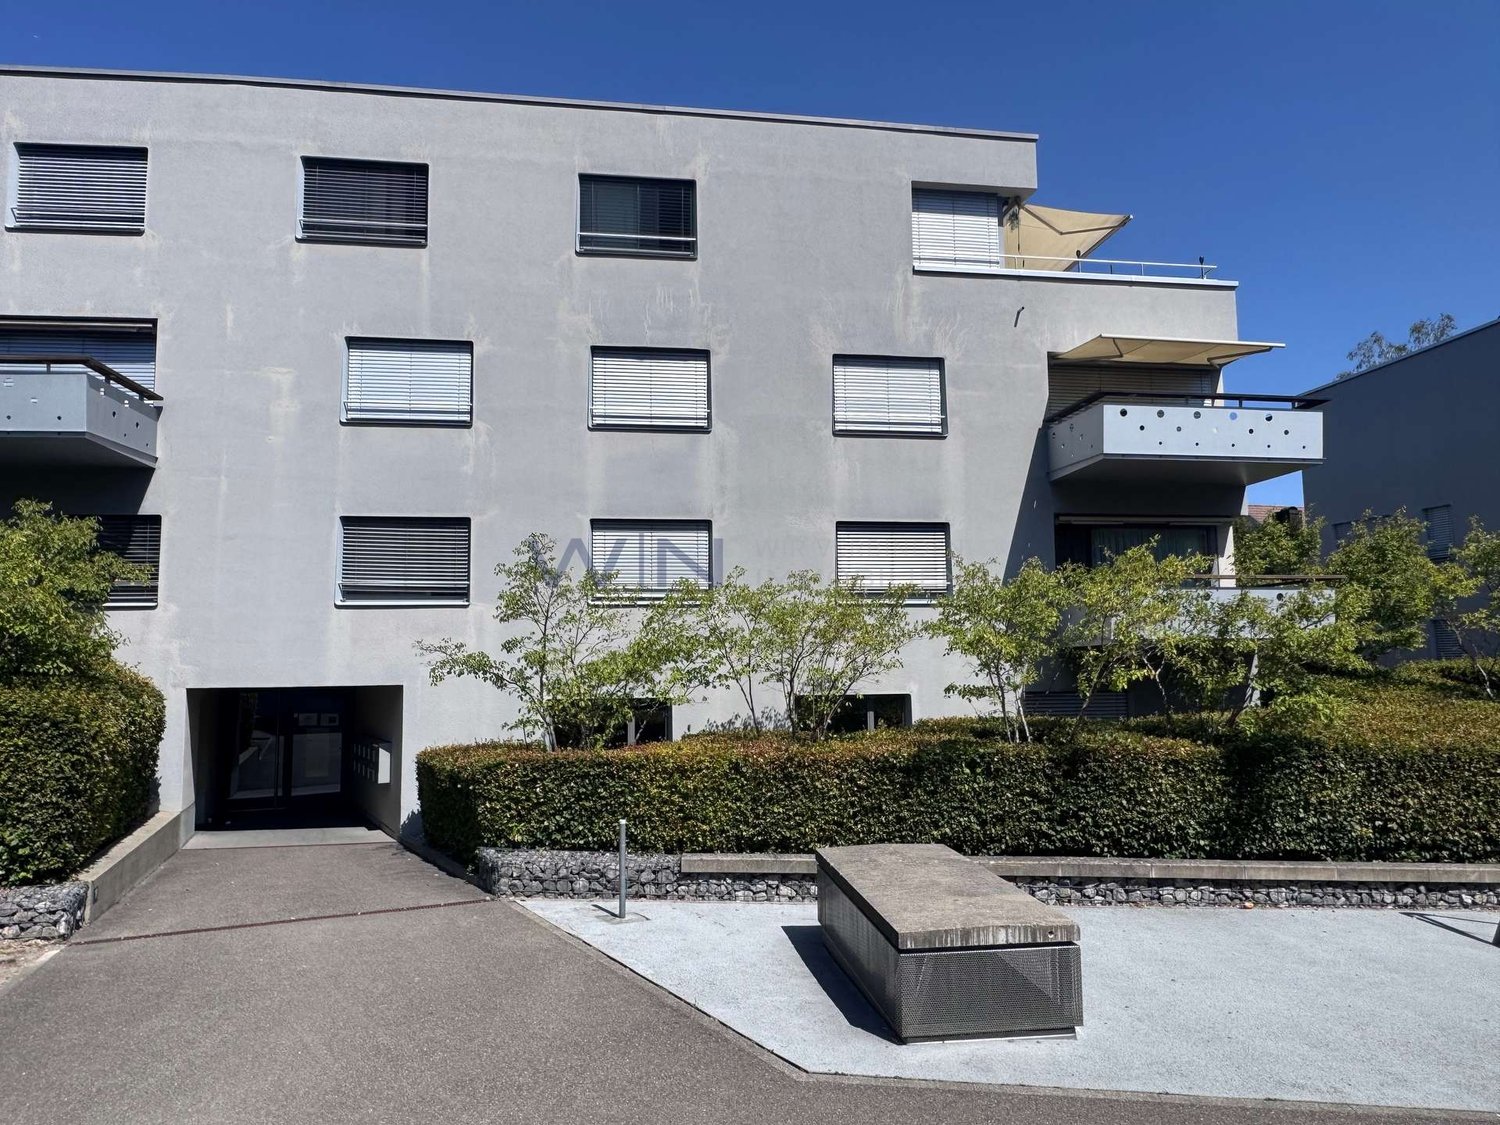
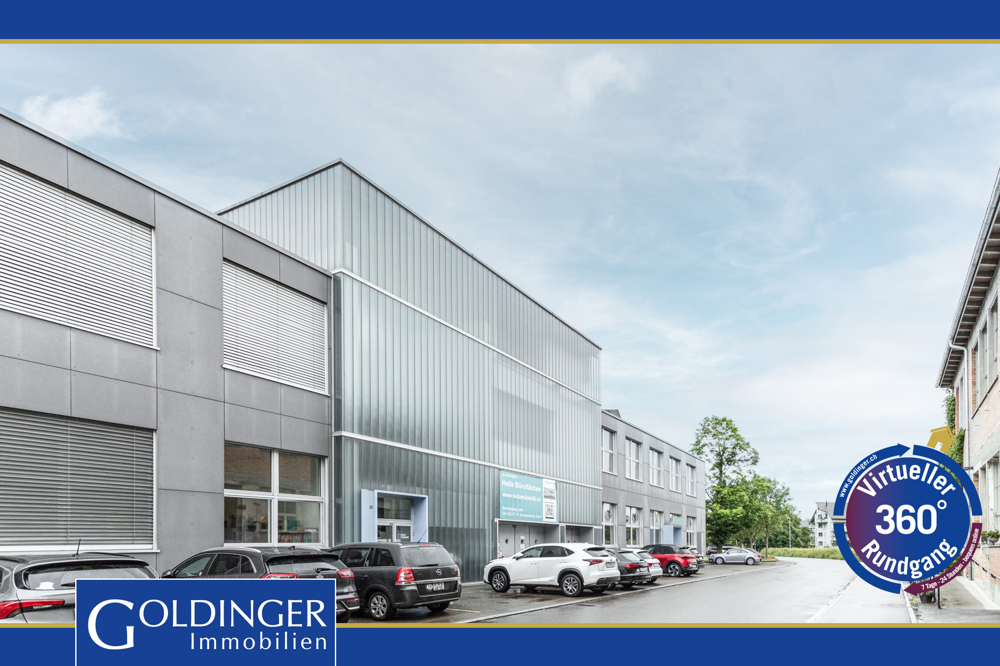
Schlatt ZH - Commercial, Office, Storage room to buy

Try expanding your search criteria so we can show you similar properties. Currently, there are no matches.

We suggest you try to:

  • increase the radius
  • change filters, such as price

You can create a search alert with the current criteria and get notified when matching properties are available.

More objects in your automatically expanded search area
11 results - Radius: + 10km
Flamur Sylejmani

Flamur Sylejmani

1 / 13
Flamur Sylejmani

Flamur Sylejmani

  • Parking space
  • Elevator
CHF 2,399,000.–
1,468m² floor space
8320 Fehraltorf

Plenty of space for your business idea - office, showroom & warehouse

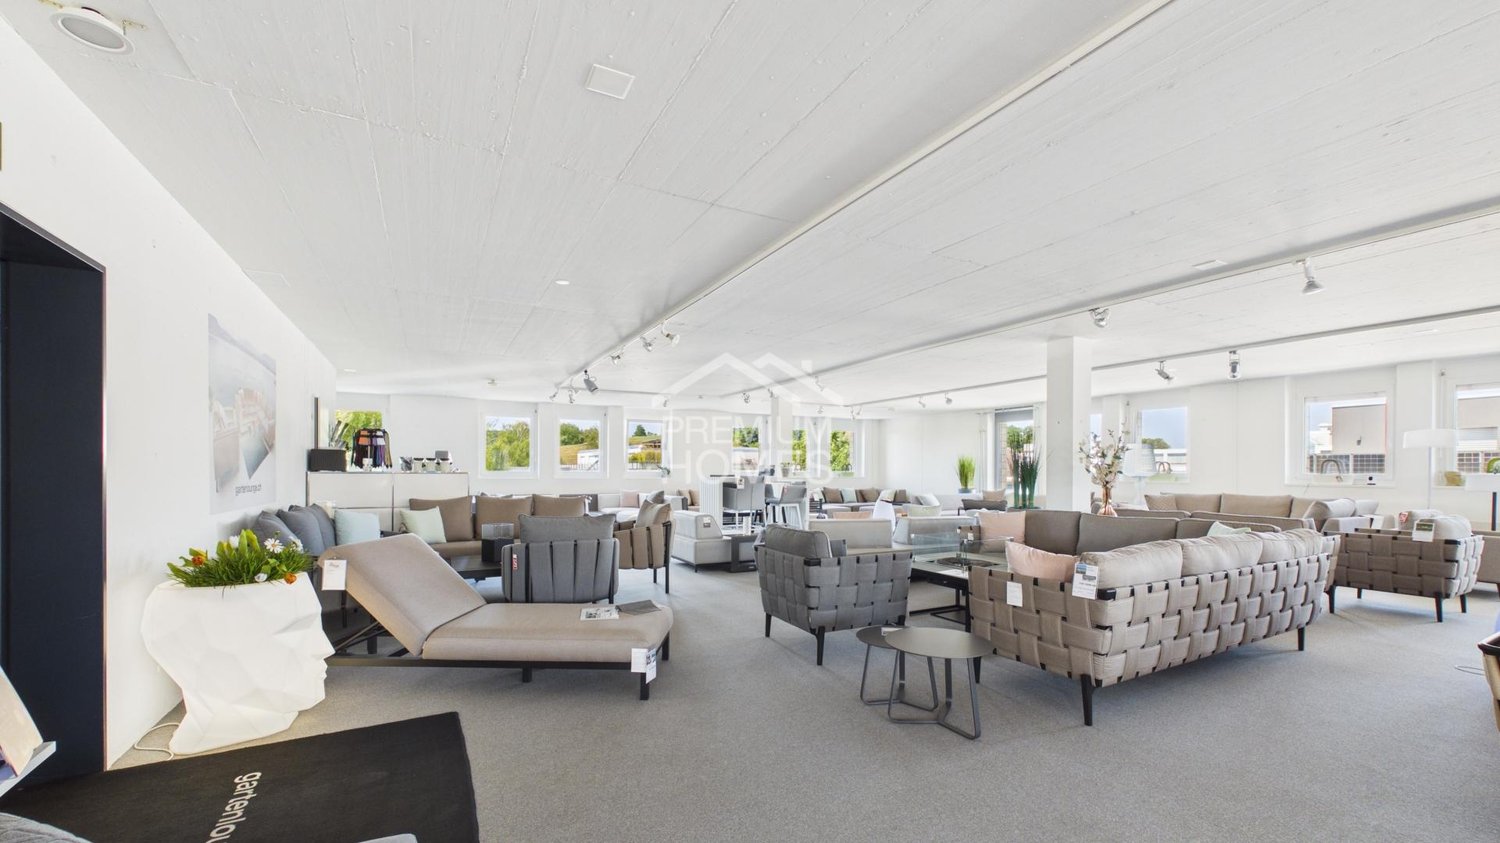
Attractive commercial space in Fehraltorf presents itself as a versatile commercial property with a well-thought-out room layout and high-quality construction. The bright and representative office spaces create a pleasant working environment and are ideal for service companies, trading companies, showrooms or innovative commercial uses.The offer is complemented by spacious storage areas with separate outdoor access and comfortable delivery, making the property also suitable for companies with logistics or storage needs. An exclusive terrace for sole use rounds off the attractive overall offer and provides additional value for employees or customers.Thanks to the modern construction, flexible usage possibilities and excellent accessibility, this property is a sustainable investment for both owner-occupiers and capital investors. Here, no wishes are left unfulfilled. Take advantage and convince yourself! This PREMIUM HOMES offer includes: • Modern office and commercial spaces • High-quality construction • Approx. 496 m² of office/commercial space • Additional approx. 356 m² of storage space in the basement • Separate storage access with gate and optimal delivery • Spacious terrace with sole use rights • Lift and barrier-free access • Representative business building • Flexible use for office, service, trade or showroom • Excellent connection to train station and motorways A1 and A15 • Attractive business location in the dynamic economic area • 4 external parking spaces excl. Interested? We would be happy to take you through a non-binding viewing! Do you want to sell your house or apartment worry-free? We will tell you the current market value of your property, discreetly and non-bindingly! Are you interested in a first non-binding exchange of ideas? Don't hesitate and contact us. We look forward to hearing from you.

  • Parking space
  • Elevator
Basri A.

Basri A.

1 / 13
Basri A.

Basri A.

  • Parking space
  • Balcony / Terrace
  • Elevator
  • +1
CHF 2,398,000.–
510m² floor space
8320 Fehraltorf

Modern commercial spaces with rooftop terrace in Fehraltorf

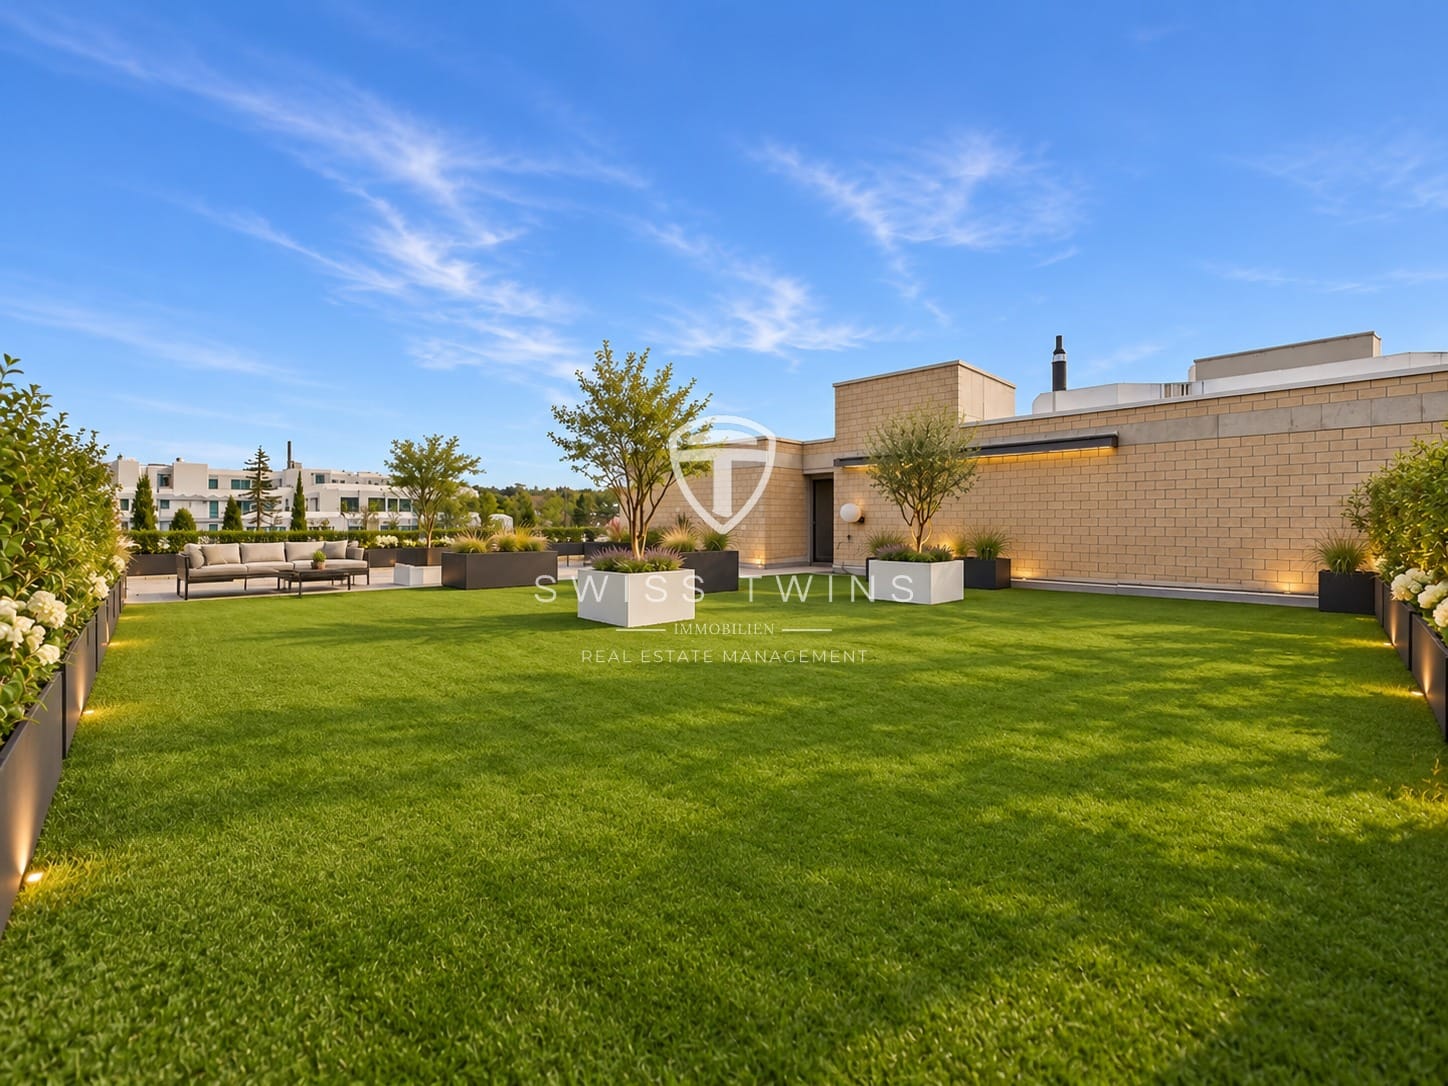
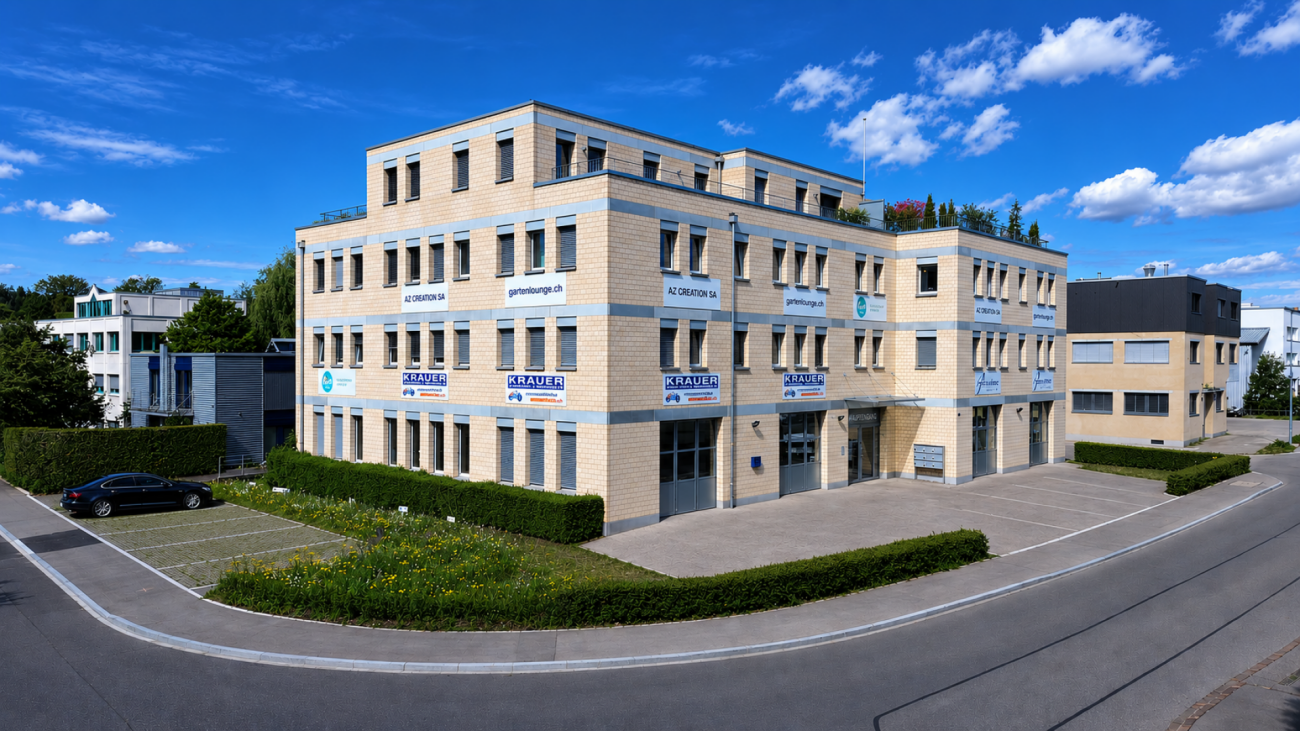
Modern commercial property with spacious office, showroom, and storage areas in Fehraltorf In Fehraltorf, this modern and versatile commercial property is located on the 2nd floor of a well-maintained business building from 2016. The property impresses with a total area of 496 m², supplemented by 356 m² of storage and warehouse space in the basement, and thus offers ideal conditions for companies that value functionality, representation, and high-quality infrastructure.The bright and openly designed office and showroom areas create a modern and pleasant working environment thanks to large window fronts, a room height of 2.60 m, and high-quality interior design. The spacious reception and showroom area is ideal for a representative customer reception, exhibitions, or a versatile presentation of your products and services.The room offer is complemented by a separate conference room, a fully equipped kitchen, and two modern sanitary facilities. These include an employee toilet with shower and a spacious customer toilet with urinal and additional toilet. Spacious storage and warehouse areas In the basement, there are additional 356 m² of storage and warehouse space with a room height of 3.20 m. The areas Warehouse 1 and Warehouse 2 have a separate external access with their own warehouse door and a comfortable entrance. This makes the areas not only suitable as classic storage and warehouse rooms but also ideal for use as a workshop or garage.Another highlight is the over 100 m² large rooftop terrace on the 3rd floor, which can be used exclusively within the framework of a special right. It offers additional space for breaks, customer meetings, events, or representative occasions.The entire building is wheelchair accessible and has a spacious elevator. Three spacious parking spaces with space for up to four vehicles round off the attractive offer and provide additional comfort for employees, customers, and business partners. The most important highlights at a glance: 496 m² of modern office and showroom space • 356 m² of storage and warehouse space in the basement • Attractive gross return of up to 6% achievable • Representative reception and showroom area • Separate warehouse access with warehouse door and good entrance • Over 100 m² rooftop terrace for exclusive use • Conference room and fully equipped kitchen • Two modern sanitary facilities, one with shower • Room height office: 2.60 m • Room height warehouse: 3.20 m • Spacious elevator and fully wheelchair-accessible access • 3 parking spaces for up to 4 vehicles included • Versatile usage possibilities for office, showroom, storage, workshop, or combinations Your new business location This commercial property combines spacious areas, modern equipment, and versatile usage possibilities with a representative appearance. Whether as a long-term company location or as an attractive investment opportunity – this property offers a convincing combination of quality, functionality, and development potential. Swiss Twins Immobilien Real Estate Management stands for personal advice, professional marketing, and sustainable real estate solutions. We accompany you competently and reliably on the way to the right property – professionally, personally, and with passion for real estate.

  • Parking space
  • Balcony / Terrace
  • Elevator
  • +1
Daniel Karimi

Daniel Karimi

1 / 17
Daniel Karimi

Daniel Karimi

  • Parking space
  • Elevator
  • Quiet neighborhood
  • +1
Price on request
510m² floor space
8320 Fehraltorf

Showroom, Warehouse & Rooftop Terrace - achievable gross return up to 6%

In Fehraltorf, this modern and spacious commercial property on the 2nd floor of a well-maintained business building from 2016 presents itself as an ideal location for companies with high demands on functionality, representation, and infrastructure. The property impresses with a total area of 496m² and additional 356m² of warehouse and storage space in the basement, offering versatile usage possibilities for office, showroom, warehouse, or combinations thereof.The bright and openly designed office spaces create a modern and representative working environment thanks to large window fronts, a room height of 2.6m, and high-quality interior design. Particularly noteworthy is the spacious reception and showroom area - ideal for customer reception or exhibitions.The room offer is complemented by a conference room, a fully equipped kitchen, and two modern wet cells, including an employee toilet with shower and a spacious customer toilet with urinal and additional WC.In the basement, there are warehouse and storage spaces with a room height of 3.2m. Areas Warehouse 1 and 2 have a separate external access with their own warehouse gate and good access, making them ideal as a warehouse, workshop, or garage.In addition, the property has a terrace of over 100 m² on the 3rd floor with a special right to exclusive use. The entire building is wheelchair accessible and has a spacious elevator and three parking spaces for up to four vehicles.The following highlights are offered by this property: • Achievable gross return of up to 6% • Separate warehouse access with warehouse gate, elevator, and good access • 3x spacious parking spaces for up to four vehicles (included) • Representative reception and showroom area • Over 100 m² rooftop terrace for exclusive use • Two modern wet cells with shower and urinal • 496m² modern office and showroom space • Conference room and fully equipped kitchen • Completely wheelchair accessible with large elevator • 356m² warehouse and storage space in the basement • Room height office: 2.6m / warehouse: 3.2m Contact us today and secure your personal viewing appointment - we look forward to presenting this attractive commercial property to you on site.

  • Parking space
  • Elevator
  • Quiet neighborhood
  • +1
Daniel Karimi

Daniel Karimi

1 / 4
Daniel Karimi

Daniel Karimi

  • Minergie certified
CHF 2,200,000.–
213m² floor space
8406 Winterthur

Residential and commercial property in a sought-after location

This residential and commercial building, completed in 2014, presents itself in a very well-maintained condition and combines two spacious apartments, an attractive commercial space on the ground floor, and a separate attic room. The clear structure of the building makes it a sought-after property for investors seeking stable returns and a secure investment.The apartments on the upper and top floors convince with bright rooms, modern amenities, and a well-thought-out floor plan, where the open living, dining, and kitchen area forms the center. The attic room creates additional flexible space and rounds off the overall offer.The ground floor with café, bar, kitchen, and WC is ideal for commercial operators who want to benefit from the well-frequented location in the city of Winterthur. The diversity of uses ensures an attractive return of around 4.5% and long-term stable rental income.Technically, the property is equipped with modern amenities: electric shutters, Minergie certificate, gas heating, and three practical outdoor parking spaces offer comfort and efficiency. The sunny, sought-after location underlines the value stability of this property.The following highlights are offered by this property: • Residential and commercial building in the city of Winterthur • Year of construction 2014, very well-maintained condition • Attractive return of around 4.5% • Two apartments of 60.10m² each • Separate attic room of 20.00m² • Commercial space on the ground floor of 73.20m² • Minergie certificate • Electric shutters • Gas heating • 3 outdoor parking spaces • Sunny and very sought-after location We invite you to discover this unique property in person. Arrange a viewing appointment today and let yourself be inspired by the possibilities!

  • Minergie certified
Liridon Sadiki

Liridon Sadiki

1 / 4
Liridon Sadiki

Liridon Sadiki

  • Parking space
  • Garage
Price on request
8360 Eschlikon TG

YOUR CHANCE TO GRAB IT NOW!

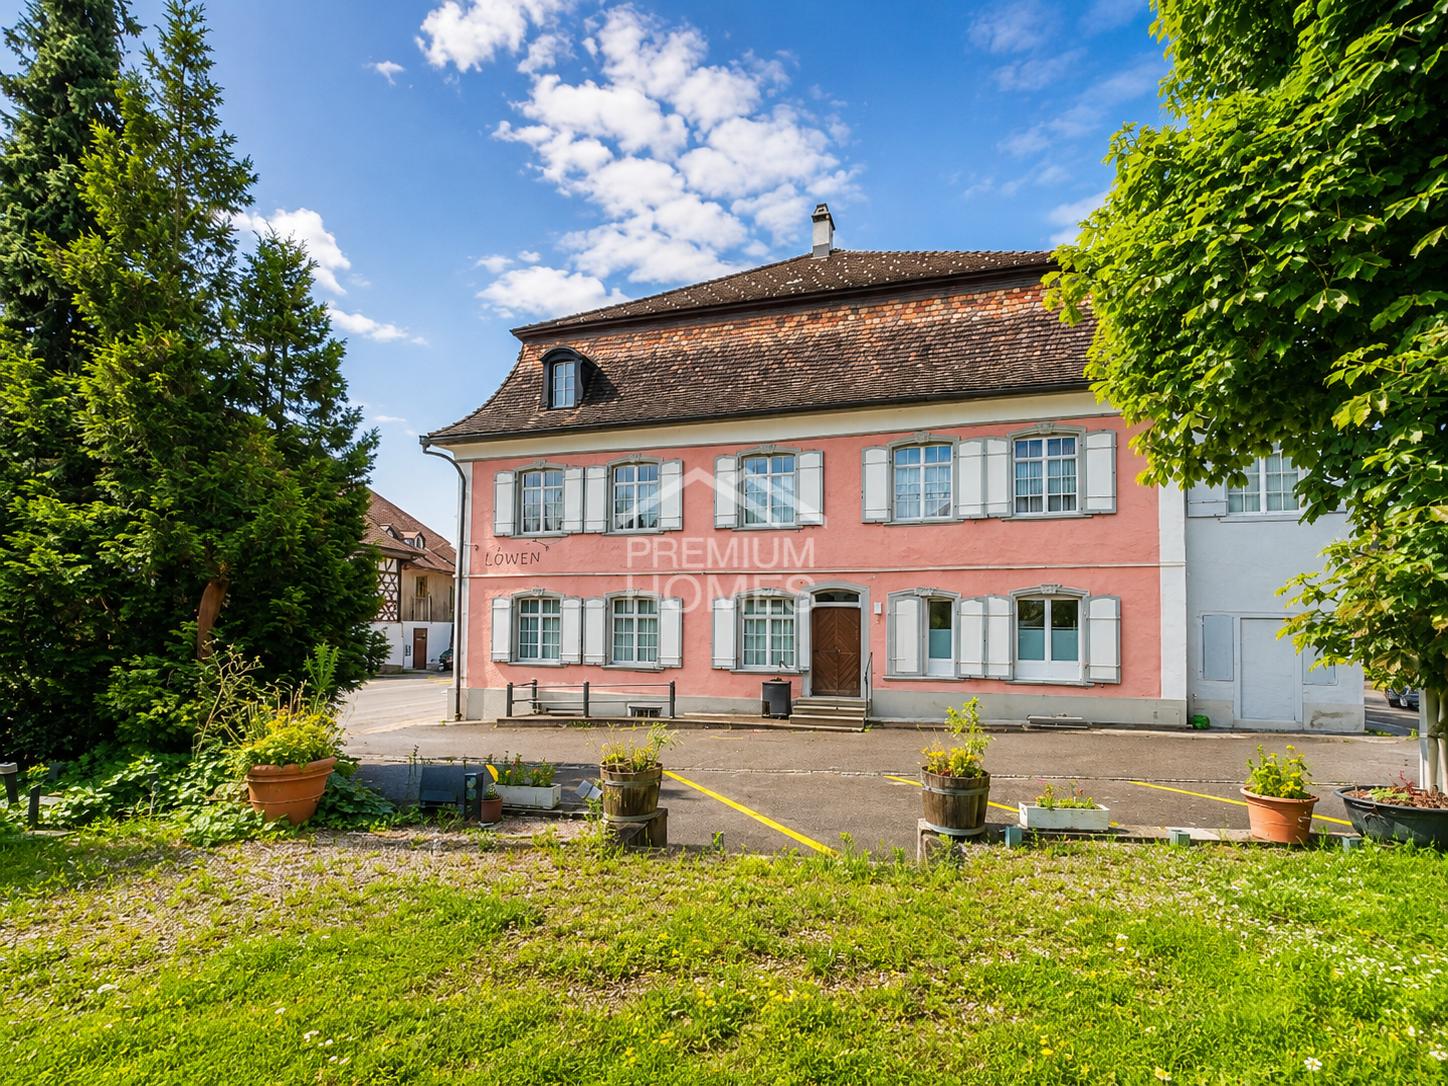
This exceptional residential and commercial building impresses with its architectural charm, its historic aura, and its diverse usage possibilities. With a total of 20 rooms, the property offers generous space for living, working, or commercial concepts. Particularly noteworthy is the extensive kitchen inventory, which is ideal for gastronomic uses.The fully basement-equipped property features numerous ancillary and storage rooms, as well as a spacious hall that can be used for events, seminars, or as a meeting room. The room offer is complemented by a cozy 4-room apartment, which can be used both as a residential unit and for business purposes. The attic offers additional attractive expansion potential for further living or working spaces.Overall, it is a rare opportunity with a lot of character and development potential. The building is located in an ongoing renovation project with a planned realization of around 13 residential units. For investors or project developers, there is the possibility of taking over the existing project and continuing the further development according to their own ideas. Here, no wishes are left unfulfilled. Take advantage and convince yourself! This PREMIUM HOMES offer includes: • Historic building with unique character • Diverse living and usage possibilities • Attractive investment and development opportunity • Ongoing renovation project with potential for around 12 residential units • Spacious event hall • Fully basement-equipped with extensive storage spaces • Expansion potential in the attic • Separate apartment • Ideal for investors, project developers, or restaurateurs • Extensive kitchen inventory available • Large plot with diverse usage possibilities • High recognition value and special architecture • Numerous ancillary and hobby rooms • Good conditions for residential and commercial use • Taking over the existing project possible • Lot of potential for individual design • Representative rooms • Unique tile stove as a highlight • Attractive combination of history and development potential • 15 outdoor parking spaces available Interested? We would be happy to take you through a non-binding viewing! Do you want to sell your house or apartment worry-free? We will tell you the current market value of your property, discreetly and non-bindingly! Are you interested in a first non-binding exchange of ideas? Don't hesitate and contact us. We look forward to you.

  • Parking space
  • Garage
1 / 16
CHF 1,990,000.–
5.5 rooms
Hauptstrasse 25, 8522 Häuslenen

Spacious residential and commercial property with workshop, gallery, and parking spaces

Attractive residential and commercial building in Häuslenen In a quiet and yet easily accessible location in Häuslenen (Aadorf municipality), this versatile residential and commercial building presents itself with great potential for living and working under one roof.The property impresses with a total usable area of approximately 427.84 m² on an 849 m² large plot of land and offers flexible usage options for self-employed individuals, entrepreneurs, or investors.Highlights of the propertyResidential unit: • Spacious, two-story 5.5-room apartment with an area of approximately 201 m² • Large terrace with approximately 48 m² on the double garage and direct stairway access to the garden • Double garage • Approximately 6 outdoor parking spaces • Currently rented; the rental agreement can be taken over if desired Commercial unit: • Commercial space of approximately 230 m² including gallery • Separate entrance with high sectional door • Gallery with approximately 86 m² • Workshop with gallery - versatile and usable as a studio, office, or production area • Compressed air system • Various high-current connections that enable direct charging of vehicles, among other things • Separate office • Bathroom with shower, toilet, and wardrobe • Small kitchen niche with sink • Approximately 8 outdoor parking spaces for customers, employees, or additional vehicles Additional advantages: • Total area of approximately 427.84 m² • Plot area of 849 m² • Ground-source heat pump • Salt water system • Comfort ventilation • Versatile usage options for living and working • Quiet location with good connections in the Aadorf municipality and the city of Frauenfeld The combination of spacious living comfort and functional commercial space makes this property particularly attractive for entrepreneurs who appreciate short distances or for investors with a view to flexible usage concepts.Convince yourself of this versatile offer - we look forward to your contact for further information or a viewing.

Travel time
-
1 / 8
CHF 1,950,000.–
671m² floor space
Hungerbüelstrasse 17, 8500 Frauenfeld

Flexible working, storage, and growth - Your new commercial location

Your commercial location with potential The Hungerbüel area is one of the most important commercial and industrial areas in the west of Frauenfeld and forms an important pillar of regional economic development. The location convinces with its excellent accessibility and optimal connection to individual and public transport: • Traffic: The Frauenfeld-West motorway junction is located in the immediate vicinity (approx. 0-1.5 km) • Connection: The development is via the West and Schaffhauserstrasse • Public transport: Good public transport connection with bus, e.g. Frauenfeld Osterhalden, Sonnmatt and Lindenpark The commercial spaces for sale convince with their versatile usability and a solid rental situation. The areas are ideal for office, service or practice uses and offer a functional room layout and an attractive working environment. The commercial spaces are currently partially rented and generate stable and plannable rental income, making the property an attractive opportunity for both owner-occupiers and investors. This commercial property has much more to offer. Become curious? We would be happy to provide you with the detailed sales documents and present this special property to you in person during a viewing. We look forward to your contact! Do you have a property yourself and want to sell it under the best conditions within a reasonable time? Don't hesitate to contact us without obligation. We will take the time to show you free of charge, on site or in our consulting and sales office, how you can successfully sell your property at the "best price": www.staub-immo.ch. Since 1962 - personal, networked, committed

Travel time
-
1 / 3
CHF 2,014,000.–
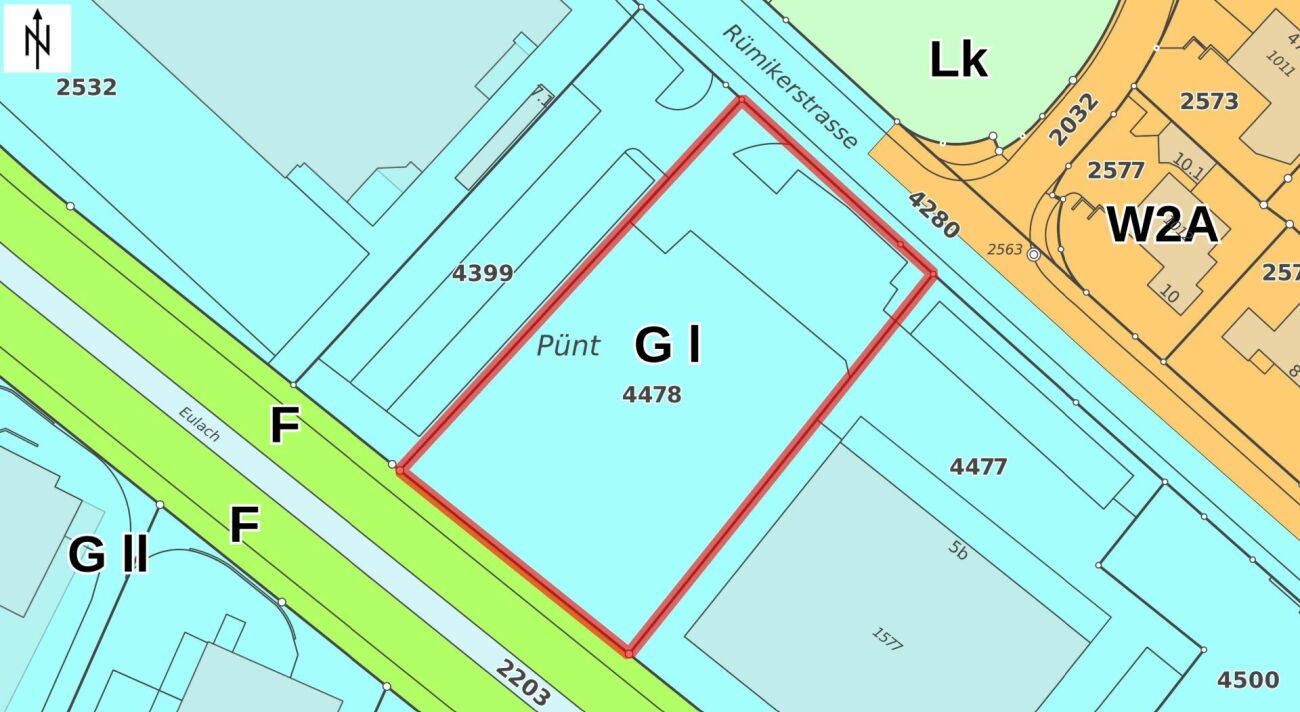
Rümikerstrasse 5, 8352 Elsau

Attractive commercial land in Elsau - centrally located with optimal accessibility

Commercial land in a prime location in Elsau At Rümikerstrasse 5 in Elsau, there is a rare opportunity to acquire a excellently located commercial plot with versatile usage possibilities. Thanks to the excellent accessibility, high visibility, and direct location on a heavily frequented traffic axis, the property is ideal for companies that value a representative location and optimal accessibility.Especially during rush hour between Winterthur and Thurgau, the plot benefits from excellent visibility. Additionally, the location is directly connected to Winterthur's city bus network and is conveniently accessible for employees, customers, and suppliers.The municipality of Elsau is continuously developing. Numerous new construction projects and the ongoing population growth are creating a growing demand for services and commercial spaces. This location therefore offers not only ideal operational conditions but also long-term development potential.The surrounding commercial area is already characterized by established companies. In the immediate vicinity are, among others, the TennisArena, Fuhrer + Bachmann AG, and the BeSeCo bowling alley. The vibrant commercial environment underlines the attractiveness of the location.Highlights at a glance: • Commercial zone I • Plot area: 2,120 m² • Possible building volume: approx. 8,480 m³ • Ideal for diverse industries • Spacious outdoor areas for material storage, vehicles, and machines • Excellent accessibility for suppliers, employees, and customers • High visibility in a heavily frequented location • Direct connection to public transport • Already completed preparatory work for a underground parking entrance (additional CHF 180,000) This attractive plot is located just 400 meters from the city limits of Winterthur. Thus, you can optimally use the infrastructure and proximity to the city of Winterthur while paying less taxes.Various industries can find a new location at this site. For example, health centers, gyms, sports halls, construction industry, automotive industry, general industrial facilities, diverse office spaces, retail, hotel operations, and so on...Take advantage of this opportunity and realize your commercial project at a future-oriented location with excellent development potential.Have we sparked your interest? We would be happy to provide you with further information. We look forward to your contact.

Travel time
-