Schlatt ZH - Commercial & industry for rent

Try expanding your search criteria so we can show you similar properties. Currently, there are no matches.

We suggest you try to:

  • increase the radius
  • change filters, such as price

You can create a search alert with the current criteria and get notified when matching properties are available.

More objects in your automatically expanded search area
214 results - Radius: + 10km
1 / 5
CHF 3,000.– / monthTop
4.5 rooms
8376 Au TG

Peaceful, close to nature, and full of possibilities

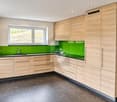
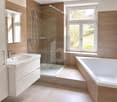
Peacefully and close to nature, located in Au TG (8376), this 4.5-room residential and commercial building offers around 500 m² of space for people with visions. Ideal for families or hosts who want to combine living and gastronomy under one roof. Spacious, light-flooded rooms create a comfortable home, and the modern fitted kitchen offers plenty of storage space. Own washing tower, two garage boxes, and a playground for shared use round off the offer.This BETTERHOMES offer is characterized by the following advantages:- quiet, natural location with a lot of privacy- ideal combination of living and gastronomy under one roof- spacious, light-flooded living rooms- modern fitted kitchen with plenty of storage space- own washing tower available- two garage boxes- playground for shared use- restaurant area 160 m²- and, and, and ...Interested? Contact us for a non-binding viewing!Not found anything suitable? Over 2,000 more offers at: www.betterhomes.ch - the real estate fair mediatorDo you want to market a property yourself?Take advantage of our know-how: https://www.betterhomes.ch/de/profitierenDo you want to have a property valued?Find out its value now through our free valuation, immediately and without obligation!https://www.betterhomes.ch/de/knowledge/estimationMore detailsLocation: quiet, natural location with a pleasant environmentCondition: well-maintained, with modernized equipment and charming old building elementsBathrooms / wet cells: 2 (1x WC / sink, 1x WC / sink / bathtub / shower)Public transport: bus, 2 km / train station, 8.5 kmSchools: primary school, 2.3 kmShops: Ebnet Center, 9.6 km

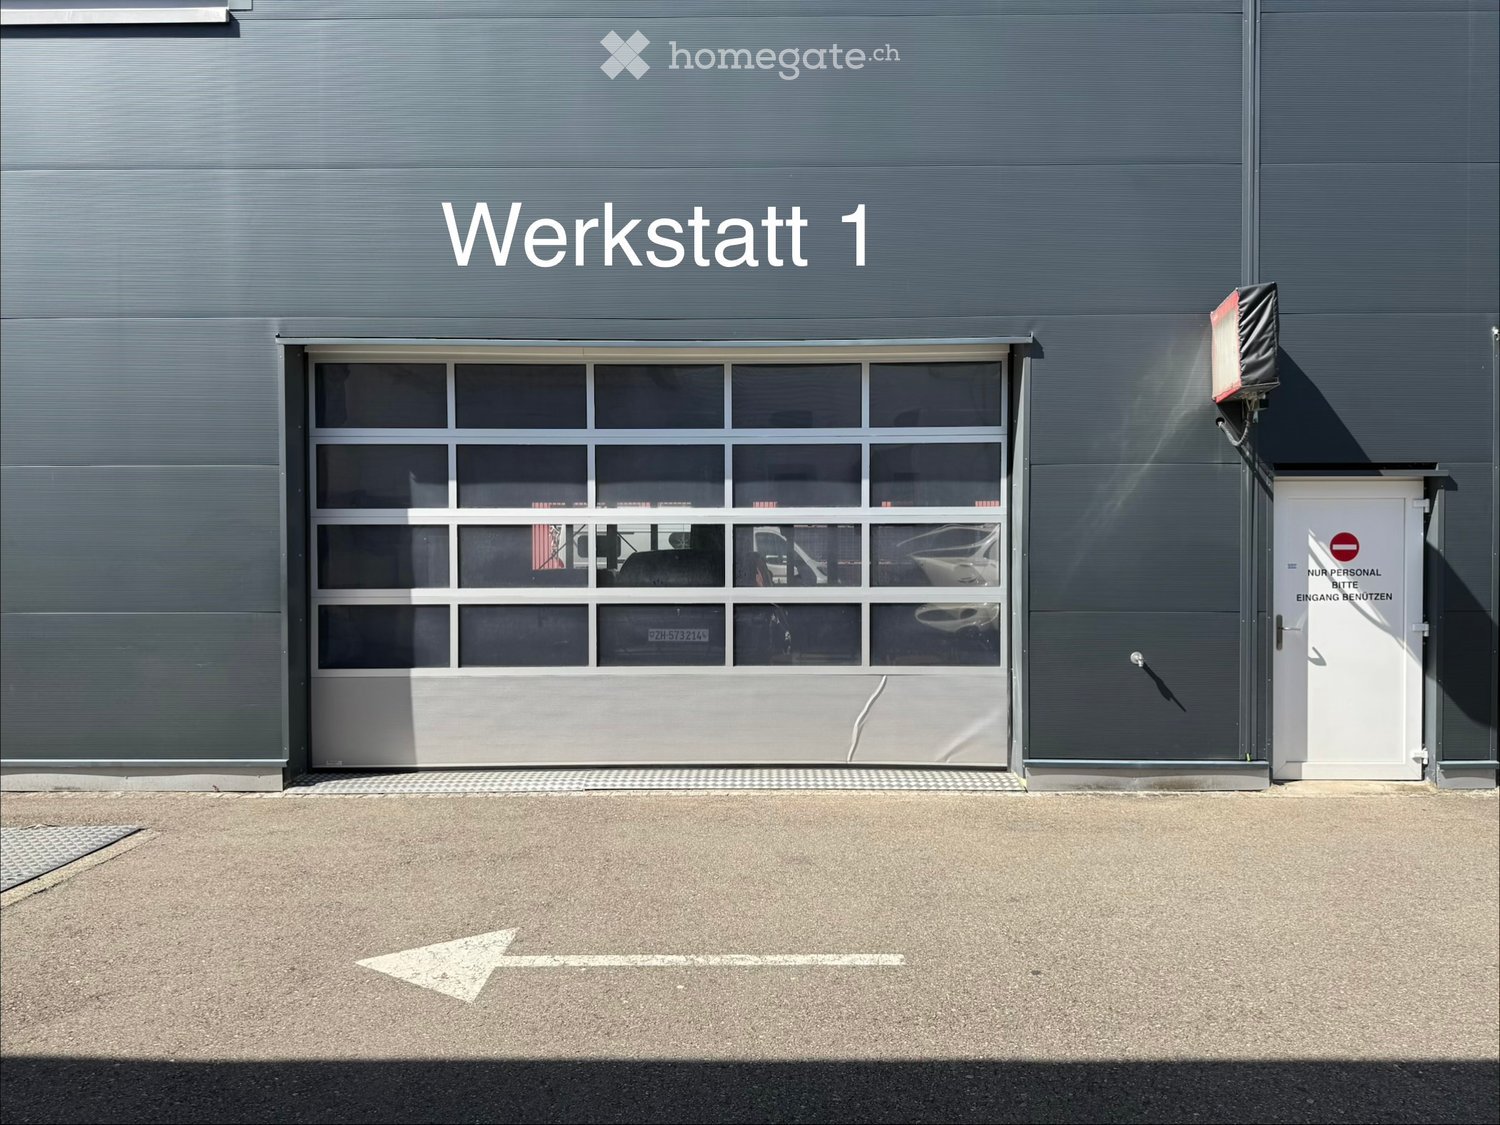
  • Exterior view of a large industrial building with a large garage door labeled "Werkstatt 1" and a smaller personnel entrance.
  • Workshop with tiled floor, large windows, tool cabinets, a workshop lift, and a diagnostic machine.
  • Exterior view of a building labeled "Werkstatt 2" with a large garage door and a side entrance marked for staff only.
  • A spacious, well-lit garage with multiple hydraulic lifts, tool cabinets, workbenches, and storage units. The floor is tiled, and the walls are white with large windows allowing natural light.
  • Exterior view of a modern, industrial-style building with large roll-up doors and signage reading "Lackierei" (painting shop).
  • Exterior view of a modern building with multiple open doors and glass panels, featuring a clean and organized entrance area.
  • A modern building with a large open garage door, showing a clean and organized interior space with tools and equipment.
  • Workshop or garage space with metal walls, industrial shelving, and various tools and equipment. The room is empty of furniture, showing only storage and work areas.
  • A well-organized workshop with a spray gun on the left, shelves filled with containers, a machine in the center, and a table with various tools and equipment.
1 / 9
CHF 4,120.– / monthTop
Im Tubental 1, 8352 Elsau

Spacious workshop/paint shop in Elsau – available immediately!

COMMERCIAL SPACES / WORKSHOPS FOR RENT – INDIVIDUALLY OR AS A COMPLETE OBJECT In an attractive location, we rent versatile commercial spaces and workshops. The different areas can be rented individually or as a complete object. The premises are ideal for bodywork, painting, garage, car, and craft businesses. SPRAY BOOTH WITH PREPARATION AREA Rent: CHF 3'900.– per month Additional costs: excl. electricity and gas The 112 m2 spray booth has an integrated scissor lift and a preparation area with an integrated scissor lift. Additionally, there is a sink with hot water, high-current connection, a separate fuse box, and air connections. The area is designed as a cold room. The spray booth including complete infrastructure can be taken over for CHF 150'000.–. WORKSHOP 1 Rent: CHF 3'800.– per month Additional costs: CHF 420.– per month The 94 m2 heated workshop has a hot water connection, sink, high-current connection, and air connection. The existing infrastructure can be taken over for CHF 17'000.–. Included are a 2-column lift, a scissor lift, and a workbench. WORKSHOP 2 Rent: CHF 3'700.– per month Additional costs: CHF 420.– per month The 93 m2 heated workshop has a hot water connection, sink, high-current connection, and air connection. The existing infrastructure can be taken over for CHF 14'000.–. Included are two 2-column lifts and two workbenches. ADDITIONAL SIDE ROOM – OPTIONAL ONLY FOR WORKSHOP 2 Rent: CHF 900.– per month Additional costs: CHF 120.– per month The 41 m2 additional area includes a technology or oil room, an intermediate room, a small kitchen, and a dressing room. TOILET A shared toilet is available to all tenants and is accessible from the outside. PARKING SPACES Outdoor parking spaces can be rented separately for CHF 65.– per month. Gravel parking spaces can be rented separately for CHF 45.– per month. SPECIAL FEATURES Flexible rental options: The individual areas can be rented separately or as a complete object. The premises are ideal for bodywork, painting, garage, car, and craft businesses. The existing infrastructure is to be taken over depending on the rental area. Viewings are possible by arrangement. The entire property is also for sale. For further information or if you are interested, I am at your disposal.
Travel time
-
1 / 1
CHF 1,200.– / monthTop
90m² floor space
Bahnhofstrasse 31, 8320 Fehraltorf

285 m² of commercial/retail space directly at Fehraltorf train station

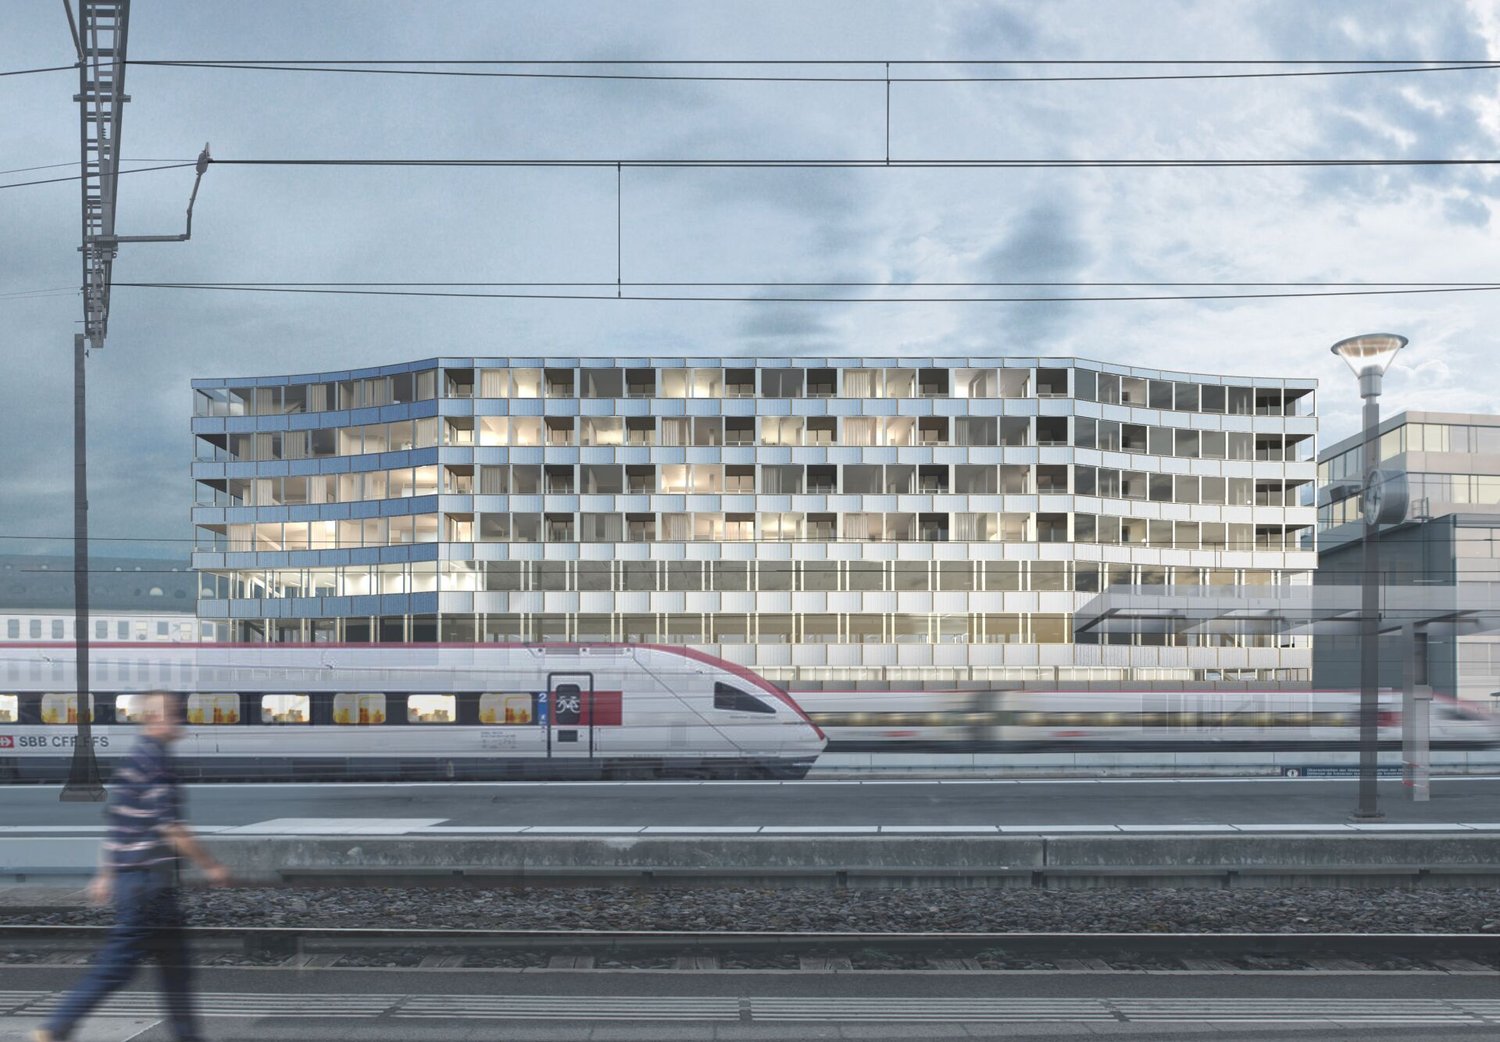
Commercial space directly at Fehraltorf train stationIn an attractive and central location on Bahnhofstrasse 31 in Fehraltorf, we are renting a versatile commercial space immediately adjacent to the train station.The space comprises a total of 285 m² on the ground floor and 65 m² of storage space in the basement. The ground floor area can be subdivided and can be rented individually or as a whole, depending on requirements.Further information can be found in the attached rental documentation.The premises are suitable for different usage concepts, such as sales area, practice or office. Parking spaces are located directly in front of the house and in the garage.Highlights: • 285 m² of commercial space on the ground floor • an additional 65 m² of storage space in the basement • directly at Fehraltorf train station • very good public transport connections • parking options directly at the rental premises • goods lift and passenger lift • kitchen • ladies' and gentlemen's toilets • separate entrances • flexible division of the space possible Rental options: Unit A: CHF 2,000.–/month Unit B: CHF 1,200.–/month Basement storage: CHF 550.–/month Total area: CHF 3,750.–/month Rental start: by arrangementHave we sparked your interest? Please do not hesitate to contact us for a viewing appointment.

Travel time
-
1 / 10
CHF 170.– / m²/ year
3,933m² floor space
Im Langhag 2, 8307 Effretikon

Representative property for commercial, logistics, and office use

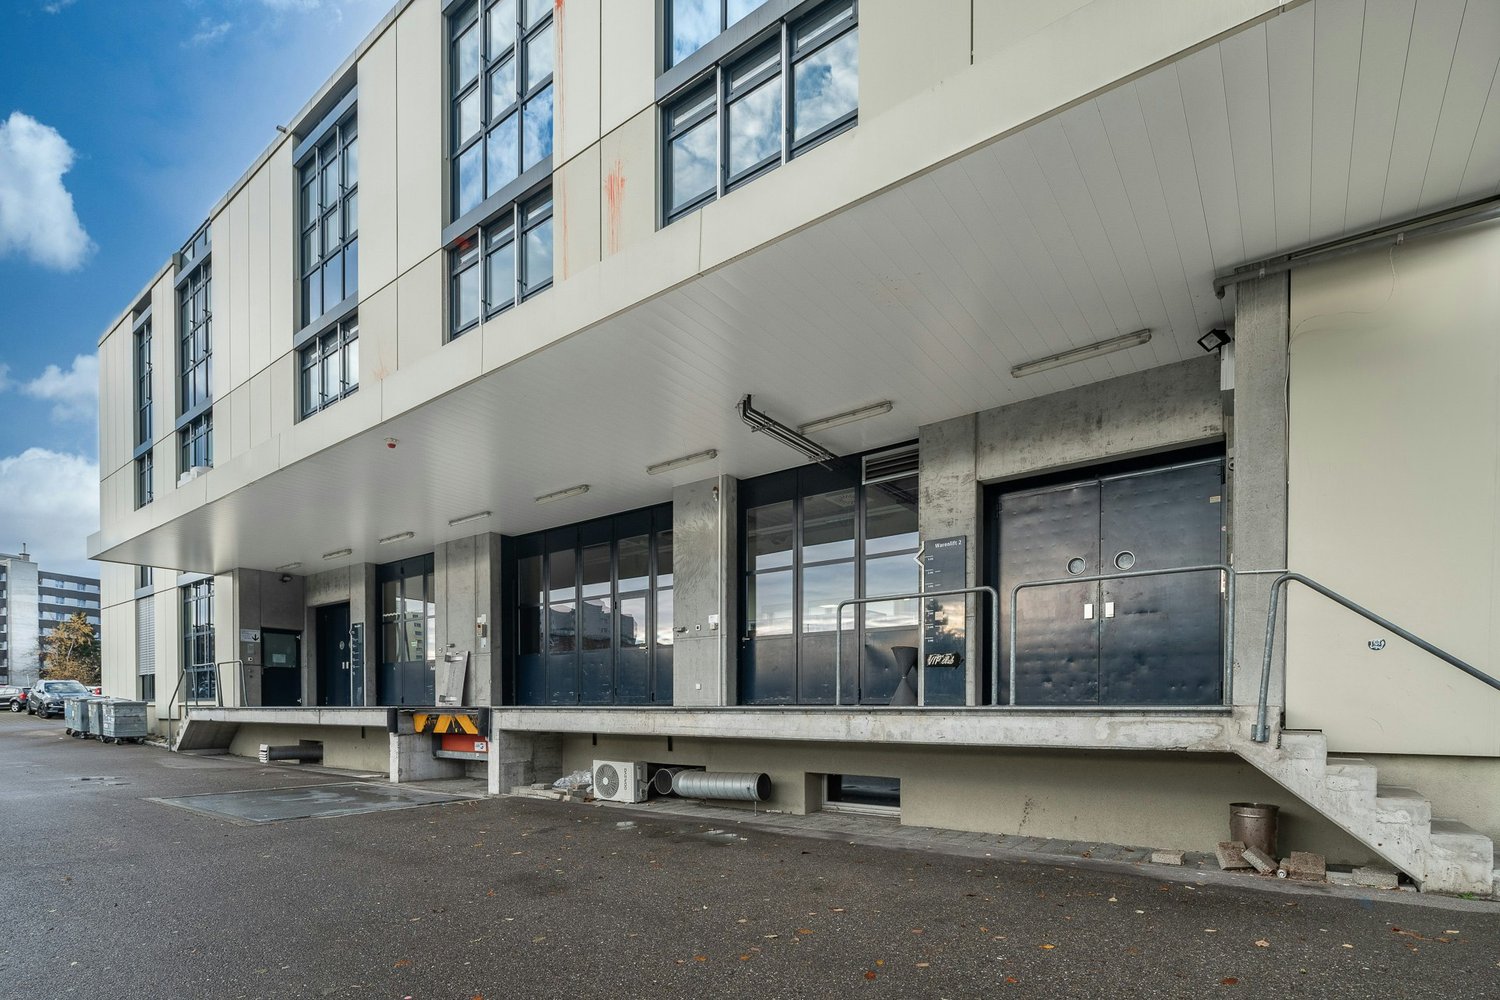
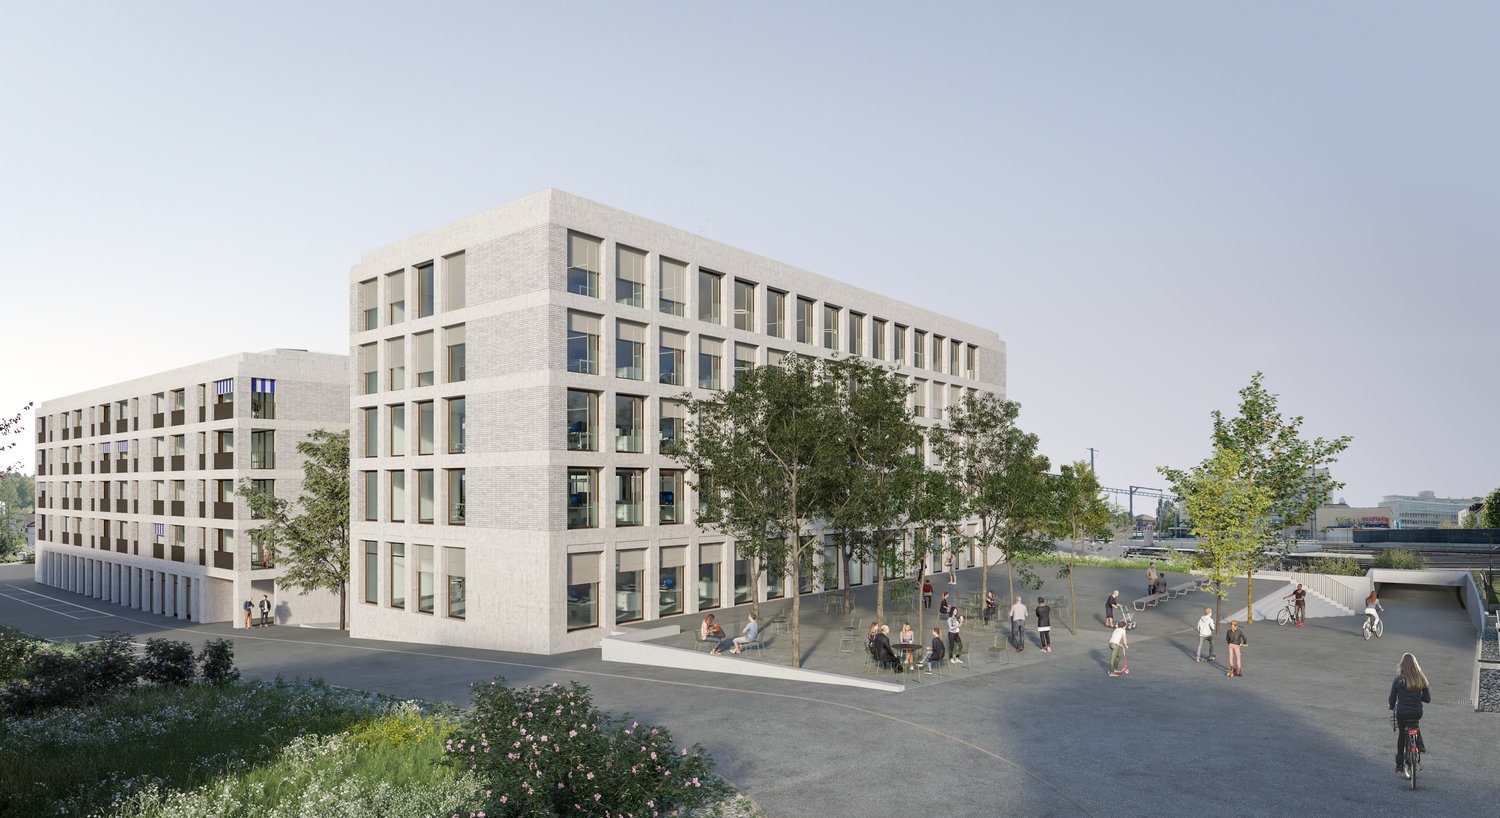
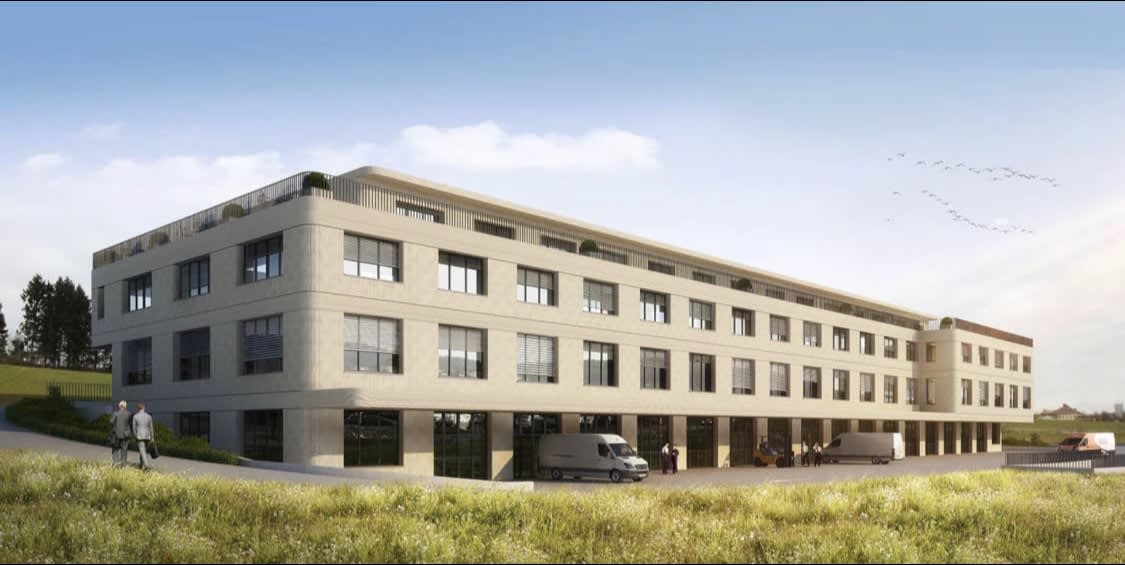
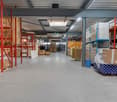
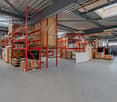
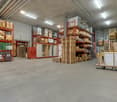
The representative commercial property offers optimal conditions for logistics, storage, and production, and combines these with modern office spaces and a spacious rooftop terrace with a view of the surrounding area. Visit us at REPRESENTATIVE COMMERCIAL PROPERTY FOR COMPANIES WITH A LONG-TERM VIEW | Procimmo.Highlights • 8,000 m² of logistics, storage, and production space. Partial areas from 1,000 m² possible on the 1st floor. • 3,000 m² of modern office space, partial areas from approximately 300 m² possible on the 2nd and 3rd floors. The office on the 3rd floor has a rooftop terrace. • Available from January 2027 • Cafeteria, break room, recreational area directly in front of the property • 111 parking spaces • Turning area for trucks Optimal access • Access to highway A1 (Zurich/St. Gallen) in 2 minutes • Bus stop Langhag in 3 minutes • Effretikon train station in 15 minutes High functionality • Ground-level access also possible with trucks (gate height approximately 4 m) • 3 loading ramps with lifting platforms on the back of the building • 2 freight elevators (load capacity 5 t each) • 2 passenger elevators (office tract) • Room heights: ground floor 5.9 m, upper floor 4.09 m • Floor load: ground floor 1,500 kg/m², upper floor 750 kg/m² We would be happy to show you the facilities on site. We look forward to your contact.The listed impressions (visualizations and photos) are protected by copyright and may not be used by third parties. All information is subject to change.

Travel time
-
1 / 14
CHF 4,900.– / month
560m² floor space
Morgentalstrasse 28, 8355 Aadorf

Commercial space / storage space in Aadorf

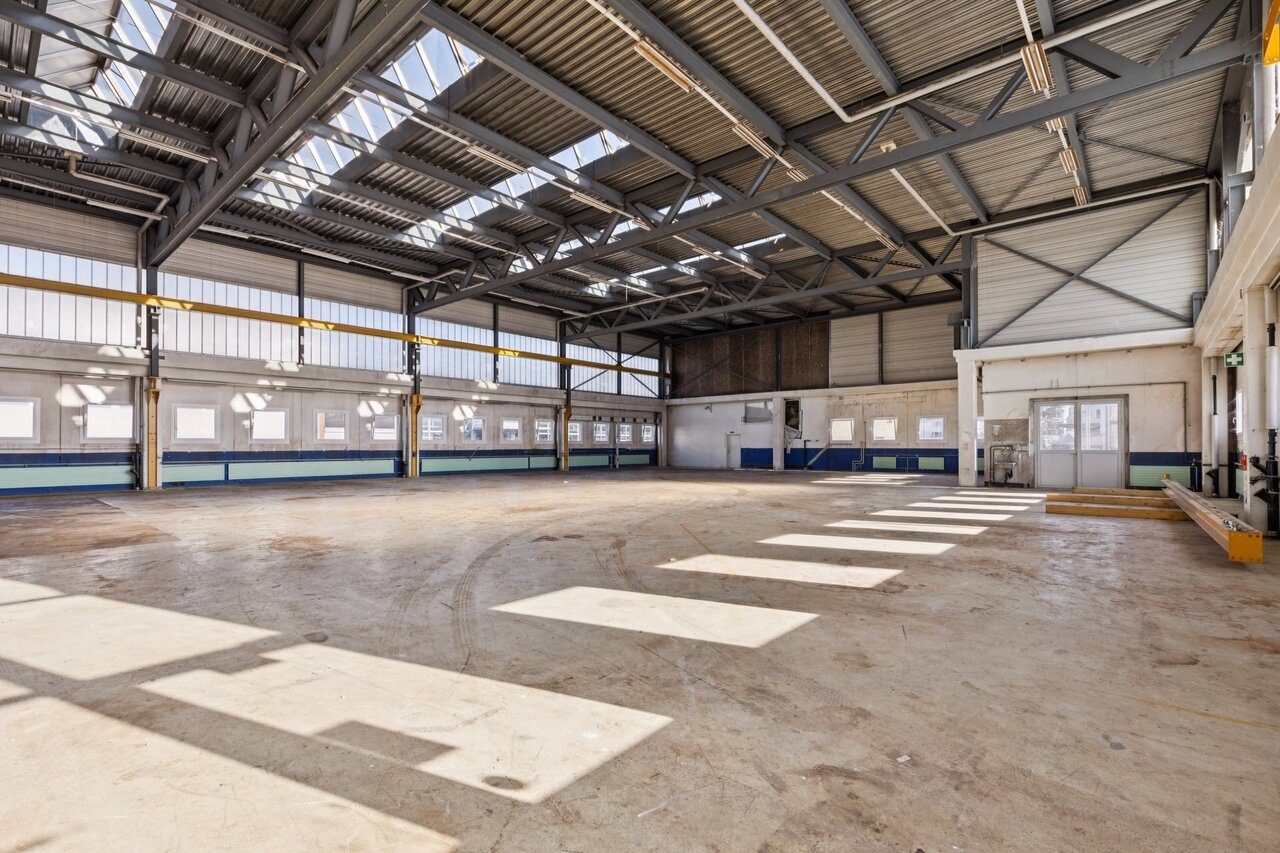
Commercial space / workshop in Aadorf We are renting a versatile commercial space with approximately 560m² in a central location in Aadorf, available immediately.The commercial space includes a spacious and bright hall on the 1st floor and is ideal for production, storage, or handicraft activities. The hall impresses with high ceilings and an access route that can be easily reached thanks to a vehicle lift.Your advantages at a glance • Approx. 560 m² of commercial space • Bright and spacious hall on the 1st floor • Suitable for storage, production, and handicraft activities • No gastronomic use • Available for occupancy immediately • Rental in existing condition • High room height • Load capacity 500 kg/m² • Access via a vehicle lift • Water and electricity connections available • Covered transshipment area with rolling gate on the ground floor for shared use • General toilet facilities for shared use • Outdoor parking spaces can be rented additionally • Central location in Aadorf • Good accessibility for employees, customers, and suppliers • Close to Winterthur, Wil, and Frauenfeld Aadorf impresses with its central location between Winterthur, Wil, and Frauenfeld and its good accessibility via the most important traffic connections.Centrally located, easily accessible, and versatile, Aadorf offers optimal conditions for your commercial business.Has the commercial space sparked your interest?Fill out the contact form and arrange your viewing appointment today.We look forward to hearing from you!

Travel time
-
1 / 14
  • Parking space
Price on request
Madetswilerstrasse 29, 8332 Russikon

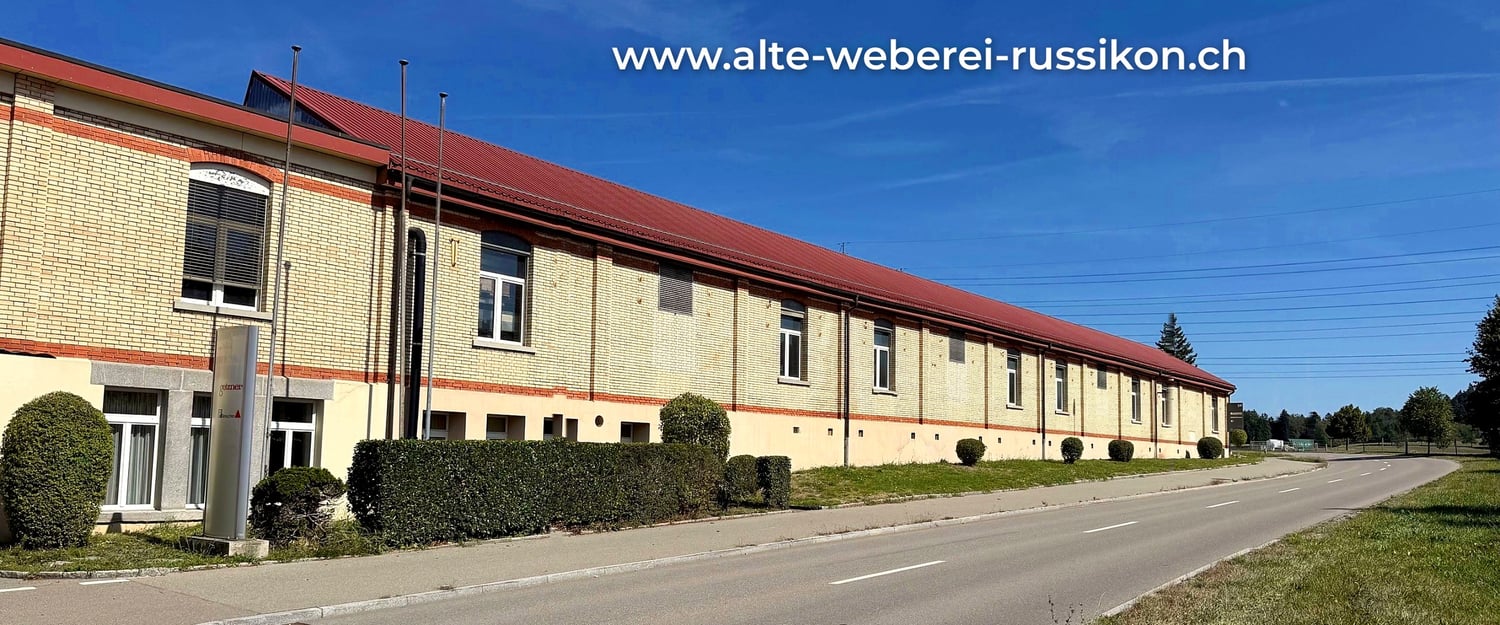
Old Russikon Weaving Mill – a new chapter for crafts, trades, and ideas

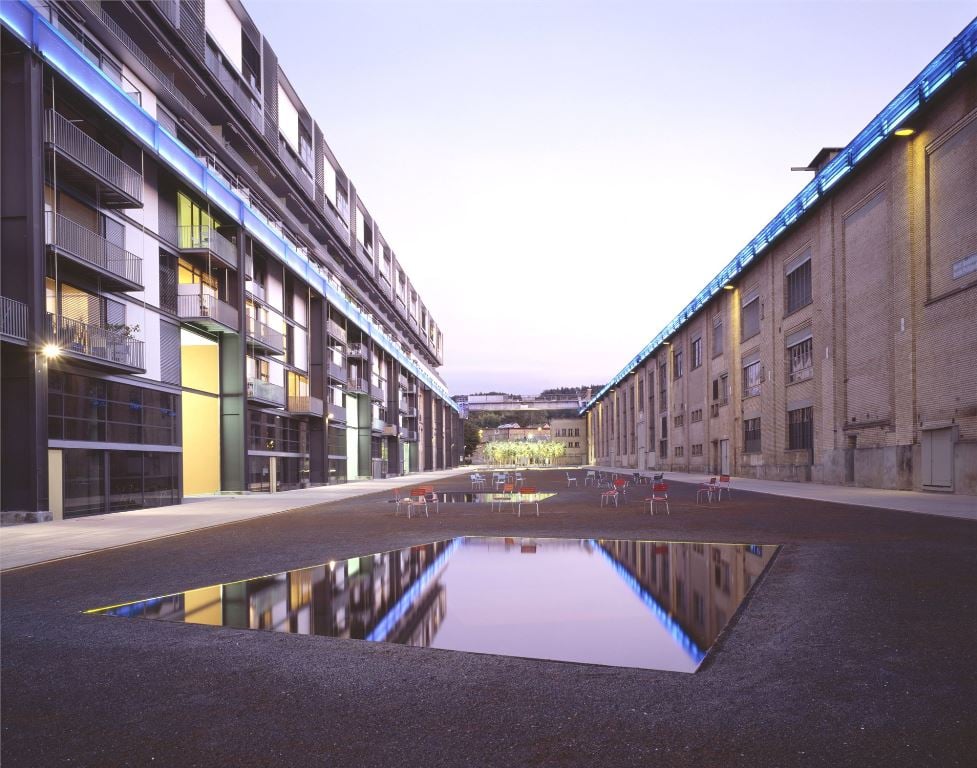
4,990 m² of commercial space with industrial charm | Madetswilerstrasse 29, 8332 Russikon In the Old Russikon Weaving Mill, a new chapter is being written. Where generations once wove, space for crafts, trades, and ideas is now being created. The halls have been carefully renovated and are now available as commercial spaces for offices, studios, workshops, and warehouses. High ceilings, robust building substance, and the unmistakable atmosphere of a historic industrial building meet modern infrastructure here. The result is character-filled spaces that can be flexibly adapted to your needs, whether it's a compact studio, a representative office, or a spacious production and storage hall. The Offer In total, around 4,990 m² of space is available, divided into different building parts and floors. This means that both small businesses and creative professionals as well as companies with large space requirements can find the right space. The centerpiece is the Large Weaving Hall: a bright hall from the 1960s with around 2,000 m² and only two pillars on the entire floor. This rare openness makes the hall ideal for production, logistics, showrooms, or event uses and can be subdivided according to the tenant's wishes. In the basement of the Weaving Hall, another 888 m² is available, directly accessible from the outside or via the ramp with a freight elevator and also subdividable. Additionally, there are smaller units, studios, and storage rooms that are suitable for storage, archives, or as supplementary spaces. Suitable for Industry and production, trade and crafts, workshops, storage and logistics areas, offices and practice rooms, studios and creative economy, as well as showrooms or a fitness studio. Your advantages at a glance • Industrial charm of a historic building with modern infrastructure • Spacious, pillar-free hall spaces, flexible and subdividable • Broad range of spaces from small units to large halls • Access via ramp and freight elevator, direct access from the outside • Fit-out and layout can be adapted to your wishes • Quiet, easily accessible location in the Zurich Oberland Location Russikon is located in the Zurich Oberland, between Pfäffikon ZH, Fehraltorf, and Uster. The region combines rural quality of life with good connections to Winterthur and Zurich, making it attractive for businesses, employees, and customers alike. Conditions Move-in: by arrangement, Rent: upon request, depending on space and fit-out. We would be happy to provide you with plans and detailed documents.
  • Parking space
Travel time
-
1 / 10
CHF 115.– / m²/ year
1,000m² floor space
Im Langhag 2, 8307 Effretikon

Warehouse and production areas directly on the A1

The representative commercial property offers optimal conditions for logistics, storage, and production, and combines these with modern office spaces and a spacious rooftop terrace with a view of the surrounding countryside. Visit us at REPRÄSENTATIVE GEWERBELIEGENSCHAFT FÜR UNTERNEHMEN MIT WEITBLICK | Procimmo.Highlights • 8'000 m² logistics, storage, and production areas. Partial areas from 1000 m² possible on the 1st floor. • 3'000 m² modern office spaces, partial areas from approx. 300 m² possible on the 2nd and 3rd floors. The office on the 3rd floor has a rooftop terrace. • Available from January 2027 • Cafeteria, break room, recreation area directly in front of the property • 111 parking spaces • Turning area for trucks Optimal access • Access to the A1 highway (Zurich/St. Gallen) in 2 minutes • Langhag bus stop in 3 minutes • Effretikon train station in 15 minutes High functionality • Ground-level access also possible with trucks (gate height approx. 4 m) • 3 delivery ramps with lifting platform on the back of the building • 2 freight elevators (load capacity 5 t each) • 2 passenger elevators (office tract) • Room heights: ground floor 5.9 m, upper floor 4.09 m • Floor load: ground floor 1'500 kg/m², upper floor 750 kg/m² We would be happy to show you the facilities on site. We look forward to your contact.The listed impressions (visualizations and photos) are protected by copyright and may not be used by third parties. All information is subject to change.

Travel time
-