2 results - Property for rent in Schlatt ZH
More objects in your automatically expanded search area
20 results - Radius: + 10km

New building
1 / 3
  • Balcony / Terrace
  • Pets allowed
  • Elevator
  • +1
CHF 1,970.– Premium
3.5 rooms84m² living space
Feldstrasse 2, 8370 Sirnach

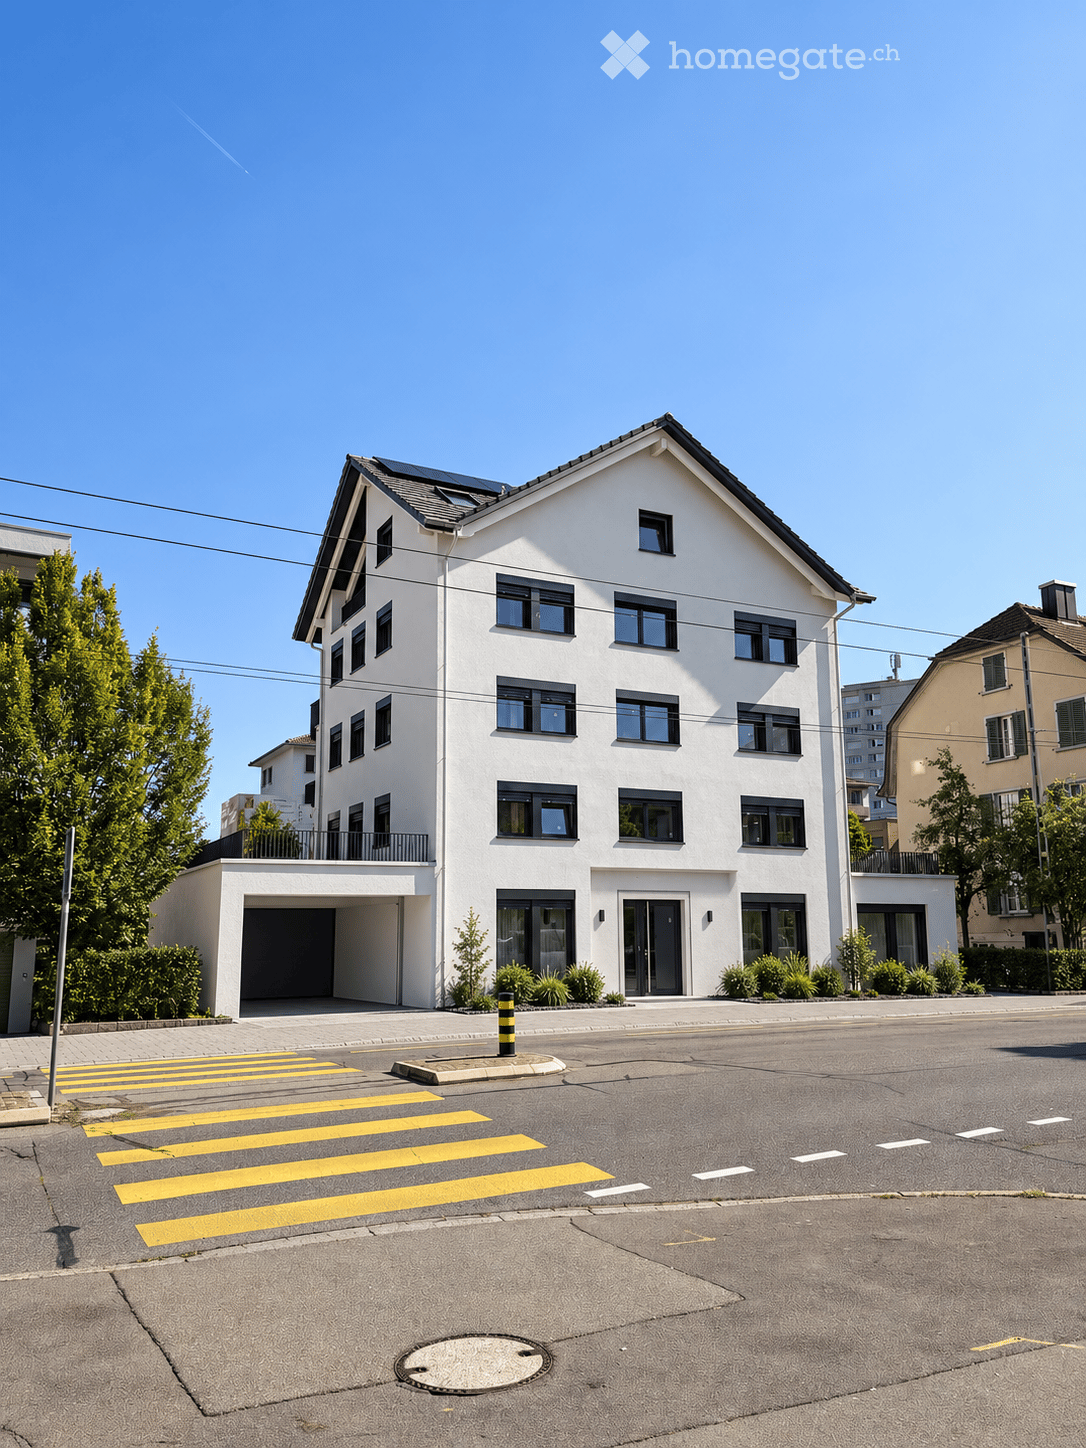

First-time occupancy - 3.5-room apartments in a central location

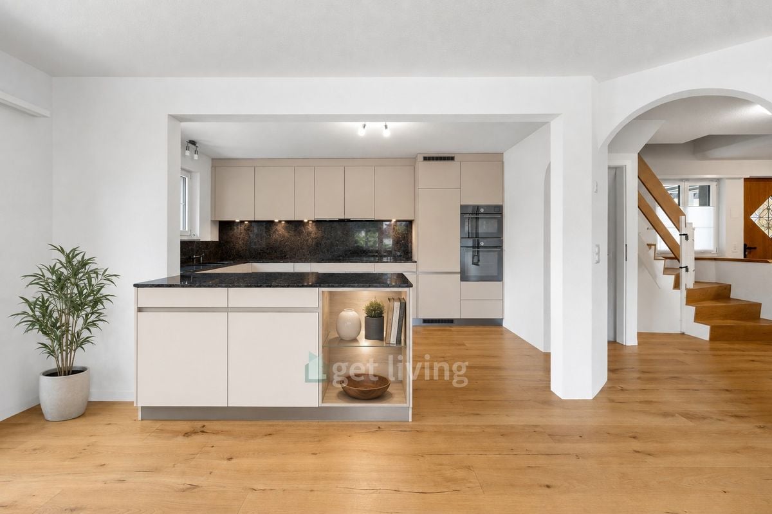
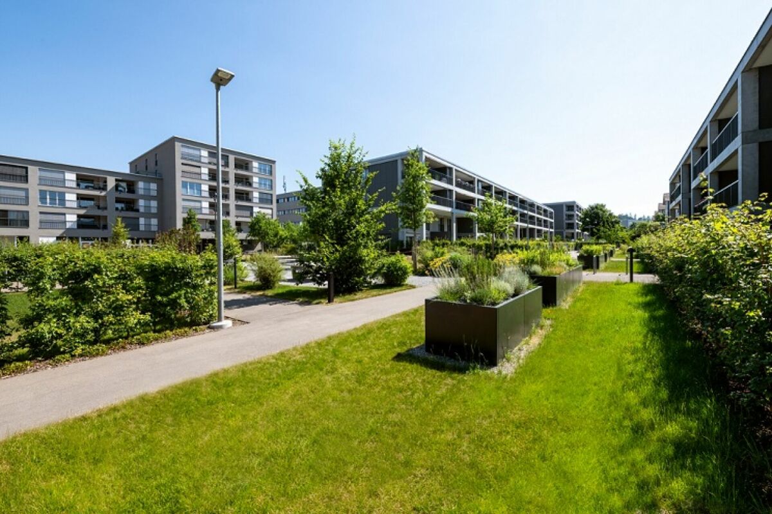
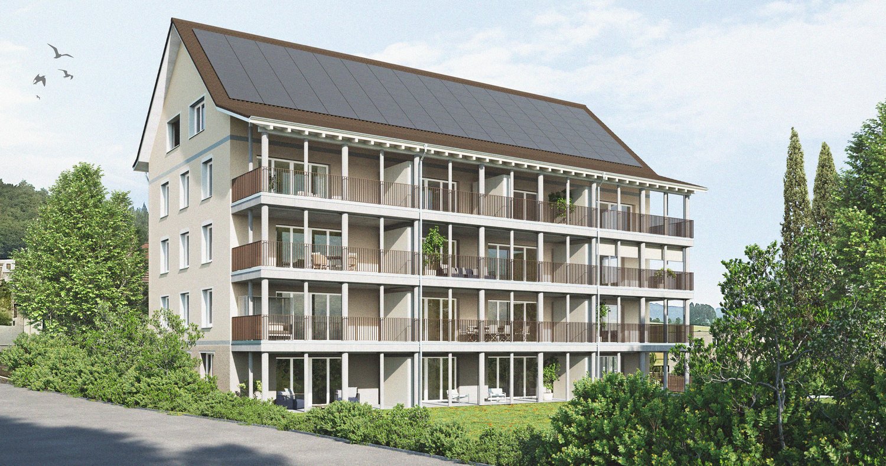
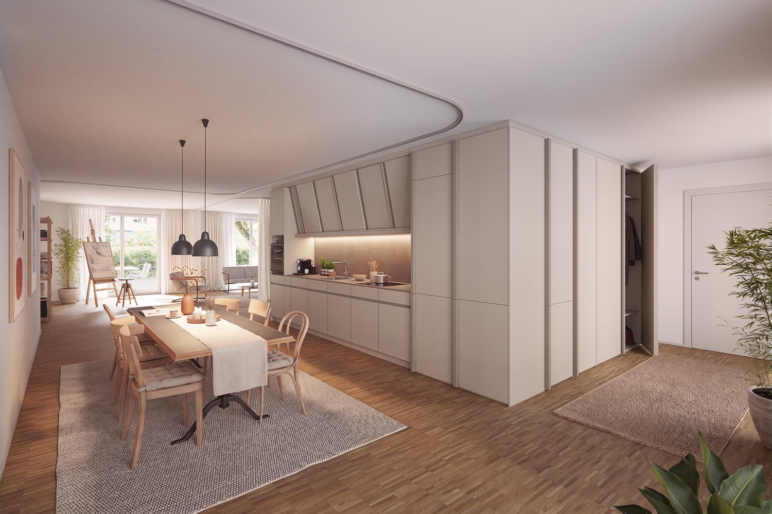
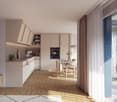
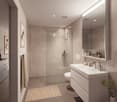
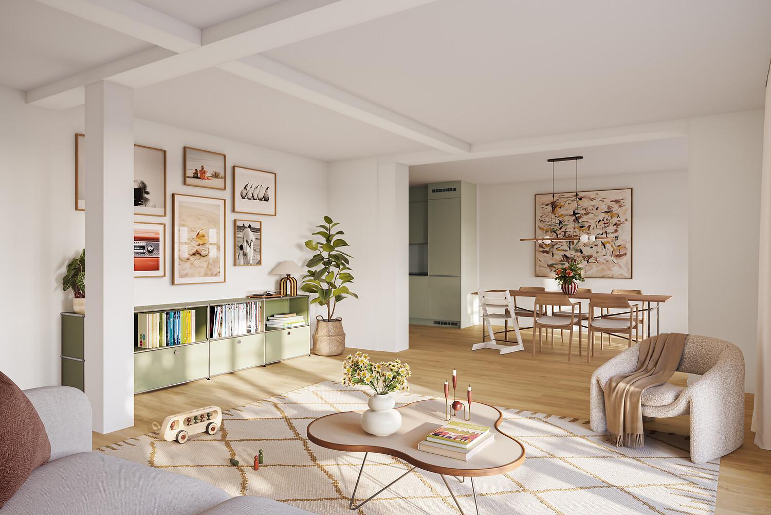
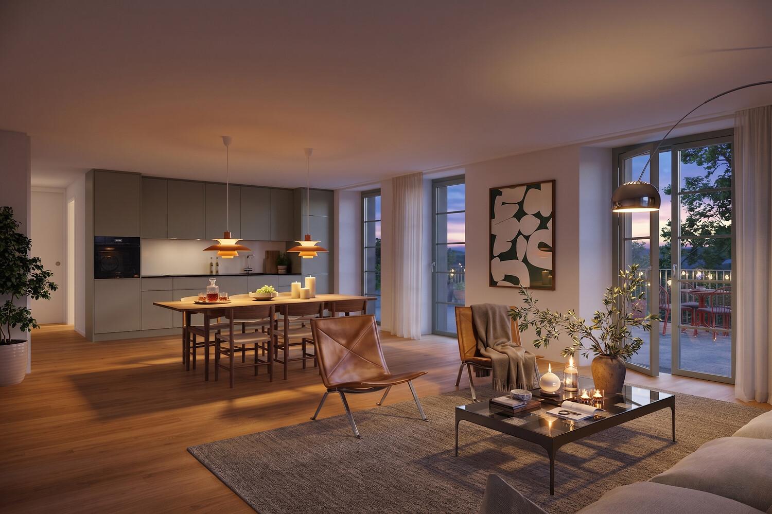
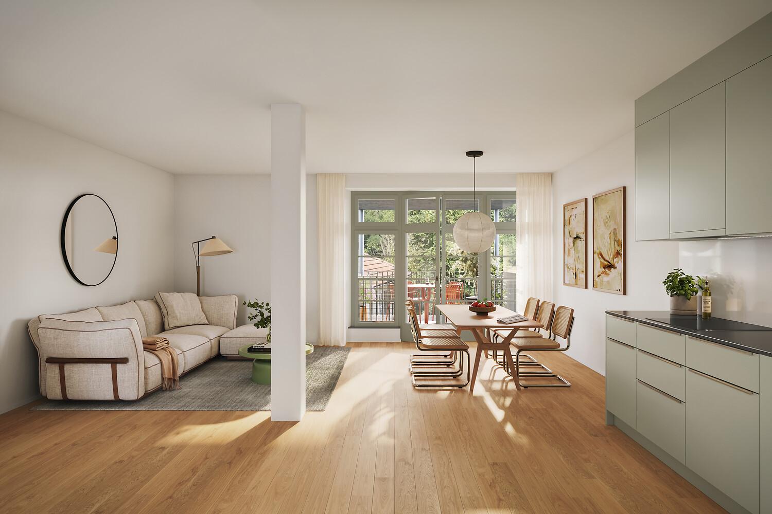
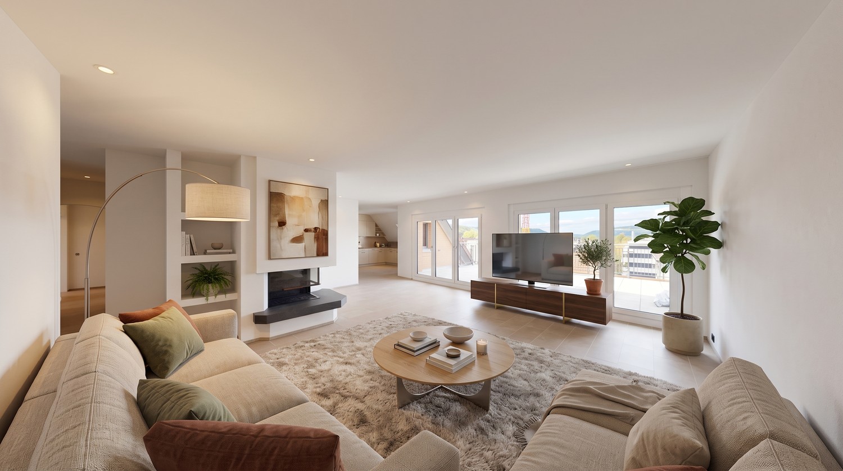
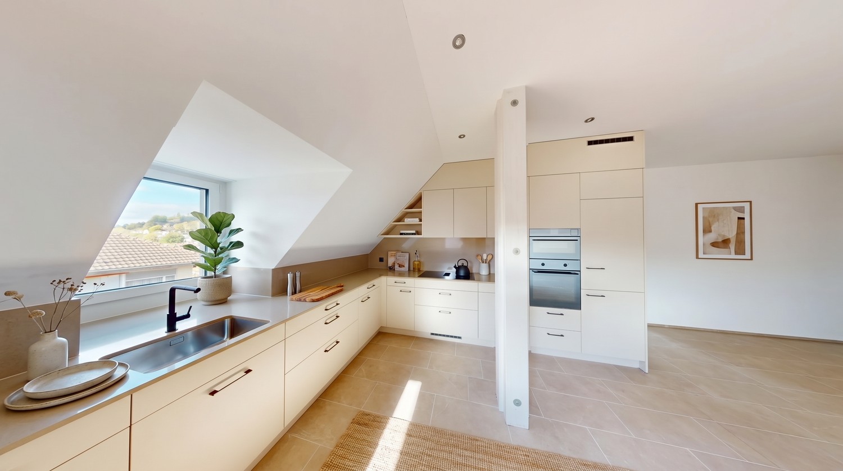
Modern living in a central location In a central and yet quiet location on Feldstrasse 2 in Sirnach, a multi-family house with 15 attractive rental apartments (seven 2.5- and eight 3.5-room apartments) is being built. The open kitchen with bright synthetic resin fronts, a dark work surface made of natural stone, and a bright glass rear wall is a highlight of the apartment. It is characterized by high-quality built-in appliances (ceramic glass, recirculation extractor hood with activated carbon filter, high-level oven, refrigerator with freezer, dishwasher) and sufficient storage space as well as work surfaces that make kitchen everyday life noticeably easier. Throughout the living/sleeping area, a low-maintenance vinyl floor in oak optics is laid. The apartments have a bathroom (partly with daylight), with a tiled floor and wall tiles, and are equipped with a floor-level shower with a masonry wall or glass partition, toilet, washbasin with base (white) and mirror cabinet. The washing machine and dryer are also located in the bathroom. In the entrance area, a wardrobe/built-in cupboard offers storage possibilities. The spacious, protected outdoor areas invite you to enjoy and linger. All slat blinds on the windows are electrically driven, and the sun blinds are manual with a crank. A cellar compartment belongs to each apartment. Heating is provided by a heat pump with underfloor heating for heat distribution. Underground parking spaces can be rented for an additional CHF 135 per month. The move-in date is scheduled for March 1, 2027. Note: The visualizations serve as exemplary representations.

  • Balcony / Terrace
  • Pets allowed
  • Elevator
  • +1
Travel time
-
  • Two-story house with a red-tiled roof, beige walls, and white-framed windows. Features a wooden balcony on the left side and a small garden area in front.
  • Empty room with wooden flooring, light blue walls, and a large green and black cabinet with intricate carvings. The ceiling features exposed beams and lighting fixtures.
  • Empty room with wooden flooring, grey walls, and multiple windows with open shutters. The ceiling features exposed beams and skylights.
  • Empty room with wooden flooring, grey walls, large windows with open shutters, and a skylight ceiling.
  • Empty room with wooden flooring, large windows, and a slanted ceiling with skylights.
  • Modern kitchen with wooden flooring, a green vintage-style stove, a sink, and dark cabinets.
  • Empty room with wooden flooring, white walls, and a large window letting in natural light. Minimalist design with no furniture or appliances.
  • A hallway with a stone wall, wooden beams, and a pink door with decorative molding. The floor features a patterned tile design with geometric shapes and floral motifs.
  • Hallway with patterned tile floor, wooden staircase railing, and a closed door at the end.
  • Modern bathroom with a white sink, chrome faucet, round mirror, and white toilet. Green tiled wall and wooden floor.
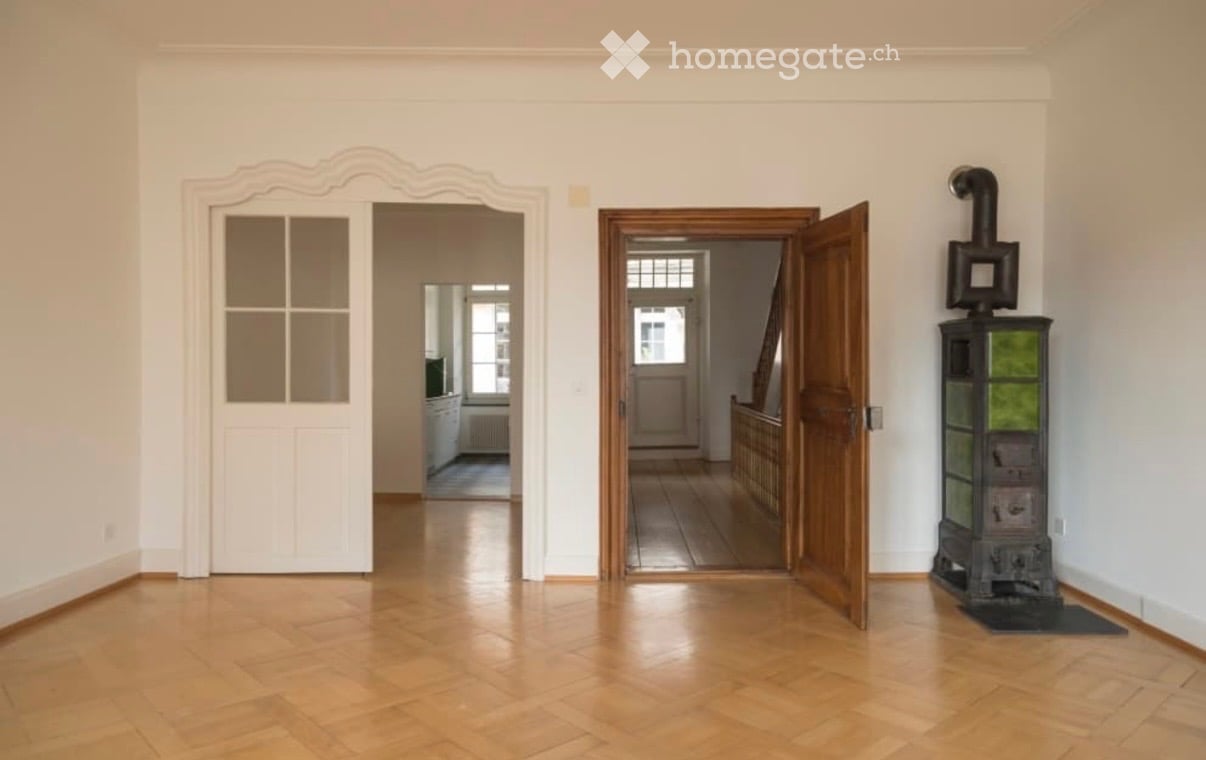
  • Empty room with wooden flooring, light-colored walls, and a black wood-burning stove. There is a doorway leading to another room with a window and a small bench.
  • Empty room with light grey walls, wooden flooring, and large windows with white frames. A door with glass panels is visible on the left side.
  • Modern bathroom with a double sink, sleek faucets, a large mirrored cabinet, and dark green tiled walls.
  • Empty hallway with light wooden flooring, white walls, and recessed lighting. Features a window at the far end and two wooden doors on either side.
  • Empty room with wooden floor and a single wooden door. No furniture or equipment present.
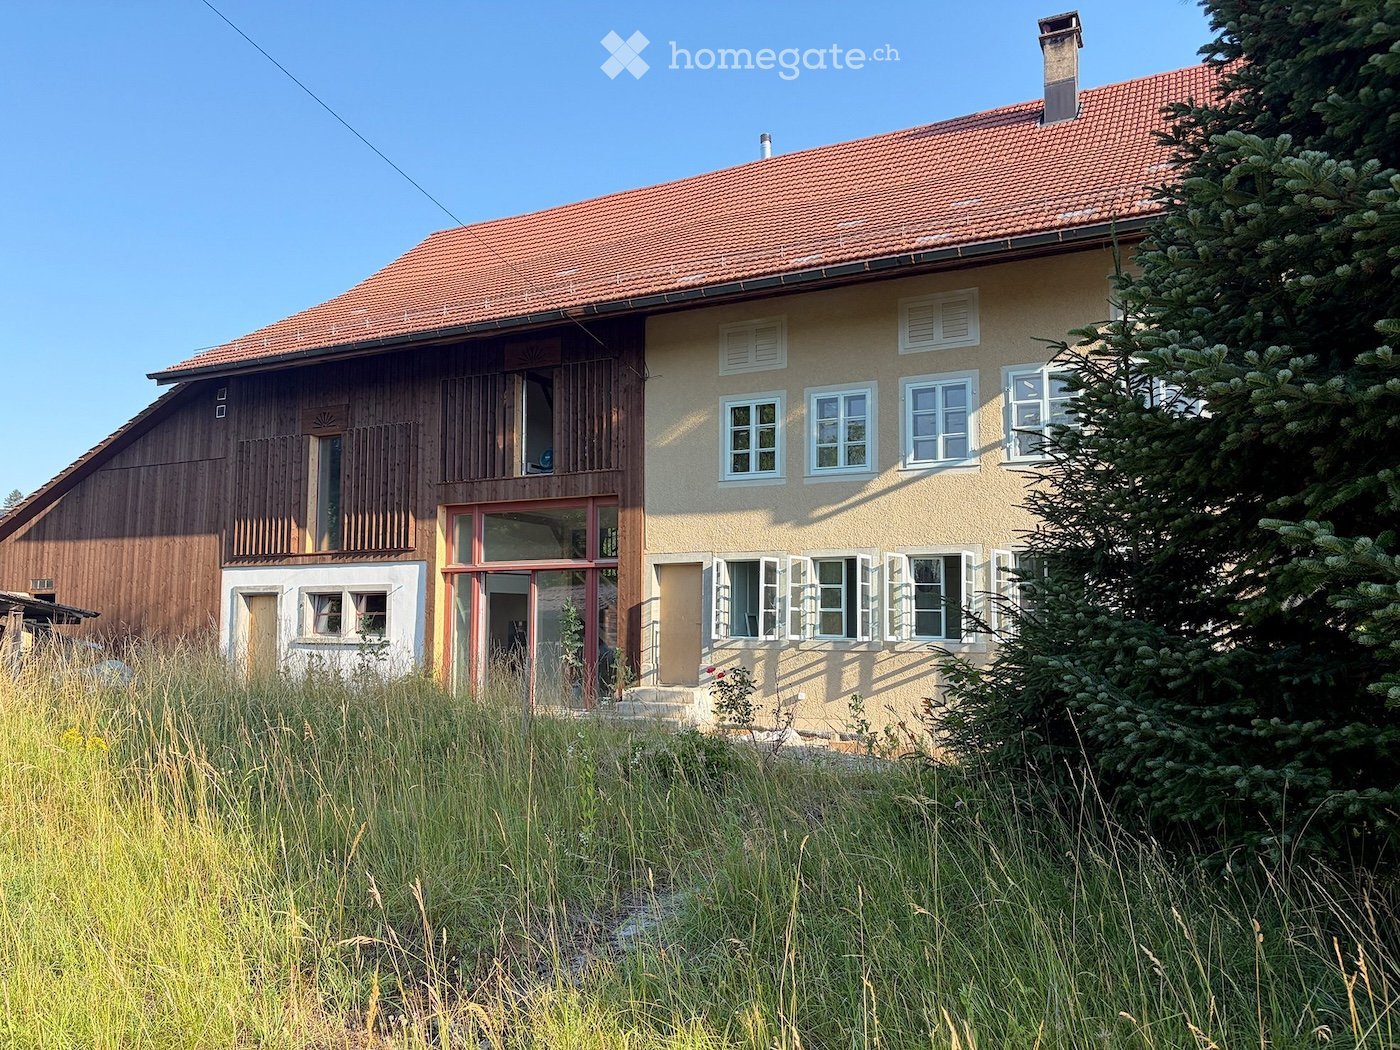
  • Two-story house with beige exterior, multiple windows, and a tiled roof. The ground floor has visible interior spaces through open windows, and the front yard is overgrown with grass and weeds.
  • Two-story house with beige exterior, multiple white-framed windows, and a sloped roof. The house is surrounded by a well-maintained lawn and trees.
  • Two-story building with beige textured walls and multiple windows with light blue frames. A raised ground floor with stone steps leads to a wooden door. The ground area features a stone-paved patio with a wooden crate and a cardboard box.
  • Empty wooden room with exposed beams, wooden floor, and a staircase leading to an upper level. The walls are partially finished with wooden paneling and plaster.
  • Large two-story building with a red-tiled roof, multiple windows, and a central entrance with a glass door. The structure includes a wooden balcony and a covered porch area.
1 / 20
Empty room with wooden flooring, light blue walls, and a large green and black cabinet with intricate carvings. The ceiling features exposed beams and lighting fixtures.
Empty room with wooden flooring, grey walls, and multiple windows with open shutters. The ceiling features exposed beams and skylights.
Empty room with wooden flooring, grey walls, large windows with open shutters, and a skylight ceiling.
CHF 4,800.– Premium
6.5 rooms196m² living space
Volketswilerstrasse 1, 8308 Illnau-Effretikon

Farmhouse in Illnau-Effretikon

After a comprehensive renovation, the 1875 farmhouse shines in new splendor. Two house parts with their own plot have been created. The half of the house in the historic residential part is now available for rent.The spacious 6.5-room apartment is suitable for nature-loving families as well as for flat-sharing communities or demanding couples who love living in the countryside but do not want to do without proximity to the city and optimal public transport connections.On the ground floor, there is an entrance with built-in closets and a guest toilet, the spacious kitchen, the living room with a tile stove, and a separate room. The sun terrace to the south can be accessed via the corridor.On the upper floor, there are four rooms, one with an en-suite bathroom and another bathroom with a washing tower. The covered balcony with evening sun can be accessed via the corridor and one of the rooms.In the basement, there is a large natural cellar and the technical room. The attic serves as a storage space.In front of the house, a parking space is available, and bicycles or garden tools can be stored in the annex next to the entrance. The entrance area is protected by a large overhang. On the meadow in front of the house, there is an impressive lime tree - space for your own vegetable garden is also available. The farmhouse has a private plot of over 700m2.The private house technology with heat pump, underfloor heating, water softening system, fiber optic connection, etc. guarantees modern living comfort, while the many historic building elements make up the charm of the house. Original windows with storm windows, wall panels with built-in closets, historic room doors, the restored stoves, an exposed beam wall, the plank floor in the entrance area, and not least the cellar vaults testify to the rich history of the house. The plastered walls were provided with ecological interior insulation and a lime plaster, which positively influences the room climate.Surrounded by beautiful meadows with shrubs and trees, the property is located in an unspoiled environment. Nevertheless, the S-Bahn station Illnau can be reached in about 5 minutes on foot. The motorway access towards Winterthur and Zurich is also nearby.This is a non-smoking apartment. Pets are not allowed.Have we piqued your interest? We would be happy to show you this property during a viewing. We look forward to your contact!www.christabaldinger.ch

Travel time
-
  • Modern living and dining area with a grey sofa, coffee table, dining table with chairs, and a balcony view.
  • Balcony with a grey sofa, blue and white patterned cushions, a small table with a blue vase, and a potted olive tree.
  • Modern bedroom with a large bed, grey armchair, side table, mirror, and decorative picture frames. The room features wooden flooring, a white rug, and large windows with city views.
  • Modern bathroom with a glass-enclosed shower, white sink, toilet, and built-in vanity with mirrored cabinetry. Includes a small wooden stool with a candle and a beige bath mat.
  • Modern two-story house with grey exterior, multiple balconies, solar panels on the roof, and a small pond with lily pads in the foreground.
  • Modern living and dining area with light wooden flooring, a grey sofa, glass coffee table, dining table with chairs, pendant lights, and large windows with a view of the garden.
  • A cozy attic room with wooden flooring, large windows, and modern decor including a table, chairs, and a hanging lamp.
  • Floor plan of a multi-level building with labeled rooms including cellars, storage, garage, and staircases.
  • Modern living and dining area with a grey sofa, coffee table, dining table with chairs, and a television on a white console.
1 / 9
Balcony with a grey sofa, blue and white patterned cushions, a small table with a blue vase, and a potted olive tree.
Modern bedroom with a large bed, grey armchair, side table, mirror, and decorative picture frames. The room features wooden flooring, a white rug, and large windows with city views.
Modern bathroom with a glass-enclosed shower, white sink, toilet, and built-in vanity with mirrored cabinetry. Includes a small wooden stool with a candle and a beige bath mat.
CHF 2,370.– Premium
2.5 rooms55m² living space
Vorhalden 1, 8310 Grafstal

Furnished 2.5-room attic apartment with cooling – 5 minutes to The Valley

Move in, unpack, arrive. This 2.5-room attic apartment in Grafstal (Lindau ZH municipality) is fully furnished and ready for immediate occupancy – ideal for professionals, commuters, and all those looking for a temporary apartment.The open living, dining, and kitchen area (32 m²) opens onto the covered south balcony with 11.5 m² and a view of the surrounding countryside. Additionally, there is a quiet bedroom and a modern bathroom with a floor-level glass shower. And the best part for hot days: the apartment is air-conditioned – also pleasantly tempered in the high summer. This is rare under the roof.Minergie wooden construction, built in 2019/2020, with elevator – oak parquet, floor-to-ceiling windows, plenty of daylight – fully equipped: kitchen, bed and towel linen, WLAN – all-inclusive rent CHF 2'600/month, including utilities, electricity, and internet – underground parking space available on request (CHF 150/month) – cellar compartment and laundry roomThe location: quietly rural with a garden and biotope pond, but well connected. The Valley Kemptthal in 5 minutes, S-Bahn station within walking distance, Winterthur in 10 and Zurich in 20 minutes by car.Available immediately, from 3 months. Shorter stays on request. Viewing possible at short notice.Special feature: the apartment has Freecooling!

Travel time
-
  • Bright living room with exposed wooden beams, large windows, grey sectional sofa, wooden armchair, coffee table, and bookshelf.
  • Empty room with wooden flooring, exposed wooden ceiling beams, and a black wood-burning stove with a chimney. There is a window and an open doorway leading to another room.
  • Empty room with wooden flooring, white walls, large window with double panes, radiator below window, exposed wooden ceiling beams, and a single light fixture.
  • Modern bathroom with grey tiled walls and floor, white sink with chrome faucet, toilet, mirror, and light switch.
  • Empty room with tiled floor, large windows, radiators, and visible electrical outlets.
  • Empty room with tiled floor, white walls, large windows, wooden ceiling beams, and a radiator. No furniture or equipment present.
  • Modern kitchen with light wooden cabinets, stainless steel sink, and dishwasher. Features tiled backsplash and large windows.
  • Wooden staircase with a handrail leading to an upper level, featuring light-colored walls and a warm, inviting ambiance.
  • Empty attic space with wooden slanted ceilings, white walls, a single window, and a radiator. The floor is light-colored concrete.
  • Empty attic room with wooden slanted ceilings, white walls, large window, and radiator.
  • Modern bathroom with wooden panel walls, tiled floor, double sink, toilet, bathtub, and large windows offering natural light.
  • Modern bathroom with double sinks, sleek faucets, a bathtub, and a glass-enclosed shower area.
  • Bathroom with a bathtub, shower area, and a shower rack. The walls are tiled, and the ceiling has wooden paneling.
  • Empty attic space with wooden beams, white walls, and a radiator. No furniture or equipment present.
  • Empty closet with white walls, wooden floor, and built-in shelving. The door is closed, and the interior is clean and organized.
  • Empty attic space with sloped ceilings, concrete floor, and exposed wooden beams. No furniture or equipment present.
  • Empty room with wooden flooring, white walls, and a red door leading outside. There is a window on the left side and a small step leading to the door.
  • Empty room with wooden flooring, blue and white walls, and a small wooden cabinet mounted on the wall.
  • Empty hallway with tiled floor, white walls, and a staircase leading upwards. There are two open doors on either side, one leading to a room and the other to a brightly lit area.
  • Utility room with a stacked washing machine and dryer, a small sink, and exposed pipes. Wooden shelving unit is present on the left side.
  • Utility room with water heater, pipes, and a small sink with wooden shelving.
  • Two-story house with white exterior, red shutters, and a small garden area with a bench and table.
  • Two-story residential building with white exterior walls, red shutters, and a small balcony area with a bench and table.
  • A lush garden area with dense foliage, a hammock, wooden steps, and a small seating area.
  • Balcony with wooden table, chairs, and umbrella, overlooking a narrow street with houses and a church tower in the background.
1 / 25
Empty room with wooden flooring, exposed wooden ceiling beams, and a black wood-burning stove with a chimney. There is a window and an open doorway leading to another room.
Empty room with wooden flooring, white walls, large window with double panes, radiator below window, exposed wooden ceiling beams, and a single light fixture.
Modern bathroom with grey tiled walls and floor, white sink with chrome faucet, toilet, mirror, and light switch.
CHF 3,150.– Premium
6 rooms150m² living space
8404 Winterthur

6-Room Single-Family House in Oberwinterthur

This charming family house is part of a historic row of houses in the village center of Oberwinterthur. Wonderfully suitable for families with children! • The house was completely renovated inside in 1994. Washing machine and dryer, oven and stove, dishwasher, refrigerator, freezer, and heating system have all been renewed over the years. The bathroom and toilet were renovated in 2020. The facade is a protected monument. • Surroundings with a lawn of approximately 16 m2 and a separate seating area • Basement with modern Miele washing tower • Ground floor with entrance hall and one room • First floor with kitchen and dining room with large windows, living room with fireplace, toilet with sink, and two rooms • Attic with two rooms, closet space, bathroom with shower, bathtub, toilet, and two sinks • Attic space of approximately 15 m2 • Parking in the alley in front of the house (night parking fee). No private parking space. • Beautiful view over gardens and row houses in the village center • Near kindergartens, primary and secondary schools, Coop, Migros, Denner, pharmacies, banks, and public transportation • Fiber optic connection in the living room • The net rent is CHF 3150. Gas and electricity costs are billed directly with Stadtwerk Winterthur. Rent starts on January 1, 2027, or by agreement • Rent deposit CHF 6300,- (two months' rent) • Five minutes' walk to bus stops 1, 5, and 10 and to Oberwinterthur train station, from which you can reach Zurich HB in less than half an hour without changing trains • Pets allowed by agreement • Music practice allowed • One room is equipped with sound-absorbing double walls to the neighbors and sound-absorbing doors to the other rooms. • Ideal for families who value peace, nature, and excellent public transportation connections

  • Empty hallway with wooden flooring, white walls, and two open doors leading to other rooms. A decorative stove is visible on the right side.
  • Balcony with a grey sofa, a small round table, and a wicker chair, surrounded by tall green plants.
  • Empty attic room with wooden beams, wooden floor, large window, radiator, and exposed wooden beams on the ceiling.
  • Wooden floor hallway with staircase on left, pendant light, mirror, radiator, and open doorway leading to another room with visible furniture.
  • Modern kitchen with white cabinets, stainless steel range hood, stove, and oven. Open doorway leads to a wooden-floored living area with large windows.
  • Modern kitchen with white cabinets, black countertop, checkered floor, and large windows overlooking a balcony.
  • Bathroom with white tiled walls, a sink, a bathtub, and a mirror above the sink. Wooden beams are visible on the ceiling.
  • A small, well-lit bedroom with a wooden bed, desk, chair, and cabinet. The room features wooden flooring and large windows with a view of greenery.
  • Cozy bedroom with wooden herringbone flooring, large window, bed with colorful bedding, desk with chair, storage cabinet, punching bag, and picture frame on wall.
  • Floor plan showing two levels: ground floor with living room, kitchen, bedroom, and bathroom; upper floor with two bedrooms.
  • Floor plan of a 3-room apartment on the third floor, including a kitchen, living room, two bedrooms, and a hallway.
  • Floor plan of a two-story residential building showing living spaces, bedrooms, and bathrooms.
1 / 12
Balcony with a grey sofa, a small round table, and a wicker chair, surrounded by tall green plants.
Empty attic room with wooden beams, wooden floor, large window, radiator, and exposed wooden beams on the ceiling.
Wooden floor hallway with staircase on left, pendant light, mirror, radiator, and open doorway leading to another room with visible furniture.
CHF 3,290.– Premium
5.5 rooms130m² living space
Marktgasse 9, 8400 Winterthur

Subtenant wanted: Charming 5.5-room maisonette apartment on Marktgasse in Winterthur

Subtenant wanted:Welcome to Marktgasse 9 in Winterthur! We are looking for subtenants for our spacious 5.5-room maisonette apartment. It is located on the 2nd floor of a charming old building and combines historic charm with modern living comfort. The apartment is located in the rear building of the listed property "zum Steinadler". With a living area of 130 m², this apartment offers plenty of space for families and all those who are looking for something special.The apartment impresses with the following highlights: • Spacious maisonette: Distributed over three floors, the apartment offers a unique sense of space with plenty of privacy and charm. • Old building charm: Typical old building details give the apartment a special, unmistakable atmosphere (stucco ceiling, Öfeli and fine glass doors) • Balcony: Enjoy the sunny summer days on your own terrace - a rarity! • Washing machine and dryer: Practical comfort in a separate room directly in the apartment. • Child-friendly: Ideal for families with children or all those who love charm and space. • Special features: Shared use of the spacious bicycle room and own cellar compartment. Location and surroundings: The apartment is located in the heart of Winterthur's old town – during the day you are in the midst of the old town's bustle and at night it is pleasantly quiet. In summer, you benefit from plenty of sunlight. The Stadthaus bus stop is just a 3-minute walk away, so you are well connected to public transport. Winterthur train station is within a 10-minute walk. Everything your heart desires is right outside the front door (shops, restaurants, bars, etc.)The apartment is available from early/mid-November 2026 or by agreement.Inquiries also welcome by SMS: 079 877 47 29

Travel time
-
New building
1 / 4
CHF 3,150.– Premium
1 room96m² living space
Konradstrasse 15a, 8400 Winterthur

First-time occupancy - Studio apartment with loft character

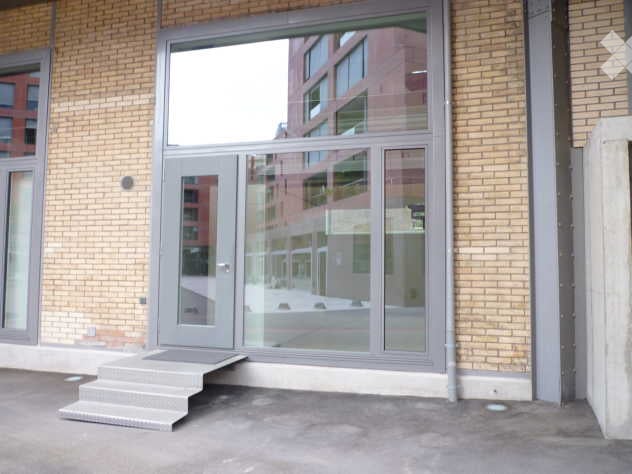
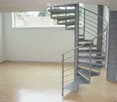
With the "K15", a unique residential project is being created in a central location in Winterthur, combining historic building substance with modern architecture and sustainable living.Studio apartment 15a-002 impresses with an exceptional room concept, a spacious studio area, a separate room, and two terraces with a total of 32 m². High-quality materials and a modern interior design create a living ambiance with a special character.The central location near shopping facilities, gastronomy, and Winterthur's main train station offers urban living with a high quality of life.Highlights at a glance • Spacious living area • Two terraces with a total of 32 m² • High-quality kitchen with Electrolux appliances (induction cooktop, combi steamer, and dishwasher) • Oak parquet flooring in the living rooms • Modern bathroom with seamless polyurethane flooring • Underfloor heating • Triple-glazed windows • Electric sun and privacy screening systems • Video intercom system • Elevator available • Basement compartment • District heating connection Parking spaces and motorcycle parking spaces in the underground garage can be rented upon request.For more information about the project, the entire range of apartments, available viewing dates, and the opportunity to directly submit your application, please visit: www.k15-winterthur.ch.

Travel time
-
New building
1 / 8
CHF 3,898.– Premium
5.5 rooms170m² living space
Walzmühlestrasse 51, 8500 Frauenfeld

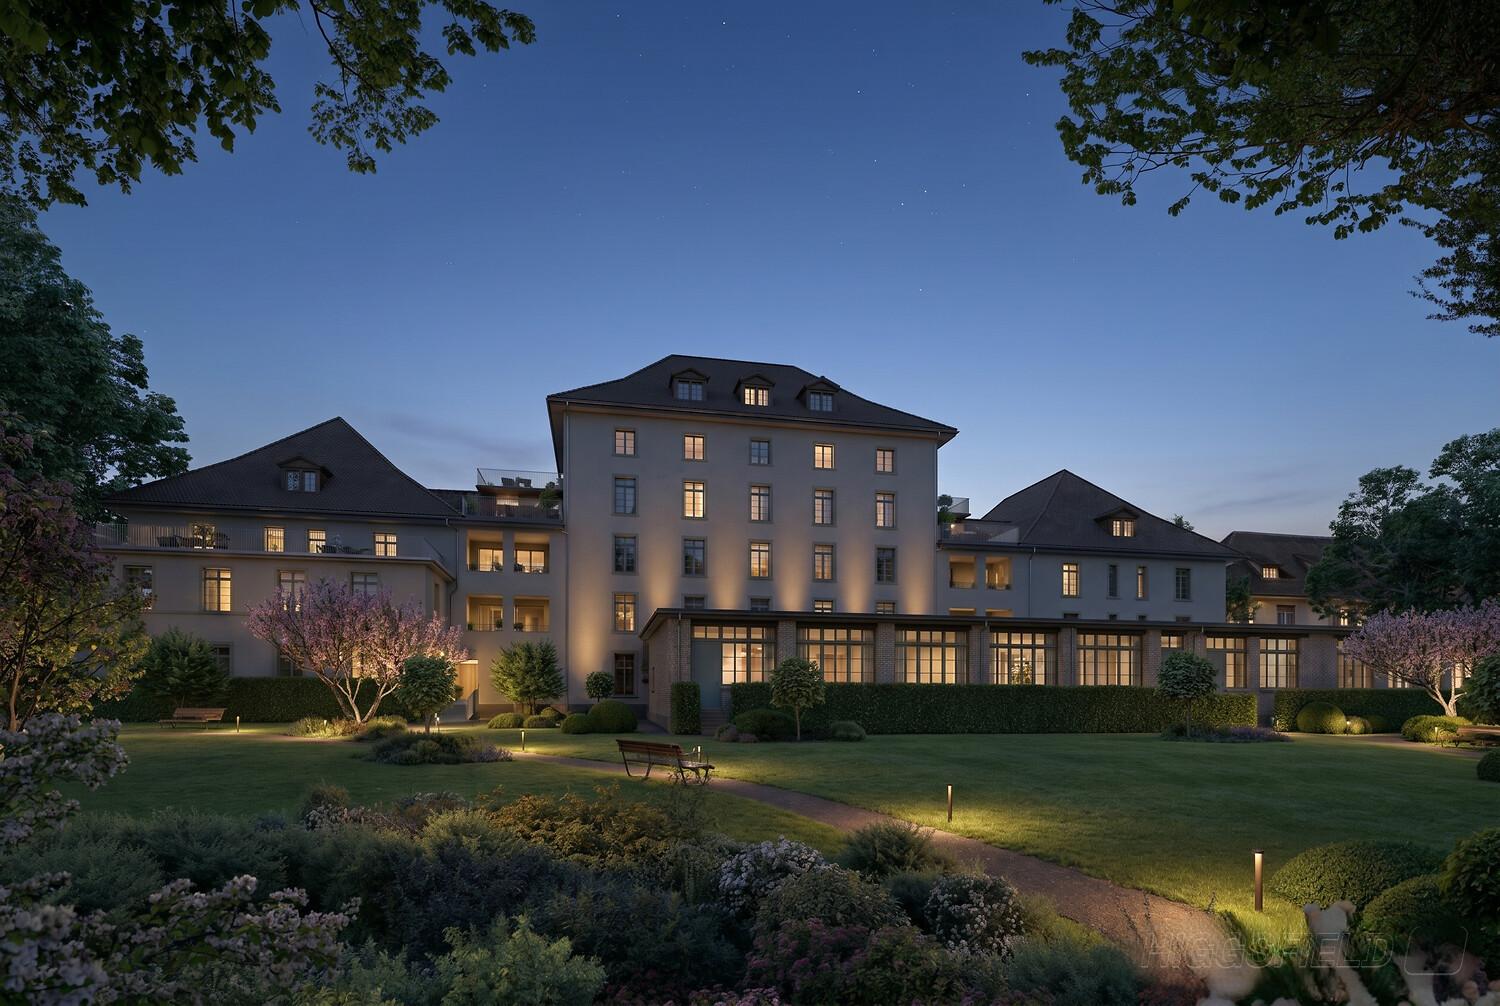
Apply now: First-time rental apartments in the Walzmühle area Frauenfeld

In the historic Walzmühle area in Frauenfeld, a residential project with a special identity is being created: Josef combines the character of a grown industrial area with modern living comfort, plenty of green space, and a location directly on the Murg.Here, 29 new rental apartments are being built for people who want to combine urban living, history, and proximity to nature. From charming loft apartments to spacious 5.5-room apartments, Josef offers a home with atmosphere embedded in an area with history, industrial charm, and a private park of around 6,000 m².Apply now!The move-in date for the apartments is planned for summer 2027. Discover all floor plans, apartment details, and visualizations online now and submit your application directly for your desired apartment: www.josef-frauenfeld.chProject highlights: 29 rental apartments from lofts to spacious 5.5-room apartments Living in the historic Walzmühle area in Frauenfeld Buildings with character, industrial charm, and special identity Location on the Murg - close to nature and yet urban Approximately 6,000 m² private park as a place of relaxation, meeting, and rest Modern apartments in a historic environment Move-in date for the apartments planned for summer 2027Nature, private park, and quality of lifeA special highlight is the spacious private park with around 6,000 m² of space. It creates room for relaxation, meeting, and retreat - directly in front of your own doorstep. Together with the location on the Murg, a living environment is created that combines urban life and natural quality in a harmonious way.Have we sparked your interest?We look forward to your contact and are happy to provide you with further information.

Travel time
-
New building
1 / 6
CHF 2,782.– Premium
3.5 rooms114m² living space
Walzmühlestrasse 51, 8500 Frauenfeld

Apply now: First-time rental of apartments in the Walzmühle area Frauenfeld

In the historic Walzmühle area in Frauenfeld, a residential project with a special identity is being created: Josef combines the character of a grown industrial area with modern living comfort, plenty of green space, and a location directly on the Murg.Here, 29 new rental apartments are being built for people who want to combine urban living, history, and proximity to nature. From charming loft apartments to spacious 5.5-room apartments, Josef offers a home with atmosphere embedded in an area with history, industrial charm, and a private park of around 6,000 m².Apply now!The move-in date for the apartments is planned for summer 2027. Discover all floor plans, apartment details, and visualizations online now and submit your application directly for your desired apartment: www.josef-frauenfeld.chProject highlights: 29 rental apartments from lofts to spacious 5.5-room apartments Living in the historic Walzmühle area in Frauenfeld Buildings with character, industrial charm, and special identity Location on the Murg - close to nature and yet urban Approximately 6,000 m² private park as a place of relaxation, meeting, and rest Modern apartments in a historic environment Move-in date for the apartments planned for summer 2027Nature, private park, and quality of lifeA special highlight is the spacious private park with around 6,000 m² of space. It creates room for relaxation, meeting, and retreat - directly in front of your own doorstep. Together with the location on the Murg, a living environment is created that combines urban life and natural quality in a harmonious way.Have we sparked your interest?We look forward to your contact and are happy to provide you with further information.

Travel time
-
New building
1 / 6
CHF 3,201.– Premium
4.5 rooms130m² living space
Walzmühlestrasse 51, 8500 Frauenfeld

Apply now: First rental of rental apartments in the Walzmühle area Frauenfeld

In the historic Walzmühle area in Frauenfeld, a residential project with a special identity is being created: Josef combines the character of a grown industrial area with modern living comfort, plenty of green space, and a location directly on the Murg.Here, 29 new rental apartments are being built for people who want to combine urban living, history, and proximity to nature. From charming loft apartments to spacious 5.5-room apartments, Josef offers a home with atmosphere embedded in an area with history, industrial charm, and a private park of around 6,000 m².Apply now!The move-in date for the apartments is planned for summer 2027. Discover all floor plans, apartment details, and visualizations online now and submit your application directly for your desired apartment: www.josef-frauenfeld.chProject highlights: 29 rental apartments from lofts to spacious 5.5-room apartments Living in the historic Walzmühle area in Frauenfeld Buildings with character, industrial charm, and special identity Location on the Murg - close to nature and yet urban Approximately 6,000 m² private park as a place of relaxation, meeting, and rest Modern apartments in a historic environment Move-in date for the apartments planned for summer 2027Nature, private park, and quality of lifeA special highlight is the spacious private park with around 6,000 m² of space. It creates room for relaxation, meeting, and retreat - directly in front of your own doorstep. Together with the location on the Murg, a living environment is created that combines urban life and natural quality in a harmonious way.Have we sparked your interest?We look forward to your contact and are happy to provide you with further information.

Travel time
-
New building
1 / 5
CHF 3,397.– Premium
3.5 rooms124m² living space
Walzmühlestrasse 51, 8500 Frauenfeld

Apply now: First-time rental of loft apartment in Walzmühle area Frauenfeld

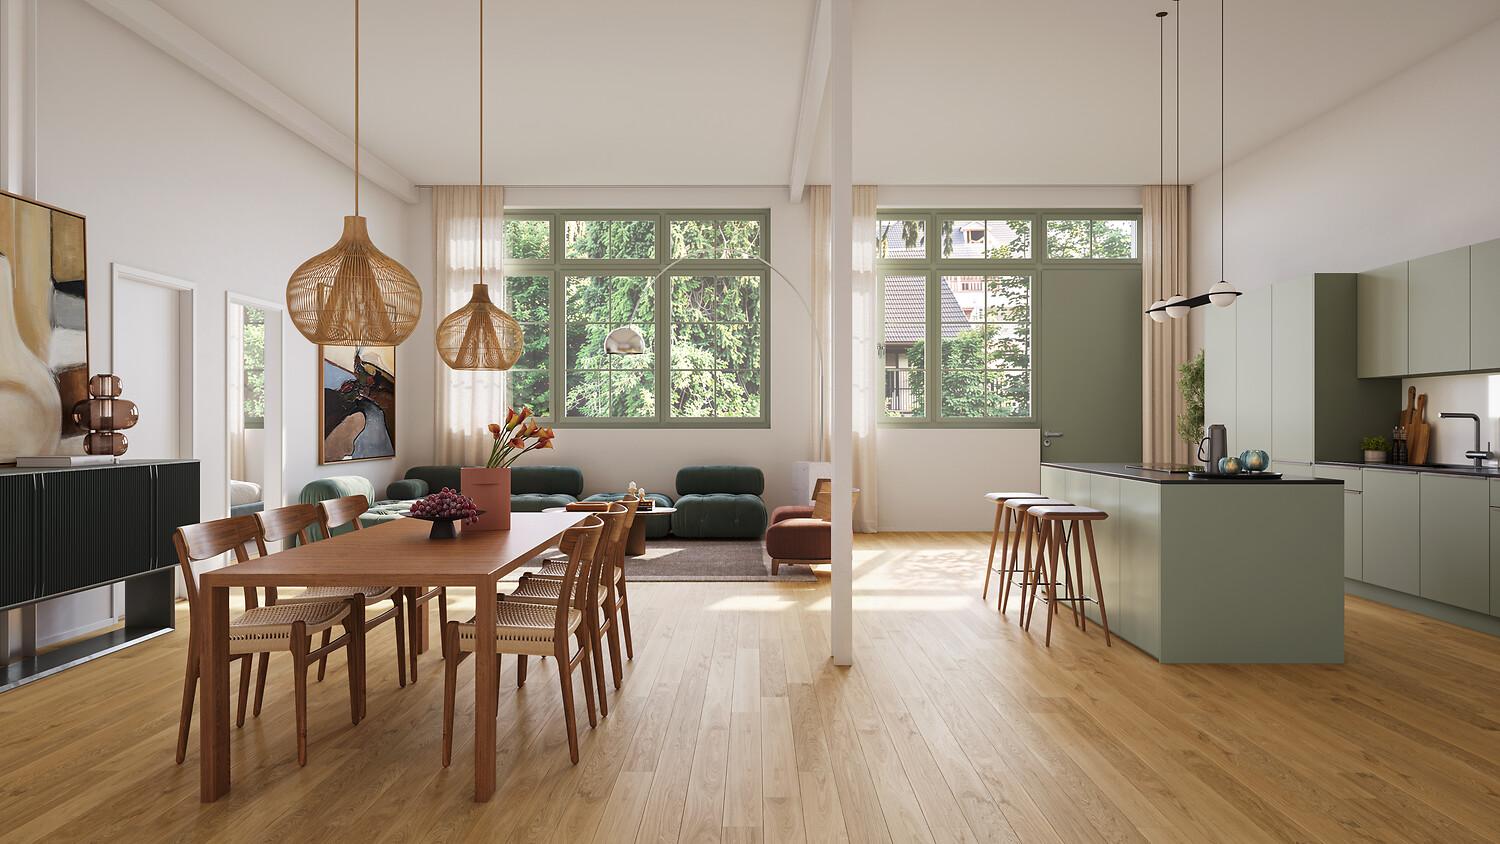
In the historic Walzmühle area in Frauenfeld, unique loft apartments with unmistakable character are being created. JOSEF combines the atmosphere of a historic industrial building with modern living comfort, spacious room concepts, and an exceptional location directly on the Murg.The lofts offer open floor plans, impressive ceiling heights, and a living experience that differs from classic living. Visible historic elements meet high-quality construction and create a home for people who appreciate individuality, architecture, and urban quality of life. Embedded in the Walzmühle area, the residents also benefit from a approximately 6,000 m² private park.Apply now!The move-in date for the apartments is planned for summer 2027. Discover all floor plans, apartment details, and visualizations online and submit your application directly for your desired apartment: www.josef-frauenfeld.chProject highlights: • Unique loft apartments in the historic Walzmühle house • Spacious, open floor plans and exceptional room feeling • Cooling in summer • Historic building substance combined with modern living comfort • Living with industrial charm and special identity • Location directly on the Murg with high recreational and relaxation value • Approximately 6,000 m² private park for relaxation, meeting, and retreat • Individual forms of living for people who seek something special • Move-in planned for summer 2027 Have we sparked your interest?We look forward to your contact and are happy to provide further information.

Travel time
-
New building
1 / 5
CHF 1,667.– Premium
2.5 rooms70m² living space
Walzmühlestrasse 51, 8500 Frauenfeld

Apply now: First rental of apartments in the Walzmühle area Frauenfeld

In the historic Walzmühle area in Frauenfeld, a residential project with a special identity is being created: Josef combines the character of a grown industrial area with modern living comfort, a lot of green space, and a location directly on the Murg.Here, 29 new rental apartments are being built for people who want to combine urban living, history, and proximity to nature. From charming loft apartments to spacious 5.5-room apartments, Josef offers a home with atmosphere embedded in an area with history, industrial charm, and a private park of around 6,000 m².Apply now!The move-in date for the apartments is planned for summer 2027. Discover all floor plans, apartment details, and visualizations online now and submit your application directly for your desired apartment: www.josef-frauenfeld.chProject highlights: 29 rental apartments from lofts to spacious 5.5-room apartments Living in the historic Walzmühle area in Frauenfeld Buildings with character, industrial charm, and special identity Location on the Murg - close to nature and yet urban Approximately 6,000 m² private park as a place of relaxation, meeting, and rest Modern apartments in a historic environment Move-in date for the apartments planned for summer 2027Nature, private park, and quality of lifeA special highlight is the spacious private park with around 6,000 m² of space. It creates room for relaxation, meeting, and retreat - directly in front of your own door. Together with the location on the Murg, a living environment is created that combines urban life and natural quality in a harmonious way.Have we sparked your interest?We look forward to your contact and are happy to provide you with further information.

Travel time
-

Suggested properties for you based on search results