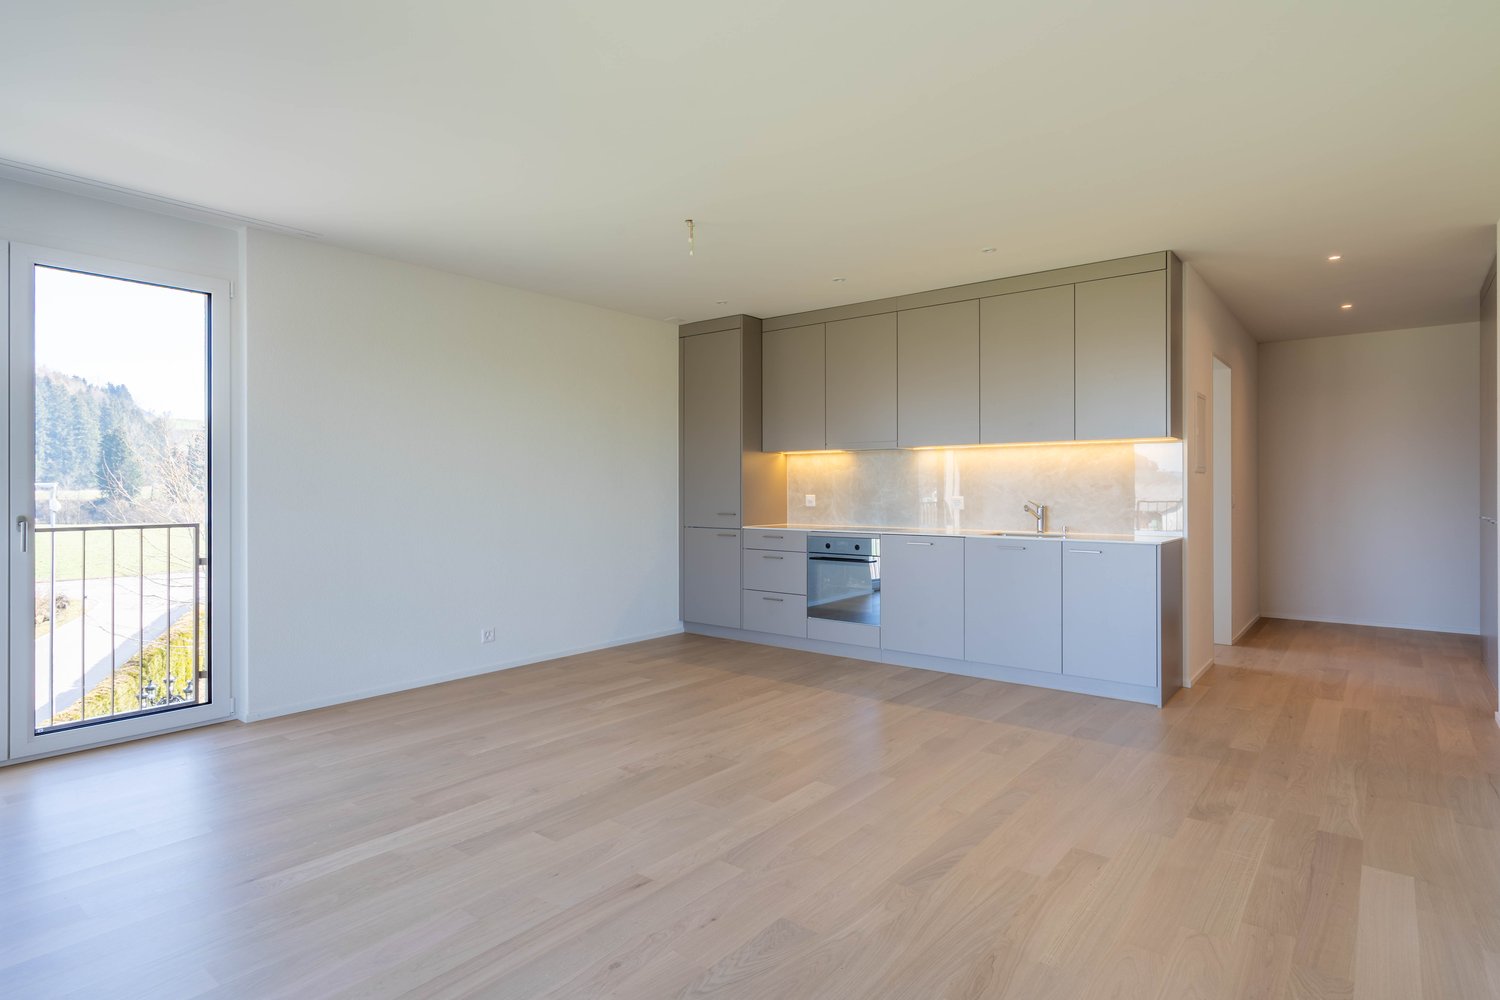
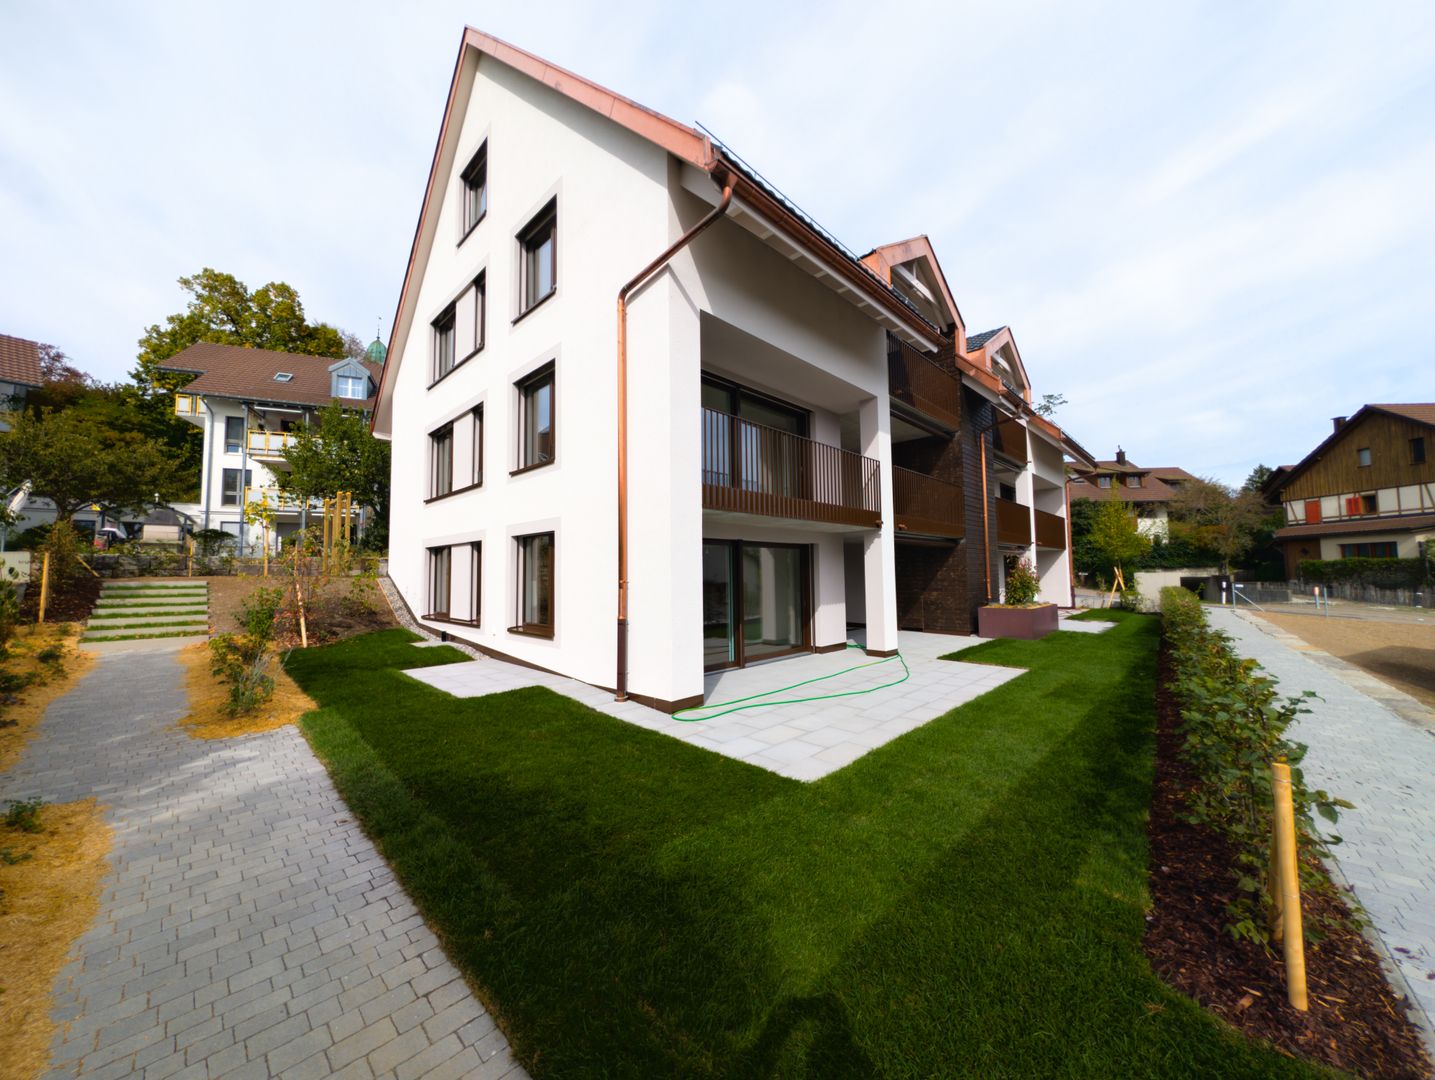
Schlatt ZH - Apartment for rent

Try expanding your search criteria so we can show you similar properties. Currently, there are no matches.

We suggest you try to:

  • increase the radius
  • change filters, such as price

You can create a search alert with the current criteria and get notified when matching properties are available.

More objects in your automatically expanded search area
398 results - Radius: + 10km
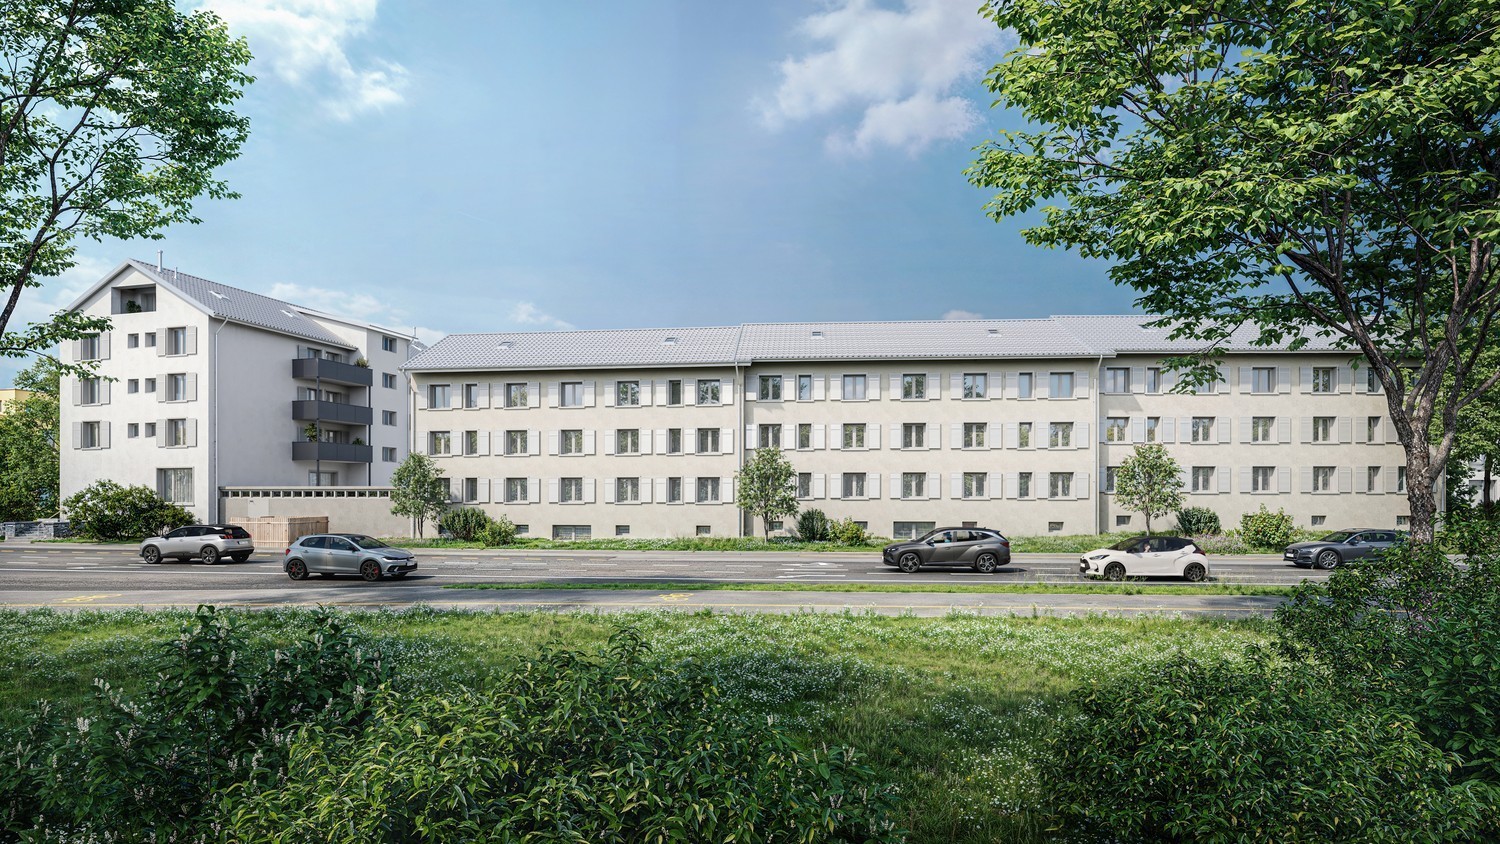
  • Modern two-story house with green siding, large windows, and balconies. The house is surrounded by a landscaped area with concrete barriers and greenery.
  • Modern two-story house with green siding, multiple balconies, and outdoor seating area.
  • Modern balcony with a white sectional sofa, coffee table, candles, and potted plants, overlooking a cityscape with trees and buildings.
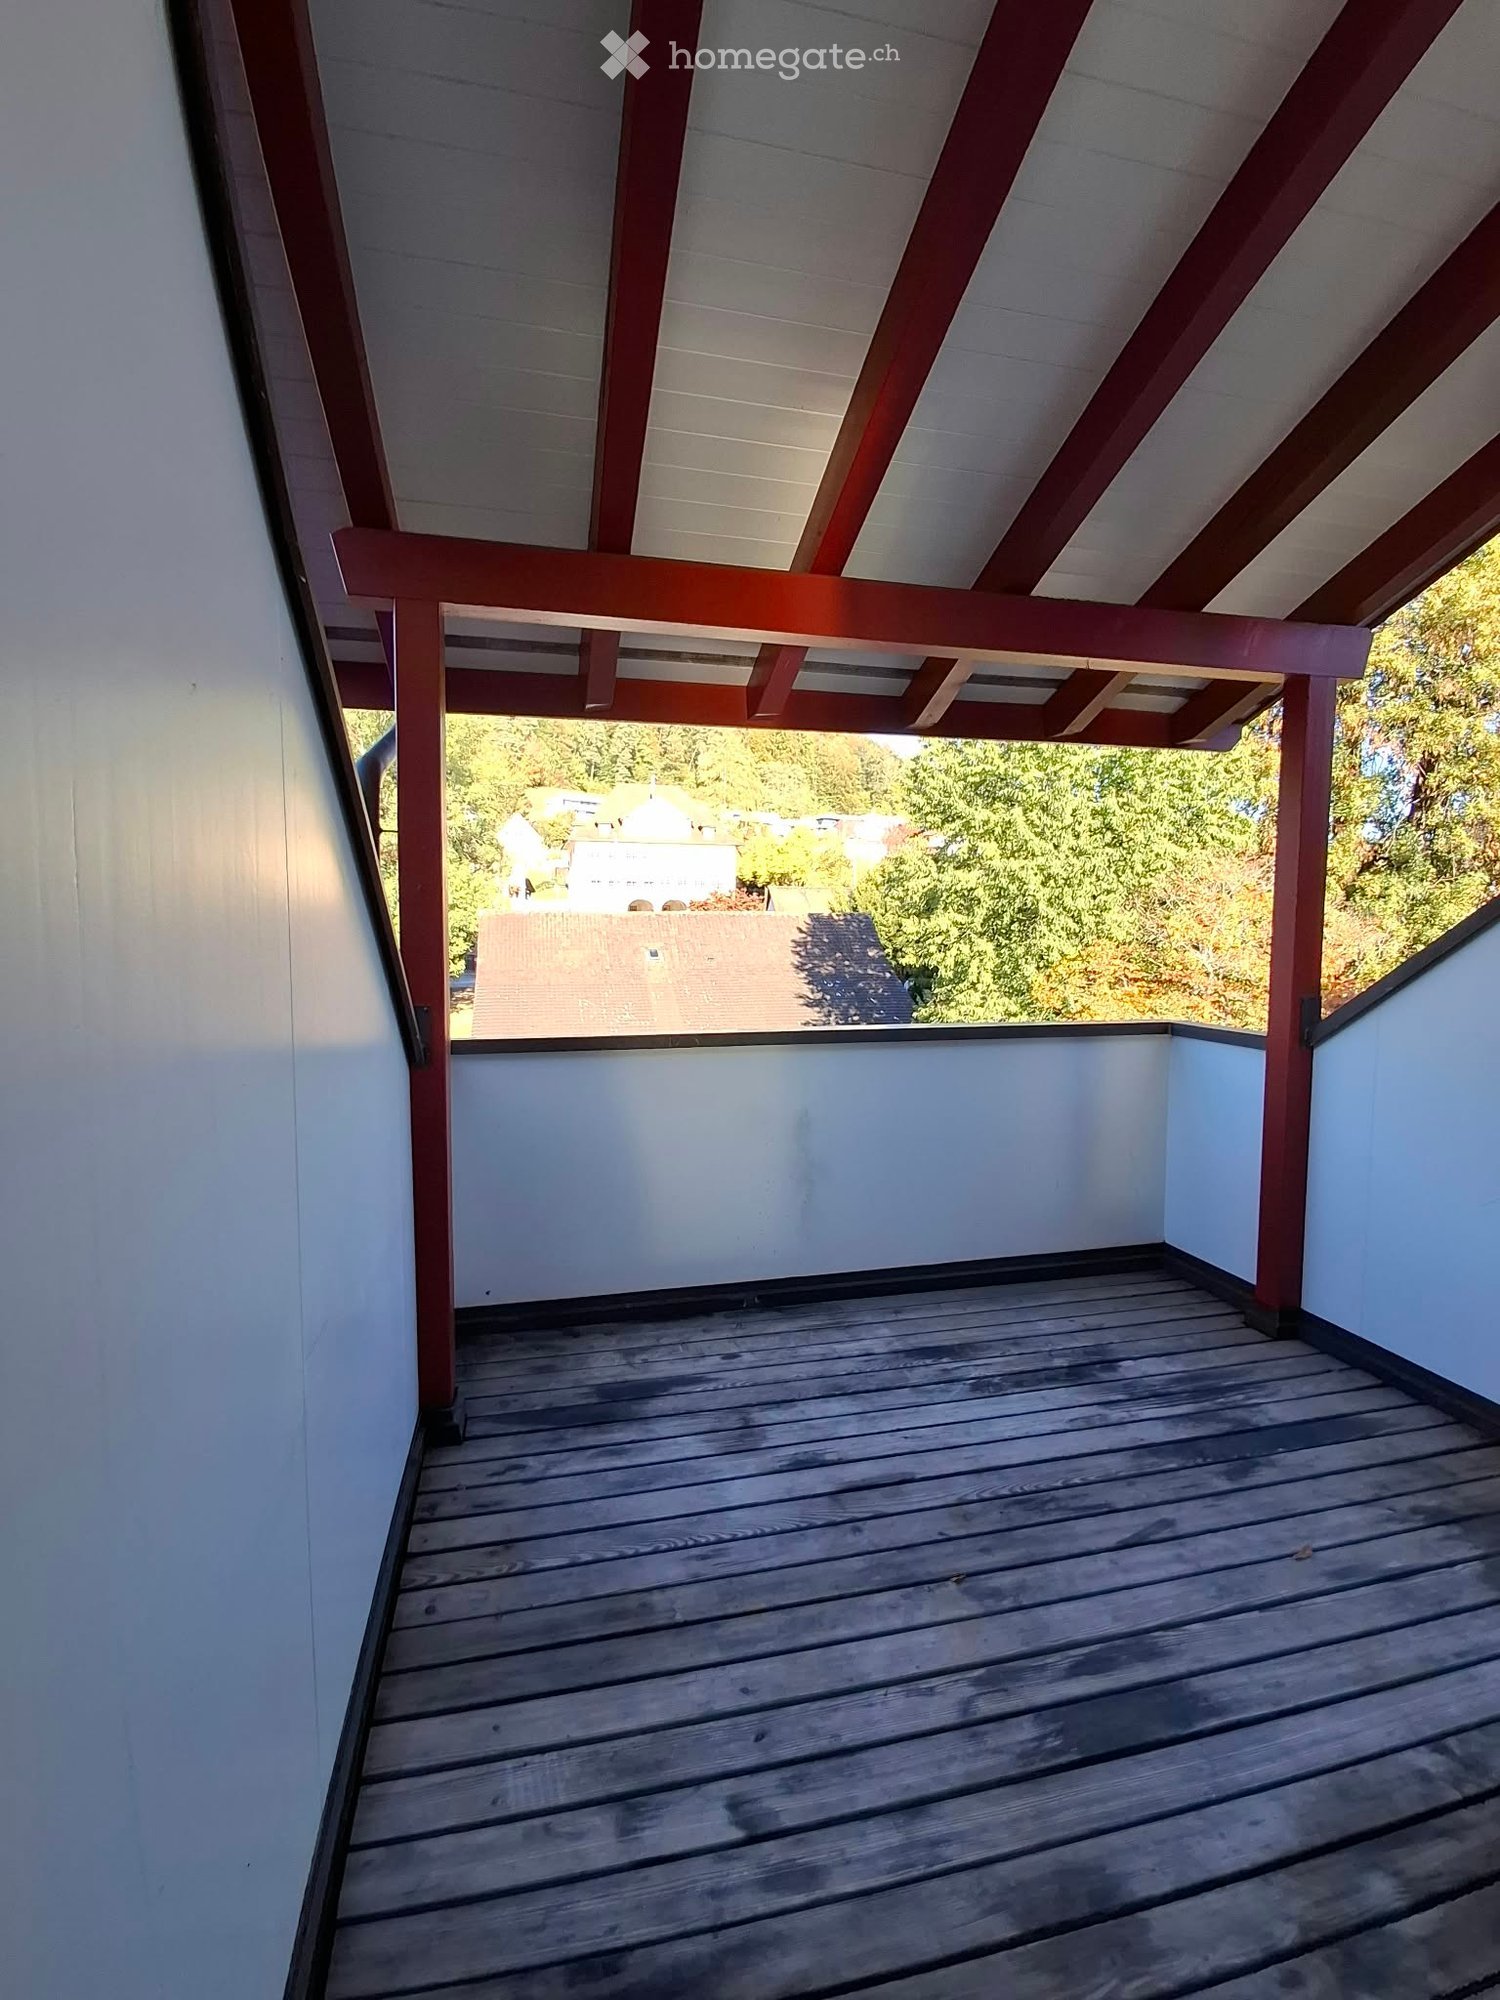
  • Balcony with white tiled floor, black metal railing, and a red retractable awning. Offers a view of a cityscape with buildings and a crane in the distance.
  • Modern kitchen with light-colored cabinetry, a black countertop island, and a vase with flowers on the island. The kitchen features a sink, faucet, and large windows offering a view of the outdoors.
  • Modern living and dining area with large windows and balcony access, featuring a sectional sofa, coffee table, dining table with chairs, floor lamp, and decorative vases.
  • Empty kitchen with modern fitted cabinets, large windows, and tiled floor.
  • Open-plan space with modern kitchen counter, large sliding glass doors leading to a balcony, and tiled flooring.
  • Modern bathroom with a white sink, toilet, bathtub, and a large window providing natural light. The walls are tiled in a neutral color, and there is a mirror above the sink.
  • Modern bathroom with a white sink, large mirror, toilet, and a glass-enclosed shower. The space features beige tiles and a sleek, contemporary design.
  • Empty room with light grey walls, tiled floor, and a large window with blinds. No furniture or equipment visible.
  • empty room, white walls, tiled floor, three windows, power outlet
  • Empty room with light grey walls, large window with blinds, and tiled floor.
  • Empty room with built-in closet and tiled floor. No furniture or personal items present.
  • Empty hallway with beige tiled flooring, white walls, and built-in closet doors. Natural light streams in from an adjacent room.
  • Modern hallway with concrete walls, tiled floor, elevator, and a small balcony area visible in the background.
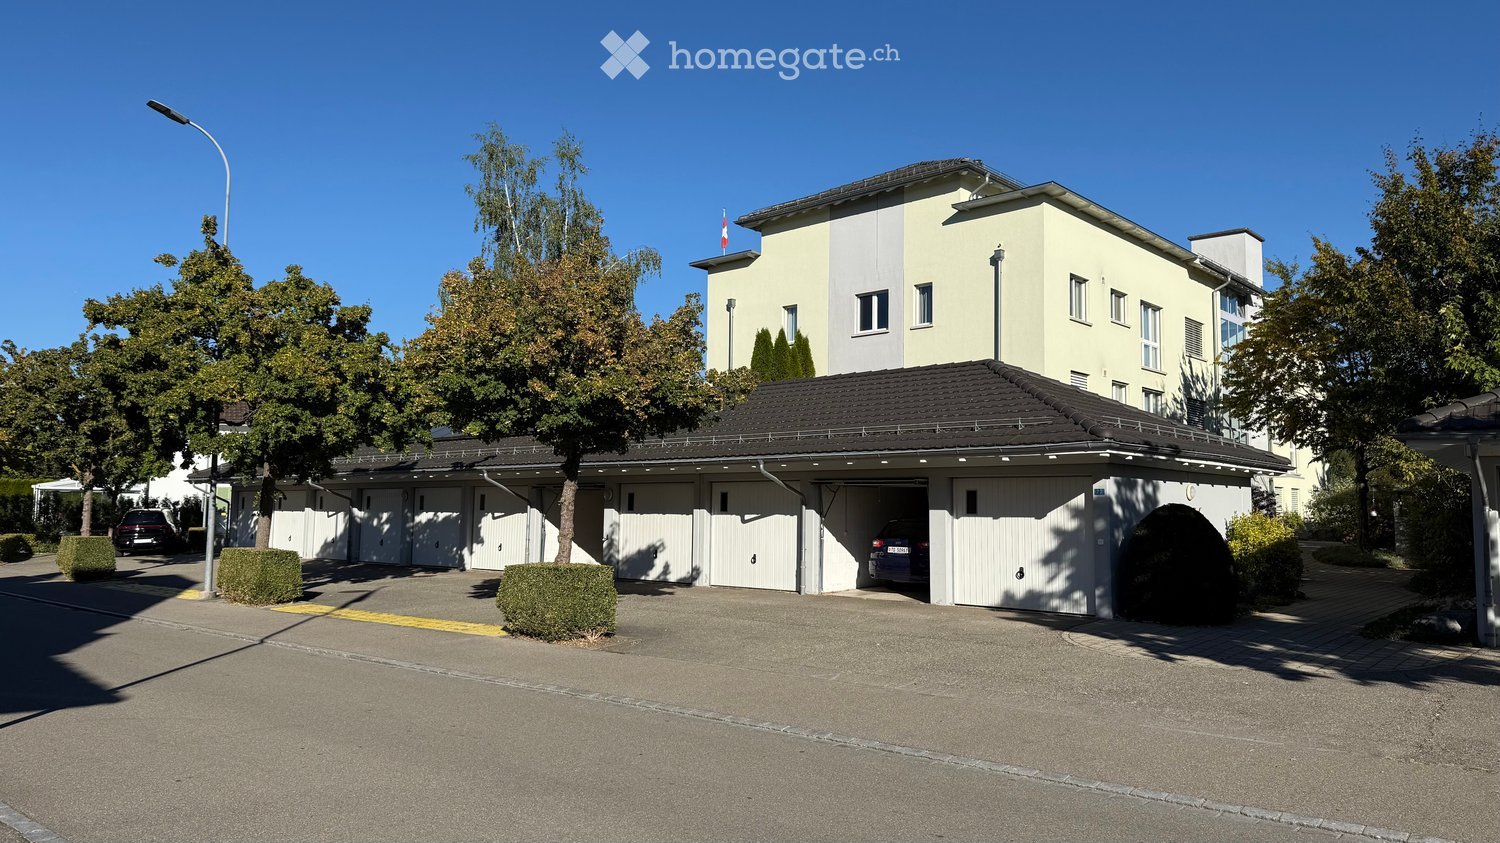
  • Modern two-story house with green siding, white trim, multiple balconies, and outdoor seating area.
  • Modern two-story building with green siding, large windows, and a garage. Features include balconies and a small outdoor seating area with benches and a storage box.
  • Floor plan of a multi-room residential unit, including living room, kitchen, bedrooms, bathrooms, and balcony.
1 / 19
Modern two-story house with green siding, multiple balconies, and outdoor seating area.
Modern balcony with a white sectional sofa, coffee table, candles, and potted plants, overlooking a cityscape with trees and buildings.
Balcony with white tiled floor, black metal railing, and a red retractable awning. Offers a view of a cityscape with buildings and a crane in the distance.
CHF 3,740.– Premium
4.5 rooms122m² living space
Hagenstrasse 25c, 8308 Illnau

Modern 4.5-room apartment in a quiet location in Illnau

This modern new apartment offers the highest living comfort with a view of the mountains. The apartment is located in a 6-family house with a good distant view. Object details: • Spacious room layout: the apartment offers a lot of space for families, couples or single people. • Private balcony: large outdoor area (20 m2) for relaxed hours outdoors and a view of the mountains. • Modern equipment: new building standard with elevator, the apartment has its own washing machine and dryer, a shower toilet, floorboards in all rooms, modern kitchen with granite countertop, practical built-in cabinets in the entrance area, underfloor heating and large basement compartment. • Parking and garage: convenient parking options (E-Mobility) directly in the building. Parking spaces can be rented in the underground garage for CHF 140.00/month. • Quiet location: relaxing and quiet living atmosphere. A lot of green space in the quarter with a large old tree population in the immediate neighborhood. • Sunny orientation: a lot of natural light throughout the day, from sunrise to sunset. • Heating: the building is heated by a modern geothermal heat pump. Sustainable and energy-efficient. In winter, it provides cozy warmth and in summer, pleasant cooling, thanks to the "deheating" which transports heat away through the underfloor heating. Perfect traffic-free location in Illnau: the preferred quiet residential location on Hagenstrasse 25 C offers you a sunny, quiet living atmosphere all day long. Illnau train station is just a 4-minute walk away. For your daily needs, you will find a Volg, two bakeries, a butcher, a Landi, etc., which are about 4-5 minutes' walk away. We would be happy to arrange a viewing appointment. We look forward to your contact with a brief personal introduction by email.


Travel time
-
  • Bright, airy room with wooden floors, skylight, round window offering scenic view, furnished with a desk, chair, table lamp, picture frame, plant, sofa, and small stool.
  • Bright living room with wooden herringbone flooring, large windows, and a balcony. Furnished with a white sofa, coffee table, side table, and decorative plants.
  • Modern kitchen with white cabinetry, black countertops, and wooden flooring. The virtual furnished version includes two wooden stools and a vase with greenery on the island.
  • Open-concept living and dining area with hardwood flooring, large windows, a staircase, a fireplace, a sofa, coffee table, dining table, and chairs.
  • Two images of a bathroom: the left shows a plain, unfurnished space with a toilet, sink, and mirror; the right shows the same bathroom virtually furnished with a wicker basket, plant, and towel on the sink shelf.
  • Wooden staircase with white walls and a metal handrail, featuring a small plant on the landing in the virtual rendering.
  • Two views of a modern bathroom with white tiles, a double sink, bathtub, large mirror, and decorative plants. The visualized version includes additional towels, a bathrobe, and a small shelf with folded towels.
  • Modern bathroom with a shower area featuring a curtain, a small wooden stool with a basket, and a towel rack with a towel. The shower has a glass door and a decorative tile border.
  • Empty room with wooden herringbone flooring, large windows, and natural light. No furniture or furnishings present.
  • Empty room with wooden flooring, large windows, and natural light. No furniture or equipment present.
  • Empty bedroom with wooden herringbone flooring, large windows, and white walls. No furniture or decorations present.
  • Wooden staircase with built-in white shelving on one side, light-colored walls, and wooden flooring.
  • A modern, minimalist room with a large white bookshelf, wooden stairs, and a small seating area. The virtual version includes decorative items like books, vases, plants, and baskets on the shelves.
  • Empty garage with wooden beams, metal gate, and concrete floor.
1 / 14
Bright living room with wooden herringbone flooring, large windows, and a balcony. Furnished with a white sofa, coffee table, side table, and decorative plants.
Modern kitchen with white cabinetry, black countertops, and wooden flooring. The virtual furnished version includes two wooden stools and a vase with greenery on the island.
Open-concept living and dining area with hardwood flooring, large windows, a staircase, a fireplace, a sofa, coffee table, dining table, and chairs.
CHF 2,980.– Premium
5.5 rooms155m² living space
Stationsstrasse 26, 8360 Wallenwil

Spacious 5.5-room, three-story maisonette apartment in Wallenwil

Spacious 5.5-room maisonette with plenty of space and a view of the greeneryFrom October, we will be renting a bright and spacious 5.5-room maisonette apartment with approximately 155 m² of living space on three floors in Wallenwil.The main advantages at a glance • approximately 155 m² of living space on three floors • large kitchen with modern appliances and steamer • four separate rooms • two large balconies • view from the upper balcony to the Säntis on a clear day • view of the adjacent, undevelopable green space • cozy Swedish stove for the colder season • own bathroom and separate toilet • own washing tower directly in the apartment • plenty of storage space • natural cellar and separate cellar compartment • closed garage and outdoor parking space • private charging station for electric cars • solar system on the roof and cheap solar power • garden use and barbecue area • apple, cherry, and plum tree in the garden • pets allowed Living with plenty of spaceThe apartment has a spacious kitchen, four separate rooms, a bathroom, a separate toilet, and plenty of storage space. The modern kitchen is equipped with contemporary appliances and a steamer.A washing tower is located directly in the apartment. The Swedish stove provides a particularly cozy atmosphere in the colder season.The two large balconies offer different views: from the upper balcony, you can enjoy the view to the Säntis on a clear day. Additionally, there is a beautiful view of the adjacent, undevelopable green space.The apartment includes a natural cellar, a separate cellar compartment, a closed garage, and an outdoor parking space.Ideal for electric car driversA private charging station for electric cars is available directly at the garage. The use of the charging station is included in the rent. The charged electricity is billed separately according to actual consumption.In combination with the solar system on the roof and cheap solar power, the apartment offers ideal conditions for comfortable and sustainable charging at home.Garden and surroundingsThe small multi-family house has a lot of space around it. Part of the garden can be used and designed according to your own ideas. A barbecue area is also available.There are an apple tree, a cherry tree, and a plum tree in the garden.There is no obligation to maintain the garden. Individual wishes can be discussed.Pets are allowed.RentNet rent including garage, outdoor parking space, and use of the charging station: CHF 2,730.–Utility costs deposit: CHF 250.–Total per month: CHF 2,980.–The charging electricity is billed separately according to actual consumption.

Travel time
-
1 / 13
CHF 2,780.– Premium
3 rooms89m² living space
Rikonerstrasse 22, 8307 Effretikon

Commuter Highlight: 3-Room New Building for Rent in Effretikon

Your commute starts five minutes from your front door: Effretikon train station is approximately 417 meters away. From there, you can reach Zurich HB without changing trains in 16 minutes, Zurich Stadelhofen in 13 minutes, and Zurich Oerlikon in 10 minutes. Five S-Bahn lines - S3, S7, S8, S19, and S24 - offer multiple direct connections per hour to Zurich. On weekends, the night network supplements the offer. From your apartment door to the Zurich city center, it's around 25 minutes - planned, without traffic jams, and without searching for a parking space.More living space for everyday life: The 3-room new building apartment on the 1st floor offers 88.8 m² of net living space, a room height of 2.68 m, and a 14.1 m² large balcony. The combination of space, daylight, and outdoor space creates exactly the scope that is welcome after a concentrated working day. Kitchen and dining area form the center of the apartment on 21.4 m². The separate living area with 17.9 m² offers space to unwind, while the two other rooms are 17.1 m² and 15.2 m² in size.The 17.1 m² large room with daylight is particularly suitable as a home office for the days when you don't commute. This keeps the living area free and work can be clearly separated from leisure time in everyday life. The room offer is supplemented by a 7.6 m² large bathroom, an entrance with 8.9 m², and a 1.9 m² large laundry room with an integrated washing tower.New building that works in everyday life: The first rental in the year of construction 2025 offers modern materials and contemporary building technology. Large-format plate floors, a modern kitchen with plenty of storage space, and a bathroom with a floor-level walk-in shower ensure an uncomplicated everyday life. The building is heated with a ground-source heat pump; the heat distribution is via underfloor heating. An elevator from the house entrance facilitates access to the apartment.Location and mobility: In addition to the train station, the A1 Effretikon motorway exit is also approximately 1.2 km away. A parking space in the underground garage can be rented for CHF 150.- per month. Zurich Airport can be reached in 9 minutes with the S24, Winterthur in 7-8 minutes.Rental conditions: Available for immediate occupancy. Net rent CHF 2'580.- plus additional costs of CHF 200.-, gross rent CHF 2'780.-. Keeping dogs is not allowed.Convince yourself of the short distances, the generous floor plan, and the practical living comfort: Arrange a viewing appointment now.

Travel time
-
  • Modern open-plan living and dining area with a grey sofa, coffee table, dining table with chairs, and a small kitchen area with appliances.
  • Open-plan living and dining area with a grey sofa, coffee table, dining table with chairs, and a modern kitchen island with cabinets, sink, and stove. The space features wooden flooring, recessed lighting, and a cowhide rug.
  • Modern shower area with wooden textured tiles, a glass partition, and a sleek showerhead and controls.
  • Modern bedroom with wooden flooring, a large mirrored wardrobe, and a neatly made bed with pillows.
  • Modern kitchen with light grey cabinets, a wooden countertop, built-in shelving with plates and cups, a sink with a faucet, and a small dining area with a table and chairs. The room features large windows with a view of greenery outside.
  • Modern bathroom with a glass-enclosed shower, a white toilet, a sink with a sleek faucet, and illuminated mirrors on the walls.
  • Modern hallway with wooden flooring, built-in storage units, and a bright circular ceiling light. The hallway leads to an open living space with visible furniture and a large window.
1 / 7
Open-plan living and dining area with a grey sofa, coffee table, dining table with chairs, and a modern kitchen island with cabinets, sink, and stove. The space features wooden flooring, recessed lighting, and a cowhide rug.
Modern shower area with wooden textured tiles, a glass partition, and a sleek showerhead and controls.
Modern bedroom with wooden flooring, a large mirrored wardrobe, and a neatly made bed with pillows.
CHF 910.– Premium
2 rooms61m² living space
Walkestrasse 16, 8400 Winterthur

Modern 2-room apartment in a central location in Winterthur

Discover this attractive 2-room apartment at Walkestrasse 16 in Winterthur. With a living area of 61 m², this apartment offers modern living comfort in an excellent location – available from September 2026.The apartment impresses with: • Modern living and dining area: Open floor plan with gray couch, coffee table, and dining table with chairs – ideal for relaxing and enjoying. • Practical kitchen: Compact and functionally equipped with oven, refrigerator, and other appliances – directly integrated into the living area. • Pleasant living climate: The apartment benefits from plenty of sunlight in the summer and is located in a quiet environment. Location and surroundings: • Public transport: The Hinterwiesli bus stop is only 3 minutes' walk away, and Winterthur train station is about 10 minutes' walk. • Shopping: A Denner supermarket is just 3 minutes' walk away – ideal for daily needs. • Education: The Winterthur Vocational School is just 4 minutes' walk away. • Health: The Bachtel pharmacy is about 9 minutes' walk away. • Nature: Thanks to its proximity to a river, you can enjoy pleasant recreation in the immediate surroundings. This well-maintained apartment is ideal for singles or couples looking for a modern, quiet, and well-connected home in the heart of Winterthur. Secure your new dream apartment now!

Travel time
-
1 / 3
CHF 3,180.– Premium
3.5 rooms115m² living space
Bühler-Areal 4, 8482 Sennhof

First-time rental - Spacious apartment with balcony

In the historic Spinnerei on the Bühler-Areal in Sennhof, 89 new apartments and 4 commercial spaces are being built. The spacious floor plans, the charm of the historic buildings, and the beautiful surroundings offer a unique living and residential space. The 3.5-room apartment in the head building of the building offers you the following: • Large, open living and dining area with oak parquet • Bedroom with oak parquet floor • Modern kitchen • Bathroom with shower • Entrance area with built-in closets • Laundry room with washing machine / dryer • Balcony with 39m2 • Room height of 3.5m • Controlled apartment ventilation • Parking spaces in the underground garage can be rented additionally Location: • The train station Sennhof-Kyburg, only 400m away, can be reached in a few minutes on foot and enables a quick connection to the center of Winterthur and Zurich. • In just 5 minutes on foot, you can reach both the Sennhof village shop and the Trattoria Sennhof restaurant. • Directly on the Töss, surrounded by water, fields, and forests, the Bühler-Areal offers countless opportunities to relax and feel good. • The Bühler-Areal is located on the left bank of the Töss and is therefore in the municipality of Illnau-Effretikon. Further offers:Comprehensive information about the project, rental process, and all available objects can be found at spinnerei1.ch. We look forward to your contact.

Travel time
-
1 / 3
CHF 2,160.– Premium
2.5 rooms82m² living space
Bühler-Areal 4, 8482 Sennhof

First-time rental - Spacious ground-floor apartment with terrace

In the historic Spinnerei on the Bühler-Areal in Sennhof, 89 new apartments and 4 commercial spaces are being built. The spacious floor plans, the charm of the historic buildings, and the beautiful surroundings offer a unique living and residential space. The 2.5-room apartment in the head building of the building offers you the following: • Large, open living and dining area with oak parquet • Bedroom with oak parquet floor • Modern kitchen with cooking island • Bathroom with shower • Entrance area with built-in closets • Laundry room with its own washing tower • Access to the terrace from the living and bedroom • Terrace and outdoor area with approximately 30m2 • Room height of 3.8m • Controlled apartment ventilation • Parking spaces in the underground garage can be rented additionally Location: • The train station Sennhof-Kyburg, only 400m away, can be reached in a few minutes on foot and enables a quick connection to the center of Winterthur and Zurich. • In just 5 minutes on foot, you can reach both the Sennhof village shop and the Trattoria Sennhof restaurant. • Directly on the Töss, surrounded by water, fields, and forests, the Bühler-Areal offers countless opportunities to relax and feel good. • The Bühler-Areal is located on the left bank of the Töss and is therefore in the municipality of Illnau-Effretikon. Further offers:Comprehensive information about the project, rental process, and all available objects can be found at spinnerei1.ch. We look forward to your contact.

Travel time
-
1 / 3
CHF 2,630.– Premium
3.5 rooms100m² living space
Bühler-Areal 4, 8482 Sennhof

First-time rental - Spacious apartment with garden room

In the historic Spinnerei on the Bühler-Areal in Sennhof, 89 new apartments and 4 commercial spaces are being built. The spacious floor plans, the charm of the historic buildings, and the beautiful surroundings offer a unique living and residential space. The 3.5-room apartment in the head building of the building offers you the following: • Large, open living and dining area with oak parquet • Bedroom with oak parquet floor • Modern kitchen • Bathroom with shower • Entrance area with built-in closets • Private washing machine / dryer • Garden room • Room height of 3.5m • Controlled apartment ventilation • Parking spaces in the underground garage can be rented additionally Location: • The train station Sennhof-Kyburg, only 400m away, can be reached in a few minutes on foot and enables a quick connection to the center of Winterthur and Zurich. • In just 5 minutes on foot, you can reach both the Sennhof village shop and the Trattoria Sennhof restaurant. • Directly on the Töss, surrounded by water, fields, and forests, the Bühler-Areal offers countless opportunities to relax and feel good. • The Bühler-Areal is located on the left bank of the Töss and is therefore in the municipality of Illnau-Effretikon. Further offers:Comprehensive information about the project, rental process, and all available objects can be found at spinnerei1.ch. We look forward to your contact.

Travel time
-
1 / 5
CHF 2,750.– Premium
3.5 rooms85m² living space
Wülflingerstrasse 59, 8400 Winterthur

Your new home, exclusive living in Winterthur

This first-time rental new construction project combines attractive living space with flexible commercial spaces and convinces with its central location and sustainable MINERGIE construction standard. A place for people who value quality, comfort, and modern living.In total, 20 modern apartments from 2.5 to 5.5 rooms are being built, which impress with thoughtful floor plans, high-quality materials, and plenty of daylight.3.5-room apartments | Equipment & Comfort • Ready for occupancy from November 1, 2026 • Cleverly designed, functional floor plan division • Partly with own reduit for additional storage space • Stylishly designed kitchen with high-quality Electrolux appliances • Modern bathroom with floor-level shower and integrated washing tower • Spacious window surfaces for plenty of natural daylight • Own loggia with approx. 8 m² • High-quality oak parquet floor in the rooms • Living and dining areas, entrance, and bathrooms with earth-brown, matt-glazed ceramic tiles • Underfloor heating, individually adjustable via room thermostats • Own cellar compartment in the basement Sustainable & forward-looking • MINERGIE construction standard for energy-efficient and sustainable living • Optimized room climate and low energy consumption Location & Environment • Very good connection to public and private transport • Only 4 bike minutes from the frequently used Winterthur main station • Shopping facilities and services conveniently within walking distance • Fitness center and other sports offers in the immediate vicinity • Lively, urban residential area • Diverse cultural and leisure activities in the surrounding area Have we sparked your interest?Then we look forward to your contact and to presenting this special living concept to you in person.*The visualizations (renderings) presented in this ad serve solely for visual illustration of the planned atmosphere, spatial effect, and materiality. The representations have a purely illustrative character and are not binding.

Travel time
-
1 / 5
CHF 4,360.– Premium
4.5 rooms141m² living space
Wülflingerstrasse 59, 8400 Winterthur

Elegance meets space 4.5-room apartment in Winterthur

This first-time rental combines attractive living space with flexible commercial areas and convinces with its central location and sustainable MINERGIE construction standard. A place for people who value quality, comfort, and modern living.In total, 20 modern apartments from 2.5 to 5.5 rooms are being built, which impress with thoughtful floor plans, high-quality materials, and plenty of daylight.4.5-room apartment | Equipment & Comfort • Ready for occupancy from November 1, 2026 • Cleverly designed, functional floor plan division • Stylishly designed kitchen with high-quality Electrolux appliances • Two modern bathrooms with a freestanding elegant bathtub and floor-level shower • Private retreat with integrated laundry tower • Spacious window surfaces for plenty of natural daylight • Private terrace with approximately 13 m² • High-quality oak parquet flooring in the rooms • Living and dining areas, entrance, and bathrooms with earthy, matte-glazed ceramic tiles • Floor heating, individually adjustable via room thermostats • Private basement compartment in the basement Sustainable & forward-looking • MINERGIE construction standard for energy-efficient and sustainable living • Optimized room climate and low energy consumption Location & Environment • Very good connection to public and private transport • Only 4 bike minutes from the frequently used Winterthur main station • Shopping opportunities and services conveniently within walking distance • Fitness center and other sports facilities in the immediate vicinity • Lively, urban residential area • Diverse cultural and leisure activities in the surrounding area Have we sparked your interest?Then we look forward to your contact and to presenting this special living concept to you in person.*The visualizations (renderings) presented in this advertisement serve solely for visual illustration of the planned atmosphere, spatial effect, and materiality. The representations are therefore purely illustrative and not binding.

Travel time
-
New building
1 / 2
CHF 2,950.– Premium
3.5 rooms71m² living space
8400 Winterthur

First-time rental: 3.5-room apartment with private garden - quiet & central

First-time rental: Stylish apartment with private garden - urban & close to nature This modern 3.5-room apartment in Winterthur convinces with a well-thought-out room concept, a very high standard of construction and sustainable building methods. The quiet location in a well-maintained neighborhood, combined with the proximity to the center, offers an ideal living environment with high quality of life.The openly designed living and dining area forms the heart of the apartment and creates a bright and inviting atmosphere thanks to generous window surfaces. The modern kitchen with high-quality appliances blends seamlessly into the living space and is perfect for everyday life as well as for social moments.The apartment offers a comfortable range of rooms with a living area of approximately 71 m² and has a spacious bedroom as well as another room that can be ideally used as a study, guest or children's room. A stylish bathroom and high-quality materials such as noble parquet flooring and underfloor heating ensure a pleasant living climate in all rooms.A special highlight of this ground-floor apartment is the spacious private garden with approximately 38 m², which creates additional living space outdoors and invites you to relax - ideal for those who want to combine natural living with urban proximity.Particular attention was paid to sustainability: The property is equipped with a photovoltaic system and is heated using a geothermal heat pump. In summer, the system provides a passively cooled room climate - modern living comfort at a future-oriented level.The private laundry tower in the apartment provides additional comfort in everyday life, while a practical basement compartment offers further storage space. A covered stand is available for bicycles.The central location rounds off the overall package: The Winterthur train station can be reached in around 10 walking minutes and offers optimal connections in all directions. Highlights: • Ground-floor apartment with private garden (approx. 38 m²) • Living area approx. 71 m² • Quiet and attractive location near the center of Winterthur • Very high standard of construction • Modern kitchen with high-quality appliances • Private laundry tower (washing machine & dryer) • Noble parquet flooring • Underfloor heating • Basement compartment with additional storage space • Winterthur train station can be reached in approx. 10 walking minutes Contact us - we will be happy to provide you with further information about this high-quality apartment.

Additional information

Summary

The population of Schlatt (ZH) has changed by 2.21% over the past 3 years, to 785 inhabitants.

Population statistics

The average income is CHF 76'080. 15.7% of the population have a university degree, 21.5% have a higher vocational training qualification, 36.18% have an SEK II qualification (school-leaving certificate or apprenticeship), 24.23% are enrolled in compulsory schooling and 2.39% of the population did not indicate their highest educational qualification. This means the area has high social standards and an educated population. The current unemployment rate is 0.64%.

Taxes

The 10.73% is the tax rate in the region. However, the individual amount of tax paid varies from person to person and is determined by income, marital status and the overall level of deductions, among other factors. The rate of taxation for an unmarried person with no children in Schlatt (ZH) is 15.35%. On average, a retired couple (over 65) pays 14.1%, a married couple with two children 6.58% and a couple with no children 9.81%.

New buildings

Over the last 5 years, 9 new apartments have been built in Schlatt (ZH). In terms of 2-room apartments, 1 new unit has been constructed. An additional 2 3-room apartment was also created. The number of exceptionally spacious newly constructed apartments includes 1 6+ room apartments and 1 5-room apartments.

Housing stock

New construction has further expanded the pool of available housing in the region, so that there are now a total of 329 apartments in Schlatt (ZH). One-room properties comprise a total of 9 apartments in the region. In addition, there are 17 apartments with 2 rooms, 40 apartments with 3 rooms and 63 apartments with 4 rooms. Finally, the supply of 5-room properties comprises 105 apartments, and there are also 95 large apartments with a minimum of 6 rooms.

Empty apartments

The vacancy rate in Schlatt (ZH) is 0%. Consequently, 0% of the 2-room apartments, 0% of the 3-room apartments and 0% of the apartments with 4 rooms are currently unoccupied. The vacancy rate is 0% for apartments with more than 5 rooms and 0% for apartments with more than 6 rooms.

Property market (letting only)

The average rent for flats in the area is CHF 1850. 25% of all rents on offer are below a monthly rent of CHF 1450, or they are equivalent to this amount (25th percentile). Finally, 75% of monthly rents are less than CHF 2700, or are equal to this amount.