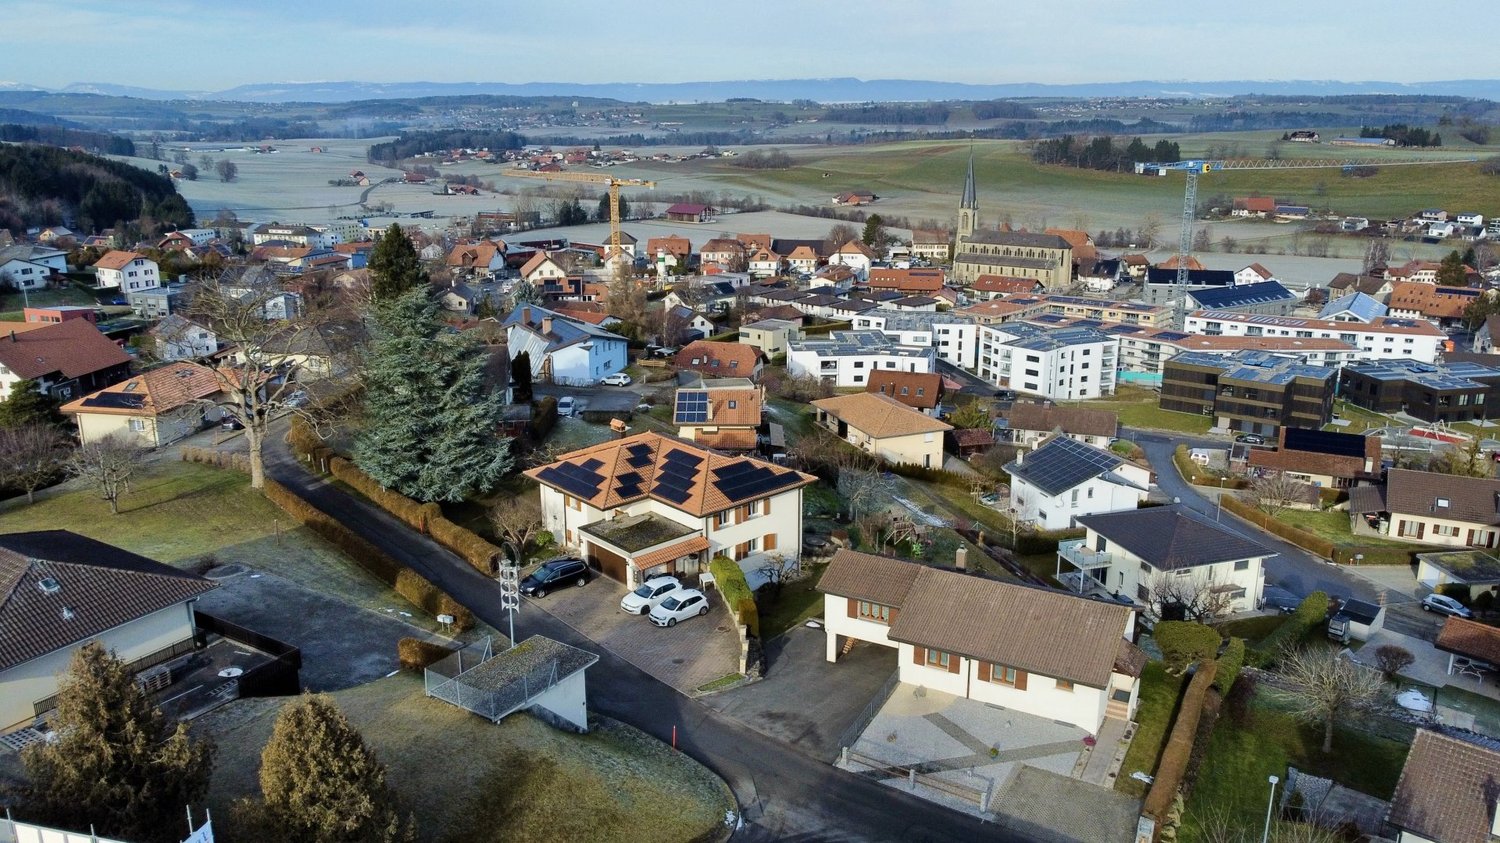
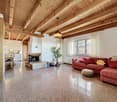
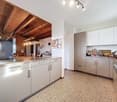
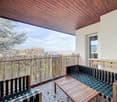
1 result - Commercial, Office, Storage room to buy in Vaulruz
More objects in your automatically expanded search area
20 results - Radius: + 10km

1 / 16
CHF 1,590,000.–
450m² floor space
Chemin du Marais 17, 1670 Ursy

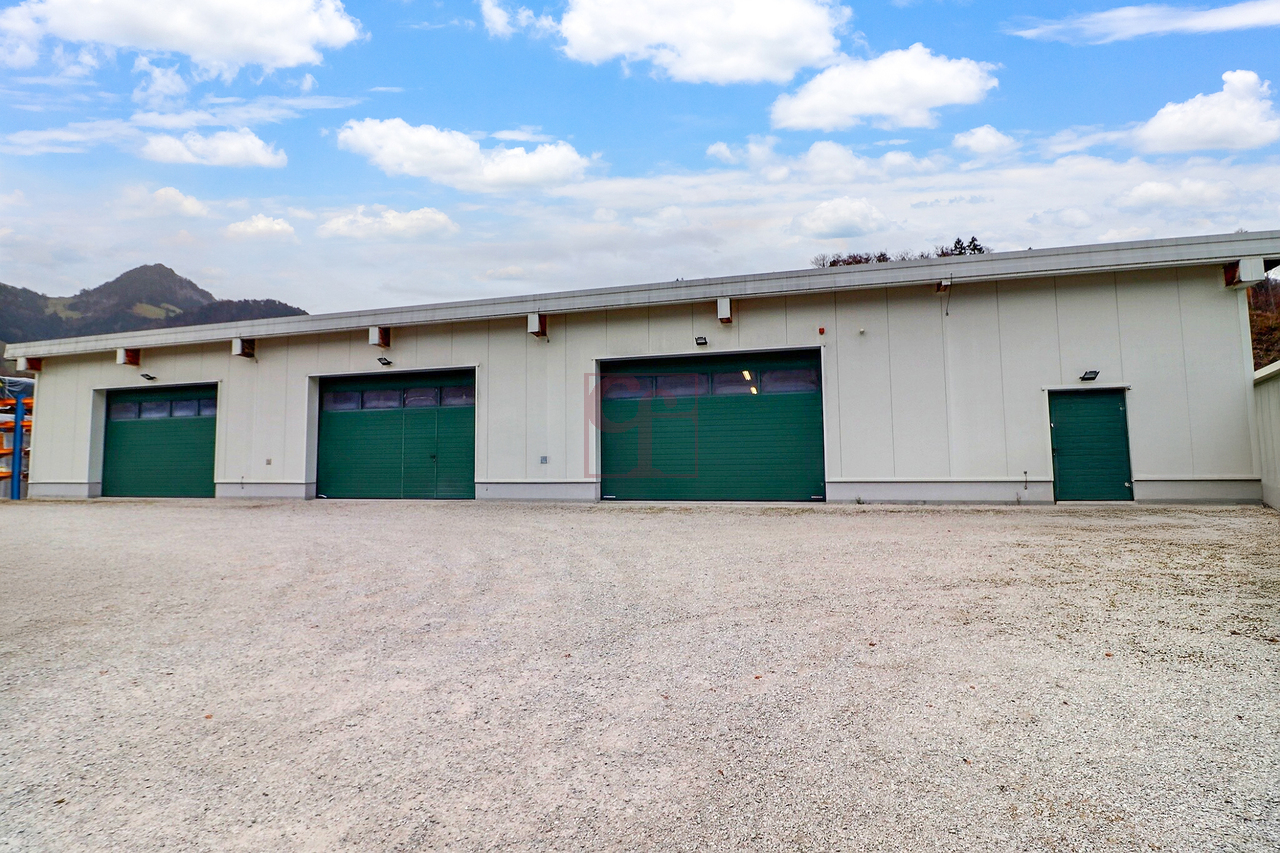
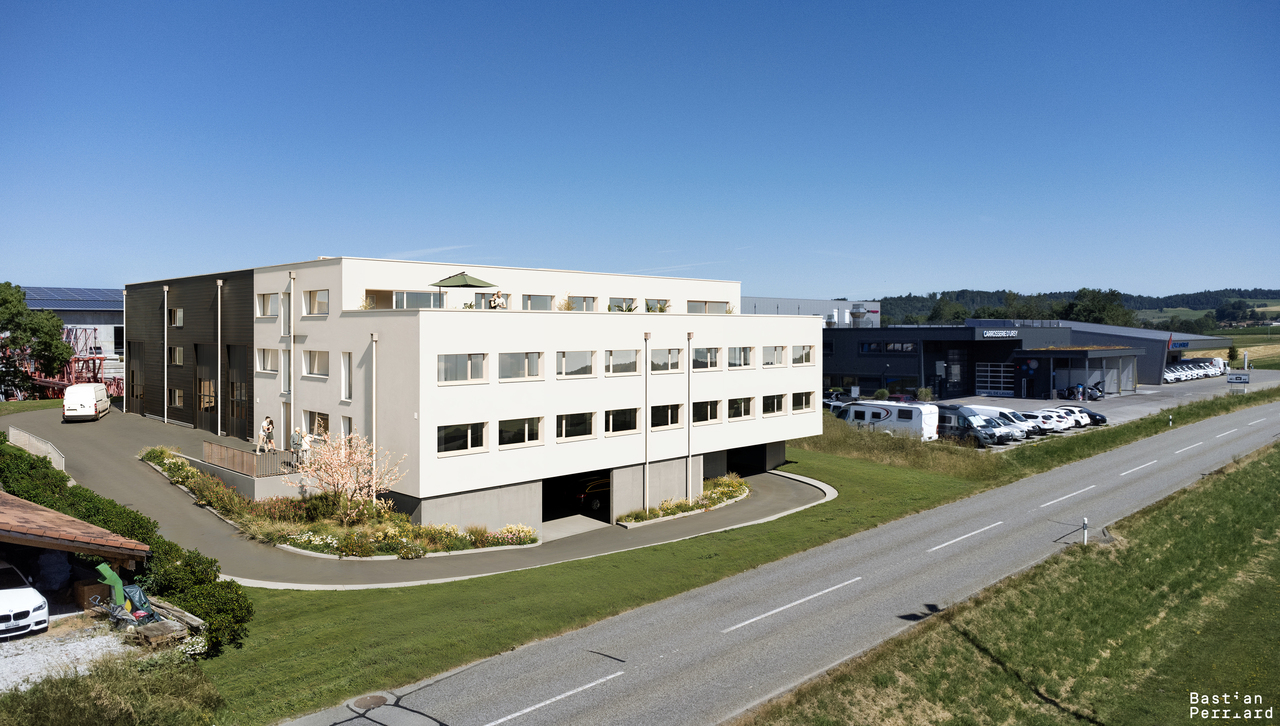
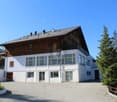
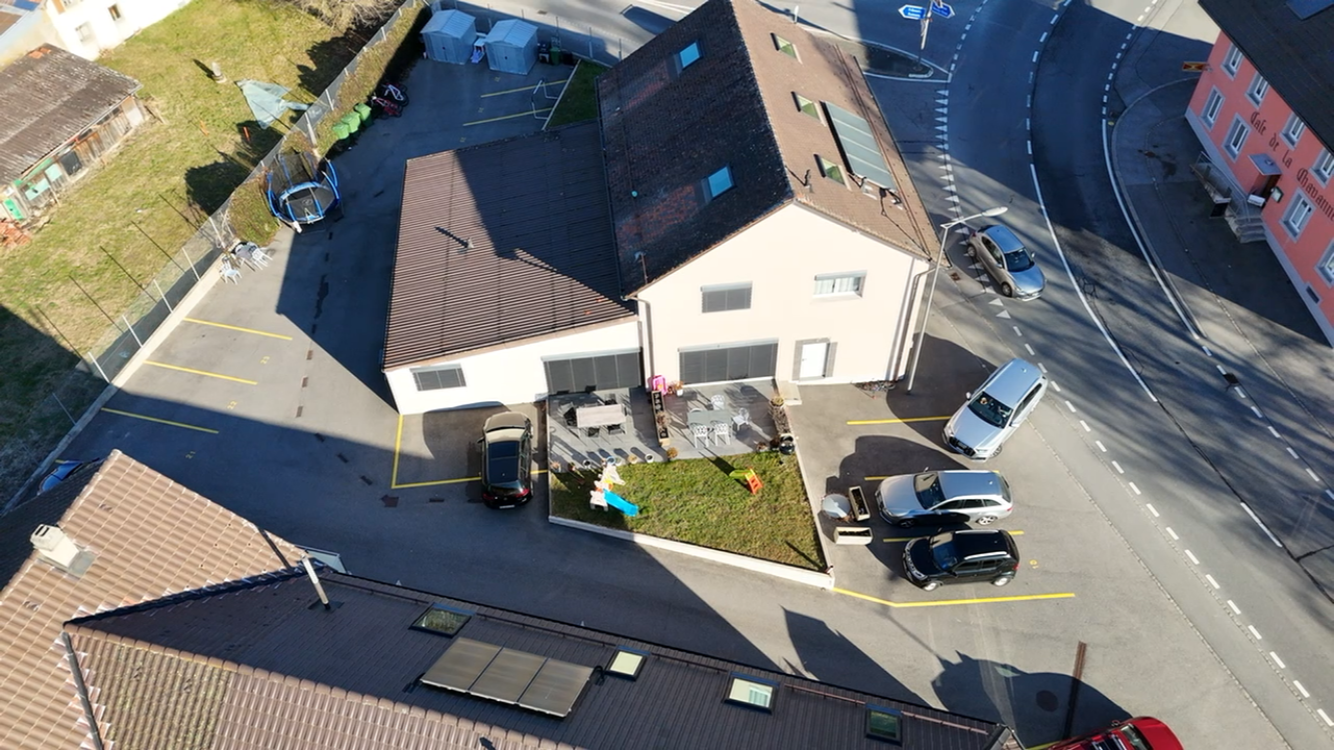
Magnificent building in industrial area

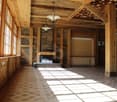
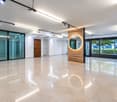
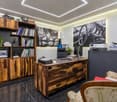
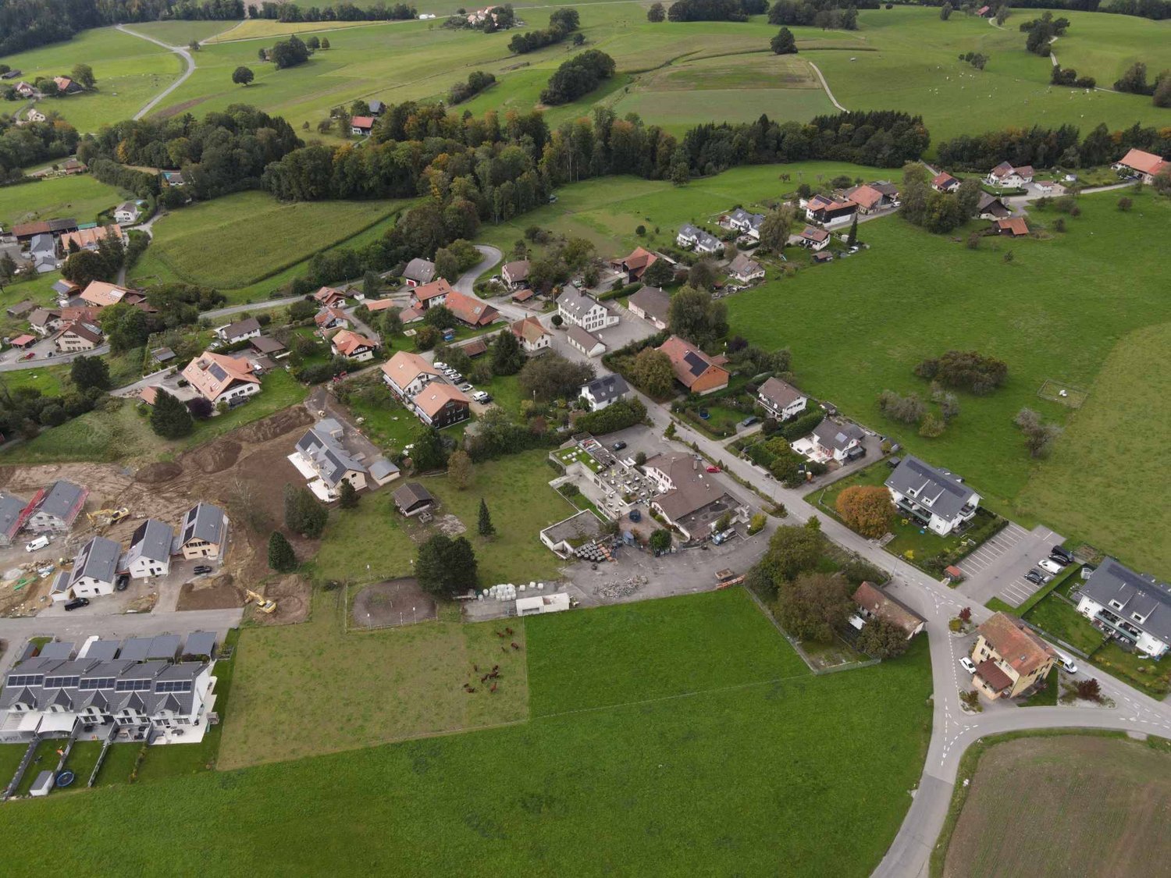
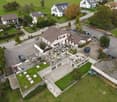
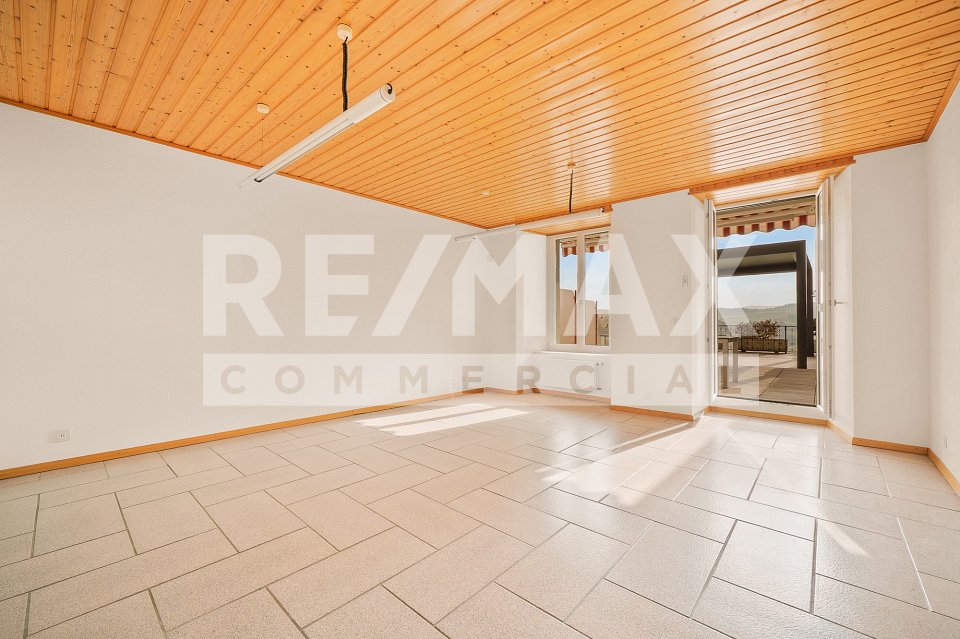
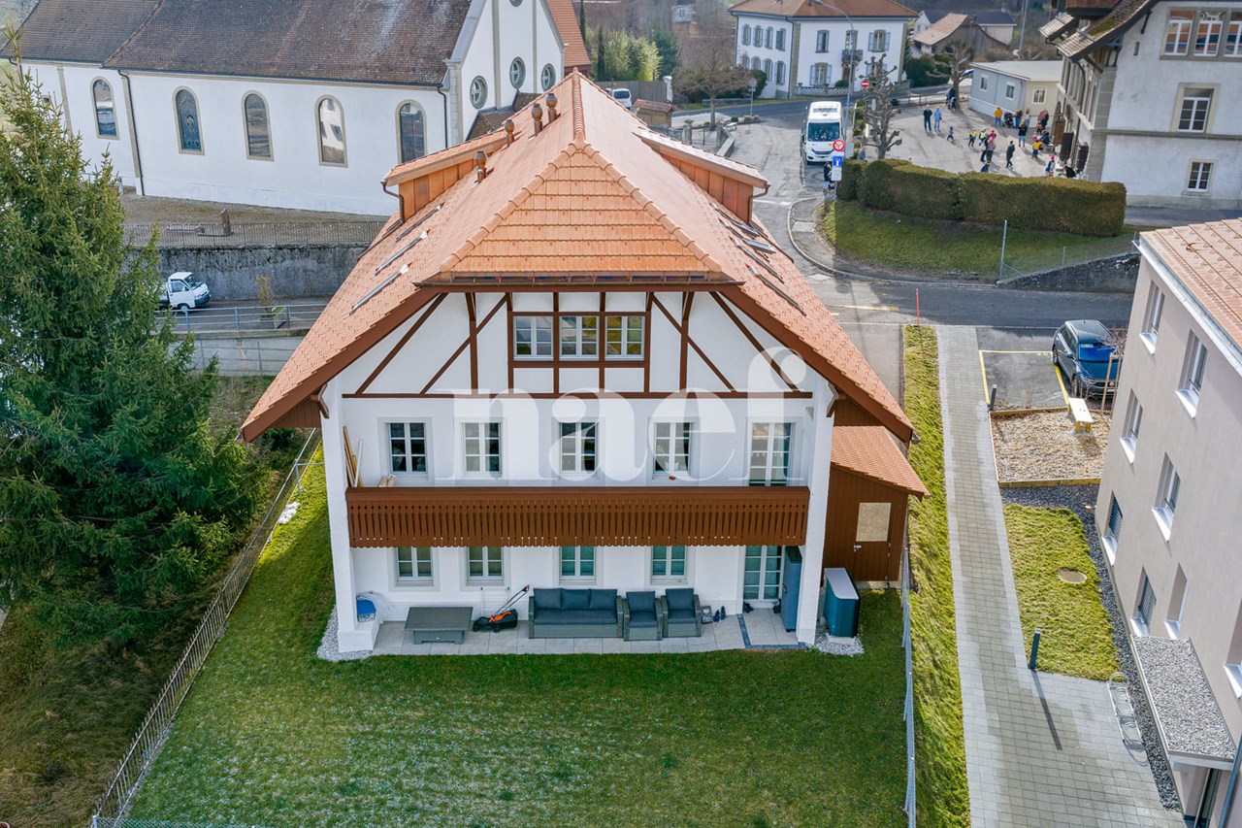
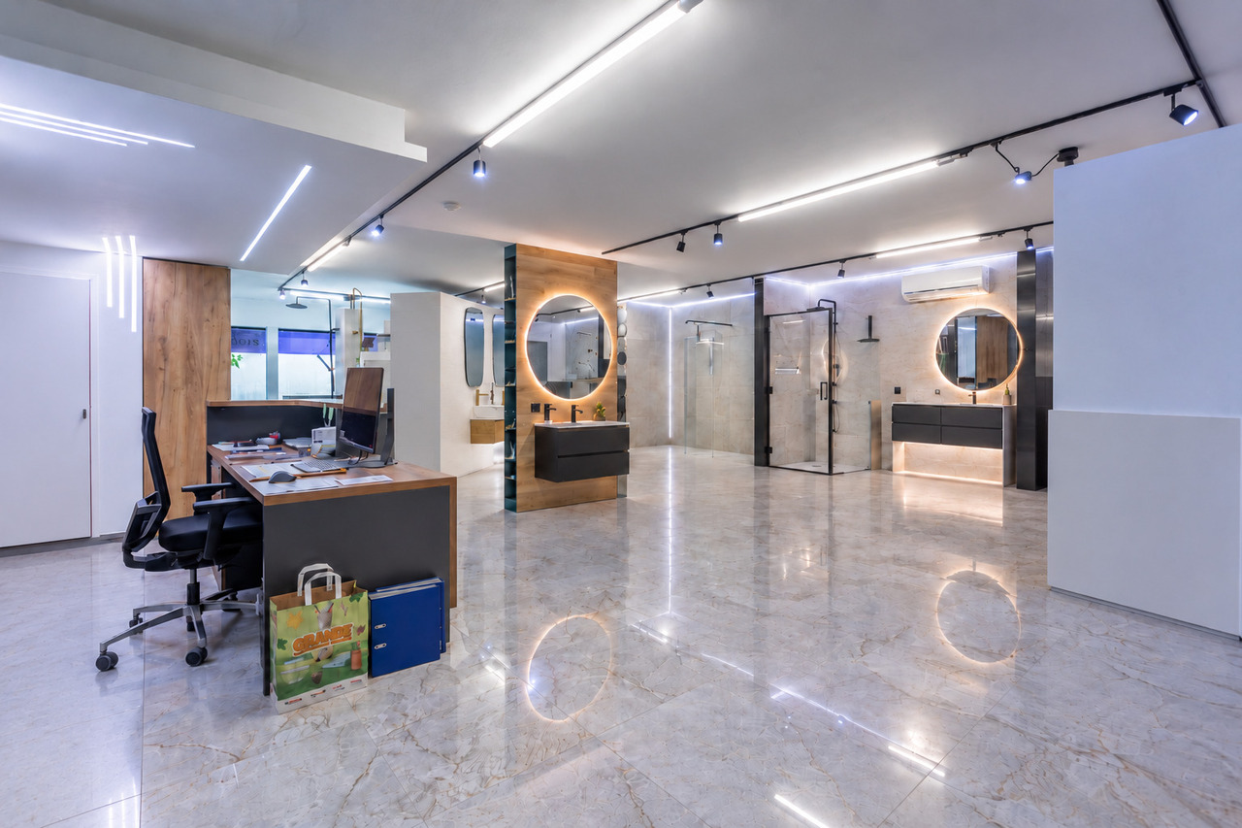
Located in Ursy in the Glâne Fribourgeoise, but only 7 km from Moudon and the road to Bern, this building will meet various uses and needs. The premises offer the advantage of being able to accommodate up to a dozen collaborators, as well as meeting their needs with all necessary IT infrastructure. In addition to a reception room for clients with a kitchenette, a large workspace on the upper floor can serve as a cafeteria. The pleasant, glazed living room on the upper floor will most likely become the office of the next management. Most spaces can be repurposed to serve the expectations of a specific activity. The rear part of the building is a unique, single-space area of 250 m2 with a height under the rafters of 5.2 meters, which will serve the needs of an SME for storage, the installation of a workshop for artisanal activity, or any other activity requiring space and volume. The building could also regain its original function, namely, audio-visual production studios for advertising and cinema. Indeed, lodges, makeup room, and editing studio are there, ready for use. The hall and its large entrance door allow access for trucks up to a height of 2.75 m, facilitating logistics. Additionally, the plot includes a large parking lot for about 15 vehicles. The entire ground floor is accessible to people with reduced mobility or in a wheelchair. DescriptionThe building, with a volume of 3'185 m3, includes an office area of 200 m2 as well as the hall of 250 m2. It is located on a plot of 1'351 m2. Ground floor: a distribution corridor, a reception room, a kitchen with oven, a first office, a large room with adjacent sound room, an office/storage room, a technical room, and a visitor toilet. Upper floor: an open-space office or cafeteria, two offices, a management office, a room for the server and IT infrastructure, and a visitor toilet Hall: hall accessible by truck, a lodge, and a shower room with toilet EnergyResponding to current standards, the building, which is well insulated, consumes only low electricity charges. The hall is stabilized at 20° throughout the year without the need for heating. The heating is by floor using a geothermal heat pump with two probes at 150 meters. HistoryThe construction dates back to 2011. It is built with a foundation and walls in concrete up to a height of 3 meters, the rest being a wooden structure. The general condition is impeccable. Ursy is a large village in the Glâne Fribourgeoise, located 10 km from Romont and 9 km from Oron. Lausanne-Vennes is 25 minutes away, Fribourg 40 minutes, and the center of Bern is reachable in one hour. Call Thierry at 079 135 37 02 for any additional questions or a visit on site!
Travel time
-
Jonas Murith

Jonas Murith

1 / 13
Jonas Murith

Jonas Murith

CHF 2,100,000.–
10 rooms
1663 Gruyères

Splendid historic building from the 15th century with commercial space and apartments

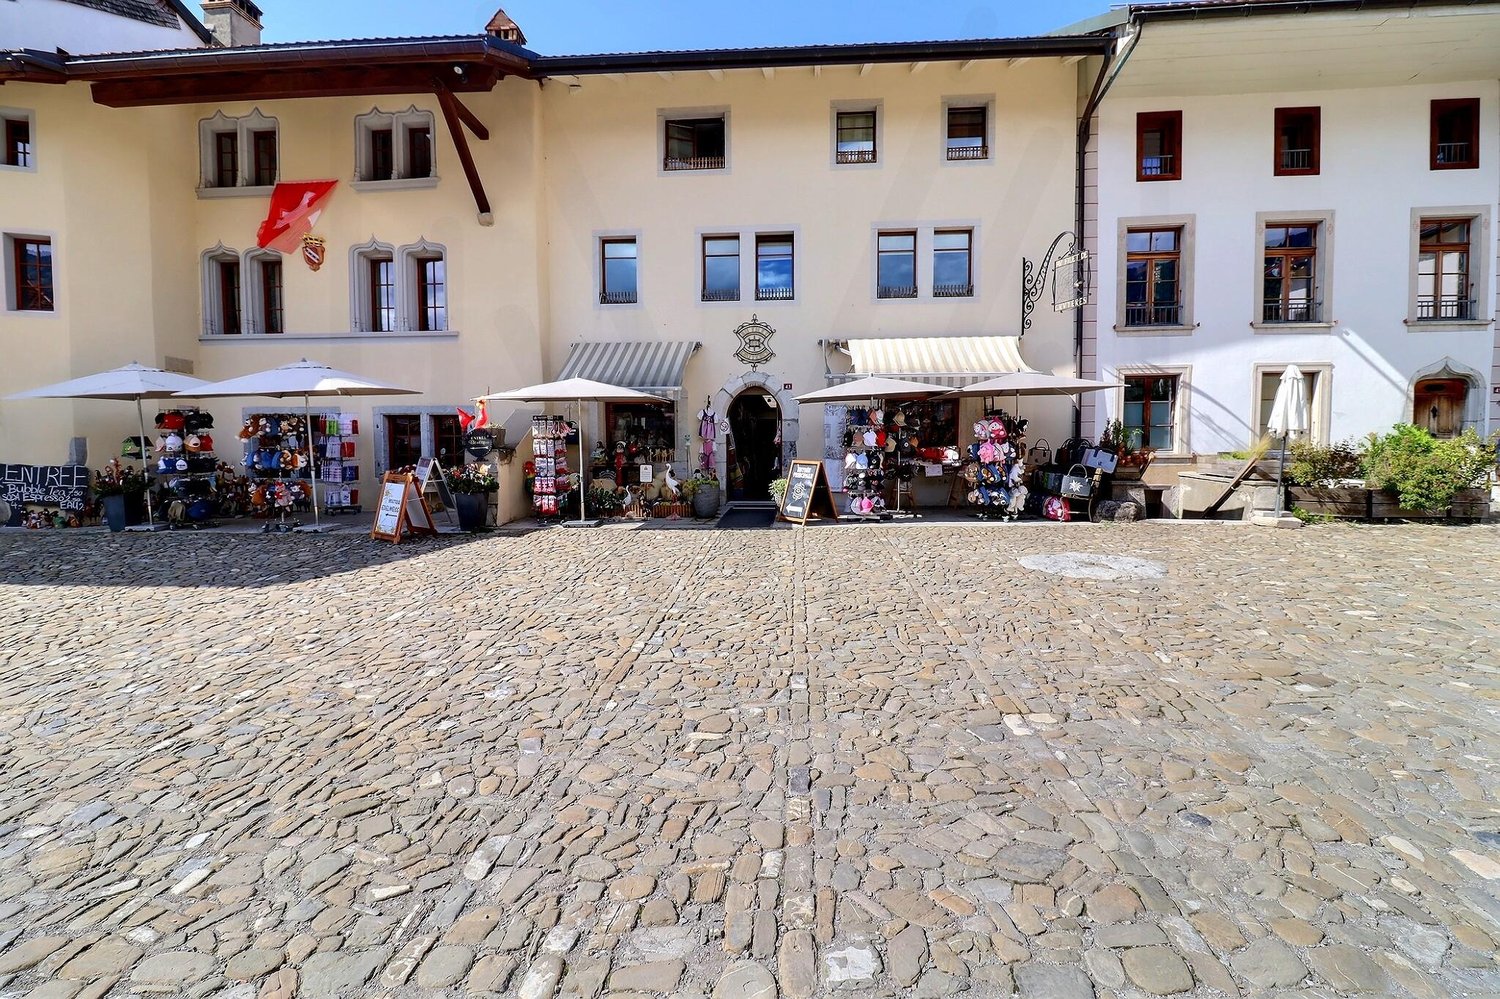
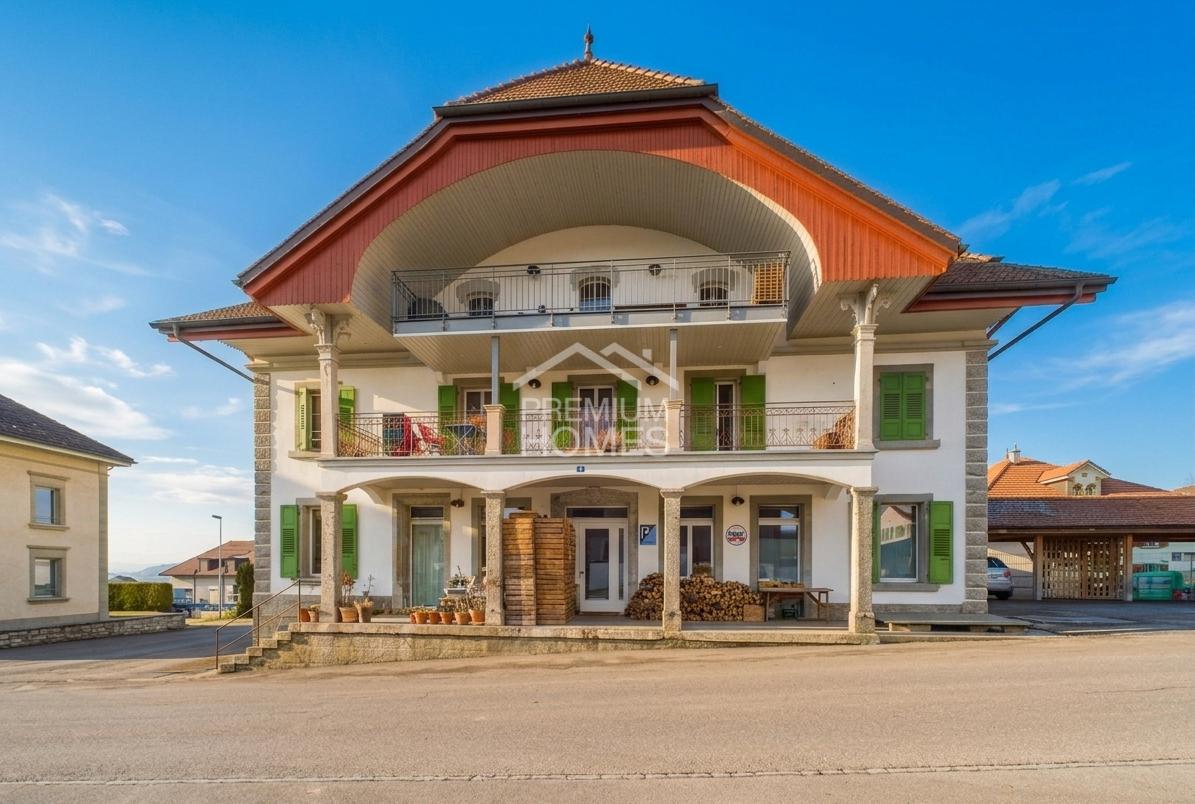
A historic residence in the heart of Gruyères – Authenticity, charm, and unique potential! Built around 1460 and patiently renovated over the centuries, this emblematic building embodies the soul of the medieval town of Gruyères. Between stone and history, it combines the charm of the past with today's comfort. Nestled in the heart of one of Switzerland's most prestigious villages, it seduces with its timeless charm, generous volumes, and polyvalent potential. With a living area of approximately 400 m² spread over five levels, erected on a plot of 377 m², this property stands out for its rare configuration: A vast commercial space, a characterful duplex apartment, and an independent studio – three distinct spaces united in an exceptional building. A property with multiple vocations: On the ground floor: A commercial space of over 140 m² offers considerable potential: art gallery, boutique, exhibition space, or restaurant? The light-filled volumes leave room for imagination. An office and a separate toilet complete this level, combining charm and functionality. The first and second floors accommodate a superb duplex apartment of 5.5 rooms (approx. 190 m²): The period details have been carefully preserved. An equipped kitchen with dining area, a bright living room with a closed fireplace, an office, and a visitors' toilet make up the first level. On the upper floor, three elegant bedrooms, including one adorned with an authentic medieval fresco, recall the fascinating history of the place. A spacious bathroom with a balneotherapy bath, shower, and double sink completes this noble and warm space. On the top floor, an independent studio of approximately 70 m²: With a private entrance, this space seduces with its luminosity and flexibility. Ideal for receiving guests, creating a professional space, or generating rental income, it includes a large living area, a modern bathroom, and a mezzanine offering a sleeping or office area. The basement houses several technical rooms and storage spaces: Cellar, boiler room (1999 oil boiler with two 2000-liter tanks), storage room, and direct access to the terrace complete this residence. Exterior spaces full of charm and modern comfort: The west-facing terrace invites you to savor the sunsets over Gruyères, with the green landscapes and the majesty of the surrounding mountains in the background. On a technical level, the property benefits from fiber optics, a water softener, and a pre-installed gas supply. Between 2000 and 2006, significant renovation work was carried out: - Complete renovation of the roof - Internal insulation - Replacement of windows - Installation of oil heating - Complete renovation of the kitchen - In 2021, the commercial space was completely renovated An exceptional living space: Perched on its hill, the county town of Gruyères deploys its timeless charm. Classified among the most beautiful villages in Switzerland, it seduces with its medieval architecture, its emblematic castle, its museums, its paved streets, and its renowned restaurants. The municipality, which includes Gruyères, Pringy, Épagny, and Moléson-sur-Gruyères, has approximately 2,200 inhabitants and is part of the Gruyère Pays-d'Enhaut Nature Park, ensuring the preservation of its heritage and environment. Gruyères benefits from excellent accessibility: The Bulle–Montbovon railway line serves the village station, easily connecting Montreux and Gstaad. The H189 ensures a quick connection to Bulle, Fribourg, and the main road axes. A rare and inspiring property! Whether you are looking for a main residence with unique charm, a character house with a return, or an emblematic place for a professional activity, this historic building represents a rare opportunity in an exceptional location. Authenticity, history, and light come together here in a framework where every stone tells a story. Availability: to be agreed upon Do you want to discover this residence and feel its magic? Contact us today to obtain the complete dossier and plan a private visit.

Jonas Murith

Jonas Murith

1 / 13
Jonas Murith

Jonas Murith

  • Parking space
  • Balcony / Terrace
  • View
CHF 7,000,000.–
66 rooms
1663 Gruyères

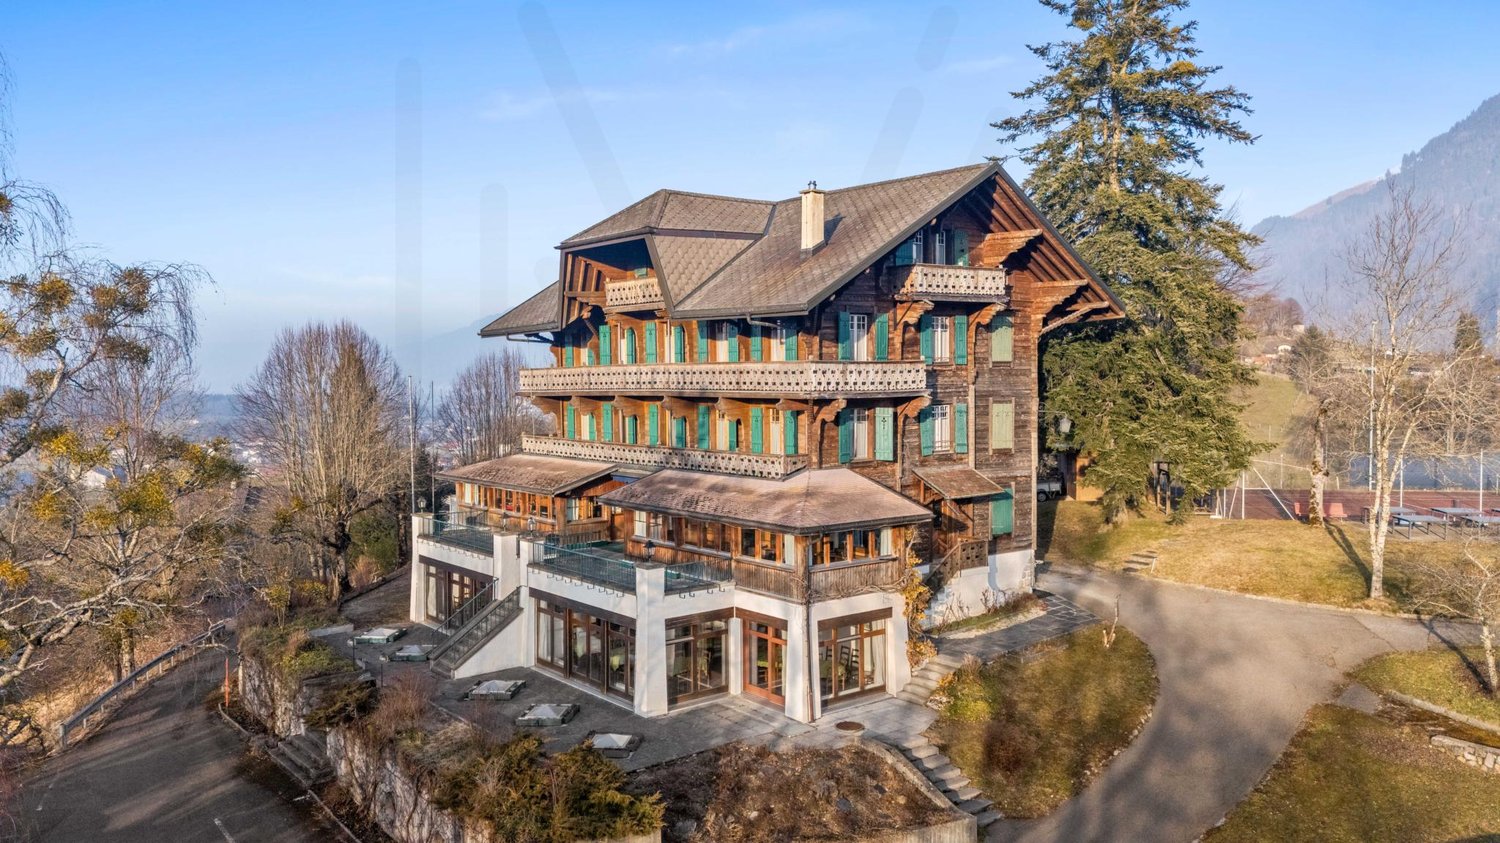
Institute of Gruyère? A timeless gem in the heart of history and innovation!

A strategic location and an idyllic setting The Institute of Gruyère is situated in a privileged environment, in the heart of the municipality of the same name, just 5 km from Bulle and 33 km from Fribourg. Its accessibility is optimal thanks to the proximity of the A9 motorway, just 10 minutes away. Nestled on the Route de la Cité, this site offers a spectacular panoramic view of the Fribourg Pre-Alps, the Moléson, and the surrounding nature. Its peaceful and preserved environment makes it an ideal place for a comprehensive real estate project, whether residential, educational, hotel, or institutional. Furthermore, its situation allows for quick access to the major surrounding destinations: Gstaad is about 45 minutes away by car, Montreux about 30 minutes, and Geneva, an international and economic hub, is reachable in about 1 hour via the A12 and A1 motorways. This strategic location between nature and connectivity makes the site a unique opportunity for high-quality development. A site steeped in history and prestige Founded in 1949 by a family of educators, the Institute of Gruyère has provided quality education for several decades. It has preserved a human-scale atmosphere, fostering personalized supervision and learning of being. Today, this unique estate represents a rare investment opportunity, combining the prestige of its past with the numerous possibilities offered by its infrastructure. A remarkable and versatile real estate complex The site consists of four distinct buildings, each offering unique features and generous spaces. Main building (Chemin du Bourgo 15) A former hotel converted into an institute, this imposing building offers: Ground floor: reception room of 38 m², offices of 15.78 m², 8.01 m², and 14.44 m², administration of 26.13 m², another office (veranda) of 22.77 m², a games or free room (veranda) of 32.70 m², WC of 3.5 m². Basement: laundry room of 12.14 m², large kitchen of 43 m², WC of 8.47 m², spacious dining room of 110 m², two sports rooms of 50 m² and 73 m² with a WC of 2.60 m². 1st floor: rooms of 13.46 m², 11.35 m², 11.25 m², 10.34 m², 11 m², 10.91 m², and 13.18 m², corridor of 21 m², bathroom of 7 m². 2nd floor: rooms of 11.21 m², 13.29 m², 10.88 m², 10.27 m², 15.10 m², 11.34 m², 11.14 m², and 12.74 m², corridor of 26 m², and WC of 7 m². 3rd floor: rooms of 9.36 m², 9.20 m², 14.30 m², 11.68 m², 11.70 m², 13.03 m², and 13.68 m², corridor of 27.80 m², and bathroom of 5 m². Building 2 - Former dormitory and owner's apartment (Chemin du Bourgo 11) Rooms: 11.01 m², 10.43 m², 11.43 m², 14.94 m², 12.19 m², 15.44 m², 11.13 m², 14.03 m², 14.04 m². Additional spaces: free room of 12.20 m², corridor of 45 m². Sanitary facilities: 4 WCs of 5.92 m², 3.83 m², 15.93 m², and 5.9 m². Independent apartment: Kitchen of 20 m² Spacious living room of 36 m² WC of 5.7 m² Rooms of 11.01 m², 12.30 m², 13.4 m², 15.5 m² Corridor of 18 m² Building 3 - Educational chalet (Chemin du Bourgo 17) Classrooms: 34.92 m², 12.97 m², 35.21 m², 26.78 m², 26.23 m², 26.71 m², 22.69 m², 34.59 m². Other spaces: corridor of 44 m², WC of 19.99 m². Basement: Two classrooms of 32.91 m² and 20.81 m² Corridor of 20 m² WC of 3 m² Two rooms of 9 m² and 12 m² Building 4 - Extension of 2007 (Chemin du Bourgo 17, extension) Computer room of 35 m² Classroom of 34.64 m² Library of 35.05 m² Corridor of 34 m² High-quality infrastructure in an exceptional natural environment The real estate complex is oriented south and west, ensuring optimal sunlight and an unobstructed view of the mountains. The environment is calm and free from noise, offering an exceptional living environment. The outdoor facilities include landscaped gardens, paved paths, and parking spaces. A caretaker present on site takes care of the daily maintenance of the infrastructure, ensuring an impeccable overall condition. A strong potential for investment and appreciation With a generous area and infrastructure in excellent condition, the Institute of Gruyère represents a unique opportunity for various real estate projects. The site lends itself as well to a conversion into a wellness hotel, a senior residence, a medical clinic, or a detoxification center as to a transformation into an educational campus, a training center, or a cultural foundation dedicated to the preservation of heritage. Its exceptional environment could also accommodate a museum, a luxury residence, or a high-end fitness center, offering a balance between comfort, serenity, and specialized services. The Gruyère region, known for its economic and tourist attractiveness, is experiencing stable growth in the employment market and an increase in the number of establishments. The rental market is dynamic, with competitive rents for housing and office space, offering interesting prospects for investors. With its strategic location, prestigious history, and quality infrastructure, this real estate complex represents a rare opportunity to acquire an exceptional estate, ready to accommodate an ambitious project in a unique natural and cultural environment. Its location, history, and unique characteristics make it an incomparable asset in the La Gruyère region.

  • Parking space
  • Balcony / Terrace
  • View
1 / 12
  • View
CHF 2,450,000.–
350m² floor space
1726 Farvagny

High-yielding and sustainable building

OMNIA IMMOBILIER RIVIERA presents a high-yielding building ideally located in the heart of the Farvagny-le-Grand commune. This building consists of three apartments, offering an attractive and sought-after distribution: - Two apartments with 4.5 rooms of approximately 110 m² habitable each - One apartment with 2.5 rooms of approximately 40 m² habitable All the housing is currently rented, guaranteeing an immediate and secure return, making it a particularly interesting opportunity for any investor looking for a stable property. Additionally, the potential for return can be higher during future tenant changes, offering an attractive optimization margin in the medium and long term. The building has benefited from numerous renovations, with particular attention paid to energy and technical aspects. Notable improvements include: - The entire peripheral insulation has been redone - The windows have been replaced - A heat pump has been installed - Photovoltaic panels have been installed These renovations ensure excellent energy performance, a reduction in costs, and a sustainable enhancement of the property. Located in the canton of Fribourg, Farvagny-le-Grand is a pleasant and dynamic commune, offering a sought-after living environment. It has several shops and services nearby, while benefiting from a calm and green environment. The commune is currently experiencing strong expansion, which reinforces the attractiveness and long-term potential for valorization of this real estate property. For more information or to plan a visit on site, do not hesitate to contact: Nicolas DESCOT OMNIA IMMOBILIER RIVIERA nicolas.descot@omnia.ch 076 510 58 67

  • View
1 / 12
CHF 1,900,000.–
450m² floor space
A Ecoteaux, 1612 Ecoteaux

Inn with expansion project and leisure center - Écoteaux

Inn with expansion project and leisure center - ÉcoteauxPrice of existing buildings: CHF 1'900'000.Leisure center land: CHF 900'000. Possible acquisition as a complementLocated in a picturesque setting in the municipality of Écoteaux, this inn with leisure center offers great potential for the development of a tourist, hotel or event project.The existing buildings offer beautiful spaces as well as a functional layout, allowing for various professional uses.Renovation work is required, but the current structure constitutes a solid basis for the development of an ambitious project in a privileged natural environment.Composition of the premises:Lower levelStorage rooms Boiler room Laundry and laundry room Cold room Game room and multipurpose room Changing rooms with WC and lockers Indoor pool Ground floorCafé-Bar Two restaurants Professional kitchen Additional room with bar WC for customers Terrace accessible from the restaurant Upper floorRenovated 4-room apartment including: Living room Kitchen Three bedrooms Two bathrooms Outdoor areasLarge parking lot with currently 23 parking spaces Exploitable outdoor spaces Pleasant and open natural surroundings Building permit in force The authorized project includes, among other things:The creation of 22 guest rooms The development of a relaxation area for customers The elevation of the lower level The design and optimization of existing surfaces This project represents a rare opportunity for hotel or tourist development, allowing for a significant increase in the site's reception capacity.An opportunity with great potentialThis property represents a unique opportunity for:An investor wishing to develop a tourist or hotel project A hotelier or restaurateur looking for a site with great potential A professional wanting to create a reception area in a privileged natural setting A Swiss or international clientele, as the property is open to acquisition by foreign buyersThe possibility of acquiring the buildings alone, which already have a building permit in force, or adding the land as a complement, offers great strategic flexibility and allows the project to be adapted to the operational and development objectives envisaged.

1 / 2
CHF 1,720,000.–
287m² floor space
Rue du Câro 1, 1630 Bulle

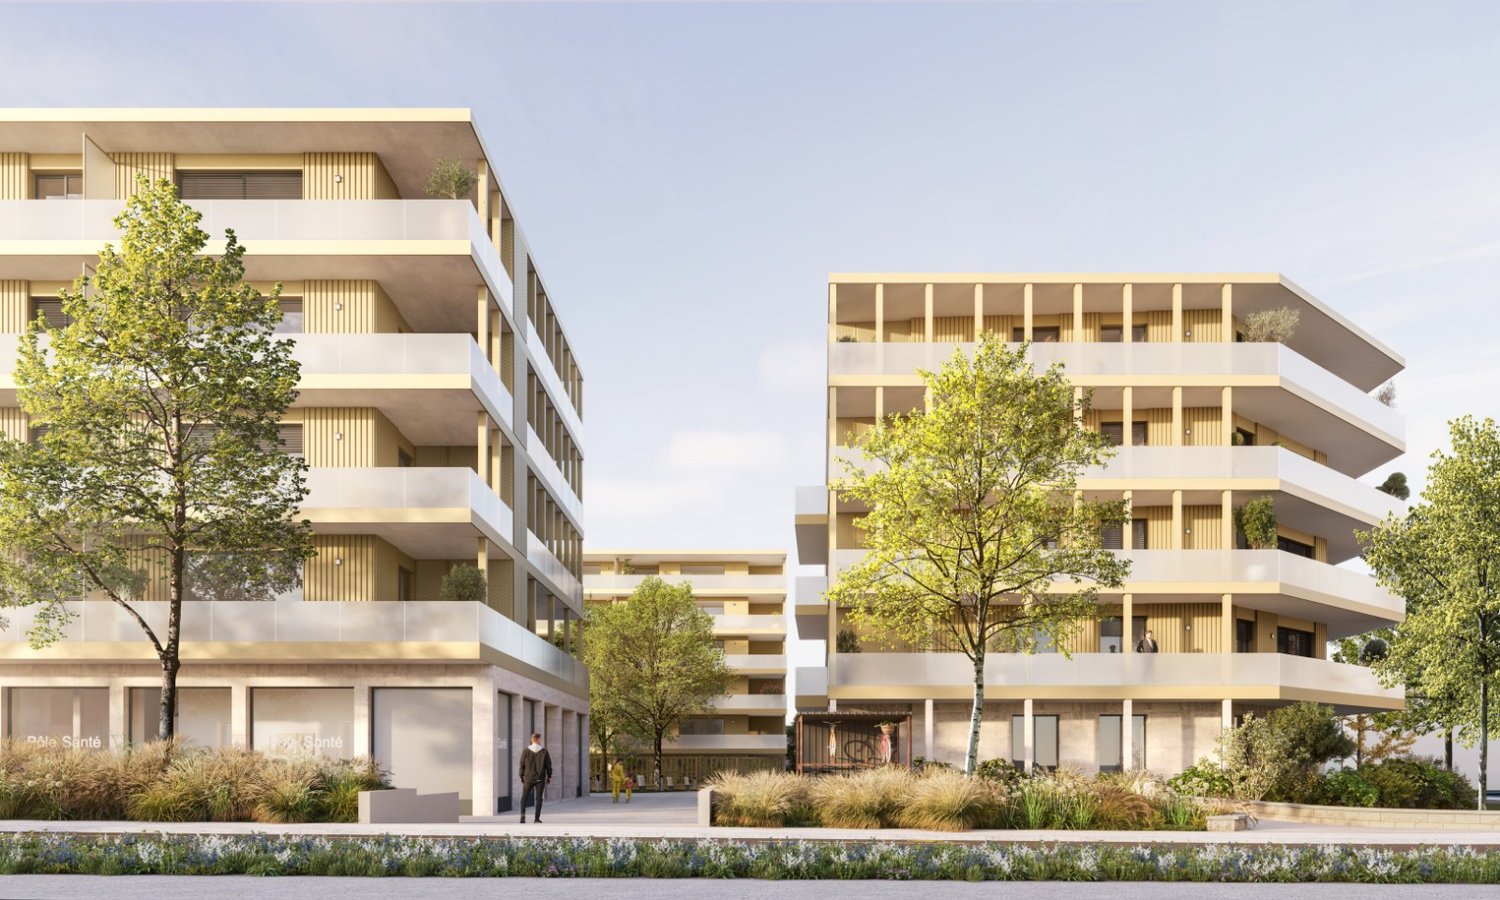
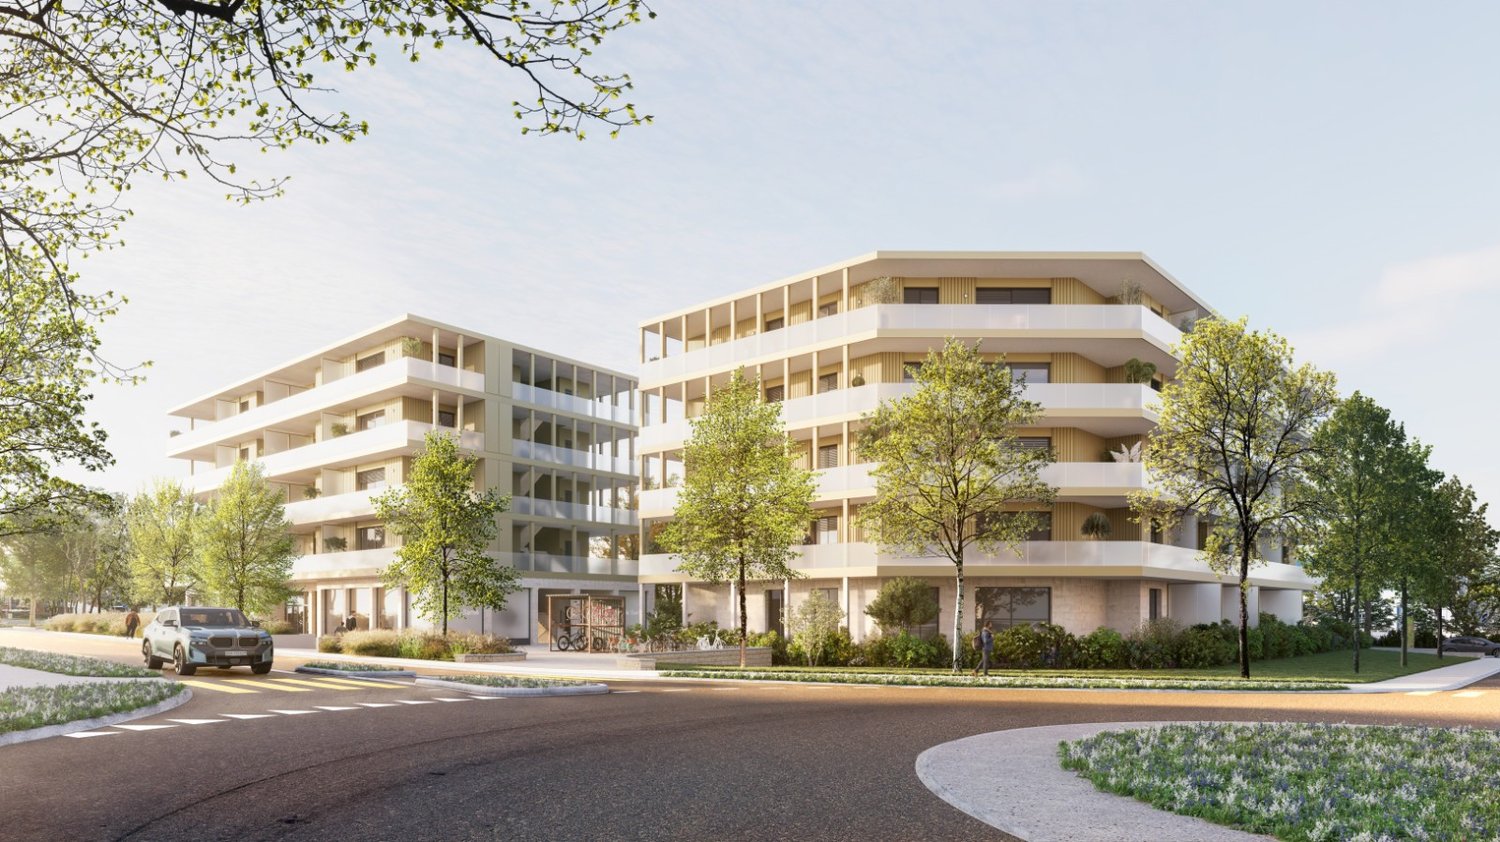
Magnificent new commercial space in Bulle

Discover this exceptional opportunity to acquire a brand-new commercial space in the heart of Bulle, ideally located on Rue du Câro 1. This property, planned for 2027, offers a versatile space perfect for various commercial activities.Main features: • Living area: 238.85 m² • Total area: 286.71 m² • Ceiling height: 2.95 m • Year of construction: 2027 • Accessible to people with reduced mobility • Parking and garage available Privileged location: • Just 2 minutes' walk from the Champ-Francey bus stop • 3 minutes' walk from the Jumbo supermarket • 4 minutes' walk from the Sun Store Bulle Coop pharmacy • 7 minutes' walk from the Collège du Sud • 15 minutes' walk from Bulle train station This space benefits from a quiet environment at night and a moderately lively environment during the day. It offers good sunlight in summer and good sunlight in winter, providing a pleasant working environment all year round.Located in a modern building with clean lines, the building blends perfectly into its green surroundings. The balconies and terraces add a touch of elegance and offer valuable outdoor spaces.Whether you're looking for space for retail, an office, or any other type of activity, this new and versatile space will meet your needs. Don't miss this unique opportunity to invest in a future property in the heart of a dynamic and growing city.To learn more and discover all our available apartments, we invite you to visit our website: https://residence-marberie.ch/Please contact us for more information at the following numbers:+41 79 709 01 95+41 26 916 17 54

Travel time
-
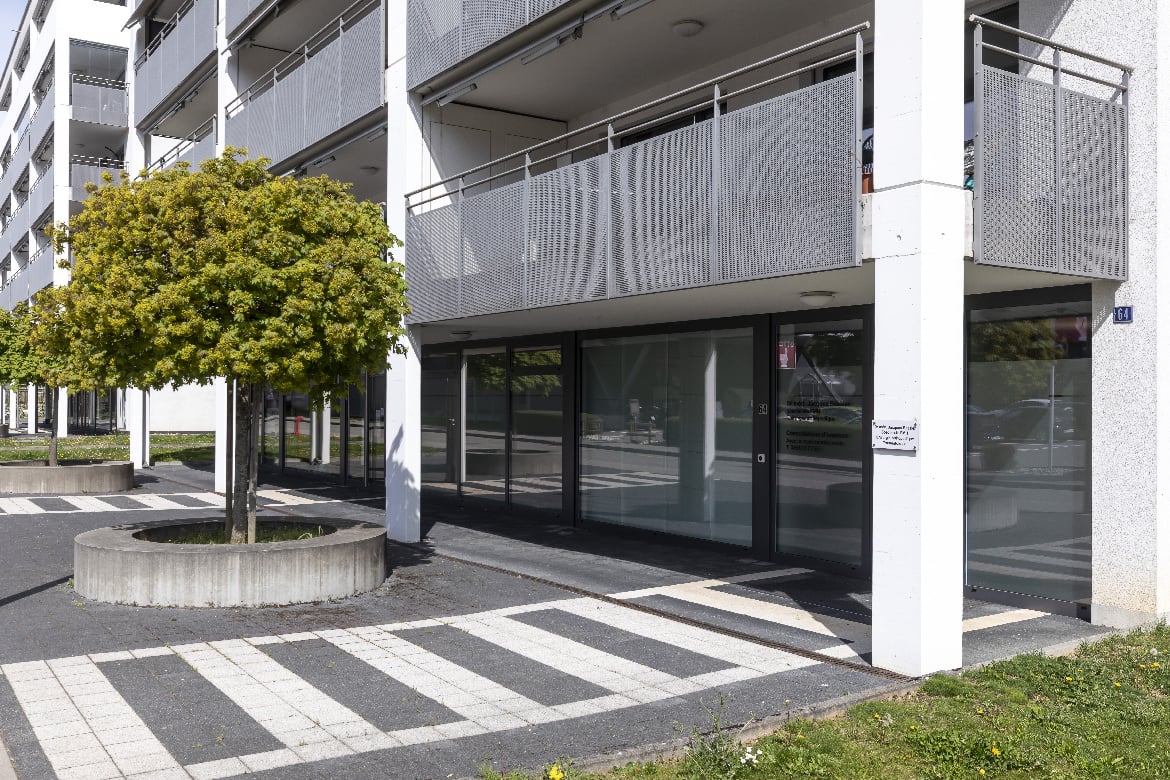
  • Multi-story apartment building with balconies, surrounded by trees and landscaping, with a paved driveway and parking spaces in the foreground
  • A modern multi-story apartment building with balconies, surrounded by trees and landscaping. The building has a clean, minimalist design with a mix of light and dark colors.
1 / 2
CHF 1,410,000.–
235m² floor space
Rue du Câro 1, 1630 Bulle

Magnificent new commercial space in Bulle

Discover this exceptional opportunity to acquire a brand-new commercial space in the heart of Bulle, ideally located on Rue du Câro 1. This property, planned for 2027, offers a versatile space perfect for various commercial activities.Main features : • Living area : 191.4 m² • Total area : 235.27 m² • Ceiling height : 2.95 m • Year of construction : 2027 • Accessible to people with reduced mobility • Parking and garage available Privileged location : • Only 2 minutes on foot from the Champ-Francey bus stop • 3 minutes on foot from the Jumbo supermarket • 4 minutes on foot from the Sun Store Bulle Coop pharmacy • 7 minutes on foot from the Collège du Sud • 15 minutes on foot from the Bulle train station This space benefits from a quiet environment at night and a moderately lively environment during the day. It offers excellent sunlight in the summer and good sunlight in the winter, providing a pleasant working environment all year round.Located in a modern building with clean lines, the building integrates perfectly into its green surroundings. The balconies and terraces add a touch of elegance and offer valuable outdoor spaces.Whether you are looking for a space for retail, an office, or any other type of activity, this new and versatile space will meet your needs. Don't miss this unique opportunity to invest in a future property in the heart of a dynamic and growing city.To learn more and discover all our available spaces, we invite you to visit our website: https://residence-marberie.ch/Thank you for contacting us for more information at the following numbers:+41 79 709 01 95+41 26 916 17 54

Travel time
-
1 / 11
CHF 815,000.–
122m² floor space
Route de la Pâla 100, 1630 Bulle

For Sale in Bulle - Superb Commercial Premises in La Pala!

Discover this unique property offering great potential for professional activity.Located on the 5th floor of a modern building, this space benefits from remarkable architecture and large metal glass walls from floor to ceiling. This configuration ensures exceptional natural lighting throughout the day, as well as an unobstructed and inspiring view of the Préalpes - an ideal setting to welcome clients and collaborators.The property currently consists of a reception hall with integrated storage, several modular spaces allowing for the layout of offices or consultation rooms, a vast open space that can serve as a waiting room or collaborative work space equipped with a kitchen, as well as two water rooms offering optimal comfort for professional activity.Its configuration allows for easy transformation into a medical office, therapist's office, company office, or shared professional space.Ideally located, the building offers quick access to route H189 and has numerous amenities on site or in the immediate vicinity: doctors, dentist, pharmacy, restaurant, and other essential services, ensuring excellent accessibility for clients.An underground parking space is available as an option.This Minergie-labelled property represents a rare opportunity on the market, combining energy performance, visibility, comfort, and flexibility of layout.A versatile professional space, ready to welcome your project. To be discovered without delay.1 cellar included

Travel time
-
1 / 14
CHF 980,000.–
158m² floor space
Rue de la Condémine, 1630 Bulle

Commercial space / office

Located in the heart of Bulle's city center, this administrative space benefits from a strategic location within a region experiencing strong economic growth. Offering excellent commercial visibility on a major road axis, it constitutes an ideal opportunity for any professional activity seeking accessibility and visibility.Immediately adjacent to public transportation and shopping center parking, this property also offers numerous parking facilities.The space is located on the ground floor of a PPE building and has direct access from the street through an independent entrance. Currently arranged as a medical office, it includes: • a reception area, • a waiting room, • two consultation rooms, • a radiography room, • a kitchenette, • a WC. The interior fittings are entirely modular to adapt to the needs of future buyers.A covered gallery and two indoor parking spaces in the collective garage complete this property.This space is perfectly suited to various activities such as: doctor, therapist, lawyer, trustee, insurance, engineer, notary, or administrative offices.Additional advantage: if the buyer does not need the entire space, it can be divided into two separate areas to allow for partial rental income.The building is connected to an ecological district heating system (CAD) with an individual meter.Dependency: basement / archive room of 6.80 m².Parking spaces: two spaces in the underground parking at a price of CHF 35'000.– per unit.Highlights • Strategic location with strong visibility • Excellent accessibility by car, bus, and train • Modular interior layout • Independent entrance on the ground floor • Region with strong economic development • Building with energy performance B-B

Travel time
-
1 / 14
CHF 980,000.–
158m² floor space
Rue de la Condémine, 1630 Bulle

Commercial Space

Located in the heart of Bulle's city center, this administrative space benefits from a strategic location within a region experiencing strong economic growth. Offering excellent commercial visibility on a major road axis, it constitutes an ideal opportunity for any professional activity seeking accessibility and visibility.Immediately adjacent to public transportation and commercial center parking, this property also offers numerous parking facilities.The space is located on the ground floor of a PPE building and has direct access from the street through an independent entrance. Currently arranged as a medical office, it includes: • a reception, • a waiting room, • two consultation rooms, • a radiography room, • a kitchenette, • a toilet. The interior fittings are entirely modular to adapt to the needs of future buyers.A covered gallery and two indoor parking spaces in the collective garage complete this property.This space is perfectly suited for various activities such as: doctor, therapist, lawyer, fiduciary, insurance, engineer, notary or administrative offices.Additional advantage: if the buyer does not need the entire space, it can be divided into two separate areas to allow for partial rental income.The building is connected to an ecological district heating system (CAD) with an individual meter.Dependency: cellar/archive room of 6.80 m².Parking spaces: two spaces in the underground parking at a price of CHF 35'000.– per unit.Key features • Strategic location with high visibility • Excellent accessibility by car, bus and train • Modular interior configuration • Independent entrance on the ground floor • Region with strong economic development • Building with energy performance B-B

Travel time
-
1 / 14
CHF 980,000.–
158m² floor space
Rue de la Condémine, 1630 Bulle

Administrative Area

Located in the heart of Bulle's city center, this administrative area benefits from a strategic location within a region experiencing strong economic growth. Offering excellent commercial visibility on a major road axis, it constitutes an ideal opportunity for any professional activity seeking accessibility and visibility.Immediately adjacent to public transportation and commercial center parking, this property also offers numerous parking facilities.The area is located on the ground floor of a PPE building and has direct access from the street through an independent entrance. Currently arranged as a medical office, it includes: • a reception, • a waiting room, • two consultation rooms, • a radiography room, • a kitchenette, • a toilet. The interior fittings are entirely modular to adapt to the needs of future buyers.A covered gallery and two indoor parking spaces in the collective garage complete this property.This area is perfectly suited for various activities such as: doctor, therapist, lawyer, trustee, insurance, engineer, notary or administrative offices.Additional advantage: if the buyer does not need the entire area, it can be divided into two separate spaces to allow for partial rental profitability.The building is connected to an ecological district heating system (CAD) with an individual meter.Dependency: cellar/archive room of 6.80 m².Parking spaces: two spaces in the underground parking at a price of CHF 35'000.– per unit.Highlights • Strategic location with high visibility • Excellent accessibility by car, bus and train • Modular interior configuration • Independent entrance on the ground floor • Region with strong economic development • Building with energy performance B-B

Travel time
-
1 / 13
CHF 2,098,000.–
1608 Oron-le-Châtel

Rental building with expansion potential ? 3 apartments ? Oron (VD)

Located in a green environment in the Oron region, this rental building in PPE represents an interesting opportunity for investors looking for a property generating immediate rental income with potential for future appreciation.Completely renovated in 2010 and currently in very good condition, the building consists of three spacious apartments currently rented, offering a stable rental situation with tenants already in place.Building compositionGarden level:4.5-room apartmentLiving area: 106 m²Terrace: 19.08 m²Rent: CHF 2'350.? / month including charges3.5-room apartmentLiving area: 85 m²Terrace: 21.65 m²Rent: CHF 2'100.? / month including chargesUpper floor and attic:5.5-room duplex apartmentSurface: 150 m²Rent: CHF 2'550.? / month including chargesCommon areas:Stairwell: 16.60 m²Technical room: 4.60 m²Exterior:The property extends over a plot of 951 m², including:Outdoor spaces and access9 outdoor parking spaces, rented for CHF 60.? / month eachFinancial data:Rental income from apartments: CHF 7'000.? / monthParking revenue: CHF 540.? / monthTotal monthly rental income: CHF 7'540.?Annual rental income: CHF 90'480.?Indicative gross yield: approx. 5.3 %The three apartments and parking spaces are rented, allowing the buyer to immediately benefit from rental income.Development potential:Subject to verification of the upcoming PACOM, the property has a potential for expansion of approximately 300 m², offering an interesting perspective for optimization and increase in yield in the medium term.Situation:The property is located in a green setting in the commune of Oron, while benefiting from good accessibility to regional centers.Amenities include:shops and services in Oron-la-Villeschools and communal infrastructurePalézieux train station, connecting to Lausanne, Fribourg, and Bern

1 / 6
  • Elevator
  • Wheelchair access
CHF 5,000,000.–
600m² floor space
1619 Les Paccots

WITH ENORMOUS POTENTIAL, VERY WELL LOCATED, SPACIOUS

This magnificent hotel-restaurant with 44 beds, modular and with enormous potential, is spread over 5 levels. On the 1st level, there are different reception areas (reception, dining area or banquet hall, conference room and various rooms) and a magnificent, fully equipped professional kitchen with high-quality materials. The upper floors comprise, according to the same organization for each floor, the different hotel rooms. The rooms have different sizes and are equipped with a bathroom. The hotel is also fully excavated and has various storage rooms. Several terraces and large outdoor areas complement this exceptional property.This offer from BETTERHOMES is characterized by the following advantages: - with enormous potential- very well located, in a beautiful setting- 5 levels- large professional kitchen- large spaces for receptions- fully excavated- 44 beds- elevator- several terraces- large outdoor areas (notably for parking)- etc., etc., etc. ...Interested? Contact us for a free visit!Nothing that matches your expectations? You will find over 1,900 other objects on: www.betterhomes.ch - The Swiss specialist in real estate transactions.Do you have a property to sell?Take advantage of our expertise: https://www.betterhomes.ch/en/take-advantageDo you want to know the value of your property?Discover its value now with our free, immediate and non-binding estimate!https://www.betterhomes.ch/en/knowledge/estimateMore details

  • Elevator
  • Wheelchair access

Suggested properties for you based on search results