Superbe cabinet médical avec potentiel de clinique ? La Susten (VS)
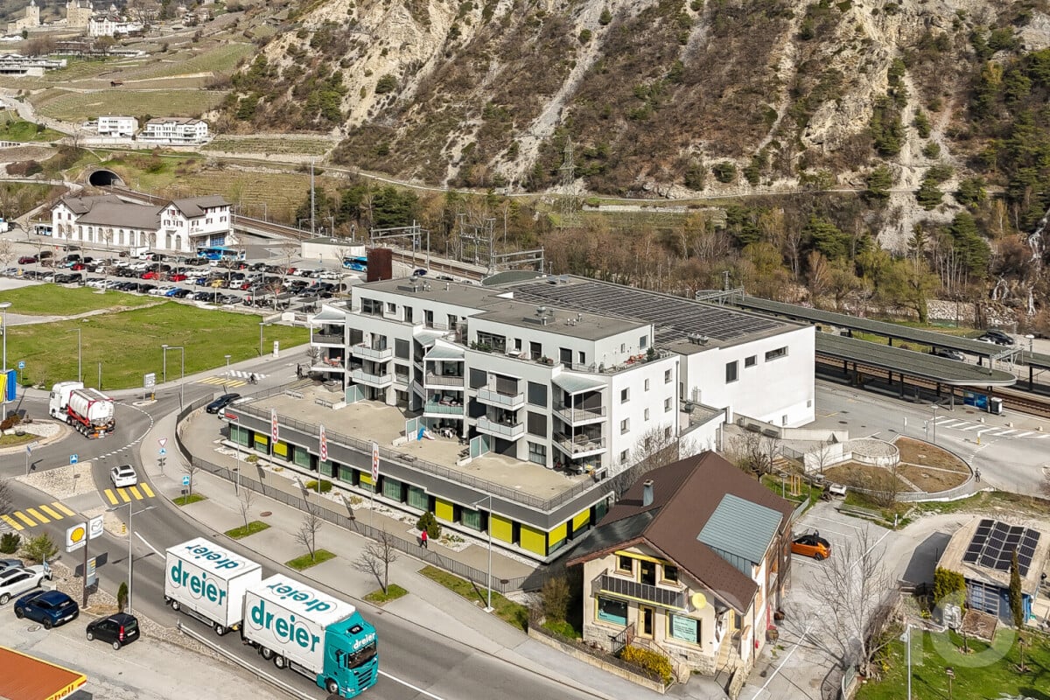
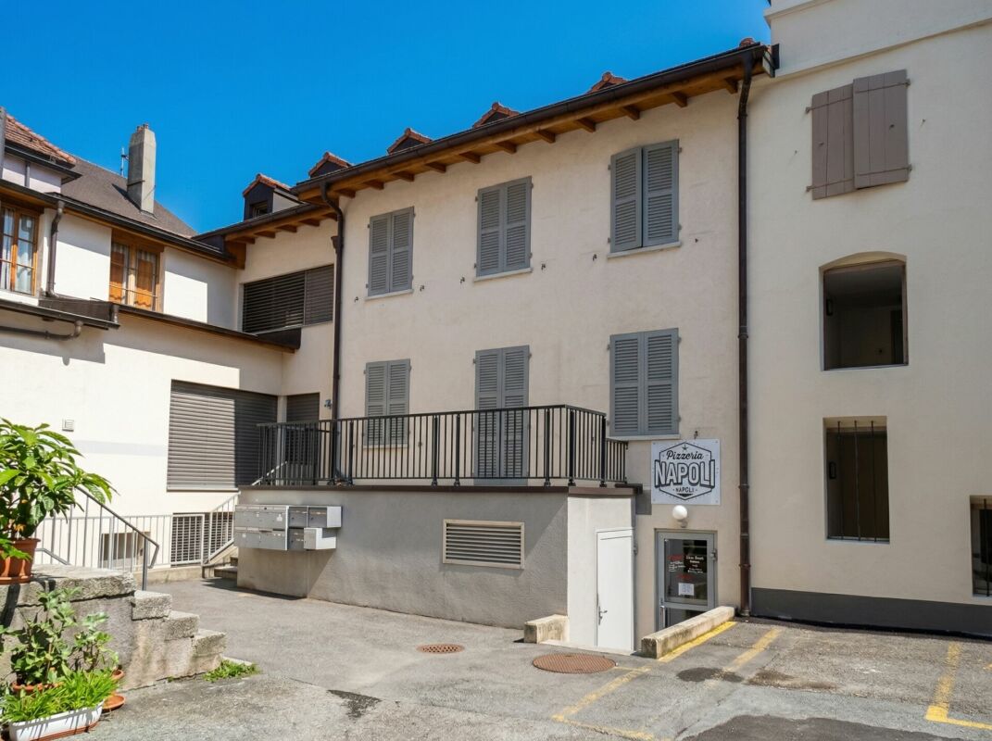
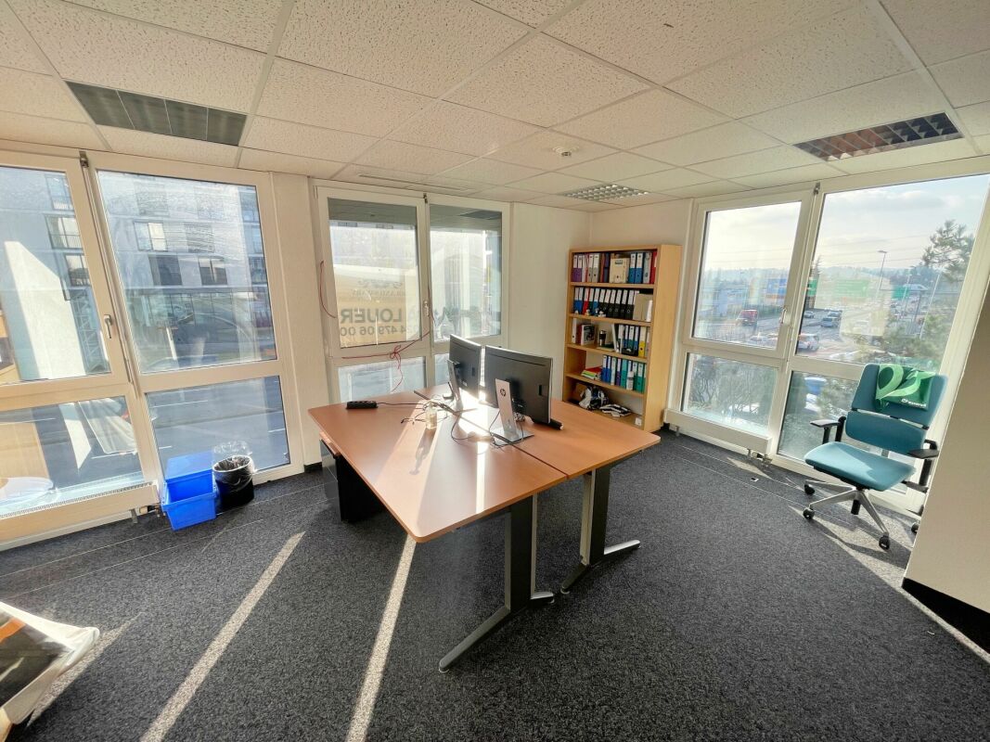
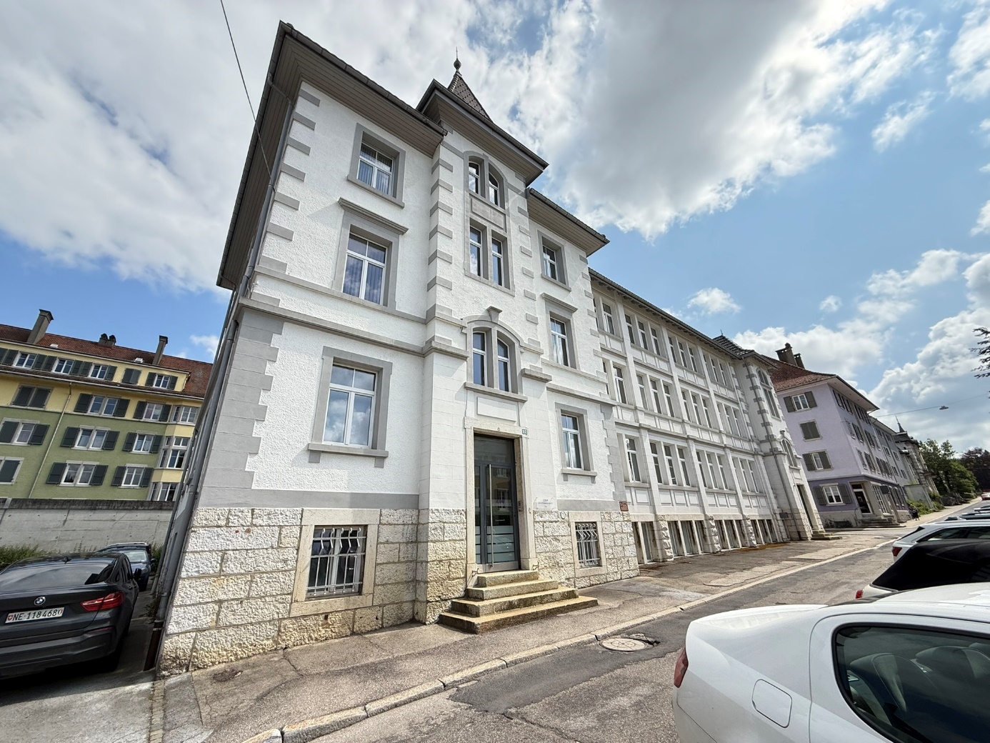
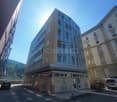
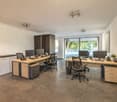
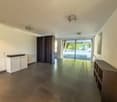
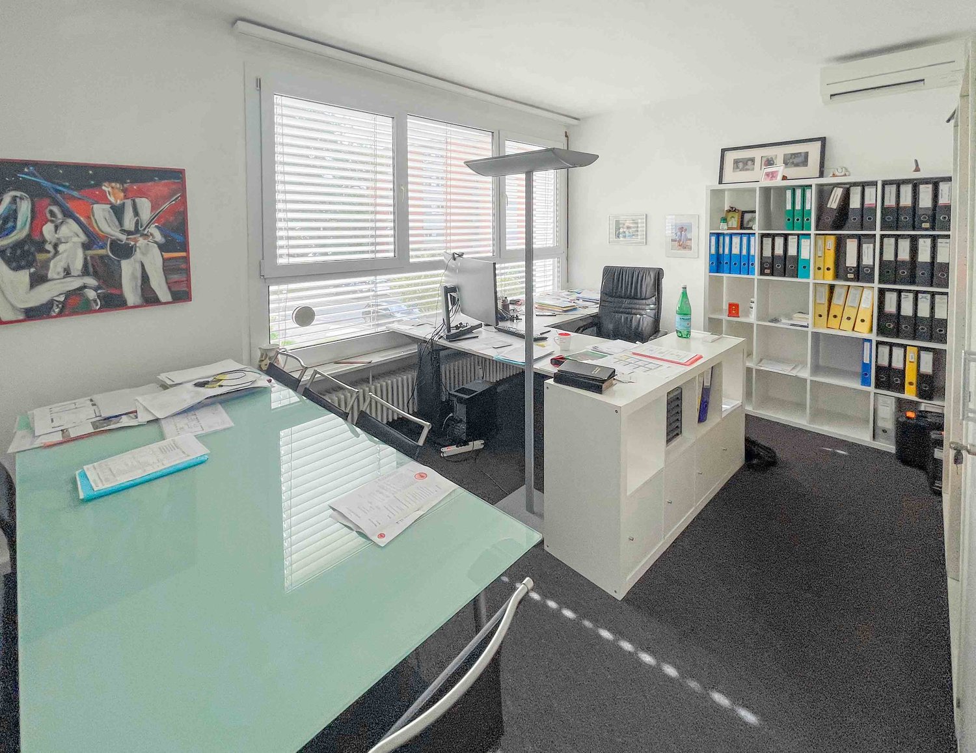
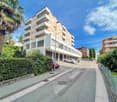
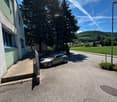
À vendre à La Susten (VS), superbe cabinet médical de 316 m² habitables (266 m² utiles) avec 14 pièces, 2 salles de bain, 1 WC séparé, et une magnifique terrasse de 76 m² exposée plein sud. Construit en 2015 avec des matériaux de qualité, ce bien lumineux offre une vue imprenable sur les montagnes et se situe à proximité immédiate de toutes commodités. Actuellement inoccupé, il est immédiatement disponible et représente une opportunité unique pour tout professionnel de la santé : La Susten, avec ses 5'500 habitants, ne compte actuellement aucun médecin, offrant ainsi un potentiel de patientèle exceptionnel. Parfaitement adapté pour un cabinet pluridisciplinaire, une clinique privée ou un centre de santé, ce bien rare est à découvrir sans tarder. Prix sur demande ? contactez-nous pour une visite ou plus d'informations.Adresse exacte disponible après inscription sur neho.ch.VOUS SOUHAITEZ VISITER ? MERCI DE BIEN VOULOIR VOUS INSCRIRE D'ABORD : https://neho.ch/b/3952-25-1For sale in La Susten (Valais): a superb medical practice offering 316 m² of living space (266 m² usable), featuring 14 rooms, 2 bathrooms, 1 separate WC, and a large 76 m² south-facing terrace with stunning mountain views. Built in 2015 with high-quality materials, this bright and modern property is ideally located near all essential amenities. Available immediately, it presents a rare opportunity for healthcare professionals: La Susten has 5,500 residents and currently no practicing doctor, offering massive potential for a new medical practice. Perfect for a general practitioner, specialist, group practice, or a small clinic. Price upon request ? Contact us today for more details or to schedule a visit.Exact address available upon registration on neho.ch.INTERESTED IN VISITING THE PROPERTY? PLEASE REGISTER FIRST : https://neho.ch/b/3952-25-1Zum Verkauf steht eine erstklassige Arztpraxis in La Susten (VS) mit 316 m² Wohnfläche (266 m² Nutzfläche), verteilt auf 14 Räume, 2 Badezimmer, 1 separates WC sowie eine sonnige Terrasse von 76 m² mit Südausrichtung und herrlichem Bergblick. Das im Jahr 2015 erbaute Objekt überzeugt durch hochwertige Materialien, viel Tageslicht und eine zentrale Lage in unmittelbarer Nähe zu allen Annehmlichkeiten. Die Praxis ist sofort verfügbar und bietet eine einmalige Gelegenheit für Ärzte, Therapeuten oder Gesundheitszentren: In La Susten leben rund 5'500 Einwohner ? aktuell ohne einen einzigen Arzt vor Ort, was ein enormes Potenzial für eine neue Praxis bedeutet. Ideal für Einzelpraxen, Gemeinschaftspraxen oder kleinere Kliniken. Preis auf Anfrage ? Kontaktieren Sie uns für weitere Informationen oder eine Besichtigung.Genaue Adresse verfügbar nach Registrierung auf neho.ch.AN EINER BESICHTIGUNG INTERESSIERT? BITTE ANMELDEN: https://neho.ch/b/3952-25-1
Alexandre Rubin
Agent local
Immeuble de rendement à St-Maurice
Immeuble de rendement avec restaurant au centre de St-Maurice Situé en plein coeur de St-Maurice, cet immeuble de rendement représente une excellente opportunité pour investisseurs à la recherche d'un bien offrant des revenus locatifs stables et un fort potentiel de valorisation. Descriptif de l'immeubleL'immeuble se compose de 10 appartements ainsi que d'un restaurant au rez-de-chaussée, répartis comme suit :Rez-de-chaussée : • 1 restaurant 1er étage : • 1 appartement de 2,5 pièces • 3 appartements de 2 pièces 2e étage : • 4 appartements de 2,5 pièces 3e étage : • 2 appartements de 3,5 pièces Caractéristiques principales • Surface habitable totale d'environ 633 m² • 11 unités locatives (10 logements + 1 surface commerciale) • 2 places de parc extérieures • Situation centrale • Proximité immédiate des commerces, transports publics et écoles Points forts • Typologies de logements très demandées • Mix résidentiel et commercial intéressant • Emplacement stratégique au centre-ville • Revenus locatifs attractifs • Potentiel d'optimisation du rendement SituationL'immeuble bénéficie d'un emplacement privilégié au centre de St-Maurice, offrant un accès rapide à toutes les commodités ainsi qu'aux axes routiers principaux. ContactDossier complet, état locatif et informations complémentaires disponibles sur demande.
Victoria Castro
Directrice - Agent immobilier
Raum für Erfolg: Entdecken Sie die Vielfalt Ihres neuen Geschäftslokals
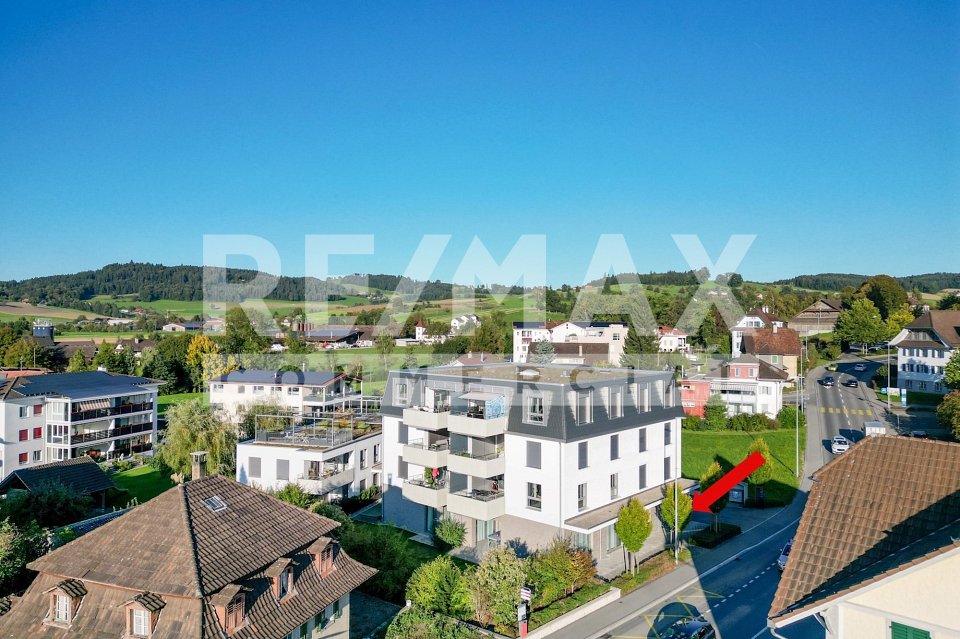
Ein heller Eingangsbereich mit Garderobe führt Sie in einen offenen Empfangs- und Aufenthaltsbereich. Hier erwartet Sie eine moderne Teeküche mit Esstisch für Pausen, informelle Meetings und Kundenempfänge. Ein attraktiver, gedeckter Gartensitzplatz bietet eine willkommene Frischluftalternative. Für den Komfort Ihrer Mitarbeiter gibt es ein separates Gäste-WC und ein Badezimmer mit ebenerdiger Dusche ideal für Mitarbeiter, die mit dem Velo zur Arbeit kommen. Zwei separate Büros bieten ruhige Rückzugsorte für konzentriertes Arbeiten. Das Herzstück ist ein fast 100 Quadratmeter grosser, flexibler Raum mit Akustikdecke, gestaltbar als Grossraumbüro, Showroom oder Kreativwerkstatt. Ein praktischer Keller und die Option auf zwei Einstellhallenplätze ergänzen das Angebot. Öffentliche Parkplätze sind in unmittelbarer Nähe vorhanden. Die Vielseitigkeit des Lokals ermöglicht eine breite Palette an Nutzungskonzepten: vom klassischen Bürobetrieb mit repräsentativer Adresse und guter Erreichbarkeit, bis hin zur Gemeinschaftspraxis als attraktive Anlaufstelle. Die grosszügigen Schaufenster eignen sich perfekt als Ausstellungs- oder Verkaufslokal, um Produkte eindrucksvoll zu präsentieren und von hoher Laufkundschaft zu profitieren.Diese Immobilie in der Dorfstrasse 10 ist eine bemerkenswerte Chance für Unternehmer und Investoren. Die einzigartige Kombination aus erstklassiger Lage, hervorragender Infrastruktur und vielseitigen Nutzungsmöglichkeiten, macht dieses Objekt zu einer attraktiven Gelegenheit am Markt. Es verspricht nachhaltigen Wert und Erfolg ergreifen Sie die Gelegenheit!
Berggasthaus Golderli
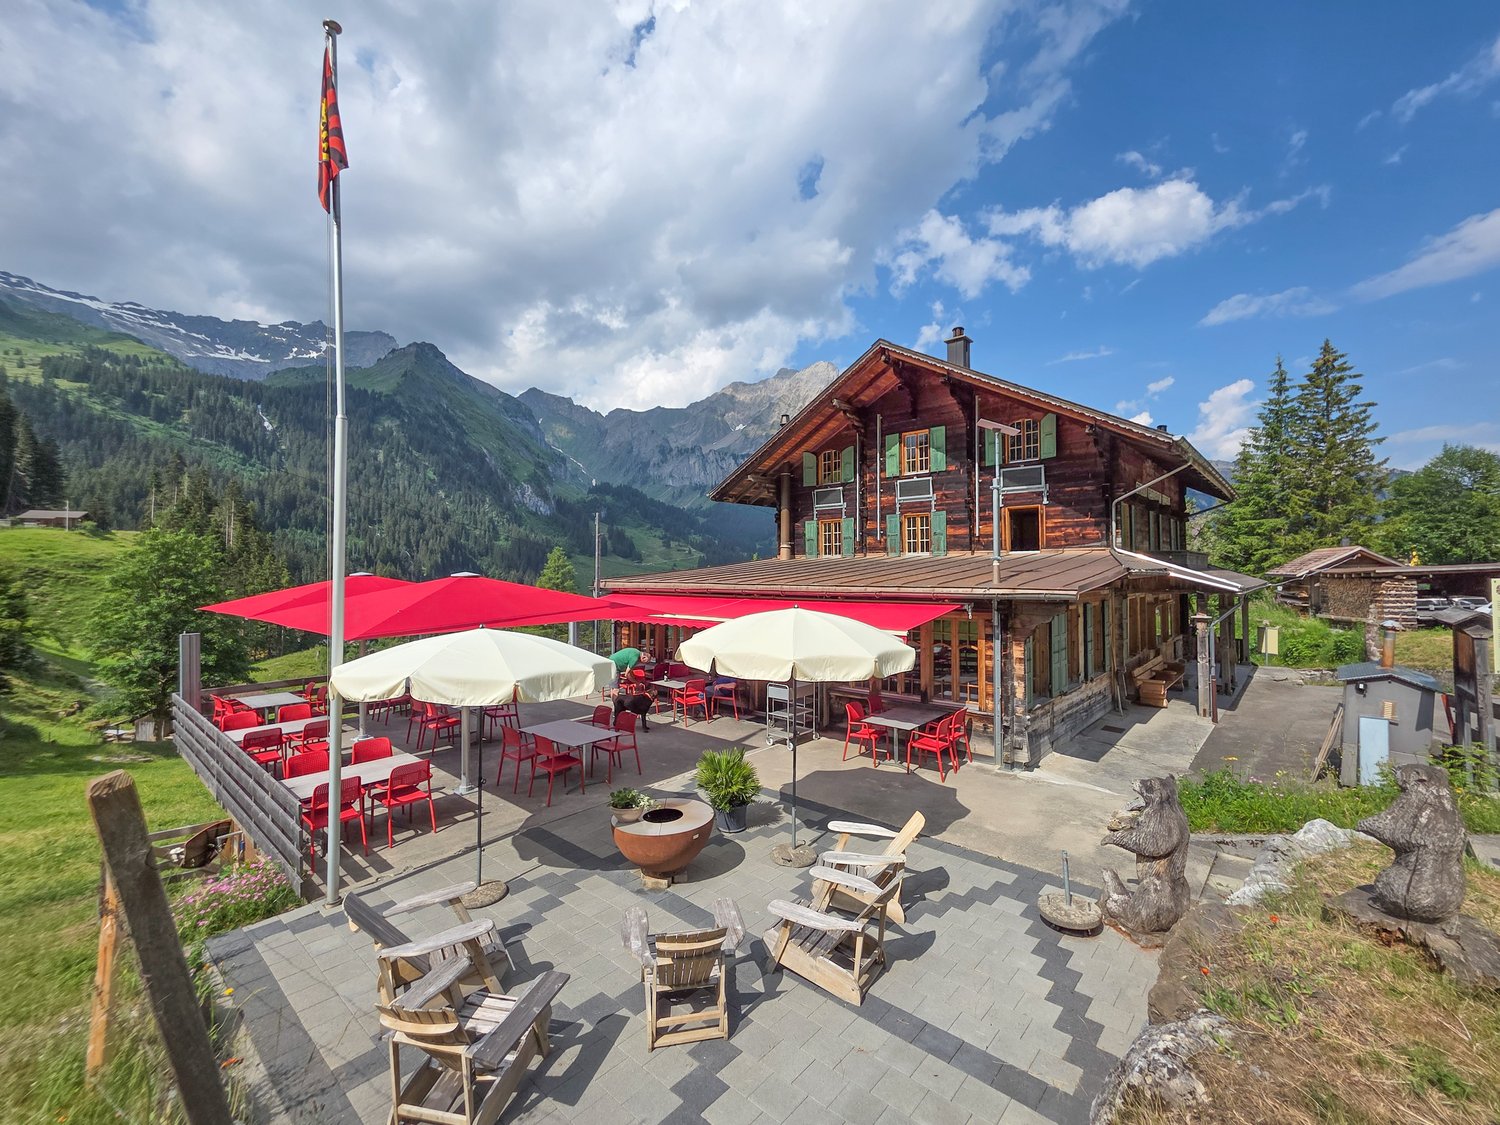
Einmalige Gelegenheit – Traditionsreiches Berggasthaus mit kompletter Geschäftsinfrastruktur zu übernehmenZum Verkauf steht ein über Jahrzehnte erfolgreich geführter Gastronomie- und Beherbergungsbetrieb an einmaliger Lage im Berner Oberland – Kiental - Griesalp. Das Berggasthaus Golderli geniesst einen ausgezeichneten Ruf bei Wanderern, Feriengästen, Gruppen sowie einer treuen Stammkundschaft und bietet einer engagierten Nachfolge eine ideale Grundlage für eine erfolgreiche Weiterführung.Die Übernahme umfasst nicht nur den laufenden Betrieb, sondern die vollständige Geschäftsinfrastruktur. Dadurch kann der Betrieb ohne aufwendigen Neuaufbau nahtlos weitergeführt werden.Im Verkauf inbegriffen • Vollständiger Gastronomiebetrieb mit Restaurant und Übernachtungsangebot • Gesamtes Inventar und Mobiliar inklusive Küchen- und Gastronomieeinrichtung • Vorhandener Fuhrpark sowie betriebsnotwendige Fahrzeuge und Maschinen • Professionell aufgebaute und etablierte Webseite mit bestehender Online-Präsenz • Kundenkartei mit langjähriger Stammkundschaft und wiederkehrenden Gästen • Firmenname und bestehender Marktauftritt • Sämtliche betriebsrelevanten Einrichtungen und Betriebsmittel • Laufende Reservationen und eingespielte Betriebsabläufe (nach Vereinbarung) Ihre VorteileDer Betrieb verfügt über einen ausgezeichneten Bekanntheitsgrad und eine starke Position im regionalen Tourismus. Die Kombination aus Gastronomie, Beherbergung und der attraktiven Lage bietet vielfältige Entwicklungsmöglichkeiten – sowohl für Familienbetriebe als auch für Gastronomen oder Investoren mit touristischer Ausrichtung.Dank der bestehenden Infrastruktur, der treuen Kundschaft sowie der etablierten digitalen Präsenz kann die Geschäftstätigkeit unmittelbar nach der Übernahme weitergeführt werden. Umfangreiche Investitionen in den Markenaufbau oder die Kundenakquise sind nicht erforderlich. Zukunft mit PotenzialDas Berggasthaus bietet grosses Entwicklungspotenzial in den Bereichen Eventgastronomie, Gruppenangebote, Seminare, Naturtourismus sowie saisonale Spezialangebote. Die solide Basis des bestehenden Betriebs eröffnet der neuen Eigentümerschaft zahlreiche Möglichkeiten, eigene Ideen einzubringen und das Unternehmen erfolgreich weiterzuentwickeln.BesichtigungenAus privaten Gründen ist davon abzusehen, einen selbstständigen Besuch mit einer Besichtigung des Verkaufsobjekts zu verbinden.Während der nun noch laufenden Hochsaison finden keine Besichtigungen statt, damit der Betrieb uneingeschränkt weitergeführt werden kann und die Privatsphäre der Gäste gewahrt bleibt.Besichtigungen sind ab der zweiten Septemberhälfte und ausschliesslich nach vorgängiger Terminvereinbarung über Alpstyle Immobilien AG möglich.Wir danken Ihnen für Ihr Verständnis und bitten Sie, von unangemeldeten Besuchen abzusehen.Nähere GeschäftsinformationenAus Gründen der Vertraulichkeit werden detaillierte Geschäftsunterlagen nicht öffentlich abgegeben.Gerne stellen wir Ihnen nach einem persönlichen Gespräch sowie bei ernsthaftem Kaufinteresse weiterführende Informationen zum Betrieb zur Verfügung. Dazu gehören unter anderem betriebswirtschaftliche Kennzahlen, ergänzende Geschäftsunterlagen sowie weitere verkaufsrelevante Dokumente.Eine seltene Gelegenheit, einen etablierten Gastronomiebetrieb mit vollständiger Infrastruktur, langjähriger Kundschaft und hervorragendem Ruf zu übernehmen.Sehr gerne stehen wir Ihnen bei Fragen zur Verfügung und freuen uns über Ihre Kontaktaufnahme!
Vielseitiges Industrie- und Gewerbeobjekt in Affoltern am Albis
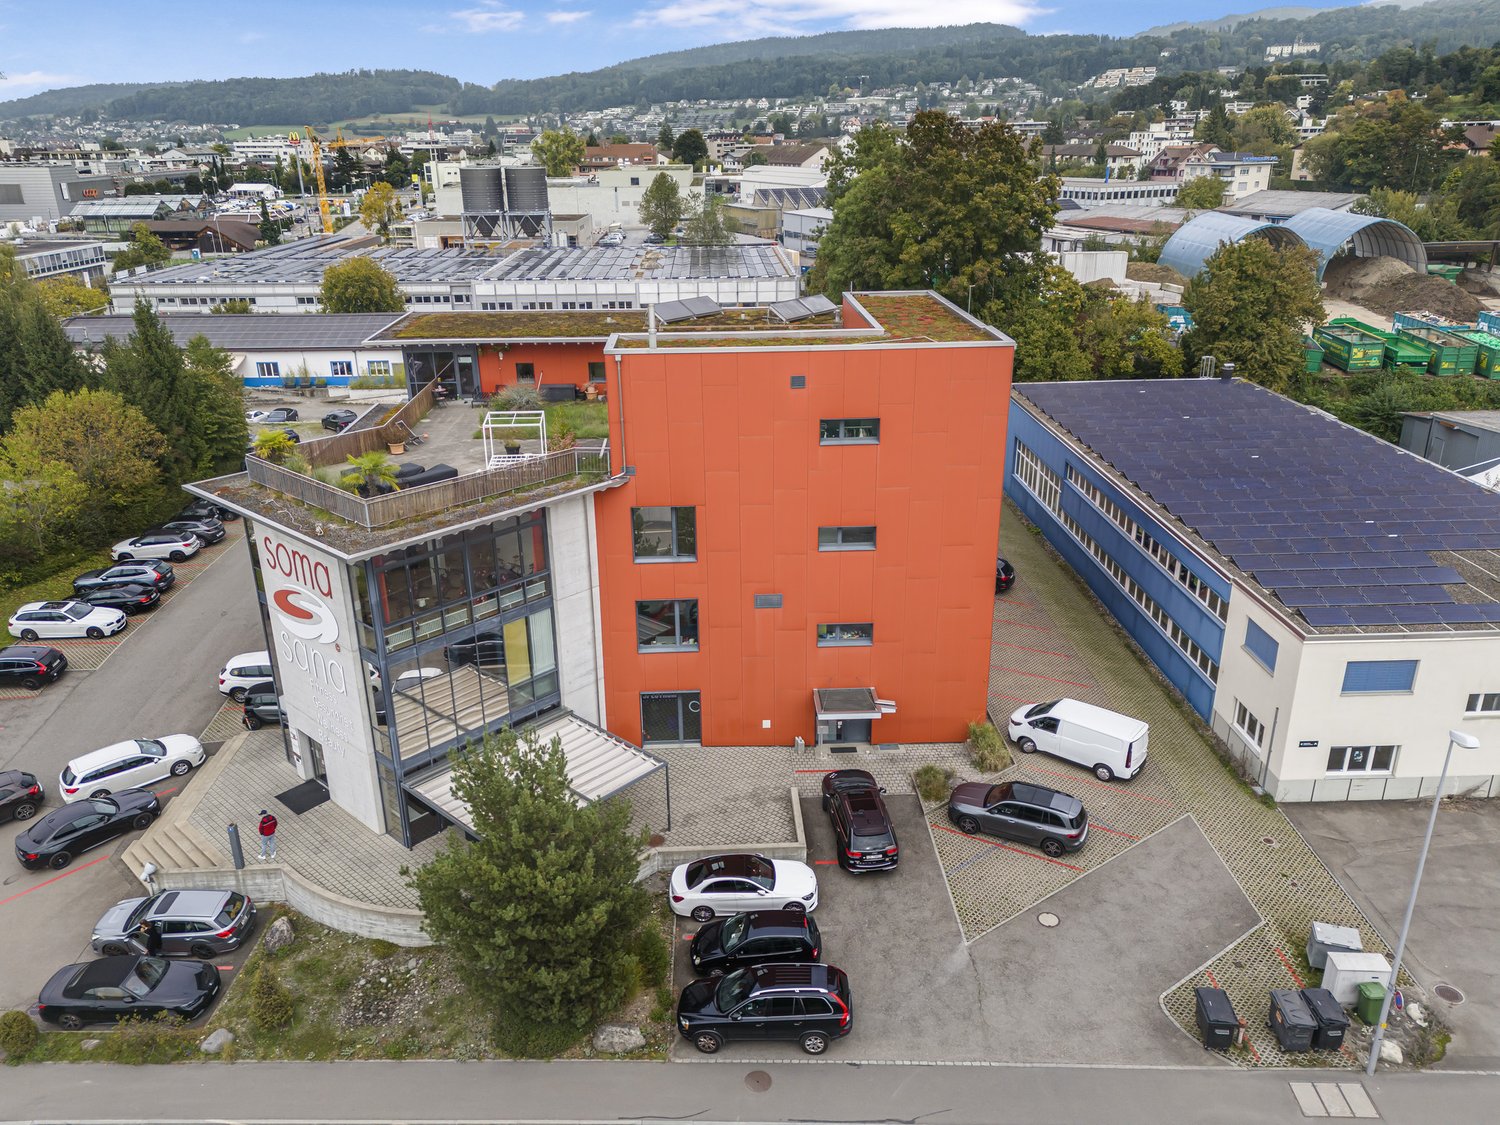
Entdecken Sie dieses beeindruckende Gewerbe- und Industrieobjekt an der Lindenmoosstrasse 8 in Affoltern am Albis. Das 1963 erbaute und 2008 vollständig renovierte Gebäude bietet auf drei Stockwerken und 2'832 m² Nutzfläche vielfältige Möglichkeiten für Ihr Unternehmen.Das Objekt überzeugt mit: • Grosszügige Raumaufteilung: 16 Räume auf drei Etagen bieten maximale Flexibilität für verschiedene Nutzungskonzepte • Moderne Ausstattung: Vollständig renoviert mit zeitgemässer Infrastruktur • Wellness-Bereich: Saunaraum mit Holzwänden, Waschbecken und Dusche • Fitnessstudio: Gut ausgestatteter Fitnessbereich mit verschiedenen Trainingsgeräten, Laufbändern und grossen Fenstern • Ausreichend Parkplätze: Grosszügige Parkmöglichkeiten für Mitarbeiter und Besucher • Lage und Anbindung: Das Objekt profitiert von einer ruhigen Lage mit sonnigen Verhältnissen und ist dennoch hervorragend angebunden. Die Bushaltestelle Lindenmoos erreichen Sie in nur 3 Gehminuten, der Bahnhof Affoltern am Albis ist 11 Minuten entfernt. Ein Aldi-Supermarkt befindet sich 7 Gehminuten entfernt, die Vitalis Apotheke erreichen Sie in 8 Minuten.Die moderne Architektur mit orangefarbenen Wänden und grünen Dächern macht das Gebäude zu einem markanten und repräsentativen Standort. Hohe Decken, grosse Fenster und helle Räume schaffen eine angenehme Arbeitsatmosphäre. Das Objekt ist vollvermietet und kann auch so übernommen werden. Das Gebäude bietet zusätzliche Erweiterungsmöglichkeiten und kann weiter ausgebaut werden.
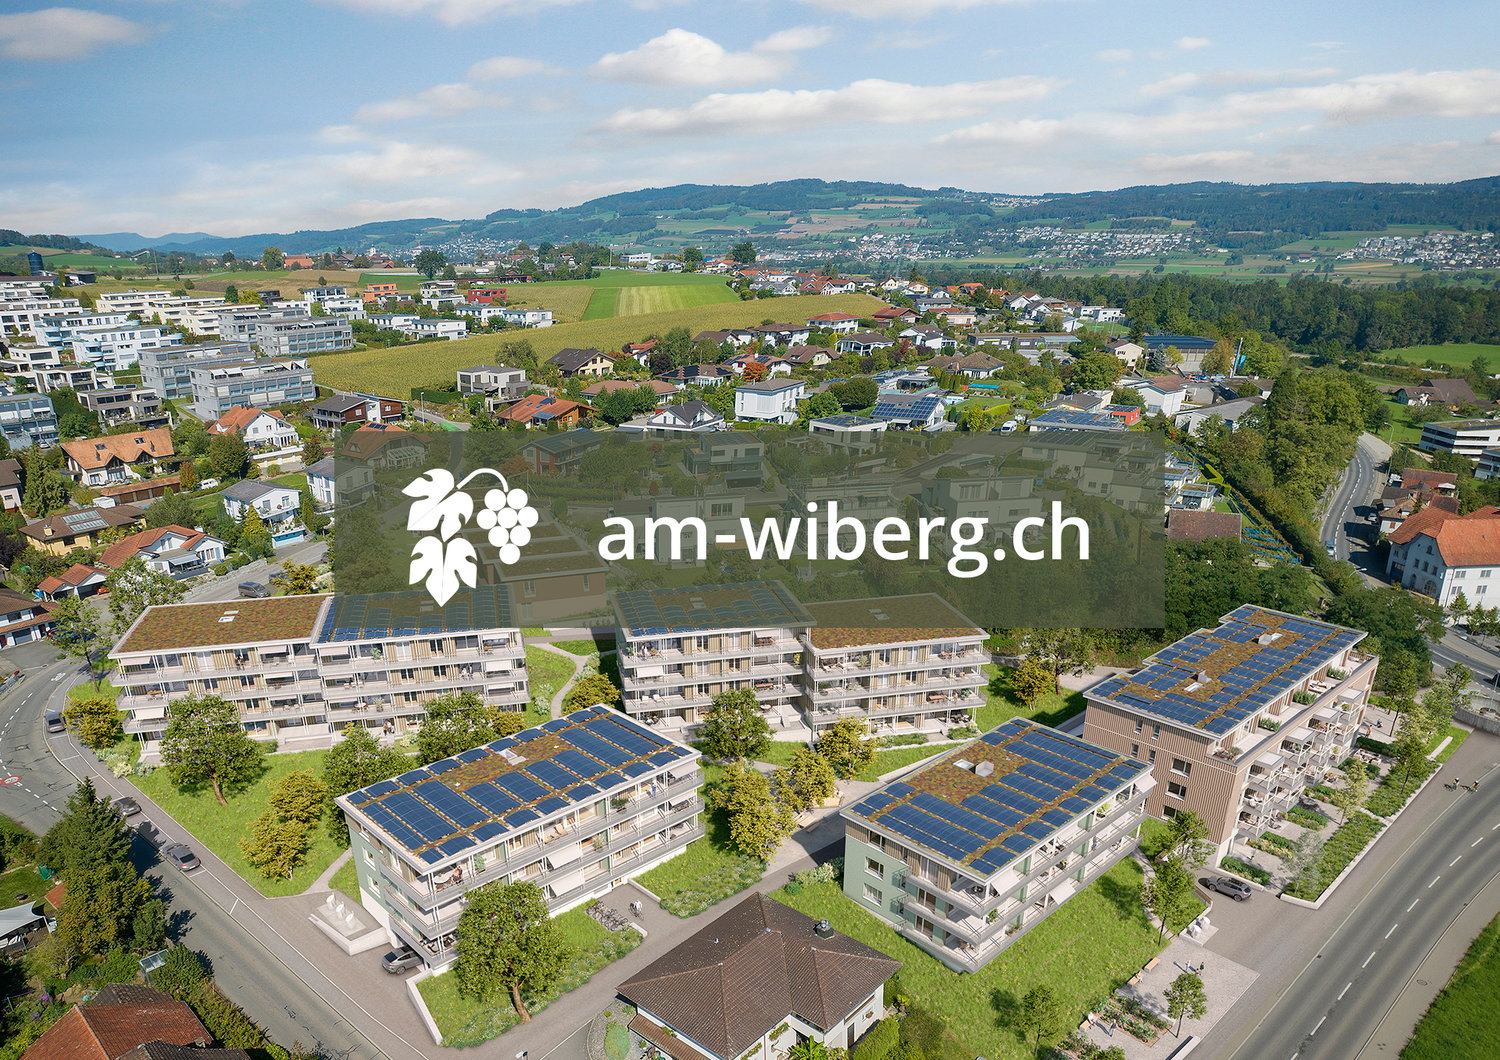
topmodernes Atelier in St. Erhard "am-wiberg.ch"
Mit der Überbauung am-wiberg.ch entsteht eine attraktive und moderne Wohnüberbauung. Wir realisieren 8 Mehrfamilienhäuser, 65 Eigentumswohnungen, 5 Ateliers und 6 Reiheneinfamilienhäuser mit einem Mix aus 2½- bis 5½-Zimmern.Profitieren Sie von folgenden Highlights: • Kurze Pendlerdistanzen nach Luzern und Olten • 3 Kilometer von Sursee entfernt • Breites Freizeit- und Naherholungsangebot direkt vor der Haustüre • Bauliche Vorbereitung für Smart-Home: digitale Bedienung der Lichtinstallationen, Beschattung und Raumthermostate in und ausserhalb der Wohnung • Eigenes Kellerabteil mit Stromanschluss • Zusatzkeller ab CHF 9'000 • Tiefgaragenplatz à CHF 42'000 • XL-Tiefgaragenplatz à CHF 47'000 • E-Mobile Ladestationen möglich • Motorradparkplätze à CHF 12'000 • Ateliers ab CHF 300'000Die angezeigten Bilder können vom Atelier abweichen, es handelt sich um Referenzbilder.Weitere Informationen finden Sie in der Verkaufsdokumentation oder auf der Projekthomepage unter am-wiberg.chZur Vereinbarung eines persönlichen Beratungsgesprächs steht Ihnen die Eberli AG, Kägiswilerstrasse 15, 6060 Sarnen (041 666 38 48 / vermarktung@eberli-ag.ch) gerne zur Verfügung.
Locale Commerciale in Vendita a Giuggianello – Ideale per Bar, Caffè o Ristorante
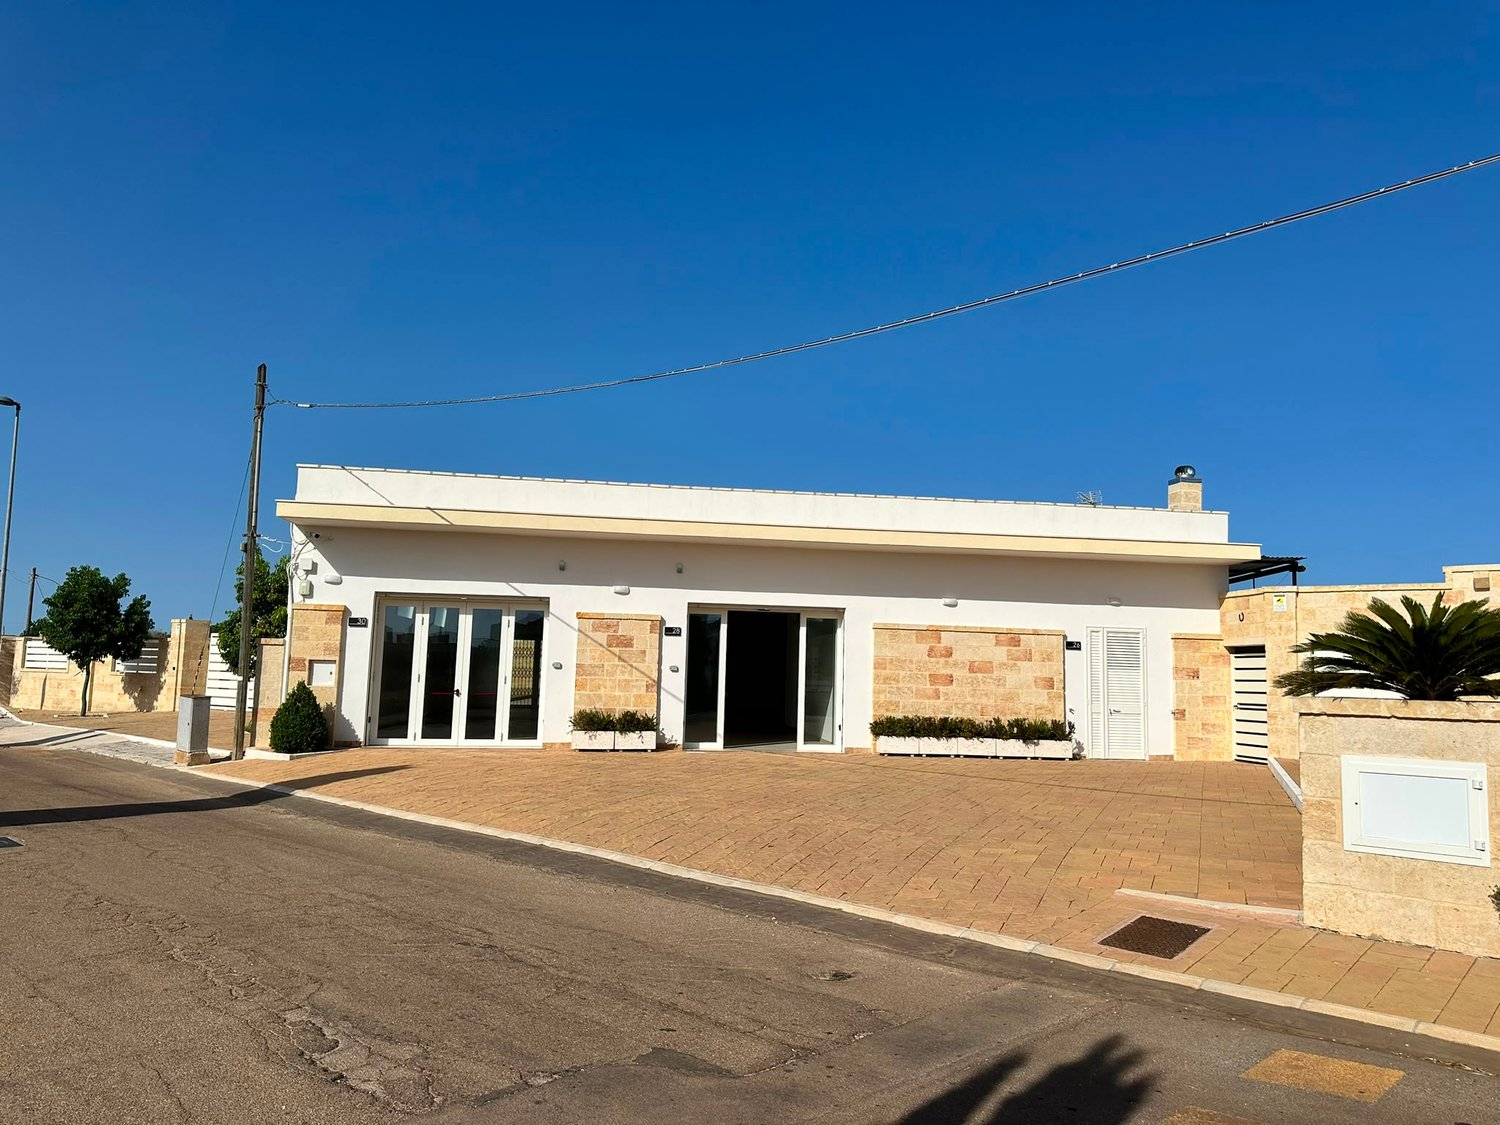
Locale Commerciale in Vendita a Giuggianello - Opportunità Unica nel SalentoScopri questa straordinaria proprietà a Giuggianello (LE), una location strategica che racchiude infinite possibilità di business.Si tratta di un complesso di 425mq, completamente ristrutturato nei minimi dettagli e con tutte le comodità, perfetto per chi sogna di avviare un ristorante spazioso o altre attività ricettive.Ampio piazzale antistante , con fioriere, finiture in pietra a vista e panchine antiche, che creano un'atmosfera invitante e accogliente, danno accesso alla struttura.Il locale principale si estende su 260 m², con porte automatiche scorrevoli che rendono l'accesso ancora più moderno e funzionale.Vano magazzino, ripostiglio e tre bagni di cui uno per disabili, curate nei minimi dettagli e con tutte le comodità, completano il locale principale rendendolo a norma con le leggi vigenti.Gli archi in pietra leccese conducono a un vano aggiuntivo, mentre l'uscita sul terrazzo a parte coperto e pavimentato e recintato di pietra locale rende un atmosfera intima e rilassante. Dietro il locale principale, un'affascinante antica abitazione salentina con volte a stella e chianche, che rappresenta un valore aggiunto unico.Al piano terra troverai due vani con volte, un vano a botte e un vano con lastre di pietra leccese.Il primo piano offre due vani voltati con uscita su terrazzi da entrambi i lati, creando spazi versatili e suggestivi.Rappresenta un ottima opportunità per creare il progetto ideale nel contesto antico salentino.Un'abitazione indipendente di circa 80 m² completa l'offerta, con soggiorno, cucina, 1 camera da letto, 1 bagno e uscita su cortiletto privato.Il terreno circostante di circa 2.500 m² è completamente utilizzabile per parcheggi, piscina o giardino, offrendo flessibilità totale nel progetto.Angolare e a piano terra, con posizionamento strategico e diversi ingressi, è la soluzione ideale per chi cerca una base commerciale solida con potenziale residenziale e intraprendere la sua attività sin da subito.
Bureau_ Dépôt_DDP_Crisser
Spacieuse surface commerciales avec bureaux + dépôt de 180 m² et 3 places de parking sous-terrain à Crissier En Exclusivité !Rare sur le marché ! Disponibilité : immédiatLe bureau pourrait être loué 4'000 CHF par mois assurant ansi un rendement net de 5% à un investisseur + dépôt 520 CHF par mois avec un rendement de 8,9%Ce bureau très lumineux aux volumes généreux offre un cadre de travail agréable et une grande souplesse d'aménagement, avec la possibilité de créer des espaces indépendants. Son emplacement stratégique au coeur du centre commercial de Crissier garantit une excellente visibilité et un accès facilité pour la clientèle et les collaborateurs. Entièrement climatisé et chauffé. Complexe administratif, très bien placé, regroupant différentes sociétés actives dans toute la Suisse, construit en 1989. Cette belle surface de bureaux lumineuse et modulable offre des prestations idéales pour divers types d'activités : bureaux, cabinet médical ou dentaire, atelier, etc.L'espace bénéficie d'une façade sud-ouest garantissant une belle luminosité, double vitrage avec stores, luminaires intégrés. Les murs sont en crépis blanc et sols recouverts de moquette. Un canal de sol périphérique permet une grande souplesse pour les branchements électriques et téléphoniques. Chauffage au gaz par radiateurs. Idéal pour un investissement assurant en rendement locatif et pérenne avec un loyer de 4'000 CHF / mois (charges 280 CHF) + dépôt avec un loyer de 520 CHF / mois Un emplacement stratégique :- Situé au coeur de la zone commerciale de Crissier- Proximité immédiate de l'hôtel IBIS ainsi qu'avec commerces et restaurants, Centre Migros MMM, Coop Léman-Centre, Mediamarkt, Fust, Jumbo, Decathlon, Emil Frey, Millennium et l'hôtel IBIS- Accès direct à l'autoroute - À 2 minutes à pied de la gare CFF de Mies (accès direct depuis l'arrière du bâtiment)- Voisinage professionnel de qualité : Maisons du monde, Lidl, Nestle shop- Immeuble occupé par l'hôtel IBIS, et différentes sociétés actives dans toute la Suisse. La présence de l'hôtel est un repère facile pour les clients et son bar, restaurant et différentes salles de conférences, sont un atout non négligeable. Bureau au 1er étage :- Salle d'attente pour les clients avec WC- Espace commun / hall central avec accès à la cuisinette - Bureau 1 pour 4 collaborateurs, spacieux, vitré et très lumineux avec stores- Bureau 2 pour 4 collaborateurs, spacieux, vitré et très lumineux avec stores- Bureau 3 pour 4 collaborateurs, spacieux, vitré et très lumineux avec stores- Bureau 4 pour 2 collaborateurs, vitré et lumineux avec stores- Salle de conférence (10-12 places), avec cloisons vitrées et très lumineux avec stores.- Cuisinette-cafétéria équipée- Vestiaire- 2 WC avec lavabo - Local informatique climatisé- Espace d'archivage et stockage- 3 places de parking intérieures Dépôt au sous-sol :Surface de 50.6 m², situé au 2ème sous-sols du parking souterrain et accessible par un véhicule jusqu'à 2 mètres de haut. Divers :- Fenêtres neuves double vitrage installé en 2020- Stores - Entièrement climatisé - 3 places de parking intérieures- Le fond de rénovation compte 250'000 CHF- Droit de superficie DDP Prix bureau : 990'000 CHF (avec 2 places de parking)Prix dépôt : 70'000 CHF (avec 1 place de parking)Prix de vente total : 1'060'000 CHF Une opportunité idéale pour une entreprise souhaitant s'implanter durablement ou pour un investisseur à la recherche d'un bien à fort potentiel.Contactez-nous dès maintenant pour recevoir le dossier complet et organiser une visite.Intéressé(e) ? Contactez-nous dès maintenant pour organiser une visite !Matt Morawskimatt.morawski@rsiy.ch078 928 06 44
Matt Morawski
Courtier
Zentrale Gewerbefläche - Gastronomie oder alternative Nutzung
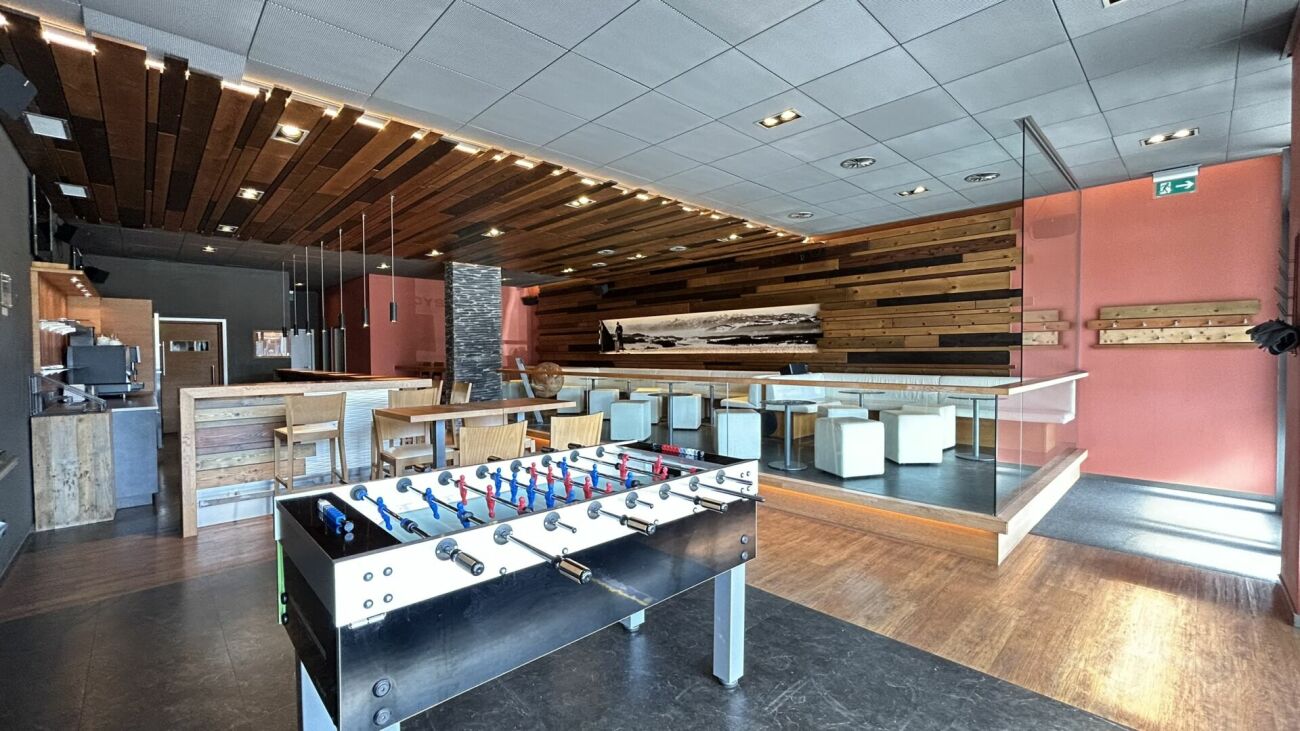
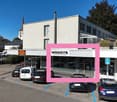
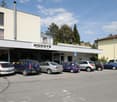
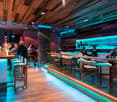
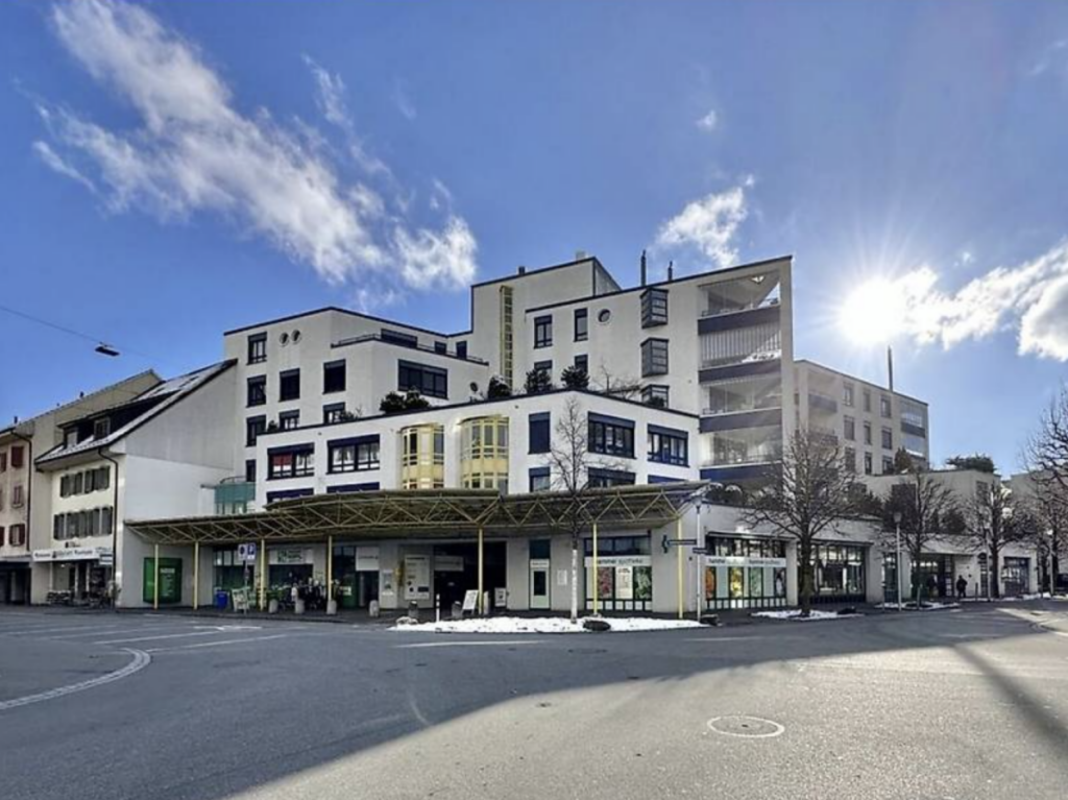
Die Liegenschaft Das Wohn- und Geschäftshaus wurde 1964 erstellt und 1999 komplett saniert. Im Erd- und Untergeschoss sind vier Geschäftseinheiten untergebracht, in den Obergeschossen Eigentumswohnungen. Die Bauweise in Massivbau sorgt für eine solide Substanz; laufend ausgeführte Sanierungen (u.a. Ölheizung 2011, Werkleitungen 2012, Fassadenreinigung 2015) sichern den Werterhalt.Die angebotene Gewerbeeinheit befindet sich im Erdgeschoss. Sie präsentiert sich in einem gepflegten und sehr guten Allgemeinzustand. Nutzungseinheit Die Einheit wurde bis Ende 2024 als WOODYS Bar | Café | Lounge betrieben. Eine Übernahme als bestehender Betrieb ist möglich, ebenso eine Übergabe im leeren Zustand. Dank der flexiblen Raumstruktur eignet sich das Objekt auch für alternative Nutzungen wie Coiffeursalon, Tattoo-Studio, Shop-in-Shop, Weinbar oder andere gewerbliche Konzepte.Die Bar wurde hochwertig ausgebaut und präsentiert sich mit einer bodenebenen Fensterfront beim Eingang, die viel Tageslicht in den Raum bringt. Beim Betreten gelangt man zunächst durch einen Windfang auf den grosszügigen Vorplatz. Der Hauptraum ist durch unterschiedliche Bodenbeläge und Ebenen klar gegliedert: mittig ein Bereich mit Holzboden, rechts davon die massive Holzbar, links auf einer erhöhten Ebene Tische und Stühle, abgetrennt durch ein Geländer. Dunkle Bodenfliesen in Kombination mit Holzdielen sowie ein stimmiges Farb- und Lichtkonzept verleihen dem Raum eine moderne und zugleich einladende Atmosphäre.Die Gewerbefläche teilt sich in einen öffentlichen Bereich mit Bar sowie einen nicht-öffentlichen Bereich mit Küche, Technik- und Lagerräumen. In allen Bereichen der Bar ist eine schöne Zwischendecke; in den hinteren Bereichen hingegen besteht eine sehr hohe Raumhöhe.Die Gewerbefläche ist rollstuhlgängig. Raumprogramm Erdgeschoss (ca. 220 m² NNF): • Bar | Café | Lounge: 102.8 m² • Küche (Im Plan als Office): 11.0 m² • WC Herren: 7.3 m² • WC Damen / IV: 8.6 m² • Technik: 27.0 m² • Garderobe / Lager: 60.3 m² (inkl. Ausbaureserve für Gastro) • Raumhöhen: ca. 3.62 m bis Unterkante roh Decke • Gebäudevolumen: ca. 785 m³ • Aussenfläche: Terrasse mit 12 Sitzplätzen • Innenfläche: 50 Sitzplätze Eine generelle Betriebs- und Überzeitbewilligung A liegt vor, inklusive Bewilligung für Aussenbewirtschaftung bis 00:30 Uhr sowie für Überzeit an Wochenenden bis 02:30 Uhr. Baujahr und technische Angaben Baujahr: 1964Bauweise: MassivbauSanierungen: 1999 Komplettsanierung, weitere Arbeiten laufend (Heizung 2011, Leitungen 2012, Dachrand 2012, Fassade 2015, Dach 2019).Haustechnik: • Gemeinsame Ölheizung für die Liegenschaft • Eigene Wärmerückgewinnung mit Lüftungs-Monoblock • Elektrotableau mit FI-Schutzschalter • Warmwasserboiler separat • Wasser- und Heizungszähler für individuelle Abrechnung • Abwasser: Anschluss an Gemeindekanalisation, 2017/2018 saniert (Inliner-System). Parkierung: • Ein eigener Aussenparkplatz • Öffentliche Parkplätze (blaue Zone) direkt vor dem Haus.
Bâtiment industriel historique à vendre – Rue Beau-Site 17, Le Locle
IMMEUBLE INDUSTRIEL D’EXCEPTION – PATRIMOINE UNESCO Rue Beau-Site 17-19, 2400 Le LocleDécouvrez cette opportunité unique d’acquérir un immeuble industriel historique de 1590 m² au cœur du Locle, inscrit au patrimoine mondial de l’UNESCO.Ce bâtiment authentique de 1905 allie charme patrimonial et potentiel de développement exceptionnel.Caractéristiques du bâtimentSurface totale : 1590 m² répartis sur 5 niveaux. Année de construction : 1905 – Patrimoine UNESCORépartition des espaces : – Sous-sol : 215 m² + cage d’escalier, entrepôt et chaufferie (103 m²) – Rez-de-chaussée : 318 m² – 1er étage : 318 m²– 2ème étage : 318 m² – Combles : 318 m² (inoccupés mais aménageables)Rénovations et équipements.Le bâtiment a bénéficié d’importantes rénovations garantissant sa pérennité :– Rénovation complète de la toiture (2009) – Remplacement intégral des fenêtres (2009) – Réfection des façades (2010) – Rénovation des entrées principales (2010) – Modernisation des bureaux et sanitaires CDH SA (2018) – Réfection des toilettes du 2ème étage (2018)Sécurité et équipements : – Système d’alarme complet – Système anti-incendie – Surveillance par camérasStationnement et accès.32 places de stationnement au total : – 12 garages côté est – 10 places dans la cour arrière (accès sécurisé par barrière) – 8 places côté est – 1 garage individuel + 1 garage double dans la cour arrièrePotentiel de développement.Possibilités d’extension : – Installation d’un ascenseur extérieur (accès côté ouest) – Construction d’un nouveau bâtiment à l’emplacement des garages est (250 m² au sol, hauteur 14 m) – Création d’un garage souterrain – Aménagement des combles en lofts (deux unités possibles)Applications multiples : bureaux, ateliers, espaces de stockage, lofts résidentiels, ou combinaison mixte selon vos besoins.Atouts majeurs.– Situation géographique privilégiée au Locle – Statut patrimonial exceptionnel (UNESCO) – Excellent état général grâce aux rénovations récentes – Potentiel d’extension considérable – Sécurité optimale des installations – Stationnement abondant (rare en centre-ville)Cette propriété représente une opportunité d’investissement unique pour développeurs, investisseurs institutionnels ou entreprises souhaitant s’implanter dans un cadre patrimonial d’exception.Pour plus d’informations ou organiser une visite, contactez-nous.
Jason Vuille
OPPORTUNITÀ D'INVESTIMENTO a Chiasso – Edificio commerciale
LOCALIZZAZIONESituato in una posizione altamente strategica nel Comune di Chiasso, questo immobile si trova a pochi passi dalla stazione ferroviaria, dal centro cittadino e dalla dogana, oltre che in prossimità dei principali centri commerciali della zona.La vicinanza con Como e Milano – facilmente raggiungibili in treno in tempi brevi – rende la proprietà particolarmente interessante per sviluppi commerciali e professionali di respiro internazionale.DIMENSIONI E STRUTTURAIntero immobileFondo: 358mqSuperficie utile lorda totale: 1’452 mq, distribuiti su:5 piani fuori terra di 242 mq ciascuno, adibiti a uffici1 piano interrato di 242 mq, suddiviso in cantine, depositi/magazzini/archivi, locale tecnico, locale elettrico, locali di servizio e un caveau con porta blindata.CARATTERISTICHE AGGIUNTIVEL’edificio è stato oggetto di una ristrutturazione completa nel 2017, un intervento che ha significativamente ridotto i costi di manutenzione nel breve termine e aumentato l’attrattività degli spazi per potenziali locatari.La sua collocazione, perfettamente servita da infrastrutture e collegamenti, ne accresce ulteriormente il valore e il potenziale di rivalutazione nel lungo periodo.OPPORTUNITÀ D'INVESTIMENTOQuesta proprietà rappresenta un’ottima opportunità per investitori alla ricerca di un edificio commerciale a reddito.L’acquisto è possibile anche da parte di investitori esteri, sia persone fisiche che società.
Restaurant convivial et familial
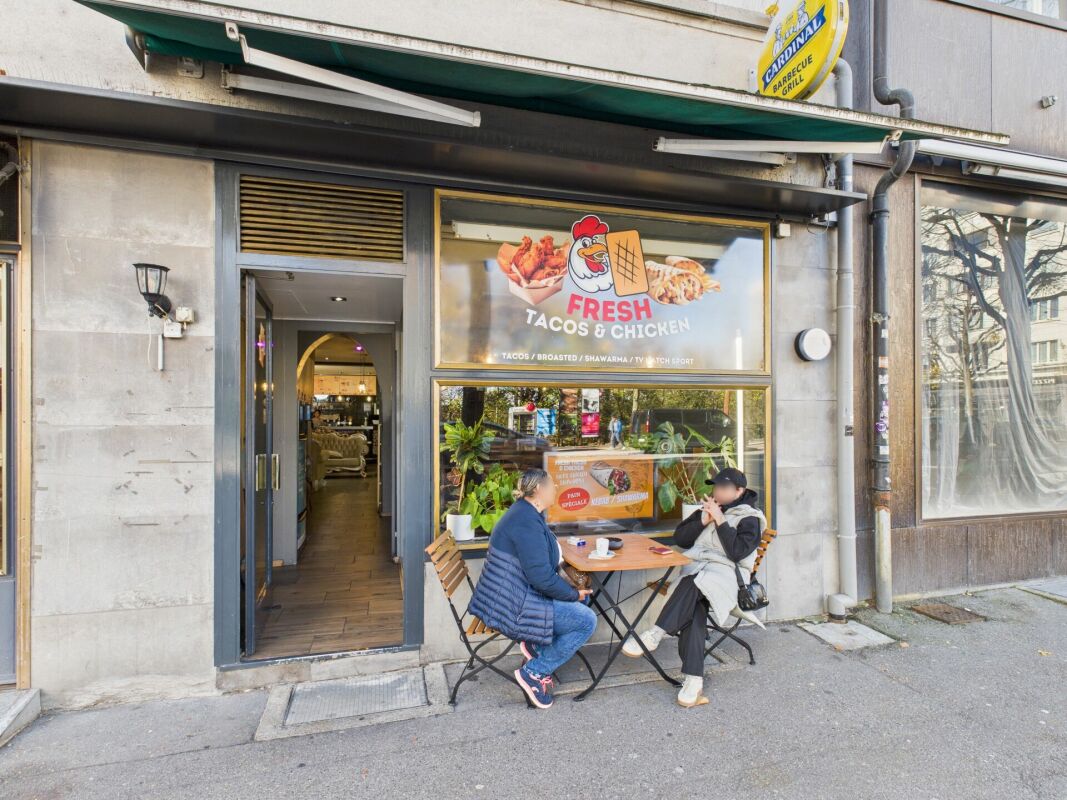
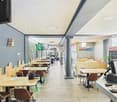
Restaurant convivial et familial bien situé Très bon emplacement au Boulevard de Pérolles, ce charmant restaurant bénéficie d'une ambiance familiale et conviviale qui séduit une clientèle fidèle.Le bien se compose d'une cuisine entièrement équipée, d'une salle de rangement annexe, ainsi que de deux espaces de stockage séparés accessibles directement par ascenseur ? un véritable atout pour la logistique et le confort d'exploitation.Une terrasse accueillante permet également de recevoir entre 12 et 15 personnes, idéale pour les beaux jours.Caractéristiques principales : • Emplacement : Boulevard de Pérolles 15a, 1700 Fribourg • Ambiance chaleureuse et familiale • Cuisine professionnelle équipée • Salle de rangement • 2 locaux de stockage séparés avec ascenseur • Terrasse : 12 à 15 places • Loyer mensuel : CHF 3'960.- • Prix de vente : CHF 150'000.- Ce restaurant représente une excellente opportunité pour tout restaurateur souhaitant s'implanter dans l'un des quartiers les plus dynamiques de Fribourg.Nous avons éveillé votre intérêt ? Alors n'hésitez pas à nous contacter sans engagement !Vous possédez vous-même un bien immobilier que vous souhaitez faire évaluer ? Notre estimation est entièrement gratuite et sans engagement. Contactez-nous dès aujourd'hui et devenez le nouveau propriétaire de ce bel emplacement convivial et familial.
Karine Gallas
Immobilienexpertin
8.8% Rendite-Hit! Vollvermietetes Gewerbe im Zentrum von Olten zu verkaufen
8.8% Rendite-Hit! Vollvermietetes Gewerbe im Zentrum von Olten zu verkaufen Sichern Sie sich ein erstklassiges Investment an strategischer Lage. An der Solothurnerstrasse 19 in Olten bieten wir Ihnen ein vollvermietetes Gewerbeobjekt, das durch eine überdurchschnittliche Nettorendite von 8.8% besticht. • Top-Rendite: Attraktive 8.8% Nettorendite - ein Spitzenwert im aktuellen Marktumfeld • Vollvermietet: Sofortiger Cashflow ohne Leerstand • Drei separate Einheiten: Optimale Risikoverteilung durch unterschiedliche Mietverhältnisse • Einstellhallenplatz inklusive Die Immobilie überzeugt durch ihre Vielseitigkeit, die Aufteilung auf drei Einheiten und die erstklassige Erreichbarkeit.Haben wir Ihr Interesse geweckt? Dann freuen wir uns auf Ihre unverbindliche Kontaktaufnahme!Besitzen Sie selbst eine Immobilie, die Sie schätzen lassen möchten? Unsere Bewertung ist für Sie völlig kostenlos und unverbindlich. Kontaktieren Sie uns noch heute und starten Sie in Ihr neues Zuhause!
Olivier Domb
Geschäftsführer
Bâtiment industriel de 2295 m2 sur parcelle 6370 m2 à vendre à Yverdon
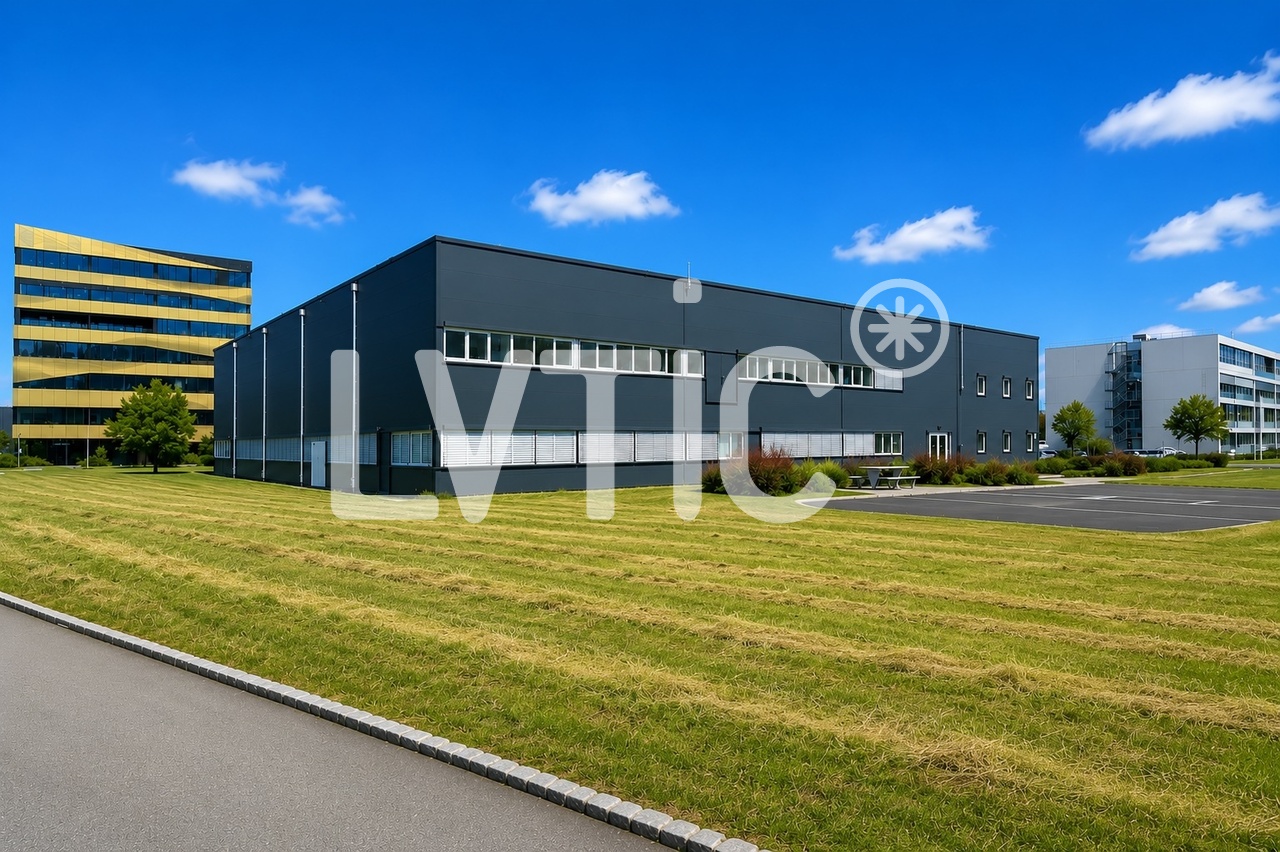
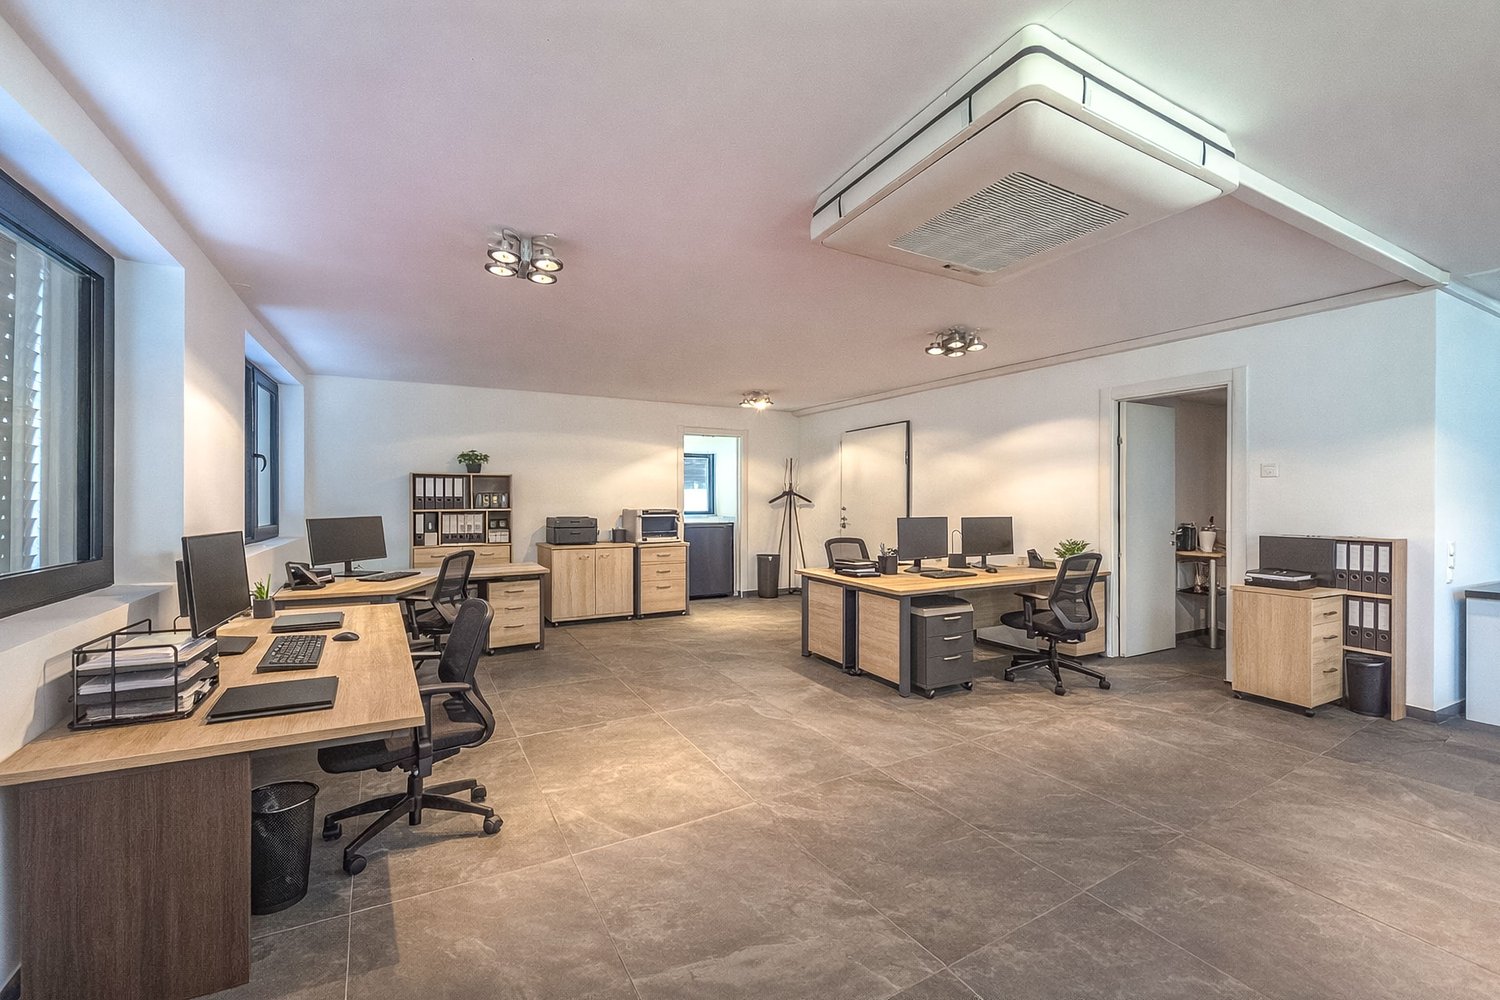
EXCLUSIVITÉ - Bâtiment industriel de 2295 m2 sur une parcelle de 6370 m2 à vendre à Yverdon-les-BainsLe bâtiment est situé à l'entrée d'Y-Parc, Parc Scientifique et Technologique d'Yverdon-les-Bains.Cette zone est dédiée aux entreprises à forte valeur technologique, actives dans la recherche, le développement ou la production industrielle automatisée ou robotisée.1- Halle industrielle de 1650 m2Accès de plain pied par 3 grandes portes sectionnellesHauteur : 7 mCharge au sol : 2000 kg/m2Ampérage : 800 A.DésenfumageLumière naturelle2- Bureaux, locaux de 645 m2- Rez : 315 m2Réception, salle de réunion, WC de 180 m2Kitchenette, infirmerie, salle de pause de 115 m2Local technique de 20 m2- Étage : 330 m2Bureaux en open space, salle de réunion, vestiaires H/F de 250 m2Cafétéria de 40 m2Locaux techniques, chaufferie, local compresseur de 40 m2Fibre optique38 places de parkingDate de construction : 2003Potentiel constructible : 8200 m2Possibilité d'acheter également la parcelle mitoyenne de 10'650 m2 au prix de CHF 3'850'000.Le tout offrant la possibilité de construire 22'000 m2 de surfaces totales.Accès & Distances :- Autoroute : 2 mn (800 m)- Gare CFF : 10 mn (1800 m)Y-PARC : Y-Parc est le plus grand parc technologique de Suisse abritant plus de 200 entreprises.Écosystème dédié à l'innovation et à la recherche.Pôles de compétence : domaines comme la medtech, les TIC, la robotique, la cybersécurité et les sciences de la vie. Proximité de la Haute école d'ingénierie et de gestion du canton de Vaud (HEIG-VD) pour favoriser les collaborations et le transfert technologique.Etat locatif potentiel : entre CHF 450'000.- et CHF 480'000.-/an HT. HC. Prix de vente : CHF 7'500'000.- + TVA----------------------------Pourquoi choisir LVTiC ?o Expert en immobilier industriel et logistique en Suisse romandeo Maîtrise des contraintes métierso Engagement à vos côtés jusqu'à la signature
Ufficio open space a Massagno con vetrine su strada e 3 posti auto
Ufficio a Massagno con vetrine su strada e 3 posti auto, in posizione strategica, con tutti i principali servizi nel raggio di 500 metri, stazione ferroviaria e autostrada facilmente raggiungibili e centro di Lugano a soli 1,4 km.L’ufficio è un open space di circa 160 mq situato al piano terra di una moderna palazzina edificata nel 2016.Gli spazi interni sono flessibili e suddivisibili in base alle esigenze operative. L’ufficio è completo di cucina arredata, bagno e comoda cantinautilizzabile come archivio.Le ampie vetrine rivolte sulla via San Gottardo garantiscono una grande visibilità.Completano la proprietà 3 posti auto in autorimessa inclusi nel prezzo di vendita, di cui uno doppio in linea e uno singolo. Un plus importante per clientela e collaboratori. Le finiture includono pavimenti e rivestimenti in gres porcellanato, serramenti in alluminio con lamelle motorizzate. Il riscaldamento avviene mediante serpentine a pavimento collegate ad un impianto centralizzato alimentato a gas.Questo ufficio in vendita a Massagno si trova in zona strategica del comune: nel raggio di circa 500 metri sono presenti tutti i principali servizi, a meno di 100 metri si trova la fermata dell’autopostale, inoltre in pochi minuti sono raggiungibili la stazione ferroviaria di Lugano e l’accesso autostradale di Lugano Nord.MISUREArea uffici: 159 mqRif. V-AF-MAS-GOT-103
Ufficio di 5 locali nel quartiere di Besso
Ufficio di 5 locali nel quartiere di Besso, zona particolarmente comoda per la vicinanza ai servizi e alle principali vie di collegamento.Situati al piano terra, questi locali ad uso ufficio si compongono di: atrio d’ingresso, quattro uffici, una sala riunioni, corridoio, area break e bagno. 1 posto auto in garage privato a 35.000 CHF e 2 posti auto esterni a 20.000 CHF ognuno.I locali si presentano in buono stato. Gli infissi, in PVC con doppi vetri e il riscaldamento avviene con dei caloriferi collegati ad un impianto centralizzato alimentato a gasolio. MISURELocali ufficio: 146 mq circaRif.: V-TR-LUG-COR-22
Spacieux bureau de 110 m² avec place de parc incluse
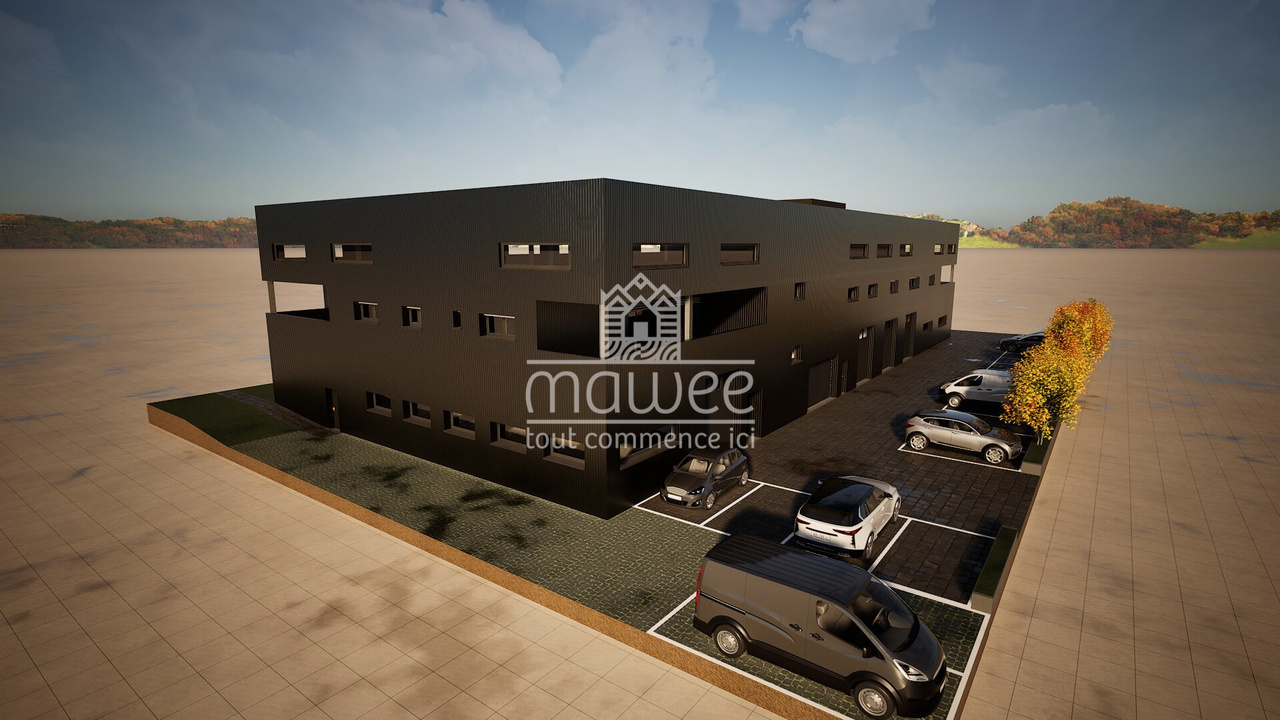
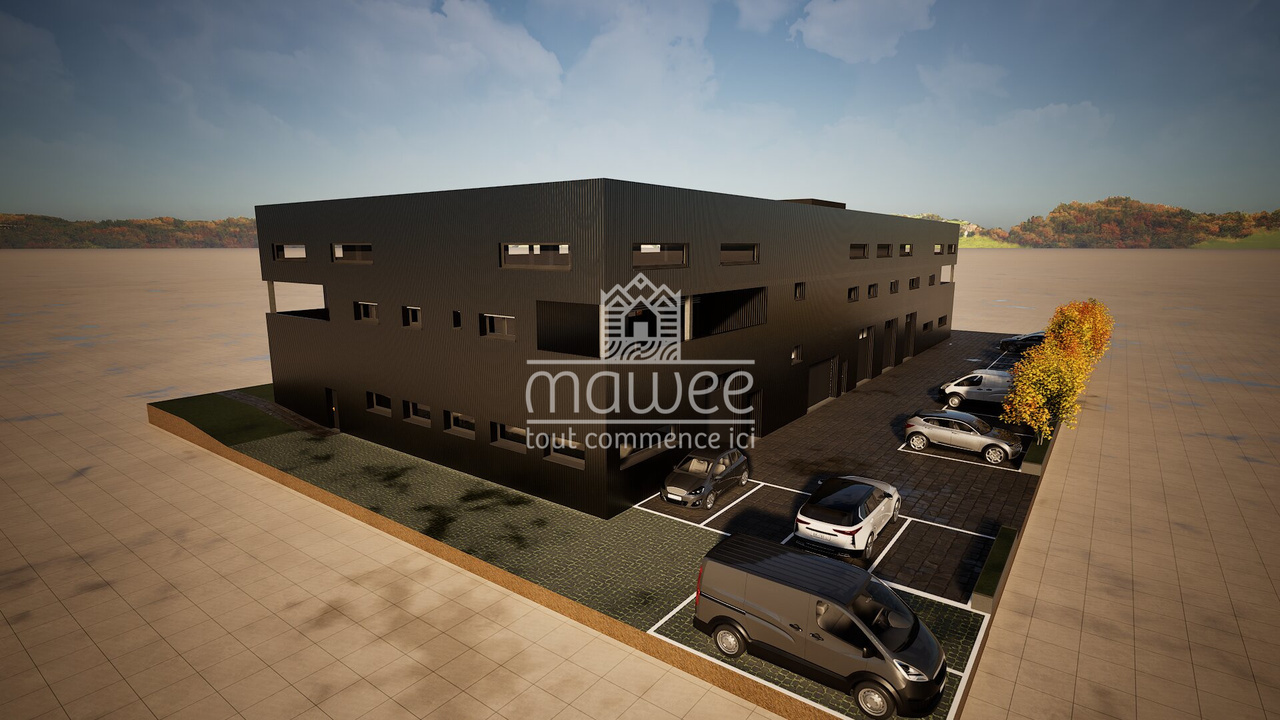
Photo d'une halle d'exemple.Située au coeur du Valais, Martigny bénéficie d'une position géographique stratégique, à la croisée des axes menant vers la France, l'Italie et le reste de la Suisse. Cette ville dynamique allie accessibilité, infrastructures modernes et vitalité commerciale qui en font un lieu idéal pour implanter ou développer votre activité.Nous vous proposons un spacieux bureau de 110 m², situé au 1er étage d'une halle commerciale à Martigny, accompagné d'une place de parc extérieure, incluse dans le prix.Caractéristiques : • Surface : 110 m² • Parking : 1 place de parc extérieure disponible • Chauffage : raccordé au CAD (Chauffage à distance) Aménagements : • Grand open space • Salle d'archives • Salle de conférence de plus de 20 m² • Balcon de 14 m2 • WC visiteurs Utilisation possible : • Installation de votre activité professionnelle • Atelier ou local artisanal Avantages : • Accès facile pour tout type de véhicule • Idéal pour artisans, PME ou activité indépendante • Local neuf • Personnalisable selon vos besoins Plusieurs autres bureaux sont aussi disponibles dans le bâtiment :Bureau 19 - 104 m² - 416'000.-Bureau 20 - 116 m² - 492'000.-Bureau 23 - 101 m² - 404'000.-Appartement 17 - 4.5 pièces - 146 m² - 832'200.-Pour plus de détails ou pour organiser une visite personnalisée, contactez-nous sans attendre.Retrouvez toutes nos annonces sur www.mawee.chMawee - Tout commence ici !
Morgane Roduit
Agent immobilier
Spacieux bureau de 116 m² avec place de parc incluse
Photo d'une halle d'exemple.Située au coeur du Valais, Martigny bénéficie d'une position géographique stratégique, à la croisée des axes menant vers la France, l'Italie et le reste de la Suisse. Cette ville dynamique allie accessibilité, infrastructures modernes et vitalité commerciale qui en font un lieu idéal pour implanter ou développer votre activité.Nous vous proposons un spacieux bureau de 116 m², situé au 1er étage d'une halle commerciale à Martigny, accompagné d'une place de parc extérieure, incluse dans le prix.Caractéristiques : • Surface : 116 m² • Parking : 1 place de parc extérieure disponible • Chauffage : raccordé au CAD (Chauffage à distance) Aménagements : • Grand open space • Salle d'archives • Salle de conférence de plus de 23 m² • Balcon de 15 m2 • WC visiteurs Utilisation possible : • Installation de votre activité professionnelle • Atelier ou local artisanal Avantages : • Accès facile pour tout type de véhicule • Idéal pour artisans, PME ou activité indépendante • Local neuf • Personnalisable selon vos besoins Plusieurs autres bureaux sont aussi disponibles dans le bâtiment :Bureau 19 - 104 m² - 416'000.-Bureau 21 - 110 m² - 468'000.-Bureau 23 - 101 m² - 404'000.-Appartement 17 - 4.5 pièces - 146 m² - 832'200.-Pour plus de détails ou pour organiser une visite personnalisée, contactez-nous sans attendre.Retrouvez toutes nos annonces sur www.mawee.chMawee - Tout commence ici !
Opportunité rare à Courtételle - Local commercial Minergie de 157 m²
Courtételle - Local commercial de 157 m² entièrement équipé, prêt à exploiter Vous recherchez un espace professionnel moderne, visible et immédiatement opérationnel ? Cette opportunité rare à Courtételle pourrait parfaitement répondre à vos besoins. Situé au rez-de-chaussée d'un immeuble récent construit en 2012 et certifié Minergie, ce local commercial de 157 m² bénéficie d'une excellente visibilité grâce à ses larges baies vitrées, d'un accès de plain-pied adapté aux personnes à mobilité réduite et d'aménagements de qualité permettant une exploitation immédiate sans investissement supplémentaire. Actuellement exploité comme centre de bien-être et de fitness, ce bien est vendu entièrement équipé et offre un cadre professionnel idéal pour développer ou reprendre une activité dans les domaines du bien-être, de la santé, du sport ou des services. Dès l'entrée, vous découvrez un espace d'accueil lumineux et accueillant, conçu pour recevoir votre clientèle dans les meilleures conditions. Les grandes surfaces vitrées apportent une luminosité naturelle exceptionnelle tout au long de la journée et renforcent la visibilité de votre activité. L'espace comprend une vaste salle de sport équipée de machines professionnelles, un sauna, un hammam, une salle de massage avec douche privative ainsi que deux vestiaires séparés pour hommes et femmes, chacun équipé de sanitaires et de casiers. Une grande cave complète l'ensemble et offre un espace de stockage particulièrement appréciable pour le matériel, les équipements ou les produits. Les points forts - Local commercial d'environ 157 m² - Construction récente de 2012 - Certification Minergie - Vendu entièrement équipé - Grande salle de fitness avec machines incluses - Sauna et hammam - Salle de massage avec douche - Réception et espace d'accueil lumineux - Deux vestiaires avec sanitaires et casiers - Grande cave de stockage - Accès de plain-pied et adapté PMR - Grandes baies vitrées offrant une excellente visibilité - Place de parc privative incluse - Parking visiteurs à disposition - Panneaux solaires sur le bâtiment Grâce à sa configuration moderne et polyvalente, ce local convient parfaitement à de nombreuses activités : - Centre de bien-être ou de remise en forme - Cabinet thérapeutique ou paramédical - Centre de soins ou de santé - Studio de yoga ou de pilates - Espace de coaching ou de formation - Activité commerciale nécessitant visibilité et accessibilité Idéalement situé à Courtételle, ce bien bénéficie d'un environnement calme tout en restant proche des axes principaux et des transports publics. Son accessibilité, sa visibilité et son excellent état général en font une opportunité particulièrement attractive pour les entrepreneurs et investisseurs. Les locaux commerciaux offrant un tel niveau d'équipement, une telle visibilité et une exploitation immédiate sont extrêmement rares sur le marché. Ne manquez pas cette opportunité unique de développer votre activité dans un environnement professionnel valorisant et prêt à l'emploi. Contactez-nous dès aujourd'hui pour recevoir le dossier complet ou organiser une visite personnalisée. Nous nous ferons un plaisir de vous présenter ce bien exceptionnel.
Grande stabile commerciale in Vendita a Taverne
Proponiamo in vendita un interessante stabile commerciale situato a Taverne, ideale per chi cerca un immobile a reddito con spazi versatili e ottimo potenziale di utilizzo.La proprietà si sviluppa su più livelli e comprende ampie superfici commerciali, uffici, locali tecnici, depositi e spazi accessori. Lo stabile dispone inoltre di un locale sotterraneo già affittato a CHF 1.800.- al mese e di un locale al piano terra già affittato a CHF 1.000.- al mese, offrendo così una rendita immediata.L’immobile presenta una copertura al suolo di circa 537 m², con una superficie non edificata di circa 406 m². Gli spazi risultano ben distribuiti tra piano terra, primo piano e piano sotterraneo, con ambienti funzionali e adatti a diverse attività commerciali, espositive, amministrative o di deposito.Tra i principali punti di forza troviamo il tetto rifatto e impermeabilizzato nel 2020, la presenza di un ascensore/montacarichi con carico massimo di 600 kg, convettori caldo/freddo a gasolio e un’importante disponibilità di parcheggi, con 11 posteggi esterni oltre a uno spazio coperto adatto ad almeno 3 veicoli.La proprietà risulta attualmente parzialmente locata, rappresentando una soluzione interessante sia per investitori sia per chi desidera acquistare uno stabile commerciale con possibilità di utilizzo diretto e rendita già attiva.Prezzo di vendita: CHF 2.650.000Una proposta ideale per chi cerca un immobile commerciale versatile, strutturato e con potenziale di sviluppo, in una zona servita e strategica del Canton Ticino.
Additional real estate searches