2106 results - Commercial, Office, Storage room to buy

Volkan Gercin

Volkan Gercin

1 / 15
Volkan Gercin

Volkan Gercin

  • Parking space
CHF 12,500,000.–
16 rooms
Lindenmoosstrasse 8, 8910 Affoltern am Albis

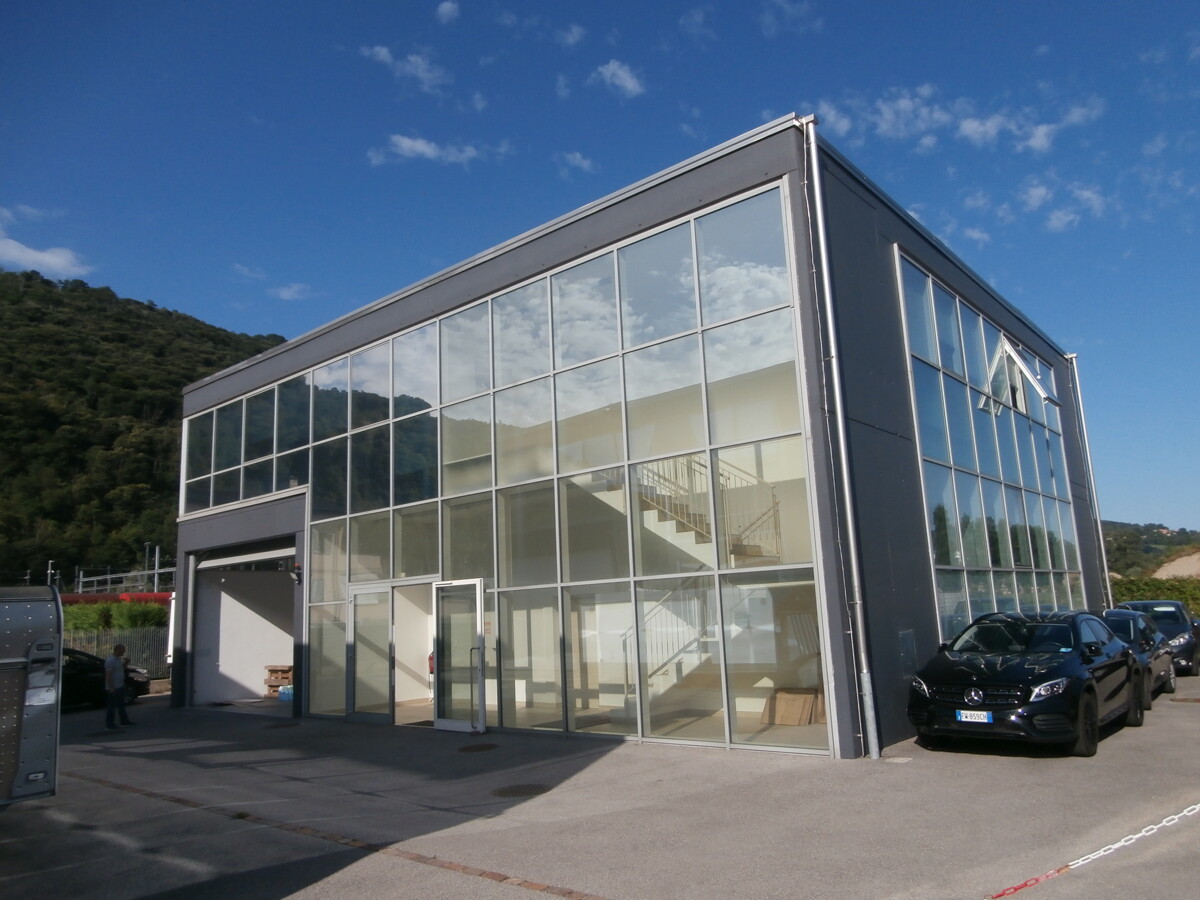
Versatile industrial and commercial property in Affoltern am Albis

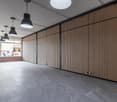
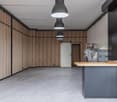
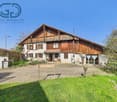
Discover this impressive commercial and industrial property at Lindenmoosstrasse 8 in Affoltern am Albis. The 1963 building, fully renovated in 2008, offers a variety of possibilities for your company on three floors and 2,832 m² of usable space.The property impresses with: • Spacious room layout: 16 rooms on three floors offer maximum flexibility for different usage concepts • Modern equipment: Fully renovated with contemporary infrastructure • Wellness area: Sauna room with wooden walls, sink, and shower • Fitness studio: Well-equipped fitness area with various training equipment, treadmills, and large windows • Adequate parking: Spacious parking facilities for employees and visitors • Location and connection: The property benefits from a quiet location with sunny conditions and is yet excellently connected. The Lindenmoos bus stop can be reached in just 3 minutes on foot, Affoltern am Albis train station is 11 minutes away. An Aldi supermarket is 7 minutes away on foot, and the Vitalis pharmacy can be reached in 8 minutes.The modern architecture with orange walls and green roofs makes the building a striking and representative location. High ceilings, large windows, and bright rooms create a pleasant working atmosphere.The property is fully rented and can also be taken over as such. The building offers additional expansion possibilities and can be further developed.
  • Parking space
Travel time
-
Matt Morawski

Matt Morawski

1 / 24
Matt Morawski

Matt Morawski

  • Parking space
  • Garage
  • Elevator
  • +1
CHF 1,060,000.–
180m² floor space
Chemin de l'Esparcette 4, 1023 Crissier

Office _ Deposit_DDP_Crisser

Spacious commercial space with offices + deposit of 180 m² and 3 underground parking spaces in Crissier Rare on the market ! Availability : immediateThe office could be rented for 4'000 CHF per month, ensuring a net return of 5% for an investor + deposit 520 CHF per month with a return of 8.9%This office with plenty of light and generous volumes offers a pleasant working environment and a great flexibility in layout, with the possibility of creating independent spaces. Its strategic location in the heart of Crissier's commercial center guarantees excellent visibility and easy access for customers and employees. Fully air-conditioned and heated. Administrative complex, very well located, grouping various companies active throughout Switzerland, built in 1989. This beautiful office space with plenty of light and modular offers ideal services for various types of activities : offices, medical or dental practice, workshop, etc.The space benefits from a southwest facade ensuring beautiful brightness, double glazing with blinds, integrated lighting. The walls are plastered with white plaster and the floors are covered with carpet. A peripheral floor canal allows great flexibility for electrical and telephone connections. Gas heating with radiators. Ideal for an investment ensuring a secure and permanent return, with a rent of 4'000 CHF / month (charges 280 CHF) + deposit with a rent of 520 CHF / month A strategic location :- Located in the heart of Crissier's commercial area- Immediate proximity to the IBIS hotel as well as shops and restaurants, Centre Migros MMM, Coop Léman-Centre, Mediamarkt, Fust, Jumbo, Decathlon, Emil Frey, Millennium and the IBIS hotel- Direct access to the highway - 2 minutes walk from Mies CFF station (direct access from the back of the building)- Professional neighborhood : Maisons du monde, Lidl, Nestle shop- Building occupied by the IBIS hotel, and various companies active throughout Switzerland. The presence of the hotel is an easily recognizable landmark for customers and its bar, restaurant and various conference rooms are a non-negligible asset. Office on the 1st floor :- Waiting area for customers with WC- Common area / central hallway with access to the kitchen - Office 1 for 4 employees, spacious, glazed and very bright with blinds- Office 2 for 4 employees, spacious, glazed and very bright with blinds- Office 3 for 4 employees, spacious, glazed and very bright with blinds- Office 4 for 2 employees, glazed and bright with blinds- Conference room (10-12 seats), with glazed partitions and very bright with blinds.- Kitchen-cafeteria equipped- Vestibule- 2 WC with sink - Air-conditioned computer room- Archiving and storage space- 3 indoor parking spaces Depot in the basement :Area of 50.6 m², located on the 2nd basement level of the underground parking and accessible by a vehicle up to 2 meters high. Various :- New double glazing, installed in 2020- Blinds - Fully air-conditioned - 3 indoor parking spaces- The renovation fund amounts to 250'000 CHF- DDP superficies right Office price : 990'000 CHF (with 2 parking spaces)Depot price : 70'000 CHF (with 1 parking space)Total price : 1'060'000 CHF An ideal opportunity for a company wishing to establish itself permanently or for an investor looking for a property with great potential.Contact us today to receive the complete dossier and organize a visit.Interested ? Contact us today to organize a visit !Matt Morawskimatt.morawski@rsiy.ch078 928 06 44

  • Parking space
  • Garage
  • Elevator
  • +1
Travel time
-
1 / 24
CHF 570,000.–
220m² floor space
Schulhausstrasse 1C, 3076 Worb

Central commercial space - gastronomy or alternative use

The property The residential and commercial building was built in 1964 and completely renovated in 1999. The ground and basement floors house four commercial units, and the upper floors have condominiums. The solid construction ensures a solid substance; ongoing renovations (e.g., oil heating in 2011, pipelines in 2012, facade cleaning in 2015) secure the preservation of value.The offered commercial unit is located on the ground floor. It presents itself in a well-maintained and very good general condition. Usage unit The unit was operated until the end of 2024 as WOODYS Bar | Café | Lounge. A takeover as an existing business is possible, as is a handover in an empty state. Thanks to the flexible room structure, the object is also suitable for alternative uses such as a hair salon, tattoo studio, shop-in-shop, wine bar, or other commercial concepts.The bar was high-quality built and presents itself with a floor-to-ceiling window front at the entrance, which brings a lot of daylight into the room. When entering, you first pass through a windbreak into the spacious forecourt. The main room is clearly divided by different floor coverings and levels: in the middle, an area with a wooden floor, to the right of it the massive wooden bar, to the left on a raised level tables and chairs, separated by a railing. Dark floor tiles in combination with wooden planks and a harmonious color and light concept give the room a modern and at the same time inviting atmosphere.The commercial space is divided into a public area with a bar and a non-public area with a kitchen, technical and storage rooms. In all areas of the bar, there is a beautiful intermediate ceiling; in the rear areas, however, there is a very high room height.The commercial space is wheelchair accessible. Room program ground floor (approx. 220 m² NNF): • Bar | Café | Lounge: 102.8 m² • Kitchen (In the plan as Office): 11.0 m² • Men's toilet: 7.3 m² • Ladies' toilet / IV: 8.6 m² • Technical room: 27.0 m² • Dressing room / storage: 60.3 m² (including expansion reserve for gastronomy) • Room heights: approx. 3.62 m to the underside of the raw ceiling • Building volume: approx. 785 m³ • Outdoor area: Terrace with 12 seats • Indoor area: 50 seats A general operating and overtime permit A is available, including a permit for outdoor catering until 00:30 and for overtime on weekends until 02:30. Year of construction and technical data Year of construction: 1964Construction method: Solid constructionRenovations: 1999 complete renovation, further work ongoing (heating 2011, pipelines 2012, roof edge 2012, facade 2015, roof 2019).Building services: • Shared oil heating for the property • Own heat recovery with ventilation monoblock • Electrical panel with FI circuit breaker • Separate warm water boiler • Water and heating meters for individual billing • Wastewater: Connection to municipal sewage system, renovated in 2017/2018 (inliner system). Parking: • Own outdoor parking lot • Public parking spaces (blue zone) directly in front of the house.

Travel time
-
1 / 12
CHF 7,500,000.–
2,250m² floor space
Rue de Pythagore 2, 1400 Yverdon-les-Bains

Industrial building of 2295 m2 on a plot of 6370 m2 for sale in Yverdon

EXCLUSIVITY - Industrial building of 2295 m2 on a plot of 6370 m2 for sale in Yverdon-les-BainsThe building is located at the entrance of Y-Parc, the Scientific and Technological Park of Yverdon-les-Bains.This area is dedicated to companies with high technological value, active in research, development or automated/robotized industrial production.1- Industrial hall of 1650 m2Access on the same level through 3 large sectional doorsHeight: 7 mFloor load: 2000 kg/m2Ampere: 800 A.Smoke extractionNatural light2- Offices, rooms of 645 m2- Ground floor: 315 m2Reception, meeting room, toilet of 180 m2Kitchen, first aid room, break room of 115 m2Technical room of 20 m2- First floor: 330 m2Open-space offices, meeting room, changing rooms M/F of 250 m2Cafeteria of 40 m2Technical rooms, boiler room, compressor room of 40 m2Fiber optic38 parking spacesYear of construction: 2003Constructible potential: 8200 m2Possibility to also buy the adjacent plot of 10'650 m2 at a price of CHF 3'850'000.Overall, there is the possibility to build 22'000 m2 of total usable area.Access & Distances:- Highway: 2 minutes (800 m)- Train station: 10 minutes (1800 m)Y-PARC: Y-Parc is the largest technology park in Switzerland, hosting over 200 companies.Ecosystem dedicated to innovation and research.Competence centers: areas such as medtech, ICT, robotics, cybersecurity and life sciences.Proximity to the University of Applied Sciences and Management of the canton of Vaud (HEIG-VD) to promote collaborations and technology transfer.Potential rental income: between CHF 450'000.- and CHF 480'000.-/year excl. VATSelling price: CHF 7'500'000.- + VAT----------------------------Why choose LVTiC?o Expert in industrial and logistics real estate in the Romandy regiono Knowledge of industry-specific requirementso Commitment to your side until the contract is signed

Travel time
-
Morgane Roduit

Morgane Roduit

1 / 7
Morgane Roduit

Morgane Roduit

  • Parking space
  • Balcony / Terrace
  • Garage
  • +1
CHF 468,000.–
1920 Martigny

Spacious office of 110 m² with included parking space

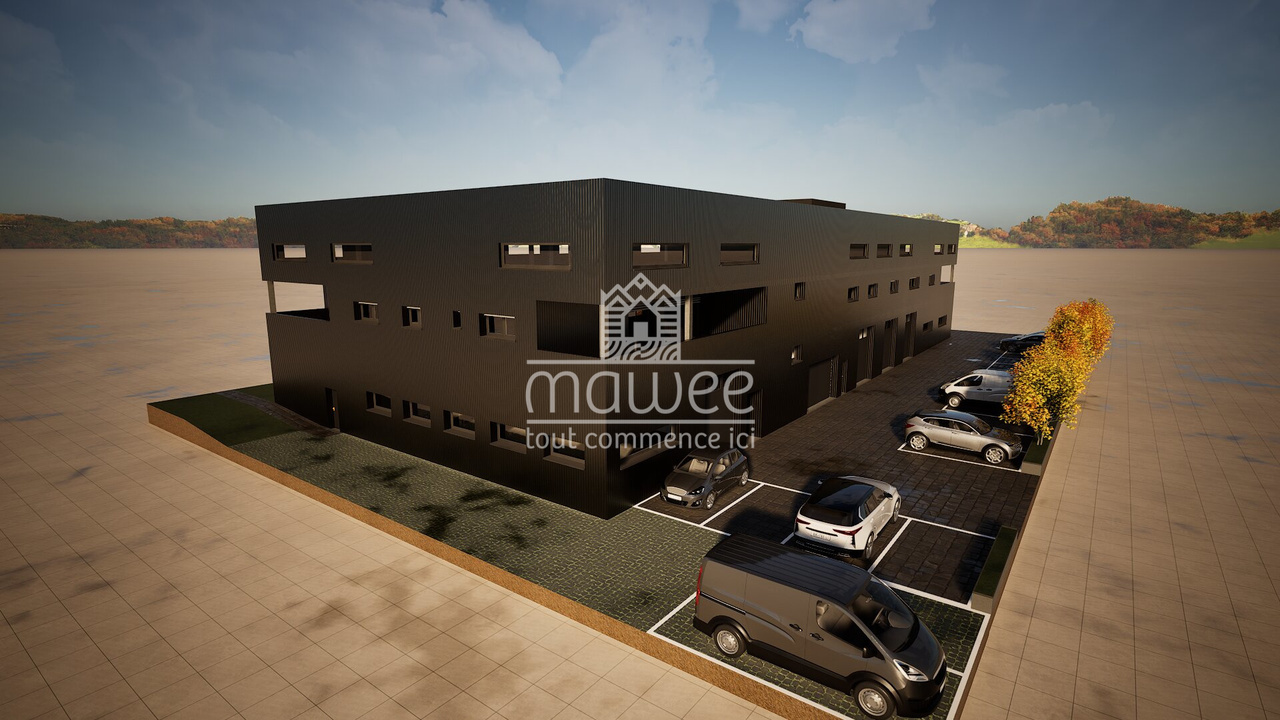
Example hall photo.Located in the heart of Valais, Martigny benefits from a strategic geographical position, at the crossroads of the axes leading to France, Italy, and the rest of Switzerland. This dynamic town combines accessibility, modern infrastructure, and commercial vitality, making it an ideal place to establish or develop your business.We are offering a spacious office of 110 m², located on the 1st floor of a commercial hall in Martigny, accompanied by an external parking space, included in the price.Characteristics: • Surface: 110 m² • Parking: 1 external parking space available • Heating: connected to the district heating system (CAD) Features: • Large open space • Archive room • Conference room of over 20 m² • Balcony of 14 m² • Visitor toilets Possible use: • Installation of your professional activity • Workshop or craft room Advantages: • Easy access for all types of vehicles • Ideal for artisans, SMEs, or independent activities • New premises • Customizable to your needs Several other offices are also available in the building:Office 19 - 104 m² - 416'000.-Office 20 - 116 m² - 492'000.-Office 23 - 101 m² - 404'000.-Apartment 17 - 4.5 rooms - 146 m² - 832'200.-For more details or to organize a personalized visit, contact us without delay.Find all our listings on www.mawee.chMawee - It all starts here!

  • Parking space
  • Balcony / Terrace
  • Garage
  • +1
1 / 17
  • Parking space
  • Garage
  • Child-friendly
  • +1
CHF 659,000.–
157m² floor space
Sur demande 1, 2852 Courtételle

Rare opportunity in Courtételle - Minergie commercial space of 157 m²

Courtételle - Commercial space of 157 m², fully equipped and ready to operate. Are you looking for a modern, visible, and immediately operational commercial space? This rare opportunity in Courtételle could perfectly meet your needs. Located on the ground floor of a 2012 building with a Minergie certificate, this commercial space benefits from excellent visibility thanks to its large windows, a wheelchair-accessible entrance, and high-quality amenities allowing for immediate operation without additional investment. Currently used as a wellness and fitness center, the property is sold fully equipped and offers an ideal professional environment to develop or take over an activity in the fields of wellness, health, sports, or services. Upon entering the space, you will discover a bright and welcoming reception area designed to receive your clients in the best conditions. The large windows provide exceptional natural light throughout the day and enhance the visibility of your activity. The space includes a large fitness room equipped with professional machines, a sauna, a hammam, a massage room with a private shower, as well as two separate locker rooms for men and women, each equipped with sanitary facilities and lockers. A large basement completes the offer and provides a particularly valuable storage space for equipment, devices, or products. The highlights - Commercial space of approximately 157 m² - Recent construction from 2012 - Minergie certification - Sold fully equipped - Large fitness room with included machines - Sauna and hammam - Massage room with shower - Reception and waiting area with plenty of daylight - Two locker rooms with sanitary facilities and lockers - Large basement for storage - Wheelchair-accessible entrance and PMR adaptation - Large windows for optimal visibility - Private parking spaces included - Visitor parking available - Solar panels on the building. Thanks to its modern and versatile configuration, this commercial space is perfectly suited for various activities: - Wellness or fitness center - Therapeutic or paramedical practice - Health or care center - Yoga or Pilates studio - Coaching or training room - Commercial business with visibility and accessibility needs. Ideally located in Courtételle, this property benefits from a calm environment while remaining close to the main axes and public transportation. Its accessibility, visibility, and excellent general condition make it a particularly attractive opportunity for entrepreneurs and investors. Commercial spaces with this level of equipment, visibility, and immediate operability are extremely rare on the market. Do not miss this unique opportunity to develop your activity in a professional and immediately operational environment. Contact us today to receive the complete dossier or organize a personalized visit. We will be pleased to present this exceptional property to you.

  • Parking space
  • Garage
  • Child-friendly
  • +1
Travel time
-
1 / 18
CHF 835,000.–
Sankt Gallerstrasse 16, 9230 Flawil

Commercial and residential combined – ideal capital investment or personal use

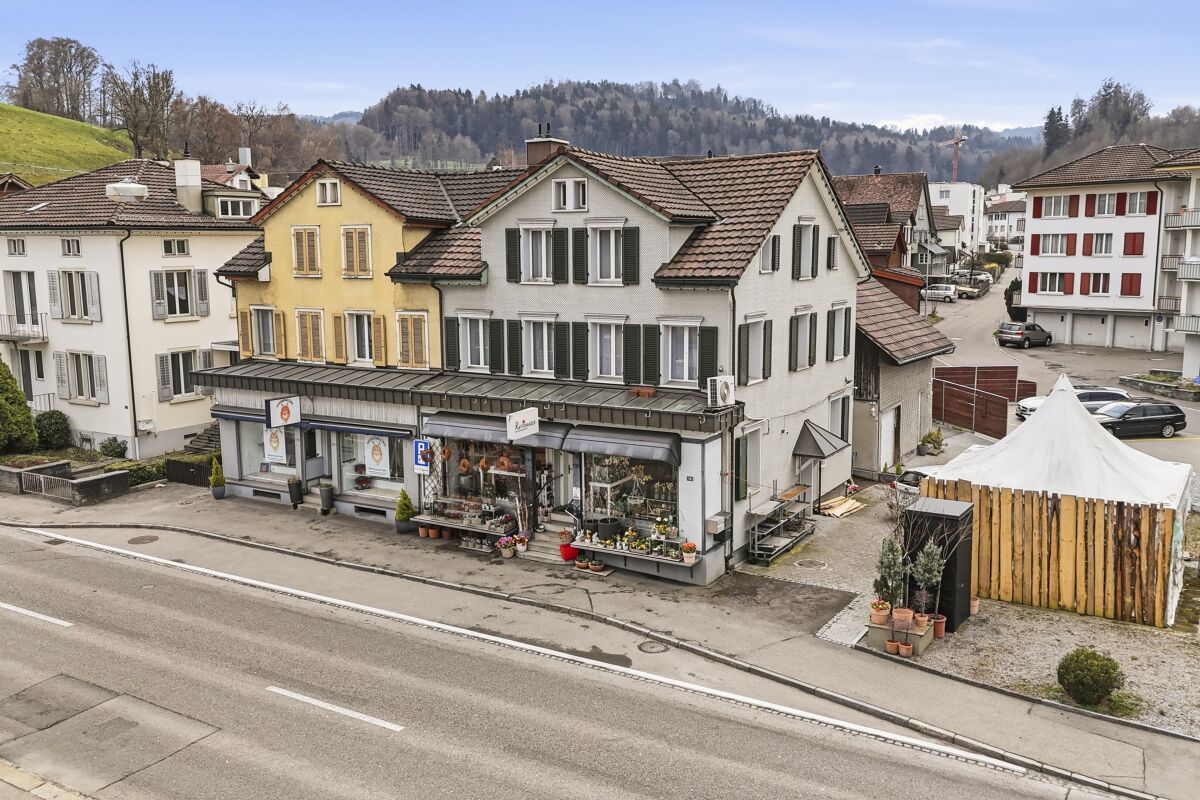
This versatile multi-family house is located on a 165 m² large plot of land and extends over three floors. The property, built in 1919, has been continuously maintained and renovated over the years. Accordingly, it presents itself today in a very well-kept condition without renovation backlog – all units are fully usable and offer a solid foundation for sustainable use. Energy-wise, investments have also been made in the future: the building envelope already meets today's requirements and underlines the overall good structural condition.The property includes two residential units and an attractive retail space on the ground floor. The central location and generous shop window front offer ideal conditions for optimal visibility and presentation of a business. This makes the property particularly suitable for entrepreneurs who benefit from a well-frequented location in the center and want to strengthen their presence accordingly.Currently, the property is fully rented and generates an attractive gross return of around 5.75%, making it a particularly exciting and sustainable investment opportunity for investors.For investors, this opens up the opportunity to acquire an interesting rental property with mixed use, which offers a stable earnings base through the combination of living and working. At the same time, the property is also extremely attractive for personal users with their own business: the possibility of combining work and living under one roof not only creates efficiency in everyday life but also a high degree of flexibility and quality of life.Additionally, there is the option to acquire an adjacent building plot of 286 m², which offers further development potential.Welcome home.Fulfill your dream of owning your own home.Live according to your wishes.

Travel time
-
1 / 13
CHF 865,000.–
285m² floor space
Route du Village 13, 1920 Martigny

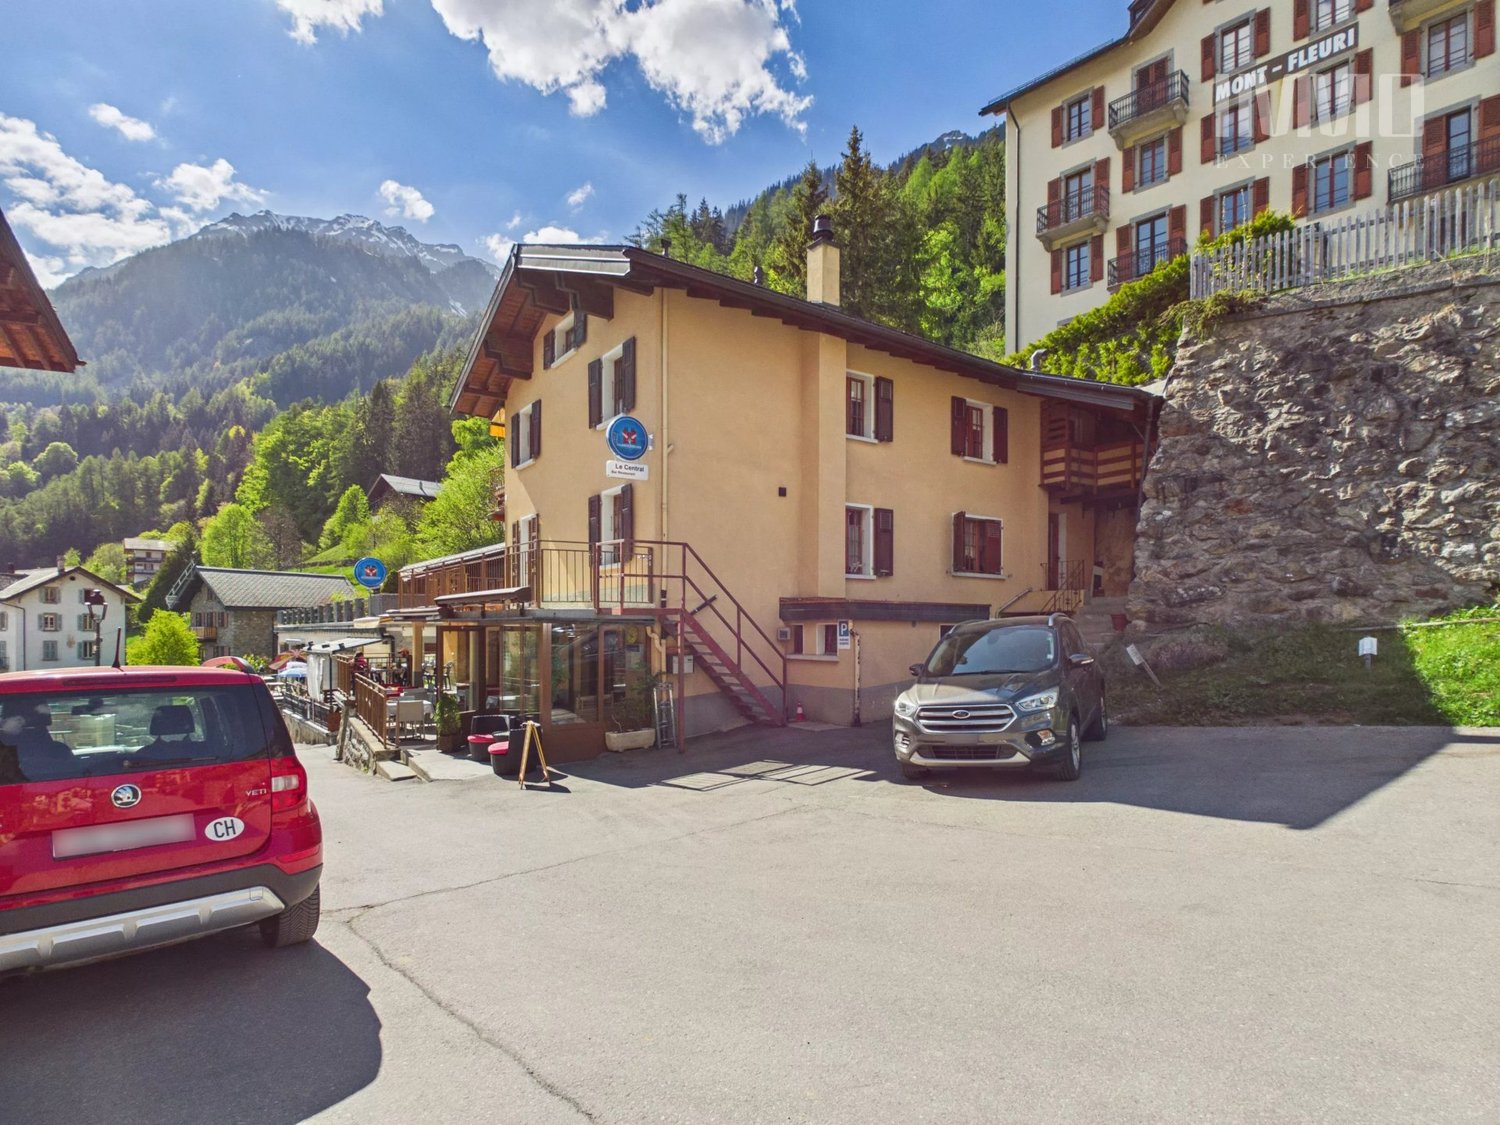
Building Café-Restaurant Le Central and Apartment

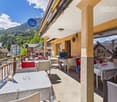
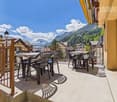
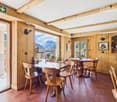
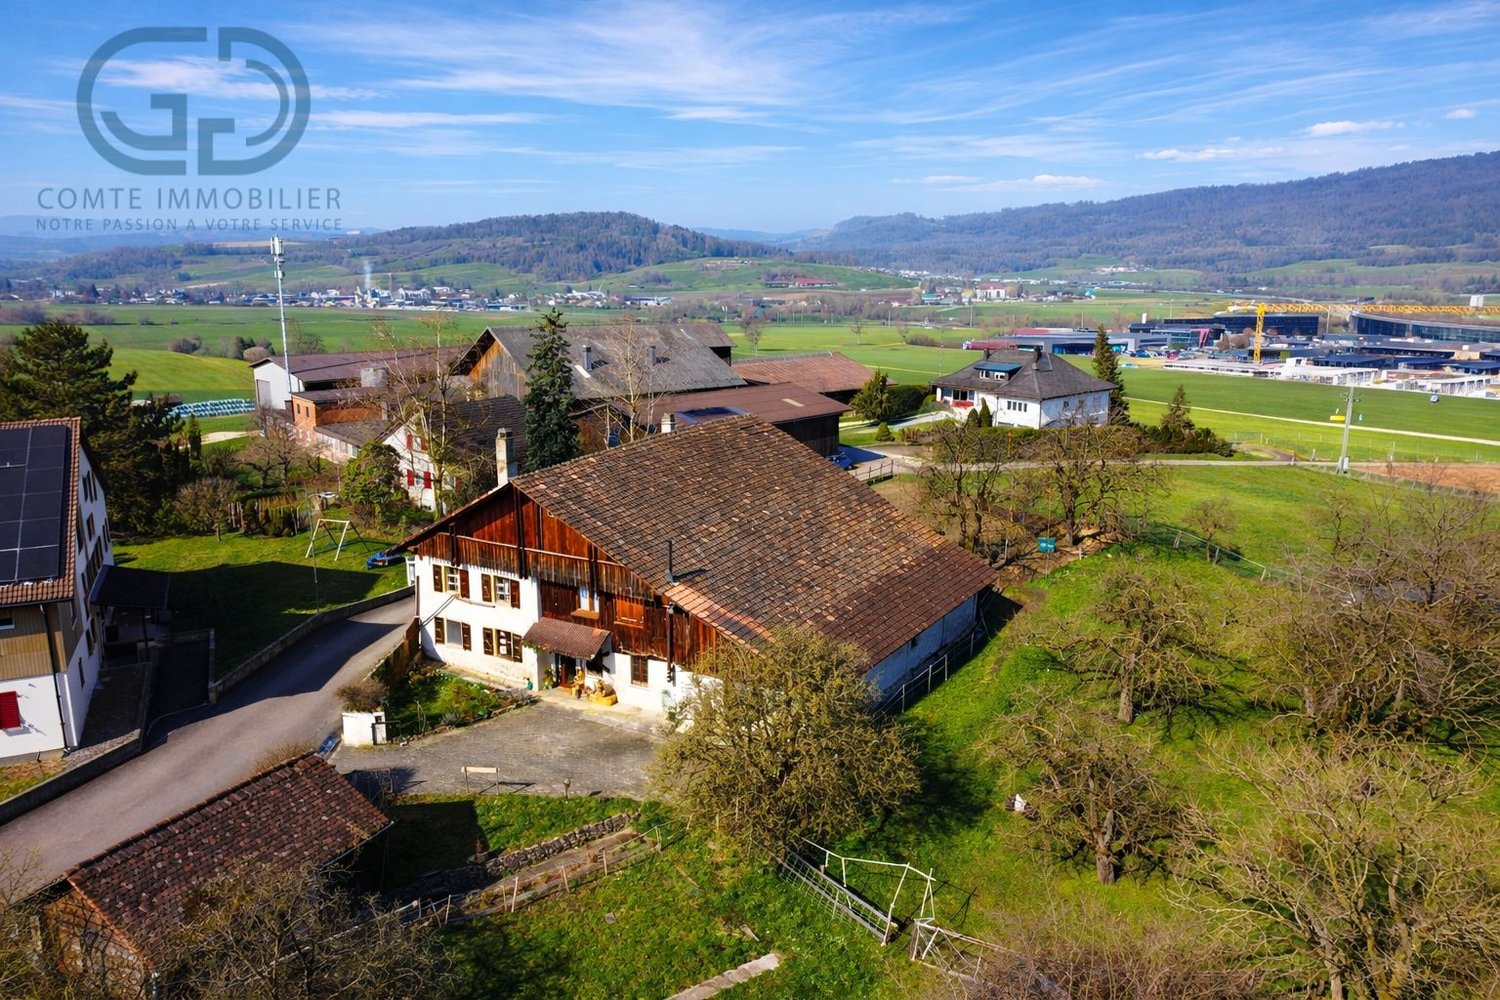
Located in the center of the village of Finhaut/VS, this building has housed the Central café-restaurant-bar since 1913, as well as a duplex apartment. This spacious apartment can easily be converted into two separate apartments, as it has two kitchens and separate bathrooms and toilets on each floor. In the immediate vicinity of the food store, a daily passage point for the region's inhabitants, it is the permanent hub between locals and passing tourists, and it bears its name well, "Central". Ground floor: 1 Commercial space Café-Restaurant-Bar: - Bar-café with 20 seats - Dining room with 25 seats - Large sunny terrace with 25 seats - Equipped restaurant kitchen - Cellar of approximately 42 m2 The Café-Restaurant is currently rented with a cancellable lease under 12 months. Floors: 1 duplex apartment with 7 rooms and 1 kitchen per floor Possibility of creating 2 apartments - 1st floor Apartment with 3.5 rooms - 2nd floor Apartment with 3.5 rooms - External parking space (2 spaces in a row) This building has been regularly maintained. The owners have carried out an energy analysis of the building. Many renovation works were carried out between 2025 and 2026: - Insulation of terraces and waterproofing - Sound insulation between floors - Replacement of café windows, removal of mullions - Sanding of woodwork - Compliance with the latest safety standards - Opening of doors to the outside - Replacement of the fireplace with 1 pellet stove on the 1st floor - Installation of a second pellet stove on the 2nd floor - Separate electrical and water meters for Café-Restaurant and Apartment. The apartment has been rented through Airbnb in recent years with great success and very satisfied customer feedback! More information about the municipality of Finhaut: https://www.finhaut.ch/

New building
Cyril Bieckens

Cyril Bieckens

1 / 13
Cyril Bieckens

Cyril Bieckens

  • Parking space
  • Balcony / Terrace
  • View
  • +3
CHF 204,000.–
1066 Epalinges

2 minutes from EHL!

2 minutes from EHL! Discover Les Hauts d'Épalinges, a new modern and elegant residential promotion ideally located in a sought-after residential environment close to Lausanne.This contemporary residence offers:o 8 quality apartments (studios and 2 rooms)o 4 commercial surfaces intended for officeso Spaces designed to offer comfort, brightness and quality of life on a daily basisThanks to its privileged location, the residence benefits from quick access to public transport, shops, restaurants, schools and the main activity centers of the Lausanne region.KEY POINTS: Sale on term: 20% on signing and 80% on handover of keyso Heating by geothermal heat pump on vertical probeso Thermostat in each roomo Photovoltaic panelso High-performance triple glazingo Electric shutters in all apartmentso Pre-installation for electric vehicle charging stationso Fiber optic o Videophone o Individual meters (water and heating)o Secure bicycle roomo Visitor spacesParking & equipmento 8 outdoor parking spaces available as an option at CHF 25,000.-/unito 15 bicycle spaces in the basemento Private cellarso Room for strollers and bicyclesAn ideal situationÉpalinges is one of the most sought-after municipalities in the Lausanne agglomeration thanks to its quality of life, its green environment and its immediate proximity to Lausanne.Amenities nearbyo Bus TL at 290mo Metro M2 Croisettes at 3kmo Migros at 650mo Doctor at 150mo Music school at 200mo Restaurants and shops in the immediate vicinityo Lausanne station - quick accessThis new promotion represents an ideal opportunity for both a main residence and a real estate investment in a region with high rental demand.Contact us now to receive the complete brochure, plans and availability.

  • Parking space
  • Balcony / Terrace
  • View
  • +3
New building
Cyril Bieckens

Cyril Bieckens

1 / 13
Cyril Bieckens

Cyril Bieckens

  • Parking space
  • Balcony / Terrace
  • View
  • +3
CHF 234,000.–
1066 Epalinges

2 minutes from EHL!

2 minutes from EHL! Discover Les Hauts d'Épalinges, a new modern and elegant real estate promotion ideally located in a sought-after residential area close to Lausanne.This contemporary residence offers:o 8 quality apartments (studios and 2 rooms)o 4 commercial surfaces intended for officeso Spaces designed to provide comfort, brightness and quality of life on a daily basisThanks to its privileged location, the residence benefits from quick access to public transport, shops, restaurants, schools and the main activity centers of the Lausanne region.HIGHLIGHTS: Sale on time: 20% on signing and 80% on key handovero Heating by geothermal heat pump on vertical probeso Thermostat in each roomo Photovoltaic panelso High-performance triple glazingo Electric shutters in all apartmentso Pre-installation for electric vehicle charging stationso Fiber optic o Videophone o Individual meters (water and heating)o Secure bike roomo Visitor spacesParking & equipmento 8 outdoor parking spaces available at a price of CHF 25,000.-/unito 15 bicycle spaces in the basemento Private cellarso Stroller and bicycle roomAn ideal situationÉpalinges is one of the most sought-after municipalities in the Lausanne agglomeration, thanks to its quality of life, its green environment and its immediate proximity to Lausanne.Amenities nearbyo TL bus at 290mo M2 Croisettes metro at 3kmo Migros at 650mo Doctor at 150mo Music school at 200mo Restaurants and shops in the immediate vicinityo Lausanne station - quick accessThis new promotion represents an ideal opportunity for both a main residence and a real estate investment in a region with high rental demand.Contact us now to receive the complete brochure, plans and availability.

  • Parking space
  • Balcony / Terrace
  • View
  • +3
New building
Cyril Bieckens

Cyril Bieckens

1 / 13
Cyril Bieckens

Cyril Bieckens

  • Parking space
  • Balcony / Terrace
  • View
  • +3
CHF 230,000.–
1066 Epalinges

2 min from EHL!

2 min from EHL! Discover Les Hauts d'Épalinges, a new, modern, and elegant residential development ideally located in a sought-after residential area close to Lausanne.This contemporary residence offers:o 8 high-quality apartments (studios and 2-room apartments)o 4 commercial spaces for officeso Spaces designed to provide comfort, brightness, and quality of lifeThanks to its privileged location, the residence benefits from quick access to public transportation, shops, restaurants, schools, and the main activity centers of the Lausanne region.HIGHLIGHTS: Sale on installment: 20% upon signing and 80% upon key handovero Heating by geothermal heat pumps with vertical probeso Thermostat in each roomo Photovoltaic panelso High-performance triple glazingo Electric blinds in all apartmentso Pre-installation for electric vehicle charging stationso Fiber optic o Videophone o Individual meters (water and heating)o Secure bike roomo Visitor spacesParking and equipmento 8 outdoor parking spaces available, optional at a price of CHF 25,000.-/unito 15 bicycle spaces in the basemento Private cellarso Room for strollers and bicyclesAn ideal locationÉpalinges is one of the most sought-after municipalities in the Lausanne agglomeration thanks to its quality of life, green environment, and immediate proximity to Lausanne.Amenities nearbyo Bus TL 290m awayo Metro M2 Croisettes 3km awayo Migros 650m awayo Doctor 150m awayo Music school 200m awayo Restaurants and shops in the immediate vicinityo Lausanne train station - quick accessThis new development represents an ideal opportunity, both for a main residence and for a real estate investment in a region with high demand for rental properties.Contact us today to receive the complete brochure, plans, and availability.

  • Parking space
  • Balcony / Terrace
  • View
  • +3
Cyril Bieckens

Cyril Bieckens

1 / 13
Cyril Bieckens

Cyril Bieckens

  • Parking space
  • Balcony / Terrace
  • View
  • +3
CHF 245,000.–
1066 Epalinges

2 minutes from EHL!

2 minutes from EHL! Discover Les Hauts d'Épalinges, a new, modern and elegant residential promotion ideally located in a sought-after residential area close to Lausanne.This contemporary residence offers:o 8 high-quality apartments (studios and 2 rooms)o 4 commercial surfaces intended for officeso Spaces designed to provide comfort, brightness and quality of life on a daily basisThanks to its privileged location, the residence benefits from quick access to public transport, shops, restaurants, schools and the main activity centers of the Lausanne region.HIGHLIGHTS: Sale on term: 20% on signing and 80% on key handovero Heating by geothermal heat pump on vertical probeso Thermostat in each roomo Photovoltaic panelso High-performance triple glazingo Electric shutters in all apartmentso Pre-installation for electric vehicle charging stationo Fiber optic o Videophone o Individual meters (water and heating)o Secure bicycle roomo Visitor spacesParking & equipmento 8 outdoor parking spaces available at a price of CHF 25,000.-/unito 15 bicycle spaces in the basemento Private cellarso Room for strollers and bicyclesAn ideal situationÉpalinges is one of the most sought-after municipalities in the Lausanne agglomeration, thanks to its quality of life, its green environment and its immediate proximity to Lausanne.Amenities nearbyo TL bus 290m awayo M2 Croisettes metro 3km awayo Migros 650m awayo Doctor 150m awayo Music school 200m awayo Restaurants and shops in the immediate vicinityo Lausanne train station - quick accessThis new promotion represents an ideal opportunity for a main residence as well as for a real estate investment in a region with high rental demand.Contact us now to receive the complete brochure, plans and availability.

  • Parking space
  • Balcony / Terrace
  • View
  • +3
Matt Morawski

Matt Morawski

1 / 24
Matt Morawski

Matt Morawski

  • Parking space
  • Quiet neighborhood
CHF 889,000.–
147m² floor space
Route de Suisse 9, 1295 Mies

Office_commercial_property_Mies

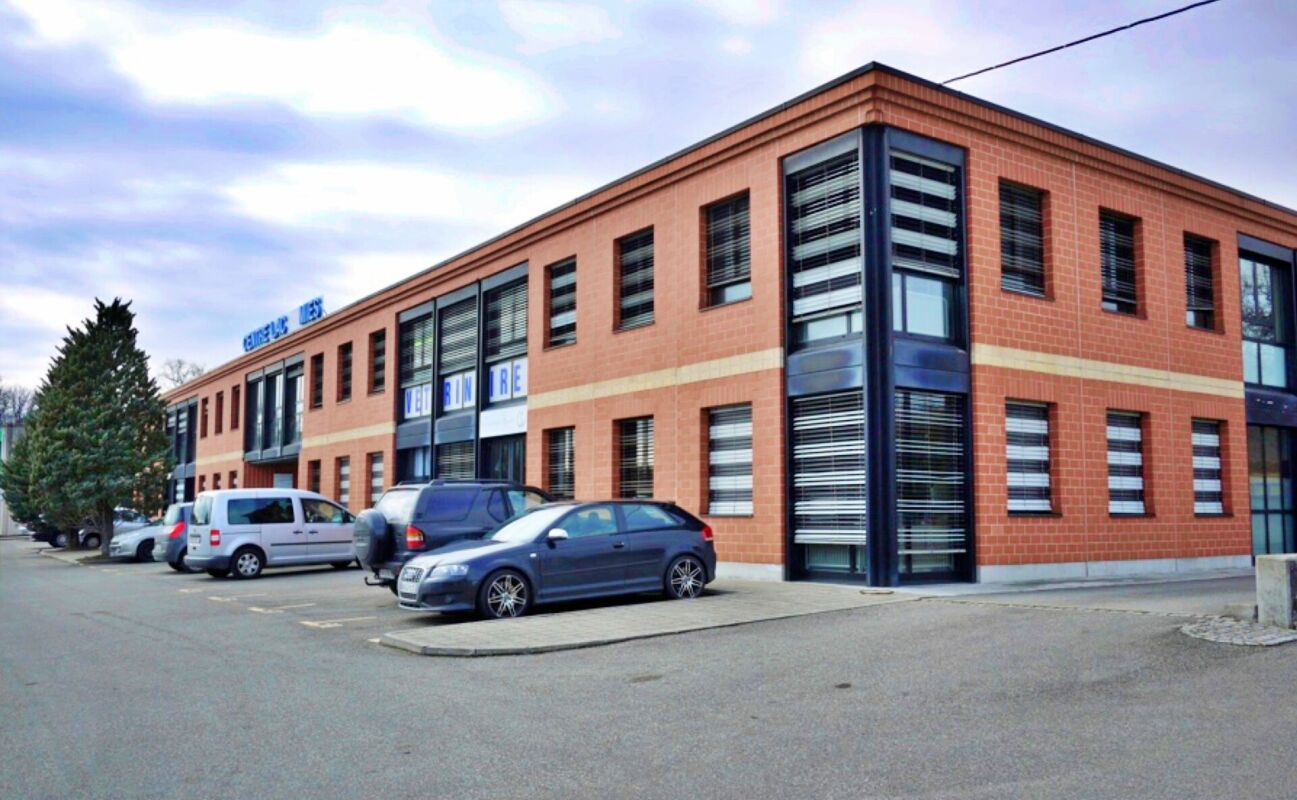
EXCLUSIVE !RARE OPPORTUNITY FOR SALE !Availability: May 1, 2026Elegant artisanal and administrative complex, very well located, situated on the upper ground floor and grouping about fifteen companies, was built in 1988. This beautiful, bright and modular office space offers ideal amenities for various types of activities: offices, medical or dental practice, workshop, etc.The space benefits from a southwest facade guaranteeing beautiful brightness, a double acoustic ceiling with integrated lighting and a white, easy-to-maintain tiled floor.Ideal for an investment ensuring rental income and long-term profitability with a rent of 3'100 CHF / month (including 300 CHF of charges)Central heating, by radiators. The monthly charges amount to 369 CHF, covering the maintenance costs and services of the condominium as well as the renovation fund. A strategic location :? Immediate proximity to Versoix and Coppet (shops, restaurants, hotels)? Direct access to the highway (Versoix-Coppet exit)? 2 minutes walk from Mies train station (direct access from the back of the building)? Fluid traffic outside peak hours? A stone's throw from the lake, in a pleasant setting? Attractive tax rates (canton of Vaud, municipality of Mies)? Professional neighborhood: FIM (Fédération Internationale de Motocyclisme), FIBA (Fédération Internationale de Basketball Amateur), and several other renowned companies Detailed distribution :- Reception/office with cloakroom and toilet - Large, bright and landscaped office with partitions, glass partitions and blinds- Large conference room (10-12 seats), with glass partitions and optional furniture- Equipped kitchen with refrigerator and dishwasher - Cloakroom and toilet- Archiving and storage space- 2 outdoor parking spaces Miscellaneous :- Double glazing - Height 3m- Blinds - New heating system in 2024- The renovation fund amounts to 150'000 CHF Sale price : 889'000 CHF ? Interested? Contact us today to organize a visit !Matt Morawskimatt@pdarboisimmobilier.ch 078 928 06 44

  • Parking space
  • Quiet neighborhood
Travel time
-
1 / 13
  • Wheelchair access
CHF 1,130,000.–
207m² floor space
Route du Léman 25, 1920 Martigny

COMMERCIAL PREMISES IDEALLY LOCATED NEXT TO THE PLACE DE ROME

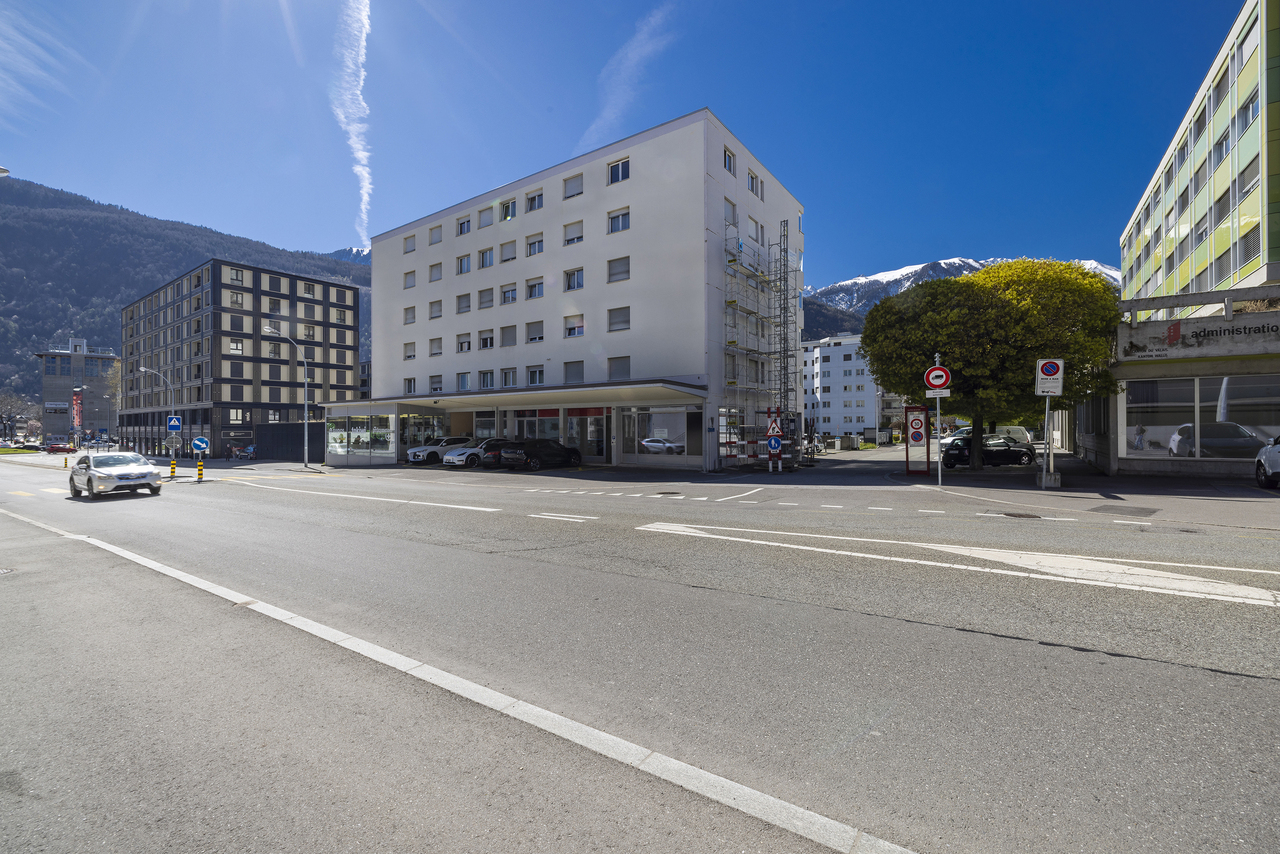
Situation close to the train station and the city center of Martigny, a few steps from the Place de Rome. Beautiful east-facing visibility with shop windows on the busy street. Private and public parking in the street.All amenities within a small radius.Currently the surfaces are free of lease and divisible into 3 for the main part; 1 independent office of about 20 m2 is also available.Property description • 1 office of about 20 m2: • independent entrance • east-facing shop window • WC sink • 1 office of about 140 m2: • 2 independent entrances • east-facing shop window • 1 reception • 1 available • 2 showers • 2 WC sinks • 1 office of about 45 m2: • independent entrance • east-facing shop window • WC sink To be specified that the 140 m2 office can be divided into 2 spaces, 1 x 100 m2 approximately and 1 x 40 m2 approximately.3 outdoor parking spaces are included in the sale price (currently they are rented). Possibility of acquiring 3 additional covered parking spaces at a price of Fr. 30'000.-- per unit.REMARKS: Before the final deed is signed, a division of the PPE No. 3668 must be carried out with the notary and then the registration in the Land Register, as the south wing (included in the PPE No. 3668) is not sold! The transfer fees will be borne by the seller.

  • Wheelchair access
Travel time
-

Suggested properties for you based on search results