2107 results - Commercial, Office, Storage room to buy

1 / 14
CHF 1,095,000.–
390m² floor space
Rue des Bosquets 33, 1800 Vevey

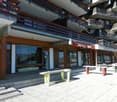
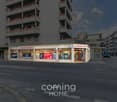
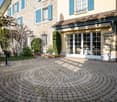
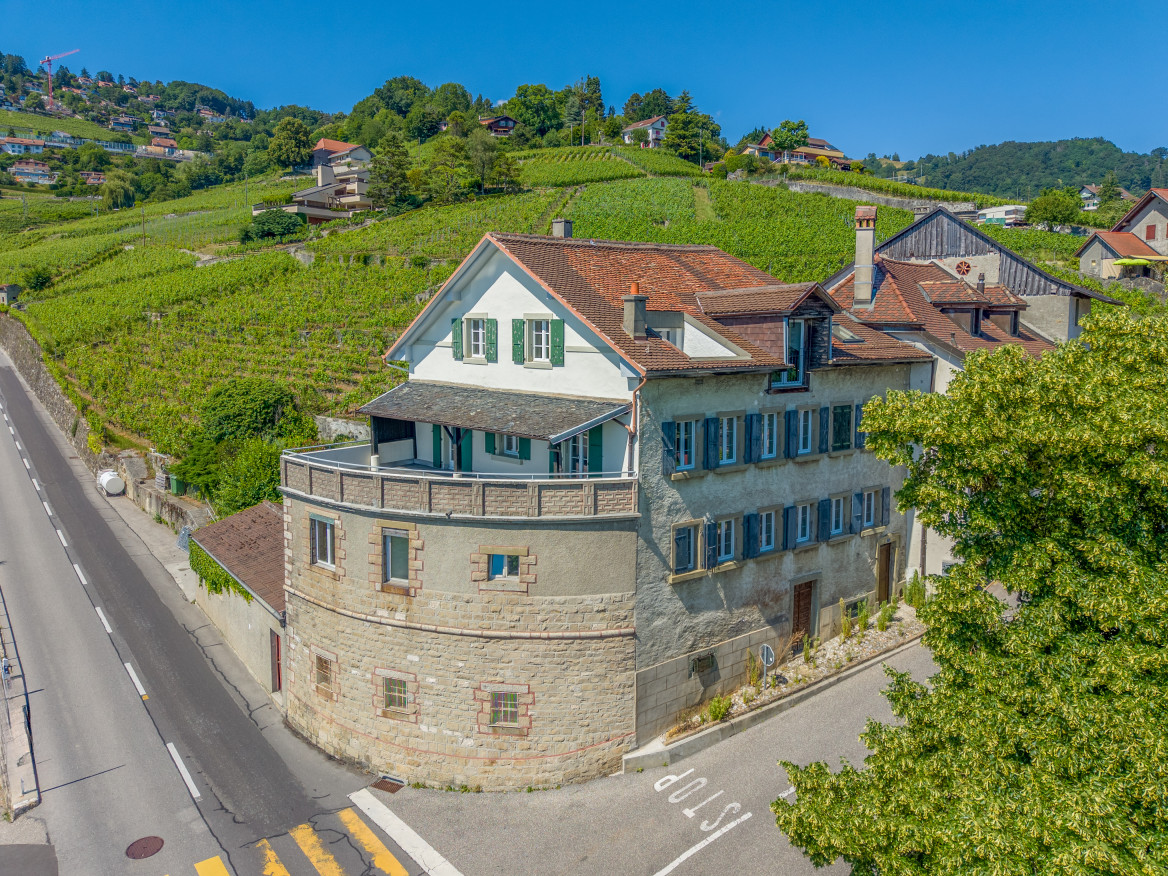
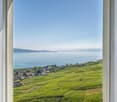
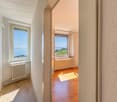
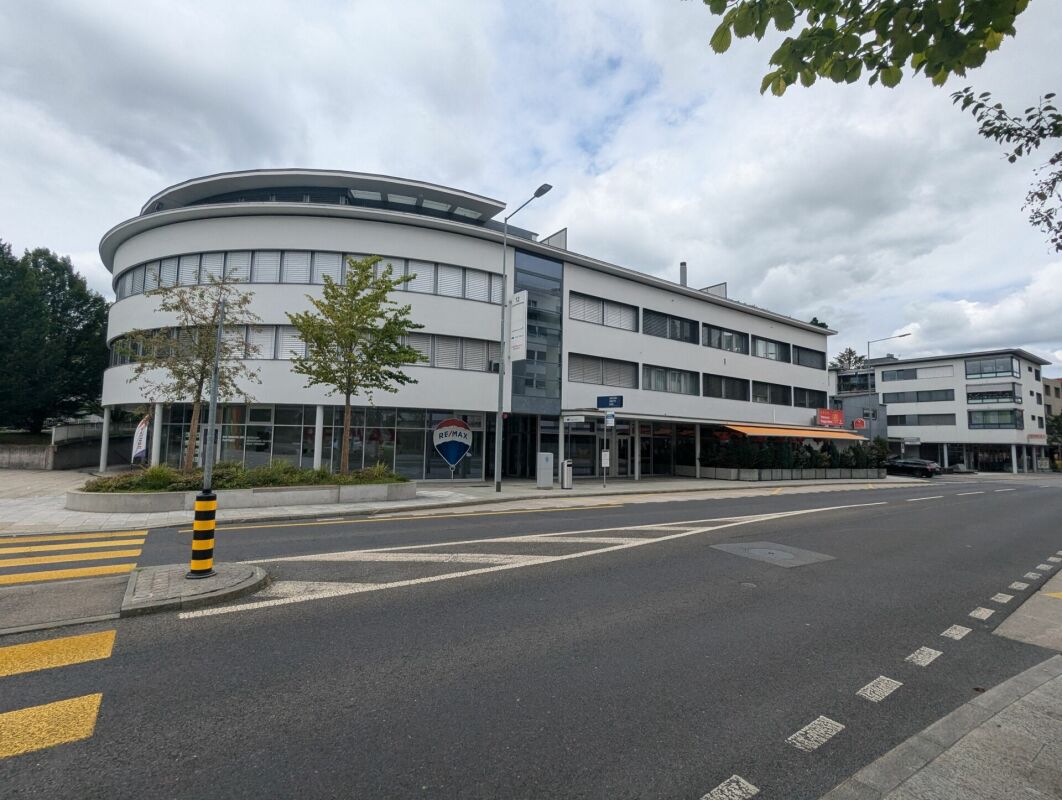
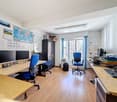
Offices with 12 rooms, balcony and panoramic view in Vevey and 5 parking spaces

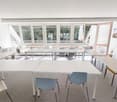
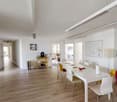
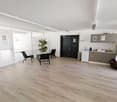
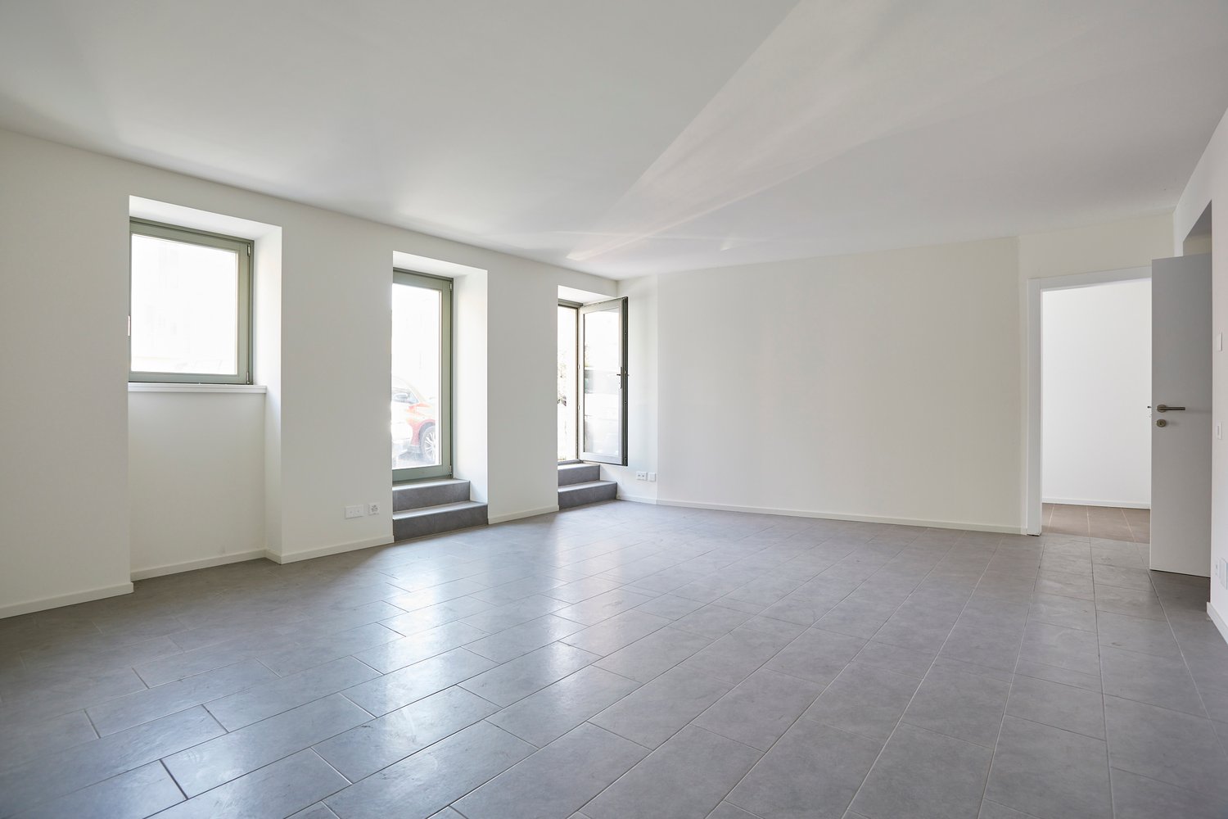
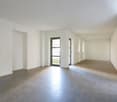
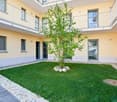
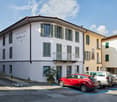
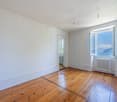
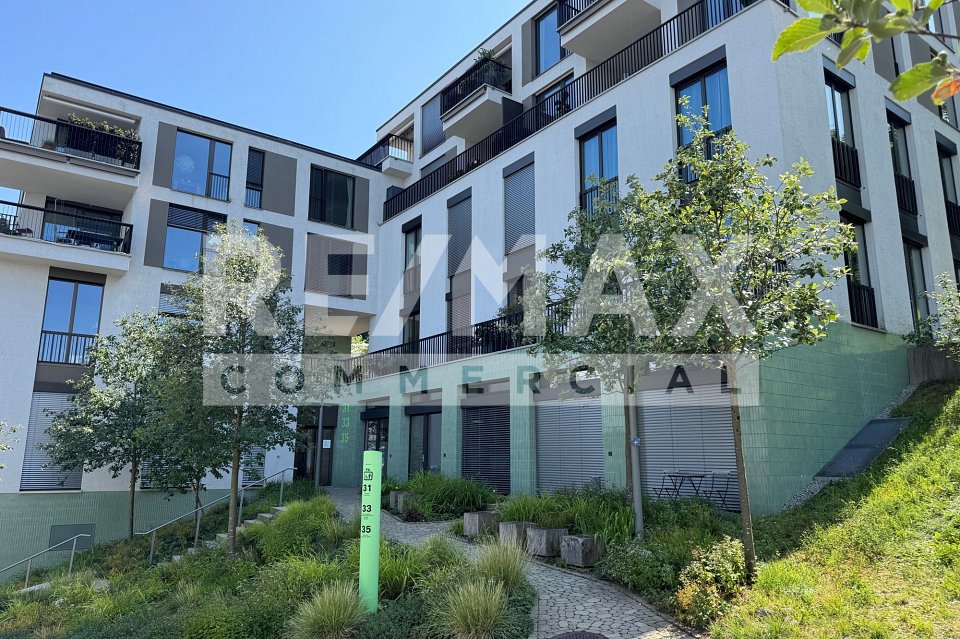
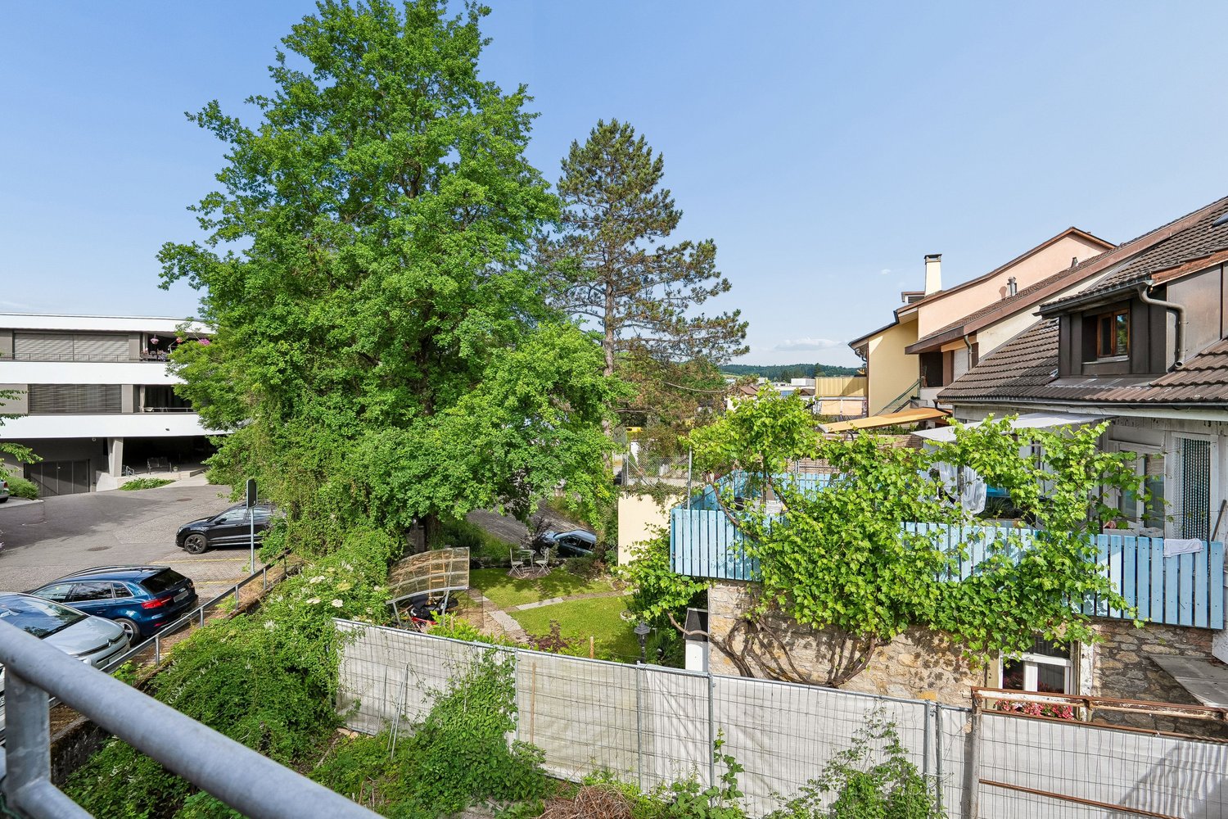
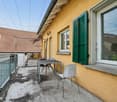
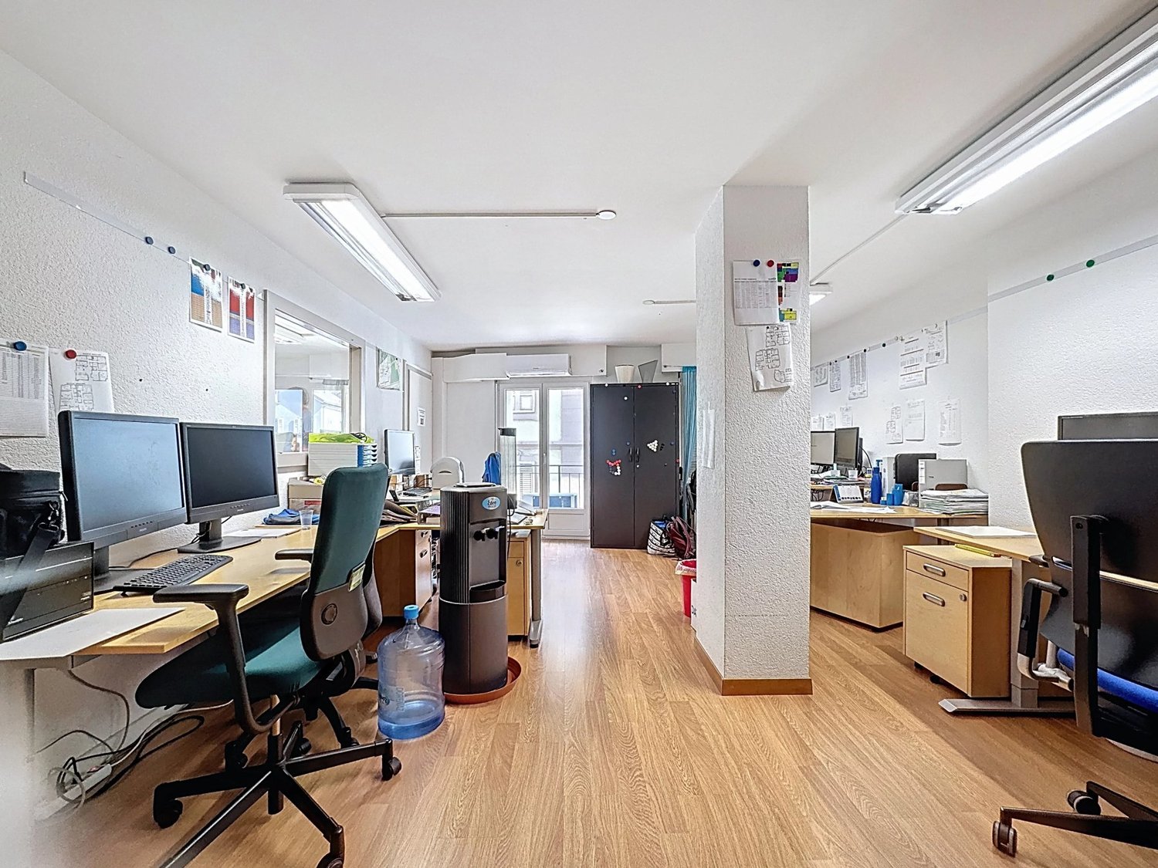
Office rented until 01.01.2030Offices with 340 m² of living space on the 3rd floor of a building with a lift in Vevey. This professional space with 12 rooms offers a bright and functional working environment, ideal for an investment.Main features: • Modular spaces: 12 rooms allowing for flexible organization according to your professional needs • Optimal lighting: Large windows offering a breathtaking view and exceptional natural lighting • Private balcony: Outdoor space for relaxation breaks with a view of the surrounding greenery • Recent renovation: Fully renovated premises in 2019 with modern finishes • Accessibility: Disabled access and lift for optimal comfort • Parking not included: 5 parking spaces in the underground garage not included (25’000.- per piece extra) Privileged location: These offices benefit from a prime location in Vevey, in a quiet and sunny environment. Vevey station is just a 5-minute walk away, the "Moulins" bus stop 2 minutes, and many local shops are quickly accessible, including "Le Petit Commerce" in 3 minutes and a pharmacy in 2 minutes on foot.The space consists of bright individual offices, meeting rooms, a relaxation area with equipped kitchen, and collaborative workspaces. The ceiling height of 2.4 meters and the total area of 390 m² offer a professional setting of the most pleasant kind.Available

Travel time
-
Emmanuel Bovier

Emmanuel Bovier

1 / 13
Emmanuel Bovier

Emmanuel Bovier

  • Balcony / Terrace
CHF 495,000.–
1988 Thyon

Pub "Le Péché Mignon" in Thyon 2000 (Possible redevelopment)

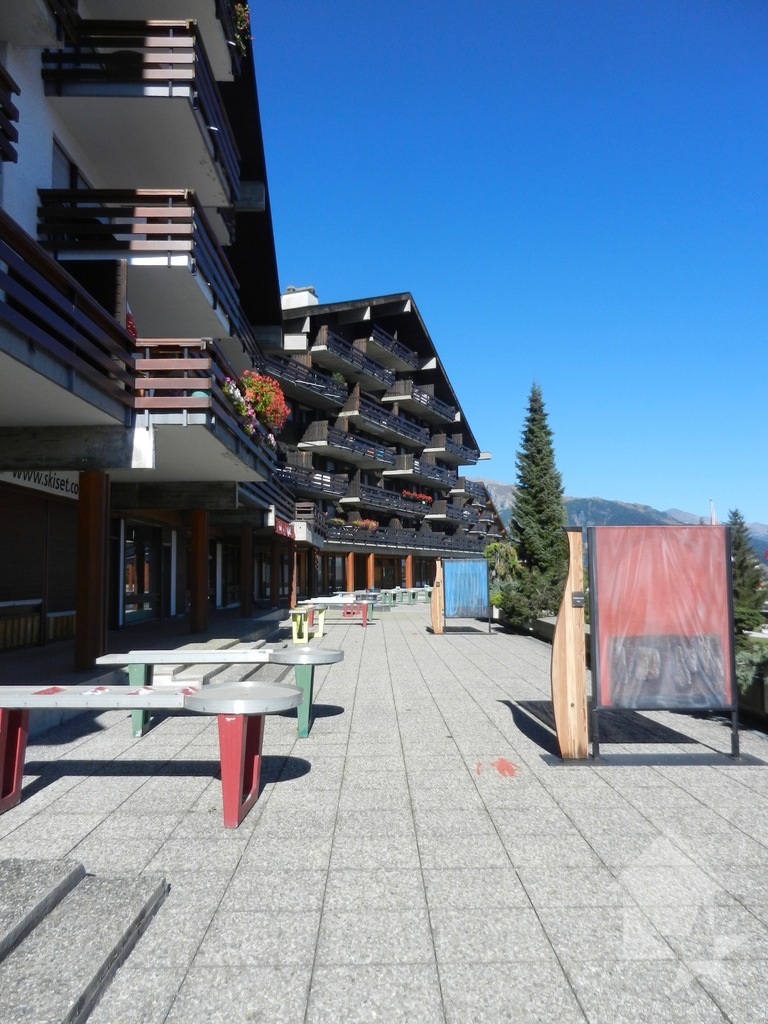
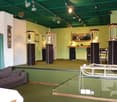
Le Péché Mignon is located in the center of the Thyon 2000 station.REDEVELOPMENT INTO A MAIN RESIDENCE IS POSSIBLEIt can be operated immediately and is well equipped for small catering. Its usable area of 140 m2 can accommodate about 50 customers. The pub has three balconies that overlook the Val d'Hérens and the ski slopes of the 4 Valleys domain with a breathtaking view of the Matterhorn, the Dent-Blanche, and many other peaks.Being located at the foot of the ski slopes, its location is ideal.Its distribution is as follows:Customer area: • Room with several low and high tables • Access to the three balconies • Ladies' and gentlemen's toilets • Room that can be easily privatized (e.g. for a meeting, birthday, etc.) • Two televisions allow for the broadcast of ski races or other programs • Sound system with speakers Bar area: • Large work area • Freezer • Refrigerator drawers • Beer tap • Coffee machine • Dishwasher • Sink • Storage space for glasses • Storage spaces for different types of storage • Cash register Kitchen area: • Space and equipment for small catering • Oven • Grill • Induction hob • Raclette oven • Hot dog machine • Large capacity refrigerator • Drink refrigerator with transparent door • Storage space Basement: • A cellar • Possibility of acquiring a parking space in the station's garage, it is located under the pub It also has a small room, in addition to the cellar, to store equipmentYou want to get more information, the complete file? Contact me by phone or email and I will be happy to inform you.I am also at your disposal for a visit on site.

  • Balcony / Terrace
1 / 13
Price on request
20 rooms
7550 Scuol

UNIQUE OPPORTUNITY: Crusch Alba - operational hotel ensemble in S-Charl

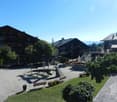
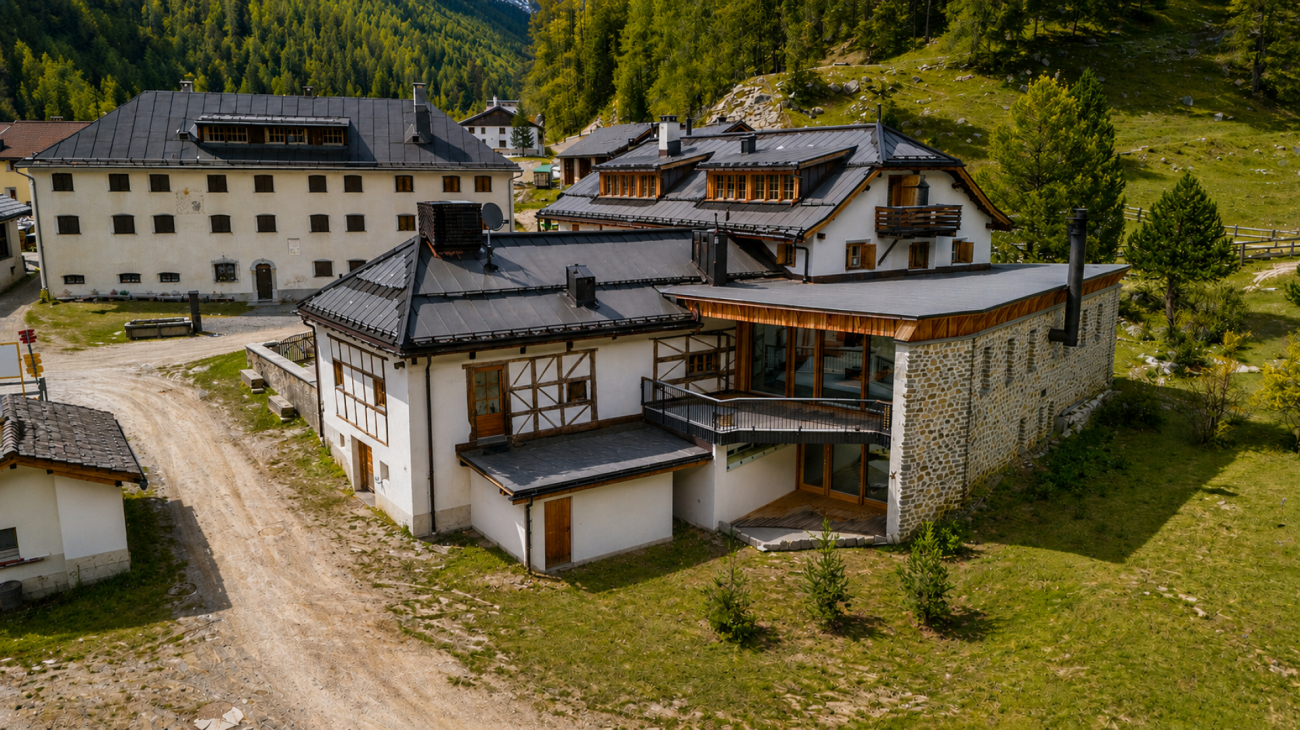
Boutique hotel with year-round potential in the Engadine - Crusch Alba, S-Charl (GR)Nestled in the untouched nature of the Lower Engadine, at an altitude of 1,800 m above sea level, lies the Crusch Alba hotel ensemble - a fully operational boutique hotel with a clear positioning in the premium segment for retreats, alpine health, outdoor tourism, and upscale gastronomy.The ensemble consists of two historic Engadine houses, Crusch Alba and Chesa Chasura, offering a total of around 20 guest rooms plus an owner's apartment, restaurant and parlor areas with up to 150 indoor seats, a spacious panoramic terrace with up to 130 seats, a high-quality wellness area (sauna, bio-sauna, steam bath, relaxation area) and seminar, library, and event rooms.The property was extensively renovated and technically upgraded to a modern hospitality level between 2018 and 2022: • Geothermal energy (earth heat) • Fiber optic connection • Professional hotel kitchen (capacity for up to 250 meals per service) • Completely modernized rooms and infrastructure? No investment backlog, immediately operational The location in S-Charl, one of the most original valleys in Graubünden, creates a genuine unique selling point: absolute tranquility, proximity to the national park, summer and winter offers (hiking, biking, ski touring, snowshoeing, cross-country skiing) and yet connection via Scuol in about 20-25 minutes. In winter, the journey is exclusively by horse-drawn carriage - an experience with a high storytelling and premium factor.Particularly attractive for investors: • Already established hotel operation with high demand in the summer and winter seasons • Clear perspective for year-round operation • High suitability for retreats, health concepts, seminars, and corporate offsites • Boutique positioning instead of mass tourism • Scalable pricing strategy through different room categories • Existing, well-rehearsed team can be taken over A rare investment in the alpine region: authentic, emotionally charged, technically modernized, and strategically positioned for the growth segments of boutique hospitality, retreat, and alpine health.We would be happy to provide qualified interested parties with the complete exposé, including all plans, key figures, and background information, upon request by email.Attention: Sales price excl. mortgage
1 / 11
CHF 460,000.–
3 rooms
3952 Susten

3.5-Room Apartment in Susten - Large Balcony, Evening Sun, Flexible Use

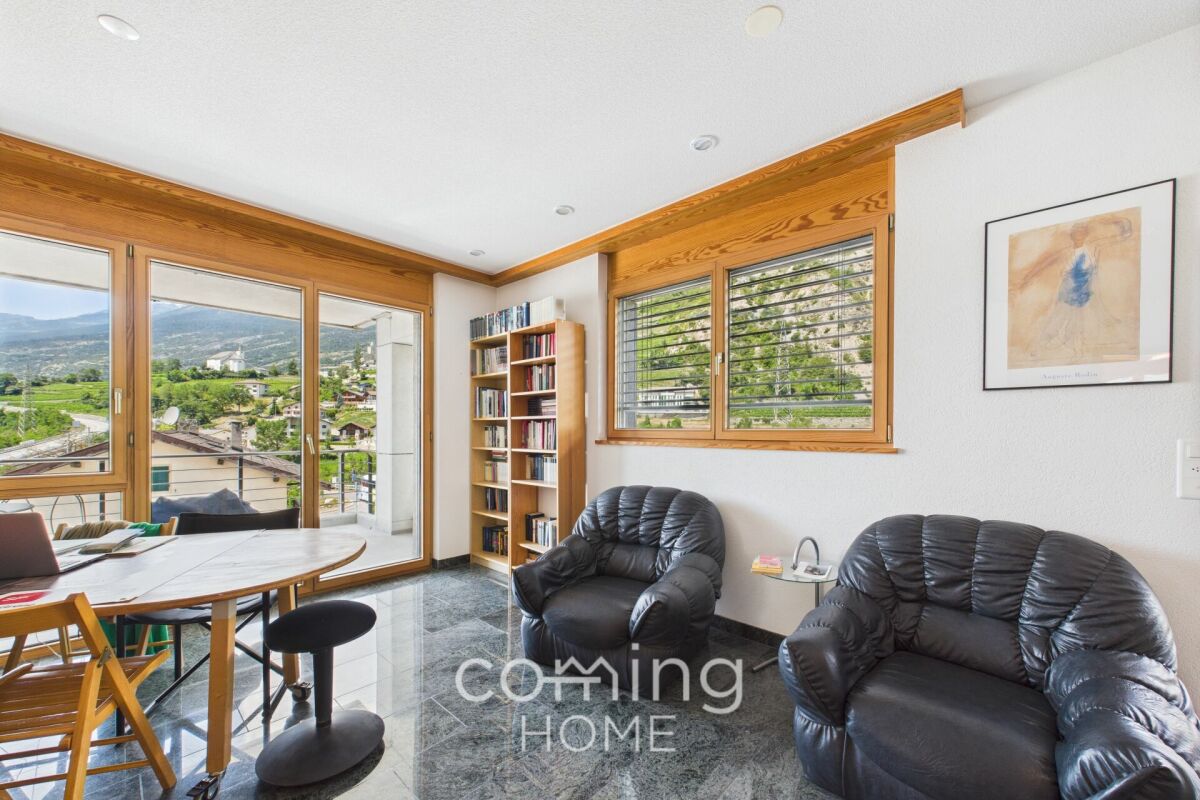
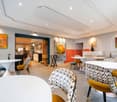
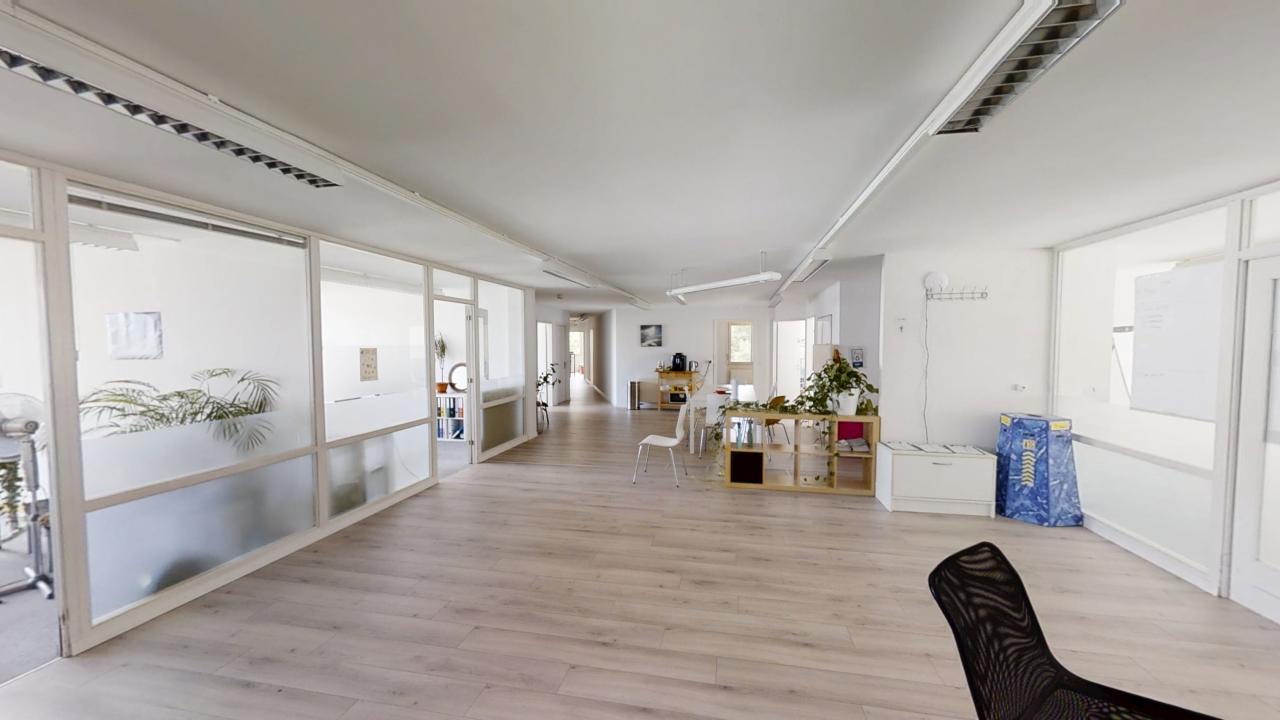
3.5-Room Apartment in Susten - Large Balcony, Evening Sun, Flexible Use This 3.5-room apartment is for sale in a central location in Susten. The property is currently used as an office and has all the necessary connections for installing a kitchen - it can be converted into a fully functional residential apartment with minimal effort. The spacious, southwest-facing balcony provides evening sun and makes the apartment particularly appealing to owner-occupiers seeking a centrally located space with potential.Property Highlights • Flexible use with potential for conversion: The apartment is currently used as an office and has all the necessary connections for installing a kitchen - ideal for owner-occupiers who want to design the apartment according to their own vision. • Spacious apartment on the 1st floor: Practical floor plan with an 11 m² balcony. • Spacious living room with plenty of natural light: Large windows create a bright, inviting atmosphere and provide direct access to the balcony. • Balcony with evening sun: The 11 m² balcony, facing west-southwest, offers optimal afternoon sun and views of the surrounding landscape. • Central location in Susten: Shopping, restaurants, and public transportation are just a few minutes away. • Storage unit included: A storage unit is included in the purchase price. Property DescriptionThe 3.5-room apartment on the first floor features an 11 m² balcony facing southwest. The apartment is currently used as an office and has all the necessary connections for installing a kitchen. A basement storage unit is included in the purchase price.Location and SurroundingsSusten is centrally located in the Upper Valais and offers excellent everyday amenities. Shopping, restaurants, and public transportation are just a few minutes away. The surrounding natural landscape provides additional opportunities for relaxation and recreation.Interested?Contact us for more details or to schedule a viewing. Find more attractive properties in Switzerland at: www.coming-home.ch
1 / 14
Price on request
Kantonsstrasse 14, 3930 Visp

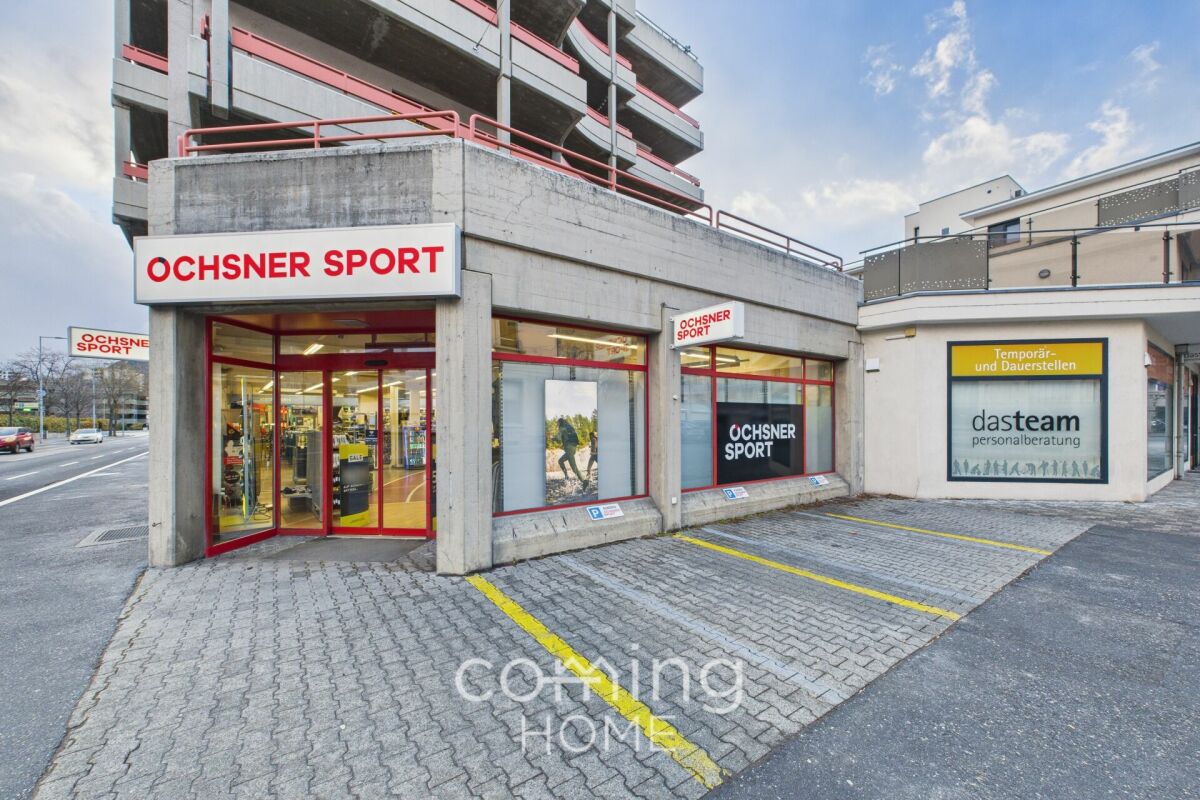
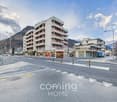
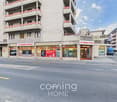
Highly visible and accessible - 340 m² of commercial space on the ground floor in Visp

Attractive half of a commercial premises in Visp with parking facilities This well maintained commercial unit on the ground floor is located in a central and sunny area of Visp and offers ideal conditions for commercial, storage or showroom use. Thanks to its attractive location, functional floor area and versatile usage potential, this property is highly suitable for both business owners and investors.Property Highlights • Generous usable space: Approximately 340 m² of versatile floor area • Ground floor location: Direct access for customers and suppliers • Additional parcel: Two parking spaces behind the building are included in the purchase price • Parking options: An additional 3 outdoor parking spaces can be rented from the general condominium owners association • Well maintained condition: Solid building structure dating from 1985 • Barrier free access: Wheelchair accessible and conveniently developed Property DescriptionThe commercial premises extend across a spacious ground floor level and offer flexible layout options for various business concepts. The clear room structure allows efficient use as storage, retail or exhibition space. The well maintained property is fully serviced and forms part of a building with mixed residential and commercial use.Location and SurroundingsLocated in Visp, a key economic hub in the Upper Valais region, the property benefits from excellent accessibility and visibility. The surrounding area combines residential and commercial uses with well-developed infrastructure. The sunny setting and proximity to the Alpine landscape contribute to an attractive and productive business location.Interested?Contact us for further information or arrange a viewing appointment directly.Discover more attractive properties in Switzerland at: www.coming-home.ch

Travel time
-
1 / 13
  • Parking space
CHF 2,500,000.–
800m² floor space
A Montreux, 1820 Montreux

Renowned Gastronomic Restaurant with annexed accommodations

Exclusively!In the heart of the Riviera, on the heights of Montreux, in a protected environment that has preserved its village identity, just 3 minutes from the "Montreux" motorway exit, this splendid, renowned gastronomic restaurant offers 50 to 70 indoor seats as well as a beautiful summer terrace and a large private car park with about 15 parking spaces.The building also benefits from a 7-room apartment in a duplex of about 213 m² with a private terrace, a 36 m² studio occupied by the current operators, and numerous service rooms and cellars, air-conditioned and insulated wine cellars, as well as a lift to facilitate the transport of bottles to the main cellar on the floor (centralized cold production by three compressors).The restaurant has a spacious, fully equipped kitchen with a large central gas and induction piano, cold rooms, a freezing room, a pastry laboratory with a cold room as well, an office, and a laundry/laundry room. Direct merchandise access to the kitchens through a service door.This establishment, in perfect condition, complying with standards, is currently operated since January 2025. Moreover, many renovations have been made over the years.The building was constructed with a structure of dressed stone for the central body and the facade shows the original stones in perfect condition.The plaster of the rest of the facades has also been renovated every 10 years. The windows are double-glazed on wooden frames, protected by wooden shutters.The two-pitched roof was completely renovated and insulated in 2008. All the sheet metal work is in copper. The central heating is gas (2017 with radiator distribution). Electrical OIBT control was carried out at the end of 2024. Air conditioning and ventilation are new. The dining rooms also have noble materials, favoring good sound management.As for the accommodations, they offer a lot of charm and benefit from a garden area with many privileged places.A very complete sales brochure can be made available to interested persons upon request.For all information: Ms. Lucrèce Constantin - 079 799 58 90

  • Parking space
Chloe Gonon

Chloe Gonon

1 / 13
Chloe Gonon

Chloe Gonon

  • Balcony / Terrace
  • Garage
CHF 3,850,000.–
11 rooms
., 1091 Bourg-en-Lavaux

Historic ensemble to reinvent in the heart of Lavaux

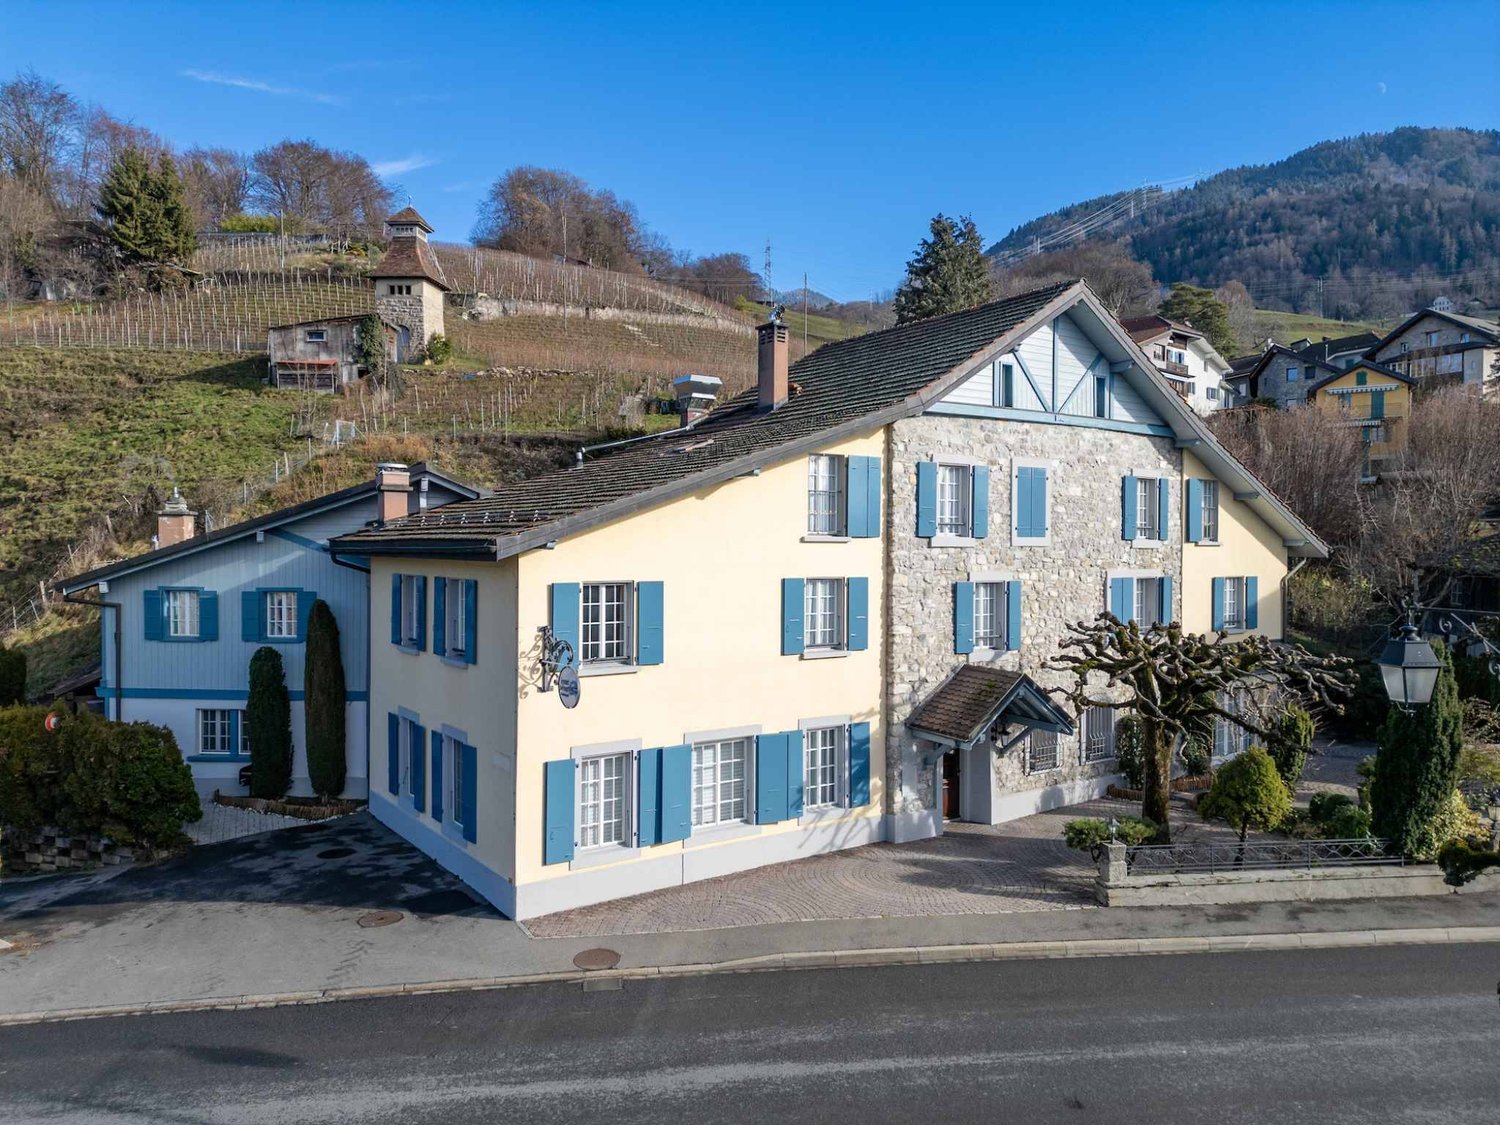
Certain properties stand out for their architecture. Others for their location. This one combines both.Nestled in the Lavaux, a region renowned for its vineyard landscapes and art of living, this real estate ensemble offers a rare opportunity to acquire a property steeped in history in a sector where opportunities are particularly scarce.More than just a house, it is a project with multiple perspectives. The current configuration includes three independent apartments developing over 290 m² of living space, offering a particularly interesting renovation potential for an investor looking to valorize a character property. Conversely, the existing spaces naturally lend themselves to the creation of a spacious family home, benefiting from generous spaces and an exceptional setting.The outdoors fully participates in the appeal of the place. Gardens, terraces, and relaxation areas open onto a typical Lavaux landscape, rhythmed by terraced vineyards and light variations that make the region's reputation. With each season, the landscape transforms and composes a living picture between lake and mountains.Built in the 17th century, the building has spanned the centuries while preserving the authenticity that makes its value today. Connoisseurs of beautiful stones will find a remarkable basis for imagining a tailored project, whether for main residence, rental investment, or a combination of both.The property currently consists of an apartment of approximately 123 m² with a private garden, a second apartment of 89 m² benefiting from a large terrace, as well as a third apartment of 85 m² complemented by a generous mezzanine. Several annexed surfaces, including an authentic carnotzet, cellars, and storage rooms, enrich the potential of the ensemble.Just a few minutes from the Cully quays, local shops, and rail links connecting Lausanne and Montreux, this address combines the calm of a preserved environment with the practicality of a perfectly connected location.A rare property intended for buyers seeking a heritage project in one of the most sought-after sectors of French-speaking Switzerland.Chloé GononDirector of Luxury Real Estate PROXIMMO Real Estate Agency SàrlMobile (+41) 079 601 67 81Mail Chloe@proximmo.ch Web www.proximmo.chWeb www.proximmo-luxury.ch

  • Balcony / Terrace
  • Garage
1 / 11
CHF 400,000.–
42m² floor space
Spätzstrasse 35, 8810 Horgen

Versatile commercial or practice spaces in an attractive location

In a quiet and representative location in the popular Horgner Oberdorf, these modern office or practice rooms are located on the 2nd floor of a residential and commercial building built in 2018. The wheelchair-accessible commercial unit is easily accessible by lift and impresses with its bright, friendly atmosphere and spacious, floor-to-ceiling windows. The approximately 42 m² of usable space are divided into two offices or practice rooms, a reception or waiting area, and a modern toilet with sink. Parquet floors with underfloor heating, electric sun blinds, and high-quality equipment create a pleasant working environment for various service or practice uses. If required, the two rooms can be combined into a spacious, open room, providing additional flexibility for different usage concepts.The offer also includes two underground parking spaces. The premises are currently rented and are suitable as an attractive capital investment or for later personal use at a popular location in Horgen.GENERAL INFORMATIONObject type: Commercial rooms 2nd floorStreet and No.: Spätzstrasse 35Postal code and town: 8810 HorgenYear of construction: 2018Number of rooms: 2.5Number of toilets: 1Room height: 2.95 mCadastral number: HN11698Availability: by arrangementHEATING:Heating type: Heat pumpHeating bodies: Underfloor heatingROOM PROGRAMOffice / practice room: 17 m²Office / practice room: 15 m²Waiting / reception area: 5.5 m²Toilet: 4.5 m²Total usable area: 42 m²PRICEGuiding price for commercial rooms: CHF 400,000.--Guiding price for underground parking spaces: CHF 120,000.--Total guiding price: CHF 520,000.--Down payment: 5% of the purchase priceThe municipality of Horgen, located on the left bank of Lake Zurich, combines natural recreation with urban proximity. As a district capital and economically significant location, Horgen offers an excellent infrastructure, high quality of living, and sustainable value stability - a residential location that appeals to families, professionals, and investors alike. The well-maintained center with its historic buildings, diverse shopping opportunities, restaurants, and cafes creates a lively and at the same time charming atmosphere. Schools of all levels, a wide range of childcare options, and modern sports and leisure facilities underline the attractiveness of the municipality. The direct location on Lake Zurich with a promenade, bathing areas, and a harbor gives Horgen a special quality of life. At the same time, the Zimmerberg and the surrounding forests offer ideal opportunities for relaxation, sports, and nature enjoyment. Another plus is the proximity to the See-Spital Horgen, which guarantees modern medical care and short distances in the event of illness.Thanks to excellent traffic connections with S-Bahn, Autobahn A3, and the Lake Zurich ferry, Zurich and Zug can be reached quickly. Horgen thus combines lake, nature, excellent medical care, and optimal accessibility - a popular residential location with sustainable potential and high location quality.

Travel time
-
Patrik Ostrini

Patrik Ostrini

1 / 12
Patrik Ostrini

Patrik Ostrini

  • Wheelchair access
CHF 730,000.–
124m² floor space
Chemin de la Vaux 2, 1170 Aubonne

EMPLACEMENT STRATEGIQUE, MODULABLE ET VISIBILITE MAXIMALE

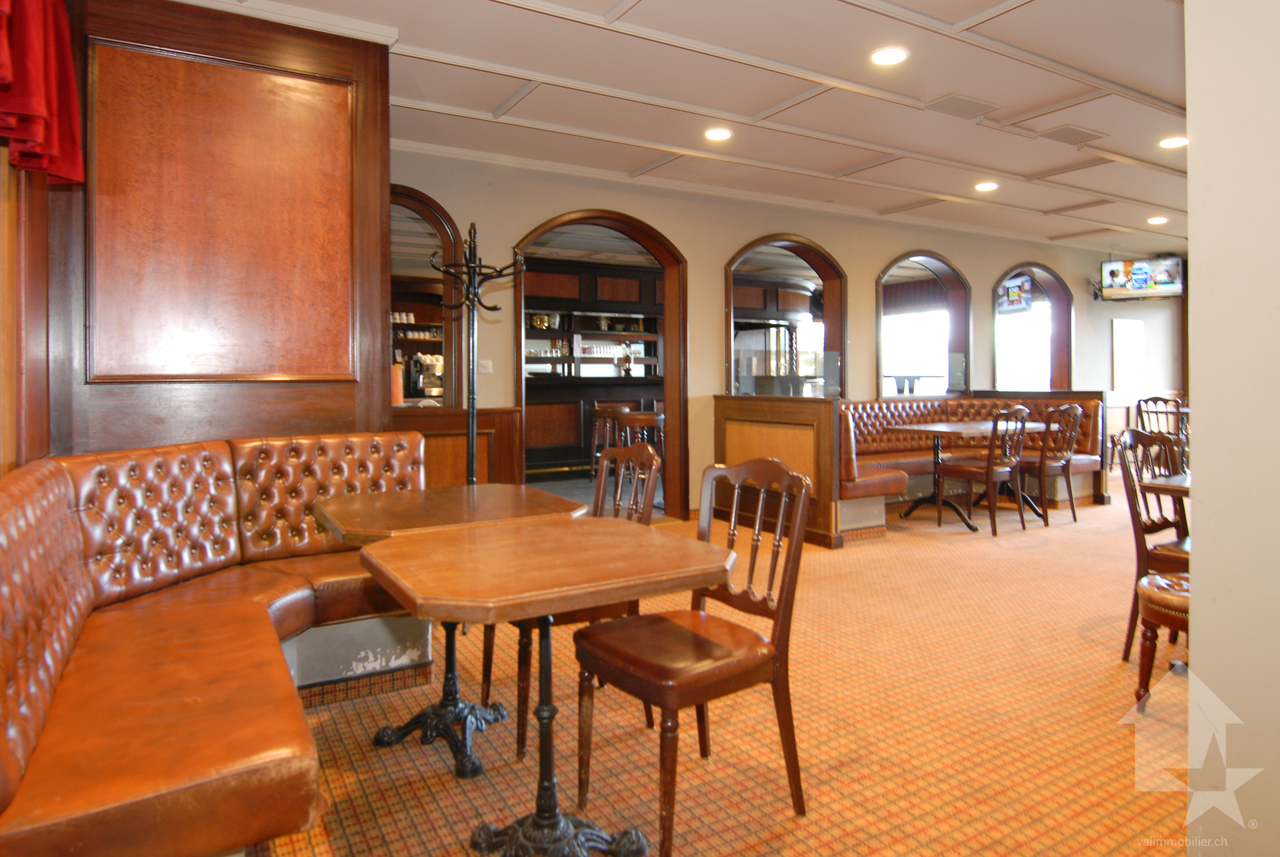
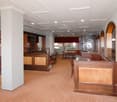
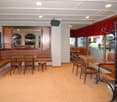
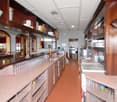
Implantez votre activité dans un emplacement à fort impact commercial : ces locaux de 124 m², idéalement situés sur un axe routier très fréquenté, offrent une visibilité exceptionnelle pour mettre en avant votre enseigne et attirer immédiatement une clientèle de passage. Cet emplacement stratégique constitue un véritable levier de notoriété pour toute activité nécessitant une présence forte et accessible.Actuellement exploités en café-restaurant, les espaces sont entièrement modulables et peuvent être transformés selon vos besoins : bureaux modernes, cabinet professionnel, magasin spécialisé, showroom, ou tout concept nécessitant une configuration flexible. La disposition existante, salle principale lumineuse, zones techniques, sanitaires, accès de plain-pied qui permet une adaptation rapide et économique.L'environnement commercial est particulièrement dynamique : zone artisanale et commerciale, proximité d'une école internationale réputée, des commerces, arrêt de bus, et accès direct à l'autoroute, renforçant l'attractivité du site pour vos collaborateurs comme pour votre clientèle. Un avantage rare : 4 places de parking privées disponibles en sus (CHF 80'000.--), idéales pour accueillir vos clients ou garantir le confort de votre équipe.Si vous souhaitez uniquement investir, le bien représente également une opportunité solide : il est actuellement loué à un exploitant fiable, avec un bail en cours résilié pour le 30 septembre 2027, permettant de bénéficier d'un revenu locatif sécurisé jusqu'à cette échéance. . Vous pouvez ainsi conserver le locataire actuel et profiter d'un rendement stable, ou planifier sereinement une reprise des locaux à l'échéance du bail. Le locataire actuel est potentiellement prêt à signer un nouveau bail.Un emplacement stratégique, une visibilité maximale, une modularité totale : une opportunité idéale pour développer une activité performante ou sécuriser un investissement dans un secteur recherché.Si vous souhaitez de plus amples informations ou organiser une visite, n'hésitez pas à nous contacter.NB : certaines photos ont été modifiées avec l'IA afin de démontrer le potentiel de ce café.Etablieren Sie Ihr Unternehmen an einem Standort mit hoher Werbewirkung: Diese 124 m² großen Räumlichkeiten befinden sich in idealer Lage an einer stark befahrenen Hauptverkehrsstraße und bieten eine außergewöhnliche Sichtbarkeit, um Ihr Geschäft hervorzuheben und sofort Laufkundschaft anzulocken. Dieser strategische Standort ist ein echter Bekanntheitshebel für jedes Unternehmen, das eine starke und gut erreichbare Präsenz benötigt.Die Räumlichkeiten werden derzeit als Café-Restaurant genutzt, sind jedoch vollständig flexibel gestaltbar und können ganz nach Ihren Bedürfnissen umgestaltet werden: moderne Büros, eine Praxis, ein Fachgeschäft, ein Showroom oder jedes andere Konzept, das eine flexible Raumaufteilung erfordert. Die bestehende Aufteilung - ein heller Hauptraum, Technikbereiche, Sanitäranlagen sowie ein ebenerdiger Zugang - ermöglicht eine schnelle und kostengünstige Anpassung.Das Geschäftsumfeld ist besonders dynamisch: Gewerbe- und Handelsgebiet, Nähe zu einer renommierten internationalen Schule, Geschäften, einer Bushaltestelle und direkter Anbindung an die Autobahn - all dies erhöht die Attraktivität des Standorts sowohl für Ihre Mitarbeiter als auch für Ihre Kunden. Ein seltener Vorteil: 4 zusätzliche private Parkplätze (CHF 80'000.--), ideal, um Ihre Kunden zu empfangen oder den Komfort Ihres Teams zu gewährleisten.Wenn Sie lediglich investieren möchten, stellt die Immobilie ebenfalls eine solide Gelegenheit dar: Sie ist derzeit an einen zuverlässigen Betreiber vermietet, wobei der laufende Mietvertrag zum 30. September 2027 gekündigt wurde, sodass Sie bis zu diesem Zeitpunkt von sicheren Mieteinnahmen profitieren können. . So können Sie den derzeitigen Mieter behalten und von einer stabilen Rendite profitieren oder in aller...

  • Wheelchair access
Travel time
-
Neiva Martins Julien

Neiva Martins Julien

1 / 13
Neiva Martins Julien

Neiva Martins Julien

  • Parking space
  • Garage
CHF 2,890,000.–
900m² floor space
A Montet (Broye), 1483 Montet (Broye)

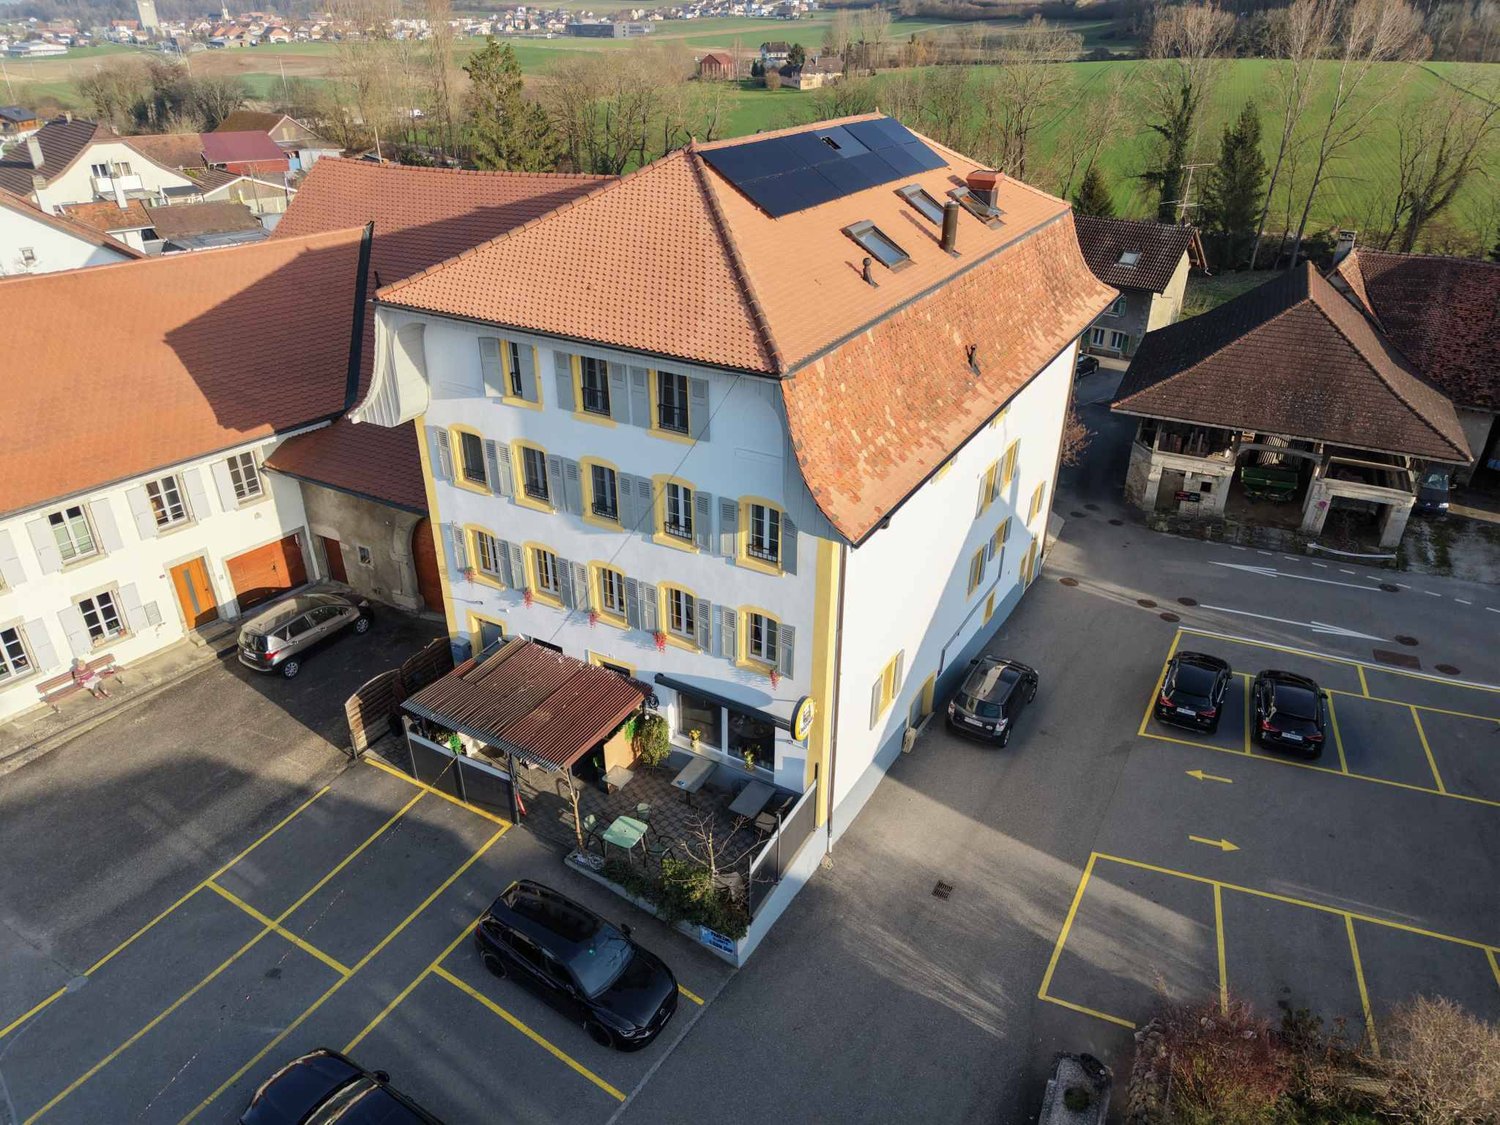
Residential building with café-restaurant in the heart of Broye

In the heart of the charming village of Les Montets, this fully renovated rental building stands out for its versatility and remarkable rental potential. Ideally located in the village center, it benefits from excellent visibility as well as privileged access to local amenities.Designed as a strategic real estate asset, this property harmoniously combines commercial spaces and residential units, offering optimal diversification of income.The building is organized around a renowned café-restaurant, recognized for its large capacity, sunny terrace, and numerous private parking spaces. This location continuously attracts a regular clientele, guaranteeing stable activity from the start. In addition, a versatile event room enriches the complex by offering a popular event space capable of meeting varied regional demand and optimizing the site's overall profitability.The residential area has been designed to offer a good level of comfort. It comprises two beautiful attic apartments with 7.5 rooms in a duplex, characterized by large volumes and generous lighting in the living spaces. A 2.5-room apartment completes the complex to meet the strong regional demand for rental apartments. Finally, the rental of three rooms with common areas provides great flexibility in management while allowing for the optimization of yield.The building generates a monthly net rental income of CHF 10,360, i.e., CHF 124,320 per year. Based on a purchase price of CHF 2,890,000, the gross yield is approximately 4.3%.This yield level positions this building as a solid investment, offering an ideal balance between rental security and potential for appreciation.

  • Parking space
  • Garage
1 / 28
CHF 1,210,000.–
Rue Centrale 34, 1580 Avenches

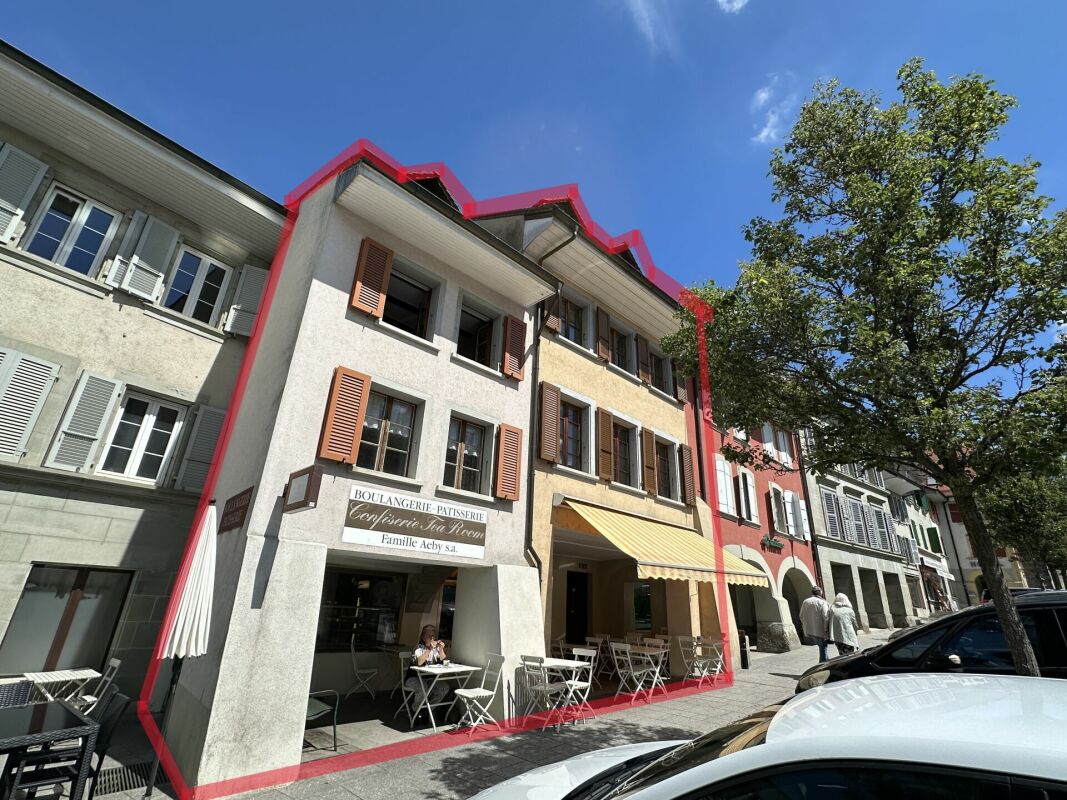
IMMEUBLE LOCATIF AVEC SURFACE COMMERCIALE - WOHN- & GESCHAEFTSLIEGENSCHAFT

HABITATION & COMMERCE - WOHN- & GESCHAEFTSLIEGENSCHAFT A VENDRE IMMEUBLE D'HABITATION ET SURFACE COMMERCIALECe bien immobilier, situé au coeur de la petite ville historique d'Avenches, offre un accès facile aux commerces, crèches, garderie, écoles et transports publics. Ce bâtiment régulièrement entretenu vous propose la distribution suivante :Rue Centrale 34 & 38 - Sous-sol - surface ECA 88 m2WC-lavabo, cavesRue Centrale 34 & 38 - Rez-de-chaussée - surface ECA 287 m2Magasin, tea-room, laboratoire de la boulangerie, local de stockageRue Centrale 34 - 1er étage - surface ECA 51 m2Studio, buanderieRue Centrale 34 - 2ème étage & combles - surface ECA 102 m2Appartement de 2.5 pièces - louéRue Centrale 38 - 1 & 2 étage & combles - surface ECA 204 m2Appartement de 5.5 pièces - louéZU VERKAUFEN WOHN- & GESCHAEFTSLIEGENSCHAFTDiese Immobilie befindet sich im Herzen des historischen Städtchens Avenches und bietet einen einfachen Zugang zu Geschäften, Kinderkrippen, Kindergarten, Schulen und öffentlichen Verkehrsmitteln. Dieses regelmäßig gepflegte Gebäude bietet Ihnen folgende Aufteilung:Rue Centrale 34 & 38 - Untergeschoss - Fläche 88 m2 (KGV)WC-Lavabo, KellerRue Centrale 34 & 38 - Erdgeschoss - Fläche 287 m2 (KGV)Ladenlokal, Tea-Room, Labor der Bäckerei, LagerraumRue Centrale 34 - 1. Obergeschoss - Fläche 51 m2 (KGV)Studio, WaschkücheRue Centrale 34 - 2. Obergeschoss & Dachgeschoss - Fläche 102 m2 (KGV)2.5-Zimmer-Wohnung - vermietetRue Centrale 38 - 1. & 2. Obergeschoss & Dachgeschoss - Fläche 204 m2 (KGV)5.5-Zimmer-Wohnung - vermietet

Travel time
-
1 / 13
Price on request
6.5 rooms
Schulstrasse 2, 5070 Frick

Central residential and commercial building with terrace in Frick

In the village center of Frick AG, on Schulstrasse 2, this well-maintained residential and commercial building (built in 1940, renovated in 2008/2018) awaits new owners. Ideal for living, working, and renting - with 6.5 rooms, approximately 30 m² of commercial space on the ground floor, a large 28 m² terrace, and 2 outdoor parking spaces (currently rented, approximately CHF 200/year/space).Highlights • Flexible use: Living, working, or partially renting • Terrace/Balcony: Approximately 28 m² • Commercial space on the ground floor: Approximately 30 m², currently empty • Areas: Living area approximately 240 m², plot approximately 136 m², basement approximately 32 m² • Location: Central, short distances to S-Bahn S1 and A3 Layout • Ground floor: Approximately 30 m² of commercial space with shop window front; additionally, kitchen, dining area, laundry room, and guest toilet (split level) • First floor: Living room, bedroom, two more rooms, bathroom/WC, entrance area with access to the terrace • Second floor: Attic as development reserve • Basement: Basement and heating room, approximately 32 m² Equipment and technology • Built-in kitchen: Ceramic glass (Bauknecht), oven (Siemens), dishwasher (V-Zug), steam extractor • Bathroom/WC on the first floor, separate guest toilet on the ground floor; washing machine (2017) • Windows partially double-glazed, partially triple-glazed (first floor street side 2018), aluminum shutters • Roof renovation 2008; equipment mostly simple, intact • Electric 200-l boiler (2004); district heating connection applied for (target costs according to the owner approximately CHF 40,000-50,000 included in the price) Potential and use • First floor currently rented out room by room - further rental or self-occupation possible • Conversion of the ground floor area into living space in the DK zone subject to building permit Macro location FrickS-Bahn S1 half-hourly to Basel/Laufenburg, A3 exit in approximately 3 minutes, wide range of shopping and educational opportunities, recreation in the Jurapark Aargau.

Travel time
-
1 / 12
  • Parking space
  • Balcony / Terrace
  • Pets allowed
  • +5
CHF 845,000.–
4.5 rooms
Via Vallemaggia 138, 6672 Gordevio

Grotto Cà Rossa

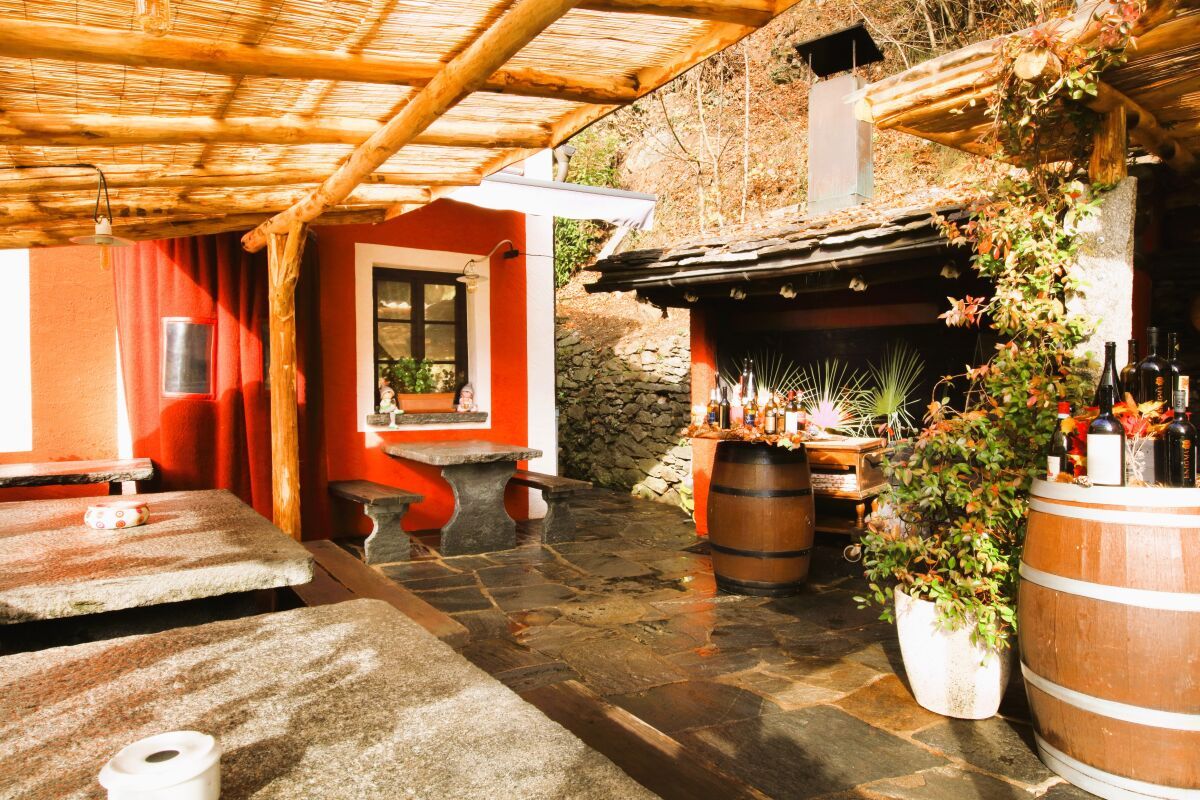
Grotto Cà Rossa The property, originally built between 1850 and 1900, was completely renovated in 1992, preserving its historic charm. The stone floors, fireplace, exposed wooden beams, and stone slab roof make this remarkable property truly unique.The grotto is located in a sunny and strategic position along the Cantonal road between Gordevio and Maggia (Ronchini area), just 9 km from Locarno. A highlight is the manager’s apartment under the same roof, making the grotto-home combination economically very attractive.The restaurant enjoys an excellent reputation in the area and is well known and appreciated by both tourists and locals.Description Grotto / Restaurant: • Dining room with 30 seats and a picturesque fireplace • Bar corner • Fully equipped kitchen with industrial appliances • Lower level with comfortable facilities, cellar, and play area • Pergola terrace with 45 seats, grill, and traditional Ticinese granite tables • Private parking for 12 vehicles • Furniture and basic inventory included in the sale price Description Apartment / Private Residence: • Beautiful living room with fireplace • 2 spacious bedrooms • 1 additional room (office, study, or small bedroom) • 2 bathrooms • Private terrace • Cellar and laundry room • 2 garage parking spaces

  • Parking space
  • Balcony / Terrace
  • Pets allowed
  • +5
Travel time
-

Suggested properties for you based on search results