2107 results - Commercial, Office, Storage room to buy

1 / 11
CHF 2,550,000.–
14 rooms
via San Gottardo, 6942 Savosa

Commercial and directional space

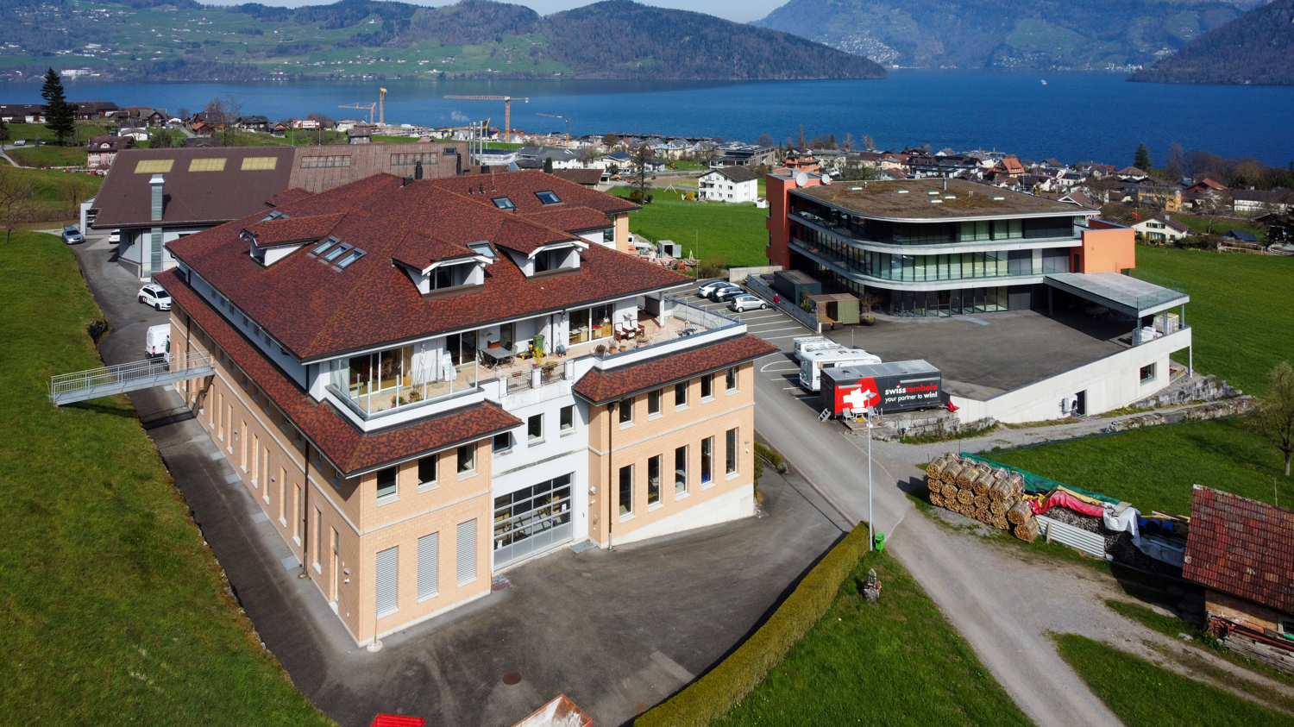
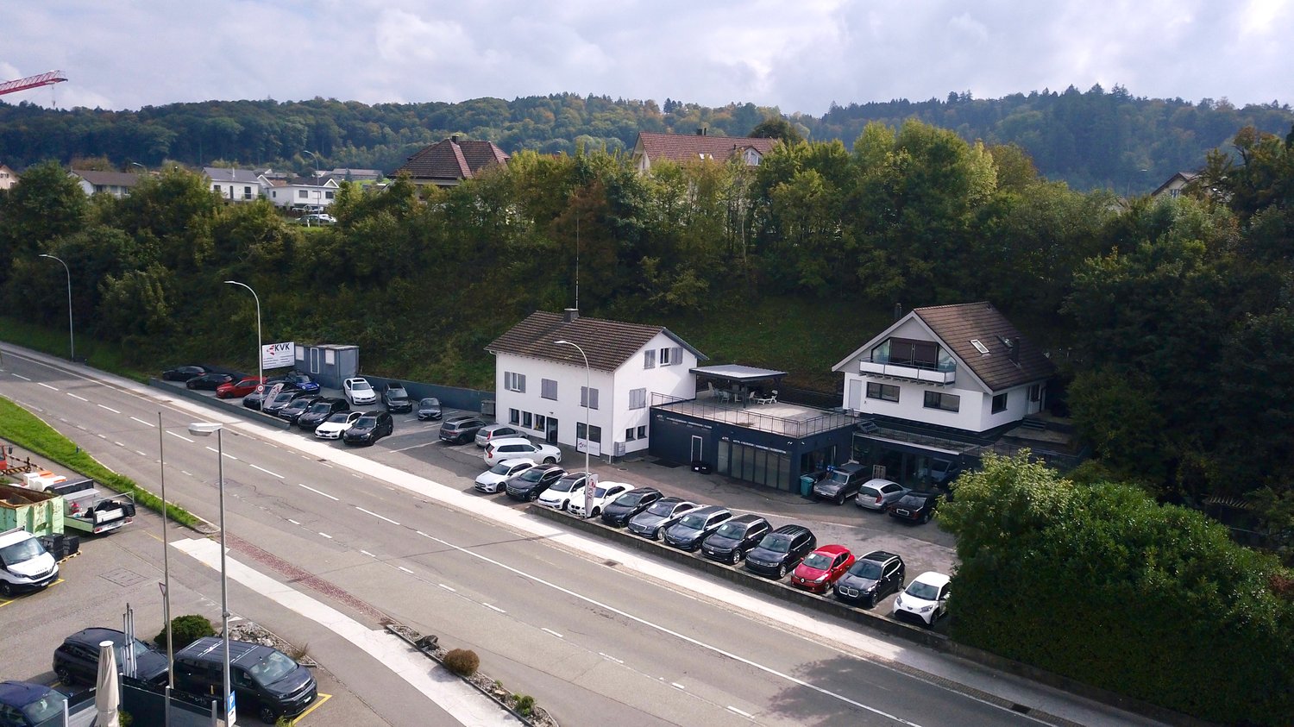
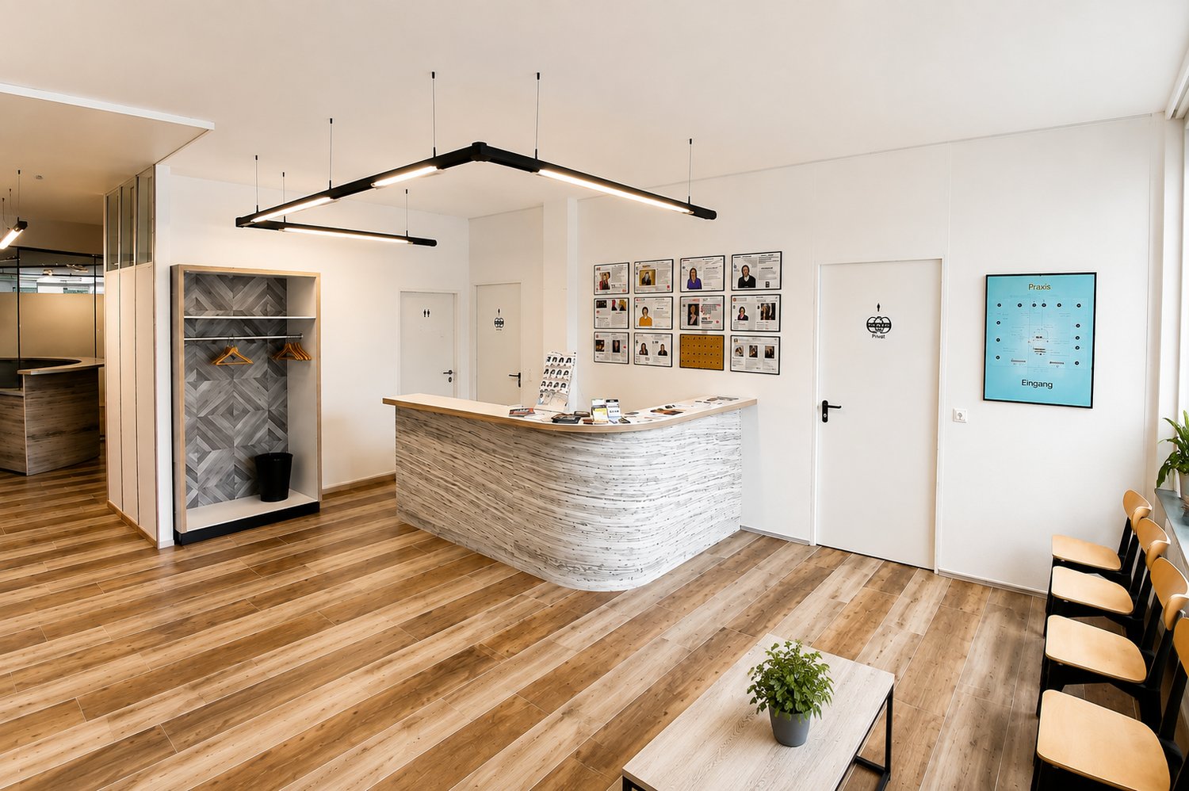
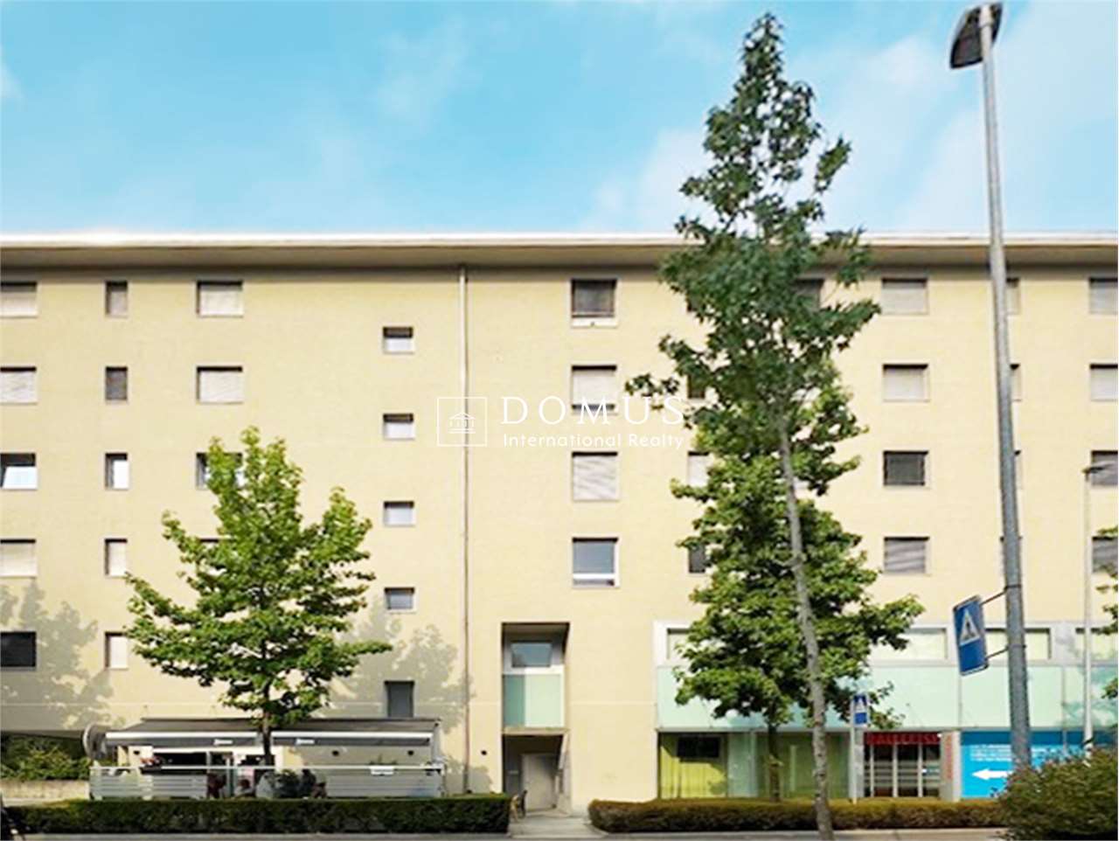
Commercial and directional space of 628 sqm in the heart of Savosa.Just a few minutes from the center of Lugano, we propose for sale a large and versatile commercial and administrative space of 628 sqm, ideal as a company headquarters, offices or for an activity seeking representation, visibility and ease of access.The property is located on a high-visibility road, within a modern building constructed in 2009, in a strategic and well-served position. The center of Lugano is about 1.5 km away, the Lugano North highway entrance is just a few minutes by car, while the public transport stop is only 100 meters away.The spaces develop on three levels connected internally by a private elevator and staircase, offering great flexibility in the distribution of environments.On the ground floor, with direct access from Via San Gottardo, there is a large entrance and reception area, as well as spaces that can be organized as independent offices or as a modern open space.The first floor hosts numerous offices, directional environments, a large open space and a bright meeting room, creating a configuration particularly suited to structured companies.The basement, also directly connected to the other levels, has large spaces that can be used as an archive, warehouse and technical rooms.The total area is 628 sqm and includes 12 rooms plus additional available spaces, archive and technical rooms. The environments are equipped with centralized heating and autonomous ventilation and cooling systems.An important added value is the availability of numerous proprietary parking spaces: 8 internal parking spaces, 2 external parking spaces, 5 additional external parking spaces assigned by the condominium regulations.A solution that is difficult to find on the market for size, location and parking facilities, particularly interesting for companies, service companies, professional studios or activities that want to concentrate offices, representation and operational spaces in a single location.Total area of the 3 levels: 628 sqmLocation: Savosa, on a road with heavy trafficParking spaces: up to 15 parking spaces between property and condominium assignmentsSales price: CHF 2'550'000. (Commercial spaces: 2'015'000 CHF + Internal parking spaces: 360'000.- 8x45'000 + External parking spaces: 175'000.- 7x25'000)A complete company headquarters, just a few minutes from the center of Lugano.Contact us for more information or to organize a visit.

1 / 17
CHF 999,000.–
196m² floor space
Bahnhofstrasse 41, 8580 Amriswil

Residential and commercial property (three units) in a central location in Amriswil

Attractive business and residential location in the heart of Amriswil The property is located in a prime location in the center of Amriswil. With the redesign of the station street, an important connection between the station and the city center was created - today a lively location with numerous shopping and shopping opportunities right on the doorstep.Overview:For sale are two commercial units and a stylish 4.5-room apartment, all on the ground floor. Together, they form a floor unit with an annual net rental income of CHF 44,040, with full rental of the three units. Currently, the hairdressing business is rented out, the delicatessen and the apartment are self-used by the ownership.Apartment:The apartment with approximately 97m² of living space was completely renovated and modernized in 2022. It convinces today with its high-quality, contemporary design. With a room height of 2.80 meters, a well-thought-out floor plan and south-facing bedrooms, it offers a bright, friendly atmosphere. An elegant plank floor in wood optic, stylish ceiling spots, and a custom-made designer kitchen with an integrated dishwasher characterize the image. The high-quality kitchen appliances from V-ZUG and BORA are further plus points. The very spacious refrigerator with three separate fresh drawers keeps fruits and vegetables particularly fresh for a long time. Particularly practical is the discreetly built-in washing tower in the kitchen, which elegantly hides behind a cover. The offer is rounded off by a basement room, a garage, and an outdoor parking space. This makes the apartment not only a comfortable living space but also an excellent way to stylishly combine living and working under one roof.Commercial spaces:The two commercial spaces have a total of approximately 99m² of usable space. Currently, a hairdressing salon and a delicatessen, which the owners operate themselves, are located in the premises. Both shop premises convince with their modern equipment, central location with high visibility, and practical usability. In the basement, there are separate customer toilets, as well as additional storage rooms and cellar rooms, which are also currently rented out. The inventory in the delicatessen is not included in the price but can be purchased at an additional price (negotiable).This property combines living, working, and investing in one place. Whether as a rental property, for self-use, or to combine private living and business activities - here you benefit from a central location, solid construction, and flexible possibilities for the future.

Travel time
-
Margherita Janos

Margherita Janos

1 / 16
Margherita Janos

Margherita Janos

  • Parking space
  • Balcony / Terrace
  • Lake view
  • +3
CHF 1,700,000.–
670m² floor space
7743 Miralago

A special investment with a lake view

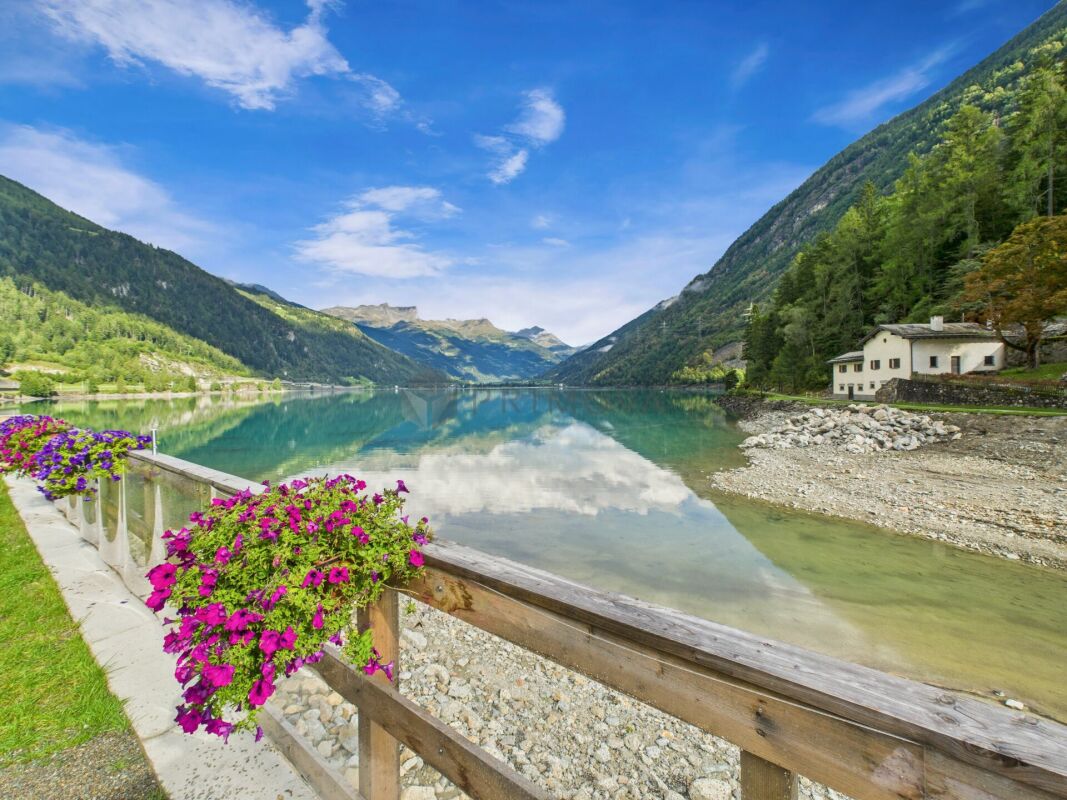
A house full of heart and stories On the shore of the glittering Lago di Poschiavo lies the Albergo Miralago, a house full of history, charm, and special atmosphere. For 34 years, the owners have welcomed their guests with a lot of heart and passion. Now, this unique house is to be passed into new, loving hands.In 1992, the heart's journey began: from an old Ristorante, a stylish hotel with an unmistakable character emerged over many years. The atmospheric Grotto with its impressive stone vault and the atmospheric candlelight, the lovingly designed Stala, and the charming Ristorante give the house its very special identity.The individually designed guest rooms range from romantic and rustic Chambres to stylish Salons and spacious Suites with balconies, galleries, and high-quality furnishings. The offer is complemented by several independent apartments, which open up a variety of uses.The Albergo Miralago combines tradition, individuality, and impressive views of the lake and mountains, and at the same time offers interesting potential for future developmentThe following highlights are offered by this property: • Charming Ristorante on the ground floor • Nine individually designed guest rooms • In the 1st floor apartment "Stille Oase" with its own separate entrance • In the 2nd floor apartment "Romeo and Julietta" with a small balcony • In the attic apartment with living room, open kitchen, gallery, large bathroom, and bedroom • Attractive return in an idyllic location • Varied usage possibilities with the possibility of realizing six high-quality apartments • Panorama over lake and mountains • Sold to the highest bidder Don't miss this unique opportunity and contact us for more information and an on-site viewing appointment!

  • Parking space
  • Balcony / Terrace
  • Lake view
  • +3
Korhan Ak

Korhan Ak

1 / 11
Korhan Ak

Korhan Ak

CHF 1,800,000.–
Dorfstrasse 2, 6264 Pfaffnau

Residential and commercial building with versatile usage potential and 6.3% yield

In a highly visible location in Pfaffnau, this charming residential and commercial building presents itself as a versatile investment opportunity with attractive development potential. The property combines living, gastronomy, and commerce under one roof, offering numerous usage possibilities for investors, restaurateurs, or entrepreneurs. The building, constructed in 1923, includes a restaurant with approximately 70 seats, a terrace with an additional 30 seats, and a pub with 70 more seats. The offer is complemented by several residential units of varying sizes, allowing for an interesting combination of residential and commercial use. The apartments are distributed across various floors and include several 2- to 3.5-room apartments. This makes the property suitable as a rental object as well as for mixed self-use concepts. The spacious gastronomy areas with a restaurant, pub, and terrace are particularly attractive, already featuring extensive infrastructure. According to the building insurance, high-quality kitchen equipment, refrigeration systems, ventilation systems, and buffet systems have been integrated. Another significant advantage is the total of 16 outdoor parking spaces, providing ideal parking opportunities for both residents and restaurant and commercial customers. On page 10 of the sales documentation, you will find the tenant mirror. Except for the restaurant, all listed areas are currently rented out under the conditions specified there. The income of CHF 126,000 is understood as gross rent or lump-sum rent. The stated gross yield of 6.3% was calculated by considering 90% of the rental income as net rent. The yield calculation is thus based on annual net rental income of CHF 113,400. The property also convinces with its striking appearance and increased visibility on the main street. The large plot of land and the existing structure offer additional interesting potential for future usage ideas or optimizations.Pfaffnau is an attractive and family-friendly municipality in the canton of Lucerne, offering an ideal combination of rural tranquility and good accessibility. The region is characterized by an idyllic landscape, extensive green spaces, and a pleasant living atmosphere. Thanks to the good transport connections, you can reach the surrounding centers such as Zofingen, Sursee, or Olten in a short driving time. Shopping opportunities, schools, restaurants, and various leisure activities are located at a comfortable distance, making Pfaffnau a popular place to live and work. The elevated location of the property also offers a beautiful view of the surrounding hill landscape and gives the object additional charm. It is precisely the combination of living quality, visibility, and versatile usage possibilities that makes this property particularly interesting.

Travel time
-
1 / 27
CHF 995,000.–
Oltnerstrasse 3, 5014 Gretzenbach

Share Deal: Attractive Residential and Commercial Property with Great Potential

The sale of 100% of the company shares of a GmbH, whose sole business purpose is the ownership and management of the properties at Oltnerstrasse 3, 3a and 3b in Gretzenbach, Solothurn, is underway. The sale is taking place within the framework of a share deal through the transfer of all GmbH shares. The purchase price for the company shares is CHF 995,000.The property comprises three buildings that form a versatile object with attractive living spaces and spacious commercial areas, offering a wide range of uses.The property is in a well-maintained overall condition and is fully rented out. In total, the property includes four apartments of different sizes, from 2.5 to 4.5 rooms, as well as a large commercial area currently used as a garage on the ground floor with a spacious outdoor area.The property is located centrally in Gretzenbach and has excellent connections to both the road and public transportation networks. Both Aarau and Olten can be reached quickly. Various shopping facilities, schools, and leisure activities are within walking distance.The large plot of land has great development potential or can offer attractive opportunities for value appreciation through targeted investments. It is located in a quiet neighborhood with predominantly residential and small commercial uses.The purchase is particularly attractive due to the stable income situation and tax advantages within the framework of a share deal (no real estate transfer tax, temporary waiver of real estate gain tax).If you are interested, we look forward to your contact and are available for further questions, information, or a viewing appointment.

Travel time
-
Patrik Ostrini

Patrik Ostrini

1 / 13
Patrik Ostrini

Patrik Ostrini

  • Parking space
  • Elevator
CHF 960,000.–
270m² floor space
1170 Aubonne

Espace lumineux, modulable et parfait pour un espace de co-working

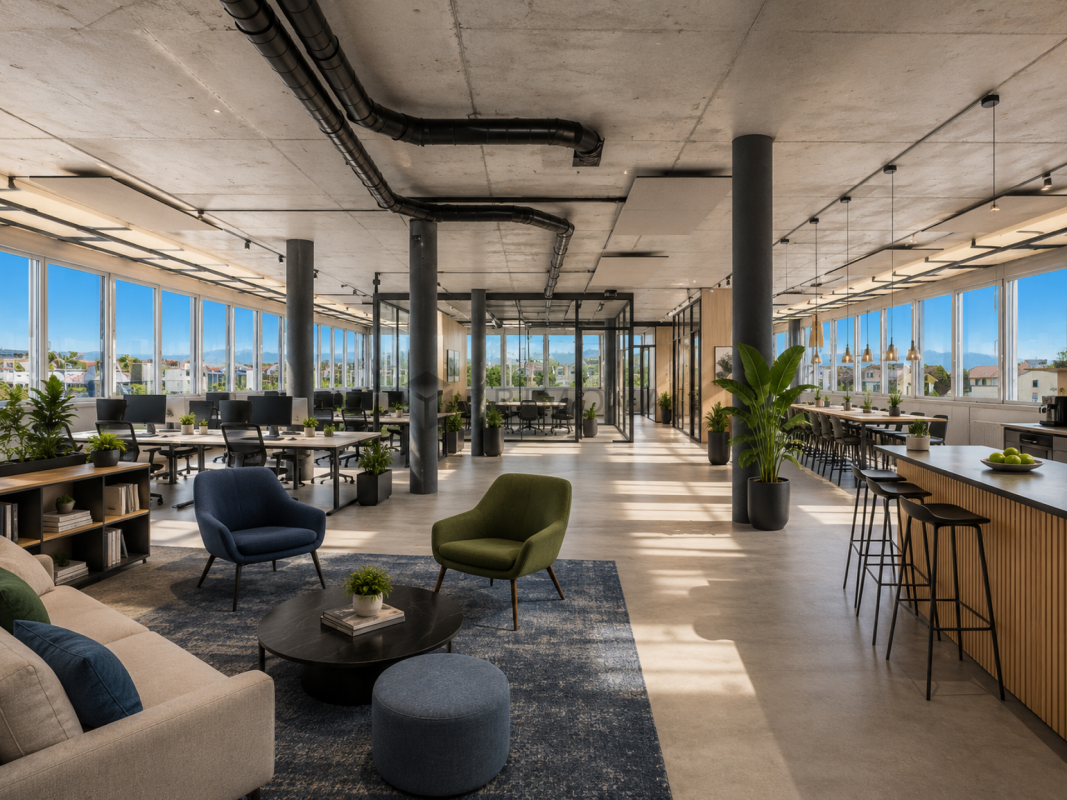
Un espace idéal pour créer votre business de co-working : lumineux, spacieux et parfaitement situéImplantée dans un environnement ouvert, calme et dégagé, cette vaste surface d'environ 270 m², située au 1er étage d'un immeuble artisanal idéalement placé, offre un cadre parfait pour développer un espace de co-working moderne, inspirant et convivial.Pensée pour allier confort, modularité et fonctionnalité, elle séduit par ses volumes généreux, sa luminosité naturelle et sa capacité à accueillir facilement des zones collaboratives, des bureaux partagés ou des espaces créatifs.Une configuration idéale pour un co-working attractif • 3 grandes pièces modulables, parfaites pour open space, salles de réunion ou zones thématiques • 2 sanitaires • 2 kitchenettes, idéales pour créer des espaces détente pratiques et chaleureux • 1 espace de rangement • 1 vestiaire à l'entrée • 1 desk de réception déjà en place, idéal pour accueillir membres et visiteurs Atouts majeurs • Accès facilité grâce au monte-charge et à l'ascenseur • 6 places de parc extérieures disponibles en sus (CHF 90'000.-) • Environnement calme et harmonieux, propice à la concentration, au bien-être et à la productivité Un potentiel exceptionnelDans les annexes, vous trouverez une présentation des rendements possible pour la location de place de travail en co-working.Actuellement exploité comme espace de danse, ce bien offre une polyvalence rare. Sa modularité permet d'imaginer facilement : • un co-working premium, • un centre de formation, • un espace bien-être, • des bureaux créatifs, • ou toute activité nécessitant de beaux volumes lumineux. Un lieu qui s'adapte à vos ambitions et accompagne la croissance de votre projet.NB : les photos de ce document ont été générées avec l'aide de l'intelligence artificielle et ne sont là que pour aider à la compréhension de l'utilisation des espaces.Ein idealer Raum für die Gründung Ihres Co-Working-Business: hell, geräumig und perfekt gelegenIn einer offenen, ruhigen und übersichtlichen Umgebung gelegen, bietet diese großzügige Fläche von ca. 270 m² im ersten Stock eines ideal gelegenen Handwerkergebäudes den perfekten Rahmen für die Entwicklung eines modernen, inspirierenden und geselligen Co-Working-Space.Entworfen, um Komfort, Modularität und Funktionalität zu vereinen, besticht es durch seine großzügigen Volumen, seine natürliche Beleuchtung und seine Fähigkeit, problemlos kollaborative Bereiche, geteilte Büros oder kreative Räume zu beherbergen.Eine ideale Konfiguration für attraktives Co-Working • 3 große, modulierbare Räume, perfekt für Open Space, Besprechungsräume oder Themenbereiche • 2 Sanitärräume • 2 Küchen, ideal, um praktische und gemütliche Entspannungsbereiche zu schaffen • 1 Stauraum • 1 Garderobe am Eingang • 1 Empfangsdesk bereits vorhanden, ideal für den Empfang von Mitgliedern und Besuchern Hauptvorteile • Erleichterter Zugang dank Lastenaufzug und Aufzug • 6 Aussenparkplätze zusätzlich verfügbar (CHF 90'000.-) • Umgebung ruhig und...

  • Parking space
  • Elevator
New building
Margherita Janos

Margherita Janos

1 / 16
Margherita Janos

Margherita Janos

  • Parking space
  • Elevator
  • Wheelchair access
CHF 2,500,000.–
345m² floor space
9444 Diepoldsau

Central Development Diepoldsau: Space for Your Visions - Ready for Occupancy Summer 2026!

Central Development Diepoldsau: Space for Your Visions - Ready for Occupancy Summer 2026! Diepoldsau is shaping its future: With the new development, the heart of the community is coming to life. Where modern education in the new school building meets lively social interaction in the revitalized center area, a vibrant meeting point with high quality of life is created.In the midst of this architectural ensemble, we offer you on the 2nd and 3rd upper floors of a modern office building, each 345m² of bright and airy space. Whether as a representative practice or innovative office location - here you can shape your new sphere of influence in one of the most attractive locations in the Middle Rhine Valley. An address that combines entrepreneurial demands with first-class location quality.The following highlights are offered by this property: • Generous space offer: 345m² per floor • Individual design: Flexible usage concepts for modern practices, offices or office worlds • First-class infrastructure: Barrier-free access thanks to modern elevator system and representative architecture • Four underground parking spaces are available per floor at CHF 40,000.- excl. • Ready for occupancy in summer 2026 Don't miss this unique opportunity and contact us for more information and to arrange a viewing on site!Please note that we have virtually furnished the pictures. The room layout and room sizes, of course, correspond to the actual conditions.

  • Parking space
  • Elevator
  • Wheelchair access
1 / 14
CHF 950,000.–
446m² floor space
Industriestrasse 23, 3178 Bösingen

High-yield medical practice center in good location

For sale is a high-yield and fully rented medical practice center on the ground floor of a well-maintained commercial building in a good location. The property impresses with a stable rental situation, modern infrastructure, and a sustainable income situation, making it an ideal long-term capital investment.The medical practice center comprises a total of 13 rented practice rooms with a total usable area of around 445.6 m2. All areas are located on the ground floor and were comprehensively renovated in 2023/2024. The unit presents itself in a very good condition.The existing rental agreements guarantee immediate and stable rental income. Outdoor parking spaces are available to tenants and visitors. An existing renovation fund and the good structural condition underline the attractiveness of this investment.For the operation of the individual practices, only the respective tenants are responsible. The buyer takes over a fully rented yield object and does not require any medical or industry-specific specialist knowledge. This makes the medical practice center an ideal uncomplicated capital investment with low administrative effort. Further information about the medical practice center can also be found on the homepage at www.pz-b.ch.Highlights: • High-yield object • Fully rented medical practice center • 13 rented practice rooms • Usable area approx. 445.6 m2 • Comprehensively renovated (2023/2024) • Outdoor parking spaces available • Stable rental income • No medical or industry-specific specialist knowledge required • Attractive capital investment The detailed sales documentation is available for download in the appendix.Convince yourself of this attractive investment opportunity. We look forward to your contact.

Travel time
-
1 / 13
CHF 1,100,000.–
5 rooms
Chemin Sous-la-Gare 1, 1468 Cheyres

Rare opportunity: café-restaurant near the lake in Cheyres

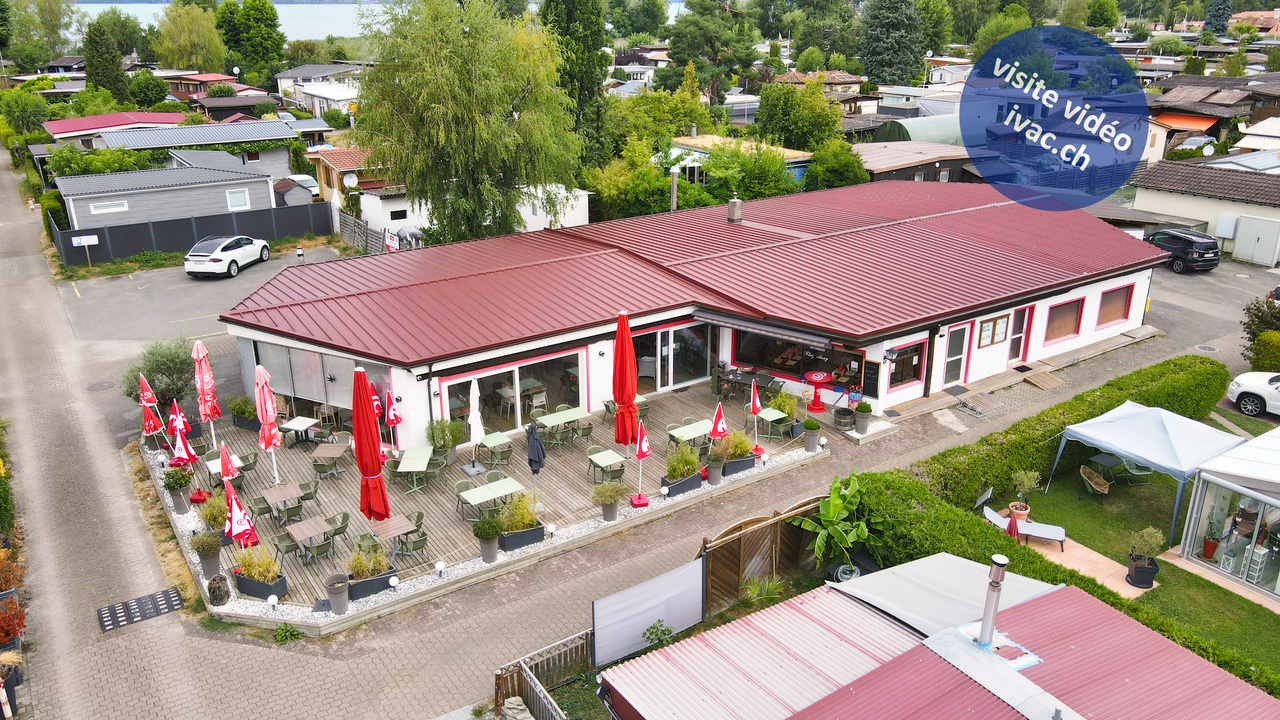
Rare opportunity in the heart of a vacation residence area, on the shores of Lake Neuchâtel:An exceptional public establishment located in the heart of a vacation residence area, near Lake Neuchâtel, in Cheyres. The "Chez Anny" restaurant offers a generous operating area divided between a large outdoor terrace and fully equipped interior spaces, for a total capacity of 100 seats in the dining room and 60 seats on the terrace. Total operating area: approximately 484 m² (384 m² interior + 100 m² terrace).Land and parking • Plot of 989 m² in total, including the building, terrace/garden, and parking • 8 customer parking spaces and 4 parking spaces for staff, a rare and highly appreciated advantage for this type of establishment in a tourist area Interior spaces • Dining room/café of 140 m² with bar, the heart of the establishment • Bar preparation area of 10 m², adjacent • Dining room of 100 m², bright • Men's/women's toilets separate • Fully equipped professional kitchen of 22 m² • Dishwashing area of 10 m² • Preparation area of 21 m² • Staff changing room with shower, toilet, storage, and freezer, 26 m² • Storage room of 30 m² • Independent storage room of 25 m² (can be connected to the dining room, depending on the operation) Outdoor space • Outdoor terrace of 100 m², shaded and equipped • Outdoor storage for bottles with refrigerator, practical for service during peak season The entire operating equipment is included: complete professional kitchen, refrigerator, indoor and outdoor furniture, bar and service equipment -- a key working tool, ready to operate as soon as the business is taken over.The restaurant benefits from a rare location, in the heart of a vacation residence area, on the shores of Lake Neuchâtel, and just a few steps from the beach of Cheyres and its harbor, in a residential and tourist area highly appreciated in the Broye region of Fribourg. This location is a significant competitive advantage: the establishment benefits from a captive and recurrent customer base throughout the season, carried by the vacation residents of the area, without having to generate its own traffic. The proximity to the beach and the harbor reinforces the tourist appeal of the area and supports a regular frequency, carried by the leisure activities, pedestrian paths, and recreational activities in the lakeside communities. The establishment thus attracts a dual customer base: vacationers and residents of the area during the summer months, and a customer base of regulars from the region throughout the year.The current configuration, with its large interior and exterior capacity, complete professional kitchen, generous storage spaces, and on-site parking, allows for versatile use (restaurant, café, events, ice cream/refreshment stand on the terrace) and offers a successor a great deal of flexibility to develop their own concept on an already functional and well-equipped operating basis.Video visit available on www.ivac.ch.
Travel time
-
1 / 13
CHF 1,150,000.–
Höschetli 144, 8762 Schwändi GL

Popular B&B with Restaurant

In the midst of the idyllic landscape of Schwändi, this versatile property has been successfully run as a Bed & Breakfast with a restaurant and also offers attractive potential for conversion into a spacious residential house.The property impresses with its well-maintained overall condition and a welcoming, warm atmosphere. It has been successfully operated as a gastronomic business with accommodation and at the same time offers the possibility of being easily converted into a spacious residential house without further ado.Whether you want to continue the existing business, combine living and working, or use the property completely as a private home - for example, also for a multi-generation project - this object opens up a wide range of perspectives for you. The pleasant atmosphere creates an environment in which different usage concepts can be realized. At the same time, the property offers both immediately usable quality and potential for individual adjustments.Currently, the house has five individually and lovingly designed guest rooms, each with its own bathroom, which guarantee high comfort and privacy. This structure is ideal for continuing to operate as a guest house but can also be easily converted into spacious bedrooms or separate living areas.A cozy lounge area and the existing gastronomic spaces offer a variety of usage possibilities - whether as a meeting point for guests or in the future as living, dining, or community areas.Particularly noteworthy is the attractive garden terrace, which invites you to linger on sunny days and offers a high added value both in the gastronomic business and in the private residential context.The sunny location in combination with the successfully operated business makes this property an interesting investment - whether for continuing the established concept with an existing customer base or for realizing an individual residential project.A rare opportunity to acquire a versatile property that convinces both as an established B&B with a restaurant and as a spacious residential house.
Travel time
-
New building
1 / 13
  • Parking space
  • Elevator
CHF 440,000.–
47m² floor space
A Yverdon-les-Bains, 1400 Yverdon-les-Bains

Exceptional offices in a private tower with a 360-degree view

Bernard Nicod SA has the pleasure of offering you, in exclusivity, offices located in the magnificent and emblematic tower of the former Silo of Yverdon-les-Bains.A unique and special property! The former iconic figure of the city, the Moulin d'Yverdon with its 25m high silo, once renowned for its artisanal flours, reinvents itself today through a remarkable architectural transformation. This unique project harmoniously combines past and modernity, preserving the original volumes while giving new life to the silo in the form of an elegant contemporary tower housing 94m² offices.In this exceptional setting, offer your activity a privileged workplace with an unbeatable view of the city of Yverdon-les-Bains and Lake Neuchâtel!Spread over 4 levels, with elevator and air conditioning, this property includes the exclusive use of the 4th, 5th, 6th, and 7th floors of the tower. It consists of:4th floor: office with lake and city views.5th floor: panoramic terrace with 360-degree views.6th floor: office with lake and city views.7th floor: toilet and kitchen with 360-degree views.Two indoor parking spaces (CHF 20,000 and CHF 35,000 extra) complete this property. A dominant, imposing, and extraordinary place. It is the only tower of its kind in Yverdon-les-Bains.Located between the lake and the mountains, Yverdon-les-Bains offers a working framework that is both dynamic and pleasant. The city is renowned for its high quality of life and seduces with its natural environment: between Lake Neuchâtel and an inspiring alpine panorama in everyday life.An economic hub in full expansion, Yverdon-les-Bains benefits from excellent accessibility, particularly due to its strategic position in the Romandy region and its rapid connections to Lausanne, Neuchâtel, and Bern. The city hosts numerous companies, institutions, and training centers, fostering a professional, stimulating, and innovative environment.Combining professional activity and well-being becomes self-evident here: restaurants, shops, modern infrastructure, and green spaces contribute to an ideal balance between work and quality of life.Settling in Yverdon-les-Bains means offering your activity a valuable framework, in the heart of a city in evolution.Are you looking for an extraordinary workplace? A panoramic view of the city, the lake, and the mountains? This property will not leave you indifferent! Information and visits: Alexandra JEREZ and Tania LEITE : 024 424 24 26.

  • Parking space
  • Elevator
1 / 20
CHF 695,000.–
230m² floor space
Kirchweg 24, 5614 Sarmenstorf

Premises for self-use, rental concepts, or residential space

For sale are versatile commercial/residential premises in a quiet location in Sarmenstorf. The unit is located on the ground floor of an existing building and has been used mainly for commercial purposes so far. In recent years, a kitchen and bathroom have been added, resulting in an interesting hybrid space offer today, which can also serve as a residential form.The focus is on a use as a quiet business. The room structure is particularly suitable for service companies, office or residential forms, consulting services, creative activities, or concepts with individual, separately usable rooms.The unit offers several bright rooms, reception, kitchen, lounge, shower/toilet, separate toilet, goods lift, and a spacious basement/workroom in the basement. As well as the possibility to acquire several parking spaces in the underground car park and outdoor parking spaces.An exciting space offer for buyers with ideas and the desire for a flexible workplace in a quiet residential environment.Next step:Get in touch with us via the form next to it. We will send you the detailed documentation of the project by email (automatic dispatch, please check spam folder).We ask you to accept the privacy of the residents and not to enter the property. Viewings are carried out by us, for which we arrange a fixed appointment with you.We would be happy to show you the premises and discuss your ideas. Contact us after reviewing the documentation for an appointment.immo consult lindenmann, MeisterschwandenOn Instagram, you can always see the latest progress, more pictures, and videos of our properties. Follow us. www.instagram.com/immo.consult.lindenmann

Travel time
-
Patrice Bayard

Patrice Bayard

1 / 13
Patrice Bayard

Patrice Bayard

  • Parking space
CHF 1,500,000.–
110m² floor space
CH, 2525 Le Landeron

Rare Opportunity: Small Rental Income Building

Location of Rue des Flamands 1, 2525 Le LanderonAddress: Rue des Flamands 1, 2525 Le Landeron, in the canton of Neuchâtel.Environment and contextQuiet residential area, located in the immediate vicinity of the historic center of Le Landeron, a village renowned for its medieval charm, picturesque streets, and proximity to Lake Biel.The Rue des Flamands is part of a residential sector that integrates both individual houses, rental buildings, and a few small shops.Ambiance: The neighborhood is peaceful, mainly composed of residences, ideally positioned between the village center and the surrounding natural and wooded areas.Typology and neighborhoodSeveral inhabitants are registered at this address, suggesting a small collective building or a house with several apartments.In the immediate vicinity, several other addresses on Rue des Flamands are managed by real estate companies or local property managers.Living environment and amenitiesLe Landeron offers numerous amenities: schools, shops, direct access to road and rail axes, marina, walking trails, sports facilities, etc.The commune is renowned for its quality of life, cultural vitality, and proximity to nature (Jura forest, Thielle canal, shores of Lake Biel).Urban planningThe Rue des Flamands is located in a medium-density residential area, characterized by the presence of individual villas, sometimes semi-detached, and rental buildings with 3 to 4 floors, in a setting where the landscape environment (gardens, orchards) is preserved.The urban planning regulations offer a certain variety of built volumes and promote conviviality, green spaces, and the development of high-quality outdoor spaces.In summary:The location of Rue des Flamands 1 in Le Landeron lends itself to a peaceful and appreciated neighborhood life, both close to the historic center and the train station shops.Rental income 57'120

  • Parking space
Patricia Burgner

Patricia Burgner

1 / 5
Patricia Burgner

Patricia Burgner

CHF 600,920.–
Route du Simplon 34, 1895 Vionnaz

Industrial hall in PPE Le Coquet 1973 Box 5 in duplex

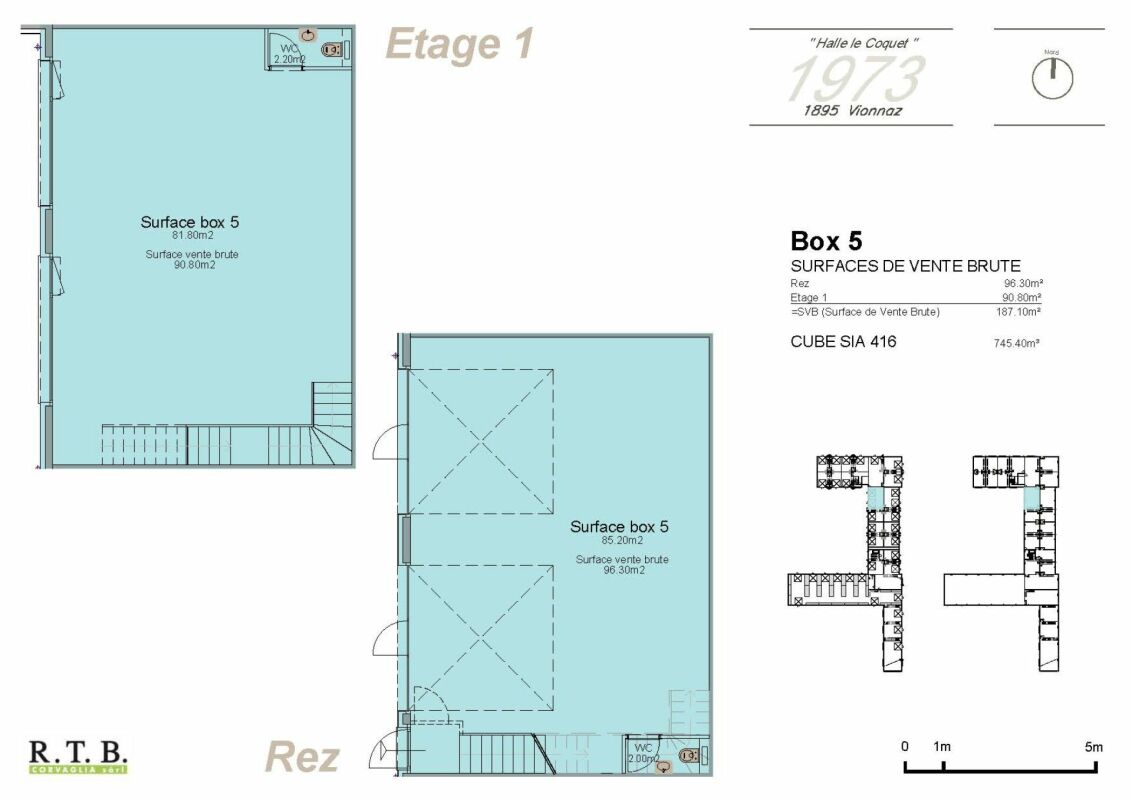
Industrial hall in PPE Le Coquet 1973 RTB Corvaglia has the pleasure of presenting to you exclusively The Le Coquet Halls, a project offering flexible artisanal and commercial spaces, designed to adapt to the evolution of your activity. Thanks to modular spaces and finishes at the discretion of the tenant, each unit can be arranged according to your specific needs.Ideally located in the heart of the Chablais valaisan, this industrial hall benefits from rapid access to the A9 motorway and the French border. Its strategic location between Monthey and Aigle makes it a choice address for artisanal, storage, logistics, or production activities. The region's economic dynamism, combined with excellent accessibility for utility vehicles and heavy goods vehicles, is a major asset for the development of any business.Workforce and customer baseA significant population pool grouping the Chablais valaisan, the Chablais vaudois, and the neighboring French municipalities.Proximity to economic centers such as Monthey, Aigle, Collombey-Muraz, and Villeneuve.Attractive establishment costsIndustrial property rents and prices remain generally more competitive than in the Léman arc while maintaining excellent accessibility. Logistical ease :Easy access for heavy goods vehicles and utility vehicles.Possibility of quickly serving the central Valais, lower Valais, the canton of Vaud, and neighboring France.A location suitable for storage, distribution, and activities requiring frequent travel.Versatility of the hall as it suits :? Artisanal businesses,? Production workshops,? Storage and logistics,? Wholesale trade,? Construction companies,? Maintenance and technical service activities? ShowroomLot 5, among other available lots :The ground floor offers a net area of 85.20 m², complemented by a separate toilet of 2 m². From the entrance, it is possible to access the ground floor area directly or take the stairs to the upper floor, which offers 81.80 m² of net floor area, as well as a separate toilet of 2.20 m².In addition to the main entrance door of the duplex, there are two motorized sectional doors with horizontal slats and an integrated service door, allowing vehicles or large equipment to be moved in the ground floor (400 cm x 400 cm).The two levels can function independently of each other, offering great flexibility in layout.The finishes and fittings are at the discretion of the tenant. It is also possible to acquire adjacent duplexes to create a larger space.The outdoor parking spaces are offered at a price of CHF 8,000.- per unit.Construction has not yet started: probable delivery in the second half of 2028.In the attached plans, you can see the different typologies. Do not hesitate to contact me to learn more about the details: Patricia Burgner at 079 204 44 01.

Travel time
-
Morgane Roduit

Morgane Roduit

1 / 5
Morgane Roduit

Morgane Roduit

  • Parking space
  • Balcony / Terrace
  • View
CHF 584,000.–
1920 Martigny

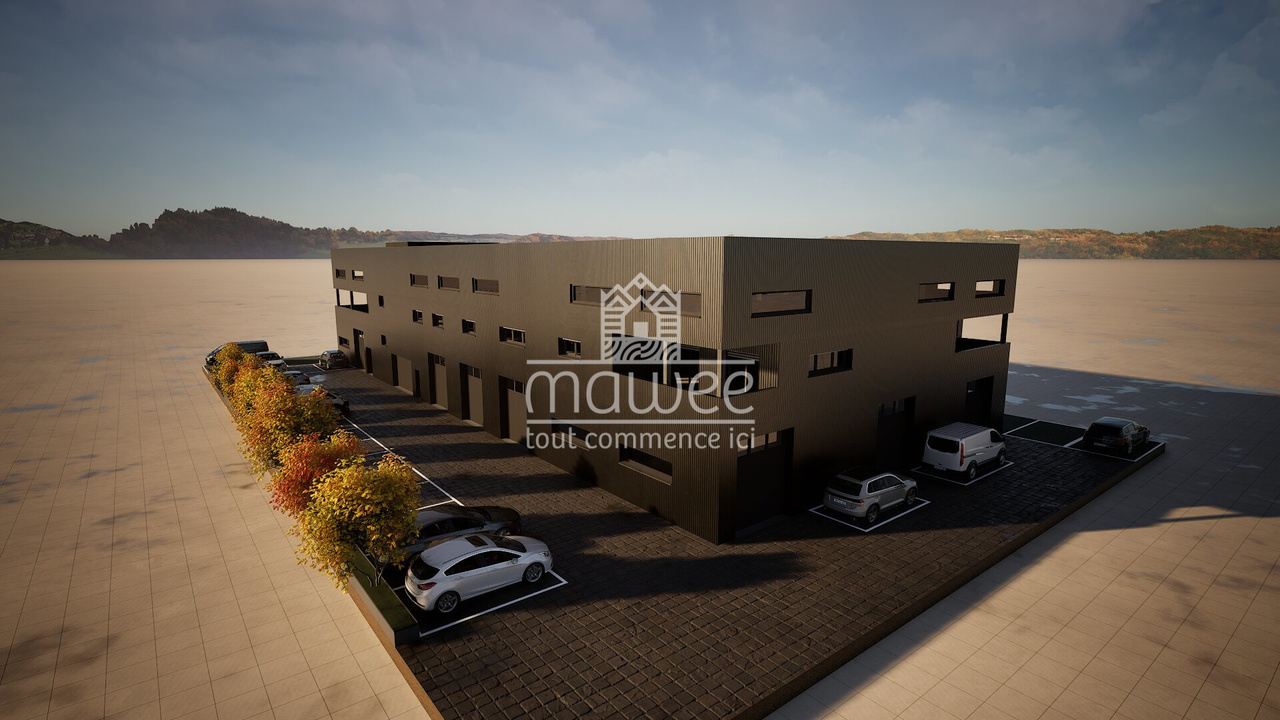
Spacious office of 131 m² with included parking space

Example hall photo.Located in the heart of Valais, Martigny benefits from a strategic geographical position, at the crossroads of the axes leading to France, Italy, and the rest of Switzerland. This dynamic town combines accessibility, modern infrastructure, and commercial vitality, making it an ideal place to establish or develop your business.We offer you a spacious office of 131 m², located on the 1st floor of a commercial hall in Martigny, accompanied by an external parking space, included in the price.Characteristics : • Surface : 131 m² • Parking : 1 external parking space available • Heating : connected to the district heating (CAD) Features : • Large open space • Economat • Conference room of over 28 m² • Visitor toilets • Balcony of 29 m² Possible use : • Installation of your professional activity • Workshop or craft room Advantages : • Easy access for all types of vehicles • Ideal for artisans, SMEs or independent activities • New building • Customizable to your needs Several other offices are also available in the building:Office 19 - 104 m² - 416'000.-Office 21 - 110 m² - 468'000.-Office 23 - 101 m² - 404'000.-For more details or to organize a personalized visit, contact us without delay.Find all our ads on www.mawee.chMawee - It all starts here !

  • Parking space
  • Balcony / Terrace
  • View

Suggested properties for you based on search results