2106 results - Commercial, Office, Storage room to buy

1 / 12
CHF 2,590,000.–
333m² floor space
Grubenstrasse 4, 8902 Urdorf

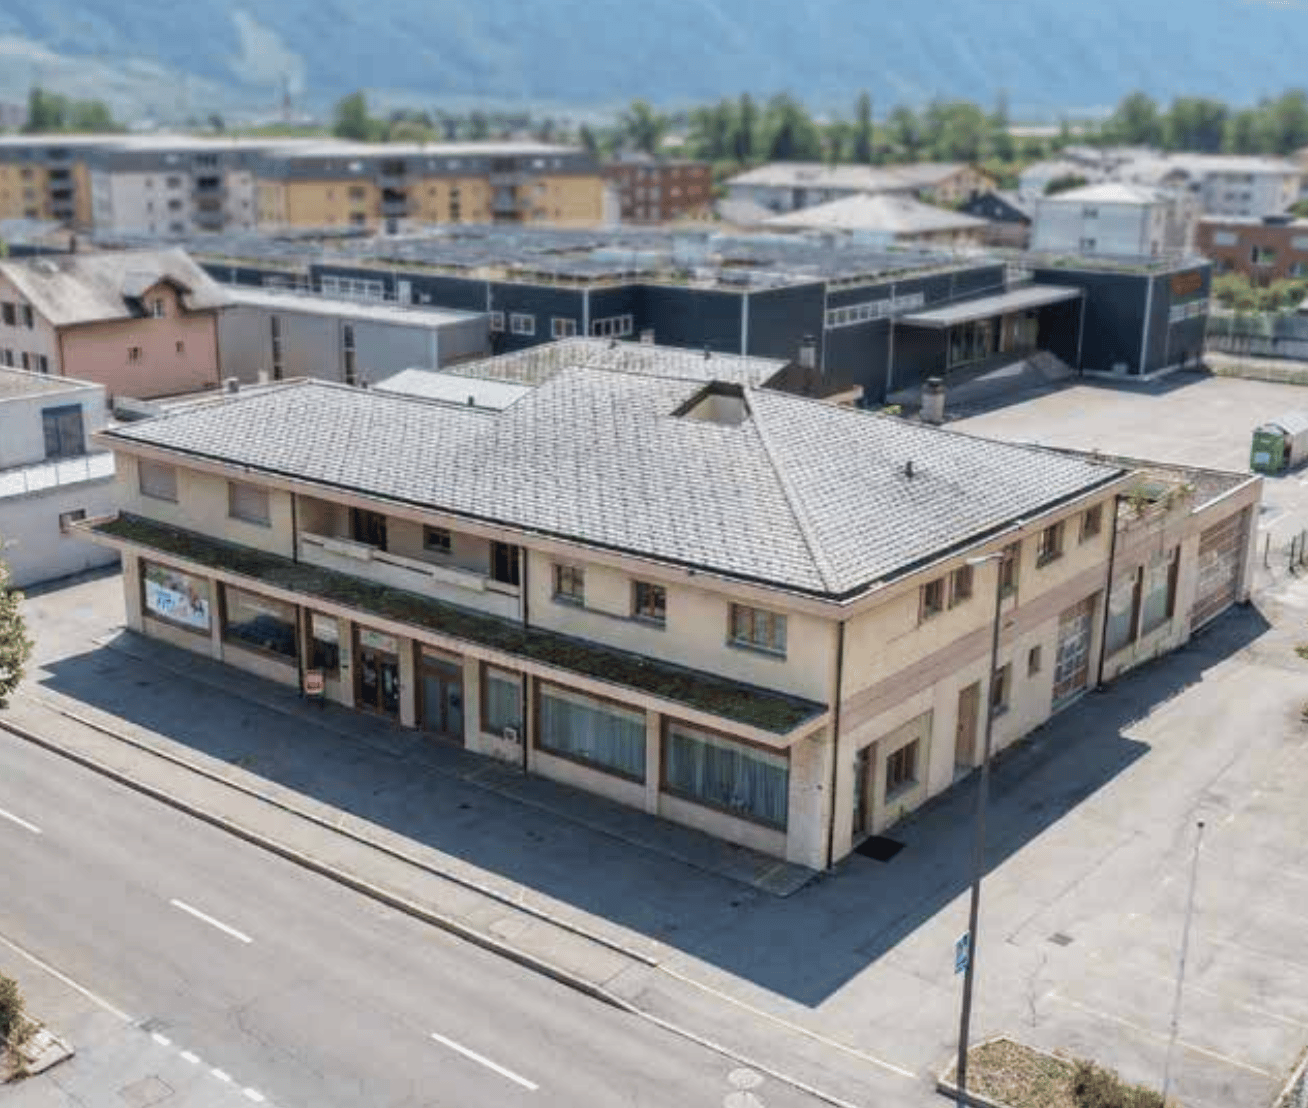
Your new commercial location in Urdorf

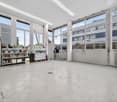
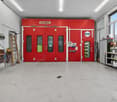
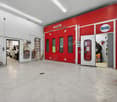
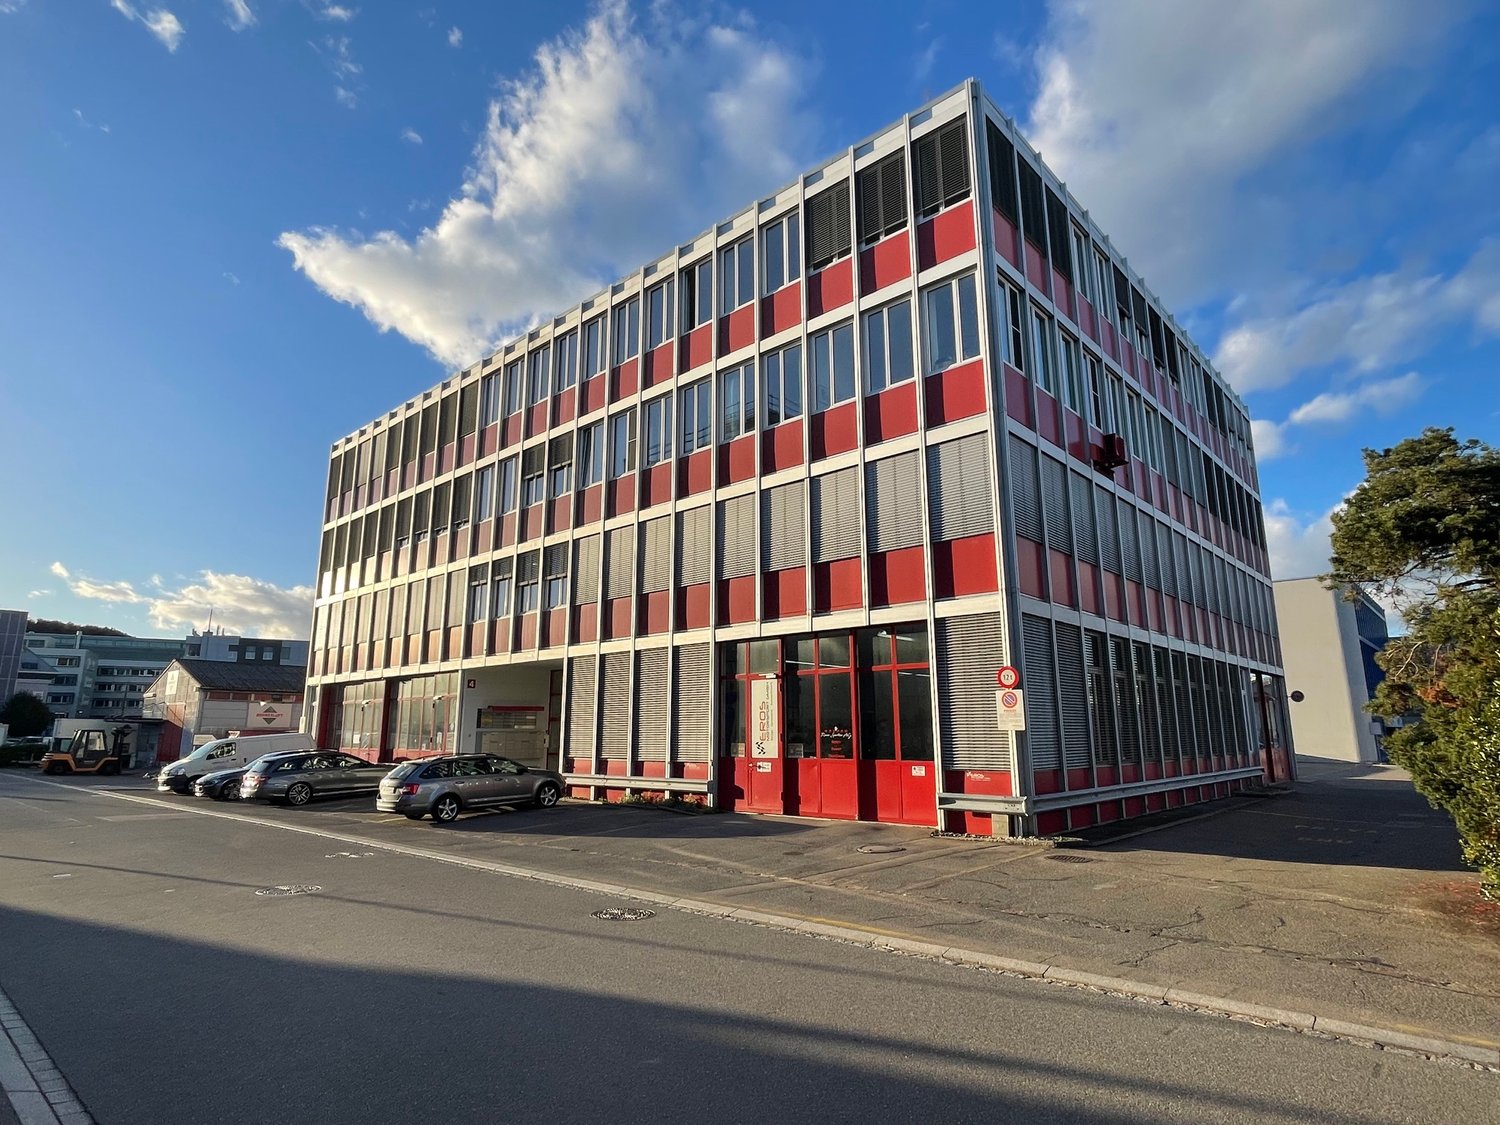
Commercial property in the center of UrdorfThis centrally located commercial property in Urdorf offers a flexible and functional area of 333 m², ideal for workshops, production, storage, or other commercial uses. The room height of 5 meters and the ground-level access for delivery vehicles make the property particularly practical. A professional spray booth and a car lift are part of this offer.Highlights at a glance • Net usable area: 333 m² • Room height: approx. 5 m – for high flexibility and optimal use • Access: ground-level, suitable for delivery vehicles • Current use: bodywork and spray shop (spray booth and car lift) suitable for cars and vans • Location: near the center of Urdorf, excellent accessibility • Use: versatile – workshop, production, storage, services • Load-bearing capacity: 750 kg / m2 • Parking: 7 outdoor parking spaces at CHF 55.00/month are available for this property The following inventory is included: • Spritzkabine SAIMA including mixing room, year 2015 • 2-column lift SPOA, load capacity: 3 tons • OMCN scissor lift, load capacity: 3 tons • MIRKA grinding machines • MULTISPOT Elektron-Bremen • Air compressor from the commercial building • High-current for welding machine and e-mobility Location & surroundingsUrdorf, located in the economically strong Limmattal region, convinces with excellent traffic connections. Urdorf train station and the A3 highway are just a few minutes away, ensuring a quick connection to the city of Zurich and surrounding regions.The central location in a business-friendly environment makes this property particularly attractive for companies that value visibility, customer frequency, and logistical advantages. In the immediate vicinity are service businesses, retail stores, and gastronomic offerings, creating a lively environment.The property can also be taken over without inventory if desired.We look forward to exciting conversations.More information? Feel free to contact us directly.Best regardsThe ETERNI team

Travel time
-
1 / 13
CHF 345,000.–
91m² floor space
Muttacherstrasse 15-17, 1712 Tafers

Local artisanal neuf avec atelier et bureau de plus de 90 m²

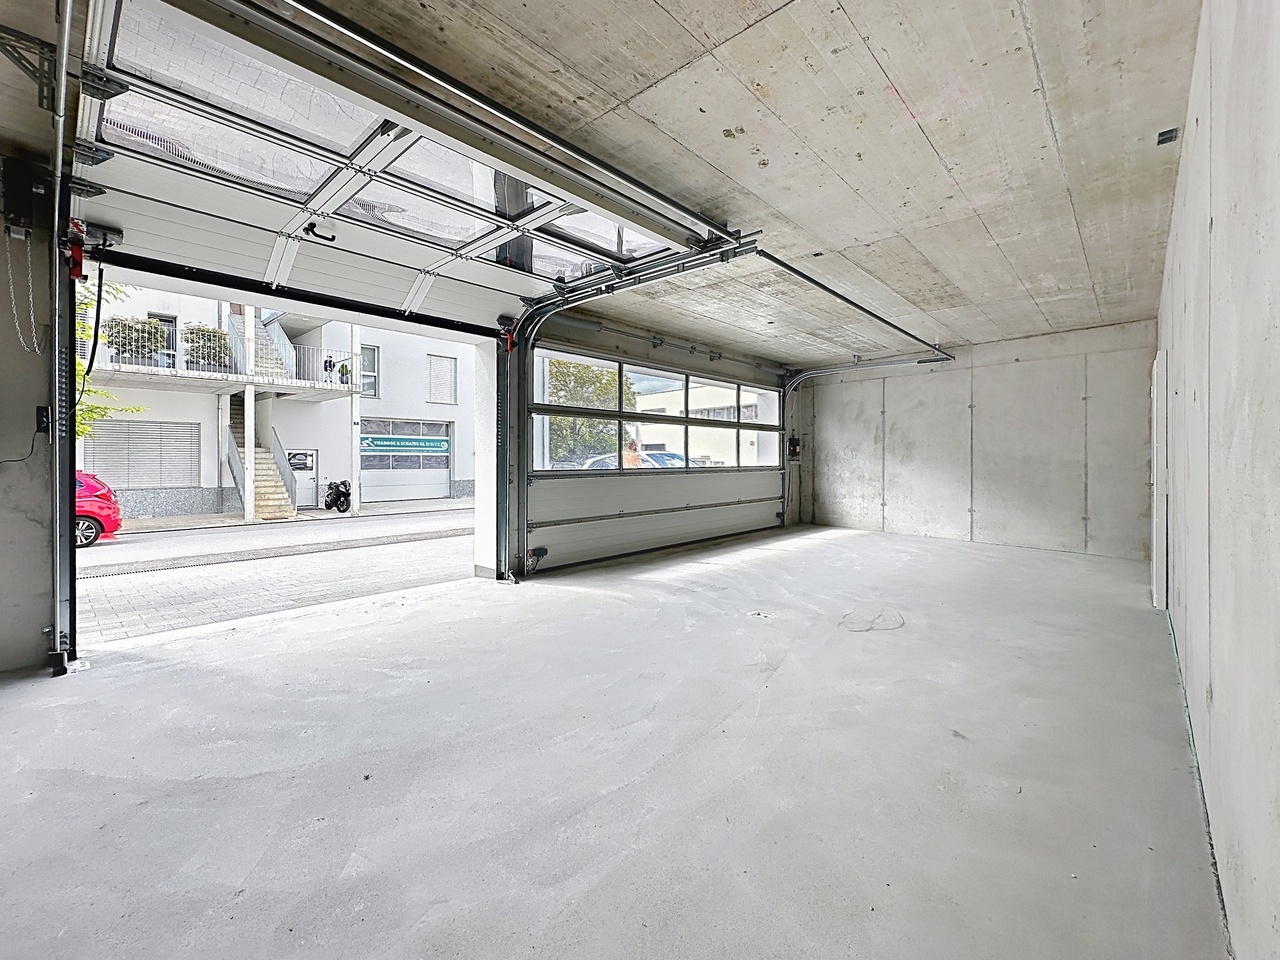
Situé au rez-de-chaussée d'un immeuble construit en 2024, ce local artisanal offre des espaces modernes, fonctionnels et immédiatement exploitables pour de nombreuses activités professionnelles.D'une surface totale d'environ 91.7 m², il se compose d'un atelier principal avec porte sectionnelle motorisée, d'un bureau indépendant lumineux, d'un espace vestiaire ainsi que d'un WC privatif.Répartition des surfaces : • Atelier : 49.31 m² • Bureau : 26.42 m² • Vestiaire / rangement : 13.94 m² • WC : 2.05 m² Les atouts de la surface : • Construction récente (2024) • État neuf • Atelier avec porte sectionnelle motorisée • Accès de plain-pied pour véhicules utilitaires légers • Bureau indépendant et lumineux • Vestiaire et sanitaires privatifs • Chauffage performant par pompe à chaleur air/eau (partie carrelée) • Production d'énergie solaire par panneaux photovoltaïques • Nombreuses possibilités d'exploitation Grâce à sa configuration polyvalente, ce local convient parfaitement à une activité artisanale, technique, de maintenance, de stockage, de logistique légère ou à toute entreprise recherchant un espace de travail moderne dans un environnement soigné et facilement accessible.La surface ne se prête pas aux métiers de bouches / bruyant.Diese im Erdgeschoss eines im Jahr 2024 erstellten Gebäudes gelegene Gewerbeeinheit bietet moderne, funktionale und sofort nutzbare Räumlichkeiten für unterschiedlichste berufliche Tätigkeiten.Mit einer Gesamtfläche von rund 91.7 m² umfasst die Einheit eine Hauptwerkstatt mit motorisiertem Sektionaltor, ein helles und separates Büro, einen Garderoben- bzw. Lagerbereich sowie ein privates WC.Flächenaufteilung : • Werkstatt: 49.31 m² • Büro: 26.42 m² • Garderobe / Lager: 13.94 m² • WC: 2.05 m² Ihre Vorteile auf einen Blick : • Neubau aus dem Jahr 2024 • Zustand neuwertig • Werkstatt mit motorisiertem Sektionaltor • Ebenerdiger Zugang für leichte Nutzfahrzeuge • Separates, helles Büro • Private Garderobe und Sanitäranlagen • Effiziente Luft-Wasser-Wärmepumpe • Stromproduktion durch Photovoltaikanlage • Vielfältige Nutzungsmöglichkeiten Dank ihrer vielseitigen Raumaufteilung eignet sich diese Gewerbefläche ideal für handwerkliche, technische oder dienstleistungsorientierte Tätigkeiten, für Wartungs- und Reparaturbetriebe, Lagerzwecke, leichte Logistik sowie für Unternehmen, die moderne und funktionale Arbeitsräume in einem gepflegten Umfeld suchen.Die Gewerbefläche ist nicht für Gastronomie- oder lärmintensive Betriebe geeignet.

Travel time
-
Fanny Emery

Fanny Emery

1 / 13
Fanny Emery

Fanny Emery

  • Parking space
CHF 950,000.–
148m² floor space
Suisse, 1911 Ovronnaz

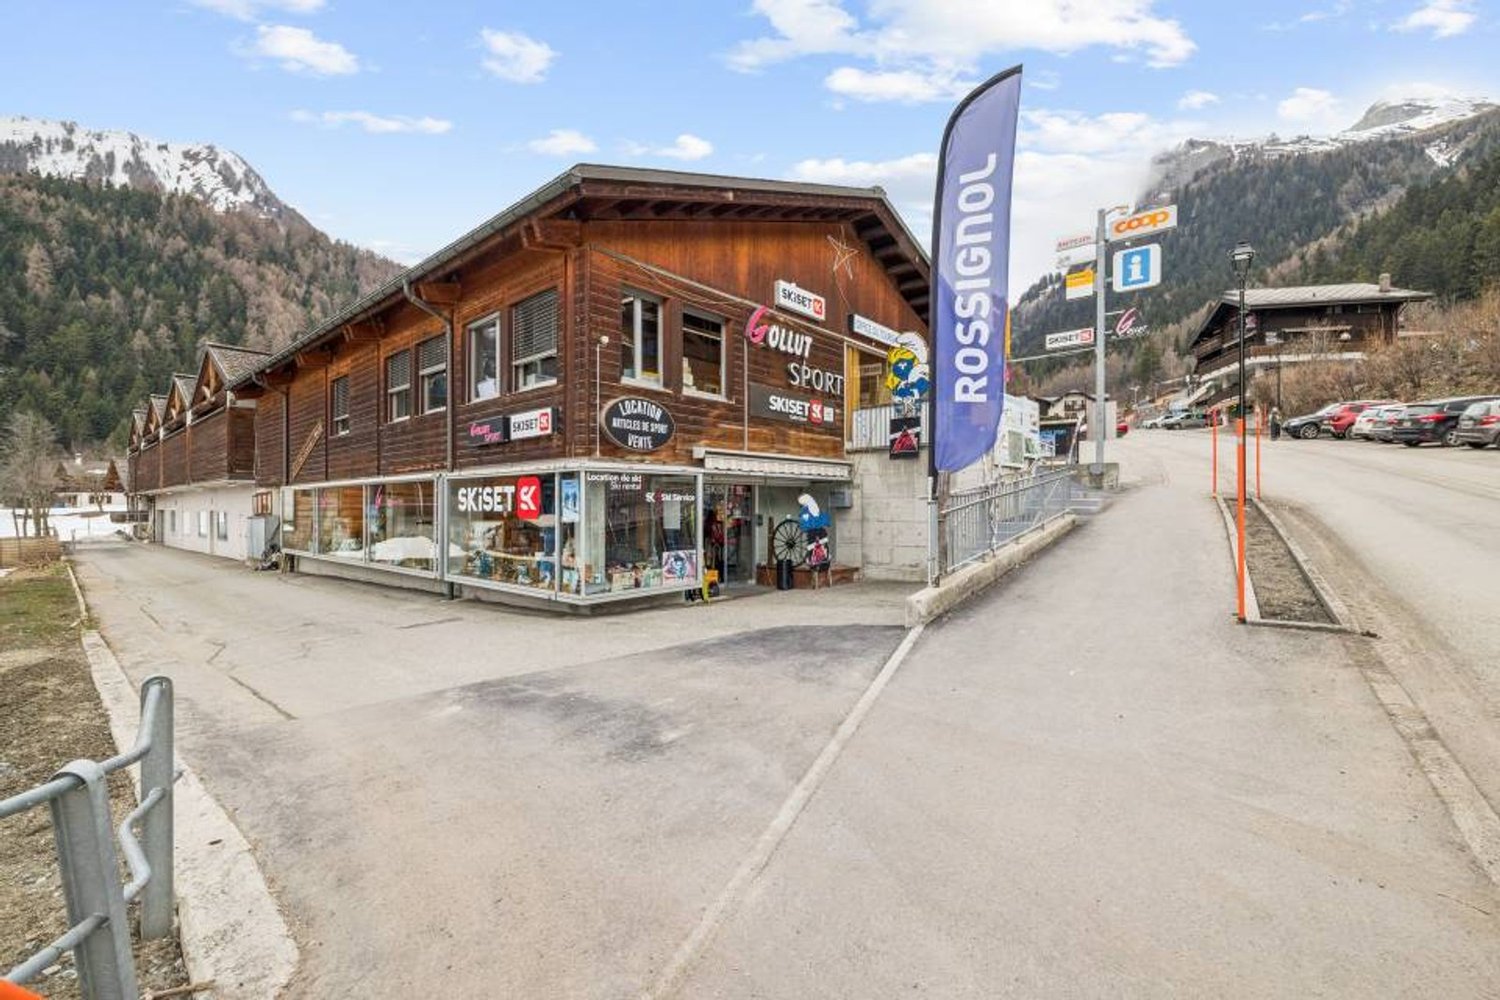
Gollut Sports SA - A sports reference in the heart of Ovronnaz

Ideally located in the heart of the Ovronnaz ski resort, Gollut Sports SA benefits from a strategic location within a popular tourist destination in the Valais. This iconic brand has been recognized for many years, enjoying excellent visibility as well as a loyal customer base composed of residents, tourists, and mountain sports enthusiasts. While the station is primarily active during the winter season, it also offers great potential for summer development thanks to its numerous sports, thermal, and outdoor activities.The sale includes the business and commercial premises, offering a rare opportunity for a turnkey takeover. The store is specialized in the sale, rental, and maintenance of sports equipment and clothing, with recognized expertise in the field of skiing. A recently renovated bar, adjacent to the store and part of the property, completes the ensemble and allows for a convivial exploitation combining commercial activity and evening après-ski animation. • Central location in the heart of the Ovronnaz ski resort • Recognized brand with strong local notoriety • Loyal customer base and established activity for several decades • Sale of the business and commercial premises • Adjacent bar included in the property • Attractive activity in summer and winter • Great potential for commercial development • Dynamical tourist destination • Numerous outdoor parking spaces

  • Parking space
Patricia Burgner

Patricia Burgner

1 / 3
Patricia Burgner

Patricia Burgner

CHF 317,400.–
Route du Simplon 34, 1895 Vionnaz

Industrial hall in PPE Le Coquet 1973 Box 6 in duplex

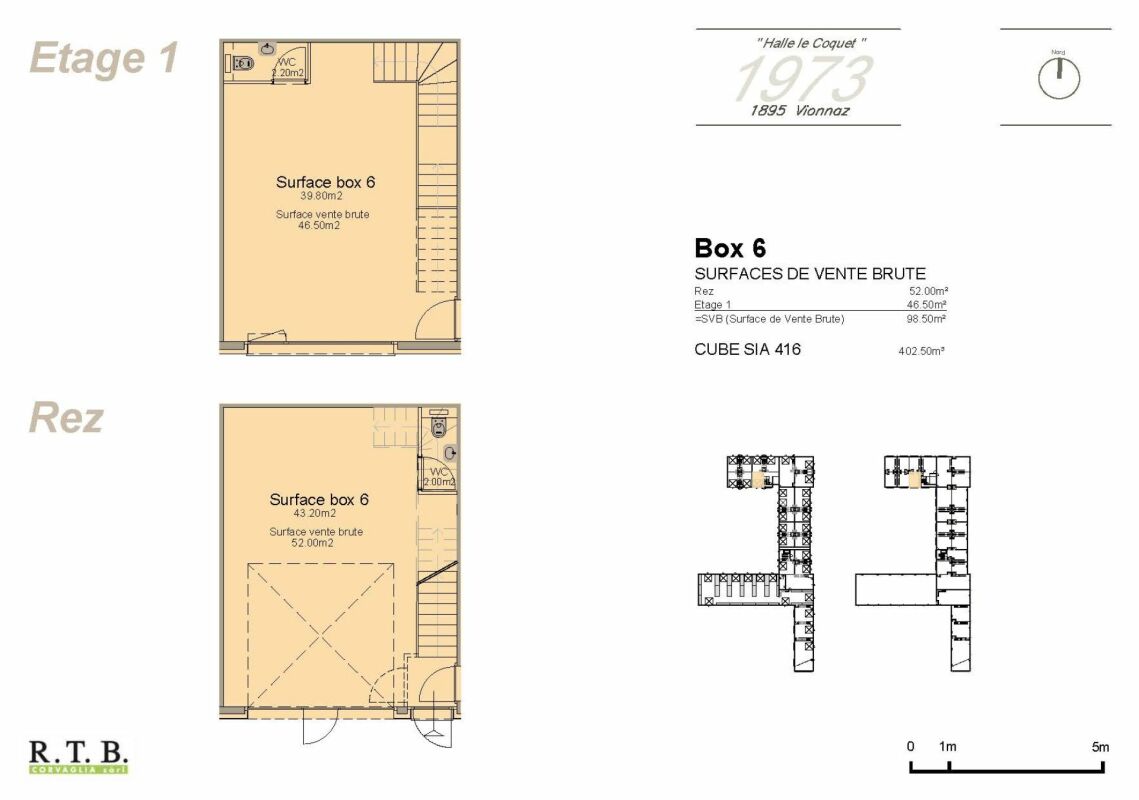
RTB Corvaglia has the pleasure of presenting to you, in exclusivity, Les Halles Le Coquet, a project offering flexible artisanal and commercial spaces, designed to adapt to the evolution of your activity. Thanks to modular spaces and finishes at the discretion of the tenant, each unit can be arranged according to your specific needs.Ideally located in the heart of the Chablais valaisan, this industrial hall benefits from quick access to the A9 motorway and the French border. Its strategic location between Monthey and Aigle makes it a choice address for artisanal, storage, logistics, or production activities. The region's economic dynamism, combined with excellent accessibility for utility vehicles and heavy goods vehicles, is a major asset for the development of any business.Workforce and customer baseA significant population basin grouping the Chablais valaisan, the Chablais vaudois, and the neighboring French municipalities.Proximity to economic centers such as Monthey, Aigle, Collombey-Muraz, and Villeneuve.Attractive implantation costsRents and industrial property prices remain generally more competitive than in the Léman arc while maintaining excellent accessibility.Logistical ease:Easy access for heavy goods vehicles and utility vehicles.Possibility of quickly serving the central Valais, lower Valais, the canton of Vaud, and neighboring France.Location suitable for storage, distribution, and activities requiring frequent travel.Versatility of the hall as it is suitable for: • artisanal companies, • production workshops, • storage and logistics, • wholesale trade, • construction companies, • maintenance and technical service activities • showrooms Lot 6, among other available lots:The ground floor offers a net area of 43.20 m², complemented by a separate toilet of 2 m². From the entrance, it is possible to access the ground floor directly or take the stairs to the upper floor, which offers 39.80 m² of net floor space, as well as a separate toilet of 2.20 m².Besides the main entrance door of the duplex, a motorized horizontal sectional door with an integrated service door allows access for vehicles or large equipment on the ground floor (400 cm x 400 cm).The two levels can function independently of each other, offering great flexibility in layout.The finishes and fittings are at the discretion of the tenant. It is also possible to acquire adjacent duplexes to create a larger space.Outdoor parking spaces are offered at a price of CHF 8,000.- per unit.Construction has not yet started: probable delivery in the second half of 2028.In the attached plans, you can see the different typologies. Do not hesitate to contact me to learn more details: Patricia Burgner at 079 204 44 01.

Travel time
-
1 / 12
Price on request
177m² floor space
Jurastrasse 33, 4900 Langenthal

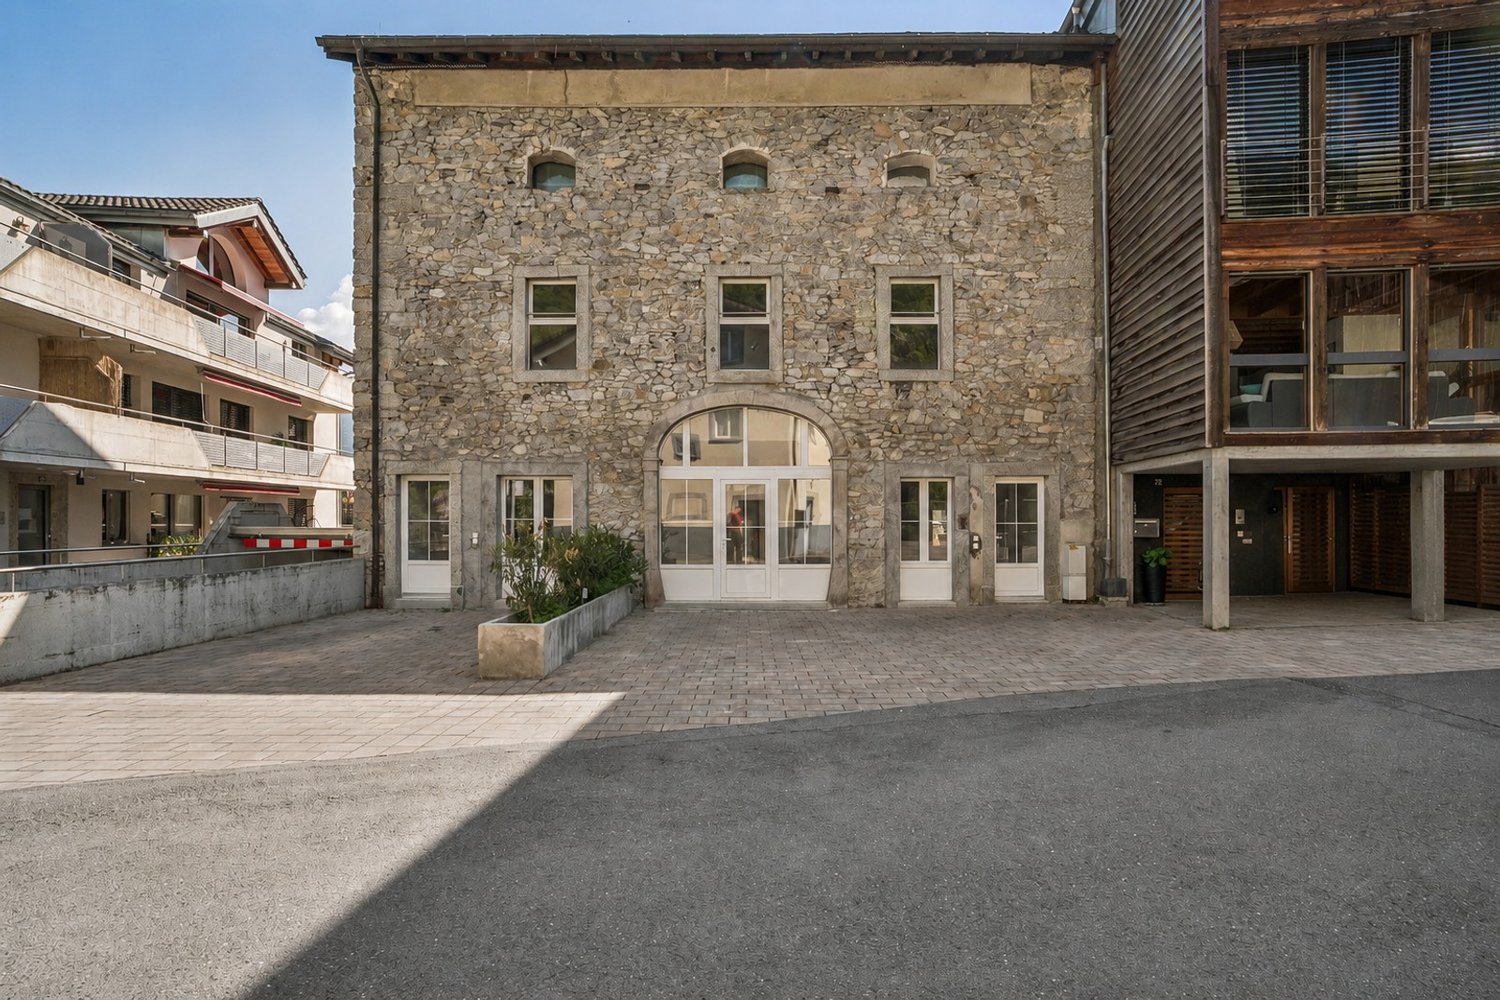
Office space with historic charm and stylish architecture

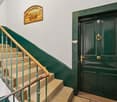
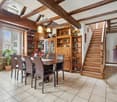
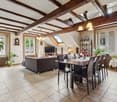
In an impressive and well-maintained property, you will find exclusive office spaces with a special character. The combination of historic architecture, high-quality wooden elements, and bright rooms creates a unique working environment with a representative appearance.The spacious office area of approximately 177 m² impresses with a flexible room layout and is ideal for companies, law firms, agencies, consulting firms, or medical practices. Several separately usable offices enable individual usage concepts, from single offices to open work areas and meeting zones.Particularly noteworthy are the stylish details such as:high ceilings with decorative stucco elementselegant wood paneling and built-in cabinetsspacious window fronts with plenty of daylightrepresentative entrance areascharming historic architecture combined with modernized areasThe property conveys a professional and high-quality impression from the moment you enter. The bright rooms create a pleasant working atmosphere and offer ideal conditions for customer-oriented companies.Additionally, the following are available:two toilet facilitiespractical storage solutionsspacious corridor and reception areasa veranda or outdoor areaThe office space is located in an attractive area in Langenthal with good accessibility and a pleasant environment.EquipmentHighlights at a glance- Representative business property- Approximately 177 m² of office space- Several bright offices- Stylish historic elements- Flexible usage options- Very good daylight conditions- Ideal for service companies, law firms, or medical practicesLocationThe office space at Jurastrasse 33 is located in an attractive and easily accessible business location in Langenthal. The location convinces with its central position and excellent connection to public and private transport.Langenthal train station with connections to SBB, BLS, and Aare Seeland mobil can be reached in a few minutes and is one of the most important transport hubs in the region. In the immediate vicinity, there are various service companies, shopping opportunities, restaurants, and other commercial uses, making the location particularly attractive for companies with customer contact.The representative property is located in a well-maintained environment and offers a professional appearance for companies, law firms, consulting firms, or medical practices. Thanks to the good traffic connection, employees and customers alike benefit from short distances and high accessibility.Public transport is within comfortable distance, including Langenthal train station and several bus stops such as Langenthal, Bahnhof, and Langenthal, Löwenplatz. The region is also optimally connected to the supra-regional road network.Langenthal is considered a significant economic location in the Oberaargau and offers companies a dynamic environment with high location quality and good infrastructure.OtherWe would be happy to provide you with further information or a personal viewing of these representative office spaces. Convince yourself on site of the special atmosphere and the diverse usage possibilities of this unique business property. We look forward to your contact.

Travel time
-
1 / 11
CHF 4,800.–
2,800m² floor space
Rue de la Bergère 10.1, 1217 Meyrin

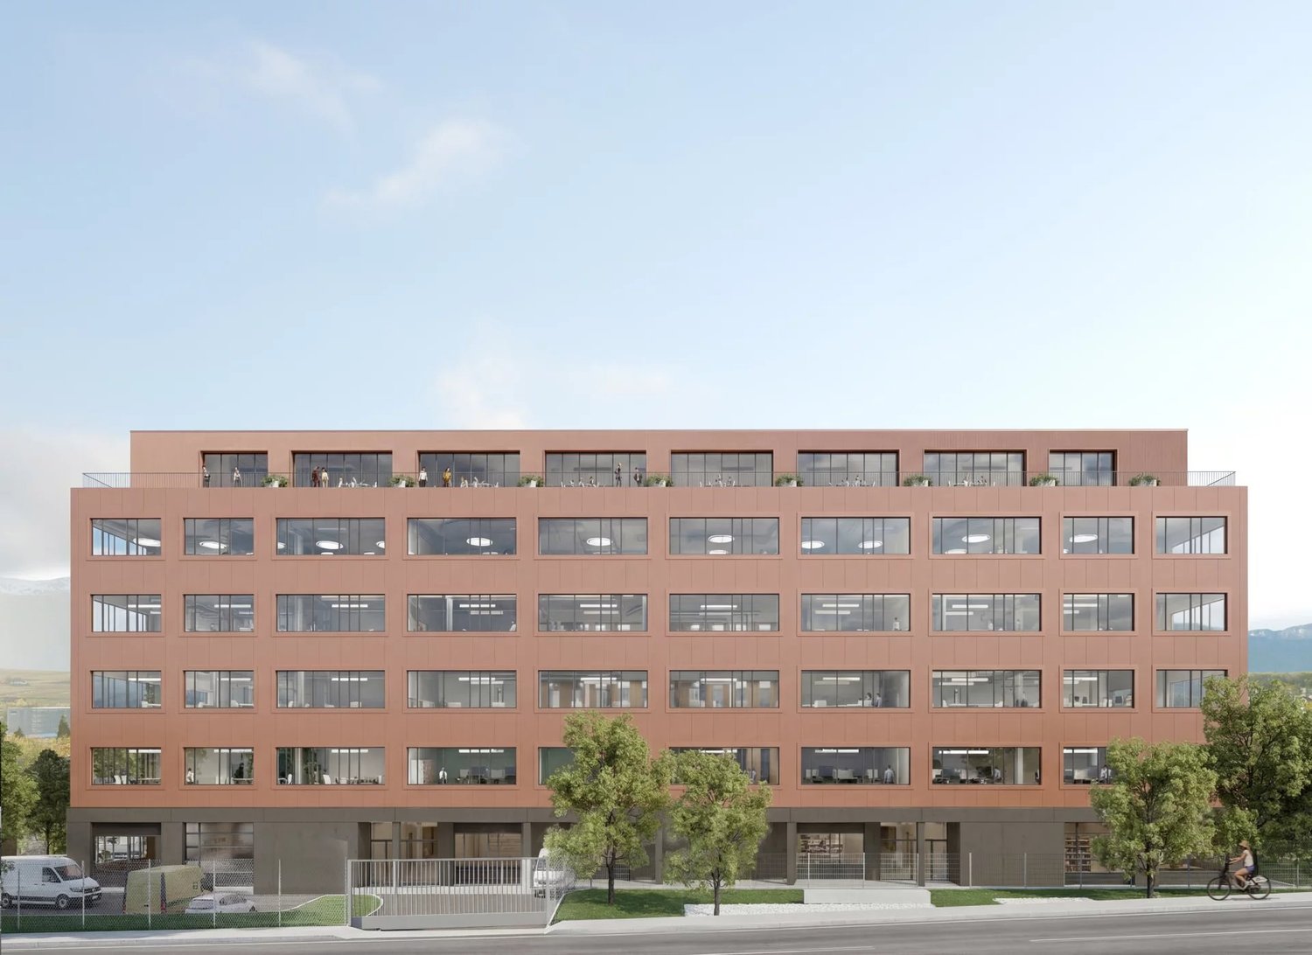
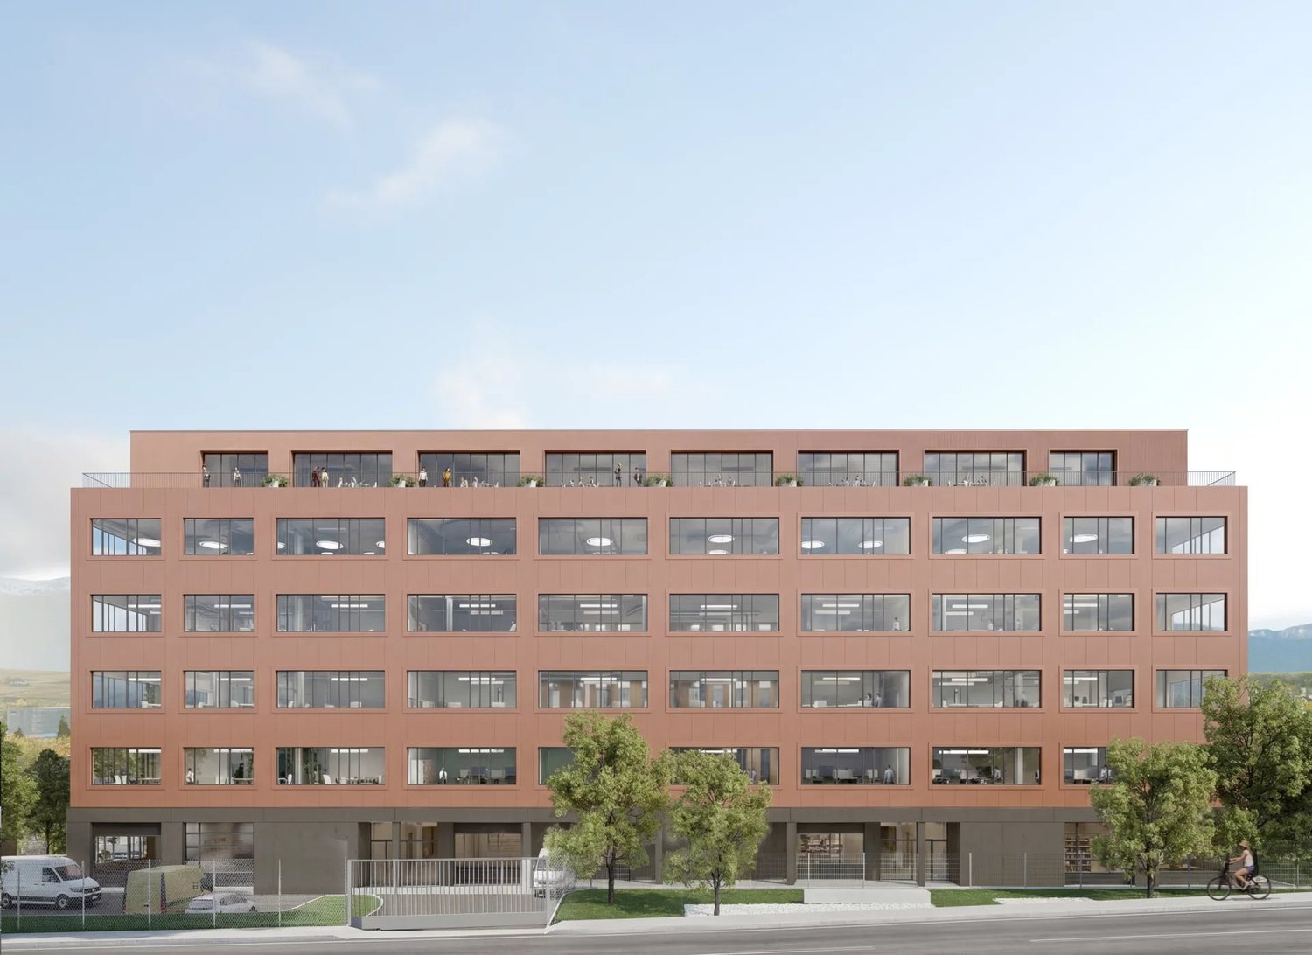
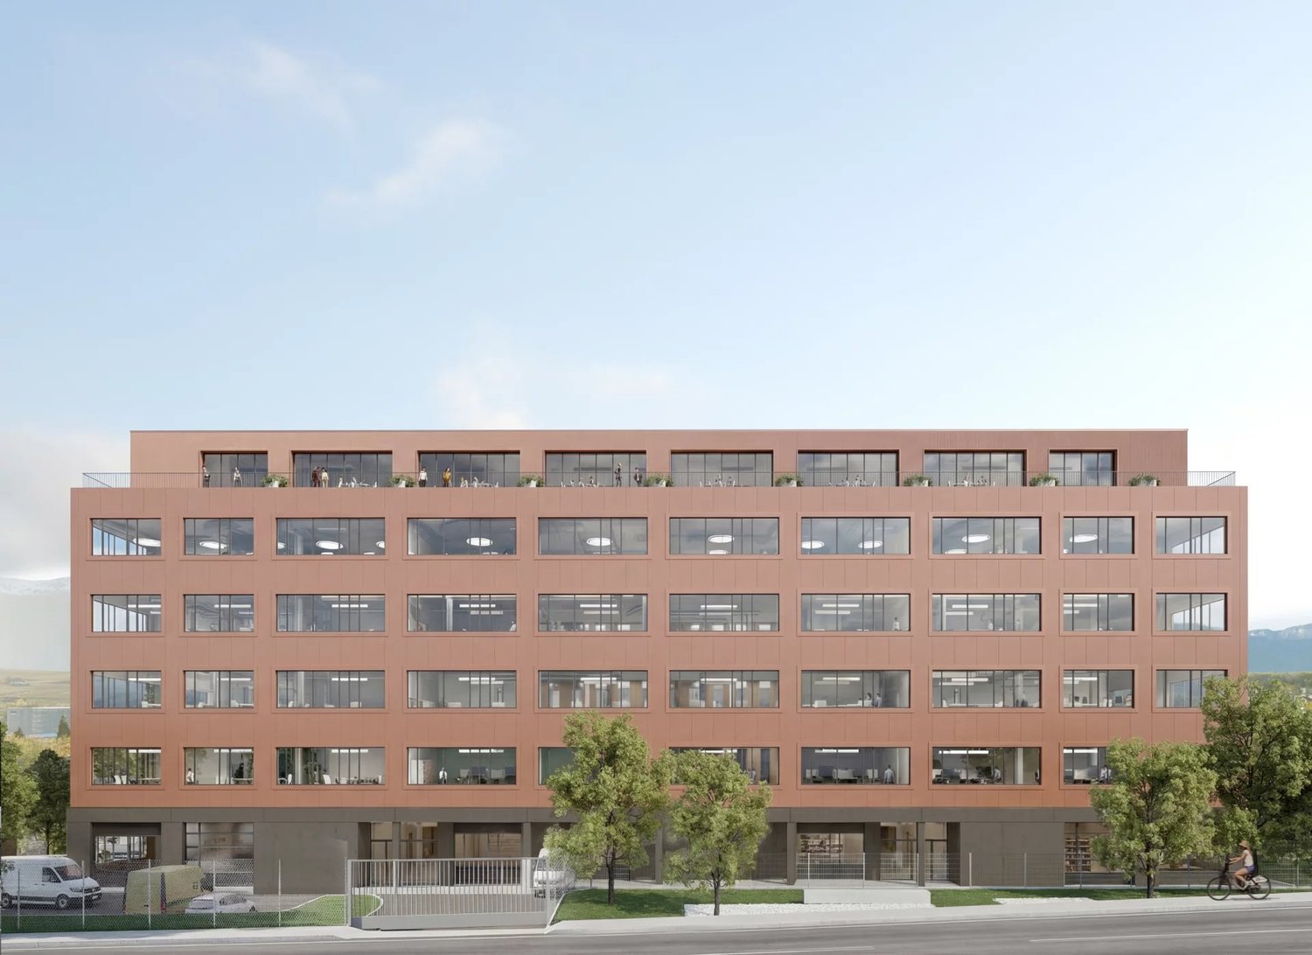
ORIX - Industrial surfaces for sale in the ZIMEYSA

At the heart of the ZIMEYSA industrial zone, the ORIX project will offer for sale over 17,000 m² of industrial and artisanal surfaces in PPE, in full ownership, and meeting the technical standards of the sector. Divisible from 273 m², the surfaces are delivered raw and offer total flexibility in layout for production, assembly, technical laboratory, showroom or office activities related to industry. Description: - A high-capacity logistics ground floor - 4 industrial floors of approximately 2,800 m² each - An attic with accessible terraces - A basement with parking, delivery area and technical rooms - Generous heights (up to 4.6 m on the ground floor and 4.24 m on the floors) - 4 freight elevators with 4 tons and facilitated utility access - Floor loads of 1,500 kg/m² on the ground floor and 800 kg/m² on the floors - 66 underground parking spaces and 10 outdoor parking spaces for utilities - 96 bicycle spaces - HPE-certified building integrating low-carbon impact materials, green roof and photovoltaic panels Situation and strategic accessibility: - 5 minutes from the A1 motorway - 5 minutes on foot from ZIMEYSA station - 3 minutes from bus stops (Satigny, Les Maladières, Meyrin) - Quick access to the city center and airport Conditions: Price from CHF 4,800.-/m² Delivery expected T1 2029 For more information: Sales department +41 22 319 89 22 commercial@comptoir-immo.ch

Travel time
-
1 / 11
CHF 4,800.–
17,000m² floor space
Rue de la Bergère 10.1, 1217 Meyrin

ORIX - Industrial surfaces for sale in the ZIMEYSA

In the heart of the ZIMEYSA industrial zone, the ORIX project will offer for sale over 17,000 m² of industrial and artisanal surfaces in PPE, in full ownership, and meeting the technical standards of the sector. Divisible from 273 m², the surfaces are delivered raw and offer total flexibility in layout for production, assembly, technical laboratory, showroom or office activities related to industry. Description: - A high-capacity logistics ground floor - 4 industrial floors of approximately 2,800 m² each - An attic with accessible terraces - A basement with parking, delivery area and technical rooms - Generous heights (up to 4.6 m on the ground floor and 4.24 m on the floors) - 4 freight elevators with 4 tons and facilitated utility access - Floor loads of 1,500 kg/m² on the ground floor and 800 kg/m² on the floors - 66 underground parking spaces and 10 outdoor parking spaces for utilities - 96 bicycle parking spaces - HPE-certified building integrating materials with low carbon impact, green roof and photovoltaic panels Situation and strategic accessibility: - 5 minutes from the A1 motorway - 5 minutes on foot from ZIMEYSA station - 3 minutes from bus stops (Satigny, Les Maladières, Meyrin) - Quick access to the city center and airport Conditions: Price from CHF 4,800.-/m² Delivery expected T1 2029 For more information: Sales department +41 22 319 89 22 commercial@comptoir-immo.ch

Travel time
-
1 / 11
CHF 4,800.–
500m² floor space
Rue de la Bergère 10.1, 1242 Satigny

ORIX - Industrial surfaces for sale in the ZIMEYSA area

In the heart of the ZIMEYSA industrial zone, the ORIX project will offer for sale over 17,000 m² of industrial and artisanal surfaces in PPE, in full ownership, and meeting the technical standards of the sector. Divisible from 273 m², the surfaces are delivered raw and offer total flexibility in layout for production, assembly, technical laboratory, showroom or office activities related to industry. Description: - A high-capacity logistics ground floor - 4 industrial floors of approximately 2,800 m² each - An attic with accessible terraces - A basement with parking, delivery area and technical rooms - Generous heights (up to 4.6 m on the ground floor and 4.24 m on the floors) - 4 freight elevators with 4 tons and facilitated utility access - Floor loads of 1,500 kg/m² on the ground floor and 800 kg/m² on the floors - 66 underground parking spaces and 10 outdoor spaces for utilities - 96 bicycle spaces - HPE-certified building with low-carbon footprint materials, green roof and photovoltaic panels Situation and strategic accessibility: - 5 minutes from the A1 motorway - 5 minutes on foot from ZIMEYSA station - 3 minutes from bus stops (Satigny, Les Maladières, Meyrin) - Quick access to the city center and airport Conditions: Price from CHF 4,800.-/m² Delivery expected T1 2029 For more information: Sales department +41 22 319 89 22 commercial@comptoir-immo.ch

Travel time
-
1 / 4
CHF 4,950,000.–
11 rooms
Rue du Simplon 2, 1530 Payerne

Rental property with high development potential in the heart of Payerne

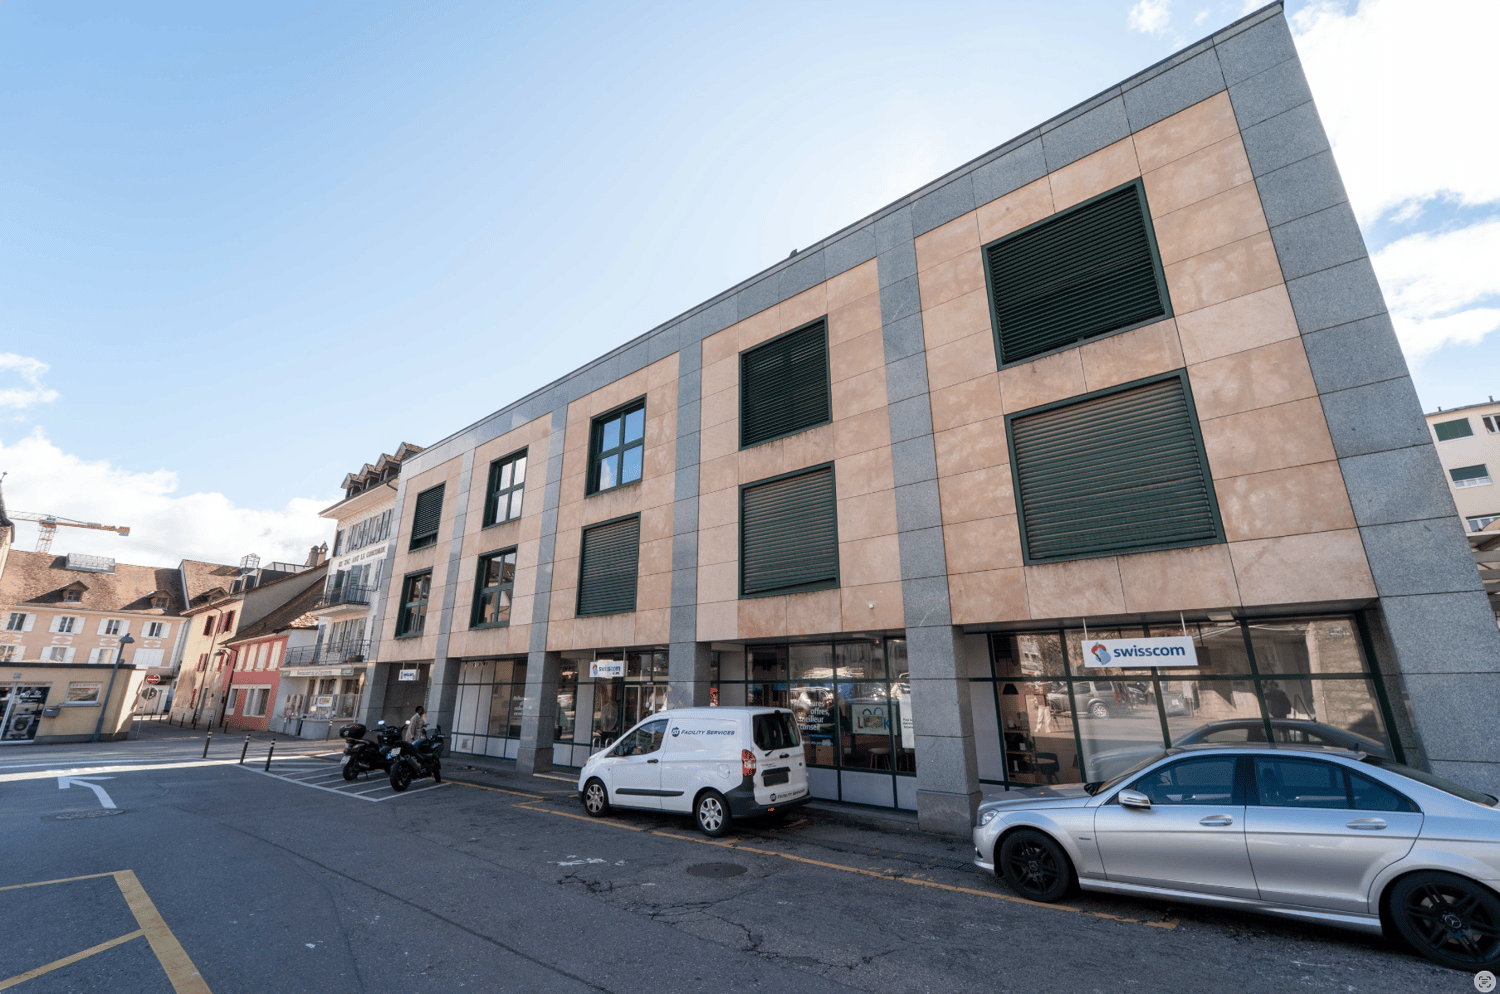
Located in the heart of Payerne, in close proximity to shops, the CFF train station and public transportation, the Immeuble du Simplon represents a rare opportunity for investors and real estate developers.Built in 1989 on a plot of 637 m², this mixed-use building benefits from a current SBP of approximately 2’670 m² and significant potential for elevation, allowing it to reach approximately 3’930 m² of gross floor area, according to the study carried out by the QUBB Architectes office.The building is currently partially rented to Swisscom, which occupies the ground floor as well as part of the technical areas, guaranteeing immediate and stable rental income. The upper floors offer strong potential for revaluation and reuse as housing, offices or commercial space.The building is located in urban zone 4, authorizing commerce and housing, with the possibility of building up to 4 floors above ground plus habitable attics. The identified potential provides for the creation of two additional levels and an increase of approximately 1’260 m² of SBP.Key points : • Strategic location in the heart of Payerne • Rental property with existing income • High potential for elevation and densification • Authorized uses: commerce and housing • CFF train station approx. 220 m and bus stop approx. 60 m away • Quick access to A1 and A12 highway axes • Opportunity for medium-term real estate repositioning Complete dossier and additional information available upon request.

Travel time
-
Natacha Ansermet

Natacha Ansermet

1 / 13
Natacha Ansermet

Natacha Ansermet

  • Parking space
CHF 1,350,000.–
9.5 rooms
CH, 1446 Baulmes

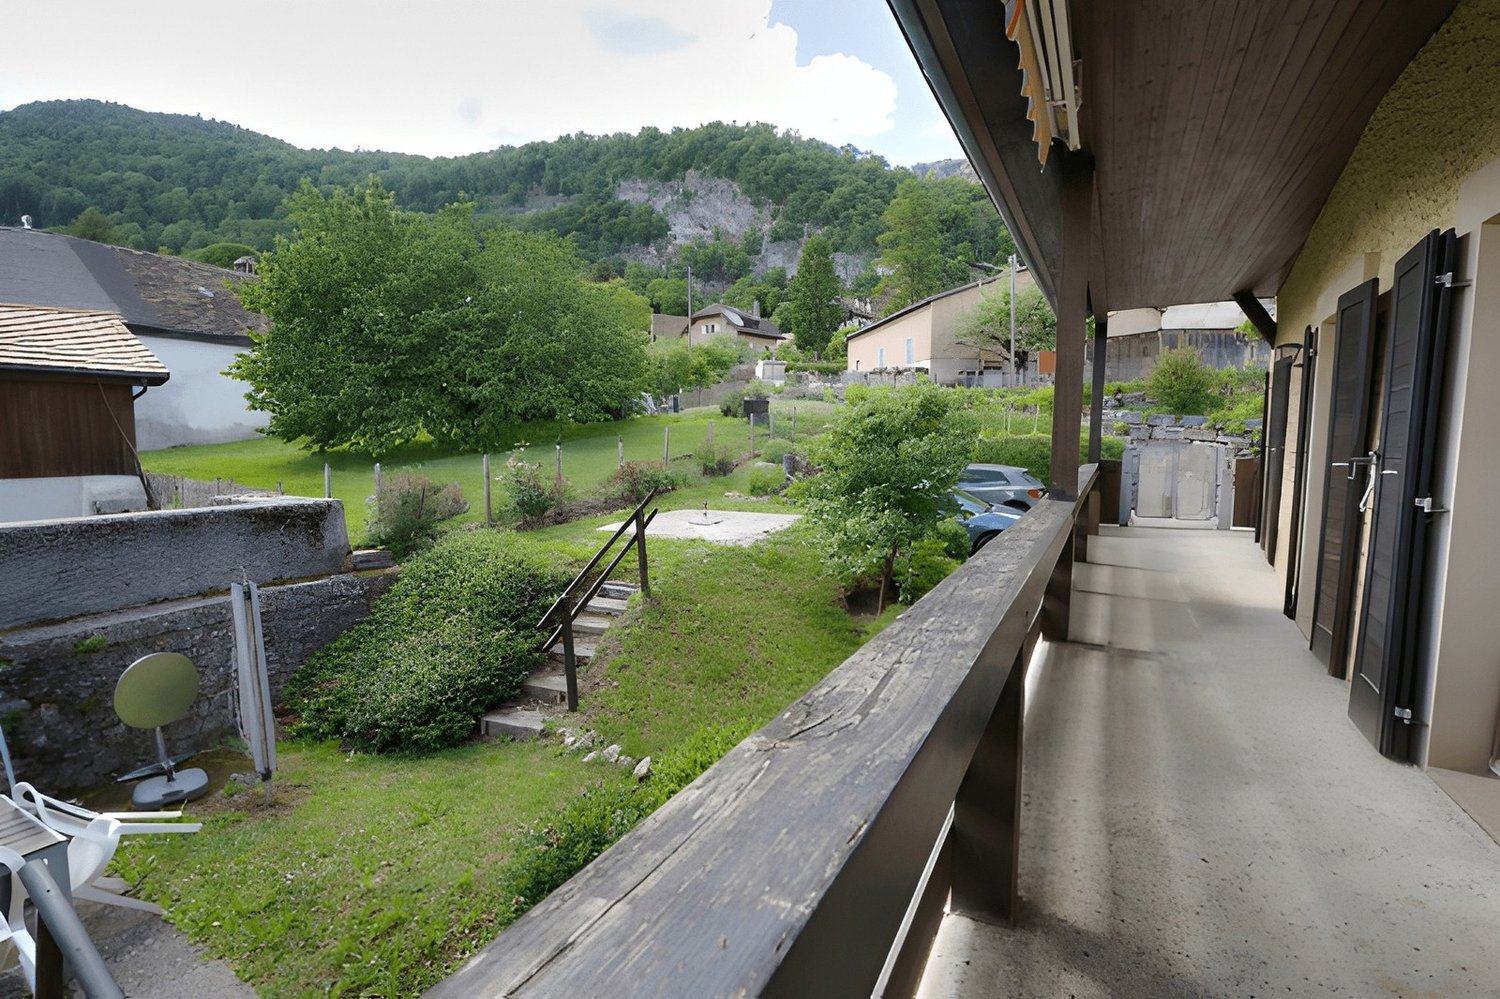
Rustic House of 1714 -- Three Apartments, Family Triplex and Two 2-Room Apartments

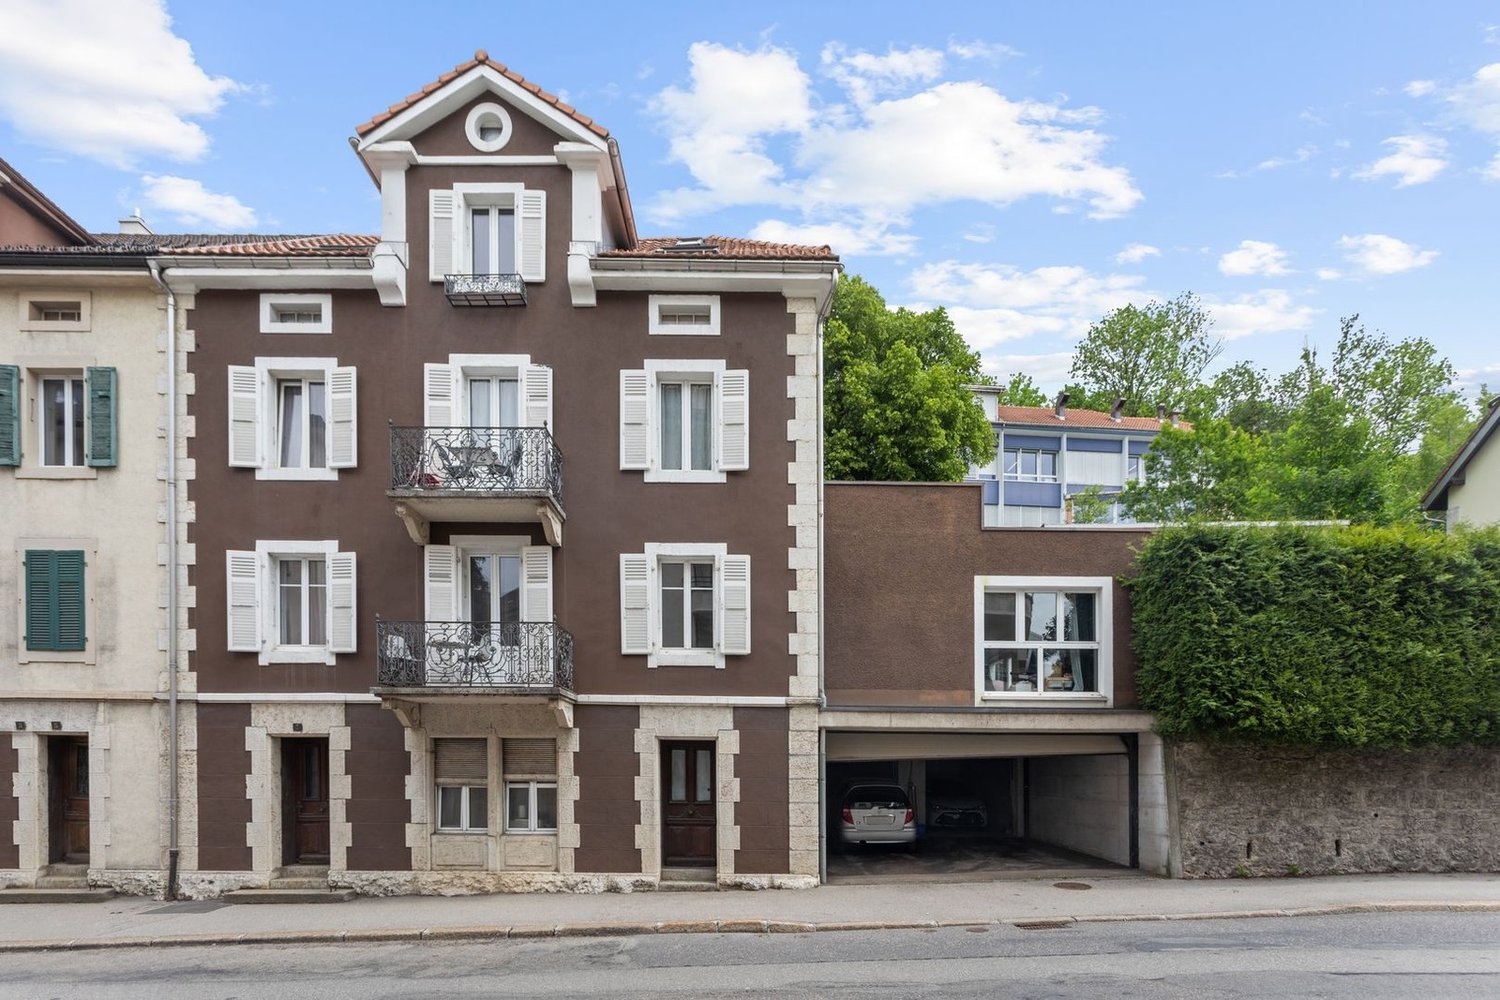
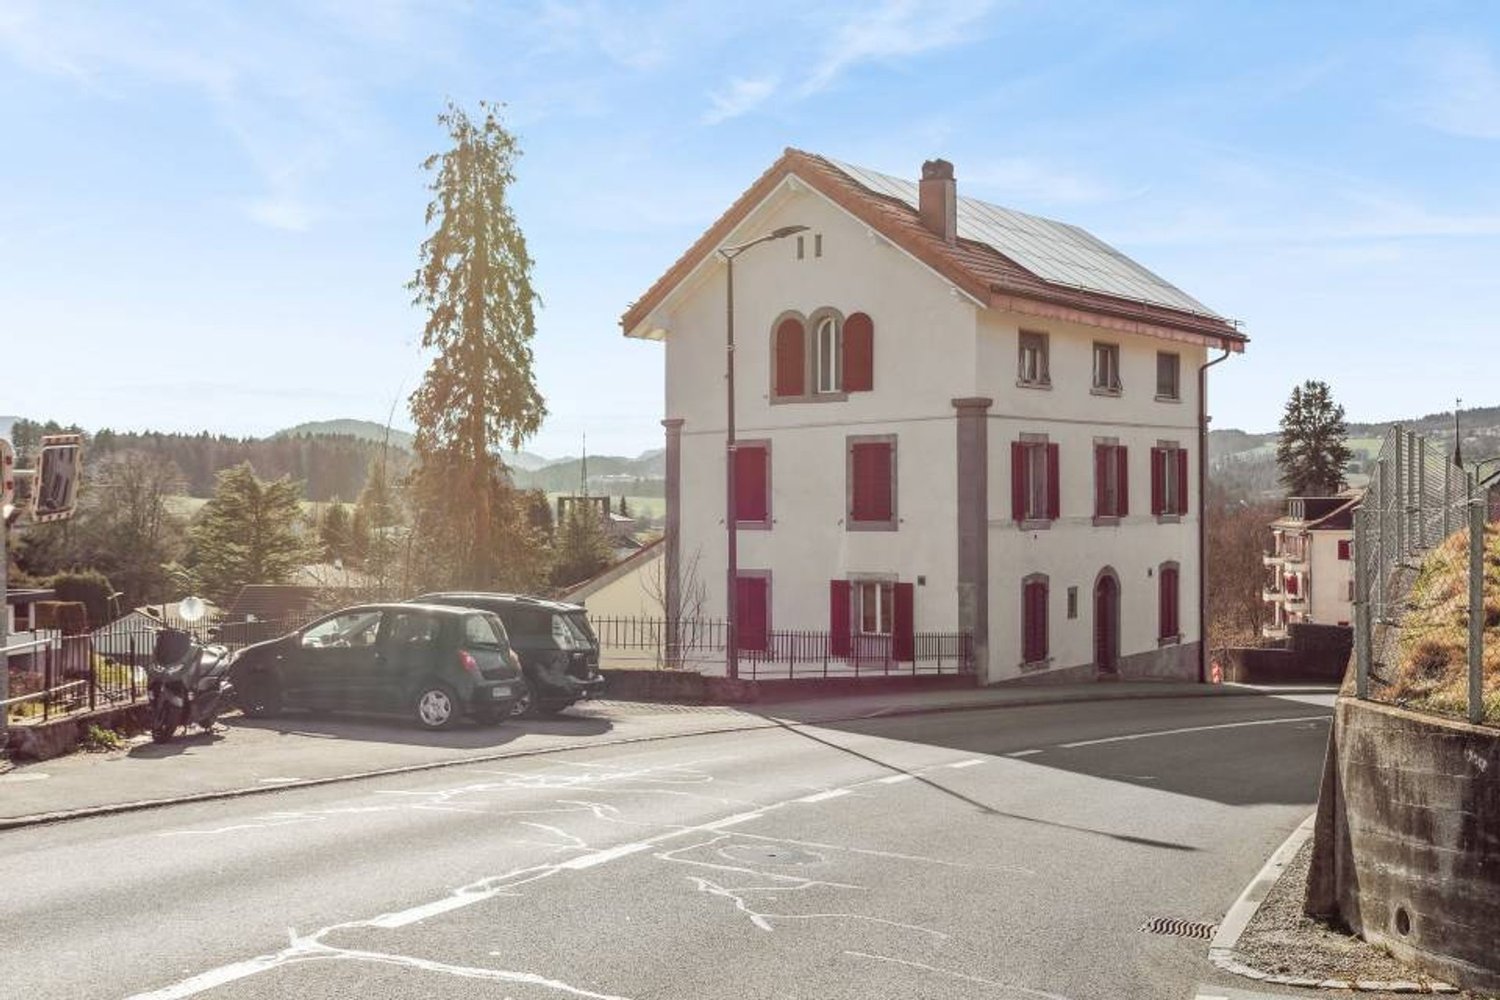
Rustic house built in 1714, carefully renovated in successive phases between 2012 and 2025. Listed in the cantonal architectural census, it consists of three independent apartments spread over four levels: a family triplex and two 2.5-room apartments. A configuration that opens up several exploitation scenarios, as a main residence with additional rental income or as a fully rented investment.Accessible through two independent entrances, the house unfolds over two buildings. The first houses a triplex of 4.5 rooms of approximately 160 m² on three levels: fully fitted kitchen, living room with wood stove, three bedrooms, two bathrooms, private balcony and an allocated parking space. The second houses two 2.5-room apartments of approximately 70 m² each, on the first floor and in the attic, the latter renovated in 2025 with a new kitchen, exposed beams and beautiful height under the roof. Outside, the 552 m² plot opens onto a south-facing garden, a paved terrace and four parking spaces, an old garage converted into storage and a large attic. Located in the immediate vicinity of the temple and the college, twenty minutes from Yverdon-les-Bains and fifty minutes from Lausanne, the house is situated in a lively village at the foot of the Vaudois Jura.Current annual rental income: CHF 53'400 (net rent, recent leases).Photos of the Triplex to come.Complete documentation and financial files available upon request.

  • Parking space
Laurent Marion

Laurent Marion

1 / 13
Laurent Marion

Laurent Marion

  • Balcony / Terrace
  • View
CHF 900,000.–
375m² floor space
CH, 1872 Troistorrents

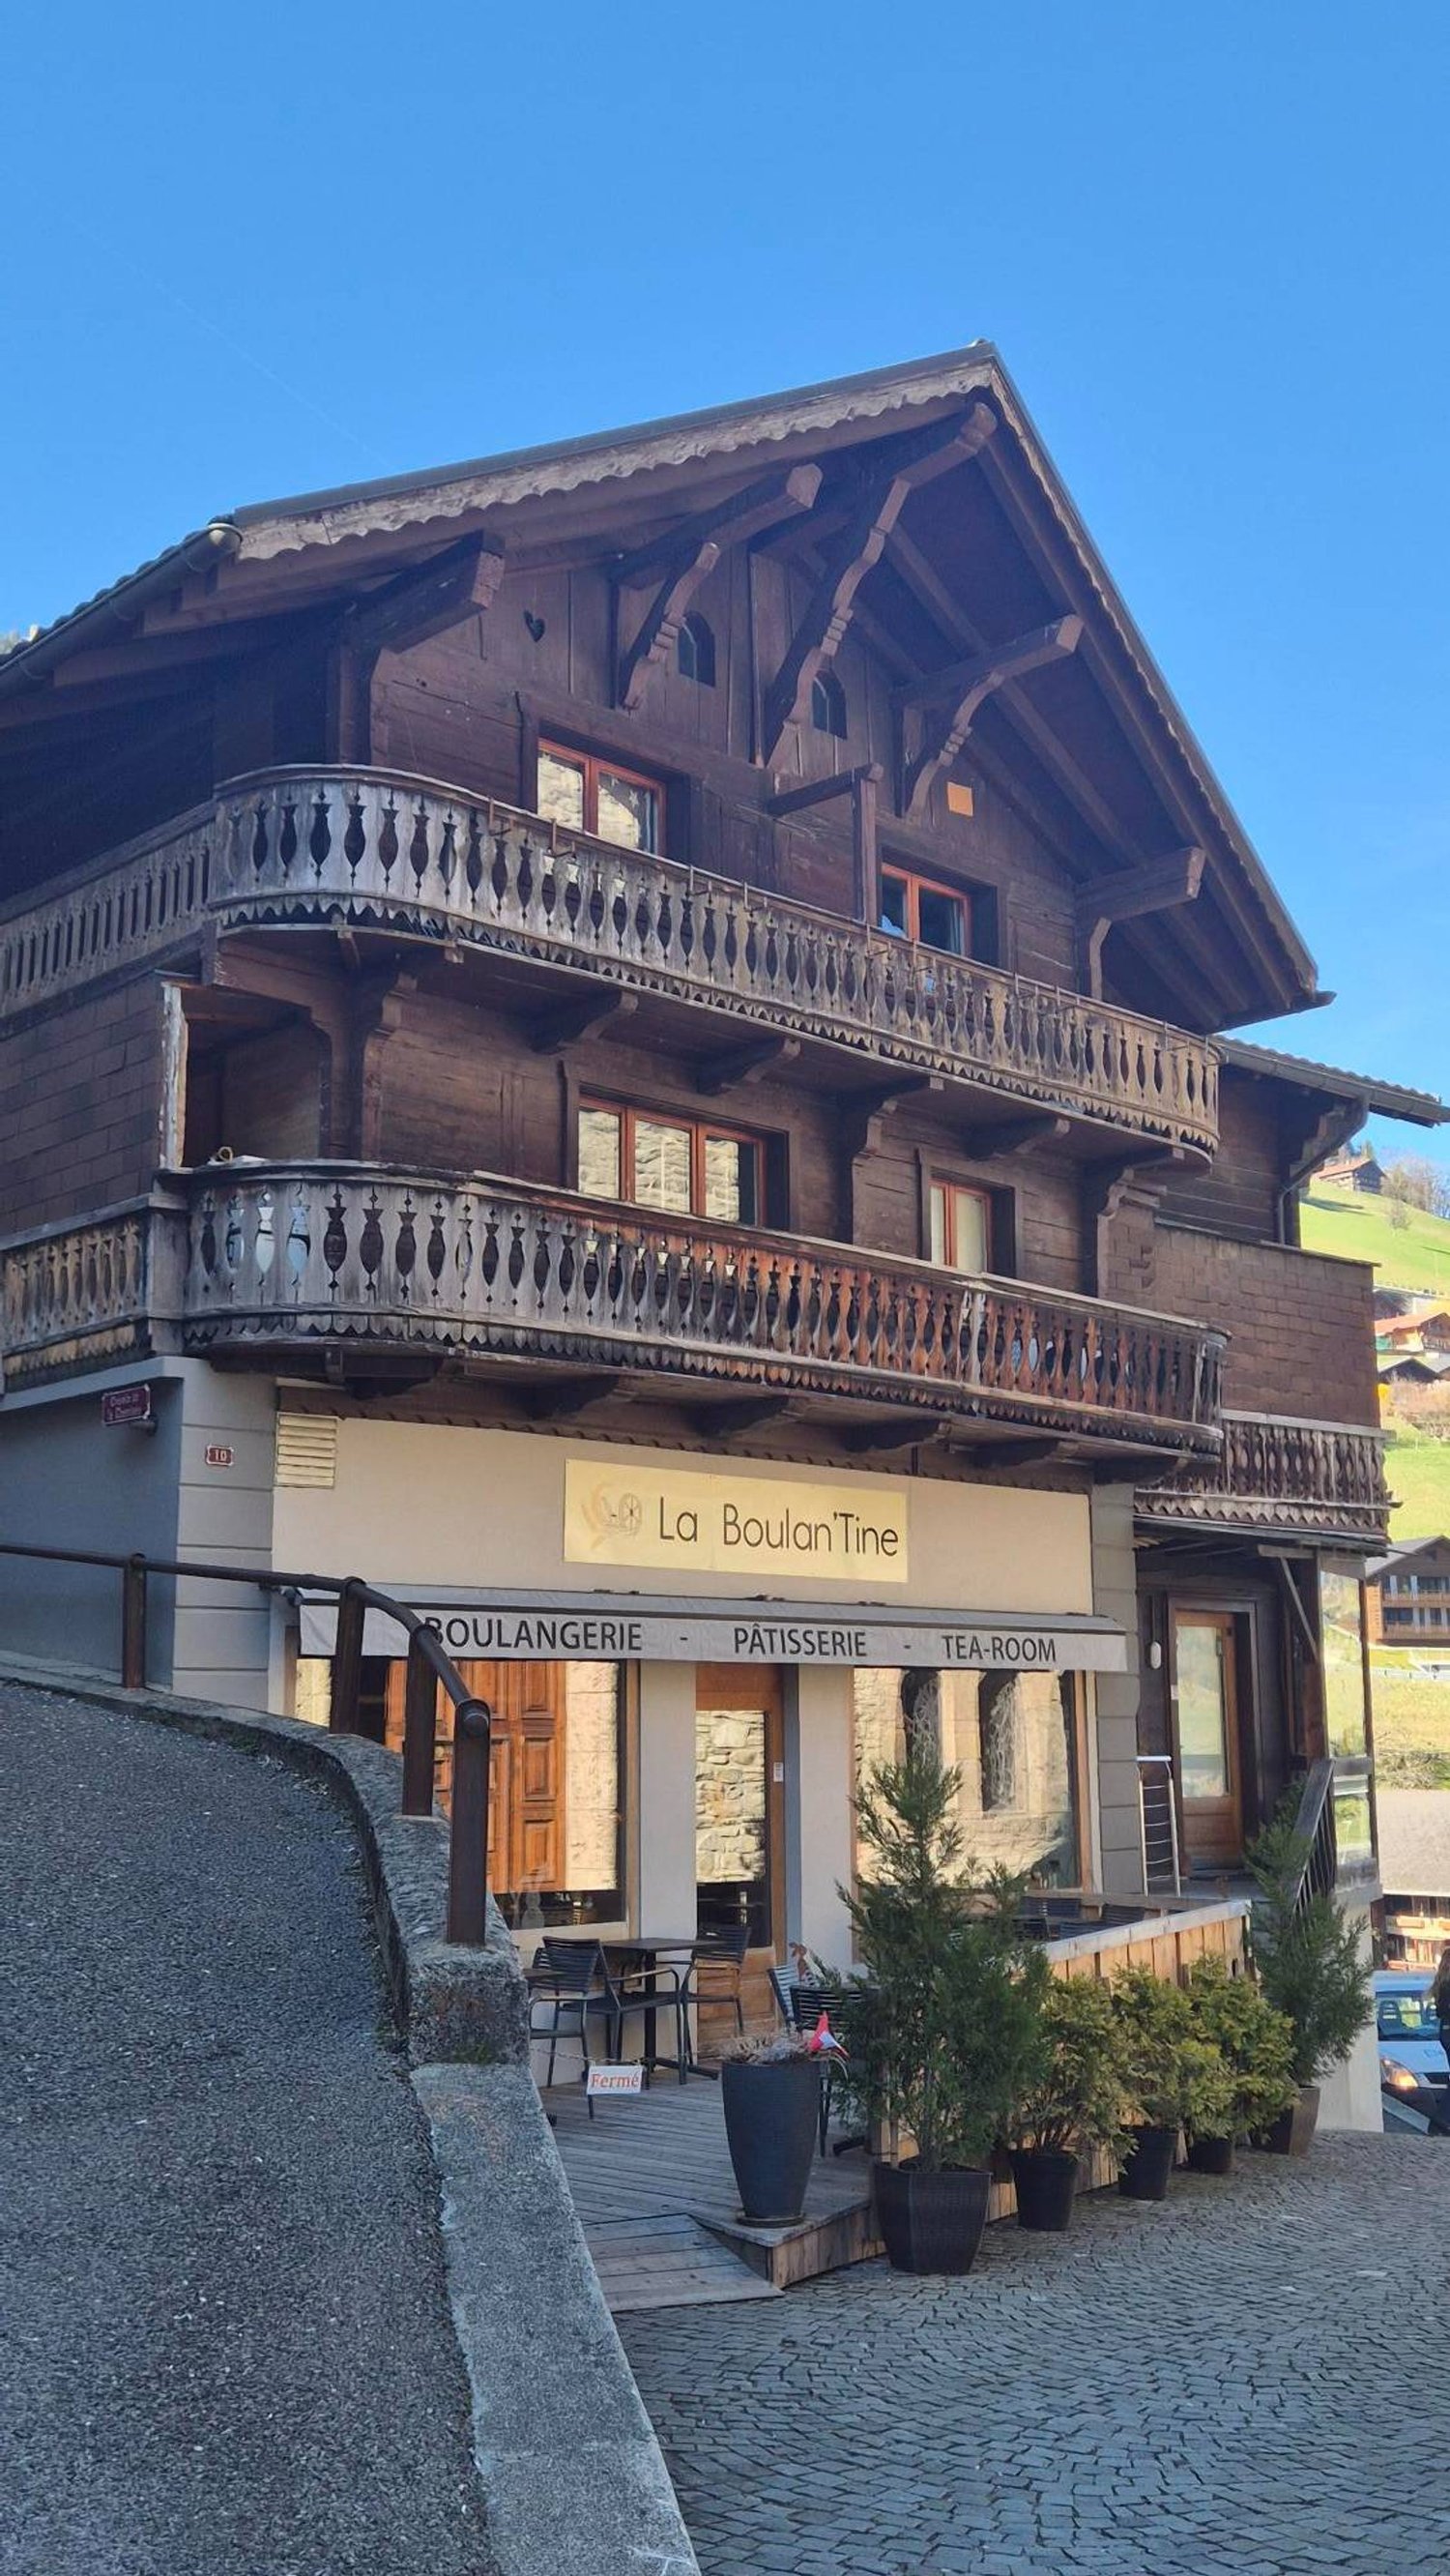
In the heart of the village, comprising a business, laboratory, and apartment

Exclusive - A rare opportunity in the heart of Troistorrents And what if you were to invest in something more than just a simple building?This property offers a presence, a history, and a genuine potential for life. Between existing activity, solid returns, and an authentic setting, it appeals to both the investor and the enthusiast looking to embark on a venture.As soon as you enter, you discover a lively and welcoming bakery - tea room, a true hub of the village, with 50 indoor seats and a 10-seat terrace. A loyal customer base visits every day, ensuring an already well-established activity.On the upper floor, a spacious and functional production laboratory (approx. 205 m²) with offices provides everything needed to continue or develop the activity.Under the eaves: charm operates - a beautifully renovated 4.5-room apartment, bright and generous in volume (approx. 120 to 144 m²), ideal for living on site or complementing the return.A concrete and reassuring investment:Gross rental income: CHF 61,200.- per year, controlled costs: CHF 8,700.- Gross yield of 6.8 %Here, everything is already in place: A central location, in the heart of local life, an existing activity = immediate income, a versatile property, between a life project and an investment A place where you can undertake, invest... and project yourself.Rare property for sale, offered exclusively. Complete dossier available upon request.

  • Balcony / Terrace
  • View
1 / 13
Price on request
93m² floor space
Seestrasse 112, 8806 Bäch

Modern office space with kitchen and DU/WC in the tax haven of Freienbach SZ

This representative office space in Bäch impresses with its modern equipment, clear architecture, and attractive lake view. The object, built in 2012, is ideal for service companies, consulting firms, or practice uses that value a professional environment and a pleasant working atmosphere. On approximately 93 m² of usable space, you can expect a thoughtfully designed unit with high-quality plank flooring (tiles), which is easy to maintain and conveys a timeless appearance. Integrated power outlets in the floor ensure efficient work processes, flexible workplace solutions, and proper cable management. The modern kitchen is equipped with a glass ceramic cooktop, refrigerator, dishwasher, and microwave, providing ideal conditions for everyday office life. An additional benefit is the fitness room in the same building, which can be used for around CHF 200.-/year per person - an attractive addition for employees. After a refreshment in the lake, your workout program, or a sporty bike ride, a bathroom with a shower is available. Technically, the space scores with gas heating, underfloor heating, and photovoltaics, combining modern comfort with sustainable aspects. The location is particularly appealing: the free beach with a garden restaurant is located vis-à-vis and underlines the high location quality in immediate proximity to the lake. Availability is possible after consultation. This is an ideal opportunity to acquire a modern office space in a sought-after location in Bäch - with a lake view and thoughtful equipment details.The office space is located in Bäch, an attractive district of the municipality of Freienbach in the canton of Schwyz, in close proximity to Lake Zurich. The environment is characterized by a well-structured mixture of residential, services, and local businesses - ideal for companies that appreciate a representative and at the same time discreet location. Thanks to the good connection to the surrounding centers of the Lake Zurich region and the economic region of Zurich, the location is easily accessible for employees and customers. In the nearby area, various shopping and dining options as well as further service offerings are available. The natural lake region also offers a high quality of stay, which has a positive impact on the working environment and the attractiveness for employees.1 outdoor parking space for CHF 15'000.- must be purchased. There are sufficient visitor parking spaces available. The highlights summarized: - High location quality due to lake location - Very attractive tax-wise - Immediate proximity to the train station (5-minute walk) - Bus stop directly in front of the door

Travel time
-

Suggested properties for you based on search results