2108 results - Commercial, Office, Storage room to buy

1 / 2
  • Parking space
  • Garage
CHF 750,000.–
Via San Gottardo 49, 6500 Bellinzona

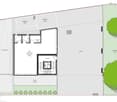
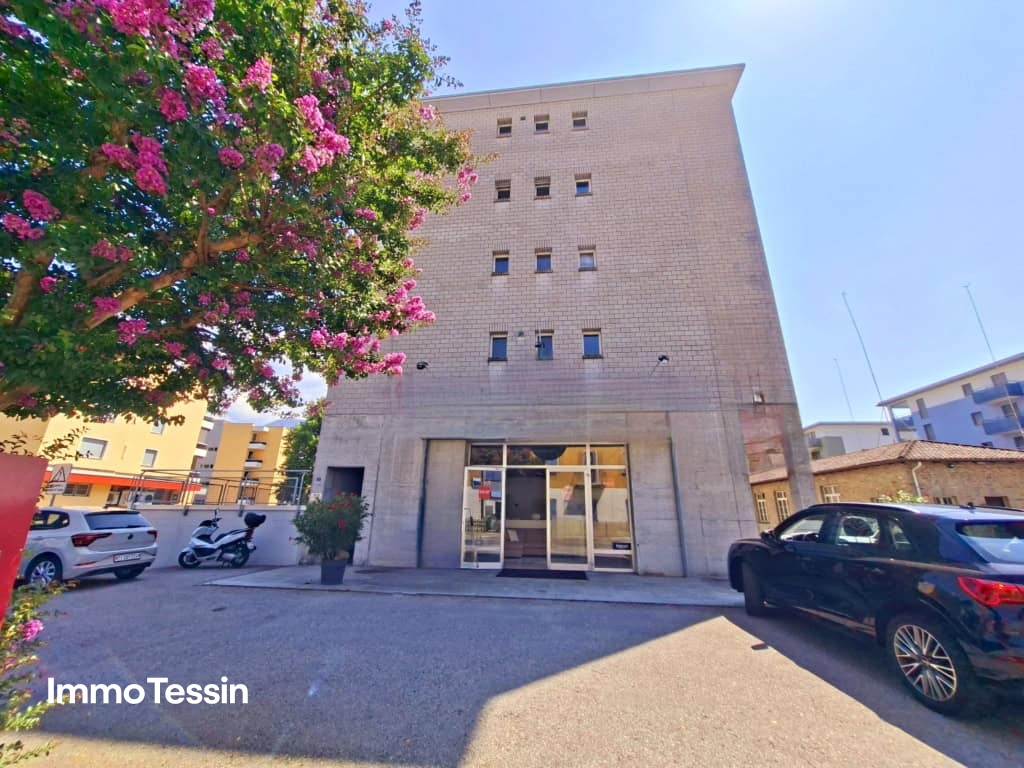
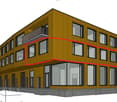
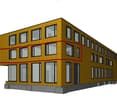
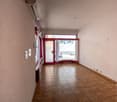
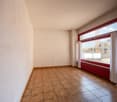
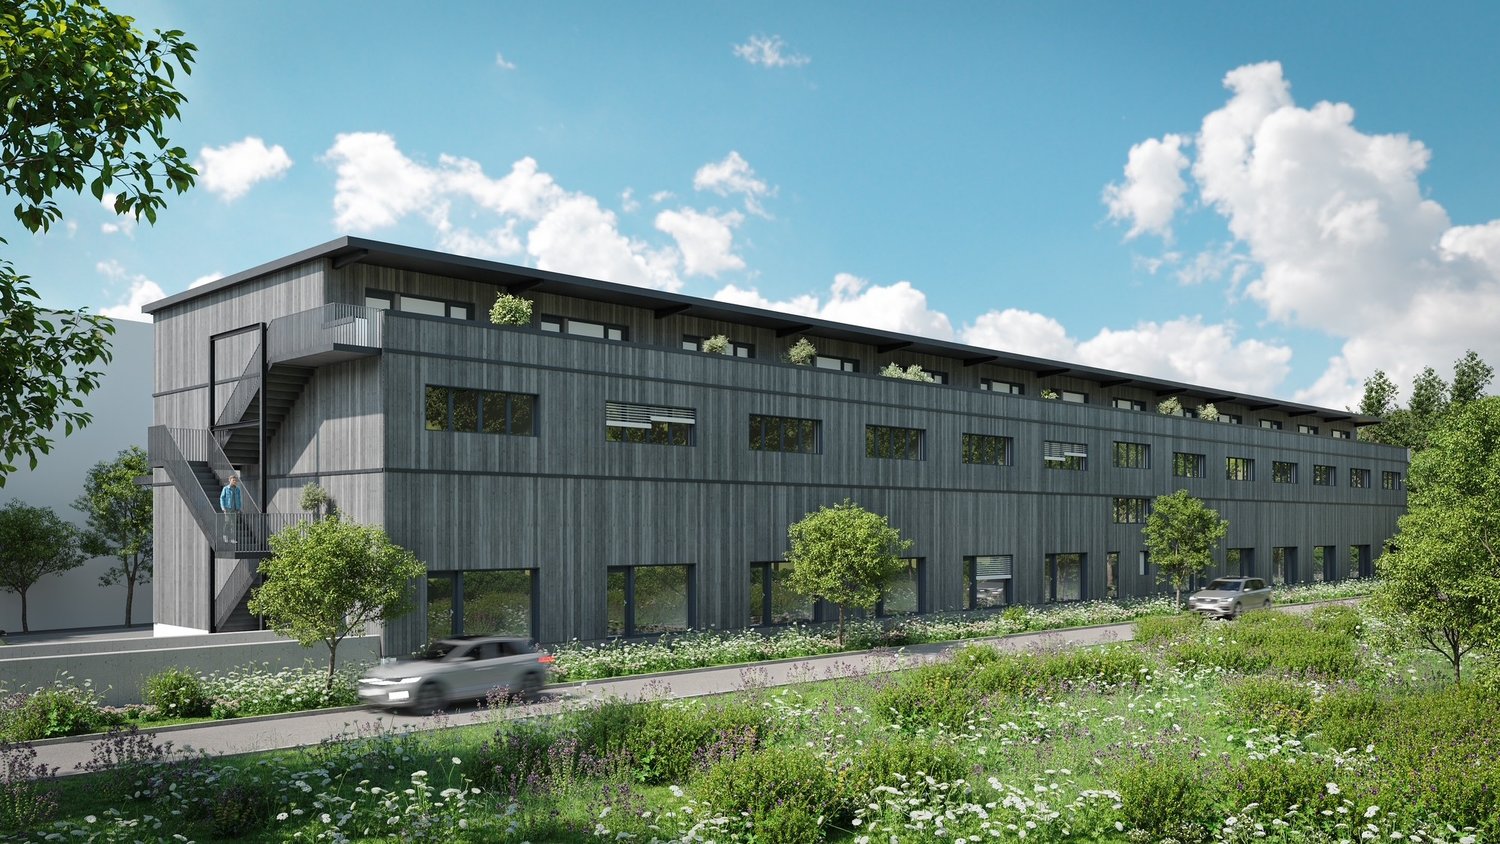
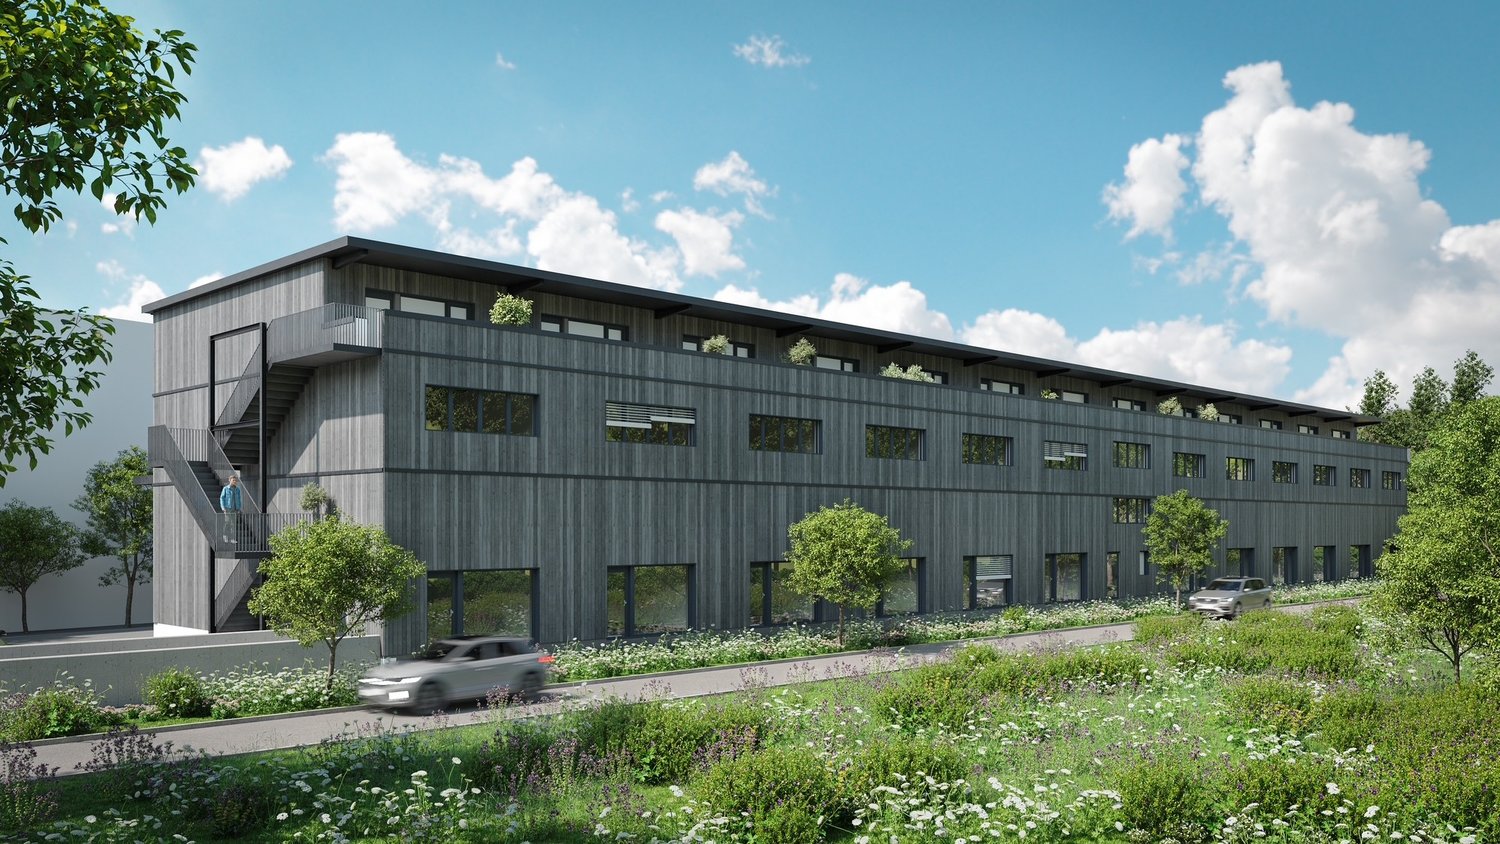
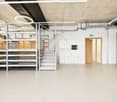
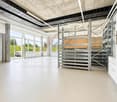
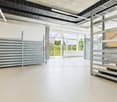
Nuovo spazio commerciale/amministrativo di 97 m² – Residenza AGLA, Bellinzona

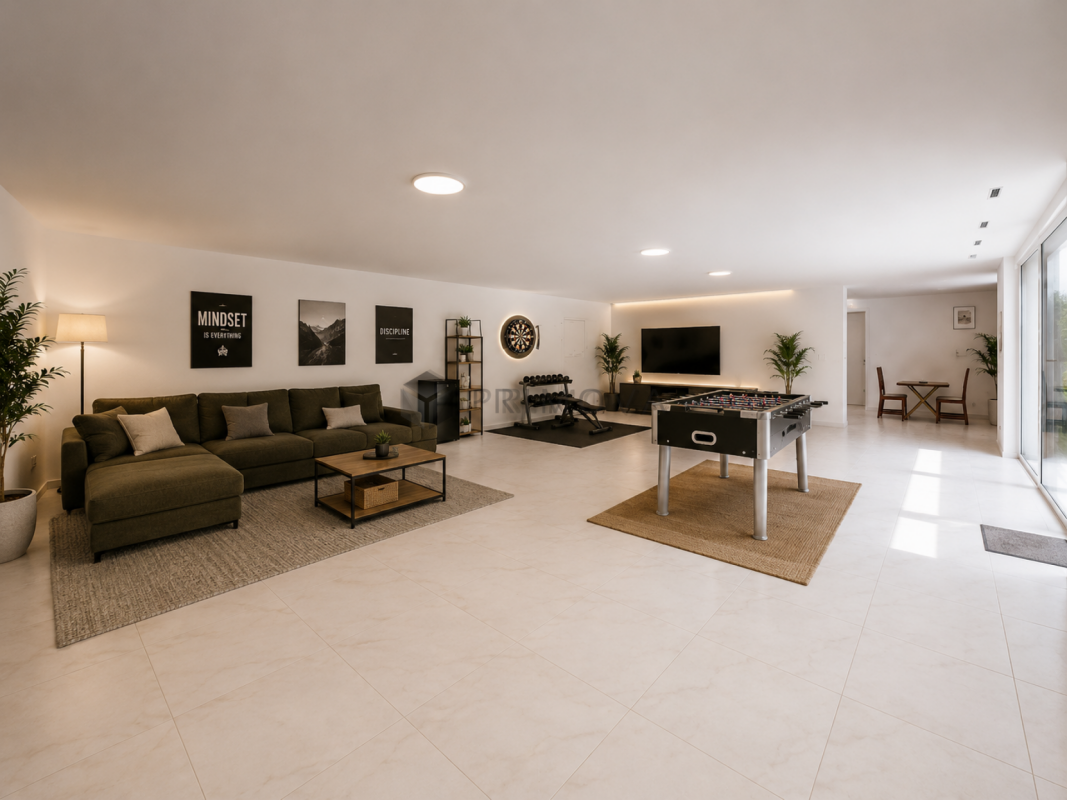
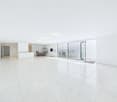
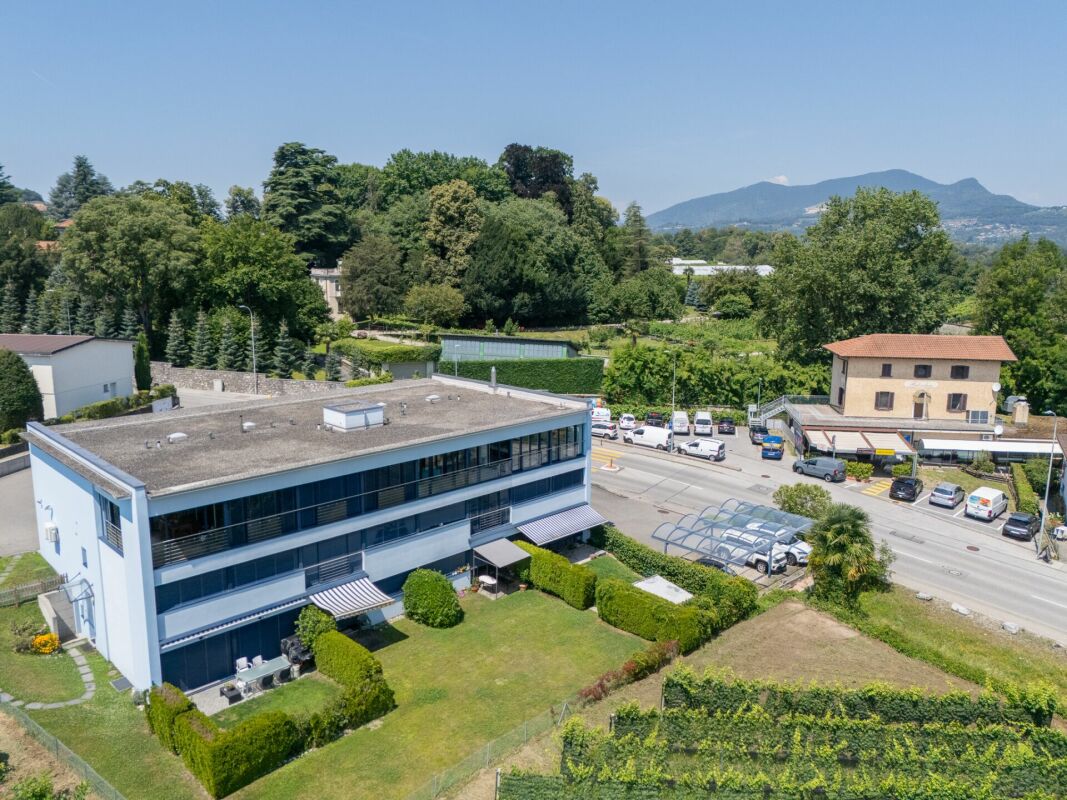
Nuovo spazio commerciale/amministrativo di 97 m² – Residenza AGLA, Bellinzona Nel comune di Bellinzona, all'interno della nuova Residenza AGLA, proponiamo in vendita un moderno spazio commerciale/amministrativo di circa 97 m², ideale per studi professionali, attività di consulenza, uffici, showroom o servizi. Situato al piano terreno della residenza, in una posizione tranquilla e riparata dalla strada principale, il locale si distingue per gli ampi fronti vetrati, che garantiscono un'eccellente luminosità naturale e conferiscono rappresentatività agli ambienti, creando uno spazio di lavoro piacevole e accogliente. Lo spazio viene realizzato all'interno di un edificio di nuova costruzione, progettato secondo elevati standard qualitativi, con particolare attenzione all'efficienza energetica, al comfort e alla funzionalità. Caratteristiche principali Circa 97 m² di superficie Ampie vetrate con eccellente illuminazione naturale Due posti auto (uno interno al costo di CHF 45'000.- ed uno esterno al costo di CHF 20'000.-) Edificio di nuova costruzione Finiture moderne e possibilità di personalizzazione in fase di realizzazione Consegna prevista dicembre 2027 La posizione nel comune di Bellinzona offre ottimi collegamenti e consente di raggiungere facilmente i principali servizi, rappresentando una soluzione ideale per professionisti e aziende che desiderano insediarsi in un contesto moderno, facilmente accessibile e di qualità.

  • Parking space
  • Garage
Travel time
-
1 / 13
CHF 1,560,000.–
3,632m² floor space
Via Locarno 92, 6616 Losone

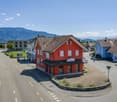
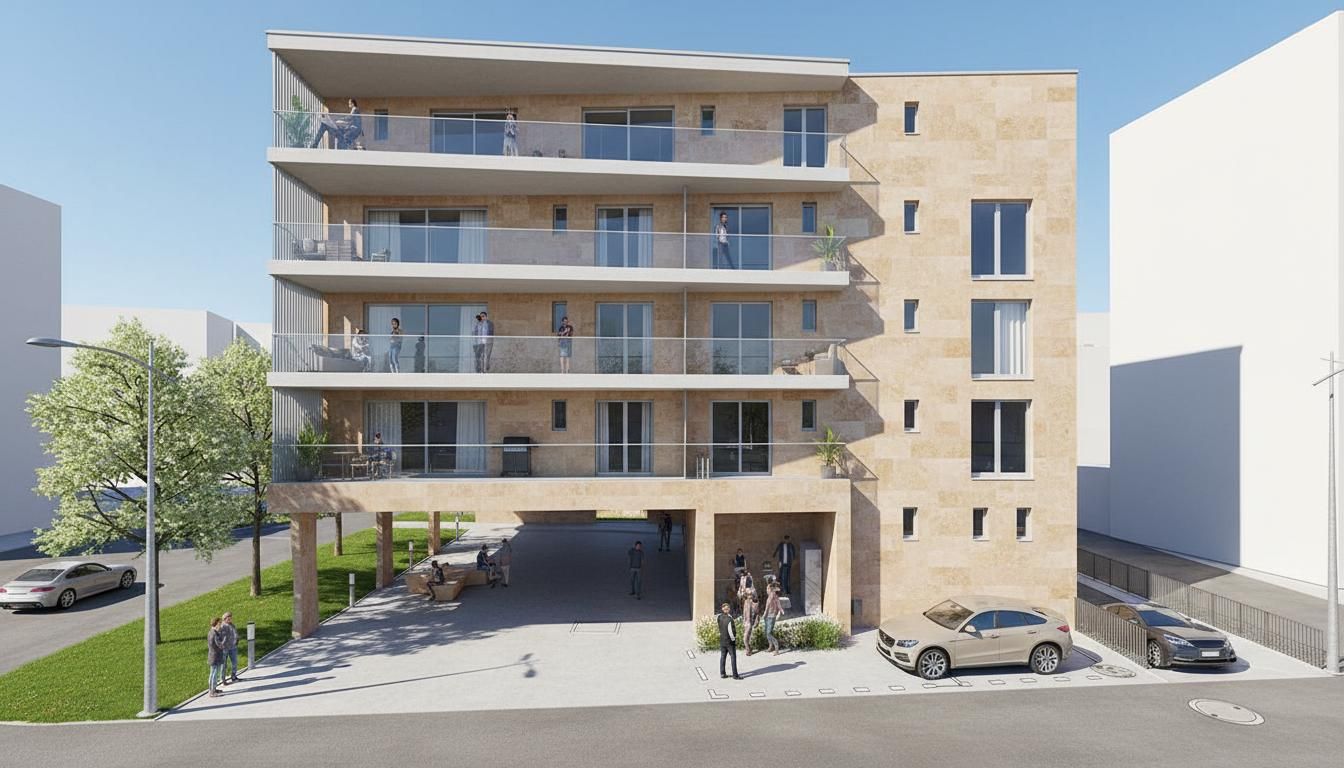
Showroom 363 m2 in top location in Losone, exceptional opportunity, modern and versatile commercial space

ImmoTessin.ch - Your real estate agent in Ticino.At the end of the description, you will find a direct link to the online documentation with many more information, photos, and an exclusive real estate video of this propertyDiscover this unique commercial space, ideally located in Losone, between Locarno and Ascona, in a strategic location that guarantees maximum visibility. In close proximity to renowned shops such as Denner, Migros, Resinelli, and a variety of local craft businesses, this location ensures a steady stream of customers throughout the day and offers your company a high potential for frequentation.In an excellent location in Losone, directly on a heavily frequented main road and in close proximity to the most important shopping centers, is this attractive commercial space with over 360 m², which convinces with its excellent visibility and enormous potential.The spacious shop windows provide plenty of daylight and offer ideal conditions to present your company perfectly. Whether furniture store, car or boat exhibition, design showroom, specialty store, or concept store, this property opens up numerous possibilities and gives your brand a representative appearance.Another major advantage is the 8 private customer parking spaces, which ensure comfortable and uncomplicated access, a decisive plus for customers and business partners. The property has been successfully operated as a furniture store for over 35 years. This use can be continued without problems or reinterpreted according to the wishes of the new owner.On the ground floor, you have over 140 m² of spacious open-space area at your disposal. The modern architecture with its striking concrete walls gives the rooms a unique character and exceptional versatility. Whether in industrial style, with modern design, or in a warm retro atmosphere, this area can be designed according to your ideas and offers the ideal framework to perfectly stage your company or products.Via a central staircase, you reach the basement with additional around 220 m² of usable space. This area is ideal as a storage room, workshop, office, or as an extension of your exhibition space. Thanks to the excellent building insulation, comfortable temperatures of around 19°C prevail there even without installed heating in winter, making the room particularly versatile.The commercial space already has a operational infrastructure with oil heating, sanitary facilities, and a prepared shaft for the installation of a goods lift. The current owner never needed this, but this pre-installation offers the future owner valuable opportunities for efficient logistics and optimal use of the entire area.Whether you want to continue the established furniture business with its excellent reputation in the region or realize a completely new business concept, this property offers you the ideal conditions. If desired, the existing furniture business can also be taken over (not included in the sales price). The previous owner will advise you and convey his know-how built up over decades, an invaluable advantage

Travel time
-
Daniel Karimi

Daniel Karimi

1 / 12
Daniel Karimi

Daniel Karimi

  • Garage
  • Elevator
  • Tumble dryer
  • +3
CHF 645,000.–
163m² floor space
8302 Kloten

Breathtaking, modern space in Kloten - Perfect for your vision

Plenty of room for your ideas - bright, quiet, and versatile! This spacious and light-filled property impresses with a clear room structure, a charming outdoor seating area, and an exceptionally pleasant location in a quiet residential area of Kloten.Although it is not intended for use as a classic apartment or for commercial purposes, this space nonetheless offers exciting opportunities for people looking for something special.Design your personal retreat here:Whether as a focused home office without distractions, as an inspiring hobby room for creative heart projects, or as a well-structured craft area with plenty of daylight - this place adapts to your needs, not the other way around.The following highlights are offered by this property: • Separate entrance with private seating area • Washroom with V-Zug appliances • Modern kitchen with dishwasher • Wet room with bathtub • Large basement room • Parking space in the underground garage CHF 35,000.- excl. • Passers-by are not welcome Note: This property is registered in the land register as an exhibition warehouse, leisure room, or hobby room - commercial use is excluded.We would be happy to invite you to discover this unique property in person. Arrange a viewing appointment today and let yourself be inspired by the possibilities!

  • Garage
  • Elevator
  • Tumble dryer
  • +3
1 / 13
CHF 950,000.–
472m² floor space
Via San Paolo 12, Arbedo-Castione, 6517 Arbedo

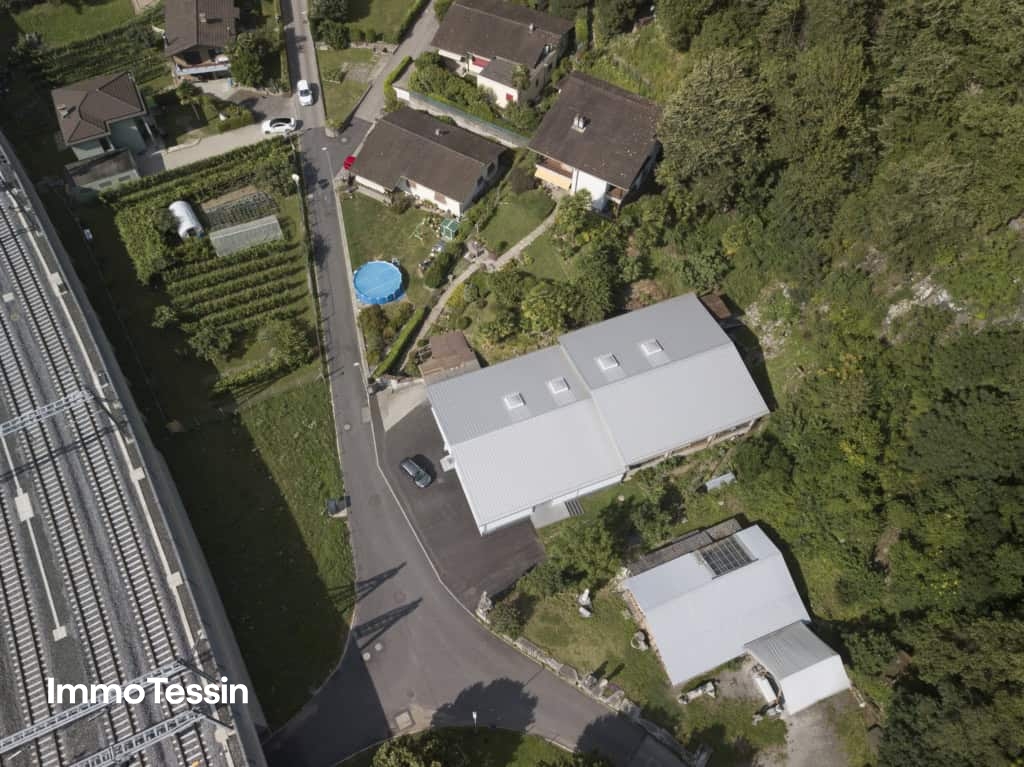
OPPORTUNITY: Strategically located industrial hall with attractive opportunities for commerce, logistics, and production

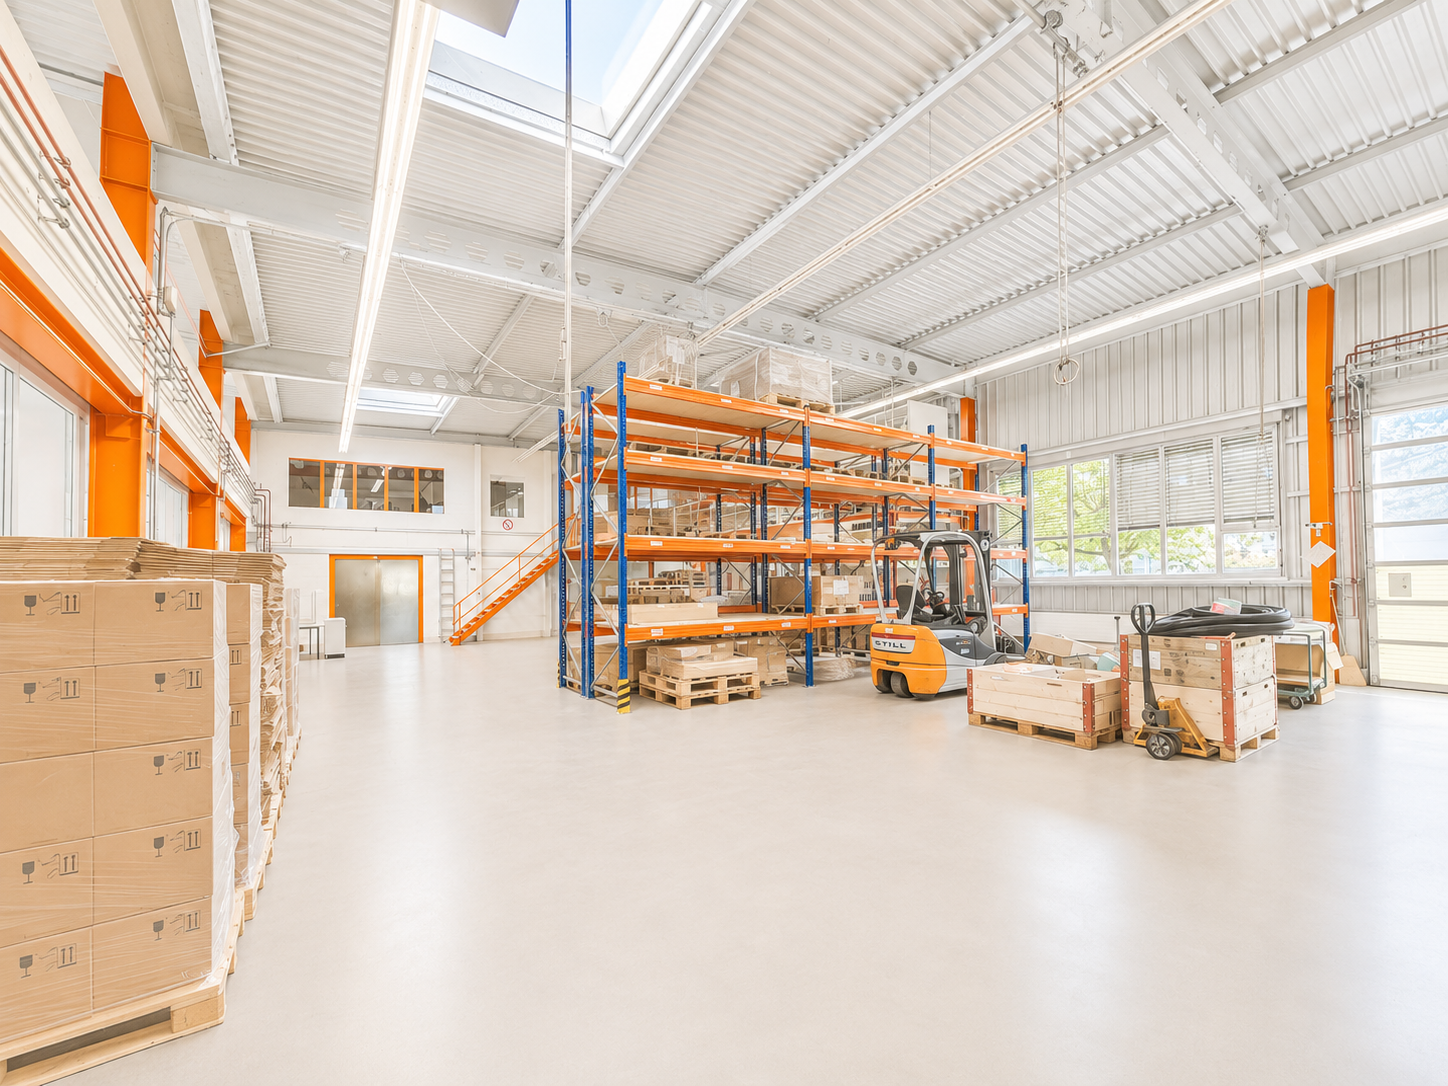
ImmoTessin.ch - Your real estate agent for properties in Ticino.At the end of the description, you will find a direct link to the online documentation with many more information, photos, and an exclusive real estate video of this propertyFor sale is an interesting and versatile manufacturing hall on a plot of 1090 square meters in the municipality of Arbedo-Castione, just a few minutes from Bellinzona.The strategically favorable location makes this property particularly attractive. The immediate proximity to the A2 motorway and the railway line along the important European north-south axis ensures excellent accessibility and ideal logistical conditions.The existing hall has a usable area of around 472 square meters and a volume of 2870 cubic meters. Thanks to its functional structure, it offers a wide range of uses. Currently, it is used as a manufacturing hall, but it is also suitable as a warehouse or can be used as a workshop or garage business after corresponding adjustments, such as the existing loading ramp. The building also has office space and toilet facilities, which make everyday business easier.Another significant advantage of this property lies in the development potential of the land. The parcel is located in the Zona Residenziale Semi-Estensiva RSE 8.50, which means that in addition to commercial use, future residential development can also be considered. A demolition of the existing hall and the realization of a residential project thus represent an interesting option for investors and project developers.The applicable building parameters provide for a maximum building height of 8.50 meters, a utilization factor of 0.6, and a maximum land use of 30 percent.This property offers a rare combination of immediately usable commercial space, excellent transport links, and long-term development potential. An interesting opportunity for entrepreneurs, investors, or builders who want to take advantage of the opportunities of a versatile plot in the economically dynamic region of Bellinzona.LINK TO ONLINE DOCUMENTATION & REAL ESTATE VIDEO:Under the following link, you will find direct access to the online documentation with many more information, photos, and an exclusive real estate video of this property: ... also in Italian
Travel time
-
1 / 9
  • Parking space
  • Pets allowed
  • Child-friendly
  • +1
CHF 225,000.–
Auf Anfrage 1, 5722 Gränichen

Nature Paradise with 7 Fish Ponds - Unique Recreational and Fish Farming Property in Gränichen

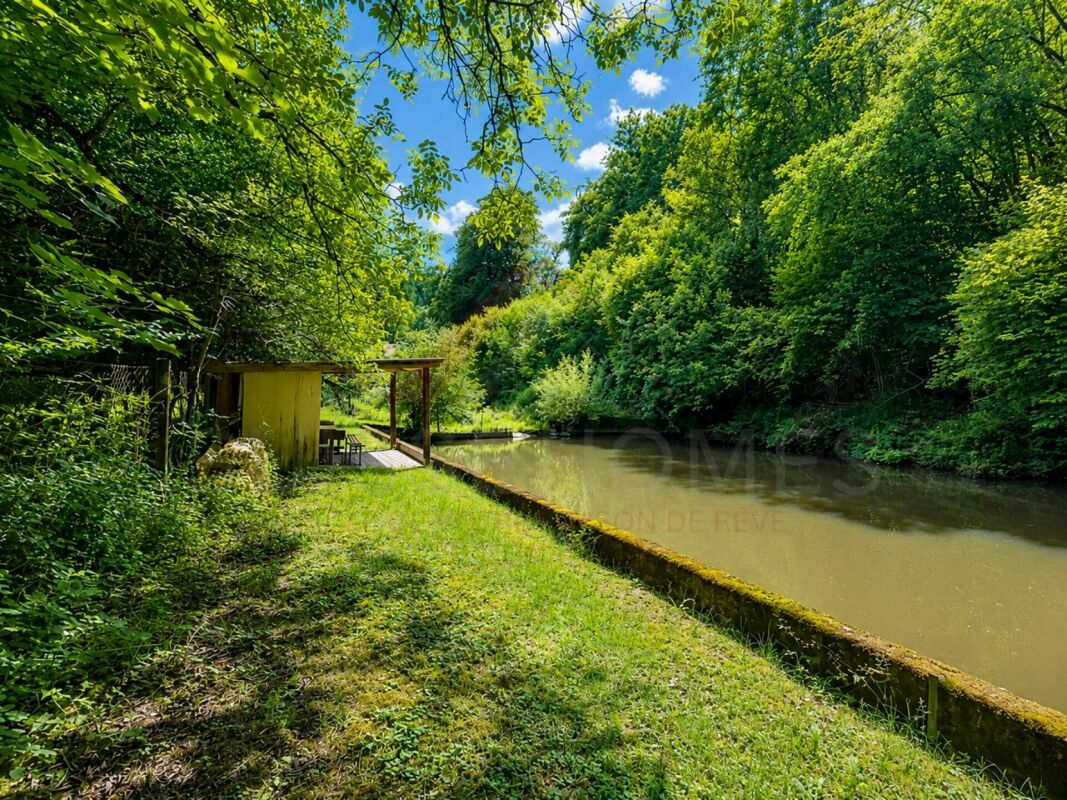
Nature Paradise with 7 Fish Ponds - Unique Recreational and Fish Farming Property in Gränichen A Place for Nature Lovers, Anglers and Visionaries Nestled in an idyllic natural setting, this exceptional property offers a truly rare opportunity. Spanning two plots with a total area of 3,778 m², this unique nature retreat features seven fish ponds, a cosy recreational building, and a wide range of possibilities for nature enthusiasts, hobby anglers, or anyone seeking a peaceful private escape.The harmonious combination of water, meadows, and woodland gives this property its distinctive charm. Here, you can enjoy tranquillity, privacy, and an environment where nature sets the rhythm of everyday life. Key Facts • Total land area: 3,778 m² • Plot 1: 3,078 m² • Plot 2: 700 m² • Seven fish ponds • Recreational building with kitchen and wood-burning stove • Practical storage shelters for equipment and materials • Several on-site parking spaces • Quiet location surrounded by nature • Annual maintenance costs of approximately CHF 1,000 • Including approximately CHF 600 in water rights fees • No known special cantonal or municipal restrictions The Fish Pond Facility The heart of the property consists of seven fish ponds, which have been successfully operated for many years. The ponds have previously been used to breed: • Trout • Carp • Perch • Rudd The existing infrastructure provides excellent conditions for restarting fish farming or developing a variety of individual leisure and nature-related projects. The Recreational Building The property includes a cosy recreational building, officially registered in the land register, offering the perfect place to relax and unwind.Features include: • Recreation room • Simple kitchen • Wood-burning stove • Storage space • Electricity connection Additional shelters provide practical storage for tools and equipment. Several parking spaces are conveniently located directly on the property. A Nature Paradise with Endless Possibilities This exceptional property offers numerous potential uses, including: • Fish farming • Recreational fishing • Leisure and relaxation property • Nature and gardening projects • Private retreat • Animal keeping within the applicable legal framework The spacious grounds provide ample room for individual ideas and future projects. Location The property is situated in an exceptionally peaceful and natural setting within the municipality of Gränichen.Surrounded by forests, meadows, and agricultural land, it offers an outstanding level of privacy. Traffic noise is virtually non-existent?instead, the atmosphere is defined by birdsong, the gentle rustling of the trees, and the soothing sound of flowing water.Despite its idyllic location, the property benefits from excellent accessibility: • Suhr can be reached within just a few minutes by car • Aarau is approximately 15 minutes away • The A1 motorway access is around 10 minutes away • Excellent connections towards Zurich, Basel, and Lucerne The region is one of the most popular recreational areas in the Wynental and offers numerous hiking and cycling trails directly on your doorstep. Important Information • The property is not suitable as a permanent residence. • Financing through a conventional bank is generally not possible. • To the best of our current knowledge, there are no special restrictions imposed by the municipality or the canton. • Annual maintenance costs amount to approximately CHF 1,000, including water rights fees. Your Own Private Nature Retreat Whether you are looking for a fish farming facility, a unique recreational property, or a peaceful private retreat, this exceptional estate offers the rare opportunity to acquire a remarkable piece of nature with outstanding potential.The well-maintained grounds, seven fish ponds, charming recreational building, and idyllic location create a place where you can escape everyday life and enjoy nature at its very best.Properties of this kind are extremely rare on the market. Take advantage of this unique opportunity and secure an exceptional natural paradise full of character, history, and countless possibilities.We would be delighted to invite you for a personal viewing. Contact us today to arrange an appointment and experience this outstanding property for yourself.
  • Parking space
  • Pets allowed
  • Child-friendly
  • +1
Travel time
-
1 / 13
CHF 465,000.–
Furkastrasse 15, 3900 Brig

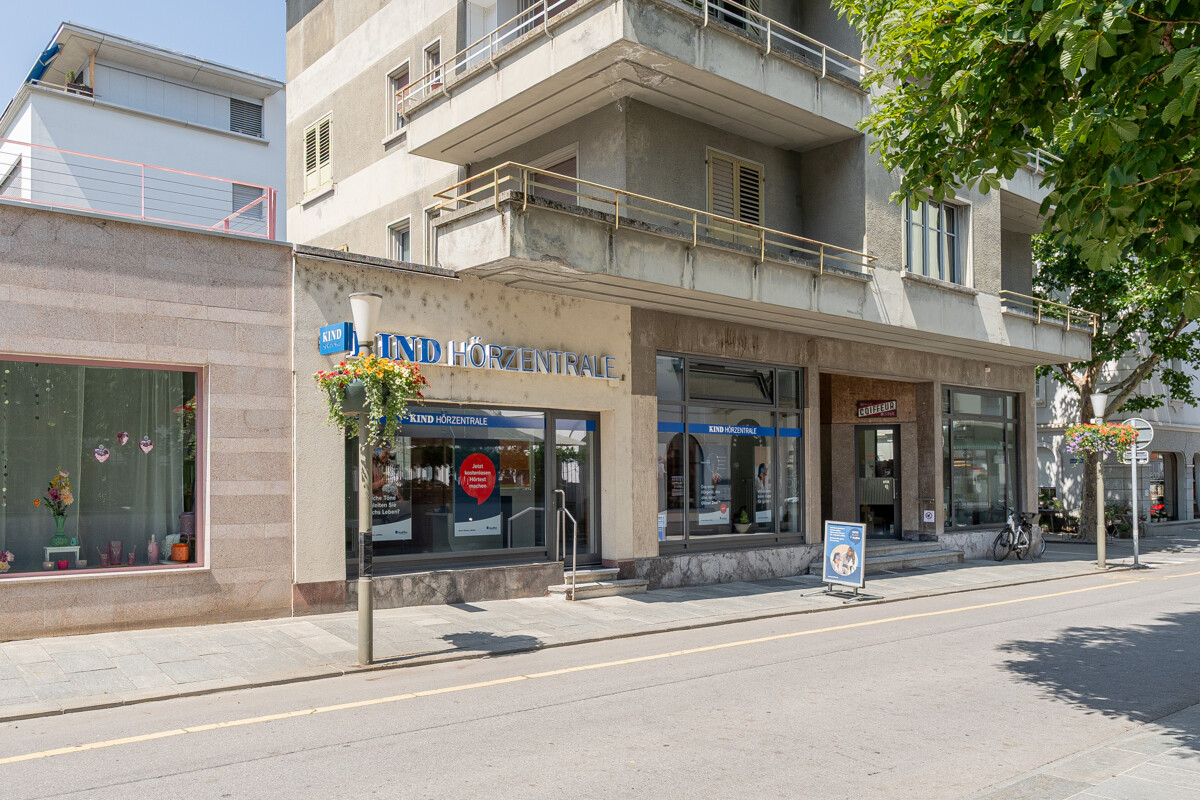
Commercial property as an attractive capital investment in a top location in Brig

Located on the heavily frequented Furkastrasse in the center of Brig, this is an opportunity to acquire a already rented commercial property with an ongoing rental contract. The existing rental agreement allows for immediate rental income, making the property an interesting investment for investors who want to benefit from stable returns and a central business location. The commercial space presents itself in a modernized and well-maintained condition. The spacious shop window front ensures excellent visibility and high presence on the street. Thanks to the central location and high foot traffic, the property has attractive conditions for sustainable rental. The property is suitable for various uses such as service businesses, offices, or retail. An own toilet and two cellar compartments included in the purchase price in the basement complement the room offer practically. The excellent accessibility and established business location in the heart of Brig underline the long-term location quality and potential of this investment.Brig-Glis is the largest town in the Upper Valais with over 13,000 inhabitants. Here you will find numerous shopping opportunities, sports and cultural offers, schools, and much more. As a hub of international traffic routes, Brig is an ideal starting point for excursions. Hiking areas on the Lötschberg, Simplon, and in the Aletsch region, nearby ski areas, and thermal baths make the town an attractive place to live and vacation. The beautiful old town with patrician houses, cozy restaurants, and hotels invites you to linger. Brig is home to the Stockalper Castle, one of the most important baroque palace buildings in Switzerland. The history of Brig is closely linked to the Simplon Pass, one of the most beautiful Alpine passes, which begins right at the gates of the city. Particularly noteworthy: The municipality was awarded the title of Alpine Town of the Year in 2008. This award honors towns in the Alps that exemplary implement the international Alpine Convention. Currently, Brig-Glis is the only representative from Switzerland in this association. Furthermore, the municipality was honored with the Energy City Label Gold due to its forward-thinking energy policy. The town is located at the foot of the UNESCO World Heritage Jungfrau-Aletsch, which includes the ski and hiking areas of Belalp, Bettmeralp, Riederalp, and Fiescheralp. Brig-Glis is perfectly connected to public transport. You can reach Bern in one hour, Zurich and Basel in two hours, and Geneva Airport in two and a half hours. Zermatt, Saas-Fee, Leukerbad, and Montana-Crans, as well as the cross-country skiing paradise of Goms, can be reached in about an hour. Milan, the Italian metropolis, is less than two hours away. A local bus connects the individual districts of Brig-Glis and the neighboring municipalities of Naters and Bitsch. The property is located on Furkastrasse 15 in the middle of Brig's business district, just a few minutes from the train station, shopping, and restaurants.

Travel time
-
Olivia Paul

Olivia Paul

1 / 46
Olivia Paul

Olivia Paul

  • Parking space
  • Balcony / Terrace
  • Child-friendly
  • +1
Price on request
10 rooms
Rue des Primevères 40, 2800 Delémont

Detached villa with spa, commercial unit and plenty of design flexibility

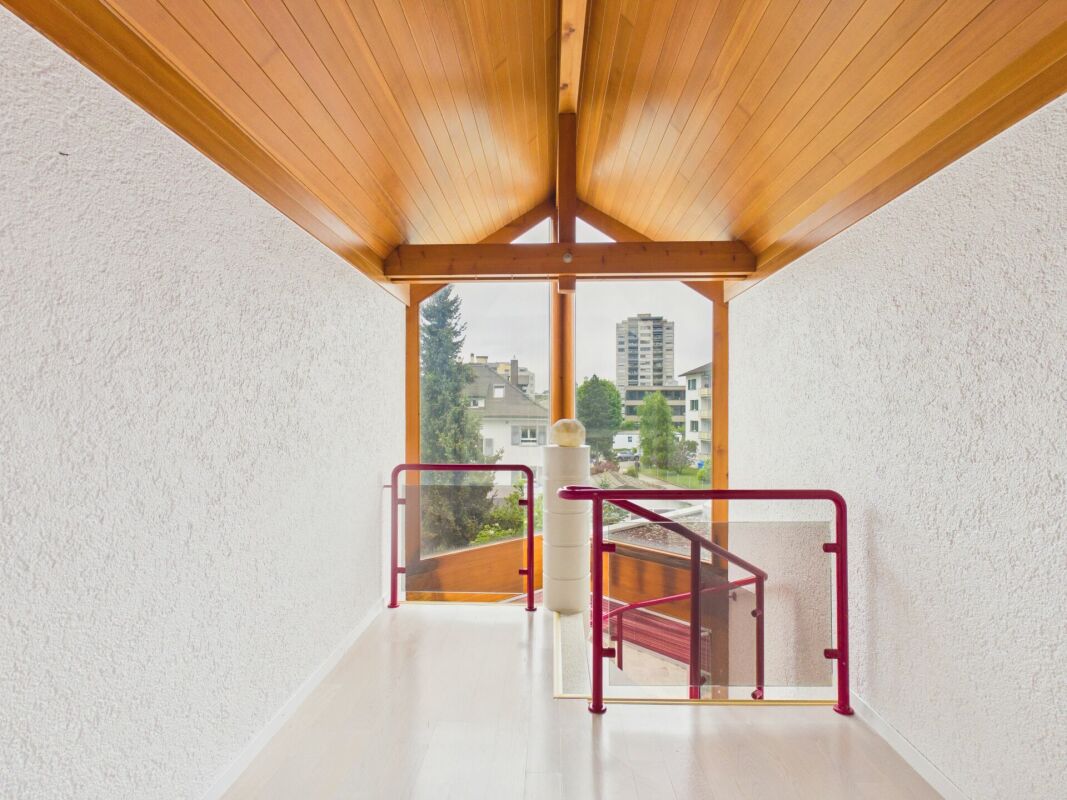
Detached villa with spa, commercial unit and plenty of design flexibility Those looking for a detached home with plenty of space, versatile usage options, and great development potential will find a rare opportunity at Rue des Primevères 40 in Delémont. The villa, built in 1988, spans five floors and offers an exceptional basis for individual living and working with 10 rooms and a net living area of 237 m².Today, the property already impresses with a well-thought-out room layout, spacious areas, and numerous equipment features. At the same time, it offers the possibility of modernizing and further developing the property according to one's own ideas. Whether a stylish family villa, living and working under one roof, or an intergenerational living concept, various living ideas can be realized here.A particular highlight is the high-quality wellness area with whirlpool, sauna, and hammam. The commercial unit on the ground floor is ideal as a practice, office, studio, or workshop and offers additional flexibility for self-employed or freelance workers.The spacious basement and ancillary rooms, the double garage, and numerous storage spaces provide plenty of practical storage space. The open living area with a fireplace, the characteristic architecture with a visible roof truss, and the quiet, family-friendly location give the property its special charm.The proximity to schools, shopping facilities, and the city center of Delémont combines pleasant living with short distances in everyday life.Highlights • Detached villa with plenty of privacy • 10 rooms on 5 floors • 237 m² net living area • Great modernization and design potential • Individual adaptation possibilities according to own needs • Commercial unit on the ground floor (ideal for office, practice, or studio) • Wellness area with whirlpool, sauna, and hammam • Spacious living area with fireplace • Bright rooms with large window areas • Open visible roof truss in the attic • Double garage and outdoor parking spaces • Very large basement, storage, and hobby rooms • Wine cellar • Quiet and family-friendly living location • Schools and shopping facilities within short distance Have we sparked your interest? Then we look forward to your non-binding contact!Do you own a property that you would like to have appraised? Our valuation is completely free and non-binding for you. Contact us today and start your new home!

  • Parking space
  • Balcony / Terrace
  • Child-friendly
  • +1
Travel time
-
1 / 6
  • Parking space
  • Balcony / Terrace
  • View
  • +2
Price on request
5 rooms
Am Wollmatinger Ried 3, 78479 Reichenau

New building sale office/practice 138m² Lake Säntis view office/warehouse purchase by agreement, climate, ventilation

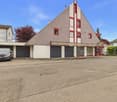
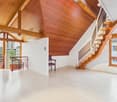
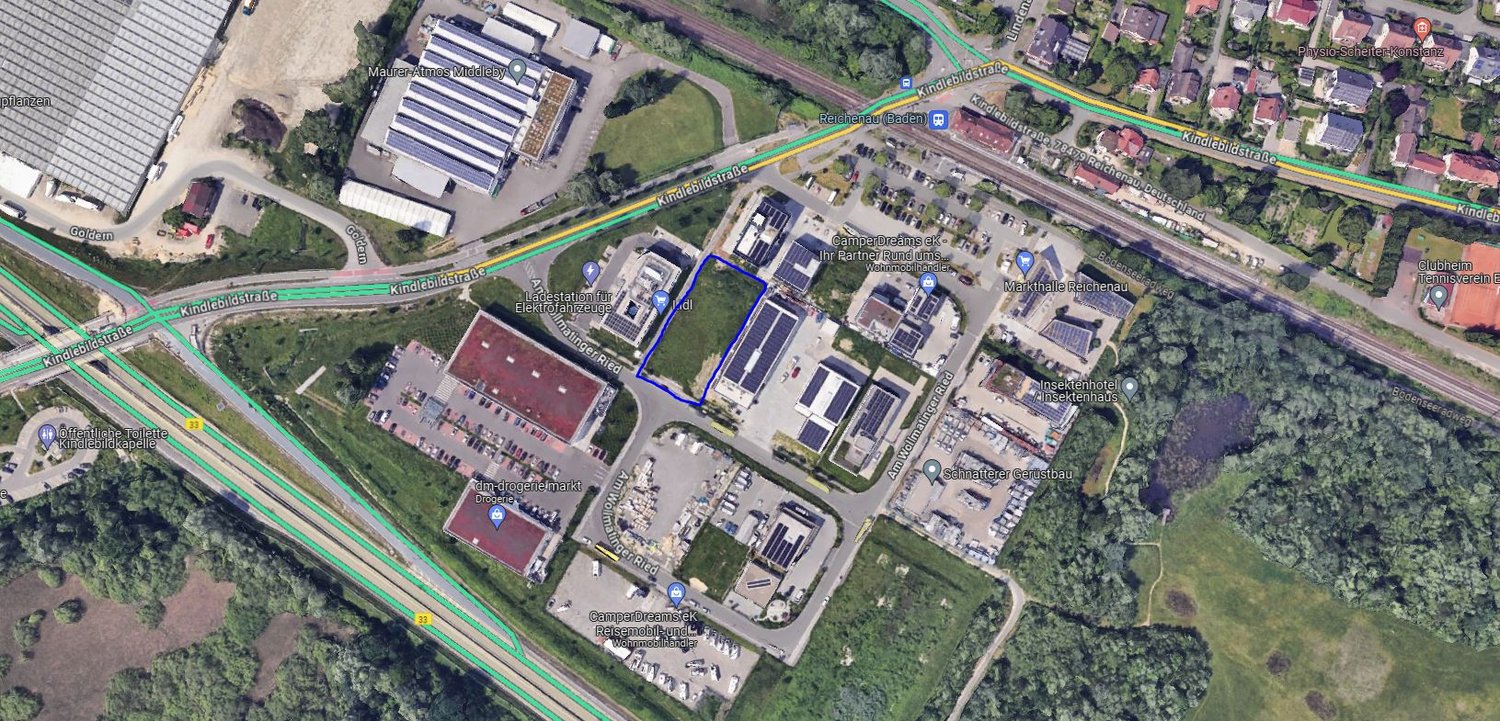
Object descriptionOffice/practice in a commercial property Purchase also possible by private individuals Experience the charm of first occupancy in this exclusive office/practice on the 1st floor, located in the sought-after area Am Wollmatinger Ried in Reichenau/Festland. From almost all windows, you have a view of Lake Constance and the Säntis. Technically, it is possible to implement full air conditioning and controlled ventilation in all rooms. You can determine all materials for the interior design yourself. These wishes would then have to be fixed later in consultation with you. The additional costs can only be quantified later. With a spacious office/practice area of approximately 138 m² and a well-thought-out room layout on one level, this office/practice offers the highest working comfort. You can still determine the room layout yourself. The office/practice area will be completed in 2027 and boasts a high-quality interior design. A special highlight is the underfloor heating, which is powered by a modern heat pump with solar and environmental heat. An elevator facilitates access to all floors. The office/practice has a toilet facility for men and women. Several parking spaces can be rented or purchased directly at the house. Another option is to purchase part or all of the roof terrace. The energy efficiency is at a very good level due to the construction method and heating technology. The availability is given from 2027.LocationThe municipality of Reichenau is idyllically located on Lake Constance and offers a high quality of life. The location in the "Garden of Nature" allows for numerous leisure activities in the green and on the water. The connection to public transport is very good, and the local supply with shops for daily needs as well as doctors is guaranteed on foot in the nearby area. Reichenau combines natural living with good infrastructure.EquipmentYou can freely choose the equipment. Fixed plans include: Lift to the 1st floor Open kitchen as an option Underfloor heating Parquet and tiles Floor-to-ceiling windows Suspended ceiling with all possibilities for lighting and acoustics Optional equipment: Air conditioning in all rooms Controlled ventilation Smart Home Fiber optic internet

  • Parking space
  • Balcony / Terrace
  • View
  • +2
Emilie Sannié

Emilie Sannié

1 / 9
Emilie Sannié

Emilie Sannié

  • Parking space
  • Garage
  • Child-friendly
CHF 520,000.–
248m² floor space
1926 Fully

Deux locaux commerciaux au coeur de Fully

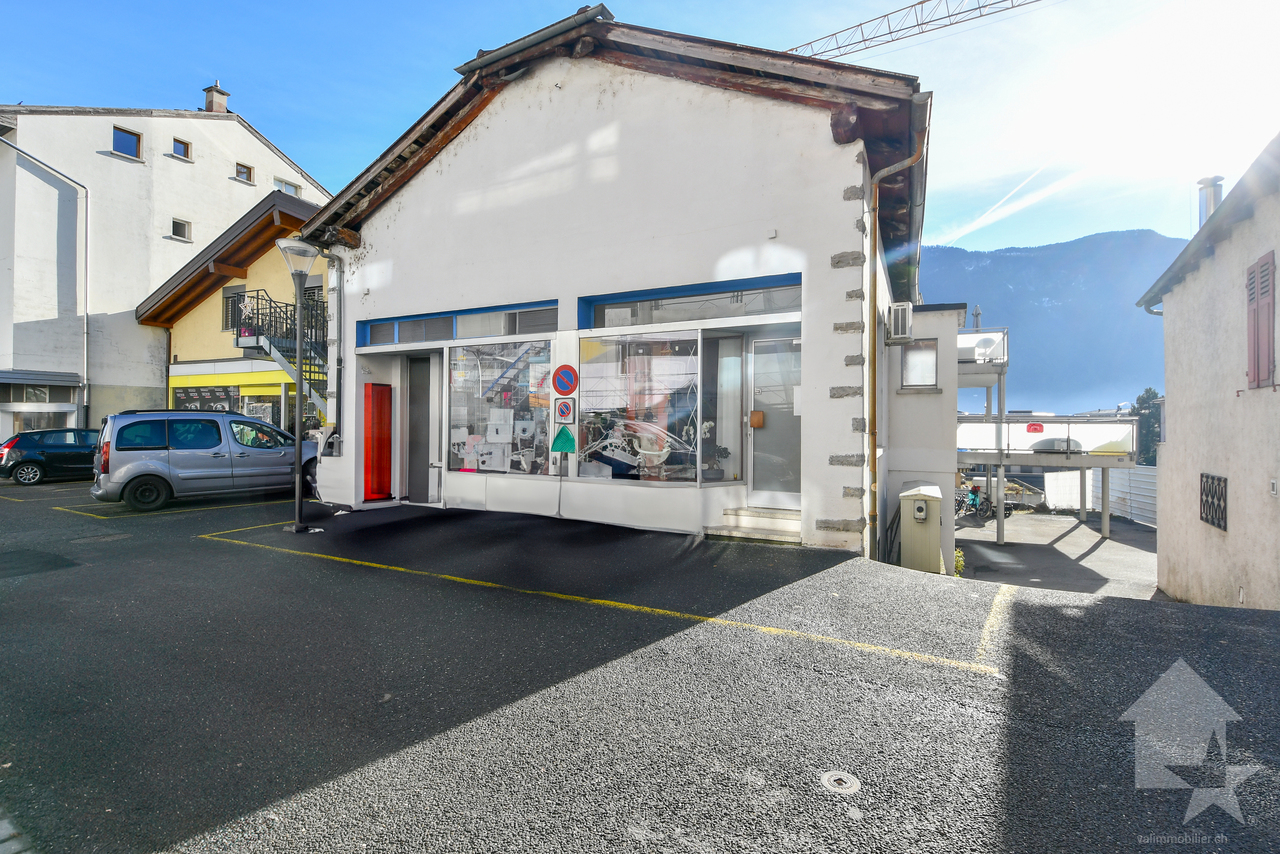
Découvrez deux locaux commerciaux à vendre idéalement situés au coeur de Fully, offrant un fort potentiel de valorisation. Actuellement exploités en surfaces commerciales, ces locaux représentent une opportunité rare pour les investisseurs, commerçants ou promoteurs à la recherche d'un bien bénéficiant d'un emplacement stratégique et d'un important potentiel de développement.Grâce à la réglementation en vigueur, le bâtiment peut être surélevé jusqu'à une hauteur de 13,50 mètres, permettant la création de plusieurs appartements tout en conservant les surfaces commerciales au rez-de-chaussée. Sa structure solide et ses volumes généreux offrent une excellente base pour un projet de rénovation, de transformation ou de promotion immobilière.L'ensemble est complété par une grande cave, deux vastes ateliers de stockage, un garage privé ainsi que deux places de parc extérieures, des prestations particulièrement appréciées en plein centre de Fully. Sa proximité immédiate avec les commerces, les écoles, les transports publics et l'ensemble des commodités en fait une adresse de choix pour développer un projet à fort potentiel.Que vous souhaitiez exploiter les locaux pour votre propre activité, réaliser un investissement locatif ou développer un projet mixte résidentiel et commercial, cette opportunité allie emplacement privilégié, visibilité et importantes possibilités d'évolution.Ce bien idéalement situé en plein centre de Fully se distribue ainsi :Rez inférieur : • Garage • Carnotzet • Atelier • Local technique Rez supérieur : • Deux commerces avec WC • Accès vers le toit 1er étage : • Galetas à aménager ou à surélever pour créer des appartements Particularités : • En plein centre de Fully • Hauteur possible 4 étages, 13,5 mètres • Terrain de 131 m2 • Places de parc extérieur • Garage intérieur • A proximité de toutes commodités Fully :Depuis des décennies, Fully est synonyme de qualité de vie. Cette Commune de quelque 9000 âmes, à quelques kilomètres de Martigny, doit sa réputation d'oasis valaisanne à un microclimat méditerranéen. D'aucuns la surnomment d'ailleurs la petite Californie de la Suisse ! Vous souhaitez obtenir des précisions, le visiter ? Contactez-moi par téléphone, courriel ou passer nous rencontrer (sur rendez-vous) dans notre agence de Martigny et nous vous renseignerons très volontiers. Retrouvez tous nos biens sur www.valimmobilier.ch Entdecken Sie zwei zum Verkauf stehende Gewerbeimmobilien in idealer Lage im Herzen von Fully, die ein hohes Wertsteigerungspotenzial bieten. Diese Räumlichkeiten, die derzeit als Gewerbeflächen genutzt werden, stellen eine seltene Gelegenheit für Investoren, Gewerbetreibende oder Bauträger dar, die auf der Suche nach einer Immobilie mit strategisch günstiger Lage und großem Entwicklungspotenzial sind.Dank der geltenden Vorschriften kann das Gebäude auf eine Höhe von bis zu 13,50 Metern aufgestockt werden, was die Schaffung mehrerer Wohnungen ermöglicht, während die Gewerbeflächen im Erdgeschoss erhalten bleiben. Seine solide Bausubstanz und die großzügigen Raumaufteilungen bieten eine hervorragende Grundlage für ein Renovierungs-, Umbau- oder Immobilienentwicklungsprojekt.Abgerundet wird das Ensemble durch einen großen Keller, zwei geräumige Lagerräume, eine private Garage sowie zwei Außenparkplätze - Annehmlichkeiten, die mitten im Zentrum von Fully besonders geschätzt werden. Die unmittelbare Nähe zu Geschäften, Schulen, öffentlichen Verkehrsmitteln und allen Annehmlichkeiten macht es zu einer erstklassigen Adresse für die...

  • Parking space
  • Garage
  • Child-friendly
1 / 2
  • Garage
  • View
  • Elevator
CHF 325,000.–
66m² floor space
Schützenhausweg 6a, 4334 Sisseln AG

New office, treatment, or practice rooms for sale

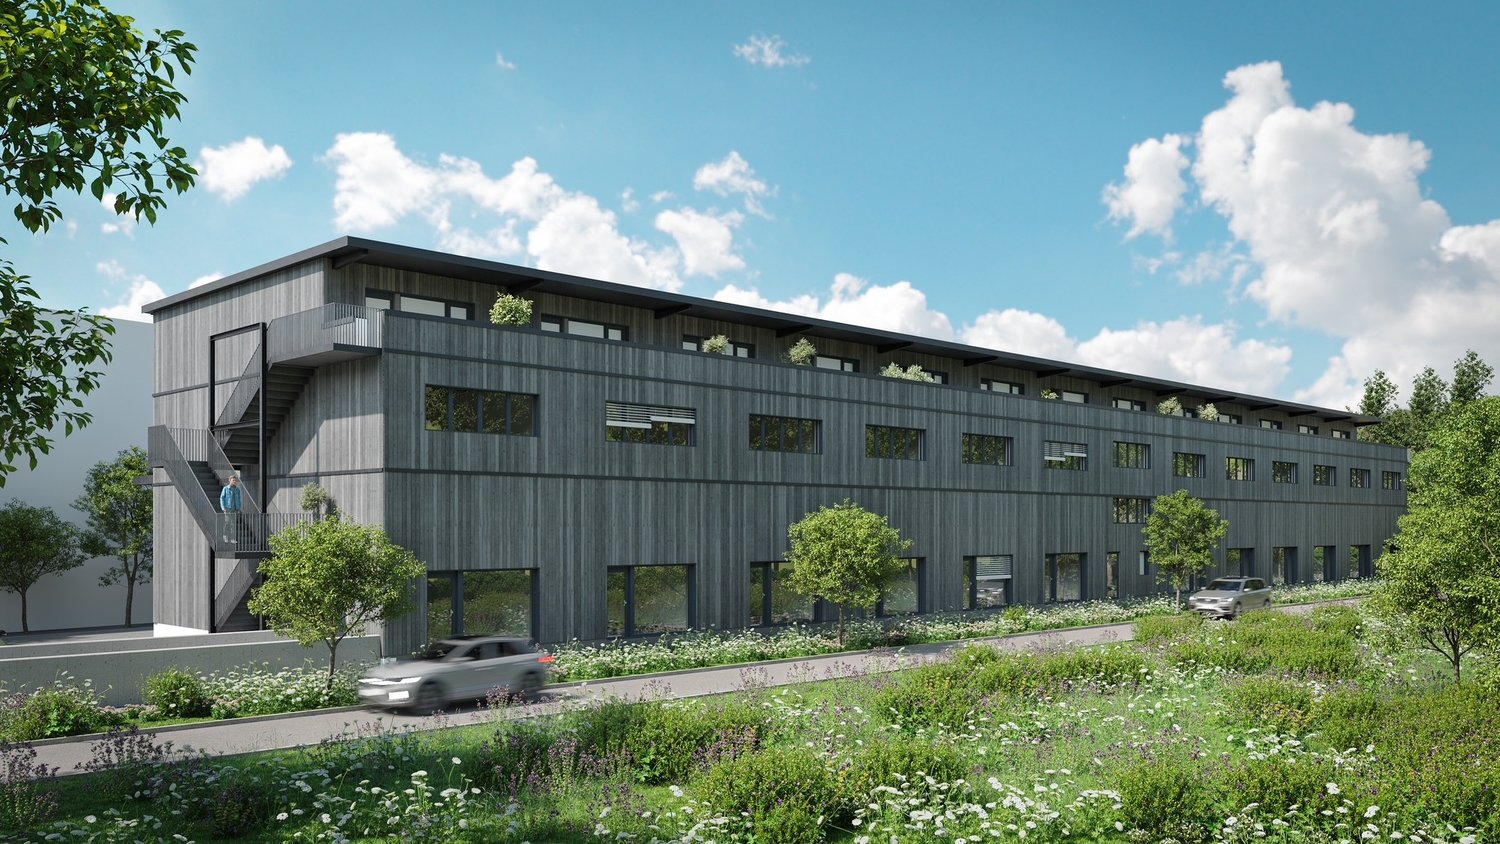
In Sisseln, a new commercial park is being built for you with a well-thought-out and flexible room layout. Due to its ideal location in close proximity to the highway, you can reach Basel, Aarau, and Zurich within a very short time.The new building Sisslerpark stands out significantly from previously realized projects thanks to its well-thought-out concept. With the vision of utilizing synergies among each other and promoting the cooperation of the resident companies, we are future-oriented, strengthening cohesion and communal thinking in the Sisslerpark. The visually appealing project is planned and realized as a long-term sustainable, ecological, and contemporary wooden construction. It combines well-being and functionality. This high-quality construction guarantees a long service life of the buildings and binds CO2 sustainably.The floor plans are flexible and can be individually expanded and customized.The rooms on the upper floor can be used as office space, either separately or in combination with commercial units on the ground floor. Further possibilities for use are, for example, as treatment or training rooms, dance studios, club premises, doctor's offices, etc. At least one parking space must be purchased for each office room.The commercial spaces on the ground floor can accommodate craft businesses as well as service companies with large space requirements or special demands on room height, offer space for larger vehicles, or a intermediate floor can be inserted and thus the usable area almost doubled. At least one parking space must be purchased for each commercial space.Take advantage of this unique opportunity with so much commercial know-how and unite the best synergies through valuable cooperation in the future. Thanks to short communication channels, orders will be executed even more efficiently, and new customers can be won. We look forward to the common future with you.
  • Garage
  • View
  • Elevator
Travel time
-
1 / 2
  • Garage
  • Elevator
CHF 630,000.–
150m² floor space
Schützenhausweg 6a, 4334 Sisseln AG

New commercial premises including intermediate floor for sale

In Sisseln, a new business park is being created for you with a well-thought-out and flexible room layout. Thanks to its ideal location in the immediate vicinity of the highway, you can reach Basel, Aarau, and Zurich within a very short time.The new Sisslerpark building stands out significantly from previously realized projects due to its well-thought-out concept. With the vision of utilizing synergies among each other and promoting the cooperation of the resident companies, we are future-oriented, strengthening cohesion and communal thinking in the Sisslerpark. The visually appealing project is planned and realized as a long-term sustainable, ecological, and modern wooden building. It combines well-being and functionality. This high-quality construction guarantees a long lifespan of the buildings and sustainably binds CO2.The floor plans are flexibly usable and can be individually expanded and extended.The commercial spaces on the ground floor can accommodate craft businesses as well as service companies with large space requirements or special demands on room height, offer space for larger vehicles, or a intermediate floor can be inserted and thus the usable area can be almost doubled. At least one parking space must be purchased for each commercial space.The rooms on the upper floor can be used as office space, either separately or in combination with commercial units on the ground floor. Other possible uses are, for example, as treatment or training rooms, dance studios, club premises, medical practices, etc. At least one parking space must be purchased for each office room.Take advantage of this unique opportunity with so much business know-how and unite the best synergies through valuable cooperation in the future. Thanks to short communication channels, orders will be executed even more efficiently, and new customers can be won. We look forward to the common future with you.
  • Garage
  • Elevator
Travel time
-
1 / 2
  • Garage
  • Elevator
CHF 595,000.–
88m² floor space
Schützenhausweg 6a, 4334 Sisseln AG

New commercial premises for sale

In Sisseln, a new business park is being created for you with a well-thought-out and flexible room layout. Due to its ideal location in close proximity to the highway, you can reach Basel, Aarau, and Zurich within a very short time.The new Sisslerpark building stands out significantly from previously completed projects thanks to its well-thought-out concept. With the vision of utilizing synergies among each other and promoting the cooperation of the resident companies, we are forward-looking, strengthening cohesion and communal thinking in the Sisslerpark. The visually appealing project is planned and realized as a long-term sustainable, ecological, and modern wooden building. It combines well-being and functionality. This high-quality construction guarantees a long lifespan of the buildings and sustainably binds CO2.The floor plans are flexible and can be individually expanded and customized.The commercial spaces on the ground floor can accommodate craft businesses as well as service companies with large space requirements or special height requirements, offering space for larger vehicles or a intermediate floor can be installed, thus almost doubling the usable area. At least one parking space must be purchased for each commercial space.The rooms on the upper floor can be used as office space, either separately or in combination with commercial units on the ground floor. Other possible uses include treatment or training rooms, dance studios, club rooms, medical practices, etc. At least one parking space must be purchased for each office space.Take advantage of this unique opportunity with so much business know-how and unite the best synergies through valuable cooperation in the future. Thanks to short communication channels, orders will be executed even more efficiently and new customers can be won. We look forward to the common future with you.
  • Garage
  • Elevator
Travel time
-
1 / 13
CHF 3,000,000.–
1,300m² floor space
Industriestrasse 3, 5314 Böttstein

Modern Industrial Hall with Office Space & 20 Parking Spaces in Kleindöttingen

Discover this versatile industrial and commercial property in the attractive industrial and commercial area of Kleindöttingen. The property impresses with an ideal combination of spacious production and storage areas, as well as modern, air-conditioned office units – perfect for companies with high space requirements and professional infrastructure. Highlights of the property • Spacious assembly hall with approximately 30 m x 14 m floor space and an impressive height of 8 meters • Total usable area of approximately 1,300 m² • 15 modern, air-conditioned offices in like-new condition – ideal for 2-3 employees each • An additional spacious air-conditioned open-plan office • Several flexible ancillary and storage rooms with versatile usage options • Excellent conditions for production, assembly, logistics, or technical services • 20 outdoor parking spaces and 3 garage spaces directly on the premises • Bright and functional working environment with efficient room layout Location & Accessibility The property is located in an established industrial and commercial area with excellent accessibility. The nearest bus stop is only about 300 meters away, providing optimal connections for employees and customers. Ideal for This property is perfectly suited for: • Production companies • Industrial companies • Logistics and trading companies • Technical or service companies with high office requirements Availability The property is available from January 2027. Take advantage of this rare opportunity to secure a representative and versatile commercial property at an attractive location. We look forward to your contact and will be happy to show you the property in person.

Travel time
-
1 / 14
CHF 790,000.–
Rue Centrale 28, 2738 Court

Lot de 2 immeubles résidentiels et commerciaux / 2 Wohn- und Geschäftshäuser

Lot de 2 immeubles résidentiels et commerciaux / 2 Wohn- und Geschäftshäuser Située au centre de Court, cette propriété se compose de deux immeubles locatifs offrant beaucoup de potentiel.Immeuble Chemin de la Scierie 2 • 2 appartements de 3.5 pièces • Local commercial/atelier • Sous-sol avec cave et local technique • 2 garages Immeuble Rue Centrale 28 • 1 appartement de 5.5 pièces avec terrasse • 1 appartement de 2.5 pièces • 1 appartement de 3.5 pièces à rénover • Local commercial (boulangerie) avec laboratoire et stockage • Sous-sol avec caves et buanderie Extérieurs • Jardin au sud de la propriété • Nombreuses places de parc Cette propriété combine patrimoine historique, diversité des usages et potentiel locatif dans un emplacement central et facilement accessible. ______________________________________________Im Zentrum von Court verkaufen wir diese zwei Mehrfamilienhäuser mit viel Potenzial.Gebäude Chemin de la Scierie 2 • Zwei 3.5-Zimmer Wohnungen • Gewerbe-/Atelierfläche • Keller mit Lagerraum und Technikraum • 2 Garagen Gebäude Rue Centrale 28 • 5.5-Zimmer Wohnung mit Terrasse • 2.5-Zimmer Wohnung • 3.5-Zimmer Wohnung (renovationsbedürftig) • Gewerbefläche (Bäckerei) mit Labor und Lager • Keller mit Lagerräumen und Waschküche Aussenbereich • Südlich ausgerichteter Garten • Zahlreiche Parkplätze Diese Liegenschaft vereint historisches Flair, vielseitige Nutzungsmöglichkeiten und Vermietungspotenzial an zentraler und gut erreichbarer Lage.
Travel time

-
1 / 10
  • Child-friendly
  • Quiet neighborhood
CHF 900,000.–
Auf Anfrage 1, 6033 Buchrain

Modern commercial space with versatile usage options in Buchrain

Modern commercial space with versatile usage options in Buchrain This attractive commercial space in Buchrain offers approximately 160 m² of usable space, providing ample room for various business ideas and individual usage concepts.The unit is located on the ground floor of a 2024 newly built property and impresses with modern architecture, spacious room proportions, and flexible design. Whether office, practice, studio, showroom, or sales area - the open concept offers versatile possibilities for companies and self-employed individuals.A special feature is the spacious, floor-to-ceiling window fronts. They provide plenty of natural light, create a pleasant working atmosphere, and give the rooms an attractive presence from the outside at the same time.An integrated kitchen complements the space functionally and offers additional comfort in everyday work.The entire unit is designed to be barrier-free and wheelchair accessible, allowing comfortable access for employees, customers, and visitors. The highlights at a glance • approx. 160 m² of flexibly usable commercial space • new building from 2024 • attractive ground-floor location with direct access • modern and open architecture • spacious floor-to-ceiling window fronts • bright and representative rooms • versatile usage options • ideal for office, practice, studio, showroom, or sales • integrated kitchen • barrier-free and wheelchair accessible • energy-efficient construction in the Minergie standard • two underground parking spaces included • additional underground parking space available • additional outdoor parking space available • good visibility and traffic connection Flexible space for individual business concepts The open room design offers ideal conditions for aligning the commercial space with different business requirements.From modern workplaces and meeting areas to practice and treatment rooms, up to a representative studio or showroom, various concepts are feasible.The combination of spacious area, modern architecture, and natural daylight creates a professional and at the same time pleasant environment for employees and customers. Location and accessibility The property is located in Buchrain, in a well-developed and present location.A bus stop is located directly in front of the building, ensuring a comfortable connection to public transport.The location is also easily accessible by car. Several parking options complement the offer and create practical conditions for employees, customers, and business partners.The combination of good accessibility, visibility, and modern infrastructure makes this location interesting for various companies. Space for your entrepreneurial ideas This commercial space offers more than just a workplace: it creates a modern and flexibly usable basis for companies, practices, and business concepts with a future.The approximately 160 m² of usable space, the spacious window fronts, the Minergie standard, and the versatile design options form attractive conditions for a long-term company location. Have we sparked your interest? We would be happy to send you the complete sales documentation and plans, and we are available for further information or to arrange a personal viewing appointment.Contact us today - we look forward to presenting this versatile commercial space in Buchrain to you in person.Suisse Homes - personal. professional. successful.

  • Child-friendly
  • Quiet neighborhood
Travel time
-

Suggested properties for you based on search results