2109 results - Commercial, Office, Storage room to buy

Markus Altherr

Markus Altherr

1 / 13
Markus Altherr

Markus Altherr

EUR 949,000.–
10.5 rooms
78224 Singen

IMMORath.de - Historic Country Inn for Sale, ideal for Gastronomy

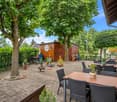
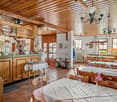
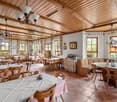
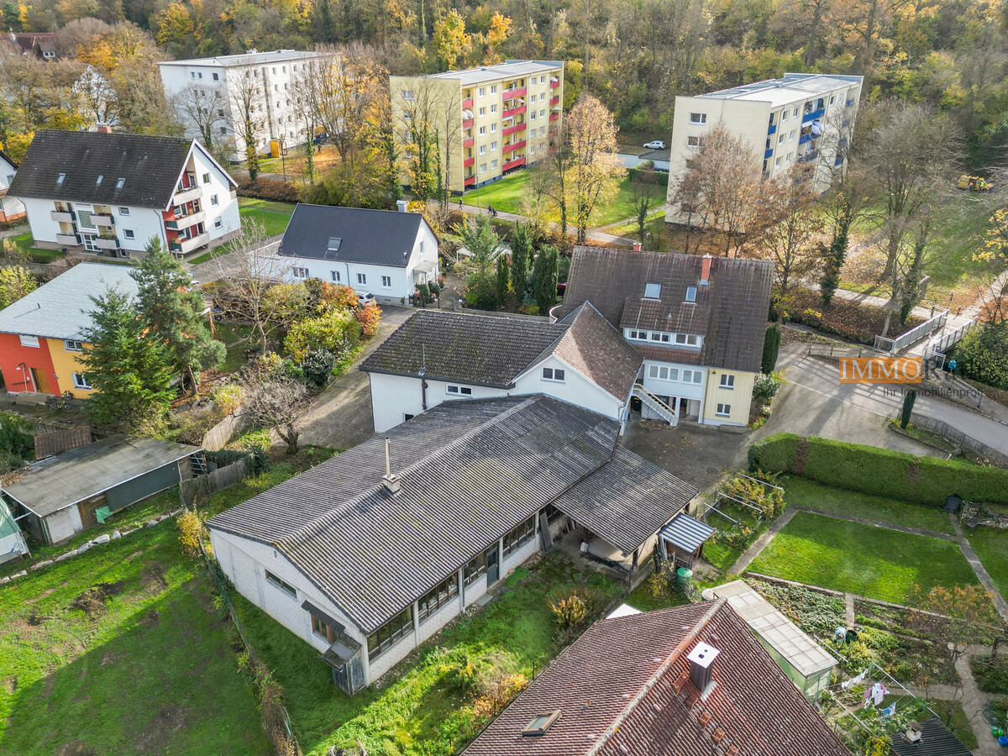
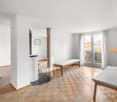
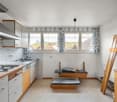
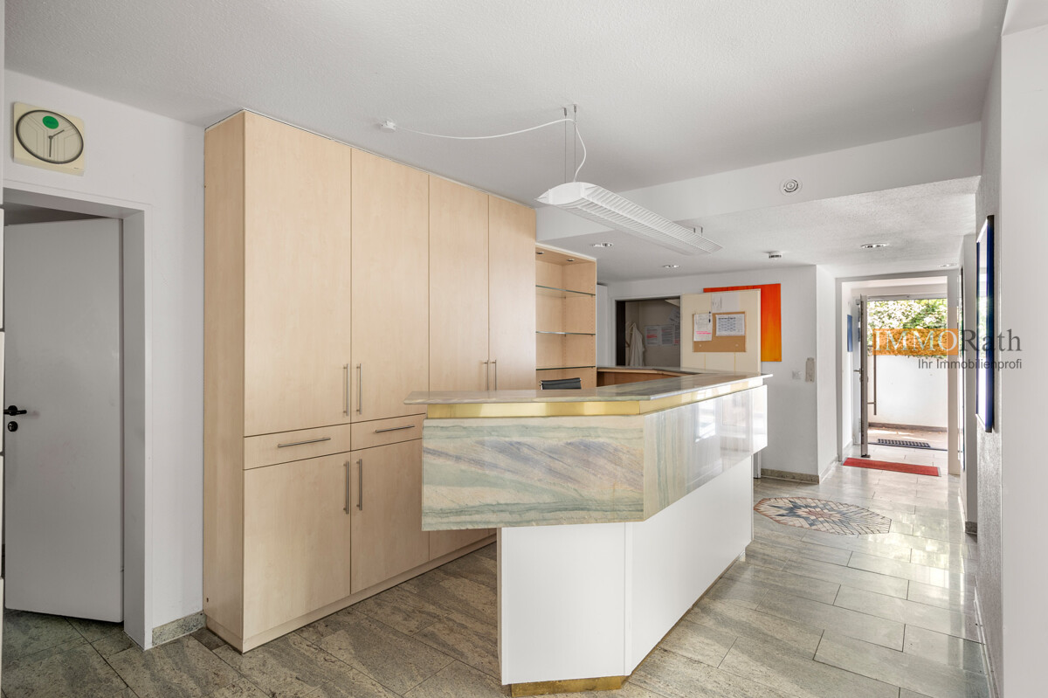
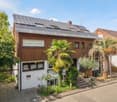
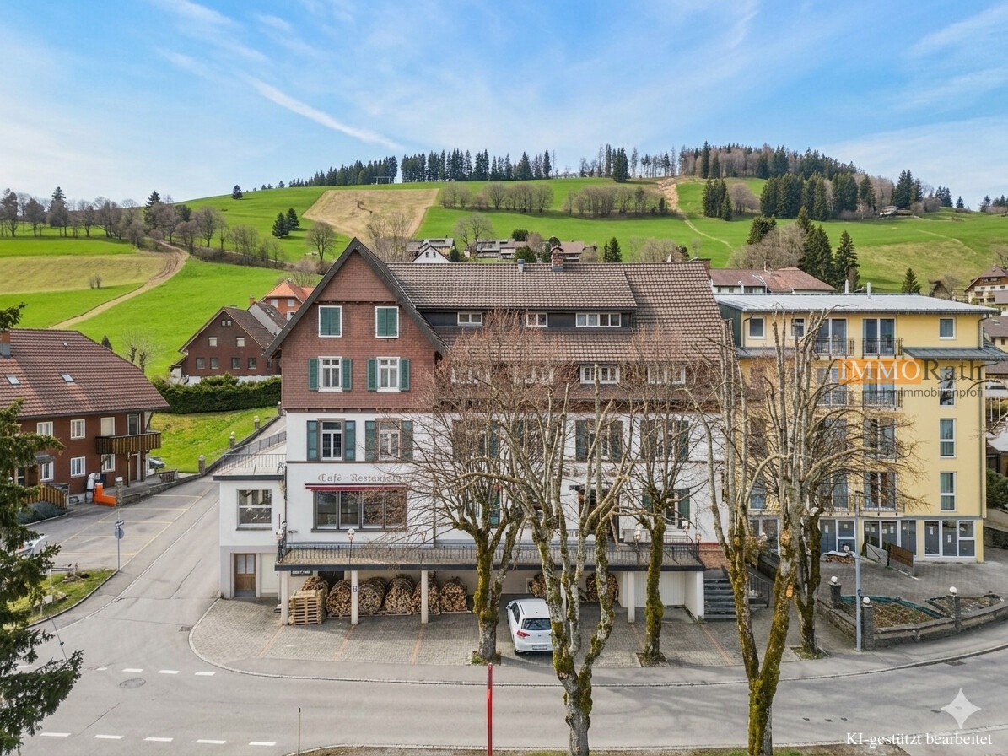
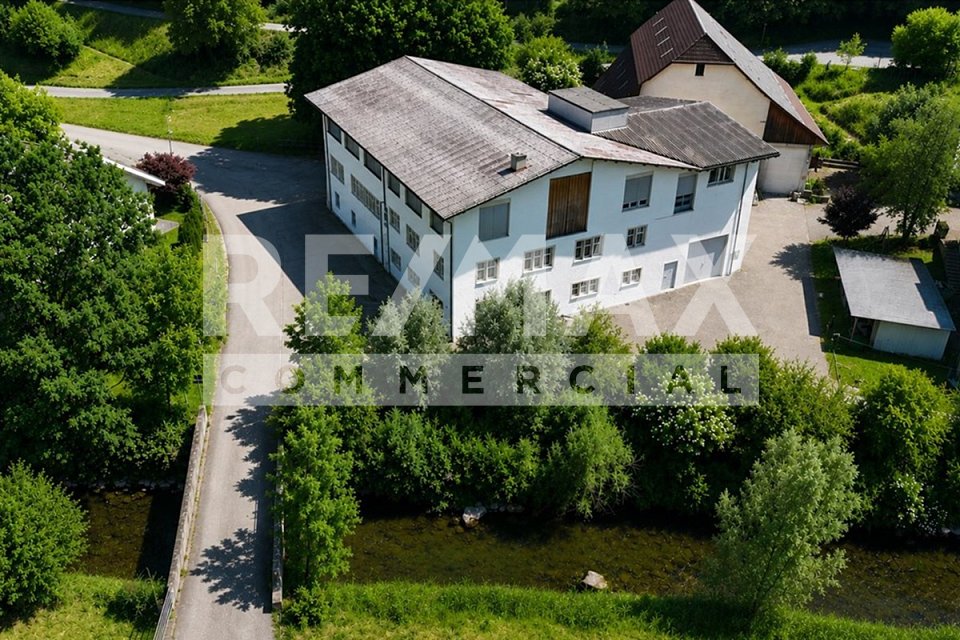
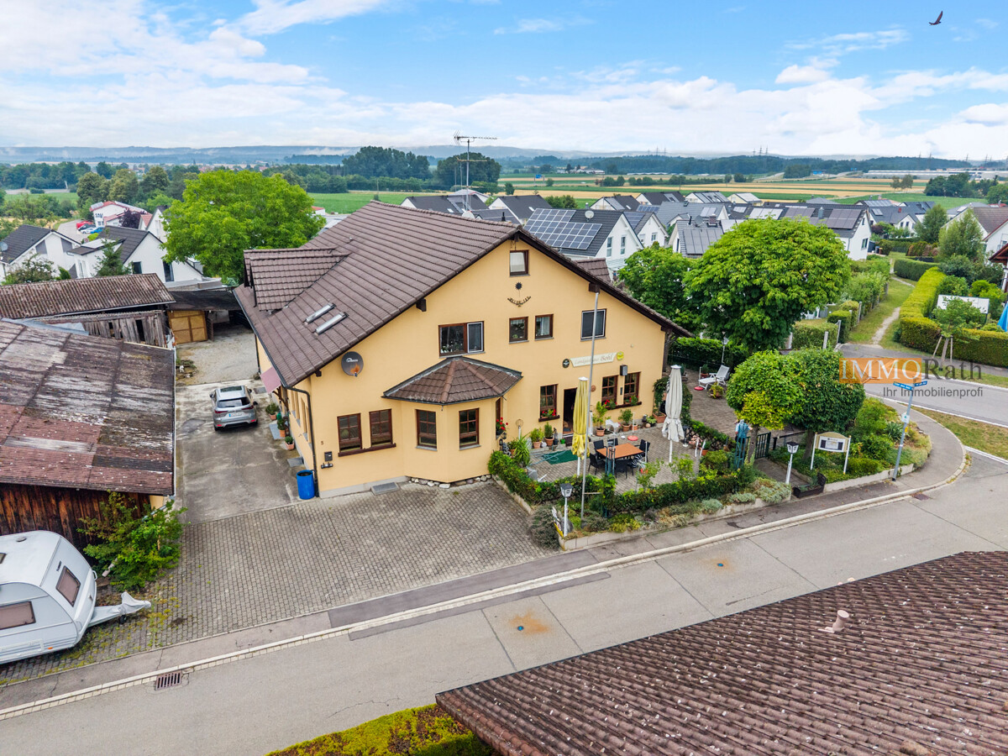
Multi-family house with gastronomy and garden. Traditional estate with Lake Constance and Alpine views Brief description: Located directly on the bike path and with a unique panoramic view of Lake Constance, the Alps, and the distinctive Hohentwiel, this versatile multi-family house with attached gastronomy offers a rare combination of living, commerce, and investment potential. On approximately 1,070 m² of land, you can expect a well-maintained estate (built around 1988) with approximately 630 m² of total living space, which is suitable for gastronomes, capital investors, or multi-generational families. The ground floor is fully designed for gastronomic operations, on the upper floor, guests and residents can expect spacious rooms and apartments, and in the insulated attic with standing height, there is additional development potential. Concrete plans for dividing into eight residential units are already available, with the option of two more developable units. Object overview: Year of construction: around 1988 Plot size: around 1,070 m² Total living area: around 630 m² Ground floor: around 210 m², gastronomic rooms / restaurant Upper floor: around 210 m², guest rooms and living area Attic: insulated, with standing height, developable Basement: around 210 m², including sauna and laundry room, butcher's shop, bakery, and office Parking spaces: around 20 Usage units: 3 guest rooms, 1 holiday apartment, 1 operator's apartment, restaurant Development potential: division plans for 8 apartments available, possibly 2 more units can be developed Location: unique view of Lake Constance, Alps, and Hohentwiel Gastronomy & accommodation (ground floor): The ground floor with around 210 m² of space houses the fully equipped gastronomic rooms of the restaurant, ideal for continuing the existing business or a new gastronomic concept. The location directly on the bike path provides natural passing trade from cycle and excursion tourism around Lake Constance. Living & guest rooms (upper floor): On the upper floor, three guest rooms, one holiday apartment, and a separate operator's apartment are distributed over around 210 m². This division enables immediate operation as a pension or hotel garni, while the operator's apartment allows for independent living on site. Development potential in the attic: The attic is already insulated and has standing height, providing the best conditions for further development into additional living space or more holiday apartments. Division potential into apartments: Concrete plans for dividing the property into 8 independent apartments are already available. Furthermore, there is the option to develop two more units, an interesting approach for capital investors who prefer apartment ownership to gastronomic operations.Are you interested and would like to visit the property soon? No problem! Please send us your inquiry, and you will be impressed by the property! All information provided by the owner is considered reliable by IMMORath, but not guaranteed and should be verified independently. A binding review of the rental income, rental agreements, technical systems, and area measurements is explicitly the responsibility of the buyer. We point out that the image material has been partially optimized using AI to adjust the weather conditions or remove disturbing objects. These visualizations serve purely for illustration and do not represent a guaranteed condition. IMMORath assumes no warranty for the accuracy of the information. The buyer's brokerage fee is 3.57% of the actual purchase price, including statutory value-added tax. The brokerage fee is not included in the purchase price and is to be paid by the buyer to us. It is due and payable upon notarization.

Alexander Münger

Alexander Münger

1 / 10
Alexander Münger

Alexander Münger

  • Parking space
  • Garage
  • Pets allowed
  • +6
CHF 550,000.–
101m² floor space
9400 Rorschach

Well visible, flexibly usable - Your commercial space with shop window and parking spaces

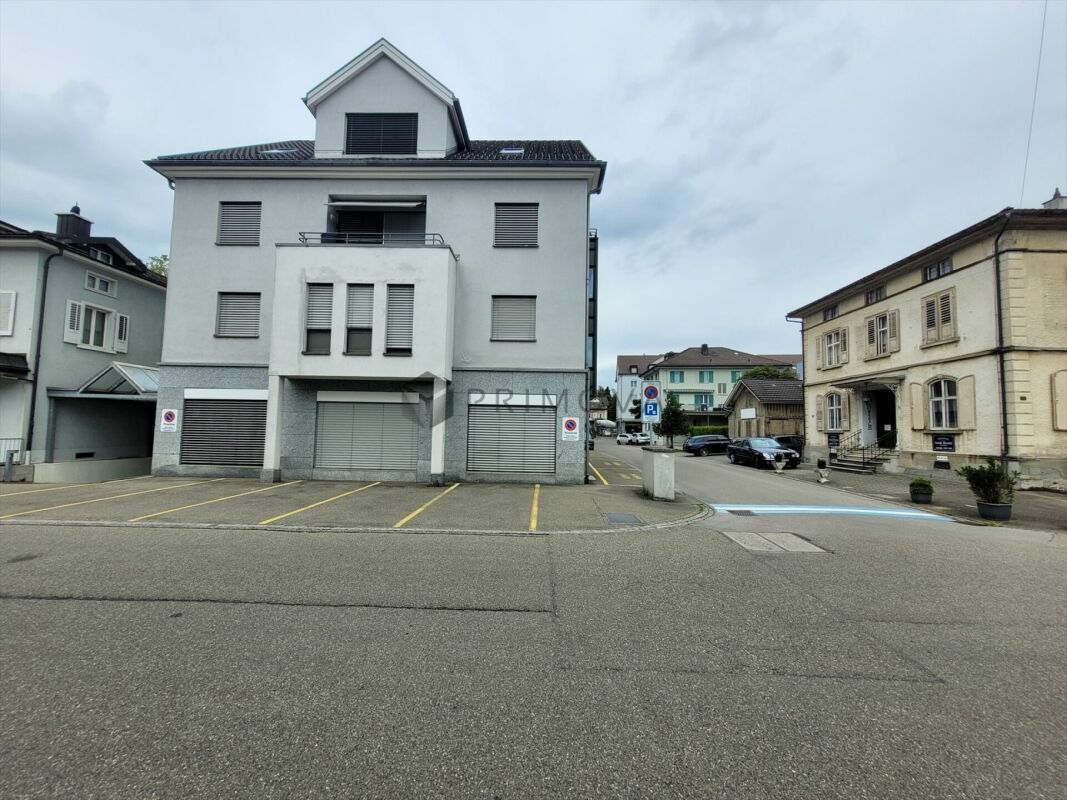
In the heart of Rorschach, a new and modern development "Stadtleben" has emerged. Four carefully designed houses offer a total of 30 condominiums and 42 rental apartments, as well as five attractive commercial spaces, embedded in a vibrant, mixed neighborhood with high quality of stay.In the center of the settlement, a inviting meeting point was created with trees and seating areas - a green place of encounter for every age group.The commercial space offered here convinces with its well-thought-out room layout and versatile usage possibilities. Large, floor-to-ceiling shop windows provide a bright, friendly atmosphere and present your service or offer optimally to the outside. Thanks to the central location, foot traffic, and parking possibilities directly in front of the house as well as in the underground garage, this space is ideal for concepts like hairdresser, cosmetics and beauty, sales areas, or a modern office.The buildings were constructed massively, earthquake-proof, and in the Minergie standard, and achieve excellent sound values. An own comfort ventilation, the heating via geothermal probes (deep drilling) as well as a photovoltaic system for sustainable power generation underline the high energetic standard. Additionally, the underground garage is prepared for electromobility and with the elevator you can reach comfortably and barrier-free from the garage directly into the house.This commercial space not only offers an ideal environment for your business idea but also a sustainable, economically sensible investment in the future - in the heart of the city.The following highlights are offered by this commercial space: • Large, floor-to-ceiling shop windows • Main entrance directly from the street • Separate access from the house interior • Entrance area with practical built-in cabinets • Modern, fully equipped kitchen • Beech parquet floor • Shower/bath/WC with own washing machine and tumble dryer • Additional storage room in the rear area • Own cellar room • 1 x underground parking space à CHF 35'000.- excl. Don't miss this unique opportunity - sign up for a viewing appointment today!

  • Parking space
  • Garage
  • Pets allowed
  • +6
1 / 9
CHF 1,200,000.–
2 rooms
Vaud, 1260 Nyon

Rare investment opportunity in the city center with lake view

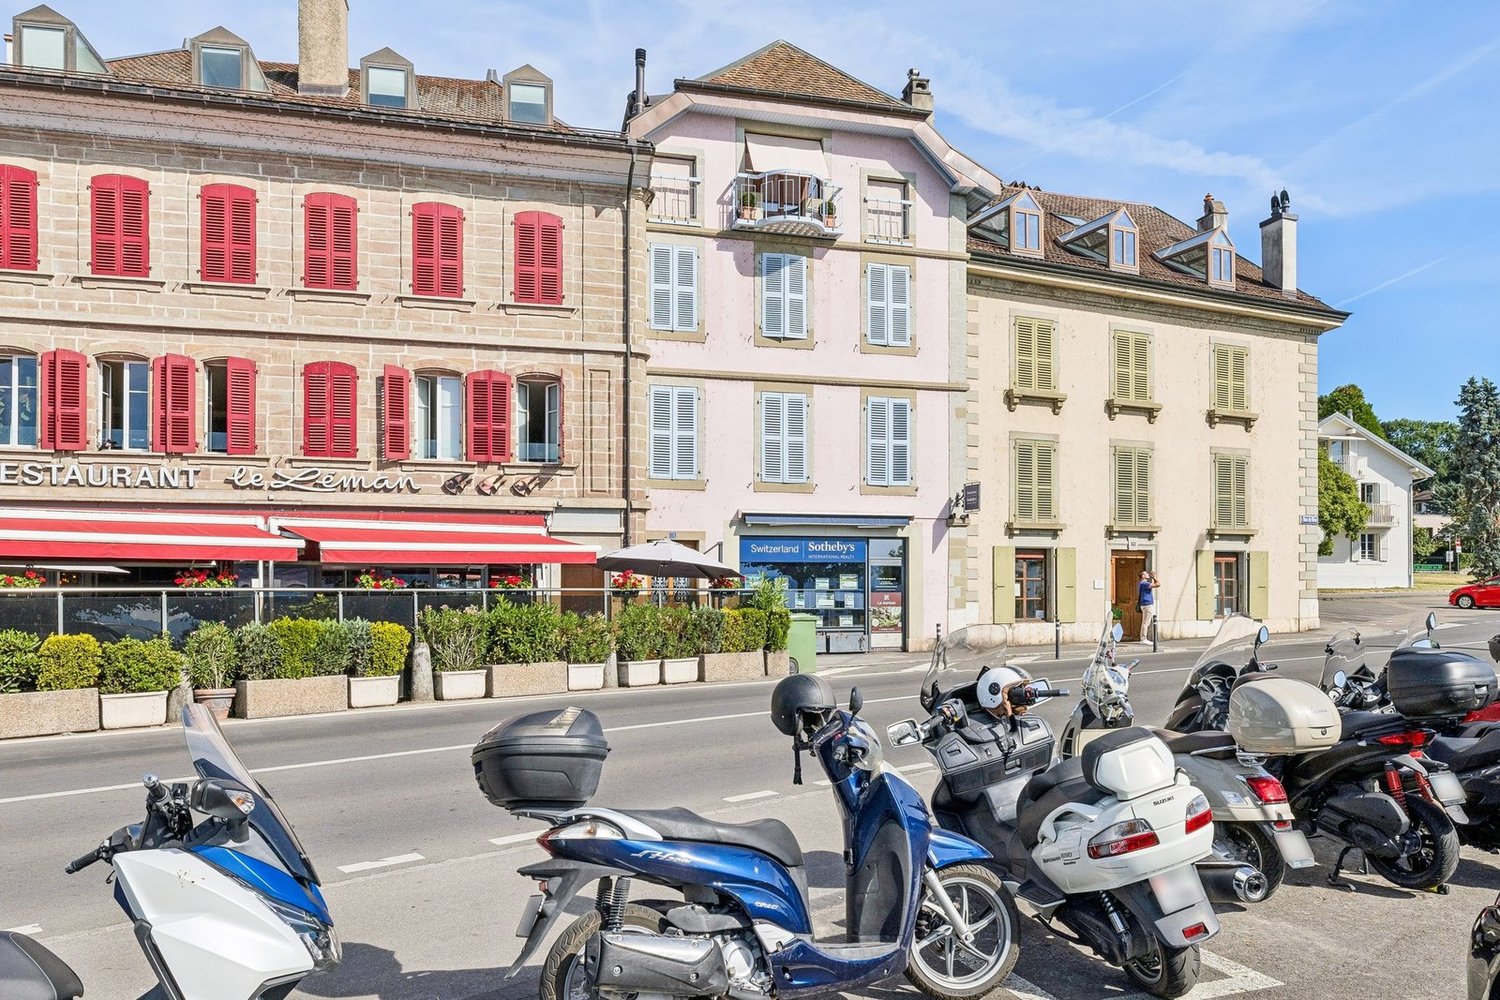
Located in the heart of Nyon, on the prestigious Rue de Rive, this office benefits from a privileged location in one of the most sought-after areas of the city. Just a few steps from Lake Geneva, the CFF train station, shops, and public parking, it offers an ideal environment for professional activity.Located on the ground floor of a well-maintained condominium, this office has a PPE area of 85.2 m² and is attractive due to its functional layout and great versatility.The premises include an open reception area allowing for the installation of several workstations, a conference room or private office, a storage space, a distribution hall, and a private toilet. This configuration perfectly meets the needs of a company, a liberal profession, a consulting firm, or an administrative activity.The property is in excellent condition and can be occupied immediately, without major renovations. Its central location, accessibility, and the quality of its environment make it a rare opportunity on the Nyon market.This sale is part of a sale & lease back operation. After the transaction, the current owners will remain occupants of the premises as tenants, under a firm lease of 10 years, guaranteeing the buyer an immediate rental income of CHF 42,000.- per year (CHF 3,500.- per month). This structure constitutes an excellent investment opportunity, offering from the acquisition a tenant in place, visibility on long-term rental income, and a quality asset located in one of the most prized locations in Nyon. It will particularly appeal to investors looking for a secure investment, combining stability of income and permanence of location.

1 / 11
  • Parking space
Price on request
379m² floor space
Dorfstrasse 34, 5040 Schöftland

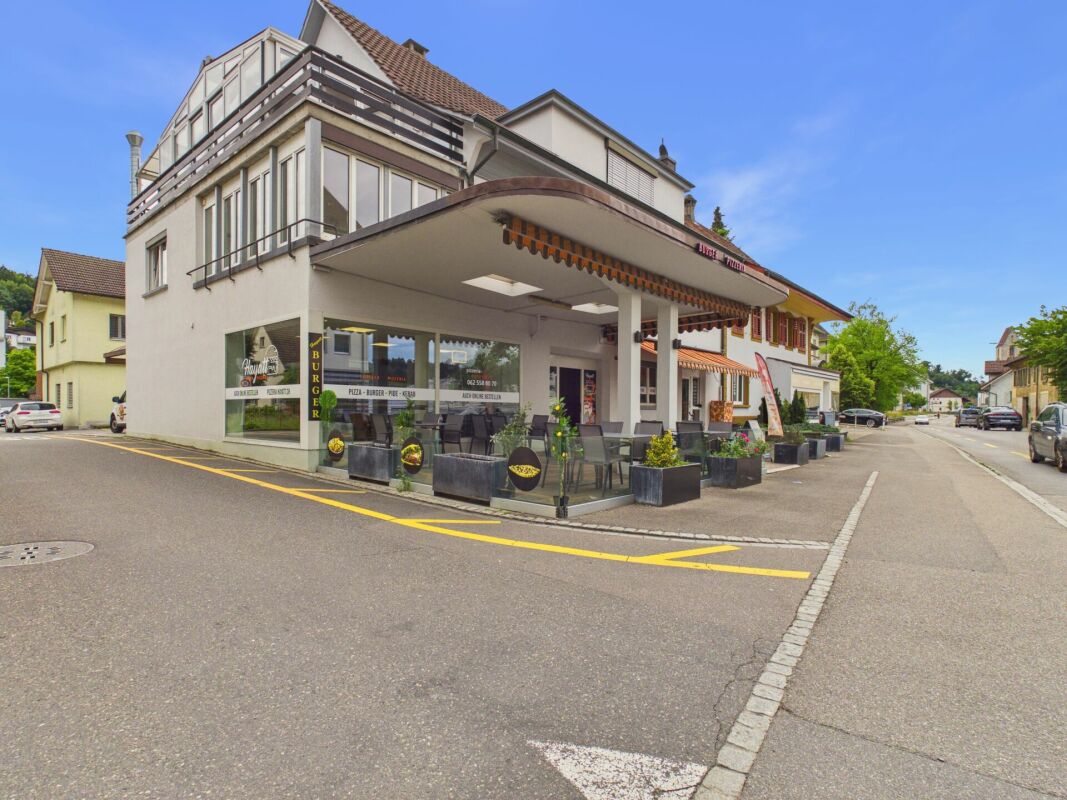
Charming residential and commercial house in Schöftland

Charming residential and commercial house in Schöftland Are you looking for a property that offers both living and business opportunities? This charming residential and commercial house in Dorfstrasse 34, 5040 Schöftland, could be just what you're looking for. The building spans two floors and was originally built in 1936. It was recently extensively renovated in 2023 to meet modern standards. • Residential and commercial house • Two floors • Built in 1936 • Last renovation in 2023 • Office and storage with separate access • Heated area approx. 379 square meters • Central heating including hot water preparation with oil renewed in 2009 Basement • Laundry room / heating • Fuel tank room (9000 liters) • Cellar 1 • Cellar 2 (further cellar conversion possible) Ground floor • 1 studio furnished room with WC / shower and kitchen • 1 studio or commercial space with WC / shower and kitchen • 1 commercial space (restaurant pizzeria) 1st floor • 6-room apartment with winter garden 2nd floor • 5-room apartment with winter garden and chimney Attic • Can be expanded (1 to 2 apartments) List of investments made • 2009 Heating renovation Tobler (service contract) • 2012 Tank station roof insulated with Sarnafil • 2019 Oil tank (gas station) voluntarily decommissioned and filled with sand, gravel or construction debris • 2019 1st and 2nd floor bathroom renovation, floors, walls, interior space 2020 Ground floor reorganization • 1-room apartment studio No. 4 completely renovated, newly divided with new kitchen, shower / WC, walls and new floors, furnished • 1-room apartment studio No. 5 completely renovated, newly divided with new kitchen, shower / WC, walls and new floors, furnished • 1 snack bar / pizzeria, completely renovated with floor tiles and new abrasion, heating, 2 new toilets and a dining room, terrace • 2020 Laundry room with 1 washing machine and 1 dryer • 2021 Storage / workshop basement floors painted, ceiling and walls painted • 2021 Cellar renovation, walls painted, floor paint • 2021 Facade renovation, new paint including under-roof / woodwork • 2022 Key system 0-5 Keso • 2023 Heating bodies with reading devices from NeoVac (for fair heating cost accounting) • 2026 Tank revision supervision (Vögtli Meyer Brugg) • 2026 Apartment 1 on the 1st floor, 6 rooms freshly renovated with a new kitchen and Novileom floor • 2026 Entrance door studio 2 new & apartment 5 new windows This property offers you the opportunity to combine living and working under one roof. The recent renovation ensures that you can live and work in a modern and comfortable environment. Take advantage of the diverse possibilities that this building offers and shape your future in Schöftland.

  • Parking space
Travel time
-
1 / 26
CHF 1,500,000.–
664m² floor space
6512 Giubiasco

NUOVA COSTRUZIONE:TRE UNITA' COMMERCIALI INDIPENDENTI IN PPP

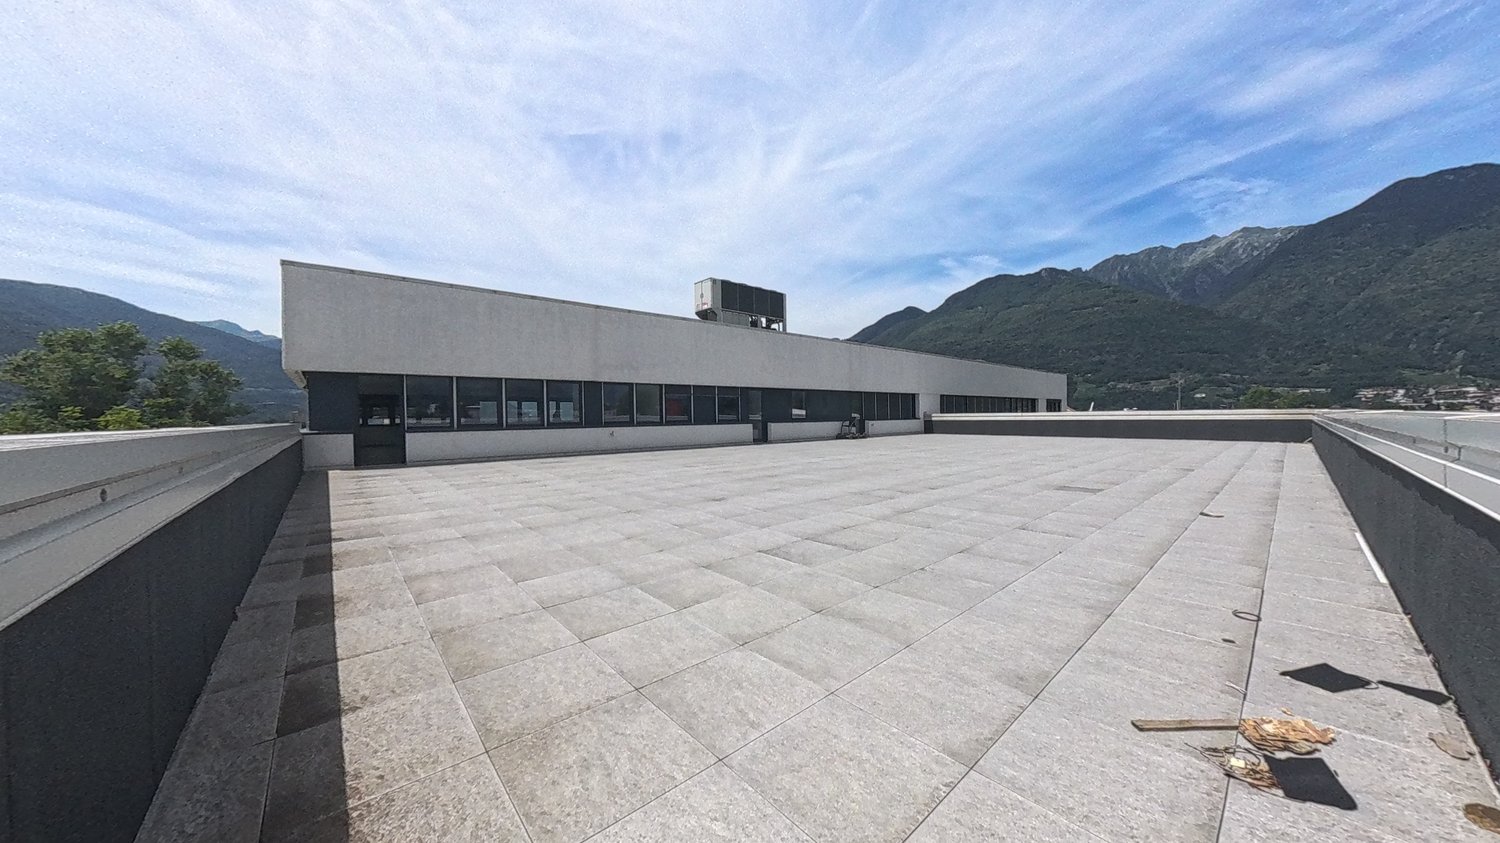
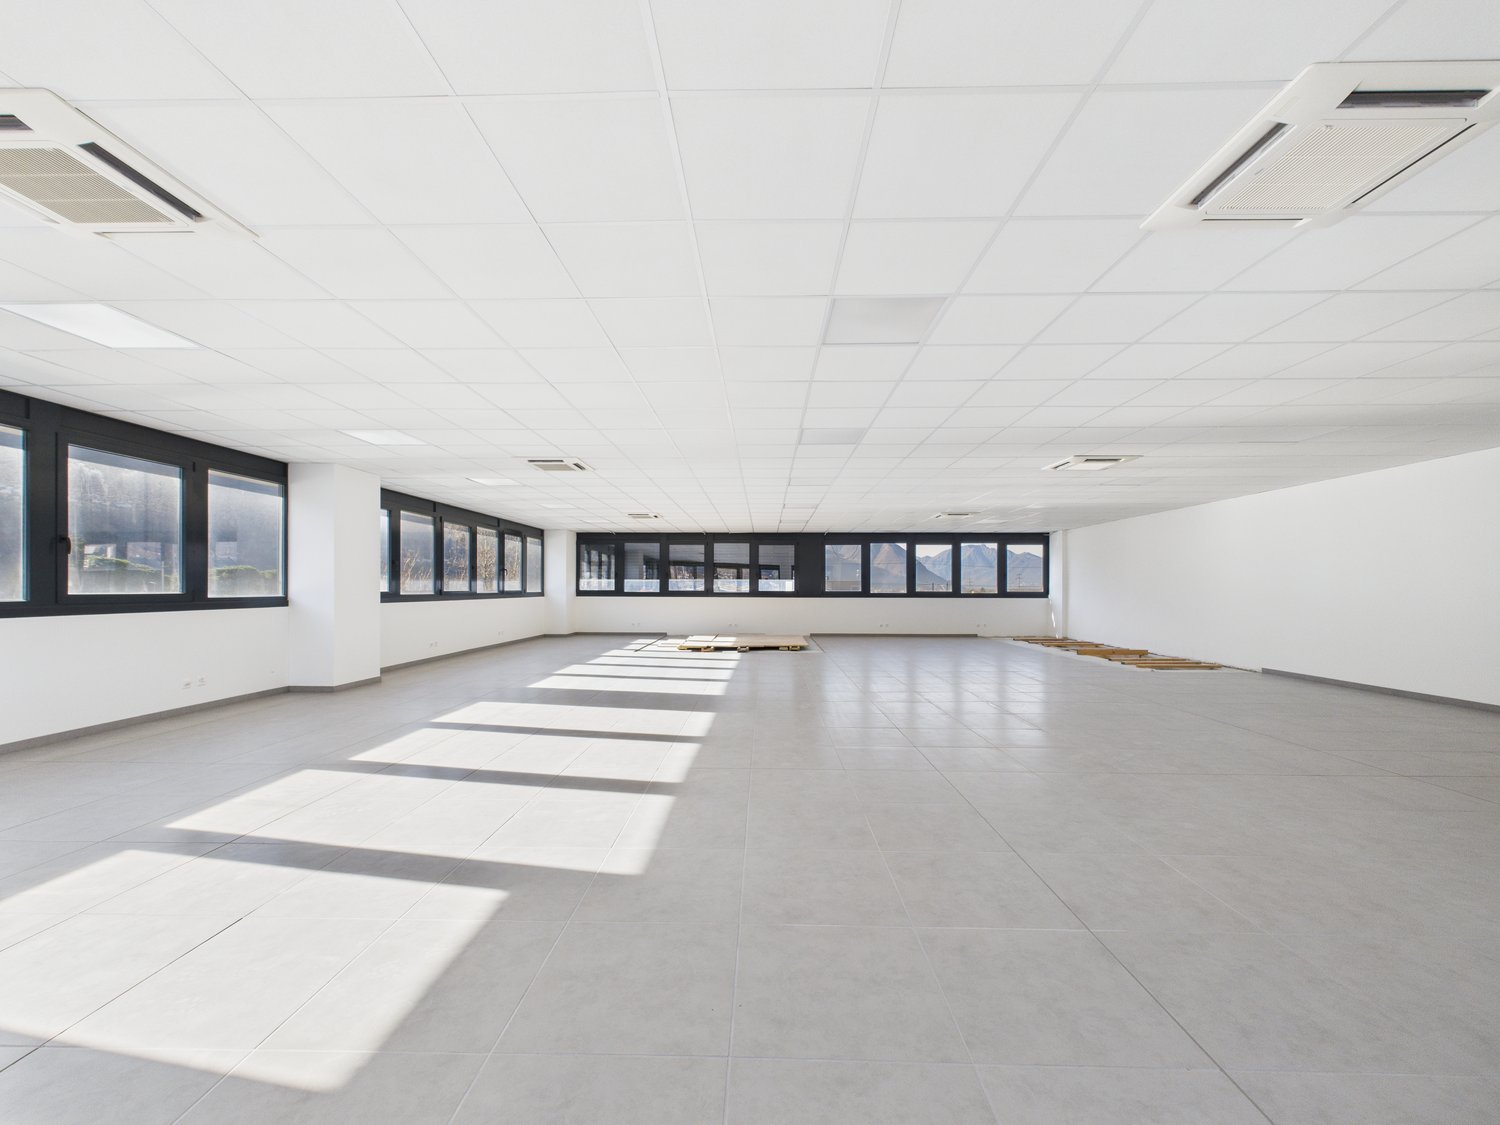
Proponiamo in vendita tre unità commerciali indipendenti, poste su tre livelli consecutivi, all’interno di uno stabile di nuova generazione, moderno e funzionale. Un’opportunità ideale per imprenditori, investitori o aziende in crescita che cercano spazi versatili, di rappresentanza e subito disponibili.Le superfici, per un totale di circa 664 m², sono distribuite su tre piani distinti (PPP) concepiti come moduli da 5.5 locali ciascuno. Ogni livello è autonomo e modulabile, permettendo di adattare gli spazi alle esigenze operative: è possibile unificare o mantenere separati i piani, realizzando uffici, studi professionali, showroom o attività miste.Un plus esclusivo è rappresentato dal Rooftop panoramico di circa 200 m², ideale per eventi aziendali, momenti di rappresentanza o come area relax riservata a collaboratori e clienti.La posizione è strategica e ben collegata alle principali vie di comunicazione, garantendo visibilità, accessibilità e comfort logistico, elementi che rendono l’investimento sicuro e duraturo nel tempo.Dettagli e prezzi di vendita • Piano terra: CHF 500’000.– (inclusi 3 posteggi esterni) • Primo piano: CHF 500’000.– • Secondo piano con Rooftop (ca. 200 m²): CHF 550’000.– (inclusi 2posteggi esterni) Prezzo complessivo: CHF 1’500’000.– (inclusi 5 posteggi esterni)Posteggi interni disponibili: CHF 35’000.– ciascunoUn immobile moderno, flessibile e di grande immagine, ideale per chi desidera acquistare tre unità commerciali sovrapposte con la possibilità di sfruttarle in modo indipendente o integrato.Contattaci oggi stesso per ricevere planimetrie, dettagli tecnici e per organizzare una visita.----------------------------------Drei selbständige Gewerbeeinheiten (PPP) in einem kürzlich gebauten GebäudeWir bieten drei unabhängige Gewerbeeinheiten auf drei aufeinanderfolgenden Ebenen in einem modernen und funktionalen Gebäude der neuen Generation zum Verkauf an.Eine ideale Gelegenheit für Unternehmer, Investoren oder wachsende Unternehmen, die vielseitige, repräsentative und sofort verfügbare Räumlichkeiten suchen.Die Gesamtfläche von ca. 664 m² verteilt sich auf drei separate Etagen (PPP), die als Module mit jeweils 5,5 Räumen konzipiert sind.Jede Etage ist autonom und modular, sodass die Räume an die betrieblichen Anforderungen angepasst werden können: Es ist möglich, die Etagen zu vereinen oder getrennt zu halten und so Büros, Praxen, Ausstellungsräume oder gemischte Aktivitäten zu realisieren.Ein exklusives Plus ist die etwa 200 m² grosse Dachterrasse mit Panoramablick, die sich ideal für Firmenveranstaltungen, repräsentative Anlässe oder als Entspannungsbereich für Mitarbeiter und Kunden eignet.Die Lage ist strategisch günstig und gut an die wichtigsten Verkehrswege angebunden, was Sichtbarkeit, Erreichbarkeit und logistischen Komfort garantiert – Faktoren, die die Investition sicher und langfristig machen.Details und Verkaufspreise • Erdgeschoss: CHF 500'000.– (inklusive 3 Aussenparkplätze) • Erster Stock: CHF 500'000.– • Zweiter Stock mit Dachterrasse (ca. 200 m²): CHF 550'000.–(inklusive 2 Aussenparkplätze) Gesamtpreis: CHF 1'500'000.– (inklusive 5 Aussenparkplätze)Verfügbare Parkplätze im Tiefgarage: CHF 35'000.– pro StückEine einzigartige Gelegenheit für Unternehmer, Investoren und wachsende Unternehmen, die Modernität, Image und Rendite miteinander verbinden möchten.Kontaktieren Sie uns noch heute, um Grundrisse und technische Details zu erhalten und einen privaten Besichtigungstermin zu vereinbaren.


1 / 25
CHF 550,000.–
221m² floor space
6512 Giubiasco

SPAZIO COMMERCIALE CON GRANDE ROOFTOP E 2 POSTI AUTO INCLUSI

Proponiamo in vendita tre unità commerciali indipendenti, poste su tre livelli consecutivi, all’interno di uno stabile di nuova generazione, moderno e funzionale. Un’opportunità ideale per imprenditori, investitori o aziende in crescita che cercano spazi versatili, di rappresentanza e subito disponibili.Le superfici, per un totale di circa 664 m², sono distribuite su tre piani distinti (PPP) concepiti come moduli da 5.5 locali ciascuno. Ogni livello è autonomo e modulabile, permettendo di adattare gli spazi alle esigenze operative: è possibile unificare o mantenere separati i piani, realizzando uffici, studi professionali, showroom o attività miste.Un plus esclusivo è rappresentato dal Rooftop panoramico di circa 200 m², ideale per eventi aziendali, momenti di rappresentanza o come area relax riservata a collaboratori e clienti.La posizione è strategica e ben collegata alle principali vie di comunicazione, garantendo visibilità, accessibilità e comfort logistico, elementi che rendono l’investimento sicuro e duraturo nel tempo.Dettagli e prezzi di vendita • Piano terra: CHF 500’000.– (inclusi 3 posteggi esterni) • Primo piano: CHF 500’000.– • Secondo piano con Rooftop (ca. 200 m²): CHF 550’000.– (inclusi 2posteggi esterni) Prezzo complessivo: CHF 1’500’000.– (inclusi 5 posteggi esterni)Posteggi interni disponibili: CHF 35’000.– ciascunoUn immobile moderno, flessibile e di grande immagine, ideale per chi desidera acquistare tre unità commerciali sovrapposte con la possibilità di sfruttarle in modo indipendente o integrato.Contattaci oggi stesso per ricevere planimetrie, dettagli tecnici e per organizzare una visita.----------------------------------Drei selbständige Gewerbeeinheiten (PPP) in einem kürzlich gebauten GebäudeWir bieten drei unabhängige Gewerbeeinheiten auf drei aufeinanderfolgenden Ebenen in einem modernen und funktionalen Gebäude der neuen Generation zum Verkauf an.Eine ideale Gelegenheit für Unternehmer, Investoren oder wachsende Unternehmen, die vielseitige, repräsentative und sofort verfügbare Räumlichkeiten suchen.Die Gesamtfläche von ca. 664 m² verteilt sich auf drei separate Etagen (PPP), die als Module mit jeweils 5,5 Räumen konzipiert sind.Jede Etage ist autonom und modular, sodass die Räume an die betrieblichen Anforderungen angepasst werden können: Es ist möglich, die Etagen zu vereinen oder getrennt zu halten und so Büros, Praxen, Ausstellungsräume oder gemischte Aktivitäten zu realisieren.Ein exklusives Plus ist die etwa 200 m² grosse Dachterrasse mit Panoramablick, die sich ideal für Firmenveranstaltungen, repräsentative Anlässe oder als Entspannungsbereich für Mitarbeiter und Kunden eignet.Die Lage ist strategisch günstig und gut an die wichtigsten Verkehrswege angebunden, was Sichtbarkeit, Erreichbarkeit und logistischen Komfort garantiert – Faktoren, die die Investition sicher und langfristig machen.Details und Verkaufspreise • Erdgeschoss: CHF 500'000.– (inklusive 3 Aussenparkplätze) • Erster Stock: CHF 500'000.– • Zweiter Stock mit Dachterrasse (ca. 200 m²): CHF 550'000.–(inklusive 2 Aussenparkplätze) Gesamtpreis: CHF 1'500'000.– (inklusive 5 Aussenparkplätze)Verfügbare Parkplätze im Tiefgarage: CHF 35'000.– pro StückEine einzigartige Gelegenheit für Unternehmer, Investoren und wachsende Unternehmen, die Modernität, Image und Rendite miteinander verbinden möchten.Kontaktieren Sie uns noch heute, um Grundrisse und technische Details zu erhalten und einen privaten Besichtigungstermin zu vereinbaren.
1 / 26
CHF 500,000.–
221m² floor space
6512 Giubiasco

GRANDE SUPERFICIE COMMERCIALE AL PRIMO PIANO

Proponiamo in vendita tre unità commerciali indipendenti, poste su tre livelli consecutivi, all’interno di uno stabile di nuova generazione, moderno e funzionale. Un’opportunità ideale per imprenditori, investitori o aziende in crescita che cercano spazi versatili, di rappresentanza e subito disponibili.Le superfici, per un totale di circa 664 m², sono distribuite su tre piani distinti (PPP) concepiti come moduli da 5.5 locali ciascuno. Ogni livello è autonomo e modulabile, permettendo di adattare gli spazi alle esigenze operative: è possibile unificare o mantenere separati i piani, realizzando uffici, studi professionali, showroom o attività miste.Un plus esclusivo è rappresentato dal Rooftop panoramico di circa 200 m², ideale per eventi aziendali, momenti di rappresentanza o come area relax riservata a collaboratori e clienti.La posizione è strategica e ben collegata alle principali vie di comunicazione, garantendo visibilità, accessibilità e comfort logistico, elementi che rendono l’investimento sicuro e duraturo nel tempo.Dettagli e prezzi di vendita • Piano terra: CHF 500’000.– (inclusi 3 posteggi esterni) • Primo piano: CHF 500’000.– • Secondo piano con Rooftop (ca. 200 m²): CHF 550’000.– (inclusi 2posteggi esterni) Prezzo complessivo: CHF 1'500’000.– (inclusi 5 posteggi esterni)Posteggi interni disponibili: CHF 35’000.– ciascunoUn immobile moderno, flessibile e di grande immagine, ideale per chi desidera acquistare tre unità commerciali sovrapposte con la possibilità di sfruttarle in modo indipendente o integrato.Contattaci oggi stesso per ricevere planimetrie, dettagli tecnici e per organizzare una visita.----------------------------------Drei selbständige Gewerbeeinheiten (PPP) in einem kürzlich gebauten GebäudeWir bieten drei unabhängige Gewerbeeinheiten auf drei aufeinanderfolgenden Ebenen in einem modernen und funktionalen Gebäude der neuen Generation zum Verkauf an.Eine ideale Gelegenheit für Unternehmer, Investoren oder wachsende Unternehmen, die vielseitige, repräsentative und sofort verfügbare Räumlichkeiten suchen.Die Gesamtfläche von ca. 664 m² verteilt sich auf drei separate Etagen (PPP), die als Module mit jeweils 5,5 Räumen konzipiert sind.Jede Etage ist autonom und modular, sodass die Räume an die betrieblichen Anforderungen angepasst werden können: Es ist möglich, die Etagen zu vereinen oder getrennt zu halten und so Büros, Praxen, Ausstellungsräume oder gemischte Aktivitäten zu realisieren.Ein exklusives Plus ist die etwa 200 m² grosse Dachterrasse mit Panoramablick, die sich ideal für Firmenveranstaltungen, repräsentative Anlässe oder als Entspannungsbereich für Mitarbeiter und Kunden eignet.Die Lage ist strategisch günstig und gut an die wichtigsten Verkehrswege angebunden, was Sichtbarkeit, Erreichbarkeit und logistischen Komfort garantiert – Faktoren, die die Investition sicher und langfristig machen.Details und Verkaufspreise • Erdgeschoss: CHF 695'000.– (inklusive 3 Aussenparkplätze) • Erster Stock: CHF 600'000.– • Zweiter Stock mit Dachterrasse (ca. 200 m²): CHF 695'000.–(inklusive 2 Aussenparkplätze) Gesamtpreis: CHF 1'990'000.– (inklusive 5 Aussenparkplätze)Verfügbare Parkplätze im Tiefgarage: CHF 35'000.– pro StückEine einzigartige Gelegenheit für Unternehmer, Investoren und wachsende Unternehmen, die Modernität, Image und Rendite miteinander verbinden möchten.Kontaktieren Sie uns noch heute, um Grundrisse und technische Details zu erhalten und einen privaten Besichtigungstermin zu vereinbaren.

Fanny Murith

Fanny Murith

1 / 13
Fanny Murith

Fanny Murith

  • Parking space
  • Swimming pool
EUR 1,595,000.–
8 rooms
84400 Apt

MAGNIFICENT STONE BASTIDE WITH PANORAMIC VIEWS AND HEATED POOL NEAR ROUSSILLON ? IN THE HEART OF LUBERON

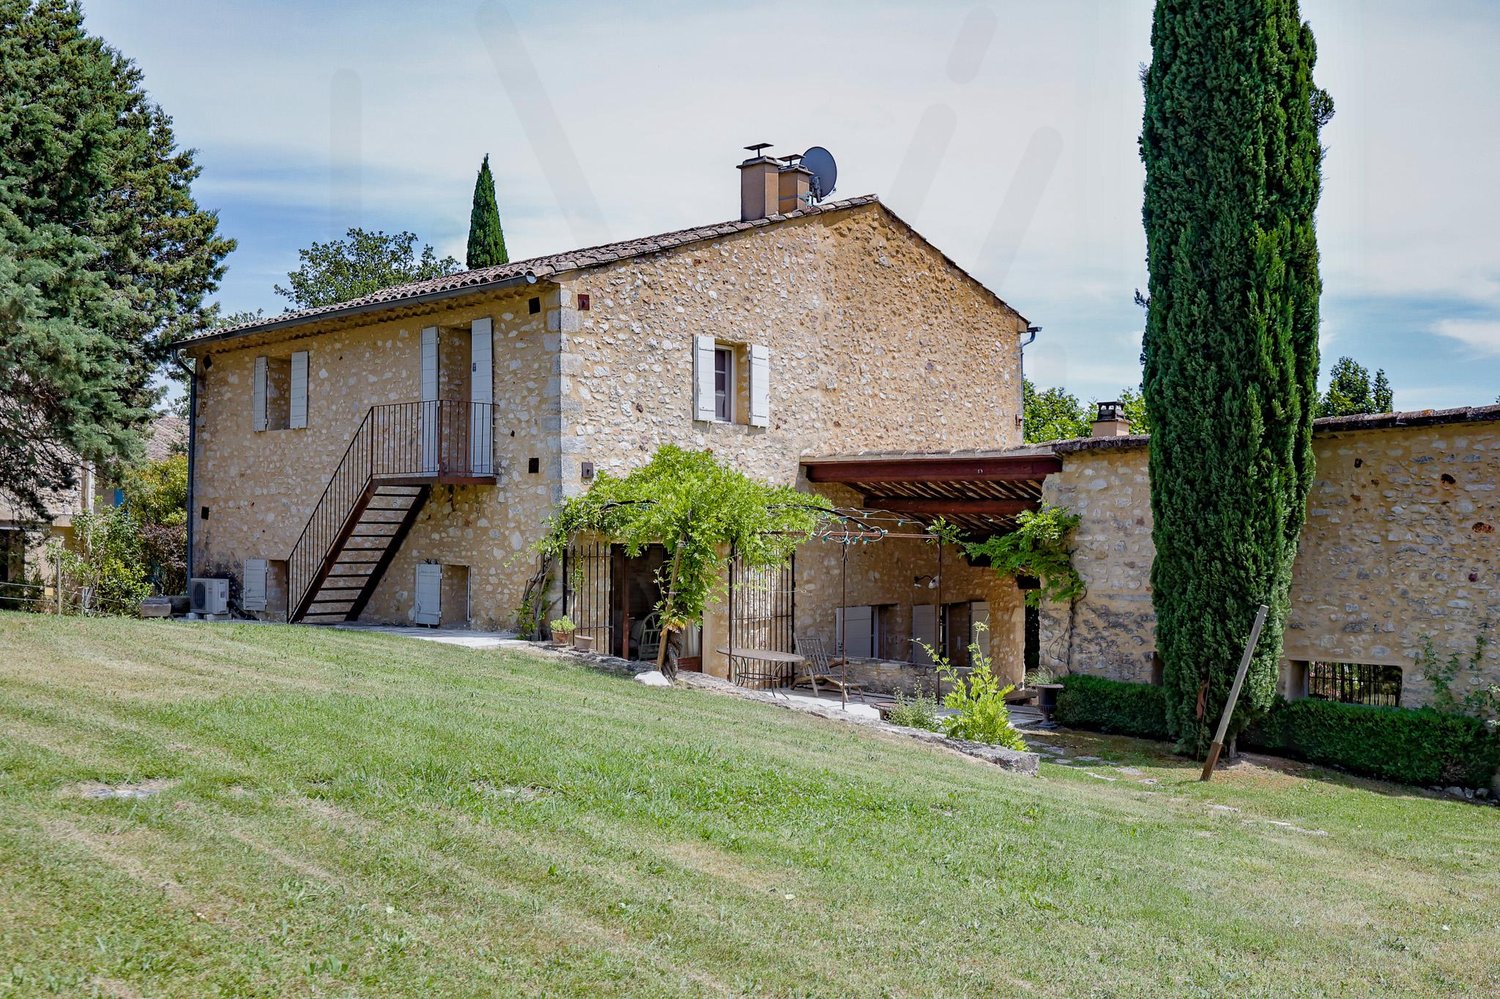
AN AUTHENTIC PROVENÇAL BASTIDE WITH TIMELESS CHARMNestled in a peaceful hamlet, just a few kilometers from the famous village of Roussillon, this elegant stone bastide enjoys a privileged location offering spectacular views of Gordes, Joucas, and the emblematic landscapes of the Luberon.Developing approximately 256 m² of living space in the heart of a beautiful landscaped garden of over 4,000 m², this character house harmoniously combines the authenticity of the old, contemporary comfort, and the art of Provençal living.Recently carefully renovated, it seduces with its generous volumes, its brightness, its reception areas, and the quality of its environment.MAIN FEATURESType of property: Mas / Stone BastideLiving area: 256 m²Living room area: 70 m²Landscaped garden: 4,032 m²Rooms: 8Bedrooms: 6Bathrooms: 1Shower room: 1WC: 3Exposure: South-WestView: Countryside, Gordes, and Luberon hillsHeated pool: 12 x 6 metersYear of construction: 19th centuryEnergy performance: D (216 kWh/m²/year)Environmental performance: B (7 kg CO₂/m²/year)LIVING AREASGROUND FLOORThe reception rooms offer a warm and elegant atmosphere, perfectly suited to family life and receptions.This level includes:? Large open living area? Equipped kitchen with dining area? Cozy dining room? Bright living room with fireplace? Direct access to panoramic terraces? Laundry room? Guest toiletThe windows allow you to fully enjoy the remarkable views of the Luberon villages.________________________________________SLEEPING AREAFIRST FLOORDistribution? Two double bedrooms? Office that can serve as an additional bedroom? Bathroom with cast iron bathtub? Independent shower? Separate toiletIndependent billiard roomA large leisure area with autonomous access, offering many possibilities for layout:? Game room? Library? Office? Additional suite________________________________________SECOND FLOORFamily suite? Three double bedrooms? One single bedroom? Shower room with WCThis floor allows you to comfortably accommodate family and guests.________________________________________OUTDOOR & GARDENSA LANDSCAPED GARDEN OF OVER 4,000 M²The perfectly maintained garden forms a true green frame around the property.It includes:? Centenary trees? Natural hedges? Flower beds? Shaded areas? Unobstructed views of the LuberonThe ensemble guarantees intimacy, tranquility, and a sweet life.________________________________________POOL & LEISURE AREAHEATED POOLElegantly integrated into the garden.Features:? Heated pool? Dimensions: 12 x 6 meters? Submersible cover? Relaxation areas? Unobstructed viewOutdoor facilities? Petanque court? Several terraces? Outdoor dining areas? Sunny or shaded relaxation areas________________________________________ADDITIONAL AREASINDEPENDENT WORKSHOPFull of charm, this independent area allows for multiple uses:? Professional office? Artist's studio? Independent studio? Guest accommodationWINE CELLARLocated in the basement, ideal for storage and tasting.________________________________________EQUIPMENT & COMFORTTechnical services? Reversible air conditioning? Fiber optic connection? City water? Water from the Canal de Provence? Automatic wateringSecurity? Alarm systemParking? Covered parking for vehicles? 4 outdoor parking spaces________________________________________MAIN ADVANTAGES? Stone bastide with character? Exceptional views of Gordes and Joucas? Privileged location near Roussillon? Landscaped garden of over 4,000 m²? 6 bedrooms? Heated pool 12 x 6 m with submersible cover? Independent billiard room? Independent workshop? Wine cellar? Reversible air conditioning? Water from the Canal de Provence? High potential for seasonal rental? Quiet and preserved environment________________________________________OUR OPINIONA property full of charm with an exceptional location in the heart of the Luberon. Its remarkable panoramic view, its landscaped garden, its heated pool, and its numerous reception areas make it an ideal family residence or a high-value investment with rental potential. A rare property that offers all the authenticity of Provence in a privileged environment.

  • Parking space
  • Swimming pool
Matt Morawski

Matt Morawski

1 / 29
Matt Morawski

Matt Morawski

  • Pets allowed
  • Child-friendly
  • Wheelchair access
CHF 760,000.–
157m² floor space
1170 Aubonne

Commercial premises + business

IDEAL FOR INVESTORS! Commercial premises with business, restaurant concept brasserie for sale in the center of Aubonne Exclusively!Rare for sale!Availability: immediate!The restaurant could be rented for 4,000 CHF per month, ensuring a net return of 6.3% for an investor. For sale: walls and business in small PPE; restaurant concept brasserie, fully equipped and furnished (the restaurant is not rented but operated by the current owner) in the center of Aubonne. Located on the ground floor, with a beautiful decoration in the Parisian style, ideal for restaurant activities. This beautiful area can accommodate about 70 guests. The building is classified as a historic monument.Gas heating, through radiators. The monthly charges amount to 1,400 CHF, including electricity and PPE fees.Strategic location :- Immediate proximity to Morges, Etoy, and Rolle (shops, restaurants, hotels, industrial zone)- Two steps from the town hall and the center of Aubonne, for a pleasant atmosphere- Quick access to the highwayDetailed distribution :- Large, bright restaurant of 100 m²- Separate Carnotzet of 10 m² - Equipped kitchen of 12 m²- Vestibule and toilets- Office of 9 m²- Storage of 20 m²- Wine cellar of 6 m²Miscellaneous :- Recently carried out fire safety control- Wooden window frames and double glazing with stained glass- Last works: facade 2019, ECA standards, painting, women's toilet 2019- Reliable employees who wish to stay- Blinds - New heating system 2024Total sale price: Commercial premises (walls) 760,000 CHFBusiness, furniture, and equipment 140,000 CHF (in addition)Don't miss this unique opportunity in Aubonne. Interested? Contact us today to organize a visit!Matt Morawski078 928 06 44matt@pdarboisimmobilier.chwww.darboisrealestateagency.ch

  • Pets allowed
  • Child-friendly
  • Wheelchair access
1 / 12
CHF 2,200,000.–
Rue du Bruye 57, 2732 Reconvilier

Immeuble industriel / Industrieflächen

Immeuble industriel / Industrieflächen A Reconvilier, idéalement situé dans la zone industrielle, proche de diverses industries et commerces, nous vendons cet intéressant:Immeuble industriel sur grande parcelle de 2'959 m2 • 1 bâtiment industriel (garage/atelier) d'env. 250 m2 avec installations de carrosserie, dépôt, salle de pause, sanitaires + locaux annexes. • 1 bâtiment/entrepôt d'env. 250 m2 avec hall d'entrée/réception/bureau et grande galerie au 1er étage • Couvert/dépôt côté est • Accès + grande place de stationnement asphaltées. • Terrain de 2'959 m2 • Années de construction: 1977 + 1978 Les bâtiments sont reliés et actuellement exploités par les propriétaires. Grâce aux surfaces généreuses et aux grand volumes du bâtiment, de nombreux types t'utilisation peuvent être envisagés.Il est également possible d'acquérir uniquement l'immeuble n° 57 au prix de CHF 1'100'000.-_________________________________________________ In Reconvilier, ideal gelegen in der Industriezone, in der Nähe verschiedener Industrien und Geschäfte, verkaufen dieses interessanteIndustriegebäude auf einem grossen Grundstück von 2'959 m2 • 1 Industriegebäude (Garage/Werkstatt) von ca. 250 m2 mit Karosserieanlagen, Lager, Pausenraum, WC + Nebenräume. • 1 Gebäude/Lager von ca. 250 m2 mit Eingangsbereich/Empfang/Büro und grosser Galerie im 1. OG • Überdachung/Lager an der Ostseite • Zufahrt + grosser asphaltierter Parkplatz • Grundstück von 2'959 m2 • Baujahre: 1977 + 1978. Die Gebäude sind miteinander verbunden und werden derzeit von den Eigentümern genutzt. Dank der grosszügigen Flächen und des grossen Volumens des Gebäudes sind zahlreiche Nutzungsarten möglich.Es besteht auch die Möglichkeit, ausschliesslich die Liegenschaft n°57 zum Preis von CHF 1'100'000.- zu erwerben.
Travel time
-
1 / 12
CHF 1,245,000.–
110m² floor space
Grabenstrasse 15a, 6340 Baar

Modern 110m2 office space in Baar - Prime business location

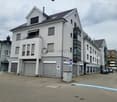
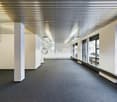
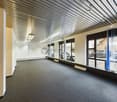
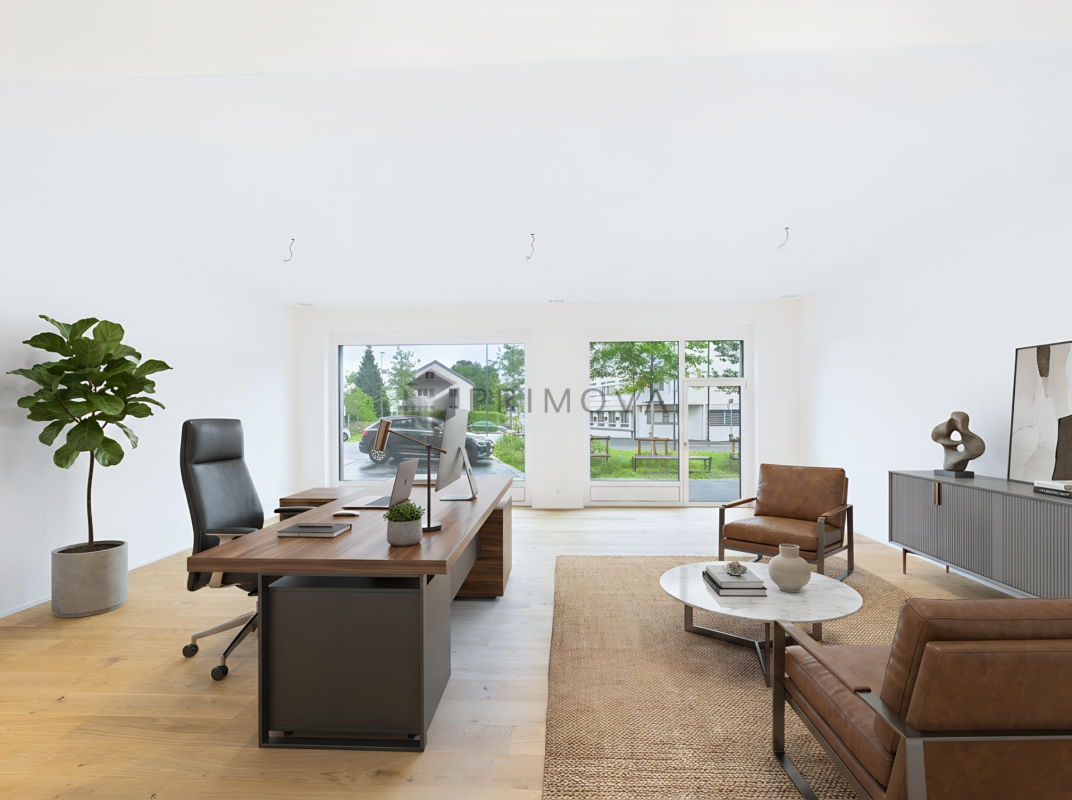
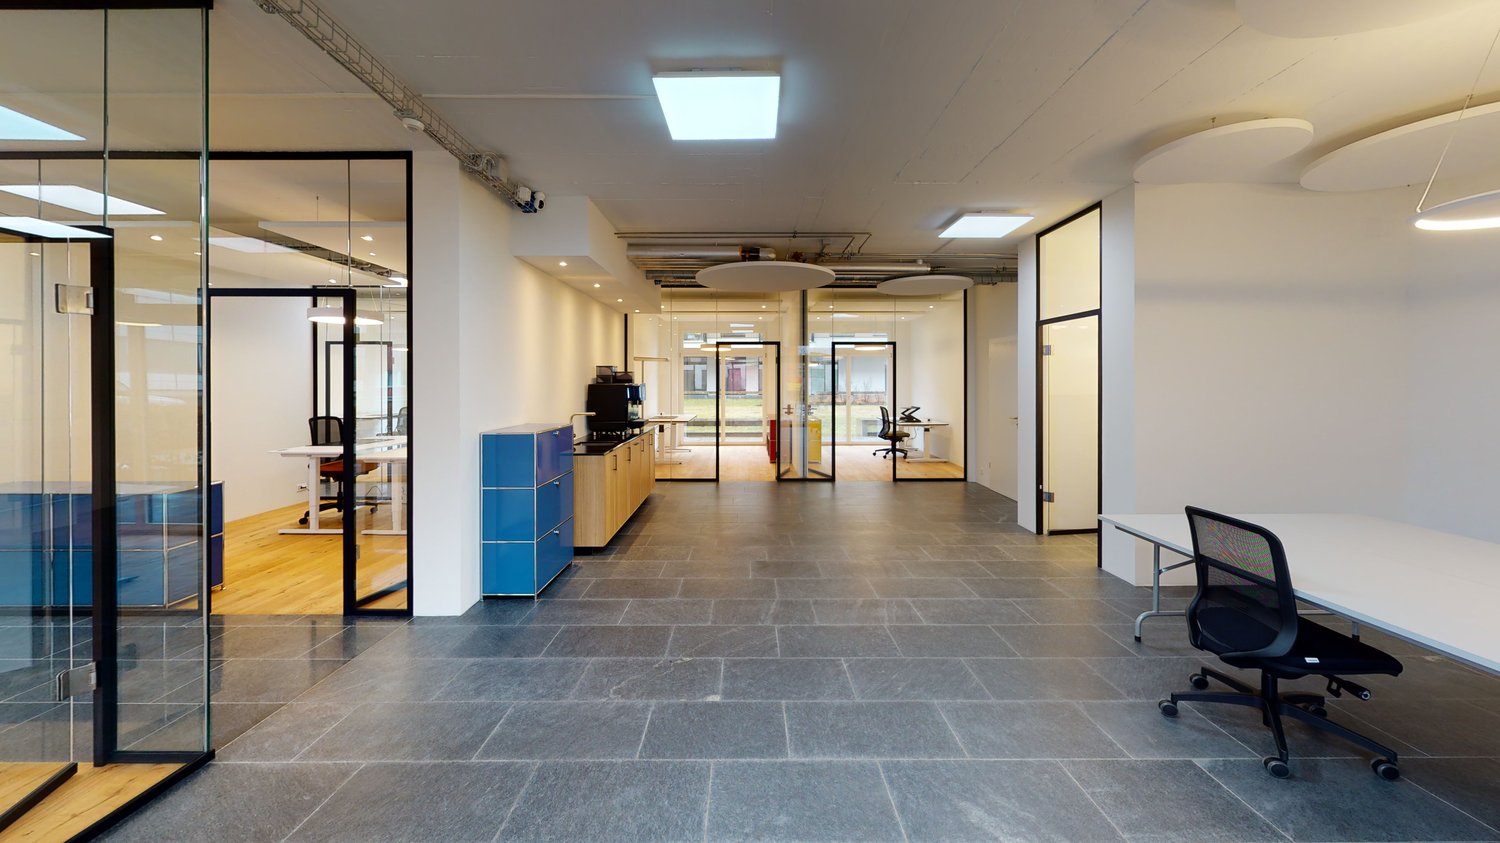
Discover these state-of-the-art office spaces in Grabenstrasse 15a in 6340 Baar, perfectly designed for demanding companies. The 2020 and 2024 fully renovated premises offer an ideal working environment with modern equipment on 110 m² of usable space.Currently, 2 commercial rooms à 110m2 are being used together, which can also be separated (as shown in the picture) and sold individually if desired.Left area with 110m2 - CHF 1'245'000.- (31.5/1000 co-ownership)Right area with 110m2 - CHF 1'245'000.- (31.5/1000 co-ownership)-------------------------------------------------------------Both areas together = CHF 2'380'000.- (63/1000 co-ownership)The office spaces convince with: • Modern workplaces: Bright offices with white magnetic walls, elegant oak parquet flooring and large windows in the offices and natural stone plates in the corridor for an elegant flair. • Flexible room division: 5.5 rooms with glass partitions and fully equipped rooms • Comfortable equipment: Wheelchair accessible, elevator, balcony and private garage spaces (for rent) • High ceilings: Spacious 2.92 m ceiling height for a comfortable room feel including acoustic panels • Full equipment: Coffee bar, lounge, meeting room, offices, lighting, IT infrastructure, cable TV, wastewater, electricity and water connections available, furniture (on request) Prime location: The office spaces are located in a quiet environment and are yet excellently connected and virtually on the city border of Zug. Baar Lindenpark train station is only 7 minutes' walk away, and the Baar Neufeld stop can be reached in 5 minutes. A Lidl supermarket is conveniently located just 3 minutes' walk away. The location is very quiet both during the day and at night and offers plenty of sunshine in the summer.These representative business premises from 2011 with their modern renovation from 2020/2024 offer everything a successful company needs. The combination of central location, modern equipment and quiet working atmosphere makes these office spaces the ideal choice for your company.Note: According to the STWEG regulations, it is permitted to divide the commercial space into several storey units without the approval of the co-owners' meeting, at one's own discretion, or to combine them (without changing the value quotas for the other shares).

Travel time
-
Tanja Scholzen

Tanja Scholzen

1 / 13
Tanja Scholzen

Tanja Scholzen

  • Parking space
  • Balcony / Terrace
EUR 800,000.–
11 rooms
79848 Bonndorf im Schwarzwald

Bonndorf - House & Commercial Car Workshop

This beautiful residential and commercial house in Bonndorf in the Black Forest impresses with its versatile usage possibilities, the generous plot size, and its attractive location in the Black Forest. The object, built in 1990, is located on a approximately 2,492 m² large plot and offers a living area of approximately 240 m², providing plenty of space for individual living and working concepts. The property has a total of 11 rooms and 3 bathrooms, making it ideal for families, multi-generation concepts, or the combination of living and working under one roof. A separate apartment offers additional flexibility, whether for rental, as an office unit, or for relatives. A fireplace, a terrace, and a balcony provide a pleasant living ambiance, inviting you to linger and relax. A sauna complements the offer with a special feel-good factor. The well-maintained condition of the property underlines the solid overall impression and provides a good basis for versatile usage possibilities. This object combines comfortable living with attractive commercial perspectives in a natural and easily accessible location in Bonndorf. An interesting property for buyers who are looking for space, flexibility, and development potential.The residential and commercial house is located in an attractive area in Bonndorf in the Black Forest, a charming community in the southern Black Forest. The environment combines a pleasant living atmosphere with good accessibility to important everyday facilities and a solid infrastructure for commerce and living. The town center is within short distance and offers a variety of shopping opportunities, gastronomic offers, and other services. A kindergarten is just a few minutes' walk away, and elementary school and secondary school are easily accessible. The nearest high school is also within easy reach. The natural surroundings with high recreational value and the good connection to the regional road network make the location particularly attractive for families, professionals, and entrepreneurs alike.- high-quality tiles - cable/satellite TV - fireplace - terrace - winter garden - balcony - sauna - central heating - oil heating - workshop with wood heating - oil heating - laundry room with heating - 2-room apartmentModernization of the residential house: 2004 special paint and insulation 2005 courtyard paving 2005 pond 2015 kitchen, floor bathroom Modernization of the workshop: 2020 door and window renewed, 2-chamber insulated 2020 break room and sanitary facilities renewed

  • Parking space
  • Balcony / Terrace
Adrian Engler

Adrian Engler

1 / 13
Adrian Engler

Adrian Engler

  • Balcony / Terrace
EUR 890,000.–
175m² floor space
79379 Müllheim

IMMORath.de - Spacious building complex with flexible usage options

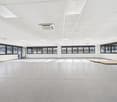
Object ensemble with workshop and spacious usable area for commerce or hobby in Müllheim - Year of construction 1961, well-maintained condition - Spacious plot of approximately 1,352 m² - Living space with approximately 176 m² of pure living area - Large usable area of approximately 270 m² in the outbuildings - Workshop of approximately 175 m² - Two outbuildings, including the workshop, offer additional usage possibilities - Large carport with three parking spaces - Eight outdoor parking spaces - Handover freely after agreement - Perfect for families or craft enthusiasts who appreciate spacious space Contact us for more information and documents!This charming property is located in the picturesque town of Müllheim, a region known for its historic architecture and the charming flair of the old town. The central location offers a very good connection to the most important facilities and services. Both kindergarten and primary school are within a few minutes' walk, while secondary school and high school are also located in Müllheim. The proximity to a playground and numerous shops, including a supermarket and several specialty stores, makes everyday life particularly convenient. For commuters and travelers, the quick connection to the highway is a major advantage, while Müllheim train station is also nearby. The city's cultural offerings, including local festivals and markets, contribute to the high quality of life in this region. Nature and leisure enthusiasts also get their money's worth, as the green surroundings invite relaxing walks in parks and recreational areas. Additionally, the nearby swimming pool offers additional leisure activities. Enjoy life in this excellent location, which is characterized by a harmonious combination of urban comfort and natural living feeling.Are you interested and would like to visit the property soon? No problem! Feel free to send us your inquiry, you will be thrilled by the property! All information provided by the owner is considered reliable, but not guaranteed and should be verified independently. We do not assume any warranty for the accuracy of the information. The buyer's brokerage fee is 3.57% of the actual purchase price, including statutory value-added tax. The brokerage fee is not included in the purchase price and is to be paid by the buyer to us. It is due and payable at the notary's office.
  • Balcony / Terrace
Adrian Engler

Adrian Engler

1 / 13
Adrian Engler

Adrian Engler

  • Balcony / Terrace
EUR 499,000.–
7 rooms
79115 Freiburg im Breisgau

IMMORath.de - Spacious commercial unit with garden share in Freiburg

Spacious commercial unit with garden share in 79115 Freiburg This versatile space on the lower floor offers ideal conditions for office use, studios or commercial purposes on approximately 197 m². Key facts at a glance: - Year of construction: approximately 1980 - Area: approximately 197 m² of usable space + approximately 60 m² of private garden share - Rooms: Seven bright, flexibly designable rooms, partially with marble floors - Sanitary facilities: Two guest toilets (no bathroom available) - Outdoor parking space for your car - Condition: immediately available, handover by arrangement Contact us for more information and documents!This property is located in the centrally located and established district of Freiburg-Haßlach. The location convinces with a grown structure and offers short distances in everyday life. Several bus and train stops are within walking distance and provide a regular connection to the public transport network. The surroundings are also characterized by a good infrastructure. Daily shopping can be done practically through local shops or various supermarkets within a radius of 1 km. For commuters, the location is also advantageous, as the A5 motorway can be reached in just 5.1 km. The lively city center of Freiburg im Breisgau is approximately 2 km away and offers a variety of cultural and culinary options. The combination of quick access to the city center and immediate local supplies makes this location in Freiburg im Breisgau attractive.Are you interested and would like to visit the property soon? No problem! Feel free to send us your inquiry, you will be impressed by the property! All information provided by the owner is considered reliable by IMMORath, but not guaranteed and should be verified independently. A binding review of the rental income, rental agreements, technical systems, and area measurements is explicitly the responsibility of the buyer. We point out that the image material has been partially optimized using AI to adjust weather conditions or remove disturbing objects. These visualizations serve solely for illustration purposes and do not represent a guaranteed condition. IMMORath assumes no warranty for the accuracy of the information. The buyer's brokerage fee is 3.57% of the actual purchase price including statutory value-added tax. The brokerage fee is not included in the purchase price and is to be paid by the buyer to us. It is due and payable at the notary's office. Individual images have been digitally optimized (AI-supported weather and environment editing). The building substance has not been changed. The representations serve for illustration purposes; the condition at the personal viewing is binding.

  • Balcony / Terrace
Markus Altherr

Markus Altherr

1 / 13
Markus Altherr

Markus Altherr

EUR 1,190,000.–
16 rooms
79674 Todtnau

IMMORath.de - View of the Swiss Alps with gastronomy & hotel rooms

This purchase offer provides the rare opportunity to acquire an attractive hotel with gastronomy, the first house in Todtnauberg. The large room layout on the ground floor with approximately 200 m² of gastronomic space is an advantage. This includes a spacious and high-quality professional kitchen made of stainless steel, storage rooms, and a cold storage room. The gastronomic seats are distributed among themed rooms that are fully and stylishly furnished. Additionally, there are further seating areas on the exclusive terrace and in the inner courtyard. Surrounded by numerous ski slopes, cross-country trails, and hiking trails, the hotel is a popular destination. For overnight stays, 12 double rooms and four family rooms are available, as well as a operator/personal apartment with approximately 180 m² (10 rooms) or reserve for further rooms in the attic. The hotel could be operated as an aparthotel or as a full gastronomy and can be taken over seamlessly after consultation. A special highlight is the newly opened "Blackforestline", the longest suspension bridge with 450m in the Black Forest, which attracts numerous visitors in any weather, and is located within sight of the hotel. All around, the hotel with gastronomy is a unique opportunity with many design options and good maintenance. Have we sparked your interest? Don't hesitate and arrange a viewing appointment with us. The property is located in the historic town of Todtnauberg in the southern Black Forest and convinces with its natural, yet traffic-favorable location. The health resort is known for its pleasant quality of life with clear mountain air and an attractive leisure offer all year round. The city center of Todtnau is about 6 km away and offers a solid infrastructure with shopping facilities and other daily necessities. A special plus is the location in the surroundings of the historic town center of Todtnauberg. The environment is characterized by Black Forest-typical architecture, charming landscapes, and an impressive panorama with a view of the Swiss Alps. The region is a popular destination for relaxation seekers and active vacationers, especially due to the diverse possibilities in the area of winter sports as well as hiking and mountain biking. Furthermore, the location benefits from its proximity to Switzerland and France, making it interesting for guests with cross-border arrival. Some images have been digitally optimized (AI-supported weather and environment editing). The building substance has not been changed. The illustrations serve for illustration purposes; the condition at the personal viewing is binding. Are you interested and would like to visit the property soon? No problem! Feel free to send us your inquiry, you will be thrilled by the property! All information provided by the owner is considered reliable but not guaranteed and should be verified independently. We do not assume any warranty for the accuracy of the information. The buyer's brokerage fee is 3.57% of the actual purchase price including statutory value-added tax. The brokerage fee is not included in the purchase price and is to be paid by the buyer to us. It is due and payable at the notary's office.

Rinore Rudhani

Rinore Rudhani

1 / 13
Rinore Rudhani

Rinore Rudhani

  • Parking space
  • Elevator
  • Wheelchair access
CHF 1,875,000.–
5053 Staffelbach

A location with a future, versatile, stable in value and full of potential

Rare opportunities are scarce on the real estate market, this exceptional residential and commercial property in Staffelbach is one of them. It combines striking architecture, versatile usage possibilities, and attractive development potential to create an investment with sustainable added value.With approximately 1,324 m² of flexibly usable commercial and usable space on a 2,140 m² large plot of land, this property opens up numerous perspectives, whether as a high-yielding investment object, company headquarters, commercial location, or for the gradual further development of existing usage concepts into living space. The combination of existing rental agreements, free spaces, and development reserves creates ideal conditions for long-term value growth and additional revenue potential.The spacious areas, impressive room heights, visible wooden constructions, and characteristic architecture give the property an unmistakable character. At the same time, the goods lift, truck garage, storage areas, and more than ten outdoor parking spaces provide a functional infrastructure that meets different requirements.Thanks to the attractive location in the residential and commercial zone, as well as the good accessibility of the centers Aarau, Zofingen, and Sursee, this property offers not only excellent conditions today but also outstanding development prospects in the long term.Your advantages at a glance:- Attractive combination of existing and development potential- Existing rental income with further revenue potential- Approximately 1,324 m² of flexibly usable commercial and usable space- Plot of land with approximately 2,140 m²- Development reserves for future value growth- Versatile usage possibilities for commerce, services, events, or creative concepts- Goods lift, truck garage, and more than 10 outdoor parking spaces- Well-maintained property in a well-connected locationHas this property sparked your interest? I would be happy to provide you with the complete sales documentation and show you this attractive property in person on site. Rinore Rudhani looks forward to your written inquiry; please fill out the contact form for this purpose. You will receive the documentation promptly from me.

  • Parking space
  • Elevator
  • Wheelchair access

Suggested properties for you based on search results