2153 results - Commercial, Office, Storage room to buy

1 / 9
CHF 570,000.–
2 rooms
6962 Viganello

Commercial Office Space

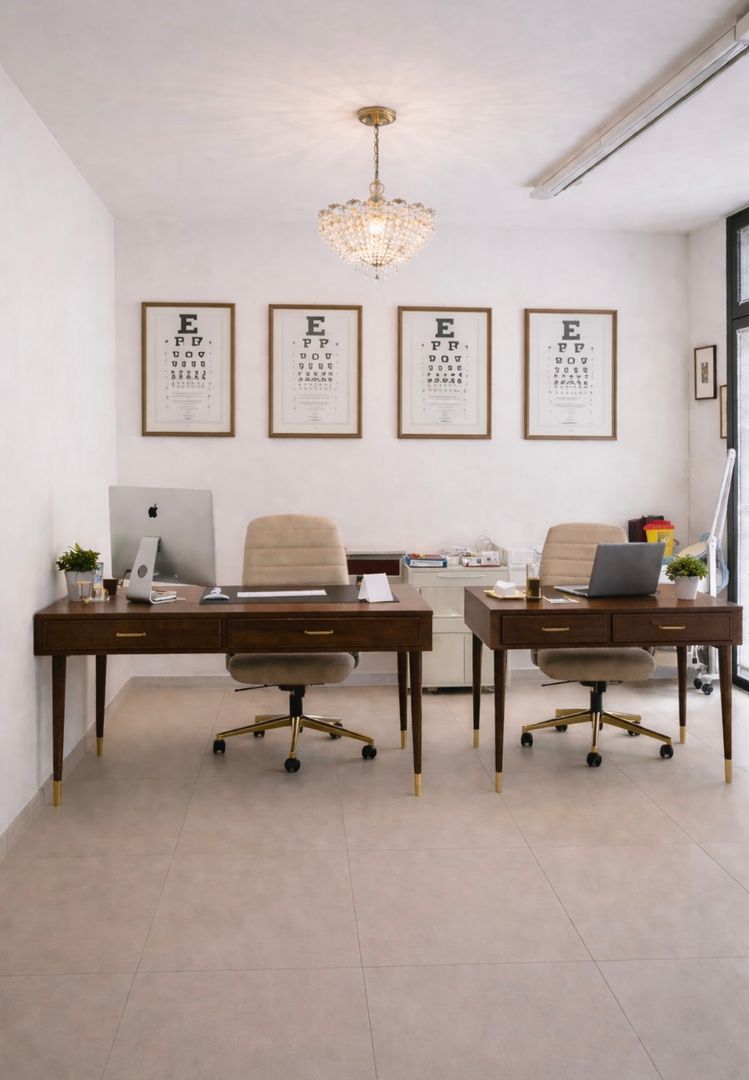
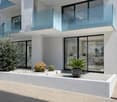
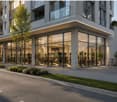
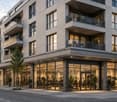
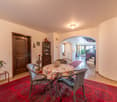
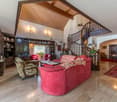
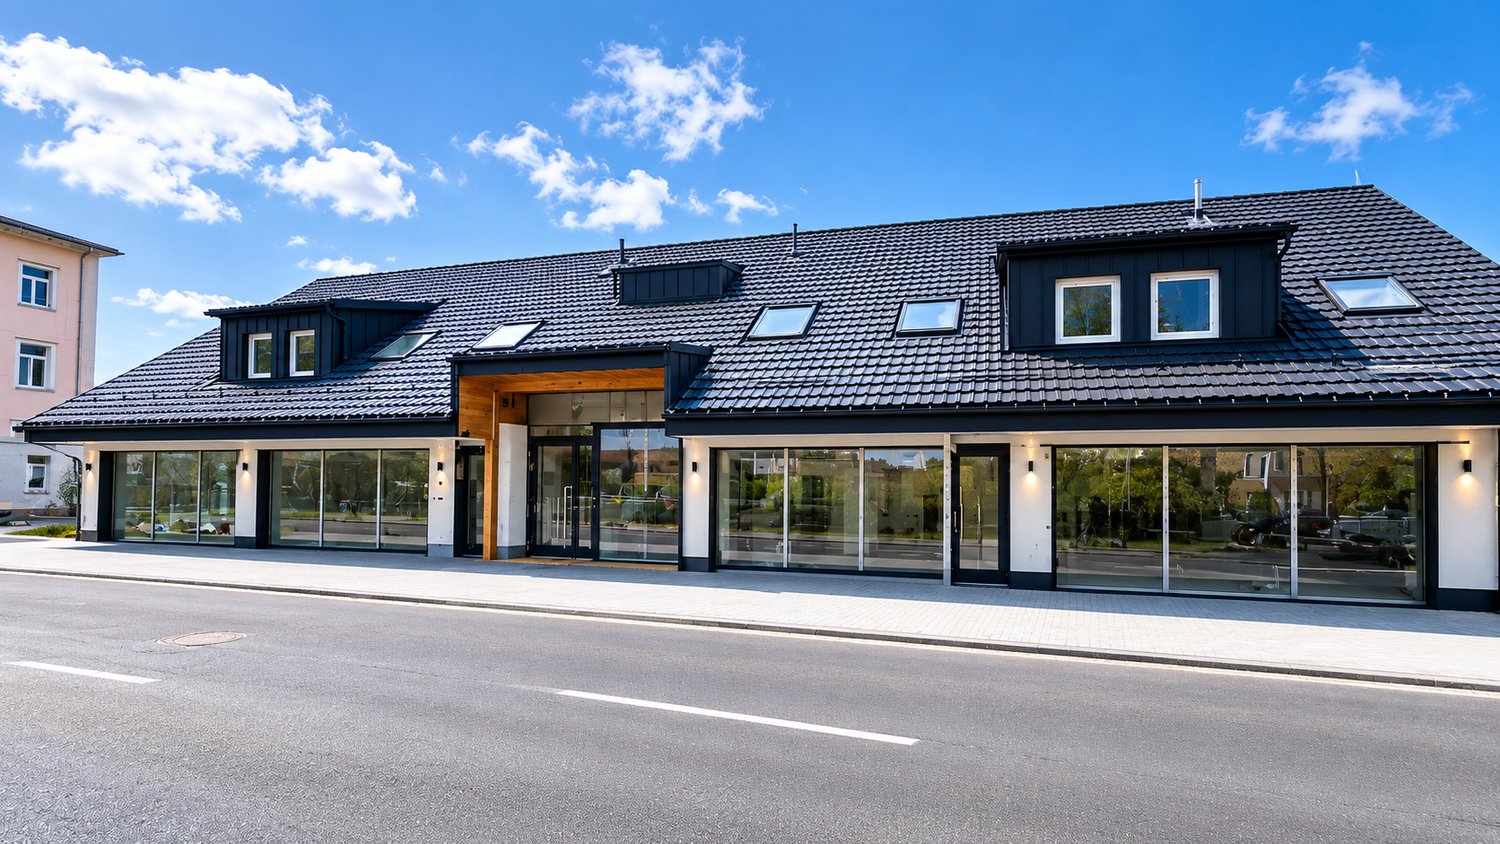
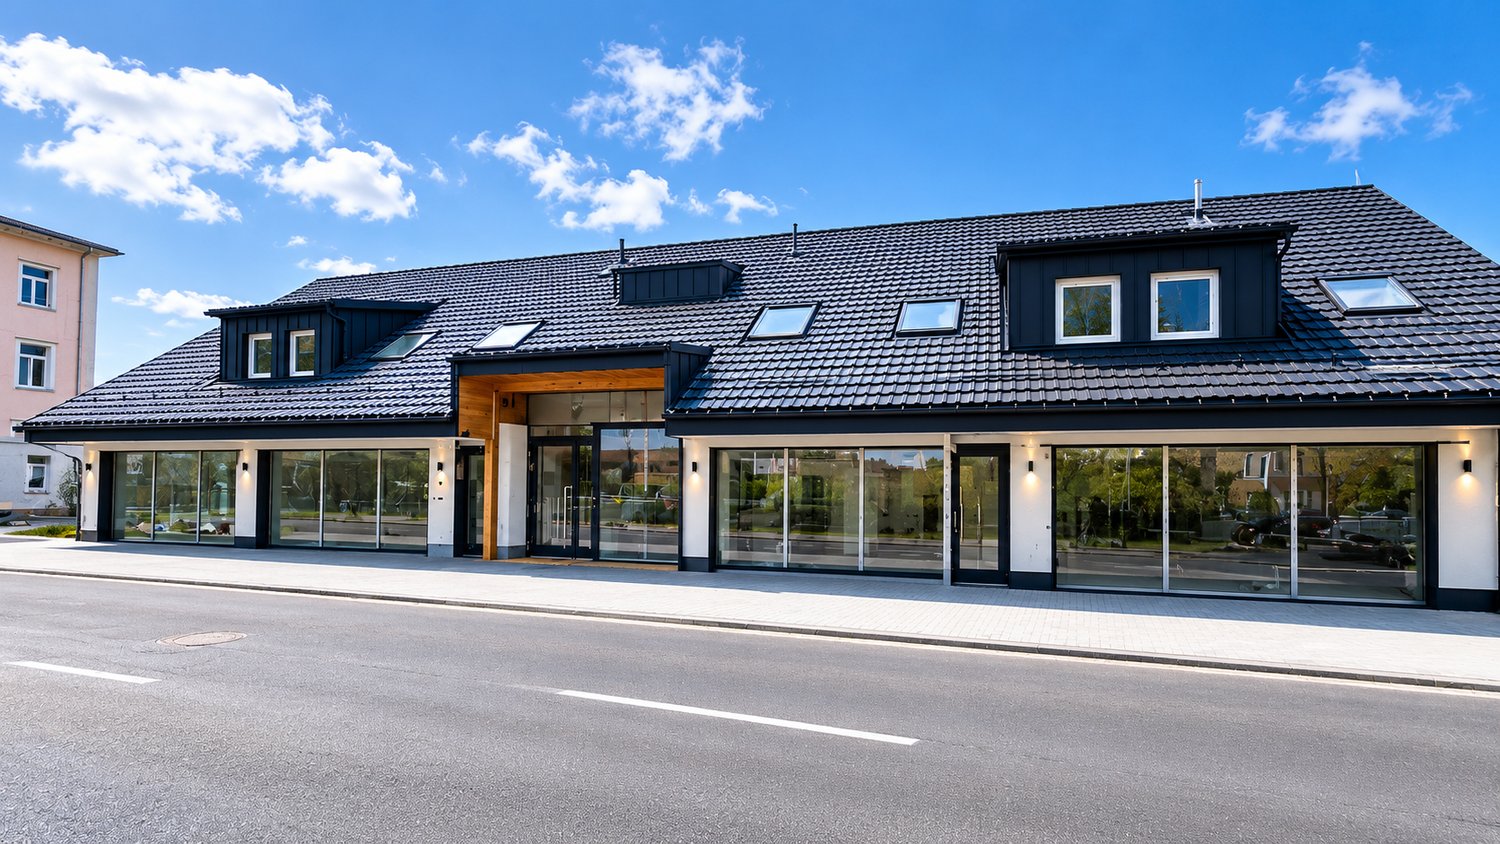
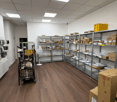
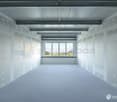
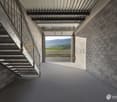
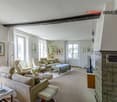
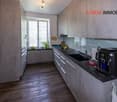
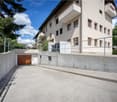
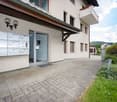
Commercial space with private garden, prestigious visibility and functionality If you're looking for a location that truly enhances your business, this is the opportunity that can make a difference.In the dynamic Viganello neighborhood, just a few minutes from the center of Lugano, we offer for sale a commercial space on the ground floor that combines visibility, versatility, and comfort, essential elements for the success of any business.The property stands out for its large front glazing, perfect for ensuring strong visual impact, brand exposure, and constant natural light. The presence of a separate independent entrance offers a strategic advantage.Separate access for customers and collaborators, or possibility to subdivide the spaces for complementary activities.An ideal solution for showrooms, professional studios, beauty centers, medical studios, agencies, consulting offices, or service activities.The main surface develops in an open space environment that is easily customizable. The regular layout allows for the creation of reception areas, operational positions, exhibition spaces, or waiting rooms with great design freedom.There is also a separate room, perfect as a director's office, meeting room, archive, or reserved operational space. This configuration makes the property extremely adaptable to different business models.A distinctive and highly valuable element is the private garden, an outdoor space that can become a relaxation area for the team, a detail that increases prestige and improves the customer experience.The images presented are for illustrative purposes only and represent a possible interpretation.The property includes two parking spaces for CHF 80'000.-, which means immediate accessibility and greater commercial attractiveness.This solution represents an ideal opportunity for entrepreneurs who desire a representative headquarters, as well as for investors looking for a commercial property with interesting potential for returns.For further information or to schedule a visit:Simone Mezzapesa+41 76 425 03 34EBUYHOUSE SaglOffice: +41 91 225 69 99

1 / 13
CHF 1,890,000.–
125m² floor space
Aeschweg 24, 4617 Gunzgen

Sustainable living & versatile use - spacious single-family house with 2'000 m² plot

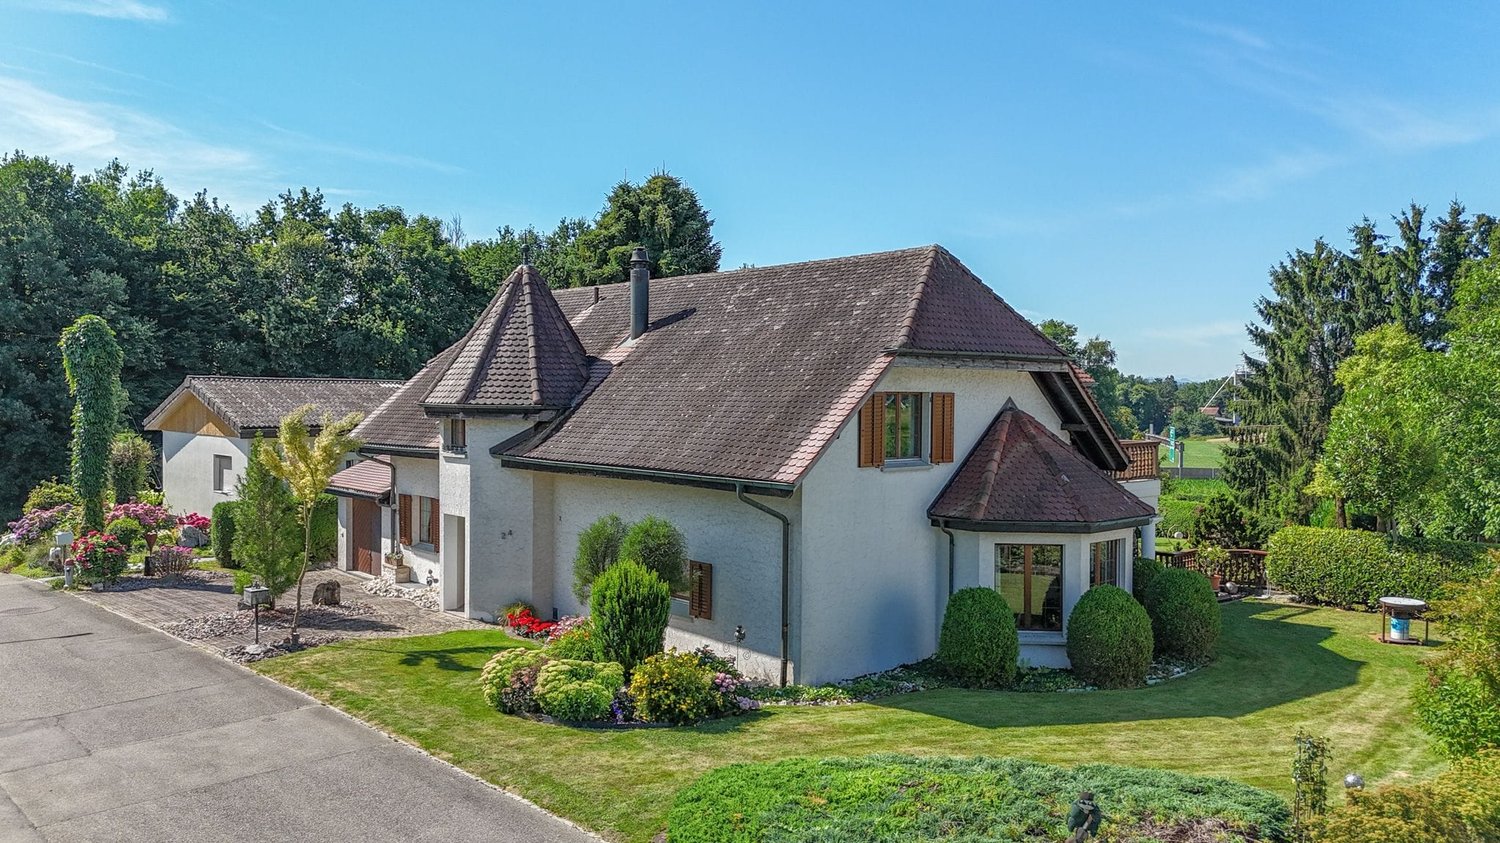
This spacious single-family house in a quiet location in Gunzgen offers plenty of space, privacy, and versatile usage possibilities. With approximately 260 m² of living space, a 2'000 m² large plot, and several garages, the property is ideal for multi-generational living, living with rental income, or a residential and commercial building. Particularly noteworthy is the solid construction with double-shell masonry. In combination with the modern heat pump, this provides a pleasant and balanced living comfort - both in summer and winter. The solid masonry provides natural protection against heat, especially on hot summer days, and contributes to a pleasant room climate. The well-thought-out room layout allows for two separate living units with plenty of light, spacious rooms, and attractive outdoor areas. The extensive garden offers numerous possibilities for leisure, animals, or individual design. All highlights of the living unit at a glance: - Solid double-shell masonry for a balanced room climate- Modern heat pump for contemporary and energy-efficient living comfort- Spacious 260 m² net living area distributed over 7.5 rooms and practical secondary rooms- Bright, inviting entrance area with space for wardrobe and seating- Spacious kitchen with seating area and réduit with direct access to the garage- Open, airy living and dining area with chimney and rustic spiral staircase- Spacious and covered terrace with a view- On the ground floor, there is a room and a bathroom with shower, toilet, and sink- On the upper floor, there are two large rooms - both with their own bathroom en suite- Spacious gallery area with access to the balcony- Basement rooms with plenty of space for storage- Wine cellar for storing fine wines- Energy-efficient construction with double-shell masonry and modern heat pump for sustainable living comfort Commercial unit: - Commercial area on the lower floor with 125 m² of usable space- Separate access for customers and employees- Spacious office with additional showroom, storage room, and day toilet Outdoor area and parking: - Single garage, double garage, spacious camper/small truck garage (with extra ceiling height) and several outdoor parking spaces- Spacious surroundings with garden house and plenty of space for leisure activities- Central location with a view of the Jura mountain range A solid Swiss quality house with plenty of space, versatile usage possibilities, and a special focus on living comfort and room climate. Arrange your personal viewing appointment today - we look forward to seeing you!

Travel time
-
1 / 1
CHF 515,000.–
86m² floor space
Grand-Rue 46, 1347 Le Sentier

Excellent investment in the heart of Sentier - rented area

A key-in-hand investment opportunity in the Joux ValleyIdeally located in the heart of Sentier, within a new mixed-use building (residential and commercial spaces), this commercial space represents an excellent opportunity for any investor looking for a property offering immediate rental income.Thanks to its privileged location in the center of the village, in close proximity to shops, public transportation, and the many watch manufacturers of the Joux Valley, this space benefits from excellent visibility thanks to its large windows giving directly onto a highly frequented axis.With a surface area of 86 m², this premises is located on the ground floor of the building and is currently occupied by a recognized, reliable, and solvent company, bound by a current commercial lease.The property is exclusively intended for a rental income investment, with immediate rental income.Current rental income • Monthly rent: CHF 2'400.- • Flat-rate charges: CHF 250.- per month • Current commercial lease • Serious and stable tenant This acquisition thus allows for a return on investment from the first day, without searching for a tenant.The advantages • Commercial space of 86 m² • Ground floor with excellent visibility • Large windows offering a beautiful display • Strategic location in the center of Sentier • New mixed-use building • Dynamically active area thanks to the many watch companies in the region • Already rented property with commercial lease • Immediate rental income • Ideal for investors A parking space can also be acquired as a complement to the property.For any additional information, to obtain the sales dossier, or to organize a visit, do not hesitate to contact us.

Travel time
-
1 / 1
  • Elevator
CHF 250,000.–
32m² floor space
Grand-Rue 46, 1347 Le Sentier

Commercial premises rented with excellent yield - In the heart of Sentier

Located on the ground floor of a new building that meets the latest energy standards (heat pump, geothermal and photovoltaic panels), this commercial premises represents an excellent investment opportunity in the center of Sentier.Benefiting from a privileged location on the Grand'Rue, in the immediate vicinity of shops, public transport and all amenities, this property benefits from excellent visibility thanks to its shop window.With a surface area of approximately 32 m², it is currently rented to a Barbershop, offering immediate rental income and an excellent return. The premises include a bright main space as well as a bathroom equipped with a sink and a toilet.The property is rented for CHF 1'200.- per month, to which CHF 200.- of charges are added, guaranteeing a serene investment with a tenant in place.The advantages • New building with current energy standards • Excellent location in the center of Sentier • Ground floor with shop window • Surface area of approximately 32 m² • Bathroom with sink and toilet • Tenant in place (Barbershop) • Rental income of CHF 1'200.-/month + CHF 200.- of charges • Excellent return • Ideal investment for real estate investment A rare opportunity for investors looking to acquire a property that offers immediate income in a recent and ideally located building. Contact us to obtain the sales file or organize a visit.

  • Elevator
Travel time
-
1 / 1
  • Balcony / Terrace
CHF 495,000.–
227m² floor space
Hauptstrasse 23, 4943 Oeschenbach

3-Bedroom Residential and Commercial House with Charm, Oeschenbach - for Sale

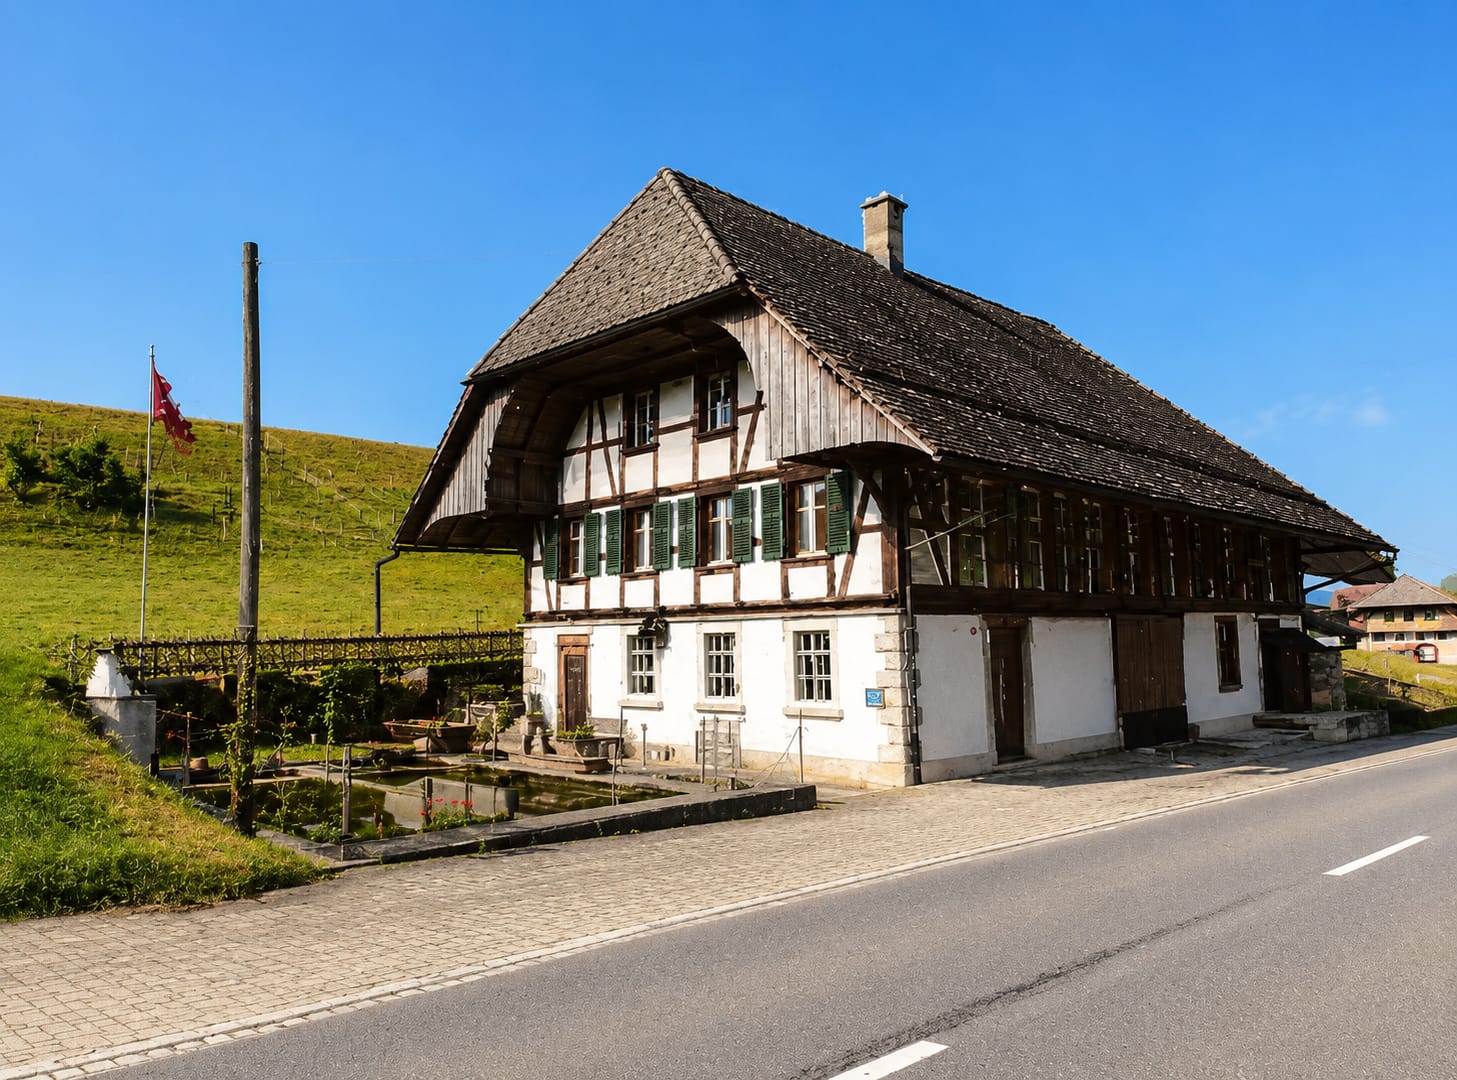
Versatile row building from 1880 in a visible location in Oeschenbach: This residential and commercial house combines a cozy 3-bedroom apartment on the upper floor with spacious, ground-level commercial/use areas - ideal for handicraft, studio, storage or a farm shop. Garden and terrace create pleasant living areas; the quiet slope location underlines the rural charm.Facts at a glance • Address: Hauptstrasse 23, 4943 Oeschenbach BE • Apartment: 3 rooms, 1 bathroom, net living area approx. 96.8 m² (upper floor) • Commercial/use areas: approx. 227 m² on the ground and secondary level • Plot: 562 m² | Garden: approx. 181 m² | Terrace: available • Building volume: approx. 2,062 m (house) • Separate deep freeze facility: built in 1960, approx. 126 m - ideal for production/storage • Heating: oil, heat distribution via radiators • Zone: agricultural zone; use/adaptations according to permit • Features: quiet, slight slope, garden, terrace • Availability: on request • Purchase price: CHF 495,000 Location & Accessibility • Public transport: hourly post bus to Huttwil; from there BLS in 30-minute intervals to Langenthal/Lucerne • Car: A1 (Niederbipp exit) reachable in approx. 25 minutes • Shopping/Schools: Huttwil approx. 10 minutes, Langenthal 20-25 minutes Particularly suitable for • Living and working, direct marketing, handicraft, studio, small businesses Interested? Arrange a viewing - we will show you the possibilities on site.

  • Balcony / Terrace
Travel time
-
1 / 13
Price on request
Bielstrasse 1, 4537 Wiedlisbach

Characterful property with great development and utilization potential

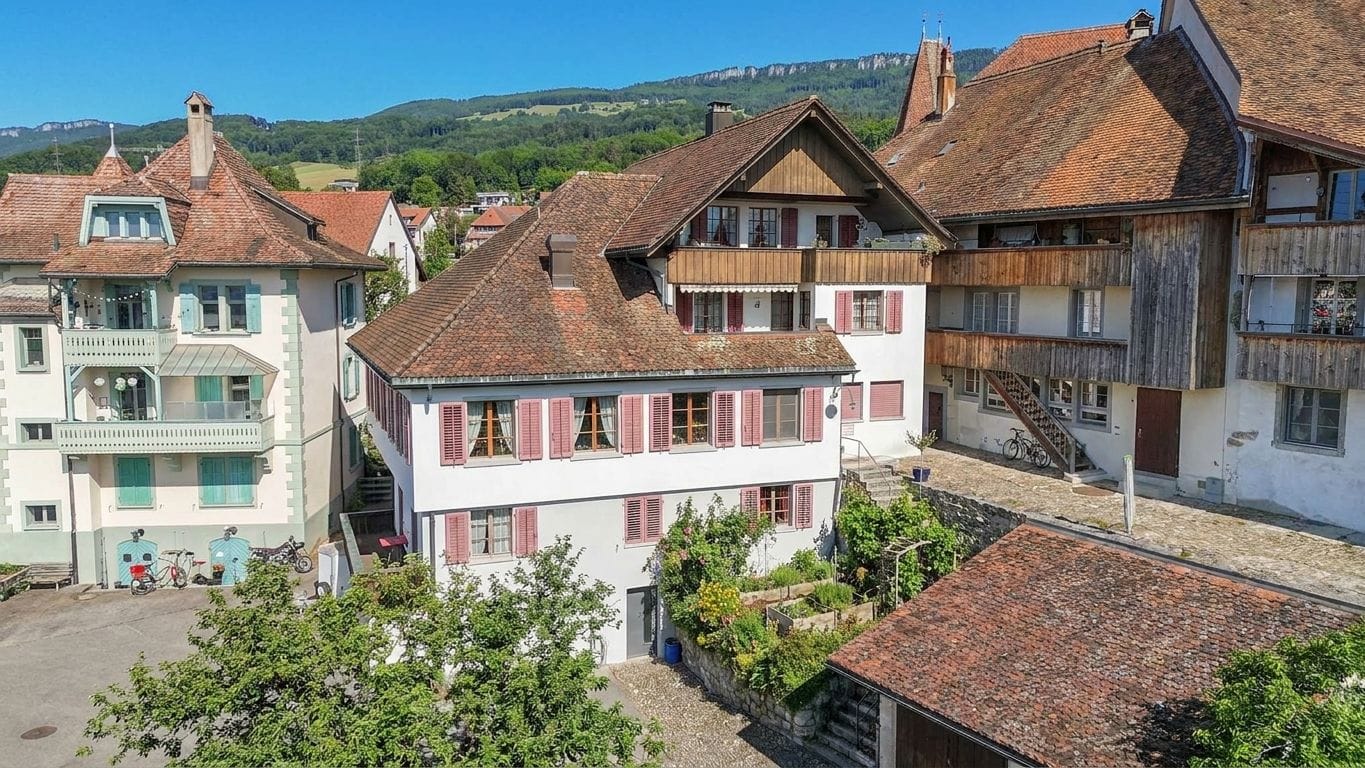
The property in the heart of Wiedlisbach is a characterful residential and commercial building in the historic old town and part of the old town zone. It combines existing gastronomy and residential use and offers a versatile range of current and future usage possibilities. The central location within the historic town center and the striking building structure give the property a special charm and make it an attractive opportunity for investors, developers, or owner-occupiers.With a building volume of around 2,876 m³, the property convinces with its generosity and opens up different development perspectives. The existing structure allows for both the continuation of the previous use and a gradual transformation into residential, commercial, or mixed-use units. Thanks to the flexible room layout, various usage concepts can be realized and individually adapted to the needs of future owners or tenants.The redevelopment and development potential is particularly noteworthy. The existing spaces are ideal for apartments, studios, practice or office uses. As part of a well-thought-out overall concept, there is also the possibility of creating individual units and making them independently usable or saleable in condominium ownership. This gives the property interesting perspectives for sustainable value enhancement and long-term development.In the 2nd basement, which is easily accessible by elevator, there are various cellar and storage areas, including a cozy vaulted cellar (wine cellar). These secondary areas offer additional utility value and open up further potential in connection with a future condominium ownership solution or supplementary usage concepts.Current living areaThe property currently comprises several residential units with further development potential:- 4-room landlord's apartment on the 1st floor with balcony and bathroom (kitchen option available)- 3.5-room apartment on the 2nd floor (approx. 65 m²) with open kitchen, fireplace, and balcony with Alpine view- Three rooms on the intermediate floor with balcony and wet cell on the corridor, suitable for expansion or creation of an additional residential unitThe existing living areas form a solid basis for further development of the residential offer and provide space for individual expansion and usage ideas.Environment / ParkingThe property includes a spacious garden with raised beds and a pond, which is an attractive addition to the residential and commercial areas. The outdoor facility creates additional living space and offers a variety of usage possibilities. For residents, visitors, or customers, there are also 15 outdoor parking spaces and three garage parking spaces available – a valuable advantage in this central location.Heritage conservation of the canton of BernThe property is registered in the "Archaeological Protection Area" in the catalog of heritage conservation of the canton of Bern and is located in the old town zone.Such an impressive opportunity for visionary buyers at a prime location should not be missed; contact us for an appointment and viewing.

Travel time
-
1 / 13
  • Parking space
  • Garage
  • Child-friendly
  • +1
Price on request
447m² floor space
9442 Berneck

More than just living: studio, workshop, and annex apartment - perfectly combined

In the beautiful wine village of Berneck, a property with a rarity value awaits you: living and commerce are already cleverly combined here today - and at the same time, the property offers exciting expansion potential for additional living space. Whether a spacious single-family home, a multi-generational solution, or a yield-oriented use: this property adapts to your plans.On the ground floor, an annex apartment and a large nail studio are available, which can be converted into an additional residential unit of approximately 90 m² - ideal for increasing rentability or for flexible living concepts.On the upper floor, a spacious apartment with over 180 m² of living space and a sunny terrace of approximately 45 m² impresses. The room offer is complemented by a beautiful, well-usable garden, which creates versatile retreat and usage possibilities. The quiet, sunny central location and existing parking possibilities round off the offer.Highlights • Flexible use: living / commerce / hobby rooms • Expansion potential: additional residential units possible • Spacious main apartment on the upper floor with over 180 m² of living space • Beautiful annex apartment with garden access • Sunny terrace with approximately 45 m² • Plenty of green space and seating areas in the garden • Quiet and sunny central location in Berneck • Parking facilities available (garage and three outdoor parking spaces) • Ideal as a multi-generational house or rental property with development prospects We would be happy to send you a sales documentation with floor plans for further information and details.We look forward to your contact.

  • Parking space
  • Garage
  • Child-friendly
  • +1
1 / 10
Price on request
468m² floor space
Chemin en budron E, 1052 Le-Mont-sur-Lausanne

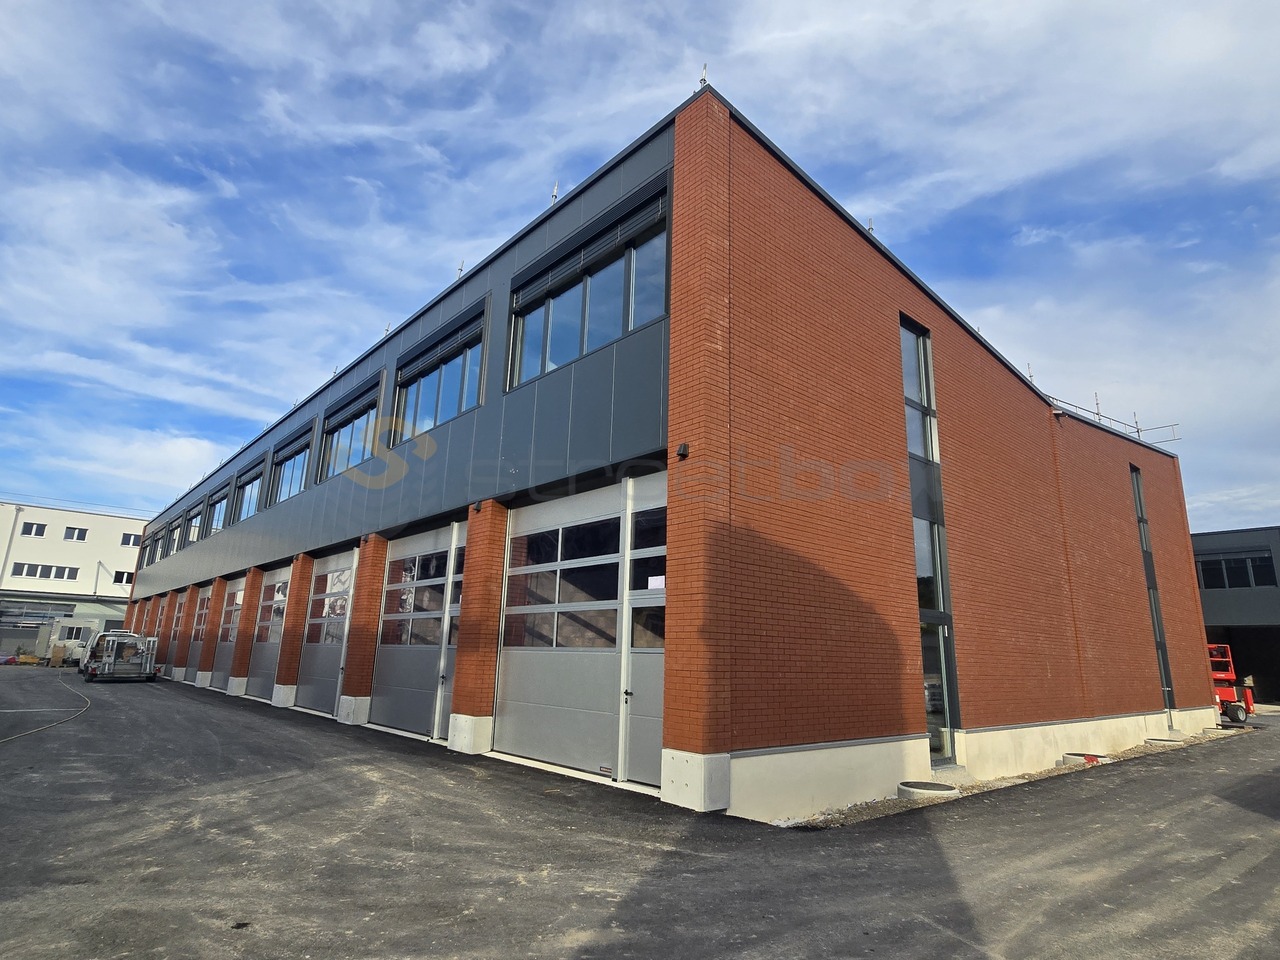
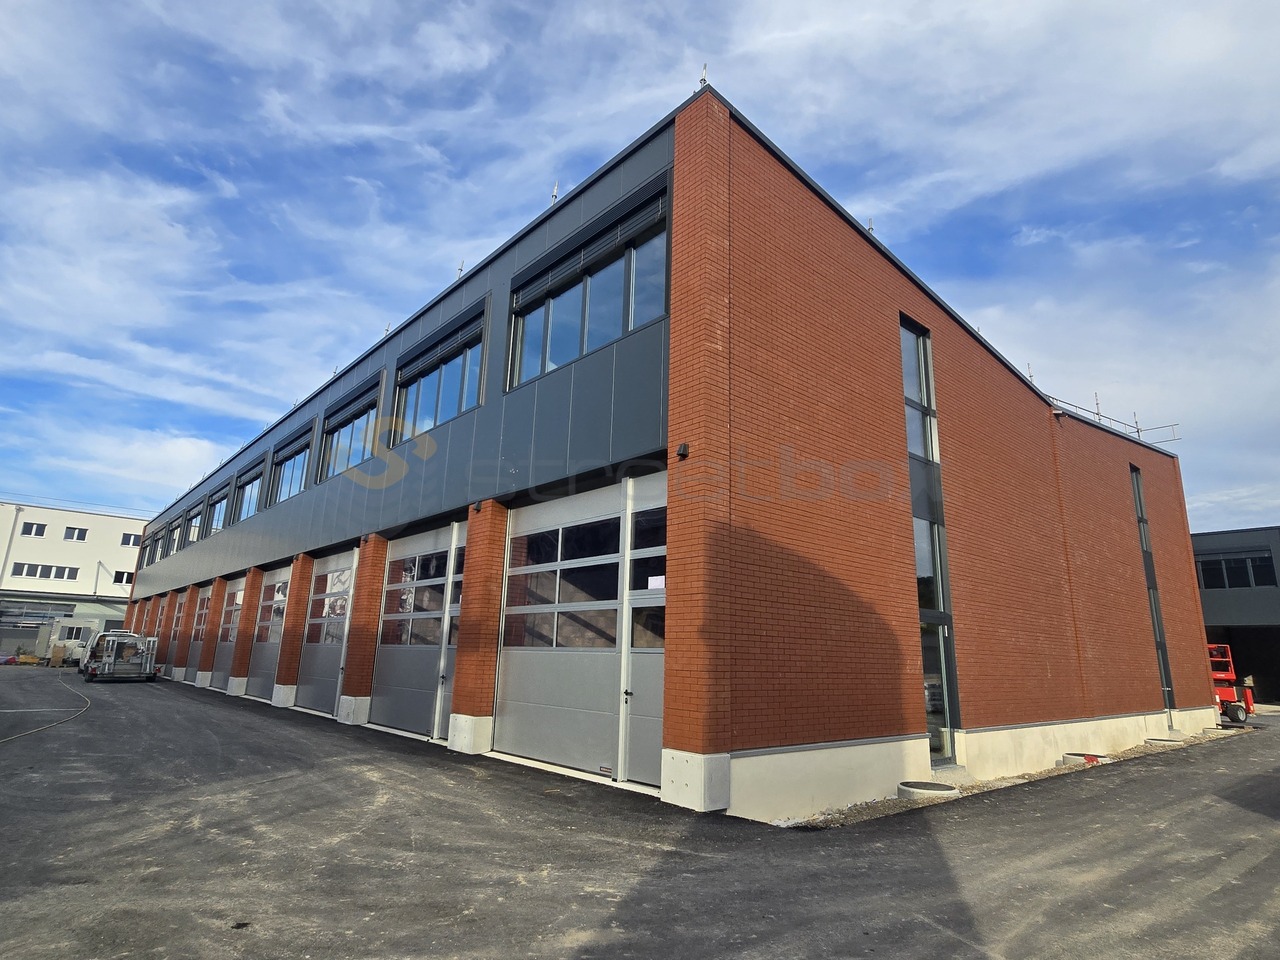
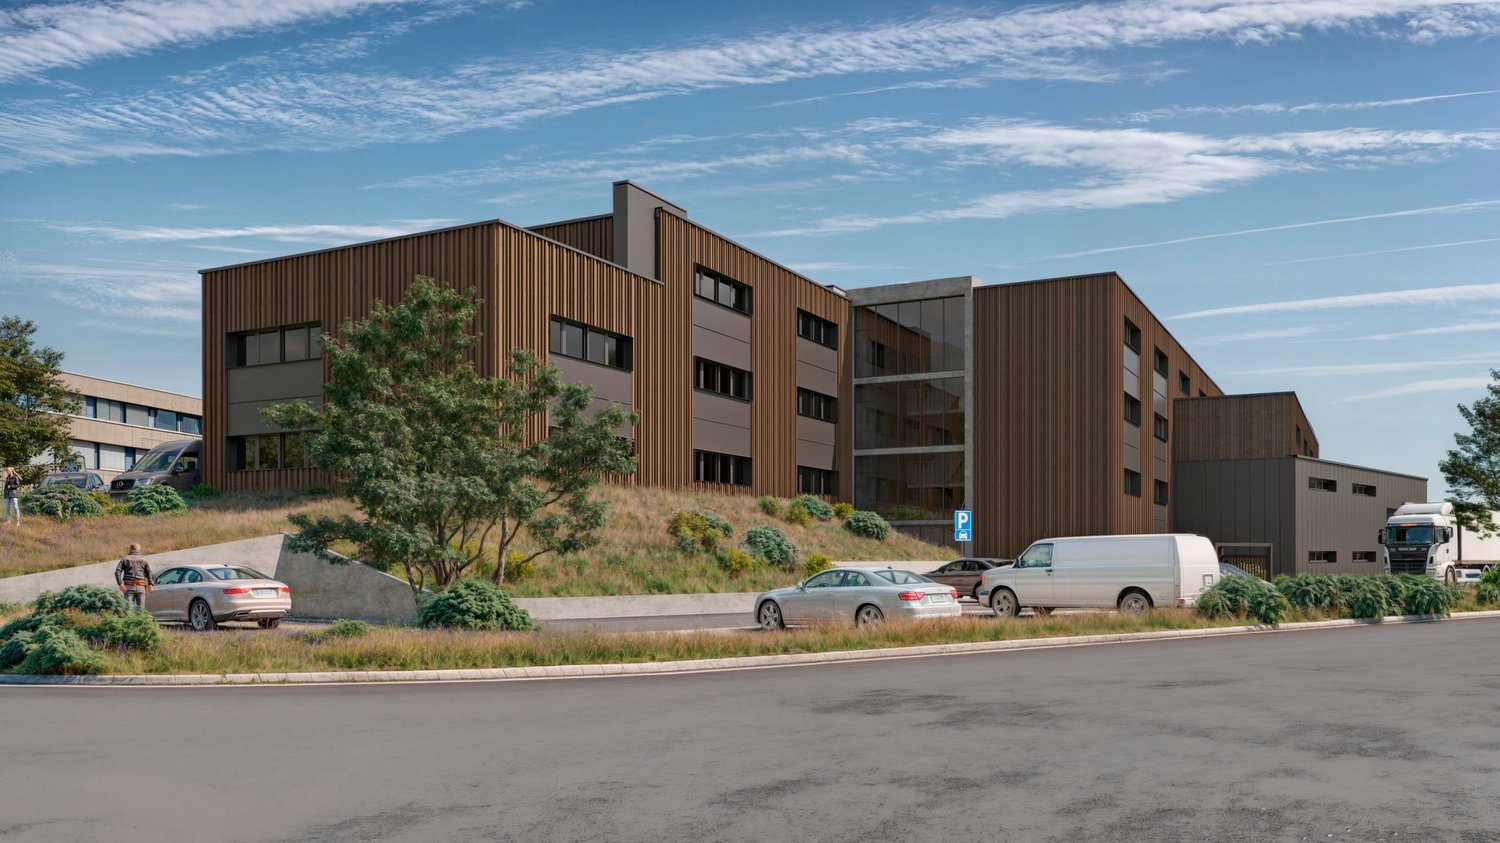
New workshops and offices for sale in ZI Budron, Mont-sur-Lausanne, modular plots from 381 m², Minergie building

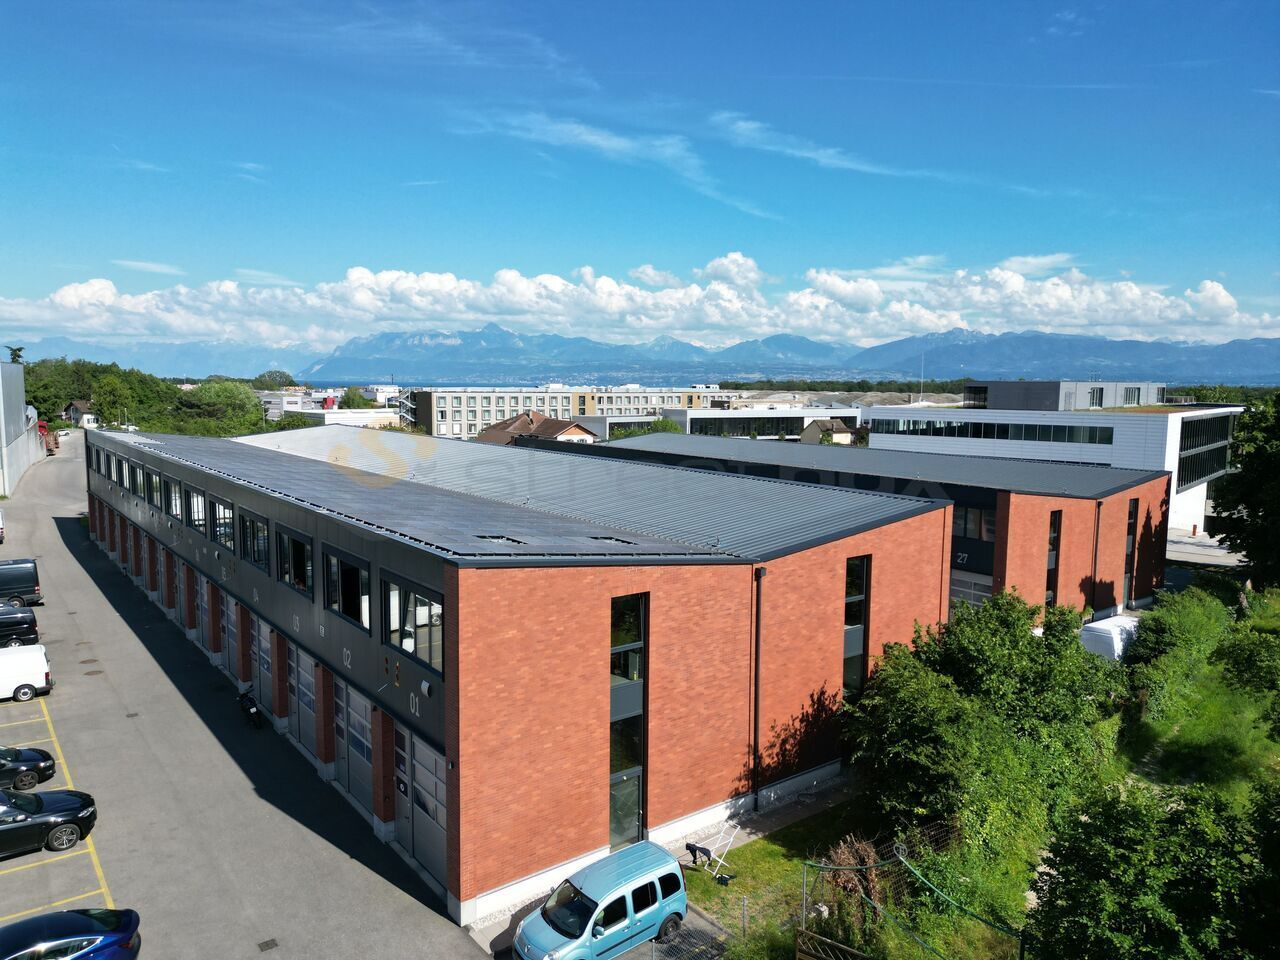
Located in the heart of the Budron Industrial Zone in Mont-sur-Lausanne, this new development offers a unique opportunity for companies looking to own and seek modern, modular, and high-performance spaces. The project is designed to accommodate industrial and artisanal activities of high quality, combining workshops on the ground floor and offices on the upper floors in a Minergie building with a high level of technical design and cooling. Highlights: Modular plots, possibility of combining several areasWorkshops on the ground floor with a ceiling height of 6 mBright offices on the upper floors, divisible from 241 m²Minergie-certified building and active cooling systemSpaces delivered raw or fitted outSectional doors for each plotHigh floor load capacity, adapted to industrial activitiesAvailability: 2027 Available plots: 449 m² (workshop 335 m² / offices 114 m²)538.25 m² (workshop 355 m² / offices 183.25 m²)381.65 m² (workshop 268 m² / offices 113.65 m²)996.7 m² of offices on the top floor (divisible from 241.35 m²) Total modularity: possibility of combining several plots to form a large area. Technical characteristics: Ceiling height in workshops: 6 mFloor load capacity:Ground floor: 1 t/m²1st floor: 500 kg/m²2nd floor: 300 kg/m² Minergie buildingCooling systemSectional doors for each plotDelivery: raw or fitted out, according to the tenant's needs Price: From CHF 4'900.-/m² Location: The plot is located in the ZI Budron, a major business hub in Mont-sur-Lausanne, and benefits from: direct access to the Lausanne motorway axes,immediate proximity to the region's industrial companies,a dynamic environment, recognized for its functionality and logistical efficiency. Why CBRE: Detailed analysis of your real estate needsComparison of available spaces on the marketPrivileged access to off-market opportunitiesComplete support in negotiation and leasing Contact us today to obtain the complete dossier or discuss your needs to identify the solution adapted to your activity in this new development.

1 / 13
CHF 11,350,000.–
2,250m² floor space
Rue de Pythagore 2, 1400 Yverdon-les-Bains

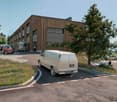
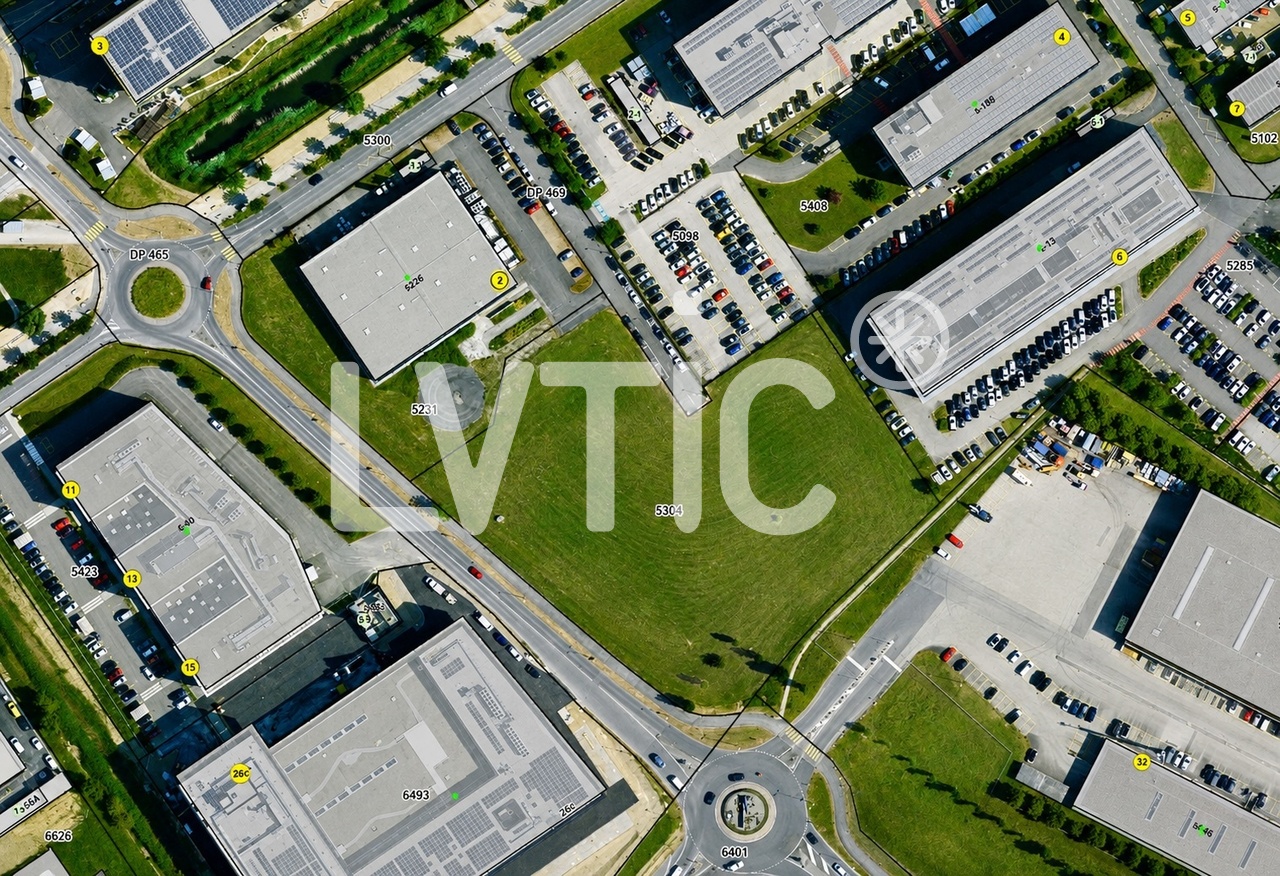
Industrial building on a 17,000 m2 plot for sale in Yverdon

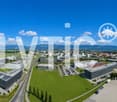
EXCLUSIVITY - Industrial building of 2295 m2 on a 17,000 m2 plot for sale in Yverdon-les-BainsThe site is located in Y-Parc, the Scientific and Technological Park of Yverdon-les-Bains.This area is dedicated to companies with high technological value, active in research, development or industrial automation and robotics.1- Existing industrial building of 2295 m2 Industrial hall of 1650 m2 with ground-level access through 3 large sectional doors- Height: 7 m- Floor load: 2000 kg/m2- Amperage: 800 A.Offices, rooms of 645 m2Year of construction: 20032- Total constructible potential: 22,000 m2 of total floor areaAccess & Distances:- Highway: 2 minutes (800 m)- Train station: 10 minutes (1800 m)Potential rental state of the existing building: between CHF 450,000 and CHF 480,000 per year excl. VAT.Possibility to buy the building and the land separately.Y-PARC: Y-Parc is the largest technology park in Switzerland, hosting over 200 companies.Ecosystem dedicated to innovation and research.Competence centers: areas such as medtech, ICT, robotics, cybersecurity and life sciences.Proximity to the University of Applied Sciences and Management of the canton of Vaud (HEIG-VD) to promote collaborations and technology transfer.Selling price: CHF 11,350,000.-----------------------------Why choose LVTiC?o Expert in industrial and logistics real estate in French-speaking Switzerlando Knowledge of industry-specific constraintso Commitment to your side until signing

Travel time
-
1 / 13
  • Parking space
Price on request
2,678m² floor space
3800 Interlaken

Professional equestrian facility with 24 boxes, riding arena and residential house!

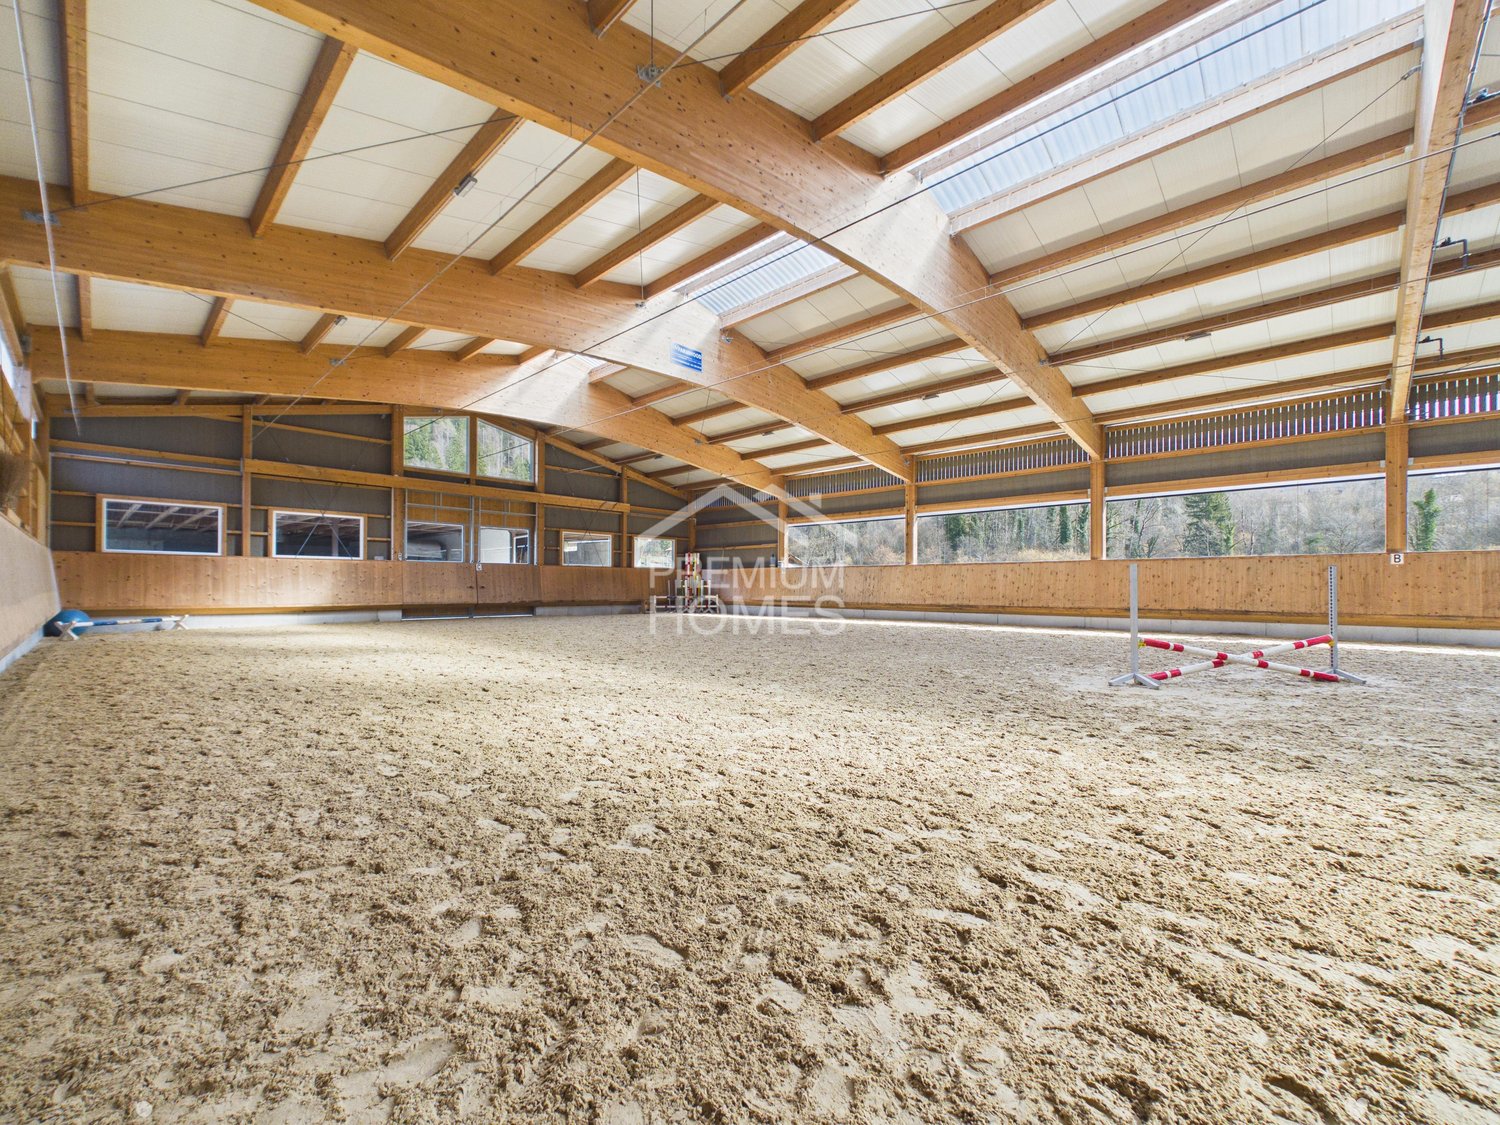
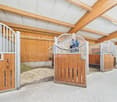
This modern equestrian facility combines professional infrastructure, spacious premises and comfortable living in one place. It offers excellent conditions for professional equestrian sports, breeding, commercial riding operations or demanding private horse keeping.Stables for up to 24 horses, a spacious riding arena, an outdoor riding arena and numerous pastures and all-weather paddocks enable efficient operations and weather-independent training.The residential house, built in 2018, is slightly elevated and offers an excellent overview of the entire facility. Spacious windows, bright rooms and high-quality equipment create a modern living ambiance in close proximity to the horses.The natural surroundings with direct access to riding trails, the versatile infrastructure and the existing development potential make the facility a rare opportunity for professional equestrian athletes, commercial operators and ambitious private horse owners.The transaction can be structured as a share deal by taking over the existing GmbH (with agricultural land law) or as an asset deal by directly acquiring the property and the agreed-upon assets. Here, no wishes are left unfulfilled. Take advantage and convince yourself! This PREMIUM HOMES offer includes: • Takeover of GmbH with agricultural land law possible (share deal) • Stables for 24 horses (14 outdoor boxes / 10 indoor boxes with paddock) • Riding arena 23 × 50 m (1,150 m²) for weather-independent training • Outdoor riding arena 25 × 50 m (1,250 m²) • 26 fenced horse pastures • 6 all-weather paddocks with expansion reserve • 2 cleaning and washing areas • Covered breaking hall 25 × 50 m (1,250 m²) • Seminar room with kitchen • Saddle chamber with storage room and laundry room • Heated technical room • Rainwater tank (22,000 liters) for irrigation • Spacious parking and storage areas • Modern residential house architecture (built in 2018) • Open living and dining concept with large windows • Kitchen with work island • 2 bedrooms with walk-in closet • Study • Terrace 25 m² • Expandable attic • Natural surroundings with direct riding trails • Fully developed Interested? We would be happy to take you on a non-binding tour! Do you want to sell your house or apartment worry-free? We will tell you the current market value of your property, discreetly and non-bindingly! Are you interested in a first non-binding exchange of ideas? Don't hesitate and contact us. We look forward to hearing from you.

  • Parking space
Manuela Keller

Manuela Keller

1 / 10
Manuela Keller

Manuela Keller

EUR 450,000.–
219m² floor space
41061 Mönchengladbach

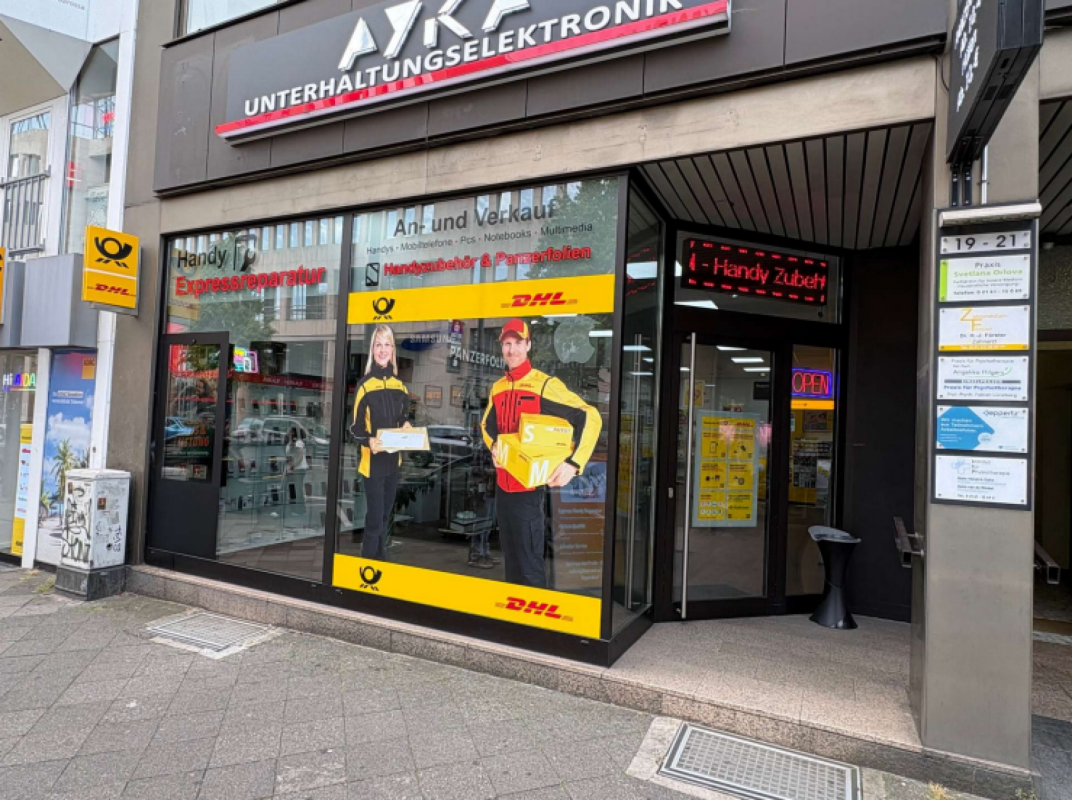
Attractive sales area in top inner-city location - ready for immediate occupancy

This versatile commercial unit impresses with a functional floor plan and flexible usage options. The heart of the property is a spacious sales room with an extensive shop window front, which provides excellent visibility, plenty of daylight, and an attractive product presentation.The unit is currently used as a post office and for mobile phone sales. The existing post office can be taken over on request and continued without interruption - an attractive added value for buyers who want to benefit from an established business model.The sales area is complemented by a fully equipped staff kitchen, which is included in the purchase price. Two further rooms on the ground floor offer a variety of usage options and are suitable, for example, as storage, office, workshop or social rooms. In the basement, an additional spacious room is available, which can be ideally used as a storage, archive or operating area.The commercial unit has been recently renovated and presents itself in a well-maintained, ready-to-occupy condition. This means that business operations can be started or continued without significant investments or structural adjustments.The following highlights are offered by this property: • Central inner-city location with high foot traffic • Spacious sales area with representative shop window front • Versatile commercial unit • Taking over the existing post office possible • Flexible room layout with sales, office, storage and ancillary areas • Additional storage or operating area in the basement • Fully equipped staff kitchen included in the purchase price • Recently renovated and ready for immediate occupancy • No additional investments required • Ideal for owner-occupiers or as a capital investment with development potential • Brokerage fee excluded A versatile commercial property in an excellent inner-city location with great prospects for owner-occupiers and capital investors. We would be happy to present this property to you in the context of a personal viewing.

1 / 13
Price on request
12.5 rooms
4500 Solothurn

Stylish residential and commercial building in a sought-after location in Solothurn

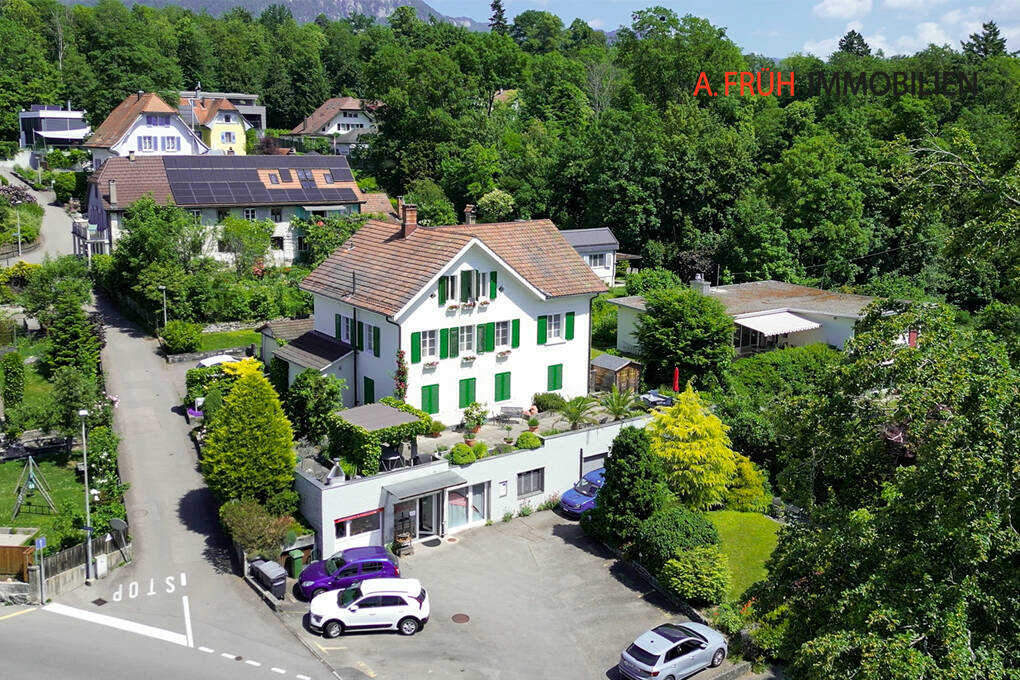
In the popular Steingrubenquartier on Sunnerain in Solothurn, this over hundred-year-old property is located on a sunny hillside at the foot of the Jura. The property impresses with its historic character and versatile usage potential in a quiet residential area. The house includes two residential units as well as a separate commercial unit in the basement and offers a lot of comfort with a large driveway and several parking spaces. A highlight is the spacious terrace with direct access to the garden and the flexible room structures of the apartments. Discover the most important features: - 791 m² plot area - 252 m² living space - 151 m² commercial space - Sunny hillside location at the foot of the Jura in Solothurn - Over hundred-year-old property with a lot of character - Two residential units plus separate commercial unit - Spacious driveway with several parking spaces - 3.5-room apartment on the ground floor - 9-room apartment on the upper and attic floors - Bright living/dining area in the basement - Large south-facing terrace - Well-kept garden with sunny and shady areas - Versatile usage potential (residential/working/multi-generational) - 2.5-room apartment: rental agreement terminated as of 30.09.2026 - Commercial space: rental agreement terminated as of 31.10.2026 The property offers a rare combination of historic charm, spacious room offer, and attractive outdoor areas with a lot of development potential. Have we sparked your interest? We would be happy to provide you with the detailed documentation and are available for a viewing at any time.

1 / 15
Price on request
163m² floor space
Weihermattstrasse 2, 5507 Mellingen

RESERVED - Attractive multifunctional commercial and office spaces with top infrastructure

Welcome to Mellingen, your new company location with top infrastructure.In a central location, we offer these attractive and versatile office and commercial spaces with 9 parking spaces for sale.Ideal for offices, practices, services, studios or workshops. The flexibly designed rooms, a private kitchen and a WC with shower offer optimal conditions for various usage concepts.Let yourself be convinced by these attractive details:• City of Mellingen, an attractive address in central Aargau• first-class infrastructure: ideal bus network, S-Bahn station Heitersberg Mellingen, highway access Mägenwil and Baden-West, shopping, etc.• well-maintained property in a central location in an attractive neighborhood• ideal parking opportunities for customers directly in front of the house• interesting usage possibilities such as office operations, services, practices, art, studios, exhibitions, workshops, etc.• flexible usage with individual room design possibilities through lightweight walls with built-in cabinets• own comfortable kitchen with cooking field and window• own WC with shower, sink and built-in cabinet• newer ground probe heat pump heating (2019) with radiator heat distribution, water softening system• 3 x underground parking spaces with direct house access• 6 x comfortable outdoor parking spaces directly in front of the entrance• garden seat in the green, bicycle room, bicycle stand in front of the entrance • and many more details …Natural living with first-class infrastructure:Kindergarten, primary, secondary and district schools, COOP and MIGROS shopping centers, specialty stores, restaurants, post offices and banks, doctors and pharmacies, nature and recreation - everything is within walking distance.Ideal public transport connections in all directions:With the S-Bahn, you can easily travel to Zurich, Aarau, Bern or Lucerne. A good bus network is available to you every day. The highway access A1 and A3 can be reached in a few minutes.Leisure and sports:Spacious school and sports facilities, indoor pool, Vitaparcours and walking trails, and much more, offer numerous clubs the opportunity to offer a diverse range of sports, culture and leisure activities. Recreation along the Reuss - the Reusstal is a unique, well-developed local recreation area that can be easily discovered on foot or by bike from Mellingen.Further information about the place of residence at www.mellingen.chADVICE AND SALE:Let yourself be convinced by this attractive commercial offer. For further information or to arrange a viewing appointment, Martin and Roman Strebel from MARBEL Immobilien are available at 056 491 15 79 and 076 436 90 97 at any time.Your new company location is waiting for you - call us.

Travel time
-

Suggested properties for you based on search results