2154 results - Commercial, Office, Storage room to buy

Laurent Marion

Laurent Marion

1 / 3
Laurent Marion

Laurent Marion

  • Parking space
CHF 3,500,000.–
CH, 1860 Aigle

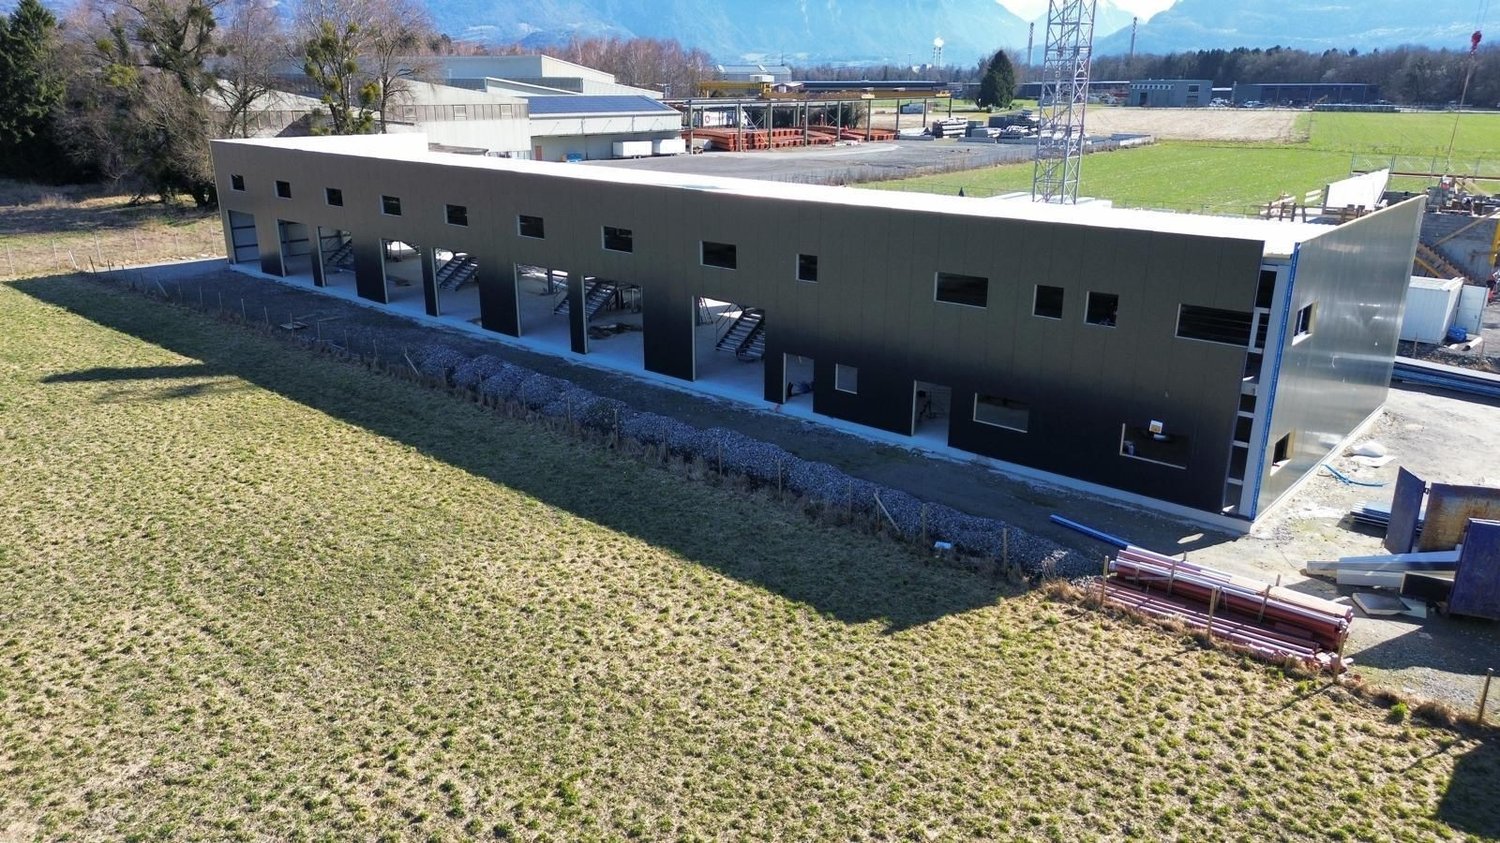
Industrial and commercial hall with box, offices and warehouse

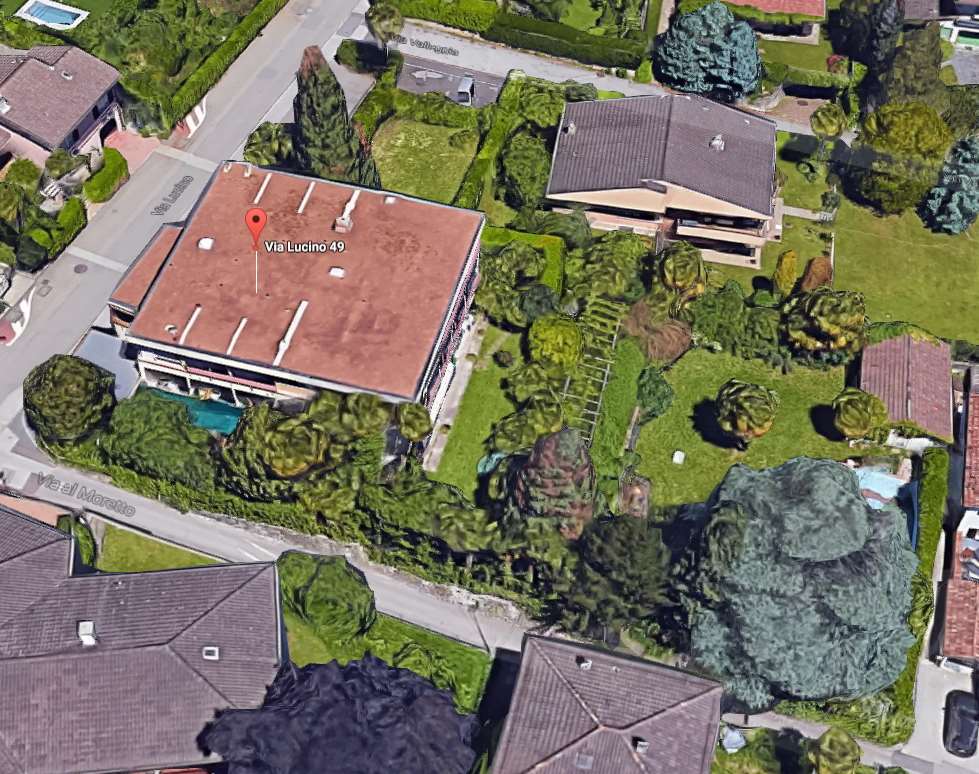
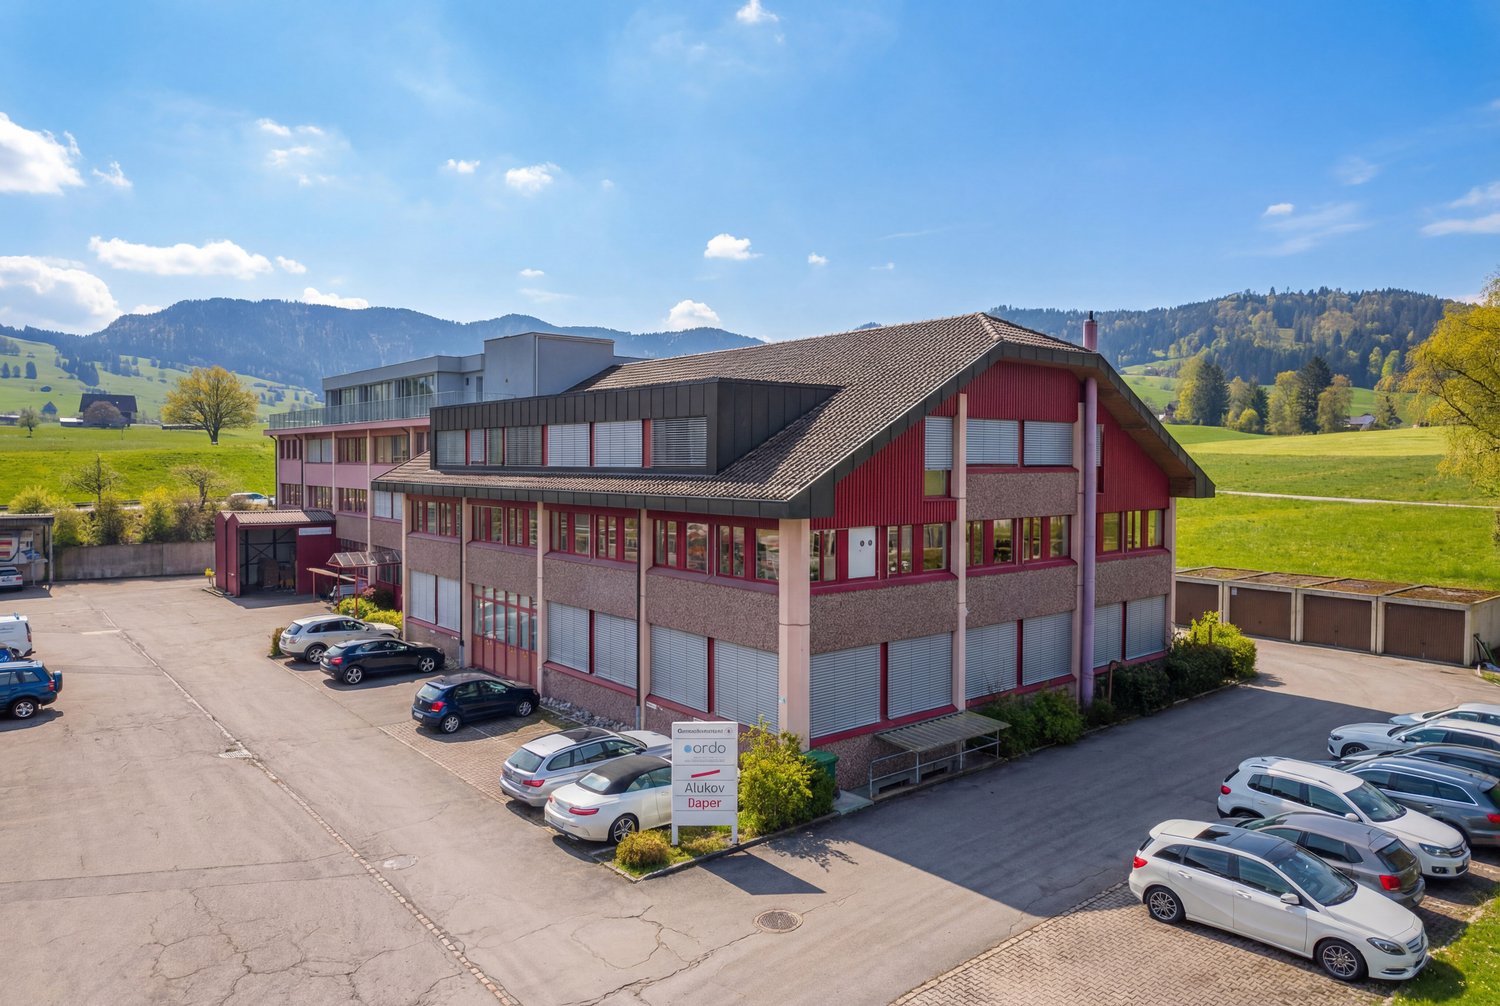
The project concerns the creation of a co-ownership property (PPE) located in the municipality of Aigle. The real estate remains intended to accommodate a mixed program including PPE surfaces, offices, storage spaces as well as technical rooms.The building is designed according to the Swiss standards in force, in particular the SIA standards, the fire safety prescriptions AEAI as well as the electrical standards OIBT.The load-bearing structure of the building is made of reinforced concrete for the floors, completed by a metal frame treated against corrosion for the exposed elements.The facades are planned with an insulated cladding of the sandwich panel type, ensuring the thermal insulation of the building.The roof is made of an insulated steel tray and integrates a photovoltaic installation. A system for collecting and evacuating rainwater is also planned.The PPE lots are delivered in a raw state, allowing buyers to arrange the spaces according to their needs.Each lot includes, among other things: • water and electricity connections as well as sewage disposal, • box separations, • doors and windows, • access to the floors by stairs, • access to the common technical rooms. • Warehouse + office = 280 m2 • 6 boxes + mezzanine of 96 m2/box • One apartment + south-facing terrace = 250 m2. • 21 outdoor parking spaces without coverage.The sanitary, electrical, and heating installations are not included in the delivery state and remain the responsibility of the buyers according to their arrangements.The building is designed to meet fire safety requirements, with fire-resistant elements and regulatory escape routes.The outdoor facilities include:An outdoor parking lot made of grass pavers, 22 numbered parking spaces according to the plans, parking spaces adapted for people with reduced mobility.

  • Parking space
1 / 10
  • Elevator
CHF 1,550,000.–
23 rooms
6655 Intragna

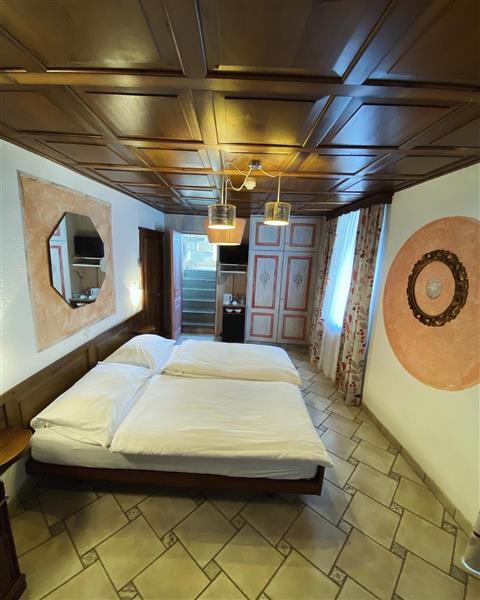
Intragna: Hotel with 23 rooms

This historic hotel from the 19th century, in the picturesque village of Intragna, in the Centovalli, has been completely renovated. Just a few steps away is the church of San Gottardo, with the highest bell tower in the municipality. The Centovallina, the panoramic train between Locarno and Domodossola, passes nearby, offering visibility and development potential for the hotel.The building combines historic charm and modern comfort. The 20 rooms, carefully renovated, are equipped with air conditioning, individual heating, and TV. Bright and spacious community areas offer versatility: boutique hotel, Airbnb concept, multi-family house, or place for retreats and seminars. A 3.5-room apartment is ideal for owners and staff, all connected with a convenient elevator.Impressive outdoor spaces include a stone terrace with a view of the valley and a second terrace for relaxation. The community areas, designed with passion, complete the offer.This completely renovated hotel, currently managed as an Air B&B, offers cozy double rooms of over 20 m2 with private bathroom, coffee corner, air conditioning, and individual heating. Some rooms have a balcony. An elevator connects all floors.On the ground floor, a 50-seat restaurant leads to a 40-seat stone terrace. The industrial kitchen is ready for use (2 refrigerators, 8 gas stove stations, washing corner). In the basement, the vaulted cellars offer space for tastings, completed by a professional laundry (new, 2 washing machines + 2 dryers).The modern, centralized heating system with district heating, produced by a pellet central heating system from the municipal center, allows for economical and ecological management. This structure represents a unique opportunity for investors or professionals in the hotel industry who want to develop a project in a region where this type of structure is in demand.

  • Elevator
Romaine Christen-Studer

Romaine Christen-Studer

1 / 10
Romaine Christen-Studer

Romaine Christen-Studer

CHF 1,995,000.–
3960 Sierre

Iconic restaurant in Sierre: Walls, business assets and machines!

Located in the heart of Sierre, this iconic pizzeria restaurant represents a rare opportunity on the market!For over 30 years, it has been an indispensable address, recognized for the quality of its cuisine, the consistency of its service, and an impeccable reputation that attracts a loyal clientele as well as new visitors. Its central location, easily accessible, gives it optimal visibility and a natural flow of visitors throughout the year.The establishment is located on the ground floor of a building comprising 4 apartments. Spread over 2 floors, it allows for a fluid organization of spaces and comfortable operation. Inside, nearly 90 seats allow guests to be received in a warm atmosphere. The vast exterior, which can accommodate up to 100 people, becomes a real asset in good weather. The entire complex is air-conditioned, ensuring optimal comfort in all seasons.The upper ground floor welcomes guests in a warm setting, with an entrance featuring a convivial bar, 2 elegant dining rooms, and an east-facing terrace. The kitchen, well-organized, benefits from direct access to the lower level and is equipped with an authentic wood-fired pizza oven, the house's true signature.The lower ground floor extends the possibilities of operation thanks to a large, south-facing terrace with a small cabin and a large lawn offering additional development potential. An additional room with its own entrance allows for the consideration of an independent or complementary activity. This level also includes men's and women's toilets, a cold room with storage space, a private laundry room, a production or storage room, as well as a wine cellar with a desk area.Offered for sale with its walls, business assets, and entire professional equipment, it represents a rare opportunity for an investor or restaurateur looking to take over an address with strong identity, immediately operational and turnkey.Do not wait and contact us for more information.

Flamur Sylejmani

Flamur Sylejmani

1 / 10
Flamur Sylejmani

Flamur Sylejmani

  • Parking space
  • Garage
CHF 2,375,000.–
6300 Zug

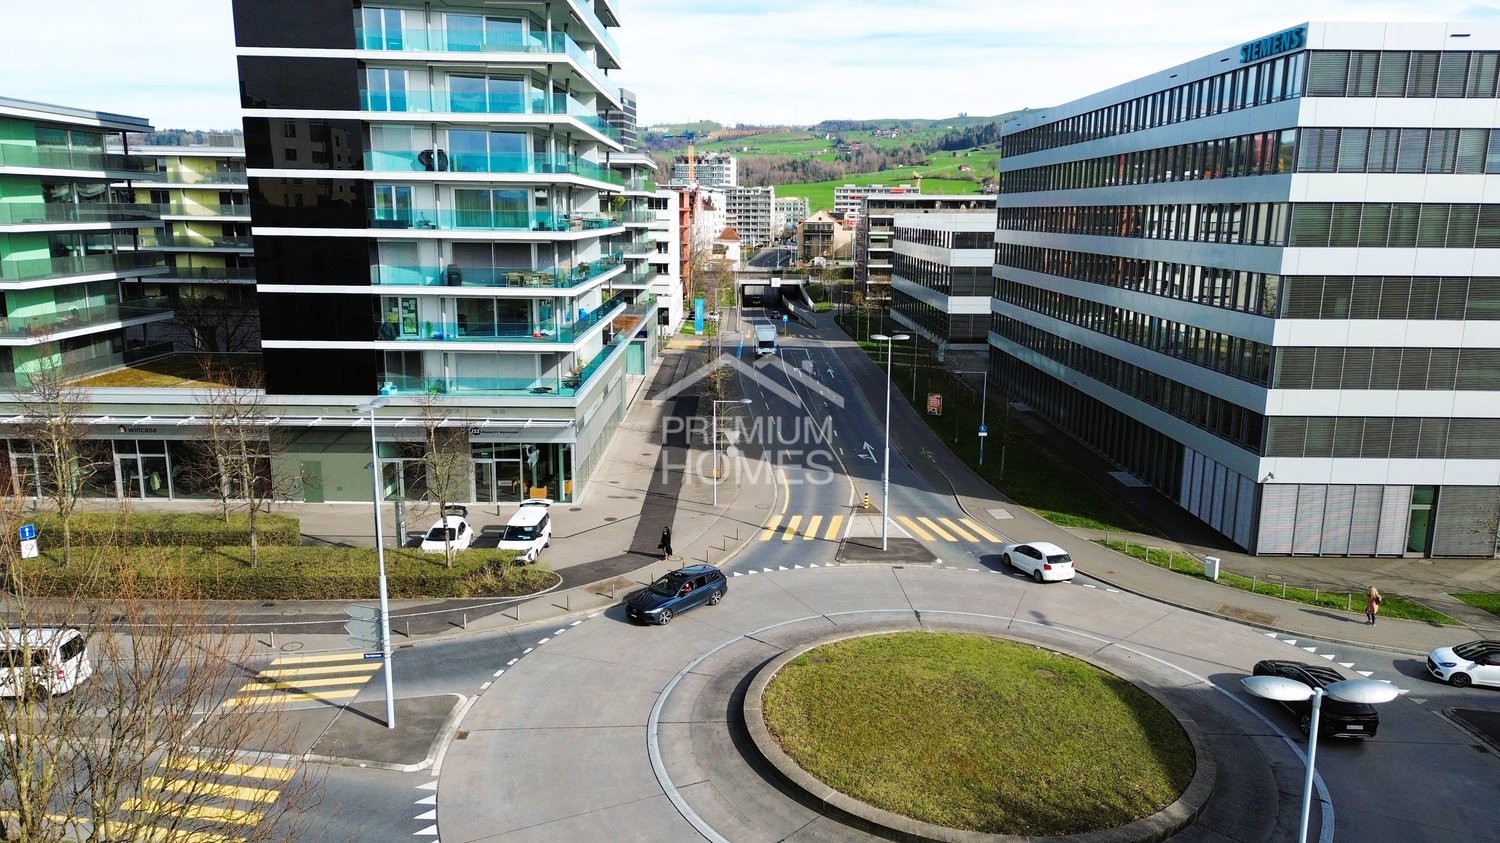
Investment in Zug - Commercial or Residential Possible!!

Attractive unit with residential or commercial use in the heart of ZugThis modern and bright unit in a central location in Zug convinces with its special flexibility: According to the regulations of the property, the space can not only be used commercially, but also converted for residential purposes. This opens up exciting perspectives for both owner-occupiers and investors.The unit is located in a well-maintained, modern building complex with good visibility and a pleasant environment. The spacious corner window front provides plenty of daylight and gives the rooms an open and inviting atmosphere.Currently, the space is ideal for service businesses, practice rooms, studios, offices, or a quiet gastronomic concept like a café or bistro (subject to approval). Here, no wishes are left unfulfilled. Take advantage and convince yourself! This PREMIUM HOMES offer includes: • Flexible use • Attractive location: central location in Zug • Tax-attractive low taxes in the canton of Zug • Very good accessibility: public transport and city center in short distance • Bright rooms: large corner window front • Outdoor area: space for seating or waiting area • Multi-purpose: practice, office, studio, or service possible Interested? We would be happy to take you through a non-binding viewing! Do you want to sell your house or apartment worry-free? We will tell you the current market value of your property, discreetly and non-bindingly! Are you interested in a first non-binding exchange of ideas? Don't hesitate and contact us. We look forward to you.

  • Parking space
  • Garage
1 / 9
  • Parking space
  • Garage
  • Elevator
CHF 5,950,000.–
6314 Unterägeri

YIELD PHENOMENON (BR SHOULD: 8.7 %) IN A TAX HAVEN

In Unterägeri this spacious commercial space with a total of 3'005 m² usable space is for sale. The offer is ideal for industrial or commercial uses and impresses with a strong combination of existing earning power, solid expansion potential and a strategically attractive location between the economic centers Lucerne, Zug and Zurich.Sold are 858/1000 of the entire property in condominium ownership. The current tenant index shows a lucrative tenant mix with additional development potential: The gross yield IS at 6.9 %, the gross return TARGET is 8.7 %. This offers investors an exciting opportunity to combine existing returns with further optimization potential.The versatile space on offer comprises around 1,778 m² of office space, 430 m² of production space and a further 830 m² of warehouse space. The property is in good condition and has been continuously maintained thanks to regular investments. An elevator, a fibre optic connection as well as four garages and around 50 outdoor parking spaces round off the attractive overall package .The existing feasibility study for an extension offers additional appeal.According to the study four full storeys with a total of over 1,800 m² of additional gross floor area are feasible. This opens up interesting prospects for long-term further development and an even more efficient use of space.An additional plus point is the long-term building rights agreement with the corporate municipality Unterägeri until the year 2075. Together with the fiscally attractive and economically well developed location this results in a rare investment with substance, flexibility and future potential.In Unterägeri this spacious commercial space with a total of 3'264 m² of usable space is for sale. The offer is ideal for industrial or commercial uses and impresses with a strong combination of existing earning power, solid expansion potential and a strategically attractive location between the economic centers Lucerne, Zug and Zurich.Sold are 858/1000 of the entire property in condominium ownership. The current tenant index shows a lucrative tenant mix with additional development potential: The gross yield IS at 6.9 %, the gross return TARGET is 8.7 %. This offers investors an exciting opportunity to combine existing returns with further optimization potential .The versatile space on offer comprises around 1,778 m² of office space, 430 m² of production space and a further 830 m² of warehouse space. The property is in good condition and has been continuously maintained thanks to regular investments. An elevator, a fibre optic connection as well as four garages and around 50 outdoor parking spaces round off the attractive overall package .The existing feasibility study for an extension offers additional appeal.According to the study four full storeys with a total of over 1,800 m² of additional gross floor area are feasible. This opens up interesting prospects for long-term further development and an even more efficient use of space.An additional plus point is the long-term building rights agreement with the corporate municipality Unterägeri until the year 2075. Together with the fiscally attractive and economically well developed location this results in a rare investment with substance, flexibility and future potential.Interested? Further information, pictures and a virtual tour as well as viewing options can be found at: propertyowner.ch/en/real-estate/26-00015 Determine property value free of charge. See exclusive listings first. As a member of the Swiss Property Owners Association, you benefit from a free property valuation and get access to exclusive listings on propertyowner.ch before they are published publicly.

  • Parking space
  • Garage
  • Elevator
1 / 16
CHF 4,905,000.–
2,971m² floor space
Route du Rhône 20, 1963 Vétroz

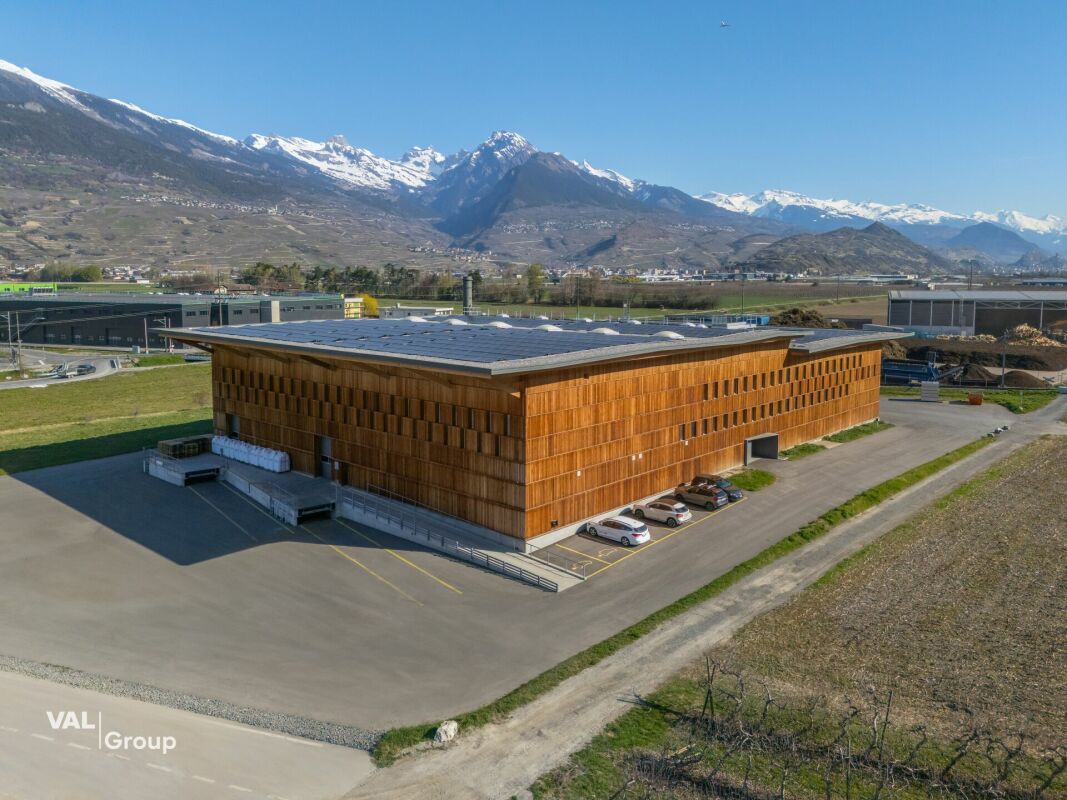
Unique Industrial Building - High-End Wood Construction, Versatile Use

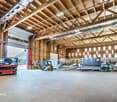
Unique Industrial Building - High-End Wood Construction, Versatile Use In Vétroz, an exceptional artisanal and industrial property is being offered for sale in superficie. The site was put into operation in 2021 and served until now for the production of organic fertilizers from chicken manure. Following the relocation of production, the existing production facility is currently being dismantled, which will allow the hall to be used in the future in a versatile and flexible manner. The property charms with its modern and sustainable construction, its generous surfaces, and an impressive volume that allows for numerous artisanal, industrial, or logistical uses. Thanks to its modular structure, the building can be optimally adapted to individual needs. With a built volume of over 32,000 m³, it is the largest wood construction in Valais. This high-quality hall was realized entirely in wood, with a strong regional anchorage and the participation of local companies. The facade in Valaisian larch, as well as the integration of the most modern technologies, underline the resolutely future-oriented character of this property.Surface Distribution • Artisanal / Industrial: 2,439 m² (84%) • Annexed Commercial Use: 460 m² (12%) • Offices: 72 m² (3%) The building's footprint is 2,630 m², while the remaining area of the parcel is 7,370 m². In addition to the vast artisanal and storage space, the property has functional annexed rooms as well as office spaces arranged over two levels, including: • Changing rooms • Meeting room • Individual offices • Two toilets per floor • Technical room • Storage rooms • Server room The property thus offers ideal conditions for the productive operation of an artisanal, industrial, or logistical activity.Sustainable Energy and Construction ConceptsA district heating contract exists for this property. Furthermore, the roof is leased to an operator of a photovoltaic installation, which allows the owner to benefit from energy supply at advantageous conditions. The heat production is ensured by a wood-fired heating plant installed on the neighboring parcel, which reduces CO2 emissions. Moreover, the most modern environmental technologies have been implemented during the construction, notably for the ecological treatment of the extracted air, where dust, odors, and ammonia are reduced before being released into the atmosphere.Location and AccessibilityThe property benefits from an attractive location within the industrial cluster of the Sion region, close to the highway and with excellent regional connections. Currently, access for heavy goods vehicles is via the neighboring parcel. According to the indications of the commune, it is planned to develop the site and notably build a bridge. It is assumed that access will be guaranteed without restriction for trucks and cars in the future, respectively, that the current access via the neighboring parcel will be able to continue to be used.SuperficieThe property is sold in superficie with a deadline of 31.12.2068. More detailed information concerning the superficie, notably the rent, the landowner, as well as the contractual conditions, will be gladly transmitted in case of concrete interest.Highlights at a Glance • High-quality artisanal and industrial property • Largest wood construction in ValaisBuilt volume of approximately 32,000 m³ • Flexible and modular usage concept • Large artisanal, industrial, and storage spaces • Offices and annexed rooms on two levels • Sustainable energy supply with district heating and photovoltaics • Attractive location in the industrial cluster of the Sion region • Possible versatile use after dismantling of the production facility This property represents a rare opportunity for companies, investors, or operators looking for a representative, sustainable, and flexible site in an economically attractive region. Contact us today to obtain more information and arrange a visit on site. We look forward to your contact.


Travel time
-
1 / 9
  • Elevator
Price on request
3653 Oberhofen Thun'see

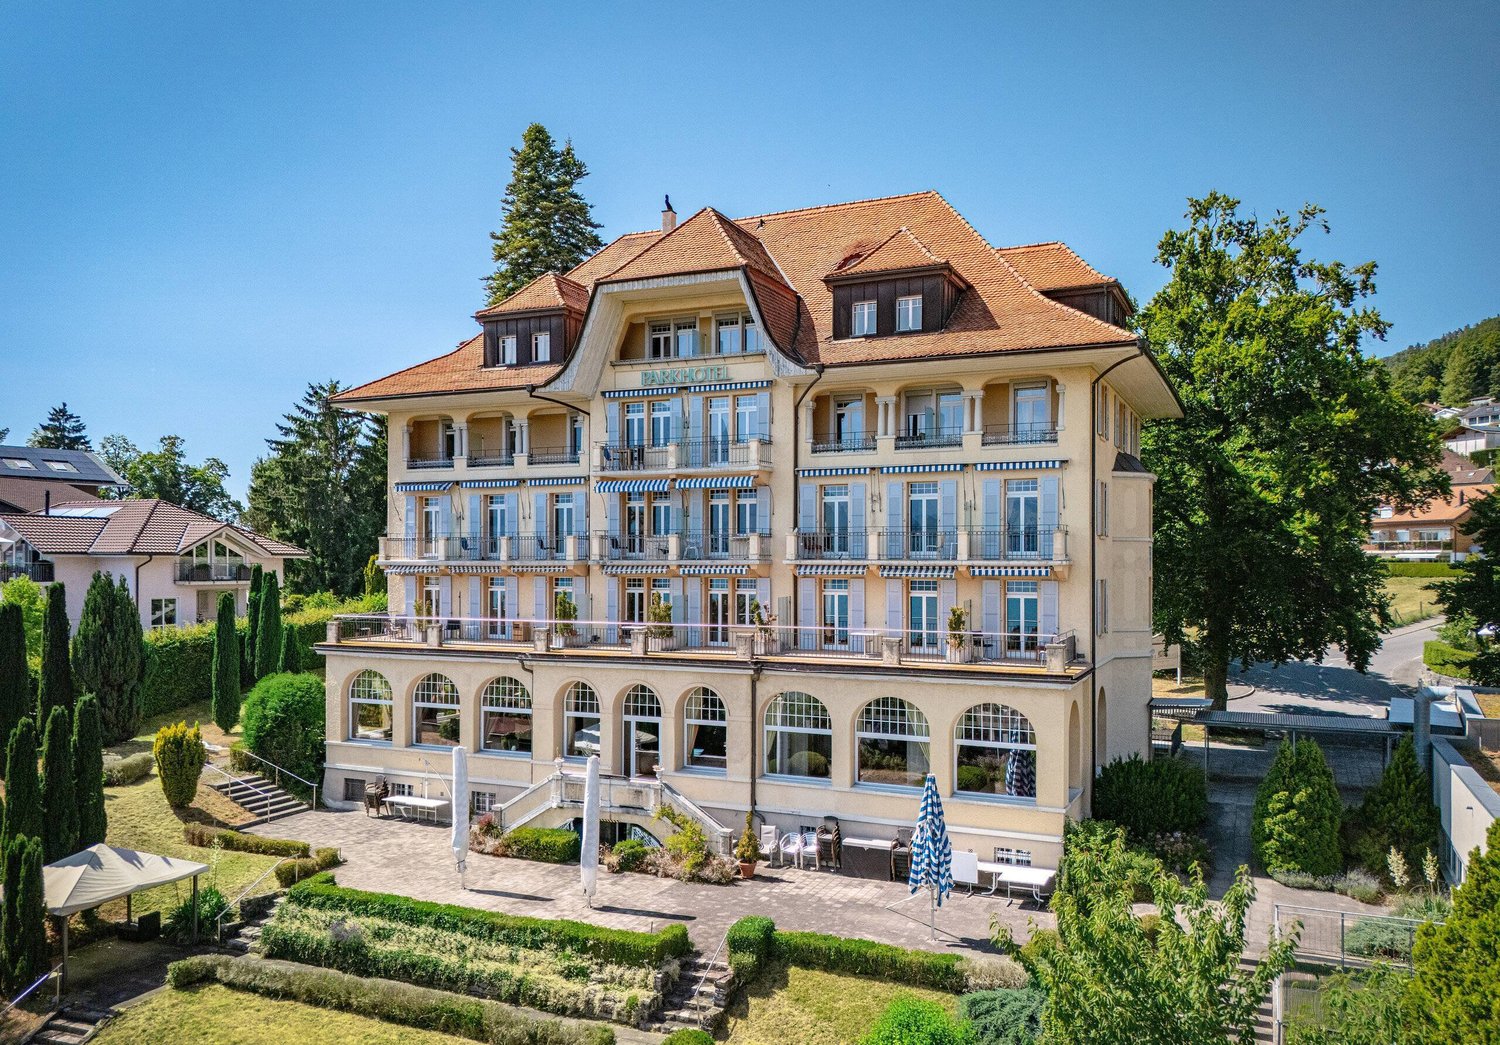
MAJESTICALLY ABOVE LAKE THUN - PARKHOTEL OBERHOFEN

The traditional Parkhotel Oberhofen is situated in a privileged panoramic location above Lake Thun.The property combines over 100 years of hospitality with diverse perspectives for future-oriented utilization concepts.The 1913 built building comprises 32 guest rooms, some with balcony and lake view, as well as an existing extension, which is currently used as an event venue . This offers itself for the expansion into areas such as wellness, fitness, gastronomy, culture or other concepts.The property was continuously maintained and renovated, among others in the years 2000 and 2013. The solid structural substance opens up various development opportunities to investors - be it the continuation as a hotel, the conversion to a care vacation home, serviced apartments or other uses.The location combines tranquillity with good accessibility: the lake, the bus stop and the village center are within a few minutes walk . The offer is complemented by an adjacent plot, which offers diverse potential for expansion, new construction or alternative concepts .This presents the Parkhotel Oberhofen as a unique opportunity for investors with vision.The traditional Parkhotel Oberhofen is situated in a privileged panoramic location above Lake Thun.The property combines over 100 years of hospitality with diverse perspectives for future-oriented utilization concepts.The 1913 built building comprises 32 guest rooms, some with balcony and lake view, as well as an existing extension, which is currently used as an event venue . This offers itself for the expansion into areas such as wellness, fitness, gastronomy, culture or other concepts.The property was continuously maintained and renovated, among others in the years 2000 and 2013. The solid structural substance opens up various development opportunities to investors - be it the continuation as a hotel, the conversion to a care vacation home, serviced apartments or other uses.The location combines tranquillity with good accessibility: the lake, the bus stop and the village center are within a few minutes walk . The offer is complemented by an adjacent plot, which offers diverse potential for expansion, new construction or alternative concepts .This presents the Parkhotel Oberhofen as a unique opportunity for investors with foresight.Interested? Further information, photos, a virtual tour, and viewing options can be found at: propertyowner.ch/en/immobilien/25-12368

  • Elevator
1 / 13
CHF 745,000.–
39m² floor space
Rue du Bourg 77, 1920 Martigny

In the heart of the Old Town of Martigny, very beautiful family house, full of charm with 5.5 rooms, ideal as a family home or guest house.

EXCLUSIVITY - MARTIGNY-BOURG - A HOUSE THAT HAS MORE THAN ONE STORY TO TELL? There are houses that you buy for their square meters.And then there are those that you enter and start imagining your life.In the heart of the Old Town of Martigny, this magnificent house with character dating back to 1912 has preserved its soul: exposed stones, beams, old tiles, beautiful volumes, and a warm atmosphere. • 233 m² of living space on 4 levels • 3 large bedrooms with private bathroom • Convivial kitchen with bright veranda • Beautiful living areas • Independent studio in duplex • Cellar and numerous storage spaces • House renovated and maintained between 2000 and 2023 • Possibility of continuing the guest house activity And what about the studio?Maybe it's the small detail that makes a big difference?Independent, it can be rented and generate an interesting additional income, allowing to contribute to the charges and maintenance of the property.Or become a dwelling for a loved one, an office, a professional space...In short, this house can have several lives. And the studio can even participate in financing its own life.Whether you dream of a large family home, a residence with complementary activity, or a project with rental potential, this property really deserves a visit.Martigny-Bourg - Old TownSchools, shops, transport, and amenities nearbyCommunal parking a stone's throw awayQuick motorway accessAnd good news: the house can be sold furnished or unfurnished at the same price.A house with character, potential, and above all, a soul.Do you want to discover its story? Contact me to receive the file or organize a visit.Each door opens a new story. And if this one were yours?

Travel time
-
Federico Salvetti

Federico Salvetti

1 / 9
Federico Salvetti

Federico Salvetti

  • Parking space
CHF 570,000.–
2 rooms
6962 Viganello

Commercial space with private garden, prestigious visibility and function

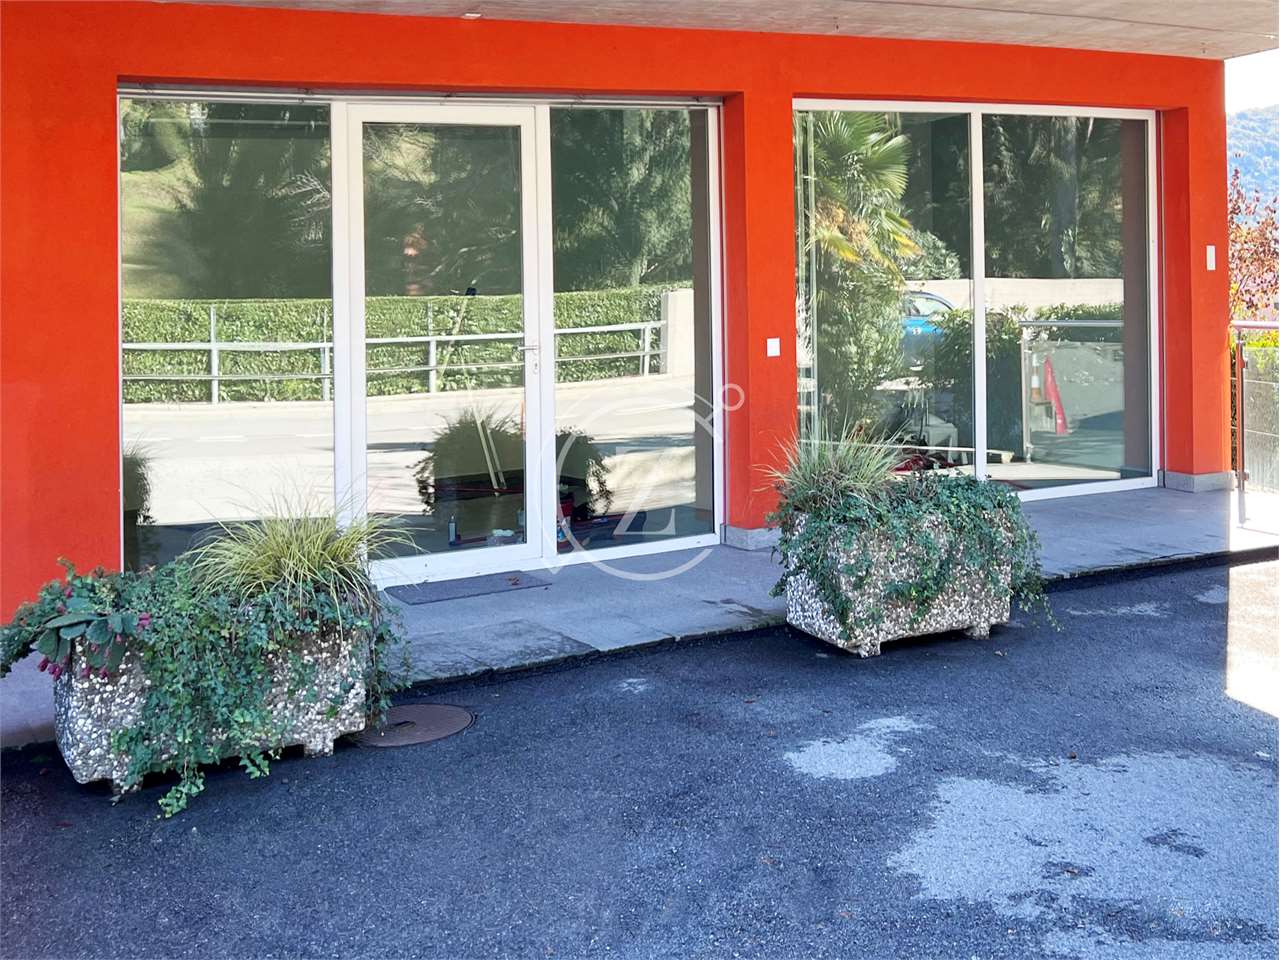
If you are looking for a location that truly enhances your business, this is the opportunity that can make a difference.In the dynamic Viganello neighborhood, just a few minutes from the center of Lugano, we propose a commercial space for sale on the ground floor that combines visibility, versatility, and comfort, fundamental elements for the success of any business.The building stands out for its wide front glazing, perfect for ensuring strong visual impact, brand exposure, and constant natural light. The presence of a double independent entrance offers a strategic advantage.Separate access for customers and collaborators, or possibility to subdivide the environments for complementary activities.An ideal solution for showrooms, professional studios, beauty centers, medical studios, agencies, consulting offices, or service activities.The main surface develops in an open space environment that is easily customizable. The regular layout allows for the creation of reception areas, operational positions, exhibition areas, or waiting rooms with great design freedom.Additionally, there is a separate room, perfect as a directional office, meeting room, archive, or reserved operational space. This configuration makes the building extremely adaptable to different business models.A distinctive and highly valuable element is the private garden, an outdoor space that can become a relaxation area for the team, a detail that increases prestige and improves the customer experience.The images presented are for illustrative purposes only and represent a possible interpretation.The property includes two parking spaces for CHF 80'000.-, which means immediate accessibility and greater commercial attractiveness.This solution represents an ideal opportunity for both entrepreneurs who desire a representative headquarters and investors looking for a commercial property with interesting rental potential.For further information or to schedule a visit:Simone Mezzapesa+41 76 425 03 34EBUYHOUSE SaglOffice: +41 91 225 69 99

  • Parking space
Sébastien Pannatier

Sébastien Pannatier

1 / 5
Sébastien Pannatier

Sébastien Pannatier

  • Parking space
CHF 450,000.–
78m² floor space
., 1052 Le Mont-sur-Lausanne

Available immediately and ideal for investors!

EXCLUSIVELY AT PROXIMMO, YOUR REAL ESTATE AGENCY IN LAUSANNE: ARCADE AT THE CITY GATES! Ideally located in a new district of Mont-sur-Lausanne, this commercial property of the arcade type with approximately 78 m2 enjoys a prime location on the outskirts of the city. It is easily accessible and offers a generous brightness for a pleasant working atmosphere through its fully glazed facade. Currently, it is vacant (see details in the dossier), which represents a good opportunity to develop your professional activity, but also an excellent potential investment with attractive returns and interesting growth prospects in the long term. Ultra-practical and functional, it is located at the foot of a high-density residential complex, guaranteeing a constantly present customer base. The building is situated in a recently built district, in direct proximity to Lausanne and close to everything. Bus stop within walking distance, direct connection to the city center. Shops, restaurants, etc. in 1 minute via the Petit Flon area. Easy access to main roads. It takes 3 minutes to reach the highway. The city center of Lausanne is about 10 minutes away. UNIQUE OPPORTUNITY! To visit quickly! Our opinion: - Arcade in excellent condition, modern and energy-efficient - Well-positioned, close to the city - Easy access, sufficient parking and bus stop - Well-designed neighborhood, practical for everyday life - Direct proximity to main roads - Excellent investment, long-term value We would be delighted to present this property to you in more detail by organizing a visit at your convenience. -------- Dossier, information, and visit on request by sending your complete contact details by email. Sébastien Pannatier sebastien@proximmo.ch 079 513 11 63 PROXIMMO Sàrl Real Estate Agency 021 351 08 08 0840 111 222 info@proximmo.ch www.proximmo.ch -------- All our offers and promotions are visible here: https://proximmo.ch/en/buy -------- Are you considering selling your real estate property? Contact us without obligation for a free estimate of your property. www.proximmo.ch

  • Parking space
1 / 13
CHF 78,000.–
24m² floor space
Rue de Verdan 7, 1920 Martigny

Ilôt des Finettes - Martigny

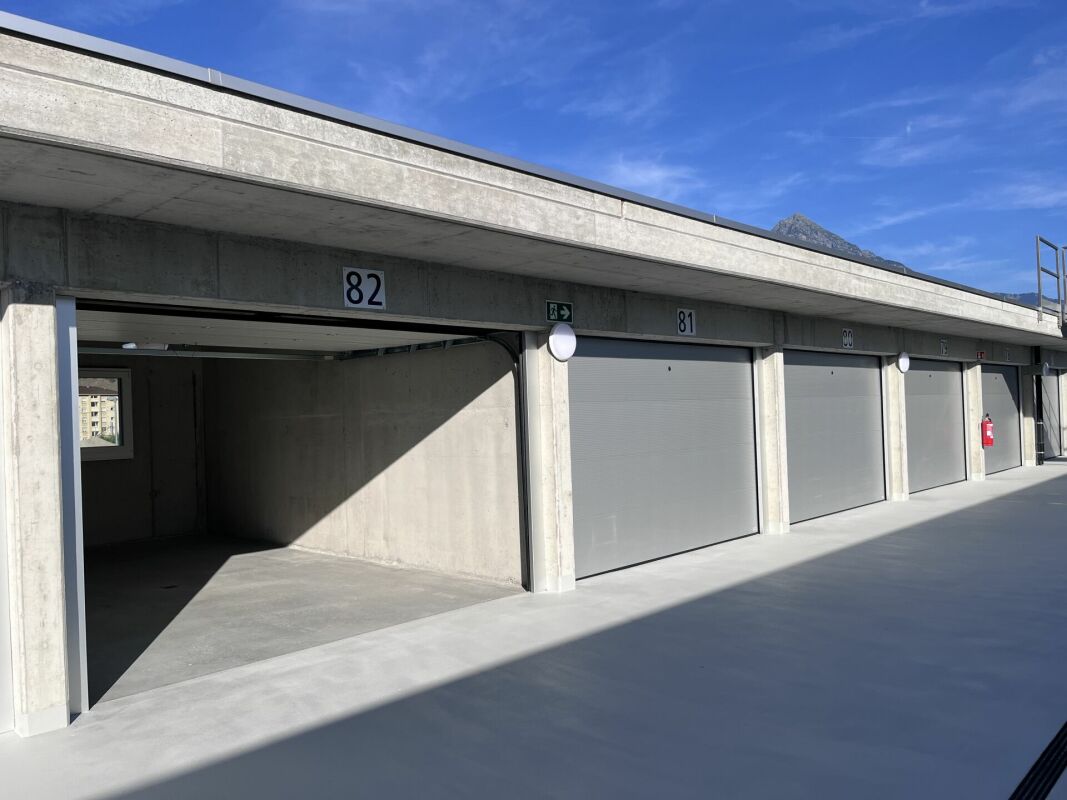
Martigny ILOT DES FINETTES - STORAGE AND DEPOSIT BOXCONSTRUCTION HAS STARTED!Adjacent to the existing parking lot "Le Verdant", the "Ilot des Finettes" project is being built on 3 levels of boxes, totaling around a hundred boxes of different sizes.GROUND FLOOR: ALREADY ALL SOLD1ST FLOOR: STORAGE BOXES FROM 21 TO 55 M2, FROM CHF 70'000.-2ND FLOOR: STORAGE BOXES FROM 20 TO 70 M2, FROM CHF 69'000.-The possibilities for use are multiple and varied, and several uses are possible, including in particular the storage of vehicles, furniture, goods or archives, both for individuals and professionals.The boxes that benefit from natural light and outdoor views can serve as workshops.Boxes without natural light and outdoor views cannot be used for workstations, except for a maximum of 2.5 days per week or 4 hours per day.Both floors are accessible by a ramp.All boxes are equipped with an insulated, automated sectional door. A remote control and an electrical outlet are included in the price.The boxes are sold raw, the finishes are left to the choice of the buyer.Remarks: • storage boxes of different dimensions • height of the remaining boxes: 2.63 m • for technical reasons, the storage boxes of the 1st and 2nd floors are neither insulated nor heated and have no water connections • 100% reinforced concrete construction • double-glazed windows • automatic door with remote control • elevator with access for people with reduced mobility • common toilets on each floor (1st and 2nd) • electrical panel with individual meter • access only for owners, 24/24 and 7/7 • concierge service for common areas • 2nd floor without roof (open air) • proximity to main roads and railways • delivery between June 2026 and December 2026 Situation:The Ilôt des Finettes complex is being built in an industrial and commercial area. Located near the main traffic axes and about 1 km from the A9 motorway exit (Martigny Expo), the complex is ideally situated in the heart of the Bevignoux industrial area.Do not hesitate to contact me to obtain a detailed dossier or an on-site interview at 077 405 02 36AND IF YOU WANTED TO CHANGE AIR?....

Travel time
-
Federico Salvetti

Federico Salvetti

1 / 10
Federico Salvetti

Federico Salvetti

CHF 100,000.–
2 rooms
6900 Lugano

Elegant commercial property in the heart of Lugano

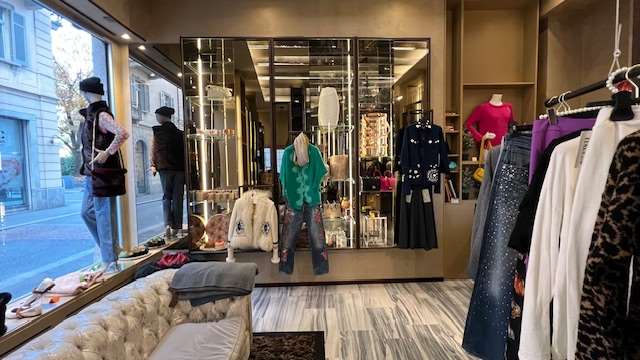
Elegant clothing store in the heart of Lugano in a historic residenceIn the full center of Lugano, just a few steps from the lake and immersed in one of the most prestigious and frequented areas of the city, we propose the entry into a commercial property or clothing business within a splendid historic residence.A rare opportunity for those who want to start or transfer their brand in a context of strong visibility, high foot traffic, and undisputed architectural charm.The store is located on the ground floor, in a strategic corner position and is easily accessible to residents, tourists, and professionals who daily animate the city center. The large, bright windows are perfectly enhanced by the space design and guarantee exceptional visibility, representing a natural invitation to enter.The facade is elegant in harmony with the prestige of the area and the historicity of the building, giving the entire property a sought-after and hardly reproducible atmosphere.The interior has been newly renovated, with careful attention to details and aimed at combining contemporary aesthetics and character of the era. The high ceilings, typical of historic buildings, amplify the perception of the space and give the environment a sense of breadth and lightness. The finishes, studied with style, combine modern materials and ancient references, creating a warm, welcoming, and perfect environment for a fashion store that wants to distinguish itself.The buyer will be able to take over the business by acquiring the complete furniture, recently realized and designed to enhance the exhibited goods to the best. The furniture includes custom-made furniture, professional lighting, quality shelving, and all the necessary elements to immediately continue the business activity.The operation involves entering into the existing lease contract, a condition that allows assuming a privileged position in one of the most coveted commercial areas of Lugano without the usual difficulties related to finding available spaces in the center.The contract conditions, together with the attractiveness of the area, make the proposal particularly interesting for emerging brands, quality boutiques, concept stores, or entrepreneurs looking for an exclusive location.The location, just two steps from the lake and well integrated into the urban fabric, ensures a constant flow of passers-by throughout the year. The proximity to luxury boutiques, refined restaurants, historic hotels, and cultural points of interest creates an ideal context for activities oriented towards a selected and international clientele.A unique opportunity to enter the pulsing heart of fashion in Lugano.For information, visits, and details on the entry, we are at your disposal.MEZZAPESA SIMONEReal Estate ConsultantNatel: +41 76 425 03 34EBUYHOUSEOffice: +41 91 225 69 99
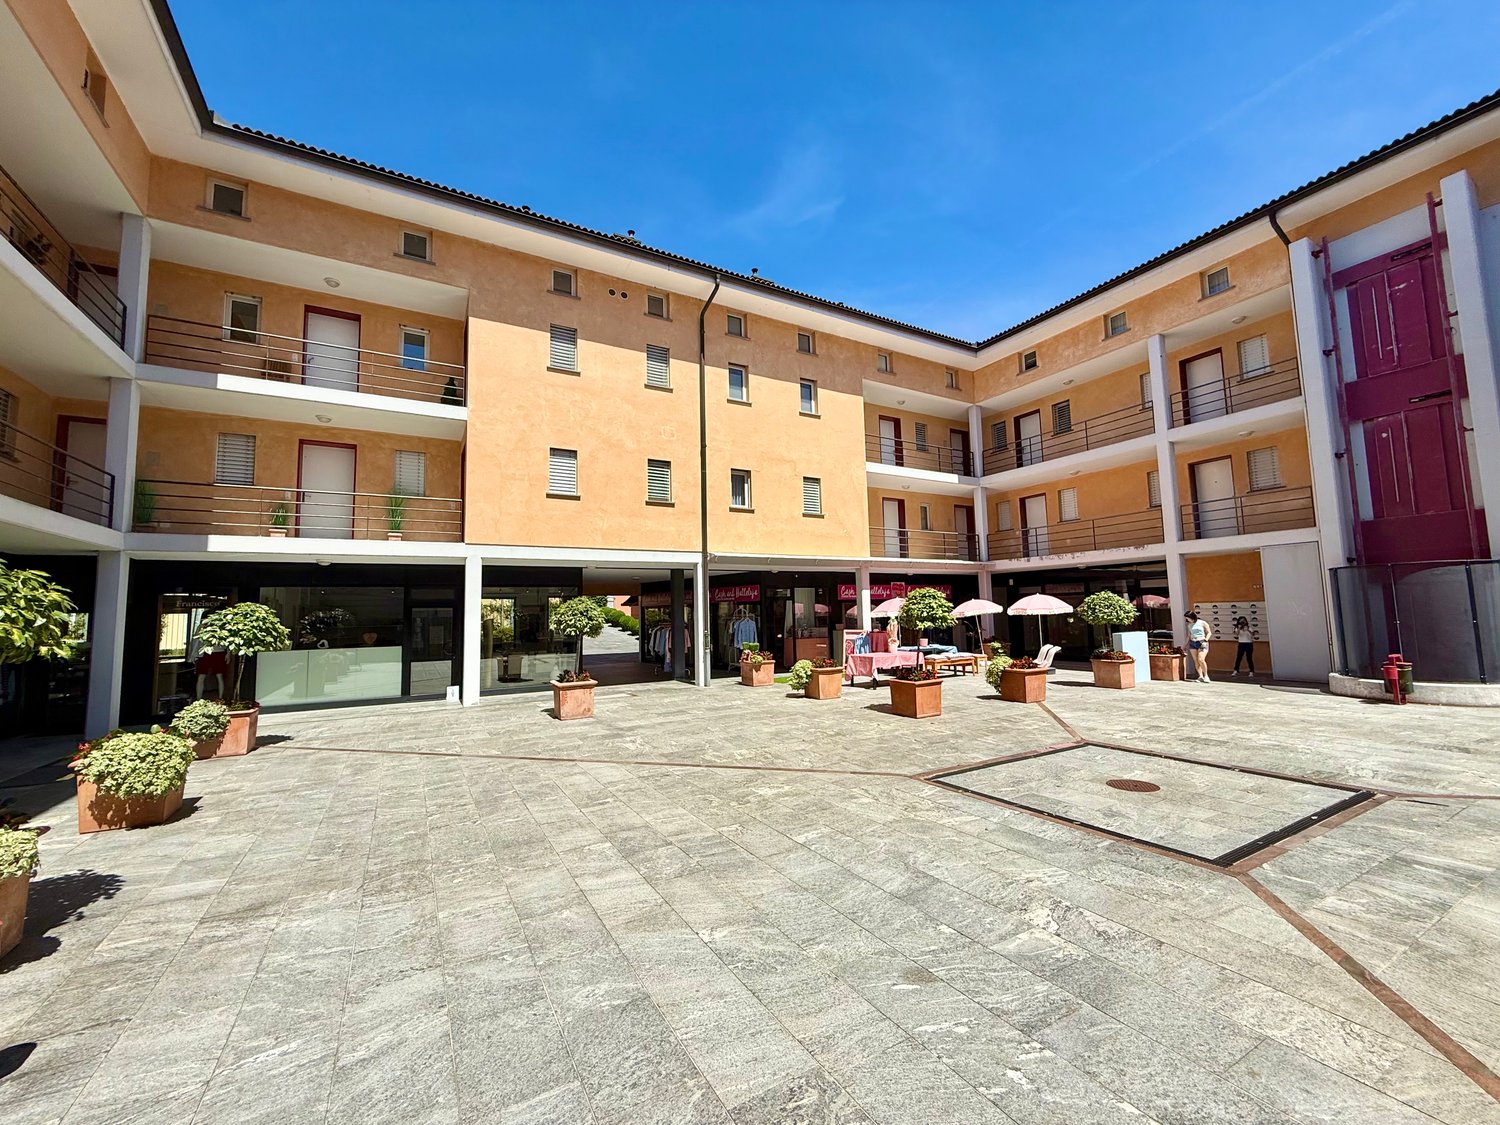
  • Modern multi-story building with a paved courtyard, balconies, multiple entrances, and trees.
  • empty room, square tiles, double doors, windows, hallway
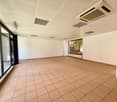
  • large empty room, white walls, tiled floor, large glass windows, ceiling mounted air conditioning
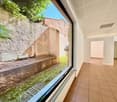
  • View from an open window to a backyard with grassy area, trees, brick path
  • white tiled walls, white sink, mirror, toilet, shelves with various items
  • Facade of a multistory building with balcony, shops, and outdoor area with trees and plants
  • Main entrance of a residential building, large sliding doors, plants, open balcony, outdoor seating area with umbrellas
  • A courtyard surrounded by an apartment building with balconies, greenery, and a table under an umbrella.
  • Modern apartment complex with multiple floors and a courtyard area with large planters and a pathway.
  • Apartment building, two stories, balconies, glass doors, potted plants, tiled floor, shop in front
  • 4-story building, multiple balconies, tiled outdoor space, trees, plants, shops
  • two people walking, three buildings, cobblestone street, blue shutters
  • orange building, entrance, signboard, balcony, potted plant, tiled ground
  • Side view of multistory building, alley way, flowers, shops on the street
  • brick wall, wrought iron gate, large pink tree, mountain view, clear sky
  • Urban garden with trees, plants, yellow flowers, rocks, pathways, and bollards in front of a yellow building.
  • Floor plan includes a kitchen, a bar, two lifts, an elevator, multiple rooms marked as BB and BC, and stair symbols
1 / 17
empty room, square tiles, double doors, windows, hallway
large empty room, white walls, tiled floor, large glass windows, ceiling mounted air conditioning
View from an open window to a backyard with grassy area, trees, brick path
CHF 525,000.–
118m² floor space
Carrà dei Nasi 1, 6612 Ascona

Elegante Negozio in Piazza Ascona

affascinante negozio situato nel pittoresco centro storico di Ascona, noti per il loro reddito stabile e la posizione privilegiata.Grande Negozio di Abbigliamento:- Ampio spazio espositivo con cabine prova e bagno di servizio, ideale per offrire un'esperienza di shopping confortevole ai clienti.- Possibilità di ampliamento con ulteriori vani disponibili.- Spazio esterno pavimentato con prato, perfetto per creare un'area relax con divani e tavolini, aggiungendo valore all'esperienza di acquisto.-spazio esterno terrazza-giardino con accesso dal negozioSi tratta di un'opportunità unica per gli investitori desiderosi di ottenere un reddito stabile nel cuore pulsante di Ascona. Non lasciatevi sfuggire questa occasione!Eventualmente ci sarebbe un secondo negozio in vendita direttamente a fianco questo.Per ulteriori informazioni e per organizzare una visita, non esitate a contattarci!--------------------Faszinierendes Geschäft im malerischen historischen Zentrum von Ascona, bekannt für seine stabile Rendite und privilegierte Lage.Großes Bekleidungsgeschäft: • Großzügige Verkaufsfläche mit Umkleidekabinen und Service-WC – ideal, um den Kunden ein komfortables Einkaufserlebnis zu bieten. • Erweiterungsmöglichkeit durch zusätzliche Räume. • Gepflasterter Außenbereich mit Rasen – perfekt, um eine entspannende Lounge mit Sofas und Tischen einzurichten und so den Mehrwert des Einkaufserlebnisses zu steigern. • Außenbereich mit Terrasse-Garten, direkt vom Geschäft aus zugänglich. Dies ist eine einmalige Gelegenheit für Investoren, die ein stabiles Einkommen im pulsierenden Herzen von Ascona erzielen möchten. Verpassen Sie nicht diese Chance!Eventuell steht direkt nebenan ein zweites Geschäft zum Verkauf.Für weitere Informationen und zur Vereinbarung eines Besichtigungstermins stehen wir Ihnen gerne zur Verfügung!

Travel time
-

Suggested properties for you based on search results