2108 results - Commercial, Office, Storage room to buy

1 / 13
CHF 1,300,000.–
Wittnauerstrasse 201, 4468 Kienberg

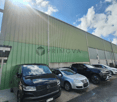
Restaurant «Forellenhof» - Wittnauerstrasse 201, 4468 Kienberg Copy

Restaurant «Forellenhof» - ongoing gastronomy business by the village brook The freestanding restaurant «Forellenhof» is located in a quiet and exceptionally sunny spot directly by the village brook in Kienberg (Canton Solothurn), at the transition to the Fricktal. The commercial building is being sold as an ongoing gastronomy business including operating inventory - an opportunity for direct takeover. The property also includes a manager's or residential apartment.Highlights: • Restaurant with around 80 seats in several guest rooms • Full-value gastronomy kitchen: warm and cold kitchen, cooling cell, economat / storage • Separate WC facilities for ladies and gentlemen • Attached manager's / residential apartment • Freestanding commercial building on 2'904 m² own property • Idyllic location by the village brook with approved wooden bridge • Sale including operating inventory - possible key-ready takeover Location: • Quiet village location in Kienberg (SO), on the border with the Fricktal • Very sunny location with good views • Bus stop «Kienberg, Hirschen» within walking distance (approx. 480 m); motorway access approx. 9 km • Kindergarten and primary school in the village; shopping facilities in the surrounding area Approximate and non-binding information. Sale as an ongoing business including inventory; price on request.

Travel time
-
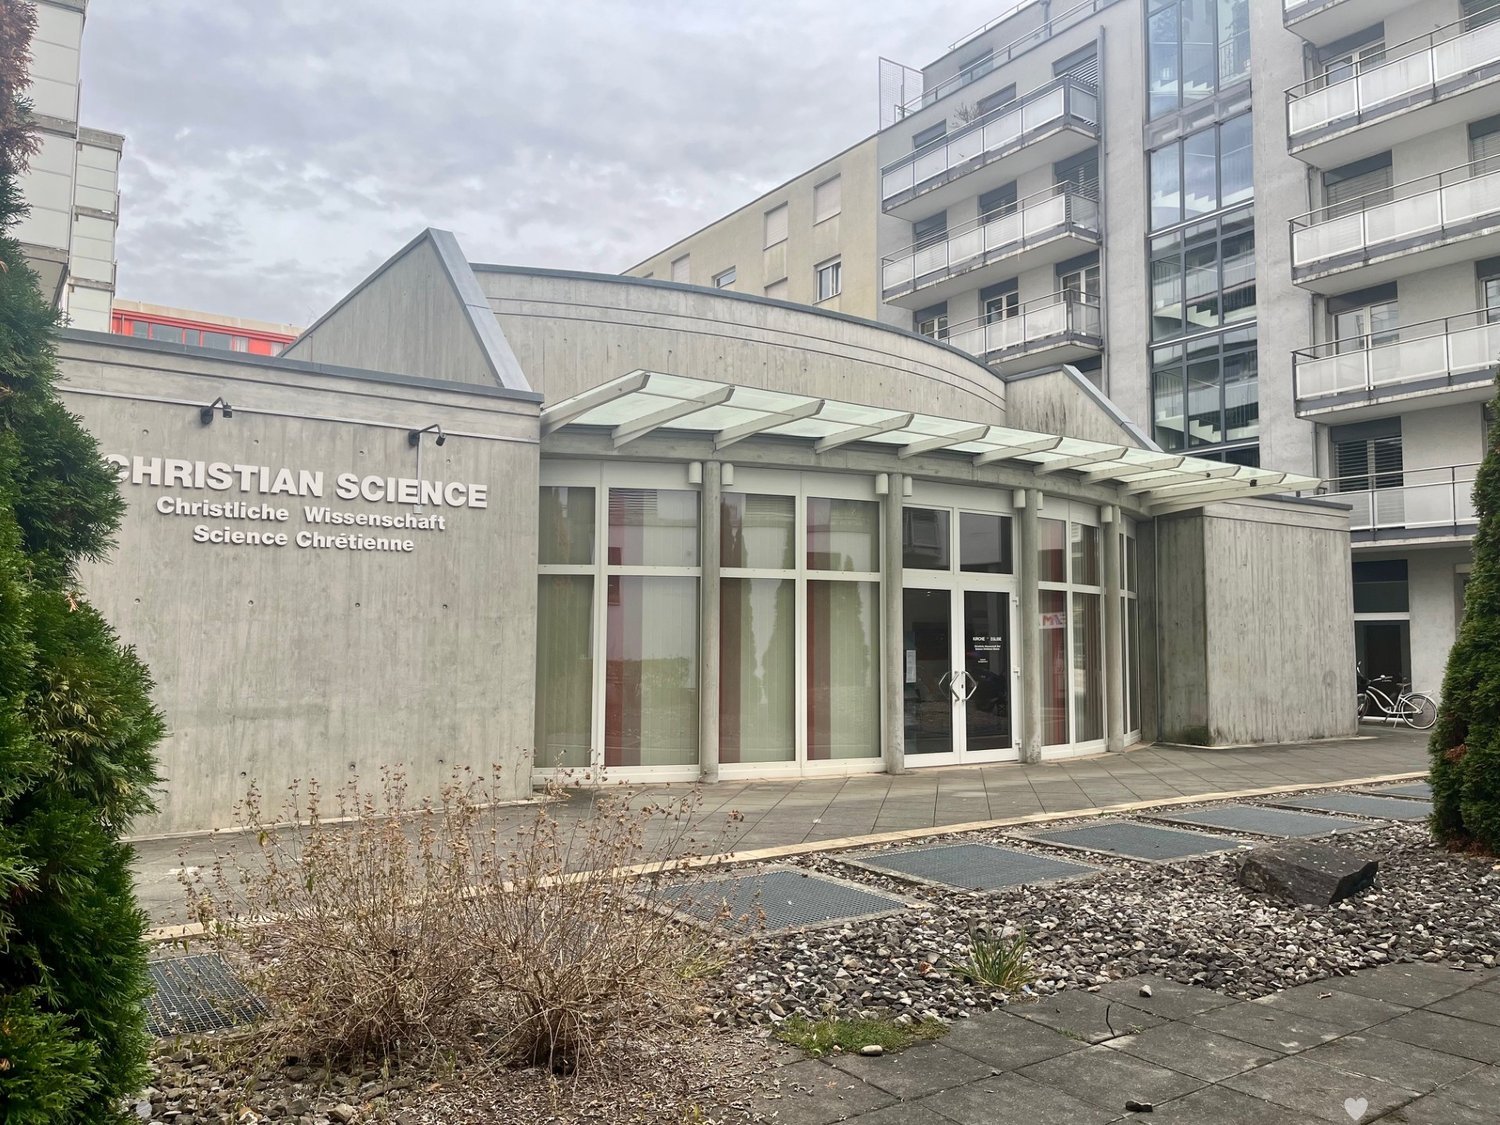
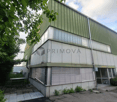
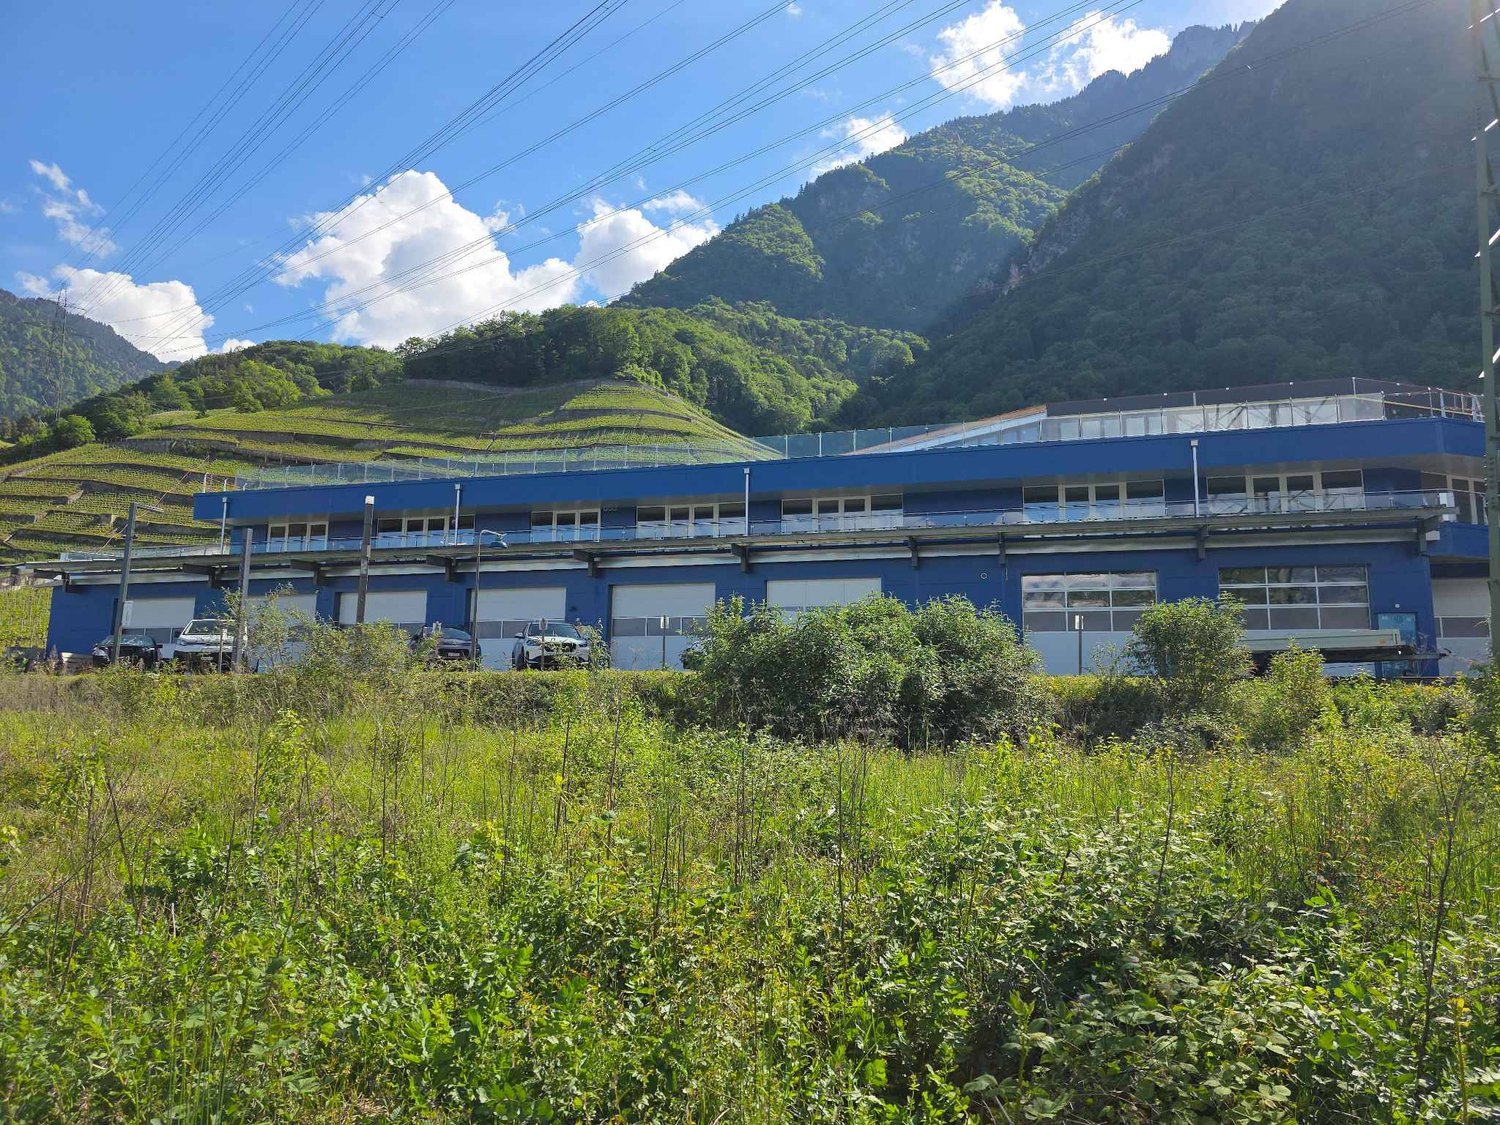
  • Several buildings with multiple balconies, green rooftop, glass windows
  • A modern building with rows of chairs, wooden podiums, and a central light well
  • empty room, rows of brown leather chairs, white walls, wooden door, tiled floor
  • small bathroom with sink, mirror, and toilet
  • white ceiling, glass skylight, white walls, wall lamps, white windows
  • Entrance hall, kitchen, living room, 2 bedrooms, 2 bathrooms, separate entrance, terrace, hall, balcony, garden, technical room
  • Logo for Roth Immo, celebrating 50 years, features an orange laurel wreath and the words 'Roth Immo'
1 / 10
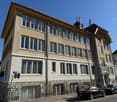
Several buildings with multiple balconies, green rooftop, glass windows
CHF 590,000.–
1 room
Florastrasse 28A, 2502 Biel

Assembly or auditorium / training or office space in a central, quiet location in Biel

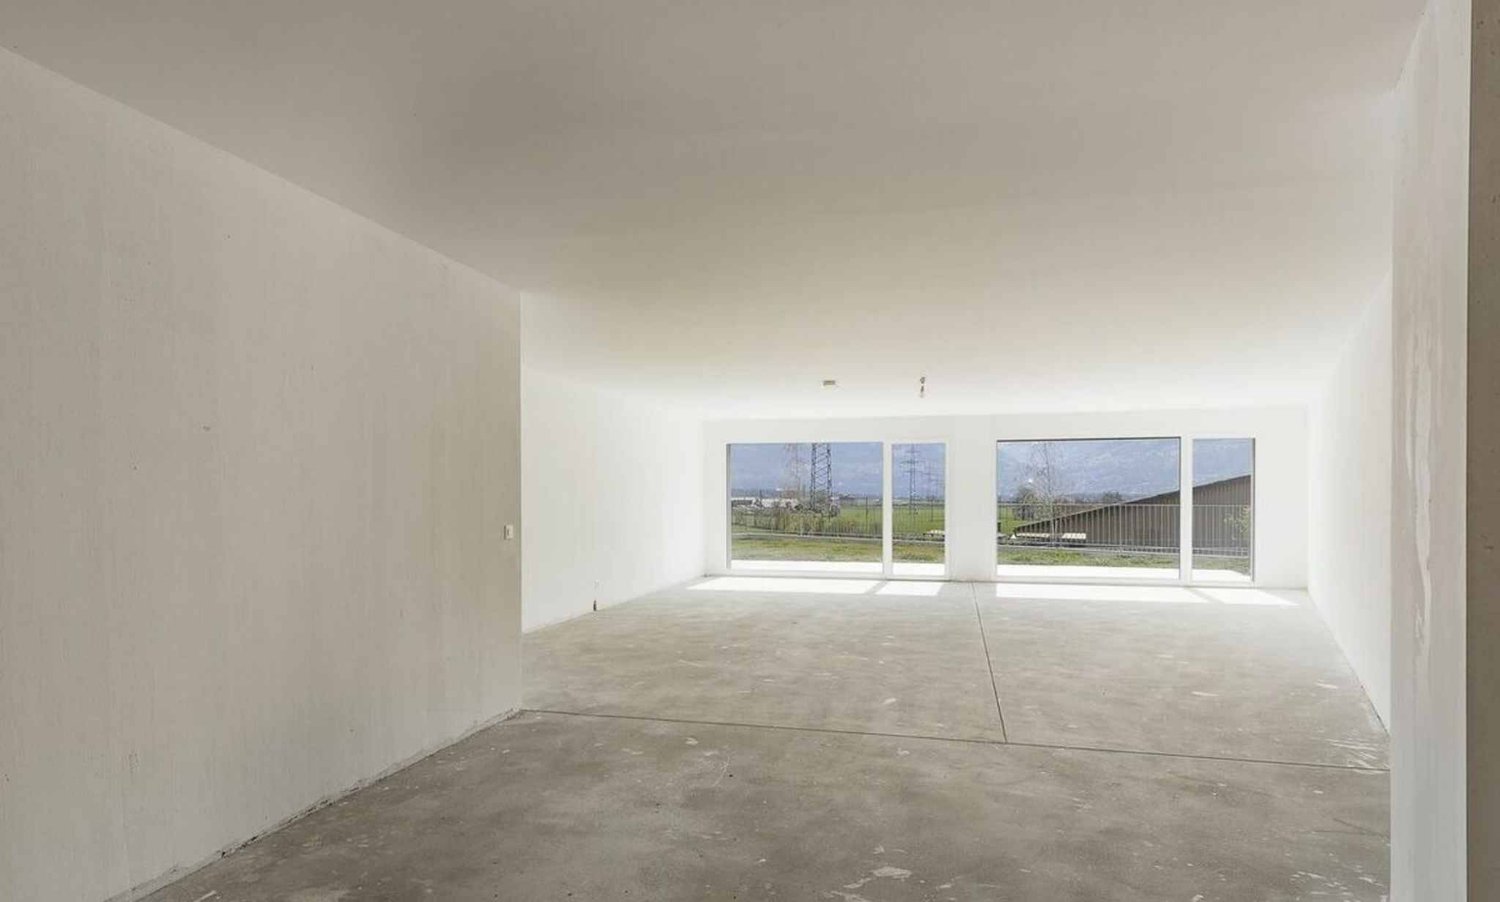
Discover this spacious 300 m² area on the ground floor at Florastrasse 28A in Biel. The 1998 building offers modern infrastructure and is wheelchair accessible. Occasionally, the rooms were used for a Christian church and a change of use is possible within the framework of the construction authorities' regulations for this parcel.The rooms could be used for an auditorium, meeting or training rooms, possibly a showroom or office, and convince with: • Spacious area: estimated 300 m² of flexible usable space on the ground floor • Modern equipment: complete development with water, electricity and sewage, expanded toilet facilities • Barrier-free access: wheelchair-accessible rooms for optimal accessibility • Garage: practical parking possibilities in the house's own garage could be acquired. Otherwise, City Parking is nearby. • Quiet location: pleasantly quiet environment both during the day and at night, attractive natural lighting thanks to the roof cut-out with shading possibilities Downtown location: The office space impresses with its central and convenient location. Biel/Bienne train station is just 11 minutes' walk away, while the Nidaugasse/Rue de Nidau bus stop can be reached on foot in just 2 minutes. For daily needs, a Coop supermarket and a pharmacy are located in the immediate vicinity (each 2 minutes' walk). The Neumarkt school and kindergarten are also just 3 minutes away.The modern building with its characteristic zigzag cuts, the green roof, and the large glass windows blend harmoniously into the surroundings.This office space is ideal for companies looking for a representative and easily accessible business address in Biel. Available immediately.

Travel time
-
1 / 9
CHF 220,000.–
1.5 rooms
Sigriswilstrasse 17A, 3654 Sigriswil

Commercial space - Office

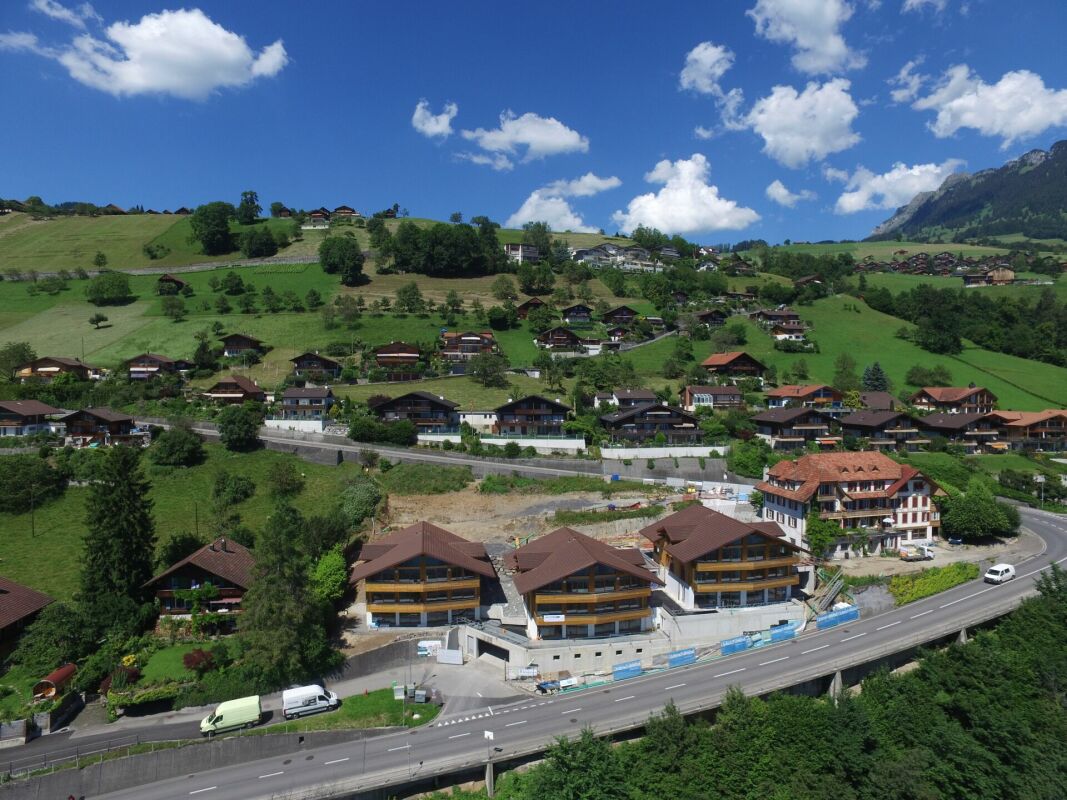
Work where others vacation In the midst of the high-quality Bellevue Appartements development in Gunten, we are selling an attractive commercial unit with versatile usage possibilities.The property is located in one of the most beautiful spots on the right shore of Lake Thun and impresses with its excellent accessibility and exclusive surroundings. Just a few minutes' walk from the lake, you benefit from a quiet and at the same time representative working environment. Gunten is ideally situated between Thun and Interlaken and is easily accessible by car or public transport.The Highlights • approx. 60 m² of commercial space • separate toilet • versatile usage possibilities • ideal as: • office • trust company • architecture or engineering office • practice • consulting office • studio • cosmetics or therapy room • representative development • high-quality architecture • elevator available • quiet working atmosphere • just a few minutes to Lake Thun • visitor parking spaces in the immediate vicinity Design your business premises yourselfThe commercial unit is being sold in its raw state. This gives you the unique opportunity to individually tailor the entire interior design to your needs and business concept. Whether a modern office, stylish practice, exclusive showroom, or creative studio - you decide on room layout, materials, and equipment and create exactly the spaces that fit your company.Exclusive locationThe Bellevue Appartements are situated slightly elevated above Lake Thun and offer a unique combination of nature, tranquility, and excellent accessibility. Bus stop and boat station are located in the immediate vicinity. Shopping facilities, restaurants, and various leisure activities are easily accessible.An investment with a futureWhether for personal use or as a capital investment - this commercial unit offers a variety of possibilities in an attractive and in-demand region of the Bernese Oberland.Take the opportunity and secure this rare commercial space in a high-quality residential development.Sales priceCHF 220,000.00Have we sparked your interest?We would be happy to show you the commercial unit in person during a non-binding viewing.We look forward to your contact.

Travel time
-
Peter Urwyler

Peter Urwyler

1 / 12
Peter Urwyler

Peter Urwyler

  • Parking space
CHF 3,500,000.–
1,900m² floor space
3123 Belp

Commercial hall with outdoor space - ideal for logistics and transport

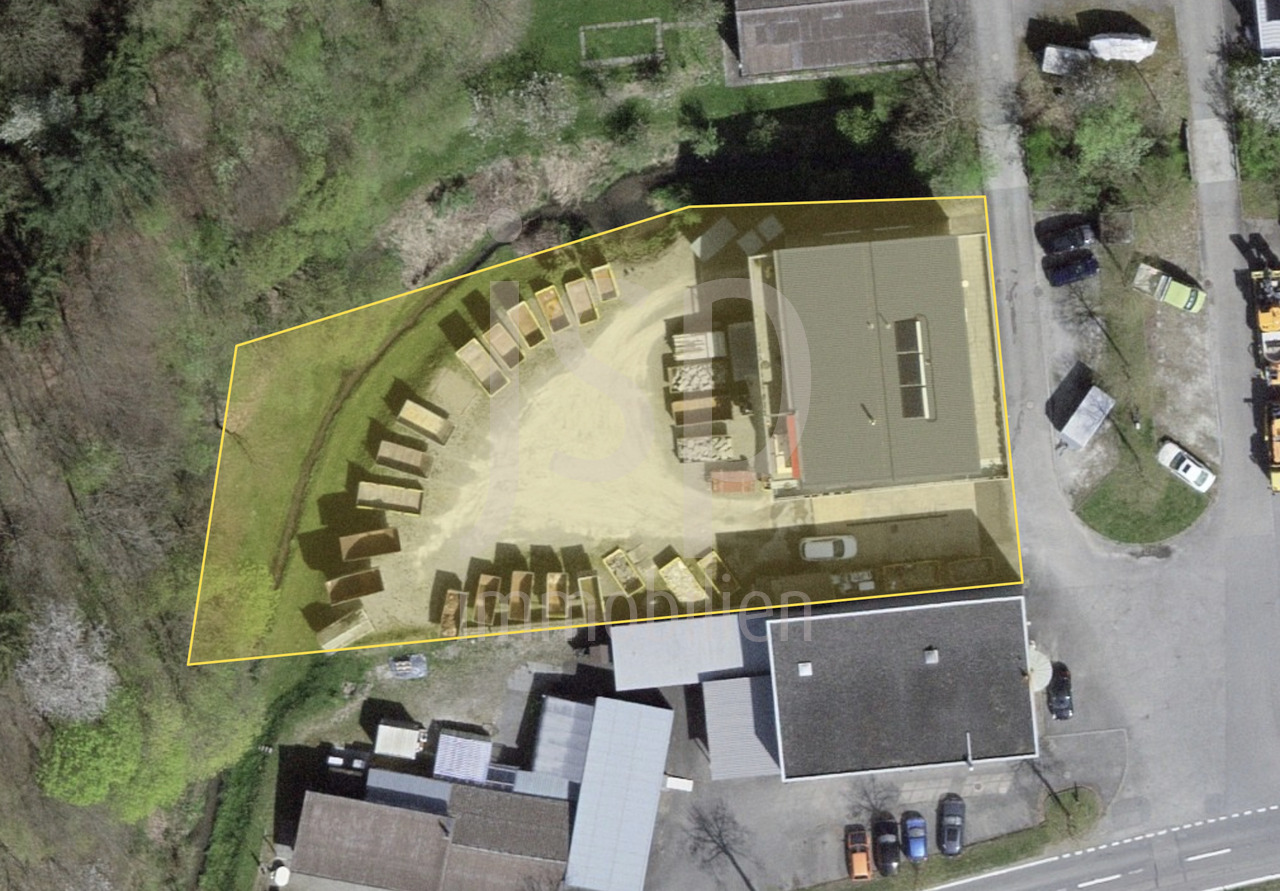
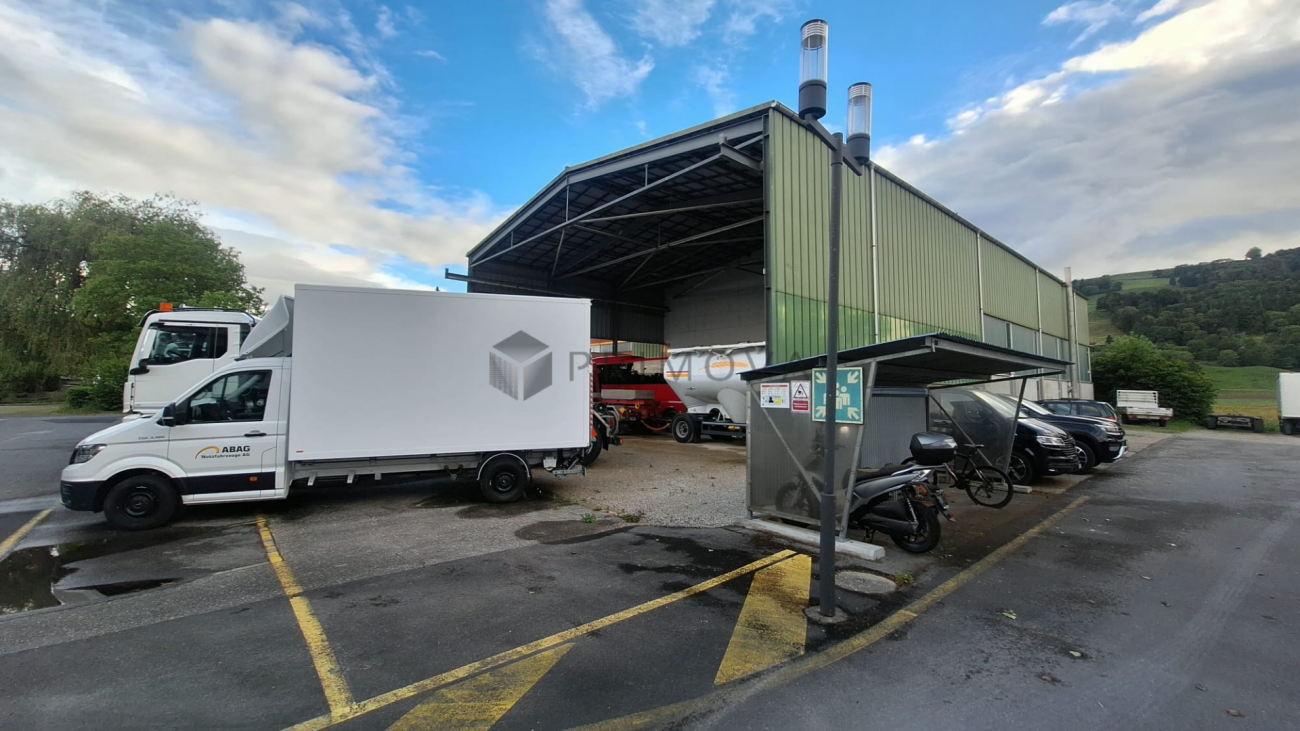
The offered property includes a commercial hall with a spacious plot of land and offers a variety of usage possibilities for trade, production, and logistics.The object has a plot area of around 2,000 m² and a volume of approximately 6,250 m³. The existing hall was built in 1983 and provides a solid basis for various commercial uses.A central highlight is the very large outdoor area, which can be used as a parking and transshipment area for trucks and passenger vehicles. This property is particularly valuable for companies with logistics or transport needs.The hall offers flexible usage possibilities and can be used for storage, production, workshop, or commercial services according to needs. The spacious areas and good accessibility enable efficient operational processes.Thanks to its location in the established industrial area and the existing infrastructure, the property is suitable for owner-occupiers with a focus on commercial use.The following highlights are offered by this property: • Rent yield 5% until 2030, fully rented • Own PVA system, 500m² solar panels, 80,000 kWh/year • Commercial hall in the industrial area of Belp • Plot of land approximately 2,000 m² • Hall with office and sanitary facilities • Volume approximately 6,250 m³ • Hall with 2 overhead cranes, 1.6 and 5 tons lifting capacity • Year of construction 1983 • Ideal for trucks, transport, and logistics • Good accessibility for heavy traffic • Flexible usage possibilities (trade / storage / production) • Near Bern and optimal traffic connection A6 highway • Attractive location for companies

  • Parking space
1 / 18
CHF 1,600,000.–
900m² floor space
Attermenzen 53, 3928 Randa

Restaurant & Hostel in Randa

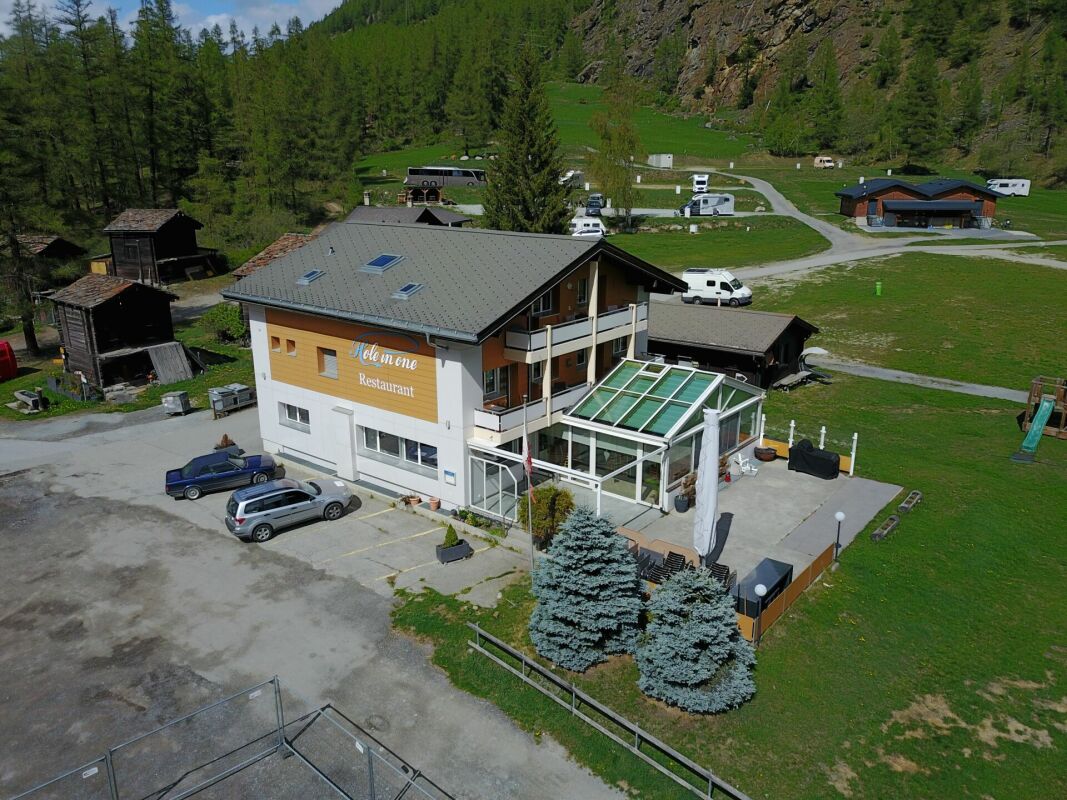
Sale of a charming hostel in Randa - ideal for investors and gastronomy enthusiasts Object description:We present you with the unique opportunity to acquire a well-run hostel in the picturesque municipality of Randa, just a few minutes from the gates of Zermatt. This attractive property is located in close proximity to a variety of leisure activities, including the renowned Matterhorn Golf Course and the popular Randa campsite.Location:The hostel benefits from a prime location that attracts both tourists and locals. Randa is known for its breathtaking natural landscape, numerous hiking and cycling trails, and its proximity to Zermatt, one of Switzerland's most important tourist destinations. The excellent transport links make the hostel easily accessible and provide guests with comfortable access to the surrounding attractions.Property details:Number of rooms:The hostel has seven cozy guest rooms that create a welcoming atmosphere and make the guests' stay an unforgettable experience.Apartment on the top floor:A separate apartment on the top floor offers possibilities for self-use or additional rental or staff accommodation.Basement:The very large basement offers a variety of uses, whether for storage, additional guest rooms, or other commercial purposes.Gastronomic offer:Another highlight of the hostel is the in-house restaurant with a spacious terrace. Here, guests can enjoy the magnificent view of the surrounding mountains and indulge in a carefully compiled menu. The terrace is a popular spot for outdoor meals, especially during the warm months.Parking facilities:The hostel offers plenty of space for parking, which is particularly practical for guests. This is a significant advantage in this popular holiday region, as parking space in the surrounding areas is often limited.Conclusion:This hostel in Randa represents an excellent investment opportunity, with great potential for future growth. Whether as a pure hostel or in combination with a gastronomic business, the possibilities are diverse. The location, equipment, and existing facilities make it an attractive offer for anyone who wants to enter the hotel and gastronomy industry or expand their existing portfolio.We are available at any time to provide further information or arrange a viewing.Best regardsYour Horu Team

Travel time
-
1 / 13
CHF 700,000.–
343m² floor space
Via Cantonale 37, 6575 S. Nazzaro

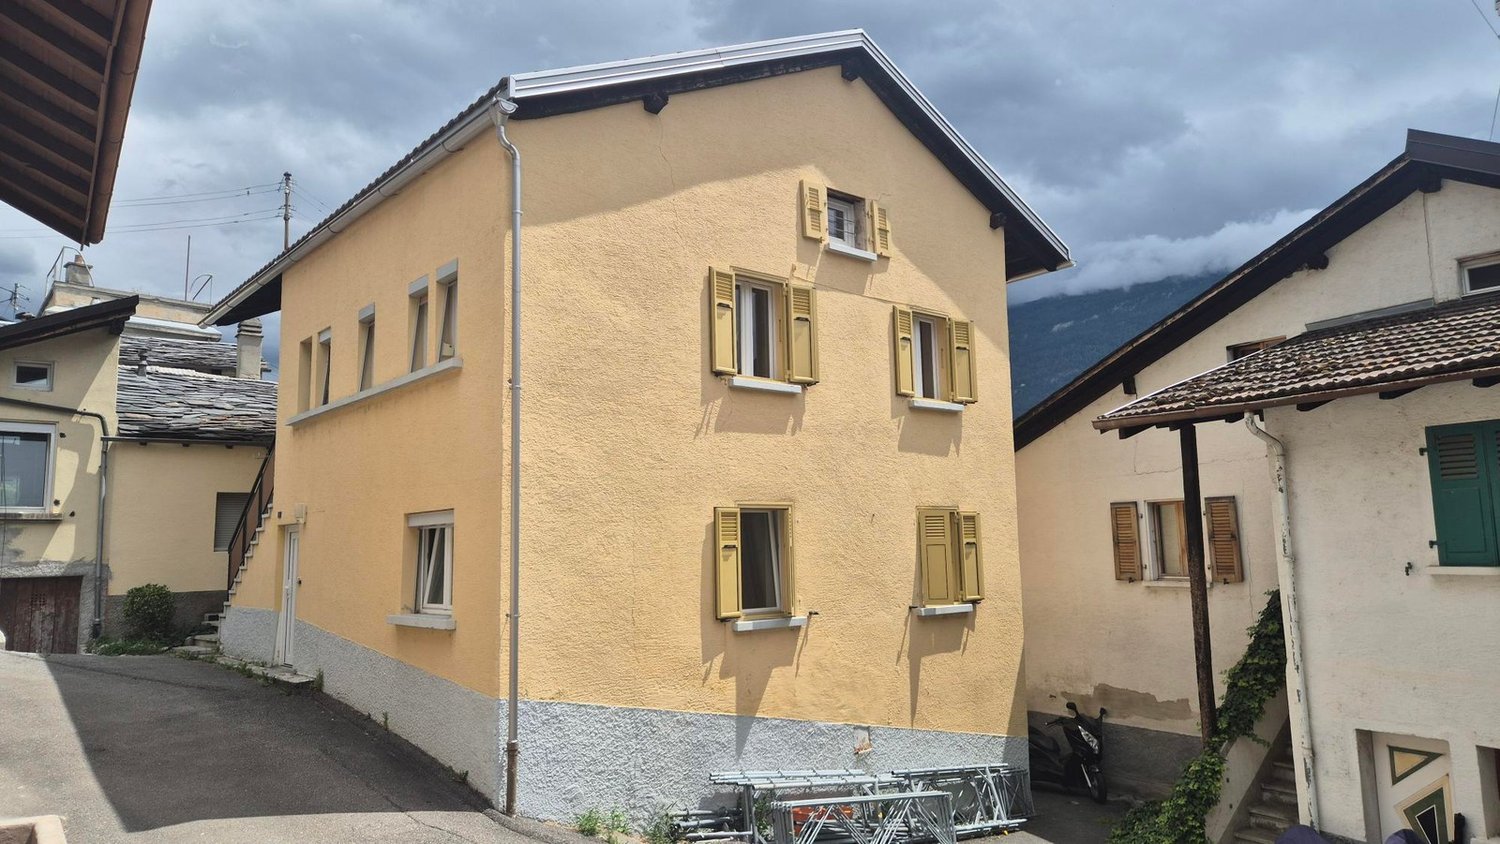
SAN NAZZARO - Vendesi Immobile con Ristorante e 2 Appartamenti

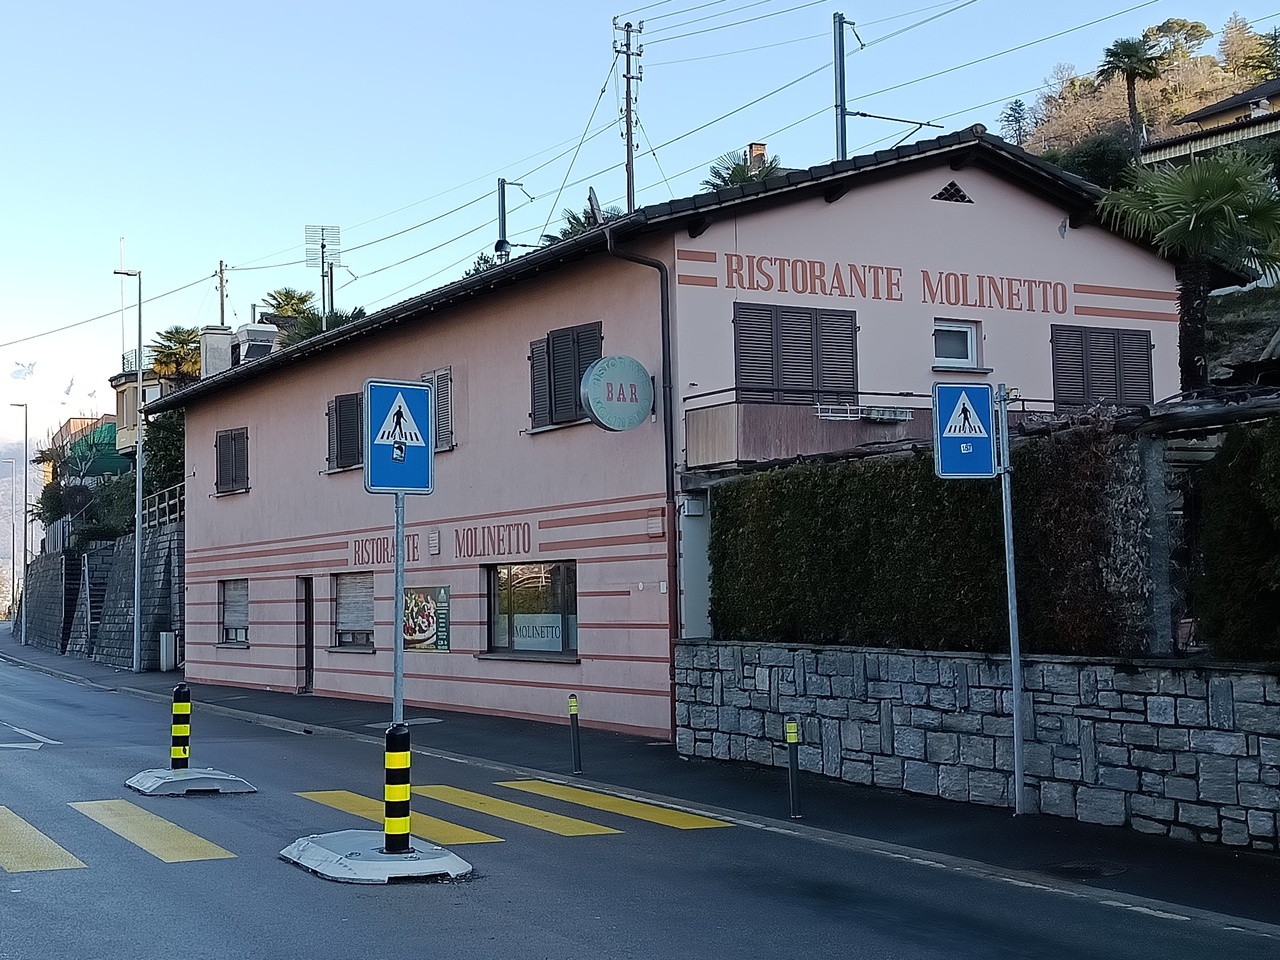
SAN NAZZAROImmobile misto con ristorante e 2 appartamenti.A pochi minuti dal nuovo Porto del Gambarogno sul Lago Maggiore con 280 posti barca (quasi già tutti assegnati!).Posizione ideale per chi vuole combinare investimento/ristorazione/residenziale con il forte potenziale generato dal nuovo porto turistico del Gambarogno.Descrizione breve- Proprietà su particella di ca. 687 m², in zona residenziale intensiva, tra strada cantonale e ferrovia.- Piano terreno: storico ristorante con terrazza; operativo fino a febbraio 2025, con superficie di ca. 150 m² e ampia terrazza esterna con pergolato, tavoli in pietra e muri di cinta.Spazi adatti a ristorante anche in sinergia con la futura clientela del porto (residenti, proprietari di barche, turisti). Ad oggi necessita di lavori di rinnovo.- Primo piano: 1 appartamento di 3.5 locali e 1 appartamento di 4 locali, anch'essi da ristrutturare.Due opzioni di acquisto1. Recupero dell'esistente - Rilancio del ristorante e ristrutturazione dei 2 appartamenti.- Valore locativo potenziale complessivo ca. 60'000 CHF/anno.Per chi è adatta questa soluzioneInvestitore o ristoratore che vuole rilanciare un locale storico in una posizione strategica, sfruttando l'indotto del nuovo porto e la vicinanza a Locarno / Ascona.Soggetto che cerca una combinazione "business + abitazione" (ristorante al piano terreno, alloggio proprietario/gestore e appartamento da affittare).2. Operazione di sviluppo - Demolizione e nuova costruzione sfruttando, parametri edificatori (PR zona residenziale intensiva): - indice di sfruttamento massimo 0.70 (oggi ca. 0.50, quindi 30% di riserva), - altezza massima alla gronda 10 m, con possibile aggiunta di un piano (edificio attuale ca. 6 m).Valorizzazione legata al nuovo portoIl Porto Gambarogno (zona Sass di Sciatt - San Nazzaro) prevede circa 280 attracchi, è in fase finale di realizzazione e rappresenta un investimento strategico per la rivalorizzazione delle rive del Gambarogno.Le prenotazioni dei posti barca risultano già molto elevate, con posti praticamente tutti assegnati o prenotati, creando una domanda potenziale di posti letto, servizi e ristorazione nei dintorni.Fontihttps://www.gambarogno.ch/Porto-Gambarogno-6bdfe100SAN NAZZARO Mischliegenschaft mit Restaurant und 2 Wohnungen.Nur wenige Minuten vom neuen Porto Gambarogno am Lago Maggiore mit rund 280 Bootsplätzen (fast alle bereits vergeben!). Ideale Lage für alle, die Investition/Gastronomie/Wohnen mit dem starken Potenzial des neuen Yachthafens kombinieren möchten. Kurzbeschreibung - Liegenschaft auf einer Parzelle von ca. 687 m² in der Wohnzone ,,residenziale intensiva", zwischen Kantonsstrasse und Bahnlinie. - Erdgeschoss: historisches Restaurant mit Terrasse; bis Februar 2025 in Betrieb, ca. 150 m² Innenfläche plus grosse Aussenterrasse mit Pergola, Steintischen und Umfassungsmauern. Geeignet als Restaurant/Bistro, ideal in Synergie mit der künftigen Hafenklientel (Einwohner, Bootsbesitzer, Touristen). Renovationsbedürftig.- 1. Obergeschoss: 1 Wohnung mit 3.5 Zimmern und 1 Wohnung mit 4 Zimmern, beide sanierungsbedürftig. Zwei Kaufoptionen1. Sanierung des Bestands - Wiedereröffnung des Restaurants und umfassende Renovation der 2 Wohnungen. - Potenzielle Netto-Mietzinseinnahmen gesamt: ca. CHF 60'000.-/Jahr. Geeignet für Investoren oder Gastronomen, die ein historisches Lokal in strategischer Lage neu positionieren möchten und eine Kombination aus ,,Business + Wohnen" suchen (Restaurant im EG, Eigentümer-/Pächterwohnung und zusätzliche Mietwohnung).2. Entwicklungsprojekt / Neubau - Abbruch und Neubau unter Ausnutzung der baurechtlichen Kennzahlen (Wohnzone residenziale intensiva): - Ausnützungsziffer maximal 0.70 (heute ca. 0.50, also rund 30% Reserve). - Maximale Traufhöhe 10 m mit der Möglichkeit, ein zusätzliches Stockwerk zu realisieren (bestehendes Gebäude ca. 6 m).Mehrwert durch den neuen HafenDer Porto...

Travel time
-
Sandra Palici

Sandra Palici

1 / 11
Sandra Palici

Sandra Palici

  • Elevator
CHF 640,000.–
168m² floor space
8302 Kloten

LET YOUR IMAGINATION RUN WILD

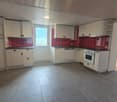
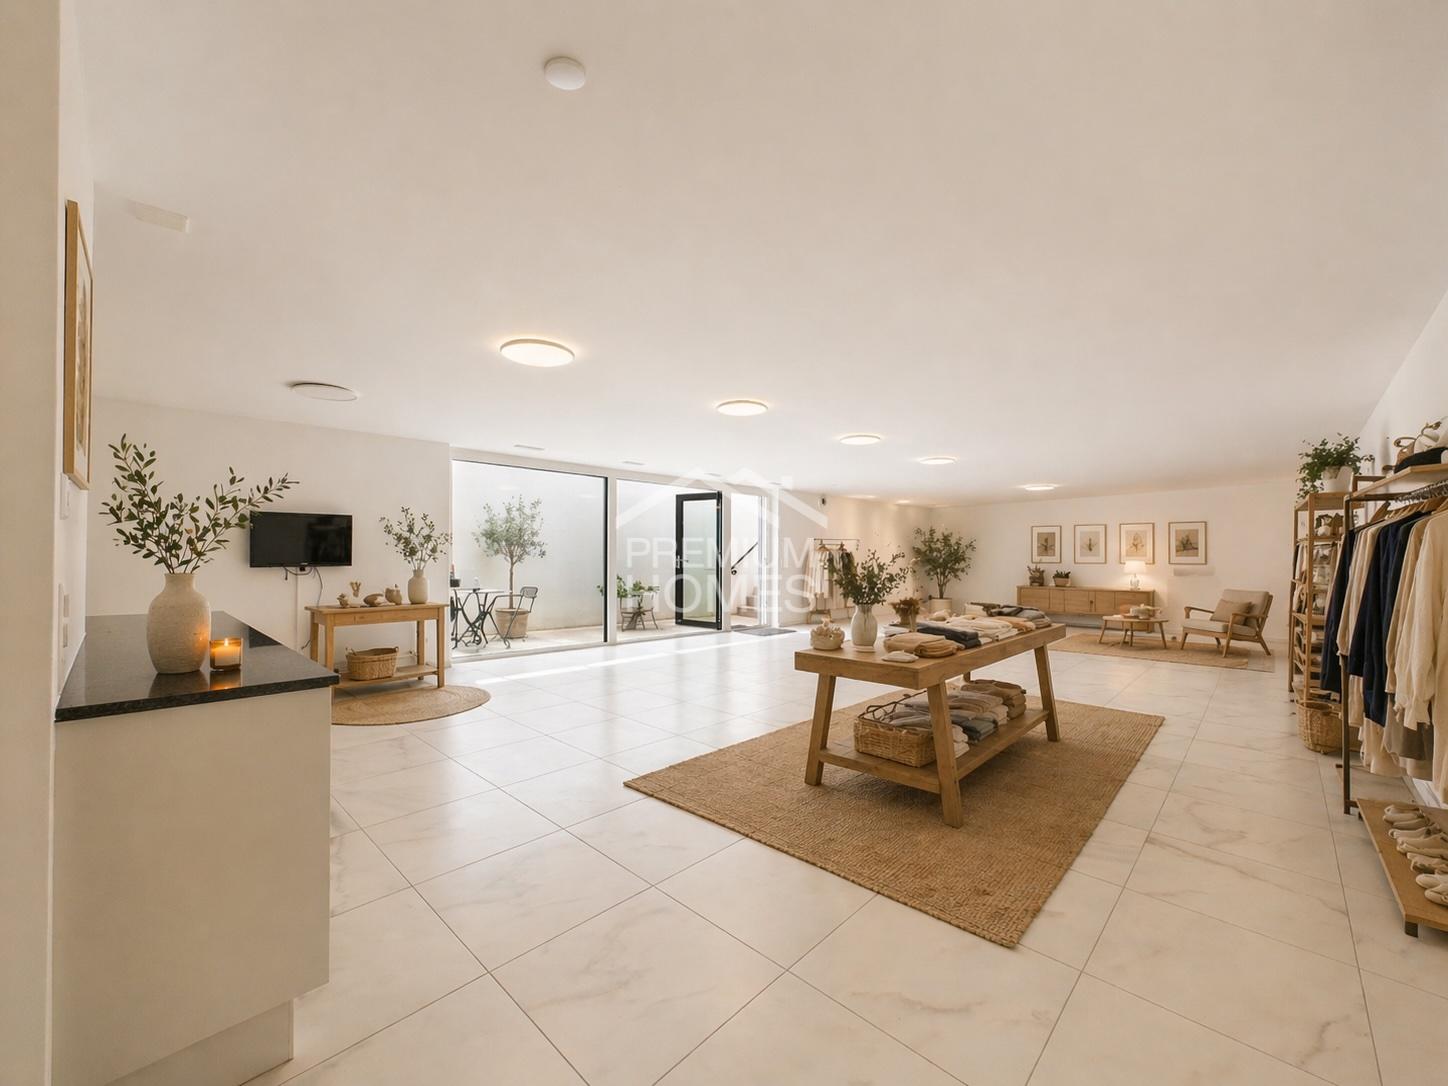
Plenty of space for your storage needs, functional area with thoughtful comfort. This spacious storage room offers optimal conditions for storing materials, goods or seasonal items. The open and well-structured area allows for flexible use and can be individually adapted to different storage concepts.The equipment impresses with practical details such as a modern kitchen for short breaks and a spacious wet cell with bath/WC, making longer stays possible without any problems. Robust materials and a functional design ensure a durable and versatile area.A cozy outdoor seating area complements the offer and creates additional comfort. Overall, this storage room combines functionality and pleasant usage options in an ideal way. So, no wishes are left unfulfilled. Take advantage and convince yourself! This PREMIUM HOMES offer includes: • Spacious, open storage room • Maximum flexibility without separating walls • Plenty of storage space - ideal organization possible • Modern kitchen for breaks • Spacious wet cell with bath/WC • Bright, well-lit area • Cozy outdoor seating area • Direct access for easy loading and unloading • Minergie standard for energy-efficient use • Ventilation system available • Gross floor area 168 m² • Net floor area 146 m² • 1x parking space excl. at CHF 35,000.- Interested? We would be happy to take you through a non-binding viewing! Do you want to sell your house or apartment worry-free? We will tell you the current market value of your property, discreetly and non-bindingly! Are you interested in a first non-binding exchange of ideas? Don't hesitate and contact us. We look forward to you.
  • Elevator
Jason Vuille

Jason Vuille

1 / 4
Jason Vuille

Jason Vuille

  • Parking space
  • View
  • Elevator
  • +1
CHF 684,000.–
1 room
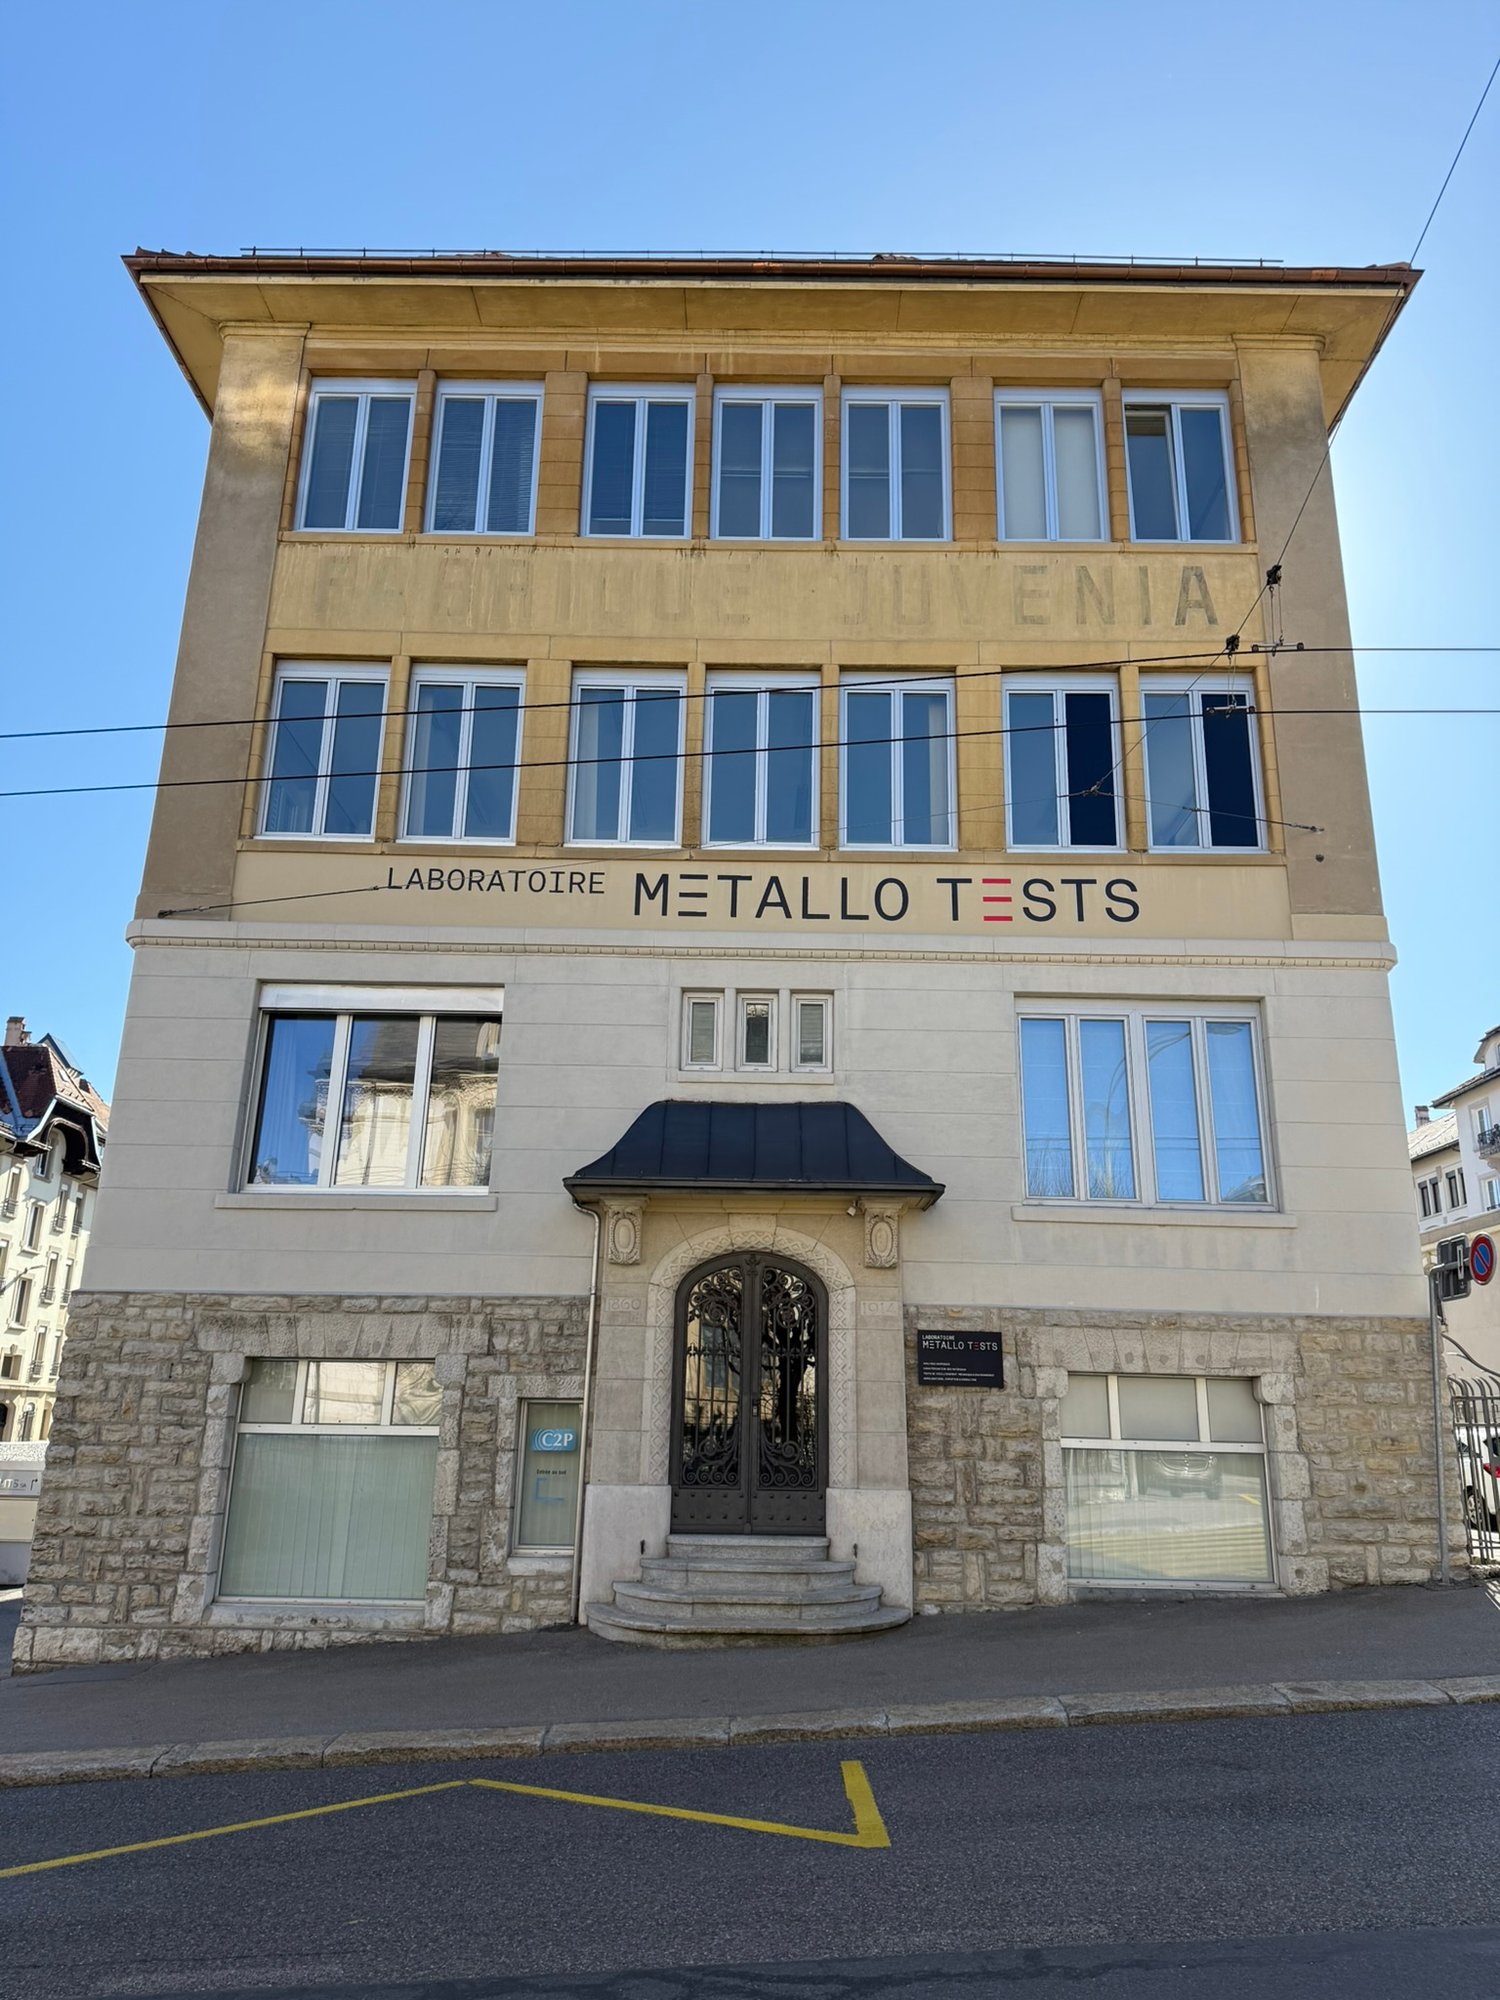
Rue de la Paix 101, 2300 La Chaux-de-Fonds

Renovated industrial space in La Chaux-de-Fonds – 228 m² in the heart of watchmaking heritage

For sale – Industrial rental space with high-quality tenantRue de la Paix 101 – 2300 La Chaux-de-FondsOffer yourself a high-quality real estate investment with this beautiful industrial space of 228 m², ideally located on the 2nd floor of an emblematic building in La Chaux-de-Fonds, built in 1914 and renovated in 2013.Served by an elevator, these bright premises benefit from a generous ceiling height of 3.50 meters, offering a pleasant and functional working environment.The property is currently rented to a company specializing in the creation of luxury products, solidly established in the region. The tenant has expressed its willingness to stay in the premises for the long term, thus guaranteeing a stable rental income and immediate revenue for the future buyer.The highlights • Area of 228 m² • 2nd floor with elevator • Ceiling height of 3.50 m • Character building constructed in 1914 • Complete renovation in 2013 • High-quality tenant already in place • Immediate rental income • Secure investment with excellent potential for appreciation • Privileged location in the heart of La Chaux-de-Fonds, a city recognized worldwide for its watchmaking heritage and economic dynamism This opportunity is aimed at investors wishing to acquire a rental property offering excellent visibility, a long-term tenant, and strong potential for long-term appreciation.Complete file, rental information, and additional information available on request.

  • Parking space
  • View
  • Elevator
  • +1
Travel time
-
Nicolas DESCOT

Nicolas DESCOT

1 / 12
Nicolas DESCOT

Nicolas DESCOT

  • View
CHF 2,450,000.–
350m² floor space
1726 Farvagny

High-yielding and sustainable building

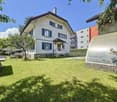
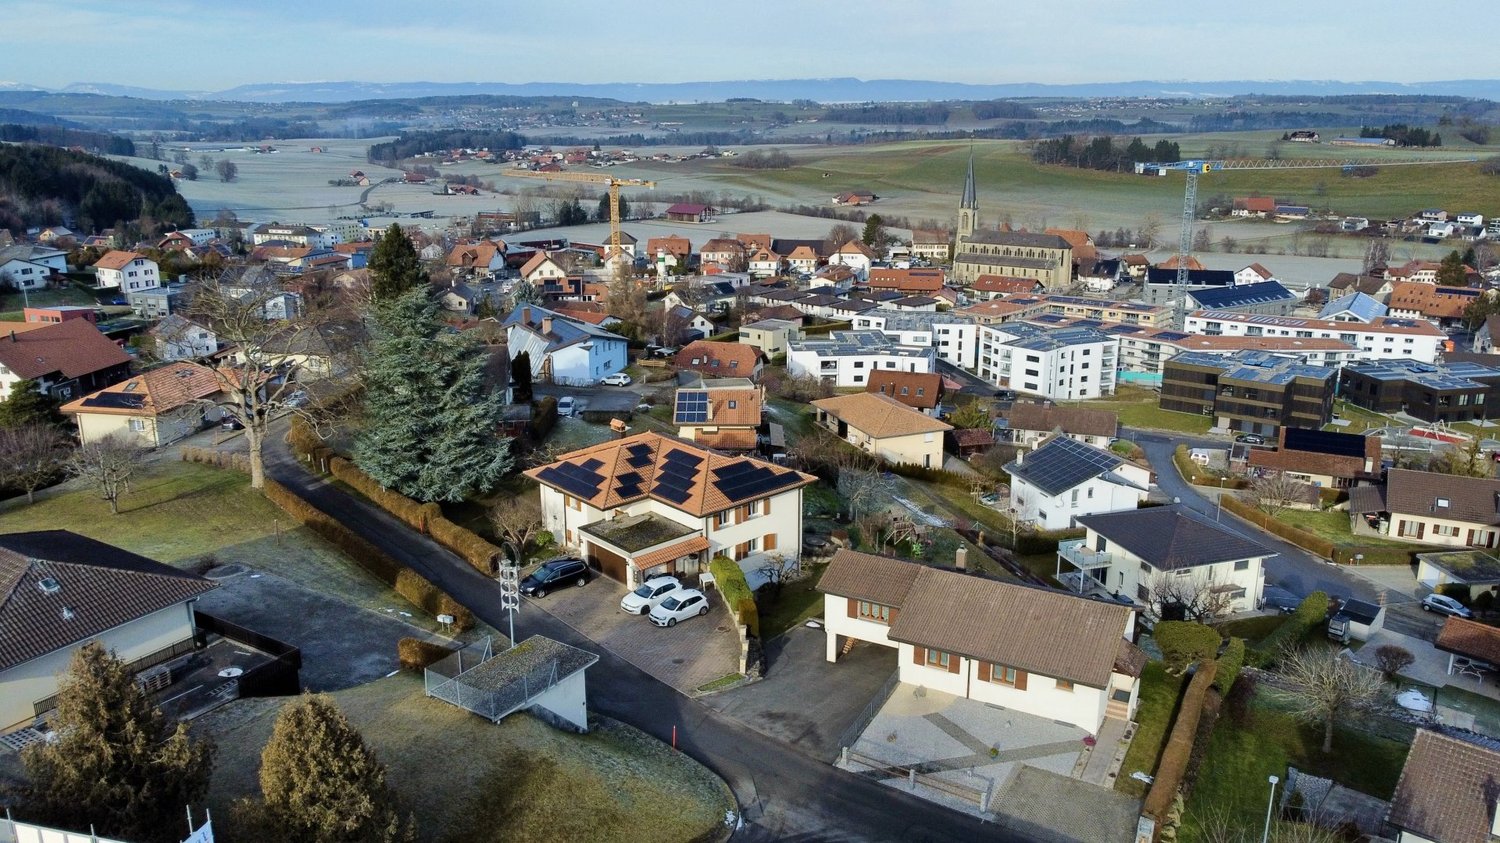
OMNIA IMMOBILIER RIVIERA presents a high-yielding building ideally located in the heart of the Farvagny-le-Grand commune. This building consists of three apartments, offering an attractive and sought-after distribution: - Two apartments with 4.5 rooms of approximately 110 m² habitable each - One apartment with 2.5 rooms of approximately 40 m² habitable All the housing is currently rented, guaranteeing an immediate and secure return, making it a particularly interesting opportunity for any investor looking for a stable property. Additionally, the potential for return can be higher during future tenant changes, offering an attractive optimization margin in the medium and long term. The building has benefited from numerous renovations, with particular attention paid to energy and technical aspects. Notable improvements include: - The entire peripheral insulation has been redone - The windows have been replaced - A heat pump has been installed - Photovoltaic panels have been installed These renovations ensure excellent energy performance, a reduction in costs, and a sustainable enhancement of the property. Located in the canton of Fribourg, Farvagny-le-Grand is a pleasant and dynamic commune, offering a sought-after living environment. It has several shops and services nearby, while benefiting from a calm and green environment. The commune is currently experiencing strong expansion, which reinforces the attractiveness and long-term potential for valorization of this real estate property. For more information or to plan a visit on site, do not hesitate to contact: Nicolas DESCOT OMNIA IMMOBILIER RIVIERA nicolas.descot@omnia.ch 076 510 58 67

  • View

Suggested properties for you based on search results