2108 results - Commercial, Office, Storage room to buy

1 / 8
CHF 595,000.–
110m² floor space
Gerliswilstrasse 89, 6020 Emmen

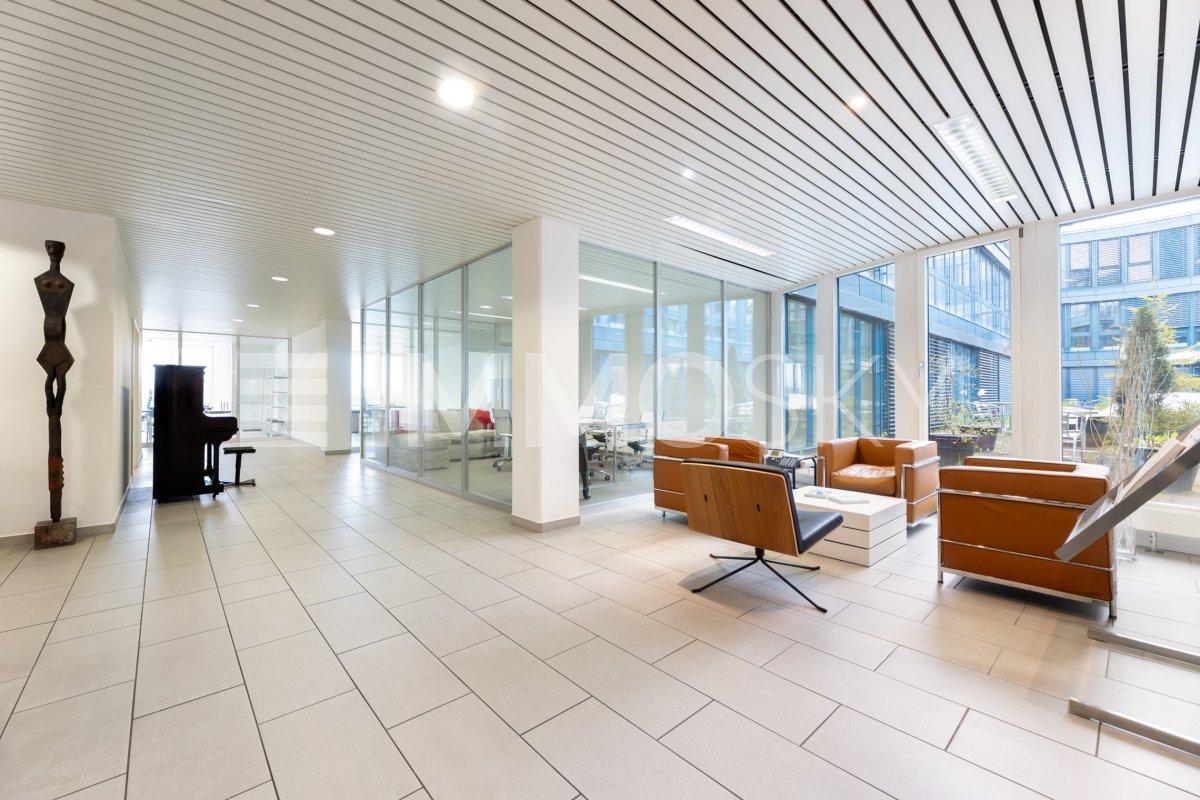
attractive - modern - central ... this is where your business has a future

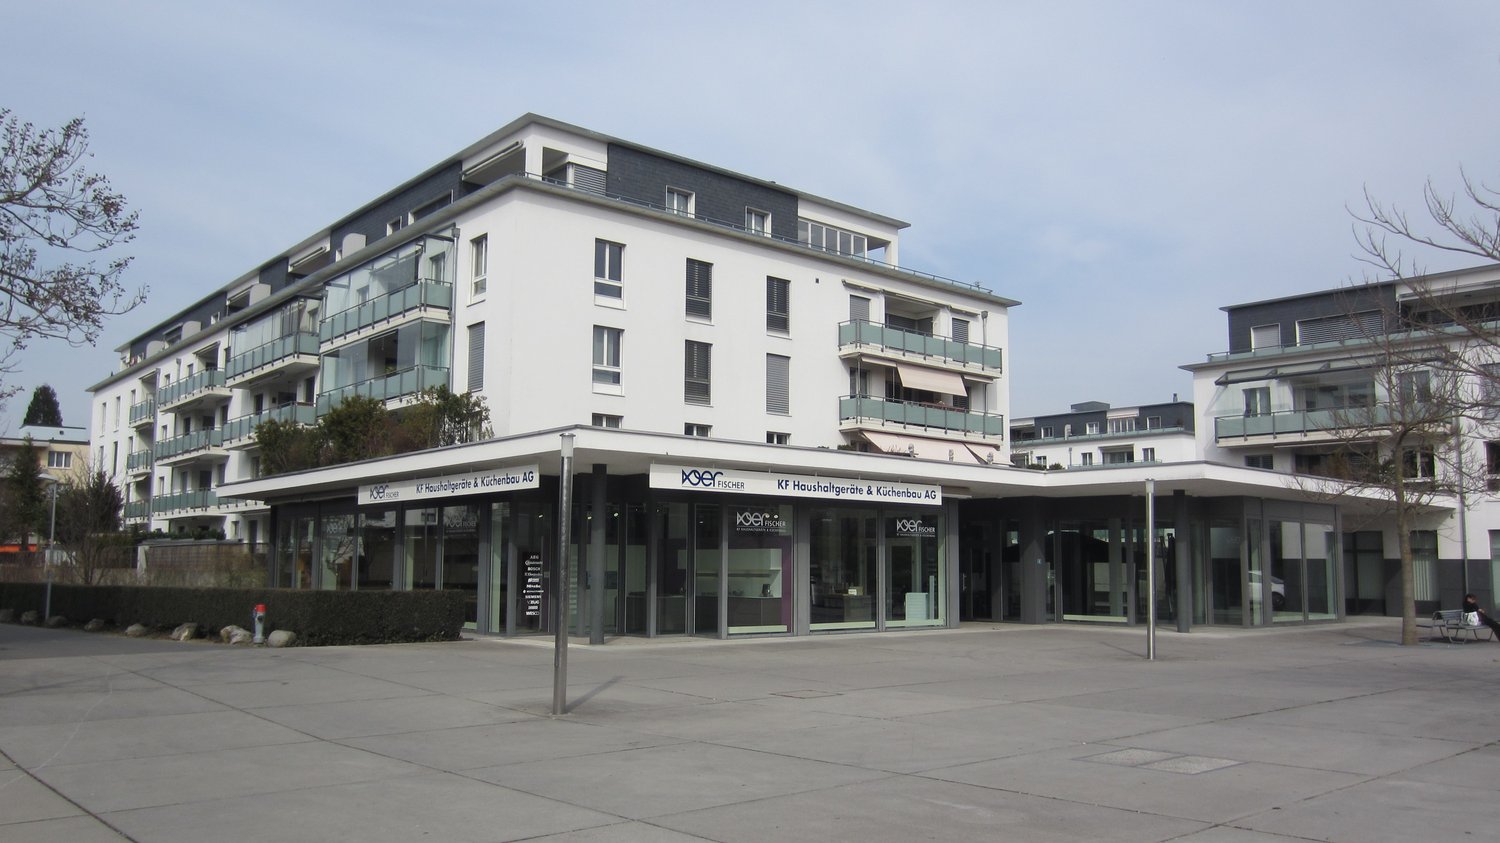
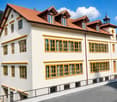
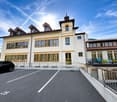
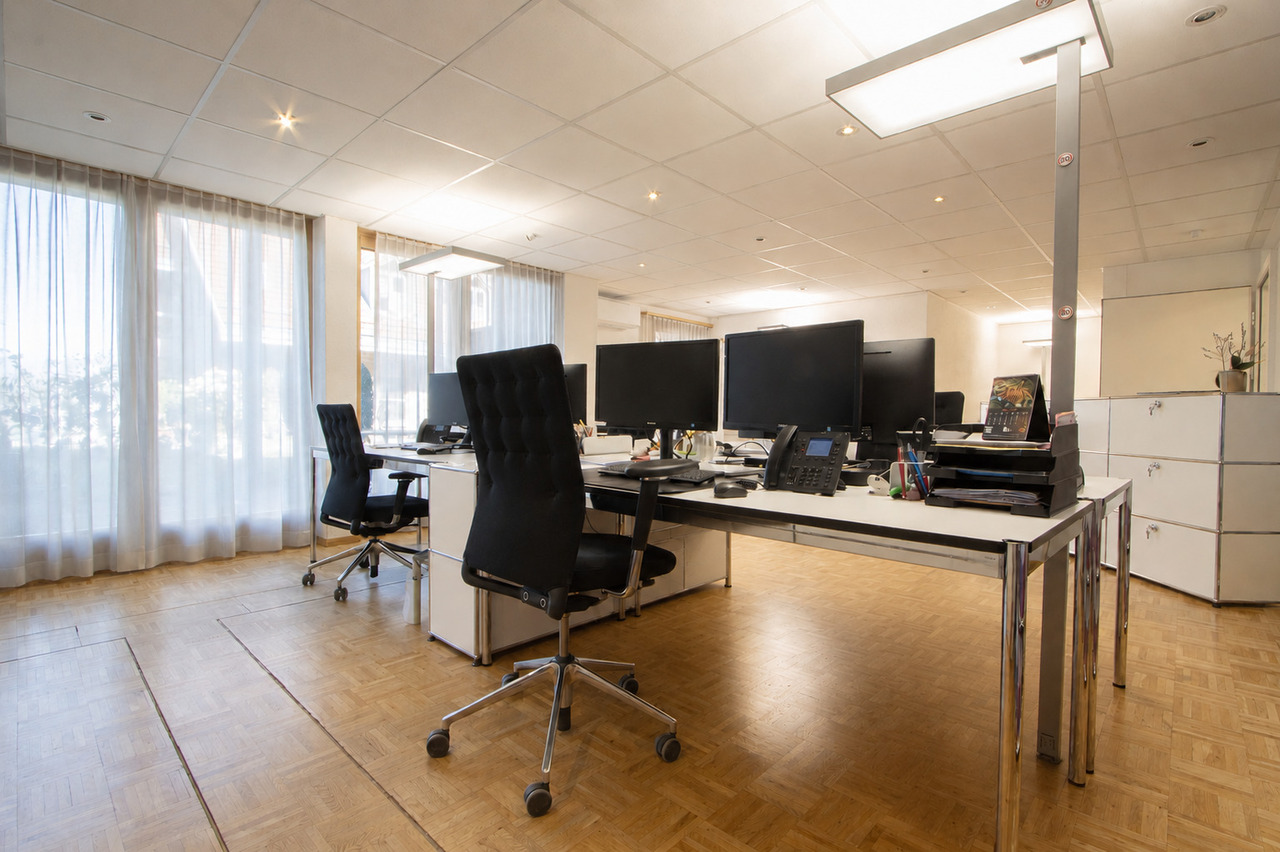
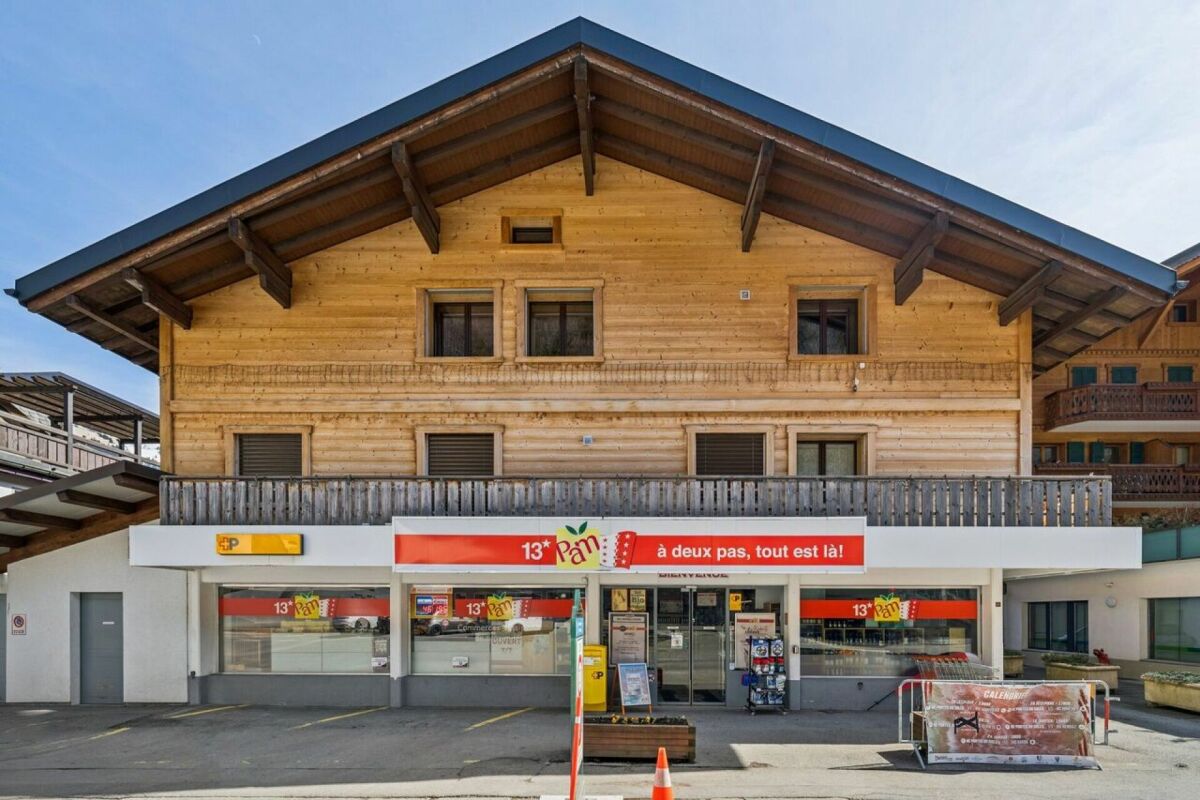
Attractive & CentralBenefit from the central location of Gerliswilstrasse between Sprengi and Sonnenplatz with excellent visibility. A location at the pulse of life with extremely high pedestrian and commuter frequency. Here you are easily accessible for your customers and employees. The bus stop and Gersag train station are within a few steps. The nearby motorway connections take you directly to the main traffic axes of Switzerland.Object descriptionHere at Gerliswilstrasse 89, we are selling this attractive and modern sales and office space or showroom on approximately 95 m2.The commercial space is currently used as a sales area, is fully developed and furnished. The development can be taken over. A small office and a wet cell, equipped with a toilet, sink and practical cabinets, are integrated into the commercial space. The bright space with a large shop window front has a friendly customer entrance at a very well-frequented location. A real eye-catcher!In the 2nd basement, which is accessible via the staircase with the elevator, is the associated 15 m2 large hobby room, which is currently used as a storage room and equipped with shelves. On this level is also your car parking space.The commercial space offers space for your individual use. Many possibilities are open to you. The rooms can be ideally used as a sales area, studio, exhibition space, office or a quiet business (beauty studio, health and therapy area, etc.).Something exciting can be created here... we would be happy to provide you with more information and show you the commercial space on site. Simply contact us.

Travel time
-
1 / 12
  • View
  • Wheelchair access
CHF 995,000.–
488m² floor space
1946 Bourg-Saint-Pierre

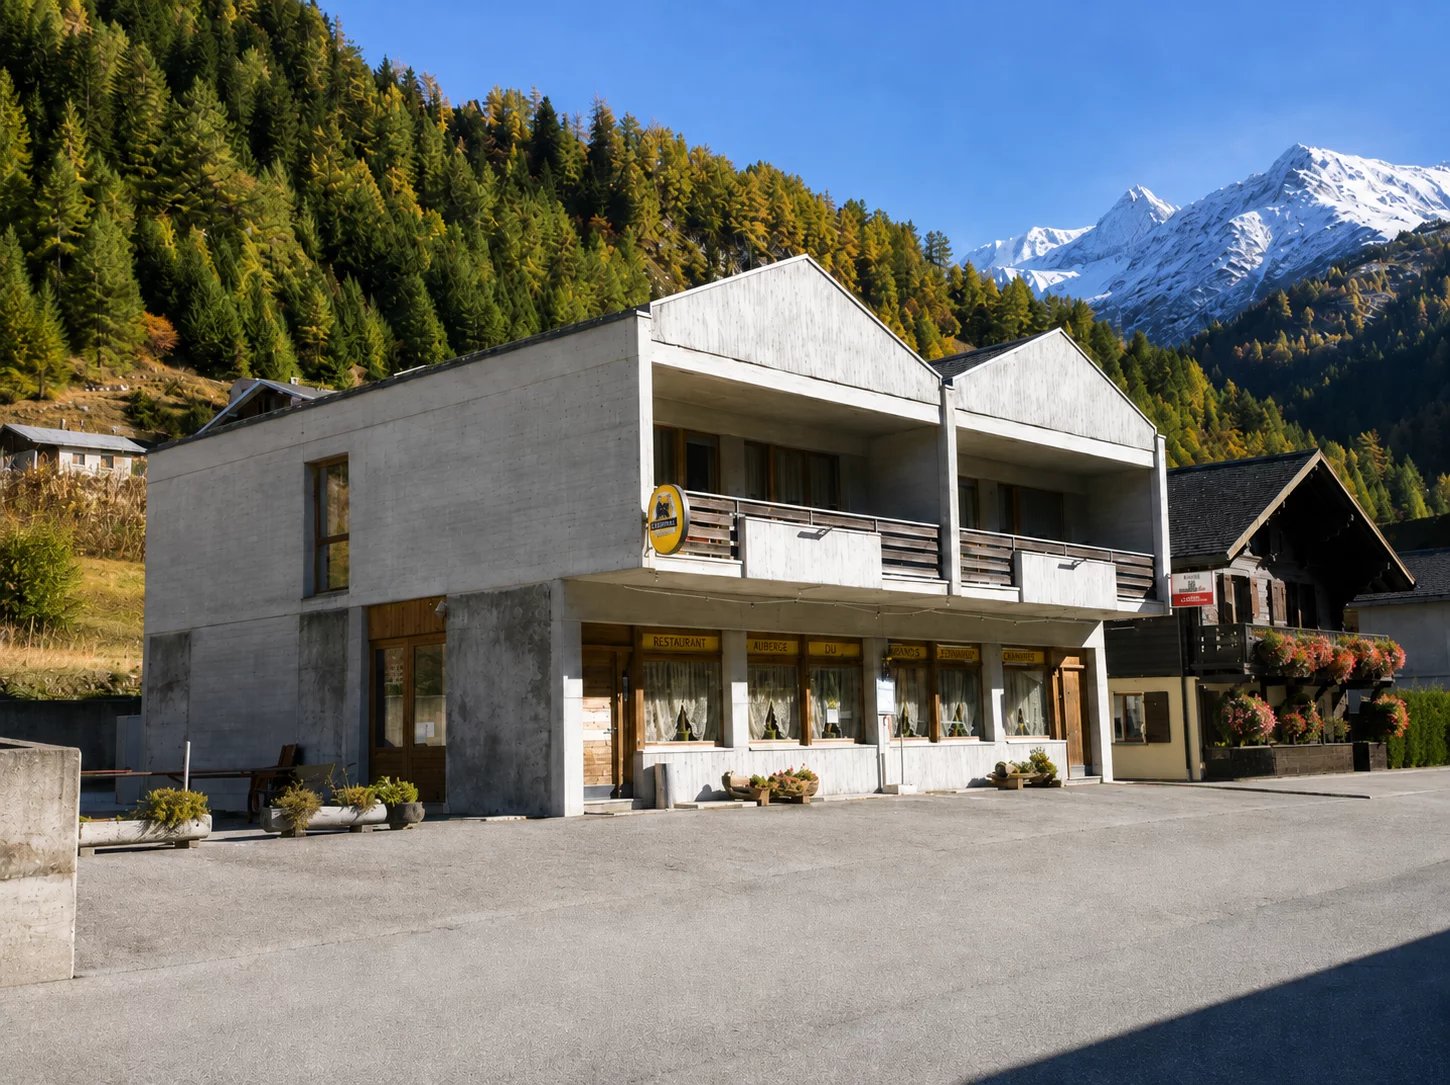
Mixed establishment with hotel part, restaurant and independent apartment in Bourg-St-Pierre

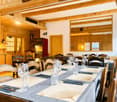
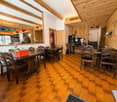
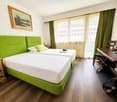
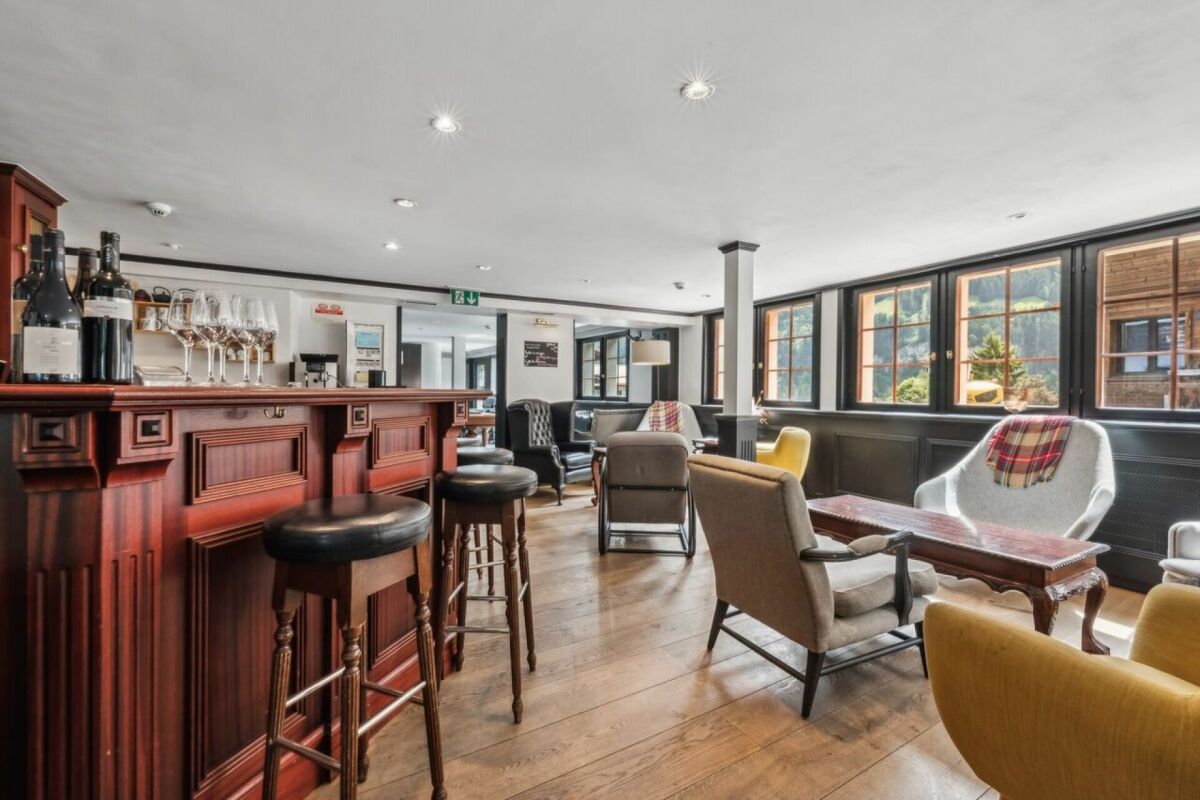
Located in Bourg-St-Pierre, on the Grand-Saint-Bernard axis and in close proximity to the Italian border, this mixed establishment offers a particularly interesting configuration for a hotel project, restaurant or combined operation. The building has approximately 337 m² of living space and 488 m² of usable space, and combines, within a single property, a hotel part, restaurant areas and an independent 2.5-room apartment with its own entrance. The accommodation area includes 7 rooms, each with its own bathroom, 4 of which have a balcony. The rooms are functional, bright and offer a beautiful, unobstructed view of the surrounding mountain environment for some. The areas intended for operation include, among other things, a breakfast room, a restaurant, a professionally equipped kitchen and various rooms necessary for the operation of the establishment, which can be used immediately. Included in the price is a 2.5-room apartment, which is a real additional asset. Completely independent, it includes, among other things, a living room with dining area, an equipped kitchen, a bedroom and a bathroom. It can be used as a service apartment or rented separately, allowing the uses of the building to be separated. A large rooftop terrace, currently not developed, also offers additional potential and benefits from a largely unobstructed environment. A building that has already been largely maintained! Significant work has been carried out over the years, including: - insulation of the roof; - replacement of windows with double-glazed PVC; - renovation of various interior areas; - adaptation of several installations to operational standards. The building presents itself in a state that allows for the resumption of activity without having to undertake immediate general renovation. A situation adapted to a tourist and passing clientele! Bourg-St-Pierre is a natural passage point on the Grand-Saint-Bernard route between Switzerland and Italy. Its location allows it to reach both a passing clientele and lovers of hiking, cycling, mountains and winter sports. Several outdoor parking spaces complete the property. This set represents an interesting opportunity for a buyer who wants to resume an existing activity, develop a new accommodation concept or combine professional operation and rental income within a single building. A visit will allow you to discover the various possibilities offered by this building and to fully appreciate its potential.

  • View
  • Wheelchair access
1 / 9
CHF 2,150,000.–
525m² floor space
Auf Anfrage 1, 6312 Steinhausen

Flexible business space in a central location in the Zug economic area

This modern and versatile commercial unit combines generosity, functionality, and a prime location in Steinhausen. In a central and excellently connected environment, you benefit from optimal accessibility, visibility, and professional infrastructure.The property offers a well-thought-out room concept with modern office and training areas as well as a separately accessible additional area. The main area impresses with bright, open structures, spacious rooms, and a representative atmosphere - ideal for reception, customer contacts, and productive work. The additional area with separate entrance and internal connection offers versatile usage possibilities, such as practice, coaching rooms, or management area. A fully equipped kitchen, several rooms, and a bathroom with shower provide additional comfort. This area is currently rented and generates ongoing income.A modern infrastructure with a server room and existing IT cabling, as well as a spacious elevator and a usable inner courtyard, underlines the quality of this property.This ImmoSky offer provides you with the following *added value*:+ Representative reception area+ Additional area rented (ongoing income)+ Server room & IT infrastructure+ Elevator & inner courtyard+ Renovations 2025 / 2026+ Archive and storage spaces as well as 8 underground parking spaces on requestSecure this attractive unit - we look forward to your contact.

1 / 8
CHF 2,875,000.–
528m² floor space
Bahnhof-Park 5, 6340 Baar

Top Investment - Attractive Office/Commercial Spaces - Directly at Baar Train Station

Are you looking for well-maintained and versatile office, commercial, or retail spaces? The objects for sale at Bahnhof-Park 5 in Baar are exactly right for this!The two commercial spaces of 254 m² and 274 m² are located on the ground floor of the property and impress with spacious floor plans and large window fronts in an ideal pedestrian location. The spaces extend from the ground floor to an intermediate floor, which guarantees extremely flexible use (office, showroom, sales, shop, etc.).Located directly at the train station, the spaces benefit from an excellent infrastructure. In the nearby surroundings, there are numerous restaurants, shops, shopping opportunities, as well as banks and post offices.The 254m² space with an associated parking space is rented until March 2029 (extension option until 2034). As of September 30, 2026, the 274 m² commercial space, including storage room and parking space, will be vacant. This opens up attractive opportunities for future use, whether for own use or for re-rental.Your advantages at a glance • Central location directly at the train station • Attractive office/commercial spaces for various uses • Top building condition and well-maintained appearance • Extensive visitor parking spaces • Optimal traffic connection for public transport and highway Offer • Commercial space 274 m² ground floor • Commercial space 254 m² ground floor • Storage space 48 m² in the basement • 2 parking spaces Acquisition as a complete package or individual objects possible

Travel time
-
1 / 5
  • Parking space
  • Balcony / Terrace
  • Garage
  • +3
CHF 3,300,000.–
Chem. de la Foulaz 5, 1337 Vallorbe

Portfolio of 7 rented apartments - Excellent return in Vallorbe

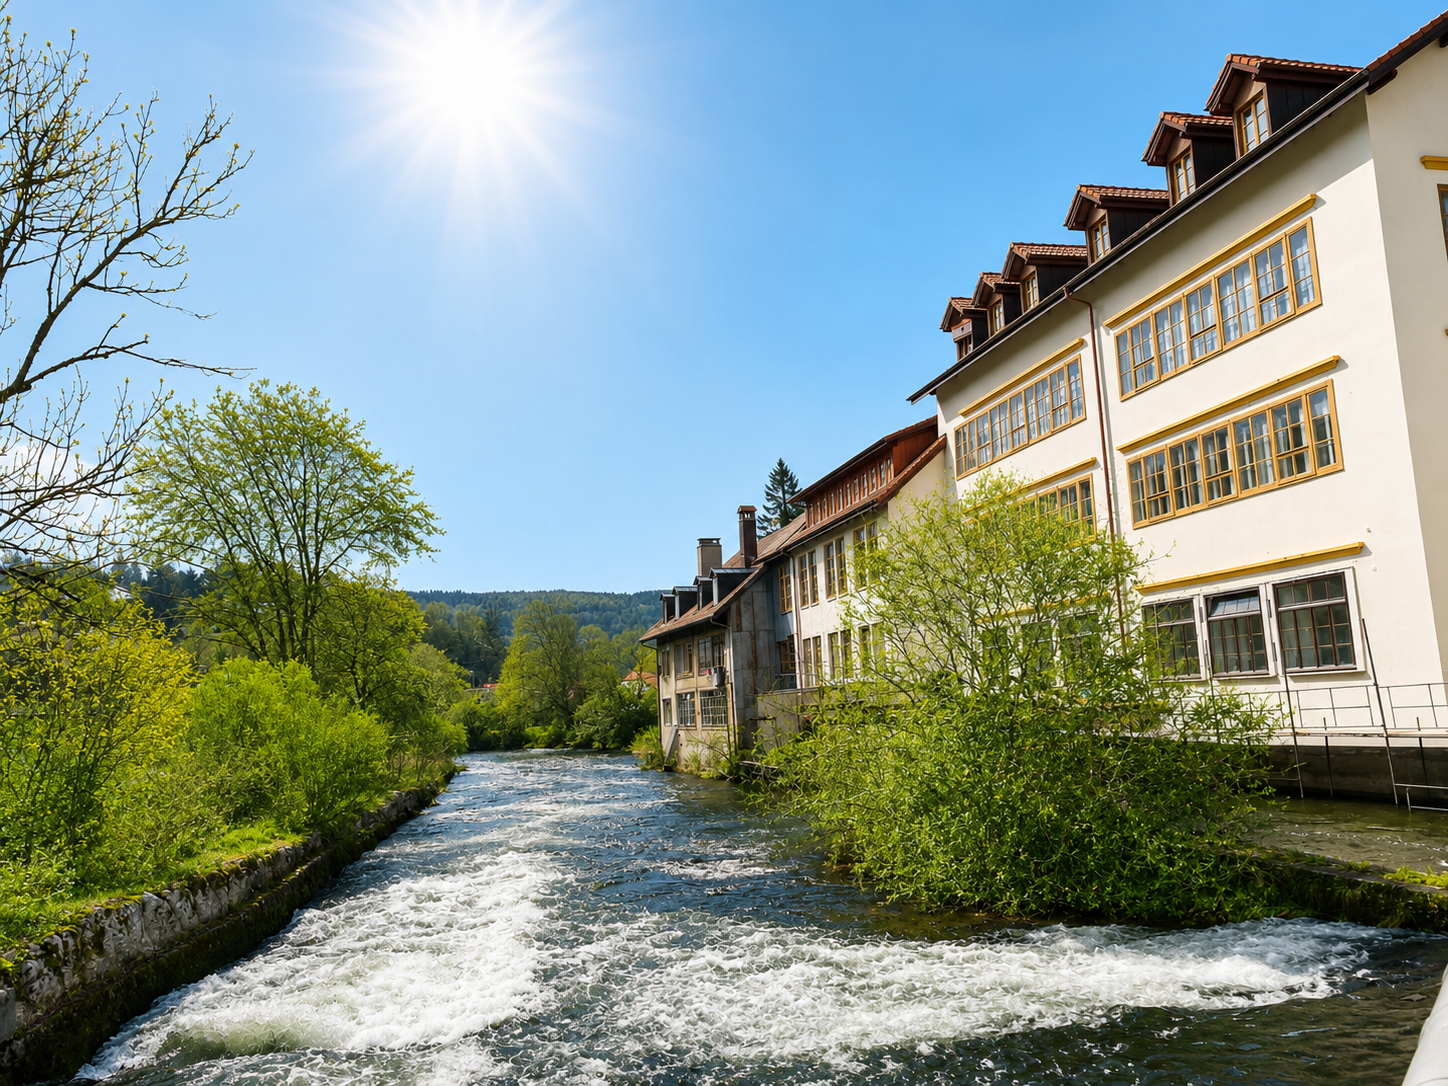
A rare opportunity for investors looking for a building with immediate and long-term rental income.Resulting from the complete renovation of an old watch factory in 2019, this real estate portfolio combines the charm of a character building with the amenities and standards of a modern building.Located in a privileged environment, on the riverbank, just a few minutes' walk from the center of Vallorbe, shops, train station, and schools, this building benefits from a sought-after location by tenants.The sale concerns a portfolio of 7 apartments, all currently rented, belonging to the developer who carried out the transformation of the building. The building comprises a total of 10 apartments, of which the 7 offered for sale constitute a turnkey investment with immediate rental income.The portfolio consists of apartments of different typologies, allowing for excellent diversified rental income: • 1 room • 2.5 rooms • 3.5 rooms • 4.5 rooms • 5.5 rooms Each apartment benefits from a covered and/or outdoor parking space (sold separately from the sale price).With an annual rental income of CHF 158'324.-, this investment offers a particularly attractive net return, ideal for a private investor, a real estate company, or a fund wishing to acquire a portfolio generating income from the first day.The advantages • Portfolio of 7 fully rented apartments • Turnkey investment • Old watch factory completely renovated in 2019 • Character building renovated to current standards • Privileged location on the riverbank • A few minutes' walk from the center of Vallorbe • Immediate proximity to shops, train station, and schools • Mix of apartments from 1 to 5.5 rooms • Covered and/or outdoor parking spaces (additional) • Annual rental income: CHF 158'324.- • Excellent net return • Strong demand for rental apartments in the area Sale price: CHF 3'300'000.- (excluding parking spaces)This portfolio represents an exceptional opportunity to acquire a high-quality real estate portfolio, fully rented and offering secure income, in a carefully renovated building with a privileged location. An ideal investment for investors looking for a long-term return and potential for long-term appreciation.

  • Parking space
  • Balcony / Terrace
  • Garage
  • +3
Travel time
-
1 / 13
CHF 680,000.–
157m² floor space
Murtenstrasse 4, 3270 Aarberg

Attractive commercial premises with versatile usage potential

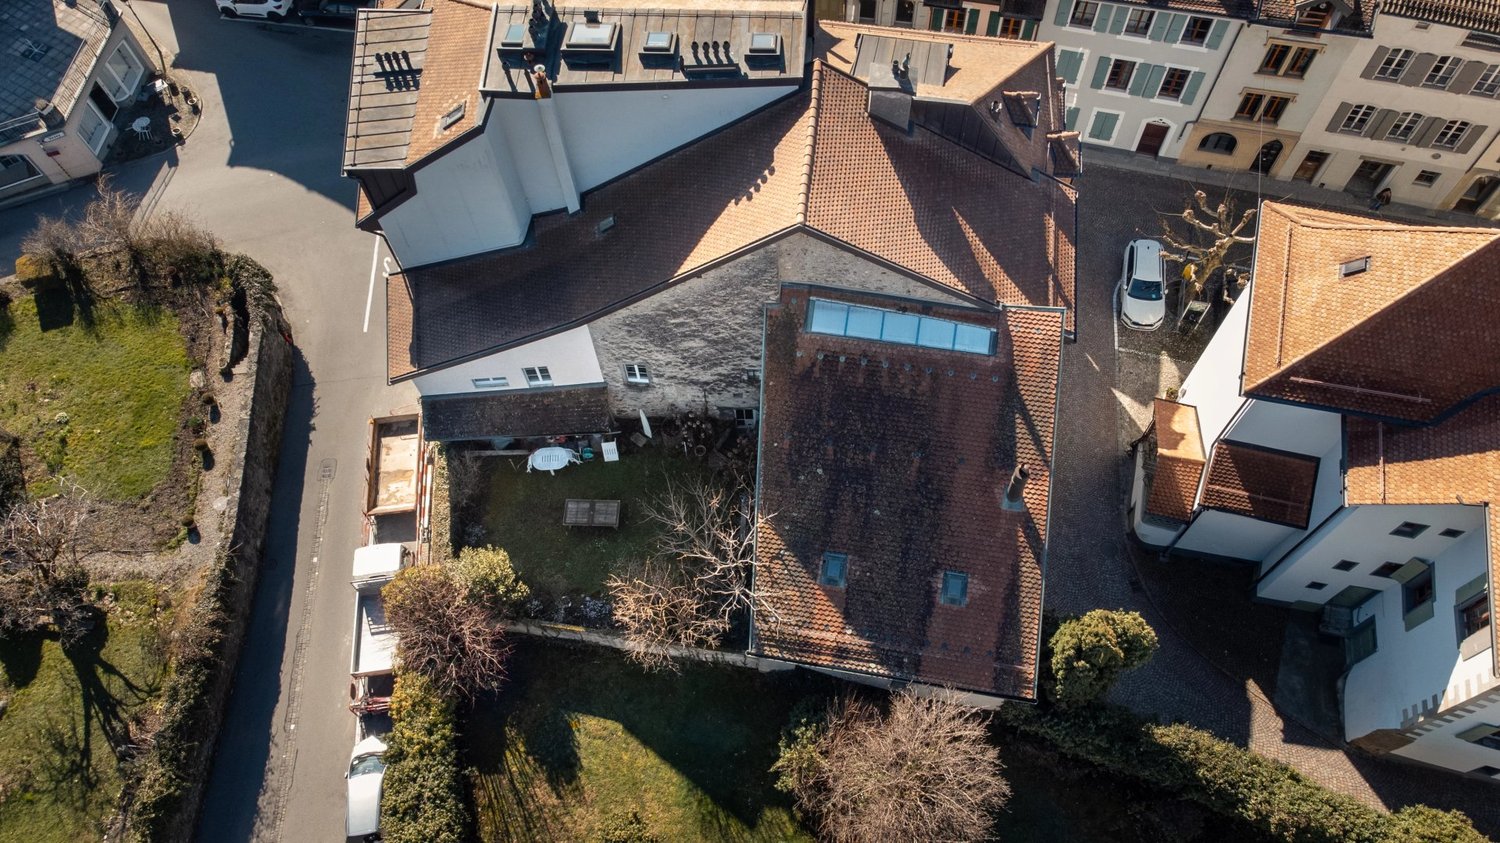
These versatile office spaces are located on the 1st floor of a quiet and well-maintained property in an attractive location near the Stedtli Aarberg.The spaces can be used either as two separate units (approx. 55 m² and approx. 75 m²) or, subject to renovation work, can be combined into a spacious unit. Furthermore, there is also potential for conversion into an apartment, making the spaces particularly flexible and forward-looking.The premises have two small kitchens, a bathroom with shower and a separate toilet, ensuring comfortable and versatile use. A special highlight is the spacious window areas with a green outlook, which provide bright, friendly rooms and a pleasant working atmosphere. The two roof terraces also offer a beautiful view of the greenery and are ideal for relaxing breaks or relaxed moments in the working day.Additional storage space is created by the practical built-in cabinets in the stairwell, which enable optimal use of the spaces. The offer is rounded off by five parking spaces in the parking garage. Additionally, five visitor parking spaces are available in the parking garage, providing comfortable parking options for the property's guests.The quiet location ensures a pleasant working environment, while the good accessibility and proximity to the center of Aarberg make the location even more attractive.This property convinces with its diverse usage possibilities and is ideal for small businesses, service providers or as a condominium.

Travel time
-
1 / 14
CHF 1,950,000.–
10 rooms
Via Lucmagn 22, 7184 Medel

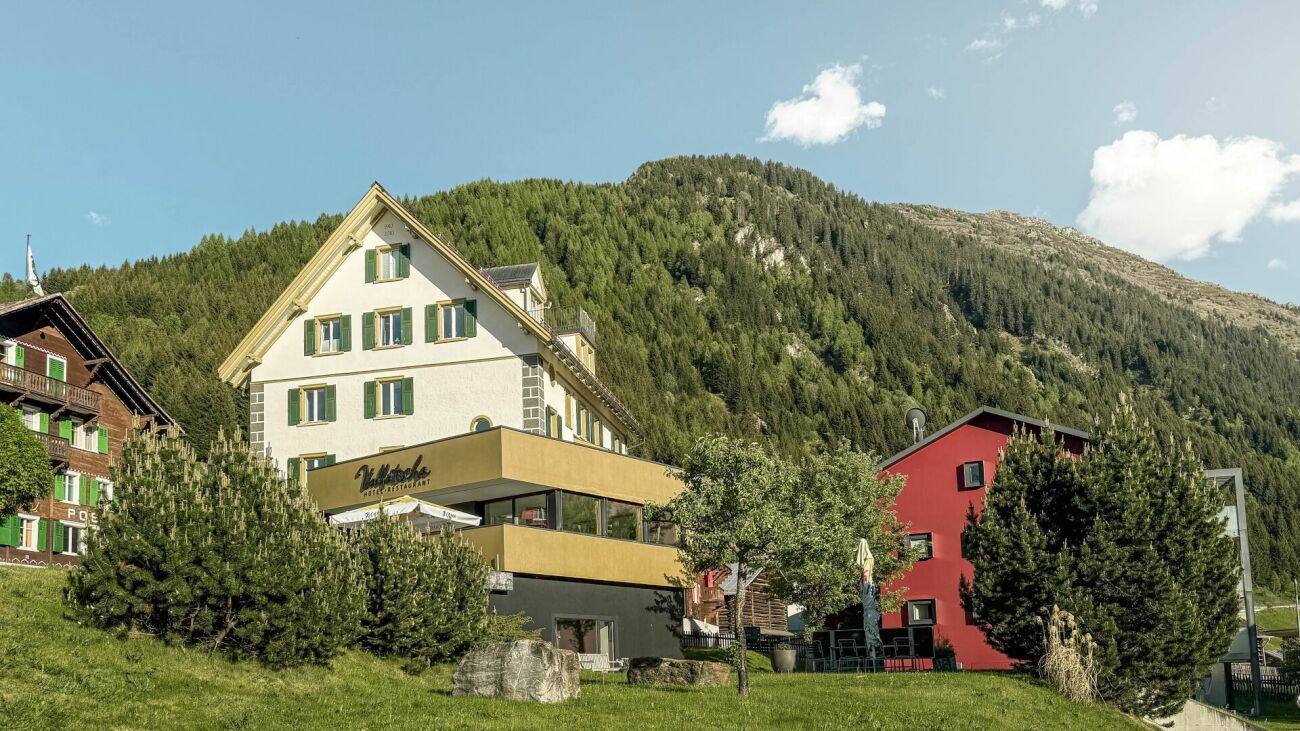
Stylish Hotel Vallatscha near Disentis on the Lukmanier Pass

The Hotel For locals, the Hotel Vallatscha is the place to meet for a morning snack, while for travelers from Switzerland and abroad, the Vallatscha, with its welcoming hosts, offers a welcome change from the hustle and bustle of everyday life. Only hotel guests can enjoy the lovingly prepared evening meals here. The restaurant used to be open to the public, and this concept could easily be revived.Above the 10 guest rooms is the bright and cozy innkeeper's apartment, which, in addition to its quiet location and convenient accessibility, is a big plus for the hotel property. Further Information As the Hotel Vallatscha is located in residential zone W3, it could be converted for residential use. Foreign buyers may purchase the property provided that the hotel continues to operate.The purchase price includes all large and small fixtures and fittings, with the exception of personal items.The operating company could also be taken over by agreement and on terms to be agreed. Disclaimer The visualizations of the properties shown in this publication are intended to convey impressions and visualize possible design options. These are not part of the contractual terms and conditions! Copyright: 2026©hotelforsale ag.All rights reserved. Applies to the entire publication. All information is provided without guarantee. We accept no liability for the completeness, accuracy, or timeliness of the information. Subject to errors and prior sale.

Travel time
-
1 / 13
CHF 2,950,000.–
1,820m² floor space
Hintere Gasse 6 & 6a, 3132 Riggisberg

Residential and commercial property with cheese production in Riggisberg

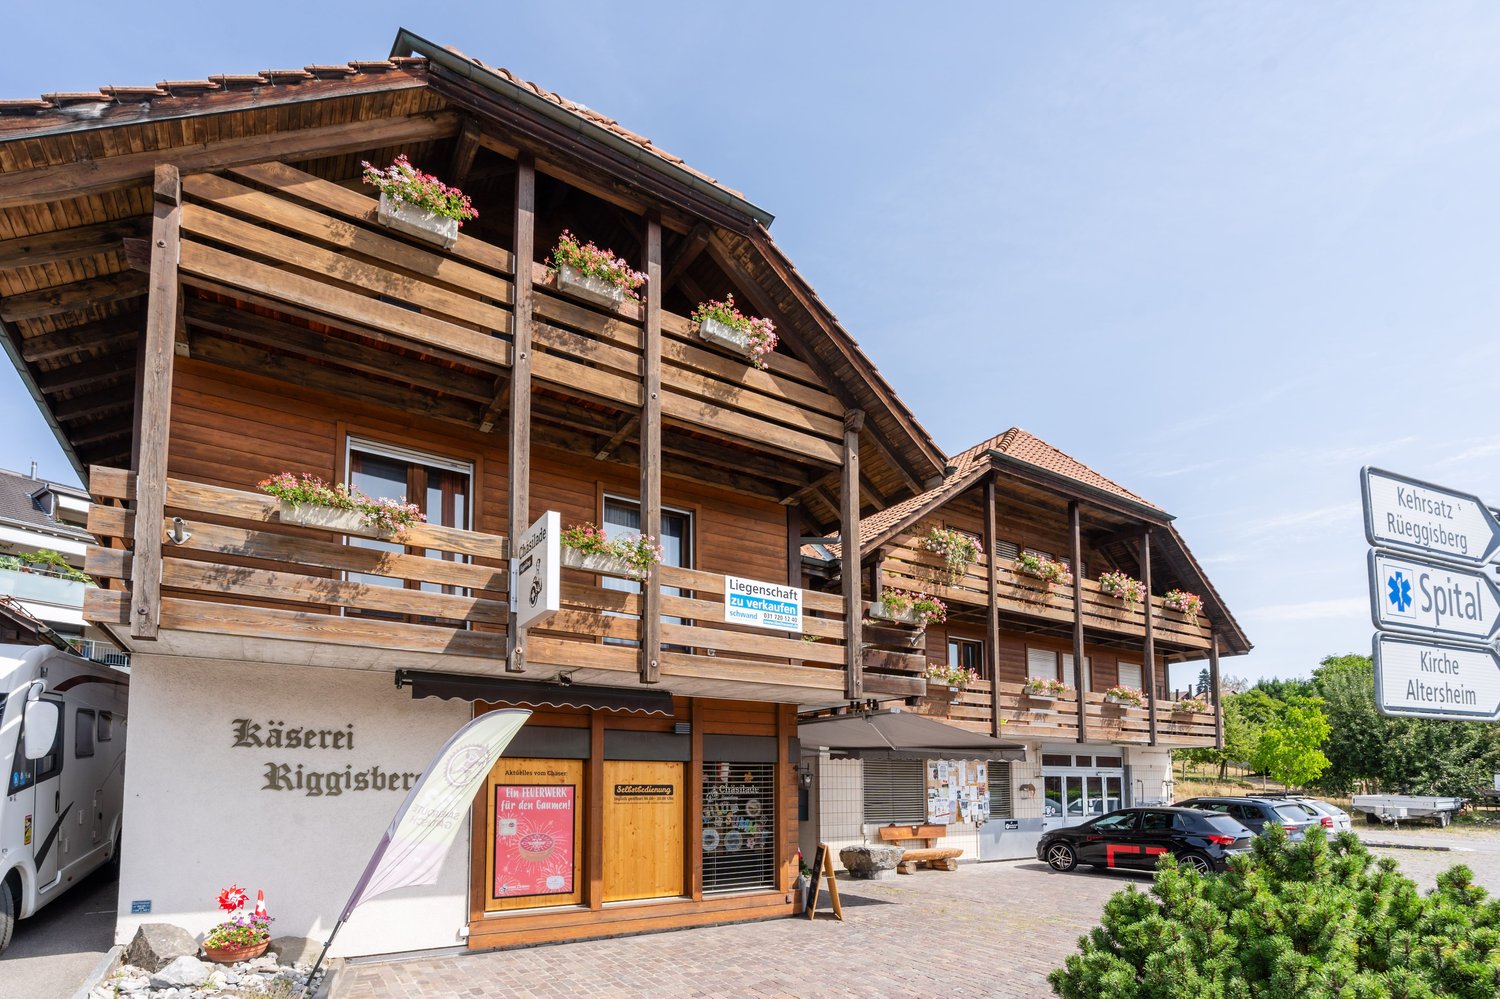
This versatile residential and commercial building in a central location in Riggisberg combines attractive living and commercial spaces with interesting development opportunities. The property, built in 1982, stands on a 1,153 m² large plot and has a total usable area of approximately 1,820 m². The building volume is 5,099 m³ and is distributed over four floors, which are comfortably accessible by a lift.On the ground floor, there is a sales room as well as former production, cooling, and storage rooms. The commercial production has been discontinued, resulting in various possibilities for new use or further development of the spaces. On the upper and top floors, two residential units are available: a 5-room apartment with approximately 123 m² and a 3.5-room apartment with approximately 96 m². Along the facade, balconies complement the residential offer. Additional office, living, and auxiliary rooms expand the range of uses.The basement includes additional storage spaces, cooling cells, an inactive shelter, and the heating and building services. The heating is provided by an oil heat storage system, and the heat distribution is via underfloor heating. The solid construction in solid and wooden construction with a pitched roof and the corresponding good structural condition for its age provide a good basis. In the medium term, maintenance, renovation, and energy-related renovation measures are to be expected.The property also has its own drinking water source.For parking, two separate garages and six outdoor parking spaces are available. The central location offers short distances to shopping facilities, bus stops, and other infrastructure facilities. Riggisberg is also well connected to the regional transport network and offers a wide range of opportunities for everyday life, leisure, and recreation. The target price is CHF 2,950,000; a target return of 5.19% is indicated. • Residential and commercial building with 2 units • Approximately 1,820 m² of usable space on 4 floors • 2 apartments with approximately 123 m² and approximately 96 m² • Shop, production, office, and storage spaces • Lift, balconies, 2 garages, and 6 outdoor parking spaces • Central location in Riggisberg

Travel time
-
1 / 13
CHF 1,850,000.–
430m² floor space
Sägetstrasse 12, 4802 Strengelbach

Residential and commercial building with construction land reserve in Strengelbach

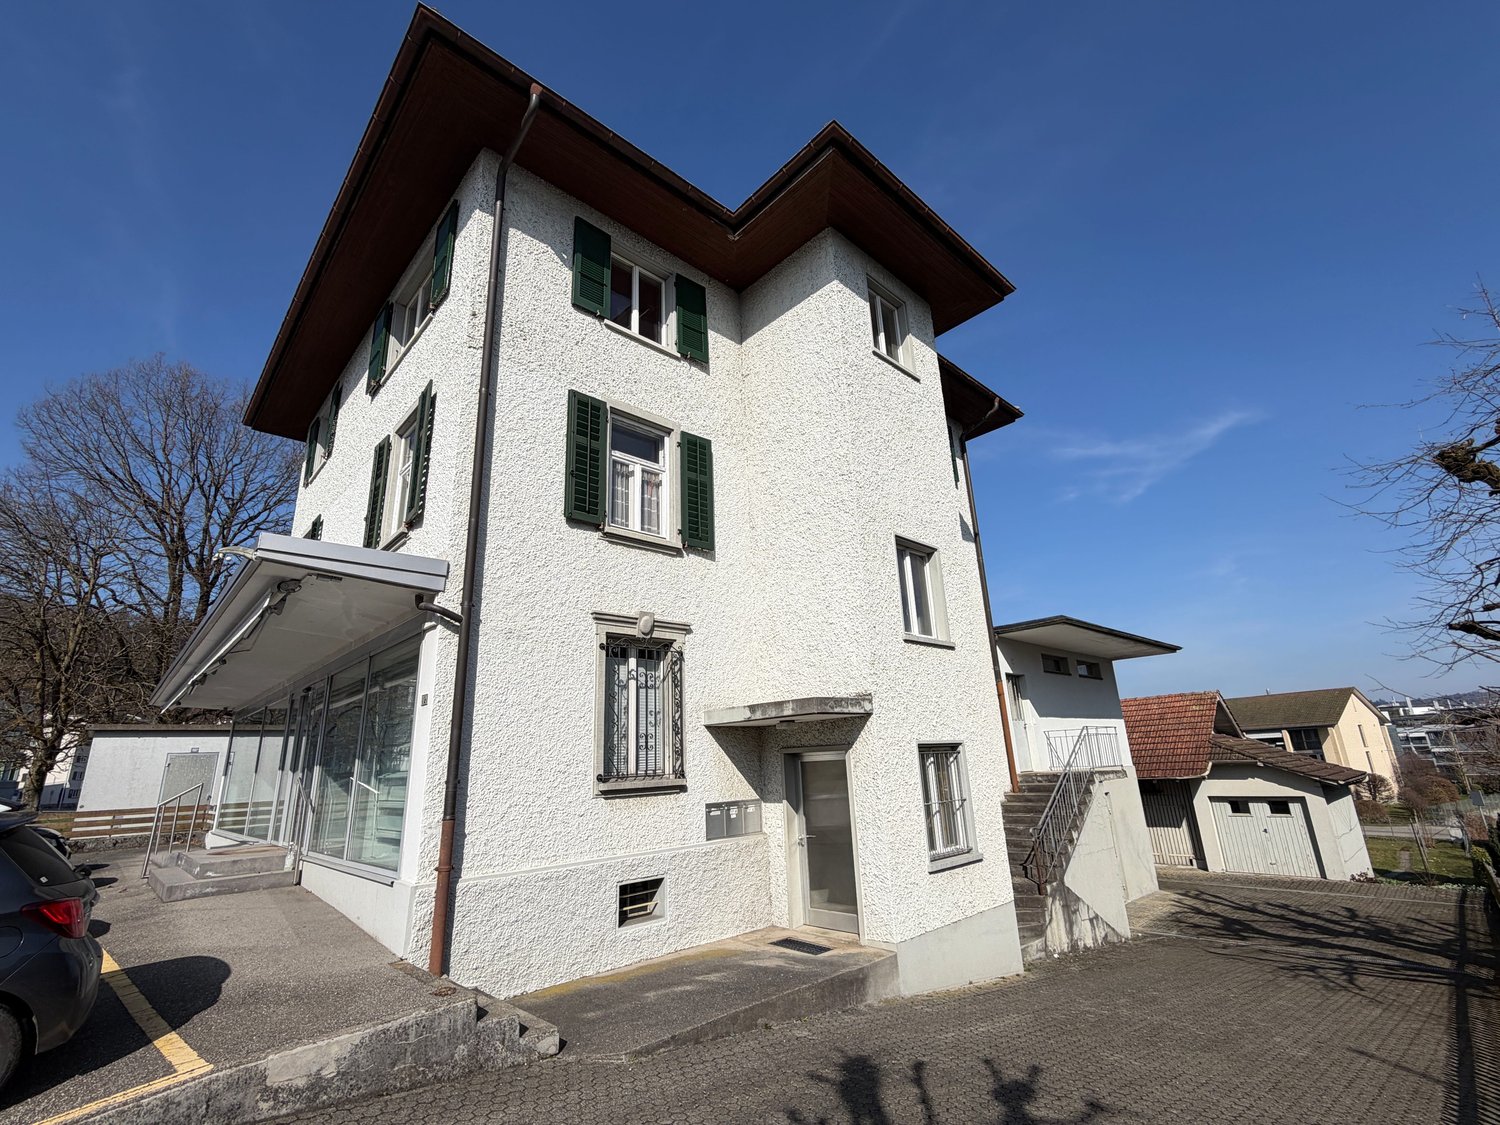
In a central location in Strengelbach, this residential and commercial building (built in 1912) impresses with around 430 m² of usable space, three units, and an attractive construction land reserve on 1,386 m² of land. Ideal for living, working, and investing - with six outdoor parking spaces and a separate garage.Usage & Structure • Former shop on the ground floor with a distinctive shop window front • Additional commercial rooms in the basement/ground floor • 2 apartments on the upper floors plus attic room • 3 floors plus basement Areas & Key Figures • Usable space approx. 430 m² • Land approx. 1,386 m², garden/surroundings approx. 728 m² • Building volume approx. 2,184 m • Building zone WA4, utilization factor 0.7 • Construction land reserve available; local planning revision in progress (public participation ended in late March 2025; cantonal preliminary review pending) Outdoor Area & Parking • 6 outdoor parking spaces in front of the house • Separate garage and shed (built in 1913) • Paved courtyard/forecourt, good access/delivery • Lateral and rear green area Heating & Energy • Oil heating • Heat distribution via radiators Location & Distances • Zofingen train station approx. 1.5 km (public transport every 15 minutes) • Highway A1/A2 via Oftringen approx. 2.9 km • Shopping and services within short distance • Recreation in the Wiggertal and on the Heitere Condition & Potential • Generally in need of renovation - ideal basis for investors, project developers, or owner-occupiers • Flexible usage concepts and expansion possibilities thanks to construction land reserve • Potential for sustainable returns through rental or sale Availability & Price • Availability: by arrangement • Purchase price: CHF 1,850,000

Travel time
-
1 / 13
CHF 1,375,000.–
350m² floor space
Koblenzerstrasse 99, 5313 Klingnau

Attractive residential and commercial property with great potential for use

Living and working in one place - versatile property with residential house, workshop, office and exhibition building.This versatile property combines comfortable living with ideal conditions for commercial use. It includes a well-maintained single-family house with an attached workshop and office wing, as well as a freestanding exhibition building, offering numerous usage possibilities for crafts businesses, service providers, or self-employed individuals.The commercial spaces (approx. 350 m2 plus exhibition space) were previously used as a garage and are ideal for a garage operation as well as for various craft, production, or service businesses. Thanks to the spacious workshop, office and storage rooms, as well as the exhibition areas, the property offers versatile usage possibilities.The 5.5-room single-family house (approx. 130m2) spans two full floors and impresses with a well-thought-out room layout. On the ground floor, you will find a newly renovated, open kitchen, a spacious living room with a cozy fireplace and direct access to the seating area. Additionally, on this floor, there is a bedroom, a bathroom with a bathtub and double sink, as well as a toilet with sink, washing machine, and dryer.On the upper floor, three bright bedrooms are available. One of the rooms has direct access to the spacious terrace. The room offer is complemented by a bathroom with shower, sink, and toilet.An attic, accessible via a ladder, as well as a cellar, provide additional storage space.The residential house was built in solid double-shell masonry construction and presents itself in a well-maintained, functional condition.Directly adjacent to the residential house is a spacious workshop in steel construction with two rolling gates. The adjacent office wing includes office rooms, storage rooms, and a toilet, making it ideal for various commercial activities. An integrated garage completes this building section.The freestanding exhibition building in wooden construction is partially underground and divided into two rooms. It offers additional usable space, for example, as an exhibition, storage, or presentation room, and expands the versatile usage possibilities of this property.The entire property is in an age-appropriate, functional condition and impresses with its successful combination of residential and commercial use. Whether for craft businesses, service companies, or self-employed individuals - here you will find the ideal combination of work and living under one roof.Have we sparked your interest? We would be happy to introduce you to this interesting property during a personal viewing. We look forward to your contact.
Suggested properties for you based on search results