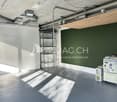
2133 results - Commercial, Office, Storage room to buy

1 / 7
  • View
CHF 500,000.–
75m² floor space
A Ollon, 1867 Ollon

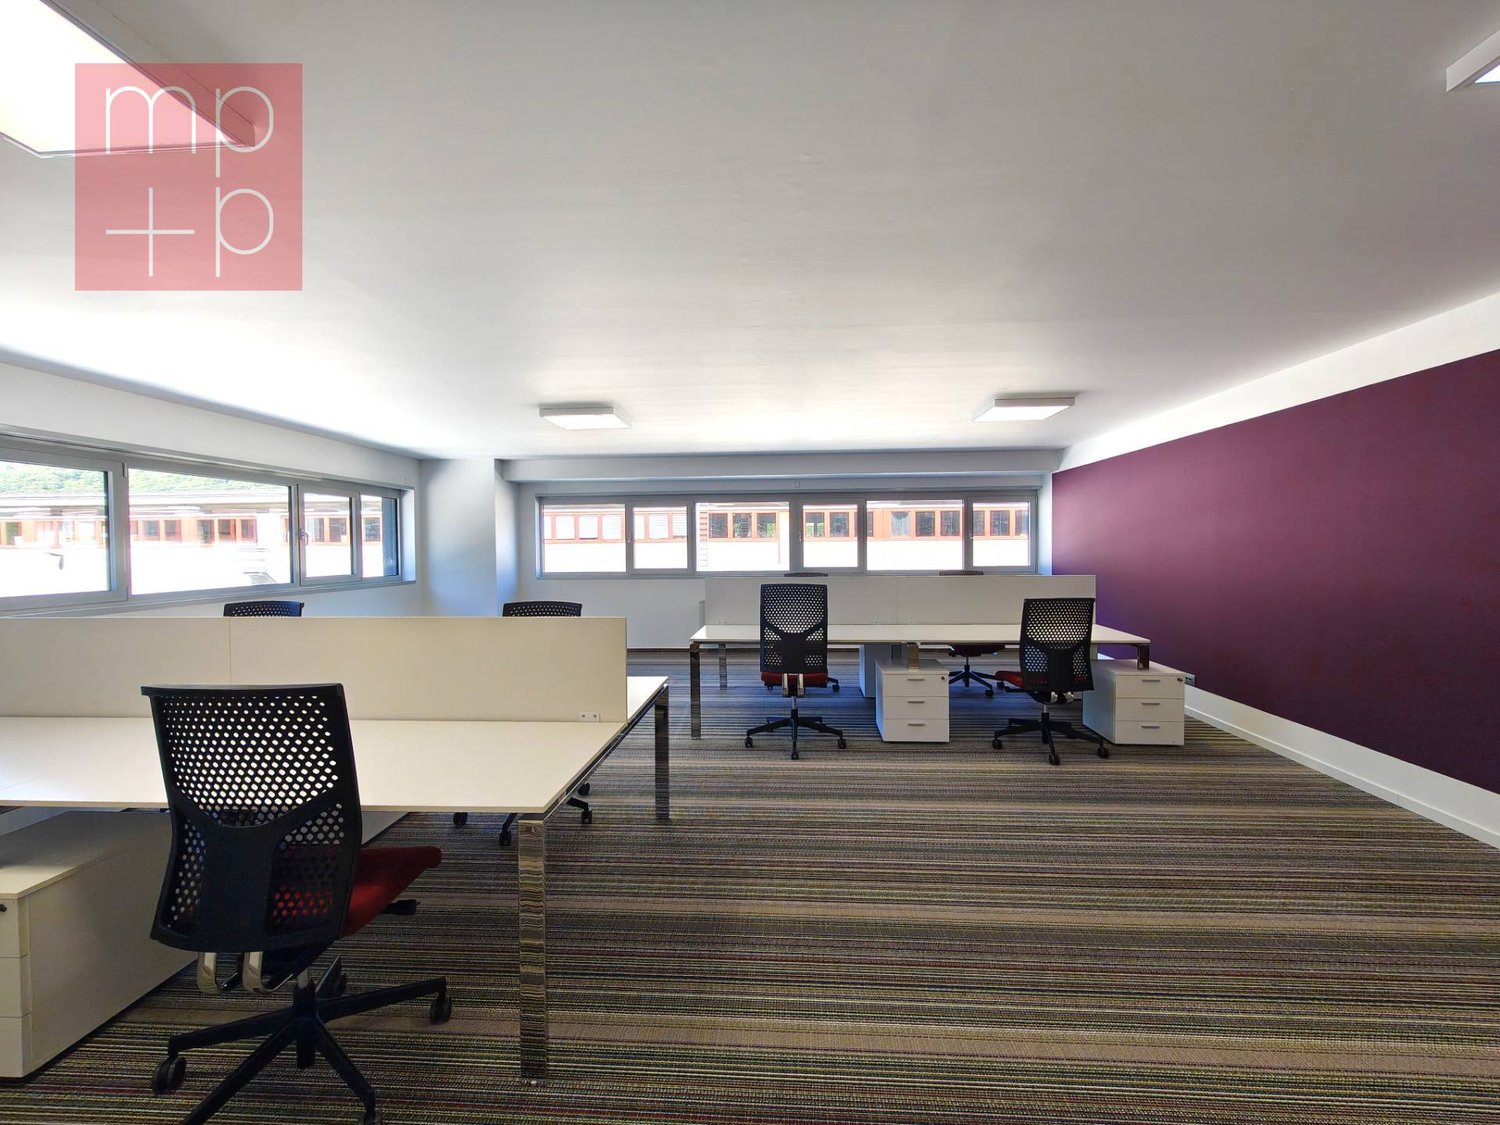
Spacieuse et lumineuse surface commerciale neuve de 114 m2

Spacieuse et lumineuse surface commerciale neuve située dans la résidence Les Terrasses du Chablais La Résidence Les Terrasses du Chablais propose 40 appartements répartis en 4 immeubles allant du studio au 4.5 pièces ainsi que 5 surfaces commerciales le tout desservi par un parking souterrain. Le lot No 203 situé au rez-de-chaussée propose une surface pondérée de 114 m2 avec terrasse de 67 m2 et jardin de 101 m2. Il est composé comme suit : Open SpaceWC/lavabo 1 cavePoints forts : Ventilation double flux, stores électriques. Vendu à l'état brut (sauf salle d'eau qui est terminée avec carrelage et appareils sanitaires) Places de parc extérieures : CHF. 15'000.- Baignée par le soleil, la commune d'Ollon, 6ème du canton en termes de superficie, jouit d'un agréable microclimat. S'étendant du Rhône (alt. 391 m) au Chamossaire (alt. 2'112 m), son paysage est harmonieusement composé de terres agricoles, de vignes, de forêts, de pâturages, de cours d'eau, au milieu desquels 23 villages et hameaux se sont confortablement érigés. Ollon est réputée pour ses grands vins et Villars pour son superbe domaine skiable. Le village est desservi par le train AOMC (Aigle-Ollon-Monthey-Champéry) dont un arrêt se situe à quelques pas de la résidence. La desserte autoroutière quant à elle n'est éloignée que de 2 km. A quelques centaines de mètres se situent les établissements scolaires allant du jardin d'enfants au secondaire.
  • View
  • 2 story house, gray and red exterior, multiple balconies, outdoor dining area, bicycles
  • Exterior of a building with a raised ground floor, concrete steps, metal railings, and a sign reading 'LACHAT construction Sàrl'.
  • modern building with red and gray walls, large glass doors, tiled floor, and a ceiling light
  • modern building, gray and orange walls, large glass doors, tiled floor, balcony
  • Empty hallway with white walls, gray tile flooring, and a door at the end.
  • empty room, white walls, gray wooden floor, kitchen area with oven and extractor hood
  • modern kitchen with gray cabinets, black countertops, stainless steel range hood, and tiled flooring
  • empty room, gray floor, white walls, kitchen area with cabinets and countertop
  • empty room, white walls, wooden floor, window
  • Empty room with white walls, wooden floor, large window, and power outlet
  • modern bathroom with double sink, glass shower enclosure, beige tiles, towel rack, mirror
  • Empty room with black wardrobe, white walls, wooden floor, door
  • empty room, white walls, wooden floor, large window, view of outside
  • modern bathroom with double sink, mirror, toilet, washing machine, and dryer
  • A stone exterior two story house, gray roof, large windows, wooden door, small parking area, black fence, grassy yard.
  • two-story house, grey and brown color, double doors entrance, yellow marking on the floor
  • grey facade with wooden accents, multiple windows, trash bins, sign, paved parking lot, stone fence
  • two story house, grey exterior with red roof, several windows, covered parking area, fence, adjacent wooden house
  • 3-story house, gray exterior, red garage door, car parking area
  • gray building, brown roof, brown wood paneling, balcony, large windows, fenced yard, driveway, grassy lawn
  • Long hallway with white walls, dark flooring, white doors, framed pictures, potted plants, and a poster on the wall.
  • modern kitchen with island, gray countertops, white cabinets, gray flooring, modern appliances, bar stools, picture frame, lamp, clock, exhaust hood, shelves
  • Dining room with a table, chairs, and a potted plant. The room has a sliding glass door leading to a patio with a view of the outside.
  • Living room with a couch, coffee table, TV, lamps, and potted plants
  • Bathroom with bathtub, shower, and tiled walls
  • modern bathroom with double sink, mirror, towel rack, washing machine
  • Balcony with table and chairs, green artificial grass, metal railing, view of the surroundings
  • wooden beams, fireplace, kitchen, windows, wooden floor
  • empty room, white walls, wooden floor, window with blinds
  • Empty room with white walls, black wooden floor, window with blinds
1 / 30
Exterior of a building with a raised ground floor, concrete steps, metal railings, and a sign reading 'LACHAT construction Sàrl'.
modern building with red and gray walls, large glass doors, tiled floor, and a ceiling light
modern building, gray and orange walls, large glass doors, tiled floor, balcony
Price on request
Route de Porrentruy 7 et 7 A, 2942 Alle

2 immeubles résidentiels et commercial à Alle

12 appartements et un restaurant-bar avec 31 places de parc,3 couverts voitures et 3 garagesDécouvrez ces immeubles exceptionnelles situés au cœur d'Alle, dans le canton du Jura. Résidentiels et commercial, idéalement positionné sur la Route de Porrentruy 7 et 7A, ils offrent un potentiel remarquable dans un environnement ensoleillé. Sur un terrain d'env. 2'367 m²Situation privilégiée : • Gare d'Alle accessible en seulement 5 minutes à pied • Commodités à proximité immédiate : supermarché (5 minutes), pharmacie Erard (4 minutes) • Arrêt de bus Rue de l'Eglise à 2 minutes de marche Environnement de qualité : • Accès facile aux transports publics tout en conservant le charme rural jurassien Composé de : • 12 appartements • 1 restaurant avec cuisine, 2 salles et grande terrasse, wc visiteurs • 31 places de parc, 3 couverts voitures et 3 garages1er bâtiment : • Au rez-de-chaussée, local technique avec pompe à chaleur • 8 appartements 2ème bâtiment: • Au sous-sol se trouve également un local chauffage et citernes à mazout • 4 appartements de 3,5 pces • 1 restaurant-bar avec grande terrasse • Combles aménageables • 6 caves et à un local vélos • 3 couverts voitures • 3 garages avec portes électriques Cette propriété représente une opportunité unique pour les investisseurs souhaitant acquérir un bien polyvalent dans une région en développement.Disponible immédiatement et dossier complet à disposition.Rendement net 4.86%

Travel time
-
  • 2 story house, brown roof, yellow facade, 2 cars parked in front, street with yellow and white markings, trees and bushes
  • Aerial view of a neighborhood with several houses, some with brown roofs, some with white roofs, and some with balconies. The houses are surrounded by green grass and trees. There are cars parked in front of the houses and on the street.
  • House with brown roof, solar panels, garage, balcony, multiple cars parked, green lawn, trees, street, buildings, and a view of the city
  • Exterior view of a house with a balcony, brick wall, metal railing, and a window.
  • Exterior of a house with a balcony, metal railing, and a door with a triangular window
  • Empty hallway with tiled floor, wooden door, white walls, light coming from the hallway
  • Empty hallway with tiled floor, wooden doors, glass doors, wooden ceiling, wooden cabinet
  • empty room, fireplace, wooden ceiling, tiled floor, spiral staircase, window
  • Empty room with wooden staircase, tiled floor, white walls, kitchen area with cabinets and countertop
  • modern kitchen with granite countertops, white cabinets, stainless steel appliances, wooden ceiling, black tiled floor
1 / 34
Aerial view of a neighborhood with several houses, some with brown roofs, some with white roofs, and some with balconies. The houses are surrounded by green grass and trees. There are cars parked in front of the houses and on the street.
House with brown roof, solar panels, garage, balcony, multiple cars parked, green lawn, trees, street, buildings, and a view of the city
Exterior view of a house with a balcony, brick wall, metal railing, and a window.
Price on request
652m² floor space
Farnsbergstrasse 1, 3360 Herzogenbuchsee

Wohn-/Geschäftshaus als Investitionsobjekt mit 7% Rendite oder Selbstnutzung

Dieses attraktive Wohn- und Geschäftshaus in Herzogenbuchsee bietet eine einzigartige Investitionsmöglichkeit mit solider Rendite von über 6%, vielfältigen Nutzungsmöglichkeiten. Es eignet sich zudem perfekt für Unternehmer, die Eine Kombination aus Wohnen und Arbeiten suchen.Das Gebäude kombiniert großzügiges Wohnen mit funktionalen Gewerbeflächen und zeichnet sich durch seine durchdachte Raumaufteilung, die hochwertigen Ausstattungsdetails und die hervorragende Lage aus.Das Gebäude wurde in massiver Bauweise errichtet und ist komplett unterkellert. Im Kellergeschoss befindet sich neben den Stauräumen eine befahrbare Tiefgarage, die Platz für 3 PKW bietet. Es teilt sich in 3 separat nutzbare Einheiten auf. Im Erdgeschoss befindet sich eine Fläche mit 60qm bisher als Werkstatt genutzt wurde. Diese Teilfläche ist mit 3 Gruben ausgestattet.Von einem Pausenraum mit 27qm getrennt befindet sich auf der anderen Gebäudeseite eine Ladenfläche mit ca. 183 qm, die Über eine große Schaufensterfront zur Straße hin verfügt.Im OG und DG präsentiert sich eine Unternehmer Wohnung mit 5,5 Zimmern die auf zwei Ebenen viel Platz zum Entfalten bietet. Die sich auch gut in zwei Einheiten aufteilen lässt. Eine Überplanugn durch einen Architekten wurde bereits vorgenommen und liegt vor.In der modernen und hochwertigen Küche, die unter anderem mit Geräten Von Gaggenau ausgestattet ist können Sie sich und Ihre Familie kulinarisch verwöhnen. Im direkt angrenzenden Kaminzimmer können werden selbst kälteste Wintertage zum Genuss.Der große Wohn- Essbereich grenzt direkt an die riesige Dachterrasse an und verbindet im Sommer innen uns außen.Die Wohnung bietet auf der unteren Ebene ein Schlaf Zimmer und 2-3 auf der oberen Ebene.Das Objekt ist vielseitig nutzbar: Während das Erdgeschoss eine geräumige Gewerbefläche mit idealer Infrastruktur für Werkstatt, Laden oder Showroom bietet, überzeugt die Obergeschosswohnung als exklusive Duplex-Wohnung mit großem Wohnkomfort. Zusätzlich verfügt das Haus über eine große Tiefgarage sowie viel Lager- und Abstellfläche.Aktuell steht das Gebäude leer und biete so ideale Voraussetzungen für den Verkauf. Die Bausubstanz befindet sich in einem sehr guten Zustand. 2024 wurde das Flachdach und die darauf befindliche Terrasse komplett saniert und neu abgedichtet.Die Sollmieten liegen bei • Wohnfläche bei CHF 14,80/ qm = CHF3095 p.m. • Werkstatt und Verkaufsfläche CHF 12/qm = CHF2916 p.m. • Tiefgarage und Lager UG bei CHF8/qm = CHF1600 p.m. • zzgl Stellplätze CHF = X je nach Nutzung Hieraus ergibt sich eine Jahreskaltmiete von CHF 91.332,- was ca einer Bruttorendite von 7,02% entspricht

Travel time
-
1 / 10
CHF 572,500.–
Avenue de Riond-Bosson 13, 1110 Morges

Local commercial & artisanal

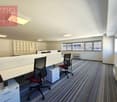
8,28% MORGES LOCAL COMMERCIAL CHF 572'500.- 3 places de parcs extérieures incluses Idéalement situé au coeur de la zone commerciale prisée de Riond-Bosson à Morges, à seulement 3 minutes de l'autoroute, ce local professionnel de 207 m² offre un cadre de travail parfaitement adapté pour une activité artisanale, un centre de formation, des bureaux ou une institution.Installé au 1er étage d'un immeuble mixte construit en 1989, cet espace lumineux et modulable partiellement cloisonné mais démontable permet d'aménager les lieux selon vos besoins et votre activité.Son emplacement en première ligne garantit une visibilité optimale et une accessibilité idéale pour vos collaborateurs, partenaires et clients.À savoir, le bâtiment est érigé sur un droit de superficie (DDP) valable jusqu'en 2039. À l'échéance, la Ville de Morges rachète les objets au prix du marché ou prolonge le *DDP. Des travaux de mise aux normes ont été votés et seront financés par le fonds de rénovation.Atout investissement, le dernier locataire, fidèle durant 25 ans, versait un loyer annuel de CHF 47'400.- (CHF 3'950.-/mois + charges), offrant ainsi un rendement brut attractif de 8,28%.Disponibilité : immédiate - libre de tout bailUne belle opportunité pour les entrepreneurs, formateurs, artisans ou investisseurs à la recherche d'un local flexible, bien situé et à fort potentiel dans un secteur dynamique.*Qu'est-ce qu'un DDP (Droit de superficie) ?Un DDP, ou Droit de superficie, est un contrat qui permet d'être propriétaire du bâtiment, mais pas du terrain sur lequel il est construit. En d'autres termes, vous achetez les murs, tandis que le terrain appartient à la commune ou à un autre propriétaire, qui vous le « loue » pour une durée déterminée (souvent entre 50 et 100 ans).Pendant toute la durée du DDP, vous pouvez utiliser, louer ou vendre le bien comme tout autre propriétaire. À la fin du contrat, deux possibilités existent :Le DDP est prolongé, généralement pour une nouvelle période. La commune rachète le bâtiment au prix du marché, selon 3 expertises indépendantes.Renseignement et visite au 079 332 27 66David Masedadavid.maseda@savaryimmobilier.ch

Travel time
-
  • Three story building in a row of buildings, pink facade, street view, several windows, concrete sidewalk
  • living room with blue sofas, round coffee table, dining area with table, chairs and cabinet, wooden ceiling, fireplace
  • Living room with carpet, couch, armchair, coffee table, lamp, fireplace, wooden shelf, books, remote control, bottle
  • dining room with wooden table and chairs, chandelier, wooden cabinet, mirror, chandelier
  • modern kitchen, electric stove, sink, cabinet, patterned wall
  • bedroom with bed, bedside tables, lamp, framed picture, wardrobe, window with curtains, heater
  • Hardwood floors, orange walls, windows with blinds, a radiator, a shelf
  • empty room, wooden floor, white walls, white ceiling, window, desk
  • white tile walls, white bathtub, green towel, white toilet, a cabinet with mirrors
  • Empty room with white walls, tiled floor, ceiling with lights, small window, and a trash bin
  • multiple buildings with parking spaces
1 / 12
living room with blue sofas, round coffee table, dining area with table, chairs and cabinet, wooden ceiling, fireplace
Living room with carpet, couch, armchair, coffee table, lamp, fireplace, wooden shelf, books, remote control, bottle
dining room with wooden table and chairs, chandelier, wooden cabinet, mirror, chandelier
CHF 500,000.–
8 rooms
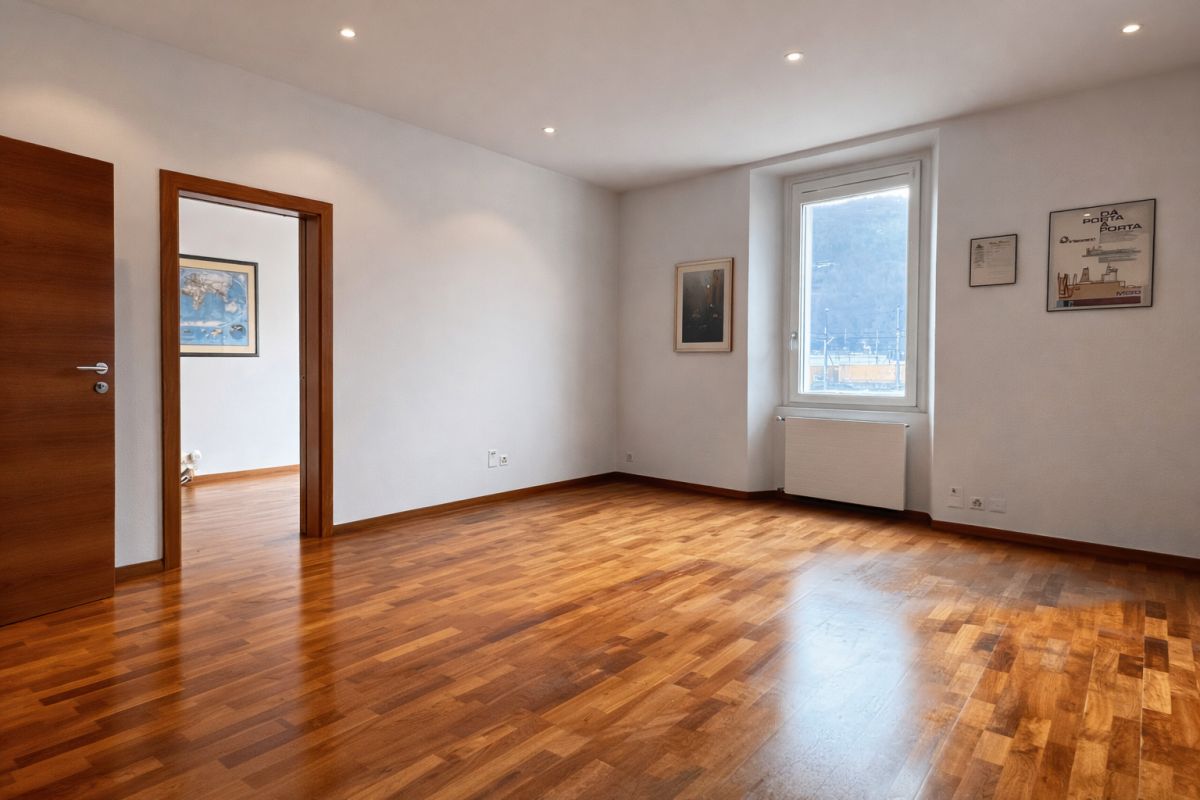
Via Lucomagno, 6710 Biasca

Appartamento duplex + appartamento a reddito + negozio

Lo stabile si pone in zona centrale, affacciato a est su Via Lucomagno ed a sud verso la piazza Centrale.È facilmente accessibile sia pedonalmente che veicolarmente, i posteggi pubblici si trovano nelle immediate vicinanze.L’edificio abitativo e commerciale ha un piano interrato e 4 piani fuori terra: Il piano terreno si propone per attività commerciale, mentre i piani superiori sono ad uso abitativo.La struttura massiccia è in muratura e calcestruzzo, il tetto a falde con carpenteria in legno e copertura in tegole.Il riscaldamento avviene tramite stufe elettriche ad accumulazione, la produzione di acqua calda con bollitori elettrici.I livelli sono così suddivisi: Piano cantina: Vano scala, atrio e due cantine a volta.Piano terreno: Ingresso principale, vano scala, locale ad uso negozio o ufficio con ingresso indipendente e con vetrina su via Lucomagno.Primo piano: Appartamento di 2 locali, oltre a cucina abitabile arredata. Secondo e terzo piano: Appartamento 4 ½ locali disposto su due livelli.Al secondo piano si trovano 3 camere da letto ed il servizio con vasca da bagno.Il terzo piano si presenta con il soggiorno con camino, la zona pranzo, la cucina ed il servizio con doccia.Piano sottotetto: è adibito ad uso soffitta.L’ubicazione e le caratteristiche della proprietà risultano ideali per utilizzo privato, investimento ed attività commerciale.

Travel time
-
  • Contemporary multi-storey building with a curved facade, several balconies, glass railings, and a modern glass entrance.
  • Small bathroom with white tiles, sink, toilet, toilet paper holder, soap dispenser, and vent.
  • modern building, glass facade, paved walkway, street lights, greenery on the side
  • A modern office space with white walls, wooden floors, and glass windows.
  • Office room, modern design, large windows, wooden floor, office equipment, bright daylight
  • modern kitchen, white countertops, wooden floors, modern light fixtures, table, chairs
  • Large window with panoramic view, wooden floor, potted plant, curtains, whiteboard
1 / 7
CHF 1,395,000.–
131m² floor space
Mühlebachstrasse 36, 8800 Thalwil

Gewerbe an Mühlebachstrasse 36: Ihr neuer Erfolgsstandort mit 3 Parkplätzen in Thalwil

Gewerbe an Mühlebachstrasse 36: Ihr neuer Erfolgsstandort in ThalwilWillkommen an der Mühlebachstrasse 36: Ihrer neuen Geschäftsadresse im Herzen von Thalwil. Nur wenige Gehminuten vom Bahnhof entfernt liegt die Bebauung Aureum, welche sich harmonisch in das urbane Umfeld der belebten Gemeinde einfügt. Die Lage profitiert von einer herausragenden Visibilität mit hoher Passantenfrequenz und zieht sowohl Bewohner der Gemeinde als auch Besucher an - ideale Voraussetzungen für erfolgreiche Geschäftsaktivitäten.Hier bietet die Gewerbeeinheit im Erdgeschoss mit zwei Nebenräumen die einmalige Chance, sich in einer stark frequentierten, hervorragend erschlossenen und zukunftsorientierten Umgebung zu positionieren. Drei Parkplätze, davon zwei Standard- und ein kompakter Stellplatz, sorgen für bequeme Parkmöglichkeiten für Ihre Besucher.Die unmittelbare Nähe zur Migros, zahlreiche weitere Parkierungsmöglichkeiten sowie die Lage direkt an der Hauptachse des lokalen Geschehens garantieren maximale Sichtbarkeit und Kundennähe. Mit der fortschreitenden Aufwertung des Thalwiler Zentrums, dessen Neugestaltung voraussichtlich Mitte 2026 abgeschlossen sein wird, gewinnt der Standort zusätzlich an Attraktivität.Die Gewerbefläche im Aureum vereint charakterstarke Architektur mit einer herausragenden Mikrolage und wird zu einem starken Dreh- und Angelpunkt im weiter aufstrebenden Thalwil. Unternehmen, die sich hier ansiedeln, sichern sich langfristig einen strategischen Platz im wirtschaftlichen Wachstumskern der Gemeinde.

Travel time
-
1 / 8
CHF 3,460,000.–
Bahnhof-Park 5, 6340 Baar

Top Investment - attraktive Büro-/Gewerbeflächen beim Bahnhof Baar

Sie sind auf der Suche nach gepflegten und vielseitig nutzbaren Büro-, Gewerbe- oder Ladenflächen? Die zum Verkauf stehenden Objekte am Bahnhof-Park 5 in Baar sind dafür genau richtig!Die beiden Verkaufsobjekte von 254 m² und 274 m² befinden sich im Erdgeschoss der Liegenschaft und überzeugen mit grosszügigen Grundrissen sowie grossen Fensterfronten an idealer Passantenlage. Die Flächen erstrecken sich vom Erdgeschoss über ein Zwischengeschoss, was eine äusserst flexible Nutzung gewährleistet (Büro, Showroom, Verkauf, Shop etc.).Unmittelbar beim Bahnhof gelegen, profitieren die Flächen von einer hervorragenden Infrastruktur. In der nahen Umgebung befinden sich zahlreiche Restaurants, Shops, Einkaufsmöglichkeiten sowie Banken und Post.Das Wohn- und Geschäftshaus Bahnhof-Park 5 wurde 1997 erstellt und ist baulich gut unterhalten. Im Jahr 2025 wurde eine umfassende Gebäudehüllensanierung vorgenommen.Ihre Vorteile auf einen Blick • Zentrale Lage direkt beim Bahnhof • Attraktive Büro-/Gewerbeflächen für verschiedenste Nutzungen • Top Gebäudezustand und gepflegtes Erscheinungsbild • Umfangreiche Besucherparkplätze • Optimale Verkehrsanbindung für ÖV und Autobahn AngebotDer Verkauf erfolgt ausschliesslich als Paket: • Gewerbefläche 274 m² Erdgeschoss • Gewerbefläche 254 m² Erdgeschoss • Lagerfläche 48 m² im Untergeschoss • 2 Einstellhallenplätze

Travel time
-
1 / 9
CHF 2,200,000.–
5 rooms
Bahnhofstrasse 10, 4932 Lotzwil

IHR INVESTOREN-VORTEIL

Eine Liegenschaft mit Geschichte, Ertrag und Zukunft Manche Immobilien sind reine Zahlenwerke. Andere erzählen eine Geschichte und genau hier beginnt diese Gelegenheit. Mitten im Zentrum von Lotzwil, nur wenige Schritte vom Bahnhof entfernt, steht eine charaktervolle Wohn- und Gewerbeliegenschaft, die seit über einem Jahrhundert das Ortsbild mitprägt und heute Stabilität mit Perspektive verbindet.Bereits beim ersten Blick wird klar: Dieses Gebäude aus dem Jahr 1900 besitzt Präsenz. Hohe Räume mit rund drei Metern Deckenhöhe, grosszügige Flächen und eine solide Bauweise verleihen ihm Substanz und Ausstrahlung. Gleichzeitig wurde die Liegenschaft laufend gepflegt und zuletzt 2022 renoviert. Eine harmonische Verbindung aus historischem Charakter und zeitgemässem Standard.Fünf Wohneinheiten und eine Gewerbeeinheit bilden das Herzstück dieser Immobilie. Vollvermietet bietet sie nicht nur Sicherheit, sondern auch Verlässlichkeit. Hier investieren Sie nicht in ein Versprechen, sondern in einen bestehenden, funktionierenden Bestand.Die unmittelbare Bahnhoflage sorgt täglich für Frequenz und Sichtbarkeit. Einkaufsmöglichkeiten, Schulen und Dienstleistungen befinden sich in Gehdistanz. Diese Nähe schafft Lebensqualität für Mieter und reduziert Leerstandsrisiken spürbar. Auf einer Grundstücksfläche von eröffnet sich zudem eine strategische Perspektive für die Zukunft, sei es durch Optimierung, Neupositionierung oder langfristige Entwicklung.Wenn Sie eine Liegenschaft suchen, die nicht nur Zahlen liefert, sondern Substanz, Lagequalität und Entwicklungsperspektive vereint, dann verdient dieses Objekt Ihre volle Aufmerksamkeit. Solche Gelegenheiten, mit bestehendem Ertrag, zentraler Bahnhoflage und strategischem Potenzial, sind im aktuellen Marktumfeld selten geworden.Nutzen Sie die Chance, sich frühzeitig zu positionieren. Gerne stellen wir Ihnen die vollständige Dokumentation zu und besprechen mit Ihnen die Details in einem persönlichen Gespräch.Wir freuen uns auf Ihre Kontaktaufnahme.

Travel time
-
1 / 6
CHF 1,350,000.–
123m² floor space
., 1006 Lausanne

SUPERBE OPPORTUNITÉ À OUCHY !

Situé en plein centre-ville et proche de tout, ces locaux en arcade sauront ravir toute personne ou entreprise souhaitant développer son activité en profitant d'une adresse prestigieuse. Ce bureau dispose d'une luminosité naturelle constante de par son exposition qui bonifie chaque pièce et donne lieu à un bel environnement de travail. Ces locaux prennent place dans un bel immeuble de la ville de Lausanne à deux pas d'Ouchy, dans un quartier prestigieux de l'hypercentre. Il est parfaitement desservi par les transports en commun, le M2, les parkings et est atteignable en 5 min. depuis la gare CFF. Toutes les commodités sont accessibles à pied.Cet espace est actuellement loué. Vous trouverez ci-dessous le détail des frais associés :Loyer net : Frs. 5'000.00+ Charges : Frs. 300.00+ Mise en place et exploitation de supports publicitaires : Frs. 180.00/moisTotal : Frs. 5'480.00, soit Frs. 65'760.-/an.- Bon rendement locatif- Situation AAA- Commodités à proximité directeC'est avec grand plaisir que nous organiserons une visite des lieux à votre convenance et que nous vous recevons sur rendez-vous pour vous présenter ce magnifique bureau !Dossier, informations et visite sur demande en nous envoyant vos coordonnées complètes par e-mail.Laurent Pannatierlaurent@proximmo.ch079 922 52 01PROXIMMO Agence Immobilière SàrlPlace Bel-Air 1CH - 1003 Lausanne021 351 08 08 info@proximmo.chwww.proximmo.ch

Laurent Pannatier

Laurent Pannatier

Fondateur, Direction & Ventes

  • Modern style house, gray roof, orange part, 2 stories, garage
  • large room, hardwood floor, white walls, ceiling lights, two paintings, curtain, white partitions, potted plants
  • office room with large windows, large wooden desk with chairs, plants, office equipment, central air conditioning
  • Open room with hardwood floor, glass table, chairs, white walls, large windows, decorative plants
  • Open office with desk, two chairs, a cabinet, a printer, plants, light colored flooring, ceiling with recessed lighting
  • modern minimalist kitchen with appliances
  • A modern raised one-story house with an orange and gray facade, large windows, and a flat roof. Surrounded by grass and a view of mountains in the background.
  • A modern building, painted in a combination of white and orange, nestled against the base of a mountain. The driveway to the house is made of asphalt and leads to an underground garage. To the left of the house, there is a road with street signs and traff
  • 2 story modern house with orange and grey walls, large windows, sloped ground, large grass field, mountain view
  • Industrial building with gray and orange panels, metal roof, garage entrance, surrounded by grassy terrain, multiple parked vehicles, nearby roadway, other buildings
  • raised house with garage, gray walls, orange side, mountain view, grassy hill
  • Single story building, orange exterior, glass windows, surrounded by green trees, located on sloped terrain, in front of snowy mountains
1 / 15
CHF 750,000.–
2 rooms
Via Calancasca 6, 6537 Grono

Immobile commerciale con uffici e laboratorio a Grono (GR)

In vendita a Grono, nel Comune della Bassa Mesolcina, stabile commerciale indipendente, situato in posizione strategica lungo l’asse Bellinzona–Coira, con accesso diretto dalla strada Cantonale. La proprietà si trova in Via Calancasca 6, sul mappale n. 37 RFD ed è inserita in un contesto ben servito, con parcheggi propri, ottima visibilità e collegamenti viari ottimali, inclusi i vicini svincoli autostradali.L’immobile è edificato su un fondo di 1149 m², di cui utilizzati 699 m².La superficie utile complessiva è di circa 250 m².La costruzione risale al 1985 ed è stata oggetto di diversi interventi di manutenzione nel tempo, con ultimo intervento rilevante nel 2018, comprendente il rifacimento del tetto, la sostituzione dei serramenti e l’asfaltatura della strada privata. La distribuzione interna prevede al piano terreno uffici, spazio espositivo e servizi, mentre al piano inferioresono presenti un magazzino con locale deposito.La struttura è di tipo massiccio, con tetto interno a falda e vetri isolantiGli spazi risultano funzionali e flessibili, idonei a diverse attività del settore terziario artigianale.Il terreno risulta attualmente sfruttato solo parzialmente e presenta un potenziale residuo di utilizzo, soggettoalle norme del piano regolatore vigente (zona R2). Questo edificio rappresenta una soluzione ideale per chi desidera uno stabile strategicamente collocato, funzionale oggi e con interessanti margini di sviluppo per il futuro.

Travel time
-
1 / 2
CHF 1,720,000.–
287m² floor space
Rue du Câro 1, 1630 Bulle

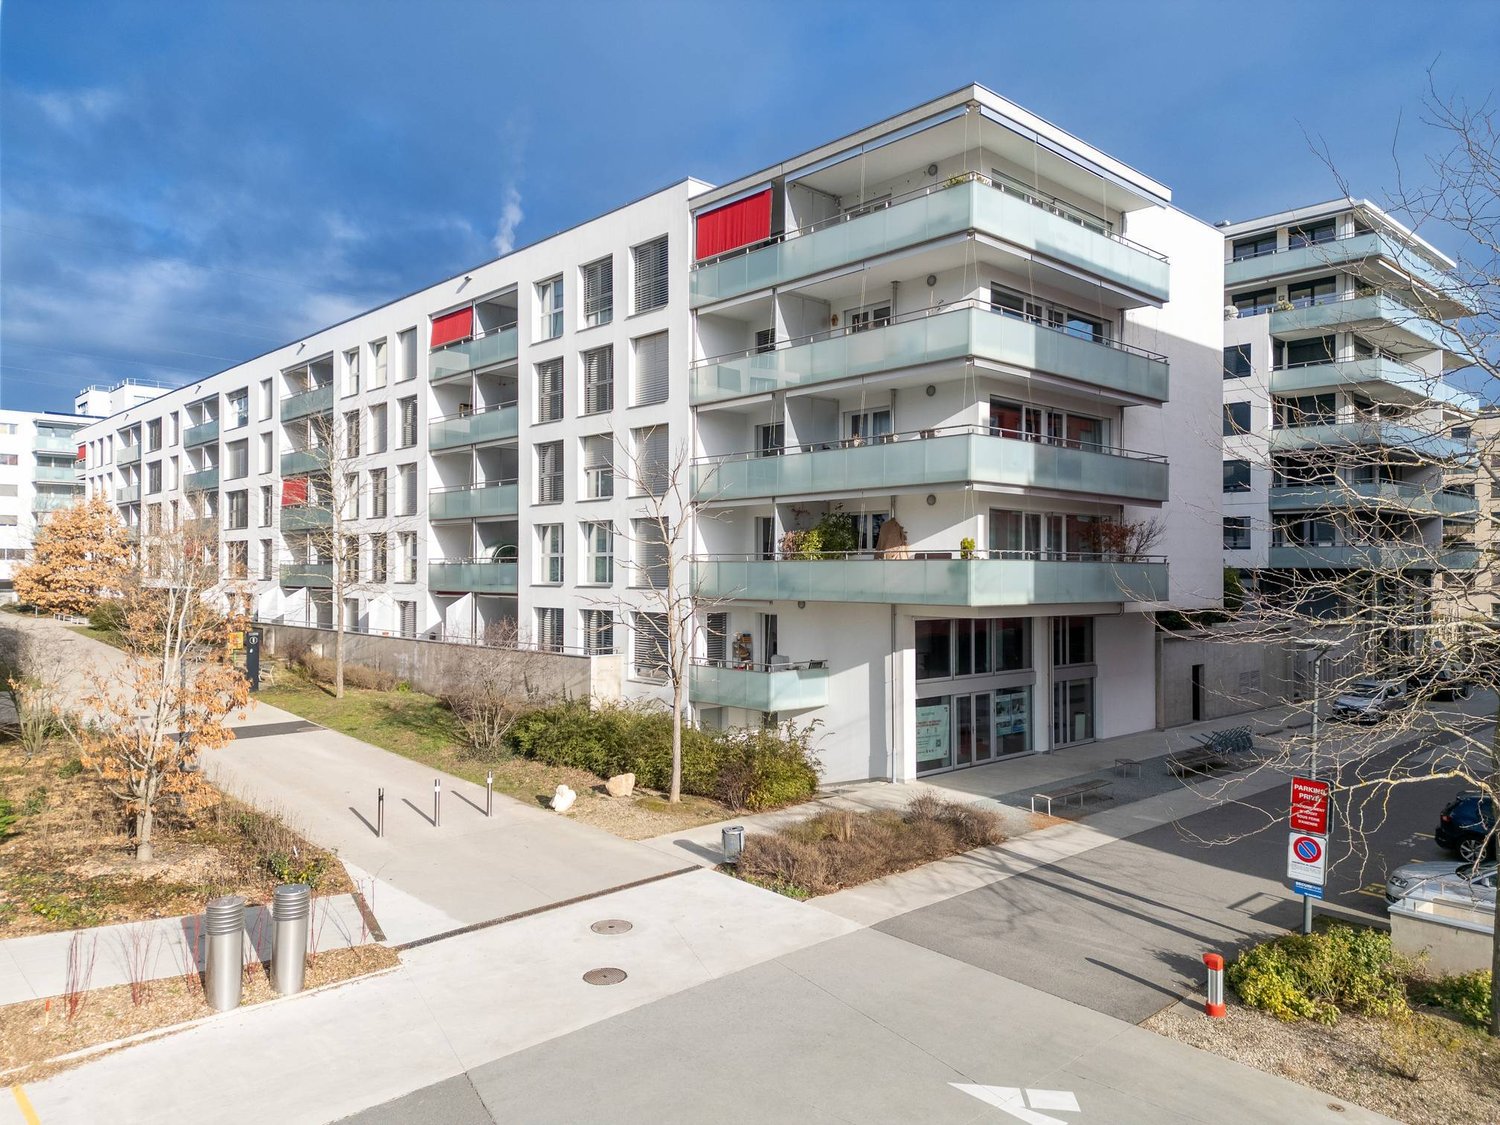
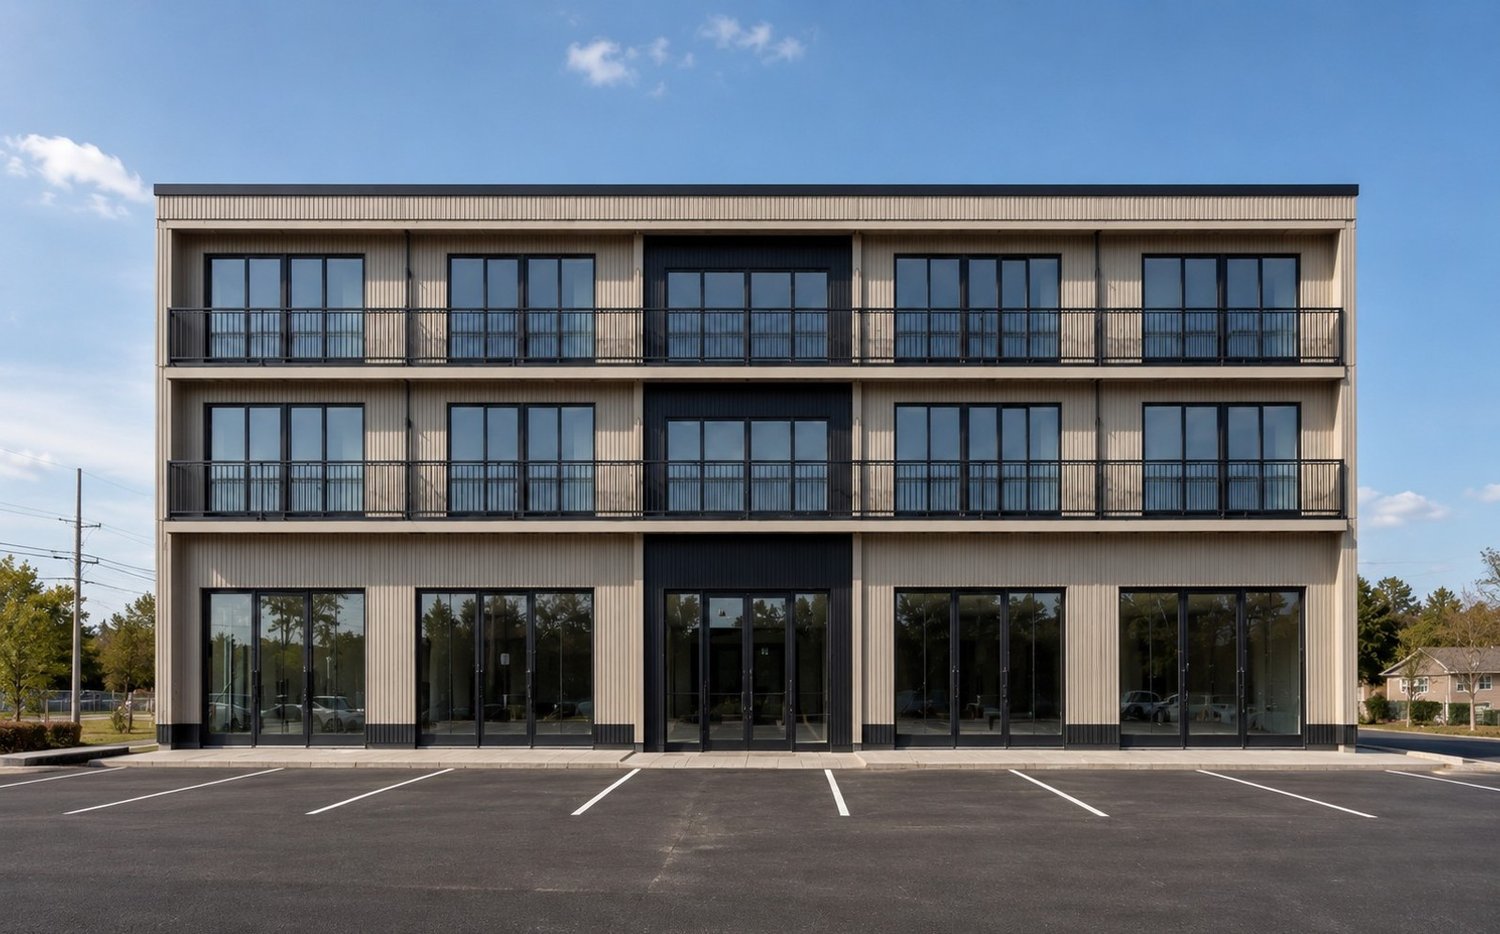
Magnifique local commercial neuf à Bulle

Découvrez cette opportunité exceptionnelle d'acquérir un local commercial flambant neuf au cœur de Bulle, idéalement situé sur la Rue du Câro 1. Ce bien, prévu pour 2027, offre un espace polyvalent parfait pour diverses activités commerciales.Caractéristiques principales : • Surface habitable : 238,85 m² • Surface totale : 286,71 m² • Hauteur sous plafond : 2,95 m • Année de construction : 2027 • Accessible aux personnes à mobilité réduite • Parking et garage disponibles Emplacement privilégié : • À seulement 2 minutes à pied de l'arrêt de bus Champ-Francey • 3 minutes à pied du supermarché Jumbo • 4 minutes à pied de la pharmacie Sun Store Bulle Coop • 7 minutes à pied du Collège du Sud • 15 minutes à pied de la gare de Bulle Ce local bénéficie d'un environnement calme la nuit et modérément animé le jour. Il profite d'un excellent ensoleillement en été et d'un bon ensoleillement en hiver, offrant un cadre de travail agréable toute l'année.Situé dans un immeuble moderne aux lignes épurées, le bâtiment s'intègre parfaitement dans son environnement verdoyant. Les balcons et terrasses ajoutent une touche d'élégance et offrent des espaces extérieurs appréciables.Que vous soyez à la recherche d'un espace pour un commerce de détail, un bureau ou tout autre type d'activité, ce local neuf et polyvalent saura répondre à vos besoins. Ne manquez pas cette opportunité unique d'investir dans un bien d'avenir au cœur d'une ville dynamique en pleine croissance.Pour en savoir plus et découvrir tous nos appartements disponibles, nous vous invitons à consulter notre site :https://residence-marberie.ch/Merci de nous contacter pour plus d’informations aux numéros suivants :+41 79 709 01 95+41 26 916 17 54

Travel time
-
  • Multi-story apartment building with balconies, surrounded by trees and landscaping, with a paved driveway and parking spaces in the foreground
  • A modern multi-story apartment building with balconies, surrounded by trees and landscaping. The building has a clean, minimalist design with a mix of light and dark colors.
1 / 2
CHF 1,410,000.–
235m² floor space
Rue du Câro 1, 1630 Bulle

Magnifique local commercial neuf à Bulle

Découvrez cette opportunité exceptionnelle d'acquérir un local commercial flambant neuf au cœur de Bulle, idéalement situé sur la Rue du Câro 1. Ce bien, prévu pour 2027, offre un espace polyvalent parfait pour diverses activités commerciales.Caractéristiques principales : • Surface habitable : 191,4 m² • Surface totale : 235,27 m² • Hauteur sous plafond : 2,95 m • Année de construction : 2027 • Accessible aux personnes à mobilité réduite • Parking et garage disponibles Emplacement privilégié : • À seulement 2 minutes à pied de l'arrêt de bus Champ-Francey • 3 minutes à pied du supermarché Jumbo • 4 minutes à pied de la pharmacie Sun Store Bulle Coop • 7 minutes à pied du Collège du Sud • 15 minutes à pied de la gare de Bulle Ce local bénéficie d'un environnement calme la nuit et modérément animé le jour. Il profite d'un excellent ensoleillement en été et d'un bon ensoleillement en hiver, offrant un cadre de travail agréable toute l'année.Situé dans un immeuble moderne aux lignes épurées, le bâtiment s'intègre parfaitement dans son environnement verdoyant. Les balcons et terrasses ajoutent une touche d'élégance et offrent des espaces extérieurs appréciables.Que vous soyez à la recherche d'un espace pour un commerce de détail, un bureau ou tout autre type d'activité, ce local neuf et polyvalent saura répondre à vos besoins. Ne manquez pas cette opportunité unique d'investir dans un bien d'avenir au cœur d'une ville dynamique en pleine croissance.Pour en savoir plus et découvrir tous nos locaux disponibles, nous vous invitons à consulter notre site : https://residence-marberie.ch/Merci de nous contacter pour plus d’informations aux numéros suivants :+41 79 709 01 95+41 26 916 17 54

Travel time
-

Suggested properties for you based on search results