2152 results - Commercial, Office, Storage room to buy

1 / 14
Price on request
11 rooms
Steinenberg 4, 3723 Kiental

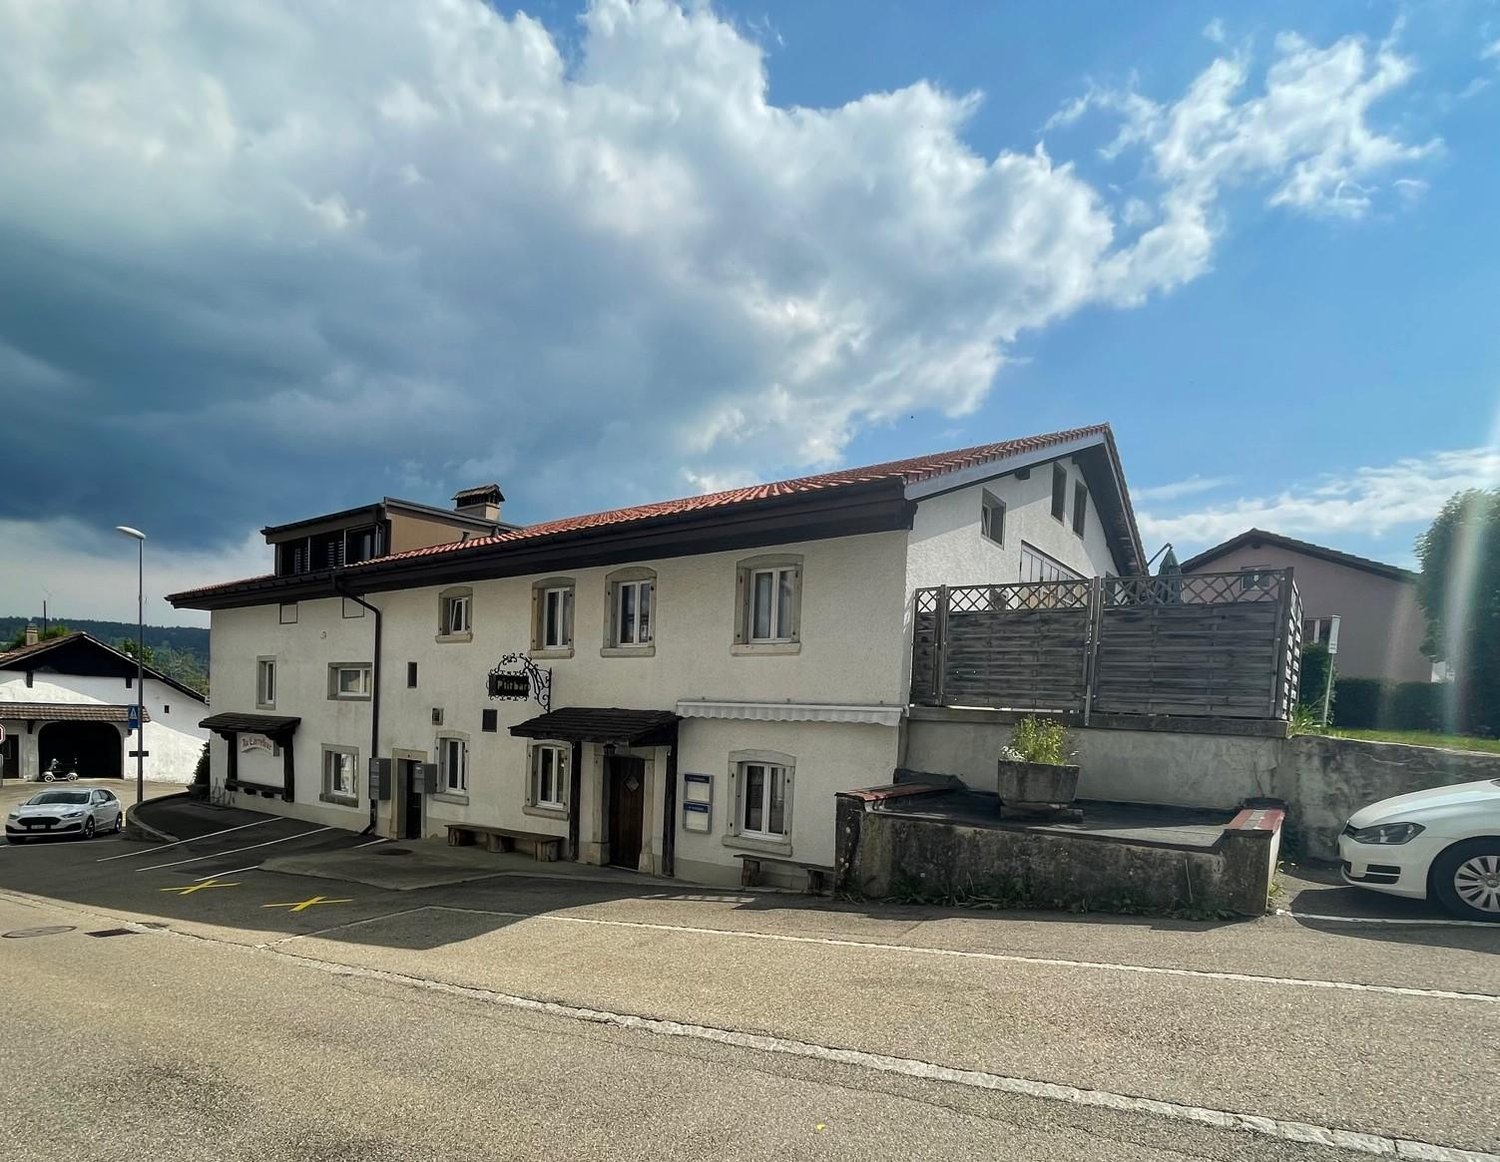
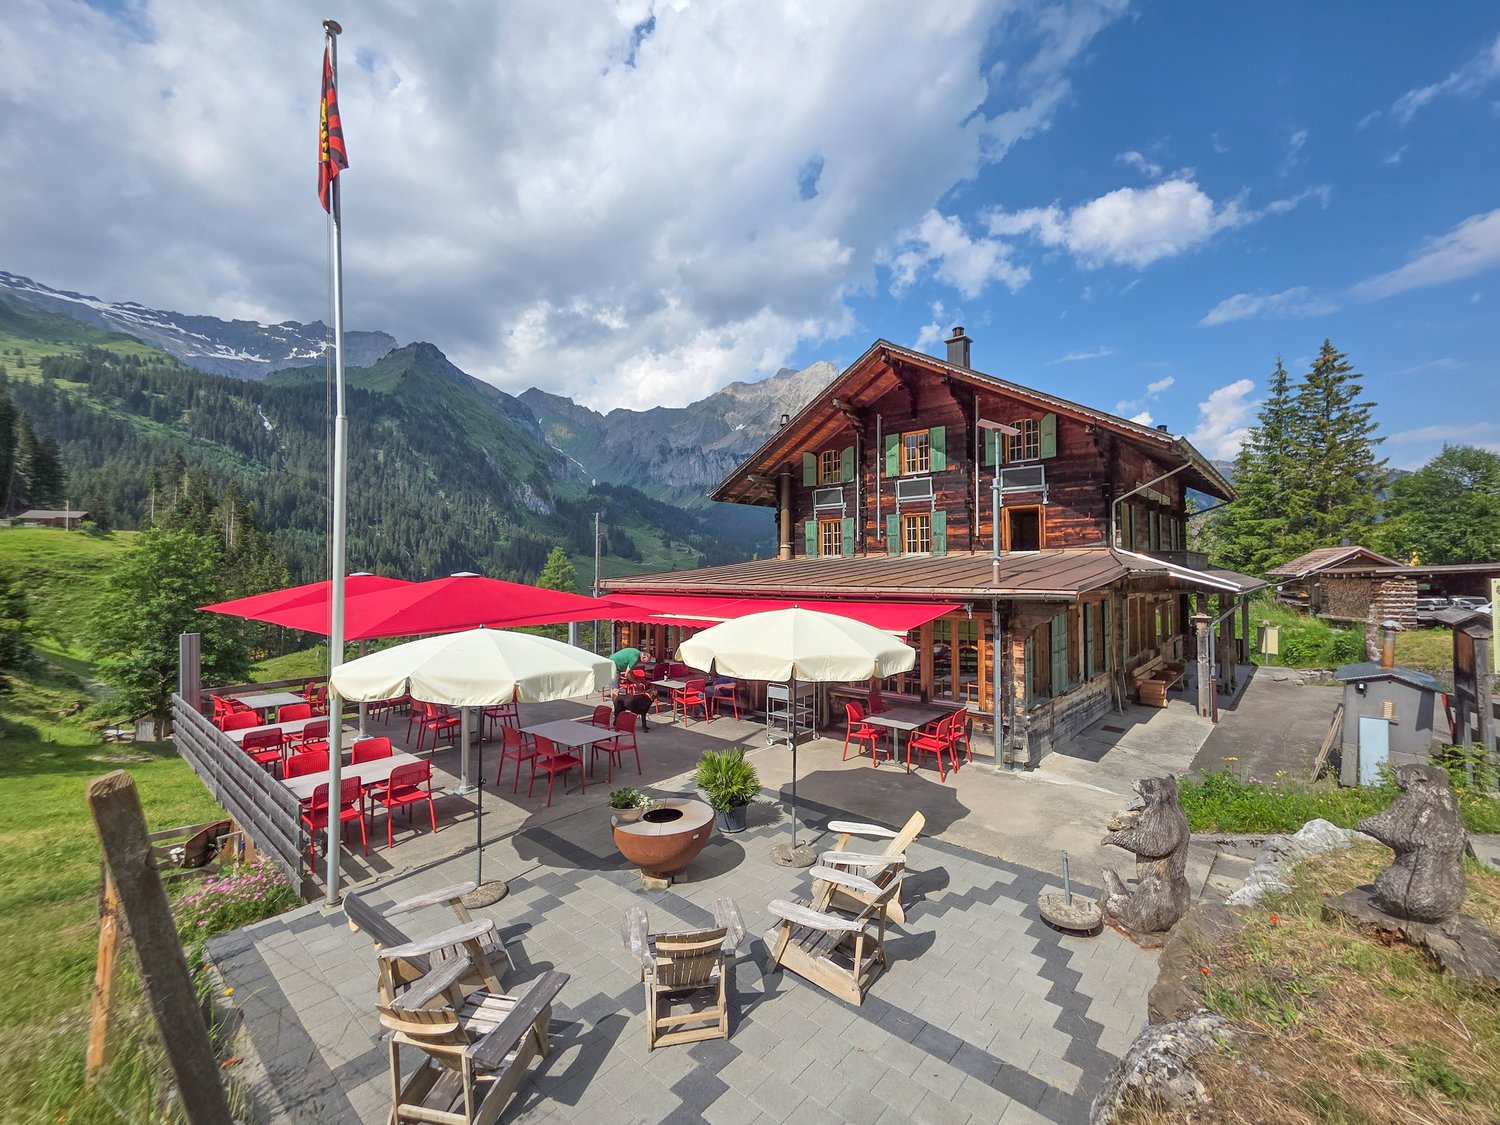
Mountain Guesthouse Golderli

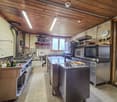
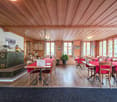
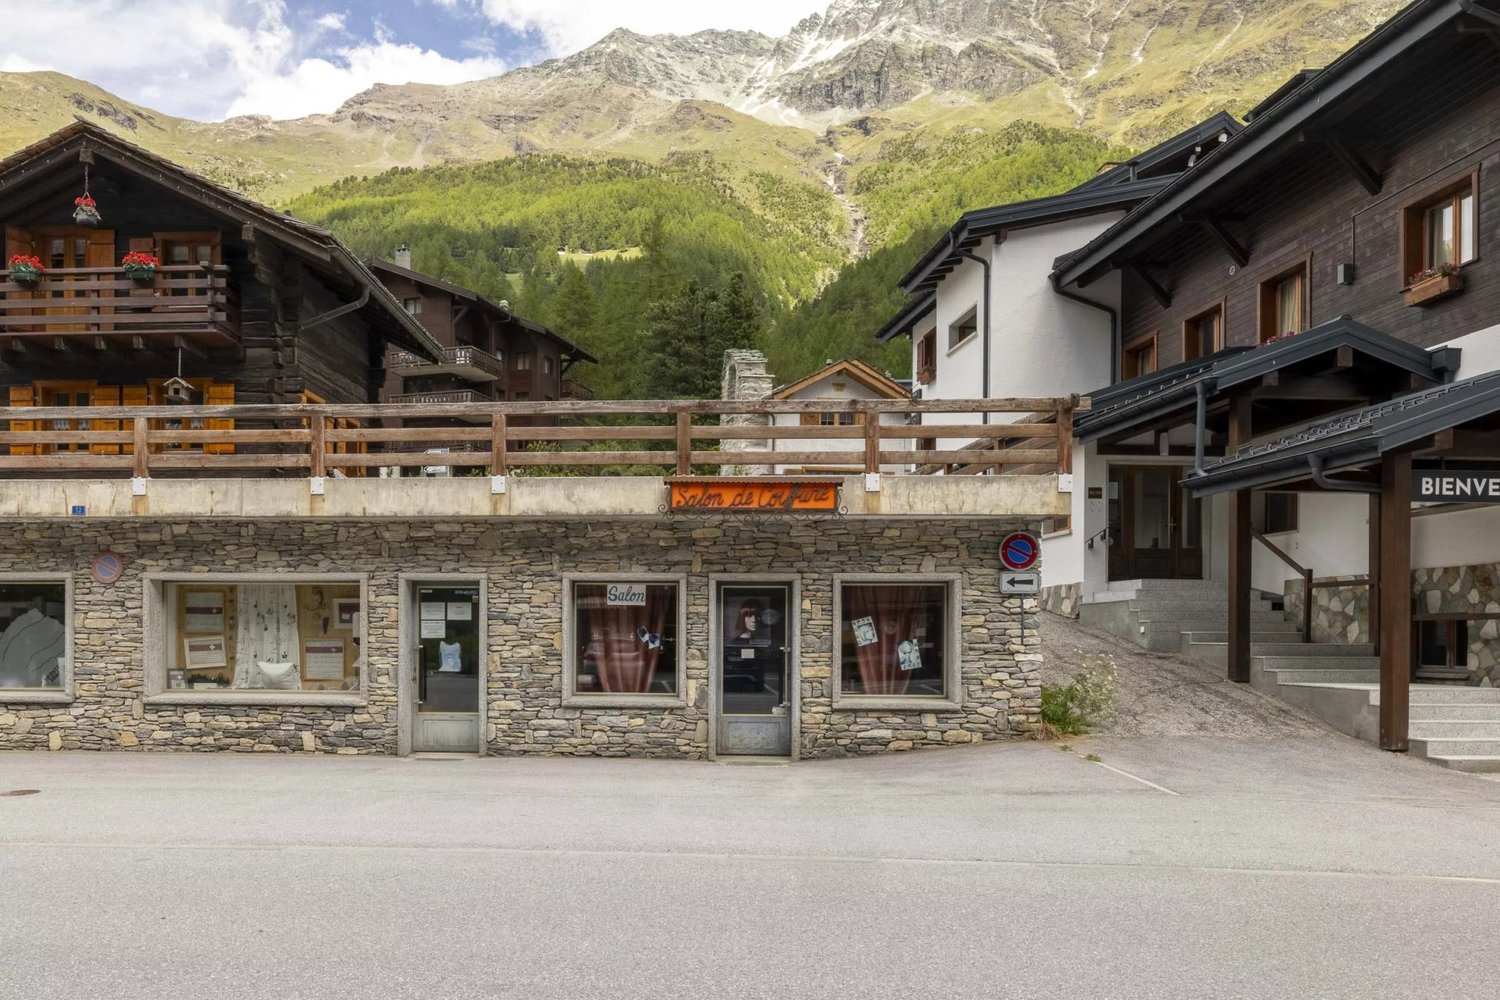
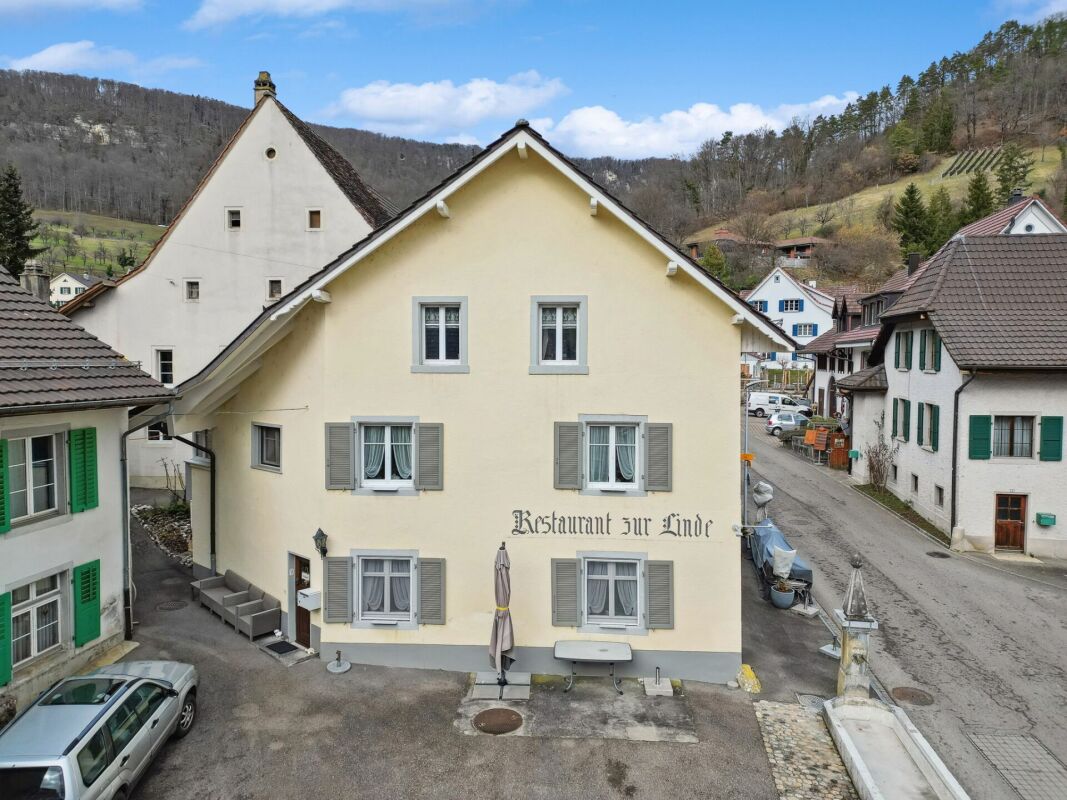
Unique opportunity – Traditional mountain guesthouse with complete business infrastructure for sale For sale is a successfully run gastronomy and accommodation business in a unique location in the Bernese Oberland – Kiental - Griesalp. The Mountain Guesthouse Golderli enjoys an excellent reputation among hikers, holiday guests, groups, and a loyal regular customer base, offering an ideal basis for a committed successor to continue successfully. The takeover includes not only the ongoing operation but also the complete business infrastructure. This allows the business to be continued seamlessly without a costly new setup. Included in the sale • Complete gastronomy business with restaurant and accommodation offer • Entire inventory and furniture, including kitchen and gastronomy equipment • Existing vehicle fleet and business-necessary vehicles and machines • Professionally established and established website with existing online presence • Customer file with long-standing regular customers and recurring guests • Company name and existing market presence • All business-relevant facilities and equipment • Ongoing reservations and established business processes (by arrangement) Your advantages The business has an excellent reputation and a strong position in regional tourism. The combination of gastronomy, accommodation, and attractive location offers a wide range of development opportunities – both for family businesses and for gastronomes or investors with a tourist focus. Thanks to the existing infrastructure, loyal customer base, and established digital presence, business operations can be continued immediately after the takeover. Extensive investments in brand building or customer acquisition are not required. Future with potential The mountain guesthouse offers great development potential in the areas of event gastronomy, group offers, seminars, nature tourism, and seasonal special offers. The solid basis of the existing business provides the new ownership with numerous opportunities to bring in their own ideas and successfully develop the company further. Viewings For private reasons, it is advisable not to combine a self-guided visit with a viewing of the property for sale. During the current high season, no viewings will take place so that the business can continue uninterrupted and the privacy of the guests is maintained. Viewings are possible from the second half of September and exclusively by prior appointment through Alpstyle Immobilien AG. We thank you for your understanding and ask you to refrain from unannounced visits. Further business information For reasons of confidentiality, detailed business documents are not publicly disclosed. We would be happy to provide you with further information about the business after a personal conversation and in the event of a serious purchase interest. This includes, among other things, business management key figures, additional business documents, and other sales-relevant documents. A rare opportunity to take over an established gastronomy business with complete infrastructure, long-standing customer base, and excellent reputation. We are at your disposal for questions and look forward to your contact!


Travel time
-
Liridon Sadiki

Liridon Sadiki

1 / 8
Liridon Sadiki

Liridon Sadiki

CHF 7,999,000.–
6,442m² floor space
8593 Kesswil

SUCCESS STARTS HERE - ON LAKE CONSTANCE

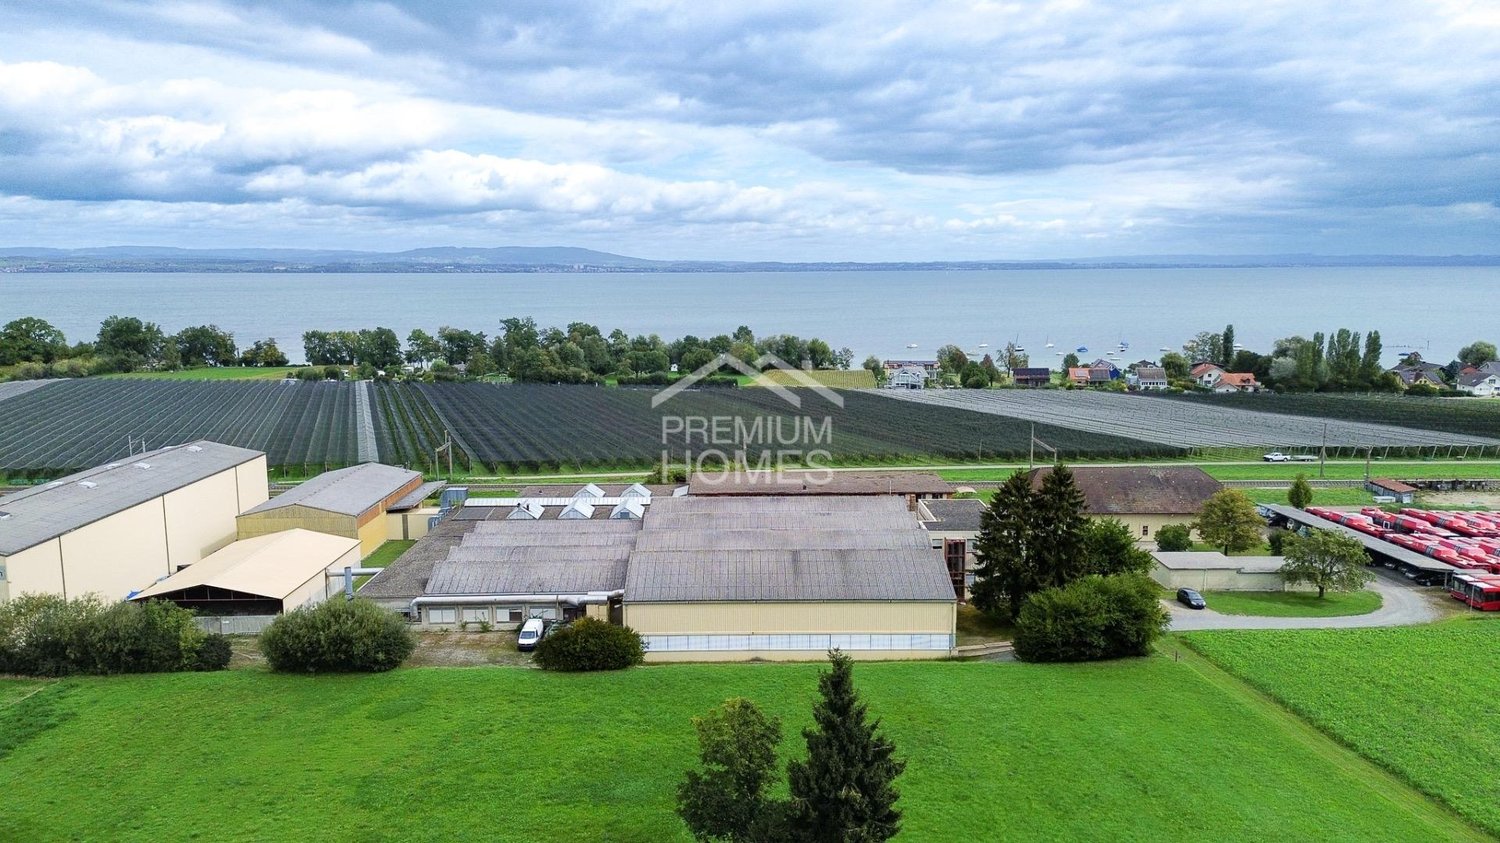
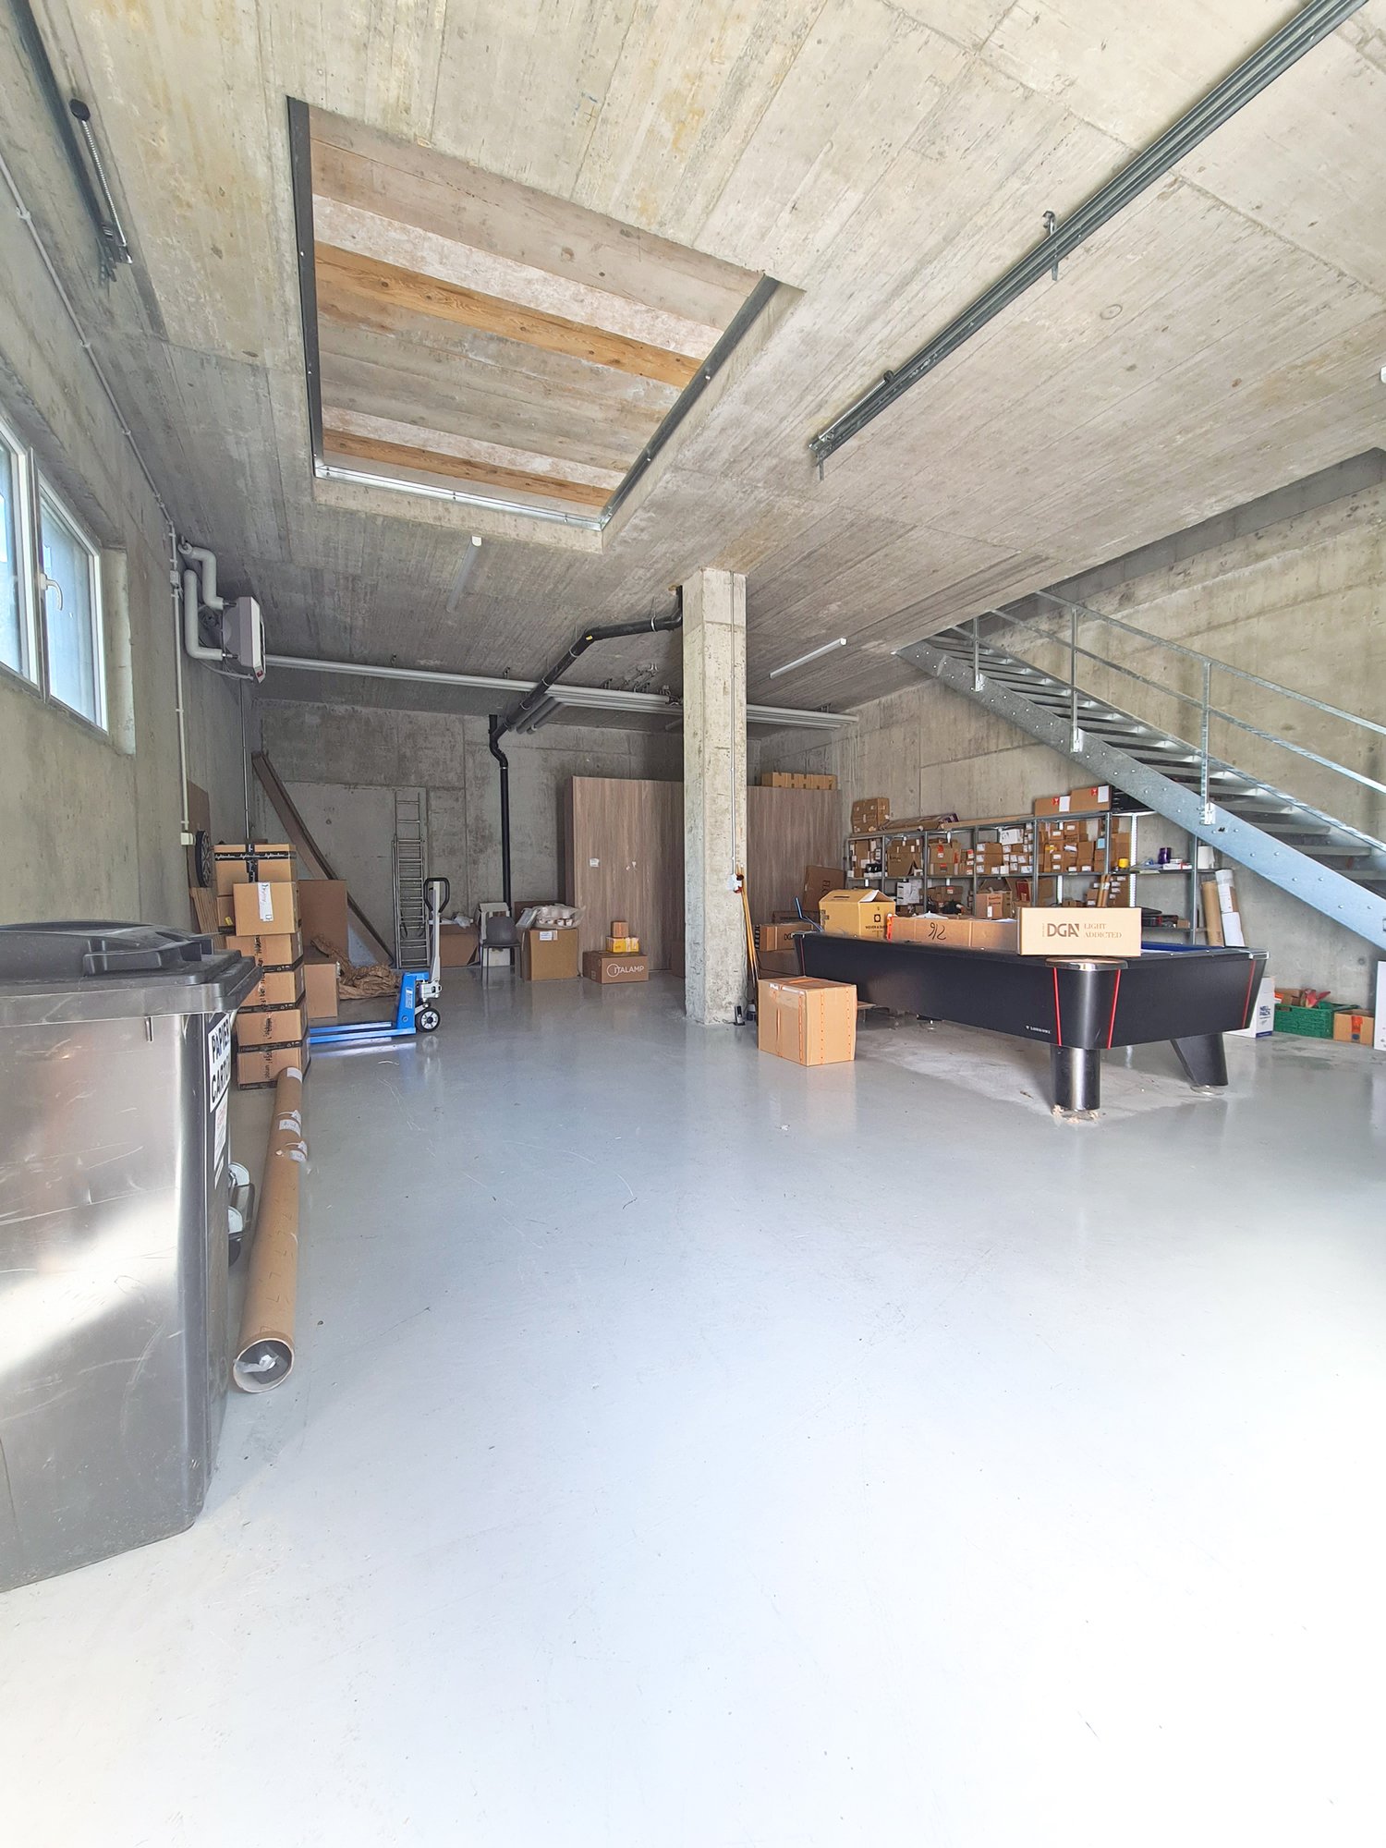
Directly on the shore of Lake Constance, this exceptional commercial property presents itself as a versatile object with high location attractiveness. The spacious halls convince with high ceilings, load-bearing floors and large gates, which enable efficient delivery and flexible operational processes. Thanks to the well-thought-out structure, the property is ideal for production, storage, logistics or services.The offer is complemented by modern office and meeting rooms, which provide optimal conditions for administration, customer reception and employees. The bright and functional design creates a pleasant working atmosphere and can be flexibly adapted to different needs. The entire infrastructure, including powerful power supply, heating and sanitary facilities, is up to date and immediately usable.Numerous parking possibilities as well as well-developed access roads ensure a smooth process in daily operations. The unique location directly on Lake Constance also offers a representative environment with high quality of life and work. Overall, it is a rare opportunity to acquire a immediately available commercial property with versatile potential for use.Summary of all rental income:Autohaus AGGross monthly rent: CHF 8'300Total 2025: CHF 99'600(Jan-Jun CHF 49'800 + Jul-Dez CHF 49'800)k.... GmbH Gross monthly rent: CHF 1'729.60Total 2025 (May-Dec): CHF 13'836.80Total of all rental income 2025: CHF 113'436.80Current monthly total incomeCHF 10'029.60 per month Here, no wishes are left unfulfilled. Take advantage and convince yourself! This PREMIUM HOMES offer includes: • Spacious total area of 11'804 m² • Spacious hall areas • High ceilings, robust floors, large gates • Modern office and meeting rooms • Fully equipped infrastructure • Partial areas rented / flexible purchase options • Proximity to Lake Constance & green surroundings • Immediately usable areas • Varied usage possibilities: • Production, storage, administration • Suitable for industry, logistics & services • Investor-friendly, rental income + growth potential Interested? We would be happy to take you through a non-binding viewing! Do you want to sell your house or apartment worry-free? We will tell you the current market value of your property, discreetly and non-bindingly! Are you interested in a first non-binding exchange of ideas? Don't hesitate and contact us. We look forward to you.
1 / 12
CHF 7,500,000.–
2,250m² floor space
Rue de Pythagore 2, 1400 Yverdon-les-Bains

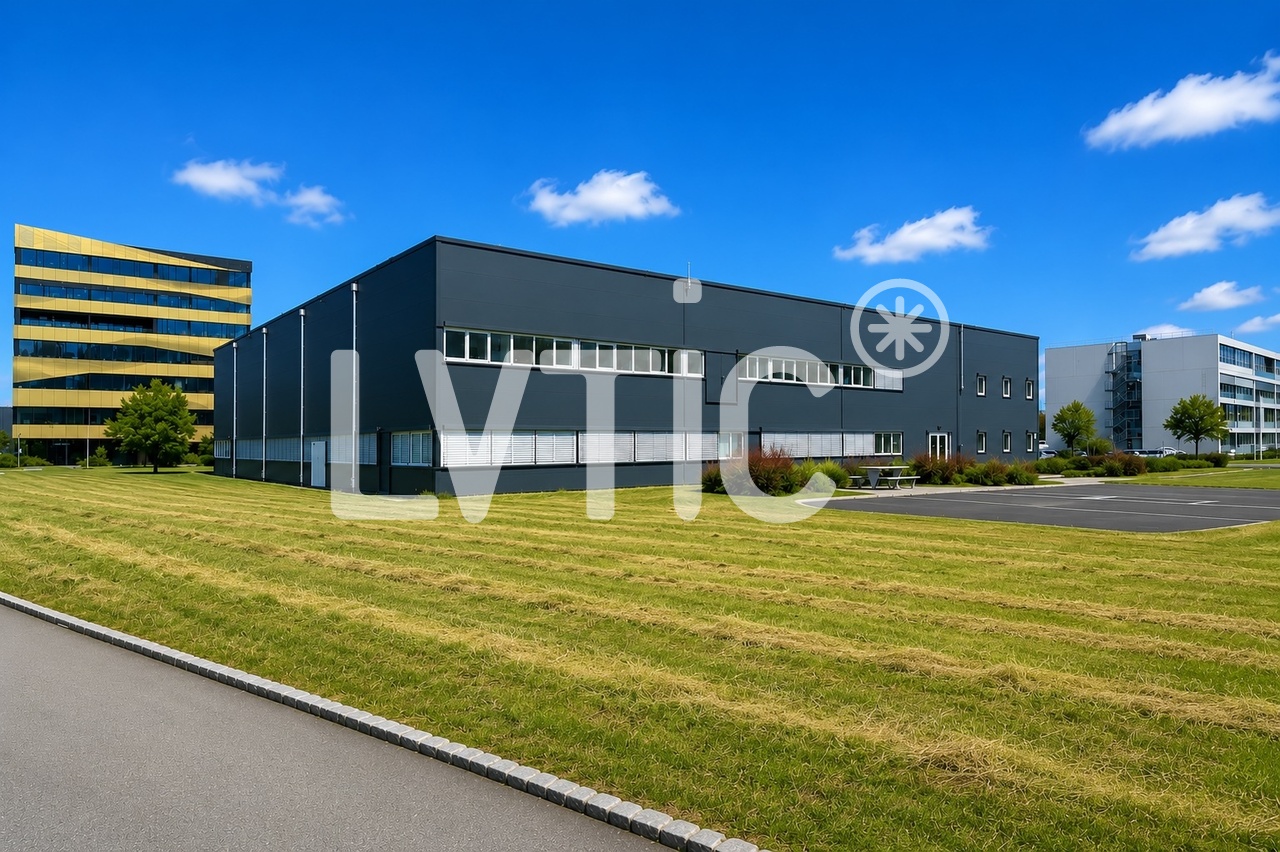
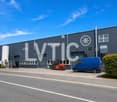
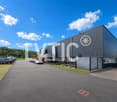
Industrial building of 2295 m2 on a plot of 6370 m2 for sale in Yverdon

EXCLUSIVITY - Industrial building of 2295 m2 on a plot of 6370 m2 for sale in Yverdon-les-BainsThe building is located at the entrance of Y-Parc, the Scientific and Technological Park of Yverdon-les-Bains.This area is dedicated to companies with high technological value, active in research, development or automated/robotized industrial production.1- Industrial hall of 1650 m2Ground-level access through 3 large sectional doorsHeight: 7 mFloor load: 2000 kg/m2Ampere: 800 A.Smoke extractionNatural light2- Offices, rooms of 645 m2- Ground floor: 315 m2Reception, meeting room, WC of 180 m2Kitchenette, first aid room, break room of 115 m2Technical room of 20 m2- First floor: 330 m2Open-space offices, meeting room, changing rooms M/F of 250 m2Cafeteria of 40 m2Technical rooms, boiler room, compressor room of 40 m2Fiber optic38 parking spacesYear of construction: 2003Building potential: 8200 m2Possibility of also buying the adjacent plot of 10'650 m2 at a price of CHF 3'850'000.The whole offering the possibility of building 22'000 m2 of total floor area.Access & Distances:- Highway: 2 minutes (800 m)- Train station: 10 minutes (1800 m)Y-PARC: Y-Parc is the largest technology park in Switzerland, hosting over 200 companies.Ecosystem dedicated to innovation and research.Competence centers: fields such as medtech, ICT, robotics, cybersecurity and life sciences.Proximity to the University of Applied Sciences and Management of the canton of Vaud (HEIG-VD) to promote collaborations and technology transfer.Potential rental income: between CHF 450'000.- and CHF 480'000.-/year excl. VATSelling price: CHF 7'500'000.- + VAT----------------------------Why choose LVTiC?o Expert in industrial and logistics real estate in French-speaking Switzerlando Knowledge of industry-specific requirementso Commitment to your side until signing

Travel time
-
1 / 8
  • Parking space
  • Garage
  • Tumble dryer
  • +1
CHF 1,450,000.–
4600 Olten

USAGE WONDER IN OLTEN - RESIDENTIAL AND COMMERCIAL BUILDING

In a convenient location on the outskirts of Olten, we are selling a well-maintained, versatile, and single-sided attachedresidential and commercial building. The property was built in 1942 and extensively renovated in 2020/2022. The property offers a generous amount of space with 165 m² of living space and 73 m² of ancillary space. A spacious garage and various outdoor parking spaces are also included in the price. The commercial section on the east side not only offers valuable rental income potential, but also a wonderful sun terrace for the residential building.In a convenient location on the outskirts of Olten, we are selling a well-maintained, versatile, and single-sided attachedresidential and commercial building. The property was built in 1942 and extensively renovated in 2020/2022. The property offers a generous amount of space with 165 m² of living space, 73 m² of ancillary space, 112 m² of commercial space, and 100 m² of storage space. A spacious garage and various outdoor parking spaces are also included in the price. The commercial section on the east side not only offers valuable rental income potential, but also a wonderful sun terrace for the residential building.In a strategic location on the outskirts of Olten, we are selling a well-maintained, flexibly usable, and single-sidedly attachedresidential and commercial building. The property was built in 1942 and extensively renovated in 2020/2022. The property offers a generous amount of space with 165 m² of living space, 73 m² of ancillary space, 112 m² of commercial space, and 100 m² of storage space. A spacious garage and various outdoor parking spaces are also included in the price. The commercial section on the east side not only offers valuable rental income potential, but also a wonderful sun terrace for the residential building.Interested? For more information, photos, a virtual tour, and viewing options, visit: propertyowner.ch/de/real-estate/26-00104 As a member of the Swiss Landowners Association, you benefit from a free real estate appraisal and gain access to exclusive listings on propertyowner.ch before they are published publicly.

  • Parking space
  • Garage
  • Tumble dryer
  • +1
1 / 7
  • Parking space
  • Balcony / Terrace
  • Garage
  • +1
CHF 1,070,000.–
3 rooms
1920 Martigny

Local Triplex - Hall and Offices

Located in a strategic commercial area of Martigny, this object is easily accessible from the main road, just 2 minutes from the highway entrance (12 minutes on foot from the station and public transport) • Remote heating • Elevator • Recent construction • Level access • Full ownership, land without DDP • A strategic location, France and Italy less than 45 minutes away • 278 m2 of usable space Built in 2022, spread over 3 floors, the triplex premises include workshops for material storage and heated and bright offices. On the ground floor : • large storage space of 95m2 • ceiling height 3.70m and access for large vehicles 3.50m • opening for palette storage on the 1st floor • service door • staircase for access to the floor On the 1st floor : • storage space with palette access / approx. 60 m2 • a changing room • a bathroom - shower • a toilet • open space with installation for a cafeteria • staircase for access to the floor On the 2nd floor : • 90m2 of offices (currently 6 workstations, with a fitted cafeteria, separate entrance) • a toilet • a covered terrace • staircase for direct access to the lower floors + access by elevator In addition to this : • 5 outdoor parking spaces (included) Availability end of January 2027 or by agreement. Complete file and plans on request. NB: We systematically respond to every request. If you do not receive a response within 48 hours, please check your unwanted emails or contact us by phone.

  • Parking space
  • Balcony / Terrace
  • Garage
  • +1
1 / 8
CHF 6,000,000.–
4,380m² floor space
6710 Biasca

Factory - Biasca

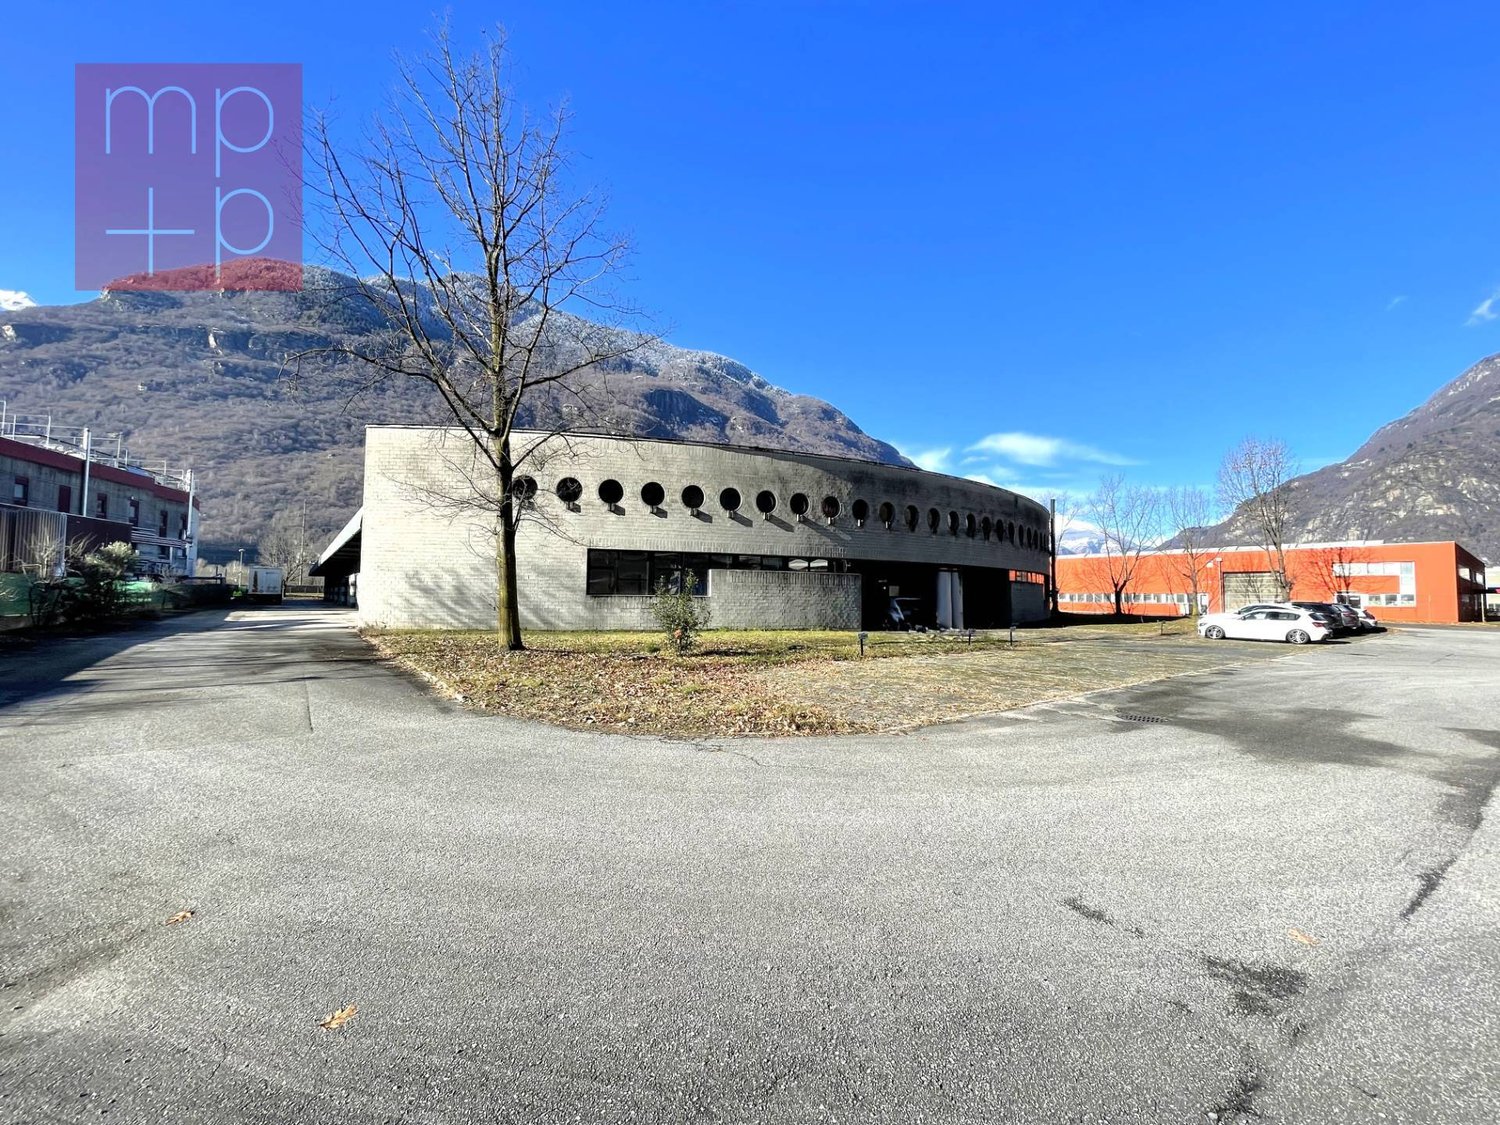
In a strategic location in Biasca, just 2 km from the motorway access and the town center, we offer for sale a mixed-construction industrial shed, built with a solid structure and metal carpentry. This combination guarantees solidity, functionality, and high versatility of use.The property is suitable only for a productive industrial activity. Thanks to the wide flexibility, the internal spaces can be personalized and divided according to the specific operational needs.The complex is located on a land with a superficie right of 11,077 sqm, of which about 4,800 sqm are asphalted external spaces and about 440 sqm are destined for green areas.The spaces are distributed as follows: • ground floor: production and storage areas for about 4,380 sqm; • ground floor: services, canteen, and accessory rooms for about 240 sqm; • first floor: offices for about 325 sqm; • caretaker's apartment: about 125 sqm. • Heights: from 6.60 m to 10.50 m. The external area, completely asphalted, has been designed to facilitate access, circulation, and maneuvering, even for heavy vehicles. There are also 14 external parking spaces available.The property benefits from good vehicle accessibility and a discreet proximity to public transport, with a stop located about 600 meters away. The visibility from the motorway is an additional element of interest, particularly for activities that also require a certain representation.The general state of maintenance is good. The property is therefore immediately usable, subject to any adaptation measures related to the specific needs of the activity established.

1 / 18
CHF 835,000.–
Sankt Gallerstrasse 16, 9230 Flawil

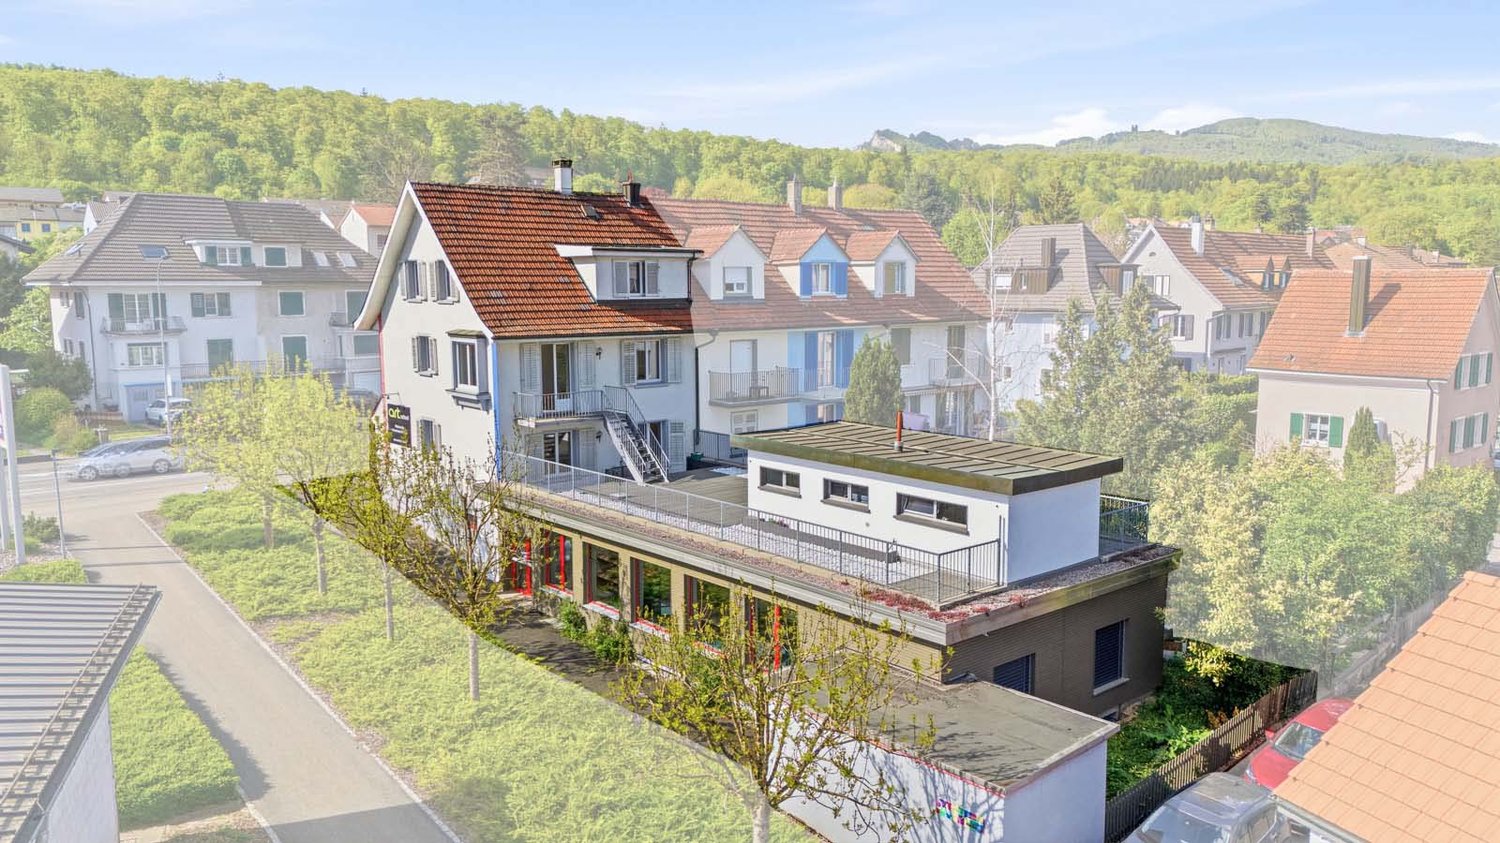
Commercial and residential combined – ideal capital investment or personal use

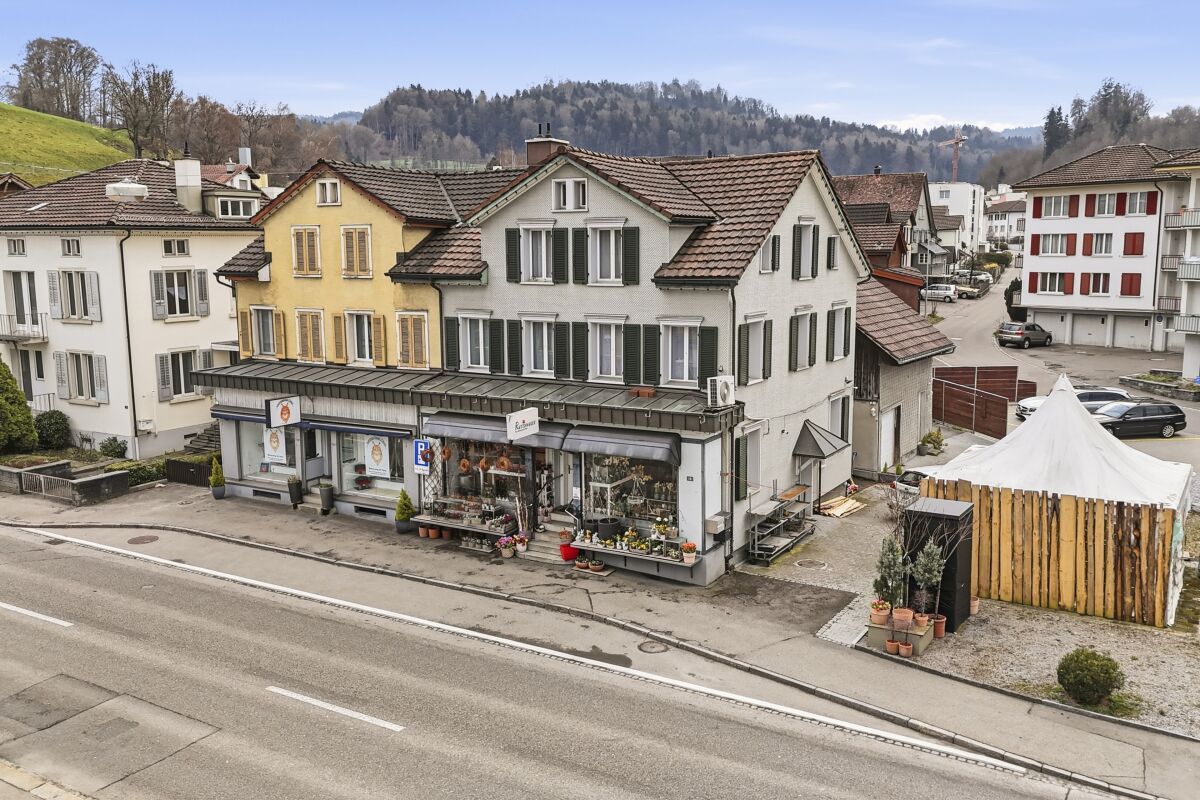
This versatile multi-family house is located on a 165 m² large plot of land and extends over three floors. The property, built in 1919, has been continuously maintained and renovated over the years. Accordingly, it presents itself today in a very well-kept condition without renovation backlog – all units are fully usable and offer a solid foundation for sustainable use. Energy-wise, investments have also been made in the future: the building envelope already meets today's requirements and underlines the overall good structural condition.The property includes two residential units and an attractive retail space on the ground floor. The central location and generous shop window front offer ideal conditions for optimal visibility and presentation of a business. This makes the property particularly suitable for entrepreneurs who benefit from a well-frequented location in the center and want to strengthen their presence accordingly.Currently, the property is fully rented and generates an attractive gross return of around 5.75%, making it a particularly exciting and sustainable investment opportunity for investors.For investors, this opens up the opportunity to acquire an interesting rental property with mixed use, which offers a stable earnings base through the combination of living and working. At the same time, the property is also extremely attractive for personal users with their own business: the possibility of combining work and living under one roof not only creates efficiency in everyday life but also a high degree of flexibility and quality of life.Additionally, there is the option to acquire an adjacent building plot of 286 m², which offers further development potential.Welcome home.Fulfill your dream of owning your own home.Live according to your wishes.

Travel time
-
Frédéric STAUFFER

Frédéric STAUFFER

1 / 6
Frédéric STAUFFER

Frédéric STAUFFER

CHF 2,500,000.–
1030 Bussigny

A rare heritage

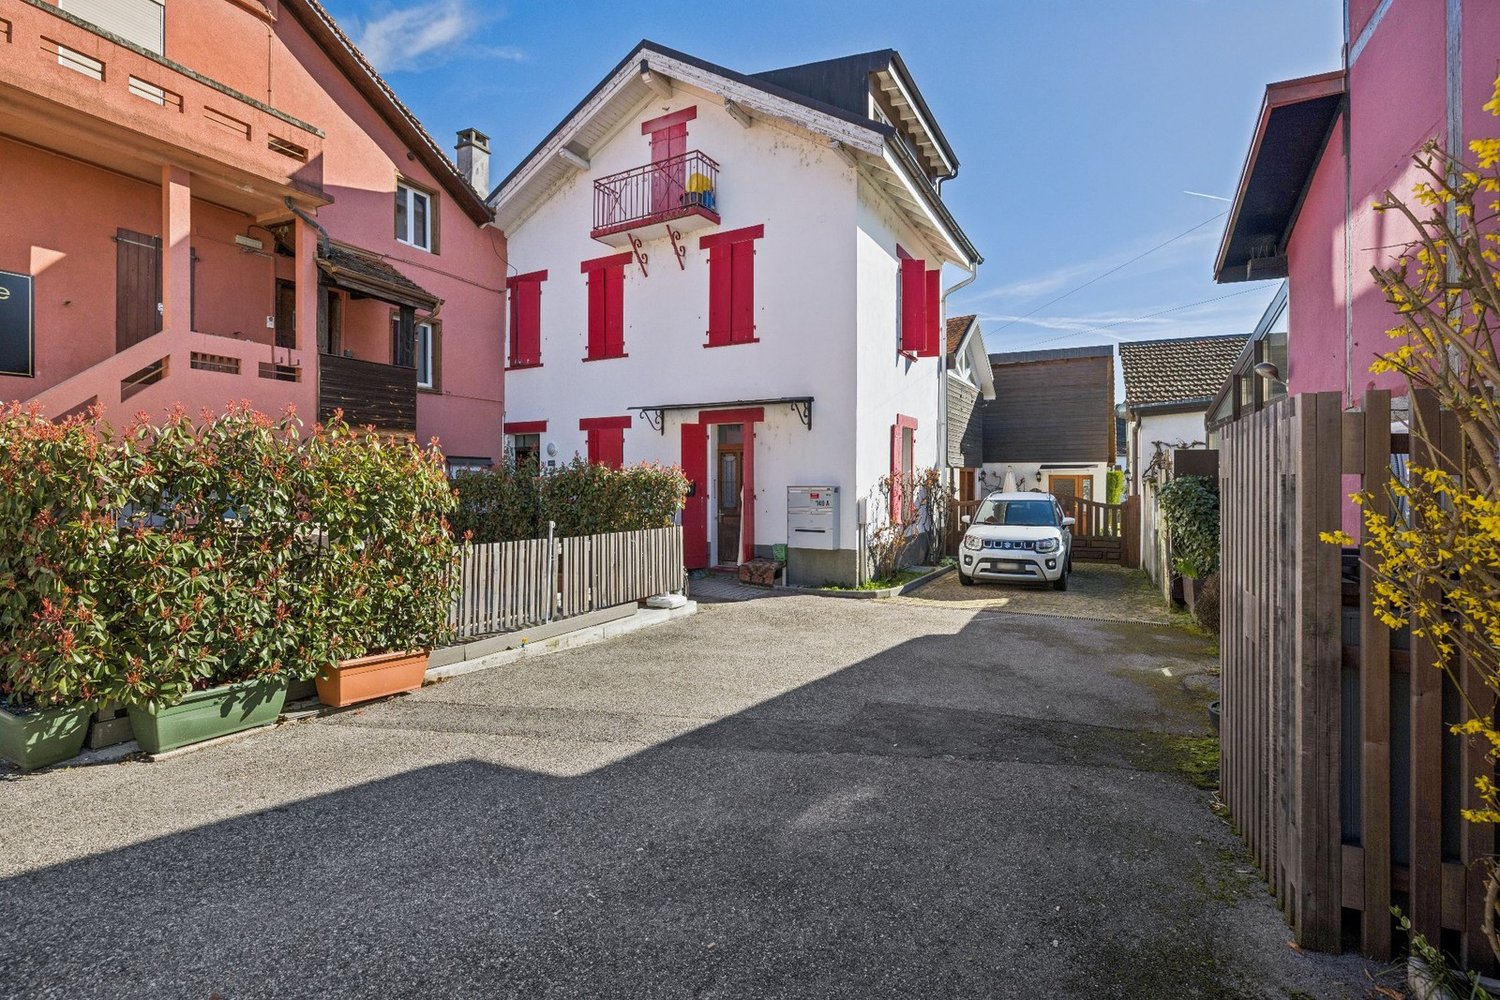
Built in 1905 on a plot of 1,188 m², this elegant property of character occupies a privileged position in the center of Bussigny, in immediate proximity to shops, schools, public transport, and main communication axes. Composed of three independent apartments, an annex, and several outdoor parking spaces, it offers a rare balance between yield, patrimonial quality, and potential for valorization today. From the first steps, the charm operates. The generous volumes, the beautiful heights under the ceiling, the chevron parquet floors, the period fireplaces, and the omnipresent brightness remind one of the authentic character of the beautiful homes of the early 20th century. Two of the apartments have benefited from an interior renovation in 2021, allowing the combination of the old charm with the comfort sought today. The third apartment offers an interesting potential for improvement for a future buyer wishing to optimize the whole further. Outside, the tree-lined garden and green spaces provide a particularly appreciable quality of life while preserving the advantages of a central location. Rare on the market, this property will seduce both investors looking for a quality patrimonial asset and buyers sensitive to the charm of the old and the evolution perspectives offered by such a property. A unique opportunity to acquire a character building in one of the most dynamic and sought-after municipalities in western Lausanne. For any additional information or to organize a visit: Fréd Stauffer 079 550 88 68 frederic.stauffer@omnia.ch

1 / 1
  • Elevator
CHF 856,000.–
1 room
via Concordia, 6900 Lugano

2443_ Cassarate. New commercial space on the ground floor

In Cassarate, an attractive and very convenient location due to its proximity to services, infrastructure, and the center of Lugano, the renovation of a 1970s building with 7 floors above ground and 2 underground floors with residential and commercial use is underway.The comprehensive renovation - both exterior and interior - includes thermal insulation with an 18 cm thick coating finished with colored plaster, roof renovation, replacement of windows and electric shutters, bathrooms, etc.The entire plumbing system will also be new; heating system with air-water heat pump and floor heating; ducted air conditioning, electrical system with RaSi certification, elevator, video intercom, etc.A detailed description of all the work is available upon request.The delivery of the respective units is scheduled for February 2025. COMMERCIAL SPACE ON THE GROUND FLOOR.In addition to the common entrance of the building with the corresponding staircase and elevator, the ground floor is reserved for the only commercial space available, which, including services and two storage rooms, develops a gross floor area of 102 m², plus a large outdoor area consisting of a 35 m² portico and an outdoor area of over 23 m², both of which are part of the property.Large windows along the two sides overlooking the portico make the interior of the commercial space, currently proposed in open space, particularly bright.The external arrangement, paved with concrete blocks, will be completed with flower boxes with low-growing ornamental plants.New and high-quality finishes.Price: CHF 856,000.-Parking spaces in the building's underground garage CHF 80,000.- each.Parking spaces in the underground garage (small) CHF 50,000.- each.External parking spaces CHF 40,000.-

  • Elevator
1 / 13
CHF 865,000.–
285m² floor space
Route du Village 13, 1920 Martigny

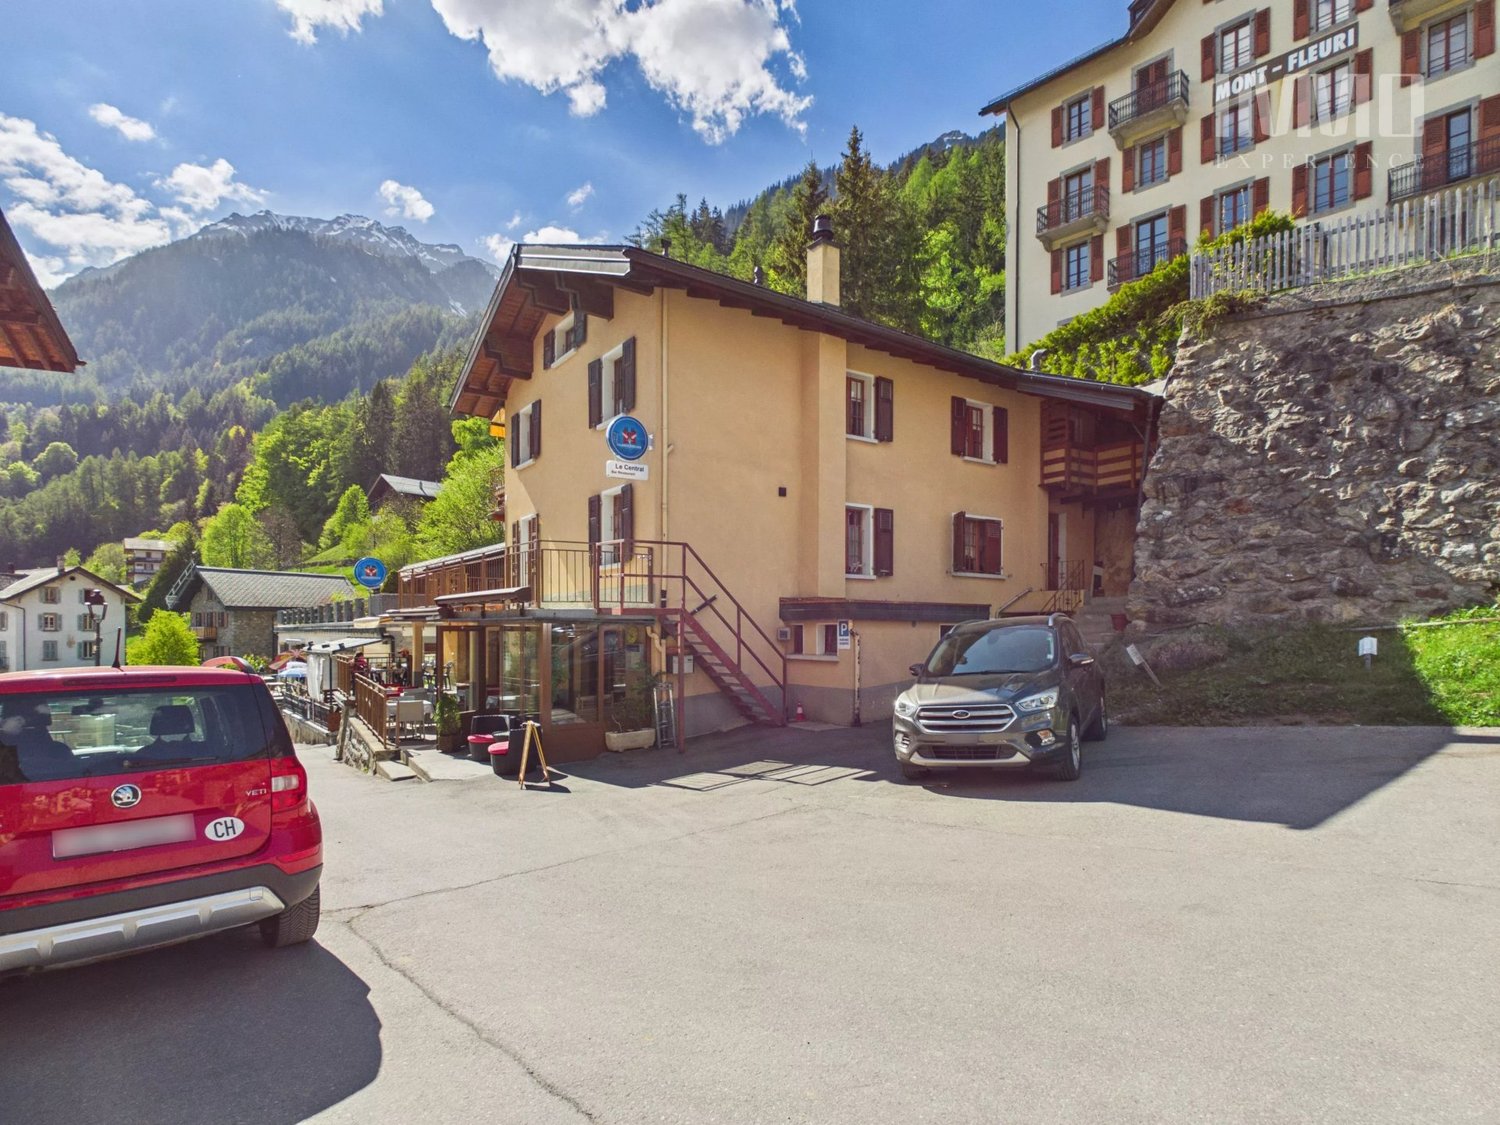
Building Café-Restaurant Le Central and Apartment

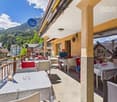
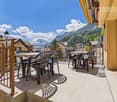
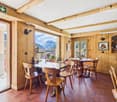
Located in the center of the village of Finhaut/VS, this building has housed the Central café-restaurant-bar since 1913, as well as a duplex apartment. This spacious apartment can easily be converted into two separate apartments, as it has two kitchens and separate bathrooms and toilets on each floor. In the immediate vicinity of the food store, a daily passage point for the region's inhabitants, it is the permanent hub between locals and passing tourists, and it lives up to its name "Central". Ground floor: 1 Commercial space Café-Restaurant-Bar: - Bar-café with 20 seats - Dining room with 25 seats - Large sunny terrace with 25 seats - Equipped restaurant kitchen - Cellar of approximately 42 m2 The Café-Restaurant is currently rented with a cancellable lease under 12 months. Floors: 1 duplex apartment with 7 rooms and 1 kitchen per floor Possibility to create 2 apartments - 1st floor Apartment with 3.5 rooms - 2nd floor Apartment with 3.5 rooms - External parking space (2 spaces in a row) This building has been regularly maintained. The owners have carried out an energy analysis of the building. Many renovation works were carried out between 2025 and 2026: - Insulation of terraces and waterproofing - Soundproofing between floors - Replacement of café windows, removal of crossbars - Sanding of woodwork - Compliance with the latest safety standards - Opening of doors to the outside - Replacement of the fireplace with 1 pellet stove on the 1st floor - Installation of a second pellet stove on the 2nd floor - Separate electrical and water meters for Café-Restaurant and Apartment. The apartment has been rented through Airbnb in recent years with great success and very satisfied customer feedback! More information about the Finhaut municipality: https://www.finhaut.ch/

1 / 8
  • Parking space
  • Wheelchair access
Price on request
3037 Herrenschwanden

DOUBLE POTENTIAL ON THE GROUND FLOOR WITH 289 M² IN THE ATELIER 5 DEVELOPMENT

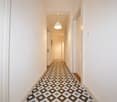
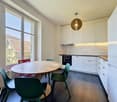
This fully renovated mixed-use property in Herrenschwanden offers a versatile opportunity for residential use, commercial use or a combination of both. The two units are located on the ground floor, directly next to each other, and each has its own separate entrance.With a generous total usable area of 289 m², the property offers numerous possibilities. It can be used as a spacious residence, modern business premises, practice rooms, studio space, client-facing areas or a hybrid concept combining living and working.The flexible floor plans provide plenty of scope for individual design. Several open living, working or client areas can be furnished and adapted according to different needs. Large window fronts and a carefully planned lighting concept create bright rooms and a pleasant sense of space.The interior design is modern and stylish, with elegant black accents and open room structures that give the property a contemporary and high-quality character. Both units were fully renovated in 2025 and therefore present themselves in as-new condition.The barrier-free access makes the property suitable for a wide range of users. A spacious cellar can also be rented if required. Two outdoor parking spaces are already included in the purchase price.The location in Herrenschwanden combines a quiet setting with good accessibility, making this property an attractive option for private, business or mixed-use concepts.Interested? Further information, images, a virtual tour, and viewing options are available at: propertyowner.ch/en/immobilien/26-00179 Get a free property valuation. See exclusive listings first. As a member of the Swiss Property Owners Association, you benefit from a free property valuation and gain access to exclusive listings on propertyowner.ch before they are publicly published.

  • Parking space
  • Wheelchair access

Suggested properties for you based on search results