2154 results - Commercial, Office, Storage room to buy

1 / 11
CHF 360,000.–
42m² floor space
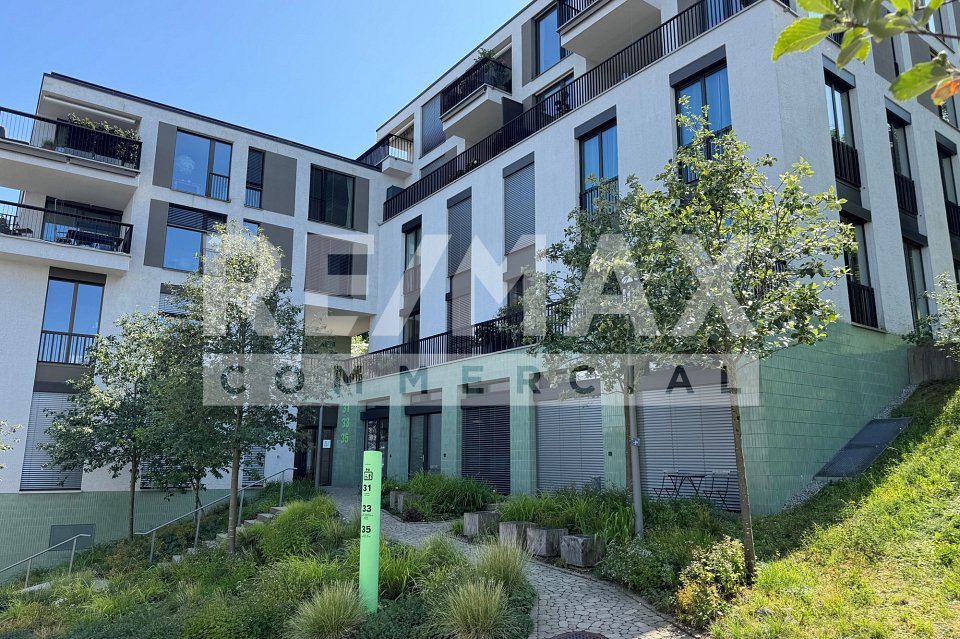
Spätzstrasse 35, 8810 Horgen

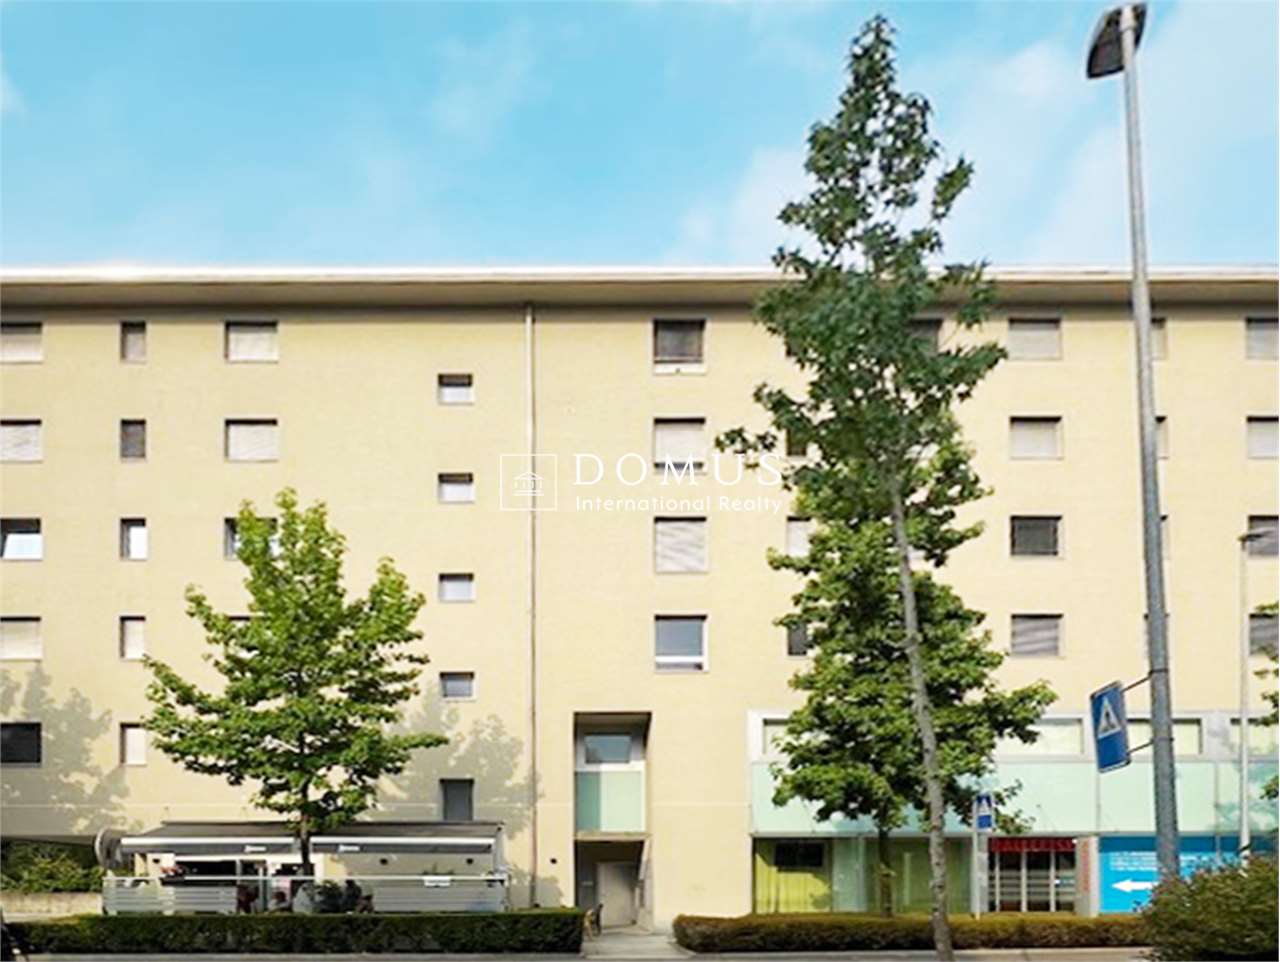
Versatile commercial or practice spaces in attractive location

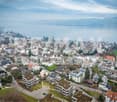
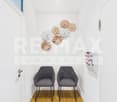
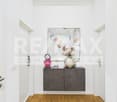
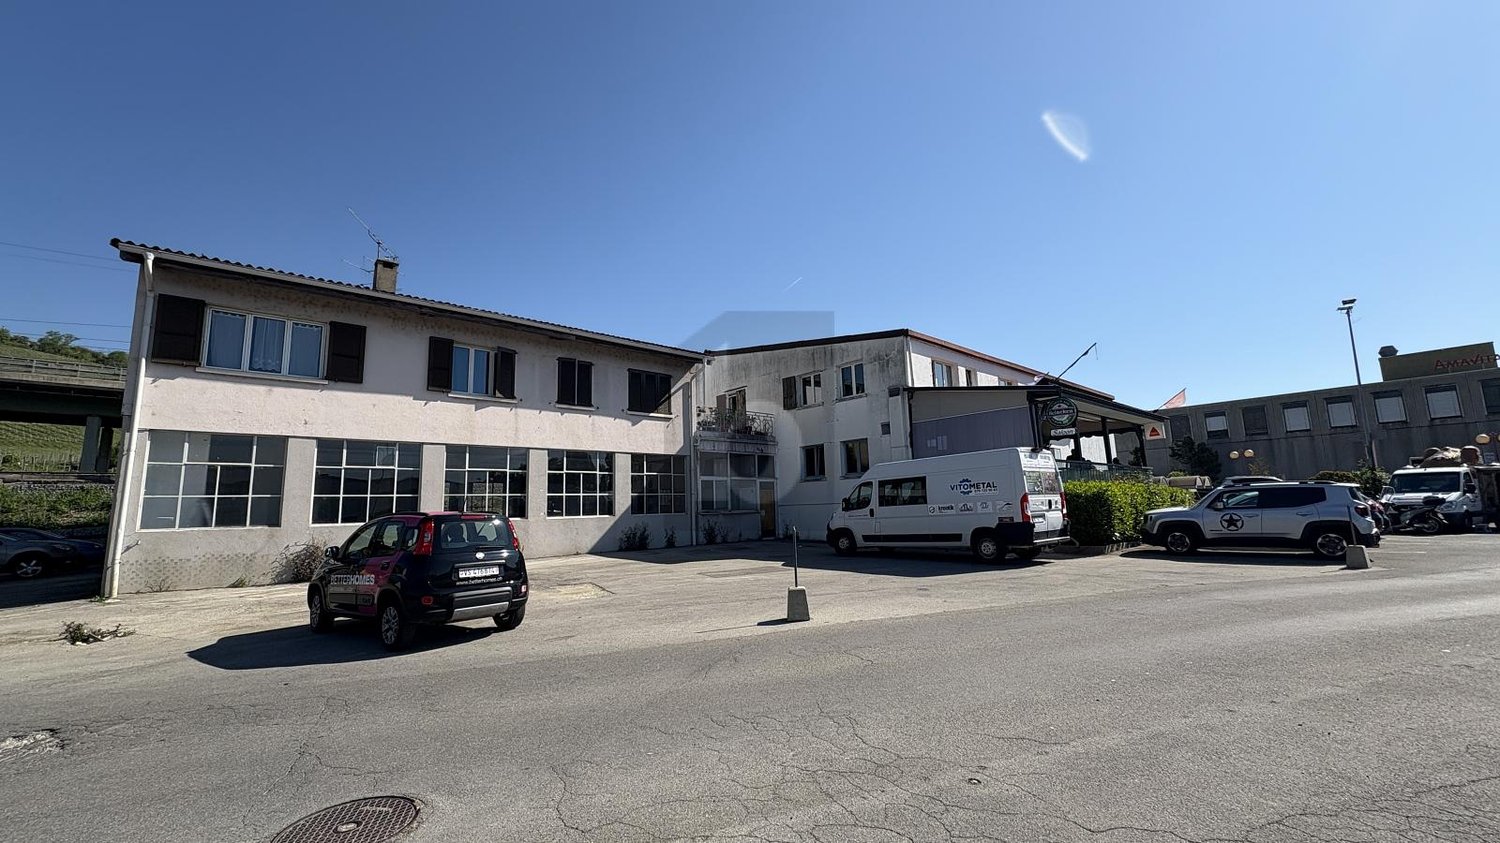
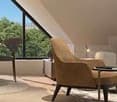
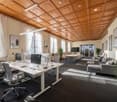
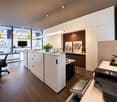
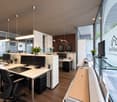
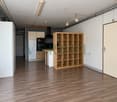
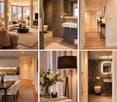
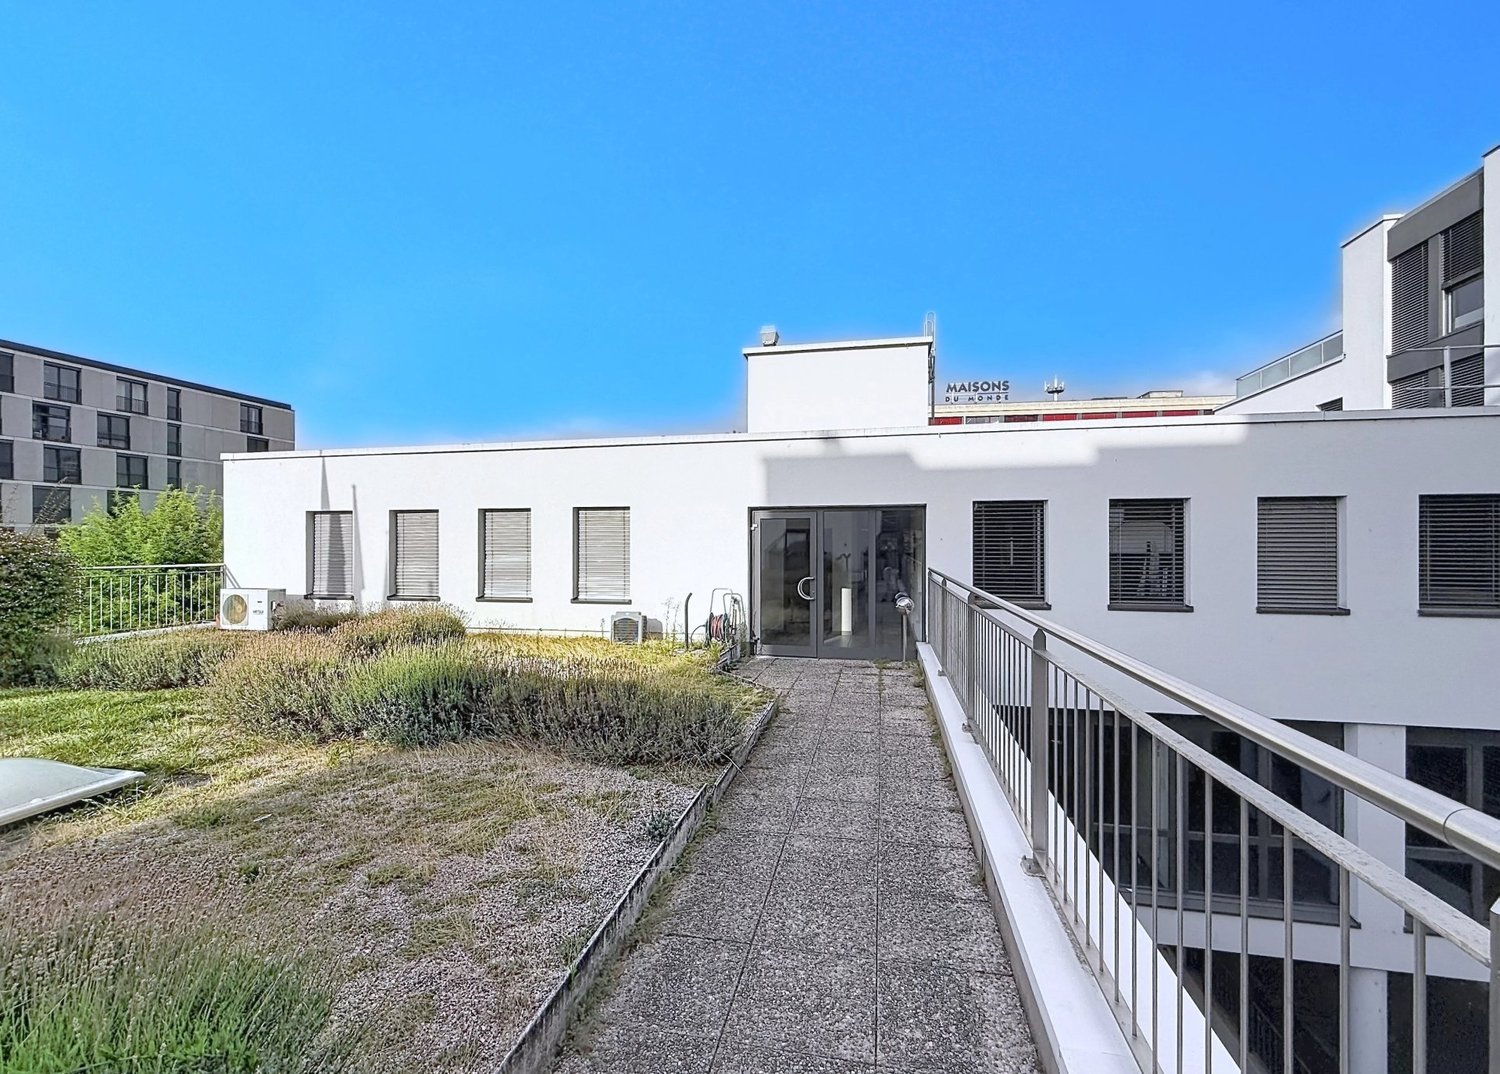
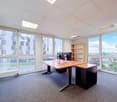
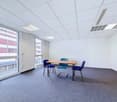
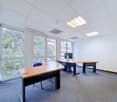
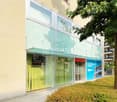
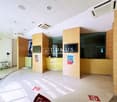
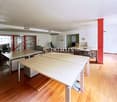
In a quiet and representative location in the popular Horgner Oberdorf, these modern office or practice rooms are located on the 2nd floor of a residential and commercial building built in 2018. The wheelchair-accessible commercial unit is easily accessible by lift and impresses with its bright, friendly atmosphere and spacious, floor-to-ceiling windows. The approximately 42 m² of usable space are divided into two offices or practice rooms, a reception or waiting area, and a modern toilet with sink. Parquet floors with underfloor heating, electric sunshades, and high-quality equipment create a pleasant working environment for various service or practice uses. If required, the two rooms can be combined into a spacious, open room, providing additional flexibility for different usage concepts.The offer also includes two underground parking spaces. The rooms are currently rented and are suitable as an attractive capital investment or for later own use at a sought-after location in Horgen.GENERAL INFORMATIONObject type: Commercial rooms 2nd floorStreet and No.: Spätzstrasse 35Postal code and town: 8810 HorgenYear of construction: 2018Number of rooms: 2.5Number of toilets: 1Room height: 2.95 mCadastral number: HN11698Availability: by arrangementHEATING:Heating type: Heat pumpHeating bodies: Underfloor heatingROOM PROGRAMOffice / practice room: 17 m²Office / practice room: 15 m²Waiting / reception area: 5.5 m²Toilet: 4.5 m²Total usable area: 42 m²PRICEGuide price for commercial rooms: CHF 360,000.--Guide price for underground parking spaces: CHF 100,000.--Total guide price: CHF 460,000.--Down payment: 5% of the purchase priceThe municipality of Horgen, located on the left bank of Lake Zurich, combines natural recreation with urban proximity. As a district capital and economically significant location, Horgen offers an excellent infrastructure, high quality of life, and sustainable value stability - a residential location that appeals to families, professionals, and investors alike. The well-maintained center with its historic buildings, diverse shopping opportunities, restaurants, and cafes creates a lively and at the same time charming atmosphere. Schools of all levels, a wide range of childcare options, and modern sports and leisure facilities underline the attractiveness of the municipality. The direct location on Lake Zurich with a promenade, beaches, and a harbor gives Horgen a special quality of life. At the same time, the Zimmerberg and the surrounding forests offer ideal opportunities for relaxation, sports, and nature enjoyment. Another plus point is the proximity to the See-Spital Horgen, which guarantees modern medical care and short distances in the event of illness.Thanks to excellent transport links with S-Bahn, Autobahn A3, and the Lake Zurich ferry, Zurich and Zug can be reached quickly. Horgen thus combines lake, nature, excellent medical care, and optimal accessibility - a sought-after residential location with sustainable potential and high location quality.
Travel time
-
Timur Mazlar

Timur Mazlar

1 / 9
Timur Mazlar

Timur Mazlar

  • Parking space
  • Balcony / Terrace
  • Garage
Price on request
860m² floor space
8245 Feuerthalen

Investment with a Future - Attractive Location on the Rhine

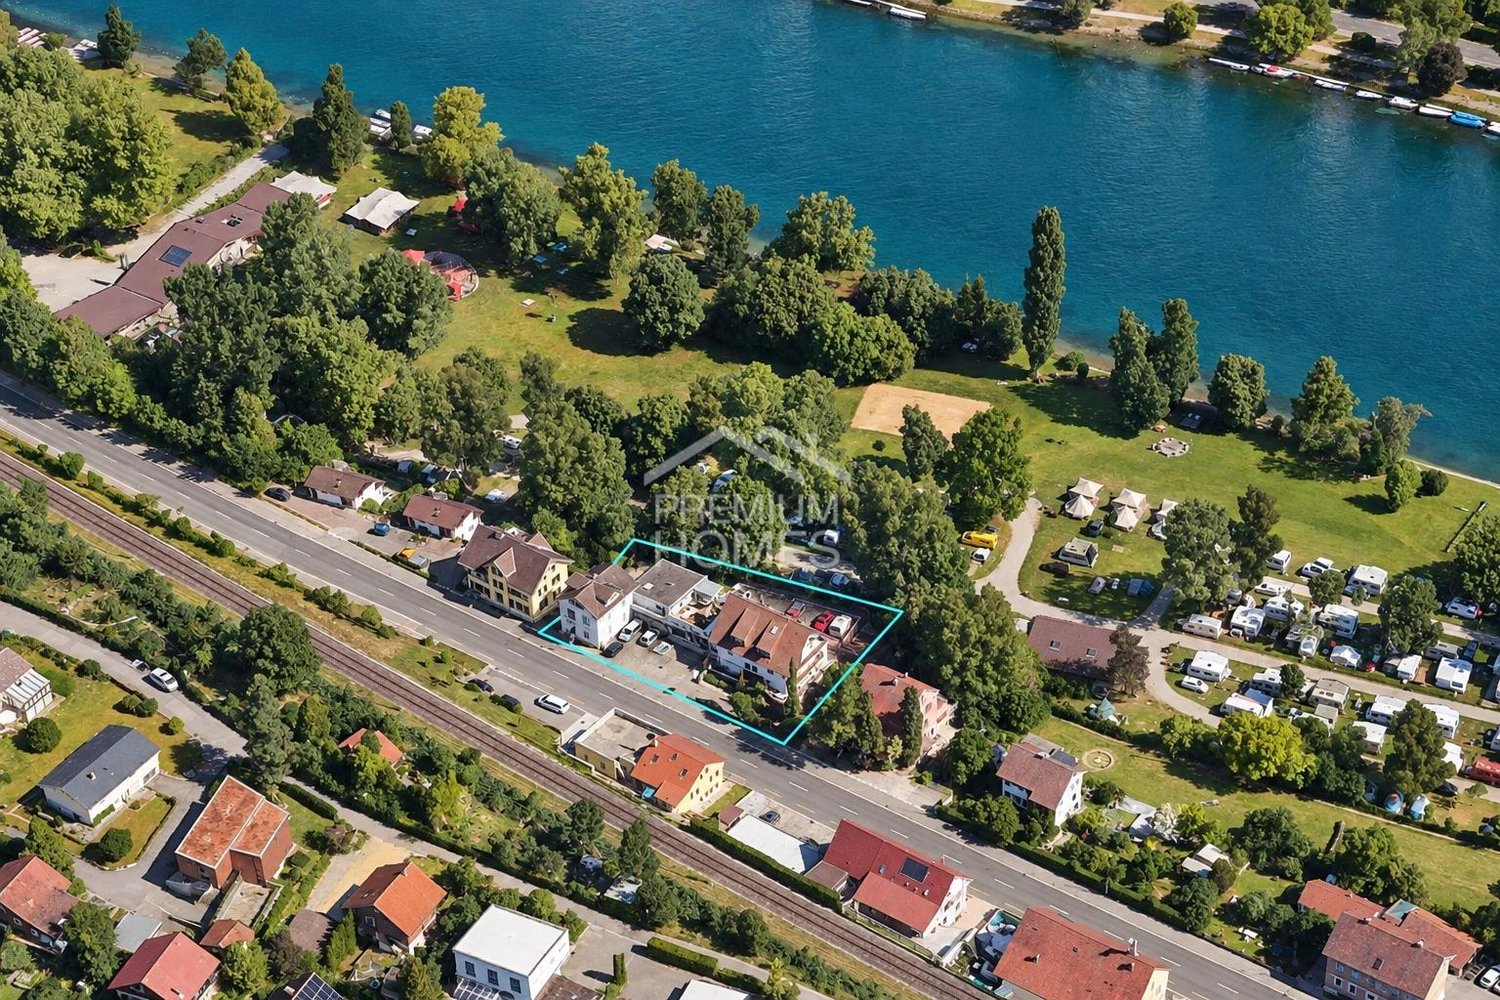
Attractive rental property in a sought-after Rhine location, a sustainable investment with a future. This well-maintained multi-family house offers capital investors the rare opportunity to invest in an established property with stable returns and long-term development potential. The attractive location in immediate proximity to the Rhine, as well as the high demand for living space, create ideal conditions for a value-stable and future-oriented investment.The existing property already generates ongoing rental income and convinces with a solid starting point for investors who want to combine reliable returns with further potential. Thanks to the generous plot of land and the residential zone WG 2.0, there is also the opportunity to develop the area in the long term and increase the existing value. This offer thus combines a secure earnings base with interesting perspectives for the future.Whether as a long-term capital investment or as a strategic development project, this rental property offers a rare combination of ongoing cash flow, attractive location, and additional development potential. An excellent opportunity for investors who focus on sustainable returns, value retention, and long-term growth. Here, no wishes are left unfulfilled. Take advantage and convince yourself! This PREMIUM HOMES offer includes: • Unique building land in a sought-after Rhine location • High living and quality of life • Excellent micro-location with high living and quality of life • Unparalleled development potential • Attractive zone WG 2.0 • Ideal for investors, builders, and project developers • Existing residential building with garage on the property • Sought-after residential location with sustainable value growth potential • Best connection to Schaffhausen and the supra-regional transport network • Varied project possibilities for modern residential constructions • Rare investment opportunity with long-term return potential Interested? We would be happy to take you through a non-binding viewing! Do you want to sell your house or apartment worry-free? We will tell you the current market value of your property, discreetly and non-bindingly! Are you interested in a first non-binding exchange of ideas? Don't hesitate and contact us. We look forward to you.

  • Parking space
  • Balcony / Terrace
  • Garage
1 / 13
Price on request
Bielstrasse 1, 4537 Wiedlisbach

Characterful property with great development and utilization potential

The property in the heart of Wiedlisbach is a characterful residential and commercial building in the historic old town and part of the old town zone. It combines existing gastronomy and residential use and offers a diverse range of current and future usage possibilities. The central location within the historic town center and the striking building structure give the property a special charm and make it an attractive opportunity for investors, developers, or owner-occupiers.With a building volume of around 2,876 m³, the property convinces with its generosity and opens up different development perspectives. The existing structure allows for both the continuation of the previous use and a gradual transformation into residential, commercial, or mixed-use units. Thanks to the flexible room layout, various usage concepts can be realized and individually adapted to the needs of future owners or tenants.The redevelopment and development potential is particularly noteworthy. The existing spaces are ideal for apartments, studios, practice or office uses. As part of a well-thought-out overall concept, there is also the possibility of creating individual units and making them independently usable or marketable in condominium ownership. This gives the property interesting perspectives for sustainable value enhancement and long-term development.In the 2nd basement, which is conveniently accessible by elevator, there are various cellar and storage areas, including a cozy vaulted cellar (wine cellar). These secondary areas offer additional utility value and open up further potential in connection with a future condominium ownership solution or supplementary usage concepts.Current living areaThe property currently comprises several residential units with further development potential:- 4-room landlord's apartment on the 1st floor with balcony and bathroom (kitchen option available)- 3.5-room apartment on the 2nd floor (approx. 65 m²) with open kitchen, fireplace, and balcony with Alpine view- Three rooms on the intermediate floor with balcony and wet cell on the corridor, suitable for expansion or creation of an additional residential unitThe existing living areas form a solid basis for further development of the residential offer and provide space for individual expansion and usage ideas.Environment / ParkingThe property includes a spacious garden with high beds and a pond, which is an attractive addition to the residential and commercial areas. The outdoor facility creates additional living space and offers a variety of usage possibilities. For residents, visitors, or customers, there are also 15 outdoor parking spaces and three garage parking spaces available - a valuable advantage in this central location.Heritage conservation of the canton of BernThe property is registered in the "Archaeological Protection Area" in the catalog of heritage conservation of the canton of Bern and is located in the old town zone.Such an impressive opportunity for visionary buyers at a prime location should not be missed, contact us for an appointment and viewing.

Travel time
-
Egzona Kalimashi

Egzona Kalimashi

1 / 5
Egzona Kalimashi

Egzona Kalimashi

  • Parking space
  • Garage
  • Elevator
CHF 1,699,000.–
20 rooms
3182 Ueberstorf

Versatile use in excellent condition

This property offers you exceptional opportunities for individual design and creates a representative atmosphere for your visitors at the same time, starting with an inviting reception area. The generous window fronts give the room an open and bright ambiance, inviting you to linger and enjoy.The attractive building is in impeccable condition and offers a variety of uses. The spacious floor plan and thoughtful equipment make this property an extremely flexible object that can be perfectly tailored to your needs. So, no wishes are left unfulfilled. Take advantage and convince yourself! This PREMIUM HOMES offer includes: • Central, well-visible, and easily accessible • Bright rooms • Optimal for various purposes • Service companies • Generous room layout • Versatile use • Spacious secondary rooms • Additional living area • Possible expansion potential • Several outdoor parking spaces • Gross living area approx. 524 m² • Net living area approx. 445 m² • and much more... Interested? We would be happy to take you through a non-binding viewing! Do you want to sell your house or apartment worry-free? We will tell you the current market value of your property, discreetly and non-bindingly! Are you interested in a first non-binding exchange of ideas? Don't hesitate and contact us. We look forward to you.

  • Parking space
  • Garage
  • Elevator
Daniel Karimi

Daniel Karimi

1 / 5
Daniel Karimi

Daniel Karimi

CHF 3,950,000.–
175m² floor space
8142 Uitikon Waldegg

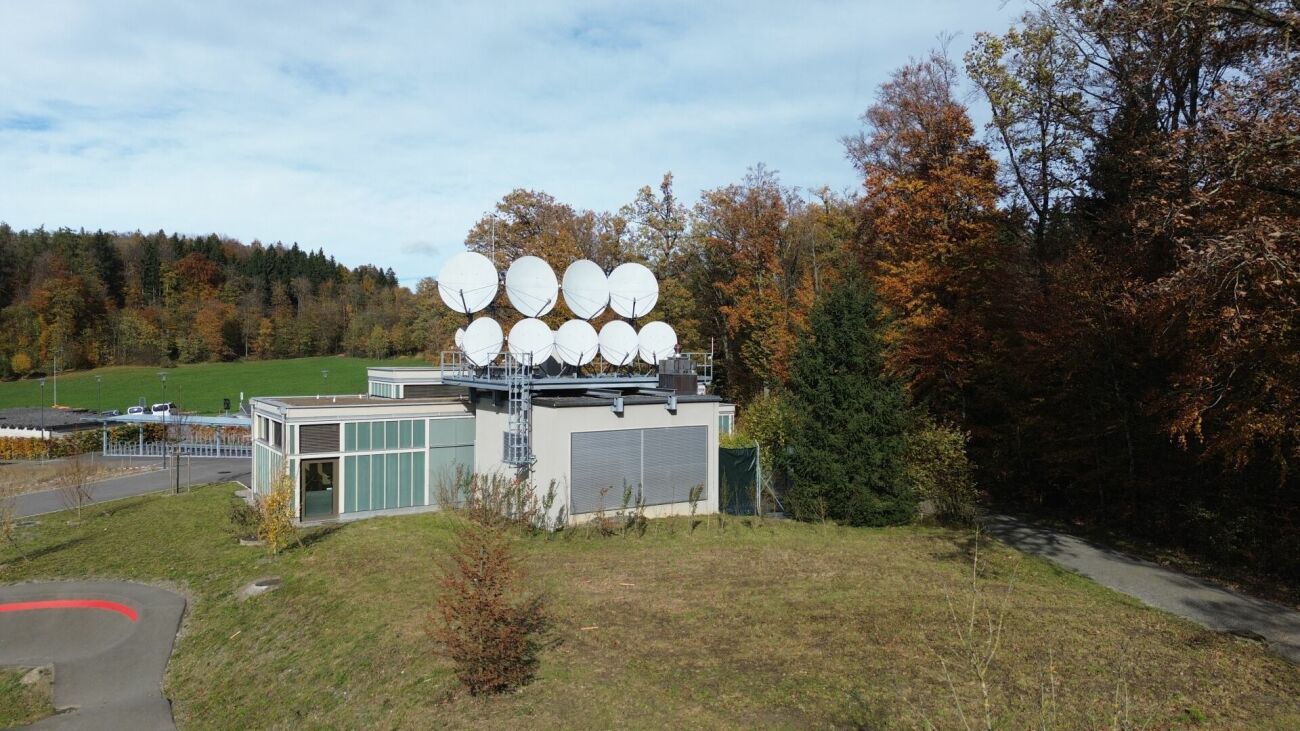
Now access: Swiss High-Security Datacenter with 14% return potential

The GIB-DC 8142 data center in Uitikon Waldegg combines maximum security with efficient technology and a forward-looking energy concept. In a massive, underground steel concrete construction according to Tier III standard, GIB Solutions AG operates a data center infrastructure at the highest Swiss level. With ISO 27001 certification, biometric access system, and redundant A/B power supply, the facility offers proven availability of over 99.985%. The data center is located in a building right, which provides investors with a clear and long-term regulated ownership structure. This constellation creates planning security, as the use, rights, and obligations are contractually clearly defined. The technical performance speaks for itself: 2 × 300 kVA UPS, 500 kVA diesel generator with 72 hours of autonomy, and a fully redundant cooling system (N+1) guarantee stable 24/7 operation. The overall concept is designed to meet the highest demands on data security and availability. With a currently utilized capacity of around 41% and a total of 80 racks (48 HE, 5 kVA per rack), the facility offers considerable expansion and revenue potential. At full capacity, a return of around 14% can be achieved, which is particularly attractive for investors focusing on technology assets and sustainable cash flows. In addition to its economic strength, the data center is characterized by ecological innovation: the generated waste heat is fed into the nearby Uitikon indoor pool - an example of sustainable energy circulation and a win-win situation for the environment and operations. The GIB-DC 8142 is therefore not only a secure data center but also an investment in the digital future with tangible ecological and financial added value. Network cabling: Fiber optic and CAT 6 from the POP room to every data center room available. The following highlights are offered by this property: • Location: Uitikon Waldegg (ZH) - quiet, central, secure • Construction: massive steel concrete construction • Availability: > 99.985%, ISO 27001, Tier III • Energy: Redundant A/B system, 2 × 300 kVA UPS, 500 kVA diesel generator (72 h) • Cooling: N+1 redundant, temperature 24 ± 2 °C, humidity 35-65% • Security: CCTV, biometric access, 24/7 monitoring • Sustainability: Heat recovery for local indoor pool • Area: 175 m² data center rooms / 80 racks à 48 HE • Current utilization: ~ 38% - large expansion reserve • Achievable gross return of 14% at full capacity • Risk-free: no flood, industry, or flight path risk • Zone 1, building is earthquake-proof • Not in the area of a flight path • No flood risk We would be happy to invite you to discover this unique property in person. Arrange a viewing appointment today and let yourself be inspired by the possibilities!

1 / 13
Price on request
1,117m² floor space
Wädenswilerstrasse 2, 8824 Schönenberg

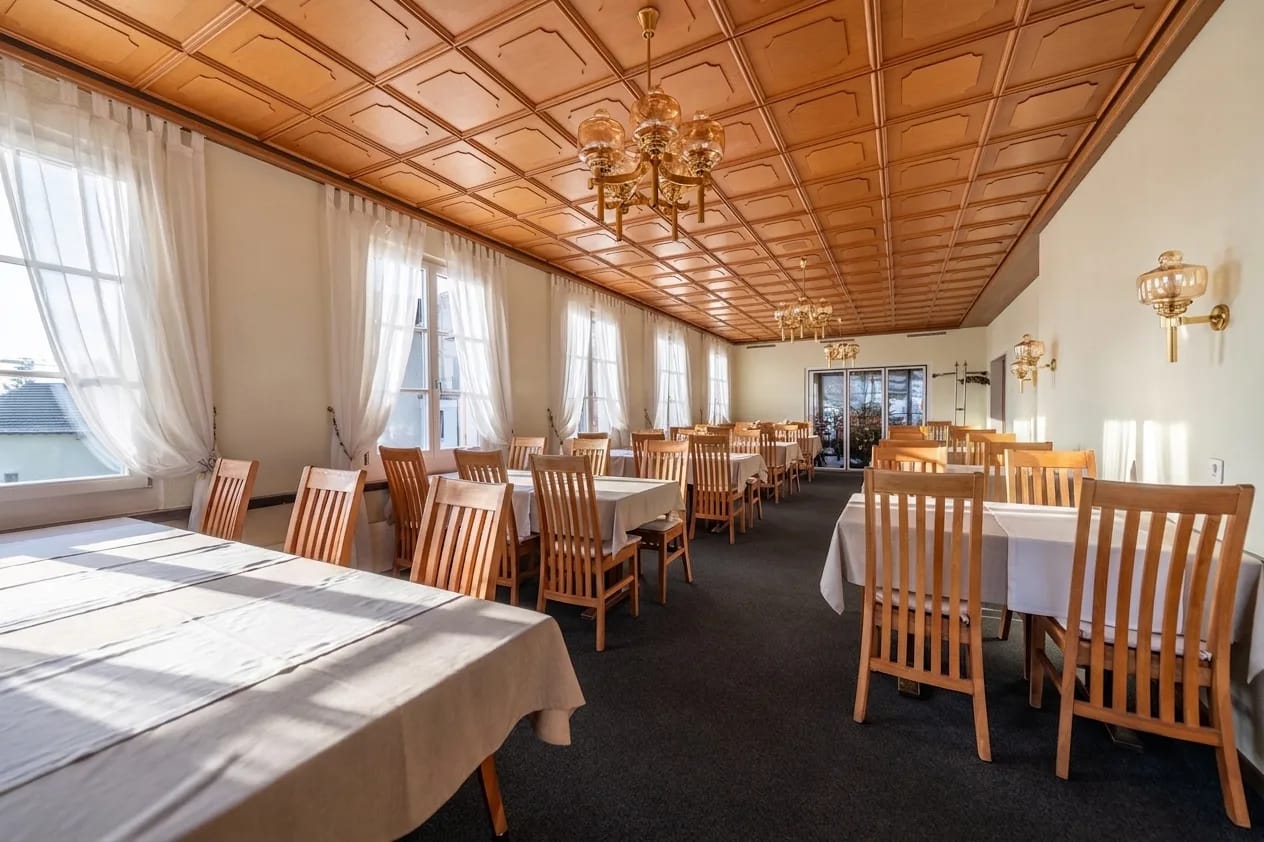
Hotel-Restaurant with 15 rooms, 120 seats, and potential for renovation and expansion

In the heart of the village of Schönenberg, this traditional hotel-restaurant from 1800 presents itself as a versatile property with exceptional development potential. The stately building with a volume of around 3,804 m³ combines gastronomy, hospitality, and attractive expansion and development opportunities under one roof.A particular advantage of this property is that the hotel and gastronomy business is successfully operated and enjoys good occupancy. The property therefore offers not only long-term development potential but also allows for seamless continuation of an established and well-frequented business.The gastronomy area offers space for a total of around 120 guests in the indoor and outdoor areas. Inside, there is a spacious restaurant, two cozy parlors, a hall for social events, and a separate party room with its own entrance. The party room received a new roof in 2025 and has a bowling alley (currently out of operation). The room offer is complemented by a functional gastro kitchen with a separate washing kitchen.In the outdoor area, two attractive spaces - a terrace and a garden - invite you to linger. The terrace is covered, and the garden was completely renovated in 2022 and offers a well-maintained ambiance for guests in the summer months.The hotel area includes a total of 15 guest rooms. Of these, the five standard rooms are each equipped with their own bathroom, and the ten single rooms have shared showers and toilets on the floor. Additionally, a 3-room apartment for the owner without a kitchen is available.In the basement, the property offers extensive infrastructure for a professional operation. This includes several storage rooms, a climate-controlled wine cellar, a laundry room with ironing room, freezer and refrigeration room, a heating room with new oil heating (2021), an adjacent disposal room, and a garage or additional storage room. Further spacious storage areas are located in the attic.In recent years, various investments have been made. Almost all windows on the ground floor and in the basement were replaced in 2020, and further windows were renewed in 2026. The new roof of the party room and the renovated terrace underline the ongoing maintenance of the property. Further renovations will be shown during a visit. The location is convincing all around. Located directly in the village center, the bus stop is right outside the door. Shopping opportunities like Volg and Landi are easily accessible on foot. Guests also have ten public community parking spaces available for free use.A particular highlight of this property is its significant development potential. According to a feasibility study, there is the possibility of realizing another building with a similar volume to the existing main building. This opens up exciting perspectives for investors, project developers, or operators.Whether as a traditional gastronomy and hotel business, a modern boutique hotel, a generational project, or a forward-looking residential concept with senior apartments - this exceptional property offers a rare opportunity to connect history with new ideas. Benefit from an ongoing, well-utilized business and simultaneously tap into the great potential of this unique property.GENERAL INFORMATIONObject type: Hotel-Restaurant with expansion potentialStreet and No.: Wädenswilerstrasse 2Postal code and place: 8824 SchönenbergYear of construction: 1800Cadastral number: SO1600Land area: 1,435 m²Cubature (GVZ): 3,804 mBuilding zone: Core zone 1Available from: 2nd half of 2027

Travel time
-
Alexandra Dutheil

Alexandra Dutheil

1 / 3
Alexandra Dutheil

Alexandra Dutheil

  • Balcony / Terrace
  • Wheelchair access
CHF 1,240,000.–
100m² floor space
1820 Montreux

A space, several lives: offices, liberal profession - apartment

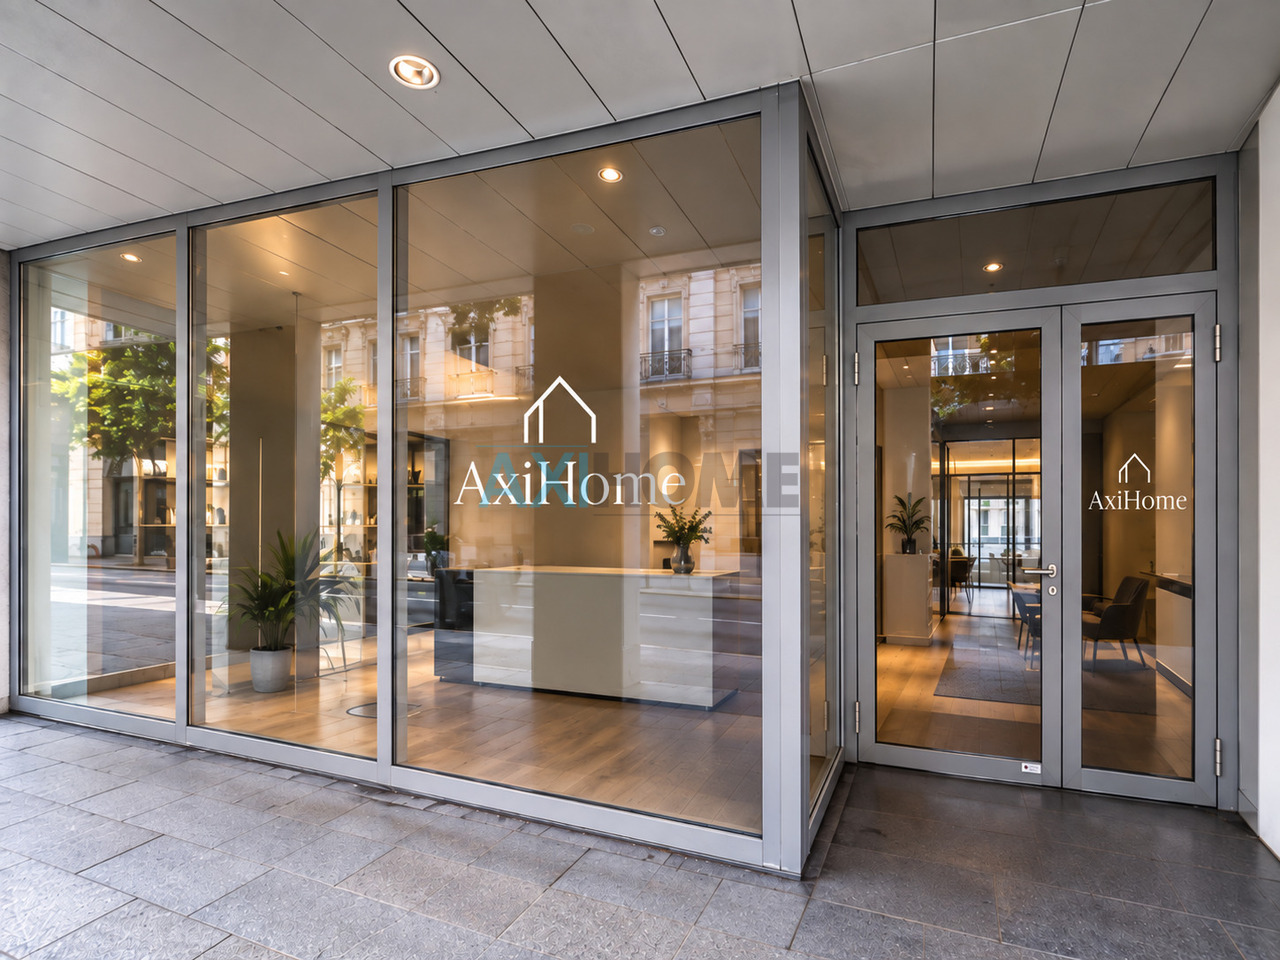
Modular commercial space with balcony in the heart of MontreuxAxiHome is pleased to present to you in the center of Montreux, less than a minute's walk from the train station and in immediate proximity to shops, restaurants, public transport, and the lake, this space that benefits from a particularly sought-after location.With a weighted area of approximately 109 m², comprising 100.6 m² of living space and a balcony of approximately 16 m², it seduces with its high ceiling height, natural light, and east-west exposure.Currently arranged as offices, it includes a reception area, several work zones, a meeting room, a fitted kitchen, and a shower room with WC. The partitions allow for a fully modular configuration according to needs.The large glass front facing the street offers beautiful visibility, while the balcony on the opposite side enjoys a pleasant view of the lake.Accessible from the ground floor, the space is also suitable for people with reduced mobility.Suitable for numerous professional, commercial, or liberal activities. Mixed or residential use can also be considered, subject to the necessary authorizations.Don't miss this rare opportunity on the market !!!Contact us without delay for more information or a visit at 078 314 22 00

  • Balcony / Terrace
  • Wheelchair access
1 / 14
Price on request
Kantonsstrasse 14, 3930 Visp

Highly visible and accessible - 340 m² of commercial space on the ground floor in Visp

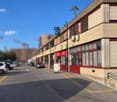
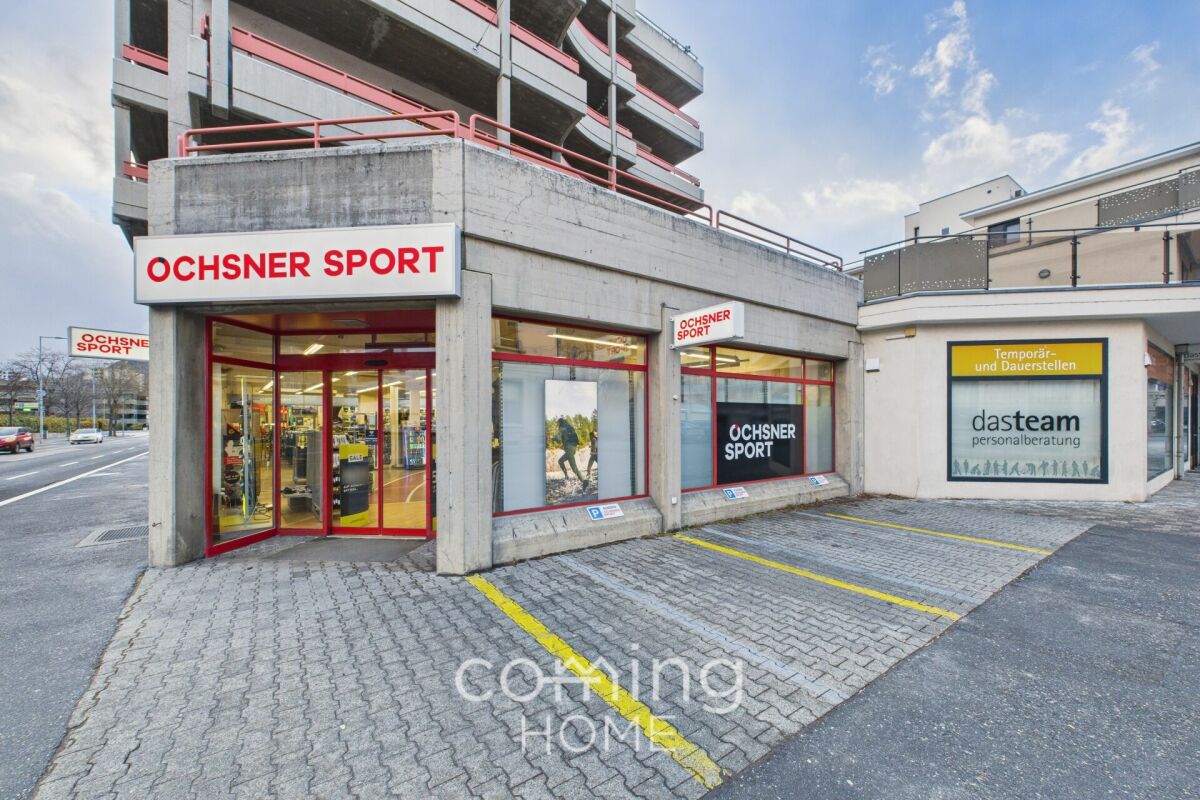
Attractive half of a commercial premises in Visp with parking facilities This well maintained commercial unit on the ground floor is located in a central and sunny area of Visp and offers ideal conditions for commercial, storage or showroom use. Thanks to its attractive location, functional floor area and versatile usage potential, this property is highly suitable for both business owners and investors.Property Highlights • Generous usable space: Approximately 340 m² of versatile floor area • Ground floor location: Direct access for customers and suppliers • Additional parcel: Two parking spaces behind the building are included in the purchase price • Parking options: An additional 3 outdoor parking spaces can be rented from the general condominium owners association • Well maintained condition: Solid building structure dating from 1985 • Barrier free access: Wheelchair accessible and conveniently developed Property DescriptionThe commercial premises extend across a spacious ground floor level and offer flexible layout options for various business concepts. The clear room structure allows efficient use as storage, retail or exhibition space. The well maintained property is fully serviced and forms part of a building with mixed residential and commercial use.Location and SurroundingsLocated in Visp, a key economic hub in the Upper Valais region, the property benefits from excellent accessibility and visibility. The surrounding area combines residential and commercial uses with well-developed infrastructure. The sunny setting and proximity to the Alpine landscape contribute to an attractive and productive business location.Interested?Contact us for further information or arrange a viewing appointment directly.Discover more attractive properties in Switzerland at: www.coming-home.ch

Travel time
-
Frédéric STAUFFER

Frédéric STAUFFER

1 / 5
Frédéric STAUFFER

Frédéric STAUFFER

CHF 790,000.–
180m² floor space
1023 Crissier

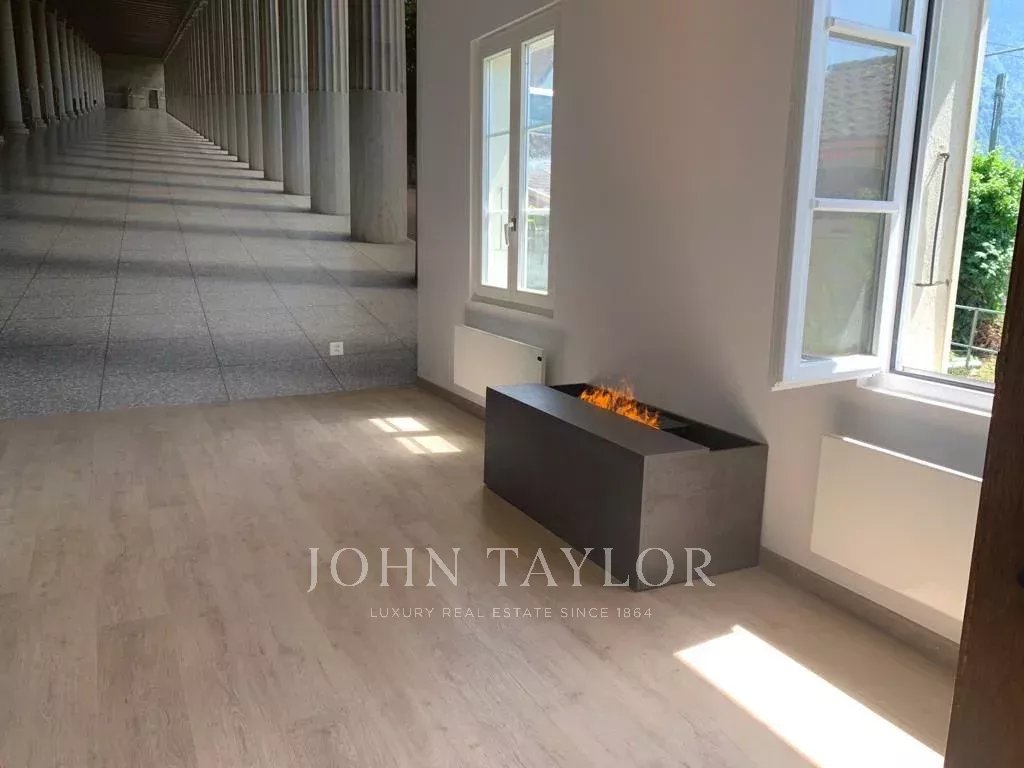
Sale - Crissier Office

Implant your company in the heart of one of the most dynamic economic hubs in western Lausanne, in a particularly accessible and perfectly connected professional environment. Located on the 1st floor of an administrative complex, this generous surface benefits from beautiful luminosity thanks to its southwest orientation and offers great flexibility in layout. Today, the premises are free of tenants and available immediately, fully air-conditioned, and allow their future owner to imagine an organization perfectly adapted to their activity: individual or shared offices, management spaces, meeting rooms, offices, or service activities. The current distribution includes 5 bright offices, a reception, a large conference room, a central space, a cafeteria area with equipped kitchen, a dressing room, and sanitary facilities. A particularly strategic location In the heart of Crissier's commercial zone, this address benefits from a dynamic economic environment, surrounded by numerous companies, shops, restaurants, and major brands. Direct access to the highway axes is a real advantage for employees and customers, allowing quick access to Lausanne and the region's main economic hubs. The property is part of a distinct and permanent right (DDP), the details of which are outlined in the sales dossier. Two indoor parking spaces are included with the property. A particularly interesting opportunity for a company wishing to acquire its own premises while having a modular surface capable of accompanying its development over time. 2 indoor parking spaces are offered for an additional 40'000.-. A storage area with an indoor parking space located in the same complex is also offered for sale separately.
1 / 12
CHF 2,550,000.–
14 rooms
via San Gottardo, 6942 Savosa

Commercial and directional space

Commercial and directional space of 628 sqm in the heart of Savosa.Just a few minutes from the center of Lugano, we propose for sale a large and versatile commercial and administrative space of 628 sqm, ideal as a company headquarters, offices or for an activity seeking representation, visibility and ease of access.The property is located on a high-visibility road, within a modern building constructed in 2009, in a strategic and well-served position. The center of Lugano is about 1.5 km away, the Lugano Nord highway entrance is just a few minutes by car, while the public transport stop is only 100 meters away.The spaces develop on three levels connected internally by a private elevator and staircase, offering great flexibility in the distribution of the environments.On the ground floor, with direct access from Via San Gottardo, there is a large entrance and reception area, as well as spaces that can be organized as independent offices or as a modern open space.The first floor hosts numerous offices, directional environments, a large open space and a bright meeting room, creating a configuration particularly suitable for structured companies.The basement, also directly connected to the other levels, has large spaces that can be used as an archive, warehouse and technical rooms.The total area is 628 sqm and includes 12 rooms plus additional available spaces, archive and technical rooms. The environments are equipped with centralized heating and autonomous ventilation and cooling systems.An important added value is the availability of numerous owned parking spaces: 8 internal parking spaces, 2 external parking spaces, 5 additional external parking spaces assigned by the condominium regulation.A solution that is hard to find on the market for size, location and parking facilities, particularly interesting for companies, service companies, professional studios or activities that want to concentrate offices, representation and operational spaces in a single location.Total area of the 3 levels: 628 sqmLocation: Savosa, on a road with heavy trafficParking spaces: up to 15 parking spaces between ownership and condominium assignmentsSale price: CHF 2'550'000.A complete company headquarters, just a few minutes from the center of Lugano.Contact us for more information or to organize a visit.
Suggested properties for you based on search results