30 results - Commercial, Office, Storage room to buy in District la Broye-Vully
1 / 5
CHF 600,000.–
6,369m² floor space
Chemin de Bronjon 6, 1510 Moudon

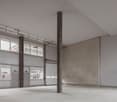
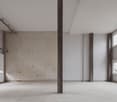
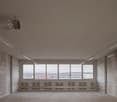
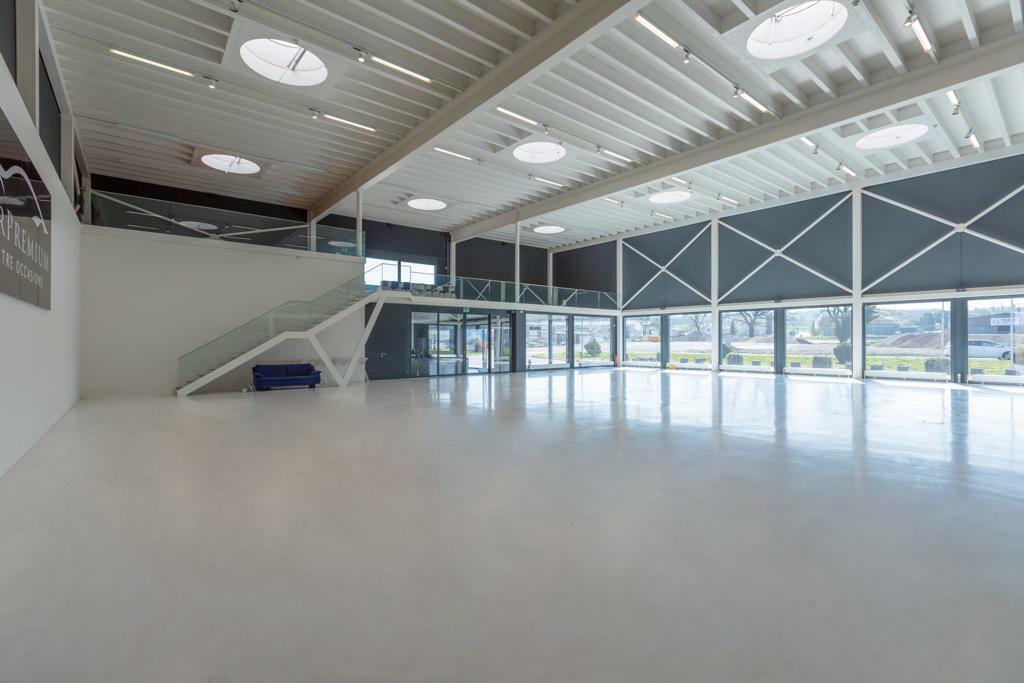
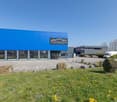
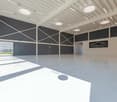
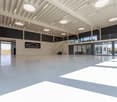
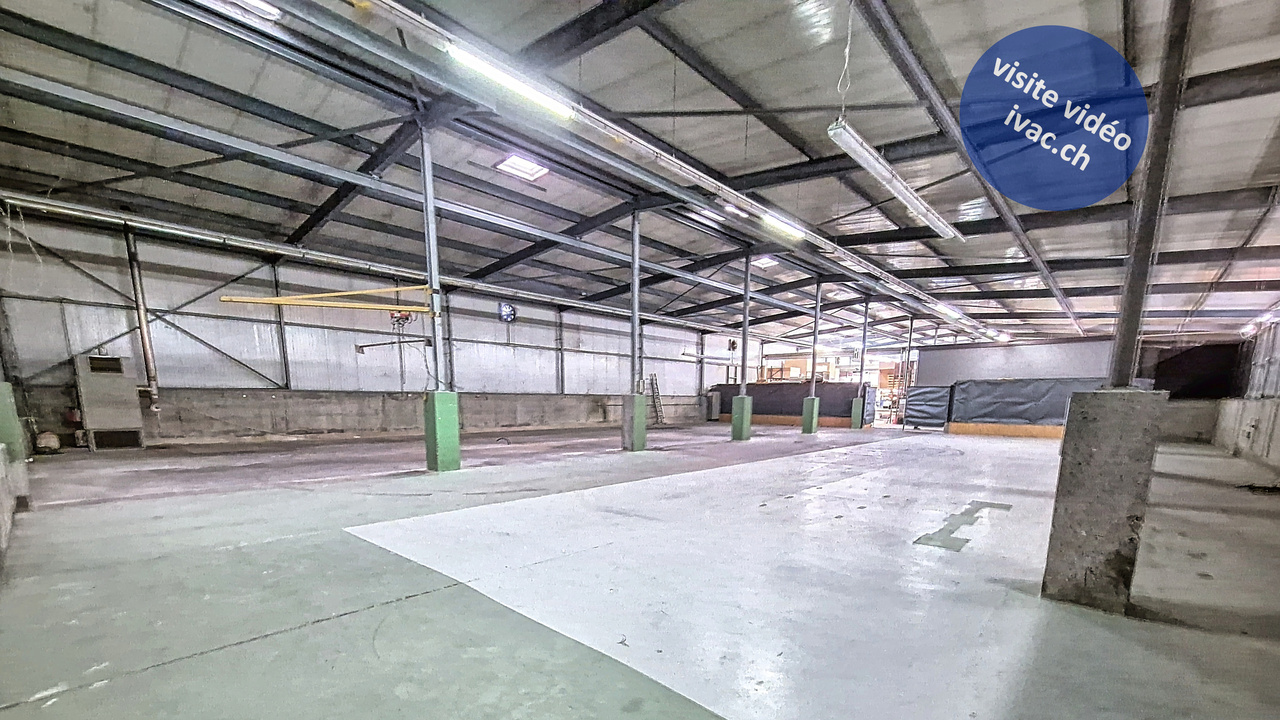
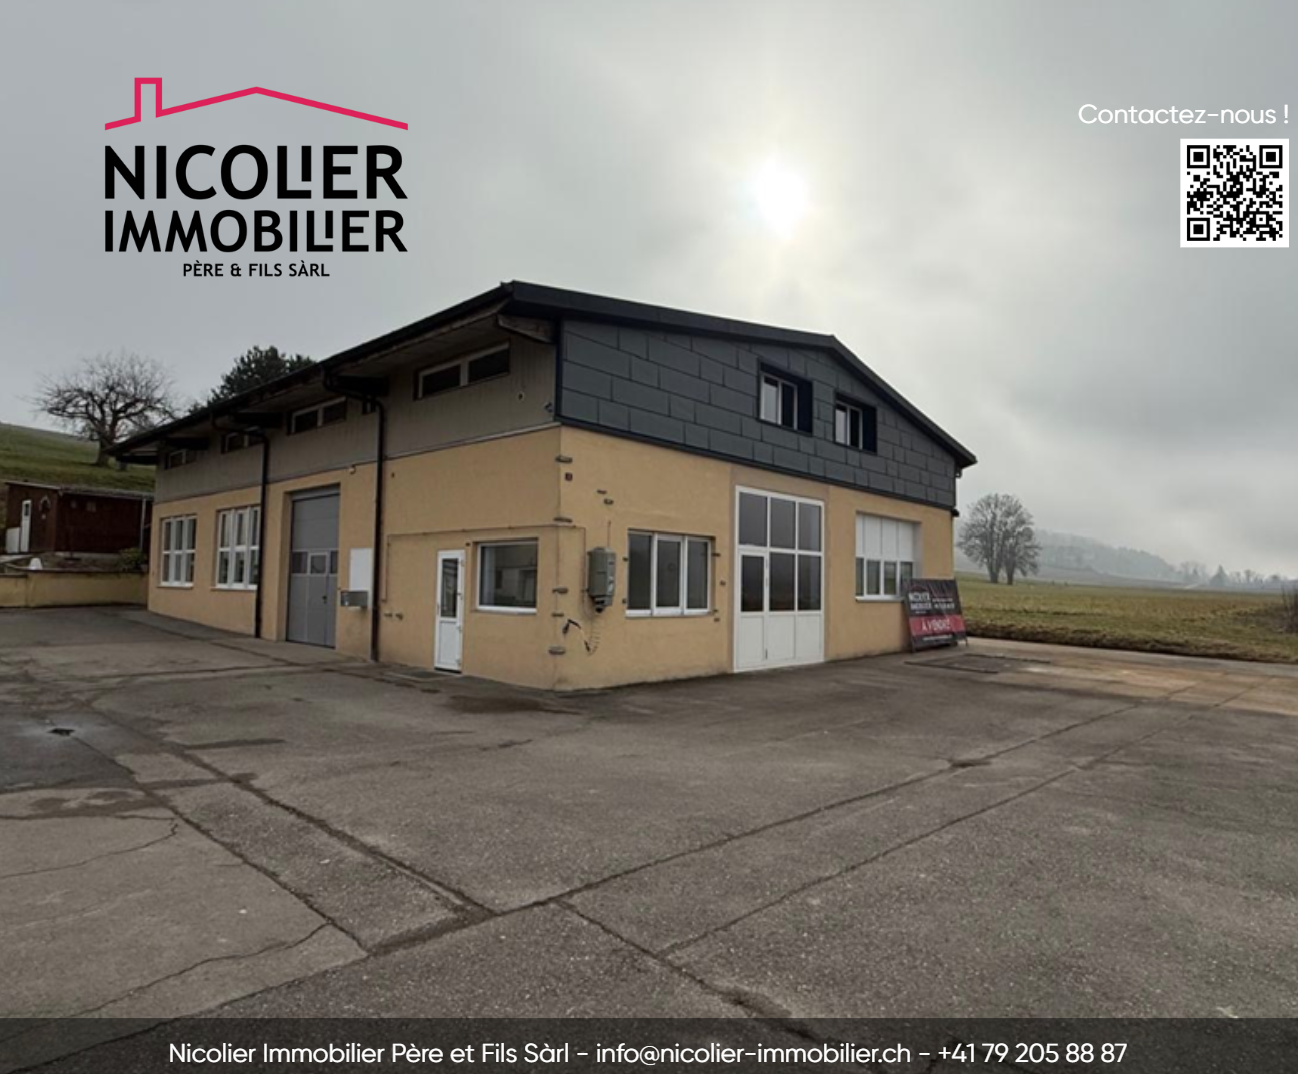
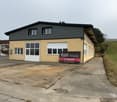
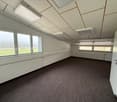
New industrial spaces from 150m2 in Moudon

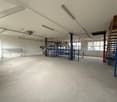
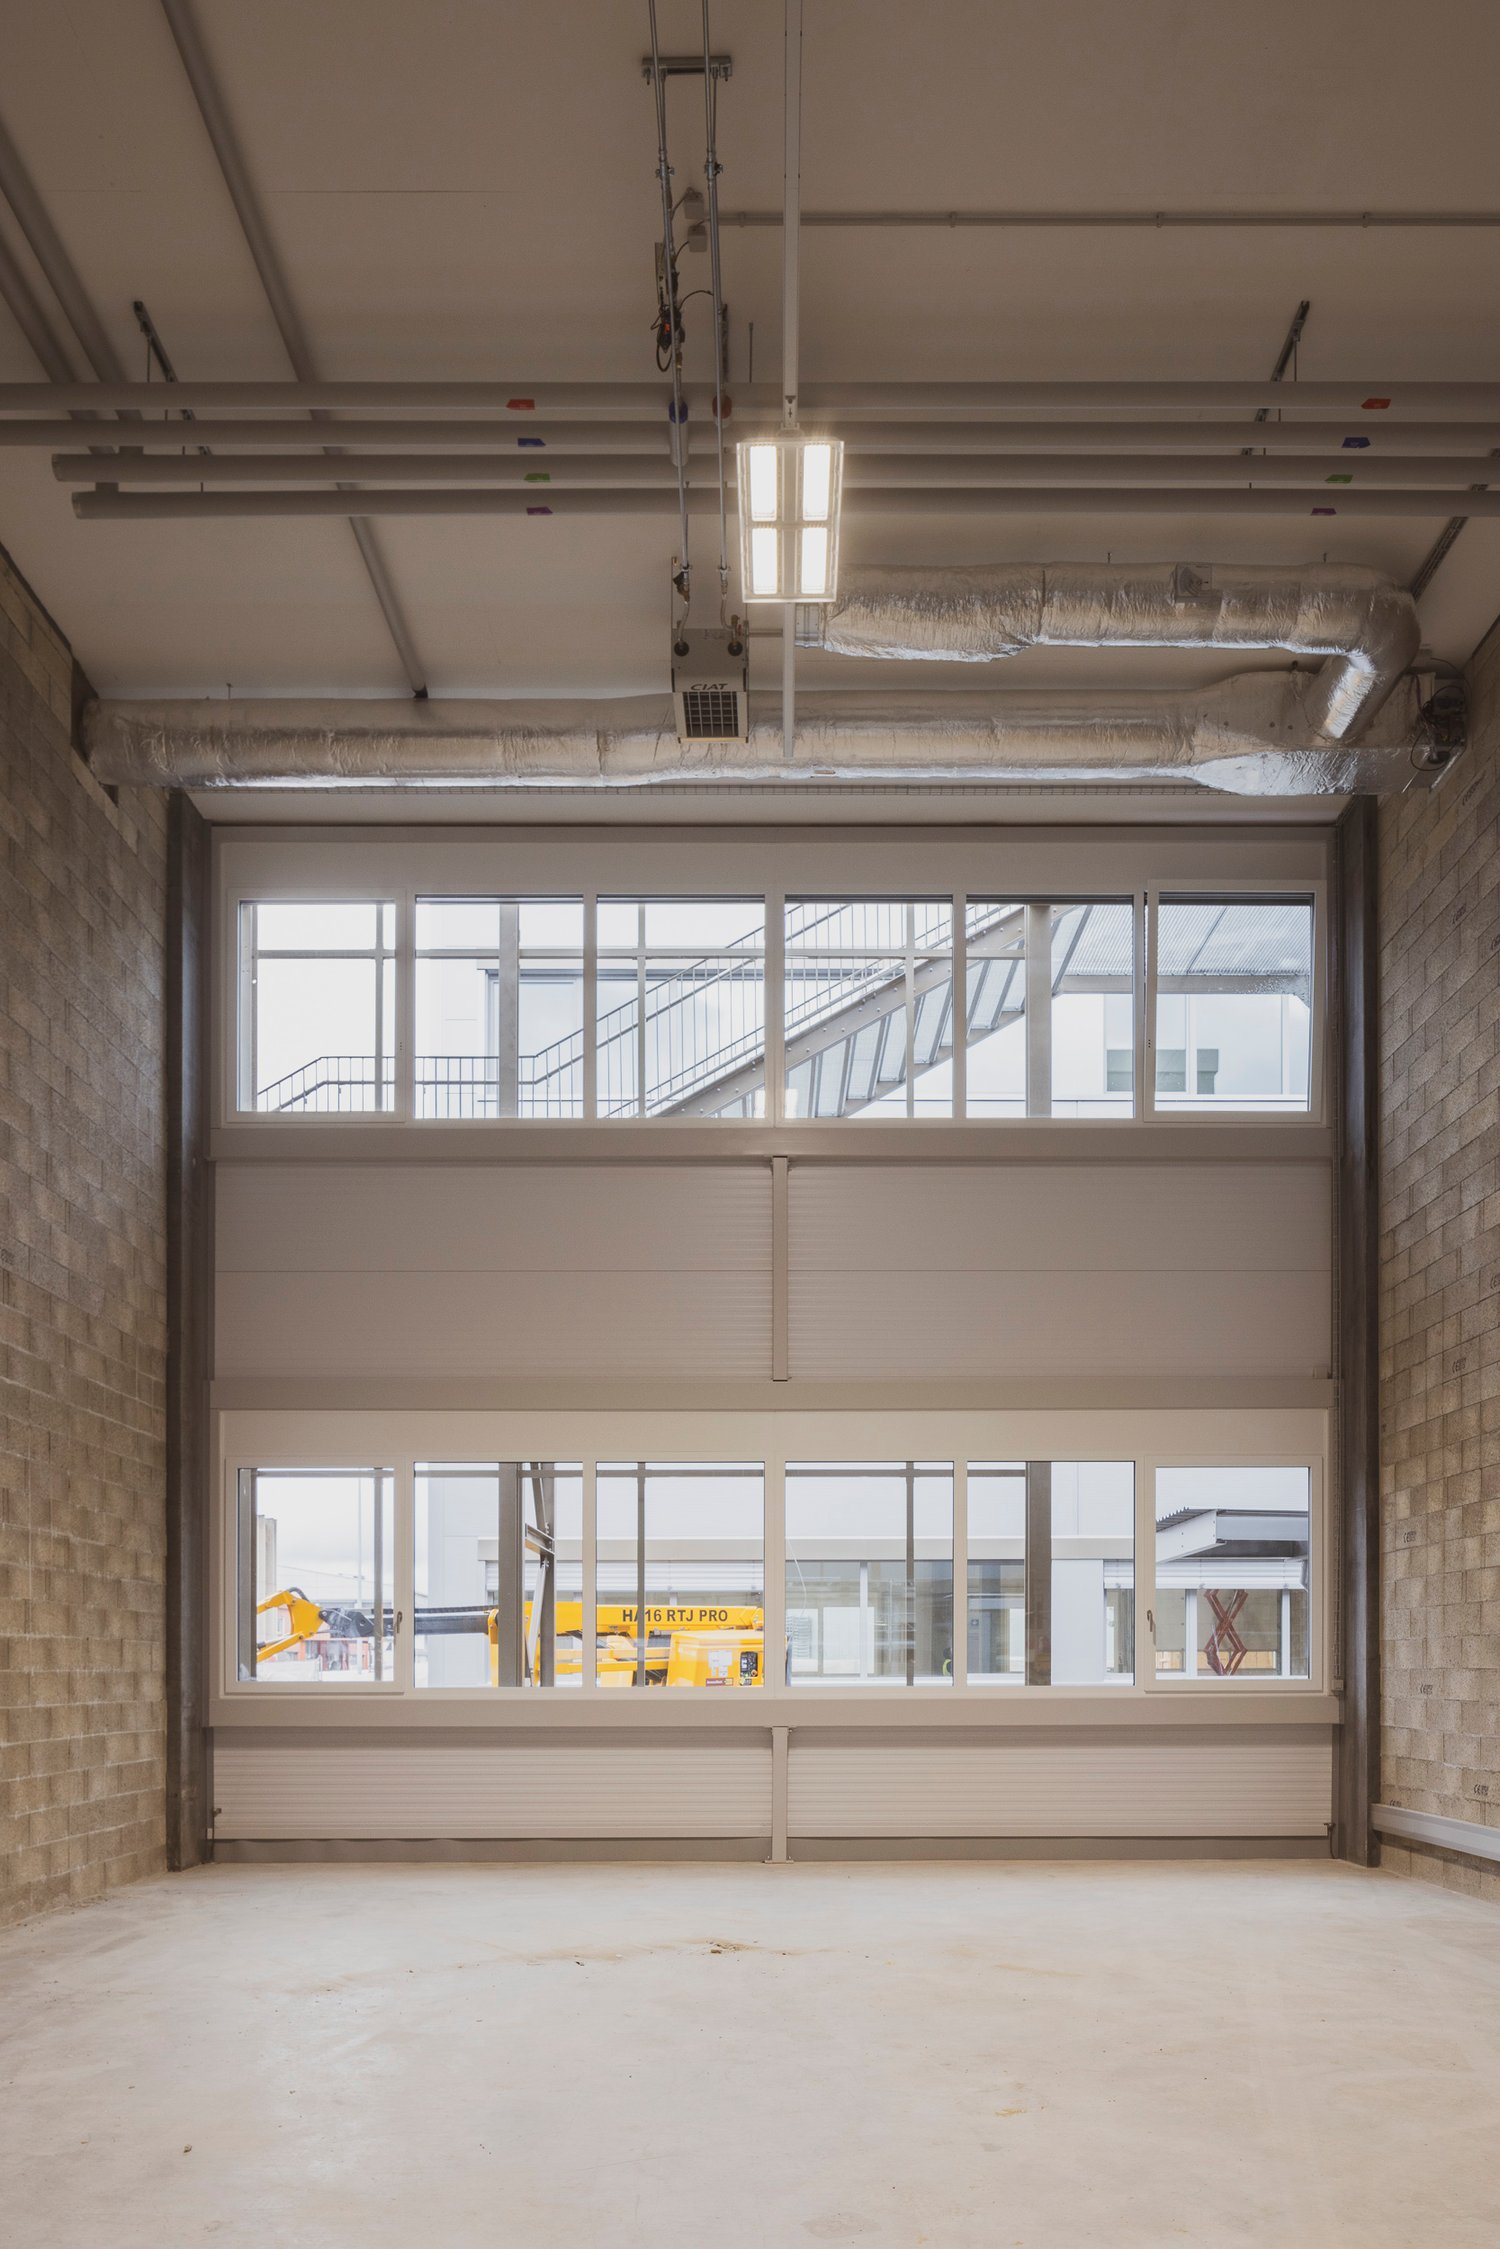
Discover this remarkable acquisition opportunity of a newly built industrial and commercial building, ideally located at Chemin de Bronjon 6 in Moudon (VD). Available from January 1, 2027, this complex offers high-end amenities on a total area of 7'136 m² spread over 4 levels, for a total floor area of 6'372 m², all situated on a plot of 7'000 m².This high-standard industrial building stands out for its numerous advantages: • Minergie certification: A new building that meets the highest energy requirements, guaranteeing optimized operating costs. • Optimal accessibility: Ramp, platform lift, elevator, and access for people with reduced mobility for smooth logistics at all levels. • Bright industrial spaces: Large windows providing generous natural light, concrete walls, exposed steel beams, and visible technical ducts for a decidedly industrial ambiance. • Spacious garages: Large sliding doors, exposed brick walls, and industrial lighting, perfectly adapted to accommodate utility vehicles and professional equipment. • Electrical supply: Electrical installation adapted to industrial and professional needs. • Parking: Vast outdoor parking area that can accommodate vans, cars, and delivery vehicles. • Balcony: Outdoor space available within the building. Location and environment: • The location is quiet, both day and night, without noise pollution from the railway or road traffic. • In the summer, the site benefits from good sunshine. • A bus stop is accessible 5 minutes on foot, and the Moudon train station is only 13 minutes on foot, ensuring excellent public transportation connections. • A Lidl supermarket is accessible 13 minutes on foot, and the Sincopharm SA pharmacy is 10 minutes on foot away. • The site is located near a river and a railway line, in an environment suitable for industrial and logistical activities. This property represents a rare opportunity for any company wishing to establish itself in a new, high-performance, and perfectly equipped building in the heart of the Vaud canton. Do not hesitate to contact us to

Travel time
-
1 / 28
CHF 1,210,000.–
Rue Centrale 34, 1580 Avenches

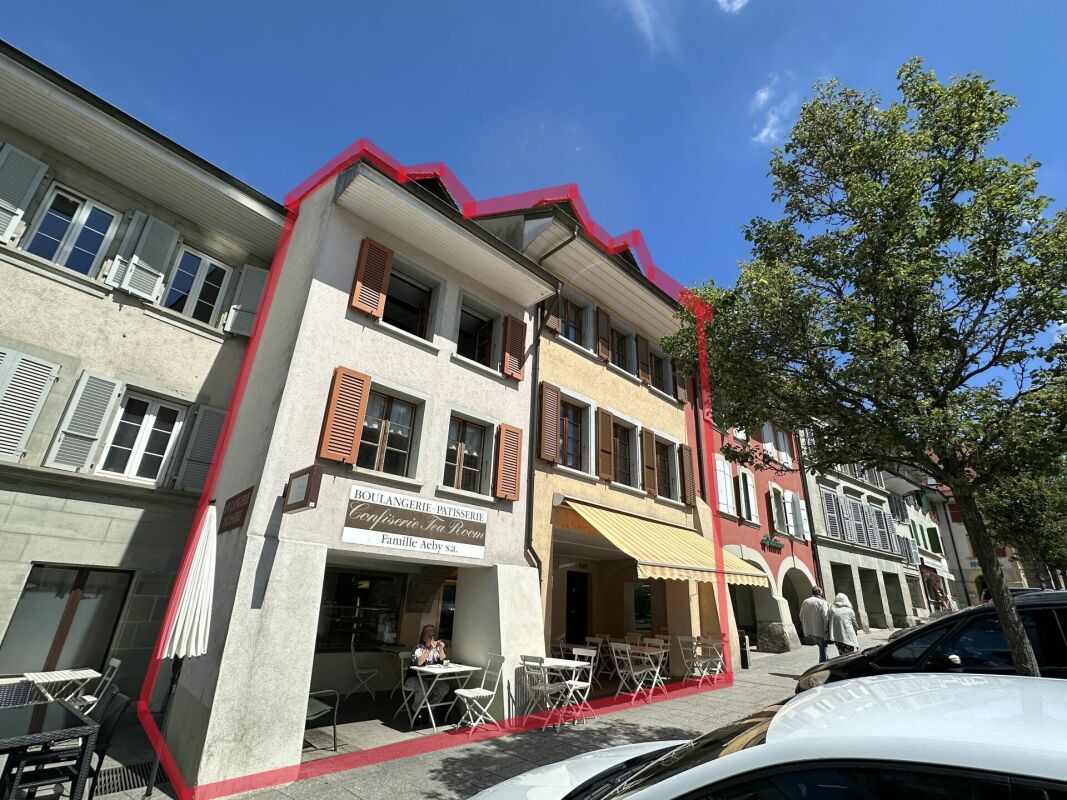
IMMEUBLE LOCATIF AVEC SURFACE COMMERCIALE - WOHN- & GESCHAEFTSLIEGENSCHAFT

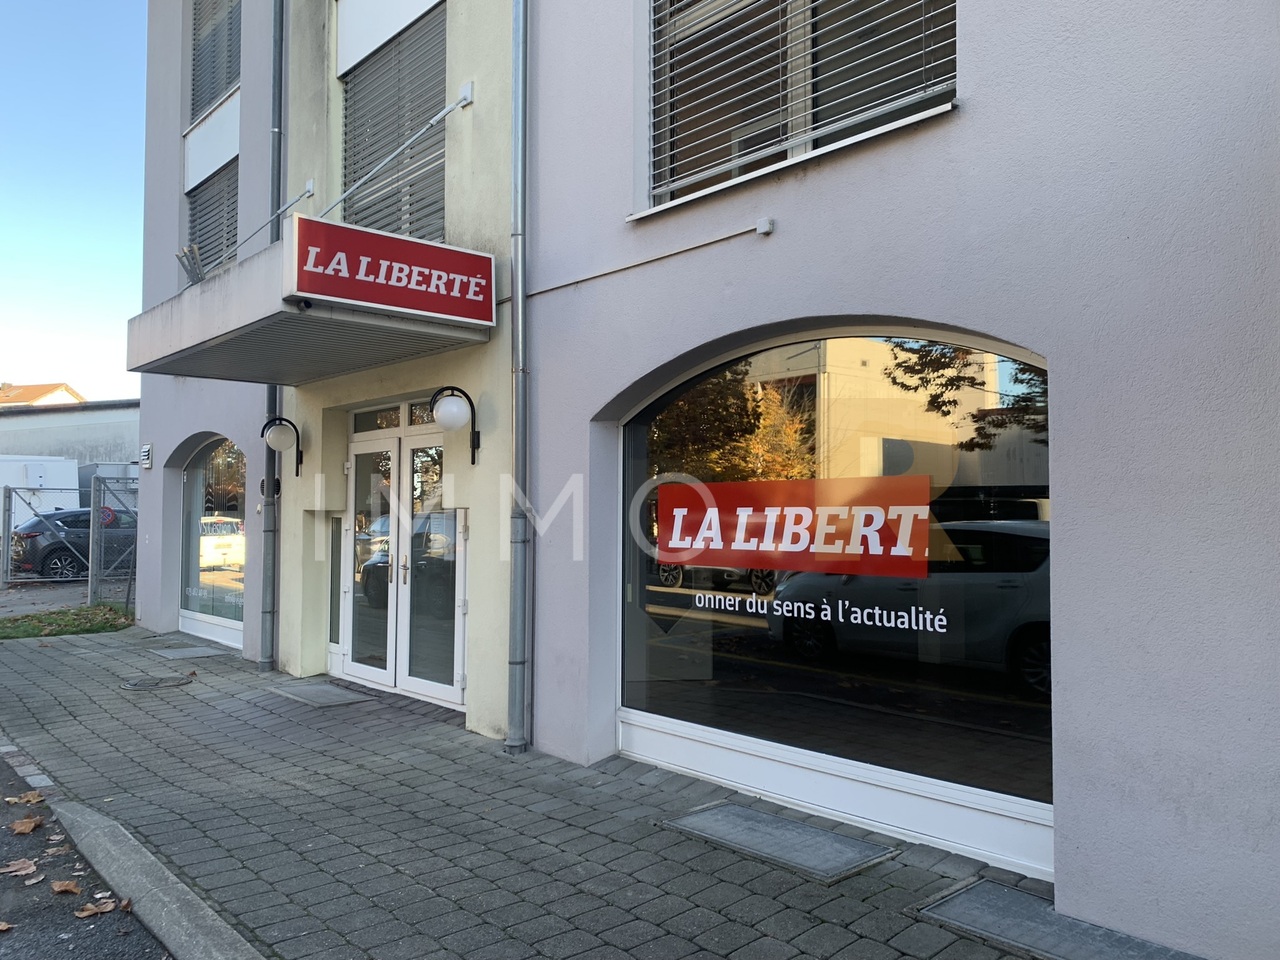
HABITATION & COMMERCE - WOHN- & GESCHAEFTSLIEGENSCHAFT A VENDRE IMMEUBLE D'HABITATION ET SURFACE COMMERCIALECe bien immobilier, situé au coeur de la petite ville historique d'Avenches, offre un accès facile aux commerces, crèches, garderie, écoles et transports publics. Ce bâtiment régulièrement entretenu vous propose la distribution suivante :Rue Centrale 34 & 38 - Sous-sol - surface ECA 88 m2WC-lavabo, cavesRue Centrale 34 & 38 - Rez-de-chaussée - surface ECA 287 m2Magasin, tea-room, laboratoire de la boulangerie, local de stockageRue Centrale 34 - 1er étage - surface ECA 51 m2Studio, buanderieRue Centrale 34 - 2ème étage & combles - surface ECA 102 m2Appartement de 2.5 pièces - louéRue Centrale 38 - 1 & 2 étage & combles - surface ECA 204 m2Appartement de 5.5 pièces - louéZU VERKAUFEN WOHN- & GESCHAEFTSLIEGENSCHAFTDiese Immobilie befindet sich im Herzen des historischen Städtchens Avenches und bietet einen einfachen Zugang zu Geschäften, Kinderkrippen, Kindergarten, Schulen und öffentlichen Verkehrsmitteln. Dieses regelmäßig gepflegte Gebäude bietet Ihnen folgende Aufteilung:Rue Centrale 34 & 38 - Untergeschoss - Fläche 88 m2 (KGV)WC-Lavabo, KellerRue Centrale 34 & 38 - Erdgeschoss - Fläche 287 m2 (KGV)Ladenlokal, Tea-Room, Labor der Bäckerei, LagerraumRue Centrale 34 - 1. Obergeschoss - Fläche 51 m2 (KGV)Studio, WaschkücheRue Centrale 34 - 2. Obergeschoss & Dachgeschoss - Fläche 102 m2 (KGV)2.5-Zimmer-Wohnung - vermietetRue Centrale 38 - 1. & 2. Obergeschoss & Dachgeschoss - Fläche 204 m2 (KGV)5.5-Zimmer-Wohnung - vermietet

Travel time
-
1 / 2
CHF 4,000,000.–
1510 Moudon

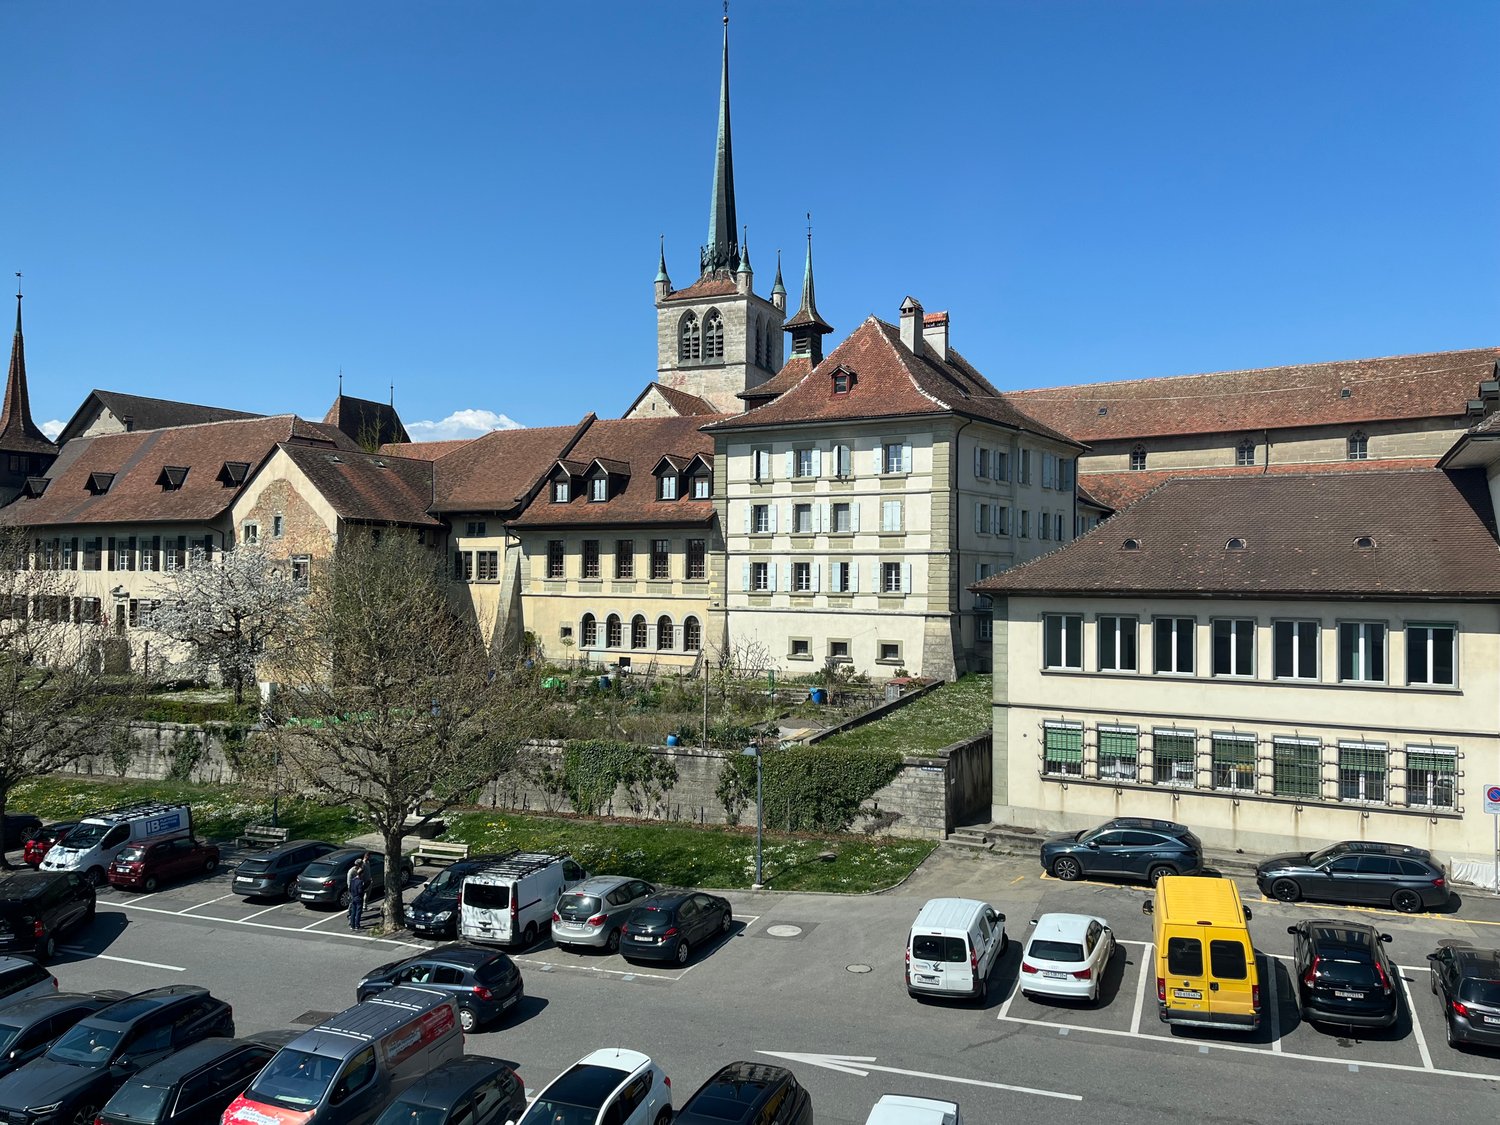
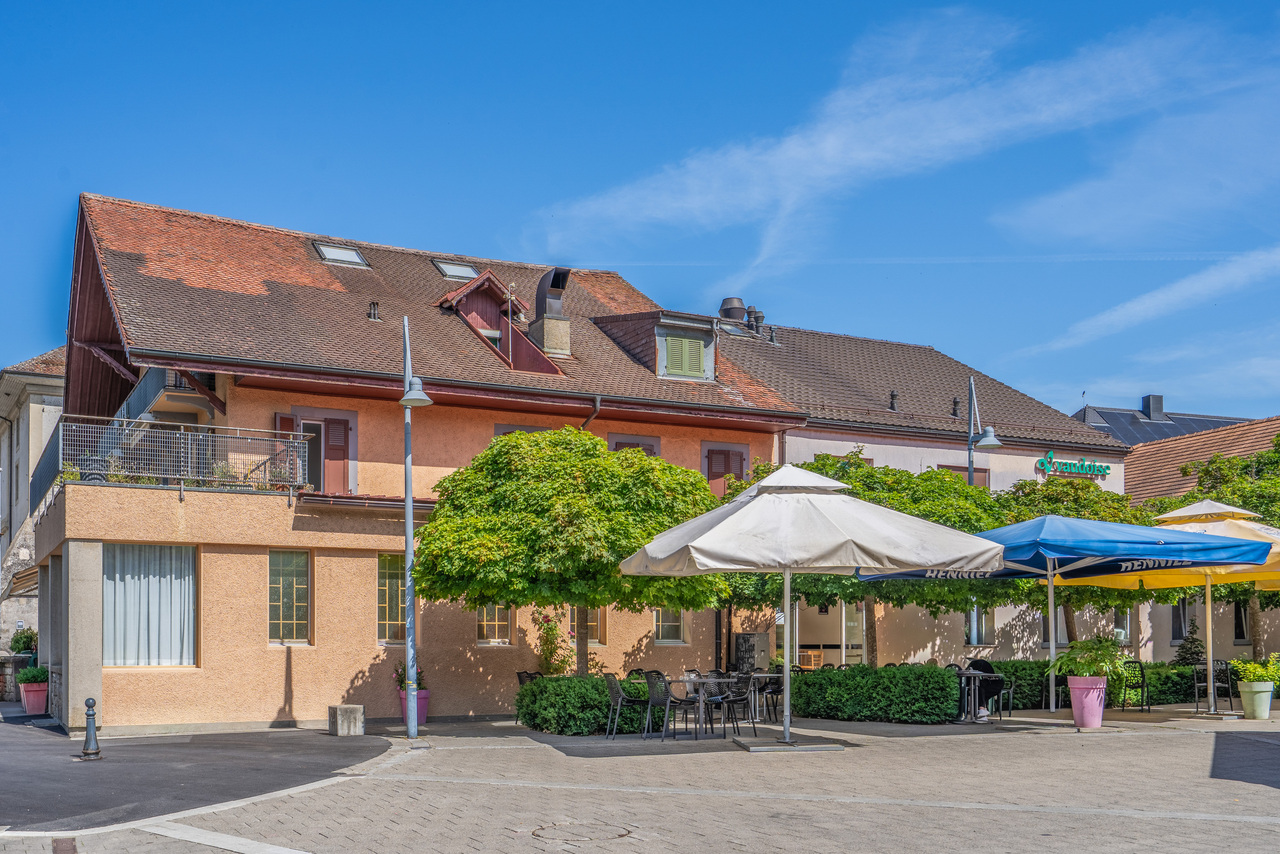
Rental property ensemble in the heart of Moudon

Rental property ensemble in the heart of MoudonIdeally located in the center of the Moudon commune, in immediate proximity to the train station and benefiting from excellent accessibility as well as strong commercial visibility, this important mixed-use building represents a rare opportunity for an investor seeking an asset offering revenue diversification.Built in 1867 on a 727 m² plot, the property develops a gross floor area of approximately 1'315 m² for a volume of 4'182 m³. Over time, the building has undergone various adaptations and transformations, notably in 1992 and 2012.The building consists of several complementary uses, including a hotel-restaurant, administrative spaces, and a dwelling, offering a balanced distribution of revenue sources.The building is sold with the current amenities, equipment, and installations for hotel and restaurant activities, providing a simplified takeover of operations or rapid enhancement of the site.The projected gross yield is estimated at around 4.7%.Area distributionGround floor - Restaurant and administrative spacesThe dining area benefits from a capacity of approximately 250 people, distributed between the bar, restaurant, dining rooms, and covered and outdoor terraces.The professional facilities include, among other things, an equipped kitchen, several cold rooms, technical rooms, a laundry room, an office, and sanitary facilities.This level also houses the entrance to a large administrative space currently leased to an institutional tenant. This space develops approximately 185 m² and has a lease in effect until 2027, renewable for an additional five years. The annual rental income amounts to approximately CHF 42'540.-.First floor - Hotel and officesThe first floor comprises nine hotel rooms, each equipped with its own shower, as well as a distribution hall and technical rooms.The upper part of the administrative space is also located on this floor and offers a large open-space area, a closed office, a reception, and a WC.Second floor - ApartmentThe top floor houses a 4.5-room apartment consisting of a large living room, an equipped kitchen, three bedrooms, a separate WC, and a bathroom.ExteriorNumerous outdoor parking spaces complement this property advantageously and strengthen its attractiveness for both commercial customers and occupants.This real estate ensemble benefits from a strategic location in the heart of Moudon and offers an interesting potential for enhancement as well as an attractive combination of commercial, administrative, and residential revenue.

1 / 2
CHF 125,000.–
3 rooms
1522 Lucens

Restaurant to Take Over in the Heart of Lucens

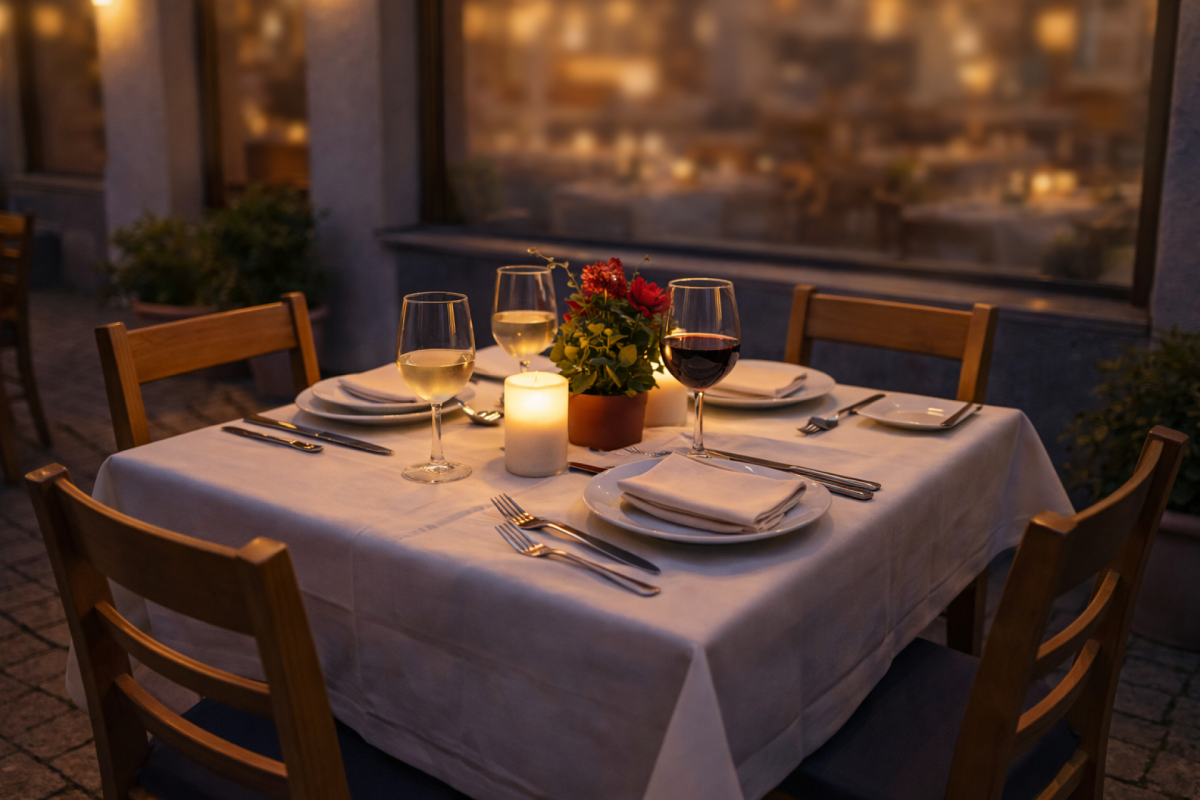
To take over: The fully furnished and equipped restaurant offers a unique opportunity to quickly launch a new gastronomic concept in the heart of La Broye. Renovated in 2023, it comprises three rooms that can accommodate up to 65 guests, as well as a sunny outdoor terrace for 16 people.The kitchen, which is well maintained and fully equipped, is ready to accommodate a new activity. The restaurant also features a functional bar, a large storage area with a cold room, a parking space in the underground garage with direct access to the restaurant, and an office on the upper floor.Access is facilitated by a public parking lot and numerous parking spaces in the blue zone, located less than 50 meters away. The restaurant enjoys an excellent reputation and a loyal customer base, with a significant proportion of take-away orders.A great opportunity to seize in a dynamic and developing village.MAIN FEATURES: • Usable surface area: 237 m² • Capacity: 65 people (inside) + 16 people on the terrace LAYOUT:Ground floor: • Fully equipped kitchen: extractor hood, gas stove, refrigerated tables, fridges/freezers, etc. • Functional bar: coffee machine, beer tap, cash register system, drink coolers. • Three dining rooms that can accommodate up to 65 people. • Outdoor terrace with a capacity of 16 seats. • Two separate toilets. Basement: • Two storage rooms with numerous shelves, a cold room, and fridges/freezers. • A parking space in the underground garage with direct access to the restaurant. STRENGTHS:Recognized establishmentA loyal customer base appreciates the high-quality cuisine and careful service, reflected in an excellent Google rating (>4.5) that will give a boost to your activity.Central locationLocated in the heart of the dynamic village of Lucens, with simplified access thanks to numerous free parking spaces nearby.Ready to useFurniture and equipment are included in the offer, allowing you to quickly and cost-effectively start a new activity.Exclusive Dubimo offerWith our agency, you will receive a 2-hour consultation with our interior designer when purchasing your property, to advise you on the design and finishes according to your tastes.SITUATION:Lucens, a village of 4500 inhabitants, is experiencing rapid growth thanks to numerous real estate projects. It is located between Lausanne, Yverdon, Payerne, and Romont, and benefits from a central position. A new district with over 130 apartments has recently been approved by the municipality in the station area.Competition in the village remains limited, with only four restaurants offering varied cuisines. The establishment attracts a customer base that extends beyond Lucens and covers the entire La Broye region.This rare property is ready to accommodate your project. A great opportunity not to be missed!We would be delighted to arrange a viewing or provide you with documents. Please contact us by email or through the contact form and provide us with your complete contact details.
Suggested properties for you based on search results