118 results - Factory to buy

1 / 10
CHF 470,000.–
2 rooms
1030 Bussigny

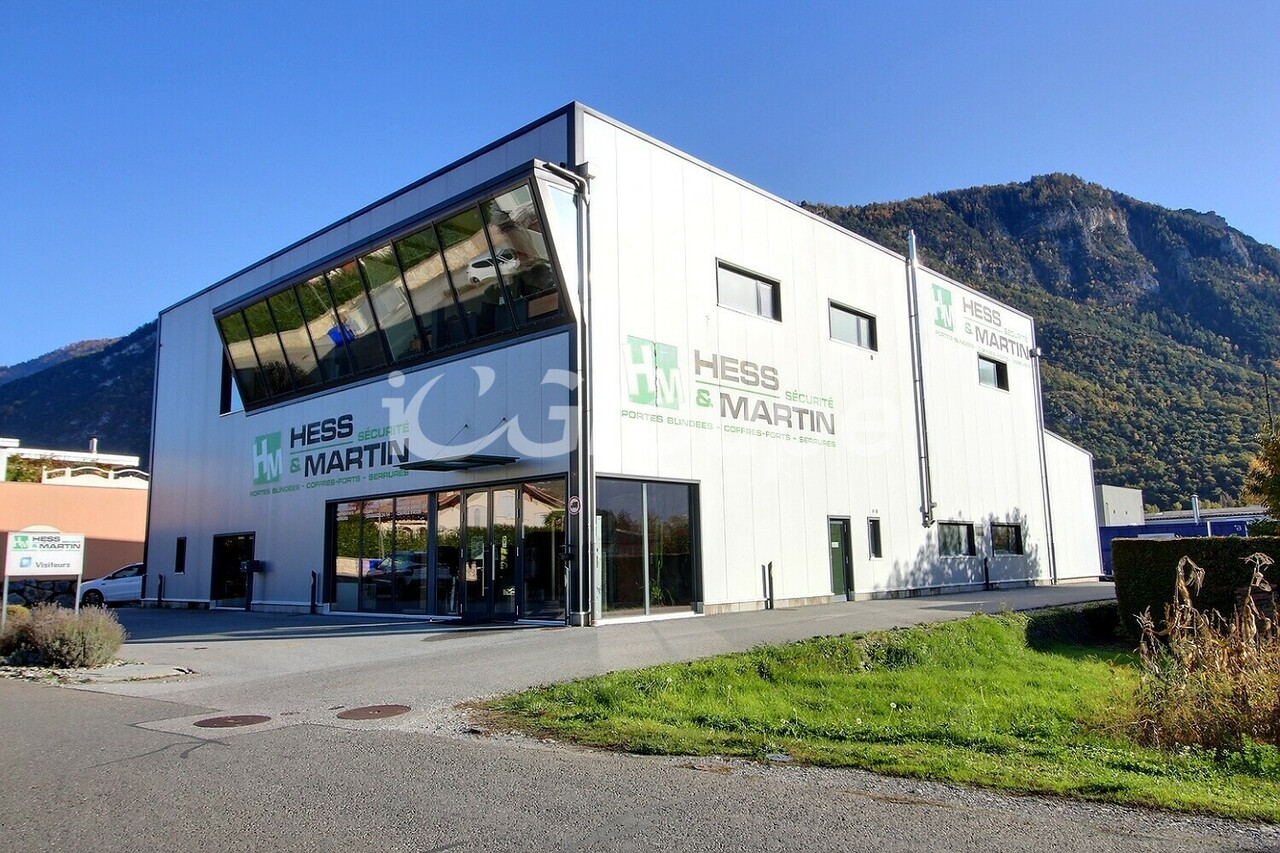
Falling in love with Bussigny! The must-visit location to boost your business

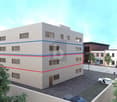
Seize this exceptional opportunity in Bussigny!You live or practice a professional activity in the Lausanne area and need space to set up your offices, workshop, storage space, or even a garage?Look no further! Our boxes are modular and allow you to start or develop your activity in complete tranquility!The boxes located in Bussigny offer an ideal solution for those looking for additional space for storage, work, or parking.They are versatile and can be used as a garage for your vehicles, a private office to work in peace, a workshop for your creative projects, or as a storage area for your personal or professional belongings.The boxes are designed to provide security and practicality, with easy access and amenities that adapt to your needs.The total area is 110 m², with 60 m² on the ground floor and 50 m² on the first floor. Each box has two parking spaces and a meeting room.Located in a strategic position in Bussigny, they allow quick access to the main communication routes, which is ideal for individuals and local businesses.These boxes meet a wide range of needs and offer maximum flexibility for their users.2 additional parking spaces: 15'000 .- each1. An ideal location, in the heart of the canton of Vaud's industrial activity, with excellent transportation facilities.2. A synergy of activities with very different and complementary professions that coexist in great harmony.3. An exemplary modularity, 110 m² boxes that adapt to your specific needs for maximum comfort.4. Daily assistance, with services to make your life easier: customer reception, secretariat, delivery reception, agenda management...Don't wait any longer and contact us! 021 633 76 20

1 / 7
CHF 400,000.–
86m² floor space
En Bellevue, 1163 Etoy

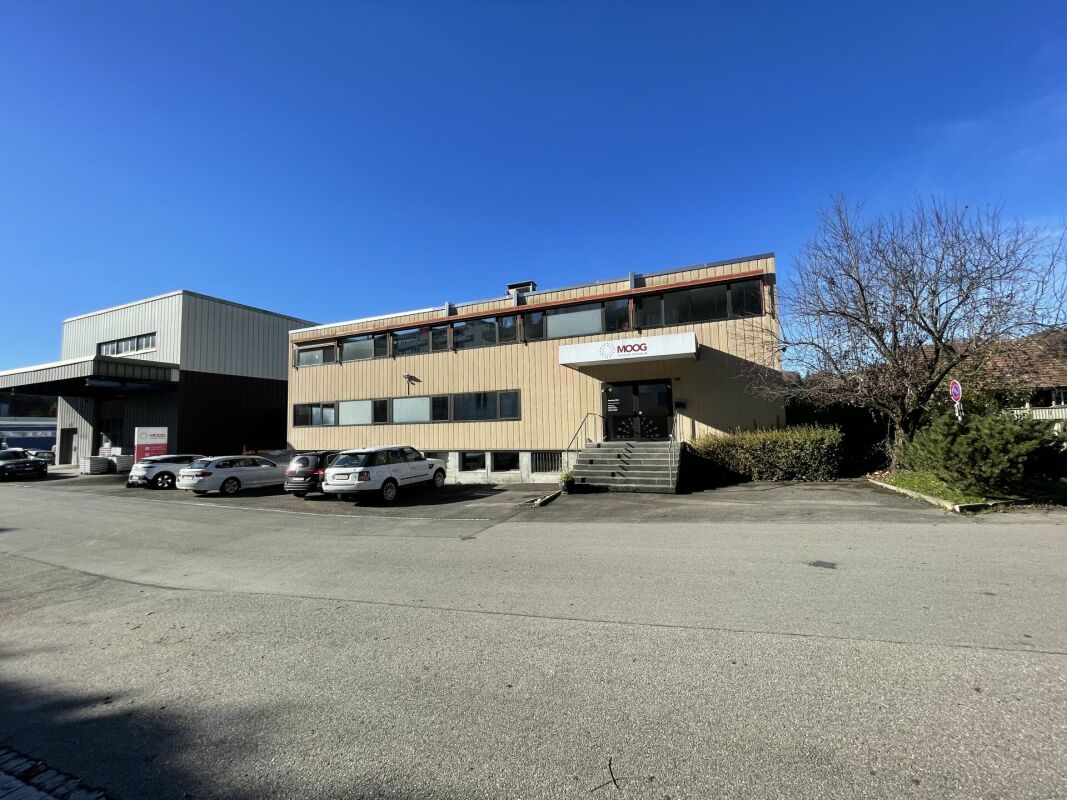
Street Box on two levels

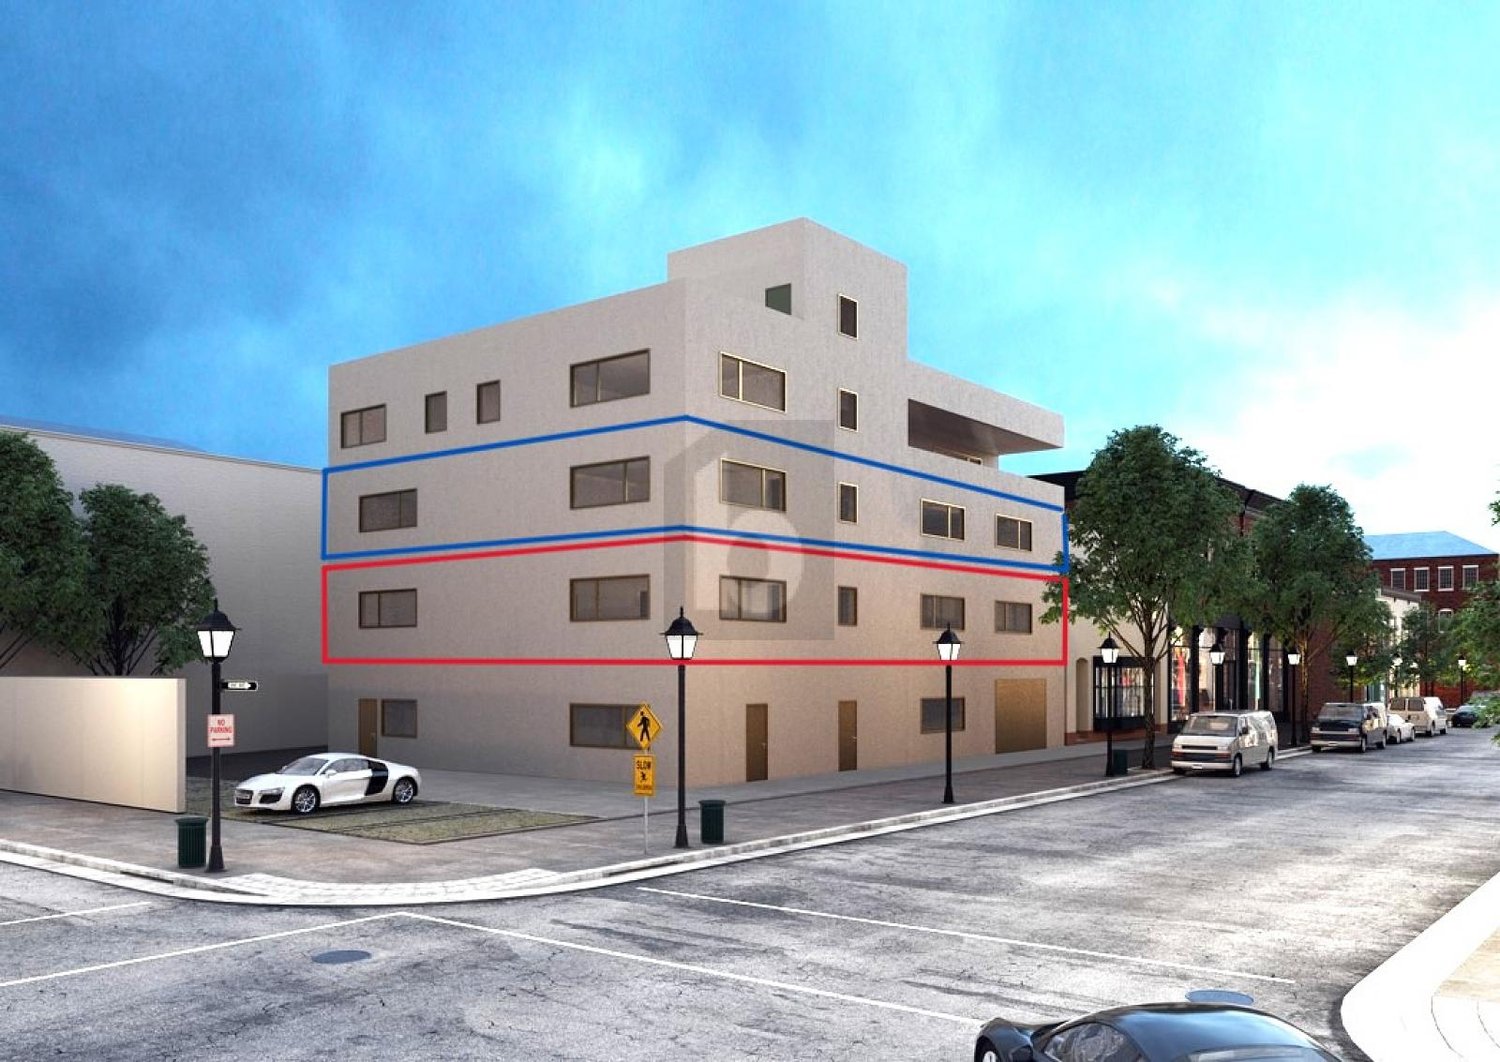
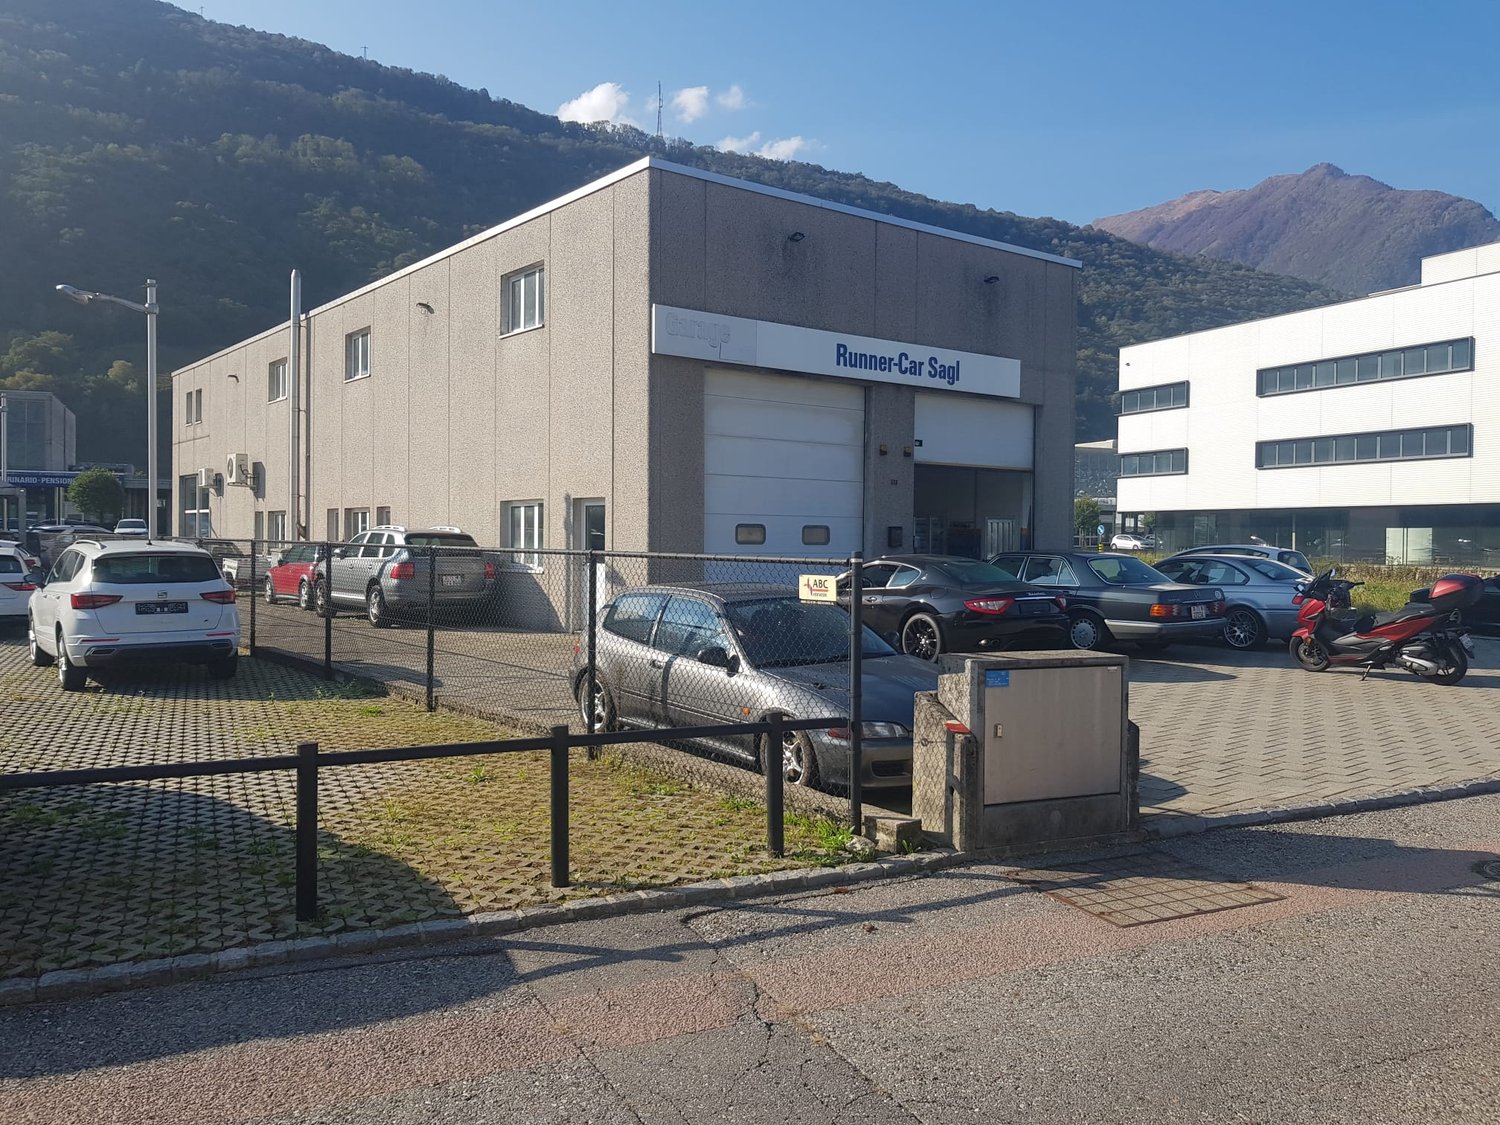
Industrial hall on two levels Ideally located in the heart of a dynamic industrial area and easily accessible, this hall represents a rare opportunity for the development of your professional activity.Spread over two levels, this property offers a functional and optimized organization: • A workshop of approximately 46 m² on the ground floor, benefiting from direct and practical access for logistics and deliveries as well as a toilet with sink. • An office space of approximately 40 m² on the first floor, bright and comfortable, ideal for administrative tasks, customer meetings or office work. This configuration allows for an effective separation of operational and administrative activities, ensuring a structured and pleasant working environment.An outdoor parking space is included, offering additional comfort and a practical parking solution for employees or customers.Thanks to its strategic location in Etoy, the property benefits from excellent motorway access and immediate proximity to the main axes of the Léman region. Access is simple and quick, both for employees and customers.This space will allow you to exercise your artisanal activity in the best conditions, benefiting from an advantageous situation, good visibility, and a professional environment adapted to the needs of small and medium-sized enterprises.An ideal opportunity for artisans, independents, or investors looking for a versatile and functional property.It is also possible to acquire two adjacent halls, offering a rare flexibility to expand the activity, group several functions, or make a strategic investment on a larger scale. Allocation The plots are intended for artisanal, industrial, office, storage, or private use, exclusively within the framework of their intended allocation. Any activity of the type of car garage is prohibited, as well as residential use.

Travel time
-
1 / 6
Price on request
2,684m² floor space
Quellmattstrasse 79, 5035 Unterentfelden

Rental Yield Commercial and Industrial Property

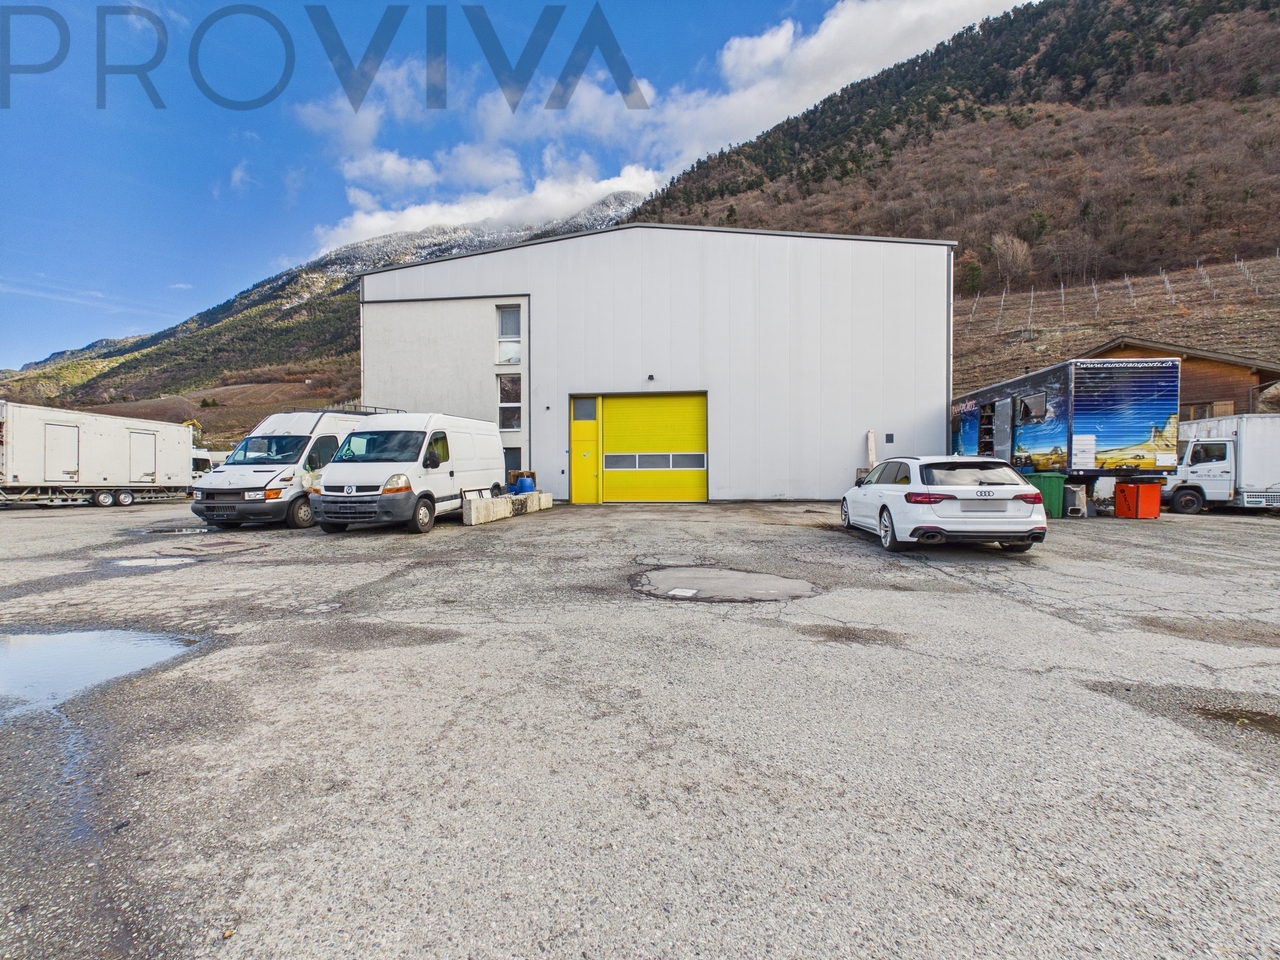
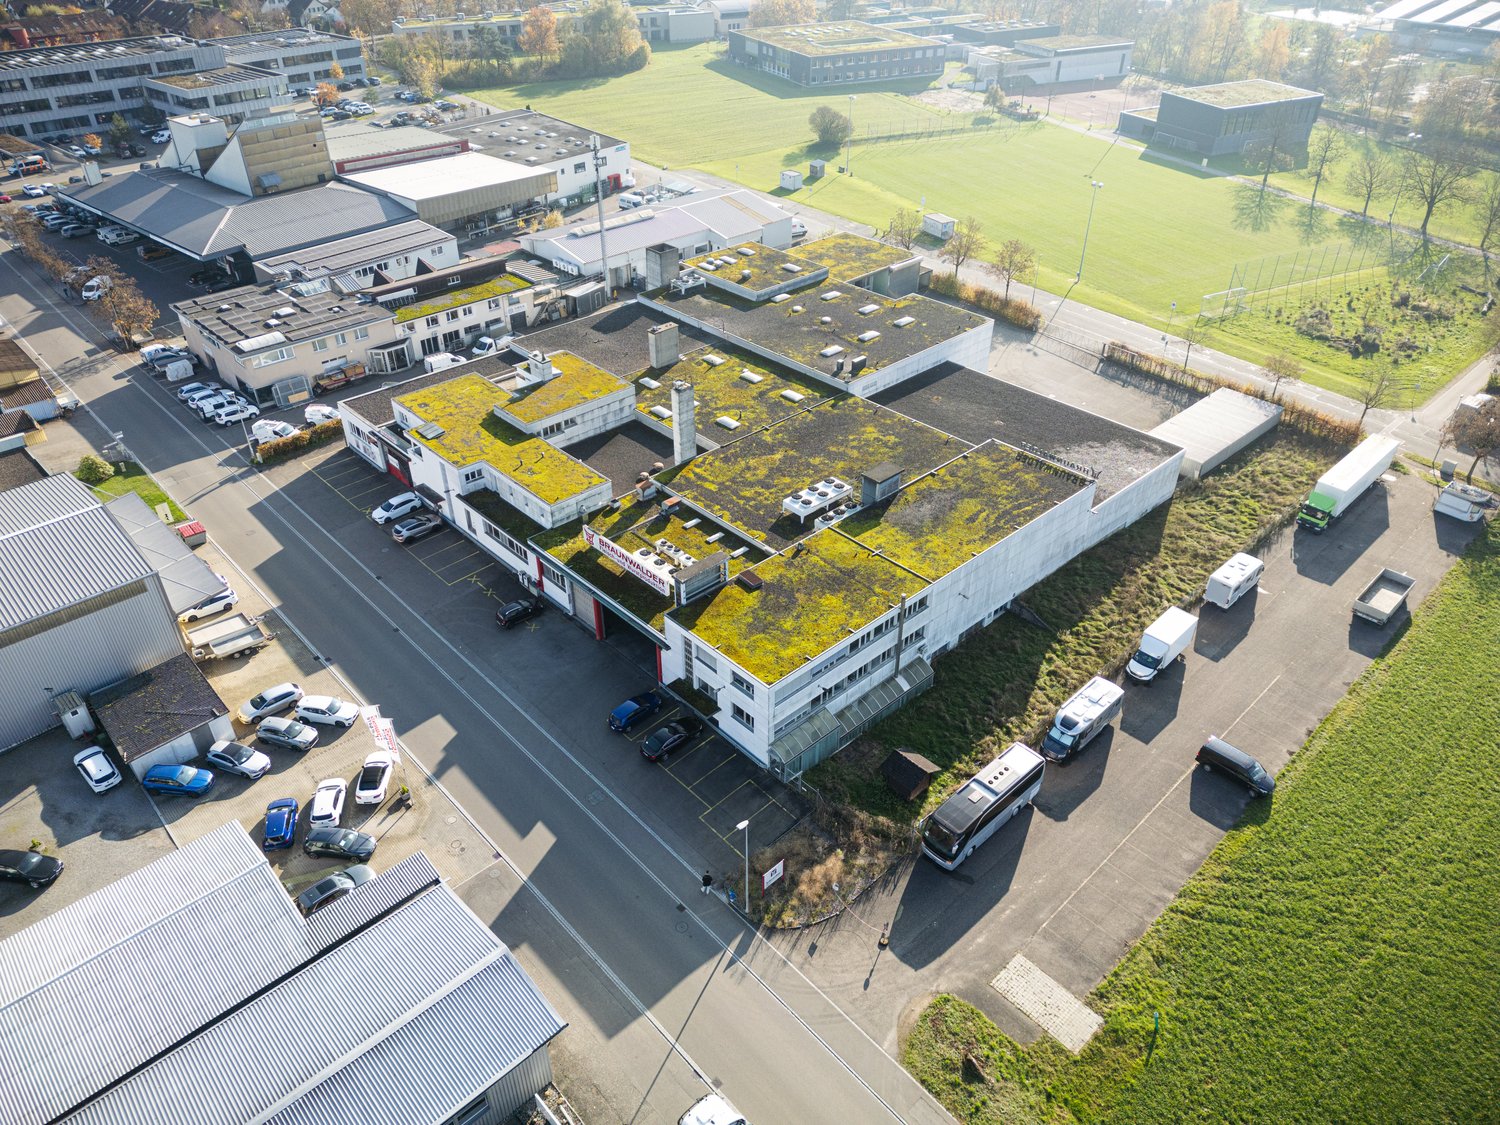
Located in a traffic-favorable location in the industrial area of Unterentfelden, this versatile commercial and industrial property is for sale.The object is suitable for both existing investors and investors with a focus on long-term returns in the commercial and industrial sector.Thanks to the functional basic structure, the property is suitable for various uses, including production, workshop, storage, and logistics with additional office space. The clear separation of usage areas supports good third-party usability and flexible usage options.The property is currently rented until 31.12.2028, with an option to extend. This provides a solid return prospect and at the same time leaves room for later repositioning or own use.The structural division includes workshop, storage, and technical rooms in the basement. On the ground floor, there is the office wing, a production hall, and further workshop and storage rooms. On the upper floor, a meeting room is available.The property has 20 outdoor parking spaces and is well connected for commercial and heavy traffic. The A1 motorway (Aarau West entrance and exit) is approximately 3.5 kilometers away.The structural condition is good, and the property is constantly being maintained. The standard of construction is focused on a functional production operation. The equipment includes, among other things, gate systems, a lifting platform, basic electrical distribution, lighting, and heat reflectors.We would be happy to provide you with further key figures, rental information, and documents upon request and arrange a viewing appointment if desired.

Travel time
-
1 / 5
  • Parking space
  • Garage
  • Elevator
  • +1
Price on request
456m² floor space
8212 Neuhausen am Rheinfall

NEW BUILDING, MULTI-PURPOSE

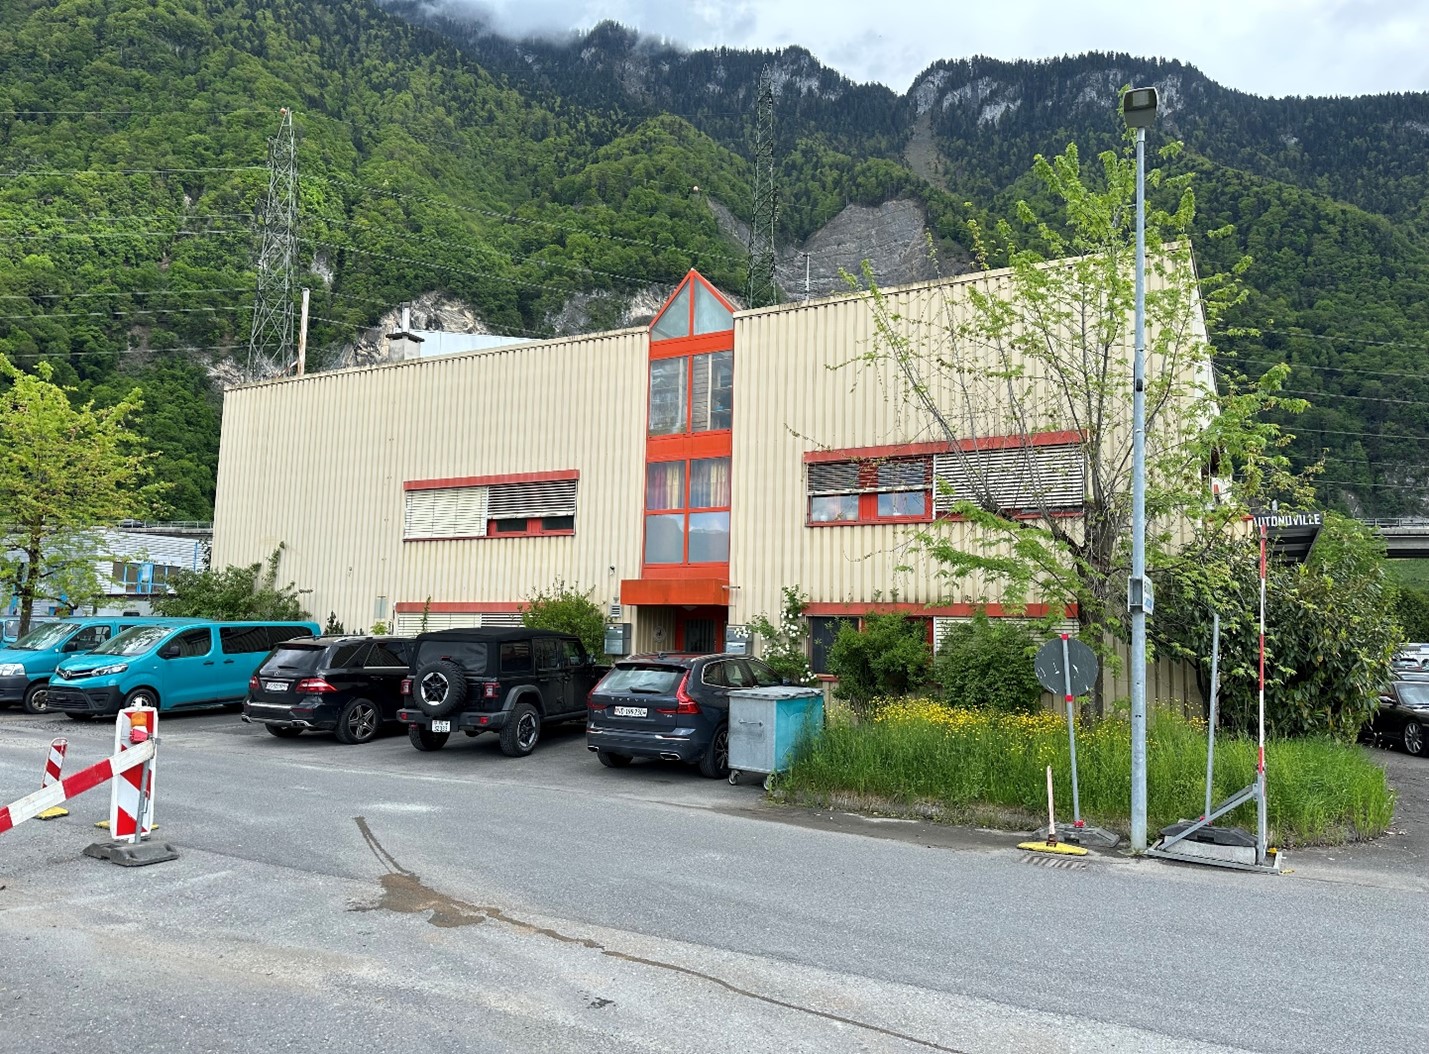
In the border-area industrial quarter of Rundbuck in Neuhausen, two commercial spaces are for sale in a luxury semi-finished state. Thanks to the high load-bearing capacity (1500 kg/m²), the spaces are suitable for various uses: production, data center, laboratory, office space, and more. A free access to the building and a goods delivery from the outside directly to the first floor is guaranteed. The ceiling height is 2.75 m. Indoor and outdoor parking spaces are available. A café/restaurant with fresh lunch menus is right next door. The floors are also interesting as rental objects. With a net rent of CHF 175.- per m² and year, the return is 4.8%. Floor plans are available upon request.This BETTERHOMES offer has the following advantages:- available immediately- new building, individual expansion possible, toilet facilities are developed- underfloor heating installed, ventilation preparation available- heat pump- passenger/goods elevator with a maximum load of 1.6 tons- developed sanitary rooms, disabled toilet available- goods delivery possible directly from the outside- immediately at the DE border, good traffic connection- café/bakery with lunch menus right next door- interesting rental object with at least 4.8%- and, and, and ...Interested? Contact us for a non-binding viewing!Not found anything suitable? Over 2,000 more offers at: www.betterhomes.ch - the real estate fair mediatorWant to market a property yourself?Benefit from our know-how: https://www.betterhomes.ch/de/profitierenDo you want to have a property valued?Find out its value now through our free valuation, immediately and non-binding!https://www.betterhomes.ch/de/knowledge/estimationMore detailsLocation: Industrial area Rundbuck in Neuhausen, border-area, 40 minutes by car to the airportCondition: New buildingBathrooms/Wet cells: 4 (4x WC/sink)Heating system: Heat pumpPublic transport: Bus, 800 m / Train, 1.8 kmShops: Café with lunch menus, 10 m

  • Parking space
  • Garage
  • Elevator
  • +1
1 / 8
CHF 570,000.–
209m² floor space
2740 Moutier

Former industrial structure with great potential for conversion

Former industrial structure with great potential for conversion ! Ideally located in Moutier, this former precision turning factory offers a rare opportunity on the market. The property consists of a total area of 597 m², including a building with a ground floor area of approximately 209 m² and an outdoor space of approximately 389 m². The building will be sold completely empty, offering an ideal blank slate for shaping your project. Major advantages:- Clearly defined administrative situation: the site is listed in the cadastre of polluted sites but is officially classified as polluted and requires neither monitoring nor remediation (reports and extracts from the RDPPF are available). - Modulable volumes: a large raw plateau of 209 m² on the ground, perfect for expressing any type of concept.- Private outdoor spaces: a beautiful adjacent land area offering a cleared space and multiple configurations.To help you project yourself, this property is ideally suited for three types of achievements (subject to usual urban planning authorizations):- Workshop or professional storage: the logical continuation for a craft activity, small mechanics, or a storage/logistics space.- Company headquarters or offices: modern and independent tertiary space, tailored to a SME or liberal professions.- Architect's loft / Atypical habitat: transform this former industrial structure into a superb living space with unique character and private garden.Complete file, official extracts and plans available on request.Agence Roccabella Immo SASamantha PhanPlace Numa-Droz 22000 Neuchâtel077.482.85.24samantha@roccabellaimmo.ch

1 / 6
CHF 4,200,000.–
600m² floor space
1920 Martigny

Halle, Rental Apartment & Company - Complete Package

High-yield industrial hall with expansion potential, strategically located near MartignyFor sale is a versatile industrial hall of approximately 6'000 m, spread over two floors, on a spacious plot of 2'724 m². This property combines solid earning power with considerable development potential - ideal for entrepreneurs, investors, or production companies looking for space for their vision.The building is located in close proximity to Martigny, in an easily accessible industrial area and perfectly connected to the main traffic axes of Valais. The proximity to the A9 motorway and Martigny railway station ensures rapid connections in the direction of Lausanne, Geneva, Sion, or Italy. International freight traffic also benefits from this strategic location in the Rhone Valley.Building structure & usage possibilitiesThe upper floor offers a generous area of approximately 300 m², with a hall height of 4.50 m on the sides and 6.50 m in the middle - ideal for high-bay warehouses, logistics, or production areas. The static load capacity of 500 kg per m² also allows for heavy storage.The lower floor is functionally equipped and features several freezer rooms and normal cold rooms, complemented by various ancillary rooms that can be used flexibly for production, processing, storage, or administration.The hall is insulated and usable all year round. The electrical infrastructure with 200 amps of connected power provides sufficient capacity for industrial machines or commercial facilities.Other advantages of the property • Large plot of 2'724 m² • Zoning: Agricultural zone and operating zone - multiple usage possibilities • Integrated caretaker's apartment (currently rented) • Existing rental agreements with an annual income of CHF 200'000 to 250'000 • High load-bearing capacity (500 kg/m²) - ideal for industrial use • Good accessibility for delivery vehicles • Potential for expansion or change of use depending on the project • Sale including two companies with intellectual value, which make the property particularly attractive as a functional unit A unique investment opportunityThis property is perfectly suited as: • A strong income-generating property with a secured income structure • Production or logistics site • Cold storage facility for food industry companies • Investment with development potential • Takeover of a company with existing infrastructure and intellectual value This industrial building combines strategic location, solid earnings, and multiple usage possibilities in a economically strong region of Valais.Arrange a viewing today and discover the potential of this exceptional industrial building and its associated companies.

1 / 11
Price on request
2,400m² floor space
1920 Martigny

Building plot in Martigny, strategically located!

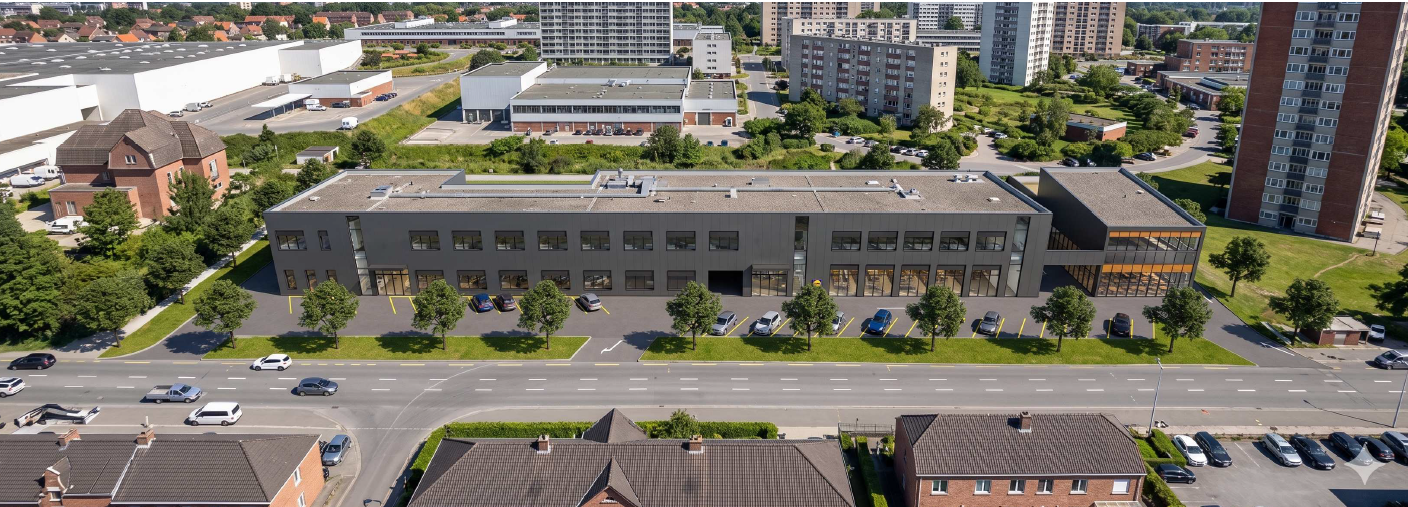
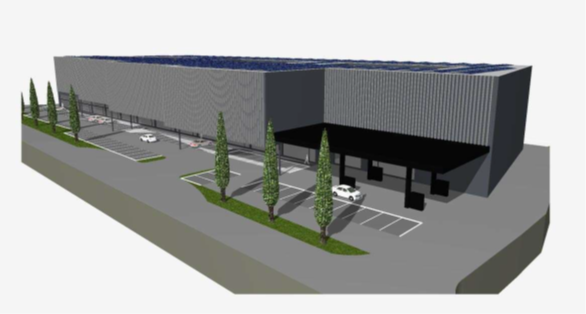
EVOLVING SPACES FOR COMPANIES Establish your business in a modern, evolving, and ideally located hall in the heart of a dynamic industrial and artisanal area in Martigny. The site benefits from quick access to the highway, excellent visibility, and easy access for utility vehicles and trucks. A strategic location at the crossroads of the axes towards Geneva, Lausanne, French-speaking Switzerland, Italy, and France (quick connections to France and Italy in under 45 minutes). THE BUILDING • Total floor area of the building of approximately 2,400 m², divided into 12 units of approximately 200 m² each (possibility of extension and grouping of units) • Free height under the ceiling of approximately 9 meters, allowing the creation of mezzanines, offices, workshops, or showrooms • Insulation conforming to current energy standards • Solar panels installed on the roof • Adaptable facades with the possibility of windows or display surfaces on the front A concept designed for sustainability, prioritizing high-performance materials and techniques that minimize operating costs. TYPICAL UNIT LAYOUT • Electric sectional door of approximately 5.00 x 5.00 m • Independent pedestrian door • Interior LED lighting • 32A electrical panel (expandable according to needs) • Internet and telephone connection • Water connection • Wastewater disposal in the foundation at various locations • Skylight in the roof for natural lighting • Preliminary installation of parking spaces for electric vehicle charging stations • 1 outdoor parking space per unit, with numerous additional parking spaces available on the site The spaces are delivered raw, allowing for a layout entirely adapted to your activity. PERSONALIZATION POSSIBLE Depending on your needs, the following elements can be added: • Heating and air conditioning • Hot water production by heat pump • Interior walls, false ceilings • Technical floor coating • Dressing rooms, sanitary, conference rooms • Delivery access with canopy, outdoor water connections, etc. A flexible project that evolves with your business. LOCATION AND ACCESSIBILITY • Direct highway connection • Highway entrance in about 3 minutes • Public transportation nearby (bus) • Barrier-free access with loading and unloading zones for trucks • Large parking lot on the site An ideal location for artisanal, logistical, technical, or service companies. SUPERFICIE RIGHT (DDP) The project is offered as a superficie right, providing an interesting financial model for companies: • Duration: 60 years, renewable • Model recognized by banks • No land acquisition, therefore reduced initial investment • Less capital tied up than a traditional land purchase • Tax-deductible expenses • Institutional land partner ensuring the stability and sustainability of the site These halls constitute an ideal solution for SMEs, artisans, technical, logistical, or service companies wishing to establish themselves in new, modular, and development-oriented premises. PRICE Complete price list on request.Several units have already been sold or reserved. We will gladly provide you with the updated availability status on request! Would you like to obtain more information about this property? Contact us by phone, email, or visit us at our agency in Martigny (by appointment), and we will be happy to inform you.Also find...

Suggested properties for you based on search results