131 results - Factory to buy

1 / 7
CHF 400,000.–
86m² floor space
En Bellevue, 1163 Etoy

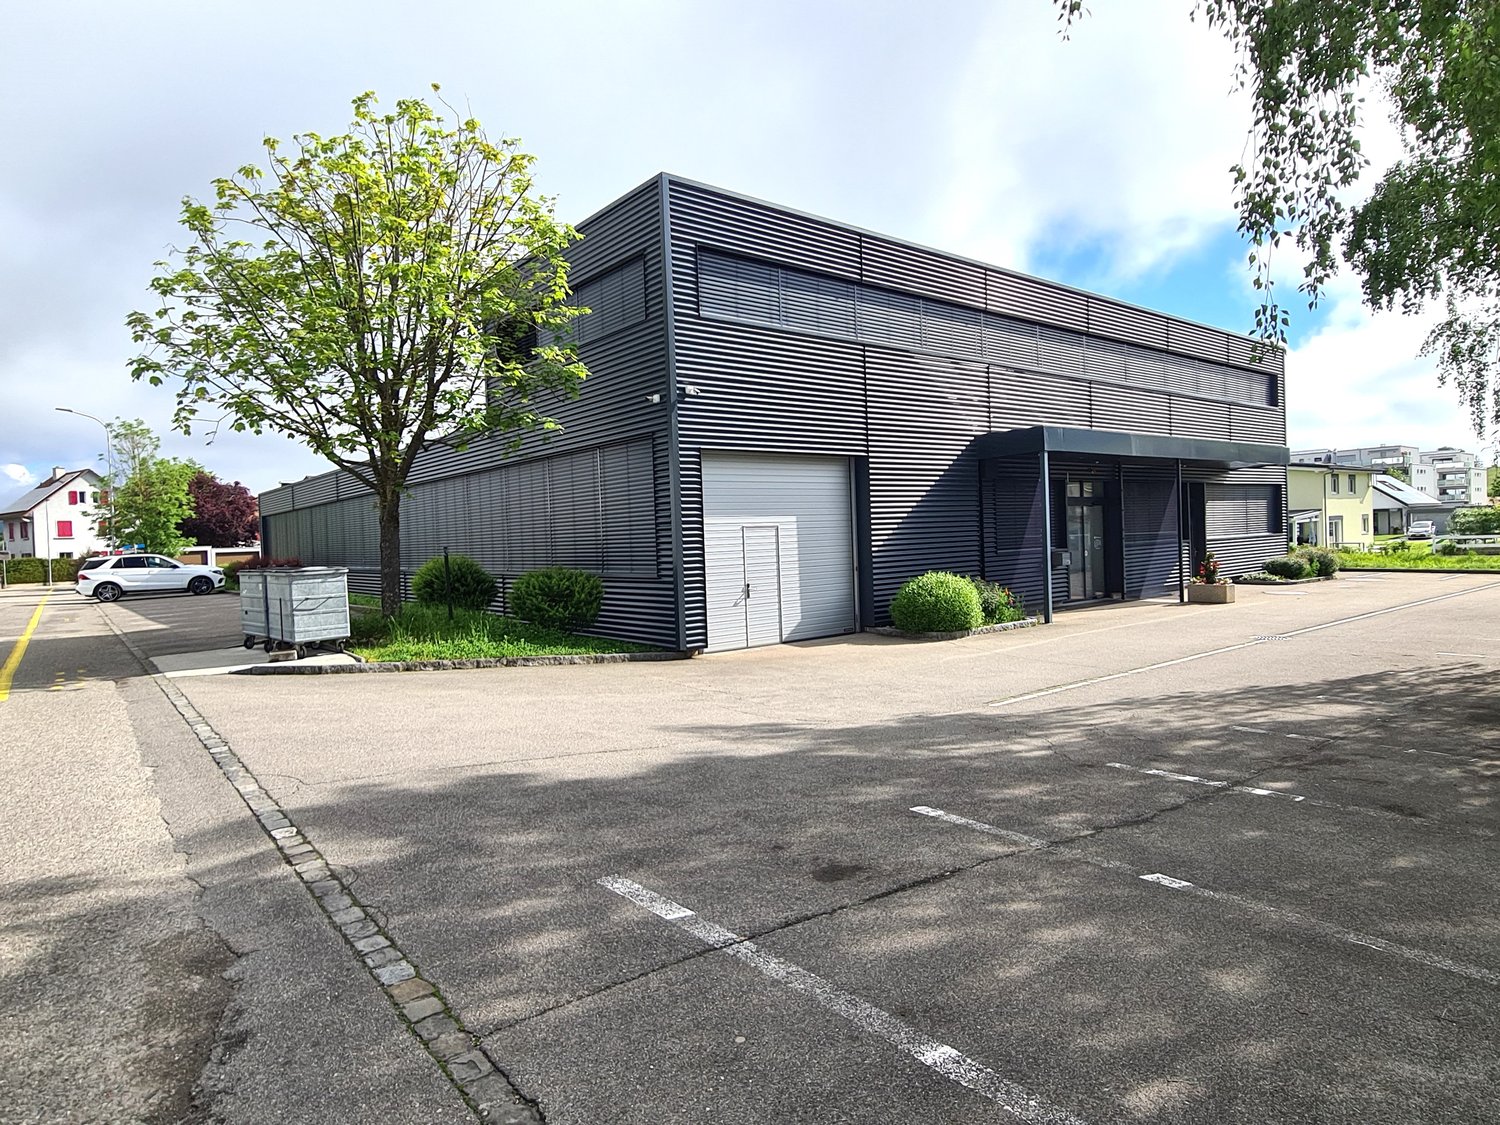
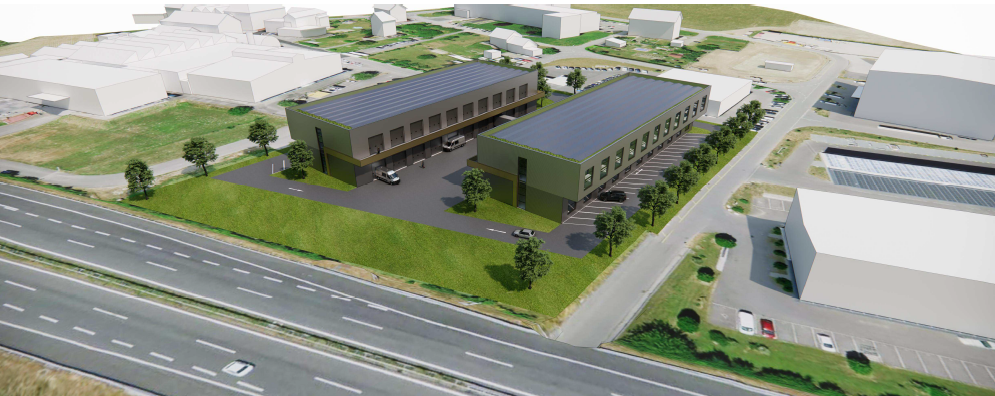
Street Box on two levels

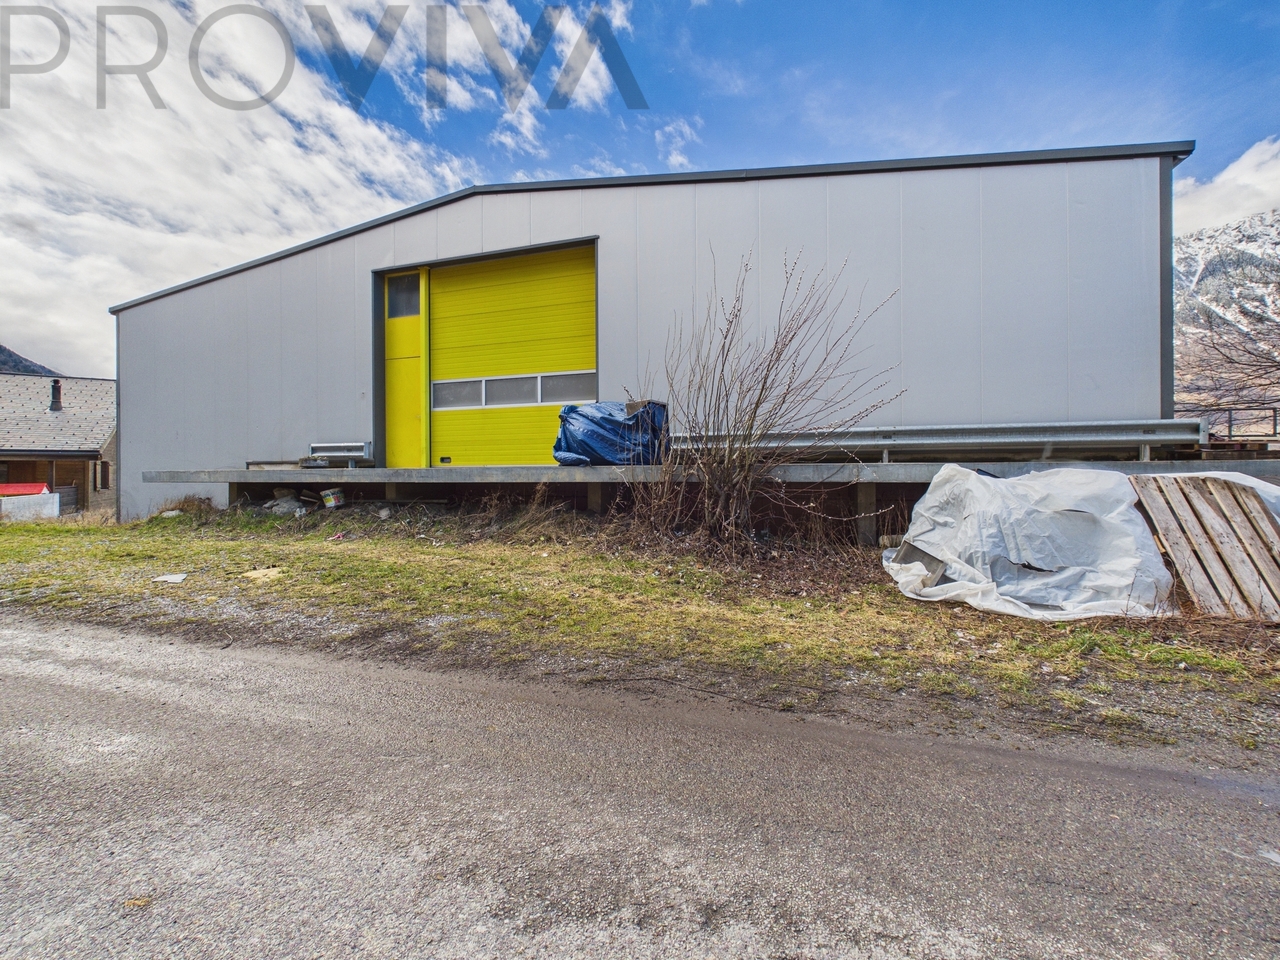
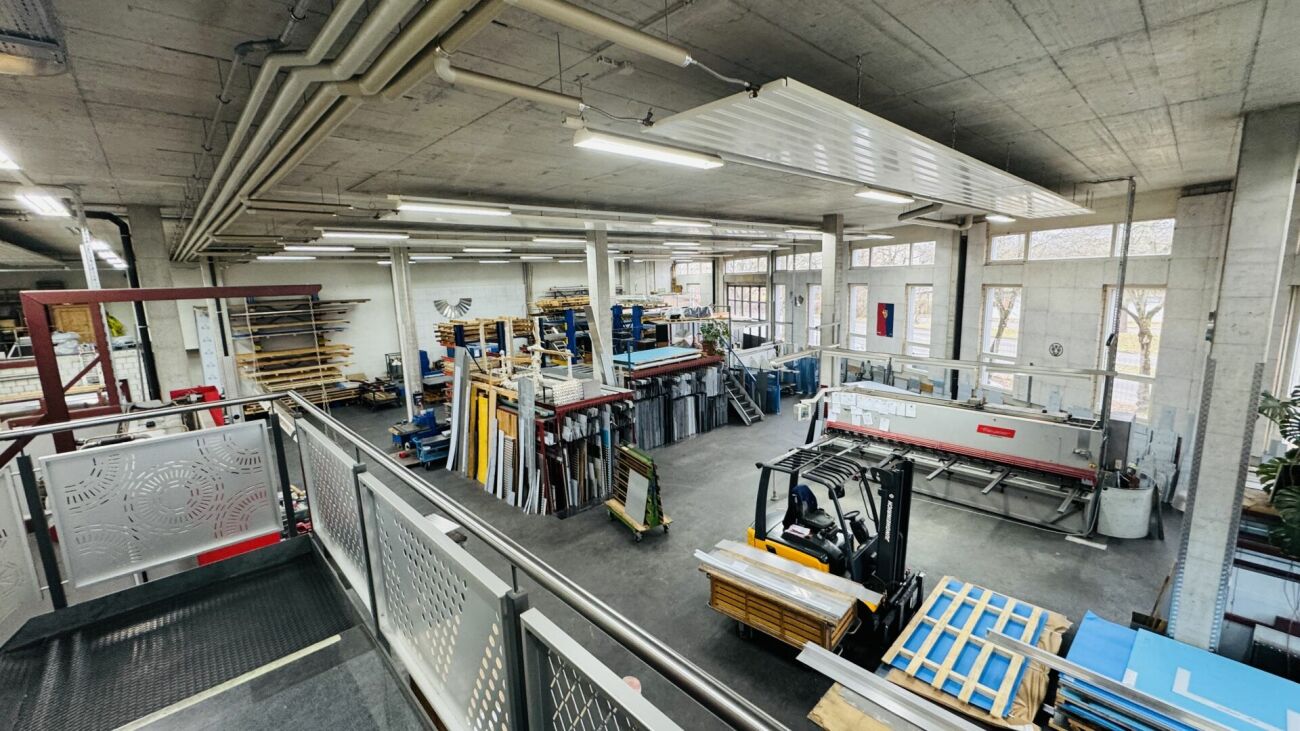
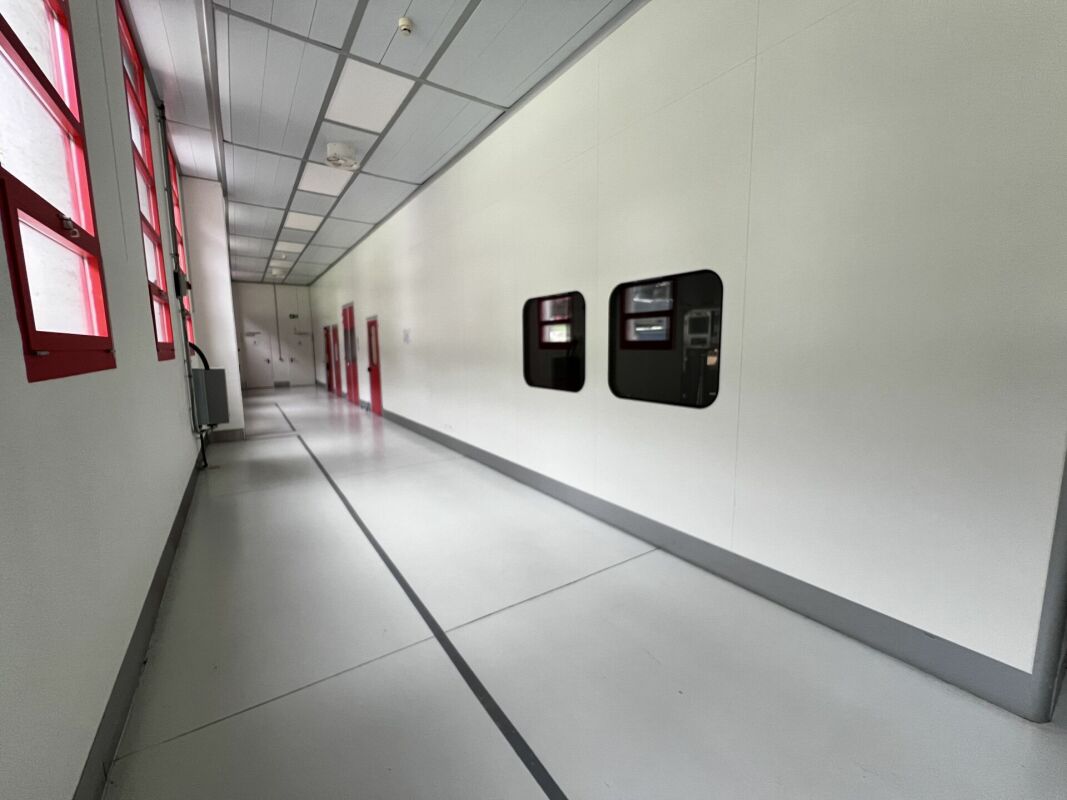
Industrial hall on two levels Ideally located in the heart of a dynamic and easily accessible industrial area, this hall represents a rare opportunity for the development of your professional activity.Spread over two levels, this property offers a functional and optimized organization : • A workshop of approximately 46 m² on the ground floor, benefiting from direct and practical access for logistics and deliveries as well as a toilet with sink. • An office space of approximately 40 m² on the first floor, bright and comfortable, ideal for administrative tasks, customer meetings or office work. This configuration allows for an effective separation of operational and administrative activities, thus guaranteeing a structured and pleasant working environment.An outdoor parking space is included, offering additional comfort and a practical parking solution for employees or customers.Thanks to its strategic location in Etoy, the property benefits from excellent motorway access and immediate proximity to the main axes of the Léman region. Access is simple and quick, both for employees and customers.This space will allow you to carry out your artisanal activity in the best conditions, benefiting from an advantageous situation, good visibility and a professional environment adapted to the needs of small and medium-sized enterprises.An ideal opportunity for artisans, independents or investors looking for a versatile and functional property.It is also possible to acquire two adjacent halls, offering a rare flexibility to expand the activity, combine several functions or make a strategic investment on a larger scale. Allocation The plots are intended for artisanal, industrial, office, storage or private use, exclusively within the framework of their intended use. Any use as a car garage is prohibited, as is residential use.

Travel time
-
1 / 9
CHF 290,000.–
3 rooms
2504 Bienne

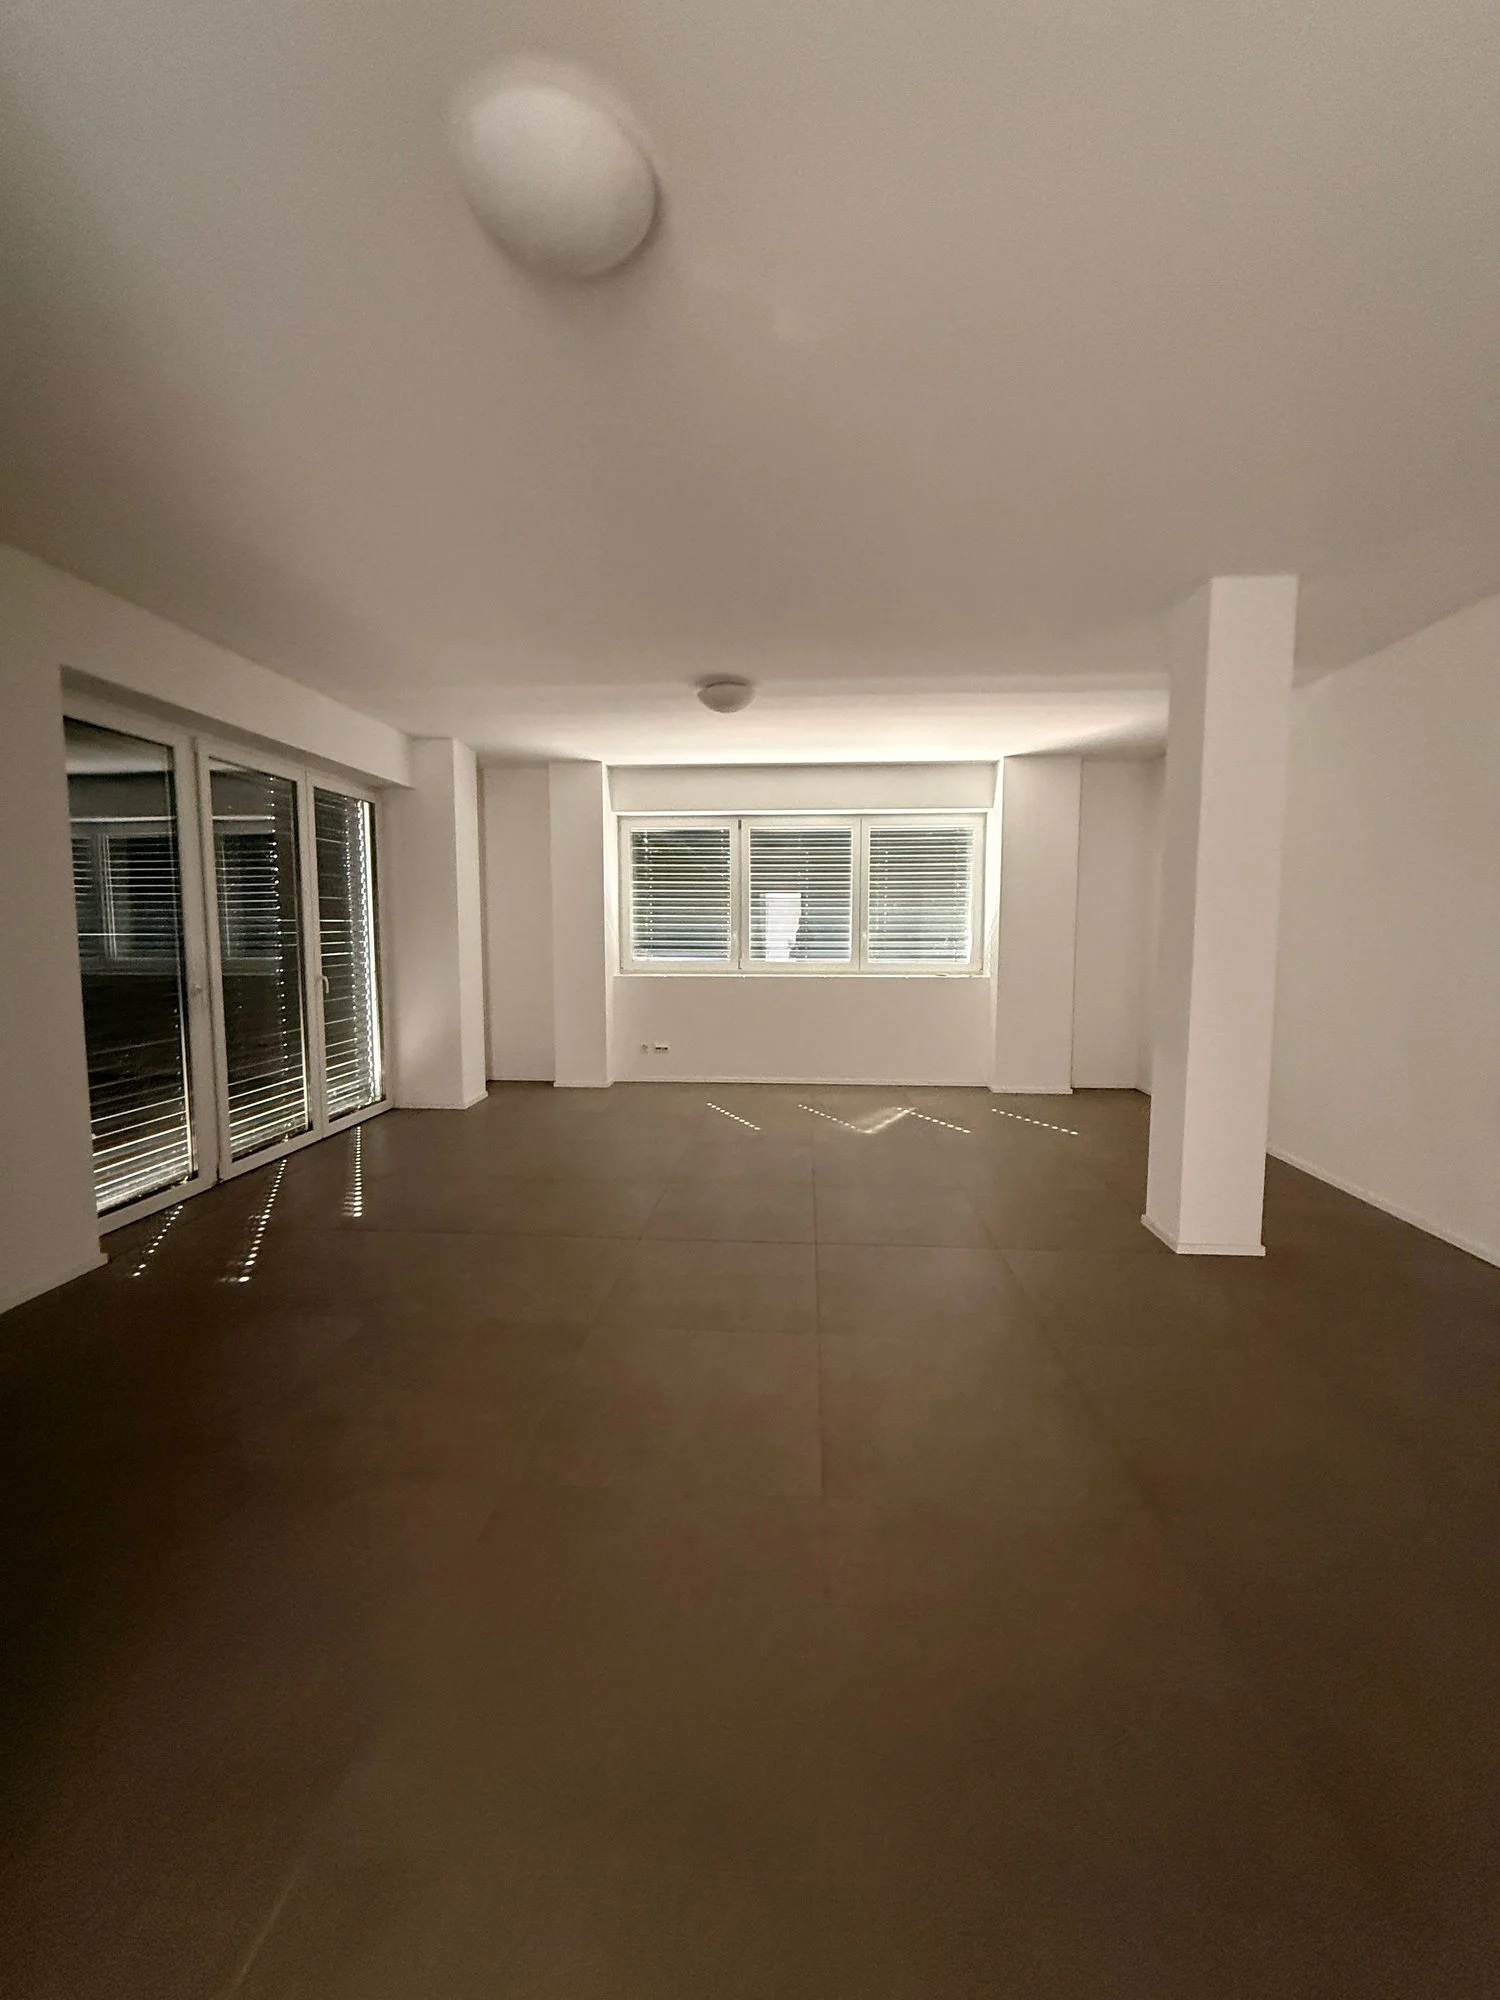
Commercial premises with 2 garage boxes in Biel

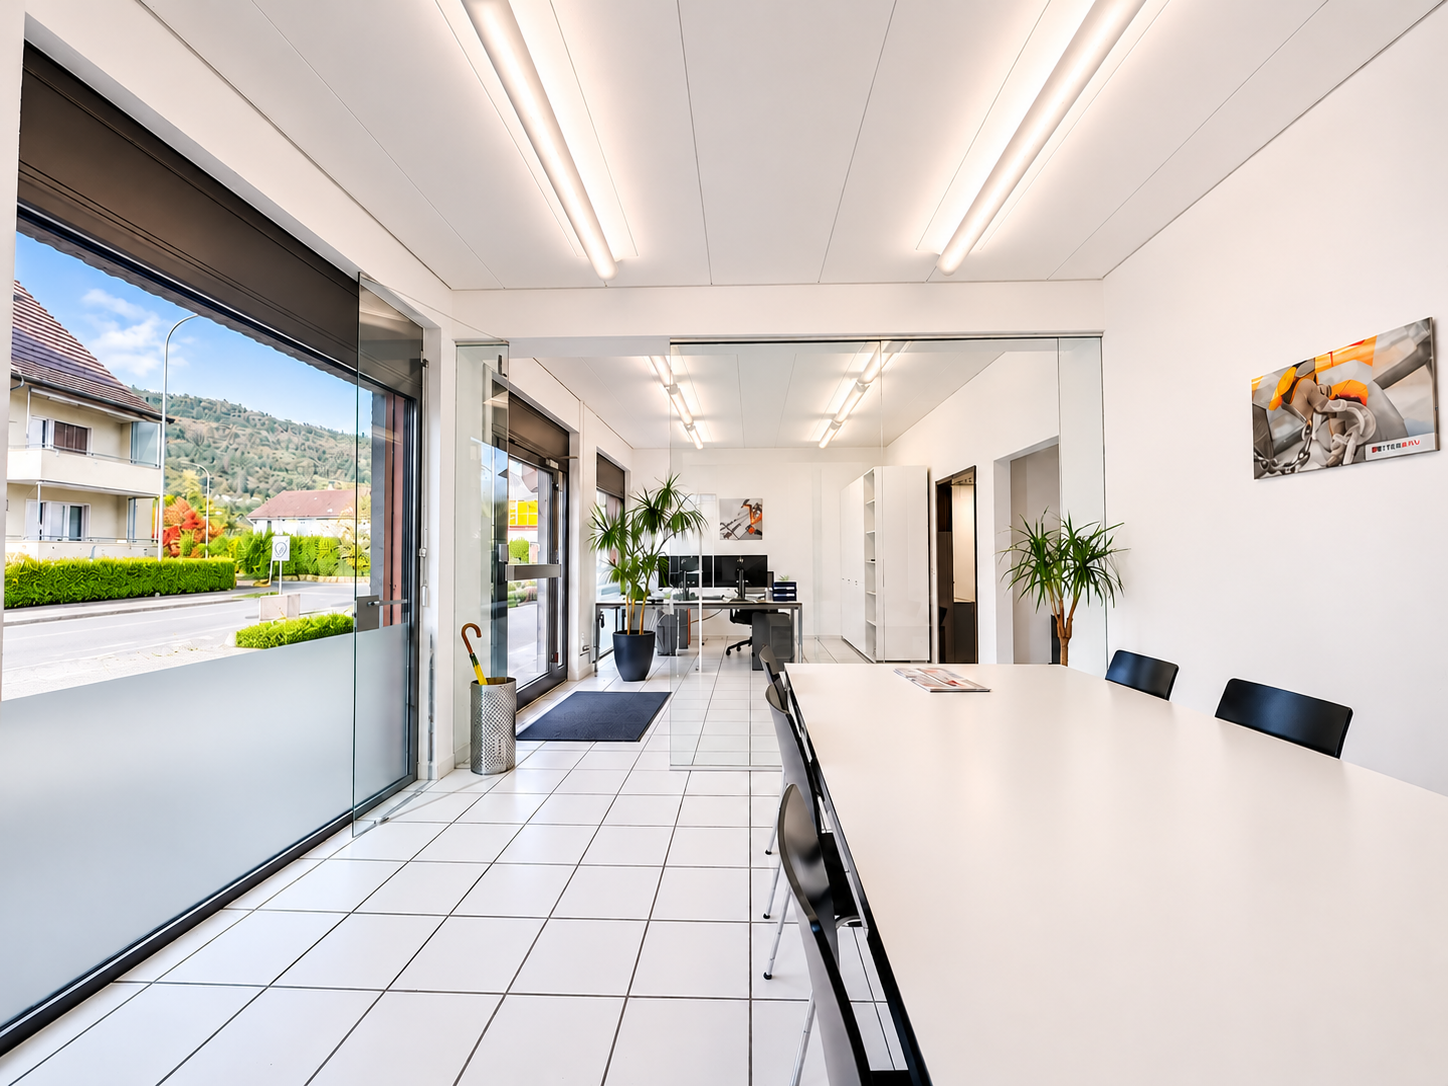
A modern, bright and ready space for your business activity!You are looking for functional, well-located and pleasant working spaces? Discover this beautiful opportunity in Biel, ideal for a company, a service activity, offices or a real estate investment.Located on the ground floor of a building constructed in 1985, this commercial space of approximately 112 m², renovated in 2026, seduces with its careful layout, brightness and versatility.The interior spaces offer a professional and welcoming environment, with three equipped offices, including separate spaces with glass partitions, promoting natural light while preserving the independence of the workstations.A kitchen, storage spaces and tiled floors complete this functional set, allowing for quick and comfortable installation.The main advantages • Surface area of approximately 112 m² on the ground floor • Renovation in 2026 • Bright offices with glass partitions • Kitchen and storage spaces • Functional and modular layout • Access for people with reduced mobility • Elevator in the building • Connections to water, electricity and sewage • Good natural lighting • Quiet and pleasant environment • Two garage boxes with automatic doors, available as an option for CHF 40'000.– per unit Additional informationThe property is located on a plot with a building right (DDP), valid until 2045.The annual fee is approximately CHF 1'400.–.A practical location in BielTake advantage of a strategic location in close proximity to public transport, shops and services.The bus stop Schlösslifeld / Champ du Châtelet is just 2 minutes' walk away, while the Biel-Mâche train station is accessible in about 12 minutes. Supermarkets, pharmacies and other amenities are also just a few steps away.A place to bring your professional projects to lifeWhether you want to develop your business, set up offices or make a real estate investment, this property offers an interesting combination of functionality, comfort and accessibility.An opportunity not to be missed!Contact us to receive the complete sales dossier or to organize a visit.

1 / 1
Price on request
4632 Trimbach

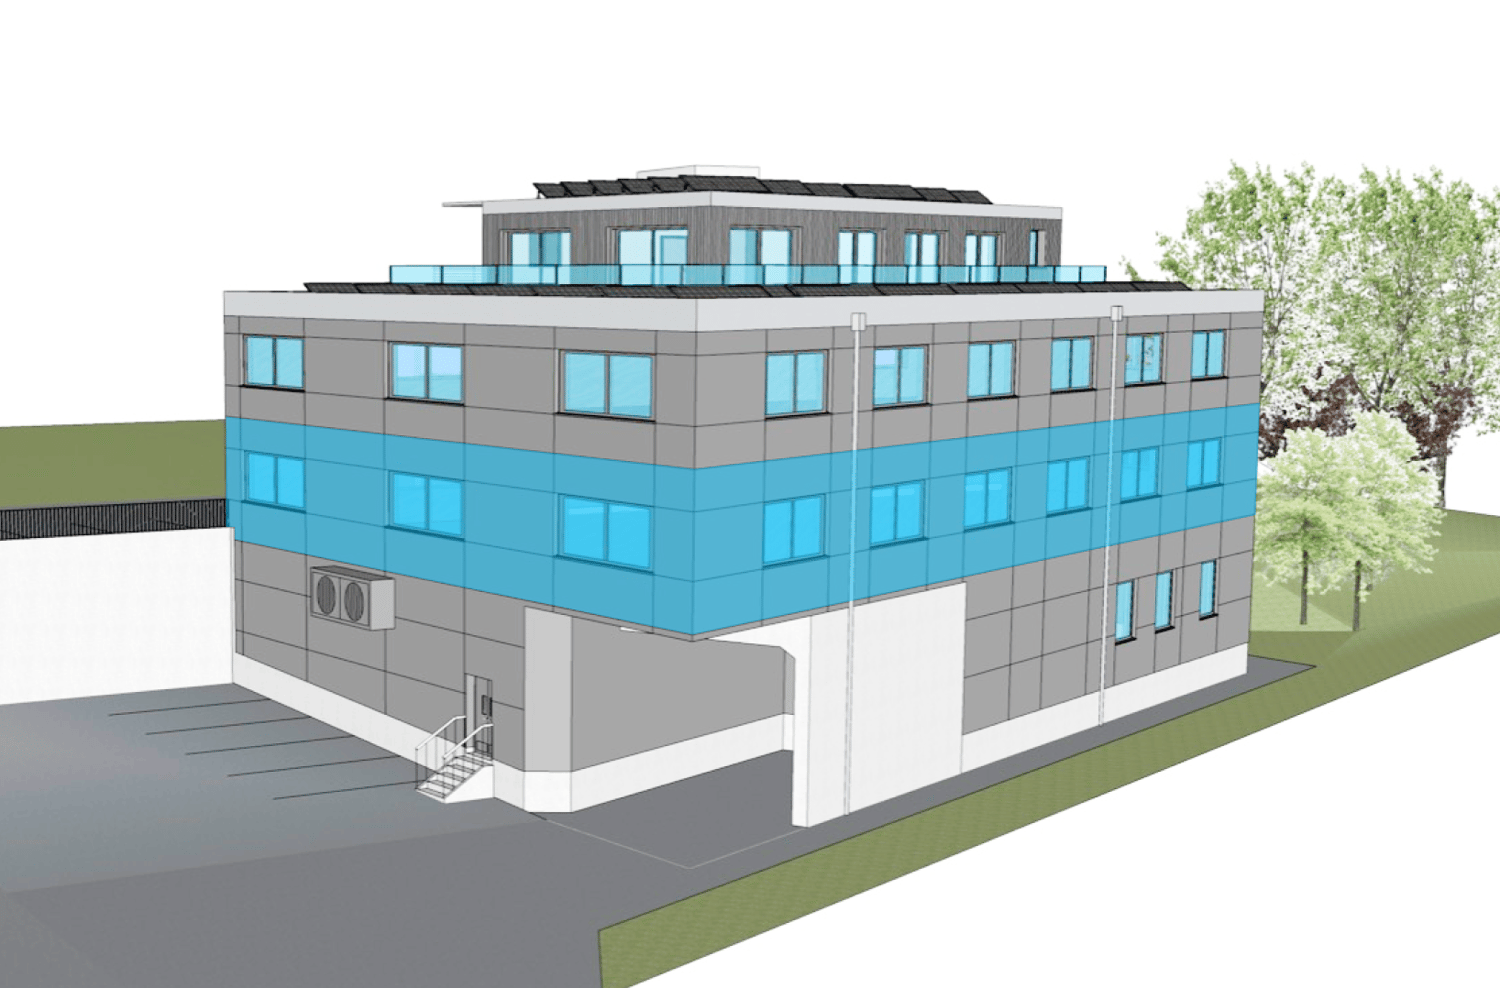
Investment opportunity in Trimbach - Industrial area with strong development potential

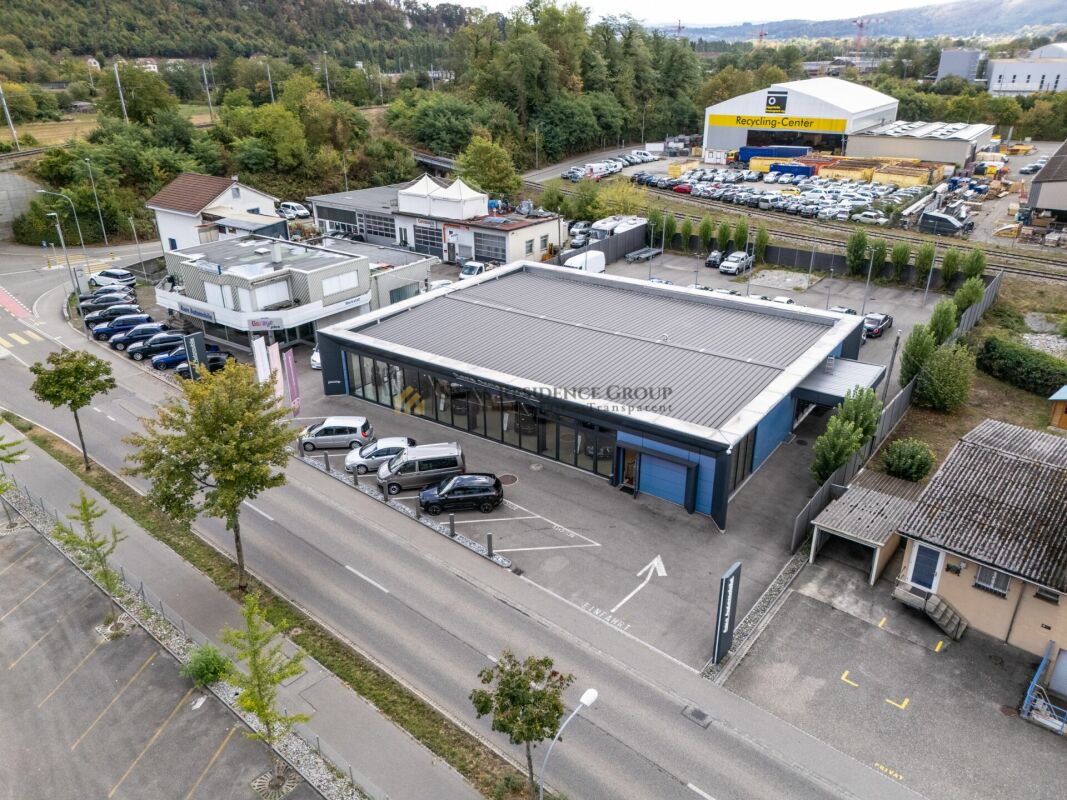
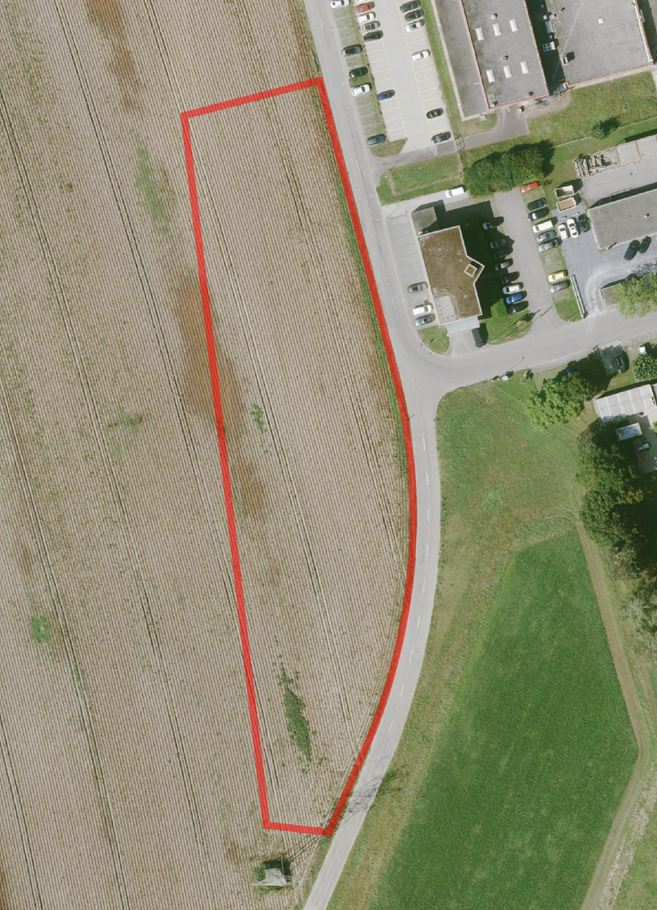
Attractive development area with approved commercial project In Trimbach SO, an exceptionally interesting opportunity is offered to investors, project developers, and companies looking for a location with high building usability and concrete development potential.The sales object includes two adjacent plots of land with a total area of around 2,119 m². The parcels are fully located in the industrial zone, are fully developed and have direct access. Thanks to the flat topography and good development, excellent conditions exist for efficient building development and long-term attractive commercial use.Particularly noteworthy is the already existing approved construction project for a spacious commercial complex. A rentable commercial and service area of around 3,411 m² is planned. The project includes, in addition to the actual usable areas, a basement or underground garage with parking spaces and additional outdoor parking spaces. This has already created a project basis that impressively demonstrates the possibilities of the property and represents a significant added value for a new owner.The area also features an existing car dealership, which can be taken into account in the further development of the property. The planned commercial building is designed with a basement, ground floor, and additional upper floors, thus offering high floor efficiency on a relatively compact plot of land.A significant advantage lies in the building law framework conditions. For the property, no classic utilization factor is specified; the relevant factors are, in particular, the applicable boundary distances and the permissible number of stories. This allows for attractive building flexibility within the legal requirements. The existing project planning shows what significant usage potential can be realized on this site.The combination of around 2,119 m² of land and around 3,411 m² of projected rentable usable space highlights the high floor efficiency of the location. For investors, this means the opportunity to realize a modern commercial property on an already concretely developed project basis and build long-term rental income.From a yield perspective, the project also presents itself as extremely interesting. For the around 3,411 m² of usable space, a possible annual rental volume of around CHF 820,000 was calculated in the project basics. For new commercial and service areas, market-standard annual rents in the range of around CHF 180 to CHF 250 per m² are mentioned in Trimbach, while office spaces can range from around CHF 160 to CHF 190 per m² and year, depending on the standard and equipment. This gives the project an interesting basis for different usage concepts and tenant profiles.The planned areas are suitable for various commercial uses and service offerings. The concrete division and design can be adapted to the needs of the future owner or users within the existing project and approval bases.The location also offers convincing prerequisites. The area is located in the industrial zone of Trimbach and has direct access. The property itself is flat and fully developed. Water, sewage, electricity, and other media are considered as development components.The orientation of the planned building is to the south or southwest. The sunlight is rated as good to medium. At the same time, future users benefit from the existing infrastructure in Trimbach and easily accessible public transport, especially bus connections.Due to its proximity to Olten, the property is also located in a strategically interesting economic region in the Swiss plateau. For companies looking for a centrally located commercial site, as well as for investors focusing on long-term commercial space demand, this offers an attractive starting position.The project combines several decisive factors: industrial land, existing development, high building usability, an approved project, spacious commercial areas, and an interesting yield potential.A buyer thus takes over not just a property, but an already extensively developed basis for the realization of a substantial commercial project.Whether as a long-term rental property, own company location, or development project - this area offers a variety of attractive possibilities and represents a rare opportunity to realize a commercial project of this size at a well-developed location.Highlights: • Around 2,119 m² of land • Fully located in the industrial zone • Approved construction project available • Around 3,411 m² of projected commercial and service space • Underground garage and indoor and outdoor parking spaces planned • Fully developed, flat property with direct access • High building usage possibilities • Existing commercial use on the property • Attractive yield and development potential • Strategically interesting location near Olten • Ideal for investors, project developers, and owner-occupiers Take the opportunity to take over an already extensively developed commercial project at an attractive location and continue it according to your ideas.We would be happy to provide qualified interested parties with the existing project documents and further information and explain the possibilities of the area in the context of a personal conversation or viewing.

1 / 6
CHF 4,200,000.–
600m² floor space
1920 Martigny

Commercial hall near Martigny with rental income - including two companies

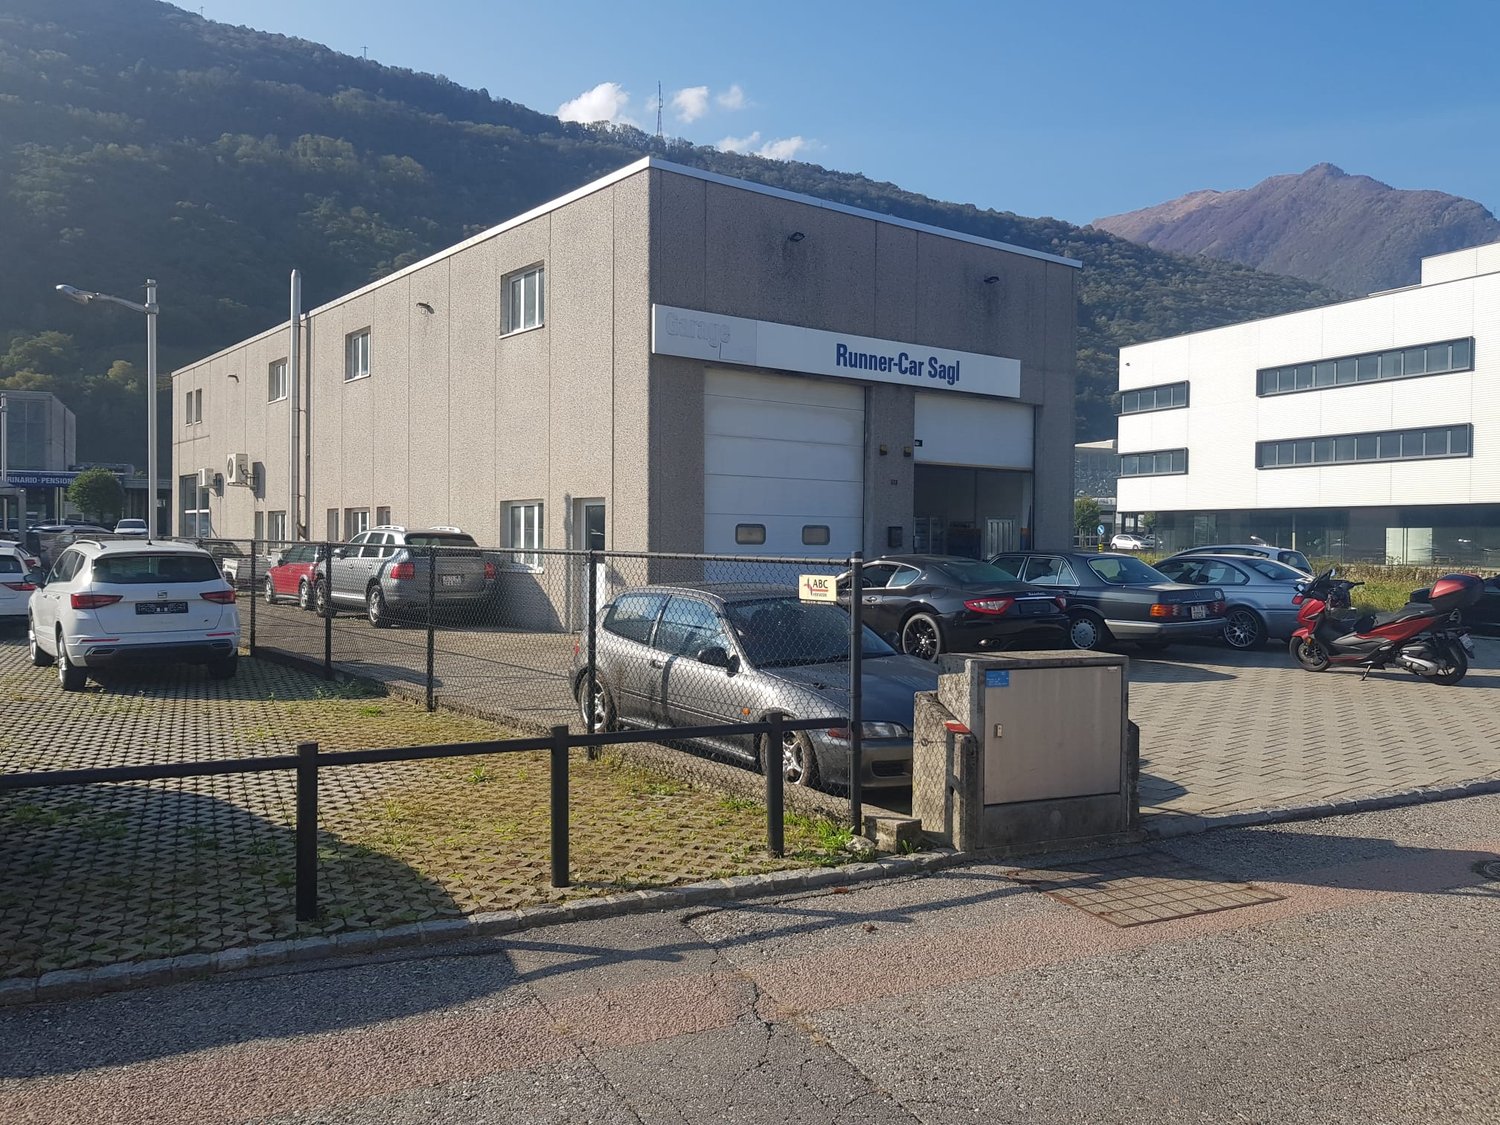
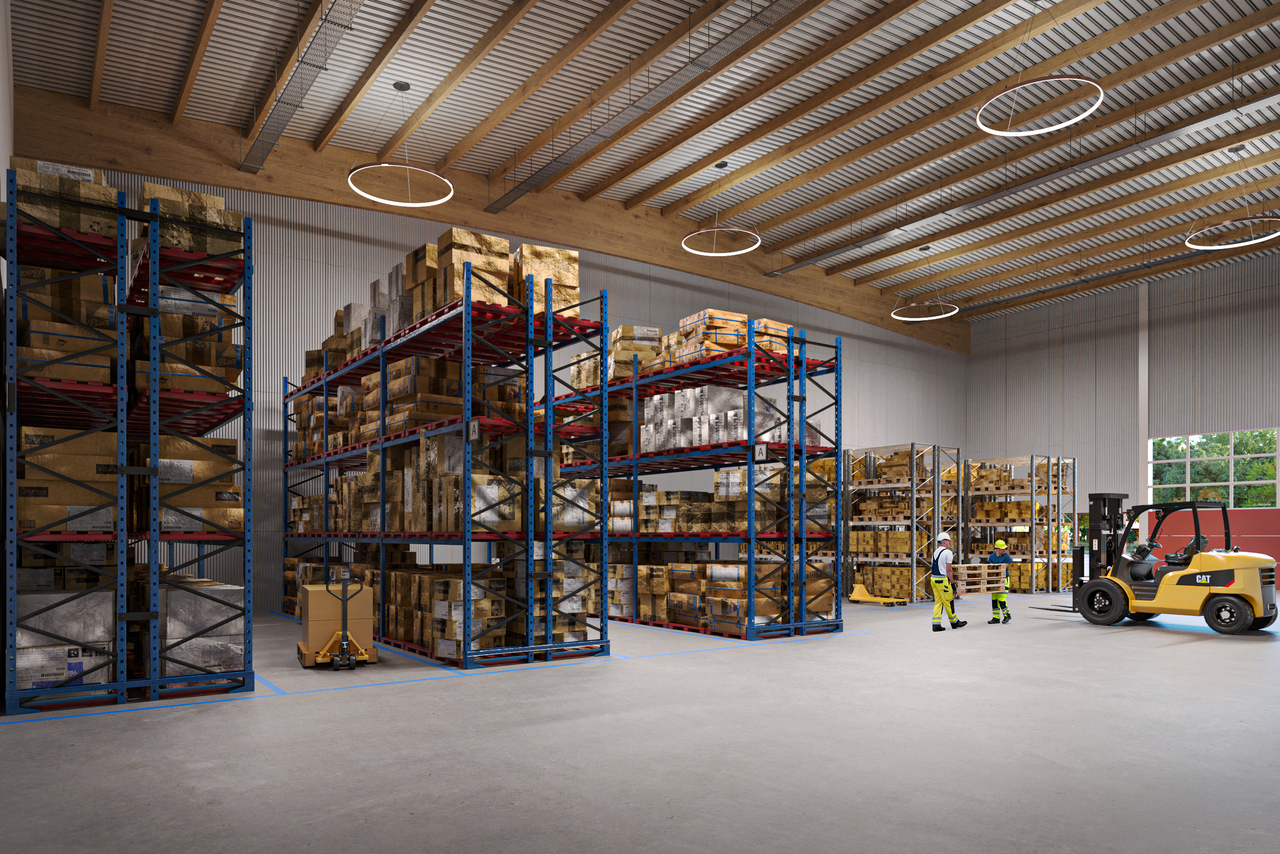
Hall, cold rooms and rental incomeAn insulated hall of approximately 6'000 m on two levels, a plot of 2'724 m² and existing leases generating CHF 200'000 to 250'000 per year. This commercial property near Martigny is sold with two companies - an operational set for entrepreneurs and investors. • Existing rental income of CHF 200'000 to 250'000 per year • Sale including two companies with intangible assets - takeover of an ongoing business • Upper level of approximately 300 m², height 4.50 m on the sides and 6.50 m in the center - ideal for high-rack storage and logistics • Load-bearing capacity of 500 kg/m² - also for heavy-duty storage • Lower level with cold and freezing rooms and modular ancillary rooms • Insulated, usable all year round, 200 ampere power supply • Integrated caretaker's apartment, currently rented • Near the A9 motorway and Martigny train station - good access for deliveries For investors and entrepreneurs: The existing leases generate CHF 200'000 to 250'000 per year. At a price of CHF 4'200'000, this corresponds to a gross return of approximately 4.8 to 6%. The property is suitable as a rental property, production or logistics site, cold or food storage company, or as a takeover of a company with existing infrastructure. Depending on the project, there is potential for expansion or redevelopment.The property is located in an easily accessible industrial area near Martigny. The A9 motorway and Martigny train station provide quick connections to Lausanne, Geneva, Sion, and Italy. The plot is located in an agricultural zone and an industrial zone.Key points • Type: commercial hall with caretaker's apartment • Size: approximately 6'000 m on two levels, usable area approximately 600 m² • Plot: 2'724 m² • Zone: agricultural zone and industrial zone • Upper level: approximately 300 m², height 4.50-6.50 m, load-bearing capacity 500 kg/m² • Lower level: cold and freezing rooms, ancillary rooms • Power supply: 200 ampere • Rental income: CHF 200'000-250'000 per year • Sale with two companies • Price: CHF 4'200'000 A commercial property with ongoing income and included companies, that's rare. Contact me for the documents or a discreet viewing.Daniel | Real Estate Agent Valais & Vaud

1 / 11
Price on request
2,400m² floor space
1920 Martigny

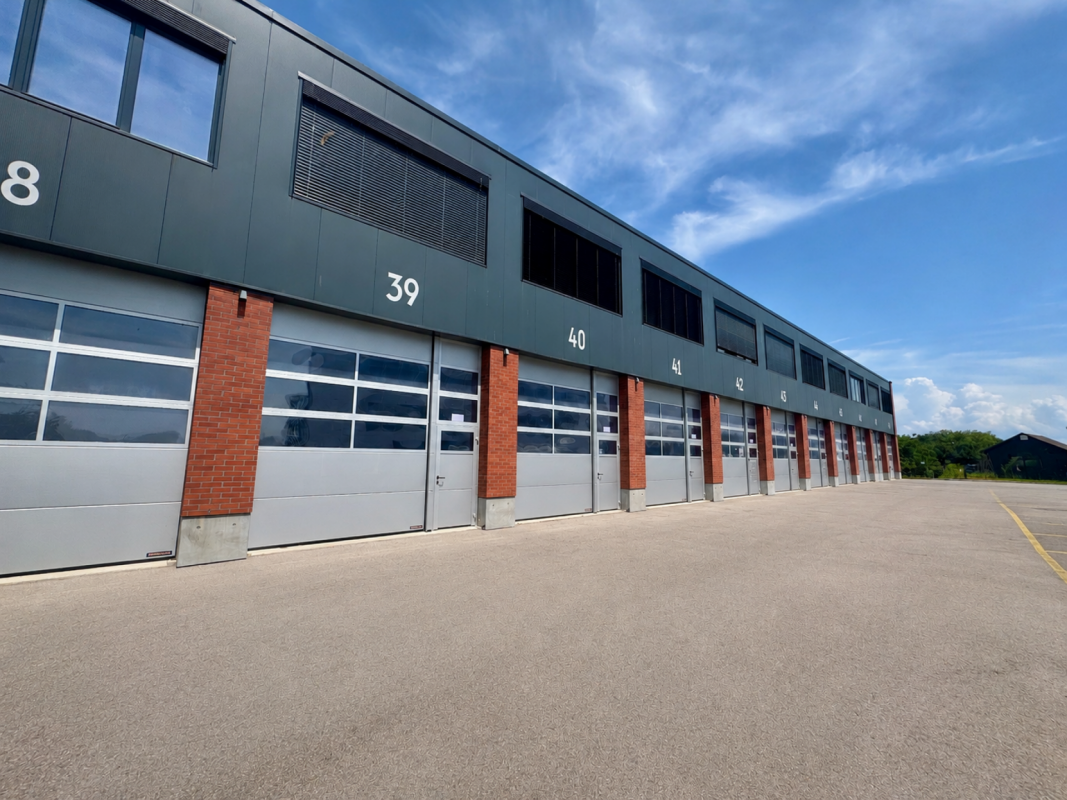
Building plot in Martigny, strategically located!

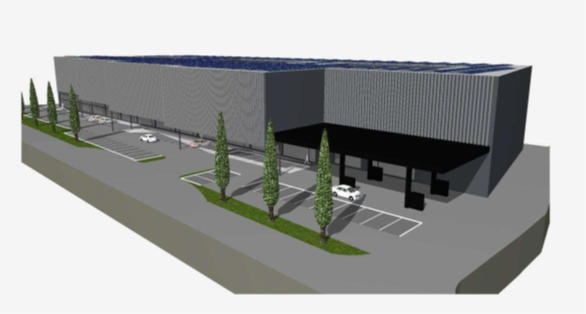
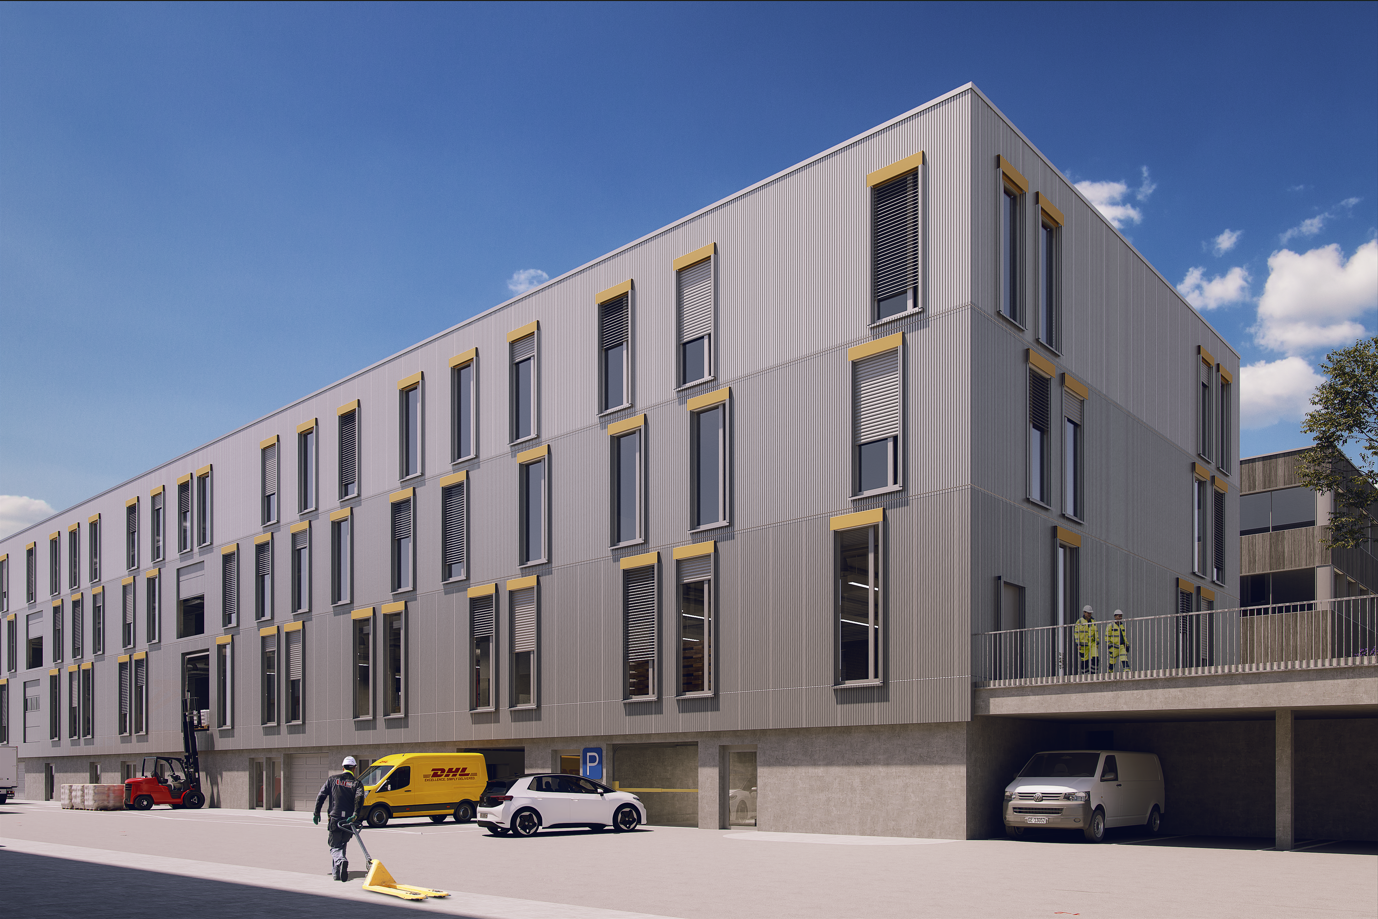
EVOLVING SPACES FOR COMPANIES Establish your business in a modern, evolving, and ideally located hall in the heart of a dynamic industrial and artisanal area in Martigny. The site benefits from a quick highway connection, excellent visibility, and easy access for utility vehicles and trucks. A strategic location at the crossroads of the axes to Geneva, Lausanne, the Romandy, Italy, and France (quick connections to France and Italy in less than 45 minutes). THE BUILDING • Total building area of approximately 2,400 m², divided into 12 units of approximately 200 m² each (possibility of extension and grouping of units) • Free height under the ceiling of approximately 9 meters, allowing the creation of mezzanines, offices, workshops, or showrooms • Insulation compliant with current energy standards • Solar panels installed on the roof • Adaptable facades with the possibility of windows or display surfaces on the front facade A concept designed for sustainability, prioritizing high-performance materials and techniques that limit operating costs. TYPICAL UNIT LAYOUT • Electric sectional door of approximately 5.00 x 5.00 m • Independent pedestrian door • LED interior lighting • 32A electrical panel (expandable according to needs) • Internet and telephone connection • Water supply • Wastewater disposal planned in the foundation at various locations • Sky window in the roof for natural light • Preliminary equipment for parking spaces for electric vehicle charging stations • 1 mandatory outdoor parking space per unit, with numerous additional spaces available on the site The spaces are delivered raw, allowing for a layout entirely adapted to your activity. CUSTOMIZATION POSSIBILITIES Depending on your needs, the following equipment can be added: • Heating and air conditioning • Hot water production by heat pump • Interior walls, false ceilings • Technical floor coating • Dressing rooms, sanitary modules, conference rooms • Delivery access with canopy, outdoor water connections, etc. A flexible project that evolves with your company. LOCATION AND ACCESSIBILITY • Direct highway connection • Highway entrance in about 3 minutes • Public transportation nearby (bus) • Barrier-free access with loading and unloading zones for trucks • Large parking lot on the site An ideal location for artisanal, logistical, technical, or service companies. SUPERFICIE RIGHT (DDP) The project is offered as a superficie right, providing an interesting financial model for companies: • Duration: 60 years, renewable • Model recognized by banks • No purchase of the land, therefore reduced initial capital requirement • Less capital tied up than a traditional land purchase • Tax-deductible costs • Institutional land partner ensuring the stability and sustainability of the site These halls are an ideal solution for SMEs, artisans, technical, logistical, or service companies wishing to establish themselves in new, modular, and development-oriented premises. PRICE Complete price list on request.Several units have already been sold or reserved. We will gladly send you the updated availability status on request! Would you like to obtain more information about this object? Contact us by phone, email, or visit us at our agency in Martigny (by appointment), and we will be happy to inform you. Also, find...

Suggested properties for you based on search results