541 results - House, chalet, rustico to buy in Canton Basel-Country

1 / 18
CHF 1,290,000.–
370m² living space
Hauptstrasse 38, 4447 Känerkinden

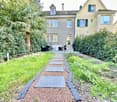
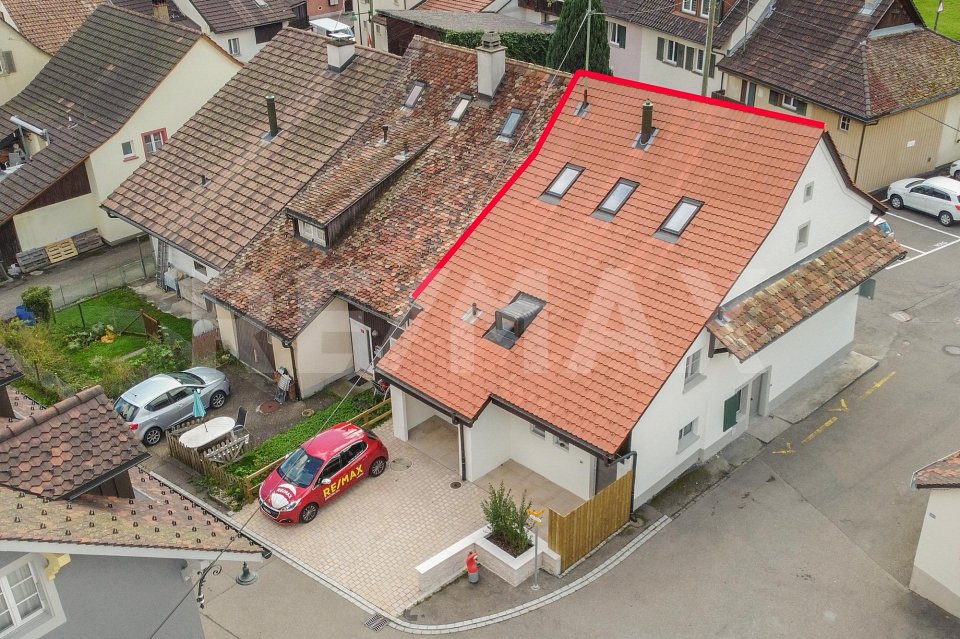
Rural multi-family house with 3 apartments in the core zone

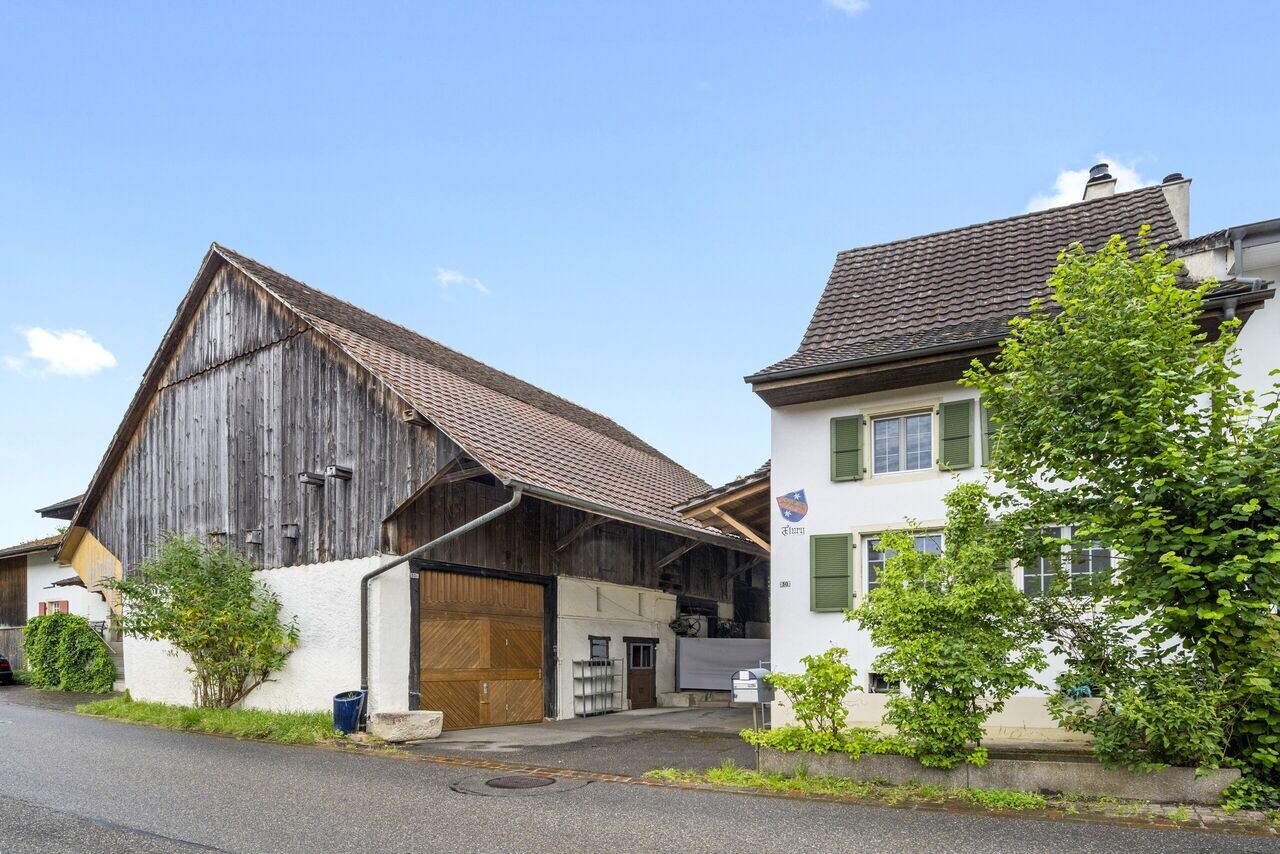
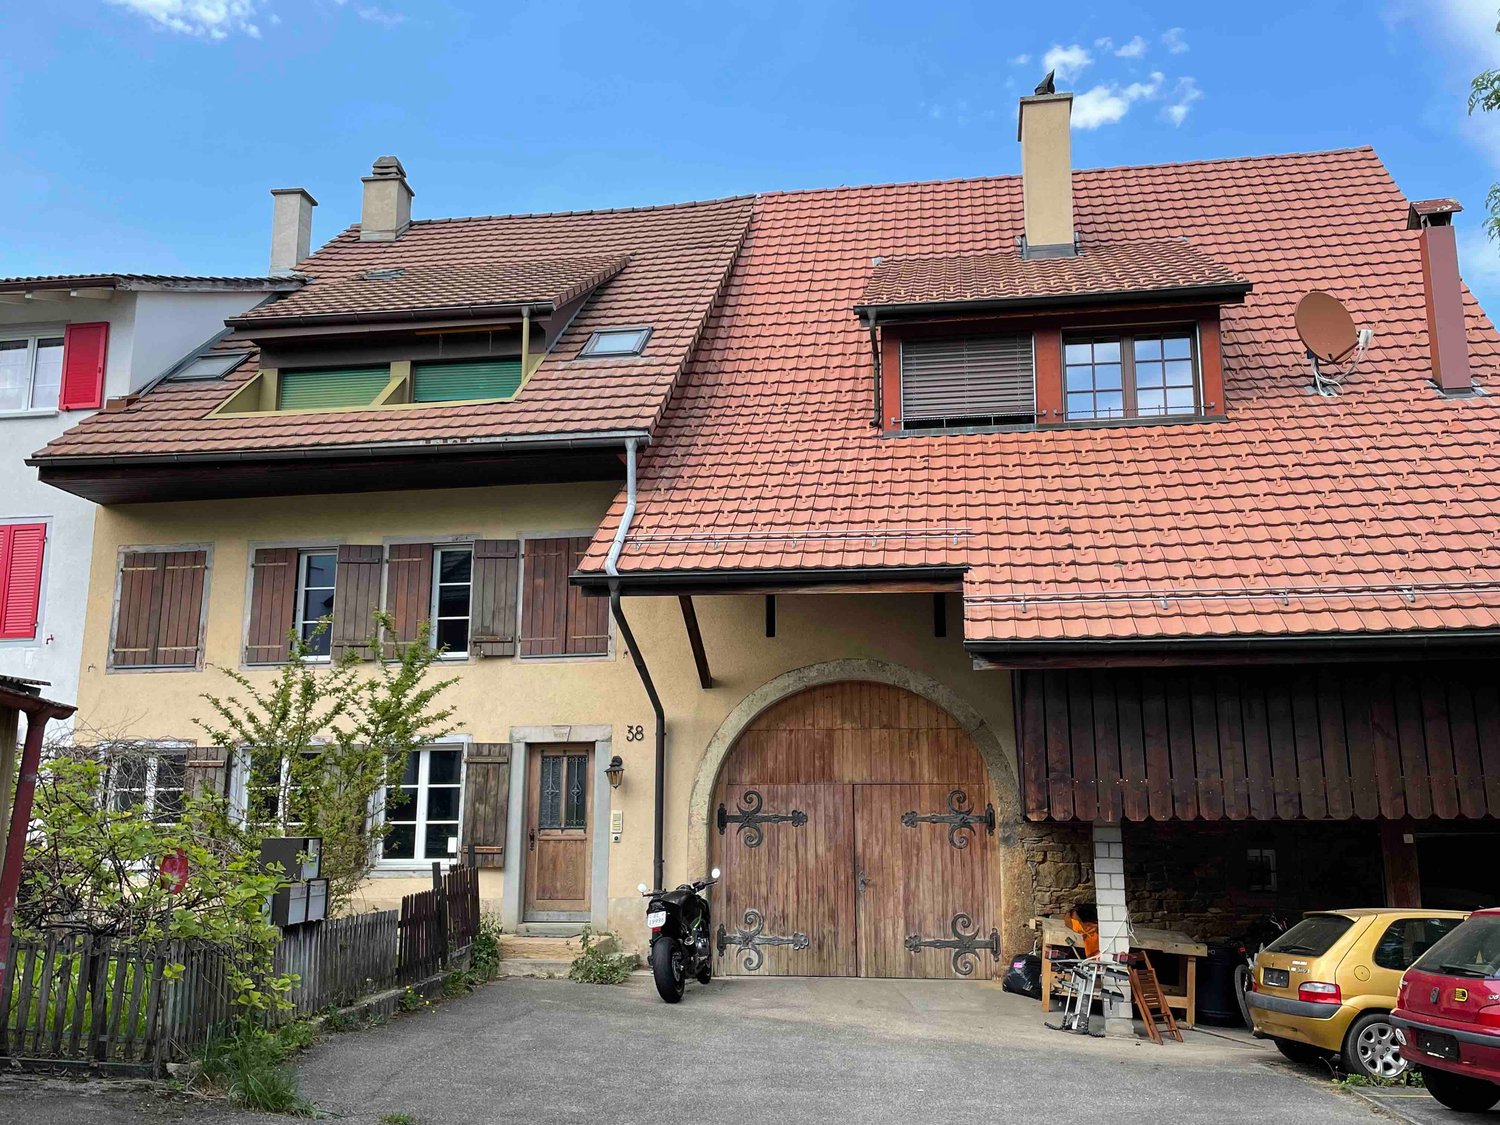
The multi-family house is located in the core zone of the municipality. The main street runs through the attractive village. The property is situated in the second row of buildings and is accessible via a generous gap between two houses that are directly on the main street. The house was built at the end of the 19th century as a farm ensemble with a residential building and a barn. Today, the residential building contains three independent apartments, and the former barn has a garage and sufficient space with development potential for other uses (living space, studio, offices, etc.). In front of the house, there is a front garden that offers opportunities for garden enthusiasts to flourish, and the land behind the property could be used as a building reserve. In its current state, it is a spacious meadow that provides the property with a lot of space and is appreciated by the tenants. It has a garden house, a greenhouse, and other cozy spots that are available for the tenants to use. The multi-family house is structured as follows: Ground floor/1st floor (residential building): A 4.5-room apartment, various ancillary rooms, cellar, technology, garage. Apartment renovated in 2019 - rented Upper floor and attic: A 3.5-room maisonette apartment (residential building) maintained but not renovated – rented. A 4.5-maisonette apartment (barn annex) apartment renovated in 2019 – rented. The current gross return is 4.5%. The annex has rooms with development potential on the ground floor and upper floor and could also provide space for another apartment. The property is suitable as a rental property or as a partially self-used property (living, living/working, etc.) with an additional rental income as financial security. The expansion is of good quality and executed with modern materials. Many restored details testify to the passion for the history of this building. The floors are made of wood, the wet zones and kitchens with ceramic coatings. In 2019, the property was completely renovated to the extent of approximately CHF 250,000 (excluding the 3.5-room apartment on the 2nd floor/attic). The property is continuously maintained, and necessary work is carried out. Preliminary clarifications for the expansion of the barn annex into living space have already been made. It is an development potential that also requires an investment.

Travel time
-
1 / 22
CHF 2,580,000.–
5.5 rooms192m² living space
Im Klosteracker 53, 4102 Binningen

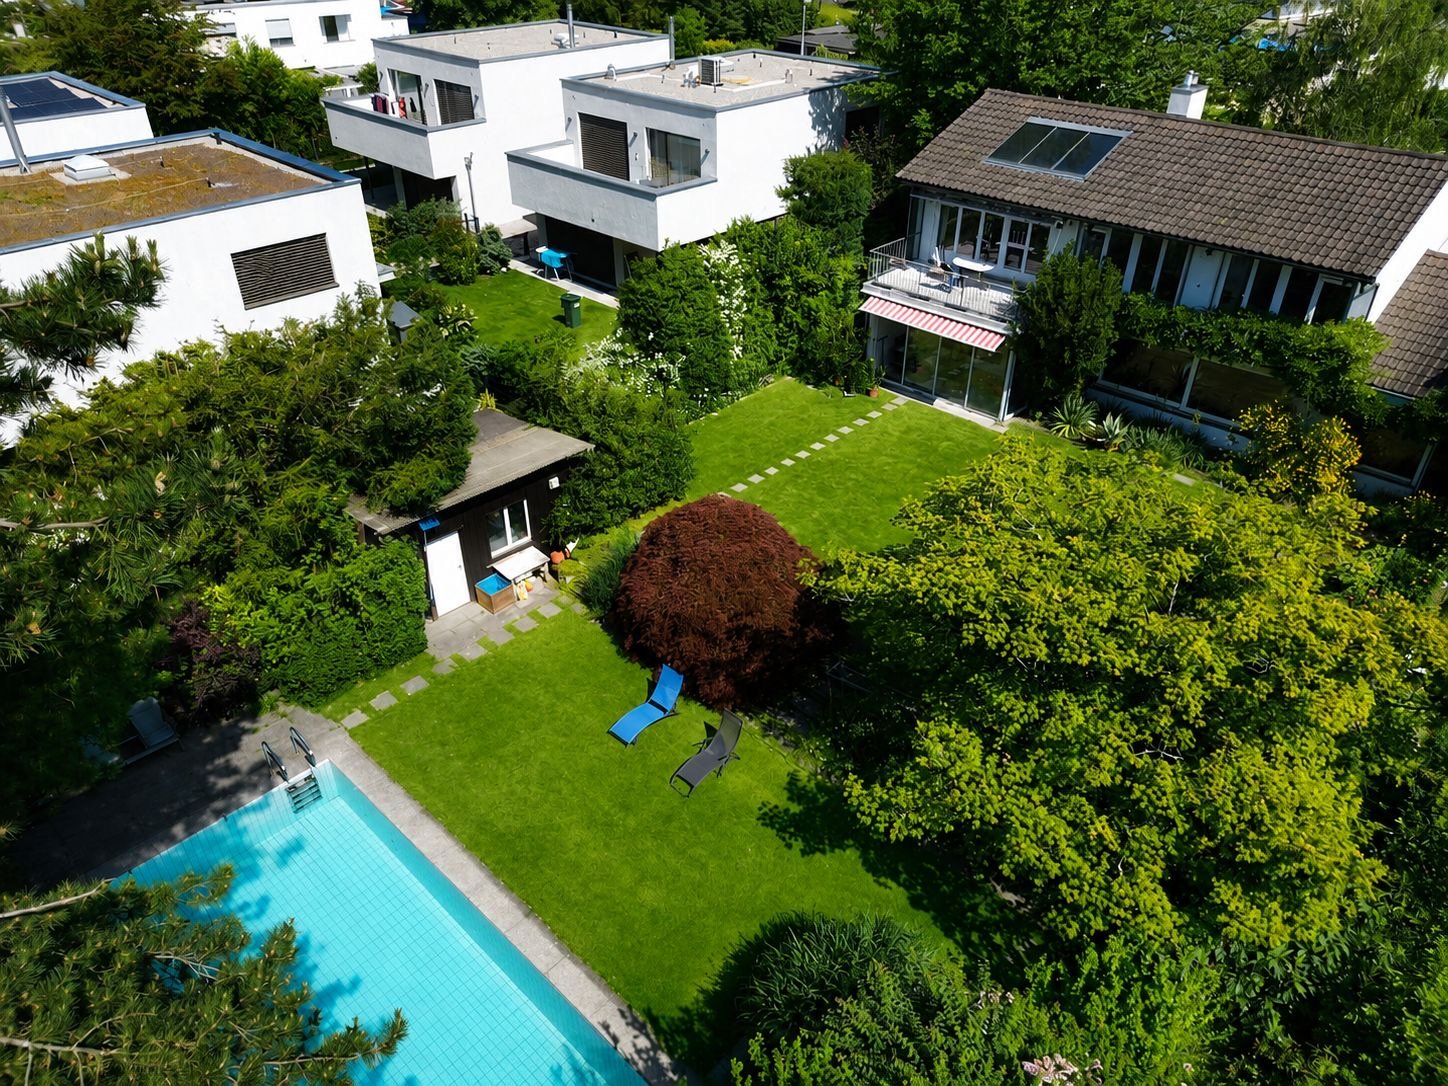
Exclusive 5.5-room single-family house with spacious outdoor area

Generosity meets living quality This single-family house, built on one side, is located on a spacious plot of 961 m² and impresses with a well-thought-out room concept and a spacious outdoor area with various possibilities for use. Already when entering the house, you are greeted by an inviting entrance area that allows access to the various living areas. The ground floor forms the heart of the house and offers a bright living room with a cozy chimney and a beautiful view of the garden. The adjacent dining area has direct access to the winter garden and creates a pleasant connection between indoors and outdoors. The separate kitchen offers sufficient space for daily use and individual design possibilities. This floor is complemented by a guest toilet and another room that is ideal as a study, guest room, or hobby room. On the upper floor, there are three well-cut rooms, all of which have direct access to the balcony and thus benefit from plenty of daylight. Two bathrooms provide high living comfort: one is equipped with a shower, the other with a bathtub. A practical laundry room on the same floor rounds off the room offer. The basement offers numerous secondary rooms and plenty of storage space. There are two cellar rooms, a heating room, and an air raid shelter available. Particularly noteworthy is the spacious outdoor area. The extensive garden invites you to linger and relax and offers a pool as an attractive highlight for the warm months. A separate seating area creates additional space for social hours outdoors. The offer is complemented by a garden house and a double carport. This property combines spacious space, functional room division, and an attractive outdoor area to create a versatile home for families and people with high demands on living quality. Room program Basement: • Two cellar rooms • Heating room • Air raid shelter Ground floor: • Entrance area • Living room • Dining area • Winter garden • Kitchen • Guest toilet • Room 1 Upper floor: • Room 2 with access to the balcony • Room 3 with access to the balcony • Room 4 with access to the balcony • Bathroom with shower • Bathroom with bathtub • Laundry room Binningen and surroundings The municipality of Binningen has over 15,000 inhabitants, belongs to the district of Arlesheim, and is located on the Birsig in the Leimental. The community is very popular as a place of residence due to its landscape integrity and urban location, and offers its inhabitants many opportunities for shopping and leisure. The green zones, the Bruderholz, and the Allschwiler Wald with the nature reserve Herzogenmatt invite you to take a walk. The well-developed school and childcare offer, as well as the community's own offers for leisure and sports, contribute significantly to the fact that the community is particularly popular with families with children. The connection to public transport is excellent due to the central location. Binningen is one of the municipalities with the lowest taxes in the canton of Baselland. The inhabitants benefit from a low tax rate of 49%. Have we sparked your interest? We look forward to your contact via the contact form and will send you the sales documentation by email. Afterwards, we will be happy to show you the property in person. The property is not being sold through a bidding process and is available for occupancy by arrangement. We look forward to hearing from you! BLKB – What matters tomorrow


Travel time
-
1 / 13
CHF 1,650,000.–
5.5 rooms150m² living space
4424 Arboldswil

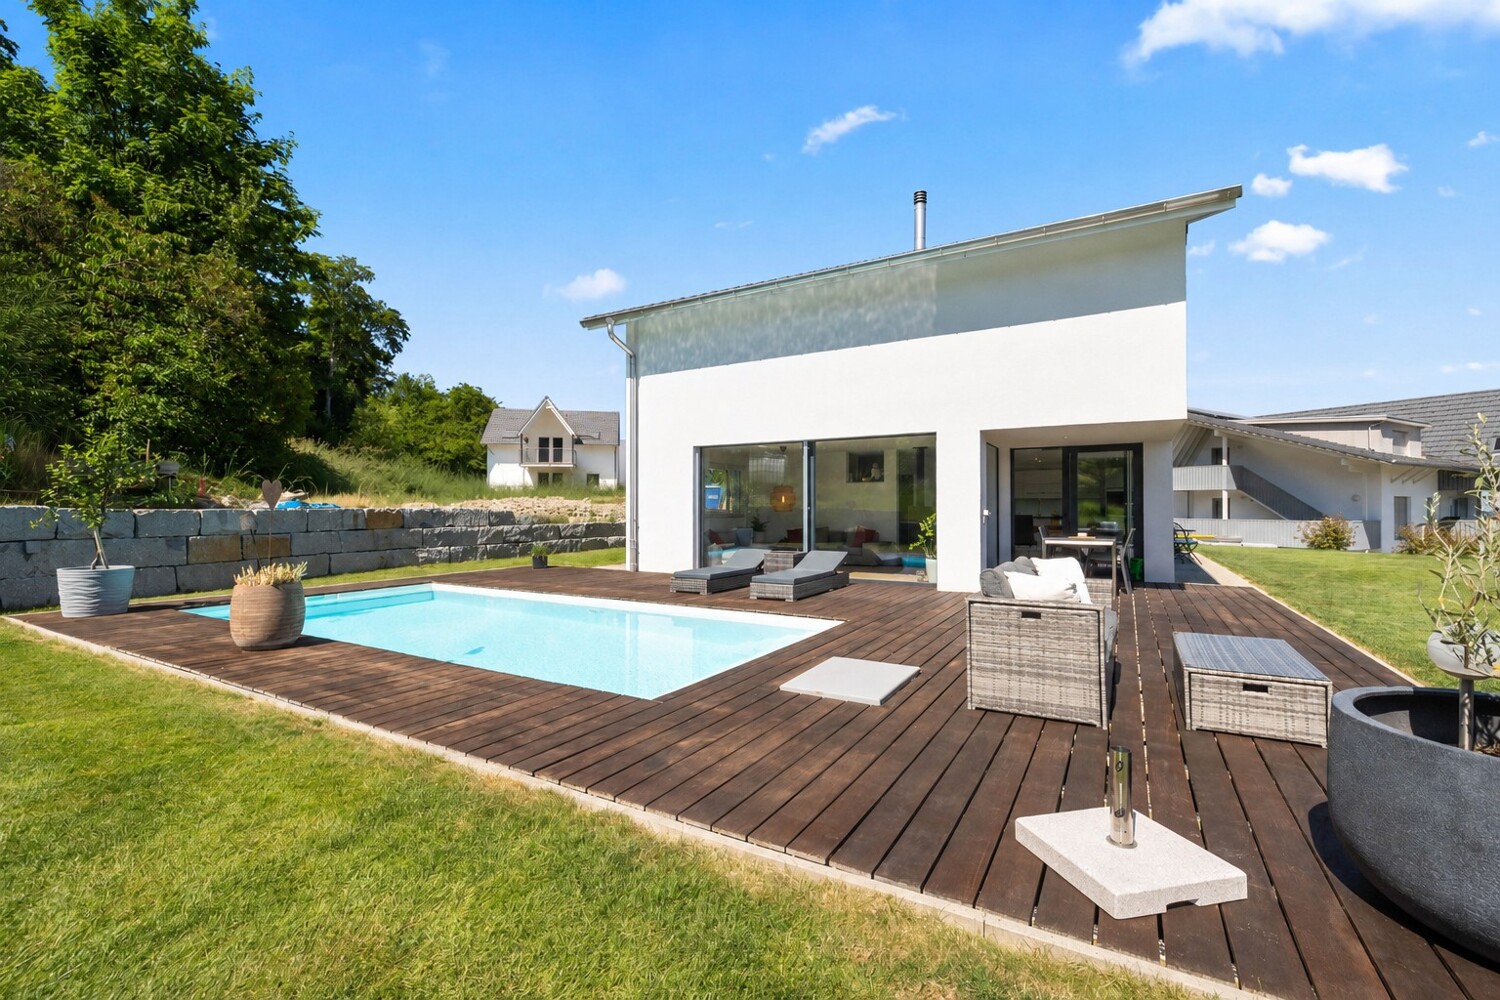
Exclusive living with pool and panorama

This single-family house, built in 2021, presents itself as a modern residential object with high standards of quality, energy efficiency, and living comfort in a privileged location in Arboldswil. The house, built according to the Minergie standard, combines timeless architecture with modern building technology and convinces with high-quality materials, generous window fronts, and bright rooms. The exceptional living quality is already noticeable when entering. The open living, dining, and kitchen area forms the heart of the house and delights with its large-scale glazing, which floods the living space with daylight and allows a free view of the surrounding hillside landscape. A rotatable design fireplace sets stylish accents and creates a cozy atmosphere for cozy hours. The modern kitchen blends harmoniously into the open room concept and offers the ideal framework for daily family life and social evenings with guests. The lovingly designed outdoor area leaves no wishes unfulfilled. Several seating areas, a generous terrace, and an elegant pool create a private wellness paradise with maximum privacy and all-day sunshine. Here you can enjoy relaxed hours with unobstructable views over the Baselbieter hillside landscape. The solar thermal system for pool heating provides additional comfort and enables sustainable use of the pool over an extended period of the year. On the top floor, an exclusive parent area awaits you, which meets the highest living standards. The spacious bedroom with adjacent dressing room and stylish en-suite bathroom forms a private retreat. The freestanding bathtub with a dreamy distant view gives this area a special wellness atmosphere. The room offer is complemented by further bright rooms, one of which has direct access to the generous terrace - a perfect place to start or end the day with a view into the distance. The modern building technology also meets the highest standards. The combination of an energy-efficient heat pump and central comfort ventilation with heat recovery ensures a pleasant and healthy room climate all year round. In combination with the Minergie construction method, the inhabitants benefit from maximum living comfort, high energy efficiency, and sustainably low operating costs. In the basement, there is a high-quality multi-purpose room that can be flexibly used as a guest room, home office, fitness room, or hobby area and ideally complements the generous room offer. This exceptional offer is rounded off by a high double garage with generous space for vehicles, motorcycles, bicycles, and additional storage space. A unique property for people who want to enjoy modern living, high-quality architecture, sustainability, and a dreamy view in perfect harmony.Despite its rural character, Arboldswil is well connected in terms of transport. The regional roads make it easy to reach Liestal, Bubendorf, Reigoldswil, and the Waldenburgertal. The bus line 71 connects the village to Reigoldswil and Liestal station. From there, regular SBB connections run to Basel, Zurich, and the rest of Switzerland. The city of Basel can be reached by car in about 30 minutes.

1 / 19
CHF 1,650,000.–
6.5 rooms170m² living space
Obere Hofackerstrasse 11, 4414 Füllinsdorf

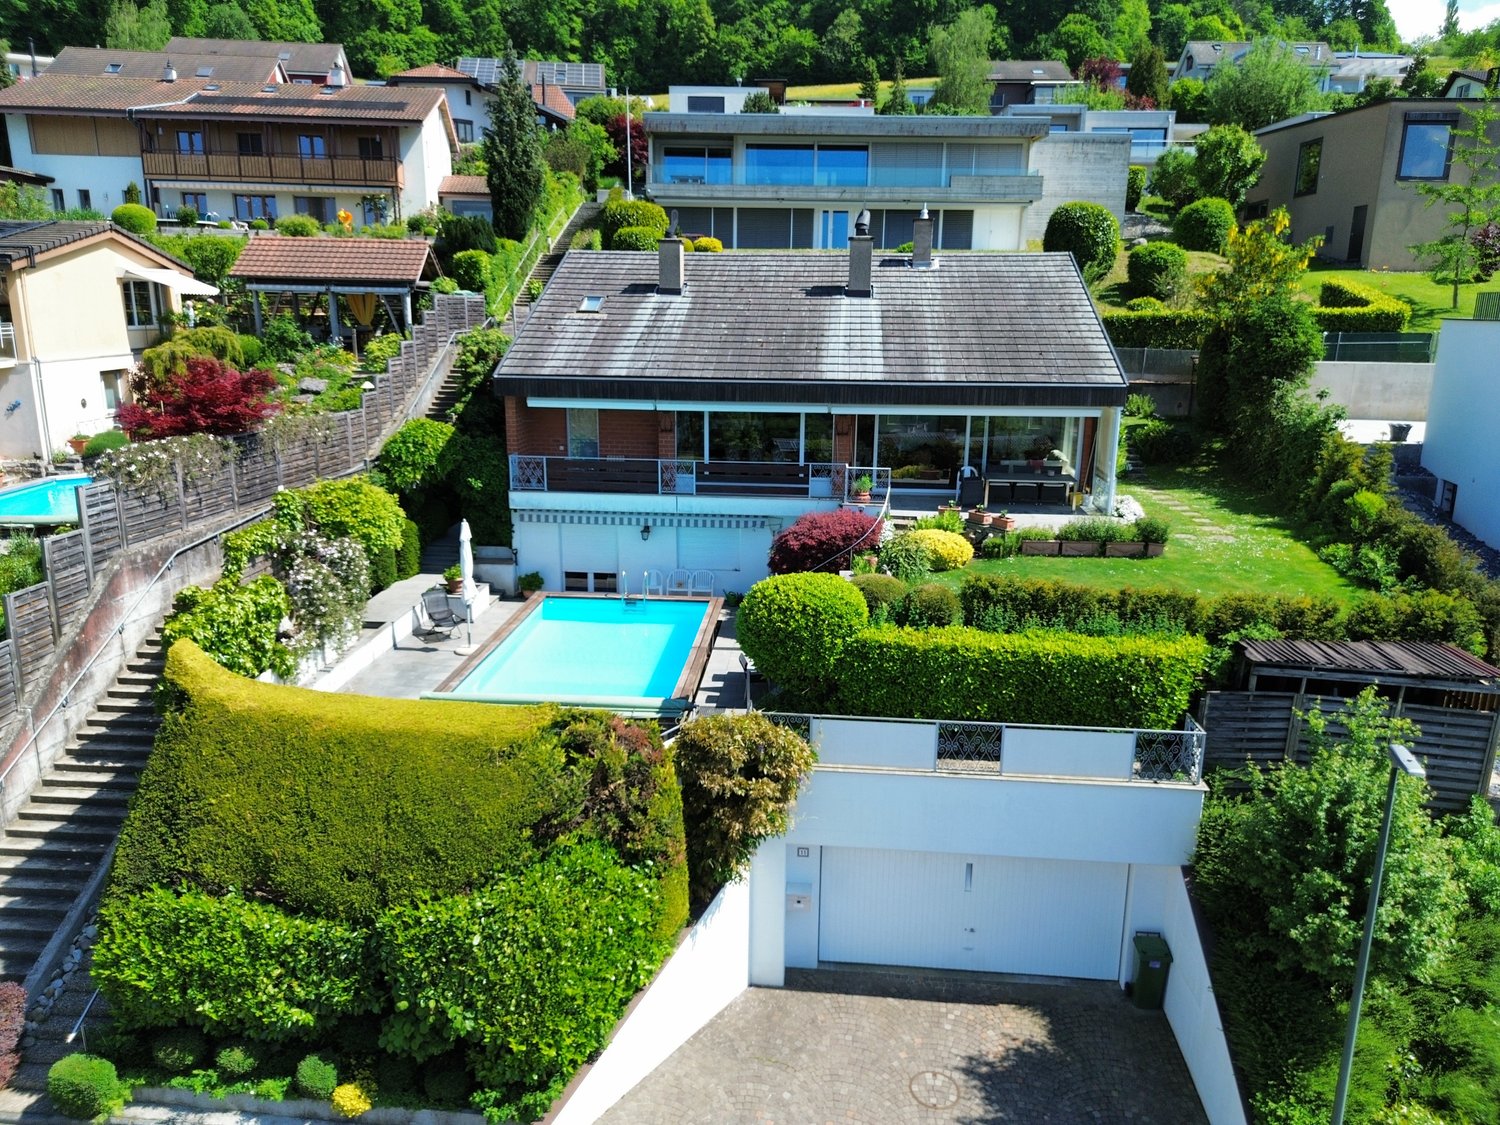
6.5-room single-family house in a dream location

Dream house with pool, garden and unobstructed views This detached single-family house impresses with a dreamy panoramic view over Frenkendorf and Füllinsdorf to the Vosges and the Black Forest, as well as a quiet, private location. Already upon arrival, the characteristic high-parterre building style is evident: via a few steps, you reach the house entrance at high-parterre level. On this floor, there is a practical office, a heating room, a cellar room with integrated sauna, and an air raid shelter – ideal rooms for work, relaxation, and additional storage space. Just a few steps further, the spacious dining area on the ground floor opens up, which harmoniously adjoins the bright living room. Only here does the full effect of the view become apparent: generous window fronts let in plenty of daylight and offer an impressive view into the distance. The living room also features a cozy, exclusive fireplace, which provides a warm and inviting atmosphere, especially in the colder months. The separate kitchen with an additional fireplace at working height is located adjacent and also enables access to the covered two-seat area and into the garden on the ground floor level – a private outdoor area that invites relaxation. The upper floor is designed as an open gallery above the dining area, creating a direct view downwards and conveying a particularly bright and airy room feeling. On this level, there are three individually designable rooms. One of them has its own open loft, which can be used additionally. The other room is equipped with an en-suite bathroom (shower and bathtub), accessible from the parental bedroom and the gallery. The base floor includes a large hobby room with sink, another room, and a bathroom with shower. From here, you can access the pool area directly. An external staircase leads further down to the double garage at street level. The pool with an additional seating area is located on the lower garden terrace at the base floor level, while the large, covered seating area is on the upper level near the ground floor garden – both outdoor areas are connected by an external staircase. This house combines a versatile room concept, plenty of privacy, and a breathtaking view – an ideal home for all those who appreciate peace, comfort, and a wide view. Room program Base floor: • Hobby room with sink • Room 1 • Bathroom with shower High-parterre: • Entrance area • Room 2 • Cellar room with sauna • Air raid shelter • Heating room Ground floor: • Dining area • Living room • Kitchen Upper floor: • Room 3 with loft • Room 4 • Room 5 with en-suite bathroom • Guest toilet Füllinsdorf and surroundings «In Füllinsdorf, you simply feel at ease, not just because of the sun.» The municipality of Füllinsdorf has over 4,700 inhabitants and belongs to the Liestal district. Due to the numerous hours of sunshine, Füllinsdorf is often referred to as the "sun hill". Living in Füllinsdorf is pleasant: quiet, sun-kissed single-family house quarters with beautiful views are located around and above the old village center. In the valley, there is a lively business quarter with shopping opportunities, a well-developed school and childcare offer, and a conveniently located industrial area. All of this is easily accessible, close to the city, yet in the greenery with wonderful recreational areas, numerous barbecue areas, and viewpoints that invite you to linger. Community care and pursuing hobbies and interests can be done in Füllinsdorf in numerous clubs, institutions, and in politics. By car, you can reach the "Städtli" Liestal in about 6 minutes, and the city center of Basel in 20 minutes. The connection to public transport is good. Bus (lines 78, 80, and 81) and train (line S3) take residents to the surrounding municipalities in just a few minutes. Have we sparked your interest? We look forward to your contact via the contact form and will send you the sales documentation by email. Afterwards, we will be happy to show you the property in person. The property is not being sold through a bidding process and is available for occupancy by arrangement. We look forward to hearing from you! BLKB – What matters tomorrow

Travel time
-
1 / 19
CHF 890,000.–
6 rooms173m² living space
Bleichiring 18, 4460 Gelterkinden

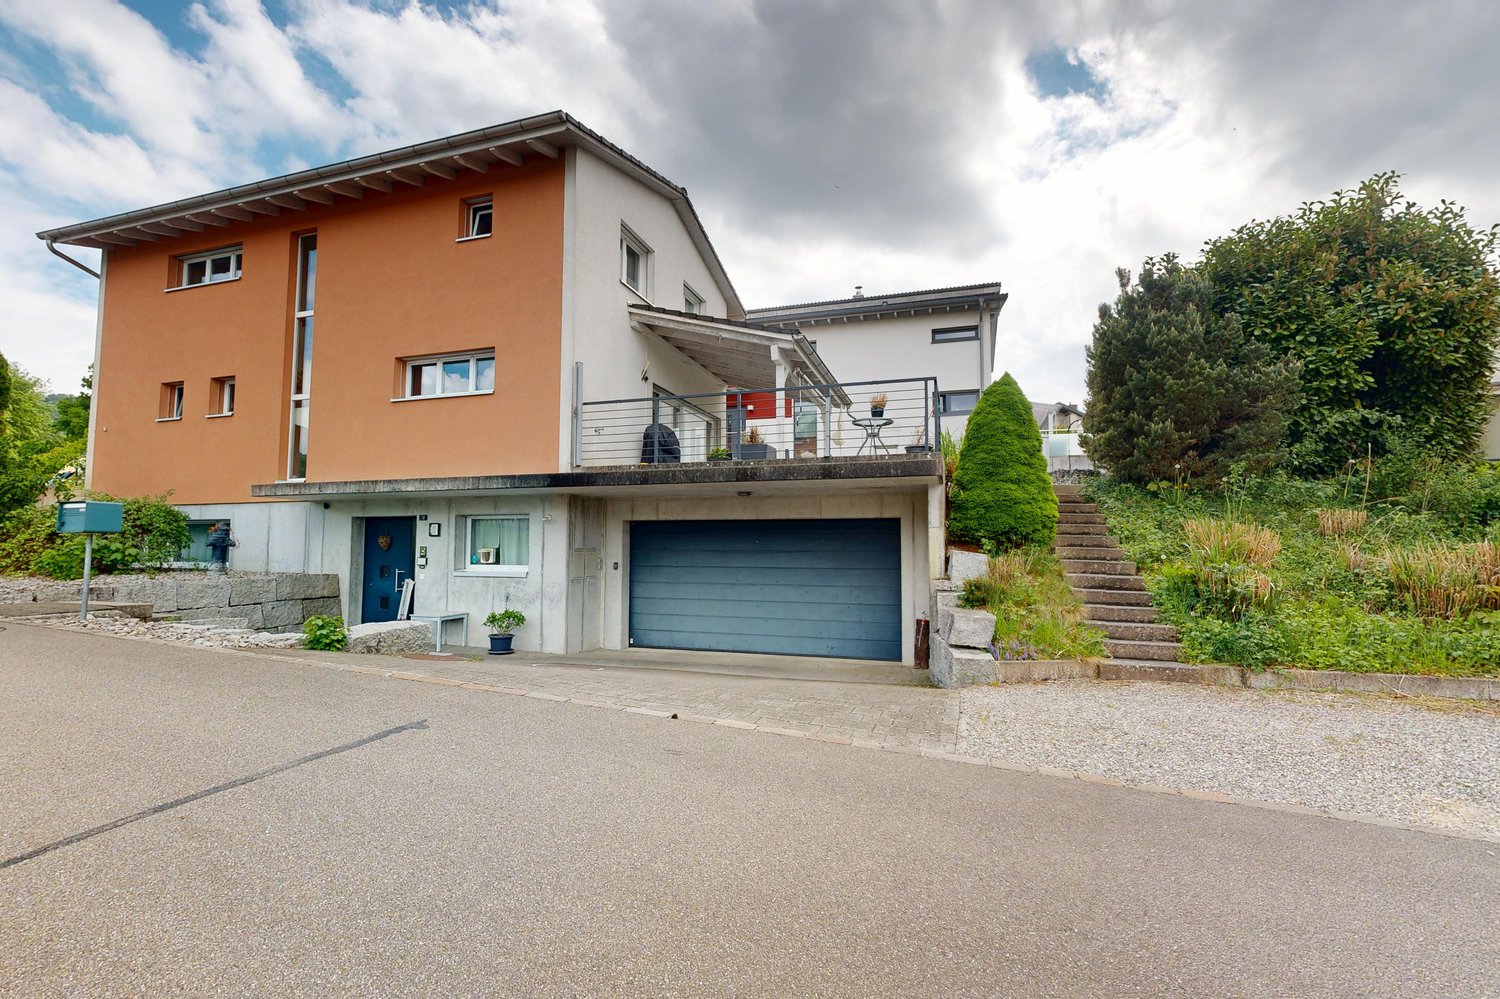
Attractive 6-room single-family house with versatile space offer

Modern living on three floors This detached single-family house from 2007 impresses with a well-thought-out room concept, generous space and a well-maintained appearance. The property is located in a building rights area and offers a comfortable home for families or couples with increased space requirements on three floors. Already in the basement, a welcoming entrance area awaits you. On this level, there is also an office, a versatile hobby room, the heating and laundry room, and a cellar that provides additional storage space. The ground floor forms the heart of the house. The bright living area with direct access to the covered seating area and into the well-maintained garden creates a pleasant living atmosphere and invites you to linger. The adjacent dining area connects living and enjoying in a harmonious way. The modern kitchen with a central kitchen island offers plenty of workspace and storage space. This floor is complemented by a practical cloakroom and a guest toilet. On the upper floor, there are two bright rooms and the spacious master bedroom with integrated dressing room. The family bathroom is comfortably equipped and has a bathtub and shower. The well-maintained outdoor area offers plenty of space to relax and enjoy. This attractive offer is rounded off by a double garage with a forecourt and a separate outdoor parking space. Gelterkinden and its surroundings Gelterkinden is home to over 6,000 inhabitants. The widespread lack of fog in the area and the absence of industrially caused air pollution contribute significantly to the quality of life. The densely wooded hills and mountains of the immediate surroundings add to this. The village square Kilchrain and the reformed church form one of the most significant local images in the canton. As a central municipality in the Oberbaselbiet, Gelterkinden is also well-connected in terms of public transport. Trains to Liestal, Basel, and Olten provide excellent connections to the whole of Switzerland. A dense postal network reaches the closer regions up to the neighboring cantons of Solothurn and Aargau. And the A2 motorway is only 5 km away. Many residents commute to nearby places in the surrounding area and appreciate the high quality of life in Gelterkinden. Gelterkinden offers over 2,000 jobs and training places. The economic life of the municipality is equally determined by flourishing small and medium-sized businesses. Gelterkinden has also gained importance as a shopping destination for the region. Kindergarten, primary, and secondary schools are also available in Gelterkinden. Gelterkinden has a rich cultural and sporting offer, which is lived by around 90 clubs. In addition to gymnasiums and outdoor sports facilities, there is also an indoor and outdoor pool, as well as several tennis courts. Have we sparked your interest? We look forward to your contact via the contact form and will send you the sales documentation by email. Afterwards, we will be happy to show you the property in person. The property is not being sold through a bidding process and is available for occupancy by arrangement. We look forward to hearing from you! BLKB – What matters tomorrow
Travel time
-
1 / 13
CHF 3,750,000.–
13 rooms400m² living space
4460 Gelterkinden

Historic villa with stately character

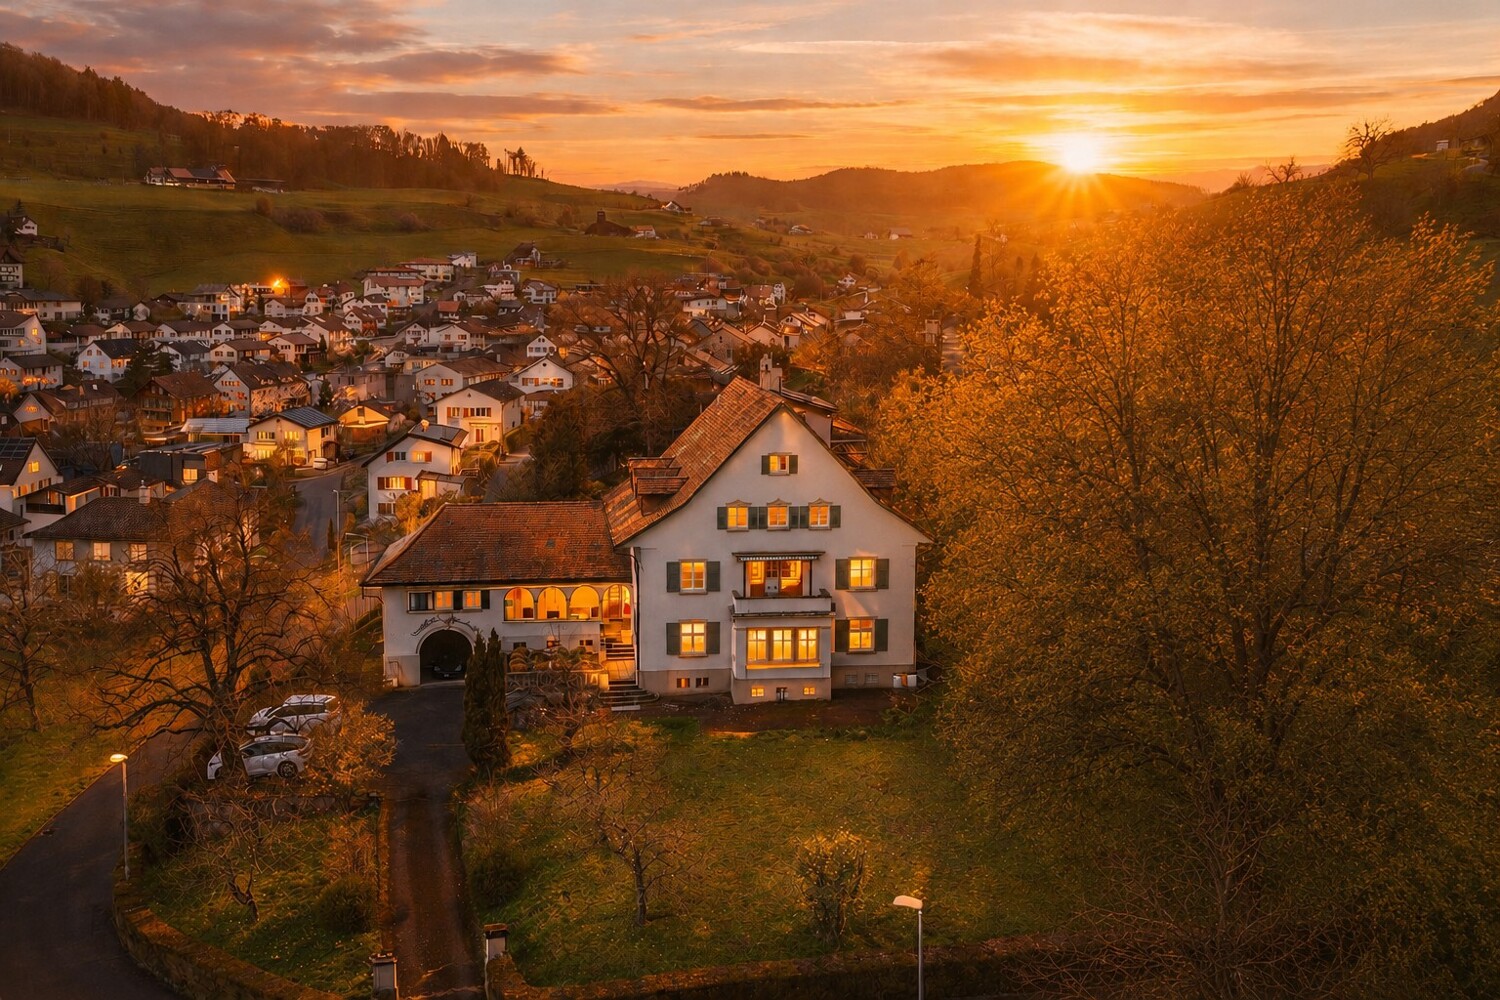
This unique factory owner's villa from 1923 combines a park-like property, existing rental units, and a valuable building land reserve. Located in an elevated position in Gelterkinden, it is ideal for owner-occupiers or investors. This impressive villa in Gelterkinden combines historical architecture, spacious living, and rare development potential in a special way. The 1923 estate, designed by the renowned Liestal architect Wilhelm Eduard Brodtbeck, convinces with its clear formal language, balanced proportions, and remarkable authenticity. The strictly symmetrical façade structure with a striking bay window and loggia gives the property an unmistakable presence. Carefully preserved details, high-quality materials, and the family crest integrated into the garage arch emphasize the historical character and architectural quality of this house. The villa is currently being used flexibly and has existing rental units, which are supplemented by a separately rented 2.5-room apartment in the annex building. This has emerged from a former studio. Thus, the property offers not only a representative home but also interesting economic perspectives. The approximately 3183 m² large, park-like property offers a high degree of privacy and also includes a valuable building land reserve - a rare development potential in this location. The well-kept garden with a fountain below the loggia underlines the representative character and the special aura of the property. Whether as an exclusive residence or as an investment object with long-term perspective: This villa is aimed at buyers who are looking for something special - a property with history, substance, and sustainable value.The center of Gelterkinden with its diverse shopping facilities, schools, restaurants, and medical care is just a few minutes away. The Gelterkinden train station offers regular and direct connections to Basel, Olten, and Zurich, so that commuters are also optimally connected. Schools, kindergartens, and leisure activities are located in the immediate vicinity and make the location particularly family-friendly.

1 / 12
CHF 1,440,000.–
7.5 rooms194m² living space
Sonnenweg, 4242 Laufen

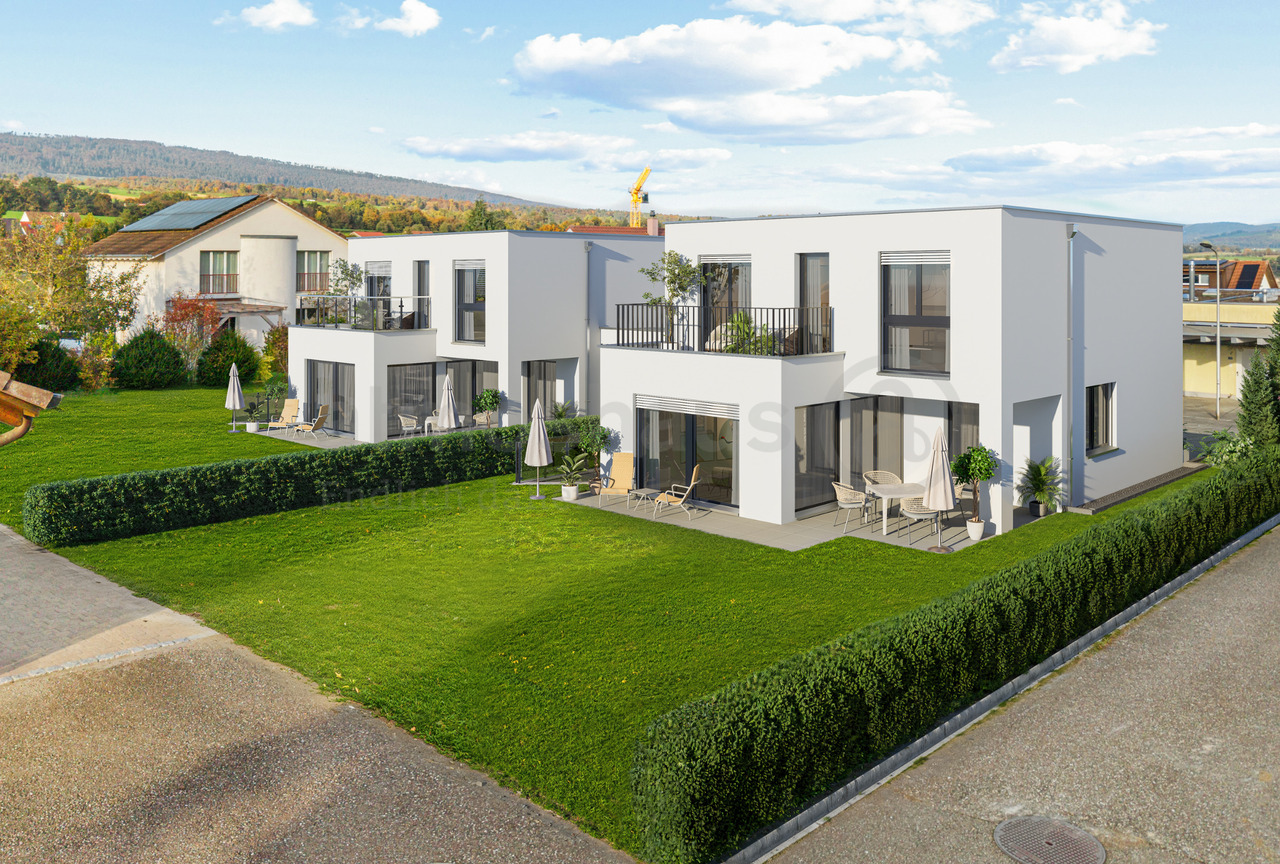
Last chance for your 7.5-room new building near Basel

Finally at home - Welcome to Laufen BL! Treat yourself to a relaxed construction phase and realize your dream of owning a home with us, with a fixed price guarantee. This new building project impresses with bright rooms and a individually adaptable floor plan, which offers a lot of space for your needs. You can also integrate your wishes and ideas into the interior design. The large living and dining area offers plenty of space for your individual furnishing ideas. The large, modern windows throughout the house provide the ideal light and create a wonderfully open living feeling. The two detached single-family homes in Laufen offer many advantages: • New building project in solid construction at an optimal price-performance ratio • Bright, light-flooded rooms • Optimal floor plan, which turns the house into a true spatial wonder and is individually adaptable. • Full basement with two finished hobby rooms • Covered garden seat with optimal sunlight on a spacious plot • Balcony on the 1st floor • Laundry room with washing machine, and many other highlights already included in the price. • Kitchen and laundry room are equipped with high-quality V-Zug and Schulthess appliances. • Carport • Ideal location in a popular, family-friendly residential area • Experience the best of both worlds in the charming town of Laufen, where urban lifestyle and rural idyll meet - surrounded by the recreational area at the foot of the Jura heights and yet with a diverse range of shopping, which offers the comfort of a larger city. • The charming town of Laufen impresses with its medieval old town, three historic city gates and an impressive city wall, which provide a unique flair and high quality of life. • Laufen offers a variety of leisure activities: Enjoy the local swimming pool, the forests and hiking trails and relax on the waterfront paths of the Birs in idyllic surroundings. • The cities of Basel and Delsberg can be reached in less than 30 minutes. • Bus stop, train station, shopping, kindergarten and school are just a few minutes' walk away. • We support you from planning to key handover - you have only one contact person. • Benefit from over 30 years of construction experience and almost 3000 completed single-family homes. House A: soldHouse B: Plot area 422 m², net living area 194 m² (177 m² heated), 7.5 rooms, 3 bathrooms, from CHF 1'440'000.-Our sales team will be happy to advise you and can be reached at info@atmoshaus.ch or 041 545 80 00. We look forward to your contact!

1 / 9
CHF 2,590,000.–
6.5 rooms240m² living space
Rankweg 8, 4410 Liestal

Unique single-family house with a great view

Unique single-family house in an elevated location - modern living with generosity and comfortIn a sought-after residential area above the center of Liestal, this detached single-family house presents itself as a stylish home for the highest demands. Embedded in a quiet, well-kept residential neighborhood on the west slope of the Schleifenberg, the property combines privacy, panoramic views, and excellent connections to urban infrastructure.The location is already convincing: sunny, elevated, and yet central. Shopping facilities, schools, and public transport - with a direct connection to the train station - are within a few minutes' reach. The quarter street ensures a quiet and safe living environment.Architecture and room conceptThe house, built in 2004, impresses with a clear, timeless architecture and a high-quality, solid construction. On approximately 240 m² of living space, a well-thought-out room concept unfolds over three levels, perfectly combining generosity and functionality.The room layout offers versatile usage possibilities:o Inviting living and dining area with direct access to the terrace and gardeno Modern, well-equipped kitchen as a central meeting pointo Several bright rooms, ideal for family, guests, or home officeo Four stylish bathrooms for maximum comforto Additional rooms like studio, workshop, and household area in the basementThe combination of open living areas and clearly structured retreats creates a harmonious living feeling on all levels.Comfort for everyday lifeFurther equipment highlights: • Underfloor heating for comfortable warmth • Comfort ventilation for a pleasant room climate • Practical auxiliary rooms like studio, workshop, or household area • Garage, carport, and spacious forecourt for several vehicles Here, everything has been thought of to make family life easier and more pleasant.A home with a futureThanks to ongoing maintenance and modernization, the property presents itself in an excellent condition. It offers the perfect basis for many happy years - a place where children grow up and memories are created.

Travel time
-
Fat Dakaj

Fat Dakaj

1 / 11
Fat Dakaj

Fat Dakaj

CHF 1,550,000.–
6.5 rooms160m² living space
4123 Allschwil

RESERVED

This home combines the proximity to the city with a quiet retreat in the green. You can reach everything quickly and yet everyday life feels more relaxed here. Already when entering, everything seems open and inviting.The living area leads directly into the garden and creates a smooth transition to the outside. This is where quiet evenings and small breaks after a long day are created.In the upper area, a personal retreat awaits with its own bathroom and plenty of space for relaxation. Several bathrooms on the floors accompany everyday life pleasantly.The house has been high-quality renovated and appears well-maintained and ready for new life moments. So, no wishes are left unfulfilled here. Take advantage and convince yourself! This PREMIUM HOMES offer includes: • Family-friendly environment • Attractive residential location • Urban living with proximity to nature • Spacious master bedroom • Elegant, modern wet cells • High-quality and comprehensive renovation • Energy-efficient construction • Very good thermal insulation • Expanded attic • Modern home technology • Direct access to the garden • Atmospheric garden lighting • Gross living area approx. 160 m² • Net living area approx. 140 m² Interested? We would be happy to take you through a non-binding viewing! Do you want to sell your house or apartment worry-free? We will tell you the current market value of your property, discreetly and non-bindingly! Are you interested in a first non-binding exchange of ideas? Don't hesitate and contact us. We look forward to you.

1 / 18
CHF 690,000.–
4.5 rooms123m² living space
Hombergweg 7, 4433 Ramlinsburg

4.5-room single-family house with great development potential

View, peace and design possibilities This detached single-family house in Ramlinsburg convinces with its attractive hillside location with unobstructable views over the village and the surrounding landscape. The elevated position ensures very good sunlight and a pleasant living climate in a natural environment. The property extends over three floors and offers a living area of around 123 m². On the ground floor, there is the entrance area, a bright living area with a fireplace and direct access to the balcony, a separate kitchen with a dining area, and a guest toilet. The basement floor includes three rooms, two of them with built-in closets, a bathroom with a bathtub, and a laundry room with a shower and access to the garden. In the basement, there are two cellar rooms, a hobby room, and the heating room, offering additional usable space. A double carport, a shed, and a functional pool complete this attractive offer. The house, built in 1966, is largely in its original condition, which is why comprehensive renovation work is to be planned. At the same time, this provides an ideal opportunity to modernize the property according to your own ideas and create an individual home in a quiet, scenic location. Room program Ground floor: • Entrance area • Living room with fireplace • Kitchen with dining area • Guest toilet Basement floor: • Room 1 • Room 2 • Room 3 • Bathroom with bathtub • Laundry room with shower and access to the garden Basement • Cellar room 1 • Cellar room 2 • Hobby room • Heating room • Oil tank room Ramlinsburg The rural community of Ramlinsburg, which belongs to the Liestal district, has around 740 inhabitants. The kindergarten and primary school in the village center make living attractive for families. The various clubs in the community contribute to the fact that the community is very popular. Ramlinsburg is well connected by bus line 93, which runs between Lausen and Lampenberg. The next highway exit is in Lausen. In a few minutes, you can reach the Lampenberg-Ramlinsburg station of the Walderburgerbahn on foot. The neighboring communities are Bubendorf, Holstein, Itingen, Lampenberg, Lausen, and Zunzgen. Have we sparked your interest? We look forward to your contact via the contact form and will send you the sales documentation by email. Afterwards, we will be happy to show you the property in person. The property is not being sold through a bidding process and is available for occupancy by arrangement. We look forward to hearing from you! BLKB – What matters tomorrow

Travel time
-
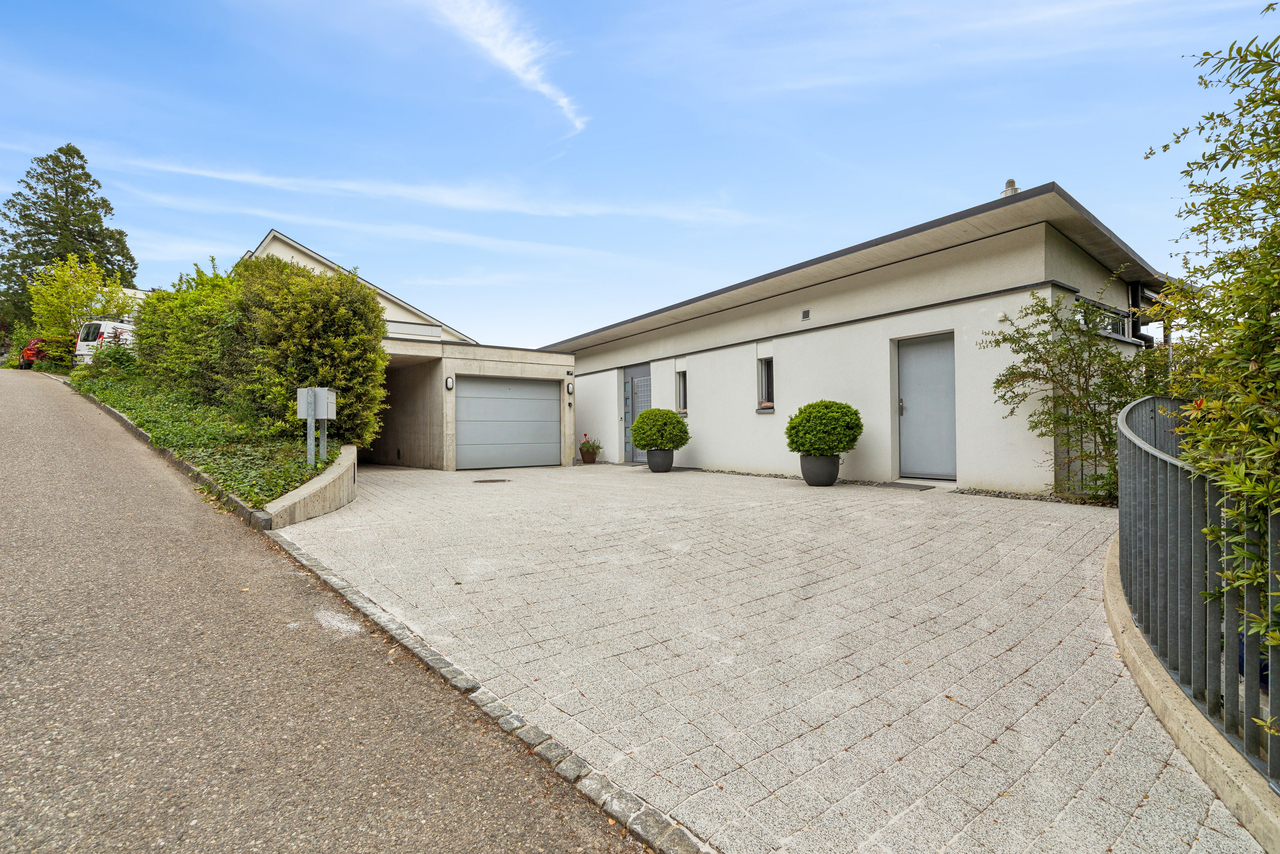
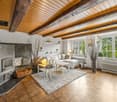
  • Detached house, single story, white walls, brown garage, paved driveway, garden, hedges, green grass, asphalt road
  • modern house, two levels, flat roof, car parked in front, landscaped yard
  • Wooden floor, fireplace, sliding doors, sliding windows, radiator
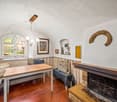
  • Wooden floor, white walls, two large windows, sliding door, kitchen island, pendant light
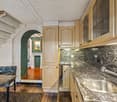
  • Modern kitchen with granite countertops, glass doors, oven, dishwasher, cabinets, and washing machine
  • Empty room with wooden floors, white walls, two windows, white radiators.
  • large window with balcony overlooking outside, wooden floor, white walls
  • empty room with white walls, wooden floor, windows, lamps, radiator
  • white walls, tiled floor, white ceiling, white door, radiator, entrance mat
  • corridor with tiled floor, white walls, arch shaped wall at left, staircase, open door on right
  • Empty room, wooden floor, white walls, ceiling lights, windows, baseboard heating
  • empty room, wooden floor, white walls, ceiling lamp, window, heater
  • long narrow hallway with wooden floor, large white shelf, hallway lamp
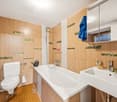
  • Bathroom: bathtub, double sink, toilet, tiled walls, tiled floor, large mirror, lighting, window
  • Small bathroom with toilet, sink, and white tiles
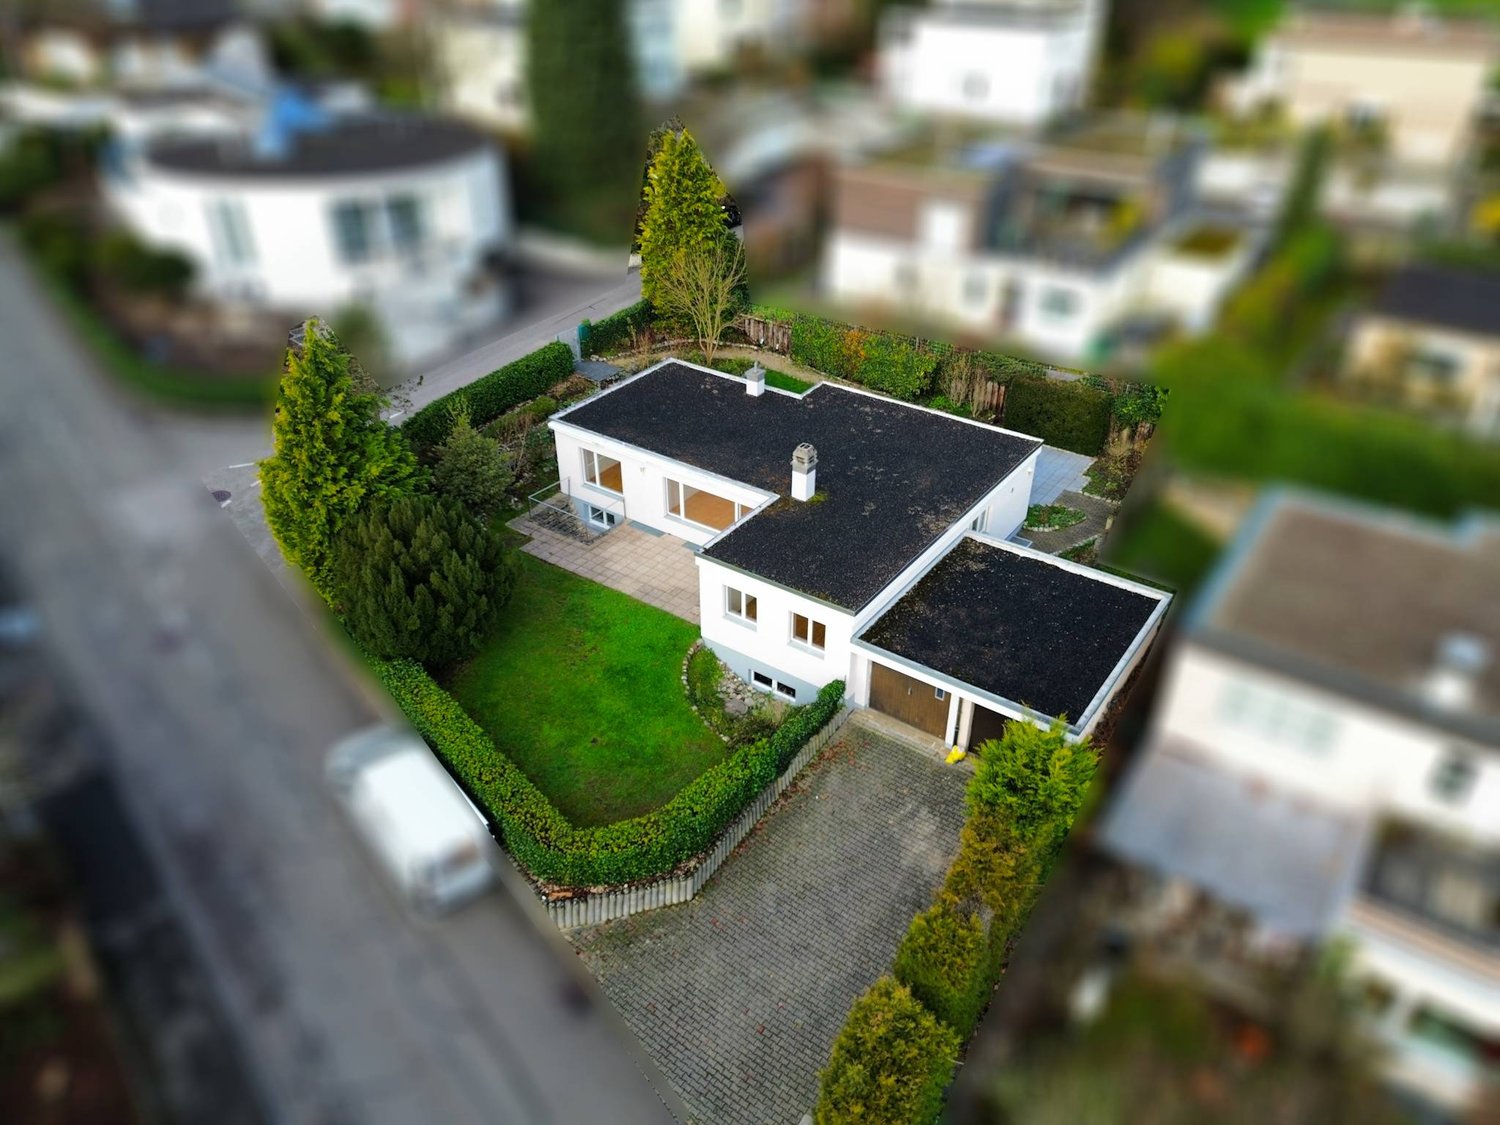
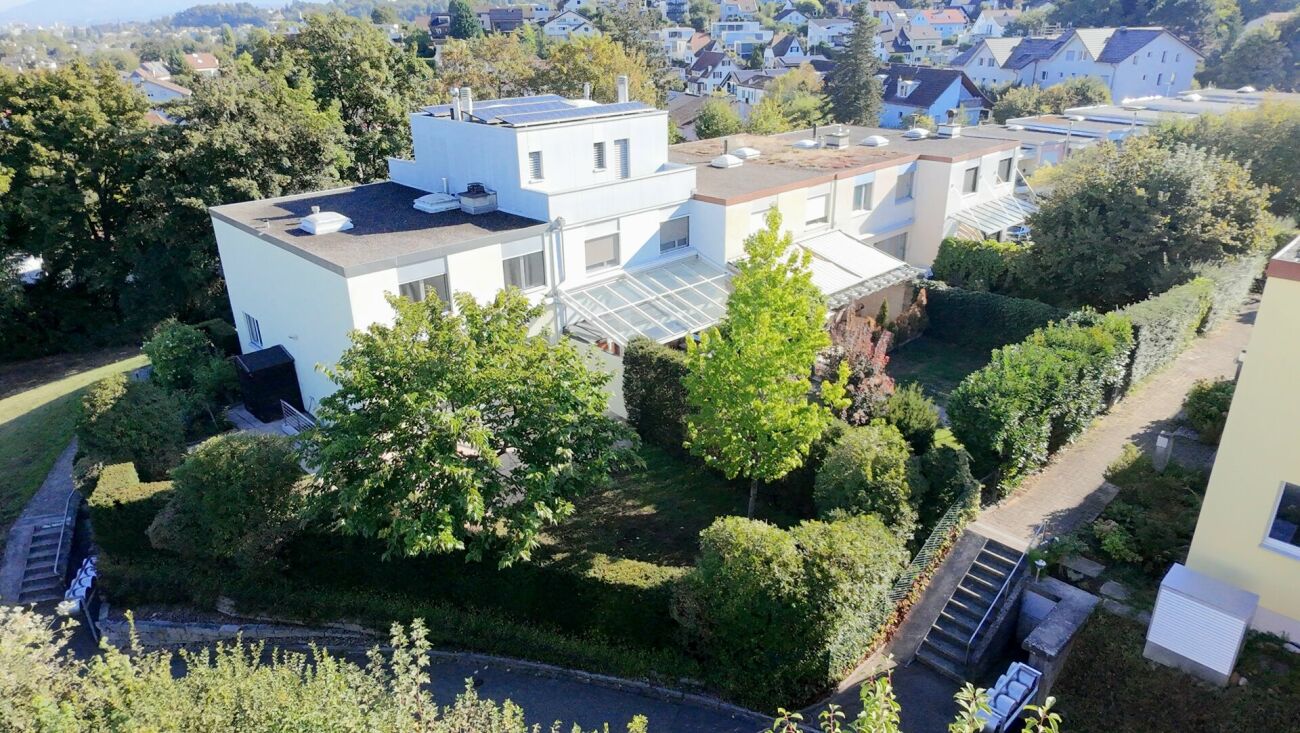
  • Modern detached house, white exterior, grey gravel roof, two chimneys, surrounded by trees and a green lawn, solar panels on the neighboring house.
  • Green lawn, hedge, gravel path, white house side, clear sky
  • White modern house with double glass door, two lamps on the left side, brick pathway, green lawn, and plants.
1 / 18
CHF 1,550,000.–
5.5 rooms131m² living space
Tannenweg 2, 4153 Reinach

5.5-room single-family house with plenty of space for your living ideas

Charming 5.5-room single-family house on the outskirts of ReinachThe single-family house at Tannenweg 2 stands on a spacious plot of 619 m² and has a living area of approximately 131 m², spread over two floors. The well-thought-out room layout and the bright areas create a pleasant living atmosphere for the whole family.Through the bright entrance area, you enter the ground floor. Here, a spacious, open living and dining area with a fireplace awaits you, creating a warm and inviting atmosphere. From here, you have direct access to the extensive garden with a seating area – ideal for relaxing, socializing, or playing children.On this floor, there are also two more rooms that can be flexibly used as bedrooms, offices, or guest rooms, one of which has an adjacent room that can be ideally used as a dressing room. The spacious kitchen is openly integrated into the living and dining area and offers direct access to a second seating area. A large bathroom with a bathtub completes the room offer on the ground floor.In the basement, there is a large room available that can be ideally used as a hobby room, office, or guest room. This floor is supplemented by another flexibly usable room, two practical cellar rooms, and a guest toilet.The house also includes a private garage, which enables comfortable parking.Don't miss out on this attractive home and convince yourself on site of the diverse possibilities of this property.Room program: Ground floor -Entrée-Bathroom-Kitchen-Living room-Dining room-Room 1-Room 2Basement -Room 3-Heating room-Laundry room-Cellar-Room 4-Guest WC & showerReinach and surroundingsThe suburban community of Basel describes itself with its 19,000 inhabitants as an agglomeration community in the green with large recreational areas.With a wide range of performance-oriented shopping and service offerings and a newly designed village center, Reinach has a lot to offer. The modern infrastructure, schools, spacious sports facilities, and the swimming pool make Reinach a popular place to live.With the well-developed traffic connections, with direct access to the H18 highway and the public transport network with tram and bus, the city of Basel and the surrounding communities can be easily reached in a few minutes.The municipality of Reinach has a relatively low tax rate.Reinach is a community where you want to live and work.Interested?The property is not sold through a bidding process and is available for occupancy by arrangement.Have we sparked your interest? We look forward to your contact via the contact form and will send you the sales documentation by email. Afterwards, we will be happy to show you the property in person.We look forward to you!BLKB – What matters tomorrow
Travel time
-
1 / 10
CHF 890,000.–
4.5 rooms118m² living space
Seltisbergerstrasse 30, 4419 Lupsingen

A piece of history with great potential - living and working in Lupsingen

In the idyllic village center of Lupsingen, surrounded by nature and at the same time well connected to the city, this characterful row house from 1770 with approximately 118 m² of living space awaits you. A property with history, charm, and great potential for all those who are looking for something special. Whether you have long dreamed of combining living and craftsmanship, giving new life to a historic home, or creating a place for creativity, peace, and community - a wide range of possibilities opens up here.Lupsingen is a family-friendly, quiet place in the Basel region, embedded in nature. Shopping facilities, a kindergarten, primary school, a café, and a restaurant are located directly in the village. Thanks to good public transport connections, the city of Basel can be easily reached - ideal for all those who want to live in the countryside and work in the city.You can already feel the historic charm when you enter: the timeless sandstone stove with integrated seating in the living room invites you to cozy hours. Two more stoves and the connection to the local heating network provide efficient and flexible heat supply. The atmosphere: cozy, quiet, authentic. The kitchen is located in the center of the ground floor and is supplemented by an adjacent, rustic dining room in the Fondue-Stübli style - perfect for social evenings. A spacious storage room practically rounds off the room offer on this floor. On the 1st upper floor, there are two bedrooms and a bathroom with a shower bathtub. The rooms are bright, quiet, and invite you to realize personal living ideas - whether as a retreat, children's room, or home office. Particularly exciting: the attic offers excellent opportunities for later expansion with its impressive room height - whether as a studio, additional living space, or open living space with a gallery: a lot of potential is available here. The property surprises with its spaciousness: a beautiful garden area, a lot of privacy, a large barn with several workshops and hobby rooms, as well as a covered outdoor area that can be used or expanded in a variety of ways - as a studio, outdoor kitchen, or protected winter garden. Additionally, there is a private well with groundwater in the garden area. The property also includes two outdoor parking spaces and a spacious garage - ideal for vehicles, storage, or additional workshop material. A unique house with history, space, and potential - ideal for couples, creative minds, craftsmen, or all those who want to create a special retreat. With a lot of charm, many possibilities - and space for visions. Maybe exactly the home you've been looking for.
Travel time
-
1 / 21
CHF 1,955,000.–
5.5 rooms170m² living space
4104 Oberwil BL

Your new family happiness, spacious 5.5 room corner house with private garden!

On approximately 170 m² of space, spread over three floors, you can expect a home with plenty of space for family life, personal retreat, and all the small moments that make a house your home. The heart of the house is the bright and spacious living and dining area. The large windows let in plenty of daylight and open up the view directly into the greenery. From here, you can access the extensive seating area and the protected garden - a wonderful place for long summer evenings, playing children, joint barbecues, or simply a quiet coffee on the weekend. The open, bright kitchen blends harmoniously into the living area and offers plenty of space for all who like to cook, thanks to its spacious work surfaces. Several windows also provide plenty of natural light and a beautiful view of the greenery. On the upper floor, there are three bedrooms. The largest of these offers over 20 m² of space and is ideal as a parental bedroom. The other rooms can be used as children's rooms, offices, or guest rooms. The bathroom has a bathtub, double sink, and toilet. Additionally, a separate guest toilet is available on the ground floor. But the room offer doesn't end here: in the basement, there is another large room, in addition to spacious cellar and storage spaces. Whether as a home office, guest room, hobby room, fitness area, or retreat for teenagers - here you decide what your family needs. The house has been continuously maintained and comprehensively renovated in 2013. This included the renewal of the electrical and water pipes. The air-water heat pump installed in 2023 also provides modern living comfort. This Nova Casa offer includes: • 5.5 rooms • Corner location with additional privacy • Approx. 170 m² of living and usable space over three floors • 267 m² plot of land • Approx. 100 m² of garden space • Comprehensively renovated in 2013 • Electrical and water pipes renewed in 2013 • Air-water heat pump from 2023 • Spacious living and dining area • Bright, open kitchen • Three bedrooms on the upper floor • Additional large room in the basement • Bathroom with bathtub and double sink • Separate guest toilet • Spacious cellar and storage spaces • Private, protected garden • Available for immediate occupancy • 1 x indoor parking space excl. CHF 40,000 • 1 x outdoor parking space excl. CHF 25,000 Do you want to sell your property unencumbered and worry-free? We will determine the current market value of your property for you and show you your options, discreetly and without obligation! Don't hesitate to contact us for a first conversation. We look forward to hearing from you.
1 / 21
Price on request
6.5 rooms270m² living space
4410 Liestal

6 minutes from Liestal! Your personal retreat - Exclusive living with a whirlpool

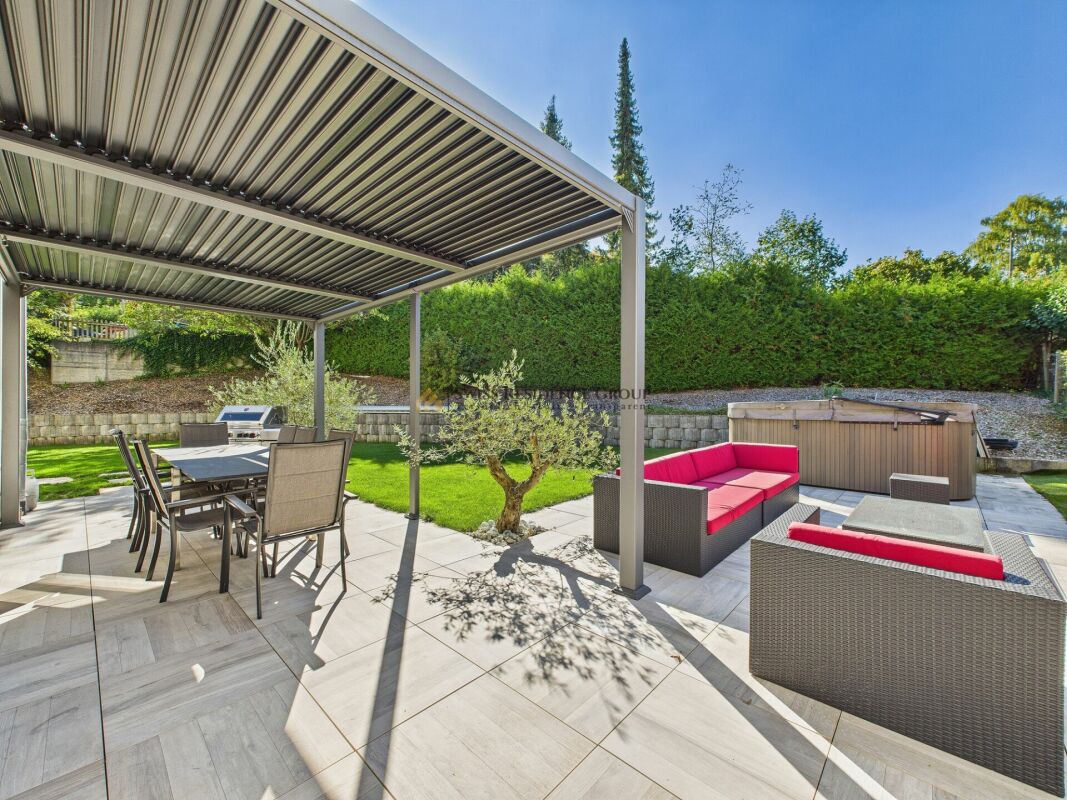
Living with style and heart - Your new 6.5-room semi-detached house in Büren SO Welcome to your new home! This semi-detached house, lovingly renovated in 2024, combines modern living with a cozy atmosphere. Here, you'll find not just a house, but a place where the whole family can feel at home and thrive. On a spacious plot of 697 m² and with approximately 360 m² of living space, the property offers plenty of room for individuality, encounters, and private retreats on three floors. Highlights that will delight: • Your private wellness oasis - A whirlpool in the well-maintained garden invites you to relax, whether alone under the starry sky or with family and friends. • A place for enjoyment and sociability - The covered terrace with stylish stone flooring in wood optic, cozy furniture, and a barbecue area creates an outdoor space that seamlessly extends living to the outside. • Cooking with joy - The modern kitchen impresses with bright fronts, elegant stone countertops, induction cooking, built-in microwave, and dishwasher. Cooking becomes an experience here. • Rooms full of light and life - The spacious, bright rooms with large window fronts give you a wonderful view of the greenery and let in plenty of daylight. • Elegance in everyday life - The bathrooms are equipped with bathtubs, showers, and stylish accents, creating a pleasant atmosphere. • Architectural charm - The open staircase with wooden handrails gives the house a special note and harmoniously connects the floors. Comfort that makes everyday life easier:The house offers everything that completes living comfort: a garage, additional outdoor parking spaces, washing machine/tumble dryer, and cable TV. The sunny and quiet location ensures restful nights, while the child-friendly environment makes everyday life particularly pleasant for families. Location - practical and idyllic at the same time:Just a three-minute walk away, you'll find the Volg supermarket and the Büren Unterdorf bus stop. Despite the quiet, green residential location, you're well connected to the surrounding communities. Here, you can enjoy the peace of a grown neighborhood without disturbing train noise - ideal for leaving everyday life behind. Conclusion:This house is much more than just four walls - it's a living space that combines modern comfort with warmth and security. Whether relaxing hours in the whirlpool, sociable evenings on the terrace, or sunny days in your own garden: Memories that last are created here. What's next?Experience this unique home comfortably online now via the virtual 360° tour directly in the ad - and get inspired!If you want to experience the special living feeling firsthand, arrange a personal viewing appointment today. Your new dream home is waiting for you.

1 / 12
CHF 1,850,000.–
7.5 rooms196m² living space
Buchenweg 1a, 4148 Pfeffingen

Double-family house in a family-friendly and quiet location!

Location description:The double-family house at Buchenweg 1a is located in a very quiet and family-friendly residential area in Pfeffingen. The low-traffic location and the pleasant neighborhood create a safe and relaxed living environment, which is particularly suitable for families with children. The surroundings are characterized by single-family homes, plenty of greenery, and short paths into nature. Walking and recreational areas are practically located right outside the front door. Schools, the ISB in Aesch, kindergartens, and shopping opportunities are easily accessible, as are the surrounding municipalities and the city of Basel.The location combines quiet living and high quality of life.House description:On the lower floor, which is also the entrance floor, there are a cloakroom, a room, and a wet cell with a shower. Additionally, there is a small, heated hobby room. The technical room is also located on this floor and is equipped with a ground-source heat pump, a hot water boiler, a PV storage system, and a water softening system. The ground floor has a spacious, openly designed living, dining, and kitchen area. A separate Reduit offers practical storage space. The living area is equipped with large window surfaces and a sliding door, allowing direct access to the covered seating area and into the garden. The garden is south-facing and offers plenty of sunshine and privacy.On the upper floor, there are two large bedrooms, a study, and a spacious wet cell with a shower. The entire floor, with the exception of the wet cell, is equipped with a beautiful parquet floor.The attic is optimally utilized and designed as a spacious, open Ensuite room. It is ideal as a parental area. In addition to the bedroom, numerous built-in closets and a small walk-in closet are available. The large wet cell is equipped with a shower, bathtub, double sink, and toilet.Outside the house, the south-facing garden convinces with plenty of space to play, design, and relax. On the north side, directly next to the house entrance, there is a carport with two parking spaces.Special features: • Parquet floors in all bedrooms • Spacious room facilities • 3 wet cells • 2 carport spaces • Great view • Privacy • Well-thought-out room layout • Ground-source heat pump • PV system with storage • Chimney stove optional The house is available immediately or by arrangement.We would be happy to show you the double-family house during a personal viewing on site.We look forward to your contact!

Travel time
-
1 / 13
CHF 1,075,000.–
7 rooms189m² living space
4438 Langenbruck

Generation Pearl / rented

From the outside, the historic building, which was completely renovated with great care in 2024, appears discreet and stylish, but surprises with the successful symbiosis of modern demands and the typical charm of bygone eras inside.High-quality materials and sophisticated details create an ambiance that impressively combines tradition and modernity.Thus, two exclusive, independent living units were created for two parties, each with separate ground-floor access.A beautifully designed forecourt provides convenient parking directly in front of the front door, while additional storage spaces on the nearby garden plot provide additional flexibility.ATTENTION:In the future, ecological heating variants will be tested with the neighborhood.Furthermore, with the possible market rent - thanks to NEW BUILDING - a gross return of at least 4% can be achieved.2½-room apartment on the ground floorAfter the forecourt, there is a partially enclosed seating area with house entrance to the right.Upon entering, a noble, color-coordinated ambiance of high-quality materials opens up, first the living single-front kitchen - with modern appliances and large stone cladding.Next is the passage to the entrance hall with side access and wardrobe.To the left is a bathroom with a washing tower.Straight ahead is the bright and dignified living room with a room behind it.4½-room, three-story maisonette apartmentIs accessed on the ground floor via the spacious entrance hall - with built-in closets - which also provides the only access to the technical room.Large, connected, and plastered wall surfaces extend from the entrance area to the attic, and a characteristic oak wood staircase accesses the living floors.On the upper floor, the impressive hallway connects to a glazed office, three single rooms, and a bathroom with a washing tower, illuminated by a dormer window.The living/dining area in the open attic room radiates an impressive spaciousness with impressive visible beams.The harmoniously integrated and extensively equipped kitchen with a cooking island also leaves no wishes unfulfilled and seamlessly integrates into the high-quality quality requirements.The ownership showed - in 2023/24 - a lot of courage and perseverance with the goal of transforming this old property into an unusual residential jewel.The combination of modern architecture and historic heritage is skillfully united to create a generation house or for self-use with a rental apartment.I M P O R T A N T:Discover more object images and the 360-degree tour only on remax.ch AND newhome.ch.Look forward to our detailed documentation, and we are also happy to provide further information or viewings.

1 / 17
CHF 749,000.–
4.5 rooms145m² living space
4448 Läufelfingen

Attractive living in a quiet and central location

In an exceptionally quiet and pleasant residential area in Läufelfingen, this charming semi-detached house awaits you, a home for all who appreciate privacy, relaxation, and a family-friendly environment.The property is located in a pleasantly quiet residential area without disturbing through traffic and combines privacy with a natural living feeling. The open view into the green creates a special atmosphere and makes this place a home where you like to arrive, switch off, and leave everyday life behind.The house offers spacious and versatile rooms that provide enough space for different needs. Whether children's room, home office, guest room, or personal retreat, here you can design your own home individually.The outdoor area also invites you to enjoy the warm days. Whether cozy evenings with the family, a meal with friends, or simply a quiet moment outdoors, here the quality of life is the focus.This Immobilia Suisse offer includes:- Central and attractive location- Well-thought-out floor plan- Spacious terrace- Beautiful garden with plenty of space- Motorway access in the immediate vicinity- Bright living rooms with large window fronts- Heat pump- 2x bathroom/toilet and 1x toilet- Parking spacesand much more?Interested? We would be happy to take you on a non-binding tour!Do you want to sell your house or apartment worry-free?We will tell you the current market value of your property, discreetly and non-bindingly! Are you interested in a first non-binding exchange of ideas? Don't hesitate and contact us.We look forward to hearing from you.

1 / 13
  • Balcony / Terrace
  • View
Price on request
4.5 rooms230m² living space
4411 Seltisberg

Peace, comfort, and quality of life perfectly combined

In a prime location in Seltisberg, adjacent to the agricultural zone, this detached single-family house in the country style is for sale. With a living area of 230 m² and a total usable area of 311 m², this house offers plenty of space for individual living and the highest quality of life. The property impresses with a spacious room concept, a demanding construction standard, and modern technical equipment that guarantees the highest living comfort.Furthermore, the property impresses with the following key features:- 2 bedrooms- 1 dressing room, convertible into a 3rd bedroom- 1 family bathroom- 1 guest bathroom with shower- Swedish stove- bright rooms- high ceilings- central vacuum cleaner- B&O system- large hobby room- seating area with a view of the unobstructed landscape- large garden with outdoor shower- garage for up to 4 cars- several outdoor parking spacesThis exceptional home combines stylish architecture, high-quality equipment, and an idyllic location to create a unique living experience. A place where peace, comfort, and quality of life perfectly harmonize - ideal for people who are looking for something special and want to enjoy their new home with all their senses.Have we piqued your interest? We would be happy to show you this property in person. We look forward to your contact!

  • Balcony / Terrace
  • View

Suggested properties for you based on search results