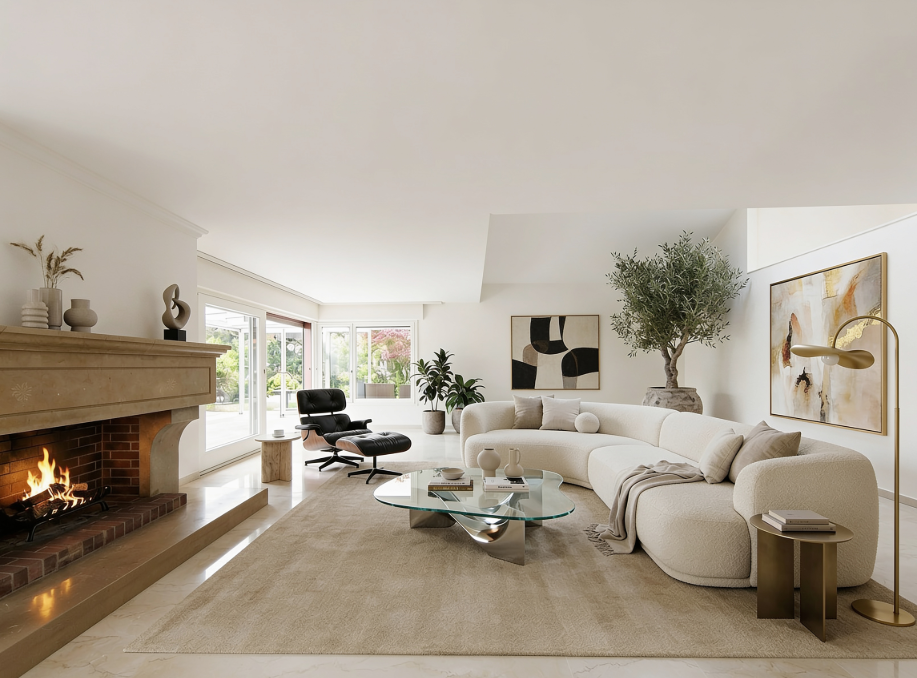
541 results - House, chalet, rustico to buy in Canton Basel-Country

1 / 13
CHF 3,450,000.–
5.5 rooms260m² living space
4132 Muttenz

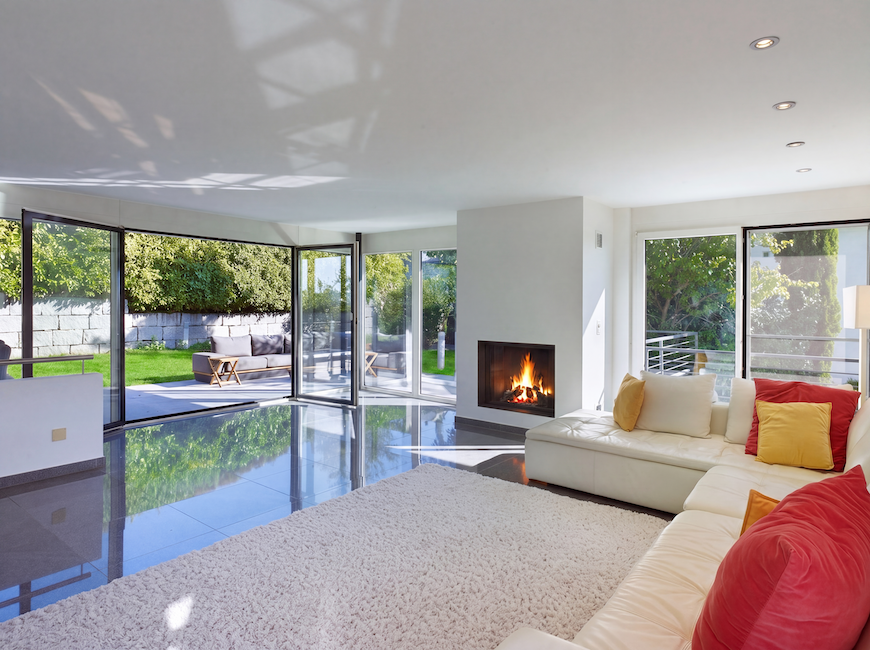
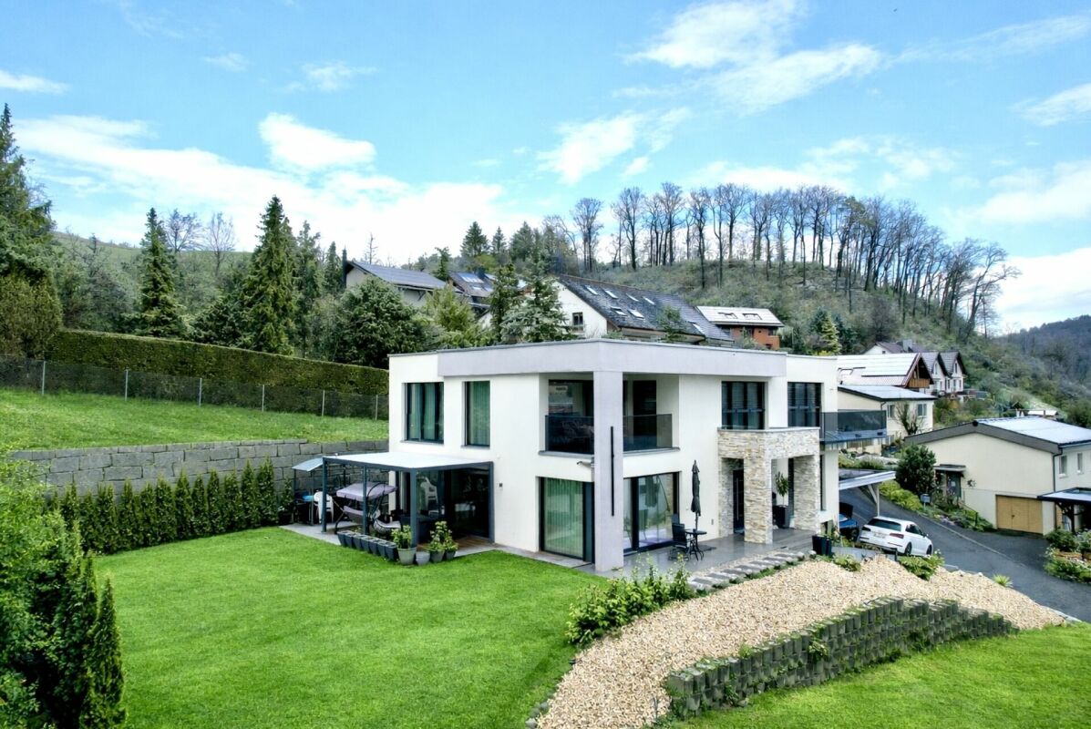
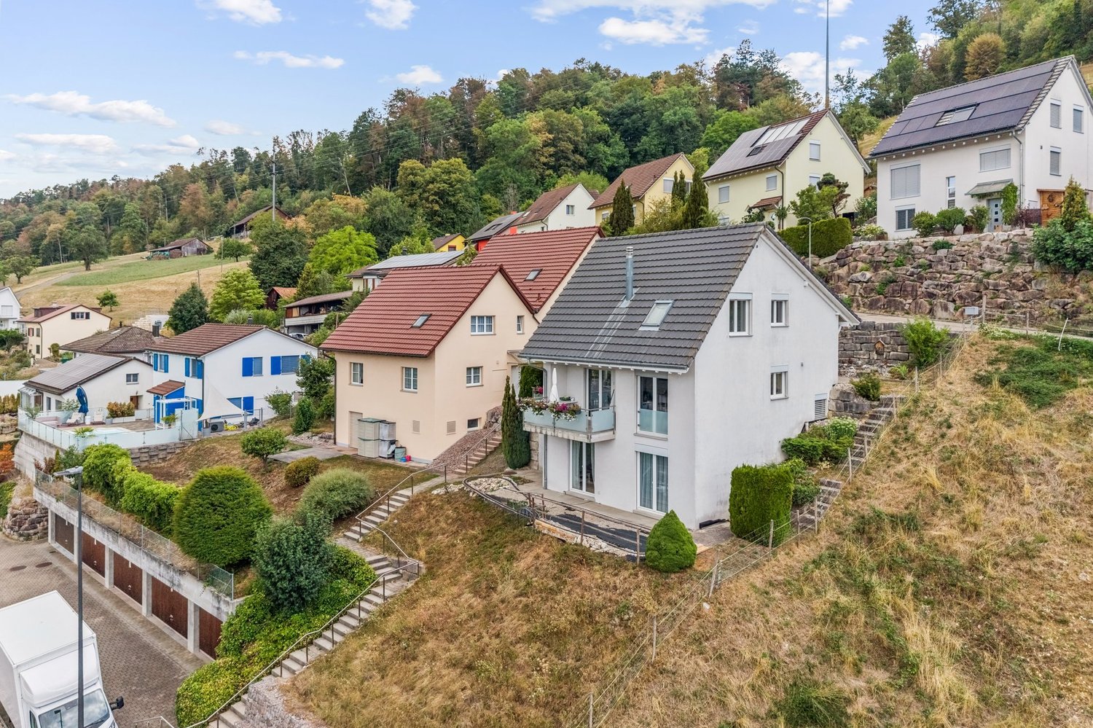
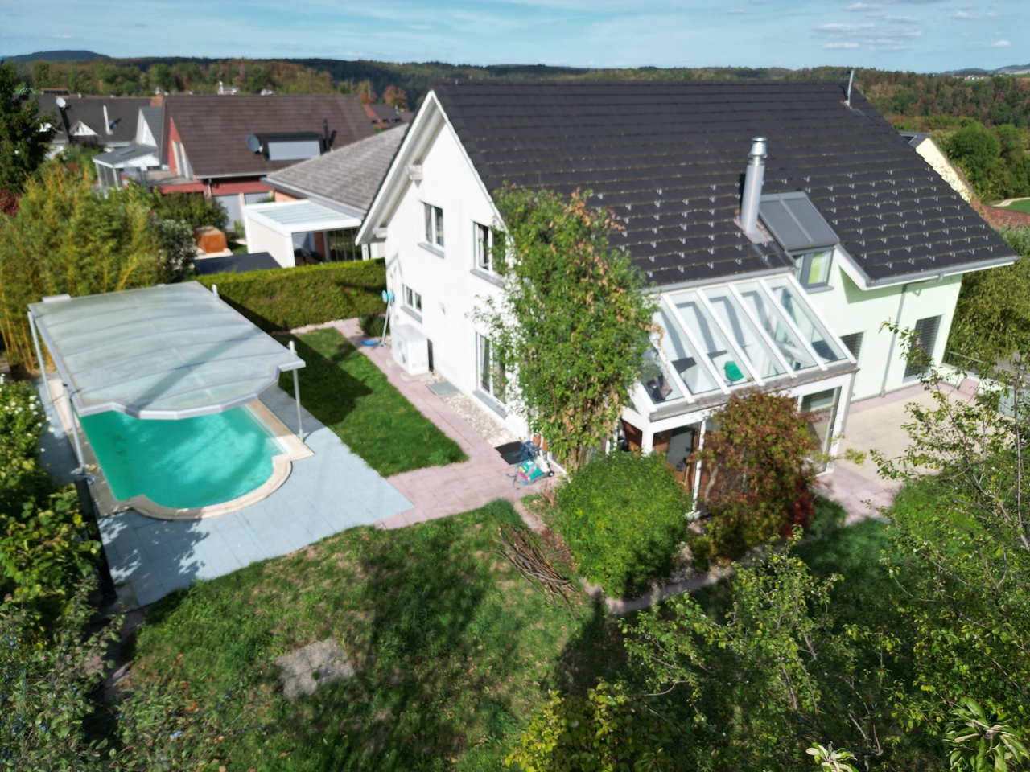
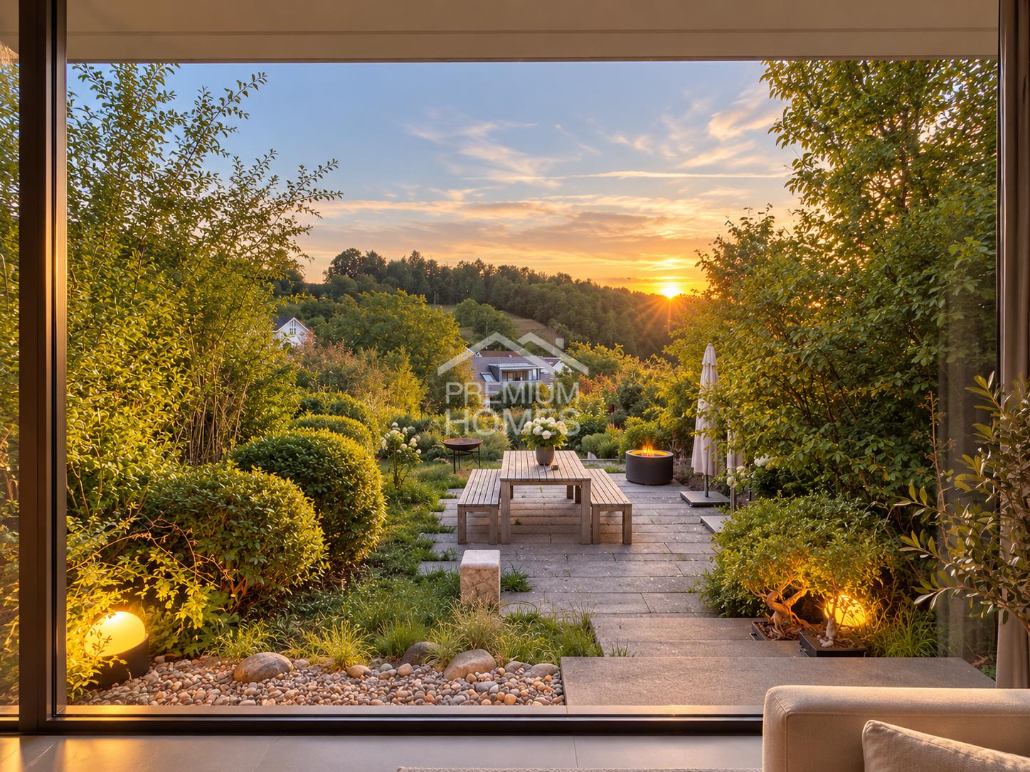
Exclusive Villa with Indoor Pool, Sauna, and Garden on the Exclusive Wartenberg in Muttenz

In an exclusive hillside location on the Wartenberg in Muttenz, directly adjacent to the Jauslin vineyards and only 15 minutes by car from Basel, this elegant 5.5-room villa awaits you. A special highlight of the property, built in 2002 with high-quality materials, is the private wellness area with its own sauna and heated indoor pool. Generous window fronts flood the living areas with daylight, while the lovingly designed garden forms a green oasis of peace and privacy.The well-thought-out floor plan includes four bright bedrooms, two modern bathrooms, and two separate toilets - ideal for families or home offices. Energy-efficient underfloor heating and a cozy chimney provide comfortable living comfort. A huge cellar also offers versatile storage space. The location perfectly combines nature and urban life: recreational areas begin directly in front of the door, while schools, Volg, bakery (approx. 7-8 minutes' walk), and the highway are quickly accessible.This property offer is characterized by: • Exclusive hillside location on the Wartenberg directly on the vineyards and at the edge of the forest • Private wellness area with heated indoor pool and sauna • Light-flooded 5.5-room villa with high-quality construction standard (built in 2002) • Four bright bedrooms, two modern bathrooms, and two separate toilets • Lovingly designed garden as a private wellness oasis • Cozy chimney and energy-efficient underfloor heating • Spacious basement room with versatile usage possibilities • Quiet, family-friendly neighborhood near school, Volg, and public transportation (7-8 minutes on foot) • Only 15 minutes by car to the center of Basel thanks to quick highway access Interested? Contact us for a non-binding viewing!

1 / 13
CHF 3,280,000.–
6.5 rooms290m² living space
4102 Binningen

Spacious 6.5-room single-family house with pool & garage, Binningen

This exceptional 6.5-room single-family house is located in one of the most sought-after residential areas of Binningen and combines spaciousness, privacy, and high-quality living. The mature plot, the quiet surroundings, and the well-thought-out architecture create a home that perfectly combines retreat and exclusive living. Already when entering, the property convinces with a clear and functional room layout. The ground floor forms the heart of the house with a spacious living and dining area, a bright winter garden with a fireplace, a high-quality kitchen, and direct access to the garage. The impressive, approximately 16-part Gaggenau kitchen offers plenty of space and meets even the highest demands. The upper floor is completely reserved for the parents and offers a spacious bedroom with an en-suite bathroom and a high level of privacy. In the basement, there are three more bedrooms with separate access. This area is ideal as a children's tract, guest area, apartment, or for combining living and working. A special highlight is the exclusive wellness area with a spacious indoor pool, sauna, showers, dressing rooms, and its own spa landscape - a retreat that is rarely found in this form. The property has been continuously maintained and renovated at the beginning of the 2000s. It presents itself today in a very good condition and offers potential for individual modernizations according to personal ideas. Technically, the house also convinces with numerous equipment features. An automatic irrigation system supplies the entire plot, a lovingly designed pond underlines the character of the garden, and a comprehensive alarm system secures all windows and doors. Here you live in one of the most exclusive residential areas of the region - quiet, family-friendly, and yet excellently connected. Shopping facilities, schools, and the Basel city center are within a few minutes' reach. This property offer is characterized by: • Exclusive 6.5-room single-family house in a sought-after residential area • Maximum privacy on a mature plot • Spacious living and dining area with direct garage access • High-quality, approximately 16-part Gaggenau kitchen • Parental area on the upper floor with en-suite bathroom & dressing room • Three bedrooms in the basement with separate access - ideal as a children's area or apartment • Exclusive spa area with indoor pool, sauna, showers, and dressing rooms • Automatic irrigation system on the entire plot • Garden with pond • Comprehensive security system with alarm system for all windows and doors • Continuously maintained and comprehensively renovated at the beginning of the 2000s • Several parking options including a double garage with house access Interested? Contact us for a non-binding viewing. We would be happy to show you this exceptional property personally.

Giovanni Ferrara

Giovanni Ferrara

1 / 10
Giovanni Ferrara

Giovanni Ferrara

  • Parking space
  • Balcony / Terrace
  • Garage
  • +4
Price on request
6.5 rooms211m² living space
Im Rehwechsel, 4102 Binningen

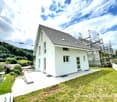
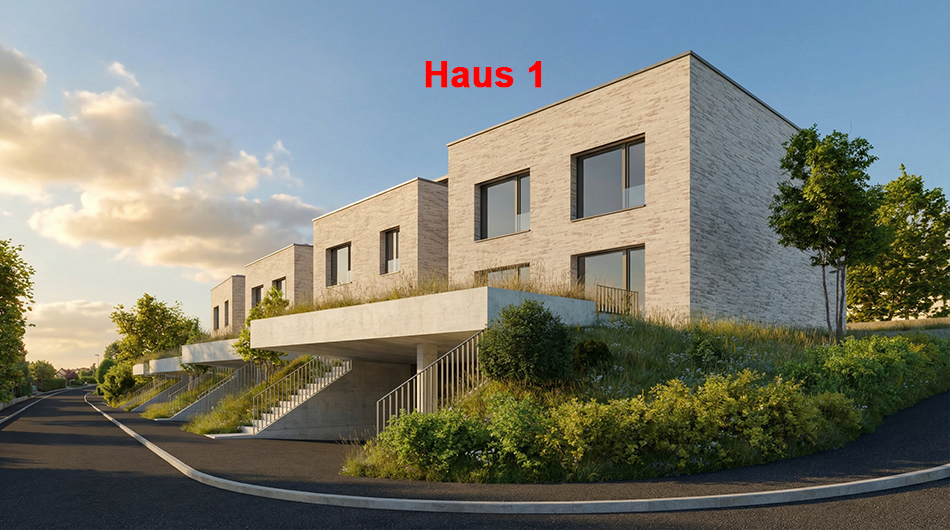
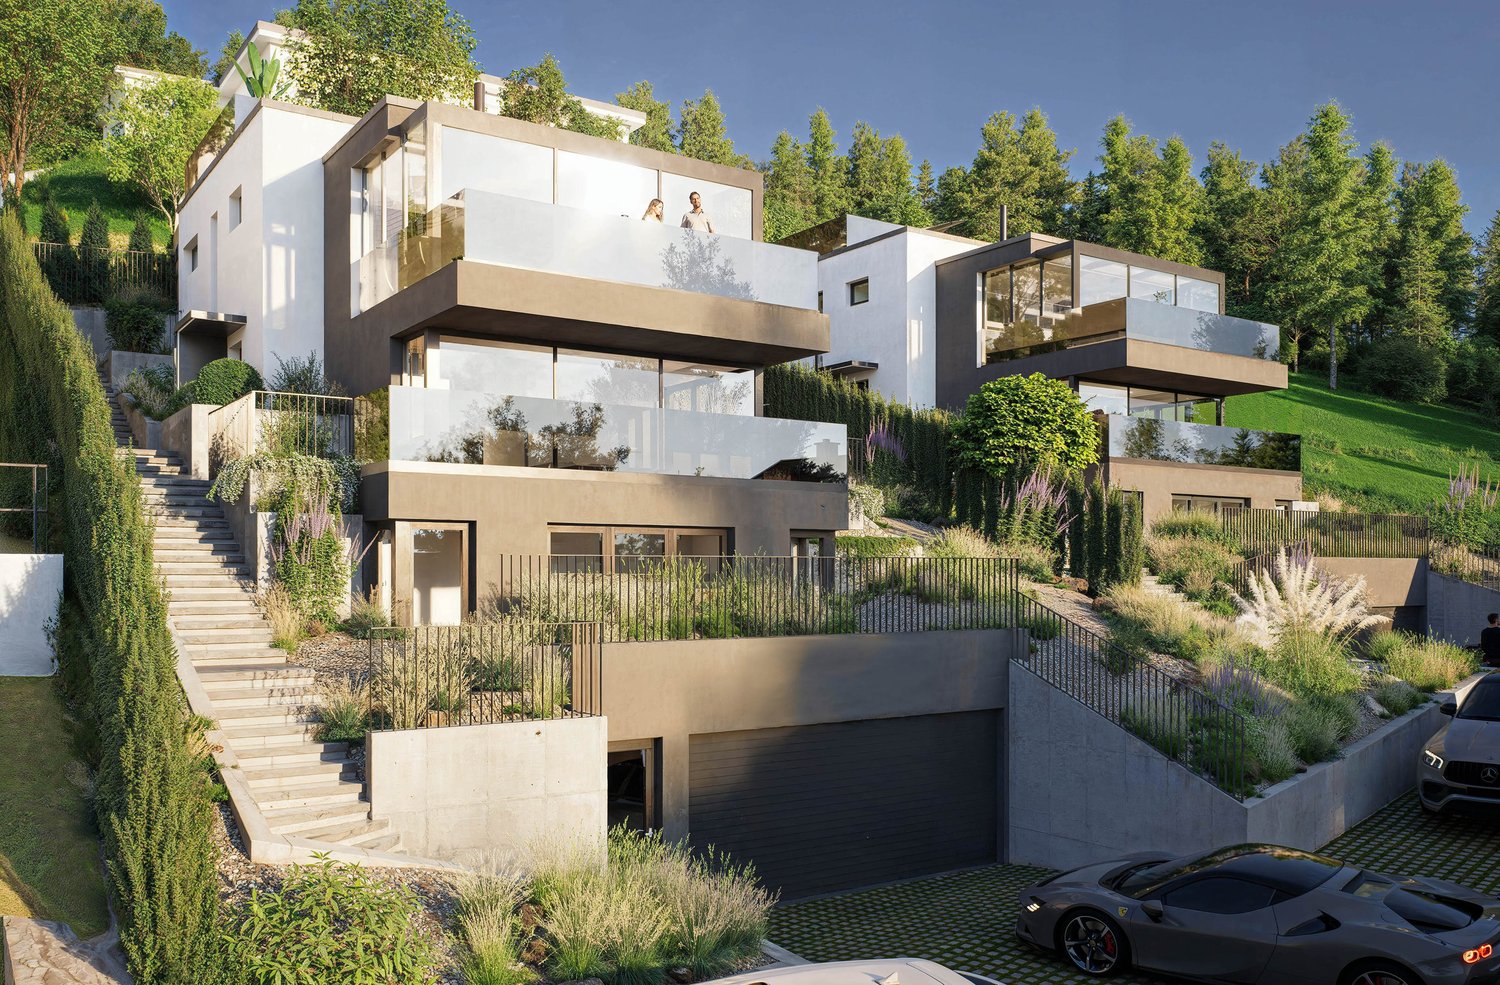
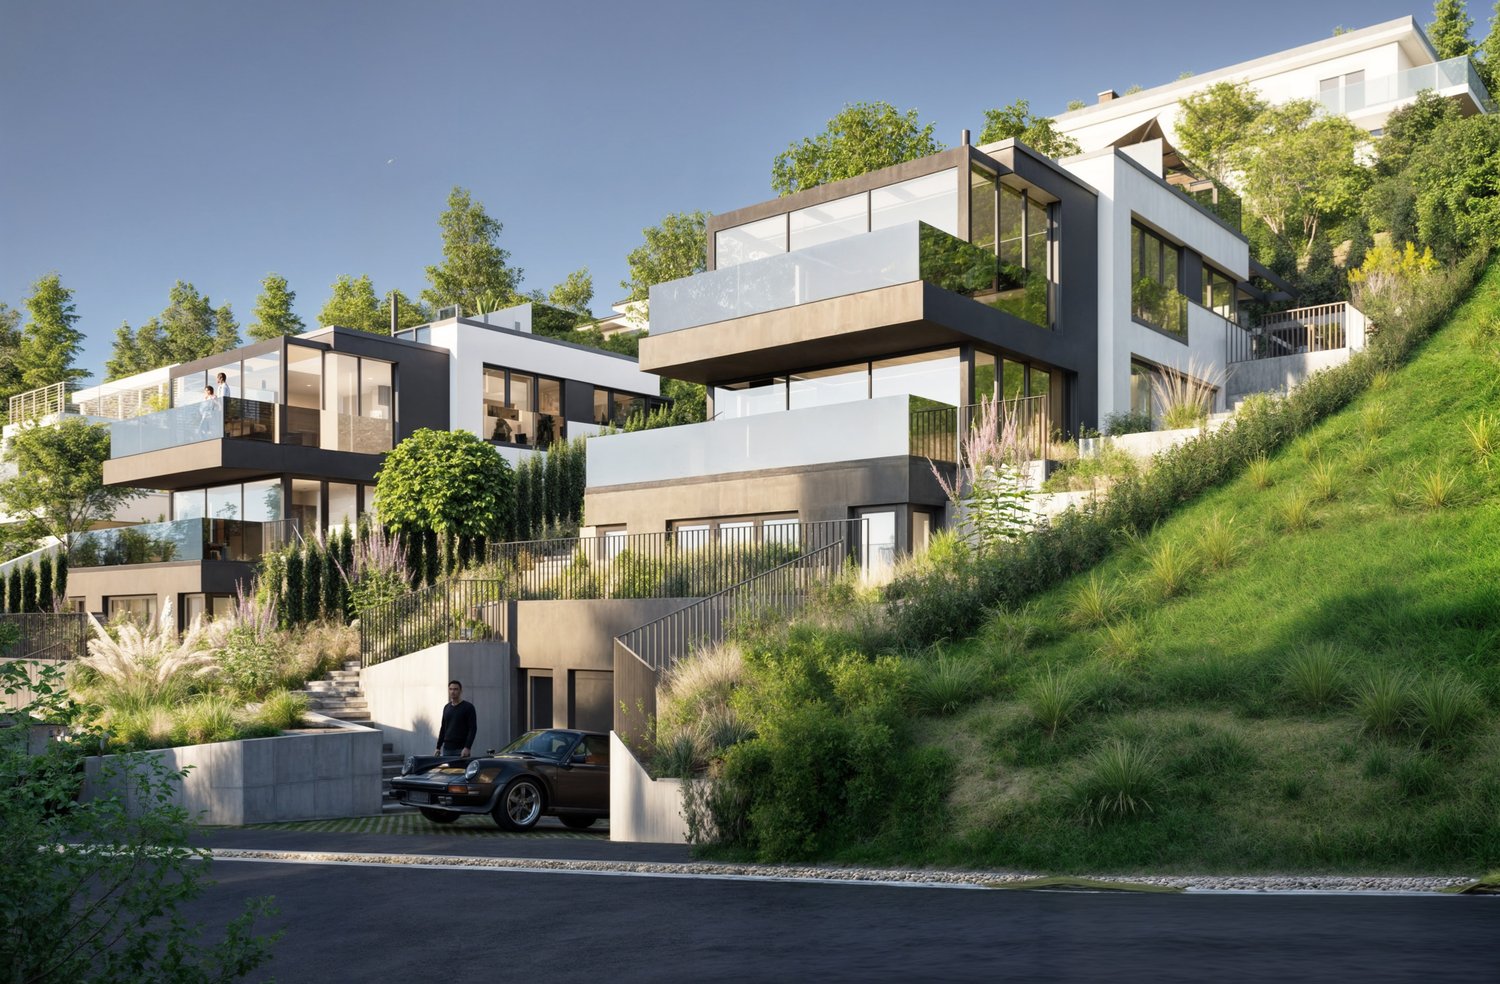
Exclusive, sustainable atrium houses with high energy efficiency. You design the purchase price with! H1

Your new center of life between the hustle and bustle of everyday life and the peace of nature.Exclusive, sustainable atrium houses in new construction with high energy efficiency and innovative financing concept! You design the purchase price with!Do you like to live quietly in an exclusive and unique location?Do you want to be able to reach all the things you need in everyday life comfortably on foot?Do you want to design your home individually and realize your dream of owning your own home?Then you are in the right place at Rehwechsel in Binningen.The modern, high-quality, and freestanding 4 single-family homes, in one of the most beautiful districts of Binningen, offer you a wide range of options to meet your personal requirements. The development is located in a central and quiet location and is connected to the city of Basel by tram. The special location takes advantage of the peace of rural life on the one hand, and the advantages of urban proximity on the other. Extensive green spaces, good infrastructure with schools, kindergartens, and very good access to public transportation complete the location. The atrium houses are being built on a plot of land with a wide view of the adjacent Leimental and Basel.House 1 has a net living area of 210.60qm, a covered outdoor seating area of 11.45qm, and a seating area of 24.30qm. The garden of 308.00qm and 2 parking spaces with a carport complete the house.All houses have a roof garden, which offers a unique opportunity to use, in addition to the spacious garden area on the ground floor, another private outdoor space with a magnificent view over the built structure. Furthermore, an upper floor, a ground floor as a split-level with high areas, and a basement with spacious rooms, which are illuminated by the atrium.The facade concept offers flexibility in terms of floor plan individuality. The mural facade is interrupted by wooden elements, in which the windows are located. The arrangement of the windows in the area of the wooden elements is left to the users, making a high degree of individuality in room division possible. The facades, which are facing each other, are alternately open or closed, so that no insights are created and privacy is guaranteed.The uniqueness of the houses is created by the inner atrium over the entire building height. This allows nature to be "brought into the building". The placement in the south of the building creates, with the help of sunlight, exciting light-filled views. High rooms and a spacious, covered seating area, which enable ground-level access to the garden, underline this overall situation.Each house has two covered parking spaces and separate bicycle storage areas, as well as a visitor parking space along the quarter street.The equipment of the houses in terms of floor coverings, wall design, bathroom and kitchen equipment is actively co-determined by the buyer. The architects' selection serves as a suggestion during realization and is the basis for individual budget positions. Individual wishes and adjustments are naturally possible.The interior spaces impress with their reduced formal language and the naturalness of the materials used. The underfloor heating with individual room control, laid in all living rooms, provides warm comfort on cold days.Each house is heated with a geothermal heat pump. The room heating is done via a low-temperature underfloor heating system with room temperature control. In summer, the heating system is reversed and used as freecooling for passive cooling of the rooms.The completion and occupancy of the houses are expected to take place in the spring of 2028.If you have any questions, we are very happy to assist you by phone or in a non-binding personal consultation.

  • Parking space
  • Balcony / Terrace
  • Garage
  • +4
Travel time
-
Markus Munka

Markus Munka

1 / 10
Markus Munka

Markus Munka

  • Parking space
  • Balcony / Terrace
CHF 1,150,000.–
5.5 rooms160m² living space
4153 Reinach BL (Reinach (BL))

Idyllic Family Home in Prime Location

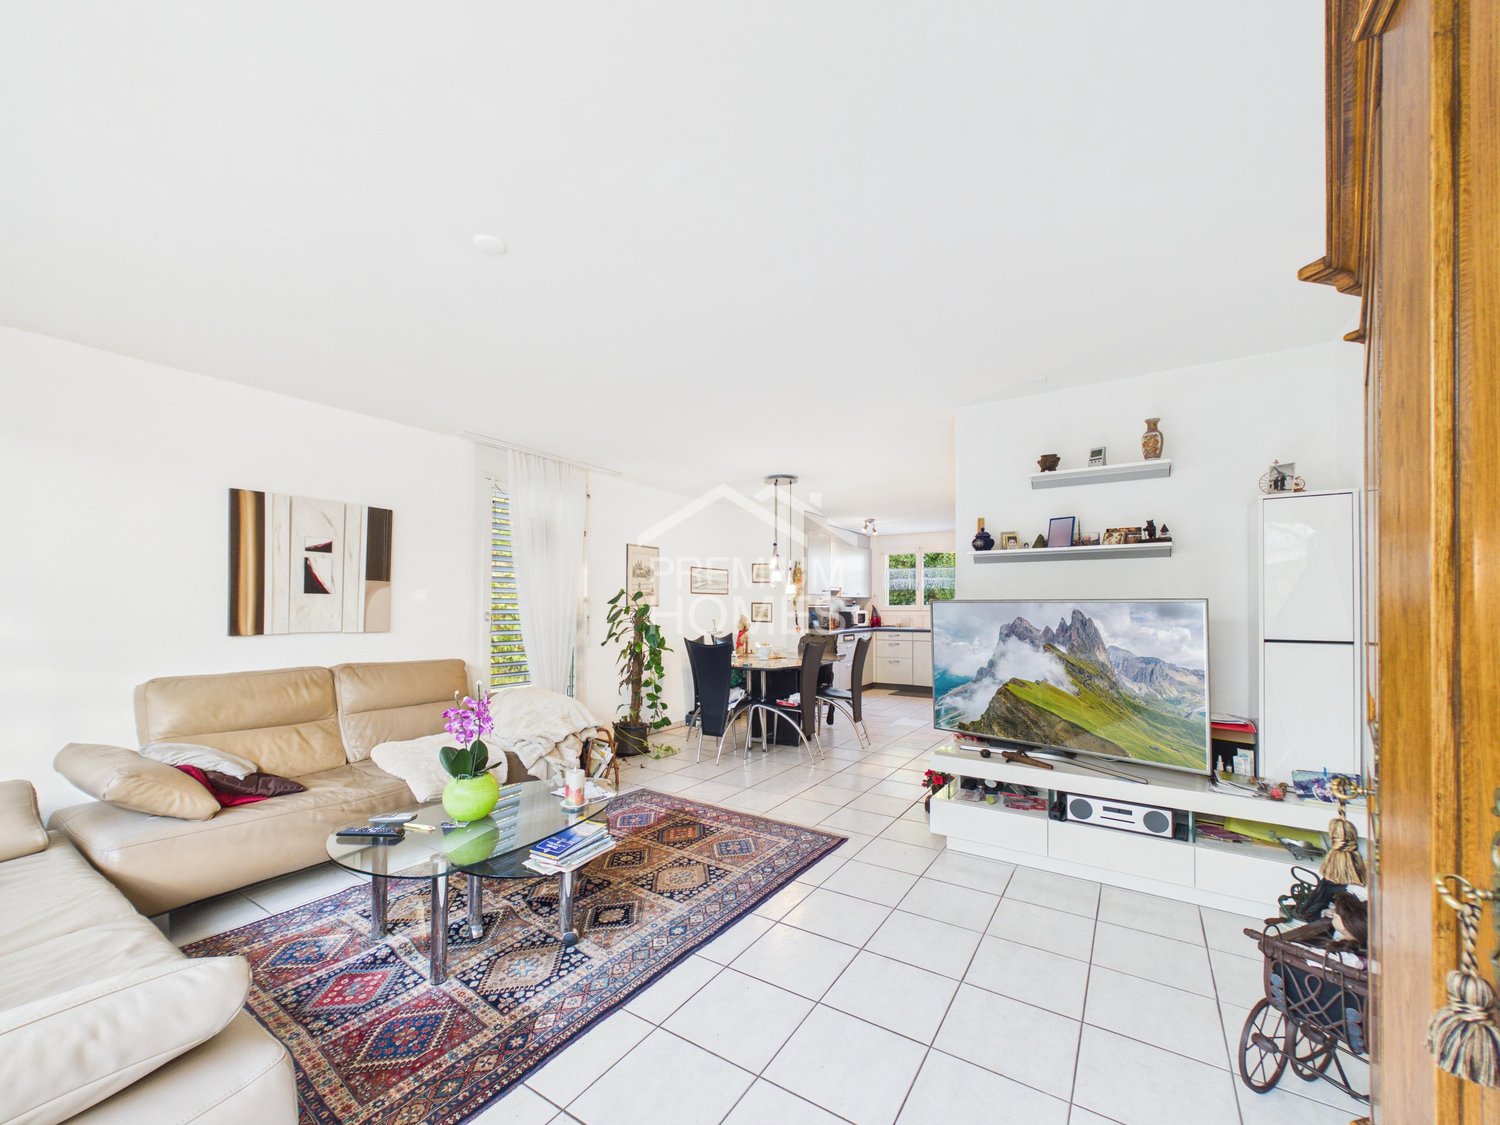
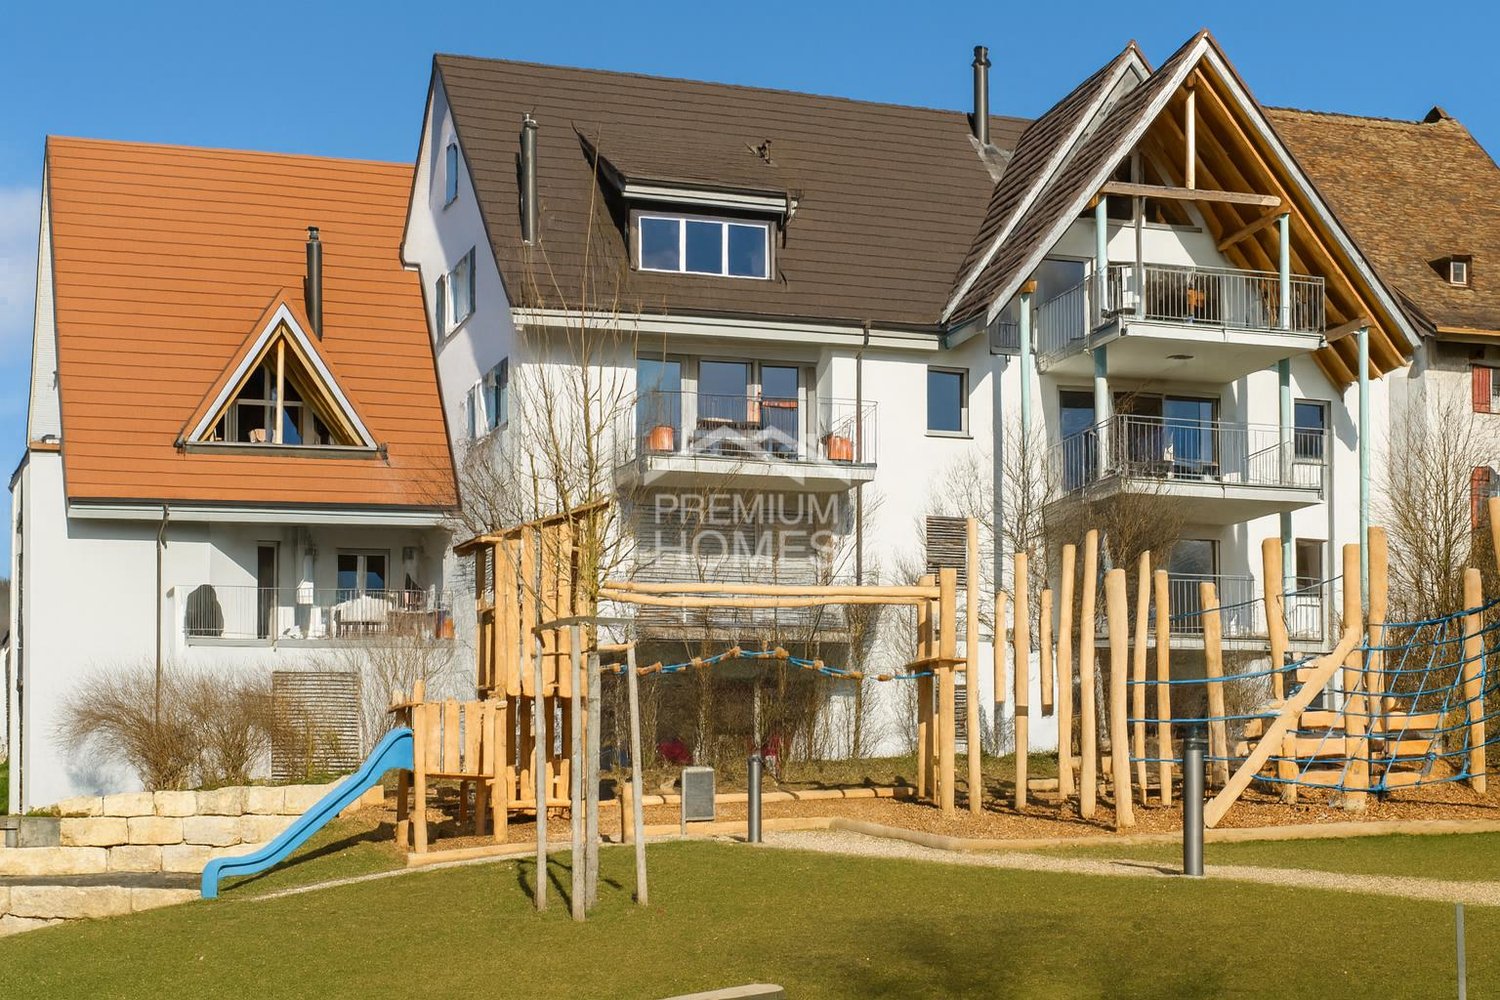
Here, living begins to feel surprisingly private. The well-maintained neighborhood and the thoughtful design of the semi-detached house create retreat possibilities without sacrificing openness. The centerpiece of the house is the spacious, open kitchen, which seamlessly transitions into the living area. Spacious bedrooms and two bathrooms, as well as an additional guest toilet, ensure that there is enough space even in everyday life.The home becomes particularly appealing outside: The large terrace connects the living area directly to the private garden. Here, you can extend your daily life - from the first coffee in the morning to relaxed evenings in the green. The protected design provides pleasant privacy in both the indoor and outdoor areas. A washing machine and dryer are already available, as is the connection to the district heating network.With a generous living area and a plot of land that leaves plenty of room for personal ideas, this home offers a successful combination of space, privacy, and everyday practicality. A parking space can be purchased separately. So, no wishes are left unfulfilled. Take advantage and convince yourself! This PREMIUM HOMES offer includes: • Desirable and central location • Family-friendly and well-maintained neighborhood • Privacy in indoor and outdoor areas • Large open kitchen • Spacious bedrooms • 2 bathrooms with additional guest toilet • Large terrace with direct access to the garden • Beautiful garden for relaxation • Large soundproof wall • Washing machine and dryer available • Connected to district heating • Gross living area of 160 m² • Net living area of 119 m² • Plot area of 285 m² • Parking space available separately Interested? We would be happy to take you on a non-binding tour! Do you want to sell your house or apartment worry-free? We will tell you the current market value of your property, discreetly and non-bindingly! Are you interested in a first non-binding exchange of ideas? Don't hesitate to contact us. We look forward to hearing from you.

  • Parking space
  • Balcony / Terrace
1 / 22
CHF 1,950,000.–
7.5 rooms286m² living space
4435 Niederdorf

Luxurious 7.5 room single-family house with plenty of space

Exclusive living with a far-reaching view. Your luxurious dream home This detached single-family house combines high-quality construction, generous space planning, and a dreamlike location to create a unique living experience. On a sunny plot of 818 m2, you can enjoy privacy, peace, and a beautiful view. The well-thought-out floor plan with 7.5 spacious rooms offers plenty of space for family, work, and relaxation. The heart of the house is the bright, open living room with large window fronts, which creates a harmonious connection between the interior and exterior areas and opens up the view to the surroundings. The high-quality finish with noble materials ensures a stylish ambiance and the highest living comfort. Three elegant bathrooms offer optimal comfort for residents and guests. Connections for a sauna and a pool are also already prepared, so your personal wellness oasis can be realized according to your wishes. The outdoor area impresses with a covered seating area, a beautiful garden, and a balcony, which offers additional retreat options. A spacious entrance area welcomes residents and visitors in style. For your vehicles, a double carport and outdoor parking spaces are available. The property is located in a quiet, attractive location and at the same time offers a good connection. Ideal for all those who appreciate peace, quality, and living comfort. Take advantage of this offer and convince yourself! This CASA VERA offer is characterized by the following advantages: • Good and quiet location • Like new • Luxurious equipment • Large and open living area • High-quality kitchen • Bright rooms • Plenty of space • 3 bathrooms • Double carport • Outdoor parking spaces • A total of 4 parking spaces • Rainwater tank • Preparation for pool and sauna • Preparation for solar cells • Basement • and much more...

1 / 16
CHF 1,220,000.–
4.5 rooms110m² living space
4202 Duggingen

A Home with Charm and a Beautiful Garden in Duggingen

4.5 rooms with a dreamy garden - Charming home in Duggingen This charming single-family house in Duggingen offers cozy living, a beautiful garden, and plenty of potential for individual living ideas. On a plot of around 510 m², there are approximately 92 m² of living space and around 118 m² of usable space available - ideal for couples or small families.The living area convinces with a pleasant atmosphere. The chimney from 2013 provides additional warmth and coziness on cooler days. The 4.5 rooms offer versatile usage possibilities for sleeping, working, or guests.The kitchen dates back to before 2000, although the glass ceramic cooktop was renewed in 2024. Further investments have been made continuously: the windows were largely replaced around 2010, the entrance area was newly plastered in 2025, and the entrance door has access via fingerprint or key.A around 15-year-old oil heating system with radiators provides heat. A solar system also supports the preparation of hot water.The special highlight is the beautiful garden. The well-maintained outdoor area offers plenty of space to relax and enjoy. A whirlpool provides additional relaxation in your own home.This Nova Casa offer includes: • Attractive residential location in Duggingen • 4.5 rooms • Approx. 92 m² of living space and around 118 m² of usable space • Spacious plot with approx. 510 m² • Beautiful garden with high quality of stay • Winter garden • Whirlpool • Solar system to support hot water preparation • Oil heating with radiators • Entrance door with fingerprint and key access • Alarm system • 2x parking spaces in garages A home for people who appreciate a beautiful garden, privacy, and cozy living.Have we sparked your interest? We would be happy to present this charming property to you during a personal viewing.We look forward to your contact.

1 / 7
CHF 1,070,000.–
6.5 rooms139m² living space
Fürhaldenweg 12, 4434 Hölstein

Scenic Family Paradise on the Sunny Slope

The detached 6.5-room single-family house presents itself in a friendly quarter on a sunny and scenic slope. Public transportation is within walking distance.The well-maintained property delights with its extensive range of spacious rooms, which stretch over three floors. Here, all family members will find plenty of space and living quality. The interior design is made with high-quality materials and kept in bright colors, creating a pleasant, cozy atmosphere.On the ground floor, there is the entrance, a study/home office, and the inviting living and dining area with the adjacent open kitchen. The stylish Swedish stove conjures up a crackling atmosphere in the room on dark winter evenings. The covered seating area in front is accessible from the living room and is the perfect place to enjoy outdoor life in the summer. Additionally, a balcony enlarges the living space and offers a magnificent view.On the top floor, two charming rooms and the bathroom with a bathtub await you. The basement is designed as a full-fledged living floor thanks to the slope. With two sunny rooms with garden access, a retreat, and a bathroom with a shower, this is not only a paradise for teenagers with a high need for privacy.The cellar with an external entrance and the laundry room with the house technology complement this floor in an ideal way. The garage space and an outdoor parking space complete the attractive offer.Have you become curious? Simply request the exposé using the contact form.

Travel time
-
1 / 12
CHF 1,650,000.–
6.5 rooms225m² living space
Widacherweg 8, 4443 Wittinsburg

Detached single-family house with swimming pool, sauna, hobby room, and large garage!

Location description: Wittinsburg is a charming municipality in the Sissach district in the canton of Basel-Landschaft. The municipality is one of the smaller municipalities in the region, but offers an impressive mix of rural tranquility and lively community life.Wittinsburg is located on a hill in the midst of an idyllic hilly landscape, characterized by forests, meadows, and fields. The municipality offers a breathtaking view of the surrounding valleys and is a popular starting point for hikers and nature lovers. The location near Sissach ensures a good connection to the surrounding cities, while the seclusion preserves a rural flair. Due to its proximity to Sissach, the inhabitants benefit from an excellent infrastructure, including schools, shopping facilities, and public transportation.Object description: The detached single-family house impresses with its generosity, modern equipment, and exclusive extras. The property was built in 2003, presents itself in a good condition, and offers an extreme amount of living space with its three floors.The property is entered through a spacious entrance hall. Adjacent to the entrance area are the hallway with heating and technical room, a room that is ideal for a home office, a large workshop that offers numerous possibilities, an air raid shelter, and the wellness area. The relaxation oasis is equipped with a sauna, a whirlpool, a shower, and a toilet/sink, offering pure comfort after a long day. Furthermore, the floor has a double garage with a valuable wine cellar. The garage offers sufficient space for vehicles and additional storage space for bicycles and other items.A staircase leads to the ground floor. The open floor plan connects the living, dining, and kitchen areas into a harmonious whole. The generously sized living and dining room with integrated fireplace is the heart of the house and invites relaxation with its warm atmosphere. The high-quality kitchen is equipped with modern appliances and invites cooking and enjoyment. There is also a separate réduit, a wet room with shower, and a bedroom on the floor. The winter garden extends the living area and offers a protected space that can be used all year round. A special highlight is the outdoor area, which is equipped with a swimming pool, including a sun lift roof and solar shower. This offers a refreshing opportunity for relaxation on warm summer days and forms the centerpiece of the garden, which is ideal for family celebrations, barbecues, or simply relaxing. The shed in the garden is a practical and versatile addition, offering ideal space for storing garden tools, equipment, or outdoor furniture.The top floor (attic) stands out with its high rooms and many windows. Thus, the rooms are flooded with natural light, making the floor particularly inviting and bright. On this level, there is a spacious hallway with washing machine/dryer, a total of three bedrooms (1 with en-suite bathroom), and an additional wet room with shower. The floor provides a lot of space and flexibility to use the private area of the house in peace.Further special features of the property: • Heated swimming pool thanks to glass roofing (heating without energy costs) • New air-water heat pump (since summer 2024) • Plot is adjacent to an agricultural zone (west side) • Outdoor parking spaces • Underfloor heating We would be happy to show you the property during a personal viewing.We look forward to your contact!


Travel time
-
Bianca De Marco

Bianca De Marco

1 / 10
Bianca De Marco

Bianca De Marco

CHF 1,690,000.–
3.5 rooms113m² living space
4142 Münchenstein

Unique architecture meets privacy

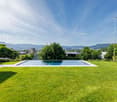
This extraordinary property convinces with a lot of character, a special architecture and a feeling of living that you don't find everywhere. The individual floor plan and the carefully selected materials give the home its own unique personality.Inside, style, coziness and personality come together. Every area was designed with a lot of sense and looks harmonious, high-quality and at the same time comfortably livable. This creates a home that not only looks beautiful but also feels the same.A real highlight is the protected and lovingly greened garden. Various terraces and cozy retreats invite you to leave the daily routine behind and enjoy the peace. The elevated wooden terrace with a hot tub and a wide view ensures very special moments and a feeling of vacation in your own home.The quiet and discreet living location offers a lot of privacy and makes this property an ideal retreat for couples, design lovers and individualists. A home with personality that offers space to arrive, switch off and feel good.So, no wishes are left unfulfilled. Take advantage and convince yourself! This PREMIUM HOMES offer includes: • Quiet, natural living location • Extraordinary architecture • Individual floor plan • Bright, light-flooded rooms • High-quality design kitchen • Stylish living ambiance • Separate guest or work area • Protected, idyllic garden • High privacy • Spacious terrace • Practical retreat • Electric car charging station • 2x carport parking spaces, excl. CHF 30,000.- • 2x outdoor parking spaces, excl. CHF 25,000.- Interested? We would be happy to take you through a non-binding viewing! Do you want to sell your house or apartment worry-free? We will tell you the current market value of your property, discreetly and non-bindingly! Are you interested in a first non-binding exchange of ideas? Don't hesitate and contact us. We look forward to you.
Markus Munka

Markus Munka

1 / 10
Markus Munka

Markus Munka

  • Parking space
CHF 1,940,000.–
5.5 rooms184m² living space
4104 Oberwil BL (Oberwil (BL))

New building in a quiet and sought-after location in Oberwil!

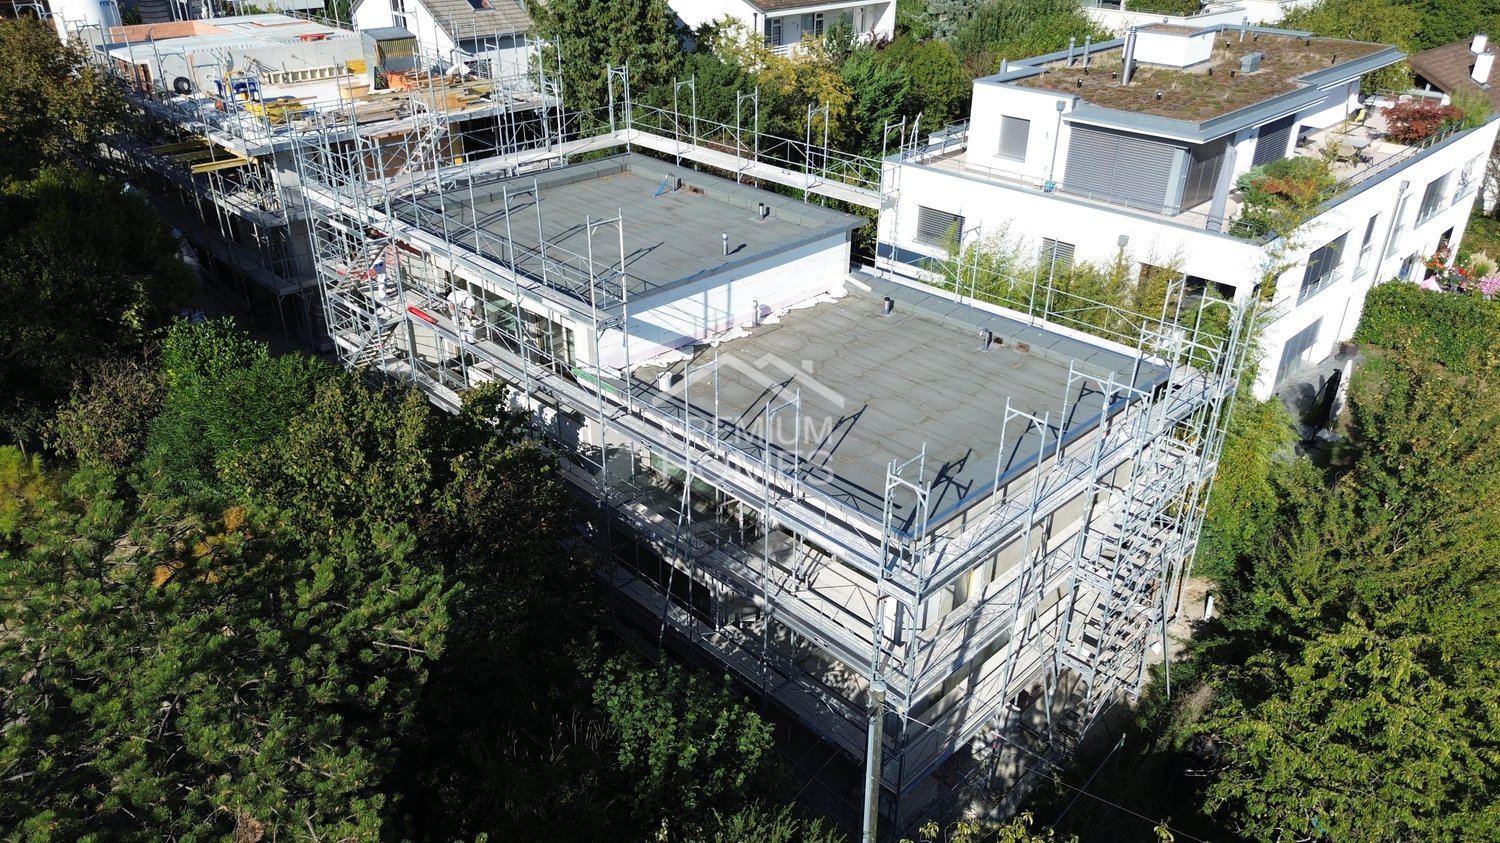
Already when entering, a feeling of spaciousness arises. The large windows bring a lot of daylight into the house and give the modern designed rooms a pleasant openness. At the same time, the architecture creates clearly defined areas where communal living is just as natural as rest and retreat. The generous living space, the well-thought-out floor plan, and the flexibly usable rooms make the house a home that can be adapted to different phases of life.The final step has not yet been taken: The semi-detached house is in the final construction phase and is already taking on its later shape. High-quality planned living areas meet practical solutions for everyday life, while the patio and balcony create additional space under the open sky. A separate hobby room offers further possibilities - from a personal retreat to a creative workspace. The energy-efficient supply complements the concept with an aspect that is just as important today as long-term living comfort.The interplay between modern design and private atmosphere is particularly appealing. The house offers enough space for shared moments without individual free spaces being compromised. Couples and families will find a living solution with many possibilities here, supplemented by their own carport space. A new building where the anticipation of moving in is already tangible. So, no wishes are left unfulfilled. Take advantage and convince yourself! This PREMIUM HOMES offer includes: • 2 of 4 houses still available • Quiet and very sought-after location • Modern, elegant architecture • Bright living rooms • Final construction phase • Generous window areas • Well-structured floor plans • High functionality • Multi-purpose rooms • High living comfort • Much privacy • Ideal for families and couples • Hobby room • Modern bathroom with guest toilet • 2nd bathroom prepared (conversion possible) • Energy-efficient supply • Gross living area 184 m² • Net living area 116.5 m² • Patio & balcony area 19.3 m² • Carport space included Interested? We would be happy to take you on a non-binding tour! Do you want to sell your house or apartment worry-free? We will tell you the current market value of your property, discreetly and non-bindingly! Are you interested in a first non-binding exchange of ideas? Don't hesitate and contact us. We look forward to you.

  • Parking space
1 / 11
CHF 1,380,000.–
5.5 rooms160m² living space
Hofmattring 3, 4417 Ziefen

Modern single-family house with high-quality construction and intelligent Loxone Smart Home

This detached, newly built 5.5-room single-family house combines timeless architecture, first-class materials, and modern technology to create a home that meets the highest standards. Here, you will experience living comfort that delights and an ambiance that makes every day special.Already when entering, a feeling of generosity and elegance unfolds. Light-flooded rooms, clear lines, and harmonious design create an atmosphere of calmness, style, and coziness. The open kitchen, living, and dining area forms the heart of the house - a place for enjoyable moments with family and friends as well as for relaxed hours in private surroundings.The high-quality kitchen convinces with noble materials, modern design, and well-thought-out functionality. It becomes the meeting point of everyday life and the center of social evenings. All living rooms are designed with great attention to detail and reflect a construction quality that is focused on durability, comfort, and aesthetics. Key data in brief: 5.5-room single-family house with approx. 160m2 living space - approx. 190m2 usable spaceHeat pump, underfloor heatingThe heat pump could also be used for cooling in the summer, requiring only an additional module to activate the cooling function. This saves a lot of money on air conditioningCarport (at the house entrance) and various outdoor parking spacesWi-Fi 6 coverage throughout the house (one access point per floor), supplemented by a private server for maximum performance.All rooms have integrated dual LAN connectionsFiber optic internetMotorized entrance doors on the ground and lower floors with comfortable, keyless access via badge, code, or smartphoneSound-reducing bedroom and office doors with integrated planetary seals for maximum peace and privacyThe basement is fully equipped with underfloor heating and also offers a spacious room with a daylight window (full development into the 5.5th room)A separate room with soundproof door - ideal as a music room, studio, or retreatPhotovoltaic pre-equipment on the roof and carport for a future-oriented energy supplyHas this modern and high-quality equipped home sparked your interest? I would be happy to introduce you to this special property in person and look forward to your valued contact.

Travel time
-
Fat Dakaj

Fat Dakaj

1 / 10
Fat Dakaj

Fat Dakaj

  • Parking space
  • Elevator
CHF 2,550,000.–
16 rooms549m² living space
4433 Ramlinsburg

4 Apartments, an INVESTMENT with Substance!

For sale is a high-yielding stock corporation with four high-quality residential units and six parking spaces in a modern and very well-maintained property within a condominium ownership community.The apartments present themselves in an excellent condition and have been carefully maintained during each tenant change. All units were built to owner-occupier standards and impress with high-quality construction and well-thought-out floor plans, ideal prerequisites for sustainable and stable demand.The property, built in 2001, offers investors a clear and lean participation structure without additional assets or non-operating obligations. The real estate package impresses with solid and stable rental income, long-term potential for value appreciation, and a transparent investment structure.An attractive opportunity for investors who want to combine security, substance, and sustainable returns in a structured real estate investment. Here, no wishes are left unfulfilled. Take advantage and convince yourself! This PREMIUM HOMES offer includes: • Fully rented investment property • 4 residential units in owner-occupier standard • 2 × 4.5-room apartments approx. 180 m² • 2 × 3.5-room apartments approx. 125 m² • 6 parking spaces included • Sufficient parking spaces • Attractive and stable rental income • Continuously maintained / very good condition • Lift available • Schools, shopping, and public transport in the immediate vicinity • Net living area: 549 m² • Gross living area: approx. 604 m² • And much more... Interested? We would be happy to take you through a non-binding viewing! Do you want to sell your house or apartment worry-free? We will tell you the current market value of your property, discreetly and non-bindingly! Are you interested in a first non-binding exchange of ideas? Don't hesitate and contact us. We look forward to hearing from you.

  • Parking space
  • Elevator
1 / 7
CHF 1,565,000.–
245m² living space
Auf Anfrage 1, 4418 Reigoldswil

Investment Opportunity with Potential - Invest and Create Added Value

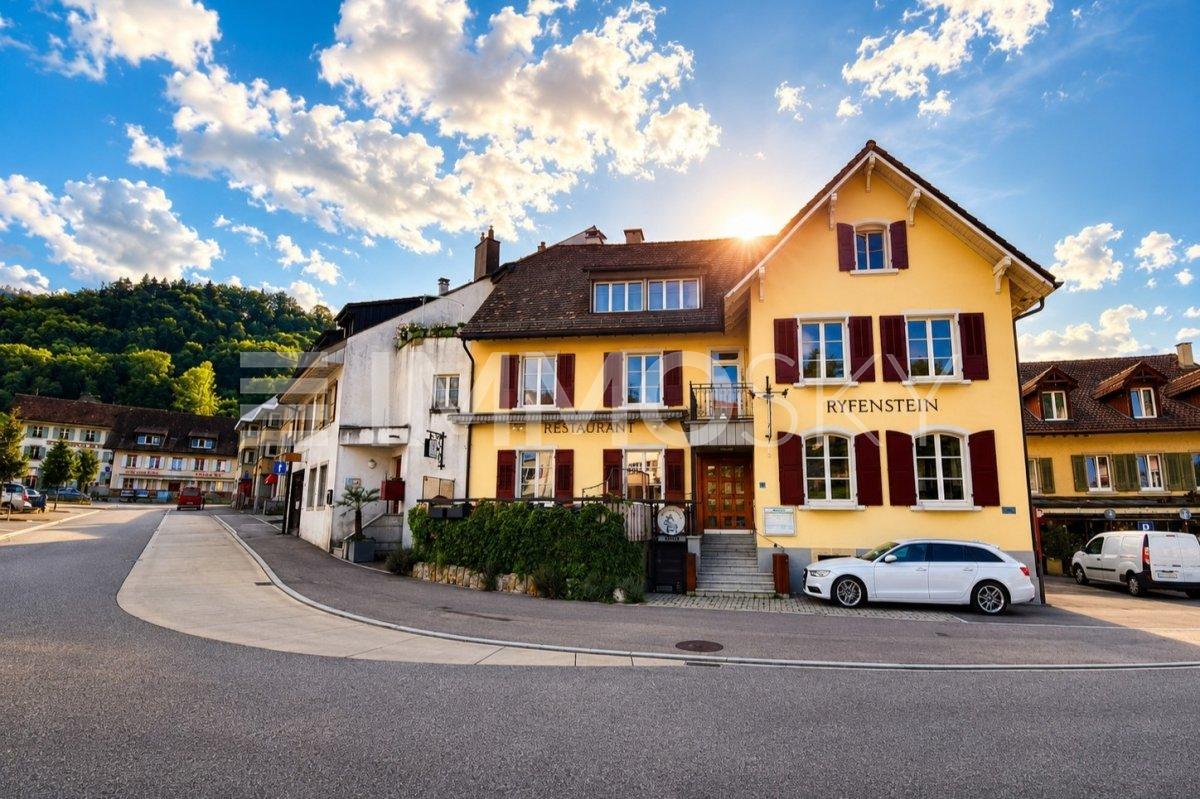
An exciting investment opportunity for investors who want to combine existing substance with targeted development and long-term earnings potential.The property in the village center of Reigoldswil already has two existing residential units on the upper and attic floors and offers attractive potential for expanding the residential offer.Particularly interesting: Initial clarifications for the reuse of the area on the ground floor have already been made. According to the findings, there is the possibility of realizing two additional 2.5-room apartments there. Corresponding renovation plans have already been created by the ownership and provide a valuable basis for further project planning.By realizing the additional residential units, the property could have a total of four apartments in the future and thus be positioned as an attractive multi-family house.This ImmoSky offer provides you with the following "more performance":+ Central location+ Attractive investment object with long-term development potential+ Potential for a total of four residential units after renovation+ Possible return of around 4.2% with an assumed renovation investment of around CHF 250,000.Have we sparked your interest? We would be happy to show you this attractive residential and commercial building during a personal viewing. We look forward to your inquiry.

Suggested properties for you based on search results