541 results - House, chalet, rustico to buy in Canton Basel-Country

1 / 12
CHF 1,100,000.–
4.5 rooms148m² living space
Hauptstrasse 89A, 4432 Lampenberg

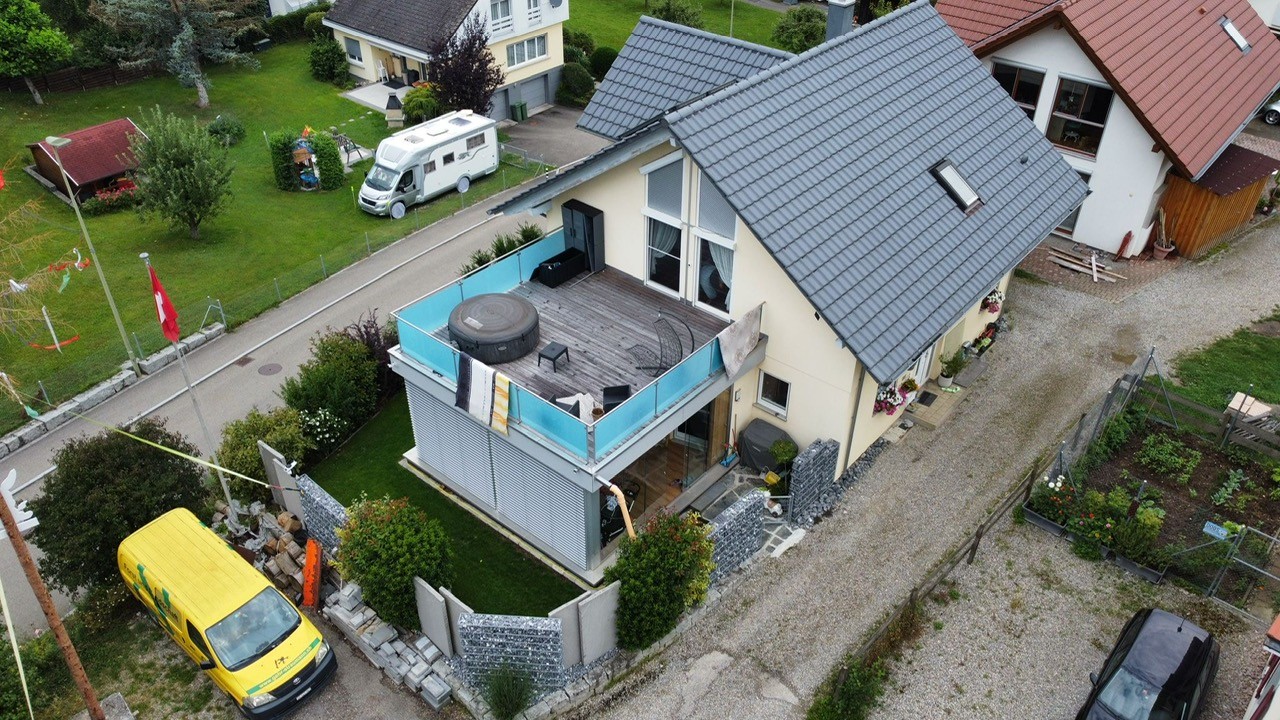
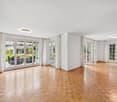
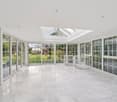
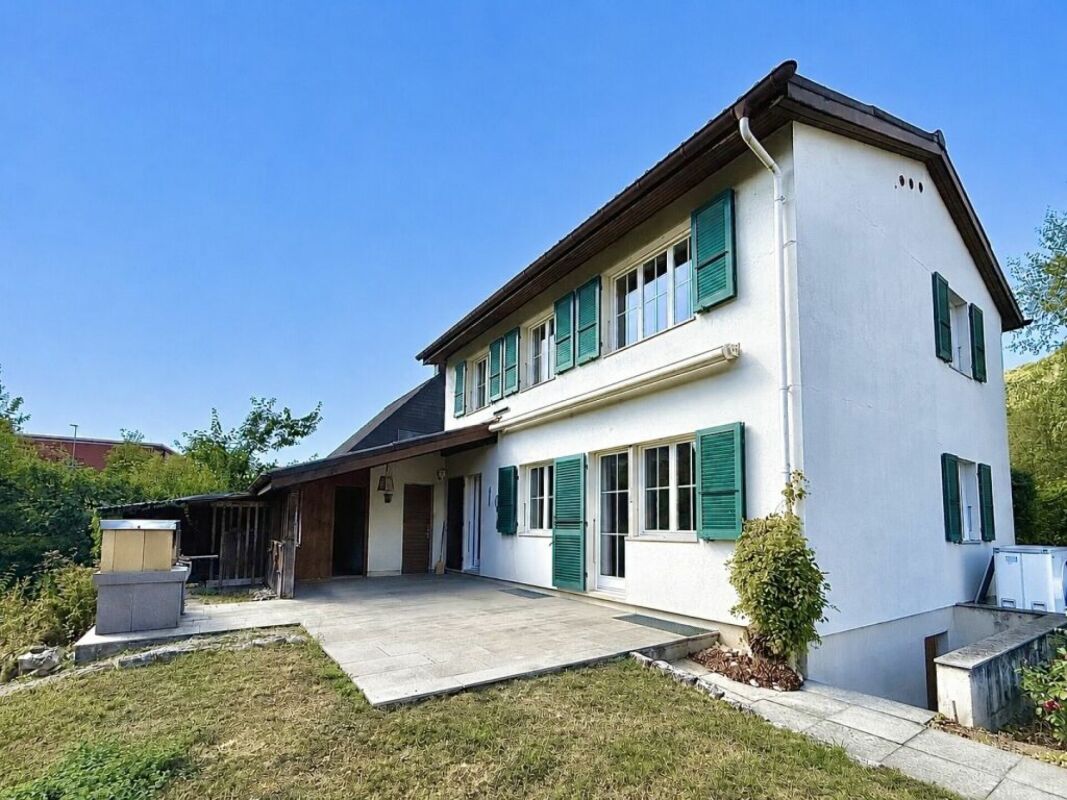
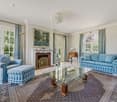
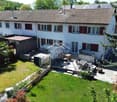
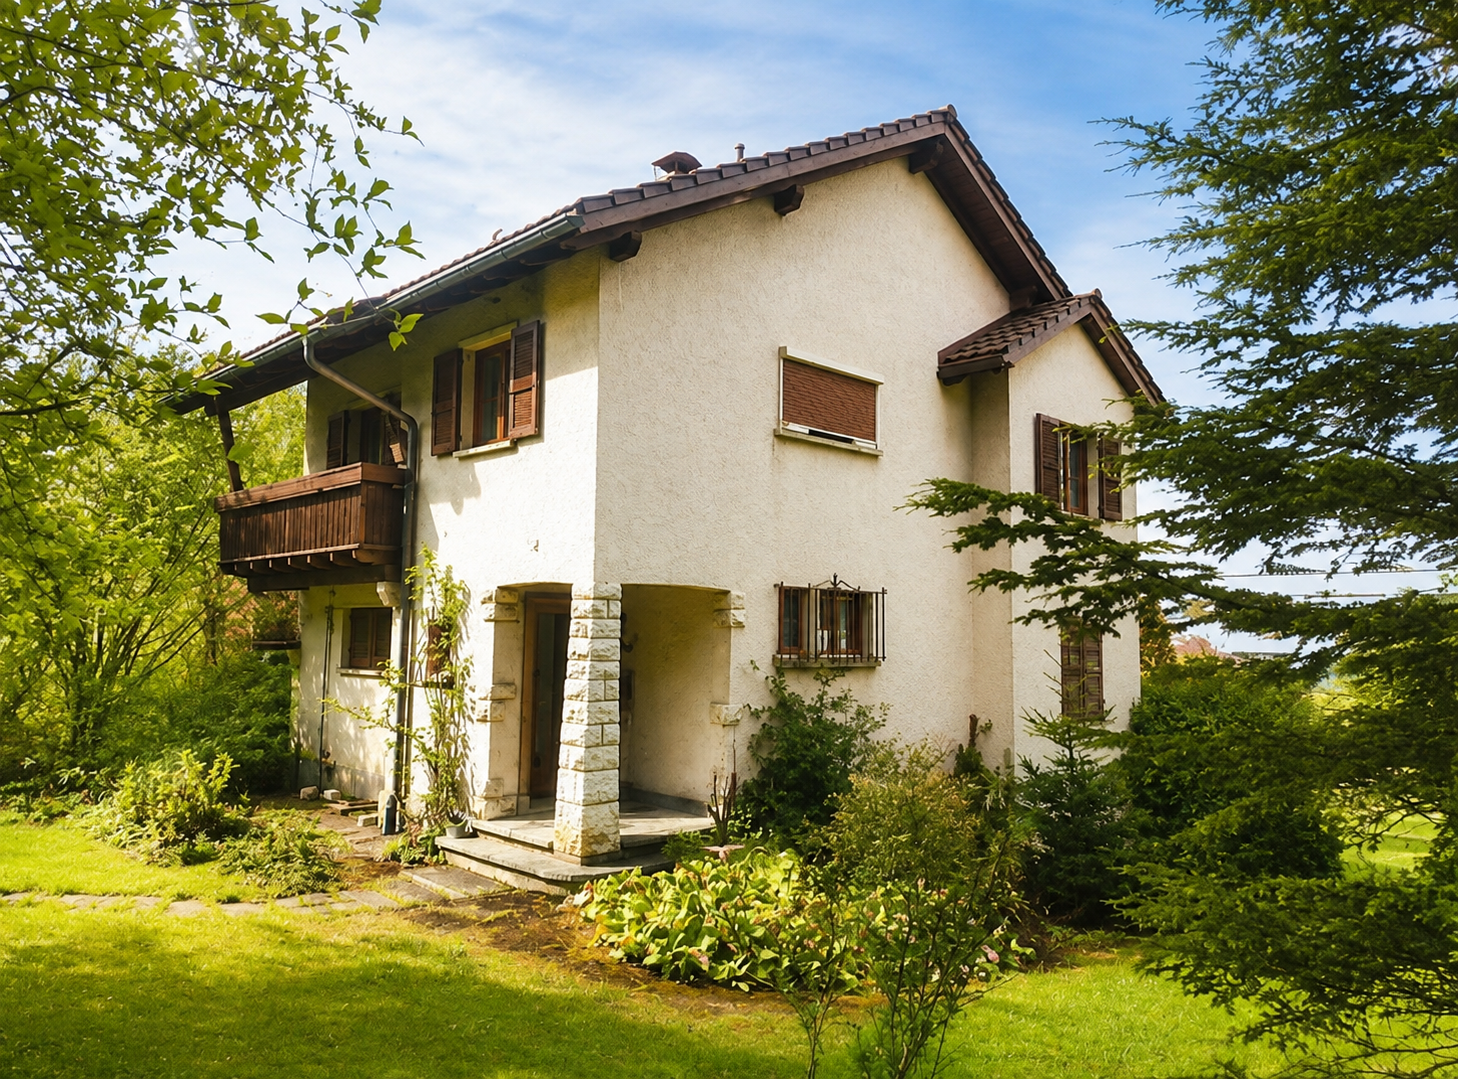
Spacious 4.5-room single-family house with winter garden

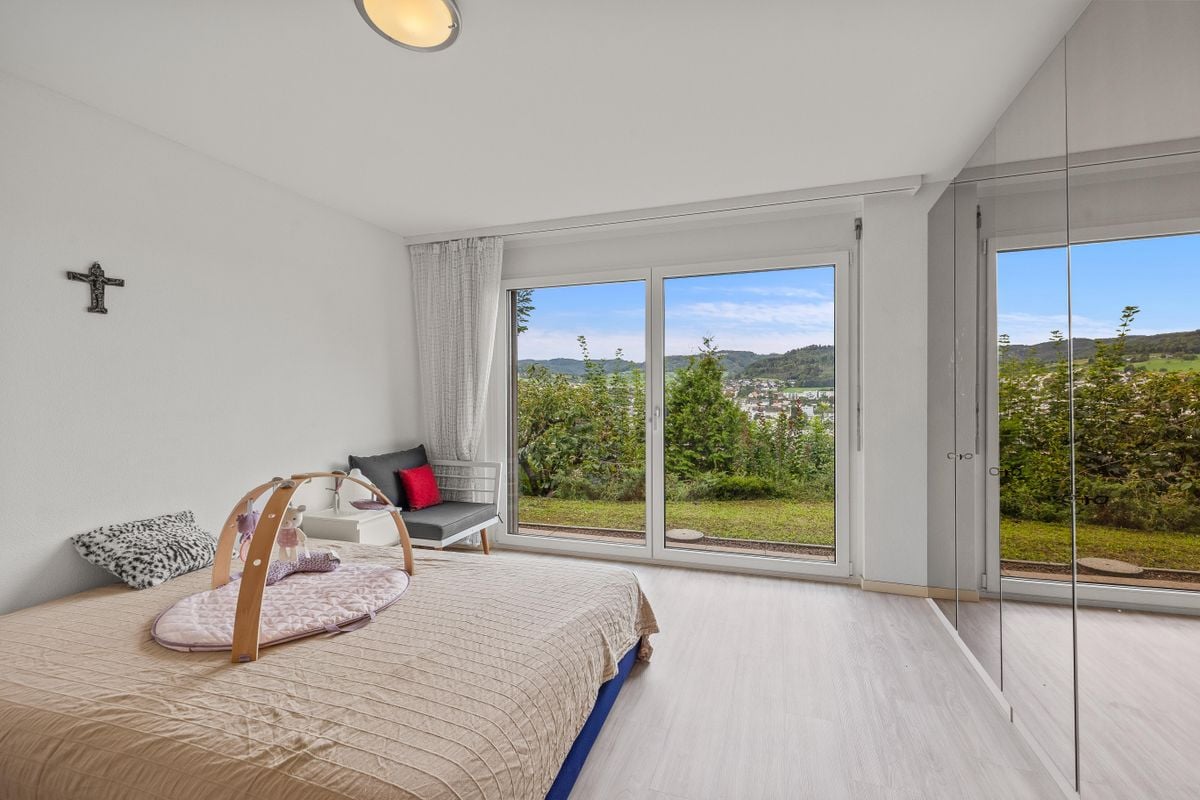
Your new home This detached single-family house impresses with a living area of around 148 m², spread over three floors, and offers a versatile range of rooms for families. The clear division of the rooms creates a pleasant living atmosphere and allows for flexible use of the individual areas. In the basement, there is an unheated hobby room, a cellar, and the technical room. The ground floor forms the central living area of the house. Here, you can expect a spacious living and dining area with a cozy Swedish stove and an adjacent, open kitchen. The winter garden extends the living space and offers additional space for cozy hours. This floor is complemented by a practical guest toilet and another room that can be used as a guest, work, or hobby room. On the upper floor, there are two more rooms available. Particularly noteworthy is room 3, which has its own dressing room and direct access to the terrace. A spacious family bathroom rounds off the range of rooms on this floor. A carport and outdoor parking space are available for your vehicle. Let yourself be convinced on site! Room program Basement - Hobby room - Cellar room - Technical room Ground floor - Kitchen - Dining area - Living area - Winter garden - Room 1 - Guest toilet Upper floor - Room 2 - Room 3 with dressing room and access to the terrace - Family bathroom Lampenberg and surroundings The municipality of Lampenberg with around 569 inhabitants is located on a high plateau between the Vorderer and Hinterer Frenkental and belongs to the Waldenburg district. Lampenberg borders the neighboring municipalities of Hölstein, Niederdorf, Bubendorf, and Ramlinsburg. Surrounded by meadows and fields, the village of Lampenberg is located in a sunny and quiet location. The local recreation area is right outside the front door. Bus line 93 runs hourly to the Lampenberg-Ramlinsburg tram station, with further connections to the Waldenburgerbahn towards Liestal every 15 minutes. The A2 highway can be reached in about 15 minutes. In Lampenberg, there are playgroups, kindergarten, and primary school up to the 6th grade. The upper school is located in Oberdorf, and the high school is in Liestal. The municipal administration and school are located in the village center. For shopping, there are farm shops in the village and a Spaar in the neighboring municipality of Hölstein, which also serves as a post office. The municipality has a restaurant and various clubs for leisure activities. Have we piqued your interest? We look forward to your contact via the contact form and will send you the sales documentation by email. Afterwards, we will be happy to show you the property in person. The property is not being sold through a bidding process and is available for occupancy by agreement. We look forward to hearing from you! BLKB – What matters tomorrow


Travel time
-
1 / 8
CHF 1,995,000.–
7.5 rooms184m² living space
Oberwilerstrasse 18, 4103 Bottmingen

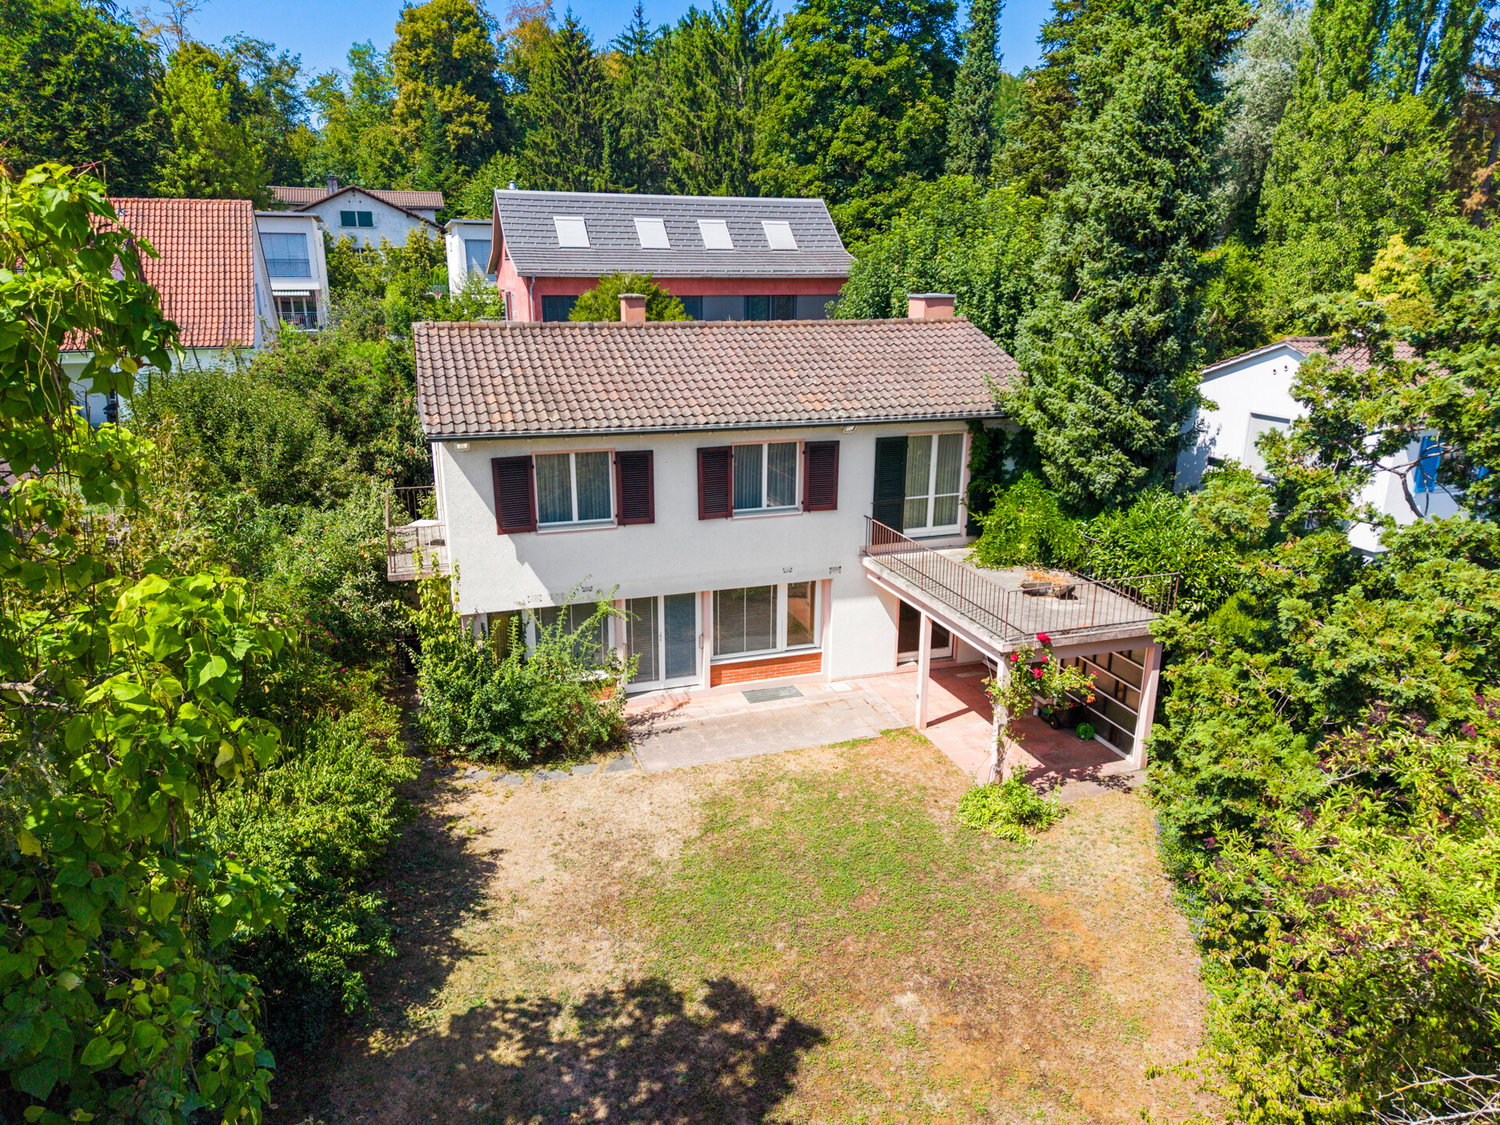
Detached single-family house with plenty of privacy and space for new ideas

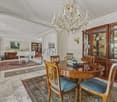
On a generous plot of 628 m², this detached single-family house offers plenty of space, privacy, and numerous opportunities for individual design. The setback location with access via a private road creates a pleasantly protected living feeling, despite the central connection to the Oberwilerstrasse. The house was last occupied by an older couple and today offers the ideal basis for new owners who want to modernize and further develop a home according to their own ideas. Families in particular benefit from the generous room layout, four bedrooms, and the extensive, green plot. The ground floor already impresses with a generous and contemporary open living and dining area. Large window fronts open up the view to the private, largely inaccessible garden and create a beautiful connection between the interior and exterior. The adjacent terrace seating area expands the living space outdoors in the warmer months. A chimney stove provides a cozy atmosphere during the winter months. The kitchen is also located on this level and is currently separate. The ground floor is complemented by a practical guest toilet with daylight. Via the open staircase, you reach the upper floor with a total of four bedrooms. One of the rooms has direct access to an exceptionally generous roof terrace with a view of the own garden - a private retreat with a lot of potential.The property is located in an attractive residential area on the border between Oberwil and Binningen and thus benefits from the proximity to two popular Baselbieter communities as well as from short distances to the city of Basel. Thanks to the setback location and the access via a private road, you live comfortably protected and private, without having to waive a central and well-connected location. The nearby Oberwilerstrasse enables a quick connection to Binningen, Oberwil, and Basel. For daily needs, a very good infrastructure is available in the surrounding area. Shopping opportunities, supermarkets, schools and kindergartens, medical care, as well as various service and gastronomic offers are quickly accessible. The connection to public transport also ensures an uncomplicated connection to the surrounding communities and the Basler city center. At the same time, the green residential areas and recreational opportunities in the surrounding area offer a high leisure value. Thus, the location combines privacy and plenty of greenery with an excellent infrastructure and the immediate proximity to Basel - an attractive combination, especially for families and working professionals.

Travel time
-
1 / 13
CHF 1,170,000.–
5.5 rooms155m² living space
Lerchenbergweg, 4104 Oberwil BL

Well-maintained and spacious in a quiet location

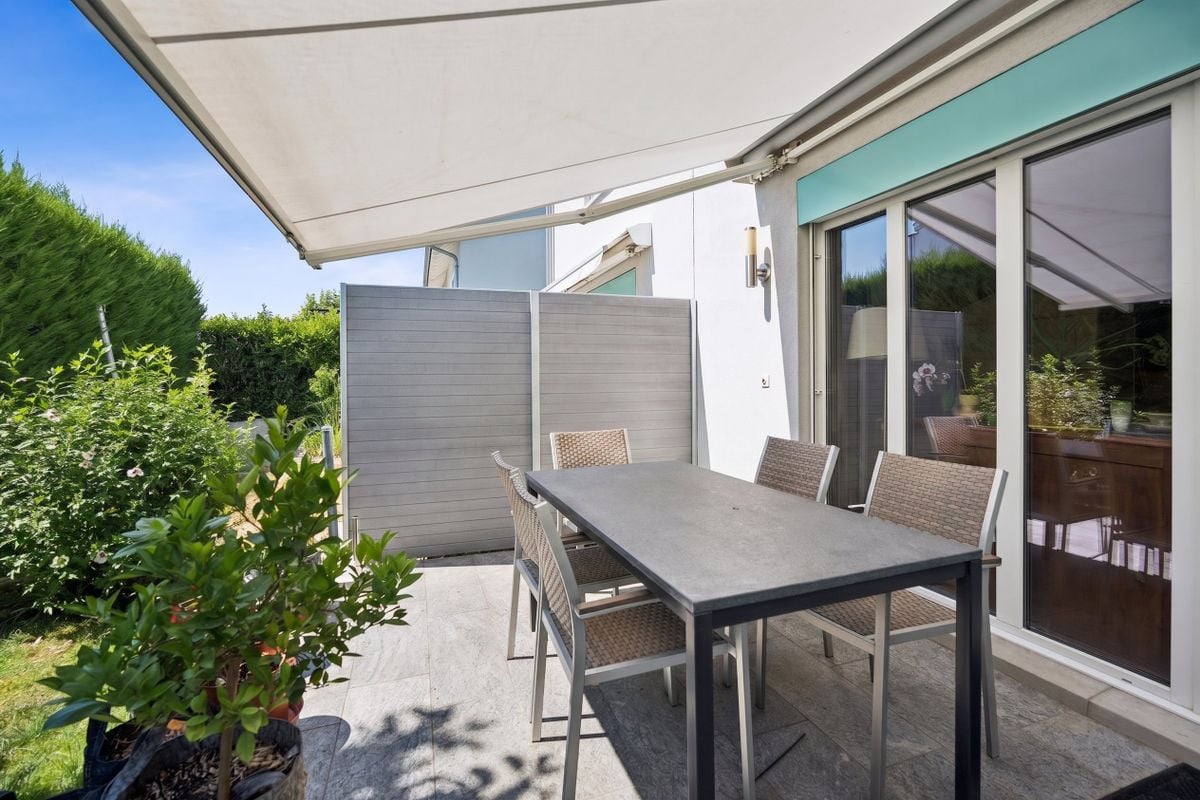
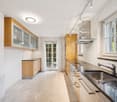
Inviting 5.5-room semi-detached house in OberwilThis charming semi-detached house in Oberwil offers the perfect balance between comfort and functionality. With 5.5 rooms and a living area of 155 m², it is ideal for families looking for a friendly and well-thought-out home. The property is located in a quiet area and is still close to all important amenities and schools in the region.The interiorThe living area is spacious and offers plenty of natural light thanks to large windows. The living room features a cozy fireplace, which provides warm and cozy evenings. The kitchen is bright and functional, equipped with modern appliances and bright wood fronts, creating a welcoming atmosphere. Additional workspaces provide ample space for creative cooking adventures. Four spacious bedrooms offer plenty of space for the whole family. Two bathrooms (1 with bathtub and 1 with shower) and a separate guest toilet complete this offer.Outdoor area & viewThe outdoor area presents itself optimally for relaxed hours outdoors. The well-maintained terrace offers space for summer grill evenings and social gatherings outdoors. The garden is surrounded by lush greenery and offers ideal play areas for children. A private outdoor parking space provides convenient and quick parking. The green surroundings make this outdoor area a small paradise for nature lovers.LocationOberwil is known for its family-friendly infrastructure and proximity to Basel, making it an ideal choice for commuters. The excellent public transportation connection allows you to reach the city in just a few minutes. In addition to educational institutions, the region offers a variety of leisure activities, from hiking in nature to cultural events. This property is not only a home but also a valuable investment in a sought-after region.Important features • 5.5-room semi-detached house, built in 1998 • 155 m² living area, 210 m² usable area • Four spacious bedrooms • Two bathrooms with bathtub and shower and separate guest toilet • Low-maintenance garden with terrace • Cozy fireplace in the living area • Bright, functional kitchen • Gas central heating • Outdoor parking space available • Family-friendly and central location in Oberwil • Ground floor floor heating / upper floor radiators • Garden with two seating areas • Separate air raid shelter + separate basement compartment outside the property • Viewings are possible from September 1st We cordially invite you to get to know this inviting home during a personal viewing. Do not hesitate to contact us to arrange your appointment. Your new family home in Oberwil is waiting to be discovered!

Arberim Berisha

Arberim Berisha

1 / 9
Arberim Berisha

Arberim Berisha

  • Parking space
CHF 430,000.–
5.5 rooms175m² living space
4422 Arisdorf

Your next construction project is waiting for you

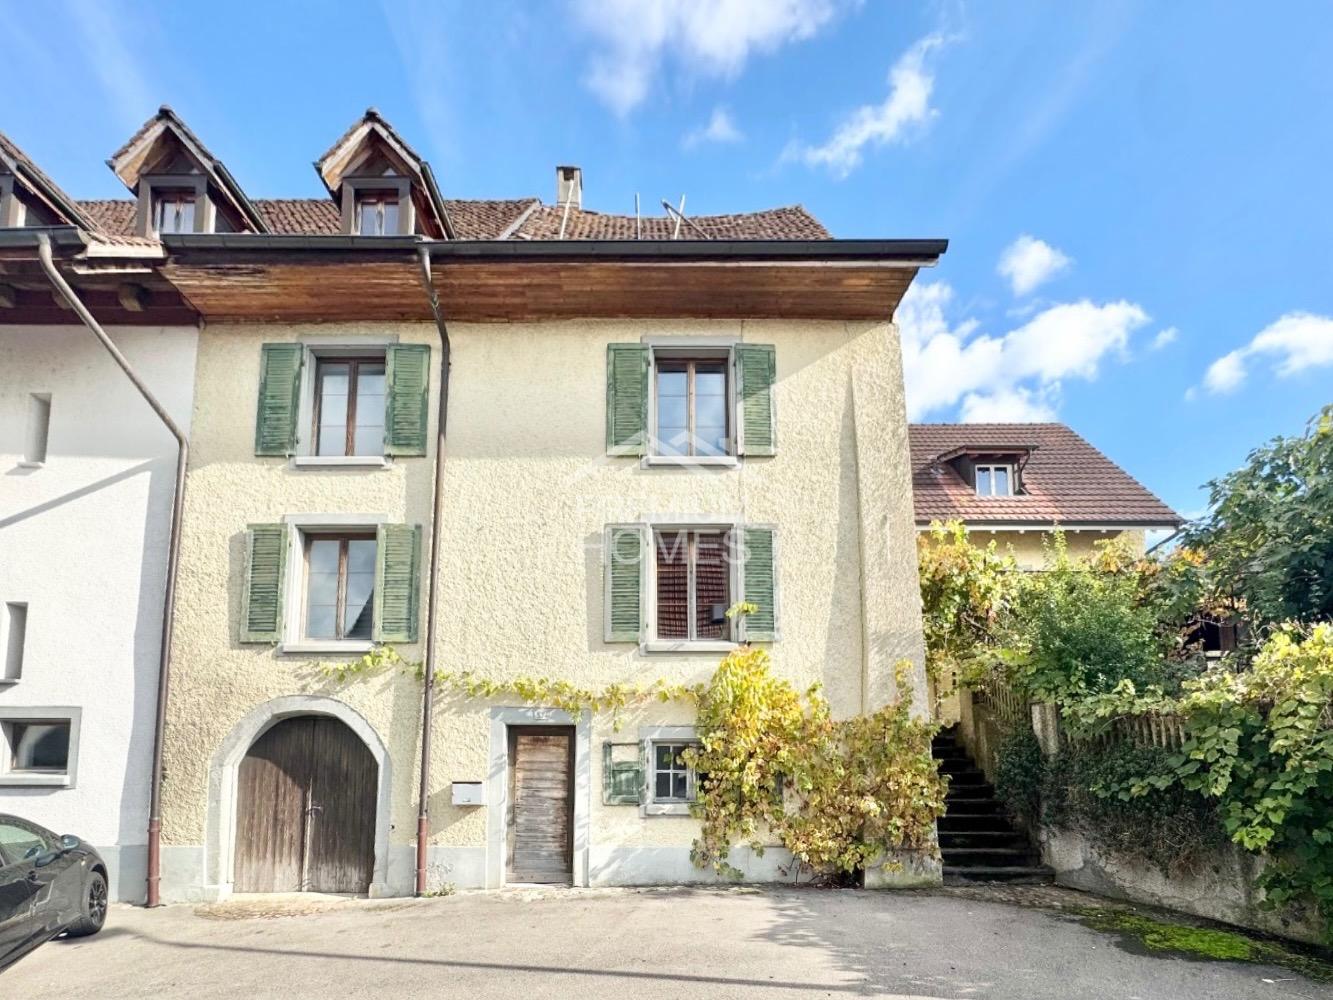
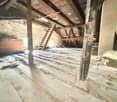
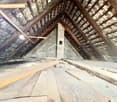
Here you decide what happens. This property is not a finished solution - it's your canvas. A place where you can implement your ideas, push boundaries, and unfold freely.The existing building requires a complete renovation - that's exactly the opportunity. You can rethink everything, redesign it, and create exactly what suits you.The sunny location and quiet surroundings give you the perfect basis for real quality of life. The spacious garden offers space for everything that matters to you - retreat, life, freedom. A place for people who don't just want to live, but create something of their own. So, no wishes are left open here. Take advantage and convince yourself! This PREMIUM HOMES offer includes: • Complete renovation required • Quiet and sunny location • Expandable outbuilding • Various construction projects possible • Natural surroundings • Spacious garden • Gross living area approx. 175 m² • Net living area approx. 150 m² • Short distances to schools • 2 x outdoor parking • Optimal connections Interested? We'll be happy to take you through a non-binding viewing! Do you want to sell your house or apartment worry-free? We'll tell you the current market value of your property, discreetly and non-bindingly! Are you interested in a first non-binding exchange of ideas? Don't hesitate and contact us. We look forward to you.

  • Parking space
Markus Munka

Markus Munka

1 / 9
Markus Munka

Markus Munka

CHF 900,000.–
3.5 rooms121m² living space
4132 Muttenz

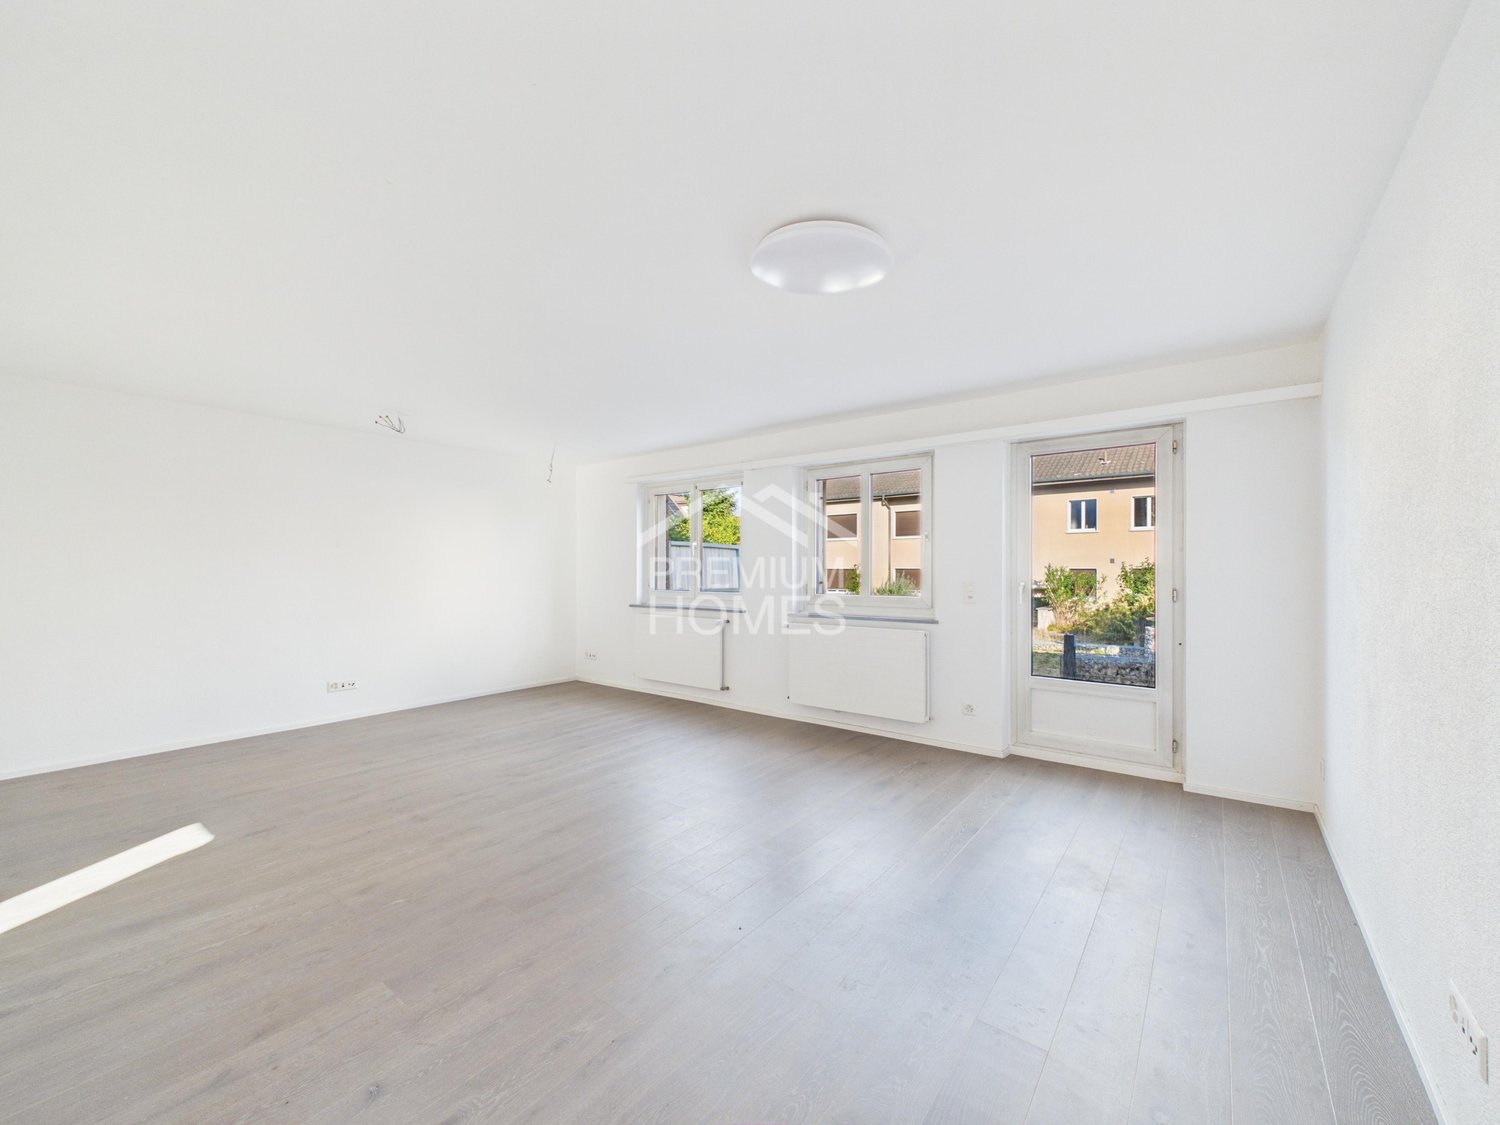
Move in and feel at home!

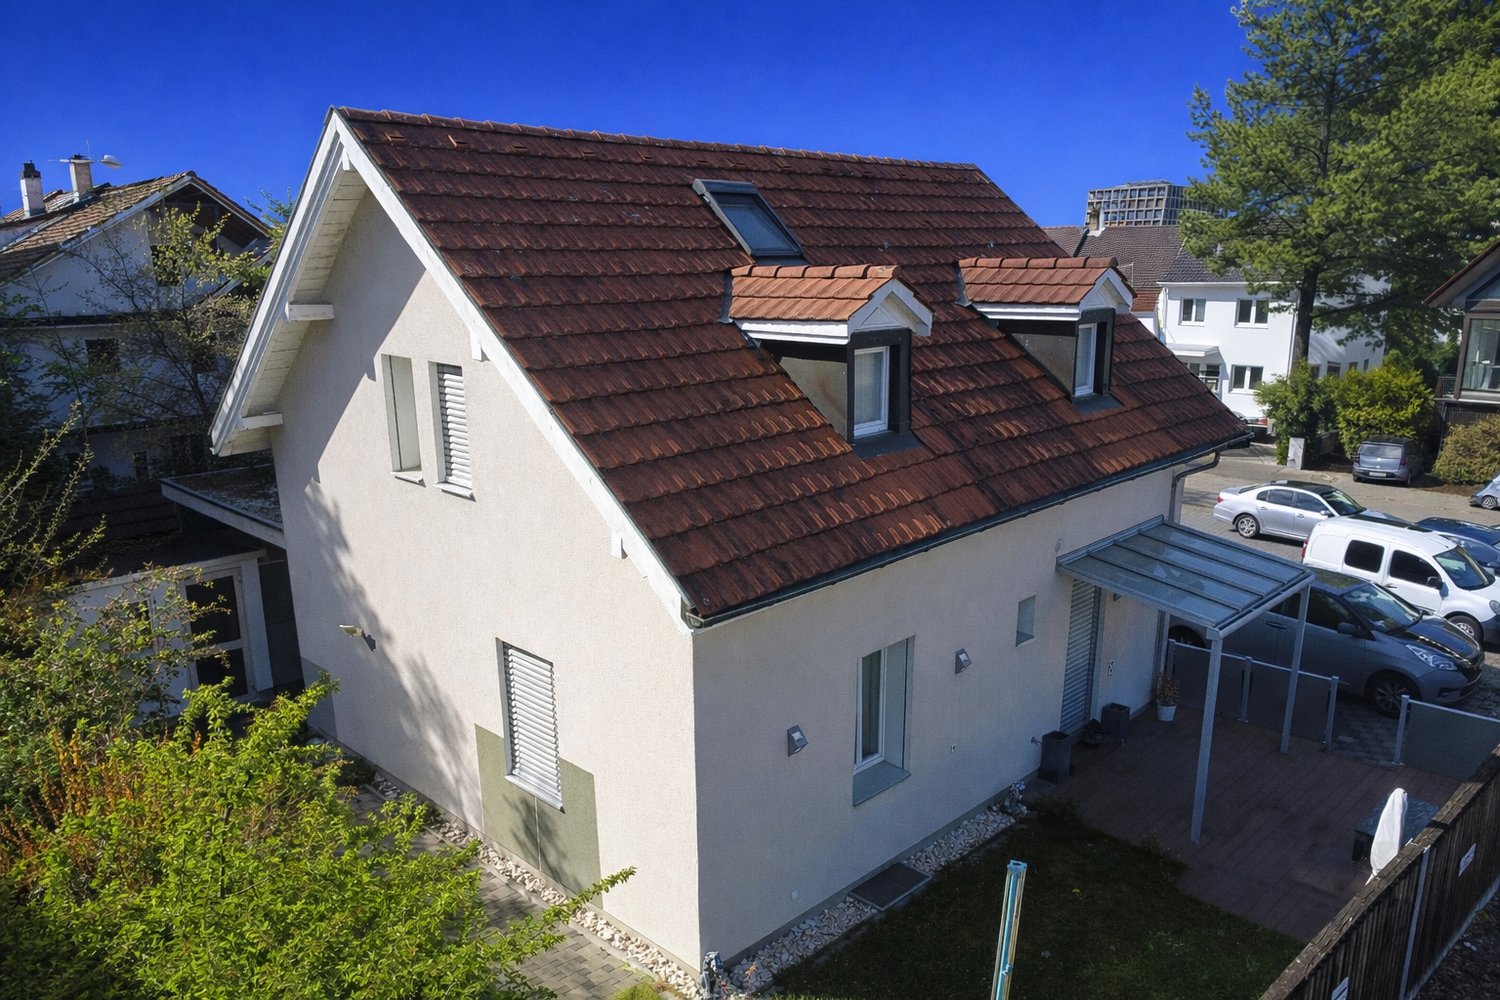
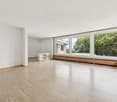
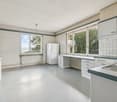
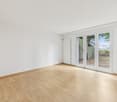
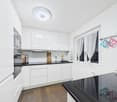
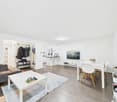
This semi-detached house is located in a quiet and yet central area - a location that combines restraint with proximity. The surroundings are characterized by a lot of greenery, a well-kept neighborhood, and an atmosphere in which families can naturally unfold. The location within the row of houses ensures a balanced living climate, which harmoniously combines security, peace, and everyday practicality.Inside, the house presents itself as clearly structured and carefully renovated. The kitchen appears modern and high-quality, designed for functional workflows as well as for joint cooking. The bedrooms offer spacious retreats, supplemented by thoughtful storage space and two bright basement rooms with daylight. Additionally, the attic opens up interesting perspectives for individual ideas.In the outdoor area, privacy remains tangible. The elevated terrace creates a pleasant distance from the surroundings, while the garden provides space for relaxation and personal design. This creates a home that quietly convinces and makes you curious to think further with every detail. So, no wishes are left unfulfilled. Take advantage and convince yourself! This PREMIUM HOMES offer includes: • Quiet, central, and sought-after residential location • Family-friendly and well-kept quarter • Pleasant living climate • Privacy in the indoor and outdoor areas • Renovated in 2023 • Spacious bedrooms • Practical storage space • Attic can be expanded • 2 basement rooms with windows • Elevated terrace • Beautiful garden for relaxation • Gross living area of 121 m² • Net living area of 80 m² Interested? We would be happy to take you through a non-binding viewing! Do you want to sell your house or apartment worry-free? We will tell you the current market value of your property, discreetly and non-bindingly! Are you interested in a first non-binding exchange of ideas? Don't hesitate and contact us. We look forward to hearing from you.
1 / 15
CHF 825,000.–
4.5 rooms109m² living space
4464 Maisprach

Your new home with plenty of space and potential

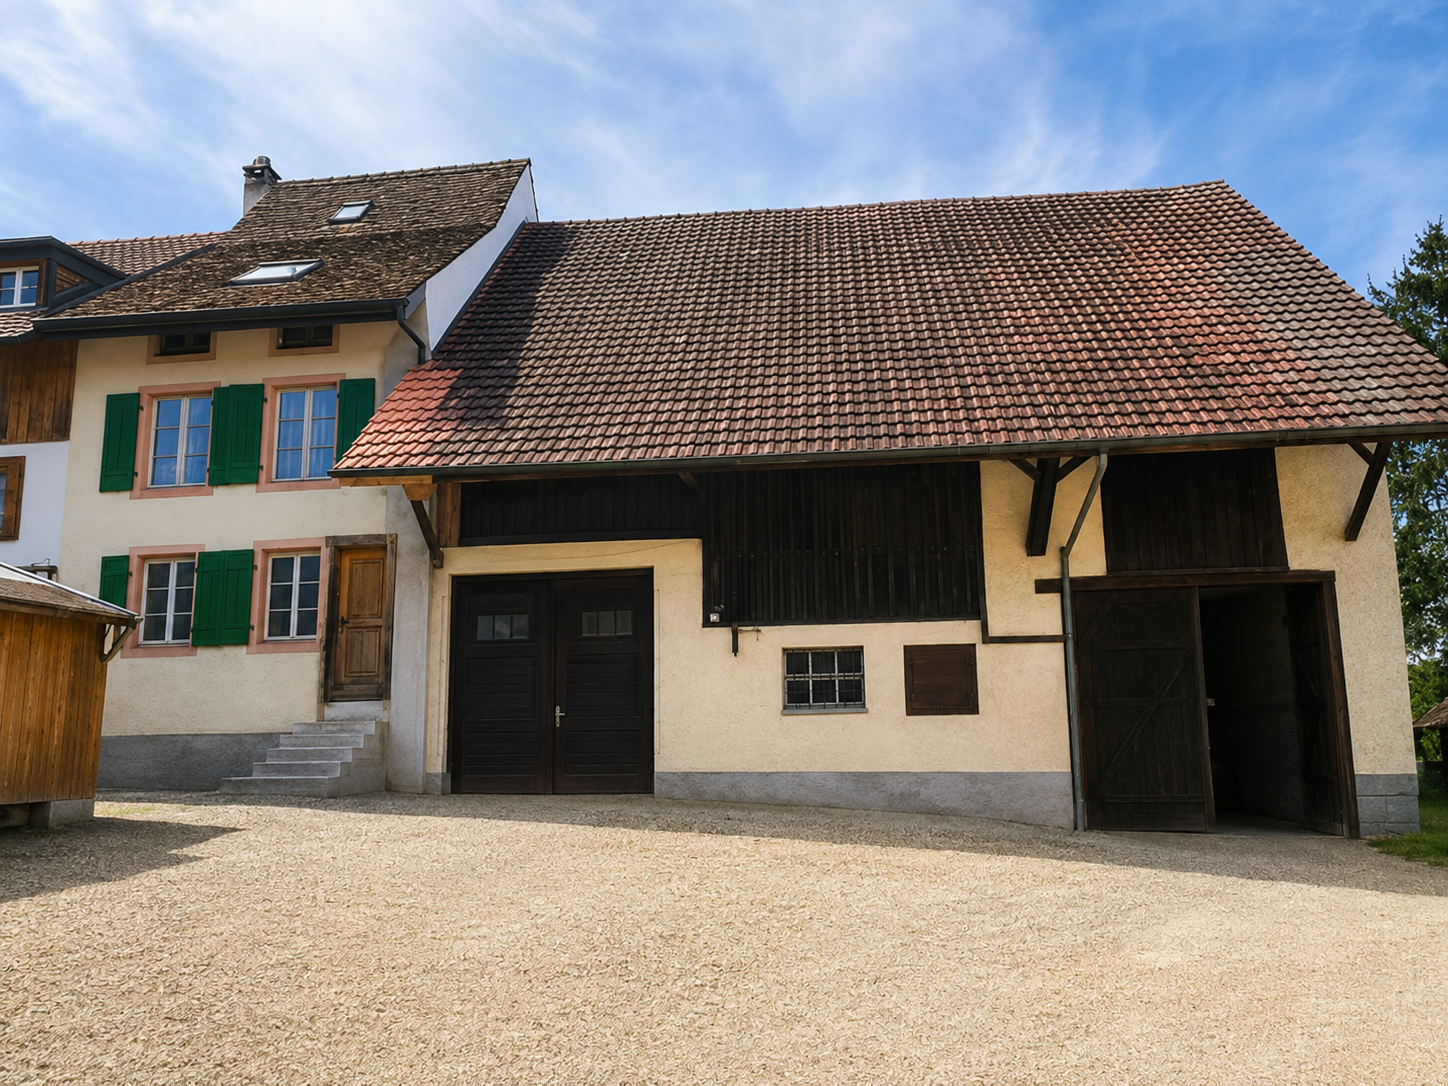
More space. More potential. More home. In Maisprach, a 4.5-room single-family house with a beautiful garden, plenty of space, and numerous opportunities to realize your own living ideas awaits you. The family-friendly location, the bright rooms, and the existing potential make this property a home with a future.The beautiful garden with seating area invites you to cozy hours outdoors. At the same time, the property offers numerous storage options, both in the outdoor area and in the spacious basement. There is also much to discover outside the living area: via the stairs, you reach an additional, beautifully lit area that can be used in a variety of ways.Inside, the house convinces with a bright living room with chimney and a staircase with additional daylight incidence.In addition to the existing heat pump heating, a separate heating option with wood is also available.The house offers a lot of potential and thus the ideal opportunity for all those who want to realize their own wishes and ideas and create a beautiful home for themselves in the long term.This Nova Casa offer includes: • Detached single-family house • Bright rooms • Much privacy • Good and family-friendly location • School nearby • Public transport nearby • Beautiful garden • Covered seating area • Living room with chimney • Heat pump heating • Staircase with beautiful daylight incidence • A lot of potential for individual design • Washing machine and dryer • 1 x garage • 2 x outdoor parking spaces • Large basement Curious? We invite you to a non-binding viewing!We look forward to seeing you.

1 / 9
  • Balcony / Terrace
  • Garage
  • View
  • +1
CHF 1,310,000.–
5.5 rooms155m² living space
4242 Laufen

New construction project: Residential oasis on Brumbergrai (House B3)

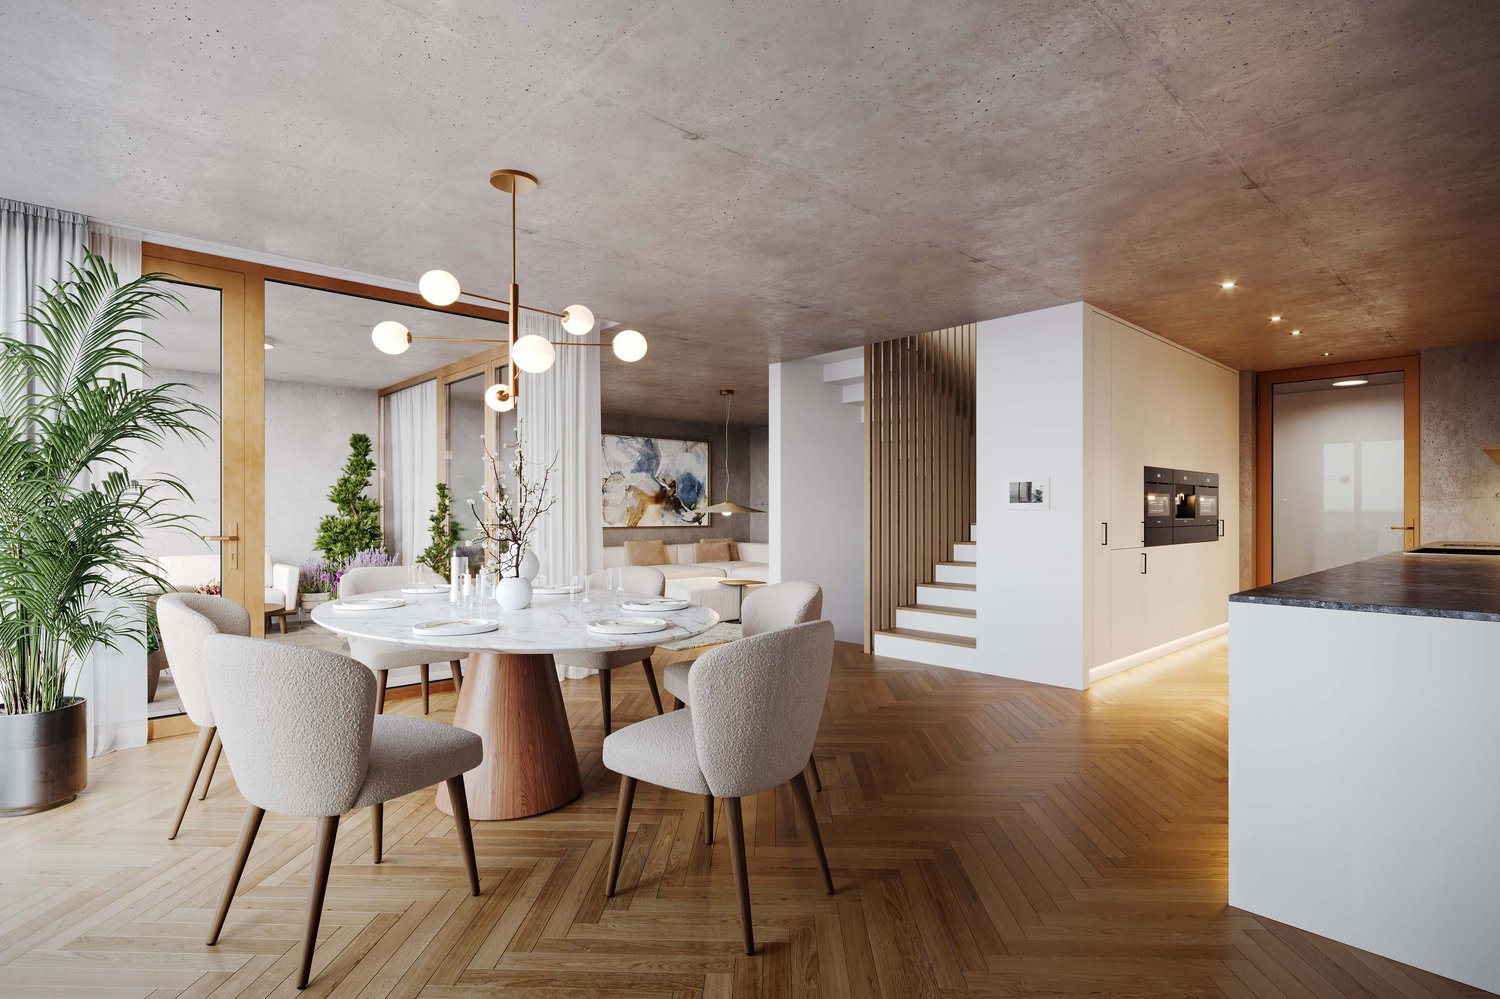

On Brumbergrai, living space is being created for different life plans - from a detached single-family house to a row house.The row house (House B3) impresses with around 155 m² and 5.5 rooms.All houses have in common:- three living floors with their own private outdoor areas- the Minergie-P standard- air-water heat pump- photovoltaics- comfort ventilation- an included parking space in the garage- a central smart home solution with video intercomA generously dimensioned, barrier-free elevator accesses the levels E2 and E3 down to the underground garage (E0). Additionally, three visitor parking spaces and a forecourt for deliveries and moves are available.Each house extends over three floors - and each offers its own private outdoor area: an inviting front garden on the ground floor, a charming loggia or pergola on the upper floor, and a sunny rooftop terrace on the attic floor. Enjoy nature in all its facets - while reading on the rooftop terrace, while having a barbecue under the pergola, or while reclining in the protected loggia. The view of the Jura hills, the fresh forest air, and the play of light turn every moment into a piece of vacation - right in your own home.What you can enjoy here is at the same time sustainably thought out: ecologically, energy-efficient, and comfortable. The photovoltaic system on the roof produces clean energy and makes you independent of rising electricity prices. The heat pump uses renewable energy from the air and thus ensures low operating costs with maximum comfort. Additionally, it enables active cooling in the summer and contributes to a pleasant room climate. Optimal insulation in the Minergie-P standard and natural shading keep your home pleasant all year round.You are not only investing in a home, but also in a livable future - for yourself and future generations.Available Q2 | 2027
  • Balcony / Terrace
  • Garage
  • View
  • +1
1 / 9
  • Balcony / Terrace
  • Garage
  • View
  • +1
CHF 1,290,000.–
5.5 rooms155m² living space
4242 Laufen

New construction project: Residential oasis on Brumbergrai (House B1)

On Brumbergrai, living space is being created for different life concepts - from a detached single-family house to a row house.The row house (House B1) impresses with around 155 m² and 5.5 rooms.All houses have in common:- three living floors with their own private outdoor areas- the Minergie-P standard- air-water heat pump- photovoltaics- comfort ventilation- an included parking space in the garage- a central smart home solution with video intercomA generously dimensioned, barrier-free elevator accesses the levels E2 and E3 down to the underground garage (E0). Additionally, three visitor parking spaces and a forecourt for deliveries and moves are available.Each house extends over three floors - and each offers its own private outdoor area: an inviting front garden on the ground floor, a charming loggia or pergola on the upper floor, and a sunny rooftop terrace on the attic floor. Enjoy nature in all its facets - while reading on the rooftop terrace, during a barbecue under the pergola, or while reclining in the protected loggia. The view of the Jura hills, the fresh forest air, and the play of light turn every moment into a piece of vacation - in the middle of your own home.What you enjoy here is at the same time sustainably thought out: ecologically, energy-efficient, and comfortable. The photovoltaic system on the roof produces clean energy and makes you independent of rising electricity prices. The heat pump uses renewable energy from the air and thus ensures low operating costs with maximum comfort. Additionally, it enables active cooling in the summer and contributes to a pleasant room climate. Optimal insulation in the Minergie-P standard and natural shading keep your home pleasant all year round.You are not only investing in a home, but also in a livable future - for yourself and future generations.Available Q2 | 2027

  • Balcony / Terrace
  • Garage
  • View
  • +1
1 / 9
  • Balcony / Terrace
  • Garage
  • View
  • +1
CHF 1,270,000.–
5.5 rooms156m² living space
4242 Laufen

New construction project: Residential oasis on Brumbergrai (House B2)

On Brumbergrai, living space is being created for different life concepts - from a detached single-family house to a semi-detached single-family house.The semi-detached single-family house (House B2) impresses with around 156 m² and 5.5 rooms.All houses have in common:- three living floors with their own private outdoor areas- the Minergie-P standard- air-water heat pump- photovoltaics- comfort ventilation- an included parking space in the garage- a central smart home solution with video intercomA generously dimensioned, barrier-free elevator accesses the levels E2 and E3 down to the underground garage (E0). Additionally, three visitor parking spaces and a forecourt for deliveries and moves are available.Each house extends over three floors - and each offers its own private outdoor area: an inviting front garden on the ground floor, a charming loggia or pergola on the upper floor, and a sunny roof terrace on the attic floor. Enjoy nature in all its facets - while reading on the roof terrace, while having a barbecue under the pergola, or while reclining in the protected loggia. The view of the Jura hills, the fresh forest air, and the play of light turn every moment into a piece of vacation - in the middle of your own home.What you can enjoy here is at the same time sustainably thought out: ecologically, energy-efficient, and comfortable. The photovoltaic system on the roof produces clean energy and makes you independent of rising electricity prices. The heat pump uses renewable energy from the air and thus ensures low operating costs with maximum comfort. Additionally, it enables active cooling in the summer and contributes to a pleasant room climate. Optimal insulation in the Minergie-P standard and natural shading keep your home pleasant all year round.You are not only investing in a home, but also in a livable future - for yourself and for future generations.Available Q2 | 2027

  • Balcony / Terrace
  • Garage
  • View
  • +1
1 / 9
  • Balcony / Terrace
  • Garage
  • View
  • +1
CHF 1,490,000.–
6.5 rooms180m² living space
4242 Laufen

New construction project: Residential oasis on Brumbergrai (House A1)

On Brumbergrai, living space is being created for different life concepts - from a detached single-family house to a row house.The single-family house (House A1) offers around 180 m² of living space with 6.5 rooms, providing space for families seeking both width and retreat.Common to all houses are:- three living floors with their own private outdoor areas- the Minergie-P standard- air-water heat pump- photovoltaics- comfort ventilation- an included parking space in the garage- a central smart home solution with video intercomA generously dimensioned, barrier-free elevator accesses the levels E2 and E3 down to the underground garage (E0). Additionally, three visitor parking spaces and a forecourt for deliveries and moves are available.Each house extends over three floors - and each offers its own private outdoor area: an inviting front garden on the ground floor, a charming loggia or pergola on the upper floor, and a sunny rooftop terrace on the attic floor. Enjoy nature in all its facets - while reading on the rooftop terrace, during a barbecue under the pergola, or while reclining in the protected loggia. The view of the Jura hills, the fresh forest air, and the play of light transform every moment into a piece of vacation - right in your own home.What you can enjoy here is also thought of as sustainable: ecological, energy-efficient, and comfortable. The photovoltaic system on the roof produces clean energy and makes you independent of rising electricity prices. The heat pump uses renewable energy from the air and thus ensures low operating costs with maximum comfort. Additionally, it enables active cooling in the summer and contributes to a pleasant room climate. Optimal insulation in the Minergie-P standard and natural shading keep your home pleasant all year round.You are not only investing in a home, but also in a livable future - for yourself and future generations.Available Q2 | 2027

  • Balcony / Terrace
  • Garage
  • View
  • +1
1 / 9
  • Balcony / Terrace
  • Garage
  • View
  • +1
CHF 1,450,000.–
6.5 rooms180m² living space
4242 Laufen

New construction project: Residential oasis on Brumbergrai (House A2)

On Brumbergrai, living space is being created for different life concepts - from a detached single-family house to a row house.The single-family house (House A2) offers around 180 m² of living space with 6.5 rooms, providing space for families seeking both width and retreat.Common to all houses are:- three residential floors with private outdoor areas- the Minergie-P standard- air-water heat pump- photovoltaics- comfort ventilation- an included parking space- a central smart home solution with video intercomA generously dimensioned, barrier-free elevator accesses the levels E2 and E3 down to the underground garage (E0). Additionally, three visitor parking spaces and a forecourt for deliveries and moves are available.Each house extends over three floors - and each offers its own private outdoor area: an inviting front garden on the ground floor, a charming loggia or pergola on the upper floor, and a sunny rooftop terrace on the attic floor. Enjoy nature in all its facets - while reading on the rooftop terrace, during a barbecue under the pergola, or while reclining in the protected loggia. The view of the Jura hills, the fresh forest air, and the play of light turn every moment into a piece of vacation - in the midst of your own home.What you can enjoy here is also sustainably thought out: ecologically, energy-efficient, and comfortable. The photovoltaic system on the roof produces clean energy and makes you independent of rising electricity prices. The heat pump uses renewable energy from the air and thus ensures low operating costs with maximum comfort. Additionally, it enables active cooling in the summer and contributes to a pleasant room climate. Optimal insulation in the Minergie-P standard and natural shading keep your home pleasant all year round.You are not only investing in a home, but also in a livable future - for yourself and future generations.Available Q2 | 2027

  • Balcony / Terrace
  • Garage
  • View
  • +1
1 / 6
CHF 1,950,000.–
9.5 rooms289m² living space
Challstrasse 83, 4244 Röschenz

Unique: Spacious country house in the agricultural zone

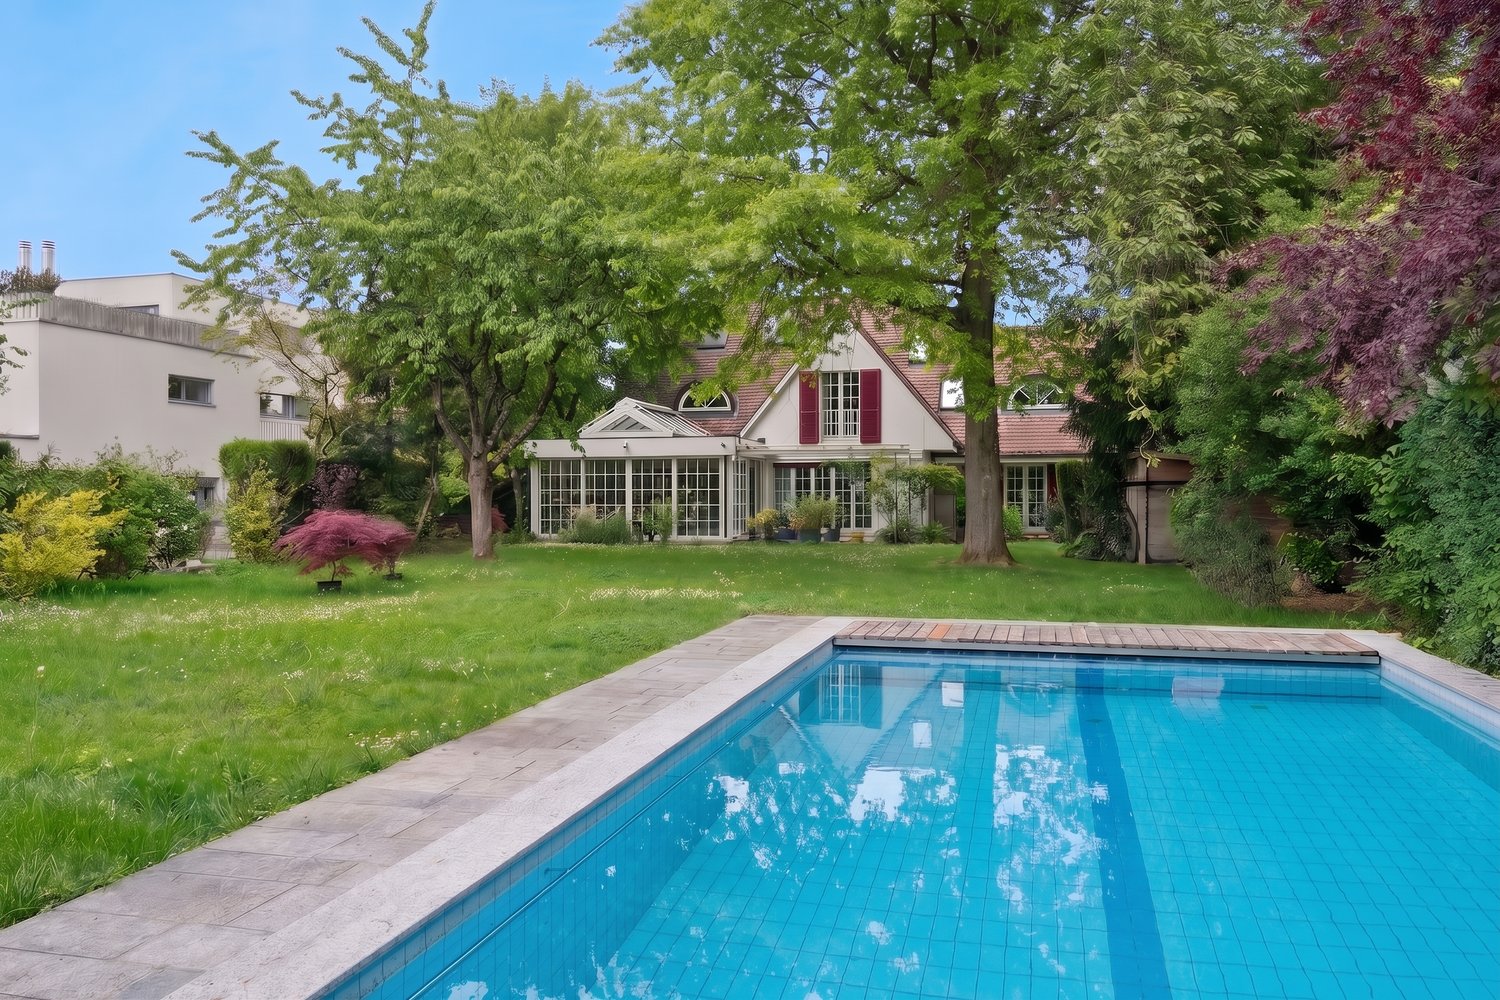
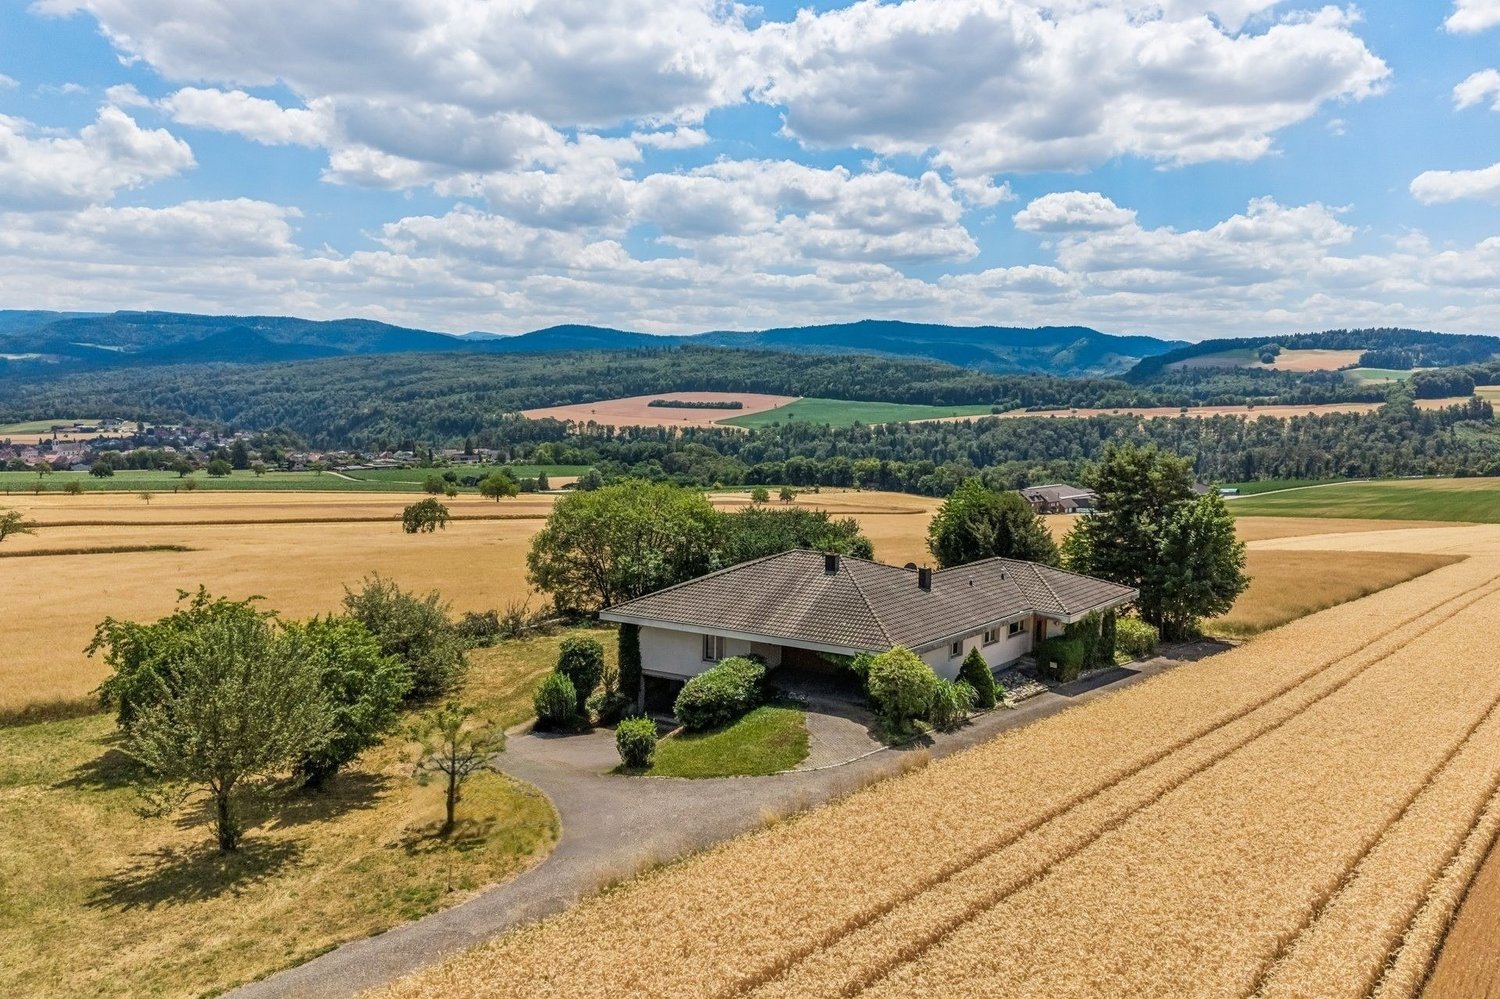
This impressive 9.5-room country house with a pool and an existing separate apartment presents itself on a beautifully large plot of land (2571 m2) a little outside the village in the middle of the agricultural zone. The exclusive solitary location without through traffic offers peace and unlimited privacy with a view of the surrounding fields and nature. The property was built in 1969, always well-maintained and has a solid construction. Here, with a corresponding renovation budget, you can create an enviable oasis in an invaluable environment. The entire property delights with spacious rooms, large windows, and a well-thought-out floor plan. A large garage for several vehicles is also not missing, as well as numerous secondary rooms, including a natural wine cellar. The extensive living and dining area scores with the chimney and the sliding windows, which open up to the wonderful seating area and the swimming pool. The surroundings with meadows and tree population underline the spaciousness of the property. Here, all family members will find space to relax and unfold.The already mentioned separate apartment includes 3.5 rooms and is perfect as a multi-generational house or for rent. It can also be easily connected back to the main living area with a simple breakthrough if needed.This exceptional country house combines spaciousness, privacy, and diverse usage possibilities in a unique location. A rare offer for all those who appreciate natural living and plenty of space. Convince yourself with a non-binding viewing. I look forward to your contact.

Travel time
-
Markus Munka

Markus Munka

1 / 9
Markus Munka

Markus Munka

CHF 1,850,000.–
7 rooms236m² living space
4132 Muttenz

Double Happiness!

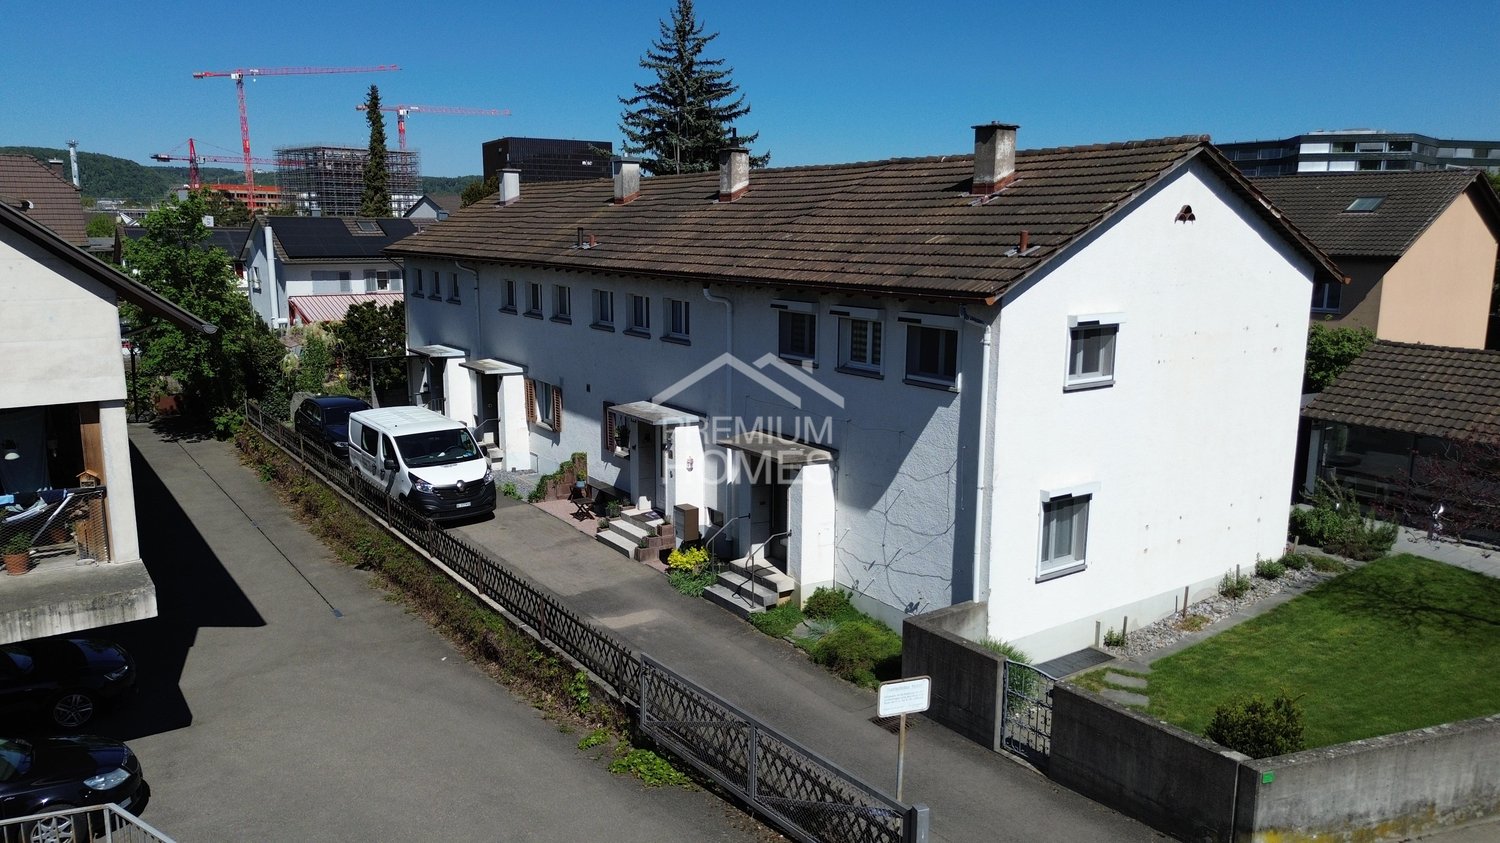
Two semi-detached family homes right next to each other - a rare opportunity for all those who think big today and want to keep all options open for tomorrow. Both properties can be combined to create space for individual living concepts, several generations under one roof, or the perfect combination of living and working.The houses convince with a well-thought-out room layout that harmoniously combines openness and retreat. Modern kitchens with high-quality appliances form the center of everyday life, while spacious bedrooms, practical storage solutions, and a bright basement room with a window offer versatile usage possibilities. The comprehensive renovation gives the home a fresh, well-maintained living feel with tangible quality in every area.This feeling continues in the outdoor area: An elevated terrace creates a comfortable distance and a protected place to linger, while the garden offers space for relaxation, relaxation, and shared time outdoors. Inside and out, a living ambiance is created that combines privacy, comfort, and a pleasant living feeling in a special way. So, no wishes are left unfulfilled. Take advantage and convince yourself! This PREMIUM HOMES offer includes: • The offer consists of 2 semi-detached family homes right next to each other • Properties can be combined • Quiet, central, and sought-after residential location • Family-friendly and well-maintained neighborhood • Pleasant living climate • Privacy in the indoor and outdoor areas • Renovated in 2023 • Modern kitchen with high-quality appliances • Spacious bedrooms • Practical storage space • Basement room with window and heating • Elevated terrace • Beautiful garden for relaxation • Gross living area of 236 m² • Net living area of 156 m² Interested? We would be happy to take you on a non-binding tour! Do you want to sell your house or apartment worry-free? We will tell you the current market value of your property, discreetly and non-bindingly! Are you interested in a first non-binding exchange of ideas? Don't hesitate and contact us. We look forward to you.

Suggested properties for you based on search results