527 results - House, chalet, rustico to buy in Canton Basel-Country

1 / 26
CHF 1,190,000.–
5.5 rooms140m² living space
Tannwaldweg 11, 4246 Wahlen b. Laufen

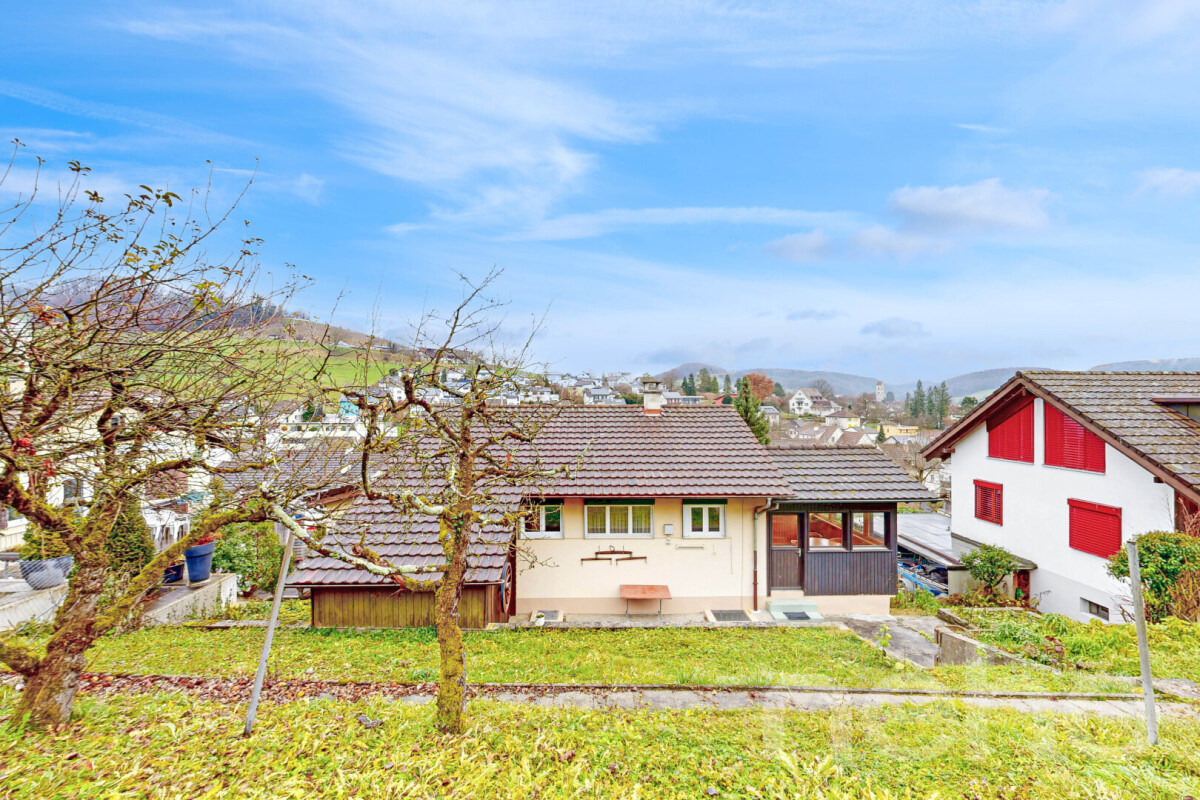
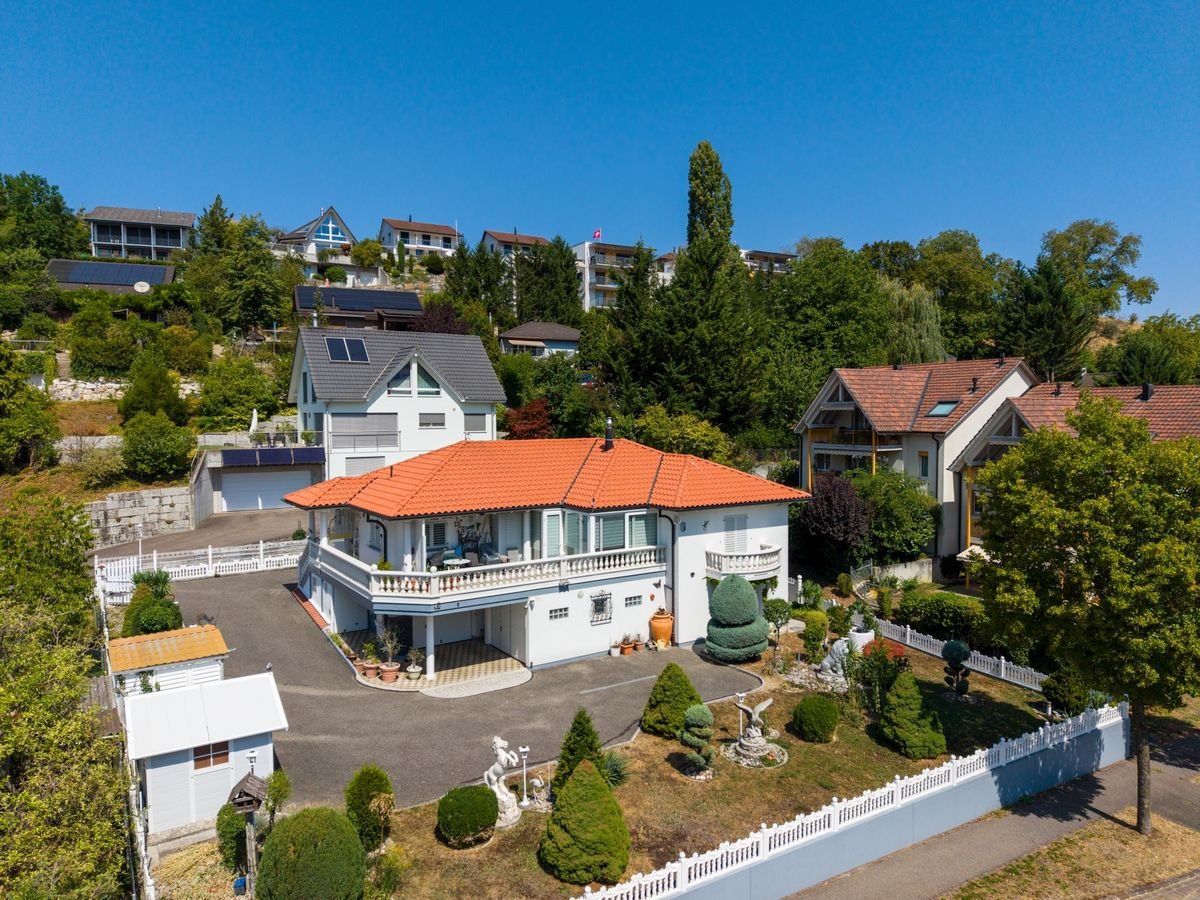
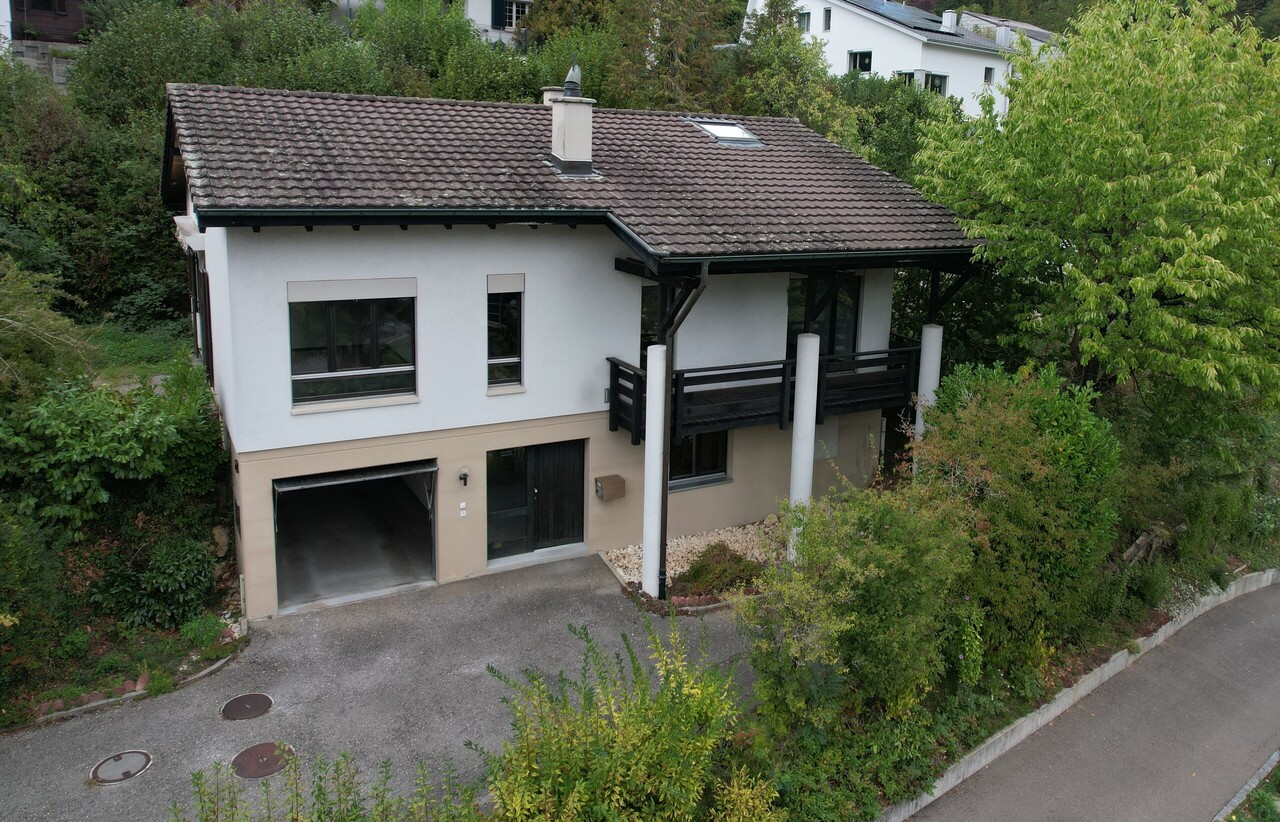
Well-maintained single-family house in a unique location

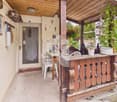
Are you looking for a detached single-family house with plenty of space for you and your family? Do you wish for a spacious garden and need two garages? A quiet and natural living environment in the Laufental is important to you?If you answer these questions with yes, your search ends here. The IMMOBILIEN-TEAM DANIEL SCHWEIZER (061 415 30 30) sells this wonderful property. ObjectWhen entering the house, you enter the centrally located entrance area, which provides sufficient space for a wardrobe and connects the various rooms of this floor.Directly adjacent is the timeless white kitchen. It is functionally equipped and is located immediately next to the spacious living area, which offers various possibilities for designing a cozy living and dining area and has a beautiful fireplace.A separate, brightly lit dining area complements the room offer. The large window surfaces provide plenty of daylight and create a pleasant connection to the outside area.On the same floor, there are three rooms. These can be used individually as bedrooms, children's rooms, guest rooms, or home offices. The bathroom is equipped with a shower, toilet, and sink.Up the stairs, you reach the basement. Here, you have a spacious entrance area at your disposal, which could be used, for example, as a hobby, living, or working room.Several other rooms offer additional space for storage, technology, household, and storage purposes. Additionally, there is another bathroom with shower, toilet, and sink on this floor. The garage integrated directly into the house allows for a protected access to the property and offers space for one vehicle. In the separate garage, you will find space for another vehicle.The garden/outside area is extremely well-maintained and invites you to play, relax, and barbecue. Overall, the property convinces with its practical division on two levels, the versatile room offer, and the possibility of combining living, working, and leisure under one roof. LocationThe municipality of Wahlen is located in the Laufental and offers a quiet, rural living environment with numerous green spaces, forests, and walking and hiking trails. At the same time, the surrounding centers of the Laufental are easily accessible.The property at Tannwaldweg 11 is located in a quiet residential area within the agricultural zone. The natural surroundings are particularly suitable for families, those seeking peace and quiet, and people who appreciate a pleasant distance from urban everyday life.Kindergarten and primary school can be attended directly in Wahlen.The PostAuto line 111 connects Wahlen with Laufen, Breitenbach, Nunningen, and Liestal. From the nearby center of Laufen or Breitenbach, further shopping facilities, restaurants, services, and public transport connections are available. Do you wish for more information or would you like to arrange a viewing appointment? We look forward to your contact!
Daniel Schweizer

Daniel Schweizer

Geschäftsführer / Inhaber / Immobilienvermarkter mit eidg. FA

Travel time
-
1 / 13
CHF 2,285,000.–
7.5 rooms233m² living space
Gartenstrasse 22, 4452 Itingen

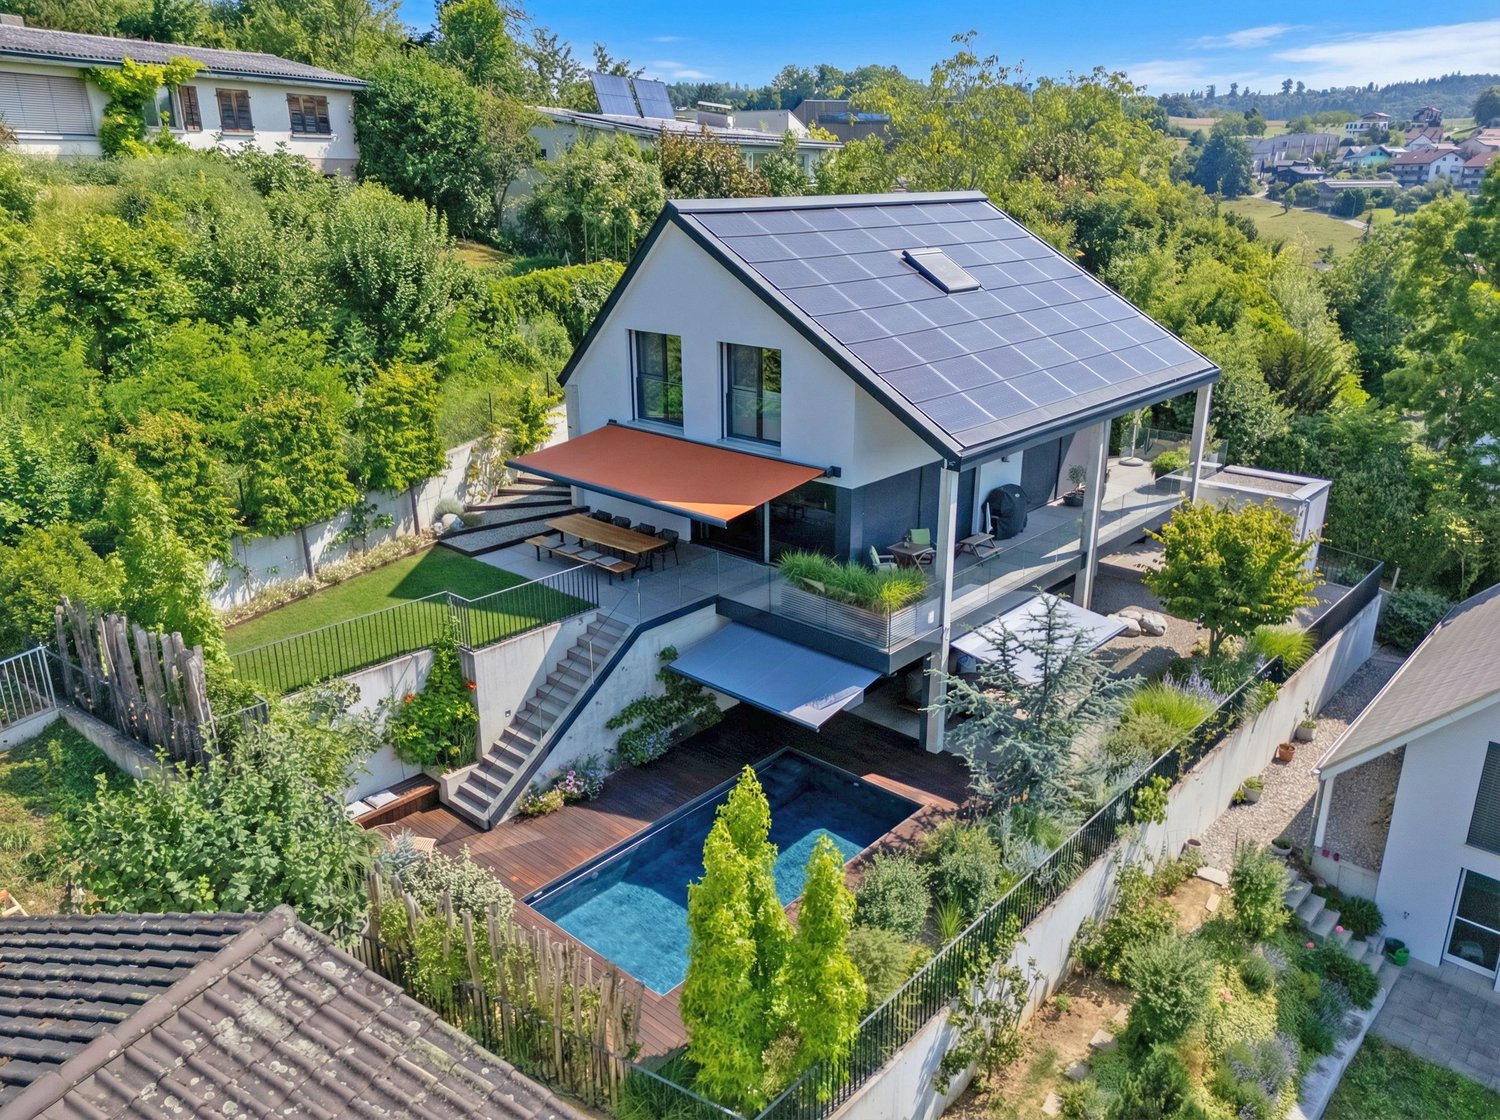
Zeitlose Eleganz trifft Wohnkomfort Modernes EFH mit Pool & Gartenoase

In einem ruhigen und begehrten Einfamilienhausquartier von Itingen erwartet Sie dieses aussergewöhnliche Wohnhaus, das modernes Design, hochwertige Ausstattung und eine beeindruckende Gartenlandschaft auf harmonische Weise vereint. Grosszügige Fensterflächen, lichtdurchflutete Räume und eine durchdachte Architektur schaffen ein einzigartiges Wohnambiente mit viel Privatsphäre und hoher Wohnqualität.Der offene Wohn-, Ess- und Küchenbereich bildet das Herzstück des Hauses. Die stilvolle Küche überzeugt mit hochwertiger Ausstattung, darunter ein Induktionskochfeld, Teppanyaki, eine Wok-Kochstelle sowie ein Kombi-Steamer. Zahlreiche Einbauschränke und durchdachte Stauraumlösungen unterstreichen den hohen Wohnkomfort.Ein besonderes Highlight ist die liebevoll gestaltete Gartenanlage. Der grosszügige Garten mit eigenem Pool, überdachter Pergola, verschiedenen Sitzbereichen und einer gemütlichen Grillecke lädt zum Entspannen und Geniessen ein. Der Pool verfügt über eine Gegenstromanlage sowie integrierte Massagedüsen und bietet damit zusätzlichen Wellnesskomfort. Dank automatischer Gartenbewässerung und Rasenroboter präsentiert sich die Aussenanlage jederzeit gepflegt. Das Grundstück ist zudem komplett eingezäunt und bietet dadurch ein hohes Mass an Privatsphäre und Sicherheit.Auch technisch erfüllt die Liegenschaft höchste Ansprüche. Bodenheizung, Klimaanlage, Zentralstaubsauger und Videoüberwachung sowie eine Elektroladestation für E-Fahrzeuge sorgen für zeitgemässen Komfort und Nachhaltigkeit.Das Obergeschoss überzeugt mit hellen Zimmern, einem grosszügigen Badezimmer mit Doppelbadewanne sowie einer Dampfdusche mit integrierter Licht- und Musikfunktion. Die offen gestaltete Galerie dient als Wohnbereich und schafft ein angenehmes Raumgefühl mit Blick ins Grüne.Abgerundet wird dieses attraktive Angebot durch ein Carport mit drei gedeckten Stellplätzen sowie zwei zusätzliche Aussenparkplätze.Highlights • Eigener Pool mit Gegenstromanlage und Massagedüsen • Grosszügige Gartenanlage • Überdachte Pergola und Grillecke • Vollständig eingezäuntes Grundstück • Automatische Gartenbewässerung und Rasenroboter • Bodenheizung und Klimaanlage • Elektroladestation für E-Fahrzeuge • Videoüberwachung • Hochwertige Kücheneinrichtung mit Induktionskochfeld, Teppanyaki und Wok-Kochstelle • Zahlreiche Einbauschränke • Zentralstaubsauger • Carport mit 3 gedeckten Stellplätzen und 2 zusätzliche Aussenparkplätze • Ruhige und familienfreundliche Wohnlage Ein Zuhause für Menschen, die Wert auf Architektur, Privatsphäre und eine hochwertige Wohnqualität in naturnaher Umgebung legen.Gerne stehen wir Ihnen für weitere Informationen oder eine persönliche Besichtigung zur Verfügung.Hinweis: Die Angaben wurden nach bestem Wissen und Gewissen zusammengestellt. Änderungen und Abweichungen bleiben vorbehalten.Located in a quiet and sought-after single-family home neighborhood in Itingen, this exceptional residence harmoniously combines modern design, high-quality finishes, and an impressive landscaped garden. Generous windows, light-filled rooms, and thoughtful architecture create a unique living environment that offers plenty of privacy and a high quality of life.The open-concept living, dining, and kitchen area forms the heart of the home. The stylish kitchen features high-quality appliances, including an induction cooktop, teppanyaki grill, a wok burner, and a combi-steamer. Numerous built-in cabinets and well-thought-out storage solutions enhance the home's comfort.A special highlight is the lovingly designed garden. The spacious garden, featuring a private pool, a covered pergola, various seating areas, and a cozy barbecue corner, invites you to relax and enjoy yourself. The pool features a counter-current system and integrated massage jets, offering additional...

Travel time
-
1 / 19
CHF 695,000.–
6.5 rooms138m² living space
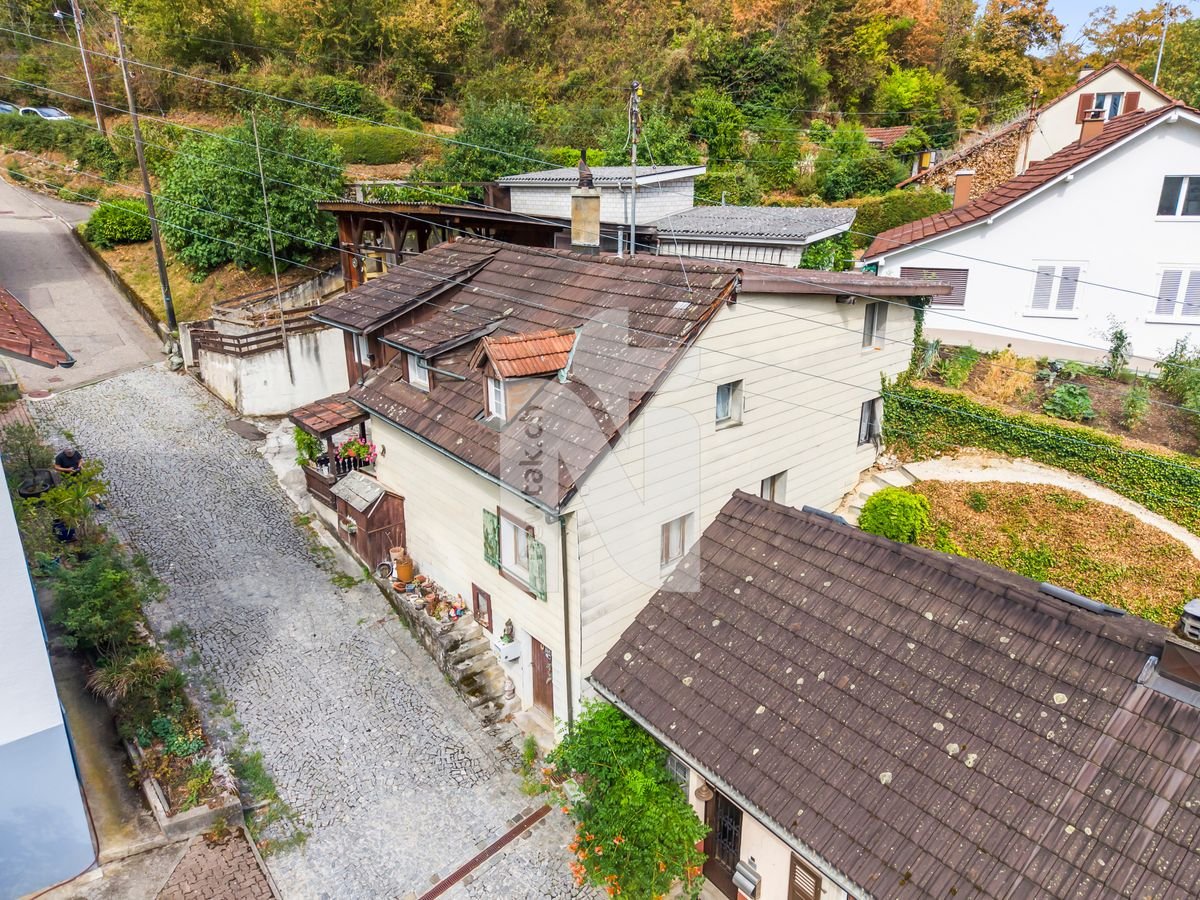
Im Katzental 10, 4417 Ziefen

House with a lot of usable space, charm, and potential

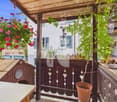
Are you looking for an affordable house with various amenities? Do you appreciate a central location and yet want to have a beautiful recreational area in the immediate vicinity? Are you creative in handicrafts and therefore need a lot of usable space - possibly also for your vehicles? If you can answer these questions with yes, your search ends here. The IMMOBILIEN-TEAM DANIEL SCHWEIZER (061 415 30 30) is selling this wonderful property. ObjectEnter the property and you will find yourself in a weather-protected entrance hall. This offers many possibilities for use and also has a toilet.Up a few stairs, you enter the residential house. There, a foyer welcomes you, and to the right of it is the kitchen. It is well-equipped and has enough space for a dining table.Further ahead is the spacious living/dining area with a beautiful Chouscht. This is currently half-open - but can also be fully opened if desired (subject to clarification). Plenty of daylight and a rustic character thanks to the well-maintained wood elements await you!On the 1st floor, you will find - in addition to the foyer - two bright (bed)rooms and a wet cell. The latter consists of a shower, a toilet, a sink, and a laundry room with a washing machine and dryer.From the corridor or the larger room, you can access the cozy arbor, where you can enjoy the warm temperatures in a weather-protected manner. Furthermore, there is also a closed part that leads you to a kind of attic/storage room.On the 2nd floor, there are three more rooms that can basically be connected. The property includes a cozy and low-maintenance garden in front of the house and a barn on the opposite side of the street. The barn has a covered entrance area and a spacious area with a double floor.Additionally, the area in front of the barn offers several parking spaces. LocationThe municipality of Ziefen is located in a rural area in the rear Frenkental and has a good infrastructure.An intact village life and plenty of sunshine as well as little fog await you.The property Katzental 10 is centrally located.The bus stop Ziefen, Mühlegasse is in the immediate vicinity.Within a five-minute walk, you can also reach a village shop.The kindergarten and primary school can be reached within a six-minute walk. Do you want more information or would you like to schedule a viewing appointment on site? We look forward to your contact!

Daniel Schweizer

Daniel Schweizer

Geschäftsführer / Inhaber / Immobilienvermarkter mit eidg. FA

Travel time
-
1 / 17
CHF 580,000.–
7 rooms150m² living space
Baselstrasse 20, 4202 Duggingen

A place with freedom, potential, and space for visions

At Baselstrasse 20 in Duggingen, this exceptional property presents itself as a rare opportunity with plenty of space, diverse usage possibilities, and exceptional development potential.On an impressive plot of land of 2'322 m² - fully located in the agricultural zone, with existing protection and not subject to BGBB - a wide range of usage possibilities opens up. Whether for animal husbandry, handicraft activities, individual projects, or the combination of living and working - this property offers space for a variety of ideas.The fully fenced plot creates ideal conditions for safe and clearly defined use and is particularly suitable for animal husbandry or other individual needs.The property, dating back to 1895, consists of a single-family house with a separate annex and is currently rented out in two fully separate units. The main house comprises 4.5 rooms, supplemented by a 2.5-room annex with simple construction. In total, around 150 m² of net living space and approximately 260 m² of usable space are available.The condition of the property is in need of renovation, but this also offers great potential to implement one's own ideas and redesign the special character of this property.A special added value lies in the existing outbuildings and ancillary areas: several stables, dog enclosures, and areas for small animal husbandry open up interesting perspectives for different uses. The current workshop area is used as a multi-purpose room, but can also be used again as a workshop, storage room, hobby room, or multi-functional ancillary area.This special offer is rounded off by a double carport, two additional outdoor parking spaces, and a cozy gazebo with a fireplace, which invites you to linger and gives the extensive outdoor area a particularly charming note.This property offers a rare combination of spacious plot, versatile infrastructure, and exceptional potential - ideal for all those who are looking for space for individual projects and appreciate the special. Renovations • 1989 windows of the main house, kitchen combination, bathroom, aluminum doors, floors replaced and screed insulated • 2008 burner renewed • 2010 boiler replaced

Travel time
-
1 / 17
CHF 1,750,000.–
8 rooms
Therwilerstrasse 6, 4104 Oberwil BL

Spacious single-family house / building land

Are you looking for a single-family house in a central location and yet with a lot of privacy? Do you need a lot of space - indoors and outdoors - and have several vehicles? Or do you want to redesign your home from scratch and possibly further utilize the plot of land? This could also be an exciting parcel for investors. If you can answer these questions with yes, your search ends here. The IMMOBILIEN-TEAM DANIEL SCHWEIZER (061 415 30 30) is selling this wonderful property. ObjectThrough the spacious forecourt, you reach the entrance area with sufficient space for a wardrobe. The corridor takes you to the two bedrooms with plenty of natural light and the bathroom on the right-hand side. The latter is equipped with a bathtub, a toilet, and a sink.Centrally located is the open living/dining area with an adjacent balcony and a well-equipped kitchen. Adjacent to it is a bright annex (currently used as an office), which in turn leads to the seating area.The upper floor consists of a spacious forecourt, four more bedrooms, and a bathroom with a shower, toilet, and sink. One of the rooms has a small kitchen, making it ideal for use as a multi-generation house.In the basement, you will find a laundry room, plenty of cellar/storage space, a hobby room with a réduit (and a separate entrance, making it ideal for hair salons, dog salons, nail studios, massage studios, etc.) as well as a garage.The garden on the level of the basement consists of another seating area with an outdoor oven and a nearby pond and a lot of lawn area.Through the garden, you also have access to the rear street (Langegasse / front: Therwilerstrasse).In addition to the garage, you also have a remise with various usage possibilities at your disposal. The plot of land is 857 m2, which means that a larger project could also be realized if desired. Please clarify this directly with an architect. LocationThe municipality of Oberwil combines the advantages of city life with those of country life.On the one hand, you have many green spaces (forest, walking paths between the fields) at your disposal, and on the other hand, you are also quickly in the city (Basel), where you can expect a culturally extremely diverse offer.Oberwil itself also maintains an intact village life and is well-equipped with shops, schools, etc.The property "Therwilerstrasse 6" is centrally located, near the village center. The village center with various shopping facilities can be reached within a few minutes' walk.The Oberwil, Zentrum bus stop is 500 meters away from the property.The kindergarten and primary school can be reached by a comfortable walk. You can reach the secondary school and the gymnasium within six minutes by bike. Do you want more information or would you like to schedule a viewing appointment directly? We look forward to your contact!

Daniel Schweizer

Daniel Schweizer

Geschäftsführer / Inhaber / Immobilienvermarkter mit eidg. FA

Travel time
-
1 / 29
CHF 2,100,000.–
306m² living space
Wegastrasse 23, 4123 Allschwil

Fully rented multi-family house with 3 apartments and 2 garages

In a popular residential area on Wegastrasse 23 in Allschwil, we are selling this well-maintained, fully rented multi-family house with three apartments and two single garages by agreement. The property is ideal as a sustainable rental object with development and rental potential. The individual residential units impress with attractive floor plans, bright living rooms, and well-utilizable room layouts. Particular mention should be made of the garden apartment with a large covered seating area and the charming attic apartment with an additional attic room and roof terrace. All apartments also have a loggia. The current use as a fully rented multi-family house offers investors an interesting opportunity in a sought-after location in Allschwil. The house is divided as follows: Ground floor (3-room garden apartment, approx. 78.0 m2 + studio/hobby room 35.5 m2) • Two rooms • Kitchen/dining • Large seating area (approx. 40.0 m2) with pergola • Loggia • Shower/WC • Additional internal access to studio and hobby room in the basement 1st floor (3-room apartment, approx. 82.5 m2) • Two rooms • Kitchen/dining • Loggia • Shower/WC 2nd floor/attic (4-room attic apartment, approx. 110.0 m2) • Spacious living room • Additional large attic room • Roof terrace • Two further rooms • Kitchen/dining • Loggia • Shower/WC Additional rooms and common areas • Communal garden area on the ground floor • Laundry room with washing machine and dryer in the basement • Heating and technical room in the basement • Large cellar room in the basement • Two single garages (both rented) The net rental income is a total of CHF 57,636.- per year, which corresponds to a return of 2.74%.

Travel time
-
1 / 26
CHF 2,100,000.–
10 rooms306m² living space
Wegastrasse 23, 4123 Allschwil

Charming multi-generation house with 3 apartments and 2 garages

In a popular residential area on Wegastrasse 23 in Allschwil, we are selling this well-maintained multi-generation house with three apartments and two single garages by agreement. The (currently fully rented) property offers ideal conditions for cross-generational living and is perfect for families who want to live together under one roof while still enjoying their privacy.The three separate living units create versatile usage possibilities and offer ideal conditions for living together with simultaneous high privacy. The individual apartments impress with attractive floor plans, bright living rooms, and well-utilizable room divisions.Particularly noteworthy are the garden apartment with a large covered seating area and the charming attic apartment with an additional attic room and roof terrace. All apartments also have a loggia.In addition to its current use as a multi-generation house, the property also offers exciting potential for families who want to realize their dream of a spacious single-family house with plenty of space.The house is divided as follows:Ground floor (3-room garden apartment, approx. 78.0 m2 + studio/hobby room 35.5 m2) • Living room • Two rooms • Kitchen/dining • Large seating area (approx. 40.0 m2) with pergola • Loggia • Shower/WC • Additional internal access to studio and hobby room in the basement 1st floor (3-room apartment, approx. 82.5 m2) • Living room • Two rooms • Kitchen/dining • Loggia • Shower/WC 2nd floor / attic (4-room attic apartment, approx. 110.0 m2) • Spacious living room • Additional large attic room • Roof terrace • Two further rooms • Kitchen/dining • Loggia • Shower/WC Additional rooms and common areas • Communal garden area on the ground floor • Laundry room with washing machine and dryer in the basement • Heating and technical room in the basement • Large cellar room in the basement • Two single garages

Travel time
-
1 / 18
CHF 980,000.–
5.5 rooms132m² living space
Drosselweg 10, 4242 Laufen

well-maintained single-family house in a family-friendly location

Are you looking for a well-maintained single-family house in a quiet and yet central location? A spacious room offer and a large garden are important to you? You need a carport and two outdoor parking spaces for your vehicles?If you can answer these questions with yes, your search has come to an end. The IMMOBILIEN-TEAM DANIEL SCHWEIZER (061 415 30 30) is selling this wonderful property. ObjectEnter the house, you are in a bright entrance area with a guest toilet on the right side. Further ahead is the well-equipped kitchen with enough space for a dining table. Adjacent to it is the open living area, which also offers space for another dining table. From here you can access the spacious seating area and the wonderful garden, which invites you to play and barbecue.The upper floor consists of three bedrooms - one of them with a balcony - and a bathroom. The latter is equipped with a corner bathtub, a toilet, and a sink.In the attic, you will find a kind of loft. This can be used in a variety of ways - whether as an office, living room, room for teenagers, etc.For parking, you have a carport and two outdoor parking spaces at your disposal.For additional storage space, there is a storage room outside (next to the carport). LocationThe municipality of Laufen is located in the Laufental in the canton of Basel-Landschaft and offers a good connection to the Basel region.Laufen offers an attractive local recreation area with numerous hiking trails, which invite you to relaxing walks and extended hikes in nature.On foot, you can reach the center of Laufen within two minutes, with a variety of shops for daily needs, restaurants, cafes, and other service offerings.You can reach the train station in Laufen within an eight-minute walk. From there, you have a very good public transport connection to the entire northwestern Switzerland. Do you want more information or would you like to arrange a viewing appointment on site? We look forward to your contact!

Daniel Schweizer

Daniel Schweizer

Geschäftsführer / Inhaber / Immobilienvermarkter mit eidg. FA

Travel time
-
1 / 16
CHF 790,000.–
8.5 rooms150m² living space
Dorfmattstrasse 13, 4436 Oberdorf BL

Affordable single-family house with spacious room offer and garage

Are you looking for an affordable single-family house in the beautiful Oberbaselbiet? Would you like to live and work under one roof? Do you wish for a spacious plot of land with a great garden?If you can answer these questions with yes, your search ends here. The IMMOBILIEN-TEAM DANIEL SCHWEIZER (061 415 30 30) is selling this wonderful single-family house. ObjectThrough a few stairs, you reach the entrance area of the house. An open corridor welcomes you and takes you further to the guest toilet or straight to the spacious kitchen. From there, you can access the spacious living/dining area with a beautiful chimney and access to the beautiful terrace.The upper floor consists of three (bed-)rooms - two of them with access to the balcony -, a réduit, and a bathroom. The latter is equipped with a bathtub, a toilet, and a sink.In the attic, you will find three more bright rooms.The basement consists of two cellar rooms, a laundry room, and a hobby room. Since this room has direct access to the outside, it can also be ideally used for professional purposes. The plot is located in the residential and commercial zone WG3 (with few disturbing businesses).You can enjoy the daily sun in your garden. This invites you to play and barbecue. For parking, you have a garage and an outdoor parking space at your disposal. Additionally, the garden could be redesigned, allowing you to generate several more parking spaces. LocationOberdorf BL offers everything you need for your daily life.The village is located in the Waldenburgertal, the connection between the two cantons of Basel-Landschaft and Solothurn.The property Dorfmattstrasse 13 is located in a quiet and yet central location near the Frenke (river).The Waldenburgerli takes you from Liestal to Waldenburg and back. The bus lines are also well-developed. The station Oberdorf BL, Winkelweg is 450 meters away from the property, and the stop Oberdorf BL, Dorfmatt is 100 meters away from the property.You can also easily reach the village center with shopping and dining options on foot.The school (primary and secondary) is also located in the immediate vicinity. Do you want more information or would you like to schedule a viewing appointment on site? We look forward to your contact!

Daniel Schweizer

Daniel Schweizer

Geschäftsführer / Inhaber / Immobilienvermarkter mit eidg. FA

Travel time
-
1 / 13
CHF 1,485,000.–
6.5 rooms174m² living space
Saalweg 4, 4147 Aesch

New building POSAMENTE - Living with history and future (House C2), construction started

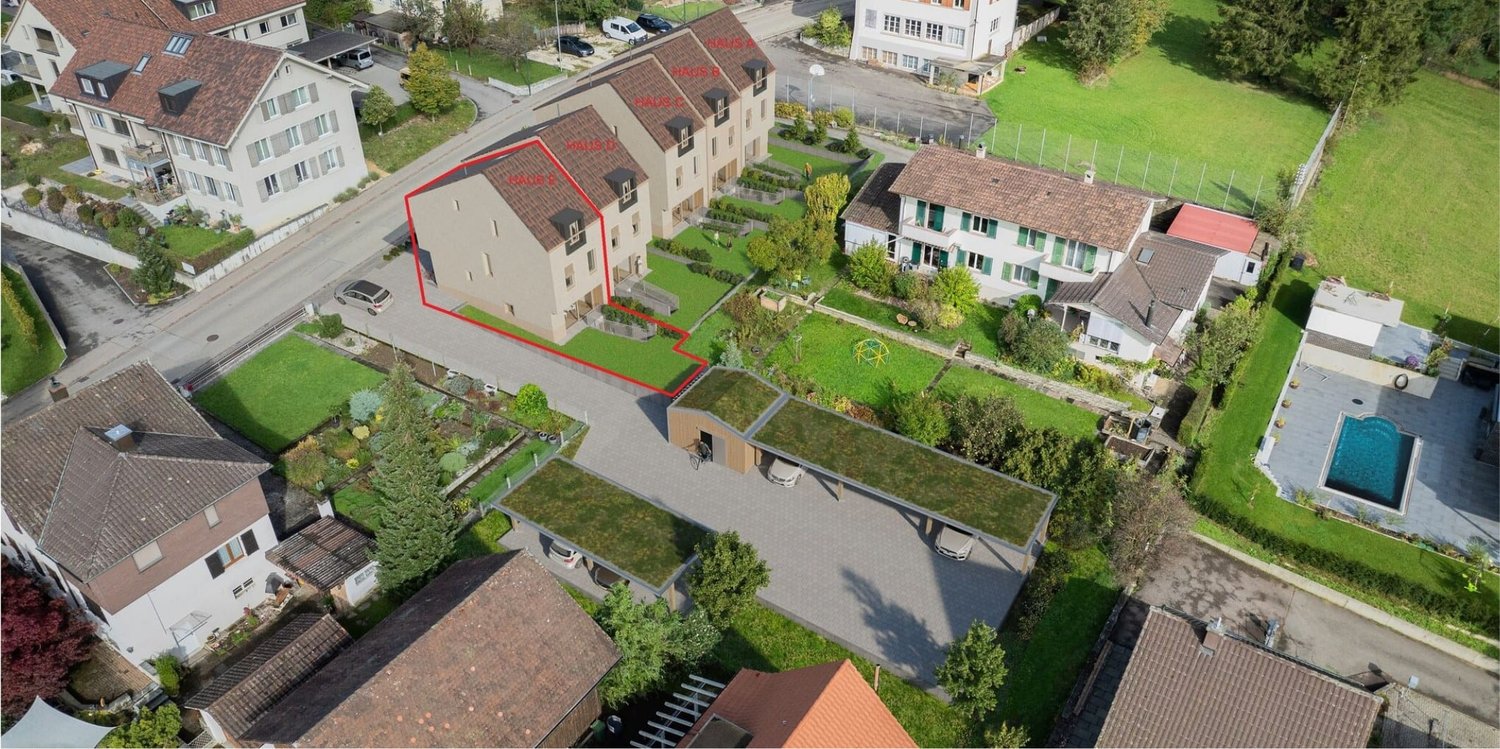
Are you looking for a home in a green environment and want to be part of a vibrant village community? Do you value excellent infrastructure, short distances, and a high quality of life – and yet want to enjoy the peace and security of an idyllic residential area?Then the new POSAMENTE Aesch construction project is just right for you.In the heart of the village center of the charming municipality of Aesch BL, a unique residential ensemble with six individual houses is being built – each with its own character, garden, and plenty of space for personal development. The heart of the area is the lovingly restored barn from 1850, which is being reborn as a common meeting point, studio, or event space.The POSAMENTE houses combine history with modernity – and create a new piece of village in the village. A home for young families and a place where children can grow up in the green, neighborhood is lived, and peace is a matter of course.In total, six single-family homes with 5.5 to 6.5 rooms are being built, which are characterized by high-quality materials, well-thought-out floor plans, and bright living areas. The houses are centrally located and quiet at the same time – within walking distance to schools, shopping facilities, restaurants, and public transportation.Just a few steps away, fields, forests, and the idyllic village stream invite you to take walks and moments of relaxation.Each house also includes its own garden, its own parking space, a share of the historic barn, and the community area – for a consistently harmonious and sustainable living experience.Here, an ordinary new construction project is not being built – but a way of life. A place for people who appreciate community without sacrificing their privacy. For all those who live the "we" – without losing the "I".

Eva Martin

Eva Martin

Travel time
-
1 / 23
CHF 595,000.–
10.5 rooms249m² living space
Delsbergstrasse 7, 4253 Liesberg

Spacious single-family house with versatile outdoor area, parking space, and additional shed/garage

Are you looking for a versatile property? Do you need a lot of space - inside and outside - for people and vehicles? If you can answer these questions with yes, your search ends here. The IMMOBILIEN-TEAM DANIEL SCHWEIZER (061 415 30 30) is selling this exciting property. Object When entering the property, you enter the inviting entrance area. From here, a staircase on the left leads to the basement - consisting of two bright rooms, a heating room, and a laundry room. One of the two rooms offers a direct exit, making this area ideal for quiet businesses or as a guest room. On the right side, you will find the staircase leading to the upper floor. Again on the right side, there is a lavatory and a shower, and on the left side, a toilet and a réduit - all separate. In the event of a possible renovation, it would be advisable to convert these rooms into 1-2 full-fledged bathrooms. On the next floor, a bright corridor opens up the view into the light-flooded living area. The windows let in a lot of daylight and create a pleasant atmosphere. Here you will also find the inviting bedroom and the spacious dining area with an adjacent kitchen - perfect for cozy hours and social gatherings. In the 3rd upper floor, you will find four heated rooms that can be used in a variety of ways. The corridor leads to the attic, which has a separate, also heated room - ideal as a hobby room, office, sports room, or for additional storage space. The outdoor area offers plenty of space for vehicles and invites you to relax and play at the same time. Additionally, there is a shed that can be used as a garage, as well as a separate room for storage purposes - versatile and practical at the same time. This room is located at the level of the wet cells and can be entered from the inside as well as from the outside. This property combines functionality with a cozy living atmosphere and offers plenty of space for individual design ideas. Location The municipality of Liesberg combines the advantages of quiet, natural living with good accessibility to the surrounding centers. On the one hand, you have numerous green spaces, forests, and walking and hiking trails directly in front of your doorstep, and on the other hand, you can reach the city of Delémont and Laufen in a short time. There, you will find a diverse range of shopping facilities, gastronomy, schools, and services. Liesberg maintains a lively, intact village life and offers a pleasant living quality in a rural environment. The property on Delsbergstrasse 7 is easily accessible and yet not far from the village area. The village center and important facilities for daily needs are within short distance. The nearest public transport connection is within walking distance and provides a good connection to Delémont and Laufen. The kindergarten and primary school are within walking distance. The secondary school and further educational institutions are located in the surrounding municipalities and are easily accessible by bike or public transport. Do you want more information or would you like to arrange a viewing appointment directly? We look forward to your contact!

Travel time
-
1 / 13
CHF 1,345,000.–
5.5 rooms150m² living space
Saalweg 4, 4147 Aesch

New building POSAMENTE - living with history and future (House C4), construction started

Are you looking for a home in a green environment and want to be part of a vibrant village community? Do you value excellent infrastructure, short distances, and a high quality of life – and yet want to enjoy the peace and security of an idyllic residential area?Then the new construction project POSAMENTE Aesch is exactly right for you.In the heart of the village center of the charming municipality of Aesch BL, a unique residential ensemble with six individual houses is being built – each with its own character, garden, and plenty of space for personal development. The heart of the area is the lovingly restored barn from 1850, which is reborn as a common meeting point, studio, or event space.The POSAMENTE houses combine history with modernity – and create a new piece of village in the village. A home for young families and a place where children can grow up in the green, neighborhood is lived, and peace is a matter of course.In total, six single-family homes with 5.5 to 6.5 rooms are being built, which are characterized by high-quality materials, well-thought-out floor plans, and bright living areas. The houses are centrally and quietly located – within walking distance to schools, shopping facilities, restaurants, and public transportation.Just a few steps away, fields, forests, and the idyllic village stream invite you to take walks and moments of relaxation.Each house also includes its own garden, its own parking space, a share of the historic barn, and the community area – for a completely harmonious and sustainable living experience.Here, an ordinary new construction project is not being built – but a way of life. A place for people who appreciate community without giving up their privacy. For all those who live the "we" – without losing the "I".

Eva Martin

Eva Martin

Travel time
-
1 / 13
CHF 1,485,000.–
6.5 rooms174m² living space
Saalweg 4, 4147 Aesch

New building POSAMENTE - living with history and future (House C3), construction started

Are you looking for a home in a green environment and want to be part of a vibrant village community? Do you value excellent infrastructure, short distances, and a high quality of life – and yet want to enjoy the peace and security of an idyllic residential area?Then the new POSAMENTE Aesch construction project is just right for you.In the heart of the charming municipality of Aesch BL, a unique residential ensemble with six individual houses is being built – each with its own character, garden, and plenty of space for personal development. The heart of the area is the lovingly restored barn from 1850, which is being reborn as a common meeting point, studio, or event space.The POSAMENTE houses combine history with modernity – and create a new piece of village in the village. A home for young families and a place where children can grow up in the green, neighborhood is lived, and peace is a matter of course.In total, six single-family homes with 5.5 to 6.5 rooms are being built, which are characterized by high-quality materials, well-thought-out floor plans, and bright living areas. The houses are centrally and quietly located – within walking distance to schools, shopping facilities, restaurants, and public transportation.Just a few steps away, fields, forests, and the idyllic village stream invite you to take walks and moments of relaxation.Each house also includes its own garden, its own parking space, a share of the historic barn, and the community area – for a completely harmonious and sustainable living experience.Here, an ordinary new construction project is not being built – but a way of life. A place for people who appreciate community without giving up their privacy. For all those who live the "we" – without losing the "I".

Eva Martin

Eva Martin

Travel time
-
New building
1 / 21
CHF 1,650,000.–
6.5 rooms196m² living space
Mühlemattstrasse 28, 4414 Füllinsdorf

Construction start - Exclusive Minergie-P single-family homes

Exclusive, sustainable, individual – Your new home in a prime locationThese four bank-approved single-family homes convince with their quiet, sunny hillside location and at the same time excellent traffic connections. The IAZI micro-location rating classifies the location as very good to good – an ideal combination of quality of life and value retention.Sustainable living with a view to the futureThe houses are based on a well-thought-out, energy-efficient concept and meet the demanding Minergie-P standard. Excellent thermal insulation, heat recovery, and controlled residential ventilation guarantee a pleasant room climate with minimal energy consumption. The operation is completely CO₂-free.A special highlight: The photovoltaic systems use the solar potential optimally and enable largely self-sufficient power generation – sustainable, economical, and independent of the public grid.Individual living with styleThe bright, spacious rooms offer modern living comfort at a high level. High-quality kitchens and stylish bathrooms are already included in the concept. Currently, individual adjustments to the floor plan and materials are still possible – so you can design your new home entirely according to your wishes.Well-planned – inside and outA low-maintenance private garden invites you to linger – without much effort. This house includes two comfortable underground parking spaces.Conclusion: These exclusive properties combine sustainability, quality, and personal design freedom – perfect for people who want to live in a future-oriented way without making compromises in style and comfort.

Travel time
-
1 / 13
  • Balcony / Terrace
  • Garage
  • View
  • +2
CHF 2,790,000.–
6 rooms240m² living space
4433 Ramlinsburg

Exclusive. Energy-efficient. Unique.

This unique and energy-efficient single-family home is more than just a home - it's a place where freedom, comfort, and exclusivity come together. Nestled in the green and with an unobstructable view that enchants every day, you can enjoy peace, privacy, and an extra-class living feeling here.You can already feel the generosity upon arrival: the comfortable entrance leads directly to the spacious double garage. From here, you can reach the lift via a corridor, which comfortably takes you to the level of the main entrance - a comfort you will soon not want to miss.The highlights at a glance:- 6 rooms- 4 spacious bedrooms- 4 bathrooms- 2 guest toilets- Saltwater pool- Garden- several seats and lounge- photovoltaic system with storage- smart home system- Minergie construction method- beautiful view over the landscape- lift to the house- double garage.. and much moreThe outdoor area blends harmoniously into the architecture: whether relaxing hours on the balcony with a wide view, cozy evenings on the seating area with garden access, or refreshing moments by the pool - this house is a way of life.This property combines exclusive design, state-of-the-art technology, and an unparalleled view. A perfect place for discerning people who are looking for something special - a home that makes every day something special.Idyllically located in the Oberbaselbiet: Ramlinsburg is located in the Liestal district in the canton of Baselland and offers you the ideal combination of rural idyll and good accessibility.Despite the quiet location, you can enjoy excellent public transport connections: bus line 93 takes you to Lausen train station in just 10 minutes. From there, there are fast connections to Liestal, Basel, and Olten.You are also well-connected by car - in just 15 minutes you can reach the cantonal capital Liestal, and in about 25 minutes the lively and popular city of Basel.Shopping facilities for daily needs are located in the nearby towns of Bubendorf and Lausen. Families benefit from short distances: kindergarten and primary school are located directly in the village, and secondary schools such as secondary school and high school can be found in Liestal, among other places.Recreation and leisure are also not neglected in Ramlinsburg. The municipality offers a diverse range of leisure activities and direct access to an attractive local recreation area - perfect for walks, sports, or relaxed hours in nature. A place to arrive - and to stay.

  • Balcony / Terrace
  • Garage
  • View
  • +2
1 / 8
  • Balcony / Terrace
  • Child-friendly
CHF 1,200,000.–
5 rooms129m² living space
Vogesenstrasse 89, 4153 Reinach

5-room row house with garden in Reinach BL

Feeling at Home – a warm welcome to Reinach – the ideal proximity to the city of BaselIn an attractive, central, and family-friendly location in Reinach BL, this 5-room row house with balcony and private garden is situated.A house with potential that you can design according to your individual ideas.Look forward to a beautiful home with the following highlights:- central and sought-after residential area in Reinach- family-friendly neighborhood- private garden with direct access to the garage- bright living rooms- basement with large, bright hobby room and access to the garden- gas heating, year 2019- 2 full floors with developed attic- garage with electric gate (included in the sales price)- facade as double-shell masonry- facade masonry partially made of washed concrete elements- wooden purlin roof, insulated between rafters- fireplace in the living room (to be checked and cleaned before use)- kitchen appliances and washing machine/tumble dryer not used for a longer period, to be checked and replaced at own cost if necessary- gross living area 185 m2 / net living area 129 m2- building volume 655 m3 / land area 157 m25 ½ row house including garage CHF 1,200,000.00 (minimum sales price)Purchase offer until October 8, 2026 at the latestThe seller reserves the right to sell the property immediately and without further negotiations or bidding round in case of a corresponding purchase offer.Have we aroused your interest and can you imagine realizing your dreams here? Please arrange a viewing appointment with our Mrs. Goldmann - we look forward to your contact.

  • Balcony / Terrace
  • Child-friendly
Travel time
-
Nicolas Feisst

Nicolas Feisst

1 / 13
Nicolas Feisst

Nicolas Feisst

  • Parking space
  • Garage
  • View
  • +1
CHF 1,195,000.–
5.5 rooms172m² living space
Chummetweg 8, 4254 Liesberg Dorf

Modern renovated autonomous house with huge terrace and breathtaking view

This stylishly renovated and autonomous single-family house impresses with its generosity, modern technology, and a dreamy view. You can enjoy the beautiful view here and are still well connected: Laufen BL and Delémont can be reached in about 12 minutes, Basel in about 30 minutes, and Biel in about 45 minutes.On the ground floor, a spacious entrance area with plenty of space and a spacious guest toilet await you. The heart of the house is the bright and spacious living and dining area with a high-quality soapstone stove, which creates an exclusive atmosphere. From the living and dining area, you can directly access the very large terrace with a breathtaking view and direct access to the garden. The open, newly renovated, and high-quality kitchen blends seamlessly into the living and dining area and underlines the modern, spacious room feeling.On the upper floor, there is a renovated bathroom with a bathtub, shower, toilet, and window. Three spacious rooms offer versatile usage possibilities. One of the rooms has direct access to the attic.The basement has a large heated hobby room with a window, which can be used in a variety of ways, such as a youth room, music room, or for a quiet business. The room offer is complemented by a laundry and technical room, an air raid shelter, and a separate storage room.Technically, the property is well equipped with a new solar system, a new heat pump, a large battery storage, and a water softening system. The roof is well insulated, and the solid double-shell masonry underlines the very good building substance of the house.A carport for two cars and two additional outdoor parking spaces are available. Behind the carport, there is also a lot of lockable storage space, ideal for garden tools and other equipment.A home for people who appreciate comfort, quality, sustainability, and a spectacular view in a prime location.This house is characterized by the following features: • Autonomous living with a very nice far-reaching view • Family-friendly • Virtual tour available • New very large soapstone stove • New high-quality kitchen • Renovated bathroom • New solar system (Fronius) with large BYD battery storage 19.3 KWh • New BWT water softening system • Large hobby room • Very good building substance • Very large covered terrace • Low-maintenance garden • Rainwater tank • Carport for two cars • Two outdoor parking spaces • And much more... Have we sparked your interest? Then schedule a viewing appointment today.

  • Parking space
  • Garage
  • View
  • +1
Travel time
-
1 / 38
  • Parking space
  • Balcony / Terrace
  • Garage
  • +3
CHF 960,000.–
5 rooms198m² living space
Hauptstrasse 41, 4494 Oltingen

Apartment ownership in a historic farmhouse with modern living comfort and a dreamy garden

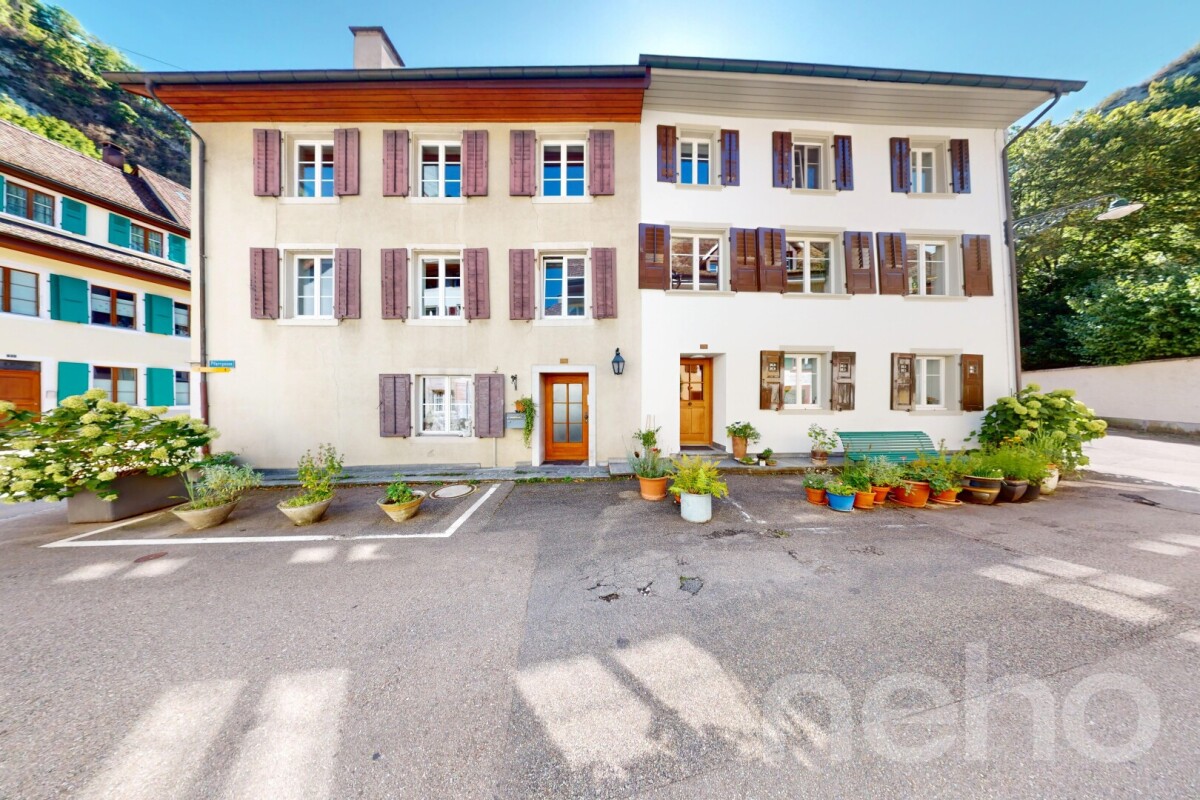
In the idyllic village center of Oltingen, this lovingly preserved farmhouse from 1848 awaits you – a lover's property that combines historic building fabric with modern living comfort. Original natural stone walls, massive visible beams, high-quality wooden floors, and numerous preserved details give the rooms a warm, authentic atmosphere and make up the special character of this property. The well-kept 4-room apartment convinces with a well-thought-out room layout. The spacious living and dining area with a historic tile stove and visible wooden beams forms the heart of the house. The modern kitchen with an additional Tiba stove, a stylishly renovated bathroom, a guest toilet, and practical ancillary rooms round off the living area. A special highlight is the former farm area. The spacious summer room or studio with an open gallery is ideal as a studio, home office, or creative room. This area is supplemented by a separate guest room on the 1st floor with a Swedish stove, a workshop, the former barn, a vaulted cellar, and spacious attic spaces with development potential. The partially covered wooden terrace and the well-kept garden with a fenced planting area offer a lot of privacy and a beautiful view over the hill landscape of the Oberbaselbiet. The property has been continuously maintained and modernized. A sustainable wood chip heating system provides reliable heat supply. Parking spaces are available directly in front of the house; the barn can also be used as a parking space or versatile utility area. The quiet location in the historic village center combines natural living with good infrastructure. Kindergarten, primary school, village shop, and bus stop are easily accessible on foot. This exceptional property is ideal for people who appreciate historic architecture, individuality, and spacious living conditions – whether as a family home or for living and working under one roof. A home with history, character, and exceptional living quality – a rare opportunity for lovers of historic architecture. The team of Hecht Immo Consult AG looks forward to your contact via the contact form.

  • Parking space
  • Balcony / Terrace
  • Garage
  • +3
Travel time
-

Suggested properties for you based on search results