527 results - House, chalet, rustico to buy in Canton Basel-Country

Olivia Paul

Olivia Paul

1 / 9
Olivia Paul

Olivia Paul

  • Child-friendly
CHF 998,000.–
5 rooms182m² living space
Wittinsburgerstrasse, 4447 Känerkinden

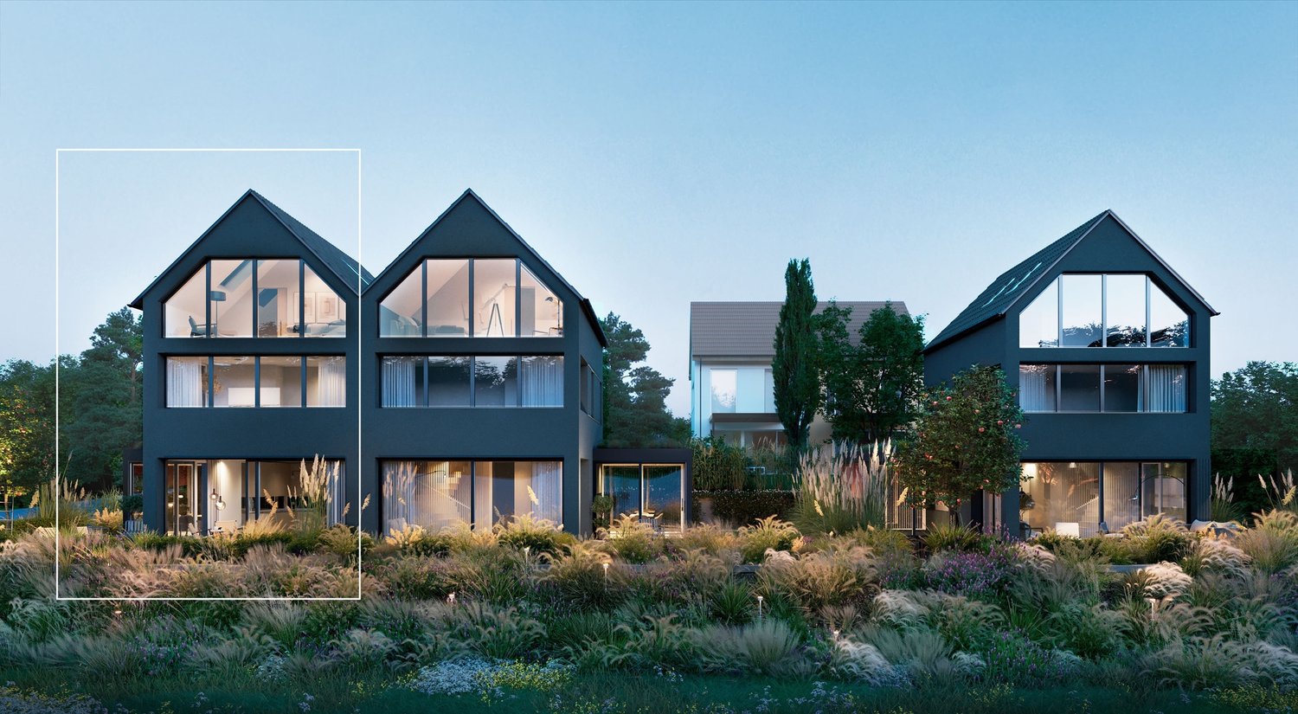
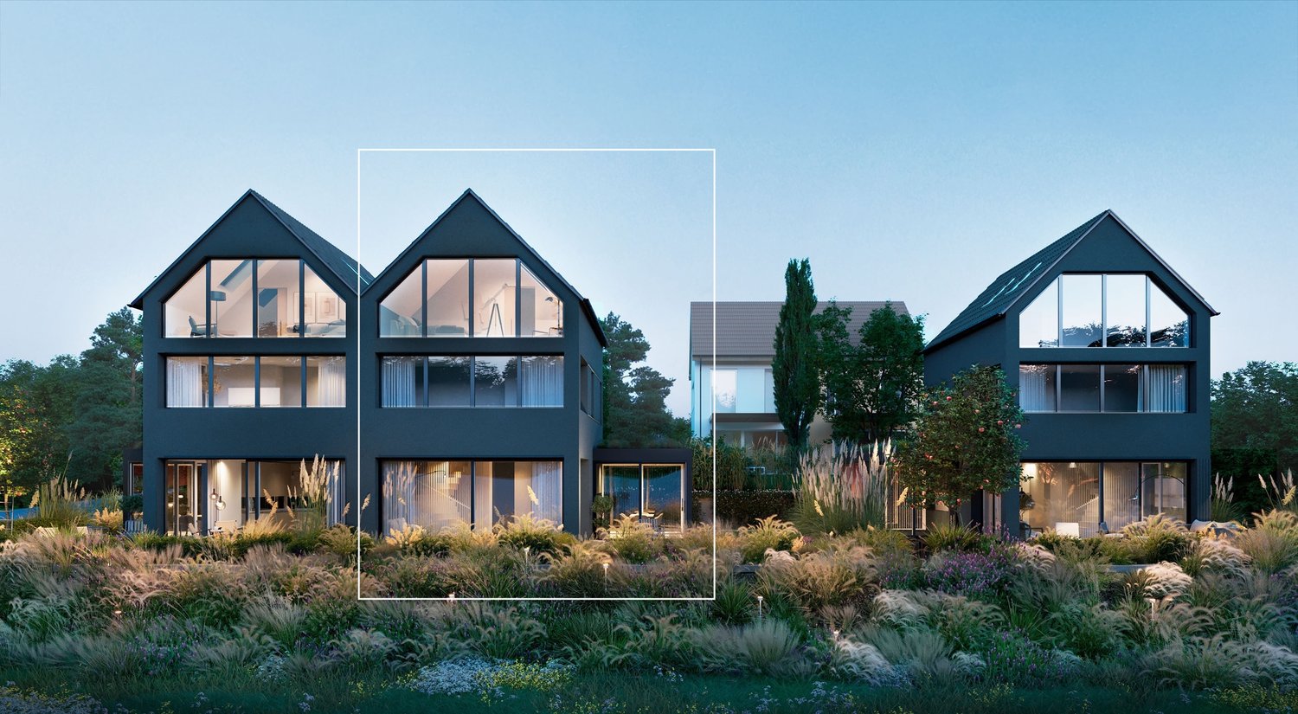
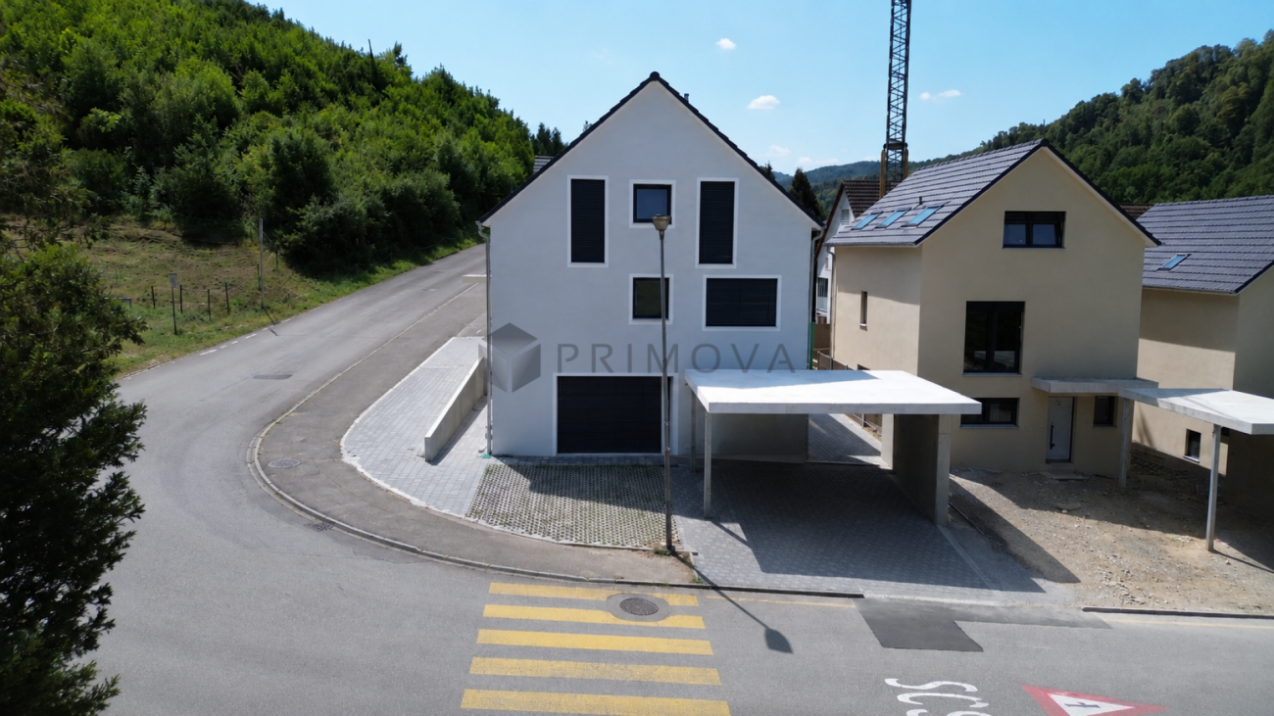
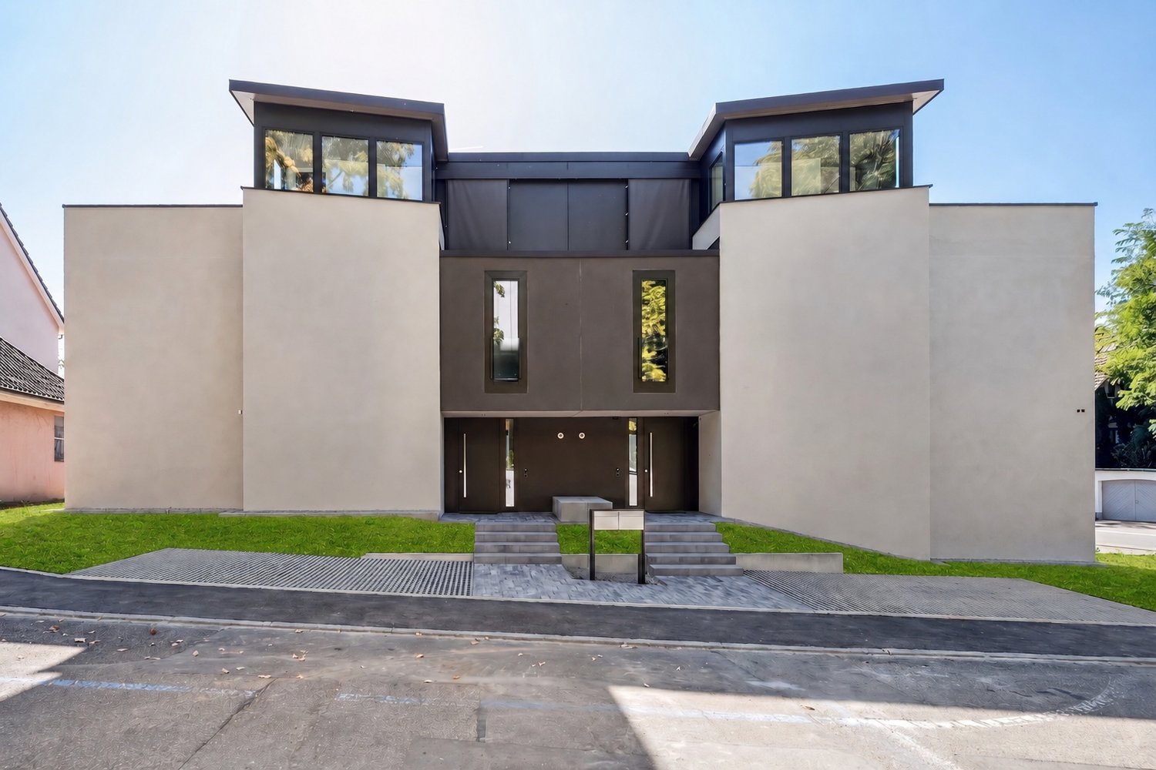
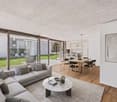
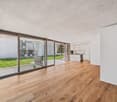
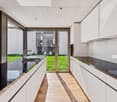
Modern architecture. Clear lines. A home with attitude. (House A)

Modern architecture. Clear lines. A home with attitude. In a quiet and family-friendly location in Känerkinden, this high-quality single-family house is being built, combining modern design with well-thought-out functionality. A place where space, light, and structure come together perfectly, created for people with high standards.On several floors, a living concept unfolds that allows both openness and retreat. Spacious rooms, clear floor plans, and contemporary architecture offer you maximum flexibility, whether for stylish living, concentrated work in the home office, or family life.The planned completion by the end of 2027 guarantees you a new building according to the latest technical and architectural standards. • New construction project with completion by the end of 2027 • Five spacious rooms with flexible use • Two modern bathrooms with high-quality finishes • Quiet, family-friendly micro-location • Well-thought-out architecture with clear room structure • Garden area 109 m2 This single-family house is aimed at buyers who value quality, clarity, and sustainable living comfort - without compromises.Have we sparked your interest? Then we look forward to your non-binding contact!Do you own a property that you would like to have valued? Our valuation is completely free and non-binding for you. Contact us today and start your new home!
  • Child-friendly
Travel time
-
Olivia Paul

Olivia Paul

1 / 9
Olivia Paul

Olivia Paul

  • Child-friendly
CHF 998,000.–
5 rooms182m² living space
Wittinsburgerstrasse, 4447 Känerkinden

Living with outdoor quality, your home as an extended living space (House C)

Living with outdoor quality, your home as an extended living space (House C) In a quiet and family-friendly location in Känerkinden, this high-quality semi-detached house is being built, combining modern design with well-thought-out functionality. A place where space, light, and structure come together perfectly, created for people with high standards.On several floors, a living concept unfolds that allows for both openness and retreat. Spacious rooms, clear floor plans, and contemporary architecture offer you maximum flexibility, whether for stylish living, concentrated work in the home office, or family life.The planned completion by the end of 2027 guarantees you a new building according to the latest technical and architectural standards. • New construction project with completion by the end of 2027 • Five spacious rooms with flexible use • Two modern bathrooms with high-quality finishes • Quiet, family-friendly micro-location • Well-thought-out architecture with clear room structure • Ideal for stylish outdoor concepts (lounge, dining, etc. This single-family house is aimed at buyers who value quality, clarity, and sustainable living comfort without compromise.Have we sparked your interest? Then we look forward to your non-binding contact!Do you own a property that you would like to have valued? Our valuation is completely free and non-binding for you. Contact us today and start your new home!
  • Child-friendly
Travel time
-
Olivia Paul

Olivia Paul

1 / 10
Olivia Paul

Olivia Paul

  • Child-friendly
CHF 998,000.–
5 rooms182m² living space
Wittinsburgerstrasse, 4447 Känerkinden

Stylish living with private garden in Känerkinden for sale (House D)

Stylish living with private garden in Känerkinden for sale (House D) In a quiet and family-friendly location in Känerkinden, this high-quality single-family house is being built, combining modern design with well-thought-out functionality. A place where space, light, and structure come together perfectly, created for people with high standards.On several floors, a living concept unfolds that allows both openness and retreat. Spacious rooms, clear floor plans, and contemporary architecture offer you maximum flexibility, whether for stylish living, concentrated work in the home office, or family life.The planned completion by the end of 2027 guarantees you a new building according to the latest technical and architectural standards. • New construction project with completion by the end of 2027 • Five spacious rooms with flexible use • Two modern bathrooms with high-quality finishes • Quiet, family-friendly micro-location • Well-thought-out architecture with clear room structure • Large garden with 68 m2 This single-family house is aimed at buyers who value quality, clarity, and sustainable living comfort without compromise.Have we sparked your interest? Then we look forward to your non-binding contact!Do you own a property that you would like to have appraised? Our valuation is completely free and non-binding for you. Contact us today and start your new home!

  • Child-friendly
Travel time
-
Olivia Paul

Olivia Paul

1 / 10
Olivia Paul

Olivia Paul

  • Child-friendly
CHF 988,000.–
5 rooms182m² living space
Wittinsburgerstrasse, 4447 Känerkinden

Modern semi-detached house in Känerkinden with 5 rooms and 5 floors (B)

Modern villa in Känerkinden with 5 rooms and 3 floors In a quiet and family-friendly location in Känerkinden, this high-quality single-family house is being built, combining modern design with well-thought-out functionality. A place where space, light, and structure come together perfectly, created for people with high standards.On several floors, a living concept unfolds that allows both openness and retreat. Spacious rooms, clear floor plans, and contemporary architecture offer you maximum flexibility, whether for stylish living, concentrated work in the home office, or family life.The planned completion by the end of 2027 guarantees you a new building according to the latest technical and architectural standards. • New construction project with completion by the end of 2027 • Five spacious rooms with flexible use • Two modern bathrooms with high-quality finishes • Quiet, family-friendly micro-location • Well-thought-out architecture with clear room structure • Optimally usable outdoor area This single-family house is aimed at buyers who value quality, clarity, and sustainable living comfort - without compromises.Have we sparked your interest? Then we look forward to your non-binding contact!Do you own a property that you would like to have valued? Our valuation is completely free and non-binding for you. Contact us today and start your new home!

  • Child-friendly
Travel time
-
Olivia Paul

Olivia Paul

1 / 10
Olivia Paul

Olivia Paul

CHF 998,000.–
5 rooms182m² living space
Wittinsburgerstrasse, 4447 Känerkinden

Modern semi-detached house in Känerkinden with a well-thought-out living concept and ideal outdoor space (House E)

Modern semi-detached house in Känerkinden with a well-thought-out living concept and ideal outdoor space (House E) In a quiet and family-friendly location in Känerkinden, this high-quality single-family house is being built, combining modern design with well-thought-out functionality. A place where space, light, and structure come together perfectly, created for people with high standards.On several floors, a living concept unfolds that allows for both openness and retreat. Spacious rooms, clear floor plans, and contemporary architecture offer you maximum flexibility, whether for stylish living, concentrated work in the home office, or family life.The planned completion by the end of 2027 guarantees you a new building according to the latest technical and architectural standards. • New construction project with completion by the end of 2027 • Five spacious rooms with flexible use • Two modern bathrooms with high-quality finishes • Quiet, family-friendly micro-location • Well-thought-out architecture with clear room structure • Ideal outdoor space with 50 m2 garden This single-family house is aimed at buyers who value quality, clarity, and sustainable living comfort - without compromises.Have we sparked your interest? Then we look forward to your non-binding contact!Do you own a property that you would like to have valued? Our valuation is completely free and non-binding for you. Contact us today and start your new home!

Travel time
-
1 / 17
CHF 975,000.–
5.5 rooms121m² living space
Breitenstrasse 75, 4416 Bubendorf

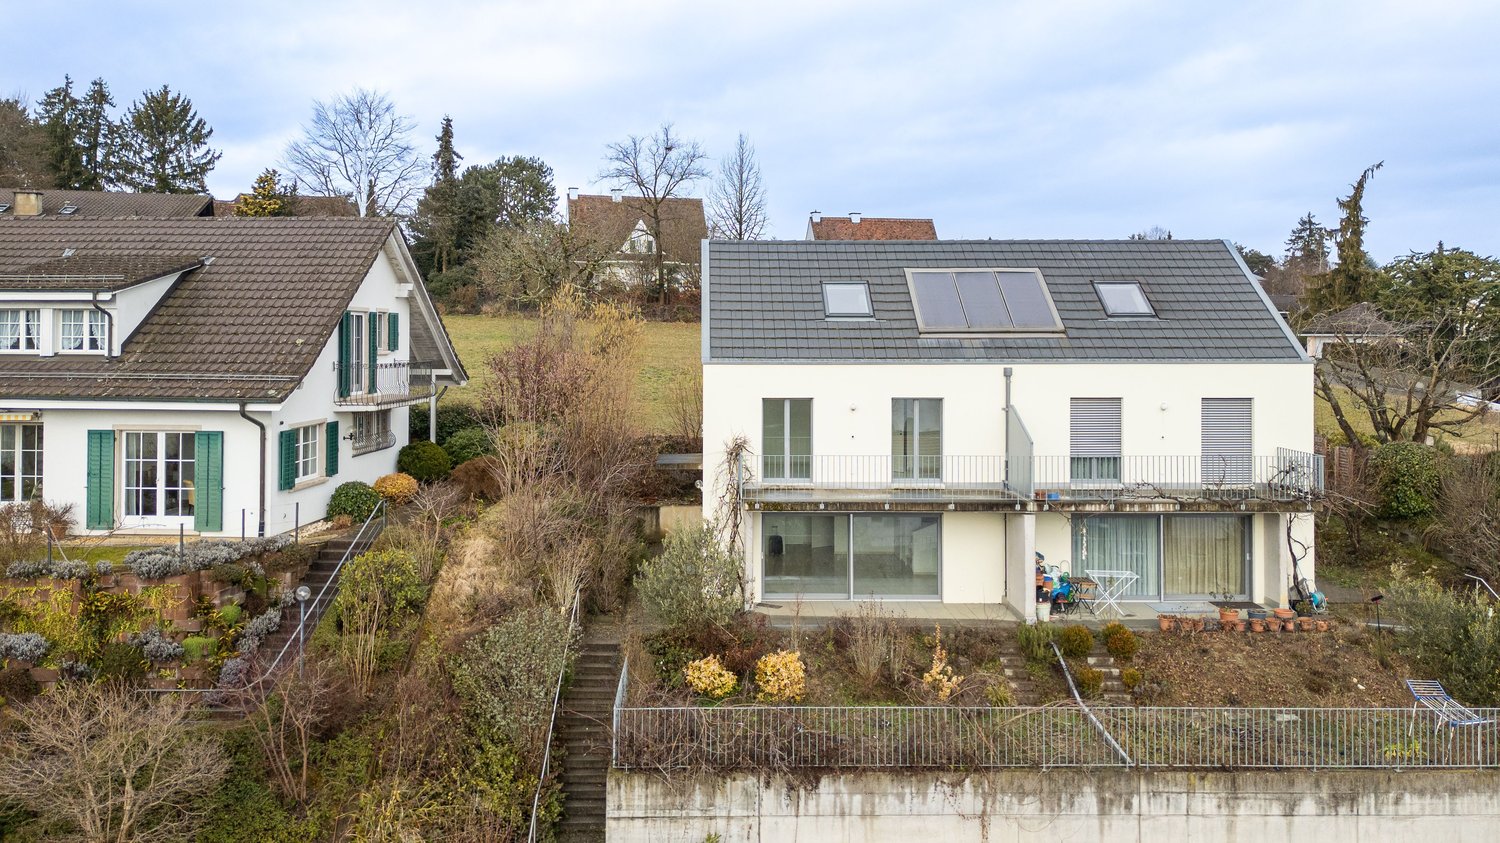
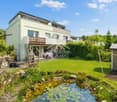
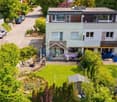
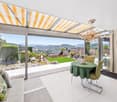
Idyllic retreat above the roofs of Bubendorf - Peace, view, and privacy

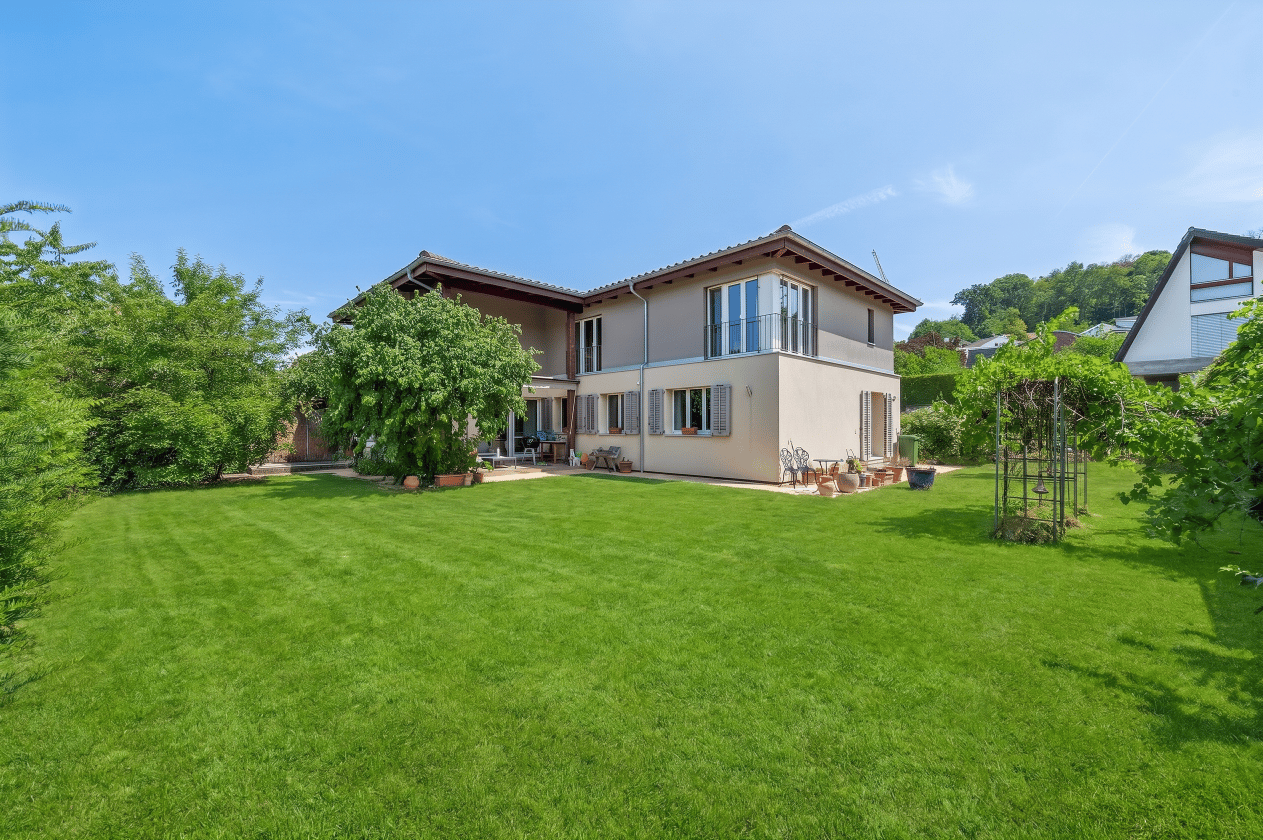
Highlights • Unobstructed panoramic view • Quiet location with plenty of privacy • Beautiful and stylish interior design • Large balcony and sun terrace • Idyllic garden and surroundings • Plot size of 701 m² Charming home with a feel-good character This charming semi-detached house impresses with its elevated location, well-thought-out floor plan, and tasteful interior design - ideal for all those who value privacy and relaxation. From the basement, you can access the ground floor via a beautiful staircase, which features a timeless kitchen and an open living/dining area. The large window fronts create a welcoming atmosphere and high living comfort. From here, you have direct access to the balcony with a magnificent panoramic view. You can also enjoy this unobstructed view from the terrace and the idyllic garden. On the top floor, you will find three cozy rooms with beautiful visible beams. A spacious family bathroom with a corner bathtub, shower, and stylish sink completes this floor. Back in the basement with the spacious entrance area, you have another bathroom with a shower and toilet at your disposal. The room opposite is therefore ideal as a guest room, home office, or music room. A laundry room, a cellar, and a storage room provide additional comfort. The house is heated via a district heating connection with underfloor heating. The attached garage with a carport in front offers space for two vehicles, while three visitor parking spaces are available in the development. Let us show you this charming home.

Travel time
-
1 / 15
CHF 1,500,000.–
14 rooms378m² living space
In der Gasse 1, 4431 Bennwil

A House Full of Possibilities

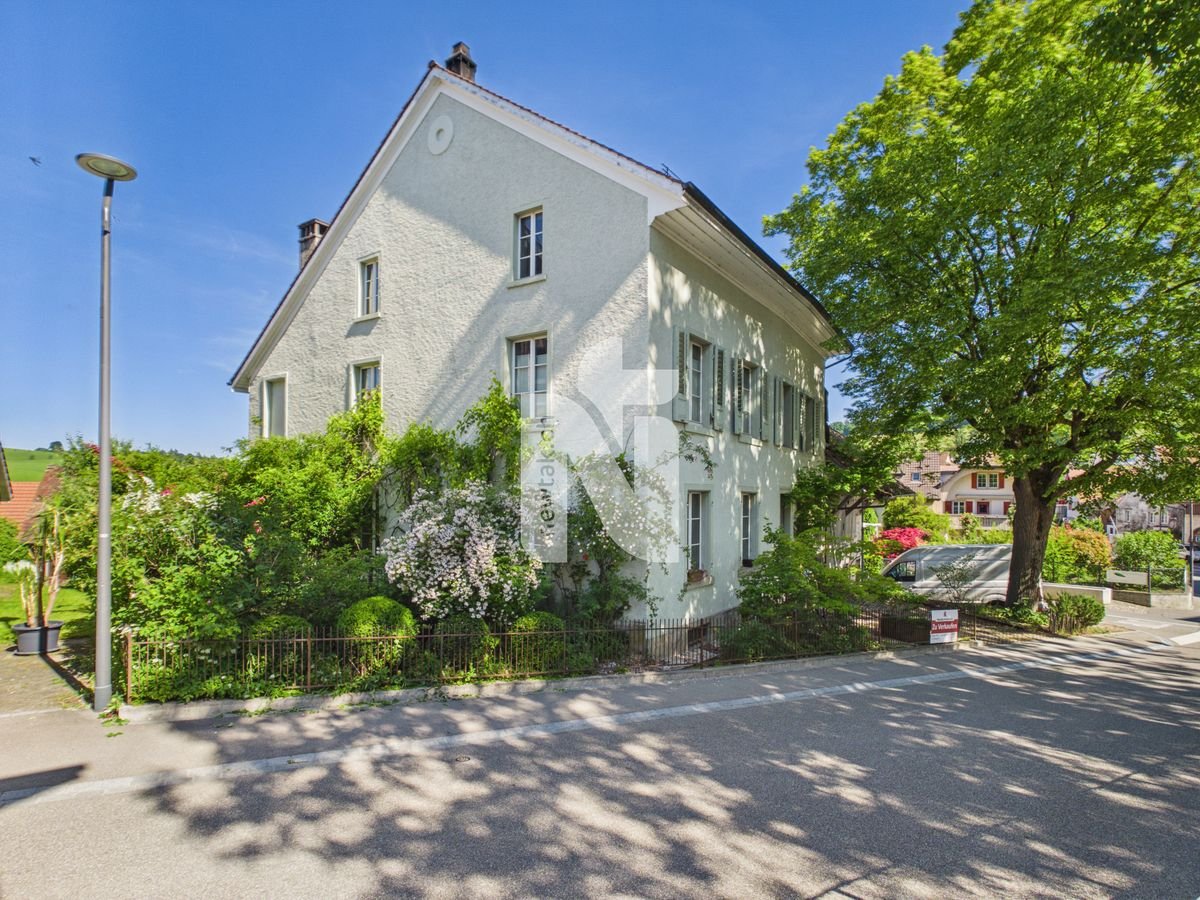
This charming two-family house in Bennwil, built in 1861, offers not only an attractive location in the village center but also a versatile usability and plenty of room for individuality. With a spacious garden, a double garage, and several parking spaces, the property presents a perfect combination of rural living space and practical infrastructure. Whether as a multi-generational house, for two parties, or as a capital investment - this object has enormous potential!The spacious plot of 1152 m² with old tree population (linden, various fruit trees & vines) offers a variety of uses and impresses with its village charm as well as its good transport connections.The property consists of two residential units:The 8.5-room apartment W1 on the ground floor and on the upper floor is currently used by the owners themselves. This unit offers a spacious living area with its own garden and a double garage.The 5.5-room apartment W2 was rented out over the last few years. It has spacious rooms and a good room layout, but no direct access to the garden; instead, it has a spacious terrace of approximately 35m². The separate room on the ground floor is currently used as a practice room but could also be used as an office. The apartment was rented out seamlessly over the last 12 years and is currently in a fixed-term rental agreement that can be extended or terminated at will.The property is thus suitable for two parties, with the apartments either being used as completely separate units or with a permeable use. The ground floor is not completely separated between the two apartments, which allows for a certain flexibility in use.Since 2010, extensive investments have been made in the property, particularly in insulation, windows, the bathroom on the upper floor of the large apartment, the stove in the living room, and the expansion of other areas. As a result, the building presents itself in a very good condition and largely meets current standards. No urgent investments are required. Furthermore, the property offers additional development potential, especially in the area of the attic and the tank room.Additional usage potentialThe property is located in the core zone 2 and has some planning-related conditions: The building volume and the building position must be preserved, the forecourt area must not be built over. Due to the building coefficient, there is a building reserve of 70m² floor area (2-story), which could be realized, for example, as an extension with approximately 157 m² living space to the existing residential building in the courtyard area.

Travel time
-
1 / 8
CHF 2,790,000.–
5.5 rooms184m² living space
Huebweg 7, 4102 Binningen

Baubewilligung erteilt: Exklusives Einfamilienhaus im Baustart

Ihr Traumzuhause am Huebweg - ein exklusives Neubauensemble in bevorzugter Lage der Gemeinde Binningen. Verfügbar ist nur noch ein exklusives Einfamilienhaus mit Bezug ab Herbst 2027 und Ausstattung auf Premium-Niveau.Die Häuser verbinden klare, elegante Architektursprache mit grosszügigen 5.5-Zimmer-Grundrissen, hohen Raumhöhen und viel Tageslicht. Offene Wohn- und Essbereiche, En-suite-Lösungen und durchdachte Grundrisse schaffen ein Wohnumfeld mit hohem Anspruch.Alle Einheiten erfüllen den Minergie-P-Standard und sind auf zukunftsfähiges, energieeffizientes Wohnen ausgerichtet. Grosse Fensterfronten, moderne Wohn- und Küchenbereiche sowie ein stimmig gestalteter Innenausbau sorgen für ein zeitgemässes Wohngefühl und hohen Komfort.Das Projekt überzeugt durch seine ruhige, leicht erhöhte Lage im charmanten Villenquartier von Binningen und die hervorragende Anbindung: Die Tramlinie nach Basel, Schulen, Kindergärten und Einkaufsmöglichkeiten befinden sich in bequemer Nähe.Zu jeder Einheit gehören zwei Parkplätze in der eigenen Tiefgarage, ergänzt durch Besucherparkplätze. Die Bauausführung erfolgt durch erfahrene Unternehmen aus der Region, ein verlässliches Fundament für Qualität.PreisübersichtHaus 1: ReserviertHaus 2: CHF 2'790'000Haus 3: ReserviertVilla: ReserviertBesonderheiten der Liegenschaften:+ Exklusives Neubau-Ensemble im Villenquartier+ Architektur mit unverwechselbarem Design+ Hochwertige Bau- und Ausstattungsqualität+ Partielle Deckenhöhen von über 5m+ Grosszügige Raumaufteilung+ Reduit und Hobbyräume+ Tiefgarage mit direktem Hauszugang+ Option für Liftintegration+ Freecooling-System+ Autonome Erdsonde-Wärmepumpe+ Smarte Sicherheits- Steuerungssysteme+ Photovoltaikanlage+ Energieverbrauchs-Monitoring+ Wasserenthärtungsanlage+ Kontrollierte Lüftung in allen HäusernBesuchen Sie die eigene Webseite dieser Immobilie unter: https://www.immoleague.ch/3d/2XQiund erhalten Sie Zugang zu: Virtueller Besichtigung, ausführlicher Dokumentation mit weiteren Bildern, Grundrissplänen, weiteren Zahlen, Daten und Fakten etc.Der Baustart ist im 2026 geplant, der Bezug erfolgt voraussichtlich im Herbst 2027. Kontaktieren Sie uns für weitere Informationen oder einen persönlichen Beratungstermin.Your dream home on Huebweg - an exclusive new-build ensemble in a prime location in the municipality of Binningen. There is a choice of three detached houses and one villa, all of which will be ready for occupation from fall 2027 and feature premium-quality fittings.The houses combine a clear, elegant architectural language with spacious 5.5-room floor plans, high ceilings and plenty of natural light. Open-plan living and dining areas, en-suite solutions and well thought-out floor plans create a living environment with high standards.All units meet the Minergie-P standard and are designed for sustainable, energy-efficient living. Large window fronts, modern living and kitchen areas and a harmoniously designed interior ensure a contemporary living experience and a high level of comfort.The project impresses with its quiet, slightly elevated location in the charming villa district of Binningen and its excellent connections: The streetcar line to Basel, schools, kindergartens and shopping facilities are all within easy reach.Each unit has two parking spaces in its own underground garage, supplemented by visitor parking spaces.Construction will be carried out by experienced companies from the region - a reliable foundation for quality.Price overviewHouse 1: CHF 2,790,000House 2: CHF 2,790,000House 3: CHF 2,690,000Villa: On requestSpecial features of the properties: Exclusive new-build ensemble in the villa district Architecture with unmistakable design High-quality construction and fittings Partial ceiling heights of over 5m Spacious room layout Reduit and hobby rooms Underground garage with direct access to the house Option for elevator integration Freecooling system ...

Travel time
-
1 / 25
CHF 1,090,000.–
9 rooms355m² living space
4437 Waldenburg

Historic 9-room row house with modern comfort in Waldenburg

Discover this exceptional historic row house from 1750, which was lovingly renovated in 2018 and today combines modern living comfort with authentic charm. With 355 m² of living space and 4 floors, this unique property in a quiet location in Waldenburg offers generous space for the whole family or for people who like to unfold.The house impresses with: • Authentic architecture: Exposed wooden beams, wooden floors, and historic details create a warm, inviting atmosphere • Modern kitchen: Open kitchen with white cabinets, wooden worktops, large cooking island, and modern appliances including a dishwasher • Flexible room layout: 9 rooms offer flexible usage possibilities - from office spaces to workshops • 3 bathrooms: Modern equipment with stylish details, partially with walk-in showers and double sinks, as well as a bathtub in the attic, leave no wishes unfulfilled • Practical equipment: Laundry room, chimney, and 2 parking spaces are available Object description:Ground floorReception, work and guest areaWhen entering the house, you will find a spacious entrance area with plenty of space for wardrobe and reception. Additionally, a studio area and an additional workshop - ideal for creative activities, hobbies, or home office - are located on the same level. Two separate bedrooms would also be conceivable.1st floorLiving and coming togetherThe first floor forms the heart of the living area. Here, a bright and airy living and dining area awaits you, which is optically charmingly structured by historic wooden beams. The open design creates an inviting and warm living atmosphere.The adjacent and extremely spacious kitchen area with around 23 m² is one of the many highlights in this house. It offers plenty of space for cooking enthusiasts and cozy gatherings.The kitchen is equipped with high-quality and modern appliances and offers sufficient workspace and storage space for daily use. On this floor, there is also a retreat and an additional guest toilet.2nd floorSleeping and private areaThe second floor houses two bright, spacious rooms that can be flexibly used as an office, children's room, or additional living space. Centrally located in the hallway is the modern bathroom with a walk-in shower. A practical laundry room on the same level functionally complements the room offer.AtticRetreat and wellness areaThe spacious attic with around 107 m² stretches over two levels and offers a lot of design freedom for individual living ideas. On the first level, there is a spacious bathroom with a walk-in shower. An elegantly designed wooden staircase leads to the gallery with a sleeping area and creates a special living atmosphere.Location and further usage possibilitiesThe property is located in Pfarrgasse 8 in the central location of Waldenburg, a charming small town in the Basel region. Shopping facilities, schools, and institutions of daily needs are easily accessible, while the natural surroundings simultaneously offer a high quality of living.Basement and outdoor areasA vaulted cellar offers a lot of storage space or further usage possibilities - a separate entrance with stairs would also be conceivable. Two car parking spaces round off the offer of this exceptional property.Would you like to get a more precise picture of the house? Then don't miss our virtual 360° tour through the property to get a first impression of your potential new home!Have we sparked your interest in this beautiful property? Then feel free to contact us by email or phone - we look forward to your contact!

1 / 24
CHF 1,290,000.–
7.5 rooms160m² living space
Hauptstrasse 22, 4431 Bennwil

Family paradise with beautiful garden and far-reaching views

This well-maintained single-family house with 7.5 rooms convinces with a generous space offer, a well-thought-out division and a pleasant living feeling. The property presents itself in very good condition and offers ideal prerequisites for families or people who appreciate a lot of space, comfort and a well-kept environment.The flexible access with two separate entrances, on the one hand via the basement and on the other hand via the main entrance on the ground floor, opens up versatile usage possibilities. The separate entrance door in the basement leads directly to the spacious, heated workshop. This area is therefore suitable for different uses, such as a hair salon, studio or office. The basement also has a finished room and a separate laundry room. This level is complemented by a water softening system and a rainwater harvesting system for the garden. The spacious garage offers space for several vehicles.The ground floor forms the residential center of the house. A well-kept open kitchen, a beautiful bathroom with shower and toilet, as well as another room complement the generous living and dining area. Due to the slightly elevated location, you can enjoy a beautiful view over Bennwil. Particularly appealing is the direct access to the lovingly maintained garden, which is protected by its vegetation and offers a high level of privacy.On the upper floor, three spacious rooms and a spacious bathroom with a corner bathtub await you. A practical retreat rounds off the attractive space offer. Overall, it is a well-maintained home with a lot of space, beautiful views and a garden that invites you to enjoy and linger.

Travel time
-
1 / 13
CHF 1,290,000.–
6 rooms147m² living space
Oberwilerstrasse 41, 4123 Allschwil

Charming Riegel house full of character - Your home to feel good

This unique semi-detached Riegel house in traditional style combines timeless elegance with a cozy living atmosphere, a place where you immediately arrive and feel at home. The closed entrance area already welcomes you warmly and invitingly, before you enter the bright living and dining area, where a Swedish stove creates comfortable warmth and unparalleled coziness. The country-style kitchen is a dream for lovers of classic design and modern functionality. From here, you can directly access the quietly located rear garden, while the living room offers access to the front garden. Two private oases that playfully integrate outdoor living into everyday life. A practical guest toilet on this floor completes the ground floor.On the upper floor, two tastefully designed bedrooms await you, one with its own en-suite bathroom, supplemented by a family-friendly bathroom in the hallway, ideal for relaxed mornings and harmonious family life. The attic surprises with two more rooms and a retreat, which, thanks to the high ceilings under the sloping roofs, offer a generous sense of space, air, and light. One of the two rooms also has a small balcony, perfect for enjoying sunny hours in a private atmosphere.In the basement, you will find a versatile hobby room with daylight, the laundry room, and the technical room. With a total of 6 rooms, 2 bathrooms, a guest toilet, a Swedish stove, and two lovingly designed gardens at the front and back, this house presents itself as the perfect home for families or couples seeking traditional charm, cozy atmosphere, and modern well-being. The property also includes an outdoor parking space and a garage space, which ideally complement the attractive offer. Traditional half-timbered architecture In Allschwil, the historic town center is characterized by a special architectural heritage: the so-called "Riegelhaus" construction method, which is known in Switzerland as an expression of traditional half-timbered architecture. These half-timbered houses consist of a visible wooden skeleton of horizontal and vertical beams, which form the supporting structure, while the spaces in between are filled with traditional materials such as loam or brick, a construction method that goes back to centuries-old craftsmanship traditions.Riegel houses are characteristic of the Sundgau style and can be found in the old village center of Allschwil in dense street rows. Many of these buildings were constructed between the 17th and 19th centuries and are now carefully maintained and restored, as they significantly shape the local appearance and historical identity of the community.Typical of this architecture are visible wooden beams that rhythmize the facade image, and simple, earthy proportions that, in combination with gabled roofs, create a warm, authentic, and lively street scene. In the middle of the 20th century, some facades were plastered, but in recent decades, they have often been exposed again to make the historical construction method visible and emphasize the traditional structure.Today, more than a hundred of these Riegel houses stand in the village center, making Allschwil unique in Northwestern Switzerland, alongside Schönenbuch. These houses are not only witnesses to past centuries but also convey a sense of history, value, and local character today. An aspect that gives the location and living environment a special identity and charm. Renovations 2026- West facade CHF 22,000.-- Glass ceramic cooktop (Miele) CHF 1,900.-2025- Heating system of the owners' association CHF- Washing machine and dryer (Miele) CHF 2,075.-- Shower and toilet CHF 10,900.-2024- Floor drain (renovation) CHF 2,662.-- Electrical safety inspection2023- New heating boiler CHF 16,000.-

Travel time
-
1 / 13
CHF 3,600,000.–
7 rooms120m² living space
Therwilerstrasse 66, 4104 Oberwil

Single-family house in Oberwil - the opportunity!

Welcome to Oberwil (4104) – discover this charming, two-story single-family house with an inviting balcony on the upper floor. The house, built in 1947, impresses with its timeless character and is nestled in lush greenery and shade-providing trees.The house at a glance: • Living area: Spacious 120 m² on several levels • Rooms: 7 spacious rooms • Balcony: Cozy outdoor area for relaxation and enjoyment • Location: Ground floor with direct garden access • Year of construction: 1947 – solid building substance with great potential Sun exposure: The house benefits from a sunny location – especially in summer, you can enjoy plenty of sunshine, and in winter, the sun's radiation is pleasant. The nights are quiet, ensuring a restful atmosphere.Location and infrastructure: Oberwil offers excellent connections and all the amenities of daily life in the immediate vicinity: • Bus stop Drei Linden: Only 4 minutes walk away • School complex Am Marbach: In just 5 minutes on foot – ideal for families with children • Oberwil Center (bus & tram): Within 9-10 minutes walk • Coop supermarket: Conveniently accessible within 11 minutes on foot • Mühlematt pharmacy: Also accessible within 10 minutes on foot This single-family house combines rural tranquility with urban proximity and offers families and nature lovers an ideal home in green Oberwil. It is being auctioned by the bankruptcy or debt enforcement office. The official estimated value is CHF 3,600,000.00. The sale price of an auctioned property can be significantly lower than the market price. Detailed information (address, property details, usually appraisal report, photos, and information on the upcoming auction and contact point) can be found on www.zimmo.swiss. The objects can usually be viewed in advance (and there's more information about that in the registered area). Further information on this and over 100 other interesting properties can be found at:

Travel time
-
Nicolas Feisst

Nicolas Feisst

1 / 13
Nicolas Feisst

Nicolas Feisst

  • Parking space
  • Balcony / Terrace
  • Garage
CHF 1,099,000.–
4.5 rooms96m² living space
Starenstrasse, 4106 Therwil

Family-friendly, modern, and ready to move in - with garden and view of the unobstructable green

This very beautiful and family-friendly house has been continuously renovated, always maintained by the owners and presents itself today in a modern, ready-to-move-in condition. Thanks to the existing smart home system, various functions of the house can be conveniently controlled via a tablet. Shopping facilities, nature, kindergarten, schools, and public transport are within walking distance.Low-maintenance concrete flooring with underfloor heating in the living and dining area, as well as high-quality parquet flooring in the other rooms, provide a pleasant and stylish living atmosphere. The house can be easily accessed through the garage or through the well-maintained entrance area.Ground floorIn the entrance area, there is a wardrobe with a built-in cupboard on the right-hand side. On the left-hand side, there is a guest toilet with a washbasin and a window.Straight ahead, you enter the bright living and dining area. This impresses with an open, modern kitchen with V-ZUG appliances and large window fronts that provide plenty of daylight. From the living and dining area, you can access the large seating area with a garden. This has a water and power connection, as well as a garden gate with direct access to the fields.The garden presents itself in a very well-maintained and low-maintenance condition and can also be accessed through the basement. The unobstructable view of the green, as well as the new seating area with a sun awning, invite you to linger.First floorOn the first floor, there is a bright and renovated bathroom with a washbasin, bathtub, and two windows, as well as two children's rooms and a parental bedroom. From the parental bedroom, you can access the balcony, which impresses with a beautiful view of the green.AtticVia a folding ladder, you can reach the insulated attic, which currently offers a lot of storage space. At the same time, this is where the additional potential for living space expansion begins.Already today, the room layout is ideal for a four-person family. However, there is also the possibility of expanding the attic and increasing the living space. Several neighboring houses have already realized this expansion.BasementIn the basement, there is additional storage space under the stairs. Opposite is the electrical cabinet with FI protection. Furthermore, there is a technical room with a water softening system and a modern heating system with a heat pump boiler. All sanitary pipes have been renovated.A heated laundry room with a washing machine connection and an additional large sink is also available. From the laundry room, you can directly access the garden and the air raid shelter, which offers a lot of additional storage space.The basement is also connected to the large, heated garage with an electric garage door. A wall box for charging an electric vehicle is also available.This property is characterized by the following features: • Very good condition • Family-friendly • View of the green with unobstructable views • Kitchen, bathrooms, floors renovated • New electrical panel, new power lines, and covers, FI-protected • New entrance doors, house entrance, and basement door • Insect screens in all rooms on the first floor • Several access routes to the house • Insulated attic • Possibility of expansion (attic conversion) • Very well connected to public transport and nature • Modern triple-glazed windows throughout the house • High-quality oak parquet flooring in all bedrooms • Seating area, garden, and balcony • Two outdoor parking spaces with a wall box for electric cars and one garage space with direct access to the house • Renovation list available • And much more Have we piqued your interest? Then arrange a viewing appointment today

  • Parking space
  • Balcony / Terrace
  • Garage
1 / 12
CHF 950,000.–
4.5 rooms215m² living space
Schulweg 1, 4461 Böckten

OPEN-HOUSE: Friday, 4 September 2026, from 11:30 to 13:30

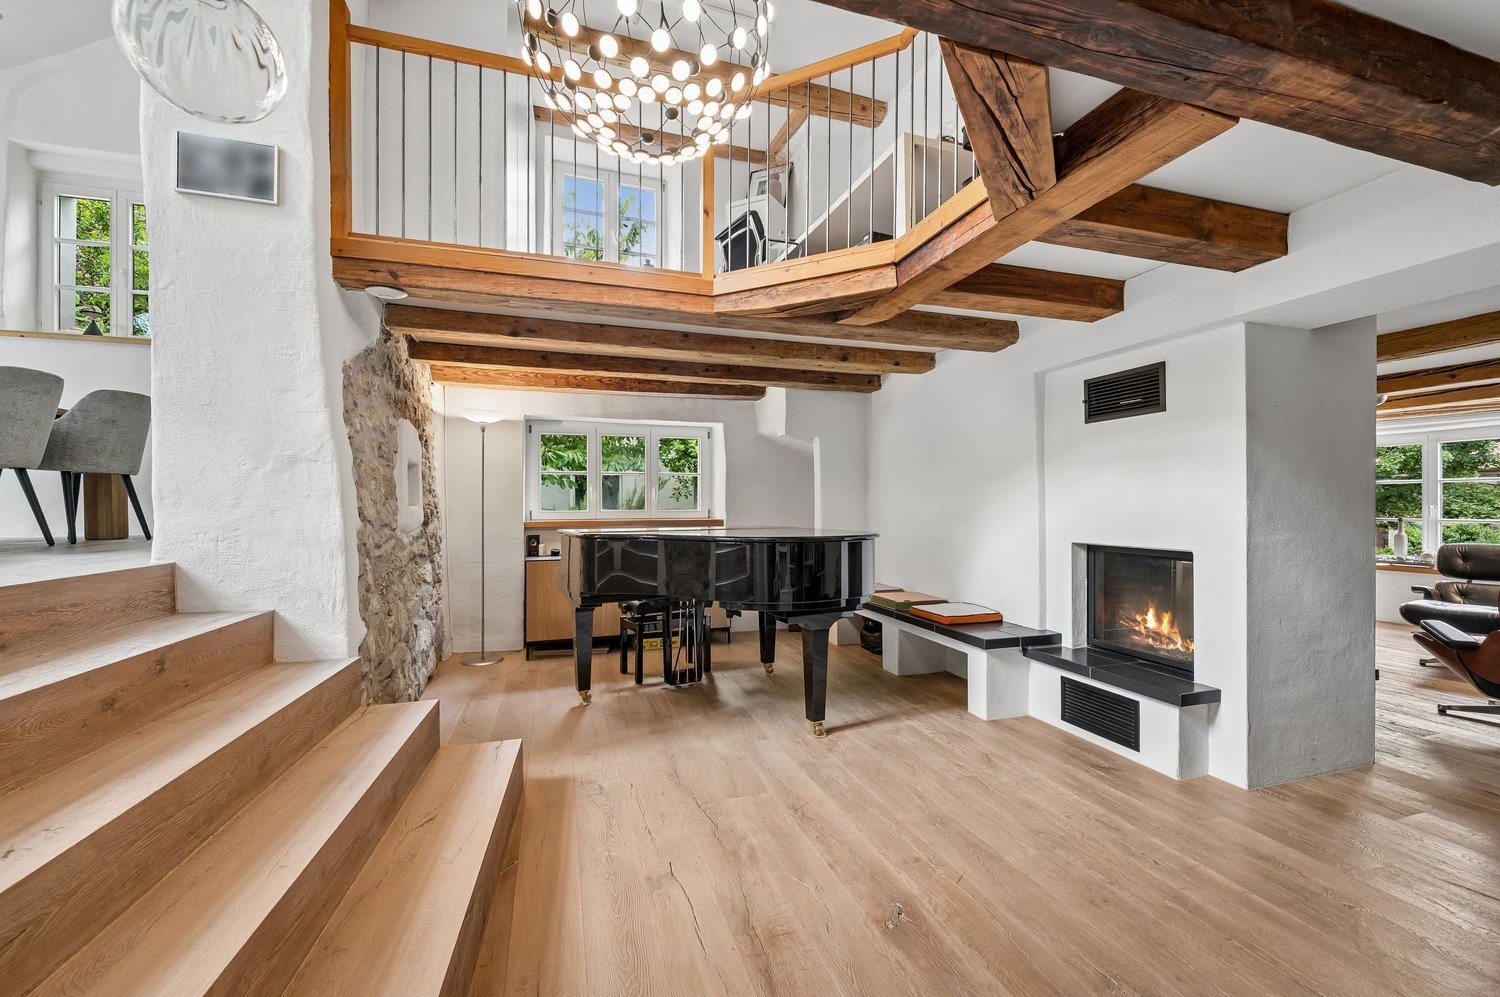
Highlights • Old-building charm in the core zone • Overwhelming room volume • Exclusive and modern kitchen • Living and working from home • Idyllic garden with pergola • Comprehensively renovated in 2026 Historic charm meets contemporary living and working Those who are looking for something special will be thrilled by this exceptional property. The listed farmhouse combines the charm of bygone days with modern living comfort and offers a variety of uses thanks to the integrated commercial space. Spacious rooms, high-quality finishes, and lovingly preserved historic elements create a unique ambiance that harmoniously combines living and working. The large glazed entrance to the commercial space is clearly visible from the main street and is ideal as an office, studio, shop, or for a quiet business. This allows living and working to be combined in an attractive way. Through the side entrance on Schulweg 1, you reach the large forecourt and the staircase, which takes you directly to the first floor. Here is the impressive living room, which, in combination with the spacious gallery and the white-painted ceiling construction, provides an exceptional sense of space. Two large skylights also create a bright atmosphere in this heart of the house. Another highlight on this floor is the newly renovated high-tech kitchen with the latest top devices from Miele and the built-in BOSE speaker system. Thanks to its size of 29 m², a large dining table fits perfectly next to the voluminous kitchen island. The adjacent bathroom with bathtub, shower, and two large sinks also reflects the dimensions of this unique property. On the second floor, there is a room of around 35 square meters with a bright wooden floor and dark visible wooden beams on the ceiling. The small windows are a worthy element of the listed building. A further wooden staircase leads to the top floor, where there is an attic room with a built-in wardrobe, which also offers a variety of uses. The property is heated by an oil heating system and radiators. The basement with daylight, a laundry room, and another bathroom with a separate toilet are located in the rear part of the ground floor. From there, a private rear exit leads to an idyllic garden seating area with a beautiful pergola. By opening the planted garden fence, two outdoor parking spaces can be realized with little effort if needed. This exceptional farmhouse offers much more than just living space. It is a place with history, character, and numerous opportunities for personal development. The successful combination of listed architecture, modern living comfort, and versatile commercial space gives this property a very special aura. Convince yourself of the unique atmosphere and the numerous advantages of this house.

Travel time
-
1 / 17
CHF 1,215,000.–
4.5 rooms
Therwilerstrasse 32, 4105 Biel-Benken BL

Single-family homes in timber construction - 15 minutes from Basel

Detached double-family homes in the city Quiet living on the edge of nature On the sunny edge of Biel-Benken, directly adjacent to the agricultural zone, a new construction project with four modern double-family homes (eight residential units) is being built. Here, natural living is combined with proximity to the city - ideal for all those who value peace, quality, and good connections. Spacious houses for versatile living Each residential unit offers 4.5 rooms plus a hobby room and a well-thought-out room layout. Three wet cells, a separate laundry room, basement and ancillary rooms, as well as a separate heat pump, provide high living comfort and flexibility - perfect for families, home offices, or individual living needs. Private retreats and meeting spaces A private seating area with a garden invites you to relax and enjoy the outdoors. At the same time, the arrangement of the houses creates a shared play and meeting area at the house entrances - a place for neighborhood and lively togetherness. Sustainable timber construction The houses are being built in modern timber construction and meet high ecological and energy-related requirements. Natural materials and durable building quality ensure a pleasant living climate and sustainable value retention. Comfortable parking Each house has a carport and an additional outdoor parking space - convenient and close to the house entrance. Nature-oriented and well-connected The nearby bus stop offers a good connection to public transport. The city of Basel can be reached in around 15 minutes - ideal for commuters and all those who want to live close to nature and still be close to the city. A home with a future This project stands for modern, sustainable living with a high quality of life - a place to arrive and feel good. House B1: DEFH: CHF 1'215'000.-, Carport: CHF 27'000.-, Outdoor parking space: CHF 18'000.-. Construction start is planned for autumn 2026, and occupancy is expected in spring 2028. We are happy to provide you with further information.

Travel time
-
1 / 17
CHF 1,130,000.–
4.5 rooms
Therwilerstrasse 32, 4105 Biel-Benken BL

DEFH - a new, small, idyllic residential quarter - 15 minutes from Basel

Detached two-family houses in the city Quiet living on the edge of nature On the sunny edge of Biel-Benken, directly adjacent to the agricultural zone, a new construction project with four modern semi-detached houses (eight residential units) is being built. Here, natural living is combined with proximity to the city - ideal for all those who value peace, quality, and good connections. Spacious houses for versatile living Each residential unit offers 4.5 rooms plus a hobby room and a well-thought-out floor plan. Three wet cells, a private laundry room, basement and ancillary rooms, as well as a private heat pump, provide high living comfort and flexibility - perfect for families, home offices, or individual living needs. Private retreats and meeting spaces A private seating area with a garden invites you to relax and enjoy the outdoors. At the same time, the arrangement of the houses creates a common play and meeting area at the house entrances - a place for neighborhood and lively togetherness. Sustainable timber construction The houses are being built in modern timber construction and meet high ecological and energetic requirements. Natural materials and durable building quality ensure a pleasant living climate and sustainable value retention. Comfortable parking Each house has a carport and an additional outdoor parking space - convenient and close to the house entrance. Nature-oriented and well-connected The nearby bus stop offers a good connection to public transport. The city of Basel can be reached in around 15 minutes - ideal for commuters and all those who want to live close to nature and still be close to the city. A home with a future This project stands for modern, sustainable living with a high quality of life - a place to arrive and feel good. House D1: DEFH: CHF 1'130'000.-, Carport: CHF 27'000.-, Outdoor parking space: CHF 18'000.-. Construction start is planned for autumn 2026, and occupancy is expected in spring 2028. We are happy to provide you with further information.

Travel time
-
1 / 17
CHF 1,135,000.–
4.5 rooms
Therwilerstrasse 32, 4105 Biel-Benken BL

Single-family houses - 15 minutes from Basel

Detached double-family houses in the city centerQuiet living on the edge of natureOn the sunny edge of Biel-Benken, directly adjacent to the agricultural zone, a new construction project with four modern double-family houses (eight residential units) is being built. Here, natural living is combined with proximity to the city - ideal for all those who value peace, quality, and good connections.Spacious houses for versatile livingEach residential unit offers 4.5 rooms plus a hobby room and a well-thought-out room layout. Three wet cells, a separate laundry room, basement and ancillary rooms, as well as a separate heat pump, provide high living comfort and flexibility - perfect for families, home offices, or individual living needs.Private retreats and meeting spacesA private seating area with a garden invites you to relax and enjoy the outdoors. At the same time, the arrangement of the houses creates a shared play and meeting area at the house entrances - a place for neighborhood and lively togetherness.Sustainable wooden constructionThe houses are being built in modern wooden construction and meet high ecological and energetic requirements. Natural materials and durable building quality ensure a pleasant living climate and sustainable value retention.Comfortable parkingEach house has a carport and an additional outdoor parking space - convenient and close to the house entrance.Nature-oriented and well-connectedThe nearby bus stop offers a good connection to public transport. The city of Basel can be reached in around 15 minutes - ideal for commuters and all those who want to live close to nature and still be close to the city.A home with a futureThis project stands for modern, sustainable living with a high quality of life - a place to arrive and feel good.House A1: DEFH: CHF 1'135'000.-, Carport: CHF 27'000.-, Outdoor parking space: CHF 18'000.-.Construction start is planned for autumn 2026, and the move-in date is expected to be in spring 2028.We are happy to provide you with further information.

Travel time
-

Suggested properties for you based on search results