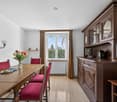
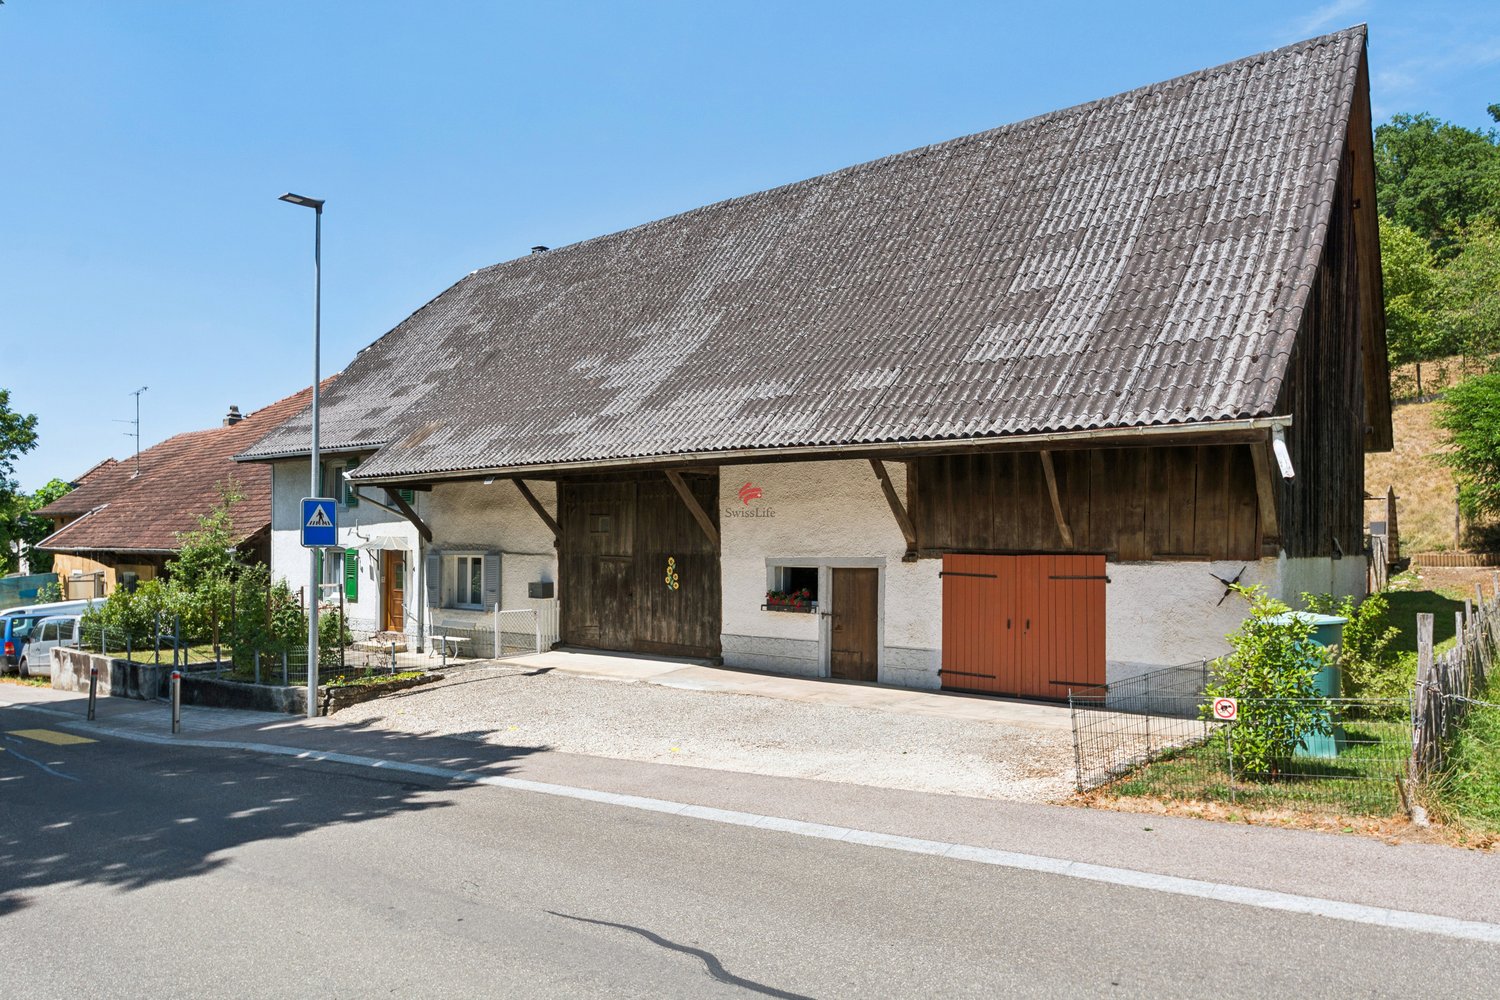
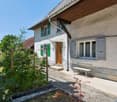
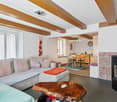
367 results - House, chalet, rustico to buy in Canton Jura

1 / 12
CHF 695,000.–
155m² living space
2950 Courgenay

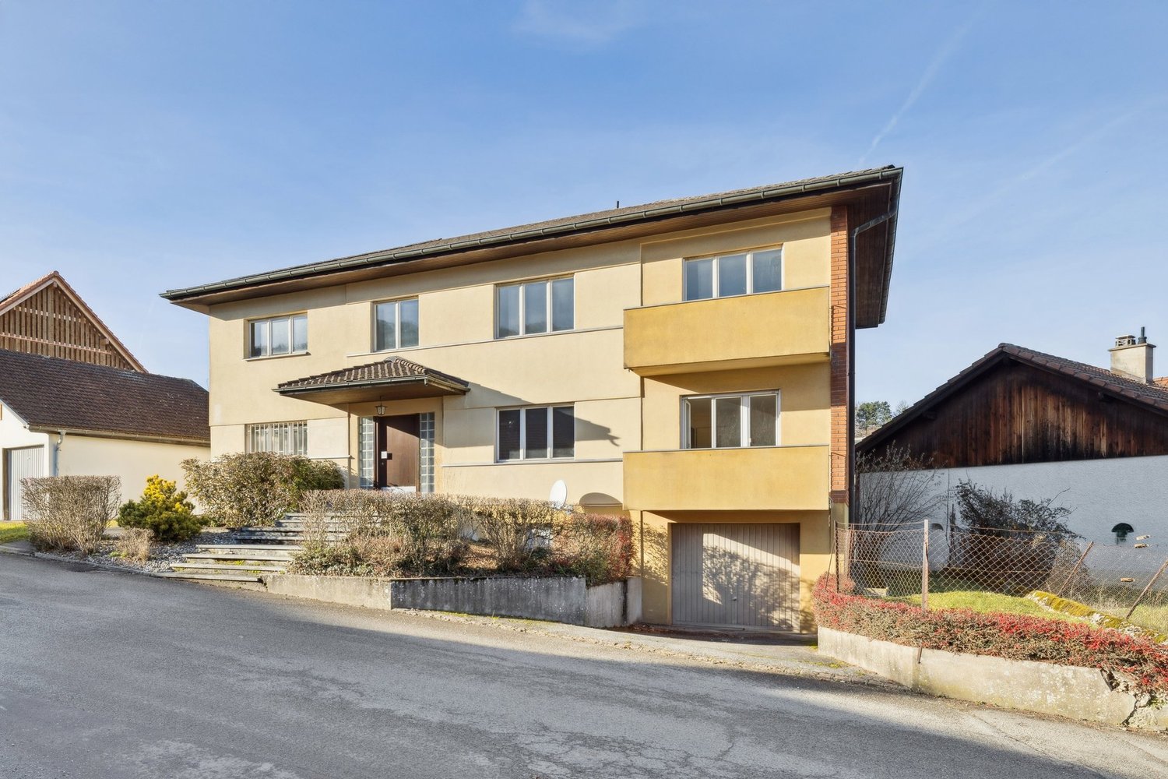
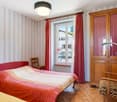
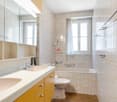
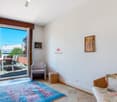
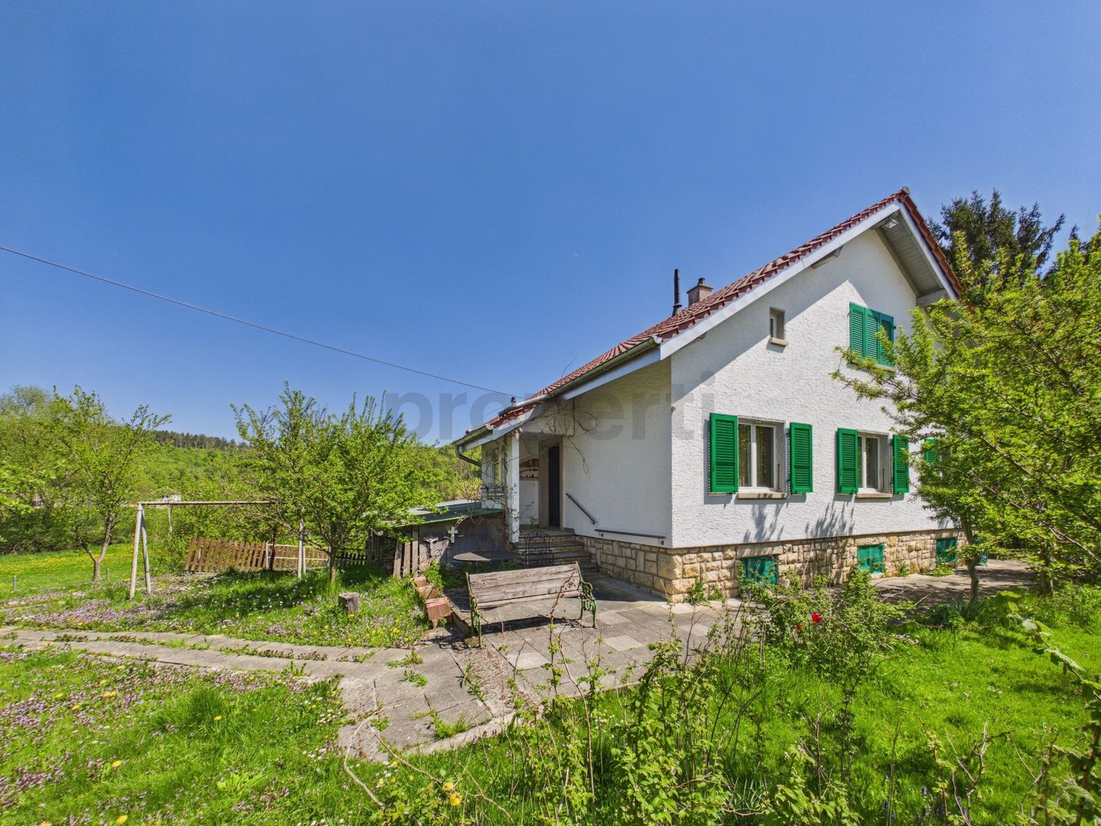
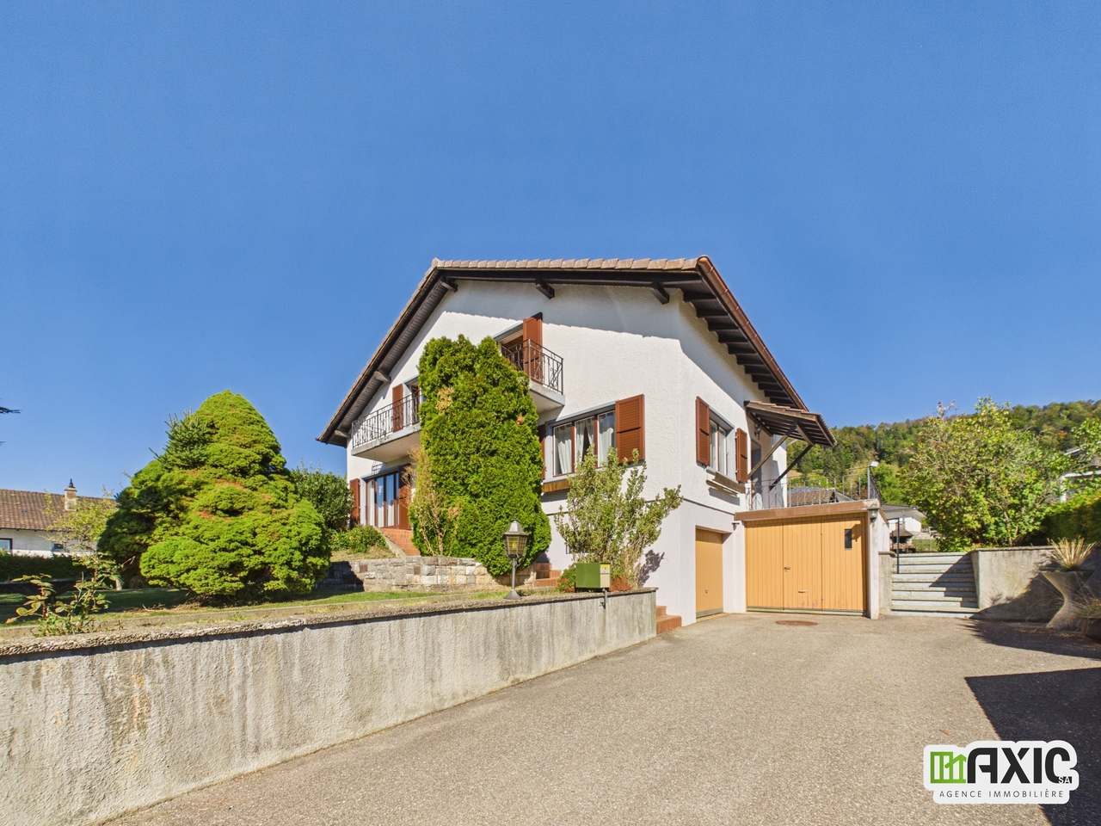
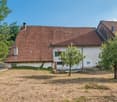
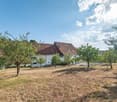
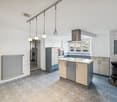
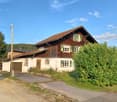
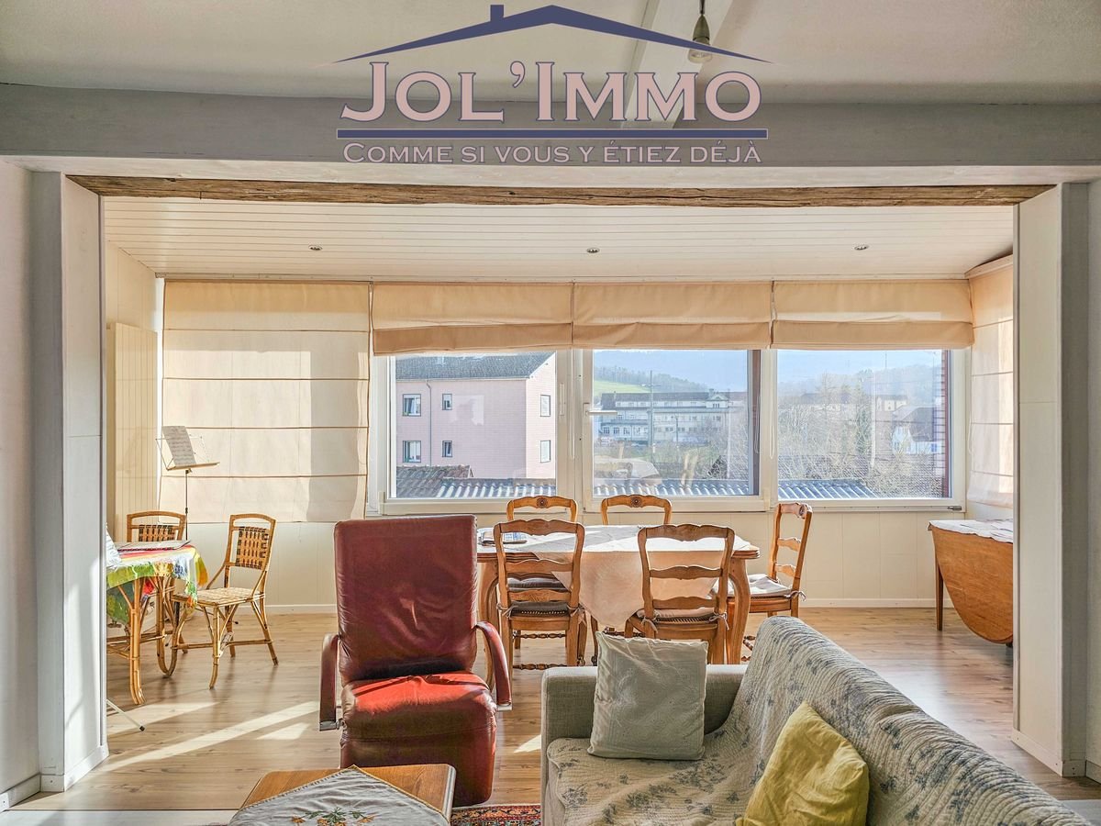
Detached house with 5.5 rooms offering a magnificent view in Fontenais

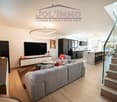
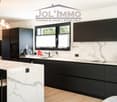
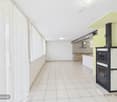
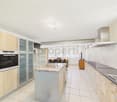
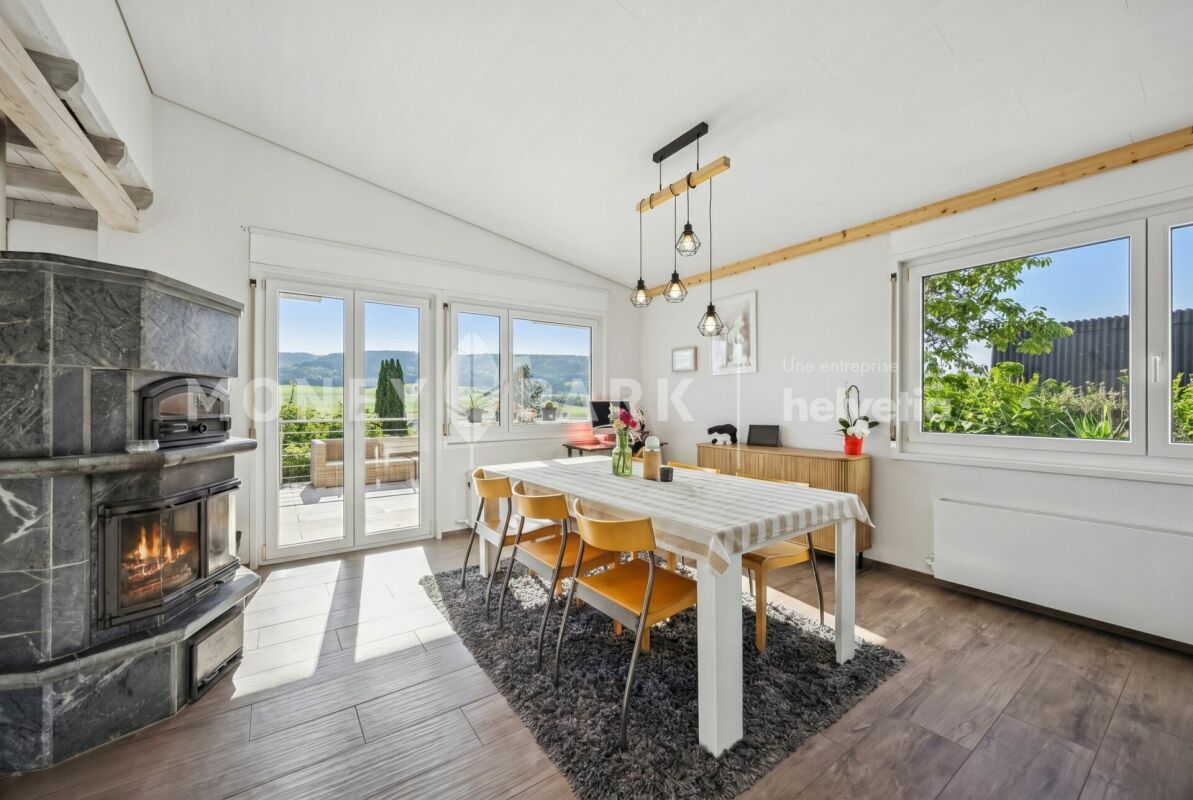
Highlights • Spacious open living area • Optimal space distribution • Two south and southwest-facing terraces • Two cellars, one with a wine cellar • 1 garage space Charming detached house with 5.5 rooms, garden and terrace This property charms from the first moments with its warm atmosphere and carefully thought-out layout. Upon entering, an elegantly integrated office space on the right offers a quiet and functional area, perfectly suited for telecommuting or a professional activity at home.The heart of the house consists of a spacious open living area combining the dining room, living room, and kitchen. This generous and bright unit creates a convivial and refined atmosphere, ideal for daily life and for receiving guests. Large window openings provide direct access to the terrace and a beautiful garden area, offering a true extension of the interior space and inviting you to fully enjoy the moments of relaxation outdoors.The upper floor accommodates three comfortable bedrooms, each offering a pleasant private space, as well as a shower room with WC, designed with sobriety and functionality. On the ground floor, the house also features an additional bedroom, ideal for guests or a family member, a spacious family bathroom, and a wine cellar and a cellar, perfectly responding to storage and conservation needs.A visit? With great pleasure, but we must validate your purchasing potential during the first contact.

1 / 10
CHF 1,300,000.–
5.5 rooms170m² living space
Rue du Chat-Perché 7, 2853 Courfaivre

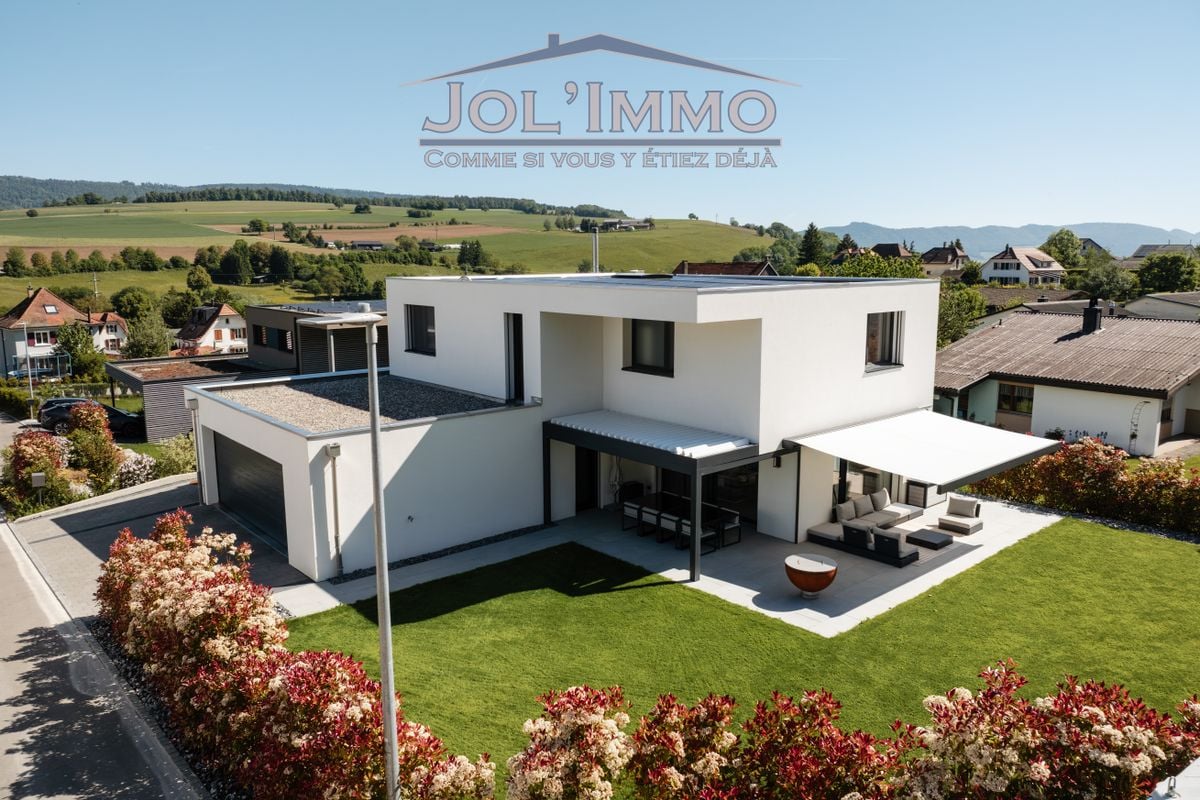
Luxury Villa in Courfaivre with 5.5 Rooms

This contemporary villa dating back to 2022 invites you to discover an exceptional life.Built in 2022, the property offers a unique living environment and domotized facilities. Situated on a generous plot of 705 m², this villa combines comfort and elegance in a welcoming environment for families.The InteriorThe interior of the villa extends over a living area of 170 m², designed to maximize space and natural light. An entrance with a large dressing room leads us into the main living area, oriented south, which accommodates a spacious living room perfect for relaxation, as well as a dining room. The open and contemporary kitchen is equipped with high-end finishes and integrated appliances. We also find a fully equipped laundry room offering all the necessary comfort for the whole family.The villa comprises three large bedrooms, each offering a serene and private setting. The master suite has an en-suite bathroom as well as a beautiful dressing room, while the two other bedrooms share a second, well-equipped and spacious bathroom.The technical room is located in the garage with a surface area of 55 m², designed for two beautiful cars, with direct access to the villa.Outdoor Spaces and ViewsThe outdoor spaces are designed to fully enjoy the beautiful surrounding views. The large garden offers endless possibilities for outdoor activities and relaxation with the family.LocationCourfaivre is a sought-after region for its quality of life. This villa embodies not only a refined home but also an interesting investment opportunity. With facilitated access through efficient transport links, local amenities, schools, and shops are easily accessible.Key Features • 5.5 bright rooms • 170 m² living area • 705 m² plot area • Triple glazing • Heat pump, underfloor heating • 3 spacious bedrooms • Open, high-end kitchen • A large double garage with 55 m² • Recent construction from 2022, with double walls • Bioclimatic pergola • Roller shutter (optional) • Integrated mosquito nets on each window • Solar panels with 17 kWc power on 80 m² area • Child-friendly facilities Contact us today to organize a private visit of this exceptional property and let yourself be seduced by the beauty and comfort that this luxury villa in Courfaivre offers.

Travel time
-
1 / 10
CHF 350,000.–
9 rooms200m² living space
Route de France 11, 2926 Boncourt

House with 2 apartments to renovate

Located at Route de France 11 in Boncourt, this house benefits from a strategic location in close proximity to the French-Swiss border, in a calm and easily accessible environment. The municipality of Boncourt, which has around 1,170 inhabitants, is situated just a few minutes from Porrentruy, in the heart of the Allaine valley, at an altitude of 377 meters. It has good transport connections, notably thanks to the railway line connecting Delémont to Delle, as well as quick access to the A16 highway. The Belfort-Montbéliard TGV train station is only 15 km away.The village is part of a school group and offers basic amenities (local shops, local services), making it a pleasant place to live between town and nature.Built in 1900, this house is situated on a plot of 336 m². With approximately 200 m² of living space, it currently consists of two separate apartments: a 3.5-room apartment on the ground floor with a terrace and a 4-room apartment on the upper floor with a balcony. The attic offers two additional bedrooms, a toilet with a sink, as well as a space still available, allowing for different configurations according to needs.The basement includes a laundry room, a heating system, several cellars, as well as storage spaces and a garage with an electric door. Outdoor parking spaces are available.A small garden completes the ensemble, which also benefits from the immediate proximity to the village's green public park. The ensemble requires renovation work, but offers a particularly interesting potential. Whether for a rental investment, a multi-family project, or a main residence with additional income, this house constitutes a rare opportunity for valorization in the region.Offered at a price of CHF 350,000, this property will attract buyers looking for a project with potential in a well-located area.

Travel time
-
1 / 13
CHF 495,000.–
6.5 rooms160m² living space
2923 Basse-Allaine

Spacious individual house 6.5 rooms with cellar and parking, Basse-Allaine

In the heart of the charming Basse-Allaine region, this 6.5-room individual house will seduce lovers of tranquility, space, and light. Enjoy the calm of a family environment while benefiting from quick access to amenities, in a privileged atmosphere where nature and conviviality intertwine.The living areas open up to a harmonious daily life, designed for both families and demanding couples. Four spacious bedrooms, a vast living room, and well-organized storage spaces - basement and attic - guarantee comfort and organization. The immediate proximity of schools, shops, and transportation ensures your quality of life, while parking, interior and exterior, simplifies your daily life.Built in 1952 and renovated in 2014, this house offers a beautiful potential for optimization and investment. Its original elements are an ideal basis for imagining renovations to your taste, while valuing the efficiency of its radiator heating system. A rare property with precious potential, to be transformed into a sustainable living space or a thoughtful investment.This Properti offer is characterized by: • 6.5-room individual family house • 4 bright bedrooms • 1 practical bathroom • Spacious basement and attic • Outdoor parking space • Interior parking available • Close to schools and services • Calm and green environment • Potential for appreciation and investment • Possible renovation according to your wishes Are you interested? Contact us for a consultation without commitment!

1 / 13
CHF 590,000.–
8 rooms186m² living space
Route de France 47, 2812 Movelier

Grande maison familiale en pleine nature, terrain 1 750 m² - Movelier

Grande maison familiale en pleine nature - terrain arboré de 1 750 m² - Movelier (JU)Au coeur de la campagne jurassienne, dans le paisible village de Movelier, cette grande maison familiale offre un cadre de vie rare : le calme absolu, une vue dégagée sur les champs à perte de vue et un magnifique terrain de 1 750 m², joliment arboré et parfaitement entretenu. Avec plus de 310 m² de surface, des espaces de vie généreux et de nombreuses annexes, elle séduira les familles comme les amoureux de nature et d'espace.- Le rez-de-chaussée : lumineux et convivial :Le coeur de la maison est un vaste salon-salle à manger d'environ 35 m², agrémenté d'une cheminée qui promet de belles soirées d'hiver. Il offre un accès direct au jardin. La cuisine est entièrement équipée : réfrigérateur avec compartiment à fruits et légumes, congélateur, four avec fonction vapeur, plaques vitrocéramiques et lave-vaisselle, complétés par de nombreuses armoires de rangement. Ce niveau accueille également deux belles chambres d'environ 15 m² chacune, ainsi qu'une salle d'eau avec douche, lavabo, WC et radiateur sèche-serviettes.- L'étage : des espaces modulables avec balcon :L'étage propose une grande chambre ainsi que trois autres pièces, dont une plus petite, idéales comme chambres d'enfants, bureau ou chambre d'amis. Un espace ouvert, polyvalent, se prête à un coin salon, un bureau ou une salle de jeux pour les enfants. Depuis cet espace et la grande chambre, on accède à un balcon de près de 8,5 m² offrant une vue imprenable sur les champs environnants. Une salle de bains avec baignoire, lavabo et WC complète ce niveau. De part et d'autre, les combles mansardés offrent un précieux volume supplémentaire, dont un grand espace courant sur toute la longueur de la maison.* Vous avez aussi la possibilité d'aménager un deuxième appartement.- Le sous-sol avec de l'espace à revendre :Le sous-sol dispose de deux garages, d'une grande cave, d'un local pouvant servir d'atelier, d'une buanderie avec lavabo et local technique, ainsi que d'un vaste local relié à l'un des garages. Depuis le demi-niveau, une porte donne directement sur l'extérieur, un vrai plus au quotidien.- Les extérieurs : un véritable petit paradis :Le terrain de 1 750 m² est l'un des grands atouts de cette propriété. Il abrite de nombreux arbres fruitiers (pommiers notamment), des framboisiers, un grand jardin potager, et sur le côté une magnifique zone boisée comptant plusieurs dizaines d'arbres. Un grand cabanon entièrement électrifié, avec éclairage et prises, se compose de deux espaces : l'un aménagé en atelier, l'autre idéal pour recevoir famille et amis, été comme hiver. Un espace grill avec cheminée en pierre invite aux repas en plein air. Un couvert partiellement fermé permet de ranger vélos et matériel de jardin, et un second couvert est prévu pour le bois de cheminée. La propriété dispose en outre d'au moins trois places de parc extérieures, en plus des deux garages.- Les points forts : Situation calme et privilégiée en pleine nature Vue dégagée et imprenable sur les champs Terrain de 1 750 m² joliment arboré et soigneusement entretenu Grande surface habitable d'environ 311 m², maison bien entretenue Salon avec cheminée et accès direct au jardin Balcon avec vue sur la campagne Deux garages et au moins trois places de parc Cabanon électrifié, espace grill en pierre, couverts et nombreux rangementsGroßes Einfamilienhaus mitten in der Natur - bewaldetes Grundstück von 1.750 m² - Movelier (JU)Im Herzen der Jura-Landschaft, im beschaulichen Dorf Movelier, bietet dieses große Einfamilienhaus ein einzigartiges Wohnambiente: absolute Ruhe, einen freien Blick über die Felder, so weit das Auge reicht, und ein herrliches, 1.750 m² großes, schön bewaldetes und perfekt gepflegtes Grundstück. Mit einer Wohnfläche von über 310 m², großzügigen Wohnbereichen und zahlreichen Nebengebäuden wird es sowohl Familien als auch Liebhaber von Natur und Weite begeistern.-...

Travel time
-
1 / 13
CHF 1,490,000.–
4.5 rooms226m² living space
2924 Montignez

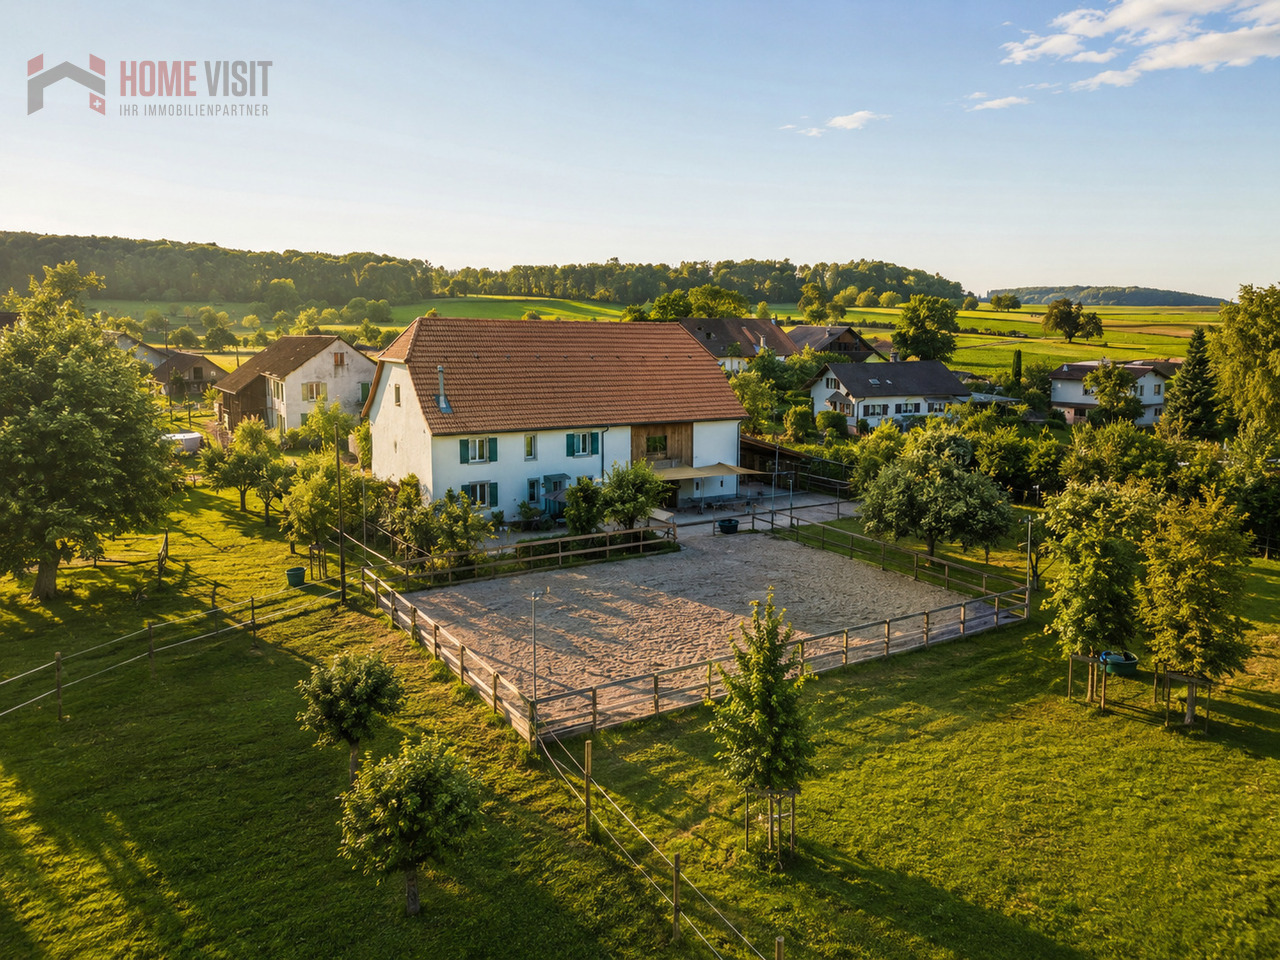
Dream property for horse lovers with private riding arena

EXCLUSIVE EQUESTRIAN PROPERTY WITH CHARM, HEART AND DREAMY HORSE INFRASTRUCTURE - A PLACE WHERE HUMANS AND HORSES FEEL AT HOMEImagine yourself...You wake up in the morning, open the shutters and look directly at your horses, which are grazing relaxed on their own pasture. The first sunbeams bathe the gentle hills of the Jura in warm light, while absolute peace and nature make you forget about everyday life.Even before the day really begins, you are already in the stable - just a few steps away from the living area. No commuting, no compromises. Here you live your dream right in front of your own front door.You saddle up your horse and ride directly from the property into the beautiful nature. Kilometers of forest paths, vast fields and dreamy galloping tracks are right in front of you. Whether it's relaxed rides, ambitious training or just pure freedom - this environment is a paradise for horse lovers.Welcome to Montignez.This exceptional equestrian property combines exclusive living comfort, high-quality horse infrastructure and natural living in a unique way. A place for people who don't just see horses as a hobby, but as a lifestyle.THE HOUSE - LOVINGLY RENOVATED AND FULL OF CHARACTERThe originally built farmhouse in 1850 was comprehensively renovated in 2018 with great attention to detail and combines modern living comfort with authentic charm today.On approximately 226 m² of living space, you can expect a home with a warm atmosphere, high-quality materials and a room layout that perfectly complements life with horses.Already the spacious entrance conveys a special feeling of being at home. From here, you can directly access the horse stable - a rare and incredibly practical connection between living and horse keeping.The heart of the house is the open living and dining area with a stylish kitchen and central cooking island. While the warm air chimney crackles in the background, you can enjoy cozy evenings with a view of the green surroundings.The spacious kitchen impresses with high-quality appliances, plenty of workspace and direct access to the garden. Even your four-legged friends have been thought of: the integrated Petwalk animal door allows dogs or cats to access the outside independently.A home to feel good - stylish, warm and at the same time absolutely suitable for everyday life for animal and nature lovers.HIGHLIGHTS LIVING AREA:o Comprehensive renovation in 2018o Approx. 226 m² living spaceo Open living and dining area with chimneyo High-quality kitchen with cooking islando Underfloor heating on the ground flooro Spacious bathroom with walk-in shower & bathtubo Office with a view of the horse area and pastureso Insulated attic with development potential of approx. 46 m²o Photovoltaic system for own useo Natural cellar with ideal climate for wine storageo Spacious storage facilitieso Direct access from the house to the stableHORSE KEEPING AT THE HIGHEST LEVELThis property was not simply "built for horses" - it was created by people who understand what really matters for high-quality private horse keeping.The professional horse stable from the renowned company AS Pferdestall offers space for up to four horses and impresses with a well-thought-out infrastructure and highest functionality.Three spacious indoor boxes have heated drinking troughs and offer the horses a lot of comfort. A fourth box is currently used as a saddle and feed chamber.The large hay and straw storage offers space for up to 15 tons and enables efficient and practical storage directly on site.Particularly impressive is the paved outdoor area with automated hay feeder, large drinking trough and covered washing and grooming area.The entire stable and...

1 / 13
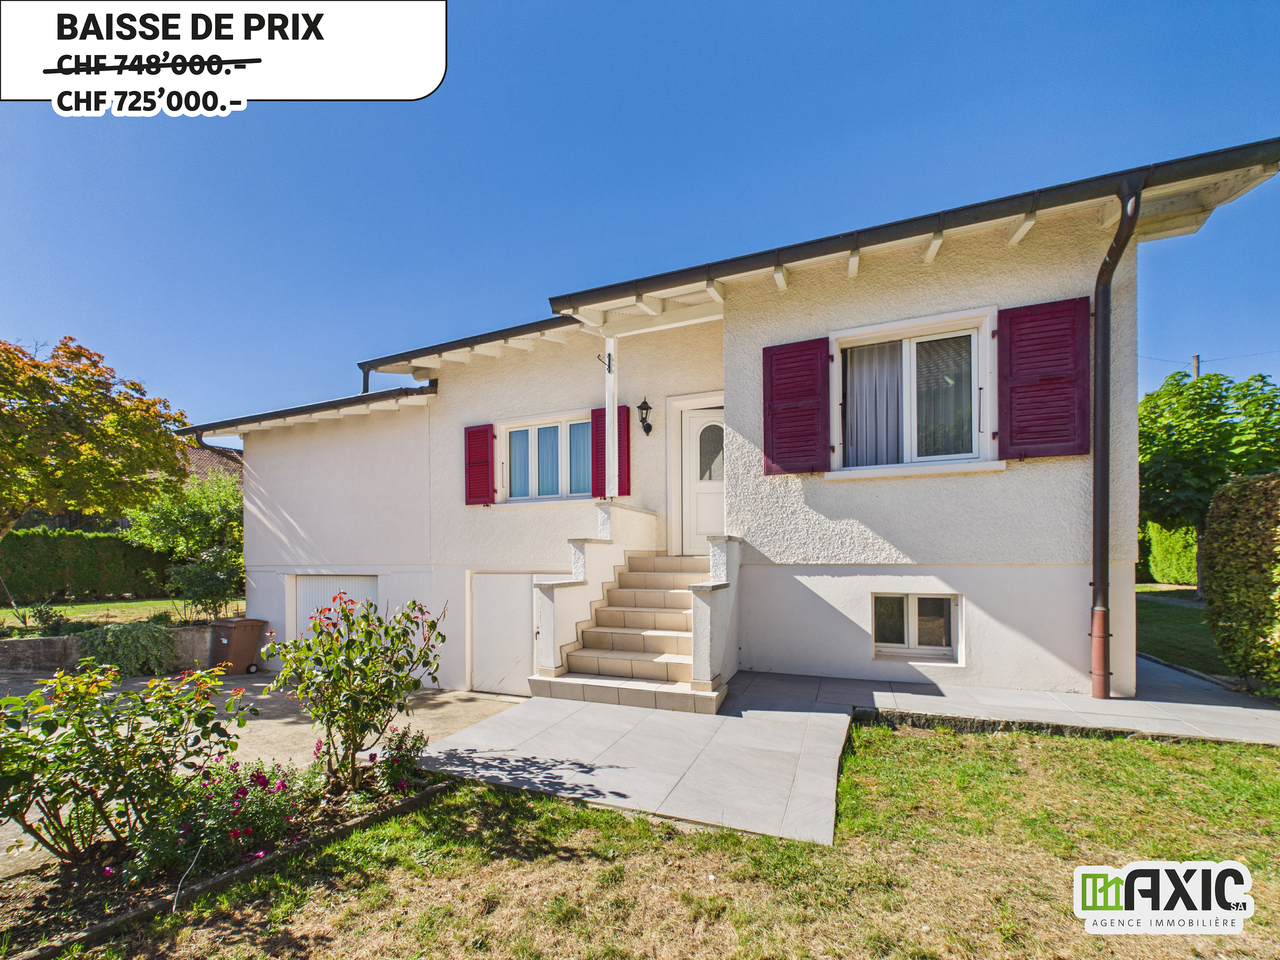
CHF 725,000.–
5.5 rooms130m² living space
Rue de La Golatte 12, 2800 Delémont

A vendre - Charmante maison de 5.5 pcs avec grand jardin à Delémont

Nichée dans l'un des quartiers les plus calmes et recherchés de Delémont, cette maison individuelle de 5.5 pièces séduit par son excellent état d'entretien, sa luminosité et le charme authentique de ses éléments d'origine. Un cadre de vie paisible et verdoyant, tout en restant à deux pas de toutes les commodités du centre-ville.Un intérieur lumineux, plein de caractère.Au rez inférieur, trois pièces lumineuses : deux chambres confortables et une pièce plus petite, idéale pour un bureau. Une salle de bain avec baignoire complète cet espace.Le coeur de la maison, c'est cette généreuse pièce cuisine-salon-salle à manger : un espace tout en longueur, baigné de lumière, qui invite à toutes les envies d'aménagement. Une poutre apparente au plafond et un bel arc en pierre viennent rappeler le cachet d'une maison ancienne, de quoi composer un intérieur qui mêle harmonieusement charme rustique et touches contemporaines, selon les goûts de chacun.À l'étage, une vaste pièce lumineuse, éclairée par un Velux, s'ouvre par une porte sur de grands combles au fort potentiel : suite parentale, studio indépendant ou grande chambre d'enfants, les possibilités ne manquent pas. Une salle de bain complète (baignoire, WC, lavabo), elle aussi baignée de lumière grâce à son propre Velux, complète cet espace.Un sous-sol aussi soigné que fonctionnel.Le sous-sol n'a rien d'un simple espace utilitaire : une belle cave lumineuse, de nombreux espaces de rangement, ainsi qu'une grande buanderie/local technique équipée d'un lavabo, deux grands garages -- l'un avec porte électrique pour le véhicule, l'autre pouvant aisément se transformer en atelier lumineux et spacieux.Des extérieurs à profiter toute l'année.Depuis le salon, un accès direct à un balcon mène, par quelques marches, à un espace déjà dallé et équipé d'un store électrique : l'endroit idéal pour aménager une terrasse intime, entourée d'arbres, d'arbustes et de haies qui en préservent tout le charme discret. Le terrain, particulièrement généreux avec ses 883 m², se déploie sur les côtés et à l'arrière de la maison : 647 m² de surface verte offrent un cadre magnifique et parfaitement entretenu, où se mêlent harmonieusement deux pommiers, un bel érable japonais, ainsi que de nombreux arbustes, rosiers et massifs fleuris, idéal pour jardiner, recevoir ou simplement profiter du plein air en famille.Une allée d'accès permet en outre de stationner plusieurs véhicules, en complément des deux garages.Les points forts en un coup d'oeil :- Maison de 5.5 pièces, très bien entretenue.- Quartier calme et verdoyant, à proximité immédiate du centre de Delémont.- Fenêtres PVC double vitrage (changées en 2000).- Cuisine équipée (four, vitrocéramique, hotte, frigo, lave-vaisselle).- Chauffage au mazout, chaudière 2014, citerne 2000 L.- Canalisations refaites en septembre 2026.- Éléments de charme : poutre apparente, arc en pierre.- Combles aménageables (suite parentale, studio, chambre d'enfants).- Sous-sol complet : cave, buanderie, 2 garages (dont un atelier potentiel).- Terrasse dallée avec store électrique, environnement arboré et intime.- Parcelle de 883 m², dont 647 m² de surface verte arborée avec arbres fruitiers.- Plusieurs places de parc.Construite en 1967, la maison a bénéficié d'un agrandissement et de travaux importants en 2002, complétés par d'autres interventions au fil des années -- notamment en 2014 et en 2026 -- témoignant d'un entretien régulier et soigné dans la durée. Une opportunité rare, à découvrir sans tarder, dans un secteur prisé de Delémont.Eingebettet in eines der ruhigsten und begehrtesten Viertel von Delémont besticht dieses 5,5-Zimmer-Einfamilienhaus durch seinen hervorragenden Erhaltungszustand, seine Helligkeit und den authentischen Charme seiner ursprünglichen Elemente. Ein ruhiges und grünes Wohnumfeld, und dennoch nur einen Katzensprung von allen Annehmlichkeiten des Stadtzentrums entfernt.Ein helles Interieur voller Charakter.Im Untergeschoss...
Travel time
-
1 / 13
CHF 350,000.–
7 rooms120m² living space
2950 Courgenay

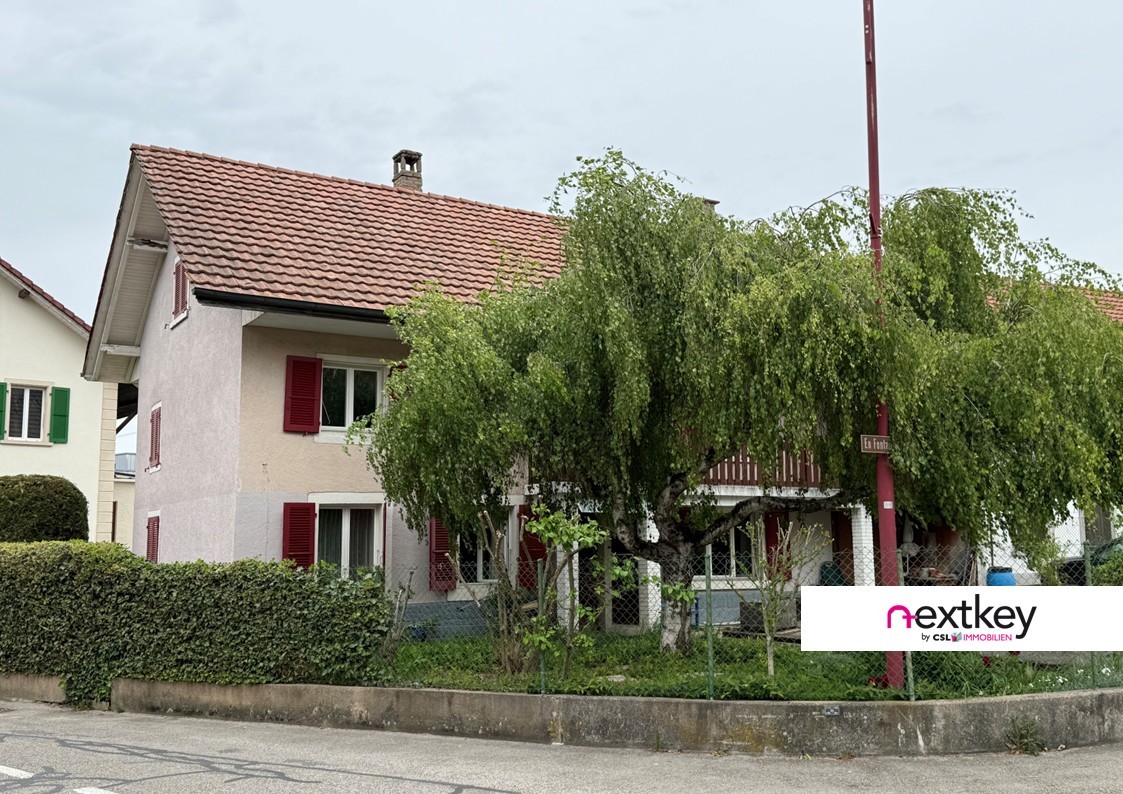
Charme d'antan, potentiel d'aujourd'hui

Maison de caractère avec grand potentiel d'aménagement à CourgenayCharmante maison individuelle datant de 1929, avec une distribution classique des pièces, un balcon ainsi qu'une annexe attenante accessible depuis le balcon et depuis l'extérieur. Important potentiel d'aménagement dans les combles, agréable espace extérieur autour de la maison. Le bien nécessite des rénovations, mais offre une excellente substance et de nombreuses possibilités de développement.Les principaux atouts en un coup d'oil :- Combles spacieux avec un fort potentiel d'aménagement, idéals pour créer un espace de vie supplémentaire, un atelier ou un studio- Structure du bâtiment solide offrant de multiples possibilités d'aménagement et d'utilisation- Particulièrement adaptée aux artisans, investisseurs ou familles souhaitant un projet personnalisé- Plan existant constituant une très bonne base pour des idées de transformation ou d'extension modernes- Situation calme dans un environnement proche de la nature tout en restant bien desservie- Excellent rapport qualité-prix grâce au potentiel de rénovation existant- Utilisable aussi bien comme résidence principale que comme bien de rendement- Propriété pleine de caractère, de charme et d'histoire- Une maison idéale pour celles et ceux qui savent reconnaître le potentiel et souhaitent créer quelque chose de personnelAvons-nous éveillé votre intérêt ? Dans ce cas, n'hésitez pas à convenir dès aujourd'hui d'un rendez-vous pour une visite - nous nous réjouissons de votre prise de contact.Des photos supplémentaires ainsi que des informations détaillées sont disponibles sur demande dans notre dossier de vente.--Haus mit Charakter und grossem Ausbaupotenzial in CourgenayCharmantes Einfamilienhaus von 1929 mit klassischer Raumaufteilung, Balkon und angebautem Nebenbau mit Zugang vom Balkon sowie vom Aussenbereich. Grosses Ausbaupotenzial im Dachgeschoss, angenehmer Hausumschwung. Renovationsbedürftig, aber mit viel Substanz und Entwicklungsmöglichkeiten.Die wichtigsten Vorzüge auf einen Blick:- Grosszügiger Dachstock mit hohem Ausbaupotenzial, ideal für zusätzlichen Wohnraum, ein Atelier oder Studio- Solide Bausubstanz mit vielseitigen Gestaltungs- und Nutzungsmöglichkeiten- Besonders geeignet für Handwerker, Investoren oder Familien mit Wunsch nach individueller Umsetzung- Bestehender Grundriss als gute Grundlage für moderne Um- oder Ausbauideen- Ruhige Lage in naturnaher Umgebung bei gleichzeitig guter Erreichbarkeit- Attraktives Preis-Leistungs-Verhältnis dank vorhandenem Sanierungspotenzial- Sowohl als Eigenheim wie auch als Renditeobjekt nutzbar- Charaktervolle Liegenschaft mit Charme und Geschichte- Ein Zuhause für alle, die Potenzial erkennen und etwas Eigenes schaffen möchtenKonnten wir Ihr Interesse wecken? Dann vereinbaren Sie noch heute einen Besichtigungstermin - wir freuen uns auf Ihre Kontaktaufnahme.Weitere Bilder und detaillierte Informationen stellen wir Ihnen gerne in unserer Verkaufsdokumentation zur Verfügung.--Ob Sie mit Nextkey eine Immobilie kaufen oder verkaufen möchten - wir sind für Sie da! Professionell, stressfrei und transparent.Nextkey steht sowohl Käufern als auch Verkäufern mit professioneller und vertrauensvoller Immobilienberatung zur Seite. Mit unserem transparenten Servicemodell (ab 1.5% Provision*) sorgen wir dafür, dass Ihr Immobilientraum oder -verkauf so reibungslos wie möglich abläuft. Vertrauen Sie auf unsere langjährige Erfahrung in beiden Bereichen.Schauen Sie sich auf unserer Website um oder greifen Sie einfach zum Telefon - wir freuen uns auf ein Gespräch mit Ihnen!*Mindestpreis von CHF 9'500.-, zzgl. der Mwst.

1 / 8
CHF 320,000.–
5.5 rooms150m² living space
Route de Pfetterhouse 4, 2935 Beurnevésin

Charmantes Bauernhaus mit viel Platz und Potenzial

Dieses ehemalige Bauernhaus verbindet ländlichen Charme mit einem grosszügigen Raumangebot und vielseitigen Möglichkeiten zur individuellen Gestaltung. Ein grosser Teil der Liegenschaft - darunter Bad, Küche und Fenster - wurde 2023 geschmackvoll renoviert.Die gedeckte, windgeschützte Terrasse mit Feuerstelle lädt zu gemütlichen Sommer- und Grillabenden mit Aussicht ins Grüne ein. Im behaglichen Wohnzimmer sorgt ein heimeliges Pellet-Cheminée für eine angenehme Wohnatmosphäre, während die Ölheizung eine zuverlässige Wärmeversorgung gewährleistet.Im 1. Obergeschoss befinden sich drei Schlafzimmer mit ursprünglichen Holzböden sowie das renovierte Bad mit Dusche. Der Naturkeller eignet sich ideal zur Lagerung von Wein, Lebensmitteln und Vorräten.Zur Liegenschaft gehören zudem eine Garage mit Platz für mindestens zwei Fahrzeuge sowie mehrere Aussenparkplätze. Ein grosszügiger Estrich und die grosse Scheune bieten viel Stauraum sowie Potenzial für einen späteren Ausbau und eröffnen interessante zusätzliche Nutzungsmöglichkeiten.Die ruhige Lage im Herzen der Ajoie macht dieses Haus ideal für Familien, Naturliebhaber und alle, die den besonderen Charme eines ehemaligen Bauernhauses schätzen.Eine Liegenschaft mit viel Charakter, zahlreichen Möglichkeiten und einem attraktiven Preis-Leistungs-Verhältnis. Überzeugen Sie sich selbst bei einer Besichtigung.Cette ancienne ferme allie le charme de la campagne à des espaces généreux et à de nombreuses possibilités d'aménagement personnalisées. Une grande partie de la propriété - notamment la salle de bains, la cuisine et les fenêtres - a été rénovée avec goût en 2023.La terrasse couverte et à l'abri du vent, dotée d'un foyer, invite à passer d'agréables soirées d'été et à faire des barbecues tout en profitant d'une vue sur la campagne. Dans le salon confortable, une cheminée à granulés crée une ambiance chaleureuse, tandis que le chauffage au fioul assure un apport de chaleur fiable.Au premier étage se trouvent trois chambres dotées de parquets d'origine ainsi que la salle de bains rénovée avec douche. La cave naturelle est idéale pour le stockage du vin, des denrées alimentaires et des provisions.La propriété comprend également un garage pouvant accueillir au moins deux véhicules ainsi que plusieurs places de stationnement extérieures. Un grenier spacieux et la grande grange offrent un vaste espace de rangement ainsi qu'un potentiel d'aménagement futur, ouvrant ainsi des possibilités d'utilisation supplémentaires intéressantes.Son emplacement calme au coeur de l'Ajoie fait de cette maison un lieu idéal pour les familles, les amoureux de la nature et tous ceux qui apprécient le charme particulier d'une ancienne ferme.Une propriété pleine de caractère, offrant de nombreuses possibilités et un rapport qualité-prix attractif. Venez vous en convaincre par vous-même lors d'une visite.

Travel time
-
1 / 9
CHF 680,000.–
5.5 rooms162m² living space
2905 Courtedoux

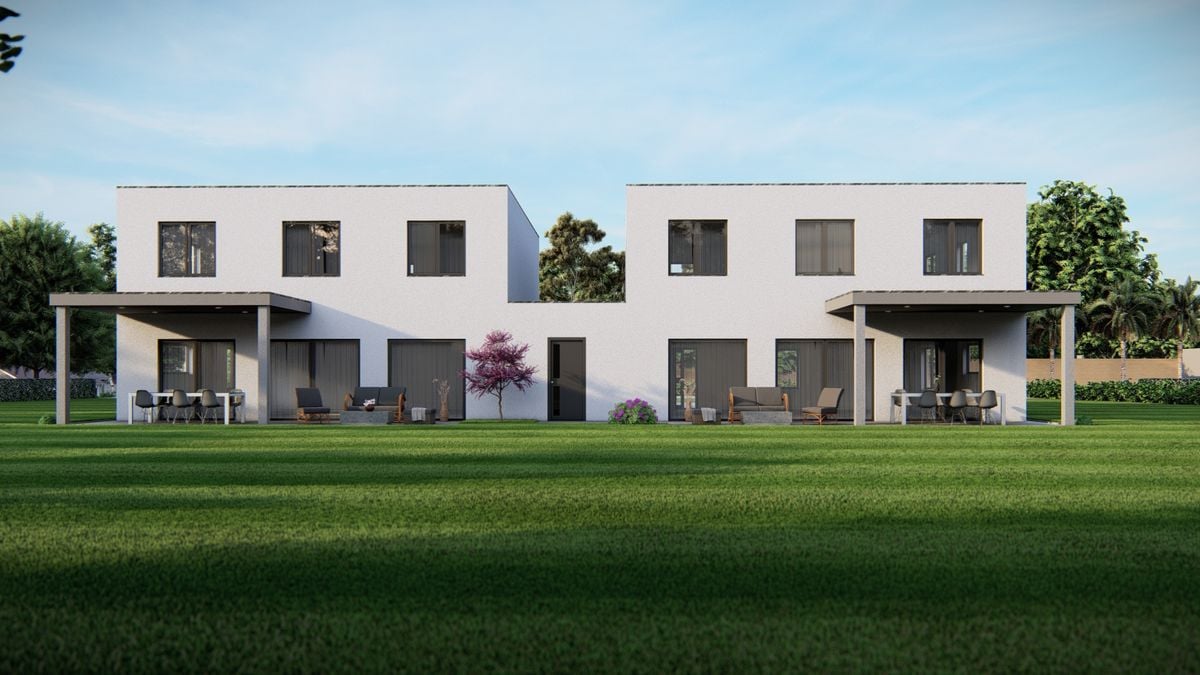
New semi-detached villa in the center of Courtedoux

Discover this high-end construction in Courtedoux, where two semi-detached villas, connected only by the technical room, offer optimal insulation and absolute tranquility. Designed with quality materials, including masonry/concrete with peripheral insulation, these villas benefit from a southwest orientation, allowing for maximum sunlight throughout the day.Each villa has a private garden, sheltered from prying eyes, perfect for enjoying moments of relaxation in complete intimacy. A practical shared access leads to the villas, all equipped with an independent heat pump and photovoltaic panels, ensuring autonomy and energy efficiency. The underfloor heating provides optimal thermal comfort, while Italian showers bring a touch of modernity to the spacious bathrooms.They are divided as follows:Ground floor: • Technical room of 13.10 m² • Entrance of 13.30 m² • WC of 3.30 m² • Cellar of 4.50 m² • Bedroom of 12.60 m² • Living room and open kitchen of 46.40 m² 1st floor: • Corridor of 3.50 m² • Bathroom of 9.40 m² • Parental bedroom of 14.30 m² • Dressing room and bathroom of 13.50 m² • Bedroom of 13.60 m² • Bedroom of 15.50 m² Outdoor facilities: • Carport + entrance 37.00 m² • Covered terrace 15.00 m² These villas, designed to offer comfort, elegance, and sustainability, will be delivered in 2025. Don't miss this unique opportunity to acquire a new property in a calm and green environment, ideally located near amenities. • This document has no contractual value -

1 / 12
CHF 455,000.–
13 rooms251m² living space
2944 Basse-Vendline

Elegant multiplex house with 4 apartments, basement and parking, Basse-Vendline

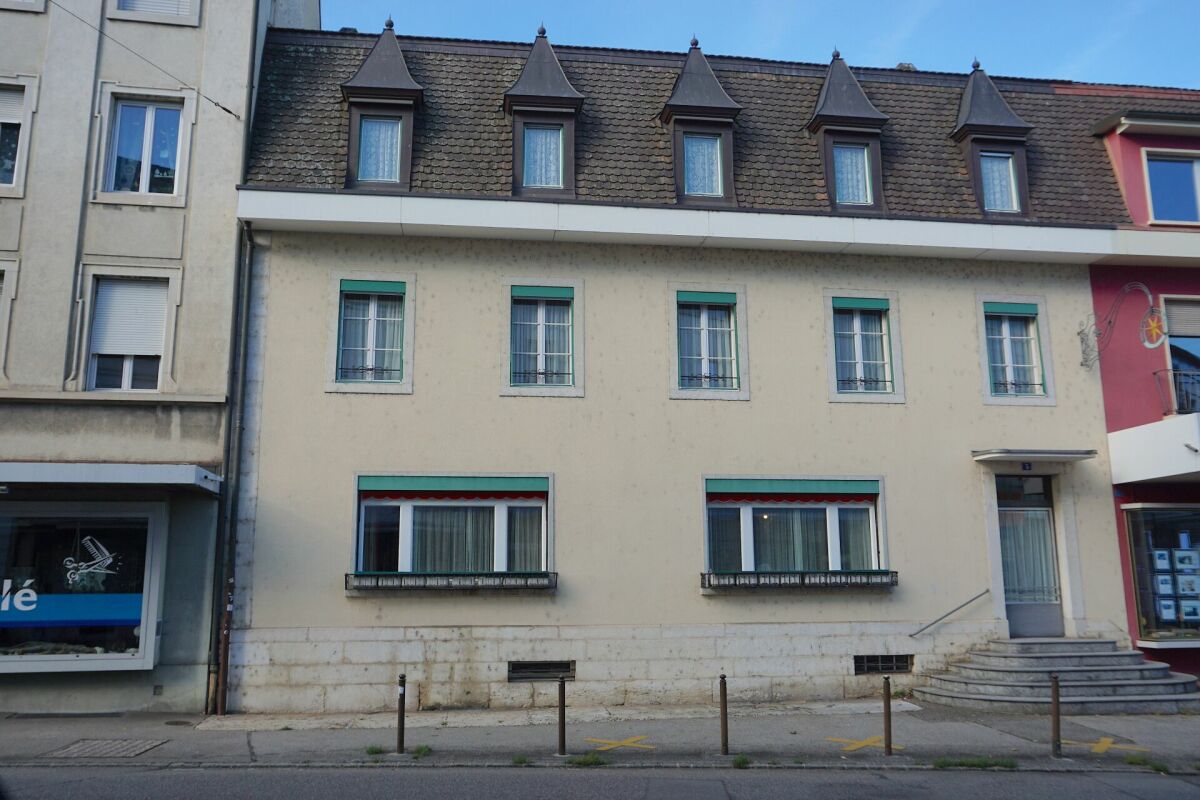
This income property, ideally located in Basse-Vendline, in the heart of the Jura canton, includes a group of 4 apartments (1 vacant, visible in the photo), offering an excellent investment opportunity. The house perfectly combines the charm of the old and functionality, all in a quiet and green environment, conducive to serenity.The building consists of a 1.5-room studio of 18 m² located in the basement. The ground floor accommodates a first apartment of 3.5 rooms with an area of 68 m². It also includes a second apartment of 3.5 rooms arranged in a duplex on the first floor, offering an area of 65 m². And on the 1st floor: 1 apartment in a duplex on the 2nd floor with 4.5 rooms and an area of 100 m².The building has the major advantage of already having 3 apartments rented, thus guaranteeing immediate and stable profitability for investors. Additionally, a basement and practical annexes complete this property to meet all storage needs.This property offer stands out for: • Income building with 4 apartments • Quiet, green and sought-after location in Basse-Vendline • 1.5-room studio of 18 m² located in the basement • 3.5-room apartment of 68 m² on the ground floor • 3.5-room duplex apartment of 65 m² (ground floor and 1st floor) • 4.5-room duplex apartment of 100 m² (1st and 2nd floor) • Stable and immediate rental income for a future investment • Useful basement and annexes for maximum storage • Private parking spaces for residents included • Proximity to regional amenities of the Jura canton Interested? Contact us for a non-binding visit!

1 / 5
CHF 450,000.–
6 rooms250m² living space
Place du 23-juin 9, 2828 Montsevelier

Old character farm with potential in the village center

Old village farm built around 1870, located at Place du 23-Juin 9 in Montsevelier, the property is situated on a 1'501 m² plot and benefits from a central location in the heart of the village, in a quiet and residential environment.The living area develops a volume of 875 m² and consists of six rooms spread over two levels, including five bedrooms, a living room and two bathrooms with WC. The windows are equipped with double glazing. Heating is provided by an oil-fired boiler installed in 2008, with heat distribution through radiators. The entire property is in a current state of maintenance, corresponding to a building of this era.The property is also distinguished by its significant annex volumes, totaling around 1'840 m². These include old barns, a stable, garages and storage spaces. Today, little exploited, these volumes offer an interesting potential for use, development and enhancement, subject to the necessary administrative authorizations. The property thus retains its authentic character and has particularly generous volumes, which have become rare on the local real estate market.The village of Montsevelier is located about 15 km from Delémont, at an altitude of 568 meters. Since January 1, 2013, the former municipality of Montsevelier has merged with those of Vermes and Vicques to form the municipality of Val Terbi, joined by Corban on January 1, 2018. Montsevelier had 510 inhabitants before the merger. The municipality of Val Terbi offers its population numerous infrastructures and services, including a children's house, primary schools and a secondary school, gymnasiums and sports fields, a birth house, a retirement home, a theater, a waste disposal facility and various local shops and services.

Travel time
-
1 / 12
CHF 295,000.–
6 rooms156m² living space
2923 Basse-Allaine

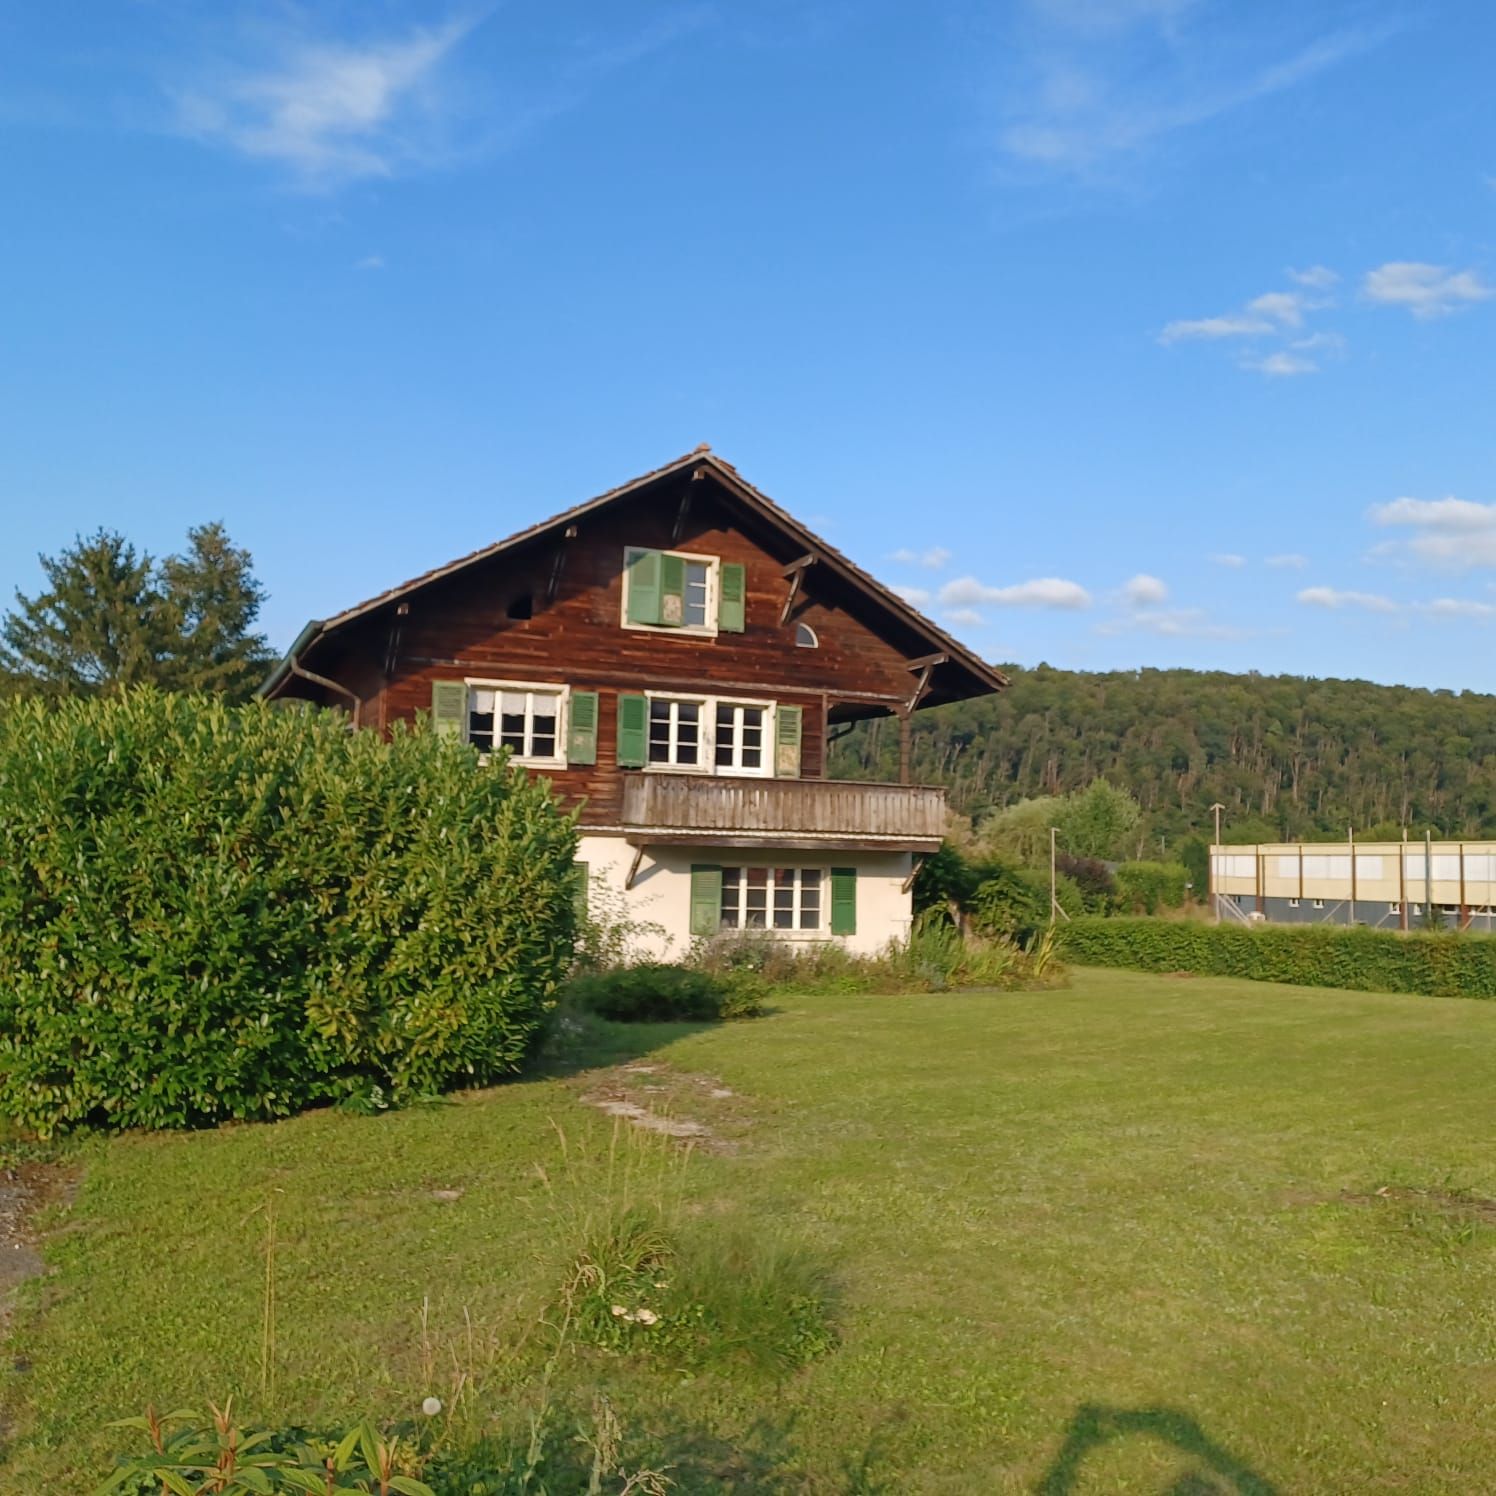
Spacious individual house with 6 rooms, balcony, Basse-Allaine

In the heart of the charming Basse-Allaine region, in Courtemaîche, this individual chalet-style house offers a beautiful opportunity for lovers of properties with character and potential.Located in a calm and green environment, it seduces with its peaceful atmosphere, its beautiful volumes, and its pleasant living environment, while remaining close to essential amenities.The house has 6 rooms, including 4 bedrooms and 2 bathrooms, offering a layout suitable for a family or a couple looking for space. Natural light traverses the rooms and highlights the authentic charm of the property. A garden, a balcony, a basement, an attic, as well as parking spaces, including an indoor garage, complete this property and reinforce its functional aspect in daily life.Built in 1947, this property requires renovation work, which represents a real opportunity to rethink the spaces and fully enhance its potential. It is aimed at buyers who can project themselves into a transformation project and want to create a living space in their own image, in a sought-after setting.The starting price is set at CHF 295,000, with a sale to the highest bidder.This Properti offer is characterized by: • Individual chalet-style house • 6 rooms • 4 bedrooms • 2 bathrooms • Balcony • Garden • Basement • Attic • Parking spaces • Indoor garage • Calm location in Courtemaîche • Close to schools, shops, and train station • Property to be renovated with high potential for appreciation Interested? Contact us for a non-binding consultation.

1 / 10
CHF 980,000.–
876m² living space
Rue de la Maltière 5, 2800 Delémont

ARI-248 For investors - Residential building - Total floor area 1'179 m2 - Built volume 3'227 m3 - Attic convertible - Delémont, city center

Central location Old restaurant on the ground floor with 2 large apartments on the 1st and 2nd floors; beautiful convertible attic - ceiling heights of over 3 meters; beautiful period parquet floors; very well-maintained building. Basement • Basement of 35 m2; • Storage room 1 of 14 m2; • Laundry room of 22 m2; • Technical room of 14 m2; • Storage room 2 of 69 m2. For a floor area of 235 m2 and a built volume of 590 m3. Ground floor • North entrance covered of 7 m2; • WC at the entrance for men and women of 4 m2; • Corridor and distribution of 30 m2; • Kitchen of 27 m2; • Storage room of 11 m2; • Old restaurant with counter of 40 m2; • Old dining room of 33 m2; • Bedroom of 15 m2; • Corridor of 21 m2. For a floor area of 235 m2 and a built volume of 730 m3. 1st floor • Distribution and staircase of 48 m2; • Room 1 of 36 m2; • Room 2 of 23 m2; • Room 3 of 30 m2; • Bedroom 1 of 16 m2; • Bedroom 2 of 15 m2; • Bedroom 3 of 11 m2; • Bedroom 4 of 14 m2. For a floor area of 235 m2 and a built volume of 792 m3. 2nd floor • Distribution and staircase of 37 m2; • Room 1 of 21 m2; • Room 2 of 25 m2; • Room 3 of 16 m2; • Room 4 of 16 m2; • Room 5 of 21 m2; • Bedroom 1 of 15 m2; • Bedroom 2 of 14 m2; • Bedroom 3 of 11 m2. For a floor area of 235 m2 and a built volume of 625 m3. Convertible attic For a floor area of 235 m2 and a built volume of 489 m3. • Total floor area of 1'179 m2 • Total built volume of 3'227 m3.

Travel time
-

Suggested properties for you based on search results