368 results - House, chalet, rustico to buy in Canton Jura

1 / 10
CHF 980,000.–
876m² living space
Rue de la Maltière 5, 2800 Delémont

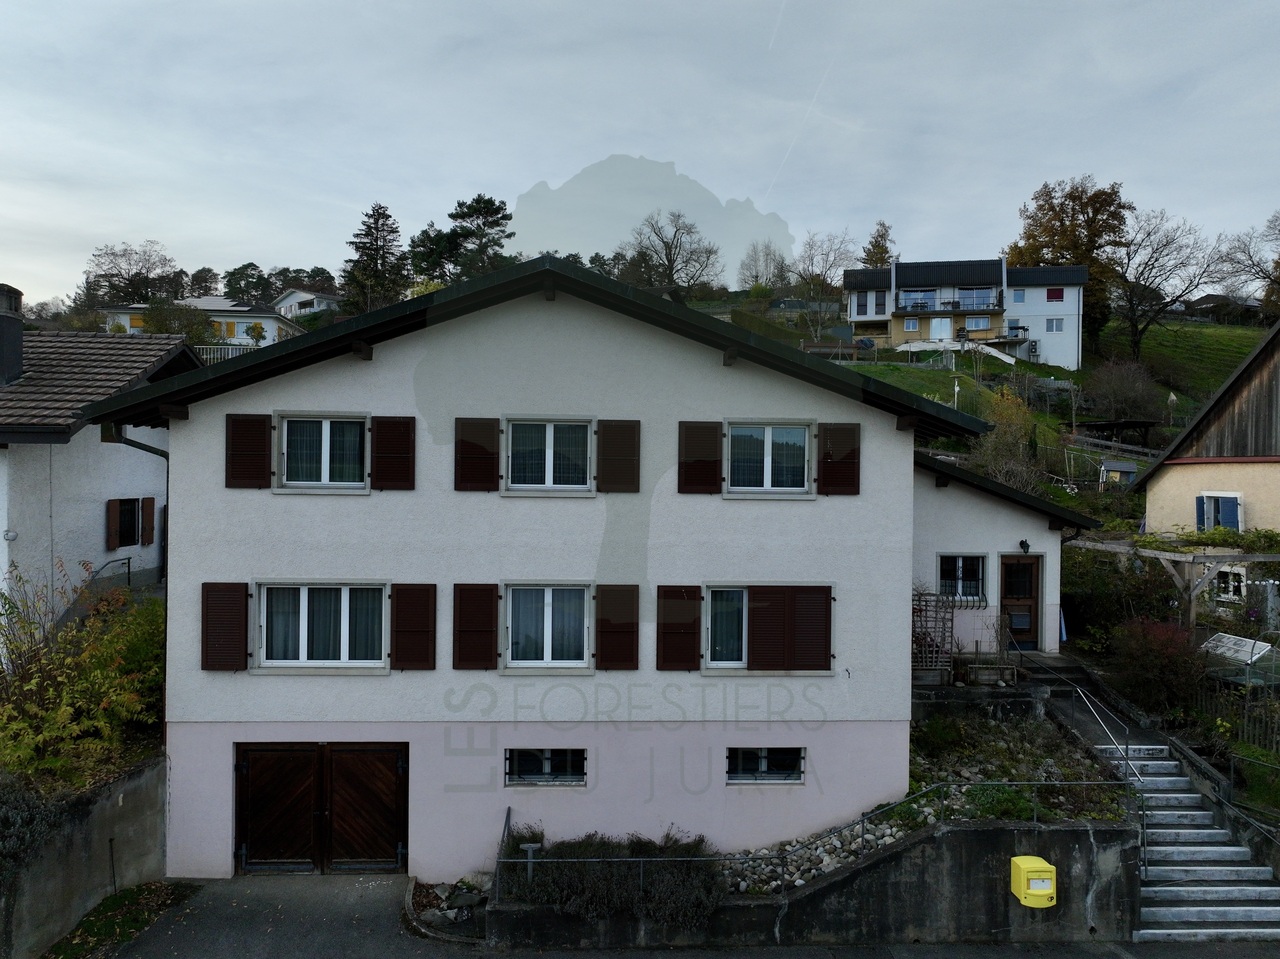
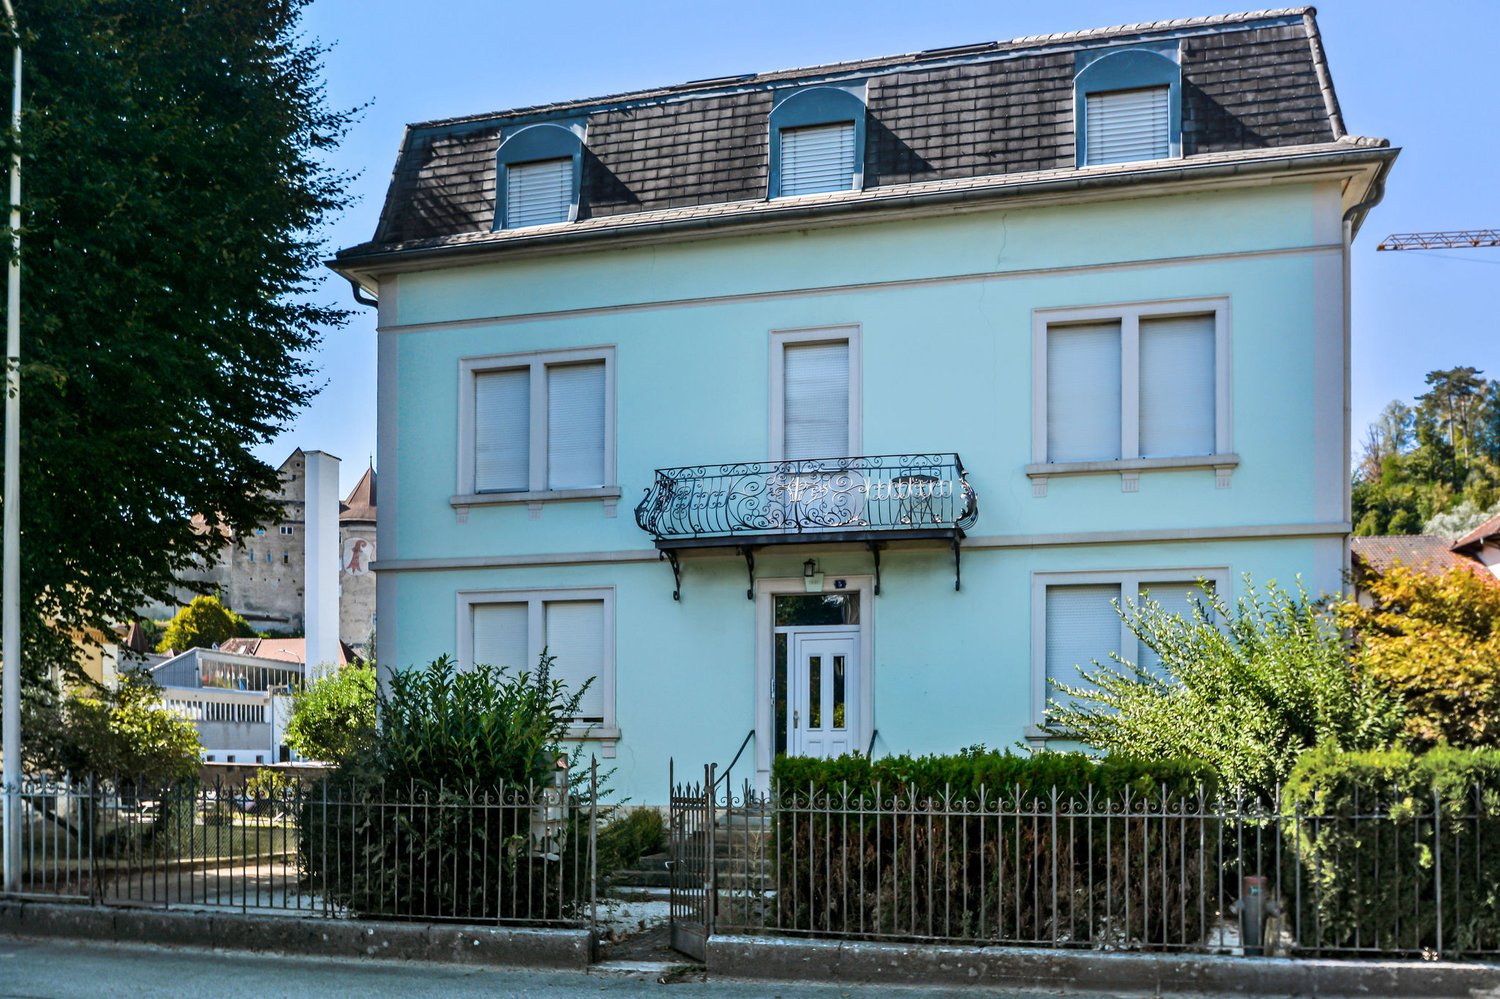
ARI-248 For investors - Residential building - Total floor area 1'179 m2 - Built volume 3'227 m3 - Attic convertible - Delémont, city center

Central location Old restaurant on the ground floor with 2 large apartments on the 1st and 2nd floors; beautiful convertible attic - ceiling heights of over 3 meters; beautiful period parquet floors; very well-maintained building. Basement • Basement of 35 m2; • Storage room 1 of 14 m2; • Laundry room of 22 m2; • Technical room of 14 m2; • Storage room 2 of 69 m2. For a floor area of 235 m2 and a built volume of 590 m3. Ground floor • North entrance covered of 7 m2; • WC at the entrance for men and women of 4 m2; • Corridor and distribution of 30 m2; • Kitchen of 27 m2; • Storage room of 11 m2; • Old restaurant with counter of 40 m2; • Old dining room of 33 m2; • Bedroom of 15 m2; • Corridor of 21 m2. For a floor area of 235 m2 and a built volume of 730 m3. 1st floor • Distribution and staircase of 48 m2; • Room 1 of 36 m2; • Room 2 of 23 m2; • Room 3 of 30 m2; • Bedroom 1 of 16 m2; • Bedroom 2 of 15 m2; • Bedroom 3 of 11 m2; • Bedroom 4 of 14 m2. For a floor area of 235 m2 and a built volume of 792 m3. 2nd floor • Distribution and staircase of 37 m2; • Room 1 of 21 m2; • Room 2 of 25 m2; • Room 3 of 16 m2; • Room 4 of 16 m2; • Room 5 of 21 m2; • Bedroom 1 of 15 m2; • Bedroom 2 of 14 m2; • Bedroom 3 of 11 m2. For a floor area of 235 m2 and a built volume of 625 m3. Convertible attic For a floor area of 235 m2 and a built volume of 489 m3. • Total floor area of 1'179 m2 • Total built volume of 3'227 m3.

Travel time
-
1 / 15
CHF 650,000.–
Chemin des Arquebusiers 1, 2900 Porrentruy

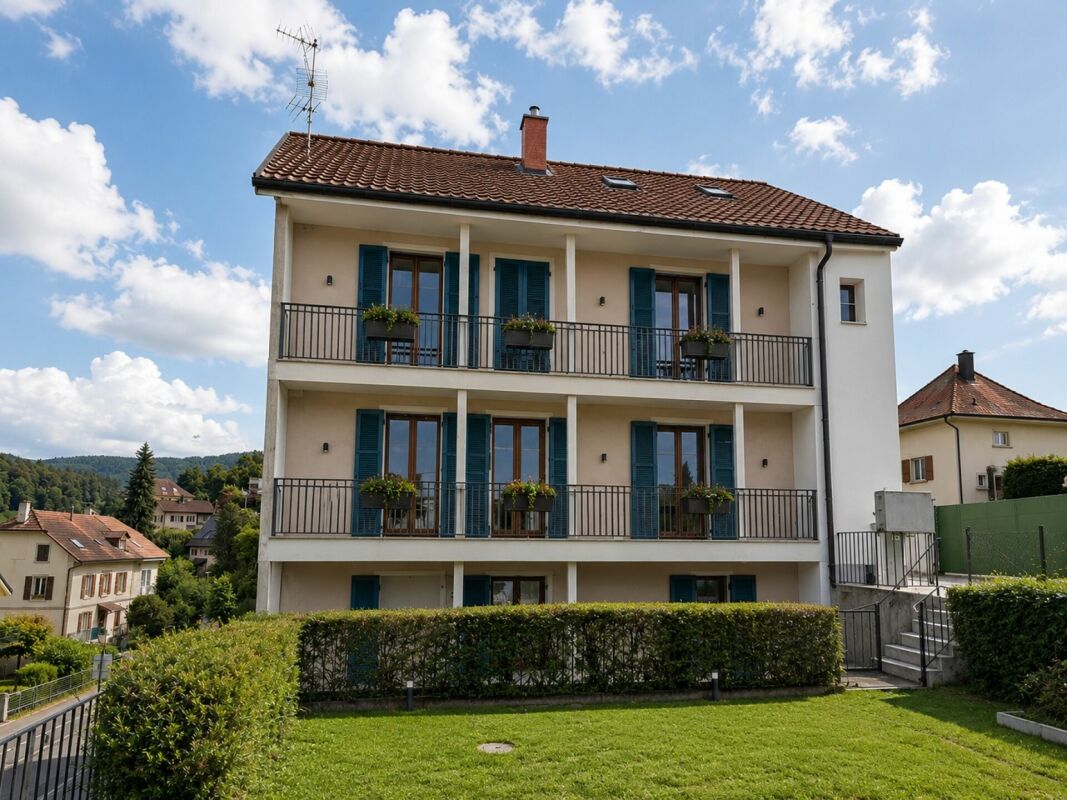
Porrentruy, rental building with 4 units - 7.1 % yield

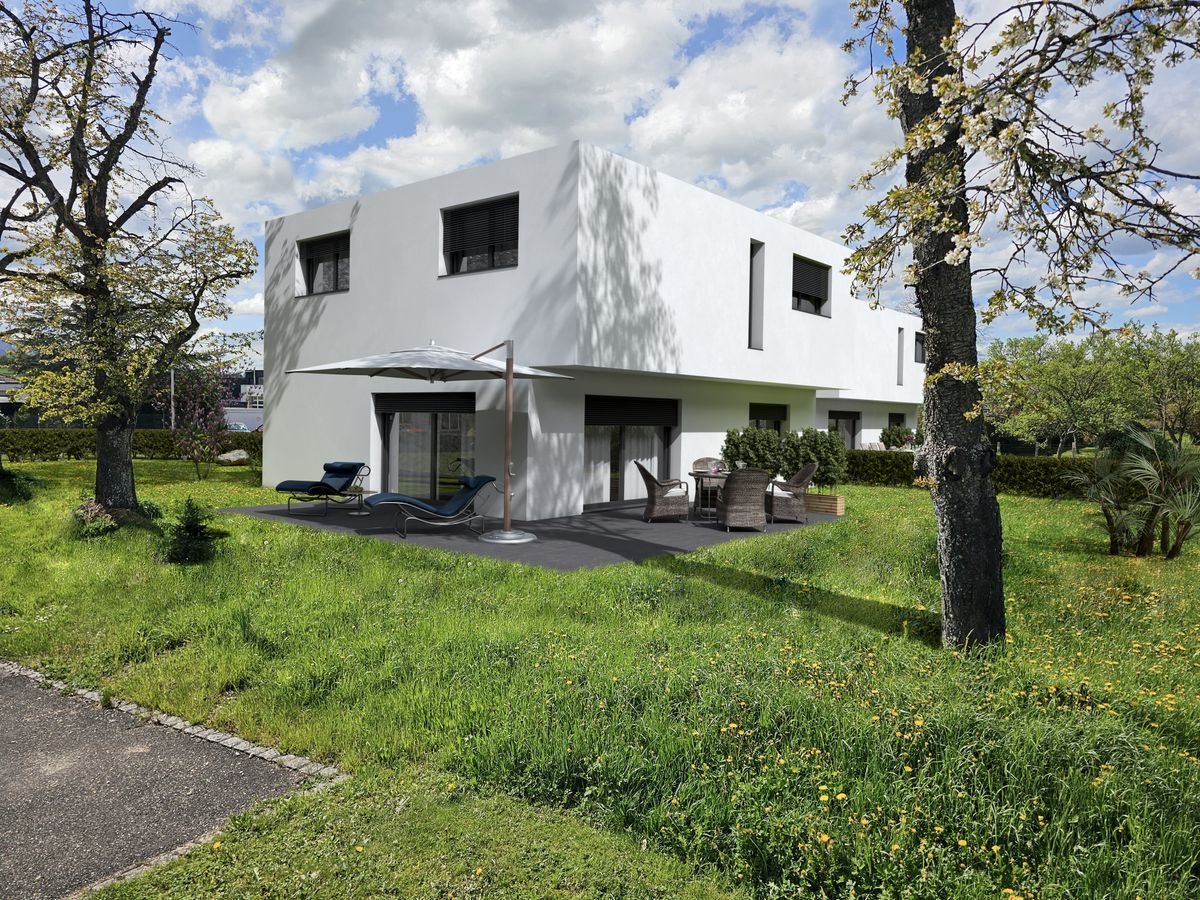
Rental building with great potentialLocated in Porrentruy, in a neighborhood close to the city center and benefiting from excellent sunlight, this building represents a great investment opportunity.The property has undergone several renovation works over the years, offering a solid foundation for a project that is both rental and residential.Currently, three apartments are rented, guaranteeing an immediate return. A spacious 6.5-room duplex apartment remains to be refurbished, leaving the possibility of valorizing it according to your needs.It also has a garden, ideal for enjoying the good weather and offering a pleasant outdoor space to the occupants.Once fully rented, the building generates an annual net rental income of CHF 46'200.-. However, if the 6.5-room apartment were to be renovated, an increase in rental income could be expected. There is also the possibility of renting the workshop area, which would represent additional income potential.The building consists of: • A large storage or workshop space with direct access to the outside • A 2.5-room apartment on the lower ground floor • A 4.5-room apartment on the ground floor • A 6.5-room duplex apartment on the first floor • A separate annex with 2.5 rooms This property is ideal for an investor or for a family looking to combine main residence and rental income.A rare opportunity not to be missed.Some images are 3D projections and are presented for illustrative purposes only. They have no contractual value.

Travel time
-
1 / 15
CHF 800,000.–
6 rooms220m² living space
Rue du Vieux-Moulin 2, 2852 Courtételle

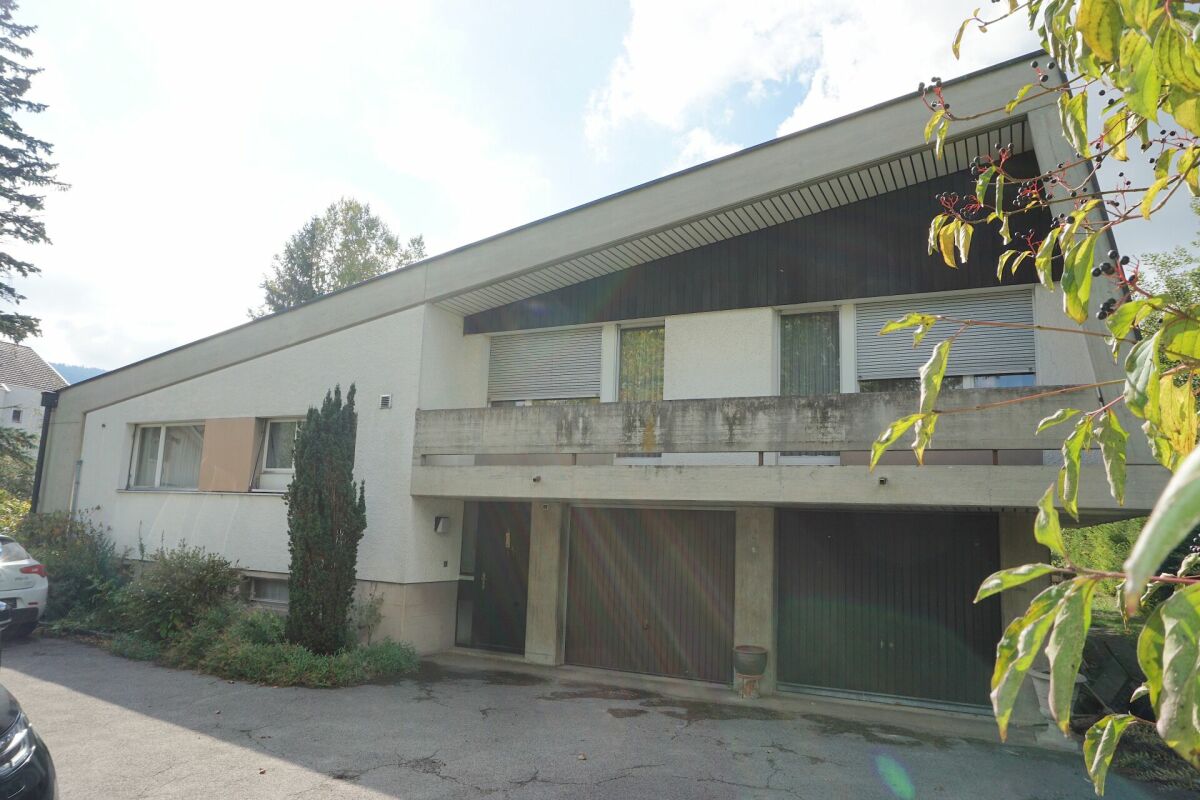
ARI-264 - Architect's villa on a 1'661 m2 plot in Courtételle

Modernist architect's villa with great potential Discover a unique architectural work, built in 1969 and renovated in 1986, which perfectly embodies the bold lines and character of its time. Located on a generous plot of 1'661 m2, this 6-room villa immediately seduces with its typical facade with oblique lines and its raw concrete structure, the unmistakable signatures of a self-assured architect's design. As soon as you cross the threshold, the volume speaks: the play of half-levels and ceiling heights (ranging from 2.40 m to 3.26 m) gives each room a feeling of space and exceptional brightness. An intelligent distribution in half-levels The villa is fluidly arranged on three levels of living, complemented by a full basement: • The lower ground floor (reception and practical area): The entrance opens onto a welcoming hall with a vestibule and amenities (separate WC). This level offers a pleasant room/office of 12.50 m2, ideal for teleworking or liberal professions, as well as direct access to a large double garage of 33 m2. • The upper ground floor (living and reception area): The heart of the house, this level reveals a habitable kitchen with a charming, vintage character. It extends with a large living room and dining room bathed in natural light thanks to large windows. This living space is sublimated by a stone and raw wood fireplace, an intimate reading corner, and a veranda offering a perfect transition to the outside. The ceilings dressed in wood paneling bring a unique warmth to this cathedral room. • The floor (night area): A distribution leads to the rest area composed of 3 bright rooms, all with access to a private balcony, and 2 rooms equipped with integrated closets. For the comfort of the family, this floor has two complete bathrooms (one with WC-shower and the other with WC-bathtub), dressed in green mosaic tiles with an irresistible retro charm. • The full basement (technical and storage area): Perfectly arranged with integrated closets, it includes a wine cellar, a storage room, a technical room (heating), and a large functional laundry room. An exceptional potential for annexes In addition to the integrated double garage, this exceptional object includes 2 additional individual garages located on an adjacent plot, a rare and particularly sought-after asset on the current market, ideal for vehicle collectors or additional storage.Let yourself be seduced by the authenticity of the materials, the exceptional volumes, and the immense potential for valorization. A rare opportunity for architecture and singular space lovers. Upper ground floor (66 m2) • Habitable kitchen of 12 m2; • Living room with fireplace and dining room of 41 m2; • Reading corner/office of 13 m2; • Veranda of 12.40 m2. Lower ground floor (60 m2) • Entrance hall of 3.20 m2; • Distribution-vestibule of 10 m2; • Separate WC of 1.30 m2; • Room/office (4) of 12.50 m2; • Double garage with 2 doors of 33 m2. On the floor (63 m2) • Distribution of 10.30 m2; • Room (1) of 15.40 m2, adjacent balcony of 7 m2; • Room (2) of 12 m2 with integrated closets; • Room (3) of 11.20 m2 with integrated closets; • Adjacent balcony to rooms 2 and 3 of 7 m2; • Bathroom with WC-bathtub, 2 sinks of 9.30 m2; • Bathroom with WC-shower of 4.80 m2. Basement (64 m2) • Distribution of 7.10 m2 with integrated closets; • Wine cellar of 11.40 m2; • Storage room of 11 m2; • Laundry room of 12.20 m2; • Technical room (heating) of 7.30 m2; • Cistern of 15 m2.

Travel time
-
1 / 13
CHF 1,260,000.–
1 room377m² living space
Rue Auguste-Cuenin 5, 2900 Porrentruy

Rental building with 5 apartments in Porrentruy

Rental building with 5 apartments, fully rented, on a plot of 159 m2.Located in Porrentruy, close to the old town and all amenities, this rental income property of approximately 377.00 m2 on 4 floors consists of:On the lower floor, a 2.5-room apartment of approximately 40.80 m2, comprising: • 1 closet of approximately 1.70 m2 • 1 living room of approximately 15.40 m2 with open kitchen • 1 bedroom of approximately 19.60 m2 • 1 bathroom of approximately 4.10 m2 with shower - WC - sink On the ground floorthere is a 2.5-room apartment of approximately 48.10 m2, comprising: • 1 living room of approximately 21.20 m2 • 1 open kitchen of approximately 9.70 m2 • 1 bedroom of approximately 13.60 m2 • 1 bathroom of approximately 3.60 m2 with shower - WC - sink and a 2.5-room apartment of approximately 40.60 m2 • 1 living room of approximately 17.90 m2 • 1 open kitchen of approximately 5.30 m2 • 1 bedroom of approximately 11.80 m2 • 1 bathroom of approximately 2.80 m2 with shower - WC - sink On the 1st floor, there is a 3.5-room apartment of approximately 91.60 m2, consisting of • 1 entrance hall of approximately 7.00 m2 • 1 living room of approximately 31.30 m2 • 1 kitchen of approximately 11.00 m2 • 1 parental bedroom of approximately 19.00 m2 • 1 bedroom of approximately 17.30 m2 • 1 bathroom of approximately 6.00 m2 with bathtub - shower - WC - sink • 1 balcony On the 2nd floor, there is a 6-room duplex apartment of approximately 158.70 m2, consisting of: • 1 distribution room of approximately 5.10 m2 • 1 living room of approximately 37.50 m2 with fireplace • 1 kitchen of approximately 31.40 m2 with dining area • 1 parental bedroom of approximately 16.50 m2 • 1 bathroom of approximately 5.40 m2 with shower - WC - sink • 1 office of approximately 7.60 m2 • 1 mezzanine of approximately 17.00 m2 • 1 bedroom of approximately 15.10 m2 • 1 bedroom of approximately 10.20 m2 • 1 bathroom of approximately 12.90 m2 with bathtub - WC - sink Completed by the following amenities: • laundry room - technical room of approximately 20.40 m2 • storage room of approximately 15.40 m2 • basement of approximately 6.80 m2 • outdoor parking spaces • shed and canopy Municipality of Porrentruy (www.porrentruy.ch)Capital of almost 7,000 inhabitants, the town of Porrentruy is ideally located in the center of the Ajoie and very close to the cantonal capital, Delémont.The inhabitants of Porrentruy, the Bruntrutains, have all the amenities (nursery, kindergartens, primary and secondary schools, vocational schools, high school, post office, banks, doctors, dentists, various shops and restaurants, swimming pools, not to mention the famous ice rink, which belongs to the HC Ajoie club) and make Porrentruy a welcoming city where it is good to live.Association life is also very present in Porrentruy, thanks to its many cultural and sports associations. History lovers will also find their happiness in the old town of Porrentruy with its magnificent castle and ramparts.

Travel time
-
1 / 48
CHF 850,000.–
8.5 rooms320m² living space
Route de France 9, 2925 Buix

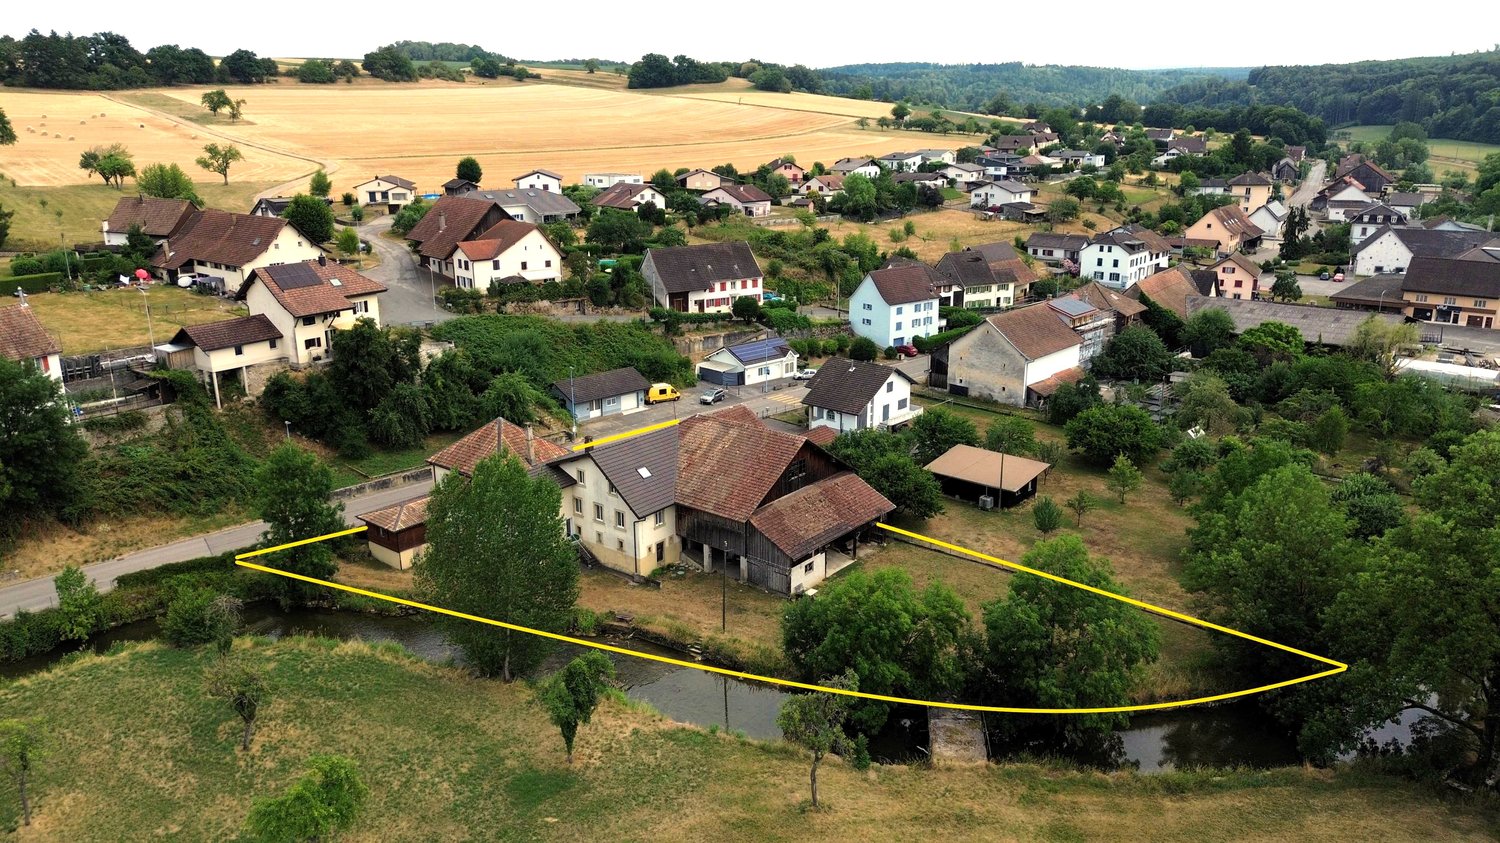
Farmhouse with 2 apartments and restaurant (expandable with additional apartments).

EnvironmentBuix is idyllically situated in a rural area and has merged with the neighboring villages of Courtemaîche and Montignez to form the current merged municipality of Basse-Allaine. The village has a train station with half-hourly trains to Delémont, Biel, or Basel. Basel can be reached by car via Alsace in just under 1 hour, and Paris can be reached by TGV in just under 3 hours. The beautiful town of Porrentruy is only 10 kilometers away.The property has a lot of space and borders directly on the small river "Allaine".The public school, where students from 1st to 8th grade are taught, is organized in a joint school district and is divided among the different villages depending on the age group. Buix has a family doctor.Shopping opportunities are available in the neighboring villages of Boncourt and Courtemaîche.The next highway exit is 5 minutes away by car, but is not acoustically perceptible.Property descriptionThe versatile former farmhouse is divided into the following areas: • 5.5-room apartment in the main part of the building with its own entrance • Restaurant (renovated in 2022) with a professional gastronomy kitchen and a separate hall, which would also be suitable for seminars; sufficient parking spaces available. • 3.5-room apartment in the farmhouse half with separate entrance (total renovation 2022 roof, windows, water and electricity connections, heating or pellet stove). • Various sheds and stables that could be used as workshops or for animal husbandry. • Cabrio barn with impressive room volume and diverse conversion potential. The large garden next to the river has a lot of development potential. Here, you could hold beautiful summer festivals or courses, create a vegetable garden, keep small animals, or simply enjoy the peace, nature, and proximity to the water.A future owner has the opportunity to either reopen the (rent-free) restaurant or realize additional apartments in the restaurant and roof section. Alternatively, you could use the property entirely or partially as a bed and breakfast.The various building parts are suitable for creative projects, as a multi-generation house, for living and working, or as a rental property.We look forward to your inquiry by email, preferably with a few personal sentences.Inquiries to:info@liegenschaftsverkauf.ch------------------------------------------------------------------------------------------------Do you have a house or apartment that you want to sell?As an institution also active in the social sector, we accompany you in the sale of your property with high social competence, empathetically, carefully, and transparently. We take our time and find creative, optimal solutions even in complex situations:www.liegenschaftsverkauf.ch/liegenschaft-verkaufen

Travel time
-
1 / 15
CHF 3,060,000.–
794m² living space
Rue des Cloutiers 1, 2853 Haute-Sorne

Rental Income Building "Turnkey" (2019) – 100% Let – Courfaivre Centre

A strategic acquisition in the heart of Courfaivre (JU) Located at Rue des Cloutiers 1, this 11-apartment building represents a prime investment opportunity for discerning investors. Having undergone a comprehensive transformation in 2019, it combines the performance of a quasi-new building with the security of a controlled rental situation.The benefits for a long-term investment: • Secured income and low vacancy rate: With an occupancy rate of 100% and a history of stable tenants, the building generates immediate and regular cash flow. The low turnover rate demonstrates the alignment of rents with the local market. • No planned works: The comprehensive renovation of 2019 (peripheral insulation, roof, technique) ensures long-term management tranquility. The building is up to current energy standards (PAC heating). • Flexible exit strategy: The object is already constituted in PPE (Property by Floors), offering the necessary liquidity to manage your assets lot by lot or in bulk according to your future objectives. Key financial indicators: • Selling price: CHF 3'060'000.- • Net rental income: CHF 153'720.- / year • Gross yield: 5.02% Typology and composition (11 apartments + 6 parking spaces): An optimal risk distribution thanks to a varied typology, from 2.5-room apartments to family duplex apartments: • Ground floor: 2 x 2.5 rooms + 1 x 4.5 rooms • 1st floor: 4 x 2.5 rooms • Attic: 2 x 2.5 rooms + 2 magnificent 3.5-room duplex apartments • Parking: 6 outdoor parking spaces Location: "Prime" location in the village center, ensuring constant attractiveness for tenants. Shops at 50m, public transport in immediate proximity, and quick access to Delémont (5 minutes).Complete investor dossier (leases, plans, statements) available upon request.

Loïc Guerne

Loïc Guerne

Travel time
-
1 / 13
CHF 1,540,000.–
7.5 rooms208m² living space
Rue des Mûriers 347, 2906 Chevenez

High-end individual villa, Minergie-P certified, with 7.5 rooms in Chevenez

Bright family villa, Minergie-P certified, with 7.5 rooms on a magnificent plot of 848 m2.Located in Chevenez, on the heights of the village and benefiting from a superb unobstructed view, this high-end family villa of approximately 208.13 m2 on 2 floors consists of:On the first floor • 1 distribution hall of approximately 16.92 m2 • 1 kitchen of approximately 11.00 m2 open to the living room • 1 living room of approximately 25.78 m2 with access to a terrace • 1 lounge of approximately 22.76 m2 • 1 parental suite of approximately 29.98 m2 with dressing room and bathroom with bathtub, Italian shower, WC and sink • 1 bedroom of approximately 15.71 m2 • 1 bedroom of approximately 12.20 m2 • 1 bedroom/office of approximately 10.08 m2 • 1 shower room of approximately 7.11 m2 with Italian shower, WC and sink • 1 cellar of approximately 5.36 m2 • 1 laundry room of approximately 9.00 m2 with access to the outside On the ground floor • 1 entrance hall of approximately 12.65 m2 with vestibule • 1 bedroom/office of approximately 10.63 m2 • 1 wine cellar of approximately 6.84 m2 • 1 storage room of approximately 6.41 m2 • 1 technical room of approximately 5.70 m2 • 1 double garage of approximately 44.43 m2 with electric gate control Outside • 1 terrace, partially covered, with a superb unobstructed view • 1 summer kitchen, covered • 1 heated swimming pool (length 8.00 m / width 3.80 m) with protection curtain • 1 pool house of approximately 7.50 m2 with shower and WC Completed by the following amenities: • stone and planted masses • lawned area Municipality of Chevenez (www.hauteajoie.ch)Located in the Ajoulote countryside, the village of Chevenez is part of the merged municipality of Haute-Ajoie, which consists of 4 other villages. The approximately 1,100 inhabitants of Haute-Ajoie benefit from all the amenities (food store, butcher, schools, kindergarten, daycare) offered for a comfortable daily life, and a bus line serves the municipality.The Ajoulote capital, Porrentruy, is about 7 kilometers from Chevenez, and the municipality of Haute-Ajoie benefits from a motorway junction that allows quick access to Delémont, the capital of the Jura canton.Nature is at home in Chevenez, with numerous hikes offered in the beautiful surrounding forests. A forest cabin is also part of the infrastructure provided by the municipality. Furthermore, the famous caves of Réclère and the dinosaurs of the Préhisto-Parc, near the village of Chevenez, take you on a journey through time. Various local, cultural, and sports associations make Haute-Ajoie a pleasant municipality to live in.
Travel time
-
1 / 13
CHF 662,000.–
9 rooms251m² living space
Le Jura 5, 2906 Chevenez

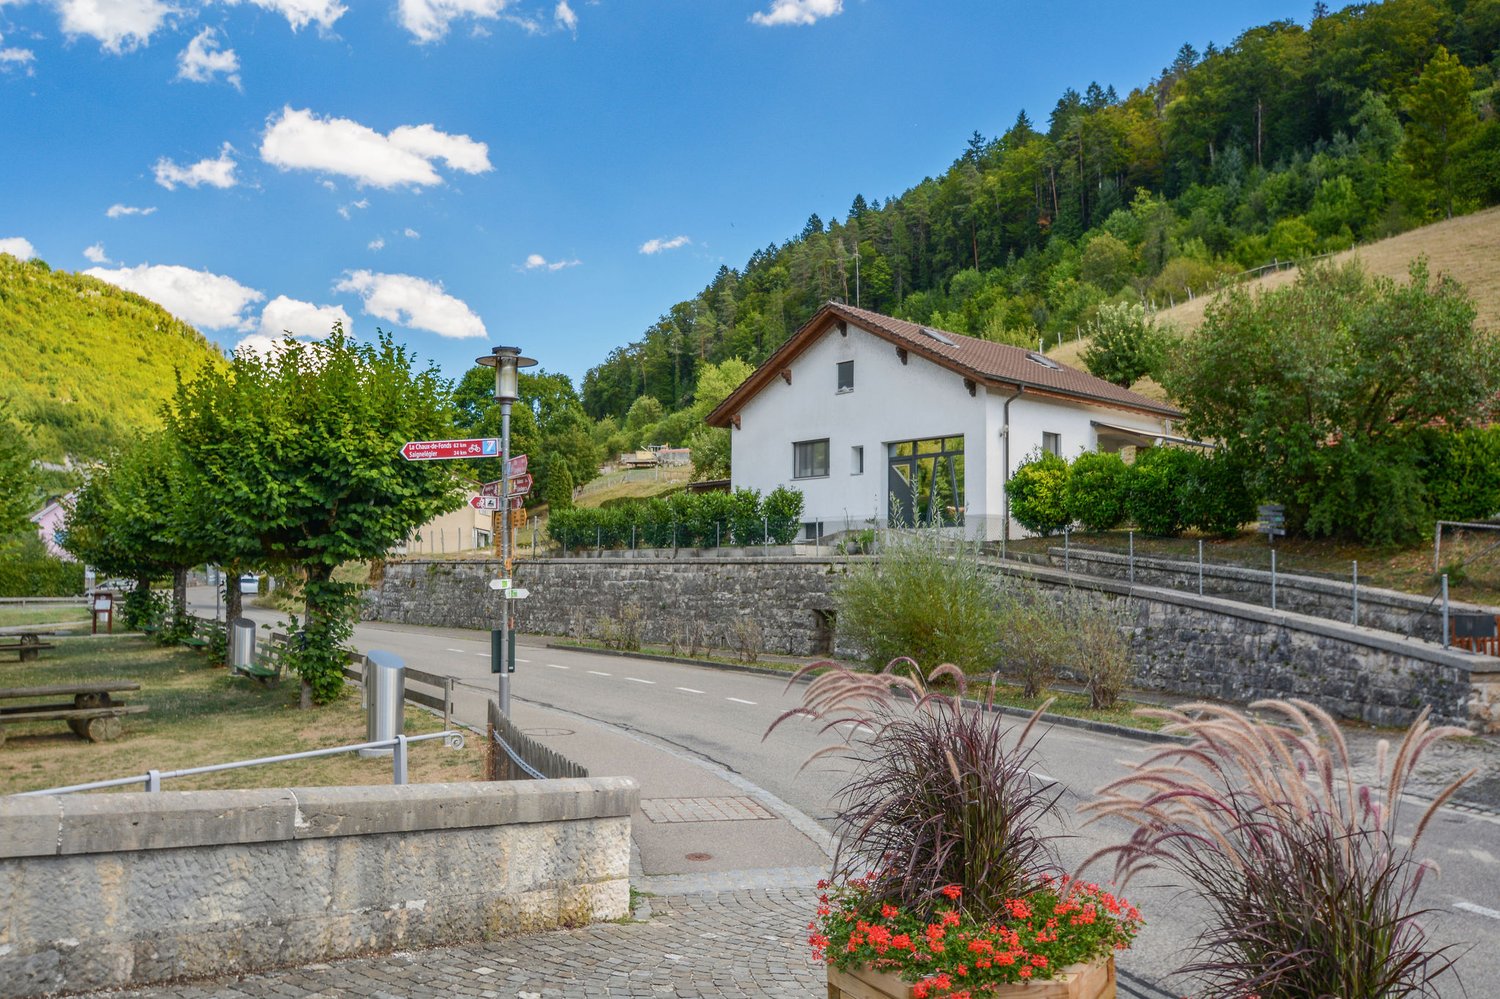
Spacious semi-detached house with 9 rooms and work and storage spaces in Chevenez

Comfortable semi-detached house with 9 rooms and work and storage spaces on a plot of 697 m2.Possibility of renting a horse box as well as a pasture in the immediate vicinity of the house.Located in Chevenez, close to the surrounding nature as well as renowned horse farms and equestrian centers, this large family house of approximately 251.87 m2 on 4 floors includes:On the lower ground floor • 1 laundry room of approximately 13.53 m2 with shower • 1 heating room of approximately 26.46 m2 • 1 cellar of approximately 13.78 m2 • 1 storage room - storage space of approximately 190.64 m2 • 1 covered area of approximately 10.23 m2 On the upper ground floor • 1 kitchen of approximately 24.03 m2 with access to a terrace • 1 living room of approximately 24.65 m2 with fireplace • 1 lounge of approximately 20.93 m2 • 1 pantry of approximately 6.21 m2 • 1 cloakroom of approximately 10.87 m2 • 1 WC of approximately 3.04 m2 with sink • 1 distribution corridor of approximately 2.36 m2 • 1 workshop of approximately 83.52 m2 with double sectional door and strong current connection On the 1st floor • 1 parental bedroom of approximately 27.70 m2 • 1 bedroom of approximately 22.79 m2 • 1 bedroom of approximately 15.35 m2 • 1 bathroom of approximately 14.74 m2 with bathtub - shower - WC - sink with double basin On the 2nd floor • 1 bedroom of approximately 19.80 m2 • 1 bedroom of approximately 19.44 m2 • 1 attic of approximately 47.04 m2, which can be converted Completed by the following amenities: • terrace with electric sunshade • lawn and trees on the plot Municipality of Chevenez (www.hauteajoie.ch)Located in the Ajoulte countryside, the village of Chevenez is part of the merged municipality of Haute-Ajoie, which consists of 4 other villages. The approximately 1,100 inhabitants of Haute-Ajoie benefit from all the amenities (food store, butcher, schools, kindergarten, daycare) offered for a comfortable daily life, and a bus line serves the municipality.The Ajoulte capital, Porrentruy, is about 7 kilometers from Chevenez, and the municipality of Haute-Ajoie benefits from a motorway junction, which allows quick access to Delémont, the capital of the canton of Jura.Nature is at the forefront in Chevenez, with numerous hikes offered in the beautiful surrounding forests. A forest cabin is also part of the infrastructure provided by the municipality. Furthermore, the famous caves of Réclère and the dinosaurs of the Préhisto-Parc, not far from the village of Chevenez, will take you on a journey through time. Various local, cultural, and sports societies make Haute-Ajoie a pleasant municipality to live in.

Travel time
-
1 / 13
CHF 484,000.–
5.5 rooms134m² living space
Rue des Vosges 8, 2926 Boncourt

Spacious single-family house with 5.5 rooms in Boncourt

Comfortable family house with 5.5 rooms on a beautiful plot of 908 m2.Located on the heights of the village of Boncourt in a quiet residential area, this house of approximately 134.55 m2 on 2 floors includes:On the lower floor • 1 distribution hall of approximately 13.66 m2 • 1 bedroom of approximately 12.42 m2 • 1 bathroom of approximately 4.21 m2 with shower - toilet - sink • 1 laundry room - heating room of approximately 16.73 m2 • 1 storage room - cellar of approximately 25.60 m2 with outdoor access • 1 cellar of approximately 8.90 m2 • 1 bomb shelter of approximately 6.15 m2 • 1 garage of approximately 25.56 m2 with electric gate control On the upper floor • 1 living room - salon of approximately 28.54 m2 with fireplace and access to a terrace • 1 kitchen of approximately 16.92 m2 with access to a terrace • 1 parental bedroom of approximately 13.85 m2 • 1 bedroom of approximately 12.15 m2 • 1 bedroom of approximately 10.47 m2 • 1 bathroom of approximately 5.61 m2 with Italian shower - toilet - double sink Completed by the following amenities: • terrace of approximately 10.98 m2 with sun protection • external canopy of approximately 9.81 m2 • outdoor parking spaces • flat, grassy and planted plot • various ornamental plants Municipality of Boncourt (www.boncourt.ch)Village in the district of Ajoie, with about 1,200 inhabitants, Boncourt is located 15 minutes from its capital, the town of Porrentruy, and less than a kilometer from neighboring France. The inhabitants of Boncourt benefit from all infrastructures (children's home, primary school, home, doctor, post office, hotels and many shops and restaurants) offering a pleasant daily life.Boncourt is served by train and has a motorway access that allows you to reach the cantonal capital, Delémont, in 30 minutes. The city of Basel is reached in less than an hour via the motorway.Its flourishing economy offers many jobs and allows Boncourt to have an attractive tax policy with one of the lowest tax rates in the canton. In addition, the industrial zone offers many possibilities for all companies that want to establish themselves there.Sport and nature are also at the forefront in Boncourt. The village has a covered swimming pool, tennis courts and a magnificent sports complex that allows the practice of football and basketball. Many hiking trails allow you to discover the village's curiosities (Faines trail, enchanted forest, forest cabins, Mont-Renaud panoramic tower and the Milandre tower and its caves) on foot or by bike.A village where it is good to live and as the municipality mentions on its website: Why elsewhere? Everything is in Boncourt!

Travel time
-
1 / 13
CHF 234,000.–
5.5 rooms112m² living space
Rue d'Ajoie 12, 2926 Boncourt

Charming single-family house with 5.5 rooms in Boncourt

Beautiful family house with 5.5 rooms on a large plot of 2'431 m2.Located in Boncourt, close to the center and all amenities, this house of about 112.46 m2 on 4 floors includes:On the lower floor • 1 laundry room - heating room of about 20.73 m2 with access to the outside • 1 cellar of about 11.78 m2 • 1 storage room of about 27.50 m2 On the upper floor • 1 entrance hall of about 2.30 m2 • 1 kitchen of about 12.72 m2 • 1 living room - salon of about 23.11 m2 • 1 bathroom of about 3.80 m2 with bathtub - WC - sink • 1 distribution hall of about 4.05 m2 with access to the outside • 1 storage room of about 45.00 m2 On the first floor • 1 parental bedroom of about 15.79 m2 • 1 bedroom of about 13.92 m2 • 1 bedroom of about 8.70 m2 • 1 bedroom - office of about 7.35 m2 In the attic • 1 attic of about 39.13 m2, which can be converted Completed by the following amenities: • terrace with sun protection • outdoor parking spaces • large, grassy and wooded plot • various ornamental plantings Municipality of Boncourt (www.boncourt.ch)Village in the district of Ajoie, with about 1,200 inhabitants, Boncourt is located 15 minutes from its capital, the city of Porrentruy, and less than a kilometer from neighboring France. The inhabitants of Boncourt benefit from all infrastructures (children's home, primary school, home, doctor, post office and many shops) offering a pleasant daily life.Boncourt is served by train and has a motorway access, allowing you to reach the cantonal capital Delémont in 30 minutes. The city of Basel can be reached in less than an hour via Alsace.Its flourishing economy offers many jobs and allows Boncourt to have an attractive tax policy with one of the lowest tax rates in the canton. Furthermore, its industrial area offers many possibilities for all companies wishing to establish themselves there.Sport and nature are also at the forefront in Boncourt. The village has a covered swimming pool, tennis courts and a magnificent sports complex allowing the practice of football and basketball. Many routes allow you to discover the curiosities of the village (flag trail, enchanted forest, forest huts, panoramic tower of Mont-Renaud as well as the tower of Milandre and its caves) on foot or by bike.

Travel time
-
1 / 13
CHF 633,000.–
5.5 rooms126m² living space
Route du Clos du Doubs 4, 2882 St-Ursanne

Comfortable single-family home, Minergie certified, 5.5 rooms in St-Ursanne

Charming family home with 5.5 rooms on a plot of 574 m2.Located in St-Ursanne on the left bank of the Doubs, close to all amenities and with a superb view of the old town, this house of approximately 126.10 m2 on 3 floors includes:On the ground floor • 1 entrance hall of approximately 2.26 m2 • 1 kitchen of approximately 11.30 m2 open to the living room • 1 living room of approximately 16.62 m2 with access to a terrace • 1 dining room of approximately 14.61 m2 • 1 separate toilet of approximately 2.34 m2 with sink • 1 parental bedroom of approximately 14.36 m2 • 1 bathroom of approximately 5.51 m2 with Italian shower and double sink In the attic • 1 bedroom of approximately 14.28 m2 • 1 bedroom of approximately 13.63 m2 • 1 bathroom of approximately 4.49 m2 with shower, toilet and sink • 2 sloping attics of approximately 15.00 m2 In the basement • 1 office of approximately 9.60 m2 • 1 cellar of approximately 16.29 m2 • 1 laundry room and technical room of approximately 17.10 m2 • 1 wine cellar of approximately 14.59 m2 • 1 storage room of approximately 8.71 m2 Completed by the following amenities: • terrace with sunshade • garden shed • carport • shed • lawn and trees • various ornamental plants Municipality of St-Ursanne (www.closdudoubs.ch)Ideally located in the heart of the Jura canton, the town of St-Ursanne is part of the merged municipality of Clos du Doubs, which consists of 6 other villages. Its approximately 1,300 inhabitants benefit from all amenities (shops, primary school, restaurants) for a comfortable daily life.The nearby motorway access allows you to easily reach Delémont, the cantonal capital, and Porrentruy, the chief town of the Ajoulots. Additionally, the nearby train station, accessible on foot in a few minutes, will allow you to quickly reach the cities of Basel, Biel or Bern.A popular tourist destination in the Jura, the medieval town of St-Ursanne offers history and beautiful monuments. The famous "Les Médiévales" festival will thrill you every 2 years, over a weekend. With its many local societies, St-Ursanne offers a rich and active community life. For nature lovers, the Doubs Regional Nature Park, which stretches from the banks of St-Ursanne to the vast spaces of the Franches-Montagnes, opens its arms.

Travel time
-
1 / 14
CHF 1,300,000.–
5.5 rooms160m² living space
Rue du Chat-Perché 7, 2853 Courfaivre

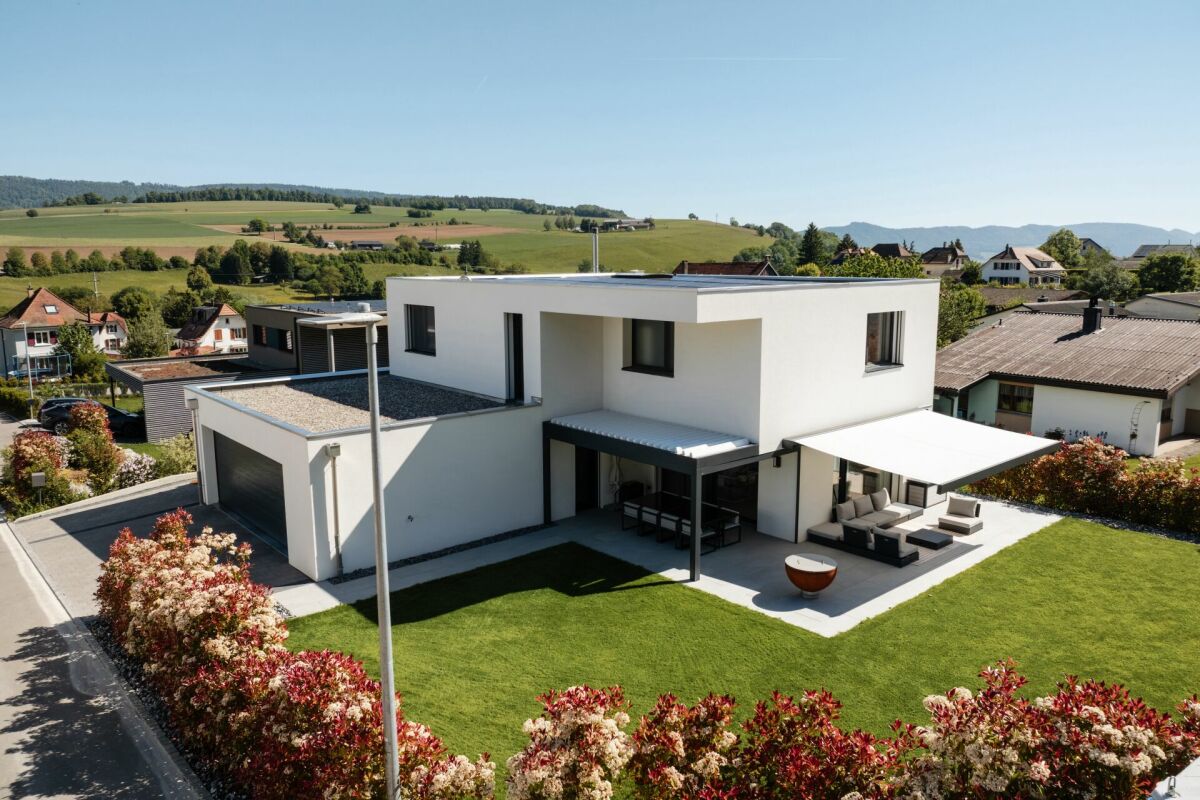
ARI-263 - Bright high-standard villa with 5.5 rooms

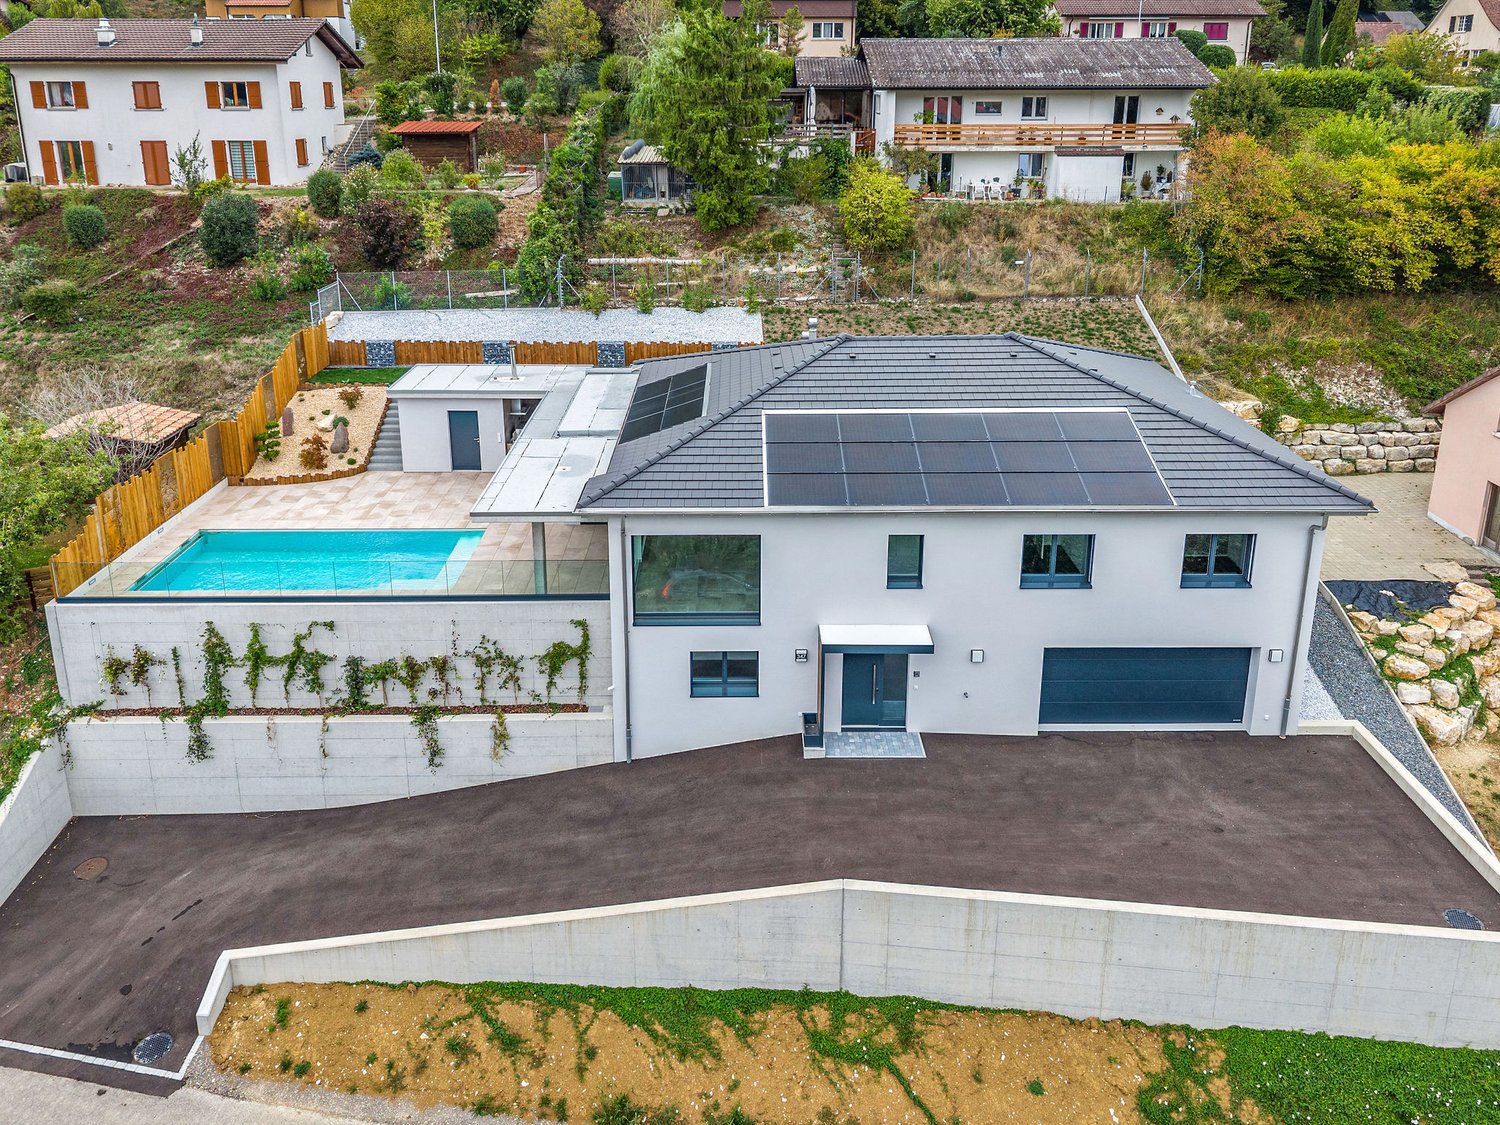
Contemporary architect's villa - High standard & Minergie comfort Discover this beautiful high-standard villa located in a quiet and green neighborhood in Courfaivre. Combining modern architecture and Minergie (heat pump, solar panels), it offers an exceptional living space, bright and perfectly optimized.The highlights of the property : • 62 m2 living area: High-end open kitchen, dining room, and cozy living room with wood stove, all bathed in light thanks to large windows. • High-end exterior: A terrace divided into two separate areas with a lounge area with a large solar shade and a convivial dining area with a large table under a bioclimatic pergola and a brasero. • Exceptional sleeping area: A 27 m2 parental suite with dressing room and private bathroom, as well as two large bedrooms (16.7 and 17 m2) and a second complete bathroom. • Amenities: Large double garage of 42 m2, laundry room, and storage room, in close proximity to schools and public transportation. A rare object on the market, ready to welcome you! Ground floor • Entrance hall of 8 m2; • Separate toilet of 2.20 m2; • Kitchen, living room with wood stove, dining room of 62.40 m2; • Laundry room and storage room of 13.40 m2; Double garage with technical area of 42.40 m2. First floor • Distribution of 6 m2; • Parental suite with dressing room of 26.70 m2; • Adjacent bathroom with WC-shower and double sink of 12 m2; • Bedroom 2 of 16.70 m2; • Bedroom 3 of 17 m2; • Second bathroom with WC-bathtub and shower of 9.40 m2; Exterior Equipped with 2 separate areas • A lounge under a bioclimatic pergola; • A dining area with a large dining table and a brasero.

Travel time
-
1 / 16
CHF 950,000.–
184m² living space
Chemin des Romains 4, 2824 Vicques

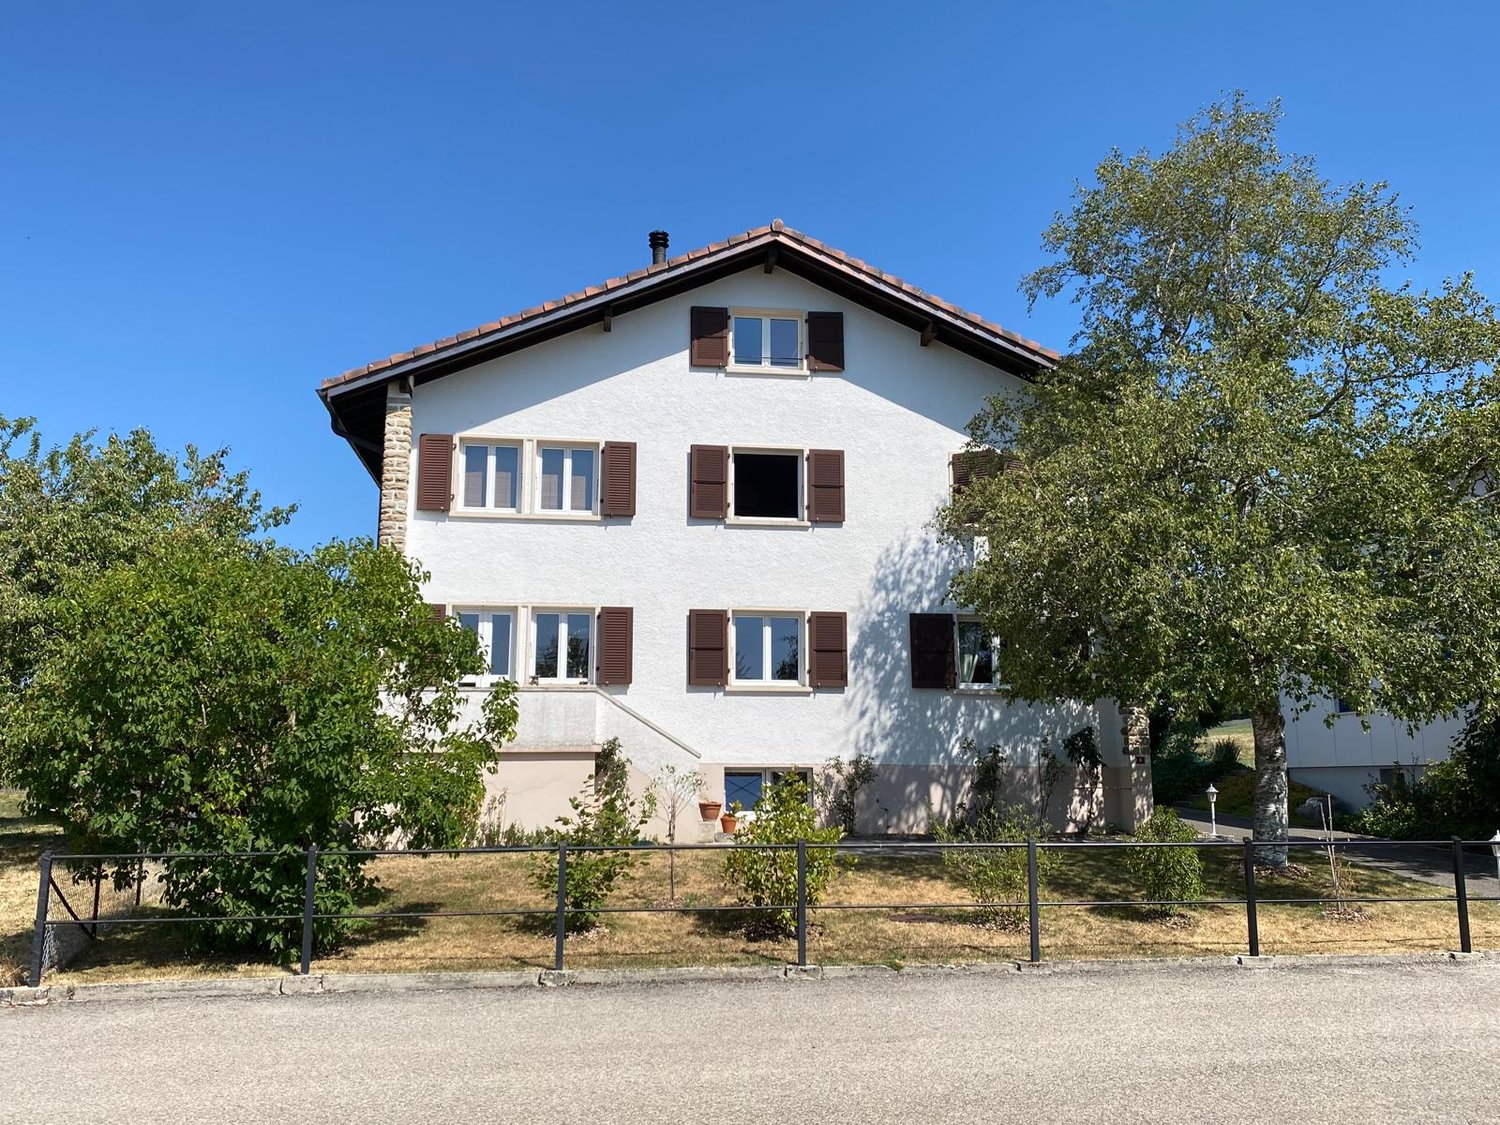
ARI-236 - Very beautiful house with 2 apartments of 4.5 and 3.5 rooms on a plot of 1'134 m2.

Apartment of 4.5 rooms (101 m2 habitable) - upper ground floor • Entrance and distribution of 14.90 m2; • Living kitchen of 12.60 m2; • Living room of 27.90 m2; • Bedroom 1 of 16.50 m2; • Bedroom 2 of 12.20 m2; • Bedroom 3 of 11 m2 • Bathroom with WC, bathtub and shower of 6.80 m2; • Balcony of 9.60 m2 overlooking the living room; • Terrace of 20 m2 facing south. Apartment of 3.5 rooms (83 m2) - lower ground floor • Entrance with built-in wardrobes of 11.30 m2; • Distribution of 5.60 m2; • Living kitchen of 15.40 m2; • Living room on half-landing of 17 m2; • Bedroom 1 of 16 m2; • Bedroom 2 of 14.40 m2; • Bathroom with WC and shower of 3 m2; • Terrace of 30 m2 facing west and overlooking the living room. Lower ground floor • Common distribution/stairwell of 10.60 m2; • Cellar 1 of 6 m2; • Cellar 2 of 8.90 m2; • Technical room-heating of 5 m2; • Laundry room of 5.10 m2; • Garage of 20 m2. Surfaces • The total net surface area of the house is 244 m2; • The net surface area of the apartments is 184 m2, of which • Apartment of 4.5 rooms of 101 m2; • Apartment of 3.5 rooms of 83 m2. Outdoor • 2nd garage (separate with storage room) of 22.20 m2; • Parking for 3 to 4 vehicles. Renovations/Improvements • 1986: Extension of the building on the west side; • 2014: Renovation of the roof; • 2015: Complete renovation of the house (kitchens; bathrooms; floor; walls; windows; electricity...(except heating system)); • 2020: New outdoor facilities, plantings; • 2022: Installation of a heat pump (air/water); • 2022: Sanitation of the underground oil tank. Rental income • The apartment of 3.5 rooms on the lower ground floor is rented for CHF 1'400.00 per month, soit CHF 16'800.00 per year. This offers a very interesting return and allows for a significant reduction in the costs of the property in the event of a purchase. • A rental of the apartment of 4.5 rooms on the upper ground floor is also possible for CHF 1'700.00 per month, soit CHF 20'400.00 per year. In the event of renting both apartments, the monthly rental income is CHF 3'100.00, soit CHF 37'200.00 per year. The net income is CHF 17'192.00, soit CHF 1'432.00 per month!

Travel time
-

Suggested properties for you based on search results