34 results - House, chalet, rustico to buy in Canton Uri
1 / 13
CHF 2,150,000.–
5.5 rooms190m² living space
6454 Flüelen

Dream house paradise with panoramic views

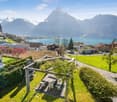
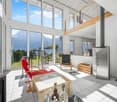
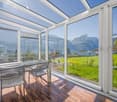
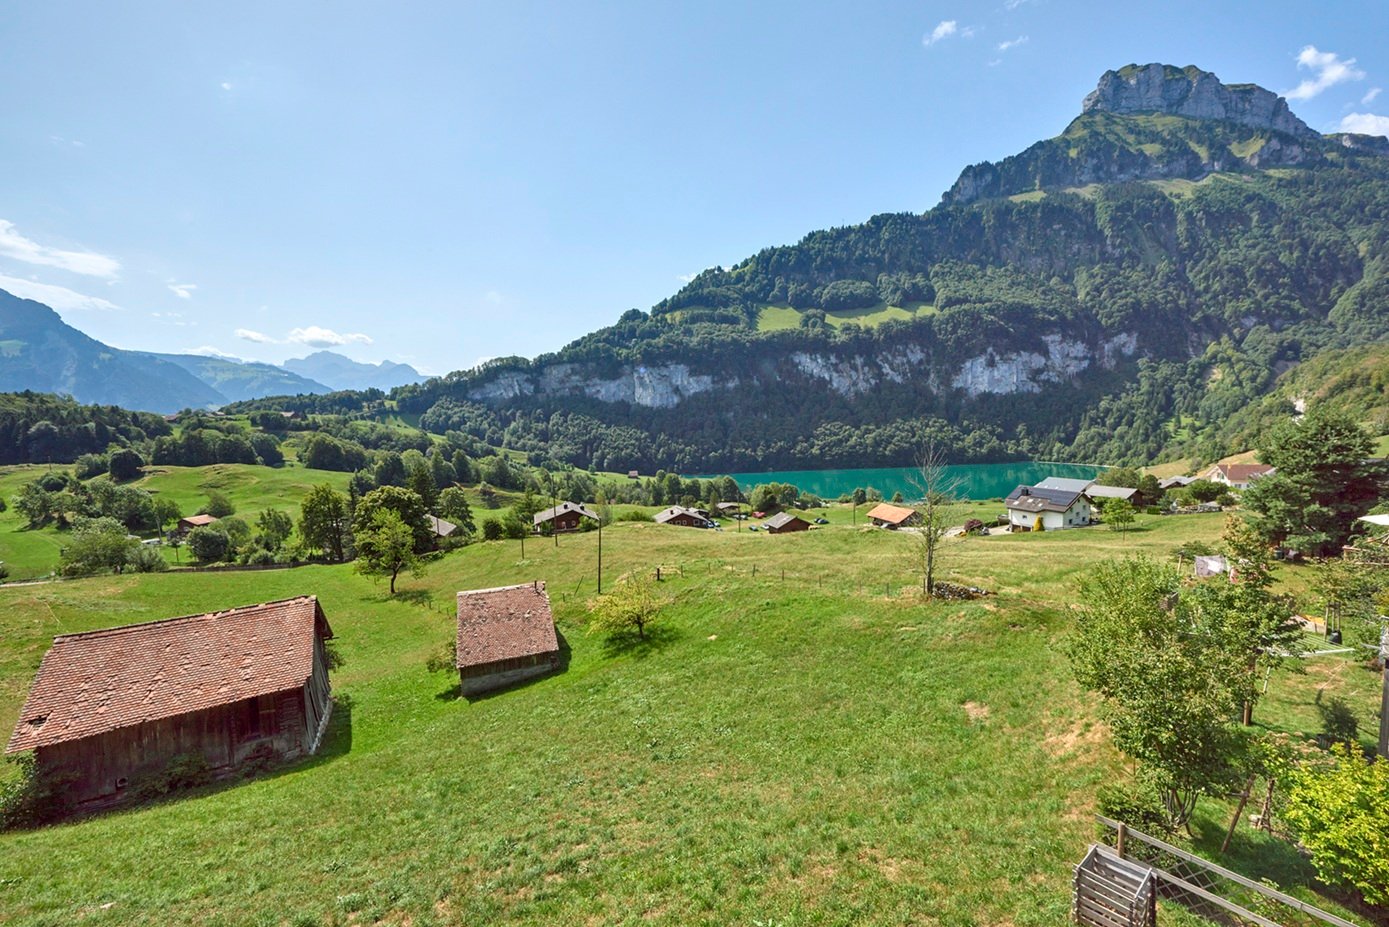
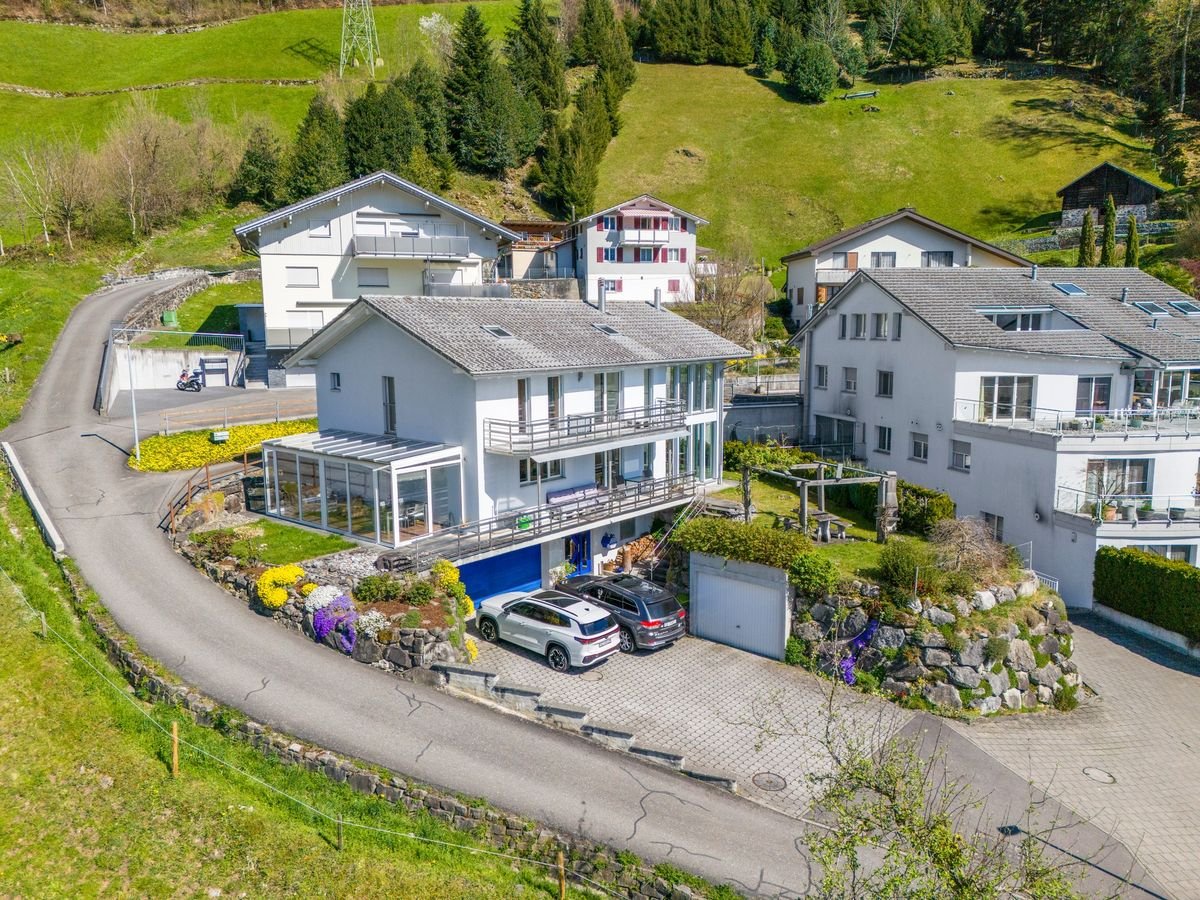
Dream home with plenty of space, nature & viewsIn Flüelen, one of the most picturesque regions of Switzerland, this unique single-family house on two floors offers an unbeatable combination of comfort, space, and spectacular views. On a well-maintained plot of around 600 m², it combines open-plan interior spaces with a beautiful landscape and is therefore ideal for families who appreciate a quiet and natural environment as well as plenty of space to live.InteriorWith a living area of approximately 190 m², the house has a spacious room concept, providing the necessary privacy and retreat options. The 4 bedrooms have an above-average large floor plan and therefore have enough space for families. The master bedroom has an en-suite bathroom, which offers additional comfort. With a bathtub, shower, double sink, and toilet, this unit forms a true wellness oasis.The open and very airy living area not only offers plenty of space to linger but also has a fireplace, which creates a cozy atmosphere, especially on cool evenings. Here you can enjoy a good glass of wine by the fireplace. The large window fronts flood the rooms with plenty of natural light and offer a breathtaking view of the surrounding mountains and Lake Lucerne. The adjacent kitchen offers enormous space to let your cooking skills run free. Moreover, you can even enjoy the unique view while preparing your favorite dishes. A true paradise for all cooking lovers. Another dining area and the spacious pantry for storing food round off this part of the house. The airy room heights run through the entire building, giving the property a unique sense of space. As an additional highlight, the property also has a dreamy winter garden, from which you can enjoy the surrounding natural paradise to the fullest and let your soul dangle.In the basement, there is a spacious entrance area, a laundry room, a cellar, and two hobby rooms, which allow for a variety of uses. Two garages with a total of 3 parking spaces and the two outdoor parking spaces round off the very attractive parking offer. In the main garage, there is also a workshop pit, which allows you to easily perform mechanical work on your vehicles. The property is therefore not only a dream home but also a paradise for all craftsmen.Outdoor area & viewsOutside the house, an idyllic garden area invites you to relax and linger. With the typical Ticino stone pergola, you have a piece of Ticinella in your own garden! Enjoy the warm summer evenings with a delicious BBQ with the outdoor fireplace, with breathtaking views and plenty of nature. Slowing down is already programmed here. Through the lateral lawn area, there is also a play area where children can let off steam. With this property, everyone gets their money's worth!LocationThis unique house is idyllically embedded in nature, located directly next to an agricultural area. Exciting for all families, the two schools are only a few minutes' walk away and offer an optimal starting point for buyers with children.Have we sparked your interest? We would be happy to show you this dream property in person during a viewing on site. Call us and arrange a suitable viewing appointment today! We look forward to seeing you!

1 / 12
CHF 600,000.–
2.5 rooms45m² living space
Urigen 4, 6465 Unterschächen

Independent studio in the Residenz Posthaus – Project Posthaus Urigen

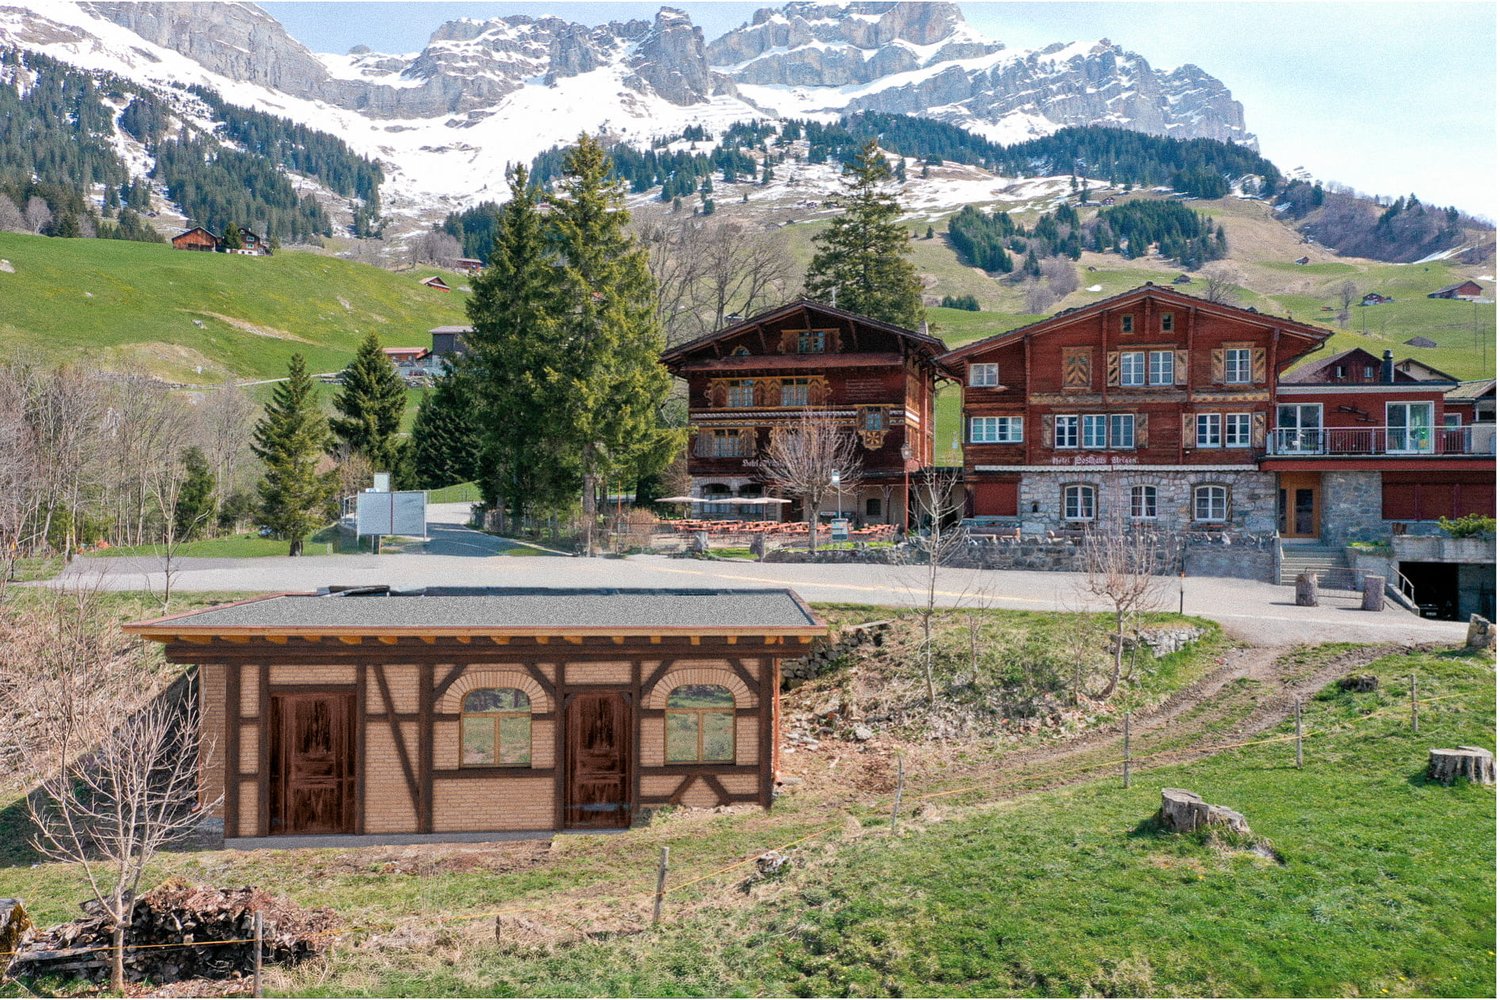
At the historic Klausenpass, 1,276 meters above sea level in the canton of Uri, the Posthaus Urigen project, or PHU, is being created. The careful revival of a over 120-year-old pension on the historic postal coach route over the Klausenpass creates a diverse ensemble of living and accommodation.Project OverviewFour buildings form the historic ensemble: The listed dépendance (House 1) will be renovated and newly built. The Residenz Posthaus with four individual residential units will be created: two apartments on the 1st and 2nd upper floors and two studios on the ground floor. Additionally, the existing restaurant on the ground floor will be refreshed. The residence will be complemented by the former washhouse, which will be carefully restored as an independent studio. The listed hotel building (House 2) will remain reserved for the new, year-round accommodation business. The ensemble will be completed by a replacement new building (House 3), which will replace the former warehouse.Your own studio with land in the Residenz Posthaus – H4From the former washhouse, an independent, autonomous studio with approximately 45 m² of living space and its own land will be created. The careful restoration of the historic, brick-faced half-timbering and the targeted use of natural, durable materials will create a characterful living atmosphere. Historical windows and doors will be renewed in the same materialization and appearance. A special highlight is the own land with surrounding area and a view into the wildly romantic Urner Schächental. The outdoor parking space is located on the own land and a cellar compartment is included in the purchase price. Additionally, all holiday apartments will benefit from the PHU infrastructure with culinary delights in the restaurant and accommodation options for guests.Become part of the next chapter in Posthaus Urigen and find your dream home in nature. We would be happy to share more information about the construction project with you in the sales documentation.

Travel time
-
1 / 11
CHF 1,680,000.–
6460 Altdorf UR

Rental property with development potential in the heart of Altdorf

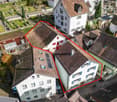
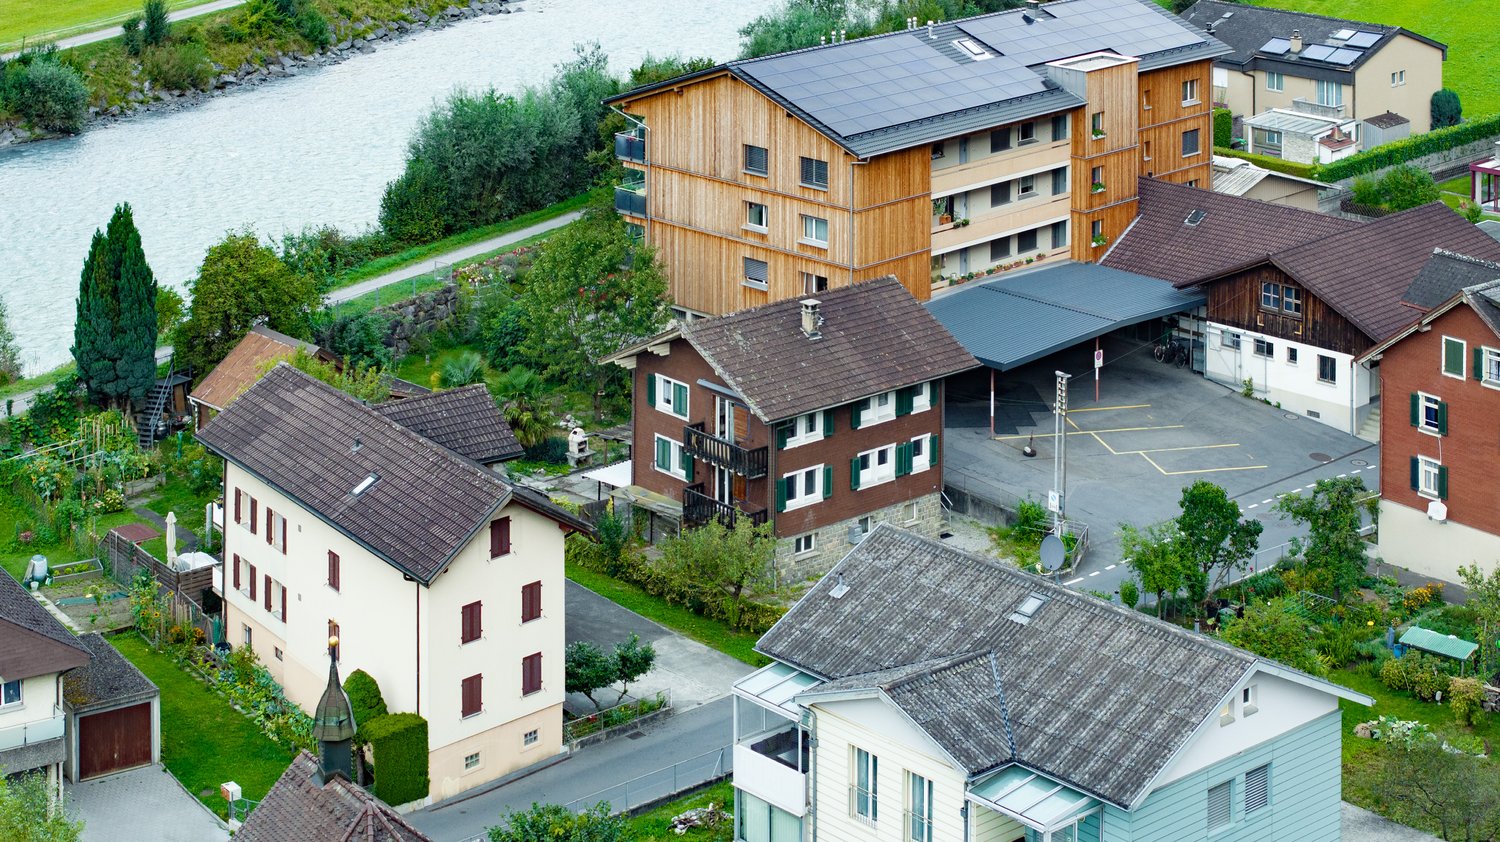
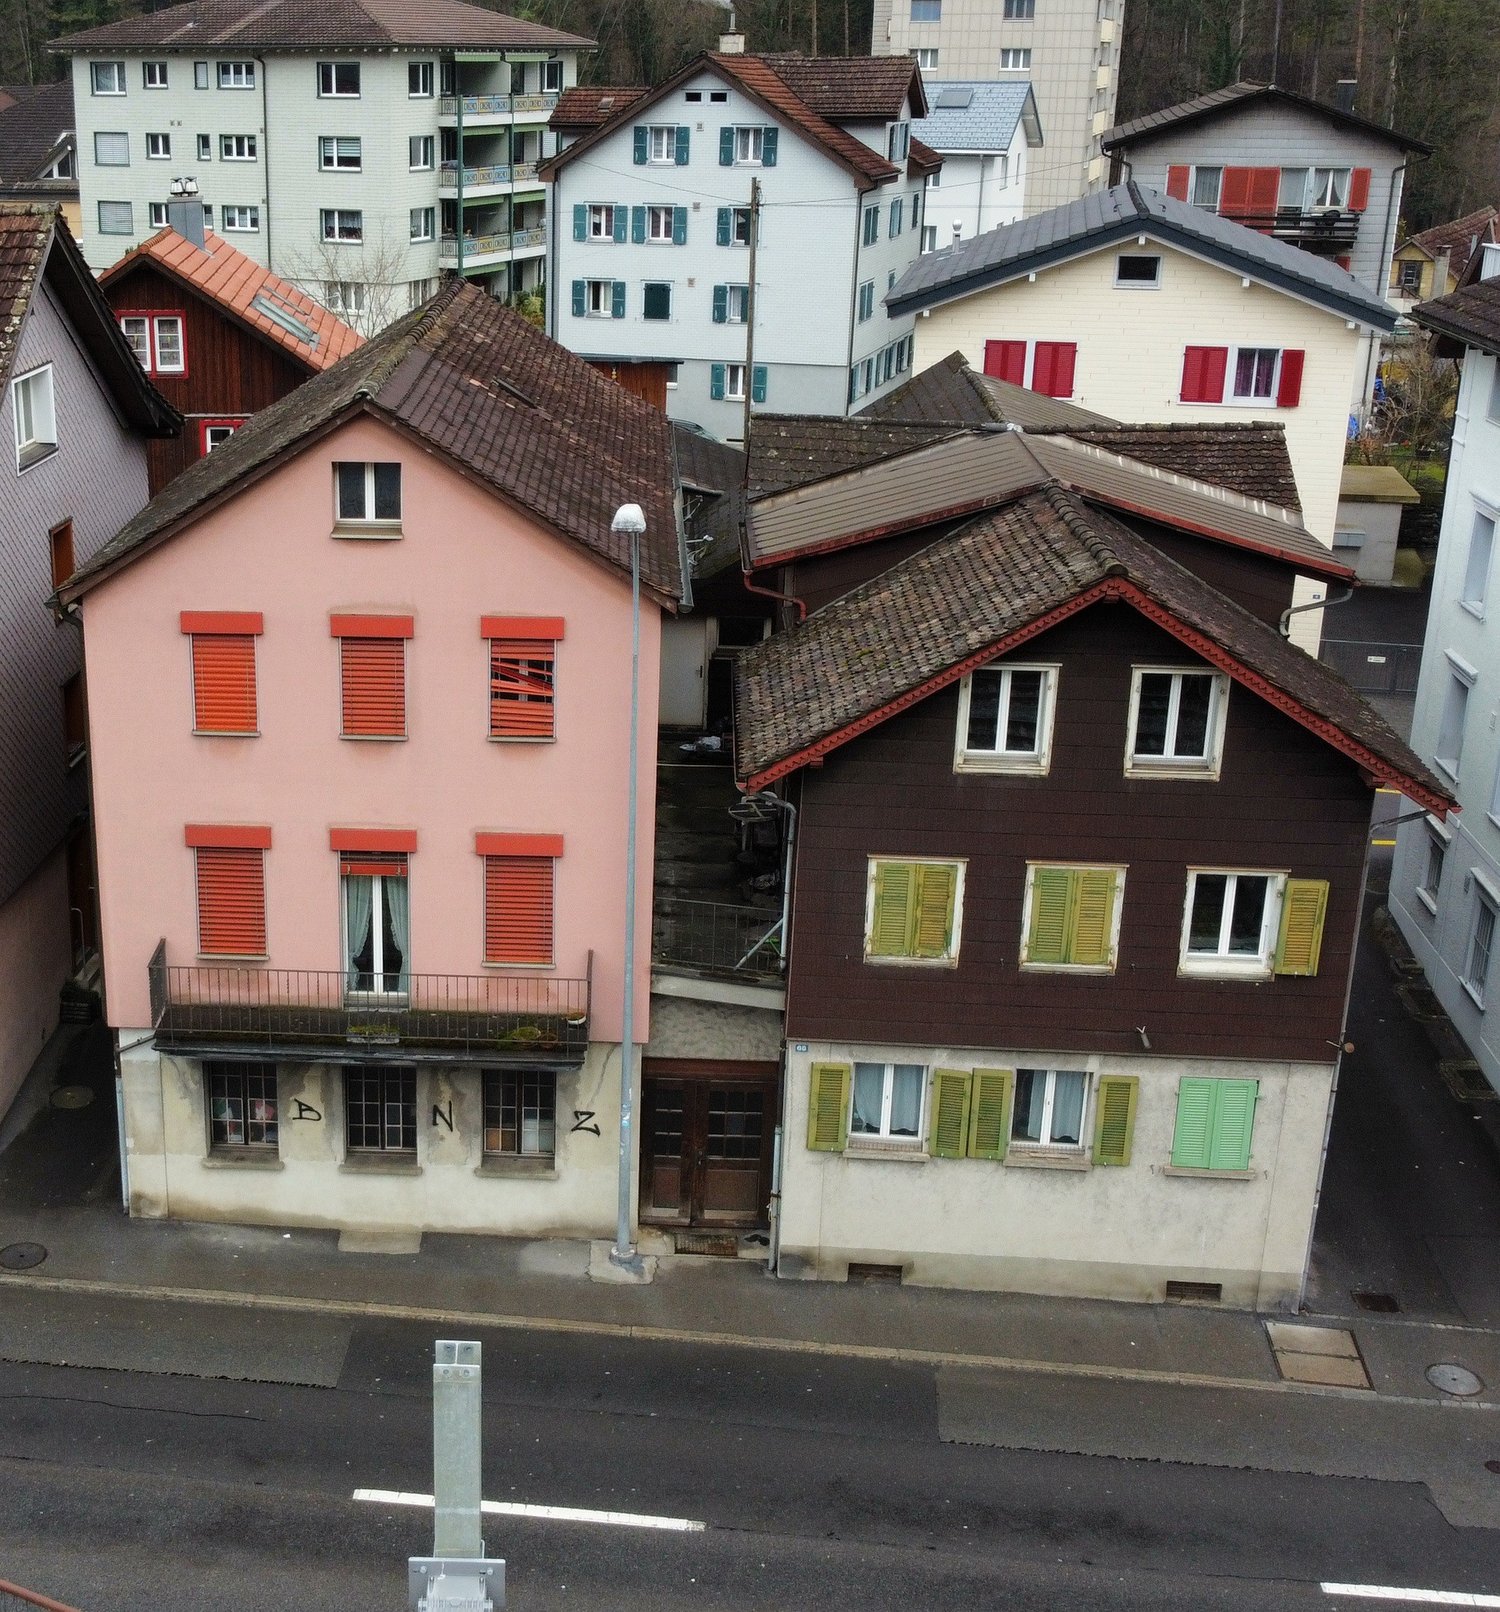
Residential & commercial spaces with expansion optionsThe property at Vogelsanggasse 12 in Altdorf offers a great opportunity for visionaries and developers! With the existing feasibility study, the property can be expanded from a total of 2 to around 9 residential units (depending on the mix of apartments). Located in the heart of Altdorf, this development property offers a variety of possibilities and already provides an exciting return on investment due to its current full rental income!The 527m2 plot comprises two buildings - a residential house and a commercial building. On the ground floor of the residential house, there are two small commercial rooms used as practices. Two natural cellars and a toilet complete this floor. On the 1st and 2nd floors, there are two residential units, and in the attic, there are two more rooms available. The commercial building behind it offers a workshop, office, and storage rooms, as well as parking spaces for cars.The bus stop is just a few meters away from the property, ensuring optimal public transportation connections. Due to its central location, shopping facilities and restaurants are also within walking distance, making it an exciting alternative, especially for the elderly. A car is therefore optional for this property.Would you like to realize this exciting project and optimize it according to your needs? Then don't hesitate to call us! We'll be happy to show you the current feasibility study and the individual possibilities in more detail. We look forward to your call!

1 / 14
CHF 700,000.–
6 rooms142m² living space
Leonhardstrasse 25, 6472 Erstfeld

Two-family house in residential zone 3 in Erstfeld

Living in Erstfeld (UR)Erstfeld in the canton of Uri is located directly on the Gotthard North-South axis and is optimally connected by both car and public transport. School, kindergarten, shopping facilities, bank, and bus stops are in the immediate vicinity. Surrounded by an impressive mountain world at the entrance to the upper Reuss valley, Erstfeld offers an attractive place to live for families and nature lovers.Two-family house in residential zone 3The house in need of renovation at Leonhardstrasse 25 stands on a 570 m² large plot of land in a quiet residential area. The building extends over four floors: On the ground floor, there are basement rooms, a community room with access to the garden, and a bathroom. The 1st and 2nd upper floors each comprise a 2.5-room apartment with approximately 71 m² of living space (living room, bedroom, kitchen, bathroom, entrance, and balcony). The attic offers an unfinished loft with further potential. In addition to the living space, the property has a spacious garden with an outbuilding and 2-3 outdoor parking spaces directly in front of the house.Development potentialPlot No. 652 in residential zone 3 offers development potential. The building is in need of renovation. A renovation as well as a demolition with subsequent new construction are conceivable.The sale is carried out within the framework of a tender procedure. Minimum offer: CHF 700,000.-. For further information or a viewing appointment, we are at your disposal.
Travel time
-
1 / 13
Price on request
9.5 rooms222m² living space
6377 Seelisberg

»ESSENZ« – A Nature House above Lake Lucerne

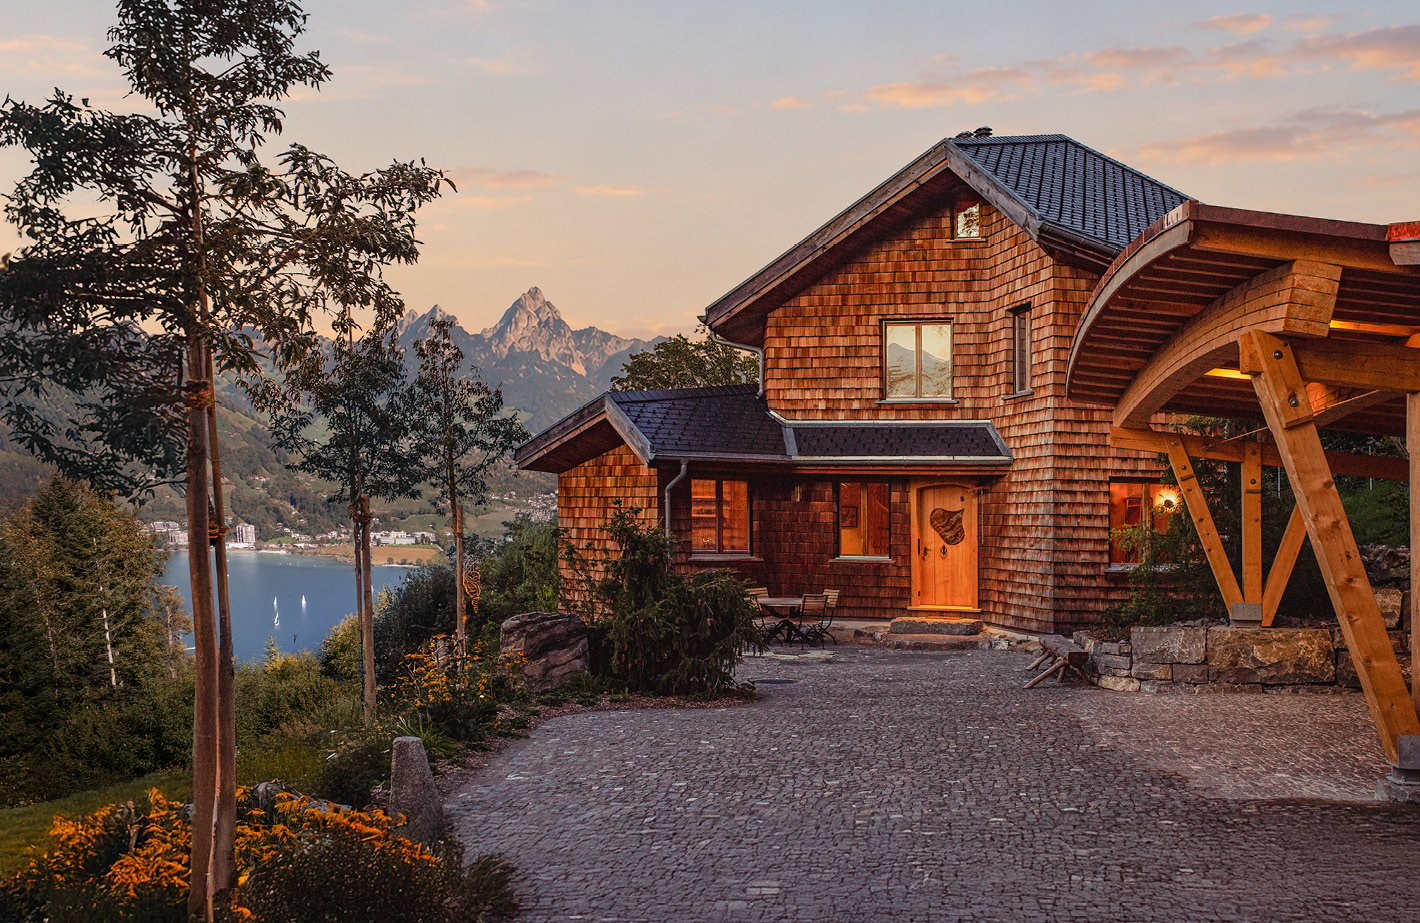
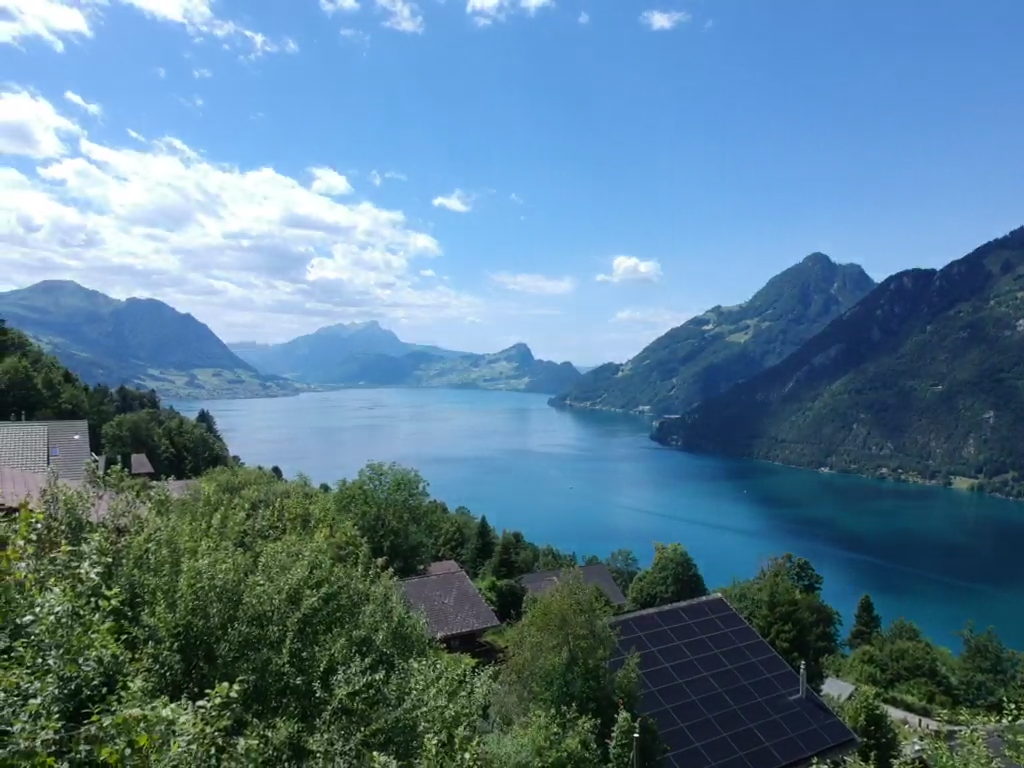
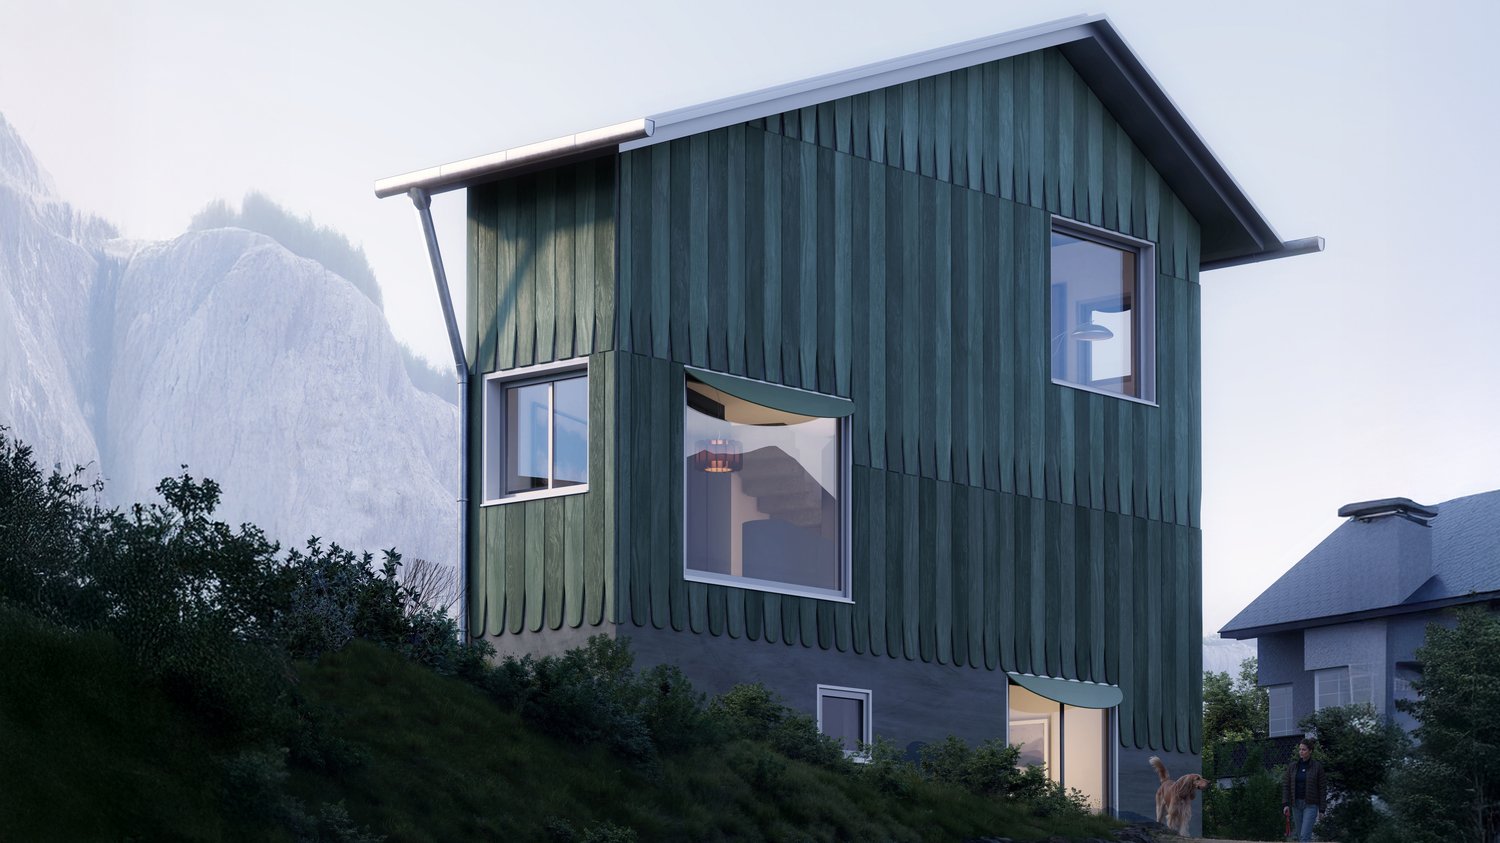
Located just below the village center, the 2019-built single-family house "ESSENZ" sits on a quiet, approximately 6,000 m² large slope property. The pioneering ecological building offers bright and spacious rooms with a comfortable, pollutant-free living atmosphere. From the property, you can enjoy a spectacular view over the lake to the peaks of Rigi and the Great and Little Mythen. The cities of Lucerne, Zug, and Zurich are still easily accessible."ESSENZ" was consistently built from natural materials, such as local woods, straw, and clay, without a single drop of glue, in a masterful craftsmanship. The approximately 222 m² of living space are distributed over 9.5 spacious rooms with ever-new views. The wooden shingles of the facade pick up alpine building culture, while the interior rooms convince with pollutant-free, custom-made built-in furniture, alpine woods, natural stone, and a particularly comfortable room climate.The single-family house is complemented by the approximately 6,000 m² large surrounding area with a watercourse, swimming ponds, mountain meadows, fruit and nut trees, and a private mountain forest. Seating areas, barbecue spots, a hot tub, and an outdoor sauna make the private nature park a year-round retreat.A sculptural wooden spiral staircase, supported by massive tree trunks, connects the floors. In the center of the property, the spacious living room extends, where a distinctive clay oven provides additional warmth. Living, cooking, and eating flow smoothly into one another. A lounge, library, or study complements the living area, which is directly connected to an outdoor terrace via a wooden bridge.On the upper floor, there are three charming bedrooms, guest or children's rooms, as well as a high-quality bathroom. Arolla pine and large windows characterize the spacious rooms. In the attic, a loft-like room with a high, tent-like folded larch wood ceiling surprises. It is suitable as an inspiring studio, studio, playroom, or additional living and sleeping room.Special features: • Spectacular lake and mountain views of Lake Lucerne, Rigi, and the Mythen • Suitable as a first and second home • Ecological construction with natural materials, built in 2019 • Exceptional architecture with wooden shingle facade and honeycomb-like room structure • Extensive property with mountain meadows, private forest, watercourse, and two ponds • Close to the village center of Seelisberg; Lucerne can be reached in about 30 minutes • Pleasant room climate and excellent acoustics due to natural building materials • Custom-made built-in furniture and characteristic clay oven in the living area • Hot tub, outdoor sauna in the private forest, as well as various seating and barbecue areas • Multi-purpose attic with distinctive larch wood ceiling We would be happy to provide you with the sales documentation upon request and look forward to your contact!

New building
1 / 6
CHF 1,710,000.–
5.5 rooms148m² living space
6377 Seelisberg

Charming 5.5-room single-family house in an idyllic location in Seelisberg

We plan and build your dream house in an unobstructable location in Seelisberg/UR.Welcome to this beautiful 5.5-room single-family house in the picturesque municipality of Seelisberg, located high above Lake Lucerne. This well-maintained house offers everything you need on 148 m² of living space and a 494 m² large plot of land – ideal for families looking for nature, peace, and comfort.The house offers the following highlights: • Spacious living area: 5.5 rooms spread over 4 floors offer plenty of space for the whole family. • Balcony with a magnificent view: Enjoy the breathtaking view of the surrounding mountain landscape and the nearby lake. • Garage and parking: Comfortable parking for your vehicle directly at the house. • Wheelchair accessible: The house is barrier-free and suitable for all life situations. • Child-friendly: Perfect environment for families with children – safe, quiet, and close to nature. Location and surroundings:Seelisberg impresses with its quiet and natural location. The surroundings are pleasantly quiet during the day and at night, and in summer, you can enjoy plenty of sunshine. The Lake Lucerne is in close proximity and invites you to take walks and engage in leisure activities. • School: The school on Dorfstrasse is about a 12-minute walk away – ideal for families with school-age children. • Shopping: The VOLG store is about a 15-minute walk away and takes care of your daily shopping needs. • Public transport: The Seelisberg train station bus stop is about an 11-minute walk away and offers a good connection to the region. With the scheduled ship from Treib to Brunnen in seven minutes. This charming single-family house combines rural idyll with modern living comfort and is a rare opportunity to find a new home in one of the most beautiful areas of central Switzerland. Let yourself be captivated by the unique atmosphere of Seelisberg and make this house your personal retreat.I would be happy to show you all the unique advantages of this property.

1 / 8
CHF 900,000.–
3.5 rooms84m² living space
6377 Seelisberg

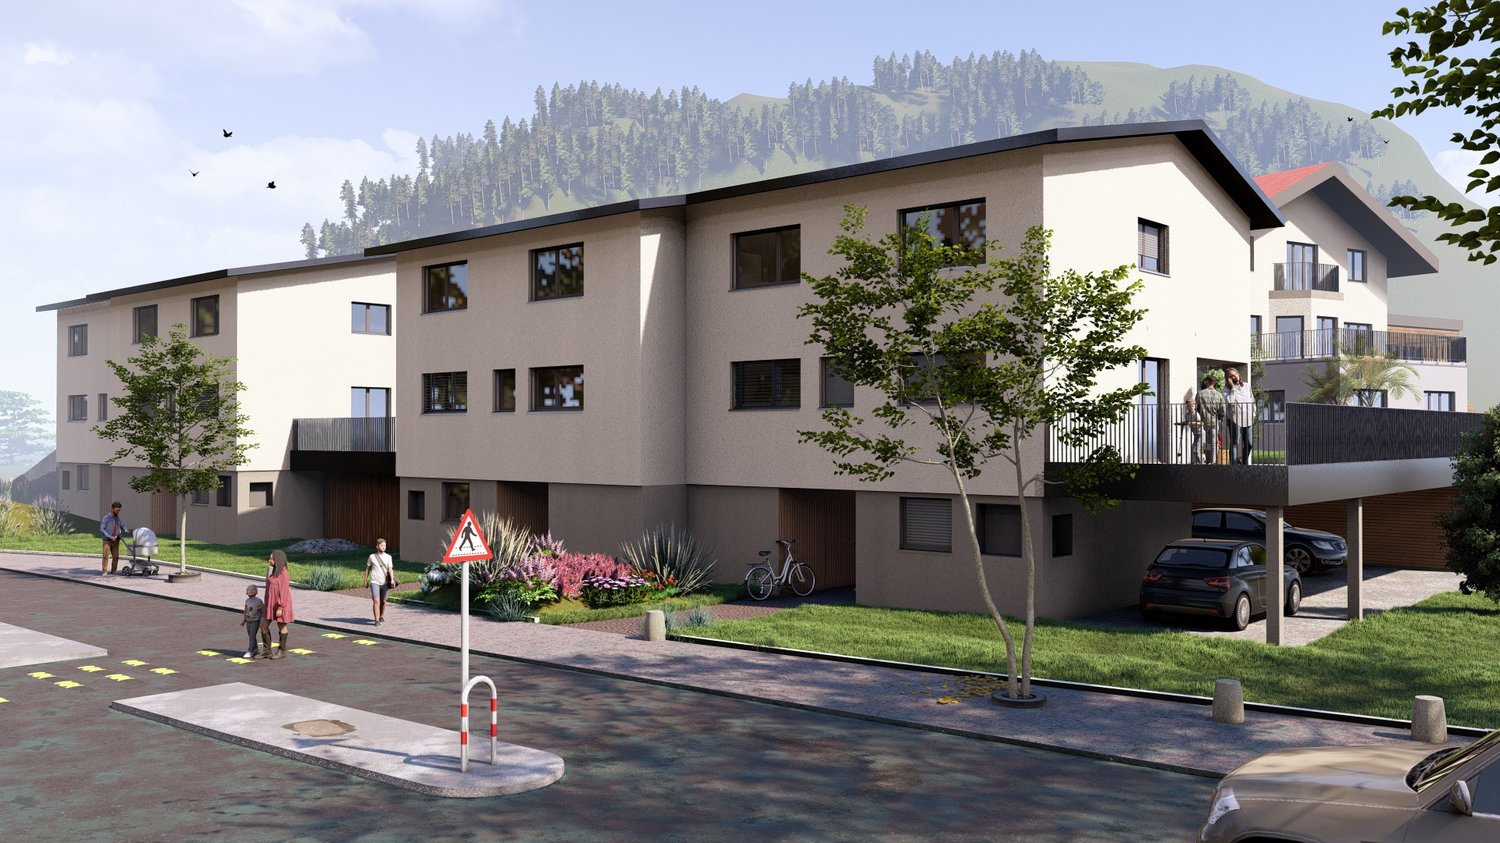
Modern single-family house with mountain view in Seelisberg

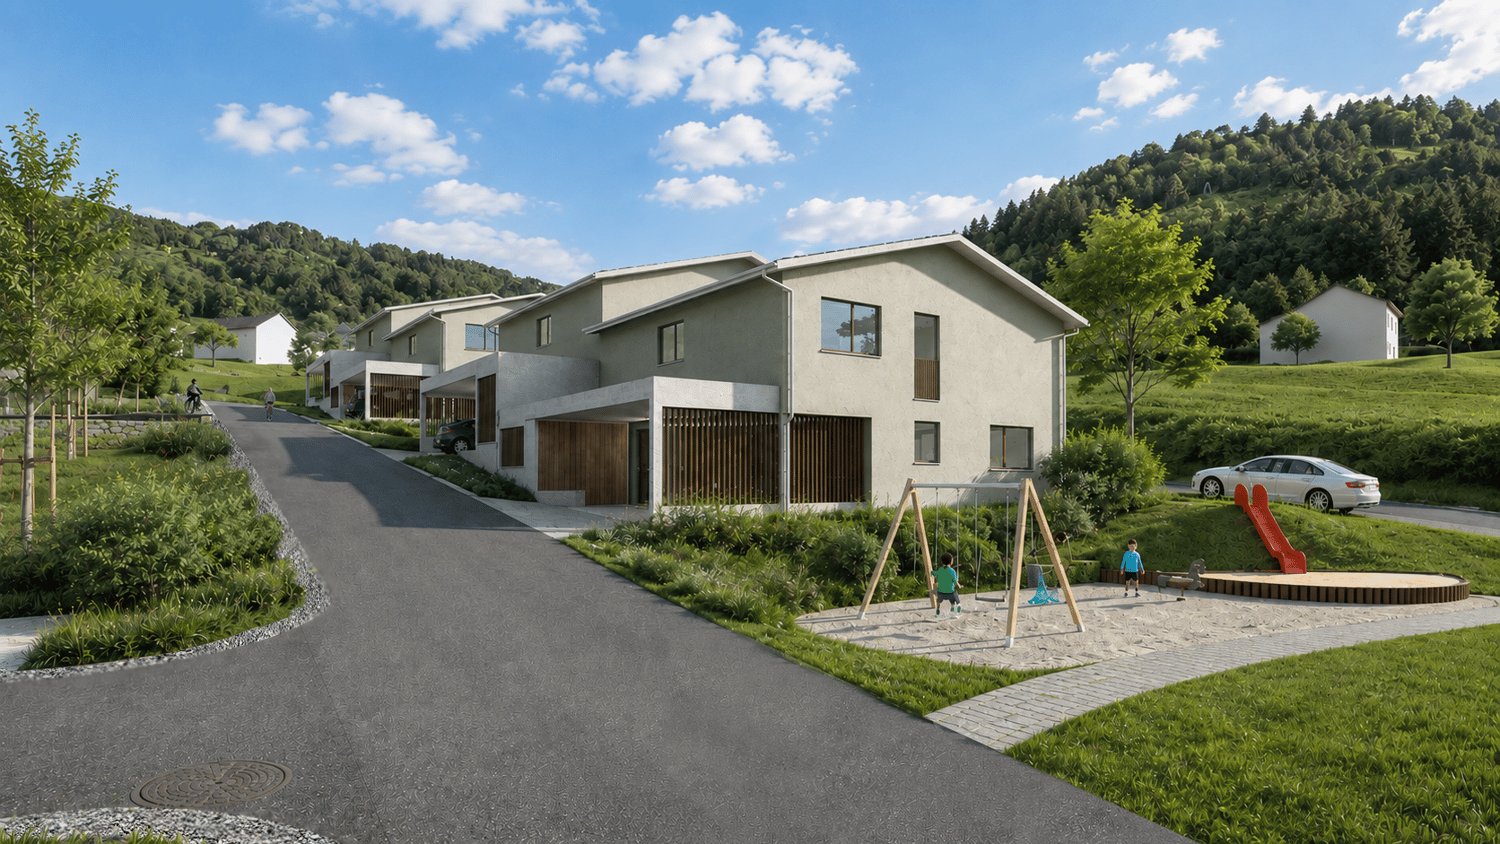
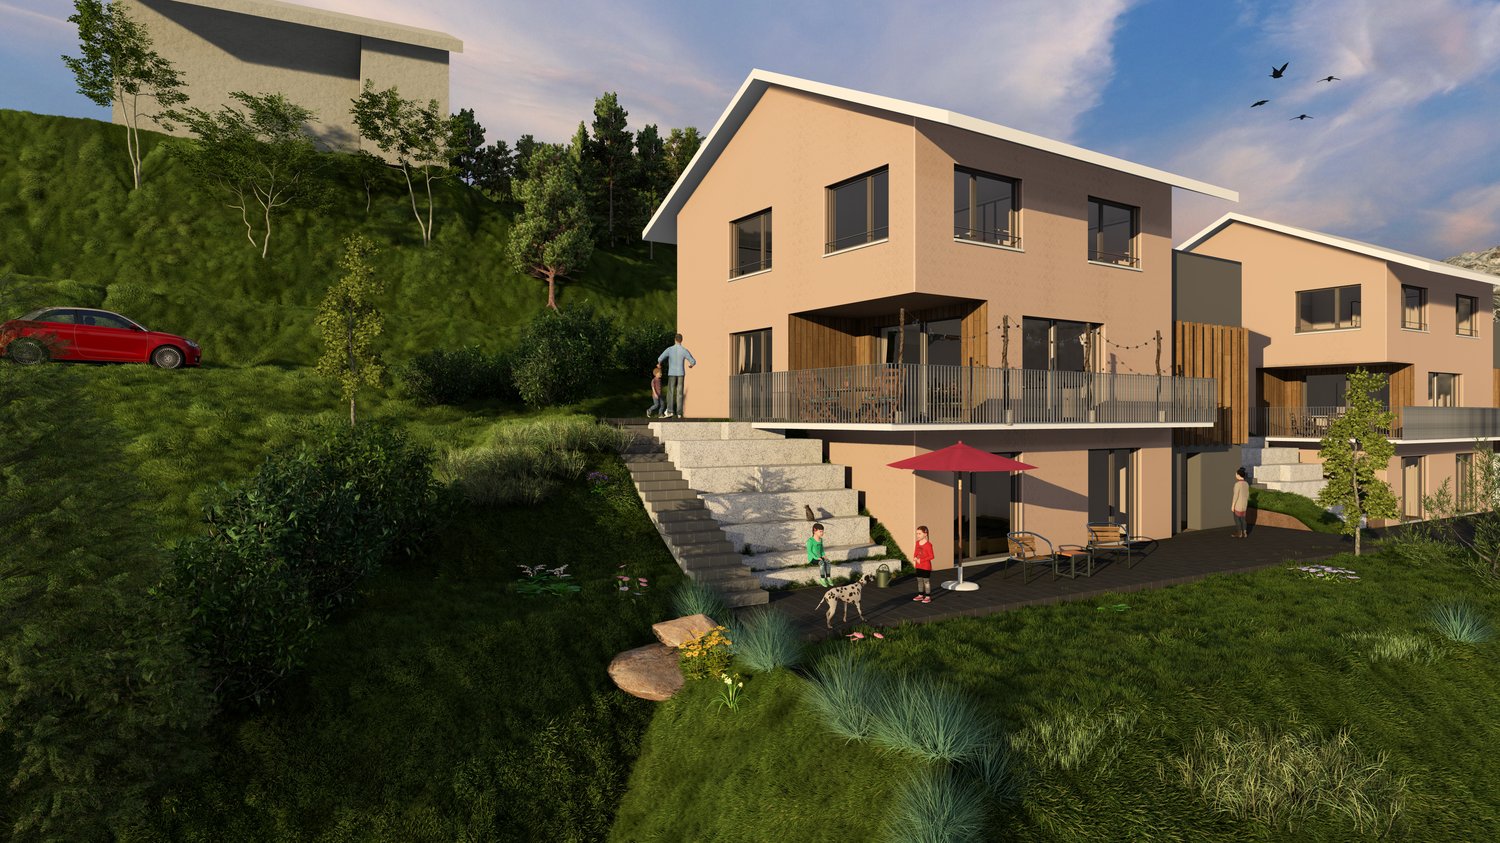
3.5-room single-family house Living area 84 m² Plot area 347 m² Garden Year of construction New build planned for 2027ObjectA home that inspires: This stylish designer house in Seelisberg (UR) combines modern architecture with the tranquility and beauty of Central Switzerland. 84 m² of living space with a well-thought-out concept that perfectly combines openness, light, and living quality. • Breathtaking lake view of Lake Lucerne and the mountain world • Quiet neighborhood – ideal for relaxation and enjoying nature • Sunny location • Open architecture with flowing room transitions • Cozy fireplace for atmospheric evenings • Garden – perfect for relaxing, gardening, or enjoying • 1 outdoor parking space - directly in front of the house • Hobby room, attic, and basement provide plenty of storage space and possibilities The open room design allows the living, dining, and kitchen areas to merge into a harmonious center. The fireplace sets a warm accent and makes the house a retreat for every season.Layout: BG: basement, hobby room, technical and laundry room, bathroom with shower EG: entrance, open living and dining with kitchen 1. OG: 2 bedrooms, shower, toilet, and sink DG: atticDevelopment HofstattstrasseThe house is part of the Hofstattstrasse project, which is being realized below the single-family house in a small depression next to Hofstattstrasse. The 3 houses were arranged to optimize the view and distribution. The foundation forms the common underground garage with the underground accesses to the houses. The project is scheduled to be completed in 2027. Only available for purchase as a primary residence.LocationThe development is located in the heart of Switzerland in Seelisberg, Canton Uri. The municipality has two village parts, Hofstattstrasse is located in the lower part and only 2-3 minutes' walk from the mountain station of the Treib-Seelisberg-Bahn and the post bus connection. The location is extremely sunny.10-minute drive from the ski and hiking area Klewenalp-Stockhütte (Emmetten), 15 minutes from the N2 north-south highway, 30 minutes from Lucerne, 65 minutes from Zurich.

Suggested properties for you based on search results