5 results - Commercial, Office, Storage room to buy in Canton Uri

1 / 6
  • Parking space
  • Balcony / Terrace
CHF 1,100,000.–
287m² floor space
6460 Altdorf UR

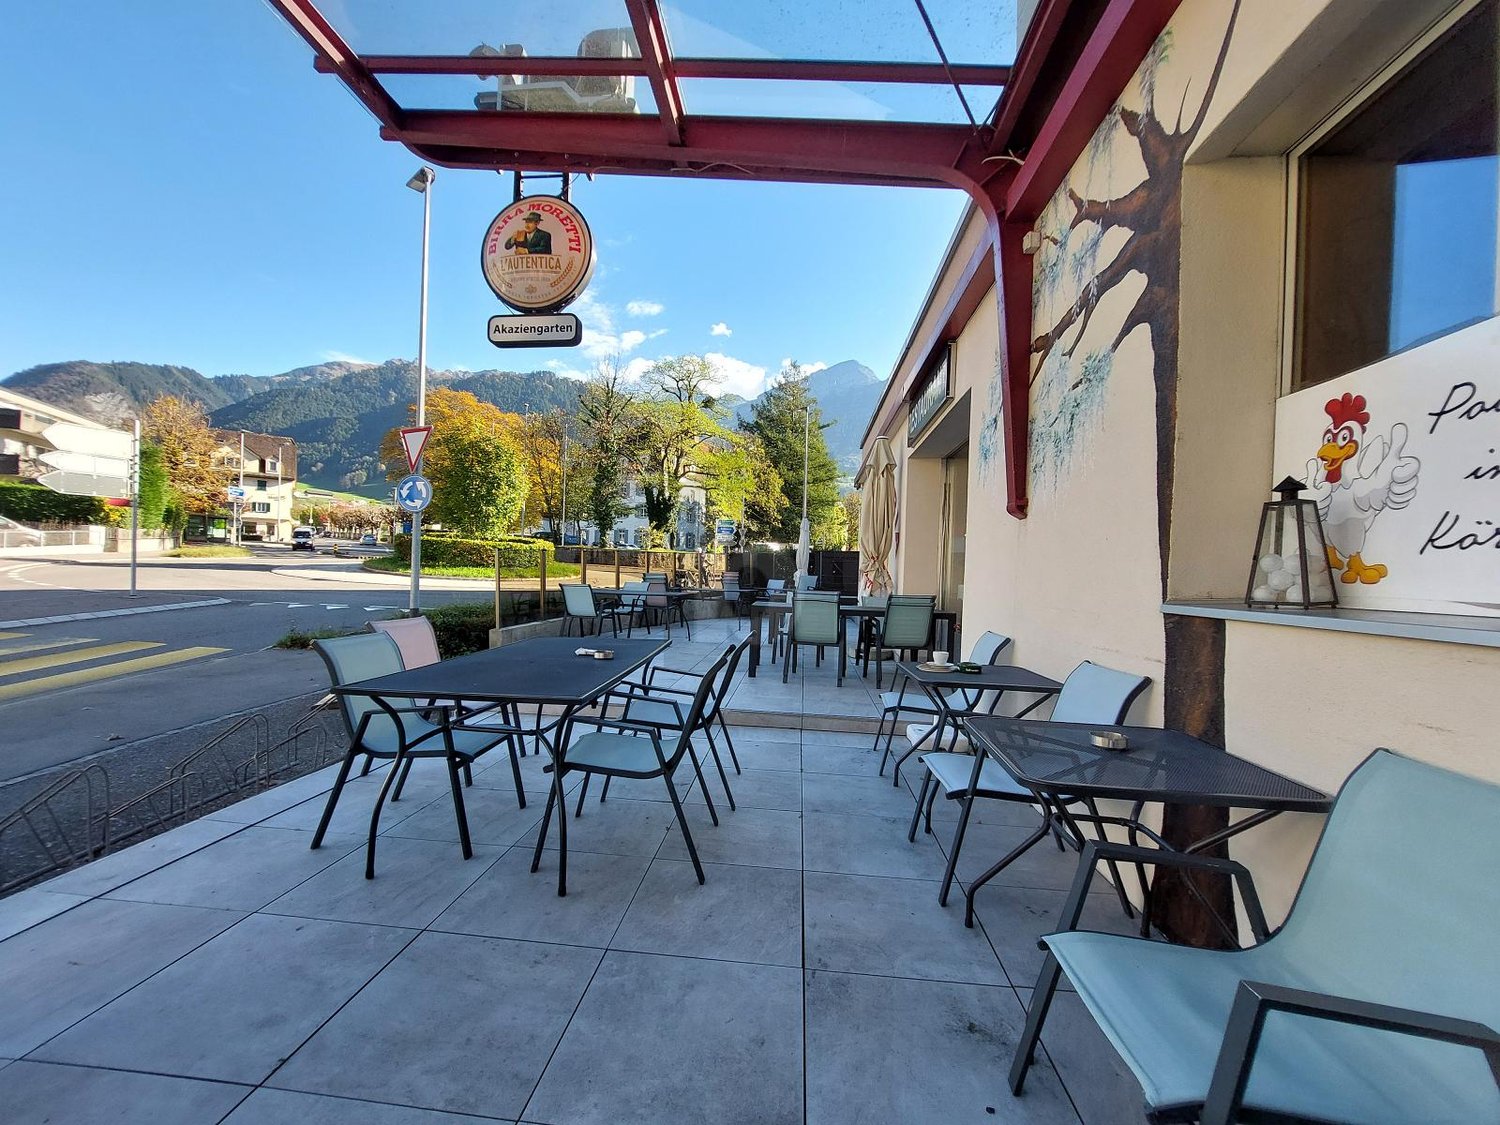
STYLISHLY RENOVATED WITH TERRACE IN A CENTRAL LOCATION!

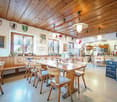
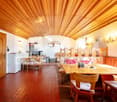
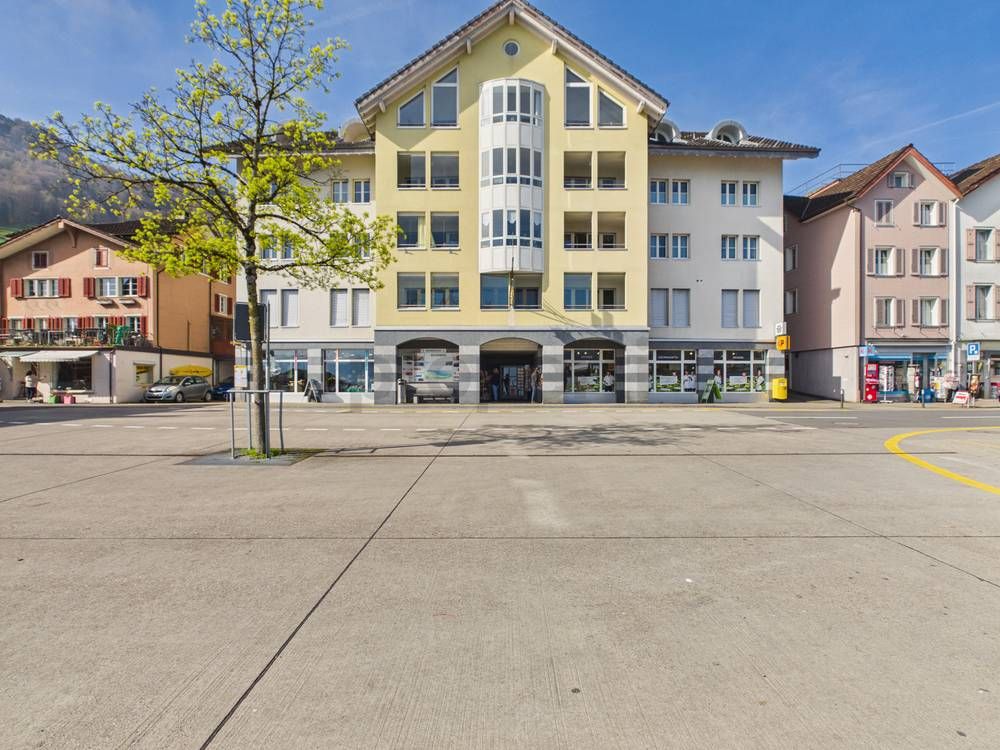
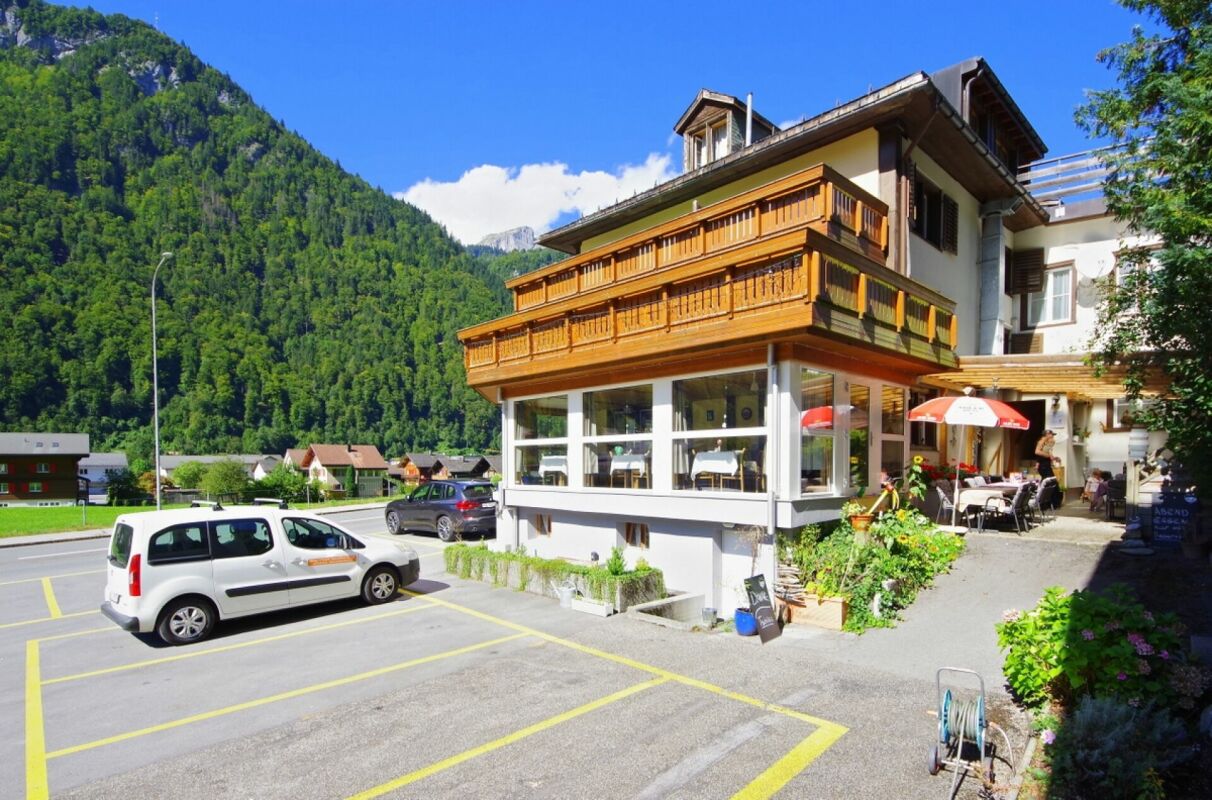
This unique restaurant business in Altdorf UR has everything you could wish for. The stylish restaurant is tastefully furnished and equipped with high-quality furniture. The spacious kitchen has modern appliances, and all inventory is included in the price. The practical layout of the restaurant, ice cream parlour and bar ensures smooth operations. The storage room, attic and cellar also provide plenty of storage space. Easy-care tile flooring completes the offering. With a total of 120 seats indoors and outdoors, as well as parking spaces, this property is ideal for restaurateurs looking for a new challenge.This BETTERHOMES offer stands out for the following advantages:- a stylish, tastefully furnished restaurant- furnished with very good, high-quality furniture!- spacious kitchen with modern appliances!- inventory included in the price!- excellent, practical layout for the restaurant, ice cream parlour and bar- storage room, attic and cellar with plenty of storage space- easy-care tile flooring- the restaurant offers 60 comfortable seats- the garden has a further 60 seats- parking spaces available- and much more ...Interested? Contact us to arrange a no-obligation viewing; an online viewing is also possible!Haven't found anything suitable? Discover over 2'000 more listings at: www.betterhomes.ch - your fair real estate brokerWant to market a property yourself?Benefit from our expertise: https://www.betterhomes.ch/de/profitierenWould you like to have a property valued?Find out what it is worth with our free valuation, instantly and with no obligation!https://www.betterhomes.ch/de/knowledge/estimationMore detailsLocation: very central Condition: completely renovated in 2020 Bathrooms: 2 (2 x sink / WC)Heating system: oil / radiatorsPublic transport: bus, 20 mSchools: kindergarten / primary school, 1 km / secondary school, 20 mShops: Coop 700 m / Migros / Denner, 150 m

  • Parking space
  • Balcony / Terrace
1 / 13
Price on request
16 rooms
Tellsgasse 8, 6460 Altdorf UR

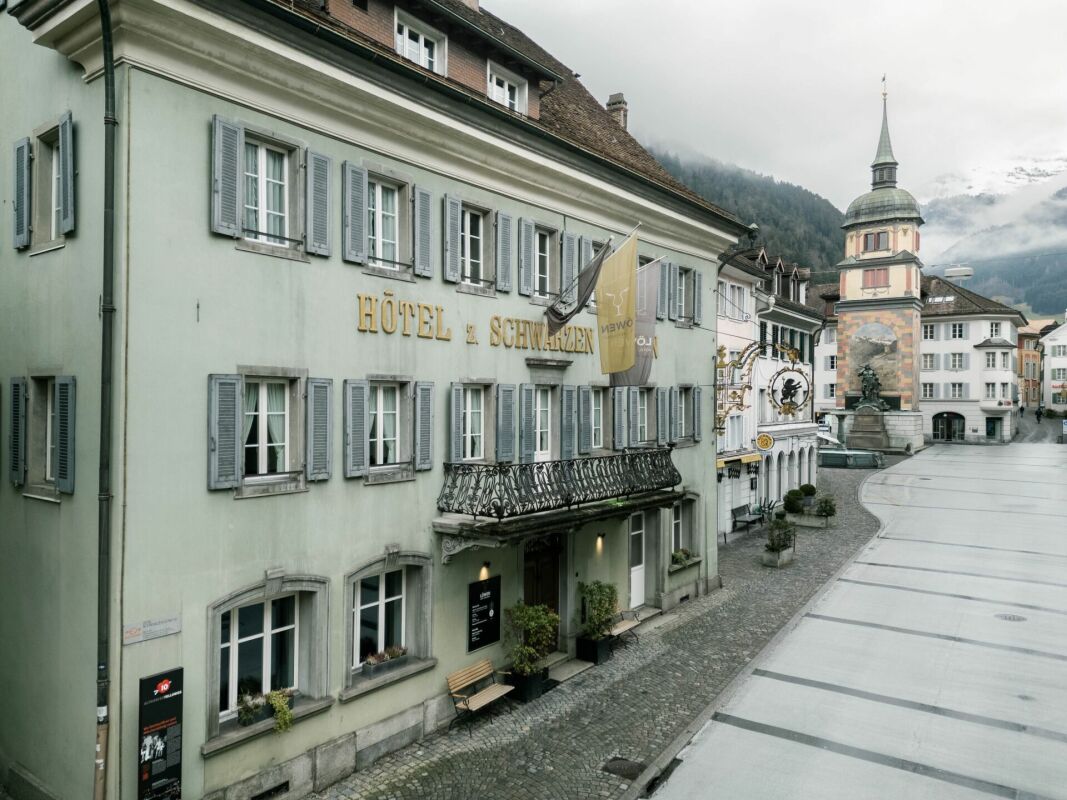
Hotel Restaurant Zum Schwarzen Löwen in Altdorf

The municipality of Altdorf The capital of the canton of Uri is located in the lower Reuss Valley, south of Lake Lucerne. The municipality lies at an elevation of approximately 450 meters above sea level and is surrounded by a striking mountain panorama. Thanks to its central location in the Uri valley floor, Altdorf is easily accessible and serves as an important hub within the canton. The historic buildings and narrow, winding streets give the town center a traditional appearance with a southern character.Accessibility and DistancesAltdorf is easily accessible from various regions of Central Switzerland. The distance to Lucerne is about 40 kilometers, which corresponds to a driving time of around 30 minutes. From Zurich Airport, Altdorf can be reached by car in about an hour (approx. 86 km). The train ride via Zurich Main Station takes just under two hours. This makes the town easily accessible both for individual travel and via public transportation. The Hotel and Restaurant The historic Hotel "Zum schwarzen Löwen" is located in the heart of Altdorf's historic center, just a few steps from the famous Tell monument and within walking distance of the Altdorf train station. The landmark building dates back to 1509 and is one of the most distinctive historic inns in town.The hotel features 16 individually designed single and double rooms, blending historic character with modern amenities. The restaurant, popular with both locals and guests, seats up to 60 and serves seasonal dishes with ever-changing menus. In the summer, guests can enjoy the spacious terrace behind the hotel.The hotel features several event spaces: • A hall with seating for up to 70-80 people • A cozy parlor for smaller groups of 20-24 people • Additional seating capacity in the restaurant itself This traditional hotel in the heart of the village benefits in particular from its proximity to the main attractions, short distances within the village, and a setting that attracts visitors year-round - whether for its natural beauty, cultural offerings, or the historical significance of the location. The Project The project, developed by the property owners, includes plans for an additional stairwell (to comply with fire safety regulations), the renovation of all existing rooms - including the addition of private bathrooms - and the construction of two new rooms in the attic. A roof renovation with an extension is also planned as part of the same project.As of January 2026, this project has been approved by the historic preservation authorities and the municipality; further clarifications and discussions are ongoing, but a building permit application has not yet been submitted. Upon agreement, the project can be taken over by the buyer and implemented according to their own wishes. Further Information Purchases by individuals residing abroad are permitted.The purchase price includes both major and minor fixtures. Personal belongings are excluded. Disclaimer The visualisations shown in this documentation are used to show impressions and visualisation of possible options and are not part of the contract terms! Copyright: 2026©hotelforsale ag.All rights reserved. Applies to the whole documentation! All information is without guarantee. We assume no liability for the completeness, correctness and topicality. Errors and prior sale excepted.

Travel time
-
More objects in your automatically expanded search area
15 results - Radius: + 10km

1 / 13
Price on request
2,061m² floor space
Obere Allmend 9, 6375 Beckenried NW

Design office building with exclusive attic apartment - SPA and top view

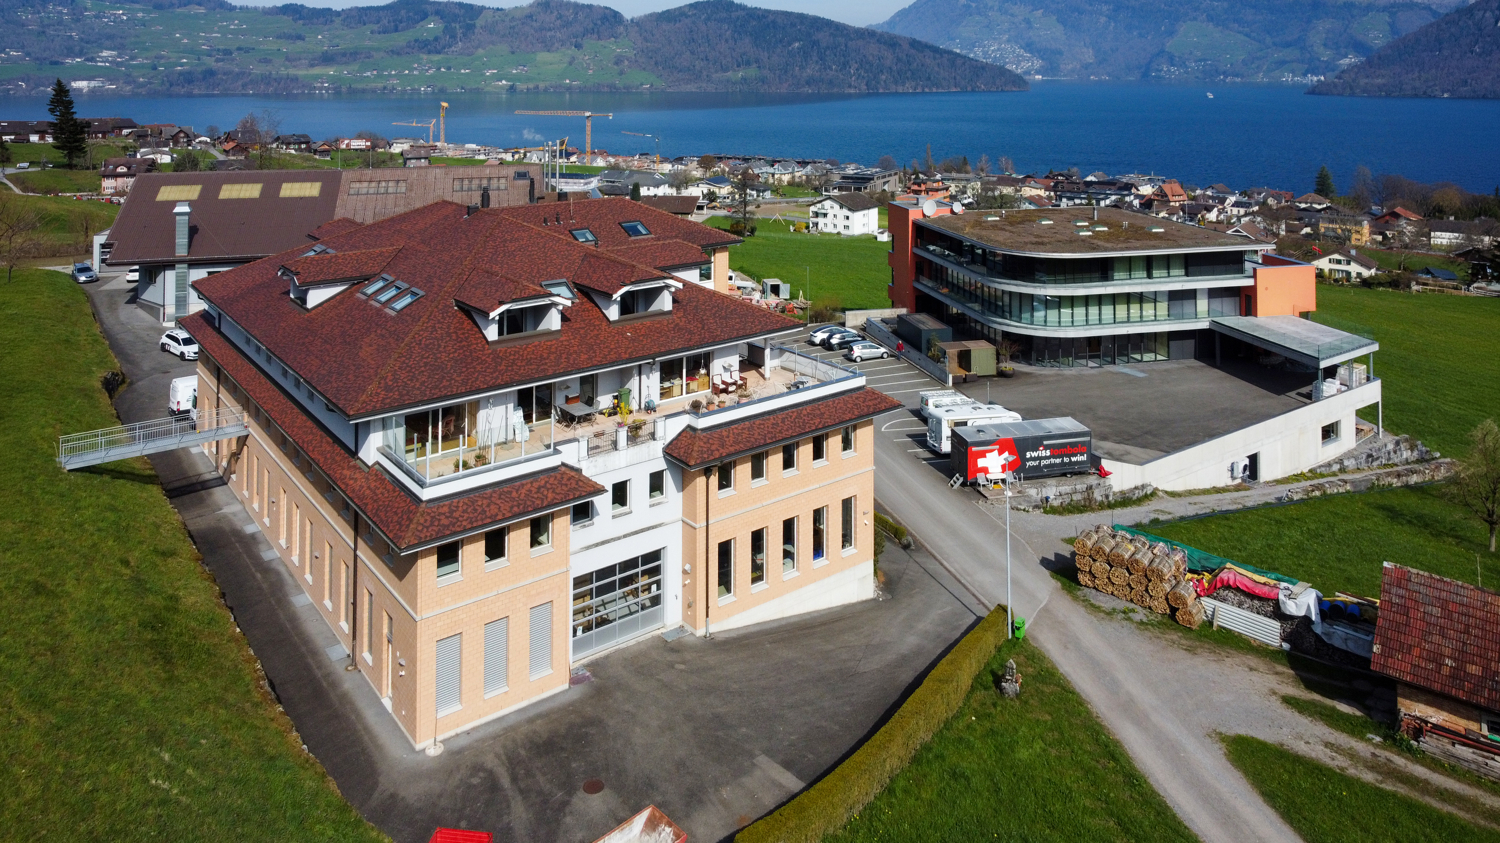
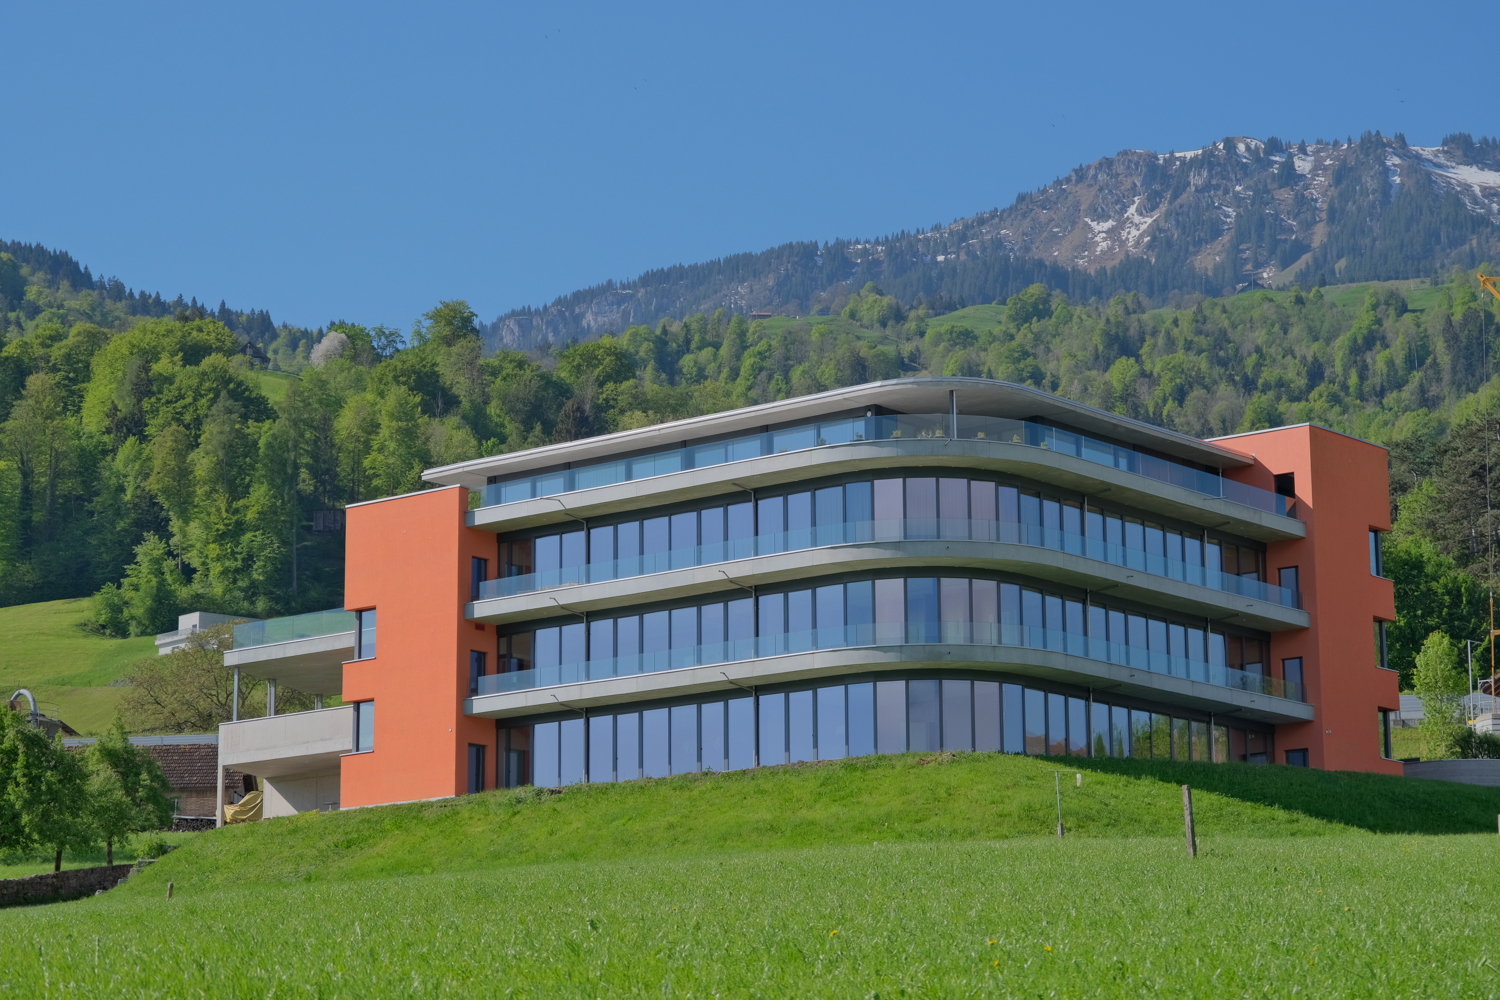
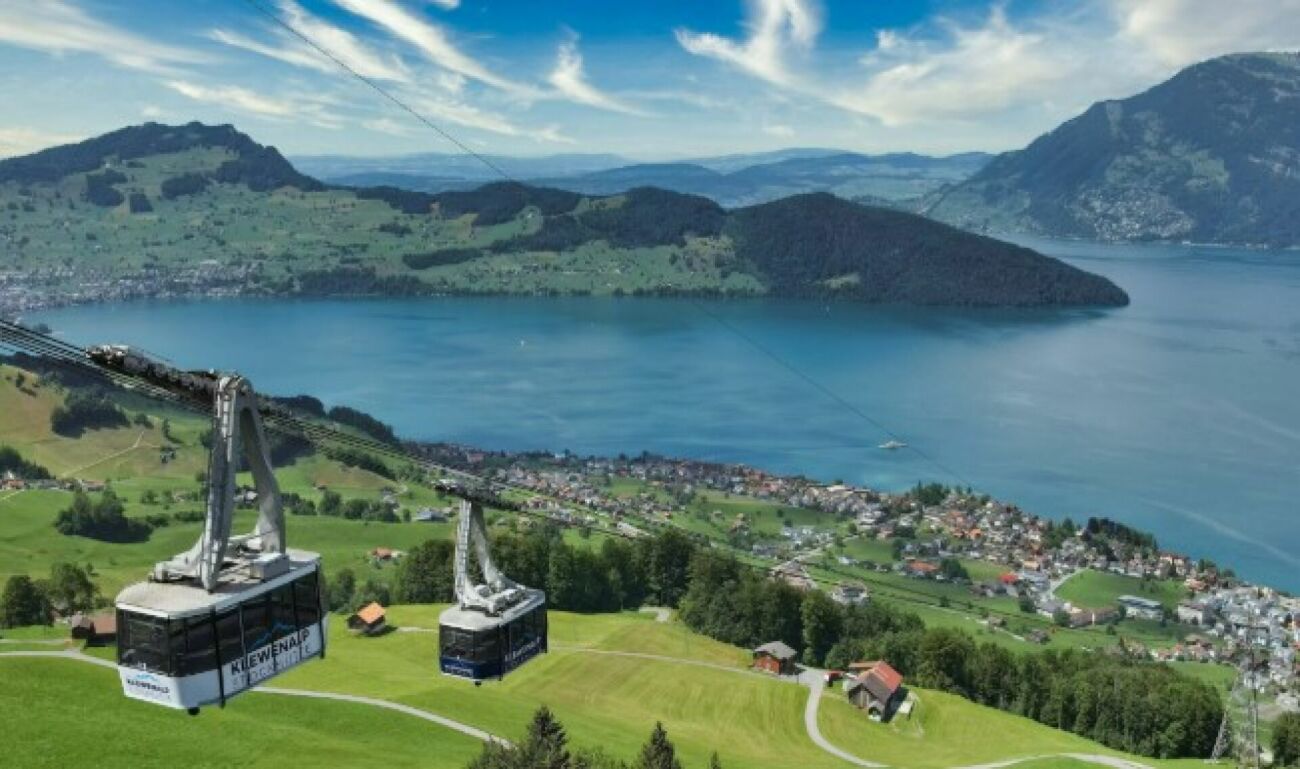
Those who are allowed to live and work here rejoice daily over the perfect room and view conditions! The property Obere Allmend 9 in 6375 Beckenried NW with a construction year of 2013 offers an unobstructable 180-degree panorama lake and mountain view. The symmetrical architecture with the huge northern and southern glass fronts with the adjacent terraces, in combination with the over 3-meter-high rooms, provide optimal light, living, and working conditions. This property has been consistently high-quality and comprehensively equipped. Top highlights are: 2'718 m² plot of land in building rights with a favorable building lease 9'902 m3 building volume 53 parking spaces, 30 of which are in the underground garage, also ideal for car enthusiasts 1'685 m² first-class, fully developed office and commercial space on three levels, each with a terrace 376 m² attic apartment of the superlatives with 330 m² terrace SPA facility worth around CHF 2 million, consisting of a Finnish sauna, large wooden whirlpool, horizontal shower, two massage showers, cold room, relaxation room with four loungers, wardrobe, tea kitchen, WC Gross rental potential 5.25% The property allows for an extremely representative company headquarters with a spacious reception and several high-end showrooms on up to three levels. The clever room concept with a logistical access also for trucks and the supply via a 3200 kg freight elevator and a 630 kg passenger elevator also allows for commercial uses such as production, assembly, and storage. The innovative floor plan with the surrounding window fronts could alternatively also be converted into an apartment hotel with up to 40 high-quality rooms. Thanks to the privileged location in the tax-friendly municipality of Beckenried NW and the excellent connection to the A2 motorway, this property offers a rare combination of high quality of life, privacy, and long-term value stability. In addition to the purchase of the property, it is also possible to rent two floors for use as office and commercial space with SPA. We would be happy to send you the exposé.The property at Obere Allmend 9, 6375 Beckenried is located in a preferred district, which offers an exclusive connection of high quality and natural surroundings. At an elevated location with an impressive panorama, this address presents itself as an ideal workplace and residence. The surroundings offer a variety of recreational and leisure activities: in a short distance, you can reach the shore of Lake Lucerne, which invites you to swim and water sports, as well as the valley station of the Klewenalp-Bahn, the gateway to a beautiful hiking and skiing area right on your doorstep. The village center with shopping facilities, restaurants, and daily services is easily accessible and provides an intact infrastructure. The traffic connection is excellent: the motorway access to the A2 (north-south axis) is accessible in a few minutes, making centers like Stans or Lucerne quickly reachable. Additionally, the municipality is optimally connected to public transport through post bus routes and the Beckenried ship station.

Travel time
-
1 / 13
CHF 2,490,000.–
265m² floor space
Rigi-Scheidegg 100, 6410 Goldau

Traditional mountain inn with large sun terrace, on the panorama path, Rigi-Scheidegg SZ

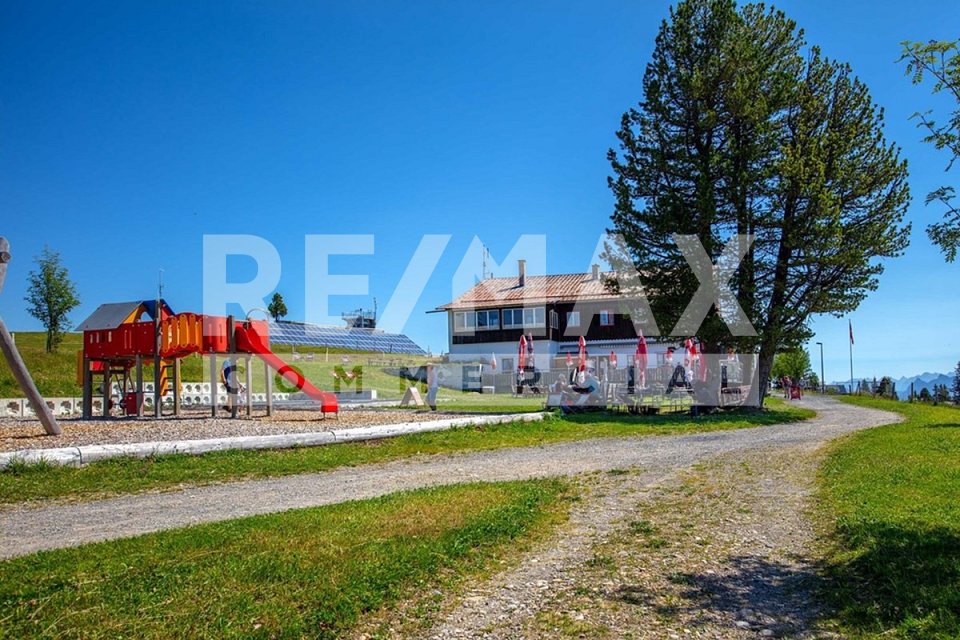
The only mountain inn left, with a restaurant, large panoramic sun terrace, and diverse usage potential on Rigi-Scheidegg. The traditional mountain hotel combines an exceptional high-altitude location with an alpine character and a versatile infrastructure. Embedded in open alpine meadows and an impressive mountain landscape, the property offers attractive prerequisites for a hospitality business with a restaurant, overnight accommodation, day-trip traffic, and group events. The cozy guest room, the small hall with a chimney, the sun terrace, the professional kitchen and buffet structure, as well as the existing guest rooms, provide a solid basis for continuation or conceptual repositioning. Spacious outdoor areas, a playground, a weather-protected veranda, and the extensive view underline the high experience value of the location.The key data:- Authentic mountain inn with restaurant and accommodation offer- Exceptional high-altitude location with a panoramic view of the Central Swiss mountain world- Car-free, (delivery possible with permission) next to the mountain station of the cable car.- Large restaurant with sun terrace- Separate, cozy lounge with chimney- Professional kitchen, service, and bar infrastructure- Upper floors can be converted into apartments- Four WC/shower for guest rooms, 2 separate WC facilities- Several furnished guest rooms in different equipment variants- Separate living, stay, or staff area with own kitchen- Weather-protected veranda with seating- Family-friendly outdoor area with playground, children's ski lift- Additional secondary and economic buildings for beverage and inventory storageThe areas in the house are divided as follows:GASTRONOMY:The publicly accessible operating area includes several traditionally furnished guest rooms with wooden ceilings, wall panels, and generous window areas. The rooms convey a warm, uncomplicated atmosphere and are suitable for daily restaurant operations as well as for groups, club events, or private parties. A separate lounge with a chimney expands the offer to include a particularly cozy stay area.KITCHEN, BUFFET, AND SERVICE:The existing operating infrastructure includes a professional gastro kitchen, work and washing areas, cooling options, coffee machines, dispensing, and a central buffet. The arrangement allows short distances between the kitchen, service, and guest rooms. Additional storage and operating areas are available within the main building and secondary buildings or are to be assigned within the framework of the detailed inspection.ACCOMMODATION:The guest rooms are functional and individually designed. Wood-paneled rooms with double beds, wardrobes, and partially own lavatories characterize the authentic mountain hotel character. Further rooms present themselves brighter and more restrained in equipment. The existing structure is suitable for individual travelers, hikers, families, groups, and guests seeking a personal and natural accommodation.SANITARY AND SECONDARY ROOMS:The accommodation infrastructure includes bathrooms and toilet facilities. A shown sanitary room has a bathtub, shower, sink, and toilet. Corridors, storage areas, and further operational secondary rooms complement the main uses. The exact number and legal assignment of the rooms are to be confirmed based on the construction and sales documents.LIVING AND STAFF AREA:Depending on the approved division, this can be used as an operator's apartment, staff area, stay room, or additional guest infrastructure. A possible renovation (approval) in the upper floors to apartments is being clarifiedENVIRONMENT, BUSINESS MODEL:The Rigi is one of the most well-known mountain and excursion regions in Central Switzerland. The interplay of panorama, nature experience, and tourist tradition creates an attractive

1 / 6
  • Balcony / Terrace
  • Elevator
CHF 1,550,000.–
393m² floor space
6370 Oberdorf NW

Attractive location with a lot of potential!

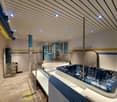
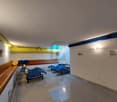
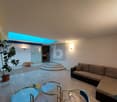
In Oberdorf NW, a unique practice awaits you! With 10 rooms and a variety of amenities such as a wellness area with steam bath, sauna, and whirlpool, fitness equipment, and solarium, this property is ideal for wellness and health enthusiasts. The reception area with kitchenette, showers, lockers, and rest room offers everything you need for a successful practice. Additionally, there is the possibility to set up a nail cosmetics studio or a massage hair salon on the ground floor. A parking space in the house completes this offer.This BETTERHOMES offer is characterized by the following advantages:- low-maintenance floor covering in the wellness area- steam bath and Finnish sauna, small and large whirlpool- fitness equipment, two cabins with solarium- reception desk at the entrance area- kitchenette with various devices- four large showers- ladies' and gentlemen's lockers- rest and relaxation room- nail cosmetics studio or massage hair salon on the ground floor can be purchased separately- parking space in the house for an additional CHF 40,000.-- and, and, and ...Interested? Contact us for a non-binding viewing, also online viewing possible!Didn't find anything suitable? Over 2,000 more offers at: www.betterhomes.ch - the real estate fair mediatorWant to market your own property?Take advantage of our know-how: https://www.betterhomes.ch/de/profitierenDo you want to have a property valued?Find out its value now through our free valuation, immediately and non-binding!https://www.betterhomes.ch/de/knowledge/estimationMore detailsLocation: quiet location Condition: well-maintained Bathrooms / wet cells: 4 (4 x shower / sink / toilet)Heating system: heat pump / underfloor heating Public transport: bus, 60 mSchools: kindergarten / primary school / secondary school, 60 mShops: Denner 1 km / Coop 1.7 km
  • Balcony / Terrace
  • Elevator
1 / 6
  • Parking space
CHF 840,000.–
207m² floor space
6438 Ibach

PRESTIGIOUS, WITH MAXIMUM DESIGN FREEDOM

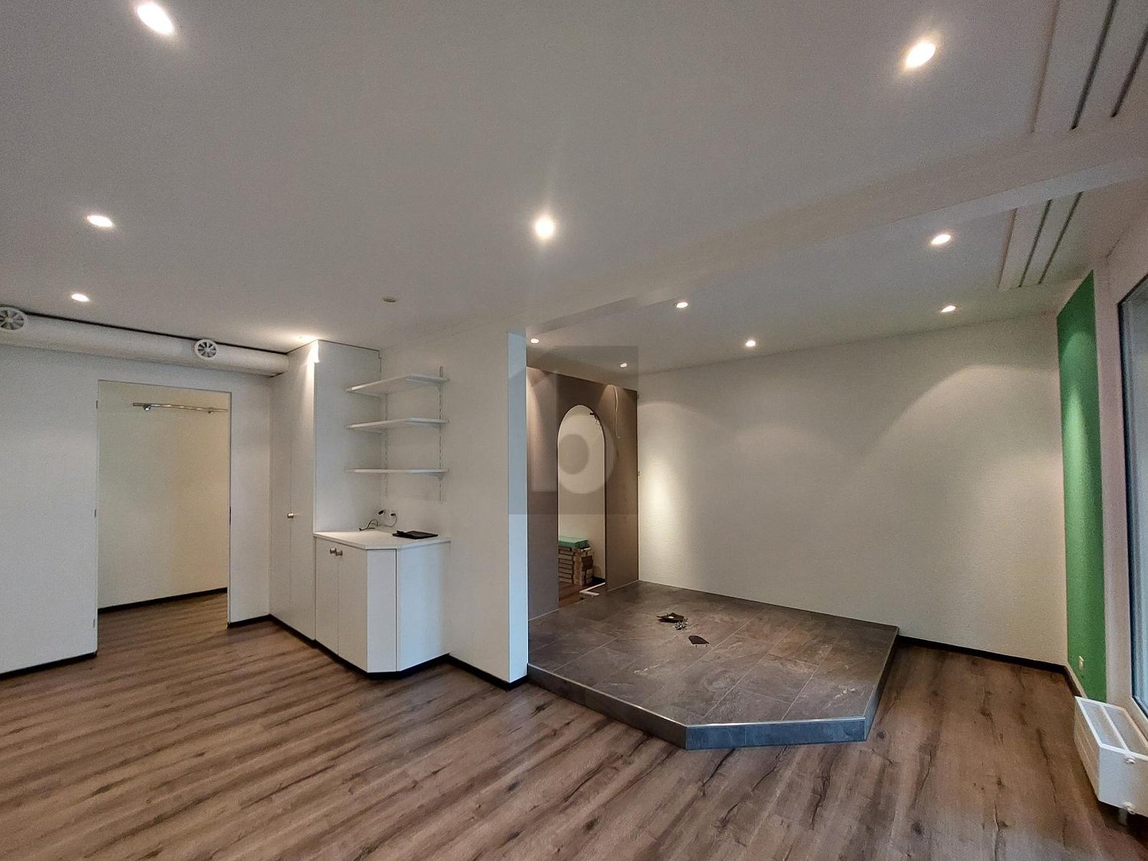
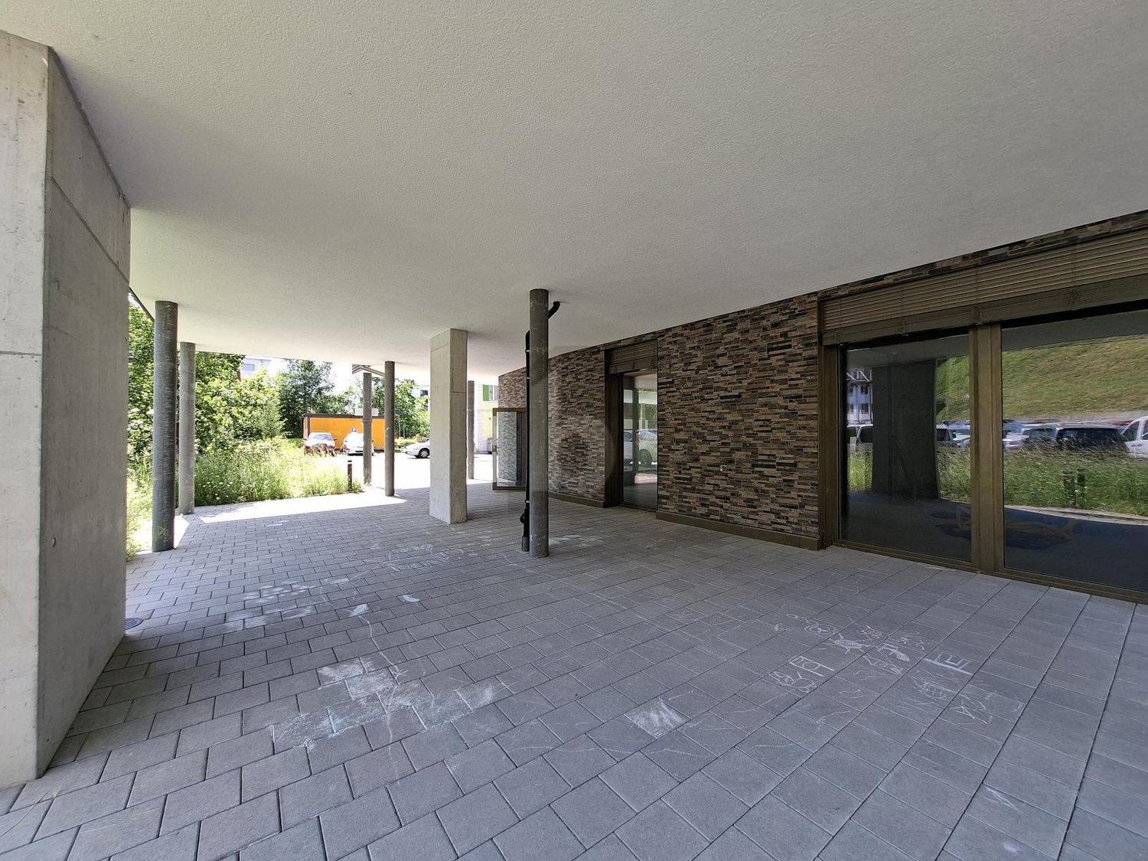
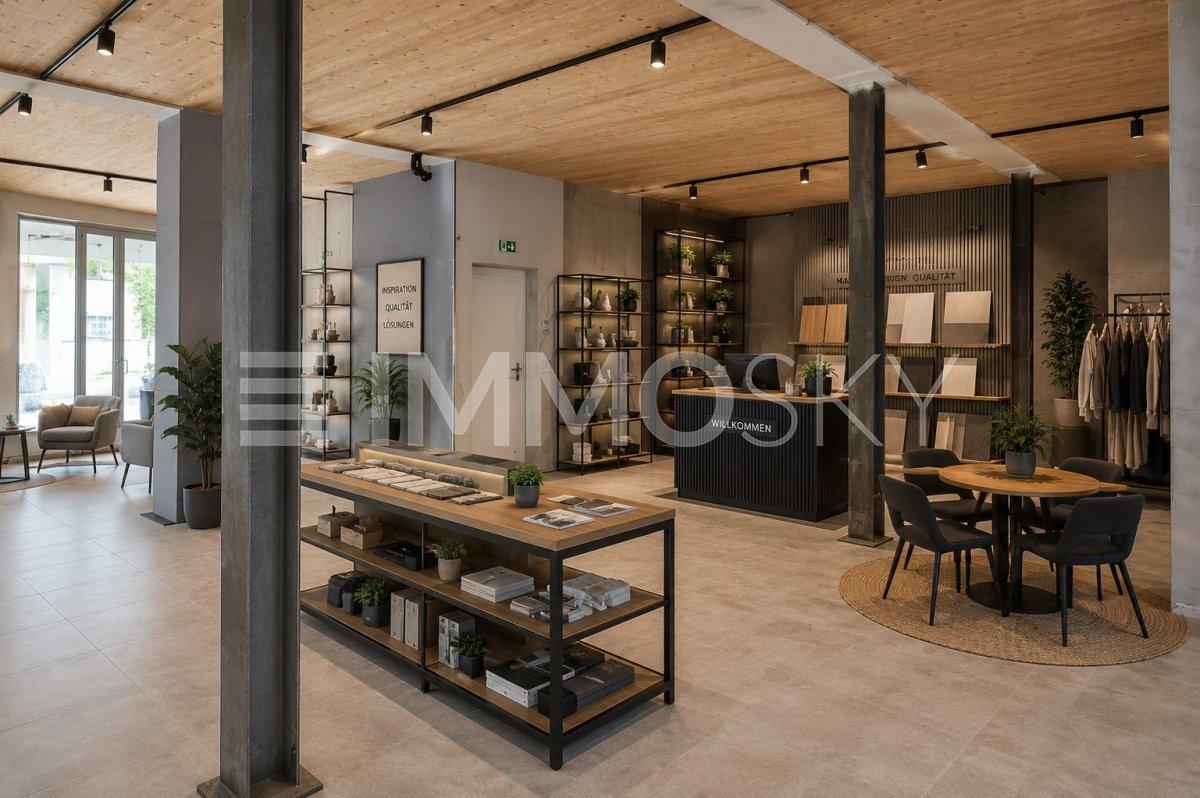
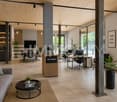
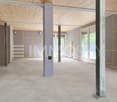
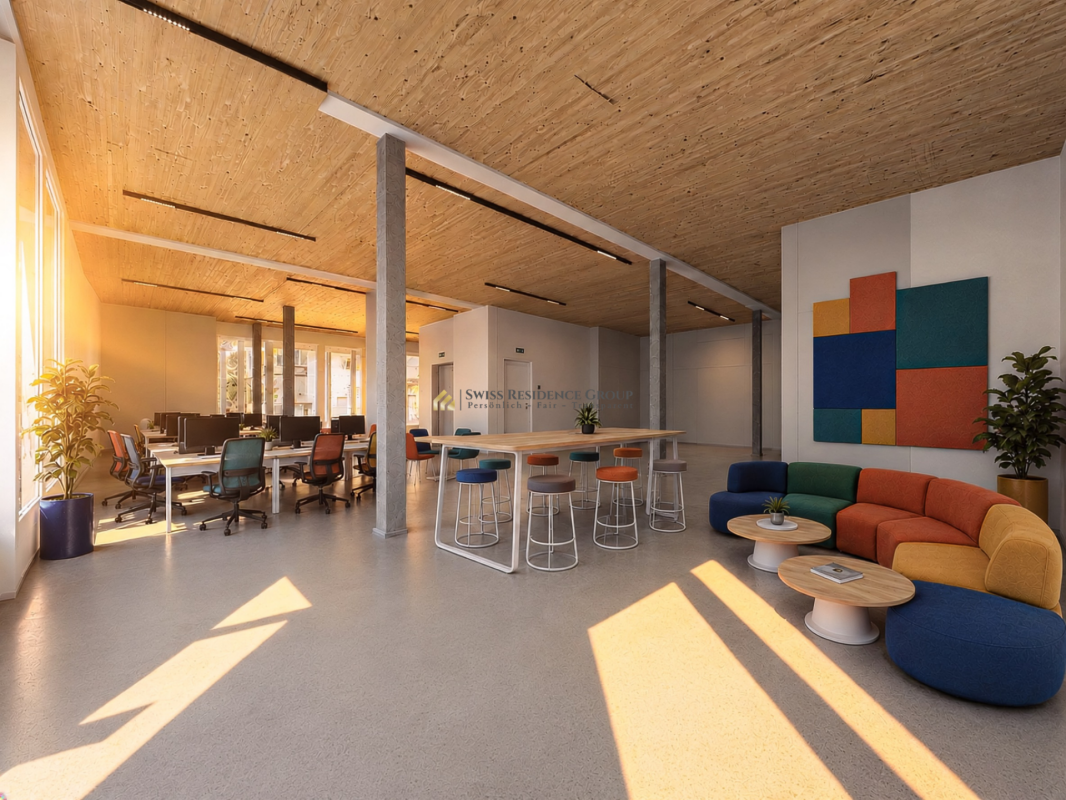
This modern office space in Ibach (built in 2022) offers 207 m² of flexible interior space and impresses with its open column construction, which allows for maximum design freedom. Generous window areas create a bright, motivating working environment. The spacious 430 m² outdoor area offers additional possibilities for break areas, a terrace or customer reception. Connections for underfloor heating are already in place, while district heating ensures sustainable comfort. The shell, including the façade, is complete; floors, kitchen and interior fit-out can be completed to your specifications. Two outdoor parking spaces are included in the price.This BETTERHOMES offer stands out thanks to the following advantages:- 207 m² of office space that can be configured flexibly- open column construction for maximum planning freedom- spacious 430 m² outdoor area- bright rooms thanks to large windows- connections for underfloor heating already in place- sustainable district heating connection- interior fit-out can be tailored to your preferences- shell and façade already completed- two outdoor parking spaces included- prestigious location for businesses- and much more ...Interested? Contact us for a no-obligation viewing; an online viewing is also possible!Haven't found what you're looking for? Over 2'000 more listings at: www.betterhomes.ch - your fair real estate brokerWould you like to market a property yourself?Benefit from our expertise: https://www.betterhomes.ch/de/profitierenWould you like to have a property valued?Find out its value now with our free valuation, with no obligation!https://www.betterhomes.ch/de/knowledge/estimationFurther detailsLocation: quiet location Condition: new, in premium shell conditionBathrooms / bathrooms: no bathroom available yetHeating system: district heating / underfloor heatingPublic transport: bus stop, 7.5 kmSchools: kindergarten / primary school / lower secondary school, 800 mShops: Migros, 1.3 km

  • Parking space
1 / 7
CHF 870,000.–
207m² floor space
Auf Anfrage 1, 6438 Ibach

Modern commercial space with development potential and large outdoor area

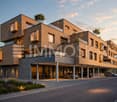
This modern commercial property on the ground floor of a 2022 completed new building combines flexibility, visibility, and a high-quality structural basis. The spacious commercial area impresses with large window fronts, plenty of daylight, and contemporary architecture with a wooden facade, stone base, and representative appearance.On approximately 207 m² of main floor space, a versatile range of rooms is created, ideal for retail, services, exhibitions, showrooms, or other commercial uses. The open initial situation allows companies to design the interior construction completely according to their own ideas - from the floor plan to the materialization to the functional room division.A special added value is the approximately 223 m² large outdoor area, which opens up additional usage possibilities and gives the object a high degree of flexibility. Whether as an extension of the business area, presentation area, or supplementary outdoor area - individual concepts can be realized optimally here.The wheelchair-accessible entrance, parking spaces directly on site, and the quiet yet easily accessible location underline the everyday suitability of this commercial unit. This like-new property offers an attractive opportunity for companies seeking modern, flexible, and representative spaces in the Schwyz region.This ImmoSky offer provides you with the following *added value*:+ Large window fronts with plenty of daylight+ Modern new building with wooden facade+ Versatile usage possibilities+ Ideal for retail, services, or showroom+ Individual interior design according to your wishes+ Wheelchair-accessible entrance+ Parking spaces available directly on siteA location of this quality offers room for growth, visibility, and individual business ideas. Interested? We look forward to your contact.

1 / 14
CHF 1,950,000.–
10 rooms
Via Lucmagn 22, 7184 Medel

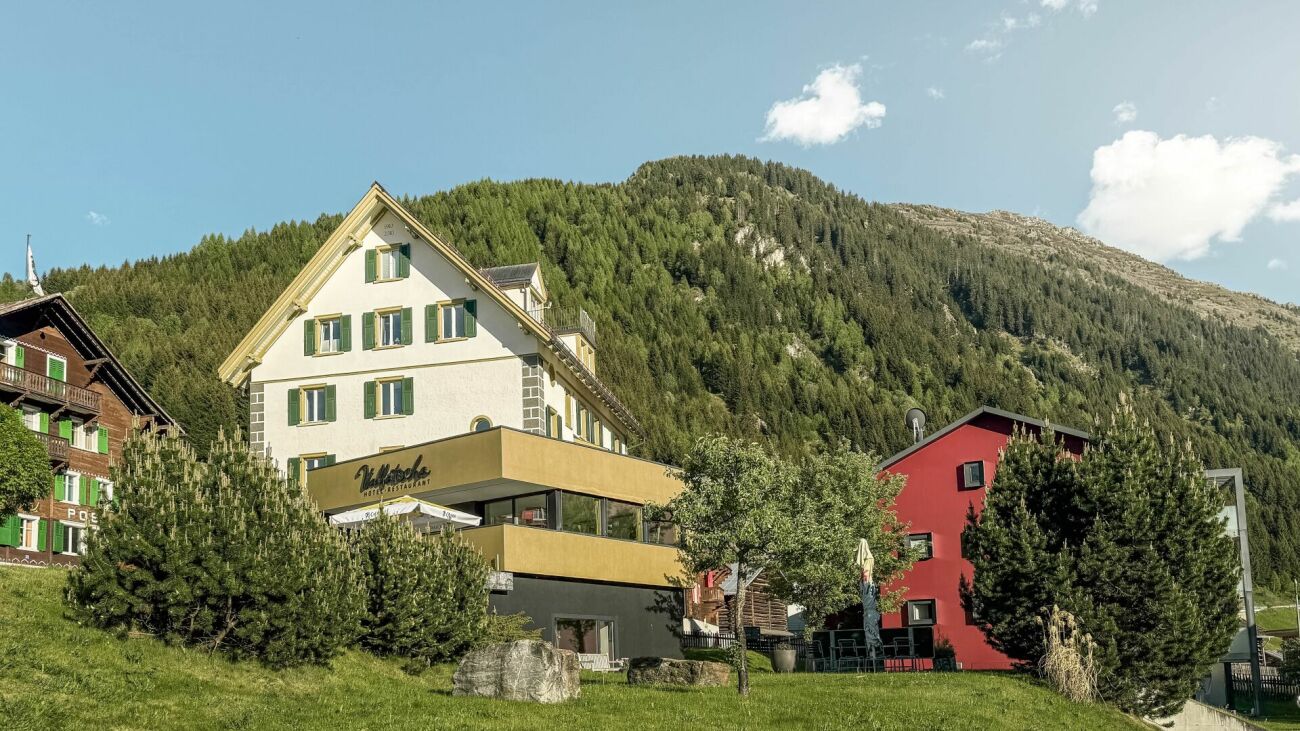
Stylish Hotel Vallatscha near Disentis on the Lukmanier Pass

The Hotel For locals, the Hotel Vallatscha is the place to meet for a morning snack, while for travelers from Switzerland and abroad, the Vallatscha, with its welcoming hosts, offers a welcome change from the hustle and bustle of everyday life. Only hotel guests can enjoy the lovingly prepared evening meals here. The restaurant used to be open to the public, and this concept could easily be revived.Above the 10 guest rooms is the bright and cozy innkeeper's apartment, which, in addition to its quiet location and convenient accessibility, is a big plus for the hotel property. Further Information As the Hotel Vallatscha is located in residential zone W3, it could be converted for residential use. Foreign buyers may purchase the property provided that the hotel continues to operate.The purchase price includes all large and small fixtures and fittings, with the exception of personal items.The operating company could also be taken over by agreement and on terms to be agreed. Disclaimer The visualizations of the properties shown in this publication are intended to convey impressions and visualize possible design options. These are not part of the contractual terms and conditions! Copyright: 2026©hotelforsale ag.All rights reserved. Applies to the entire publication. All information is provided without guarantee. We accept no liability for the completeness, accuracy, or timeliness of the information. Subject to errors and prior sale.

Travel time
-
1 / 2
CHF 450,000.–
12 rooms
6776 Piotta

Ristorante con alloggi / immobile convertibile nella natura montana

*** Tutti gli immobili e foto su www.remax.ch e su www.newhome.ch ****************L'immobile si estende su circa 350 m² netti e su un terreno di 450 m²,offrendo una spaziosa e versatile struttura che può essere adattata per soddisfare le esigenze commerciali del prossimo proprietario.Al piano terra, l'ingresso conduce al ristorante, dotato di due sale da pranzo e due servizi igienici.La cucina, di generose dimensioni, è attrezzata con zone separate per la preparazione di alimenti freddi e caldi, offrendo un ambiente ideale per la creazione di piatti deliziosi e memorabili. Su tre piani, troviamo un totale di 12 accoglienti camere per pernottamenti. Al primo piano, tre camere con un bagno in comune, mentre al secondo piano altre tre camere con un bagno con vasca in comune. Infine, al terzo ed ultimo piano, quattro camere con un bagno in comune, garantendoun'esperienza confortevole e conveniente per gli ospiti. Complessivamente, sono presenti cinque bagni, di cui quattro con doccia, per garantire ilmassimo comfort e praticità.L'immobile è dotato di dieci parcheggi sul proprio terreno, fornendoun'importante comodità per i clienti.Il riscaldamento nelle camere è elettrico mentre nel ristorante avviene tramite serpentine, garantendo efficienza e comfort in ogni stagione.Questo affascinante immobile è offerto al prezzo di 450'000 CHF e offre un potenziale di investimento promettente. Con costi annuali stimati per l'elettricità e l'acqua e un reddito annuo lordo di circa 30'000 CHF dalle tariffe di pernottamento, si stima unrendimento annuo del 6.6%. Un'opportunità unica per investitori o imprenditori nel settore alberghiero che desiderano espandere la propria attività in una posizione strategica e promettente.Per ulteriori informazioni o per prenotare una visita, non esitate a contattarci. Questa è un'opportunità che non vorrete lasciarvi sfuggire!-*** Alle Immobilien und Fotos auf www.remax.ch und www.newhome.ch ******************Im Erdgeschoss führt der Eingang zum Restaurant mit zweiSpeisesälen und zwei Gästetoiletten.Die grossräumige Küche ist in zwei separate Bereiche aufgeteilt und jeweils für die Zubereitung von Kalt- und Warmspeisen ausgestattet.Sie bietet somit ein ideales Umfeld um köstliche und unvergessliche Gerichte anzurichten.Auf drei Etagen finden wir insgesamt 12 gemütliche Übernachtungszimmer vor. Im ersten Stock befinden sich drei Zimmer mit Gemeinschaftsbad, im zweiten Stock drei Zimmer mit Gemeinschaftsbad mitBadewanne und schliesslich, im dritten und letzten Stock, vier Zimmer mit Gemeinschaftsbad welche den Gästen einen komfortablen und angenehmenAufenthalt garantieren. Insgesamt stehen fünfBadezimmer zur Verfügung, davon vier mit Dusche, um den Gästen maximalen Komfort undAnnehmlichkeit zu gewährleisten.Die Immobilie verfügt auf dem eigenen Grundstück über zehnParkplätze, welche den Kunden einen wichtigen Komfort bieten.Die Zimmer werden elektrisch beheizt, während im Restaurant eineFussbodenheizung besteht welche in jeder Jahreszeit Effizienz und Komfort garantiert.Diese faszinierende Immobilie wird zum Preis von 450.000 CHF angeboten und bietet ein vielversprechendes Investitionspotenzial. Mit geschätzten jährlichen Kosten für Strom und Wasser sowie einem jährlichenBruttoertrag von etwa 30.000 CHF aus den Übernachtungseinkünften, wird eine jährliche Rendite von 6,6 % geschätzt. Eine einzigartigeGelegenheit für Investoren oder Hoteliers, ihre Geschäftstätigkeit an einem strategischen undvielversprechenden Standort auszubauen.Für weitere Informationen oder zur Vereinbarung eines Besichtigungstermins zögern Sie bitte nicht, uns zu kontaktieren. Dies ist eine Gelegenheit,welche Sie nicht verpassen möchten!

1 / 8
Price on request
207m² floor space
6438 Schwyz

Your new business location - Modern, flexible and representative

Modern commercial space with development potential in a well-frequented location Flexible. Representative. Forward-looking.In Ibach, one of the most sought-after commercial locations in the Schwyz region, you can find this high-quality commercial space on the ground floor of a modern new building from 2022. Thanks to the spacious window fronts, contemporary architecture, and versatile usage possibilities, the property is ideal for companies that value a representative appearance and maximum flexibility.With a commercial space of around 207 m² and an additional outdoor area of approximately 223 m², this property offers numerous possibilities - whether as a sales area, showroom, practice, service company, studio, or for other commercial uses.A special highlight is the free interior design: The rooms can be designed according to your operational requirements. Room division, materialization, and equipment can be implemented individually, creating optimal conditions for a successful business location.The spacious window areas provide plenty of natural light throughout the day and create a bright, inviting work and customer atmosphere. The barrier-free access also ensures comfortable entry for customers, employees, and visitors.Parking spaces are available in front of the property, ensuring convenient accessibility.Highlights at a glance • Approx. 207 m² of modern commercial space on the ground floor • Approx. 223 m² of additional outdoor space with versatile usage potential • Individual interior design possible according to your needs • Bright rooms thanks to spacious window fronts • Barrier-free access • Parking spaces directly at the property • New building from 2022 • Versatile use for sales, services, practices, offices, or showrooms • Available immediately or by arrangement Attractive locationThe property is located in Ibach, a economically strong location in the canton of Schwyz. Companies benefit from excellent accessibility, modern infrastructure, and an attractive environment for customers, employees, and business partners. The combination of a quiet environment and good connections makes this location particularly interesting for long-term oriented companies.Take this opportunity and realize your business location in a high-quality new building with versatile design possibilities.We would be happy to provide you with the detailed sales documentation or arrange a personal viewing appointment with you.

  • Wooden ski chalet building, big windows, covered by snow, mountain background
  • Mountain ski lodge with 4 cars parked in front, night time.
  • Wooden deck with a few barrels on it, the deck has purple lights on it, wooden posts with lights and the background has mountains covered in snow.
  • Alpine building in snowy mountain landscape with snow ramps, flags, and ski tracks
  • Billiard room with players and people sitting in the background, a pool table in the foreground.
  • A large open dining area, decorated tables, high ceilings, wooden beams, tables set for service.
  • A band performing with guitar, drum set, and microphones on stage with colorful lighting.
  • a restaurant with wooden ceiling, exposed wooden beam, tables, and a stage with a microphone
  • Wooden building, outdoor bar counter, snow around
  • large group of people, disco lights, balcony, stage, red lights, wooden ceiling beams
  • Foosball game with people in crowded area, tables with other drinks.
  • People sitting on benches around a room with wooden columns, flags on the wall, tables with soccer balls and bottles, wooden stools.
  • a room, a group of musicians are performing, people are watching, big windows, Christmas decorations, stage with instruments
  • Wooden interior, wooden tables, dining chairs, group of people sitting, bottles on tables, TV on wall, deer design, lighting
1 / 15
Price on request
Via Sudada, 7189 Tavetsch

Attractive Après Ski Bar with Potential at the Dieni Valley Station, Graubünden

Discover a unique opportunity to acquire the popular Après Ski Bar "bigT" in Dieni, Graubünden, directly at the valley station of the Andermatt-Sedrun mountain railways, in close proximity to the newly planned Resort Dieni.Since its opening in 2017, bigT has established itself as a meeting point for Après-Ski, parties, and social gatherings. The charming bar offers a wide range of entertainment options, including concerts, public viewings, corporate events, weddings or celebrations, and casual tournaments in billiards, Tschutti, and darts.The entire property - in the building right of the Tujetsch municipality - including the building where bigT is located, is for sale. This not only offers an established business opportunity but also significant potential for real estate development on the property. In the basement of bigT, there is a large room rented by the mountain railways for ski and shoe lockers. This potential can be further expanded.The Resort Dieni Development AG has received the legally binding building permit for the Resort Dieni, a groundbreaking project in direct proximity to bigT. 13 buildings are to be constructed, which will connect directly to public transportation and the slopes of the SkiArena Andermatt-Sedrun (ski-in/ski-out). The bigT property offers a unique opportunity for business-minded individuals to utilize the high future potential of this newly emerging resort.Take advantage of this opportunity to take over an Après-Ski business and simultaneously benefit from the upcoming development of the resort (e.g., with year-round and evening operations). Contact us today to receive further information and arrange a viewing appointment.We look forward to showing you bigT in person and supporting you in your interest.

Travel time
-

Suggested properties for you based on search results