1 result - House, chalet, rustico to buy in Alpnachstad

More objects in your automatically expanded search area
20 results - Radius: + 10km
New building
1 / 3
Price on requestPremium
14 rooms620m² living space
6045 Meggen

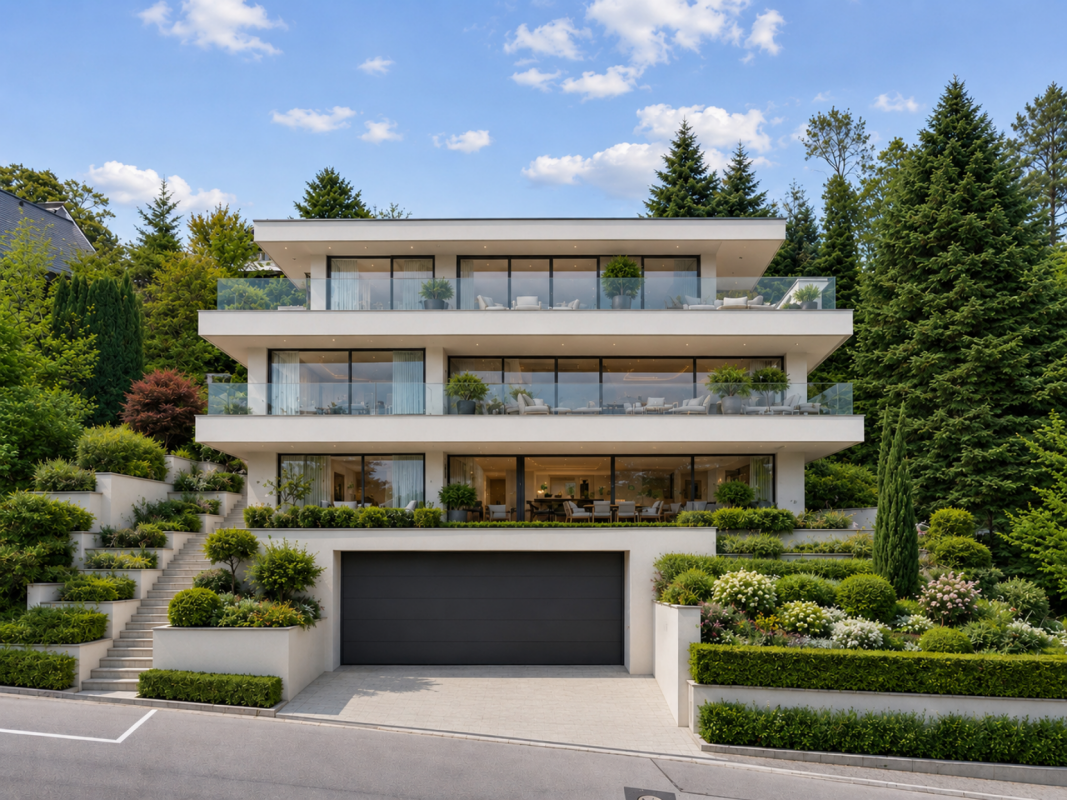
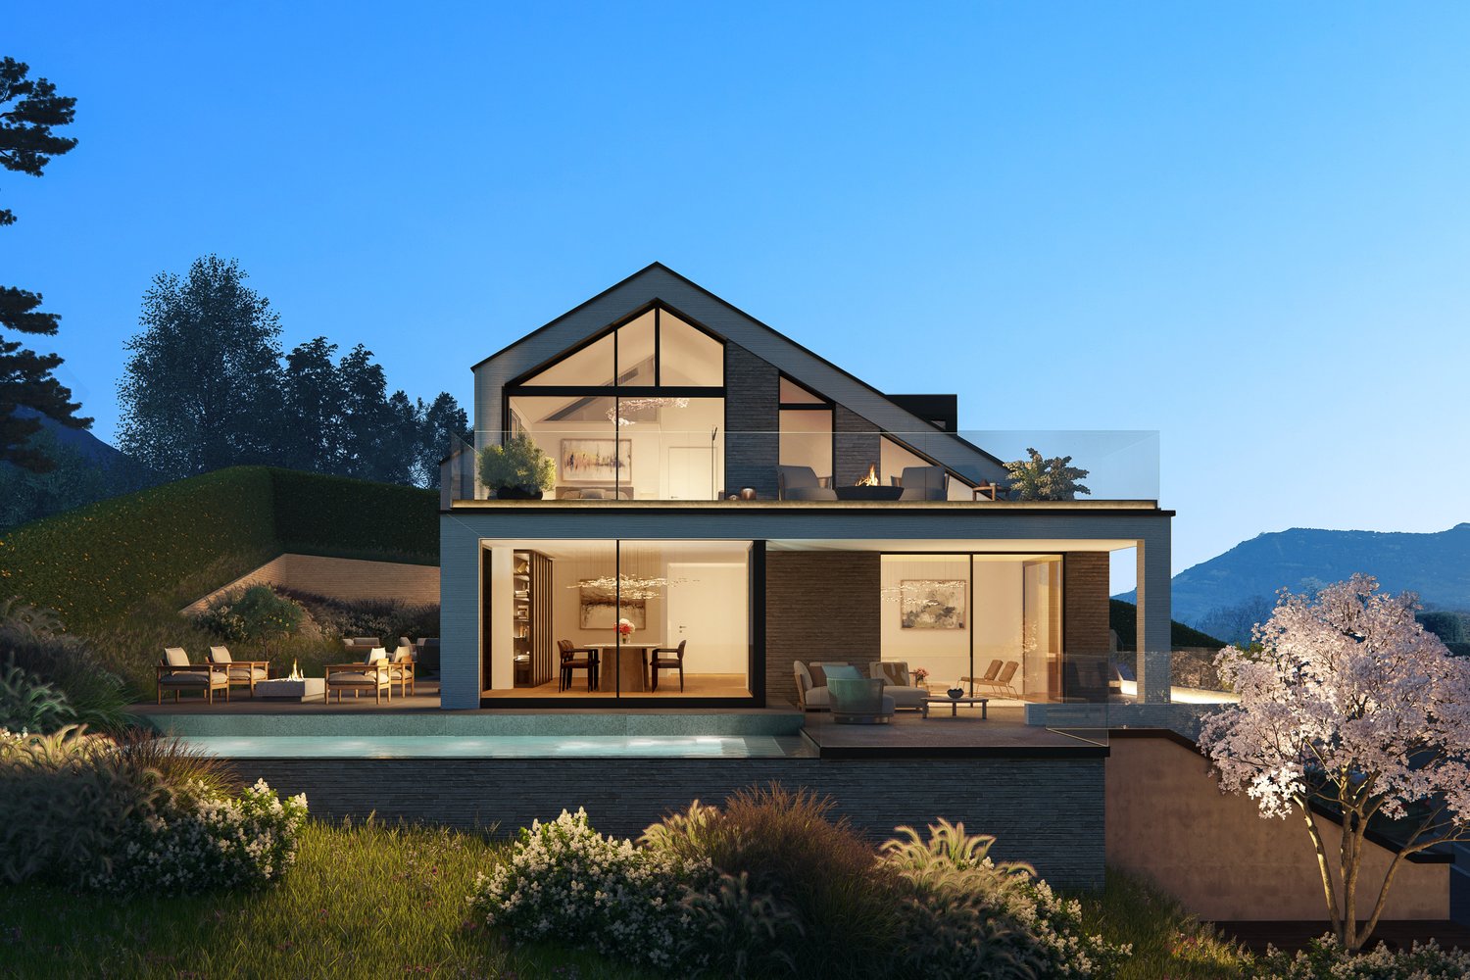
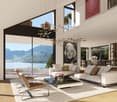
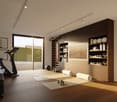
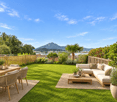
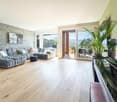
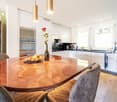
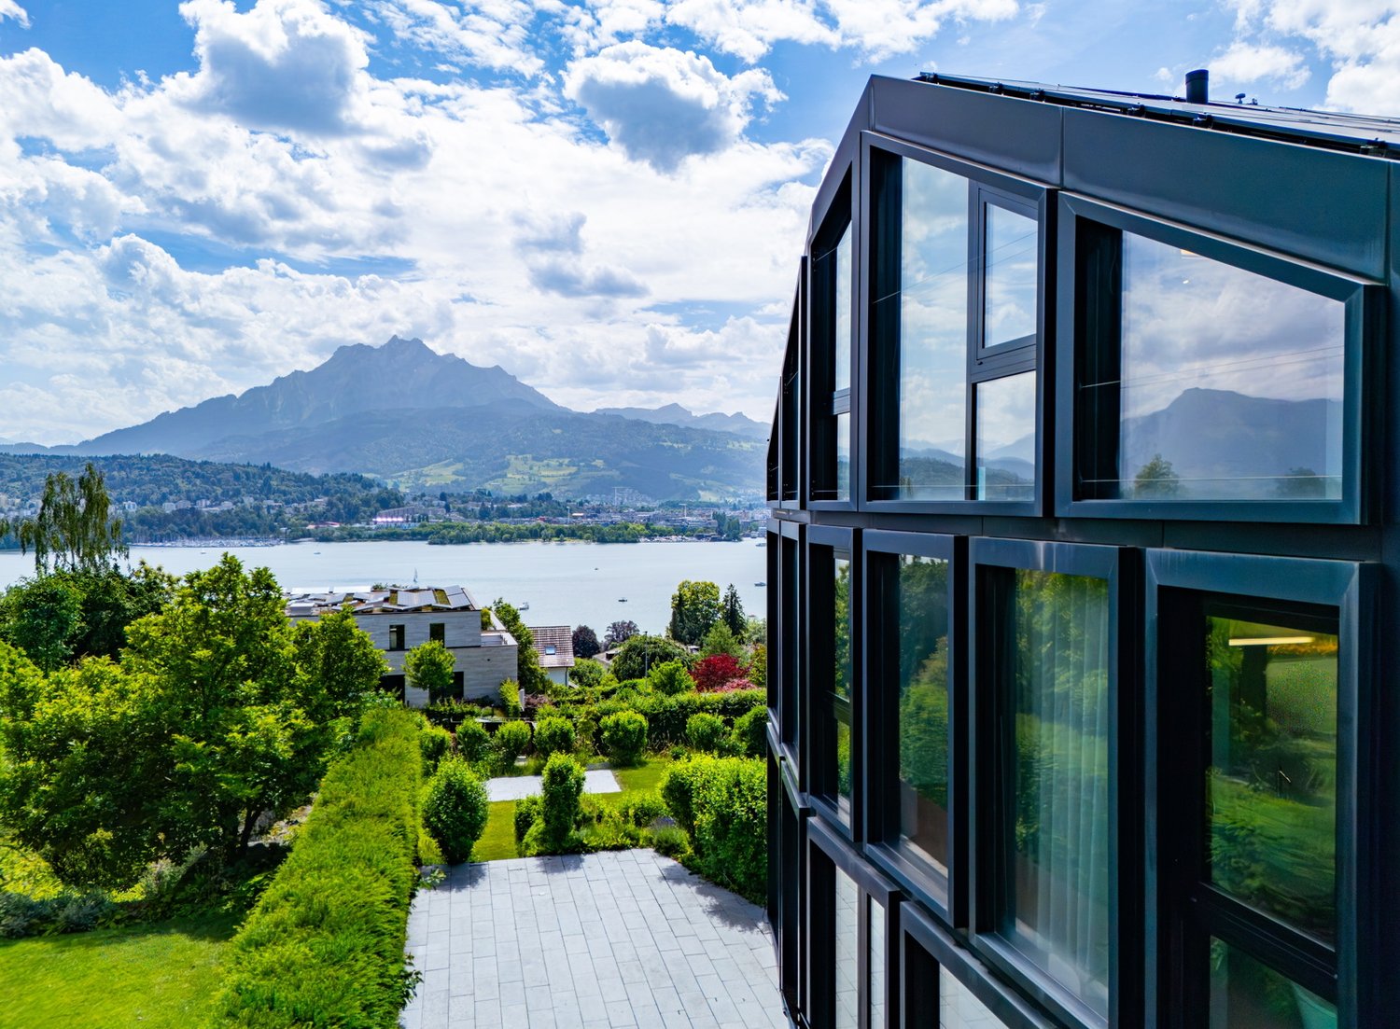
Exclusive villa vision in a sought-after residential area of Meggen with a lake view

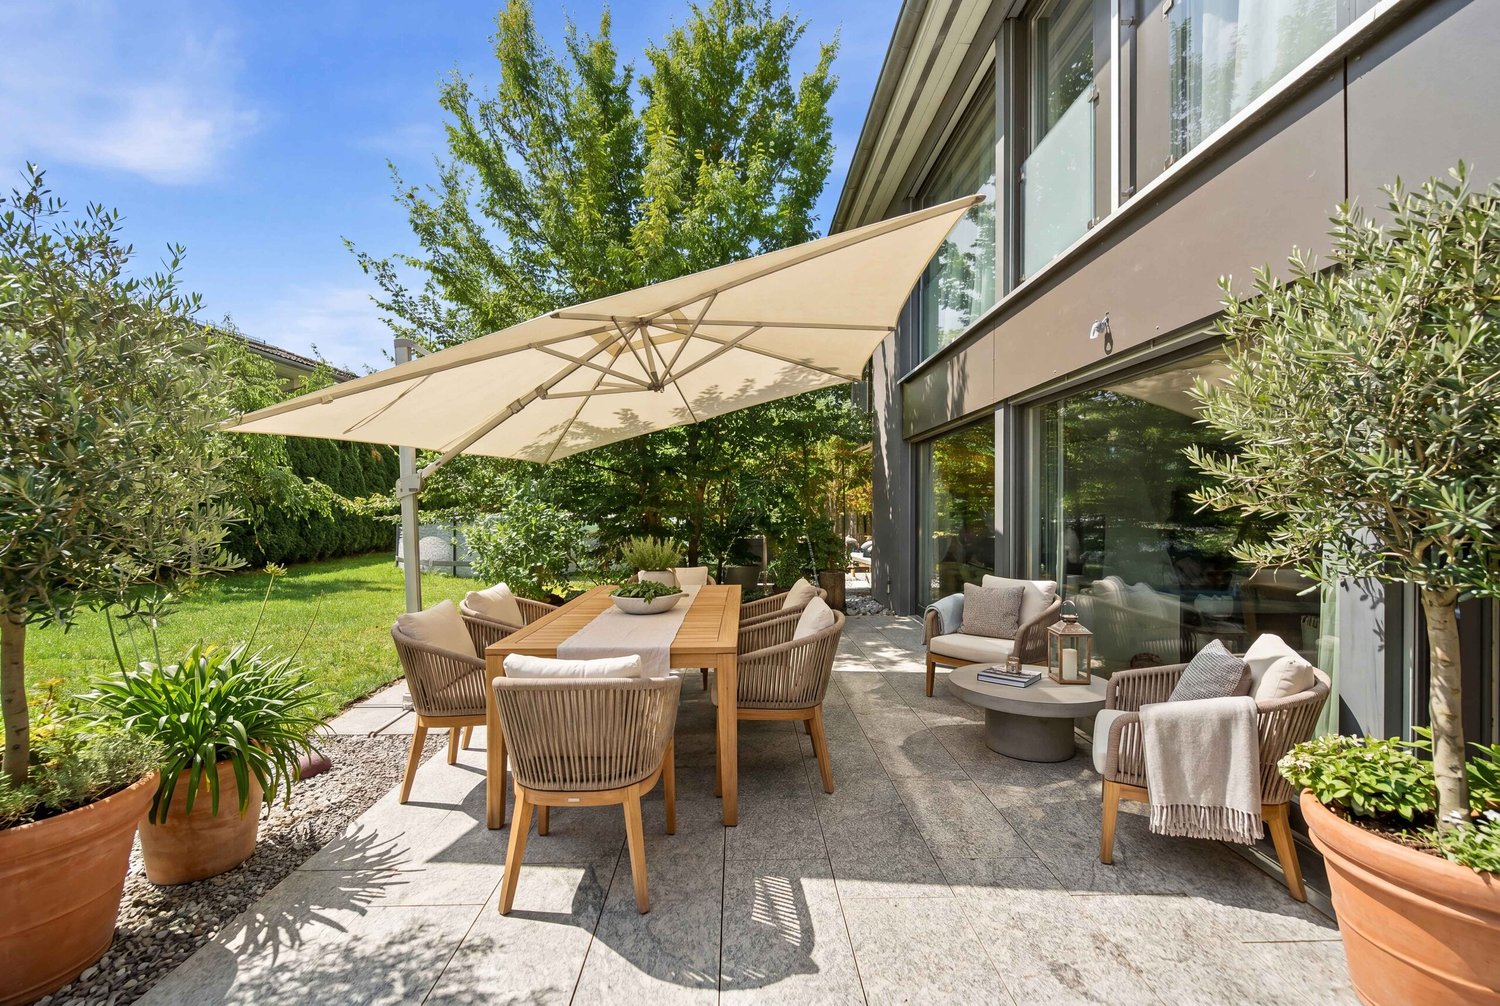
In one of the most sought-after residential areas of Meggen, a rare opportunity arises to realize an exceptional private residence with spacious living areas, timeless architecture, and a high level of living quality.The villa vision combines modern elegance with a warm and natural design. Spacious glass fronts create light-filled rooms and flowing transitions between the interior and exterior areas. Open living spaces, a representative kitchen, and high-quality designed retreat areas convey an exclusive living feeling and offer plenty of space for individuality.Natural materials, warm color tones, and a clear architectural language characterize the character of the possible villa. Extensive terraces and individually designable outdoor areas create a private retreat for relaxed hours and special moments.Turnkey villa project including land and infrastructureThe non-binding guide price of CHF 13,000,000 includes the acquisition of the land, its development, and the turnkey construction of a high-quality villa.The definitive scope of services will be determined based on individual planning, a detailed construction description, and a works contract. Since there is no architectural commitment, the buyer is fundamentally free to choose the architectural firm and the architectural design. This allows for the creation of an individual private residence that is tailored to the personal wishes, living habits, and expectations of the future owners.Location and potential for development • Preferred and well-sunned residential area in Meggen • Quiet and high-quality living environment • Spacious and individually plannable private residence • Permitted building height of up to 11 meters • Possible building area of approximately 240 to 320 m² per floor • Possible gross floor area of approximately 650 to 900 m² • Possible living area of approximately 520 to 760 m² • No architectural commitment The existing residential building on the property will be dismantled and disposed of in a professional manner as part of the planned realization. The corresponding costs are already included in the guide price.Along the eastern property boundary, the static forest boundary and the applicable forest distance regulations must be taken into account.Non-binding guide priceCHF 13,000,000The guide price is based on the current assumptions for the acquisition of the land, the development, and the turnkey realization of the presented villa vision. The definitive total price depends on the concrete planning, the agreed scope of services, the execution, the materialization, the official requirements, and the individual buyer's wishes.Important noteThe depicted interior and exterior views are non-binding, created using artificial intelligence, and serve solely for illustration purposes.The images do not show an existing or finally planned or approved construction project. Architecture, room layout, areas, equipment, view, and environmental design are exemplary and may differ from the later execution.All information regarding buildability, utilization, and possible living space is non-binding and does not constitute a guarantee. The definitive feasibility must be checked by the buyer, corresponding specialists, and the responsible authorities. The realization of the construction project is subject to a legally binding building permit.If you are interested, we would be happy to provide you with the available property and planning documents and explain the possibilities of this exceptional villa vision in a personal conversation.
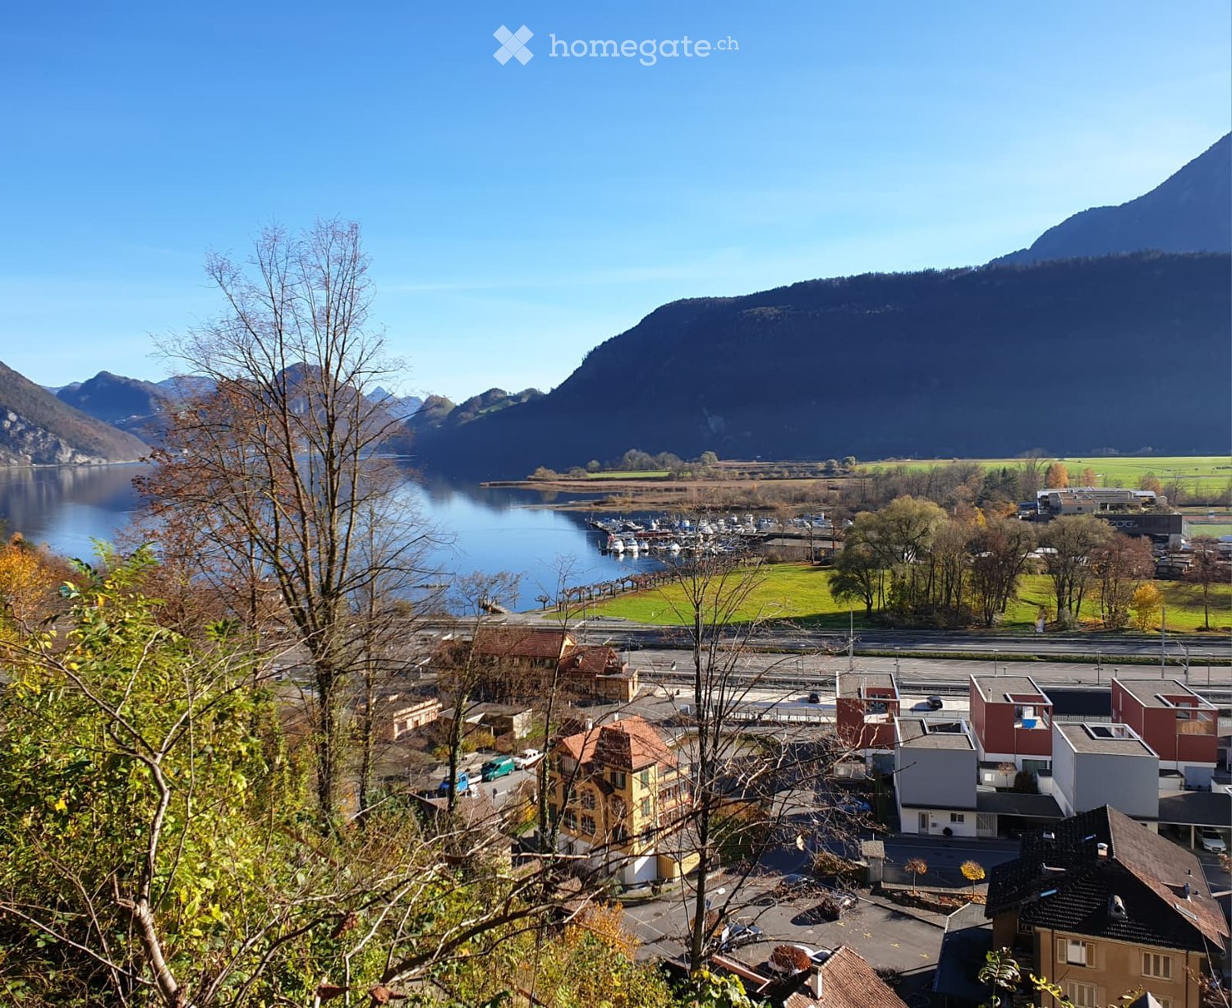
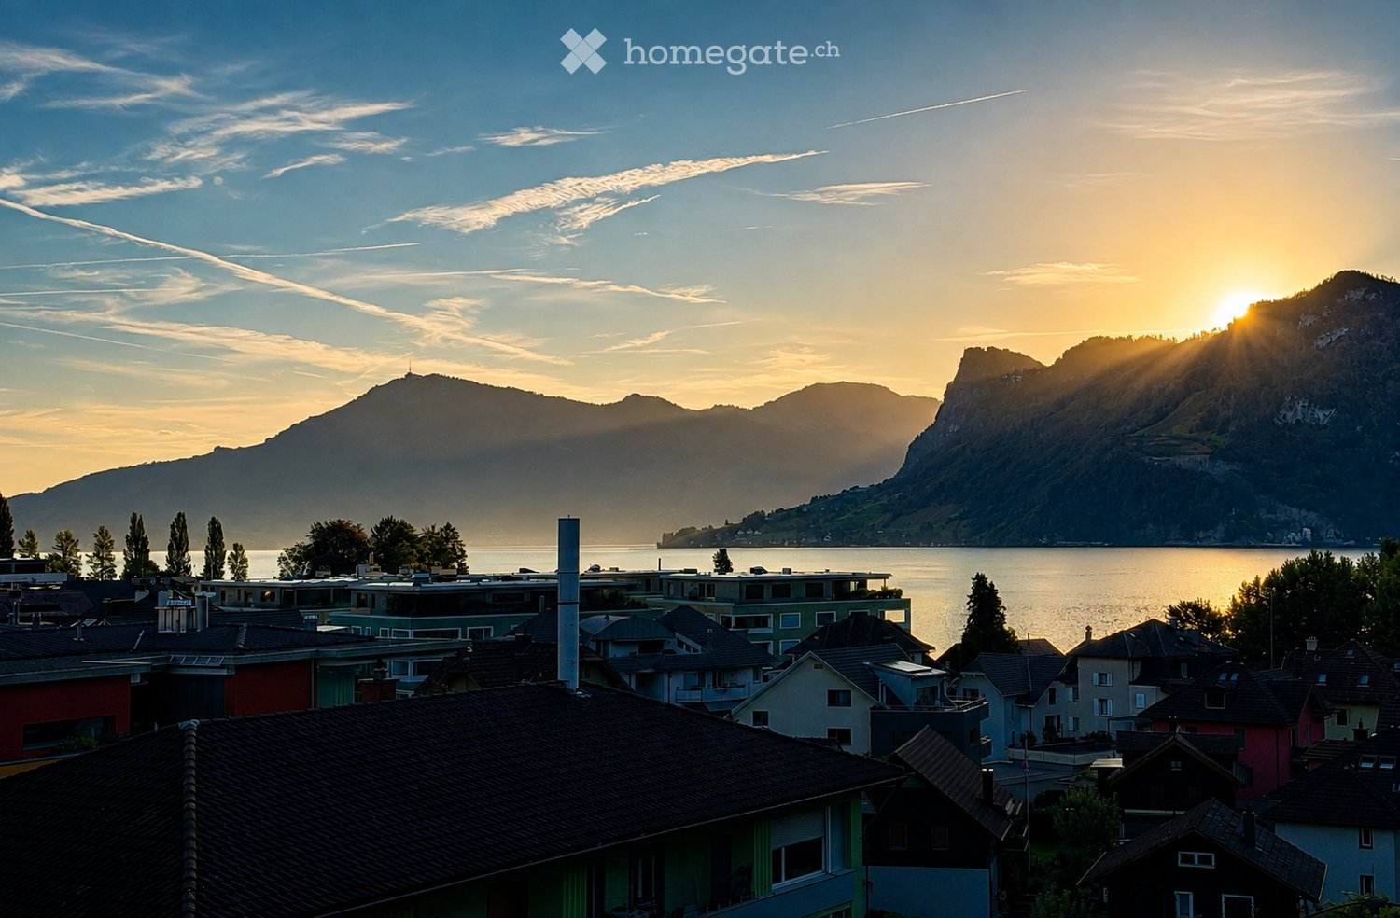
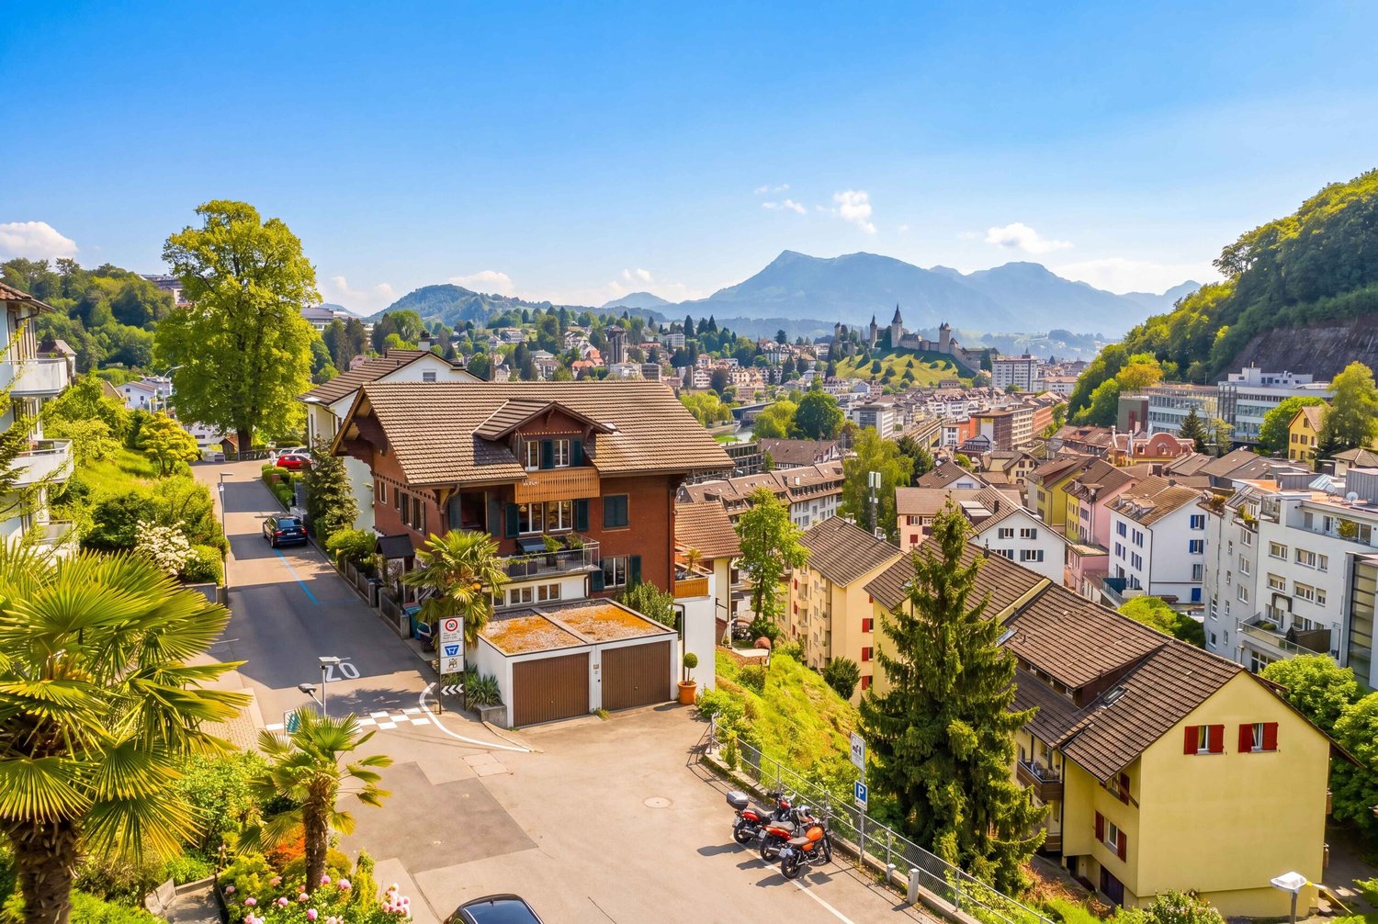
  • A scenic view of a town with colorful houses and rooftops, overlooking a calm lake and distant mountains during sunset.
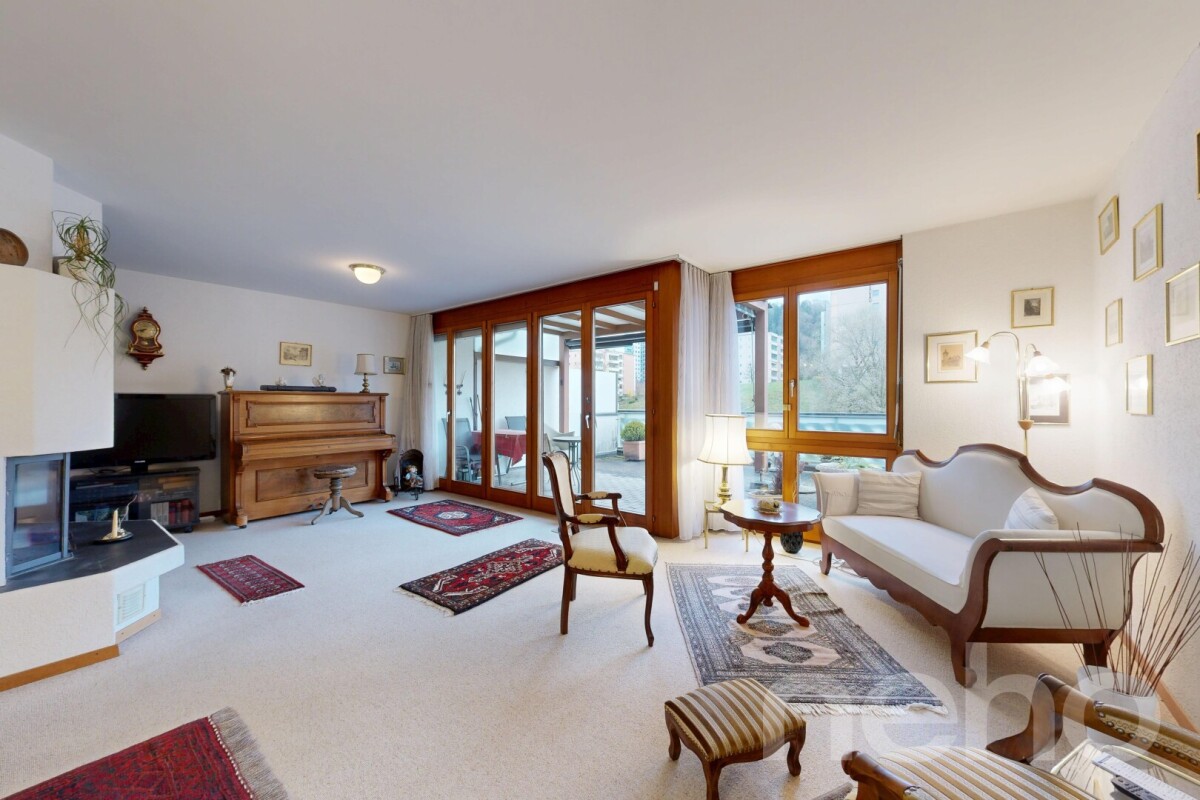
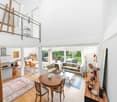
  • A modern living space with large windows offering a scenic mountain and lake view. The room features a sofa, a dining table with chairs, and a small potted plant on the balcony.
  • Balcony with tiled flooring, metal railing, overlooking a scenic lake and mountain landscape, with a soccer field in the foreground.
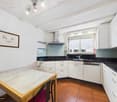
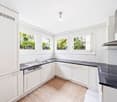
  • Modern kitchen with white cabinets, stainless steel appliances, and wooden accents. Features include a built-in oven, a sink with a modern faucet, and open shelving displaying wine glasses and cups.
  • {"visible_features": [], "type": "Furnished Room", "objects": ["sofa", "coffee table", "stool", "stool", "stool", "stool", "stool", "stool", "stool", "stool", "stool", "stool", "stool", "stool", "stool", "stool", "stool", "stool", "stool", "stool", "stool
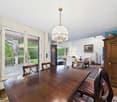
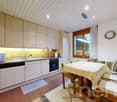
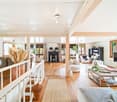
  • Brightly lit dining room with a round wooden dining table surrounded by six chairs, two wooden cabinets with glass doors, large windows with white curtains, and a potted plant near the window.
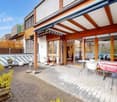
  • Balcony with metal railing, potted plants, and outdoor furniture, attached to a modern building with large windows and a view of greenery.
  • Business card for real estate agent Antony Ambühl, featuring contact details, QR code, and logo of Alora Immobilien.
1 / 8
CHF 3,000,000.– Top
11 rooms262m² living space
6052 Hergiswil NW

Apartment building with a far-reaching view

This detached apartment building is located in one of the most attractive and tax-friendly locations in Central Switzerland. Just a few minutes' walk from Lake Lucerne and with an unobstructed view of Mount Pilatus. Those who live here enjoy a rare combination of nature and short distances. The train station and motorway connection are quickly accessible, and the intact village structure of Hergiswil provides a pleasant living environment for families as well as for working professionals.The house, built in 1952, has a very good building substance that was extensively renovated between 1999 and 2002. It provides a good basis for individual modernizations. The house comprises an attractive mix of four units:A studio with 1.5 rooms in the basementA 3.5-room apartment on the ground floorA 3.5-room apartment on the 1st upper floorA 2.5-room apartment in the atticThis mix of different apartment sizes appeals to a broad spectrum of tenants and buyers and contributes to a diversified and stable use of the property.All apartments follow an almost identical floor plan, which simplifies both administration and step-by-step renovation. This initial situation opens up the possibility of implementing one's own living concept for personal use or a long-term capital investment in a region with constantly high demand for living space.The proximity to the lake and the surrounding mountains also makes Hergiswil an attractive recreational area. A location advantage that pays off in the long term for both owners and tenants.Convince yourself on site of the advantages of this property. More detailed information can be found in the non-binding sales documentation.More information on our website:ALORA Real Estate
1 / 6
Price on requestTop
6047 Horw (Kastanienbaum)

Panoramic villa in Kastanienbaum: Exclusive renovation, lake view, pool & more

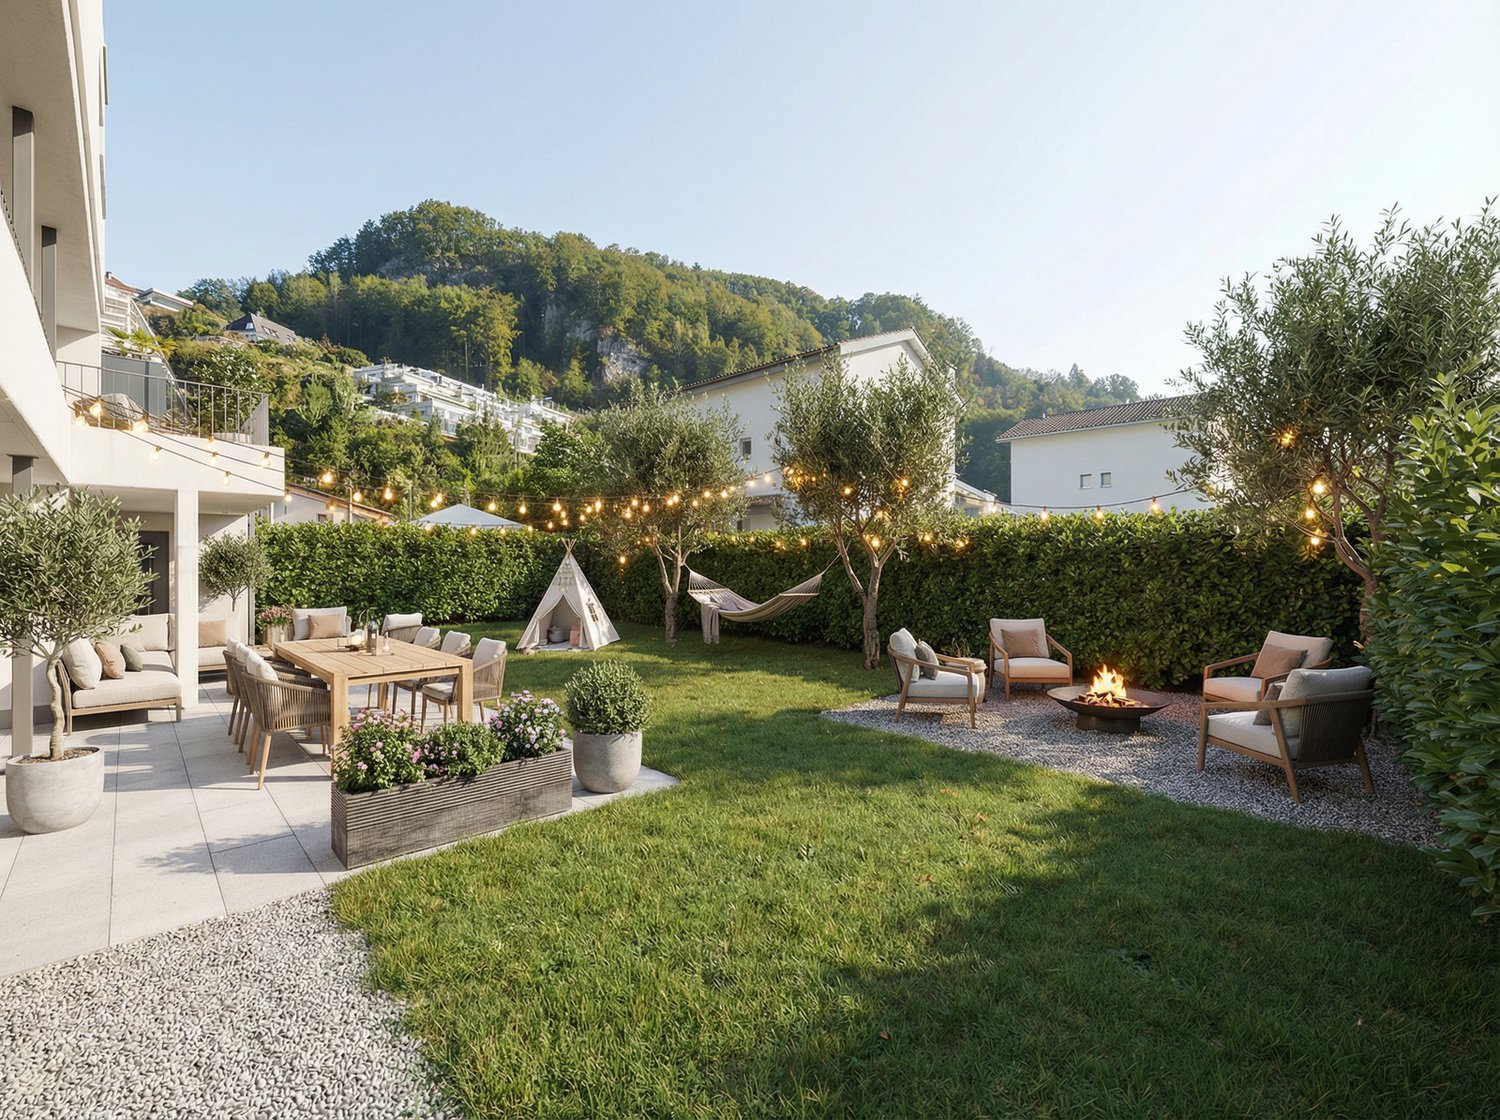
Your loge seat above Lake Lucerne. In one of the most privileged locations on Lake Lucerne, a living concept is being created that combines architecture, nature, and privacy in an extraordinary way.With a southern orientation, outdoor pool, and extensive terrace areas, it's a place for people looking for something special in a location that stands for special living.Highlights of this special property:- First occupancy after core renovation & new construction- Living in one of the most sought-after residential areas on Lake Lucerne- 180-degree panoramic lake view- South orientation - extensive outdoor areas & terraces- Heated outdoor pool with lift floor, usable as terrace area- Plenty of space on three levels, all floors accessible by elevator- PV system with battery storage- Individual design of the interior construction possible- Fiscally attractive & well-connected- And much more.The purchase price includes the land, including the execution of the planned renovation and expansion work. The property will be handed over ready for occupancy. Depending on the standard of construction and individual materialization, the purchase price is between CHF 7,500,000 and CHF 8,500,000.Let yourself be convinced of the unique location on site - we will be happy to advise you in detail.Exposure sending only after specification of the complete address.

1 / 14
  • Parking space
  • Balcony / Terrace
  • Garage
  • +2
CHF 1,650,000.–
6.5 rooms172m² living space
staffelnrain 5, 6015 Luzern

Dream Home with Private Wellness Oasis - Full of Quality of Life

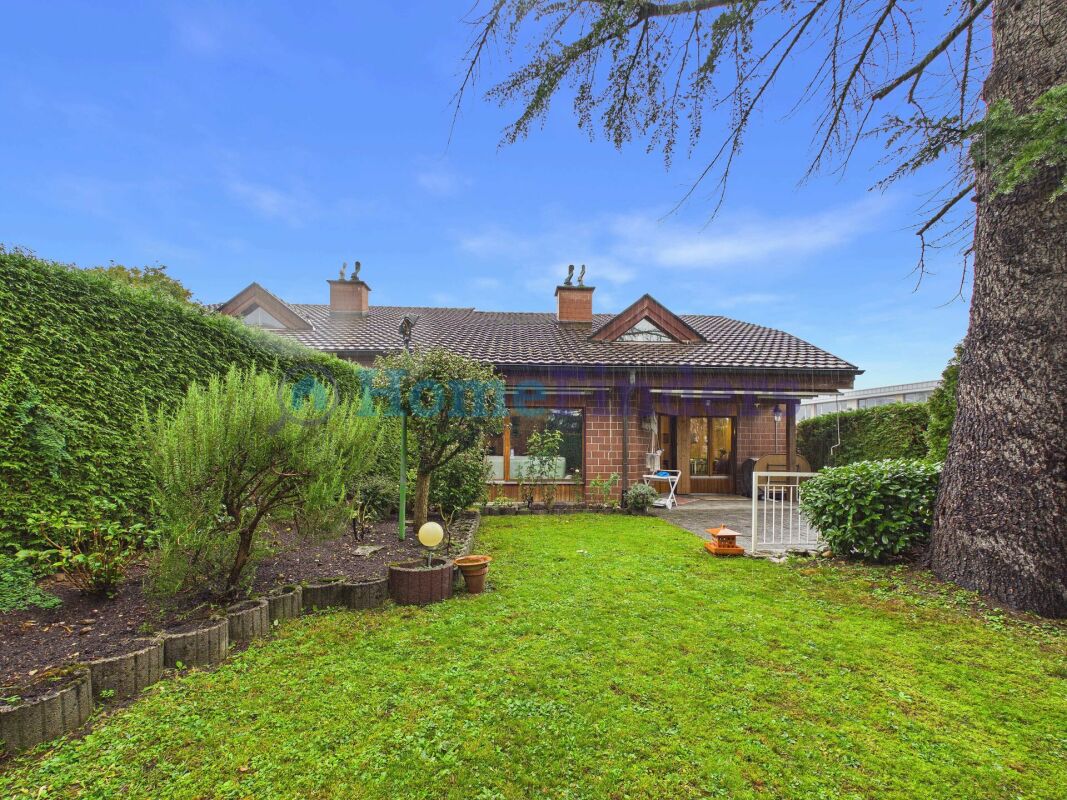
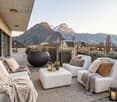
Welcome to your new home in the beautiful Reussbühl! This attractive 6.5-room semi-detached house combines spacious living, a fantastic room layout, and a very special highlight: your own private wellness area! On an impressive 172 m² of living space, you can expect a home that delights with plenty of space, versatile usage options, and an inviting living atmosphere. The well-thought-out room layout creates ideal conditions for families, couples with space requirements, or people who want to connect living and relaxation in a special way. A real highlight is the house's own spa area! Enjoy soothing hours in your private sauna and experience the invigorating freshness of your own cold water basin afterwards. Here, wellness becomes an integral part of your daily life - without a commute and independent of opening hours.This property also has a lot to offer in the outdoor area: the sunny garden invites you to linger, relax, and enjoy. Whether it's cozy grill evenings with friends, carefree hours with the family, or simply a quiet moment in the fresh air - you create memories here.Two wet cells provide additional living comfort. A private garage box and an air raid shelter round off the attractive space offer.This offer from Homefinders convinces with: • light-flooded with fantastic room layout • spacious 172 m² living space • sunny garden for relaxing and enjoying • exclusive private spa area with sauna and cold water basin • Two wet cells 2x shower and 1x bath • private garage box • additional air raid shelter • large living area • and many other special features... Interested?Contact HomeFinders for a non-binding on-site inspection.Haven't found the right object yet?Discover many more attractive real estate offers on:www.homefinders.chDo you want to sell your property?Rely on the proven expertise of Homefinders - we will accompany you professionally through the entire sales process.What is your property worth?Use our free and non-binding online valuation.
  • Parking space
  • Balcony / Terrace
  • Garage
  • +2
Travel time
-
Manuela Häfliger

Manuela Häfliger

1 / 12
Manuela Häfliger

Manuela Häfliger

  • Parking space
  • Balcony / Terrace
  • Garage
CHF 1,455,000.–
5 rooms225m² living space
Staffelnhofstrasse 36, 6015 Luzern

Much space, many possibilities ? 225 m² row house

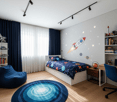
Space that you rarely find: This row house in the middle of Staffelnhofstrasse 36 in Lucerne-Reussbühl offers an exceptional amount of space for family, hobby, and individual living ideas on around 225 m² of living space, spread over four floors. A well-thought-out layout creates ideal conditions for all those who want to combine spacious living with high flexibility. The heart of the house is the bright living and dining area with direct access to the over 30 m² large terrace, the perfect place for relaxed hours outdoors or sociable evenings with family and friends. On the upper floor, you will find three bedrooms and two bathrooms. The attic offers additional retreat possibilities with a spacious room and another room, ideal as an office, guest room, or creative area. A special highlight awaits you in the basement: A room of around 54 m² with its own exit to the outside opens up numerous possibilities as a studio, fitness room, hobby area, practice, or further home office. Hardly any property in this price category offers so much usable space and versatility under one roof. The offer also includes two parking spaces in the garage and an outdoor parking space, practical for families with multiple vehicles. The location in the popular Lucerne district of Reussbühl combines quiet living with excellent infrastructure. Shopping facilities, schools, public transport, and recreational areas are in the immediate vicinity, and the city center of Lucerne can be reached in a few minutes. A home for all those who are looking for more space and value flexible usage possibilities in an attractive location. Take the opportunity and arrange your personal viewing appointment today.INTERESTED IN A VIEWING? PLEASE REGISTER: https://neho.ch/b/6015-26-5
  • Parking space
  • Balcony / Terrace
  • Garage
Travel time
-
1 / 11
  • Parking space
  • Garage
  • View
  • +2
CHF 2,905,000.–
10.5 rooms249m² living space
Stanserstrasse 26, 6374 Buochs

Modern multi-family house with three 3.5-room apartments in Buochs

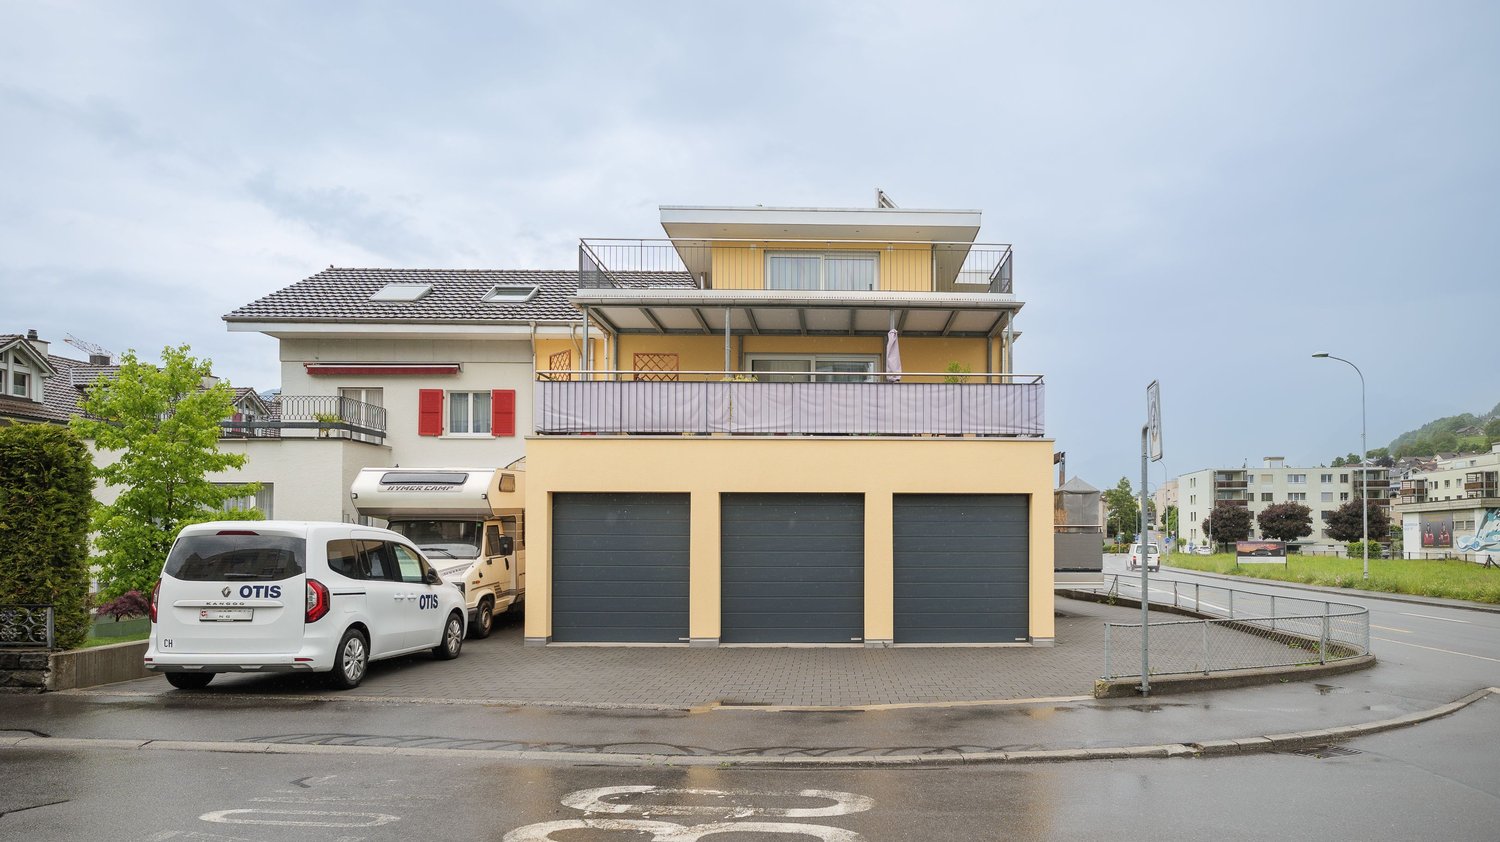
In a central and sunny location on Stanserstrasse in Buochs, this modern multi-family house with a high standard of construction is for sale as an investment.The property includes three 3.5-room apartments with modern living comfort and stylish material selection, and is convincing not only because of its well-connected location and unobstructed view of the beautiful mountain landscape.Highlights at a glance:- 3 x 3.5-room apartments with well-thought-out floor plans- 1x ground floor apartment, 1x upper floor apartment, 1x attic apartment- Gross living area of 307 m² in total- Net living areas of 59-95 m² per unit- Each apartment with spacious outdoor area, balcony or terrace- High-quality interior design with noble materials and modern home technology- Bright and well-thought-out living areas thanks to large window fronts- Open, elegant kitchens with brand-name appliances and plenty of storage space- Bathrooms with bathtub/shower and stylish fittings- Elevator from the basement to the attic floor- Energy-efficient construction with oil heating system and solar system for hot water preparation- Each apartment with separate garage and outdoor parking space- Attractive and quiet location with excellent public transport and motorway connectionsA home for the discerning - or an investment with a vision.

  • Parking space
  • Garage
  • View
  • +2
Travel time
-
Yves Bütikofer

Yves Bütikofer

1 / 11
Yves Bütikofer

Yves Bütikofer

  • Balcony / Terrace
  • Child-friendly
CHF 1,650,000.–
6.5 rooms192m² living space
Staffelnrain 5, 6015 Luzern

Spacious semi-detached house with stylish living near Lucerne

This stylish 6.5-room semi-detached house combines spacious architecture with comfortable living comfort. Light-filled rooms, clear lines, and an open gallery create an inviting ambiance. The garden offers a lot of privacy and a green oasis for relaxation. A special highlight is the private spa area with sauna and cold bath - pure relaxation in your own home. Fireplace, high-quality materials, and a well-thought-out room layout give the house an elegant note and make it a place where you can feel completely at ease.The property is located in a quiet residential area on the outskirts of Lucerne, surrounded by a lot of greenery. Shopping facilities, schools, and public transport are within a few minutes' walk. Thanks to the proximity to the city, you can enjoy short distances to the center, while nature, walking paths, and recreational areas are right outside your door. The perfect balance between urban connection and natural living - ideal for families and people who appreciate peace and quality of life.Take advantage of this unique opportunity and make this semi-detached house your new home - a place to live with perspective, waiting to be discovered by you. Contact us for a viewing appointment and let yourself be convinced!

  • Balcony / Terrace
  • Child-friendly
Travel time
-
1 / 4
  • View
  • Child-friendly
CHF 3,450,000.–
6.5 rooms239m² living space
6362 Stansstad

The perfect place to grow up together

Kindergarten, primary school, and secondary school – all within a few minutes' walk, without a school bus, without stress, without long journeys. In Stansstad, children can set off on foot in the morning and continue playing in their own garden in the afternoon. This spacious single-family house not only offers each child their own room but also a extensive garden, two terraces, and a hobby room, providing space for creativity, friends, and shared moments. Lake Lucerne, the beach, and countless leisure activities in nature are right on the doorstep. And if parents need to get to Lucerne? It's reachable in under 20 minutes. An address where children can grow up carefree and parents can truly arrive.Highlights • Privileged residential location in immediate proximity to the lake • Terrace with lake and mountain views • Large, well-maintained garden and several terrace seats • Hobby room with separate bathroom and kitchen (possible apartment) • High-quality materials and tax-friendly location For more information on this unique property and an overview of the most beautiful properties in Central Switzerland, please visit our website at www.domba.ch. Order the detailed documentation for the dream home "The perfect place to grow up together" now or contact us for a viewing appointment. This property can be viewed via video call. Ms. Martina Knobel is looking forward to supporting you on your way to your own dream home!Our Bader Team is available at any time by phone, WhatsApp, FaceTime, and email.Martina Knobel+41 41 418 08 55+41 79 418 53 53info@domba.ch

  • View
  • Child-friendly
Nadine Figueiredo

Nadine Figueiredo

1 / 24
Nadine Figueiredo

Nadine Figueiredo

  • Balcony / Terrace
  • Garage
  • Pets allowed
  • +6
CHF 2,999,000.–
5.5 rooms144m² living space
6006 Luzern

Lakeview spot above Lake Lucerne, elegant row house jewel in Lucerne

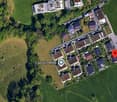
In one of the most sought-after, quietest and family-friendly hillside locations in Lucerne, this exclusive 5.5-room row house awaits you. Spread over three floors, this property combines timeless architecture and offers an unobstructed view of Lake Lucerne. This house has been lovingly maintained by its owners and presents itself in impeccable condition. Already when entering the house through the inviting, bright entrance with practical guest toilet, the well-thought-out floor plan becomes clear. Here is the open, light-flooded kitchen, which leaves no wishes unfulfilled with a breathtaking view of the lake and the mountains. Directly adjacent is the spacious living area, an absolute highlight equipped with warm solid wood parquet. The floor-to-ceiling panorama windows flood the entire room with daylight, while a modern, stylish fireplace provides a cozy and luxurious atmosphere on colder days. From the living room, you can directly access the sunny terrace, in the private garden paradise. Via the elegant, open staircase, you reach the upper floor of the house, which is entirely dedicated to relaxation. The four rooms on this floor convince with their excellent, spacious cut, the continuous parquet floor, and the flexible use as sleeping, children's or exclusive home office. One of the rooms also shines with a charming balcony, perfectly suited for the first coffee in the morning with a view of the glittering water. The living areas are accompanied by two wet cells. The basement surprises with an enormous usable area. Here is a spacious room that can be used ideally as a private home gym, home cinema, or creative workshop. The comfortable laundry room is equipped with a modern washing machine and a tumble dryer, as well as a separate sink. A practical storage room and a separate cellar ensure that everything finds its place in an orderly manner. This unique real estate offer is rounded off by a huge garage box that can comfortably accommodate two vehicles, as well as an additional parking space. Look forward to a thoroughly maintained, carefree home, freshly maintained heating and sanitary facilities give you pure ease, while a separate garden area protects your privacy, separate cellar rooms provide generous storage space, and a protected, underground path leads you completely relaxed directly to your garage.The following highlights are offered by this property: • Unobstructed panorama of lake and mountains • Large, well-maintained garden with seating area • Dreamlike brightness and noble solid wood parquet • Stylish fireplace in the spacious living room • Underfloor heating and, if desired, a wall heating for a healthy feel-good climate • Built-in cabinets • Garage box, two cars plus parking space • Very quiet, family and pet-friendly • More information at: https://www.lakeviewliving-lucerne.com/expose On https://www.lakeviewliving-lucerne.com/expose, even more awaits you: Discover valuable detailed information and be inspired by the video.Visualization partly KI-optimized suggestions for furnishing. The room layout and room sizes, of course, correspond to the actual conditions.
  • Balcony / Terrace
  • Garage
  • Pets allowed
  • +6
1 / 13
  • Parking space
CHF 2,790,000.–
11 rooms300m² living space
6001 Luzern

5.47 acres of freedom. An exceptional property with around 900 m² of usable space

How much space does a home need? 300 m²? 1'000 m²? Or maybe 54'725 m² of land, around 900 m² of usable space, several spacious rooms, and enough free space to realize a completely individual living or usage concept?This exceptional property in Wolhusen LU is aimed at people and communities for whom a classic single-family home is simply too small.The historic building was constructed before 1900 and has been extensively renovated in recent years. Today, around 900 m² of usable space are available over four floors. This property can be interesting for completely different living models and concepts.Naturally, for a large family or several generations who want to live together and still need sufficient retreat options. But also for people who think consciously outside of classic living forms: • Multi-generation or large families • Communal living or group communities • Communal living forms • Spiritual or religious communities • Monastic or order communities • Seminar, retreat, or educational offers • Clubs and social organizations • People with generous space requirements for living and working • Animal or dog trainers or dog-related concepts • Studio, creative, or craft projects • Private leisure and community concepts Which uses are specifically possible is to be examined in each case within the framework of the applicable building, usage, and approval regulations. But that's exactly the appeal of this property. It offers a starting point from which something exceptional can be created.The building offers much more than classic living spaces. In total, numerous rooms, several bathrooms and toilet facilities, two kitchens, and a former restaurant kitchen are available. The existing areas can be organized very differently. Private living areas can be combined with communal areas. Guests can be accommodated, workspaces can be created, or larger groups can come together. Whether living, working, community, leisure, or a combination of these, the existing infrastructure provides an unusual basis.We are happy to provide further information or arrange a viewing at any time. We look forward to your contact - Your Viventa Real Estate Team.Do you want to know the value of your property? Now estimate for free at: http://www.viventa.ch/Immobilienbewertung/(The sales dossier will be sent to you within a maximum of 24 hours, please also check your spam folder.)

  • Parking space
Christoph Schlösser

Christoph Schlösser

1 / 13
Christoph Schlösser

Christoph Schlösser

  • Parking space
  • Balcony / Terrace
  • Garage
CHF 1,990,000.–
5.5 rooms176m² living space
6383 Dallenwil

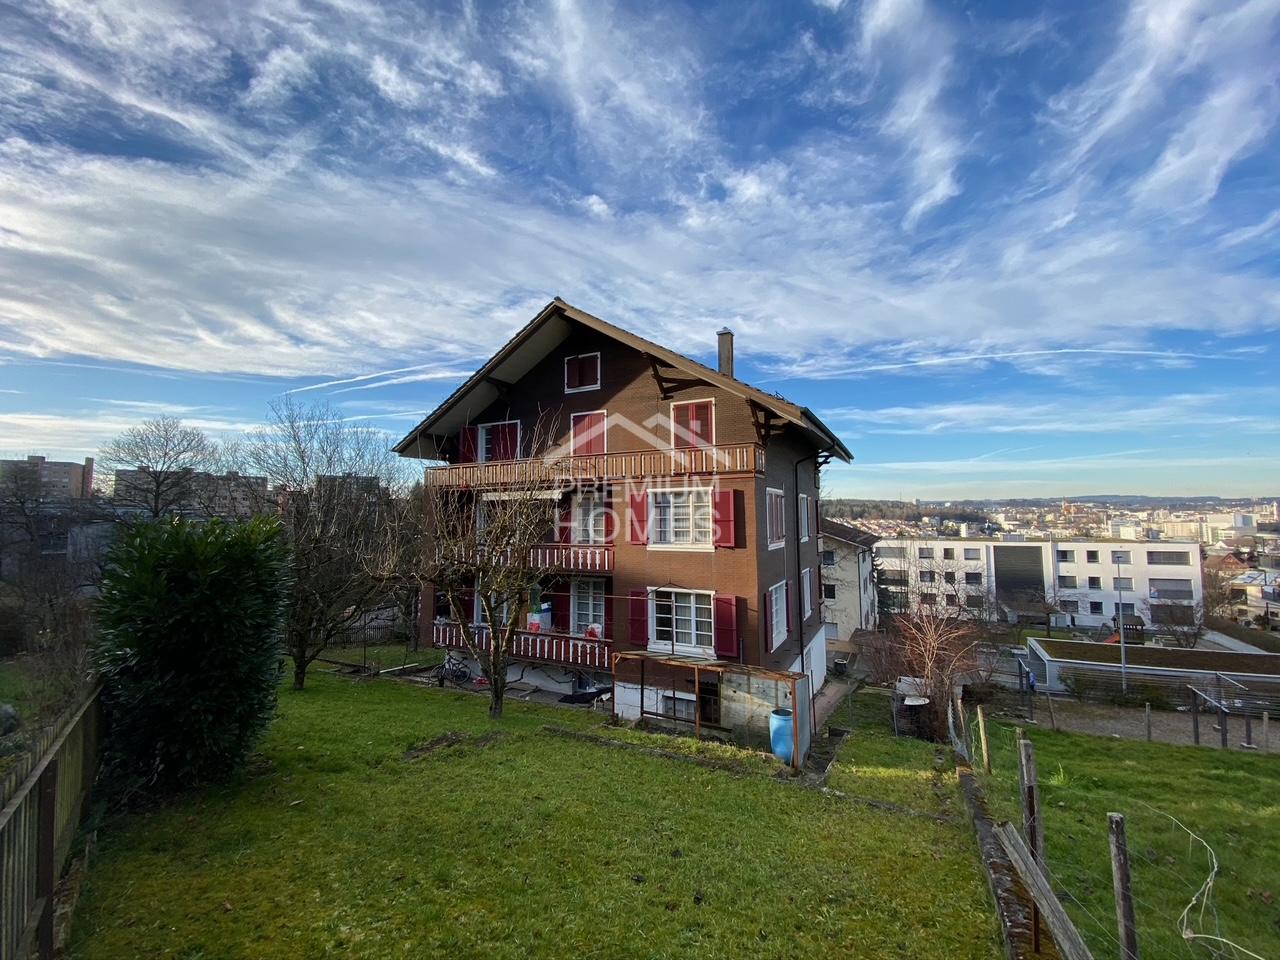
The home that leaves no wishes unfulfilled

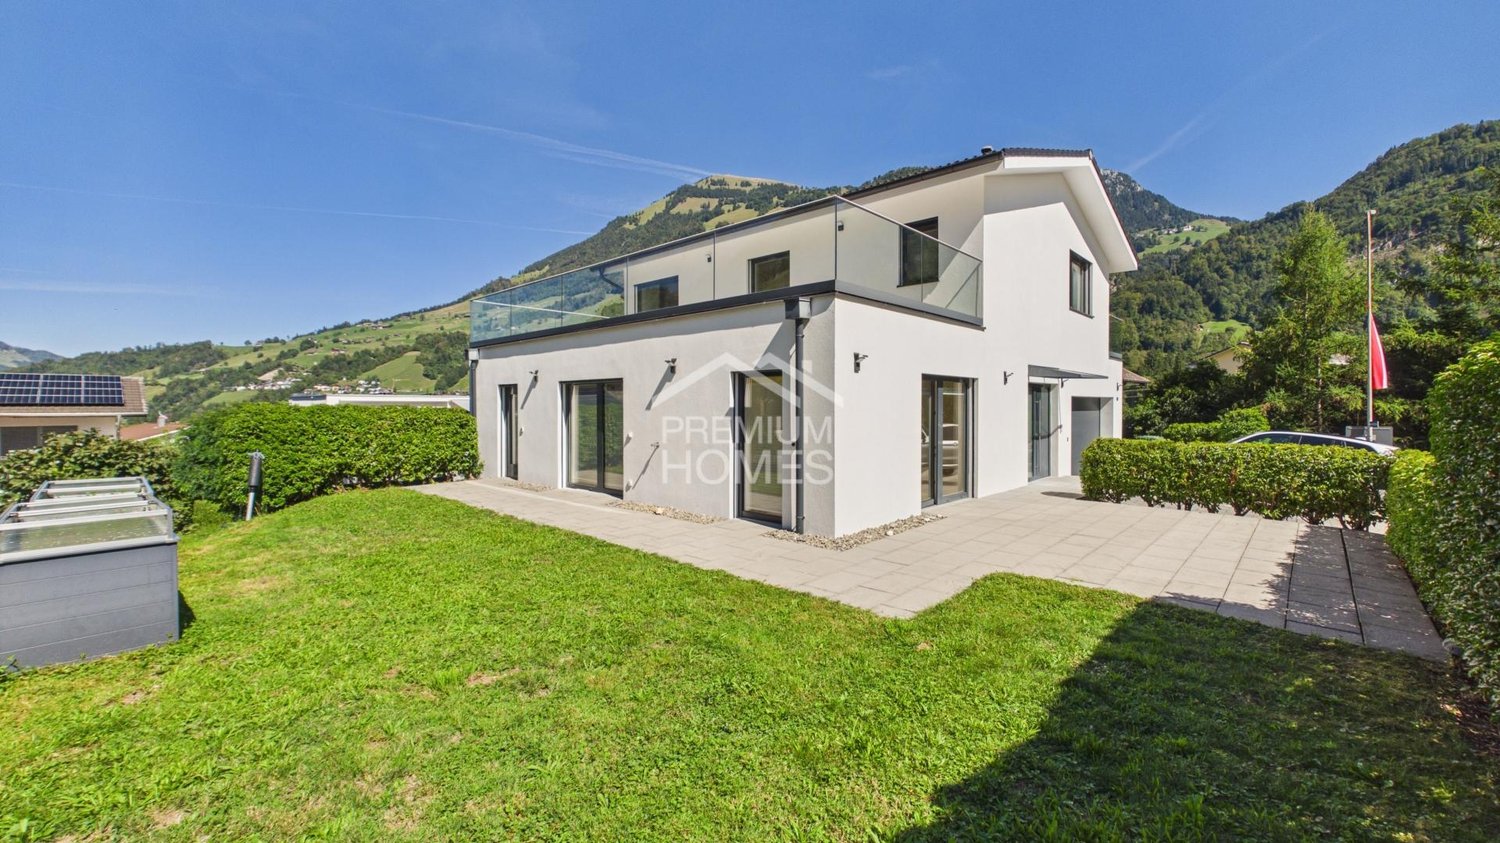
Arrive and feel at home from the very first moment. This detached single-family house in Dallenwil combines spacious living, plenty of privacy, and the special proximity to nature to create a home with genuine quality of life.The well-thought-out room layout creates plenty of space for shared living and at the same time comfortable retreats. Bright rooms, numerous windows, and plenty of daylight ensure a warm and inviting atmosphere. The living area forms the heart of the house and provides the perfect setting for relaxed evenings, shared hours, and special moments with family and friends.The outdoor area also invites you to enjoy life to the fullest. Whether it's relaxed hours in the fresh air, time with the family, or cozy evenings with guests, there's room for many beautiful moments here.Embedded in the impressive mountain world of Dallenwil, this property offers much more than just living space. It combines peace, freedom, and nature with the special feeling of having arrived. So, no wishes are left unfulfilled here. Take advantage and convince yourself! This PREMIUM HOMES offer includes: • Modern detached single-family house • Nature-oriented living • Impressive views • Technically advanced equipment • Spacious room offer • Garden seating and terrace • Good regional connections • Large natural stone cellar • Parking and garage • Combination of living and working possible • Attractive leisure activities Interested? We'd be happy to take you on a non-binding tour! Do you want to sell your house or apartment worry-free? We'll tell you the current market value of your property, discreetly and non-bindingly! Are you interested in a first non-binding exchange of ideas? Don't hesitate and contact us. We look forward to hearing from you.

  • Parking space
  • Balcony / Terrace
  • Garage
1 / 3
  • Parking space
  • Balcony / Terrace
  • Garage
  • +2
CHF 9,200,000.–
8 rooms372m² living space
Felmisrain, 6048 Horw

Exclusive Villa on Felmisrain in Horw – Panoramic View of Lake Lucerne

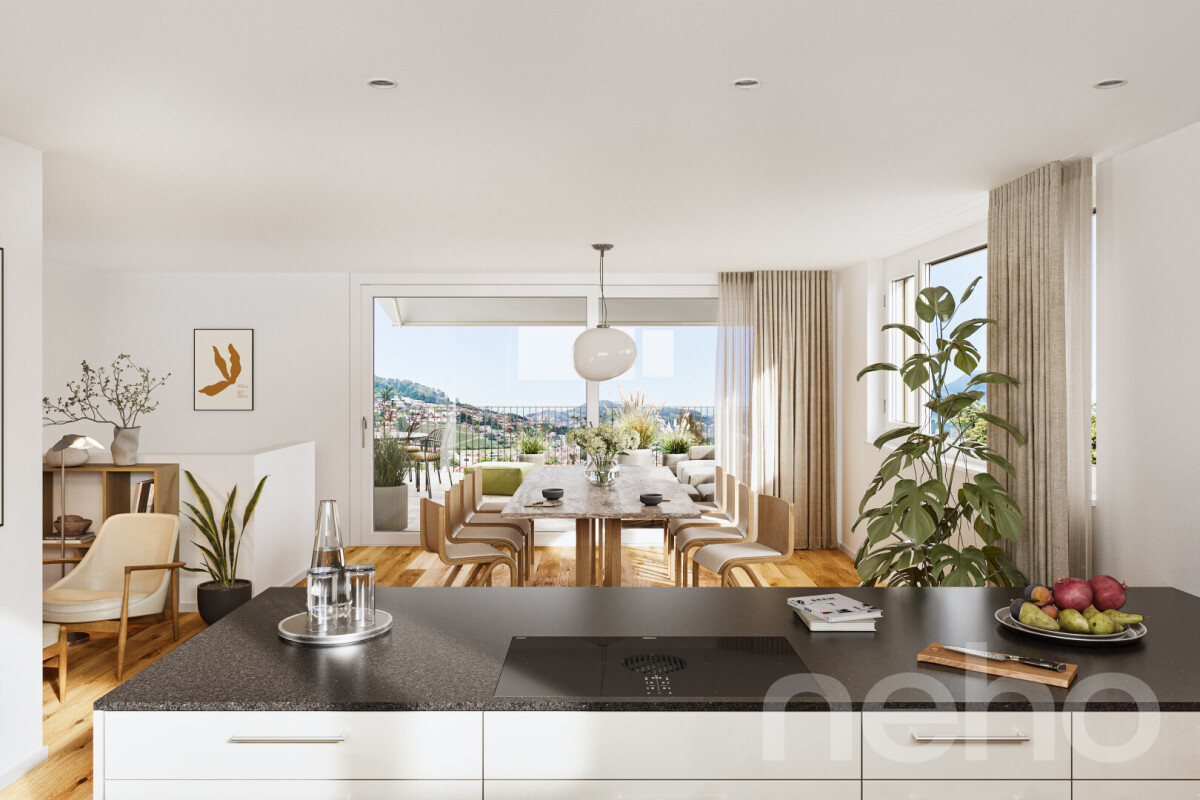
Welcome to this exceptional property on Felmisrain in the sought-after municipality of Horw. This representative villa impresses with its generous dimensions, high-quality furnishings, and breathtaking views of Lake Lucerne and the surrounding mountains.The villa at a glance: • Spacious living area: 372 m² of living space spread over 3 floors offer space for the highest demands. • 8 rooms & 4 bathrooms: Plenty of space for the whole family – comfortable, stylish, and functional. • Impressive room height: With 3 meters of ceiling height, a special sense of space unfolds in every room. • Balcony with panoramic view: Enjoy the wonderful view of the lake and the Alps – sunny in summer and pleasantly bright even in winter. • Large plot of land: A 902 m² plot of land offers privacy and space for garden and leisure activities. • Garage & parking: Comfortable accommodation for your vehicles directly on the property. • Dishwasher & modern equipment: Well-thought-out details for a pleasant living experience. • Year of construction 2004: Solid building substance in a well-maintained condition. Location & surroundings: The villa is located in a quiet, child-friendly residential area – both during the day and at night, there is pleasant silence. The bus stop Stegen/Kirchfeld can be reached in just 6 minutes on foot and provides a good connection to public transport. Lake Lucerne is within walking distance and invites you to take walks and engage in leisure activities.This exclusive offer is presented to you by MANTZKE Family Office, which specializes in high-quality real estate, relocation, and real estate investments. Available immediately – a rare opportunity to live in one of the most beautiful locations in Central Switzerland.

  • Parking space
  • Balcony / Terrace
  • Garage
  • +2
Travel time
-
1 / 13
CHF 1,200,000.–
5.5 rooms170m² living space
Räschenhus 2, 6103 Schwarzenberg

Lots of space, lots of nature, and great potential - Spacious single-family home in Schwarzenberg

In the idyllic Lifelen in Schwarzenberg, this detached 5½-room single-family home with a hobby room and development potential awaits you on a spacious plot of 834 m². With approximately 165 m² of living space and an impressive volume of 1,184 m, the property offers plenty of space for the whole family and just as much potential for your own living ideas.The house, built in 1989, is in a habitable condition and can be used today. At the same time, this is an exciting opportunity for all those who want to give their new home a personal touch. With targeted renovations, such as a new kitchen, modern flooring, and a contemporary refresh, this spacious property can be turned into a real gem.The 5½ rooms, two wet cells, and an additional separate toilet provide comfortable space conditions for family everyday life.The spacious basement with a hobby room and further development potential, as well as the large attic in the attic, are particularly interesting. Here, diverse possibilities open up, whether for hobbies, fitness, workshops, storage space, or the realization of additional usable space according to your own ideas.There is also plenty of free space available around the house. The spacious plot invites you to play, garden, and linger. A stream on the property underlines the natural and special character of this property.The single-family home is heated by an air heat pump. Two large, covered carports also offer comfortable and weather-protected storage options for your vehicles.Highlights at a glance- Approx. 165 m² living space- 834 m² plot size- Volume of 1,184 m- Year of construction 1989- Two wet cells - Large outdoor area and natural garden - Spacious basement with hobby room- Attractive development potential- Heating via air heat pump- Two large covered carports- Stream on the property- Great renovation and design potentialA home with a lot of substance, spacious rooms, and exciting possibilities - ideal for a family that wants to live close to nature and realize their own living ideas.Would you like to know more? Request the sales documents and a viewing appointment.I look forward to your contact.Martin TaplikRE/MAX Immobilien Luzern

Travel time
-
1 / 6
  • Parking space
  • Balcony / Terrace
  • Garage
CHF 1,150,000.–
5.5 rooms151m² living space
6013 Eigenthal

Traditional house with garden at the cross-country hotspot

This 5.5-room semi-detached house in Eigenthal (6013) delights as an architect's house with 151 m² of living space and 649 m² of land. Ideal for families, couples with space requirements or nature lovers who appreciate peace and quiet. The large garden with a garden house and several seating areas invites you to long summer evenings. In the living/dining area, the fireplace and large window surfaces provide plenty of light and atmosphere. The bright kitchen offers plenty of storage space, crowned by the unique French cooker. Bedroom with en-suite bathroom and dressing room, wine cellar, spacious laundry room with garden access and garage with direct house entrance and parking spaces.This BETTERHOMES offer is characterized by the following advantages:- Architect's house with plenty of space and surroundings- large garden with garden house and various seating areas- bedroom with en-suite bathroom and dressing room- fireplace in the living/dining area for a pleasant atmosphere- bright kitchen with plenty of storage space- large window surfaces in the living area- unique French cooker for enjoyment- wine cellar with plenty of storage space- spacious laundry room with direct access to the garden- garage with direct entrance to the house and parking spaces in front of the house- and, and, and ...Interested? Contact us for a non-binding viewing, also online viewing possible!Not found anything suitable? Over 1,900 more offers at: www.betterhomes.ch - the real estate fair mediatorWant to market your own property?Take advantage of our know-how: https://www.betterhomes.ch/de/profitierenDo you want to have a property valued?Find out its value now through our free valuation, immediately and non-binding!https://www.betterhomes.ch/de/knowledge/estimationMore detailsLocation: very quiet and sunny locationCondition: well-maintained with modernization potential (especially wet cells)Bathrooms / wet cells: 3 (1x bathtub / shower / sink / toilet, 1x shower / sink / toilet, 1x sink / toilet) Heating system: oil / radiatorsPublic transport: bus, 110 mSchools: kindergarten / primary school, 5 km / secondary school, 8 kmShops: Denner, 8 km / Schappe Center, 9 km

  • Parking space
  • Balcony / Terrace
  • Garage
1 / 4
  • Parking space
  • Balcony / Terrace
  • Garage
  • +2
Price on request
5.5 rooms239m² living space
6006 Luzern

Unique townhouse with a panoramic view of Lucerne

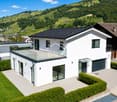
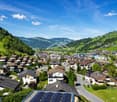
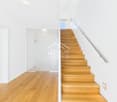
High above Lake Lucerne, in a privileged residential area, this 5.5-room townhouse unfolds over four floors, creating an effect that must be experienced. On the ground floor, a private wellness area with sauna and an atelier with direct garden access invite you to linger. Above, the living room with fireplace and open kitchen opens up to the panorama from the lake to the Pilatus, with a seating area and berthing space extending seamlessly into the outdoors. The second upper floor is dedicated to sleeping and working, while the attic floor is entirely devoted to private retreat with dressing room, elegant bathroom, and private rooftop terrace, where the view wanders over the lake until late in the evening. A personnel lift connects all floors. All around, 508 m² of private garden, where living and nature blend together. And despite all the tranquility, the Lucerne city center is only a few minutes away.Highlights • Unobstructed panorama over Lake Lucerne to the Pilatus • 508 m² private garden with sunny terrace, seating area, and berthing space • Private wellness area with sauna and atelier with garden access • Personnel lift over all floors, fireplace, Minergie, and building automation • Two car parking spaces can be purchased for CHF 60,000 each For more information about this unique property and an overview of the most beautiful properties in Central Switzerland, please visit our website at www.domba.ch. Order the detailed documentation for the dream home "Unique townhouse with a panoramic view of Lucerne" now or contact us for a viewing appointment. This property can be viewed via video call. Ms. Martina Knobel is looking forward to supporting you on your way to your own dream home!Our Bader team is available at any time by phone, WhatsApp, FaceTime, and email.Martina Knobel+41 41 418 08 55+41 79 418 53 53info@domba.ch

  • Parking space
  • Balcony / Terrace
  • Garage
  • +2
Manuela Häfliger

Manuela Häfliger

1 / 4
Manuela Häfliger

Manuela Häfliger

  • Parking space
  • Garage
  • View
Price on request
6.5 rooms188m² living space
Zielweg 5, 6010 Kriens

Newly built semi-detached house with roof terrace and distant view

In an attractive location with a view in Kriens, two exclusive semi-detached houses are being built, combining modern architecture, high-quality materials, and sustainable energy technology. The 6.5-room houses offer approximately 188 m² of living space on four levels. Spacious window fronts provide bright rooms and an open living feel. High-quality parquet and ceramic floors, modern wet cells, and a stylish kitchen with appliances from renowned manufacturers underline the high construction standard. A particular highlight is the top floor with an open living, dining, and cooking area, as well as the spacious roof terrace with an impressive distant view over Kriens and the surrounding landscape. Highlights • New construction project in a sought-after residential area • 6.5 rooms, approx. 188 m² living space • Spacious roof terrace with distant view • Several balconies and outdoor areas • Three wet cells • Single garage in the house • Ground probe heat pump • Photovoltaic system • Family-friendly residential area The quiet location combines natural living with short distances to schools, shopping facilities, public transport, and the city of Lucerne. We would be happy to inform you personally about this attractive new construction project.INTERESTED IN A VIEWING? PLEASE REGISTER: https://neho.ch/b/6010-26-5

  • Parking space
  • Garage
  • View
Travel time
-
1 / 8
  • Tumble dryer
  • Washing machine
  • Quiet neighborhood
CHF 1,690,000.–
6.5 rooms173m² living space
6014 Luzern

173 M² LIVING SPACE: 6.5-ROOM TERRACED SINGLE-FAMILY HOME ON THE KLEINE EMME

This well-maintained 6.5-room row house in Lucerne-Littau was built in 2009 and offers194 m² of total usable floor space, distributed across 6.5 rooms, practical utility rooms, and two floors. The property is ideal for families or individuals looking for a modern home with plenty of space, a quiet location, and great practicality for everyday life.The large, open, and bright living and dining area forms the heart of the house and offers direct access to the beautiful, well-maintained terrace. The open kitchen impresses with a stunning cooking island, a granite countertop, plenty of storage space, and room for a dining table.A unique sense of space is created by the impressive ceiling height in the attic. In addition, the upper floor offers attractive potential for expansion, for example, by converting a room into a loft.The modern wet areas are comfortably equipped and include a bath/shower/toilet as well as a shower/toilet. Practical ancillary rooms such as basement, laundry room, storage room, and utility and heating room round out the layout.The outdoor area features a cozy terrace with a green area as well as additional seating near the entrance. The quiet location along the Kleine Emme creates a pleasant living environment close to nature.Two indoor parking spaces round out the package and provide additional convenience in everyday life.This well-maintained 6.5-room row house in Lucerne-Littau was built in 2009 and offers 194 m² of total usable space, distributed across 6.5 rooms, practical utility rooms, and two floors. The property is ideal for families or individuals looking for a modern home with plenty of space, a quiet location, and great practicality for everyday living.The spacious, open, and bright living and dining area forms the heart of the house and offers direct access to the beautiful, well-maintained patio. The open kitchen impresses with a stunning cooking island, a granite countertop, plenty of storage space, and room for a dining table.A unique sense of space is created by the impressive ceiling height in the attic. In addition, the upper floor offers attractive potential for expansion, for example, by converting a room into a loft.The modern wet areas are comfortably equipped and include a bathtub/shower/toilet as well as a shower/toilet. Practical ancillary rooms such as basement, laundry room, storage room, and utility and heating room round out the space available.The outdoor area features a cozy terrace with a green area as well as additional seating near the entrance. The quiet location along the Kleine Emme creates a pleasant living environment close to nature.Two indoor parking spaces round out the offer and provide additional convenience in your daily life.Interested? For more information, photos, a virtual tour, and viewing options, visit: propertyowner.ch/de/real-estate/26-00178 As a member of the Swiss Landowners Association, you benefit from a free real estate appraisal and gain access to exclusive listings on propertyowner.ch before they are made public.

  • Tumble dryer
  • Washing machine
  • Quiet neighborhood
1 / 8
  • Parking space
  • Balcony / Terrace
  • Garage
  • +3
CHF 3,200,000.–
335m² living space
6003 Luzern

CHALET CHARM IN THE CITY WITH THREE UNITS

Welcome to your new home in Lucerne! &This attractive apartment building, originally built in 1940, offers a spaciousliving area of 335 m² and a usable area of107 m². The current layout of the property is as follows: • Ground floor and first floor: 4.5-room duplex apartment with 171 m² of living space spanning two floors • 2nd floor: 3.5-room apartment with 81 m² of living space • Top Floor: 3.5-rooms attic apartment with 83 m² of living space The 3 garage spaces and the outdoor parking space provide parking options.&The quiet location creates a relaxed atmosphere, while the balcony offers a stunning view of Lucerne’s Old Town and the Nölli Tower. Lucerne, known for its rich history and its vibrant cultural scene, offers a perfect blend of urban life and natural beauty. Enjoy the proximity to cultural institutions as well as shopping opportunities and local recreational areas. This apartment building is ideal for families or as a profitable investment.Welcome to your new home in Lucerne! &This attractive apartment building, originally built in 1940, offers a spaciousliving area of 335 m² and a usable area of107 m². The current layout of the property is as follows: • Ground floor and 1st floor: 4.5-room duplex apartment with 171 m² of living space spanning two floors • 2nd floor: 3.5-room apartment with 81 m² of living space • Top Floor: 3.5 rooms penthouse with 83 m² of living space The 3 garage spaces and the outdoor parking space provide parking options.&The quiet location creates a relaxed atmosphere, while the balcony offers a stunning view of Lucerne’s Old Town and the Nölli Tower. Lucerne, known for its rich history and its vibrant cultural scene, offers a perfect blend of urban life and natural beauty. Enjoy the proximity to cultural institutions as well as shopping opportunities and local recreational areas. This apartment building is ideal for families or as a profitable investment.Interested? For more information, photos, a virtual tour, and viewing options, visit: propertyowner.ch/de/real-estate/26-00141 As a member of the Swiss Landowners Association, you benefit from a free real estate appraisal and gain access to exclusive listings on propertyowner.ch before they are made public.

  • Parking space
  • Balcony / Terrace
  • Garage
  • +3
Ivan Kristic

Ivan Kristic

1 / 8
Ivan Kristic

Ivan Kristic

CHF 2,790,000.–
12 rooms270m² living space
6015 Luzern

Multi-family house with potential - Invest in the future!

This interesting property offers a rare combination of immediate rental income and long-term potential for value appreciation. Currently, 12 rooms are successfully rented and generate an attractive and stable return. This allows investors to benefit from ongoing income from day one.Particularly noteworthy is the already existing building permit for the conversion of the building into five modern apartments. This opens up versatile possibilities for optimizing returns and sustainably increasing the value of the property. Whether as a long-term investment object or as a development project, the conditions for a successful investment are given.Additionally, there is the possibility of acquiring a directly adjacent plot of land. This creates further development and utilization possibilities, which further increase the potential of the property.This property is ideal for investors, project developers, and capital investors who are looking for a combination of existing cash flow, approved development potential, and attractive future prospects. A rare opportunity with versatile possibilities and sustainable added value. Here, no wishes are left unfulfilled. Take advantage and convince yourself! This PREMIUM HOMES offer includes: • Sunny location • Family-friendly neighborhood • Well-thought-out floor plan • Good public transportation connections • 12 rented rooms • A kitchen and a bathroom on each floor • Gross return of 4.1% • Approved project • 5 new apartments • Garden seating area • Adjacent plot of land to be acquired 414 m² • Spacious basement Interested? We would be happy to take you through a non-binding viewing! Do you want to sell your house or apartment worry-free? We will tell you the current market value of your property, discreetly and non-bindingly! Are you interested in a first non-binding exchange of ideas? Don't hesitate and contact us. We look forward to hearing from you.
Suggested properties for you based on search results