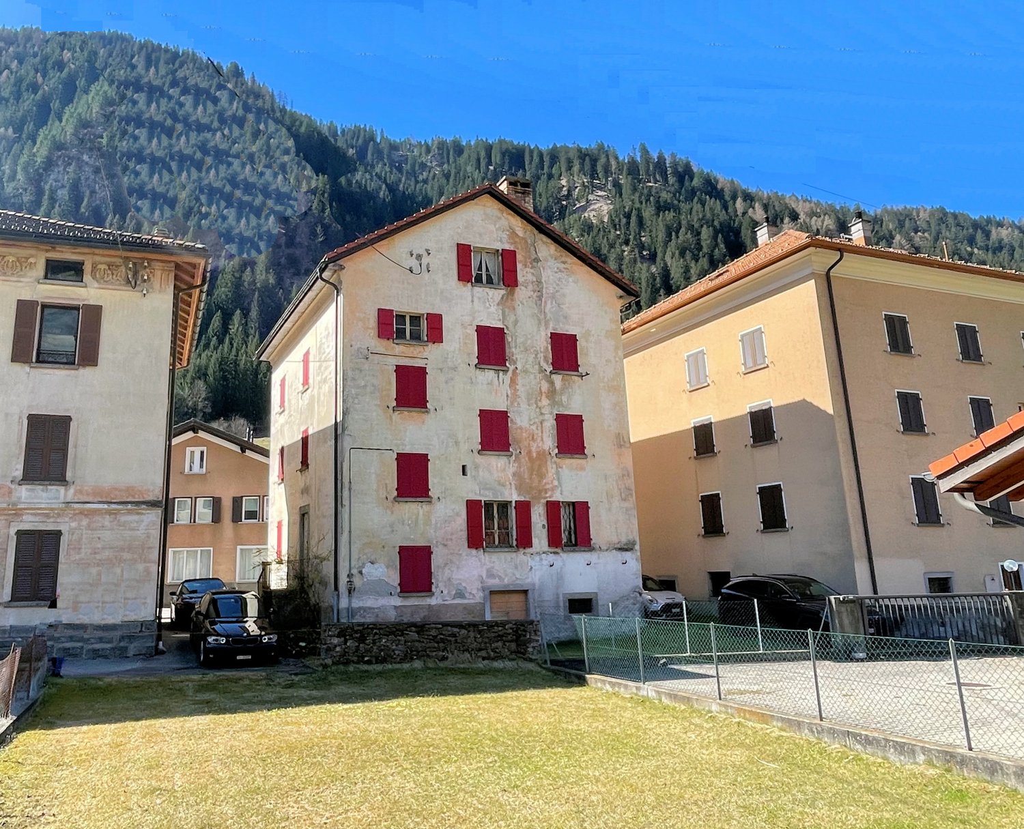
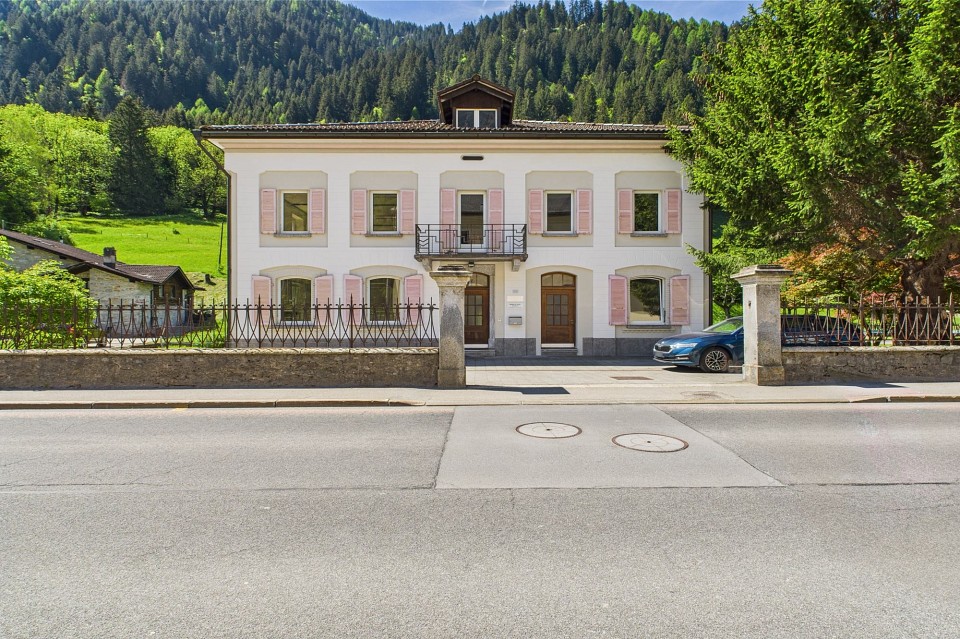
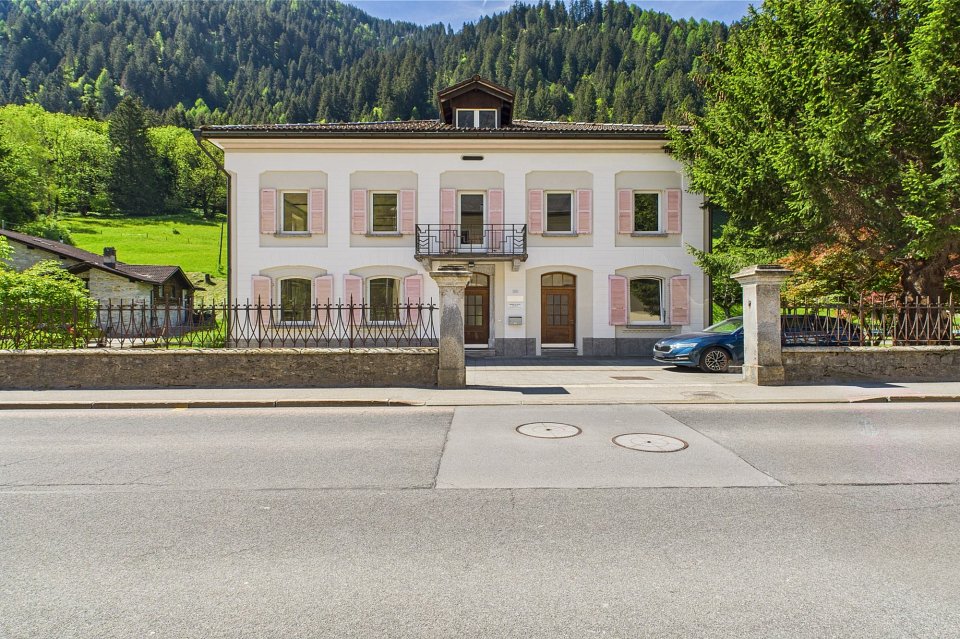
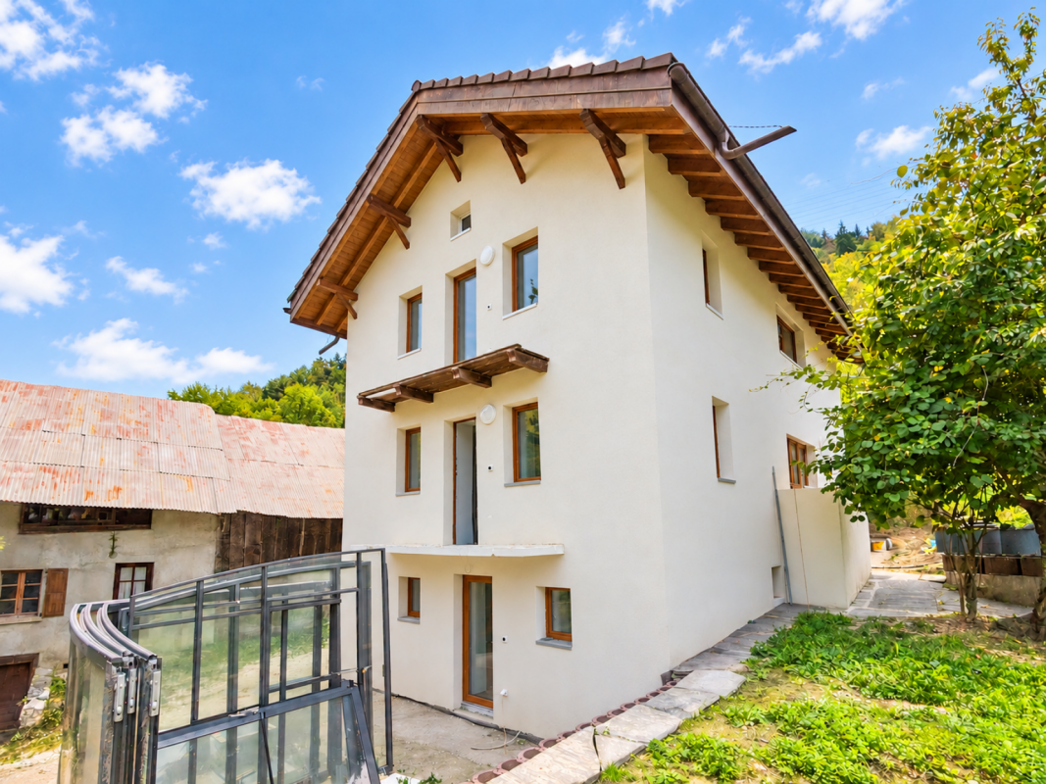
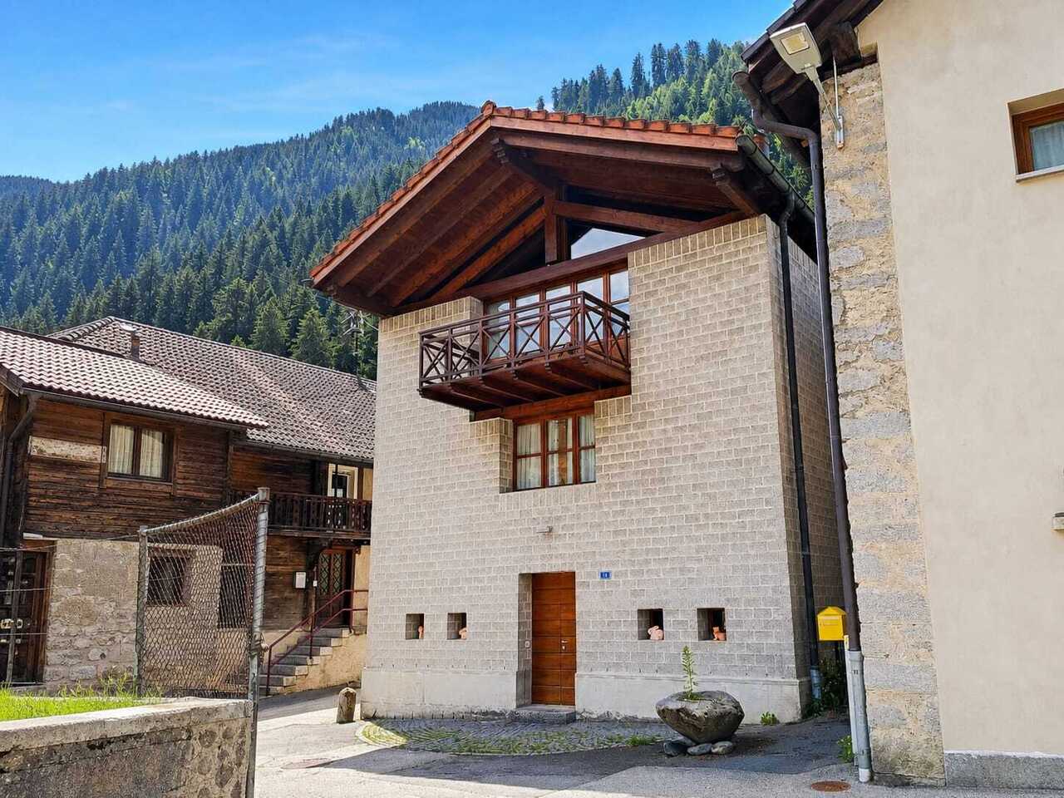
Andermatt - House, chalet, rustico to buy

Try expanding your search criteria so we can show you similar properties. Currently, there are no matches.

We suggest you try to:

  • increase the radius
  • change filters, such as price

You can create a search alert with the current criteria and get notified when matching properties are available.

More objects in your automatically expanded search area
30 results - Radius: + 10km
1 / 11
  • Parking space
  • Balcony / Terrace
  • Garage
  • +1
CHF 1,840,000.– Top
11 rooms330m² living space
Schmiedgasse 12, 6484 Wassen UR

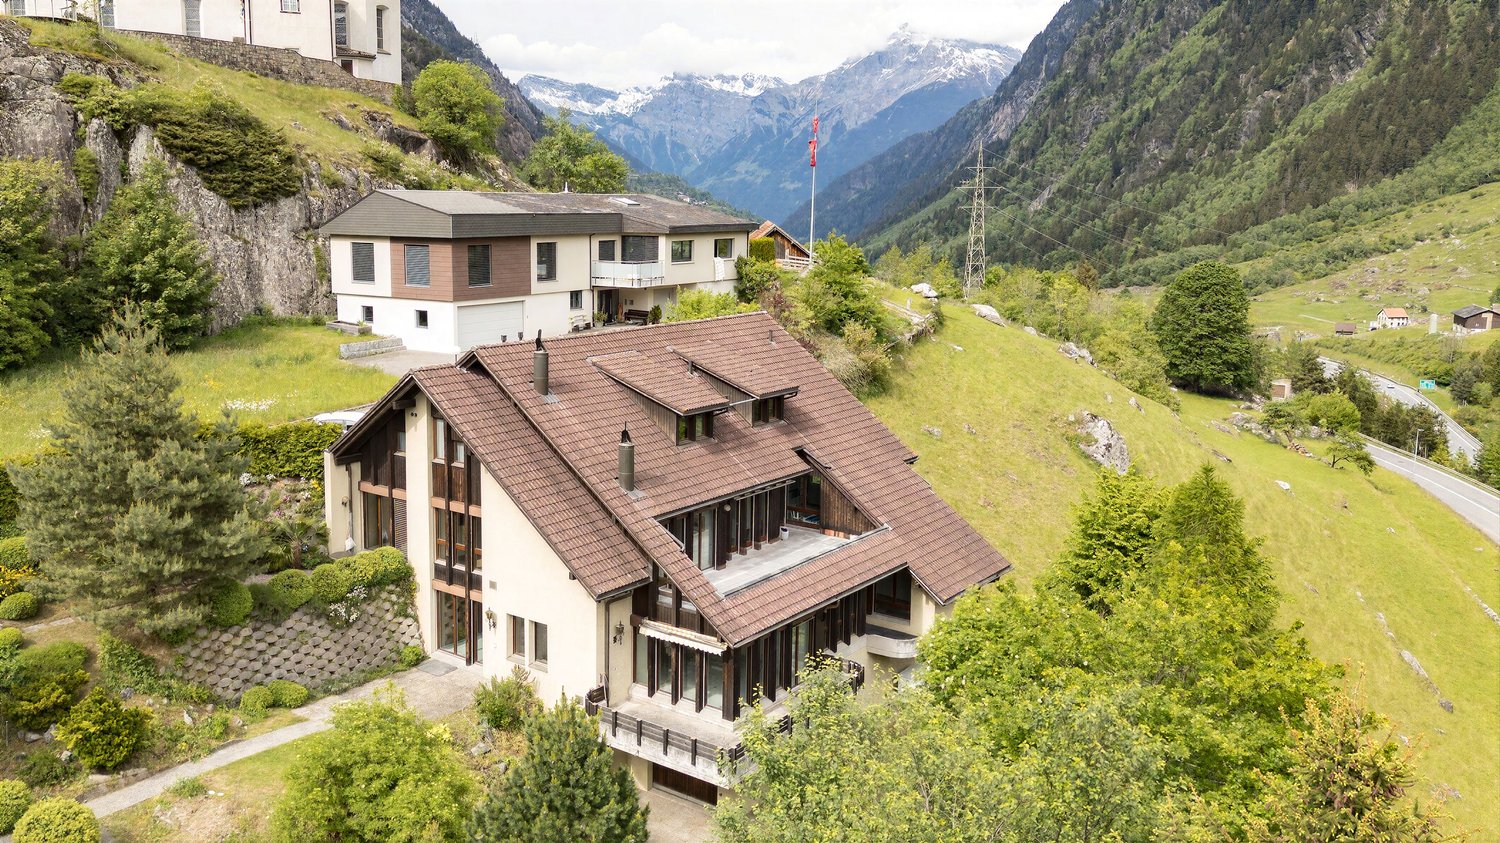
11-room property with 2 apartments and construction potential in Wassen (UR)

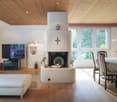
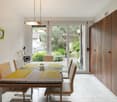
This exceptional single-family house with 11 rooms at Schmiedgasse 12 in Wassen (UR) impresses with its impressive room volumes, its extensive plot of 1,994 m², and its rare expansion potential, which is hard to find in this form. The house, built in 1980, currently houses two separate apartments and has benefited from significant modernizations in recent years, giving it a contemporary comfort level and an excellent overall condition.Several investments have been made gradually: In 2026, all windows of both apartments were replaced, and in 2024, a new heat pump heating system was installed, accompanied by the replacement of the boilers - which guarantees permanently low energy costs.Each of the two apartments has four bedrooms, a spacious living area, and two bathrooms. This thoughtful configuration is suitable for both families and use as a second home or holiday residence. With a total living area of 330 m², the property offers particularly spacious living rooms. Several balconies and a terrace with a total area of over 100 m² offer an unobstructed panoramic view of the Gotthard massif - ideal for enjoying the summer months to the fullest. For the winter, in the spirit of cozy retreat, each apartment has a fireplace, perfectly suited for evenings by the fire.One of the outstanding features of this property is its building land of around 1,000 m², which offers significant development potential. The construction of an additional terrace house, a swimming pool, another garage, or a private access road are among the possible options. It is worth mentioning that there are currently two indoor parking spaces and two outdoor parking spaces available.This property represents a unique opportunity for families, investors, and all those who want to combine space, development potential, and a privileged natural location under one roof.

  • Parking space
  • Balcony / Terrace
  • Garage
  • +1
Travel time
-
1 / 13
CHF 1,900,000.–
5.5 rooms142m² living space
6485 Meien

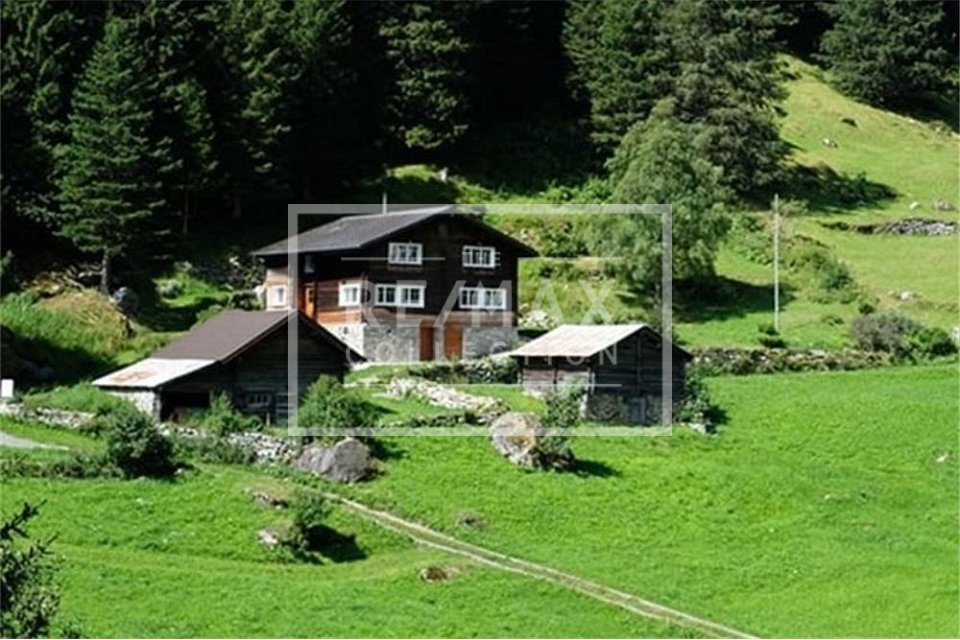
Historically restored and preserved half-timbered house, 5.5-room single-family home, with stable, in Meien UR

A pearl of a special class, this unique object was renovated with great attention to detail exactly in the style and procedure of the year 1836. During the entire core renovation, all components were chosen with the utmost care, with the goal of combining the high art of 19th-century construction with a modern touch. This masterpiece of craftsmanship can be seen in many details, starting from the foundation, which is a natural stone wall from the 19th century (details can be found in the construction cost plan (BKP) p. 16), to many original walls that reflect the character of the house. Let yourself be inspired by the historic rooms and the idyllic mountain world. This property is ideal for nature lovers who seek peace and seclusion in an untouched Swiss mountain world. It is the perfect retreat to let your soul dangle and feel the power of nature. The unique place for writing, painting, photography, or mobile work on the internet. There are no obstacles to creativity. You can find more photos at https://www.remax.ch/de/119671007-5Special: The detailed construction description according to BKP is fully visible in the downloads section, it's worth taking a look.- Year of construction: 1836, half-timbered house- Authentic total renovation, 2020- Net living area: 142 m²- Land area: 1,667 m²- State-of-the-art kitchen- Spacious living room- 3 bedrooms- 2 bathrooms- Swedish stove, radiant heaters- including the stable on the left, 280 m, garage, and playhouse- idyllic property on the edge of the forest- Mountain panorama, pure natureExpansion:In the basement, there is a large cellar that has been merged and connected to the ground floor by a staircase.On the ground floor, you enter the large kitchen, the living room, and the master bedroom are oriented towards the east, the floor is completed by the bathroom with shower and toilet.Via a timeless steel staircase, you reach the upper floor. There you will find the studio with access to two spacious bedrooms, the bathroom/WC, and the garden seat behind the house.Environment, connection:The house Litzigen belongs to the municipality of Wassen and stands at an altitude of around 1350 meters above sea level in the Meiental, a largely untouched, wildly romantic side valley of the upper Reusstal in the canton of Uri. The road to the Sustenpass runs through the valley. Hikers or bikers can reach the pass height in the Gadmer and Haslital in the Bernese Oberland via the old pass road. The Ballenberg open-air museum can be reached in one hour. The drive to the house from the A2 motorway (Basel-Chiasso), Wassen exit, takes just under 10 minutes.General data:Municipality: 6484 Meien, municipality of Wassen - canton of UriOfficial language: GermanPopulation: approximately 500 inhabitantsAdjacent municipalities: Wassen UR - Gadmen BEIt's worth feeling the versatility of this property and letting the unique atmosphere take effect. We would be happy to invite you to a viewing.

1 / 13
CHF 550,000.–
10 rooms169m² living space
6484 Wassen

2-Family House, Rental Property, Central Location, 6484 Wassen UR

The historic 2-family house is particularly interesting for buyers with renovation willingness, who are looking for rural living, flexible usage options, and a good quality of life. The property is especially suitable for people with a connection to the region, who appreciate short distances, practical infrastructure, and space for individual design. The historic character, the wooden cladding, the tile stove in the living room, and the view of the Urner mountain world create a warm living atmosphere. The need for renovation offers the opportunity to develop the building gradually and according to one's own ideas. At the same time, the house is suitable as a solid rental or multi-generation house, or as a combination of own use and rental, thanks to the existing 3.5-room apartment.More photos at https://www.remax.ch/119871001-124- 6.5-room apartment on the upper and top floors- 3.5-room apartment on the ground floor- Net living area: 169 m²,- Usable area: 205 m²- Cubature: 950 m- Idyllic plot in the middle of Wassen, 357 m² - Large garden with Schopf- Seating area with a view of the mountain panorama - Natural cellar and housekeeping room, a total of 3 cellar rooms - Parking spaces: sufficiently available, cheap to rent in front of the houseExpansion:The house entrance with a covered porch offers a practical, weather-protected foyer and leads to the living staircase with a stylish wooden railing. The spacious 6.5-room apartment extends over the upper and attic floors. The living room with a tile stove, corner bench, and wall and ceiling cladding made of wood conveys a traditional, warm living atmosphere. The closed kitchen with bright built-in cabinets, plenty of storage space, and a cozy eating area is suitable for everyday life as well as for communal living. A spacious bedroom and four other rooms in the attic floor create flexible usage options for a larger household, for living and working, or as guest or hobby rooms. The bathroom with a bathtub, double sink, and washing machine is functionally equipped and has daylight. In the natural cellar, there is additional large storage space, the heating room with a boiler, and a housekeeping room with a washing machine. The large seating area and the garden with Schopf form a valuable outdoor area. The view of the Urner mountain world and the proximity to the forest and nature underline the rural character of the property.The 3.5-room apartment on the ground floor has been rented for a long time and forms an interesting basis for buyers who want to combine an existing rental income with their own use or further rental potential.The property is in need of renovation. It is precisely this that offers the opportunity to align a characterful building with a solid basic structure to today's needs and to position it attractively for price-conscious, rural-oriented demand groups.InfrastructureWassen offers a functional basic supply for daily needs. In the village surroundings, there are a Volg, restaurants, and service providers such as a bank or post office. The short distances are particularly practical for older people, single households, and working people. The primary school is located in the village, and further schools and larger shopping facilities are available in the surrounding municipalities and in the main town of Altdorf. The region offers numerous opportunities for recreation, hiking, biking, and winter sports around the Urner Alps and Andermatt.Environment, connection:Wassen is a traditional mountain community in the upper Reusstal. The environment is characterized by a village structure, older buildings, mountain landscape, and a quiet, rural lifestyle. The location appeals to people who are looking for a simple, natural living environment and at the same time rely on practical accessibility. The A2 motorway and the Gotthard axis are easily accessible; the next public transport stop is within walking distance. This makes it suitable for

1 / 13
CHF 395,000.–
7.5 rooms157m² living space
Via Stradone Vecchio 26, 6775 Quinto

Period house with frescoes in the heart of Leventina

Built in 1906, in the full Belle Époque, the single-family house preserves the authentic charm of its era. The property is set in a flat plot of about 1,000 m², enhanced by centuries-old trees that frame the house and accentuate its reserved and suggestive character.Inside, the rooms are distinguished by their generous proportions, high ceilings, and a refined central staircase that connects the three levels of the house. But it is above all in the ceilings that the house reveals its most precious character: each room preserves a different fresco, a testament to a decorative heritage of rare authenticity. Details that restore the house's atmosphere of the era and define its charm.The living spaces are spread over three floors. On the ground floor, there is the living room and dining room, as well as the kitchen and a WC. On the first floor, there are three bedrooms, including the master bedroom with veranda, the bathroom with bathtub, an additional WC, and a terrazzo. On the second floor, there are three more bedrooms, one with a terrace, and a WC.The property is currently a vacation residence. To be lived in with full comfort throughout the year, it needs a modernization, offering the opportunity to further enhance the generous spaces and, at the same time, preserve the historical elements that constitute its identity.A versatile and well-maintained property, rich in history and potential, ideal for those who desire airy rooms and a quiet context, immersed in tranquility. This real estate proposal may be suitable for you. I will be pleased to present you with all the advantages offered in a non-binding visit. I look forward to your call with pleasure!

Travel time
-
1 / 13
CHF 105,000.–
7 rooms150m² living space
Via San Gottardo 230, 6776 Quinto

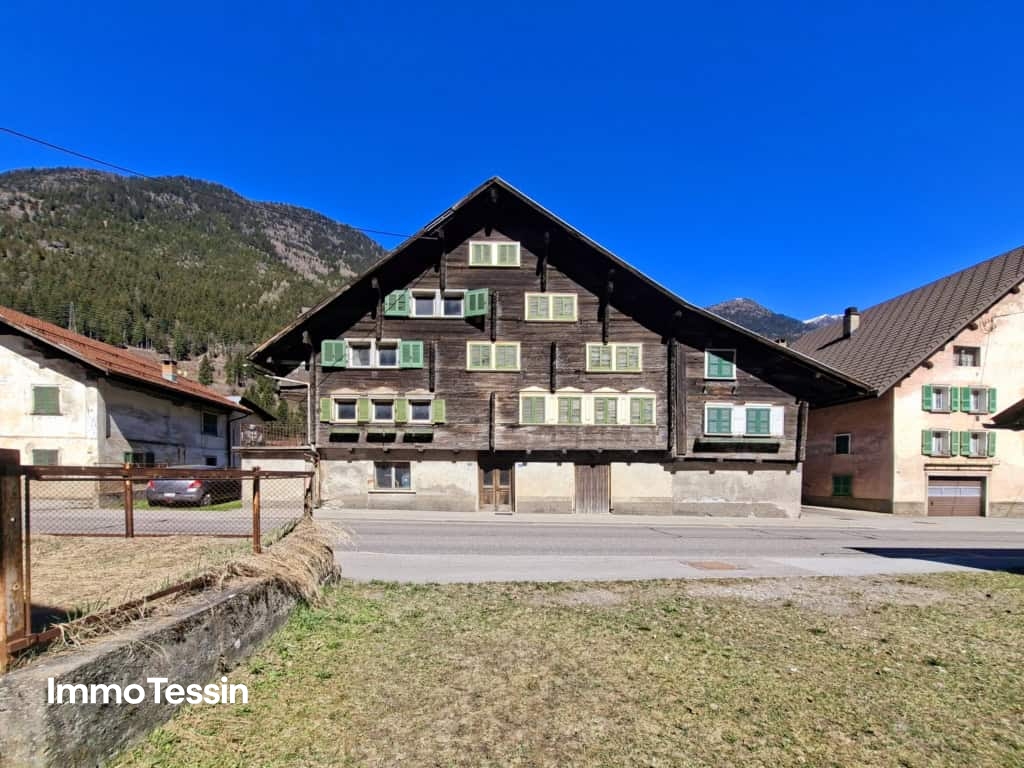
Typical and spacious Leventina house with garden in Ambri-Piotta at an unbeatable price near the ice stadium

ImmoTessin.ch - Your real estate agent in Ticino. At the end of the description, you will find a direct link to the online documentation with many more information, photos, and an exclusive real estate video of this property.Just a few minutes from the Ambrì-Piotta ice rink, this typical Leventina house from 1800 offers a rare opportunity for lovers of authenticity and hockey enthusiasts. With its historic charm and several bedrooms, the property is perfect for spending unforgettable moments with friends during a game of HC Ambrì-Piotta or with family in the mountains.The house spans three floors and needs renovation work, but offers great potential for those who like to get their hands dirty or realize a personal project. Every skilled handyman will be delighted to revive the character of this house.On the ground floor, there is a shared entrance area with the owners of the other part of the house in the form of a spacious corridor. There is a small studio that is currently used as an aviary or bird breeding room, but can easily be converted back into a profitable studio. A large, over 20 m² cellar room with impressive ceiling height offers ideal conditions for a wine cellar with a tasting table for guests.One floor higher, there is a spacious living room with a large terrace and a beautiful view of the surrounding mountains. Nearby are a charming vintage kitchen and a bathroom that should be renovated. A central, spacious staircase leads to the two upper floors with several bedrooms. One of the rooms has another balcony with a view of the garden.The house is currently uninhabited and needs to be rethought or rearranged, but beautiful parquet floors and double glazing from 1998 provide a solid basis for an attractive renovation project. Please note that the current ceiling height is partially below 1.80 m; thanks to the wooden floors, however, an optimization of the ceiling height could be checked in consultation with an architect.Outside, one or two parking spaces are available. A nice garden surrounds the house, where a former laundry room even offers the potential for an original summer kitchen.Let your imagination run free and discover the potential of this special house - whether as a personal retreat in the mountains or as an interesting investment object for guests and hockey fans.There is an official requirement for the renovation of the property, this is a condition for using the property as a residential object.LINK TO ONLINE DOCUMENTATION & REAL ESTATE VIDEO:Under the following link, you will directly access the online documentation with many more information, photos, and an exclusive real estate video of this property: ... also in Italian

Travel time
-
1 / 13
CHF 820,000.–
5 rooms180m² living space
Via Campagna di Valle 34, 6780 Airolo

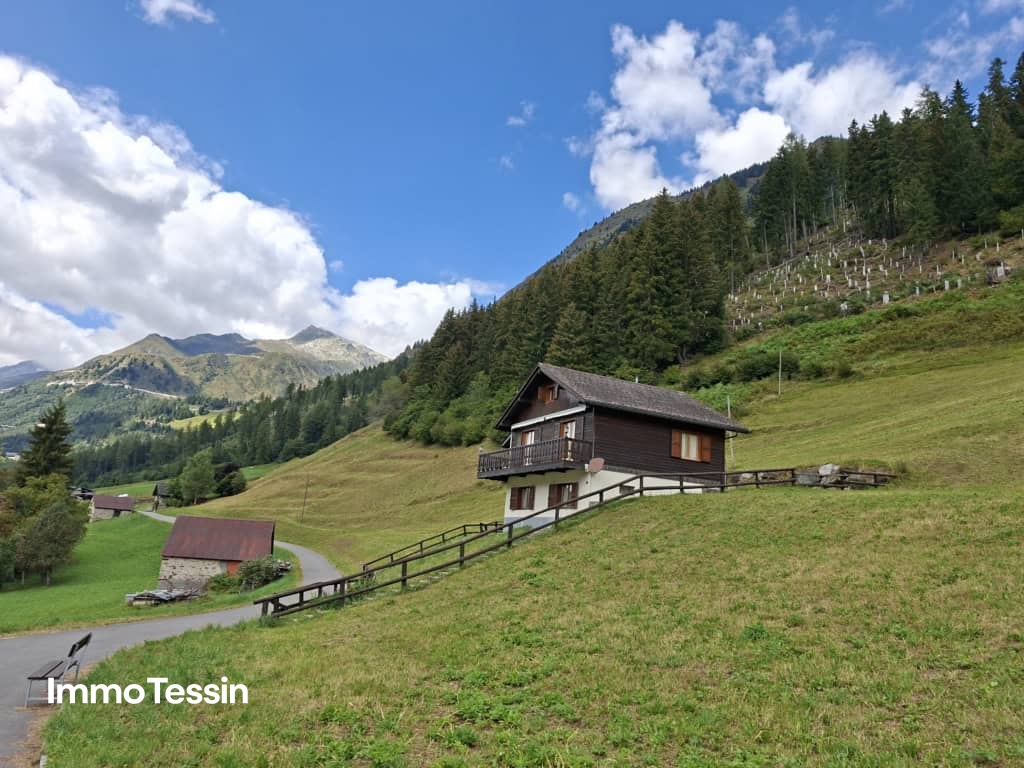
Second home: Wonderful chalet with noble woodwork and annex apartment in a well-sunned solitary location

ImmoTessin.ch - Your real estate agent for properties in Ticino. At the end of the description, you will find a direct link to the online documentation with many more information, photos, and an exclusive real estate video of this property.On the sunny side of the popular winter and summer resort Airolo in the upper Leventina, at the foot of the Gotthard, is this charming wooden chalet in a quiet solitary location. Embedded in the agriculturally shaped recreational area Lüina, where green slopes unfold in summer and family-friendly ski slopes (with lift) are located in winter, the property offers an ideal environment for nature lovers and those seeking relaxation.The chalet was built in the 1980s by the current owner family with great attention to detail and has since been carefully maintained. The interior design impresses with a warm atmosphere and high-quality carpentry work by a regional craftsman, making the house a real gem.The property is divided into two residential units:Lower floor (2.5 rooms):Open, interconnected living areas with living and dining room with fireplace, kitchen, bathroom with shower, and a bedroom for two people.Upper floor (4.5 rooms):Spacious, bright living room with fireplace and direct access to the terrace, offering a breathtaking 180-degree panoramic view of the surrounding mountains. Additionally, there is a separate kitchen, a bathroom with bathtub, and two cozy bedrooms with double beds.The developed attic offers additional space for 2 to 3 more sleeping places. Direct access and parking facilities are naturally available.This property is a true jewel for all those seeking a natural, sunny vacation or primary residence in Ticino, with plenty of space for family, friends, or guests. Thanks to the high-quality construction and well-maintained substance, this chalet also offers a value-stable and sustainable investment in a prime location.LINK TO ONLINE DOCUMENTATION & REAL ESTATE VIDEO:Under the following link, you will directly access the online documentation with many more information, photos, and an exclusive real estate video of this property: ... also in Italian

Travel time
-
1 / 10
CHF 715,000.–
7.5 rooms200m² living space
Auf Anfrage 1, 6776 Piotta

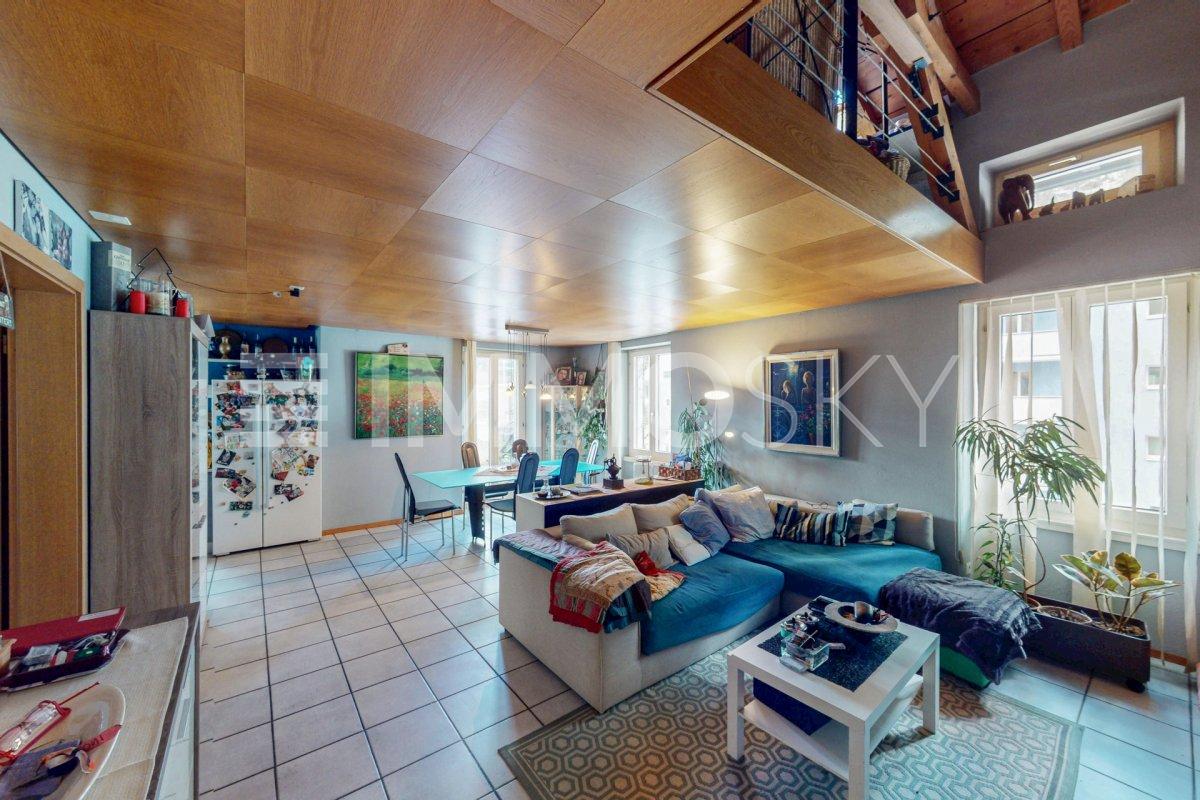
Duplex con terrazzo e veranda

Casa bifamiliare, appartamento duplex con terrazzo e appartamento con veranda vetrata al pianterrenoQuesta offerta ImmoSky offre i seguenti vantaggi:+ Duplex con ampio open space sala pranzo - cucina e salotto con accesso al terrazzo + Piano superiore del duplex con stupendo sottotetto a vista+ Salotto con camino e vista sul sottotetto+ Appartamento al pianterreno completamente rinnovato nel 2023 con grande veranda vetrata e giardino + Possibilità di una messa a reddito di uno dei due appartamenti+ 3 posti auto coperti, grande piazzale, cantina con lavanderia e due zone verdi - giardiniI nostri consulenti sono con piacere a vostra disposizione per maggiori informazioni e vi invitano a prendere un appuntamento per una visita senza impegno. Ulteriori proposte residenziali e commerciali sul nostro portale: immosky.chZweifamilienhaus, Duplex mit Terrasse und Erdgeschosswohnung mit verglaster VerandaDieses ImmoSky-Angebot bietet folgende Vorteile:+ Duplex mit grossem offenem Esszimmer-Küche und Wohnzimmer mit Zugang zur Terrasse + Obergeschoss der Duplex mit herrlichem Dachbodenansicht+ Wohnzimmer mit Kamin und schönem Dachstockansicht+ Im Jahr 2023 komplett renovierte Erdgeschosswohnung mit grosser verglaster Veranda und Garten + Möglichkeit, eine der beiden Wohnungen als Einkommen zu nutzen+ 3 überdachte Parkplätze, grosser Hof, Keller mit Waschküche und zwei Grünflächen/GärtenUnsere Berater stehen Ihnen gerne für weitere Informationen zur Verfügung und laden Sie ein, einen Termin für eine unverbindliche Besichtigung zu vereinbaren. Weitere Wohn- und Gewerbeangebote auf unserem Portal: immosky.ch

1 / 13
CHF 685,000.–
7.5 rooms200m² living space
6776 Piotta

Spacious detached house with 7.5 rooms and mountain view in Piotta

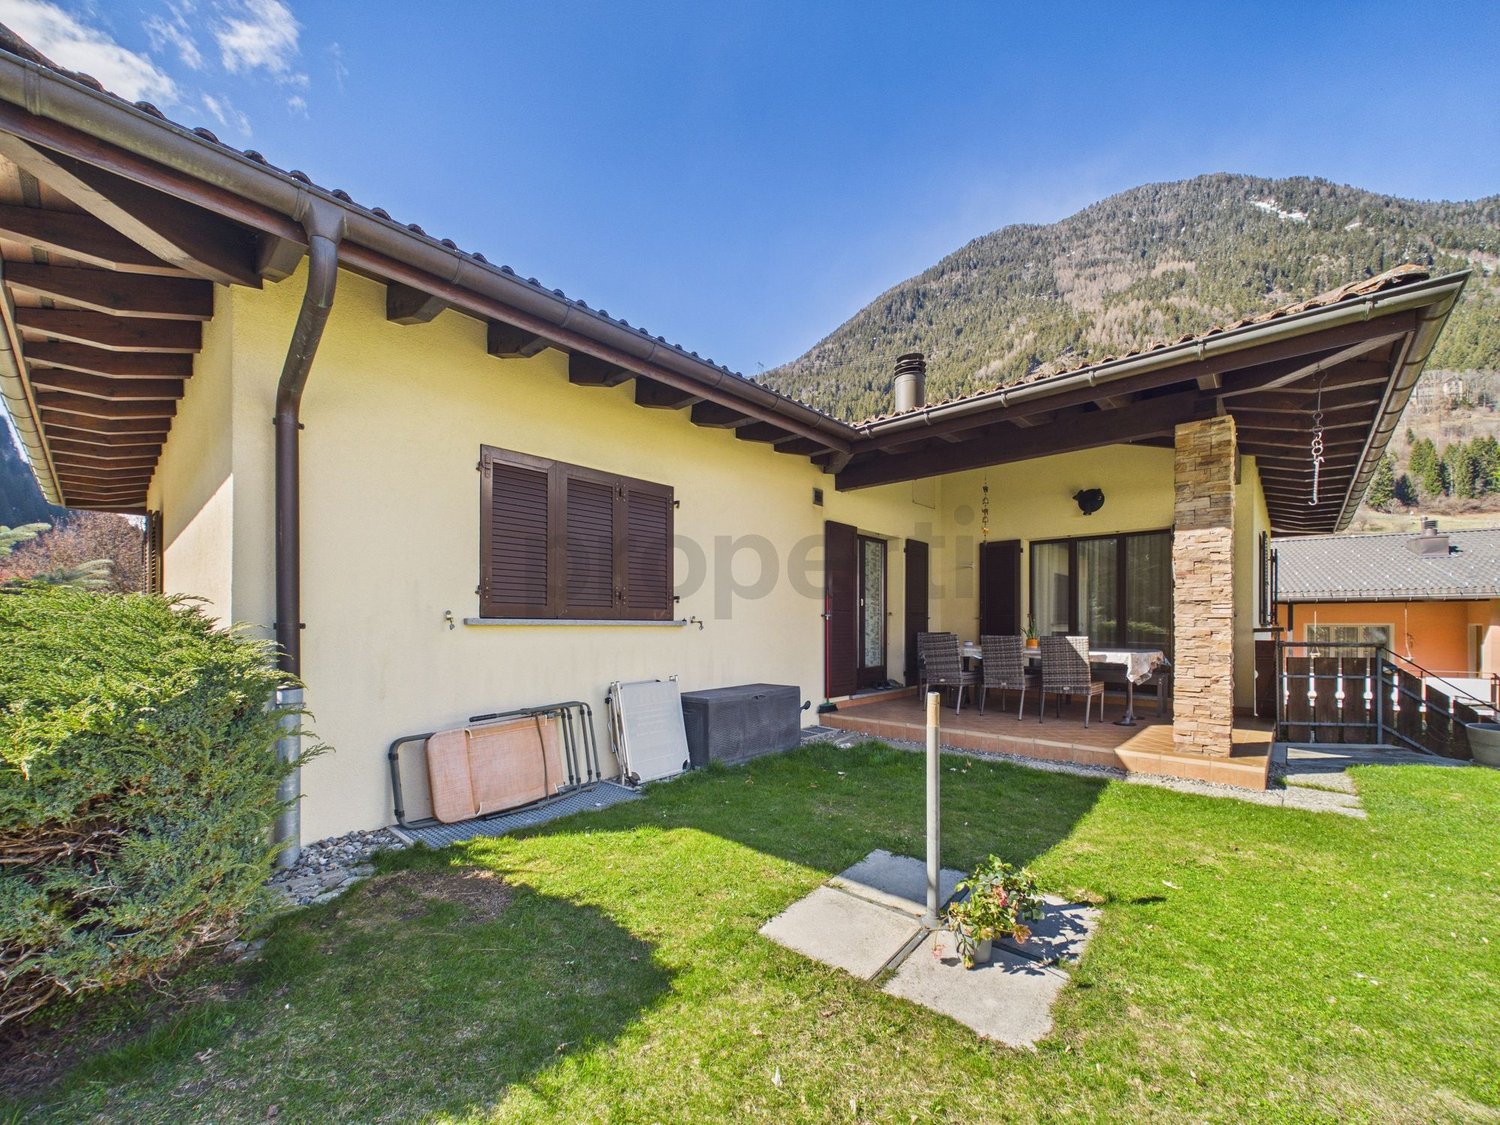
In the heart of Piotta's picturesque landscape in Ticino, this semi-detached house with 4.5 rooms and 3 rooms offers a rare combination of tranquility, privacy, and comfort. Located in a silent and privileged position, the property gives a charming view of the surrounding mountains, as well as exceptional solar exposure that illuminates every environment with warm and enveloping natural light. A perfect choice for those who want to live immersed in nature without giving up the convenience of nearby infrastructure.The generous internal surface area develops into spacious areas completely dedicated to well-being and the needs of a family: bright rooms, a living area with a fireplace ideal for convivial moments, as well as a functional kitchen that can be enhanced and personalized to respond to the most modern housing needs. The flat garden, particularly well-kept, offers a private oasis where you can relax, organize outdoor dinners, or simply enjoy the tranquility after a busy day.Built in 1985, the house is in excellent condition, preserving an authentic charm and multiple possibilities for personalization. A true investment opportunity for those seeking a durable owned home, a peace refuge, and a space to live in every season.This Properti offer is characterized by: ? Semi-detached house in a quiet location? Brightness and open mountain view? Traditional fireplace in the living room? Large, flat, and sunny garden? Primary school reachable in 2 minutes on foot? Coop and essential services within 500 meters? Potential for appreciation and personalizationInterested? Contact us for a non-binding consultation!Maddalena Stella+41 76 657 02 40

1 / 6
  • Balcony / Terrace
CHF 430,000.–
12 rooms
6776 Piotta

Spacious with a lot of potential

Building with bar-restaurant and various rooms in a central and strategic location, just a few minutes from the main entrance to the San Gottardo highway. The building is divided into several floors, on the ground floor there is a large kitchen, a restaurant, a bar and a large room with sanitary facilities. On the upper floors, there are over 10 rooms with sanitary facilities. Ideal as a room rental and restaurant or also with the possibility of creating different residential units, an object that offers many possibilities.This offer from BETTERHOMES is highlighted for the following advantages: - central- strategic location- ideal as room rental and restaurant- quiet- fireplace- possibility of creating private apartments- restaurant kitchen- etc., etc., etc...- etc., etc., etc. ...Interested? Contact us for a non-binding visit!No corresponding object found? More than 2,000 offers on: www.betterhomes.chThe Swiss specialist for real estate brokerageDo you have a property for sale?Take advantage of our know-how: https://www.betterhomes.ch/en/benefitWould you like to know what your property is worth?Find out its value immediately with our free and non-binding estimate!https://www.betterhomes.ch/en/knowledge/estimationFurther dataLocation: Strategic locationCondition of the object: Partially to be renovatedBathrooms/Showers: 4 (2x WC/Shower, 2x WC/Bathtub)Heating: ElectricPublic transport: Bus stop, 300 mSchools: Middle school in Ambri, 500 mShops: Gas station, supermarket, 200 m

  • Balcony / Terrace
1 / 6
  • Balcony / Terrace
CHF 590,000.–
8 rooms140m² living space
6776 Piotta

Spacious and sunny in a quiet location

This holiday home in Piotta is perfect for those looking for a quiet and sunny spot to spend their holidays or even live permanently. With 8 rooms and a living area of 140 m², this property offers ample space for family and guests. With a 3.5-room apartment on the lower floor and a 5.5-room apartment on the upper floor, it is ideal as both a holiday home and a B&B. The free parking spaces just a few steps away make it convenient and accessible. Don't miss this unique opportunity, contact us now for more information!This offer from BETTERHOMES is highlighted for the following advantages: - Ideal as a holiday home or B&B- Quiet and sunny location- Holiday home or first residence- Free parking spaces just a few steps away- A basement that extends over the entire area of the house- A spacious attic on the top floor- South-facing exposure- View- etc., etc., etc. ...Interested? Contact us for a non-binding visit!No matching object found? Over 1,900 offers on: www.betterhomes.chThe Swiss specialist for real estate brokerageDo you have a property to sell?Take advantage of our know-how: https://www.betterhomes.ch/en/take-advantageWould you like to know how much your property is worth?Find out the value immediately with our free and non-binding estimate!https://www.betterhomes.ch/en/knowledge/estimateFurther dataLocation: Quiet and sunny locationCondition of the object: RenovatedBathrooms/Showers: 3 (3x WC + 1x Bathtub + 2x Shower)Heating: Pellet and electric heatingPublic transport: Bus stop, 10 mSchools: School in Ambri, 11 kmShops: Coop, Denner, Post and more in Airolo, 9 km

  • Balcony / Terrace
1 / 13
Price on request
5.5 rooms234m² living space
6776 Piotta

Elegant 5.5-room villa with large flat garden in Piotta

In the peaceful setting of Piotta, this single-family house with 5.5 rooms offers a perfect combination of space, comfort, and quality of life. Surrounded by greenery and located in a serene and sunny residential area, it represents the ideal solution for those who want to live in a relaxing environment without giving up the functionality of the spaces and the proximity to services.The property develops on two levels for a living area of 234 sqm, with spacious and bright rooms designed to meet the needs of daily life. The four bedrooms offer great flexibility, ideal for a family or for those who need a dedicated space for study or work. The living room with dining area creates a welcoming and convivial atmosphere, while the open, modern, and functional kitchen integrates harmoniously with the daytime area. Two bathrooms, a laundry room, a cellar, and a storage room complete the house, ensuring practicality and order.Outside, the 1028 sqm plot offers space and privacy, ideal for fully enjoying the tranquility of the natural context. The property also features a garage and two external parking spaces. An additional value is represented by the presence of residual buildability, which opens up interesting prospects for expansion or investment over time.Heating is distributed through oil-fired serpentine heating, ensuring comfort throughout the year. The well-designed spaces and the harmonious context make this property a complete solution for those looking for a welcoming, functional home with potential for future appreciation.This Properti offer is characterized by: • Bright and spacious 5.5-room villa • Four bedrooms for every need • Two modern and functional bathrooms • Cellar and storage room for extra space • Practical attic for additional solutions • Fully furnished and ready-to-use villa • Close to school and supermarket • Built in 2000, ready to move in • Peaceful and sunny environment in Piotta Interested? Contact us for a non-binding consultationMaddalena Stella+41 76 657 02 40

1 / 9
CHF 3,000,000.–
1,234m² living space
6777 Quinto

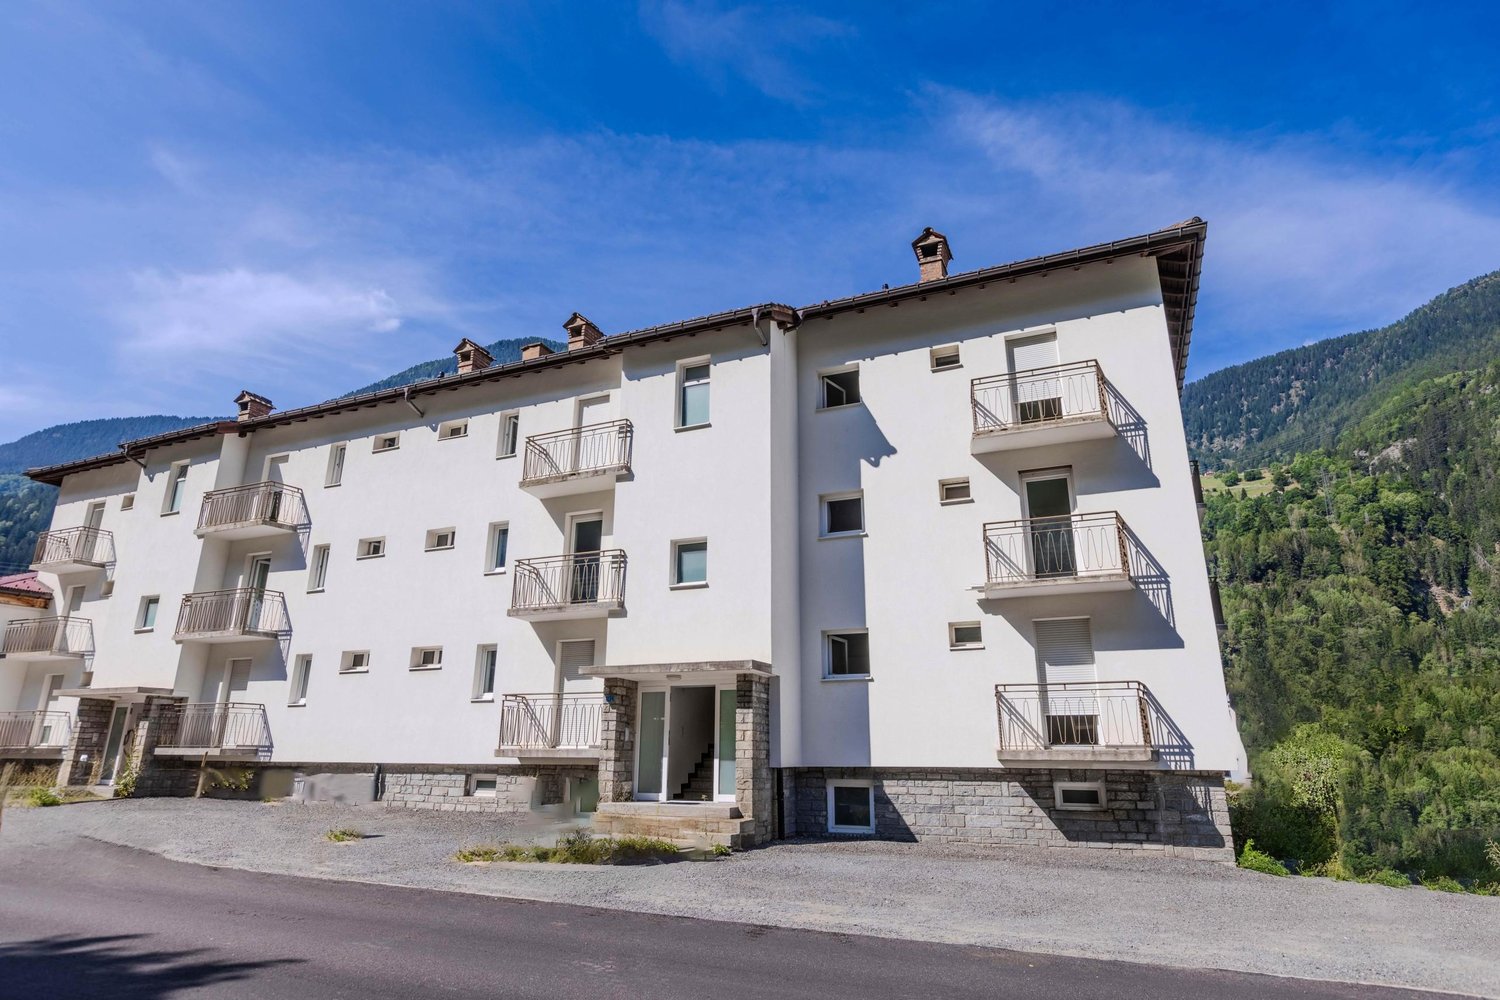
EXCELLENT INVESTMENT - 12-UNIT BUILDING IN QUINTO

Multi-family building with a mix of 1’234 m2 SUL, developed on 2 floors, divided into 12 residential units on two separate staircases (4 apartments per floor) + 1 commercial unit, located in a mixed residential and artisanal area in the municipality of Quinto, Leventina/Tre Valli district, just 10 minutes from Airolo and 35 minutes from Bellinzona.The photos of the furnished spaces were created with artificial intelligence.The building, constructed in 1970 and completely renovated in 2015 with a significant investment of around CHF 1.2 million, has received important improvements. The facades have been renovated with a 16 cm thick thermal insulation system, ensuring excellent energy efficiency. The interiors boast modern kitchens and bathrooms, laminated parquet floors and porcelain stoneware tiles, while the new underfloor heating system with a geothermal heat pump provides optimal comfort throughout the year. The offer is complemented by PVC windows with triple glazing, a new electrical system, and new roof insulation.The building is arranged as follows:BASEMENT: stairs, laundry room, cellars, heating room, storage rooms, WC and changing rooms.GROUND FLOOR: entrance stairs with three independent entrances.FIRST FLOOR: entrance, 6 offices currently organized as 1 administrative unit, which can possibly be converted into two more apartments, and a mix of 3 apartments with 4.5 rooms and balcony, plus 1 apartment with 3.5 rooms and balcony.SECOND FLOOR: the same configuration as the first floor, except for the office area, which is located in the lower part of the building.The property has 18 outdoor parking spaces.Located in a renowned area with numerous hiking and cycling trails, the building is ideal for short-term rentals/AirBnb during all seasons, with Airolo and Andermatt offering a multitude of opportunities for winter sports.According to the official valuation of 2016, the values of the building were assessed as follows:- Real value: CHF 3’569’475- Income value: CHF 3’477’825- Market value: CHF 3’480’000The building is in good condition, but some apartments need renovation work, as does the property's courtyard.Areas:VE SIA 416 (building volume): 3’700 m3VMF SIA d 0165 (rentable area): 1’162 m2SP SIA 416 (floor area): 1’290 m2SPE SIA 416 (external floor area): 89 m2SN SIA 416 (net area): 1’073 m2SF SIA 416 (land area): 1’186 m2SUL: 1’234 m2In terms of income, based on the 2022 seasonal rentals, the building showed a gross yield of 5.58% and a net yield of 4.96%.Finally, it is worth noting that the asbestos inspection report was negative, providing additional peace of mind for those who want to invest in this building.DON'T MISS THIS OPPORTUNITY AND CONTACT US TODAY FOR MORE INFORMATION!CL/6761

1 / 1
CHF 1,300,000.–
6.5 rooms245m² living space
Auf Anfrage 1, 6780 Airolo

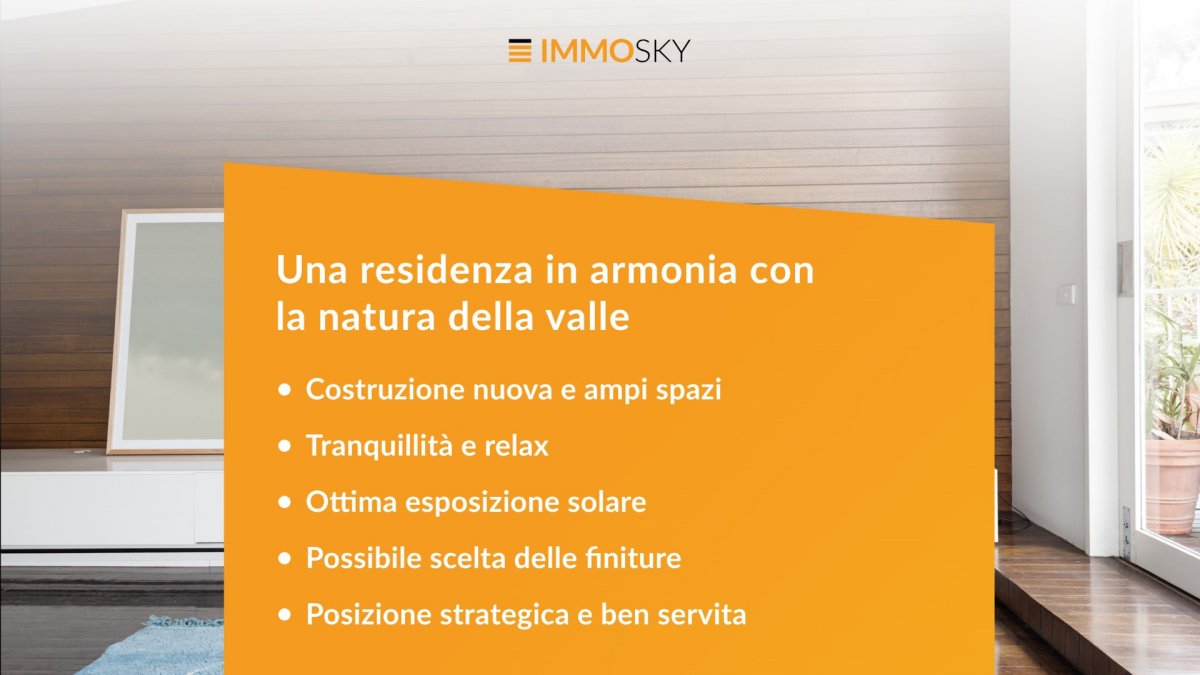
A residence in harmony with the nature of the valley

Genuine and at the same time sophisticated, Residenza Anna is an eco-sustainable architectural project, in perfect harmony with the nature that surrounds it, capable of evolving and adapting to the needs of its inhabitants. The residence is located in the municipality of Airolo, just a few meters from the historic center, guaranteeing residents quiet and intimacy but also comfort and ease, as the structure is perfectly accessible from the main services and communication routes. On the large plot, the buildings are gently laid out on the slopes of the valley, enjoying a permanent source of light thanks to the exposure of the buildings and benefiting from a view of the valley.The proposed solution is composed as follows: on the semi-basement floor overlooking a large garden, we find a large habitable and customizable space according to needs, the technical room, a laundry room, a spacious cellar, and a room predisposed to become a service bathroom.On the ground floor, we have the day area, consisting of a large entrance, living-dining room, open kitchen, a functional pantry, and a service bathroom. While the night area located on the first floor offers a master bedroom with bathroom and wardrobe, two bedrooms, a bathroom, and a storage room. Finally, the entrance square hosts a covered parking lot directly connected to the house and an outdoor parking lot.This ImmoSky offer has the following advantages:+ New construction+ Large spaces+ Quiet and relaxation+ Good solar exposure+ Possible choice of finishes+ Strategic and well-served locationOur consultants are at your disposal for more information and invite you to schedule a non-binding visit. More residential and commercial proposals on our portal: immosky.com

1 / 13
CHF 139,000.–
3.5 rooms110m² living space
6777 Quinto

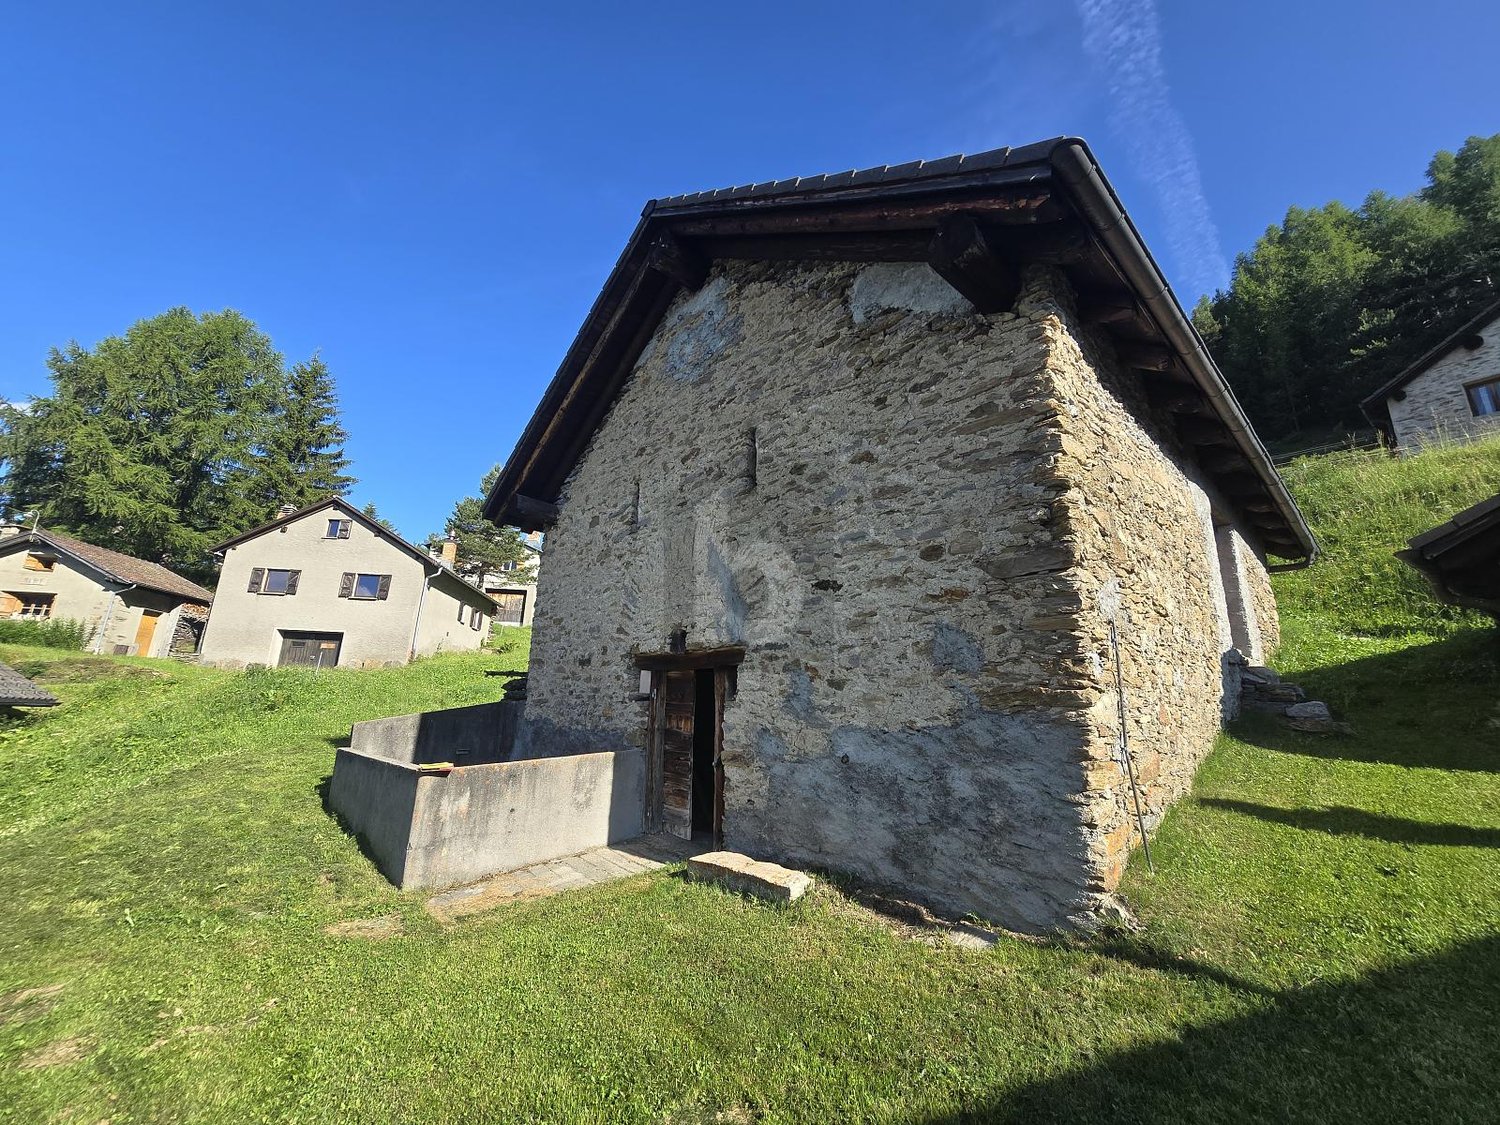
Teilweise renoviertes Rustico mit Baugenehmigung und Grundstück

DEUTSCHWeitere Immobilien finden Sie auf unserer Website www.generaldeal.chFür alle, die an einem ruhigen und sonnigen Ort inmitten der Natur wohnen möchten, bieten wir dieses interessante Anwesen in der oberen Leventina an.Das Anwesen umfasst ein großes Grundstück und ein teilweise renoviertes Landhaus, wobei die Baugenehmigung im Verkaufspreis enthalten ist.Diese Immobilie darf nur als Hauptwohnsitz verkauft werden.Vor 3 Jahren wurden folgende Arbeiten durchgeführt: neues Dach und zwei neue Türen, Anschluss aller Versorgungsleitungen, Verstärkung der Außenmauern. Die Innenrenovierungsarbeiten müssen noch abgeschlossen werden. Das Rustico erstreckt sich über zwei Etagen mit zwei separaten Eingängen und bietet die Möglichkeit, einen recht hohen Dachboden zu schaffen.Das Rustico ist von einem 818 m² großen Wiesen- und Waldgrundstück umgeben. Von allen Seiten genießt man einen herrlichen Blick auf die Berge und das Tal.Das Haus ist sowohl mit dem Auto als auch mit dem Bus gut erreichbar. Alle Annehmlichkeiten, einschließlich des Bahnhofs, befinden sich in den Ortschaften Faido und Airolo.Der Ritomsee liegt nur 13 km vom Haus entfernt. In 8 Minuten erreicht man das Dorf Ambri mit seiner Eislaufbahn. Im Winter kann man in den Skigebieten von Airolo, das 17 Minuten vom Haus entfernt liegt, Ski fahren.Die Autobahn A2 ist 5 km vom Haus entfernt, in 20 Autominuten erreicht man den Gotthardtunnel.Das Projekt mit genehmigtem Bauantrag und Baugenehmigung kostet 10.000CHF.ITALIANOAltri immobili trovate sul nostro sito www.generaldeal.chPer chi vuole abitare in un posto tranquillo e soleggiato, immerso nel verde proponiamo questa interessante proprietà nella alta Leventina.La proprietà comprende ampio terreno e un rustico parzialmente ristrutturato con la licenza edilizia inclusa nel prezzo di vendita.Questa proprietà può essere venduta solo come residenza primaria.3 anni fa sono stati eseguiti i seguenti lavori: nuovo tetto e le due porte, allacciamento di tutte le utenze, rinforzo delle mura perimetrali. Bisogna finire i lavori di ristrutturazione interna. Il rustico è strutturato su due piani con due ingressi separati con la possibilità di creare un soppalco abbastanza alto.Il rustico è circondato da ampio terreno di prato-bosco di 818 m2. Da ogni parte si gode di una splendida vista sulle montagne e sulla valle.La casa è facilmente accessibile sia in auto, sia in bus. Tutti i servizi, compreso la stazione di treni, si trovano nei paesi di Faido e Airolo.Il lago Ritom si trova a soli 13 km dalla casa. In 8 minuti si può raggiungere il paese di Ambri con la sua pista di ghiaccio. In inverno si può praticare lo sci nelle aree sciistiche di Airolo che dista a 17 minuti dalla casa.L’autostrada A2 dista a 5 km dalla casa, in 20 min si auto si arriva al tunnel San Gottardo.Il progetto con domanda di costruzione approvato e la licenza edilizia costa 10'000chf.

1 / 13
CHF 349,000.–
5 rooms220m² living space
6775 Ambrì

AMBRI - Vendiamo casa unifamiliare contemporanea nel nucleo storico

AMBRI - Vendiamo casa unifamiliare contemporanea nel nucleo storicoAnche come residenza secondariaCasa Prada è una casa unifamiliare firmata dall'architetto ticinese Pietro Boschetti, figura di riferimento dell'architettura in Ticino e autore di opere pubblicate e studiate a livello accademico. Situata nel cuore del nucleo di Ambrì, a pochi minuti dalla nuova Gottardo Arena - casa dell'HC Ambrì-Piotta - rappresenta un raro esempio di architettura contemporanea capace di dialogare con il tessuto rurale tradizionale. Inserita in un compatto insieme di edifici rurali con volumetrie simili e tetti a due falde, Casa Prada (1984) sostituisce i ruderi di una cascina preesistente e reinterpreta con linguaggio moderno il rapporto tra antico e nuovo. L'edificio si sviluppa su tre piani fuori terra, con murature in mattoni BKS a vista - utilizzati sia all'interno sia all'esterno - che richiamano per colore e matericità le facciate storiche del nucleo, mentre struttura e finiture in legno (solette, soffitti, serramenti) completano un insieme essenziale e coerente. Al pianterreno l'ingresso con atrio funge da "tampone energetico" tra esterno e interno e introduce ai piani superiori. Il primo piano è dedicato alla zona notte, mentre all'ultimo livello un ampio soggiorno con zona pranzo e cucina è organizzato per sfruttare l'ultimo raggio di sole, offrendo uno spazio generoso e luminoso. La casa dispone di 5 locali, due servizi, circa 220 m² di superficie abitabile lorda e un volume SIA di 650 m su un fondo compatto di ca. 94 m² (part. 611, Comune di Quinto, EGRID CH528421020711). Casa Prada è attualmente utilizzata come residenza secondaria, senza restrizioni d'uso, ed è proposta ammobiliata, soluzione ideale per chi cerca una casa pronta all'uso. La microlocalizzazione è leggermente sopra la media: l'abitazione si trova a pochi passi dalla fermata dei trasporti pubblici e dai principali servizi, in un nucleo raccolto e autentico. Oltre all'hockey e all'offerta sportiva della valle, la proprietà beneficia della prossimità alla regione della Piora - raggiungibile con la funicolare del Ritom - rinomata per i suoi itinerari escursionistici e i numerosi laghi alpini, nonché alla Val Bedretto e alla stazione sciistica di Airolo-Pesciüm, porta naturale verso il Vallese. Si tratta di un contesto ideale per amanti della natura e dello sport: sci alpino, scialpinismo e gite con le pelli d'inverno, escursioni e percorsi di mountain bike nella bella stagione. Airolo-Pesciüm è inoltre considerata una località con prezzi degli skipass tendenzialmente inferiori alla media svizzera, elemento che aumenta l'attrattiva per famiglie e sportivi attenti al budget. AMBRI - Wir verkaufen ein zeitgenössisches Einfamilienhaus im historischen DorfkernDie Wohnung ist auch als Zweitwohnsitz nutzbar.Casa Prada ist ein Einfamilienhaus des Tessiner Architekten Pietro Boschetti, einer Referenzfigur der Architektur im Tessin und Autor von Werken, die auf akademischer Ebene publiziert und untersucht werden. Sie befindet sich im Herzen des Dorfkerns von Ambrì, nur wenige Minuten von der neuen Gottardo Arena - Heimat des HC Ambrì-Piotta - entfernt und stellt ein seltenes Beispiel zeitgenössischer Architektur dar, die in der Lage ist, mit der traditionellen ländlichen Bausubstanz in Dialog zu treten. Eingebettet in ein kompaktes Ensemble ländlicher Gebäude mit ähnlichen Volumen und Satteldächern ersetzt Casa Prada (1984) die Ruinen eines früheren Bauernhauses und interpretiert das Verhältnis zwischen Alt und Neu in moderner Form neu. Das Gebäude erstreckt sich über drei oberirdische Geschosse, mit sichtbaren Mauerwerken aus BKS-Ziegeln - sowohl innen als auch aussen verwendet -, deren Farbe und Materialität an die historischen Fassaden des Dorfkerns erinnern, während Konstruktionselemente und Oberflächen aus Holz (Decken, Täfer, Fenster) ein schlichtes und stimmiges Ganzes vervollständigen. Im Erdgeschoss fungiert der Eingang mit Vorraum als...