Appenzell Meistersrüte - House, chalet, rustico to buy

Try expanding your search criteria so we can show you similar properties. Currently, there are no matches.

We suggest you try to:

  • increase the radius
  • change filters, such as price

You can create a search alert with the current criteria and get notified when matching properties are available.

More objects in your automatically expanded search area
102 results - Radius: + 10km
Rocco Vecchia

Rocco Vecchia

1 / 12
Rocco Vecchia

Rocco Vecchia

  • Parking space
  • Balcony / Terrace
  • Garage
  • +1
CHF 3,350,000.– Premium
10 rooms378m² living space
Gais, 9056 Gais

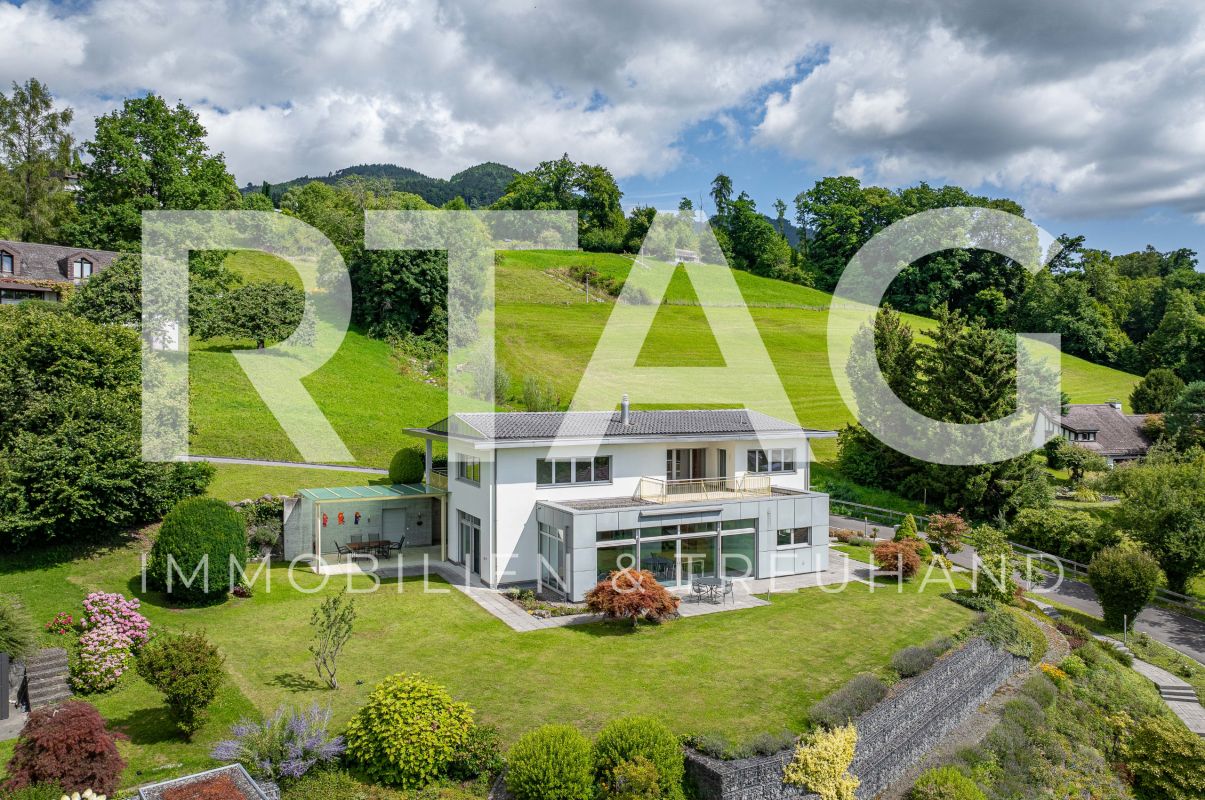
Exclusive villa with spectacular views and upscale finishes

In a prime residential location in Gais, we present to you a residence of unparalleled elegance and expressiveness. On a private, spacious plot of 1,444 square meters, this villa impresses with 378 square meters of net living space, spread over three levels and a living ambiance of the highest level. Built in 2011, the property combines timeless architecture with modern building quality and convinces with its privileged, unobstructable hillside location with perfect south orientation and an unparalleled panoramic view of the Alpstein and the Säntis. The architectural concept combines a spacious 6.5-room main house with a separate 3.5-room annex apartment, which has a separate entrance and a private terrace. This clear separation of living areas opens up flexible possibilities - whether for multi-generational living, stylish accommodation for guests, or a representative home office. High-quality natural stone flooring and beautiful Doussie parquet give the rooms an elevated atmosphere, while large window fronts with triple-glazed wood-aluminum frames not only provide a light-flooded room feeling but also ensure safety and energy efficiency at the highest level. The living and dining area is characterized by a central fireplace, which harmoniously combines warmth, comfort, and architectural finesse. The adjacent, open kitchen meets the highest culinary demands with modern appliances and becomes a meeting point for pleasure and hospitality. Three luxuriously equipped bathrooms, including one with an integrated sauna, create private retreats and a place for relaxation. The bedrooms are light-flooded and generously dimensioned, partially with direct access to the bathroom, and thus offer maximum comfort. An open gallery and a spacious attic on the same floor offer additional space for individuality and generous storage possibilities. The outdoor area blends seamlessly into the overall picture and reveals a spacious garden on an area of 944 square meters, which, thanks to its unobstructable location, guarantees a high level of privacy and delights with a spectacular view. A double garage with direct access to the house as well as several outdoor parking spaces round off the overall offer. This villa is a masterpiece of modern living, combining exclusivity, privacy, and an outstanding location. A home that guarantees its occupants a life at the highest level. We ask for your understanding that, in the interest of the owner's privacy, we can only enable qualified viewings with corresponding financing proof. Exact address available after registration on neho.ch. INTERESTED IN A VIEWING? PLEASE REGISTER: https://neho.ch/b/9056-26-3

  • Parking space
  • Balcony / Terrace
  • Garage
  • +1
New building
1 / 8
  • Parking space
  • Garage
  • Child-friendly
  • +1
CHF 1,350,000.– Premium
5.5 rooms189m² living space
9450 Altstätten SG

TIMELESS ARCHITECTURE MEETS SUSTAINABLE BUILDING

In an attractive and quiet residential area in Altstätten SG, two modern semi-detached houses are being built, combining timeless architecture with sustainable wood construction.The houses impress with around 189 m² of living space, spread over 5.5 rooms and three floors, and offer generous space for families or couples with space requirements.The bright living and dining area with direct access to the covered seating area forms the heart of the house. The open kitchen with cooking island, high-quality appliances, and ample storage space blends harmoniously into the modern living concept. Flexibly usable rooms as well as the fully developed attic create additional possibilities for home office, hobby, or retreats.Technically, the houses also meet the highest standards: an air-water heat pump in combination with a photovoltaic system provides sustainable and energy-efficient heat supply. Modern wet areas, practical secondary rooms with cellar, hobby room, and laundry room, as well as 1 garage space and two outdoor parking spaces round off the space offer.The facades clad with rough-sawn wood underline the natural character of the development.Together with the attractive location in Altstätten SG, the good infrastructure, and diverse local recreation opportunities, these properties create homes that ideally combine modern living, sustainability, and quality of life.Interested? Find more information, pictures, and a virtual tour, as well as viewing options at: propertyowner.ch/de/immobilien/25-20114 As a member of the Grundeigentümer Verband Schweiz, you benefit from a free property valuation and gain access to exclusive listings on propertyowner.ch before they are publicly published.
  • Parking space
  • Garage
  • Child-friendly
  • +1
  • Two-story modern house with beige and brown exterior, large garage, balcony with glass railing, and landscaped garden area.
  • A modern outdoor area featuring a hot tub on a paved surface, surrounded by a well-maintained lawn and a covered patio area with outdoor furniture. The background shows a scenic mountain view under a partly cloudy sky.
  • Modern living room with a green sectional sofa, coffee table, dining area with chairs and table, large glass doors leading to a balcony, and decorative plants.
  • Modern dining room with a large marble dining table, grey chairs, and a flower pot on a side table, with large windows offering a scenic view.
  • Modern kitchen with white cabinets, wooden accents, black countertops, and stainless steel appliances. Features a central island with a sink and faucet, a coffee maker on the counter, and a small dining area with a chair and table.
  • Spacious bedroom with wooden flooring, large windows offering a scenic view, a bed with pillows and a blanket, a patterned armchair, a small stool, and a picture frame on the wall.
  • Modern bathroom with two sinks, a bathtub, a large mirror, and a decorative plant on the bathtub ledge.
  • Modern bathroom with two sinks, a toilet, a large mirror, and a cabinet. The floor is tiled, and the walls are painted in a neutral color scheme.
  • A modern, well-lit room with a desk and chair on the left, a bed on the right, and large windows with a view of greenery. The room features a light wooden floor, a potted plant, and a small shelf with books and decorative items.
  • Hallway with tiled floor, framed pictures on walls, green cushioned bench, potted plants, and a staircase leading upwards.
  • Modern bathroom with a white sink, wooden cabinet, mirror, and a small bottle on the counter. The adjacent room has light wooden flooring and a white cabinet.
  • A two-story house with a modern design, featuring a garage, a balcony, and a well-maintained garden. The house has large windows and a covered patio area with outdoor furniture.
  • Garage with two parked cars, one black SUV and one silver sedan, along with storage shelves and cleaning tools.
  • Open-plan living and dining area with modern furniture, including a sofa, chairs, a dining table, and an integrated kitchen with white cabinets and stainless steel appliances.
  • A modern, open-plan living and dining area with a kitchen. The space features a brown leather sofa, a glass dining table with six chairs, a small wooden shelf with books and decorative items, and a sleek white kitchen with cabinets and a sink.
  • Modern two-story house with large windows, a covered patio area with a dining set, a hot tub, and a well-maintained lawn.
1 / 16
CHF 1,780,000.– Top
6.5 rooms250m² living space
Rosenweg 9, 9452 Hinterforst

Spacious 6.5-room single-family home in Hinterforst – Available immediately!

This impressive 8.5-room property with an annex in a sought-after, unbuildable hillside location in Hinterforst (Eichberg municipality) combines spaciousness, exclusivity, and diverse usage possibilities in a stylish way. In the midst of an idyllic environment and with a fascinating panoramic view, a living feeling is created here that promises peace, privacy, and the highest quality of life. The detached house delights with light-flooded rooms, a well-thought-out floor plan, and an atmosphere that convinces at first glance. The elegant openness of the living areas, the high-quality equipment, and the harmonious connection between indoors and outdoors make this property a very special offer.The inviting living and dining area with an open kitchen forms the heart of the house and creates a framework for enjoyable hours with family and friends. The covered seating area extends the living space outdoors and offers the best conditions for relaxed summer days and atmospheric evenings in an unparalleled setting. The exclusive saltwater whirlpool crowns this outdoor area and makes every moment with a view of the landscape a small luxury of everyday life. On the upper floor, you will find three comfortable bedrooms and two bathrooms. The stylish design and well-thought-out details – including a dressing room and a laundry chute – ensure a living experience with high standards.A particular advantage lies in the basement: The bright, separate living unit with two rooms offers numerous usage possibilities. It is ideal for renting, as an apartment for relatives, as a living solution for patchwork families, as a home office, or even for a practice. This gives the house a high degree of flexibility for different living situations.The property also convinces in ecological terms with sustainable solutions such as an air-water heat pump, already prepared structural measures for a photovoltaic system, and an existing retention tank, which is intended for future use. The spacious garage for two to three vehicles and four outdoor parking spaces round off the offer perfectly. Those who seek a home that combines spaciousness, style, sustainability, and a dreamlike view will find a rare opportunity in this property.

Travel time
-
1 / 10
CHF 630,000.– Top
8 rooms170m² living space
Mohren 22, 9411 Reute

Charming multi-generation house with annex

This detached, well-maintained house with eight rooms presents itself in the brightest light, as you will enjoy the sun throughout the year. The public transport connections are within walking distance. With the exceptional construction of this property, you will not only appreciate an attractive room concept, but also optimal natural light. The professionally laid flooring emphasizes the natural beauty of the rooms. On the lower level of the house, there are three appealing rooms. A inviting guest toilet is available for visitors.The true heart of your new home is, however, the extensive kitchen, where cooking and baking are a pleasure.On the upper level, there are three more rooms. A modern bathroom with a bathtub completes the upper floor. The large attic room delights with the skylight and charming roof slopes. The annex offers three and a half more rooms. Enjoy the breathtaking view from your balcony or lovely terrace every day. The sunny garden seating area is perfect for cozy hours and a barbecue party with the whole family. The laundry room with house technology in the basement and two outdoor parking spaces complete the attractive offer.Choose this dream property and create a harmonious living environment for yourself and your loved ones. Take your time to convince yourself and arrange a non-binding viewing appointment. I am available by phone.

Travel time
-
1 / 14
  • Balcony / Terrace
  • View
  • Quiet neighborhood
CHF 3,700,000.–
255m² living space
Spisergasse 23, 9000 St. Gallen

Historic Multi-Family House on Spisergasse in St. Gallen

Discover this exceptional, historic multi-family house from 1553 on the sought-after Spisergasse 9000 St. Gallen. The charming old town building with 6 floors and 4 residential units, as well as a retail space on the ground floor, was comprehensively renovated in 2022 and uniquely combines historic charm with modern living comfort. With a living area of 255 m² and a total usable area of 291 m², this property offers spacious space for demanding living and investing.The property offers the following highlights: • Historic old building from 1553, lovingly renovated and maintained • Stable return without vacanciesTarget rent of CHF 120'420 p.a. from 4 apartments and a retail space. Currently fully rented, no vacancies. • 4 residential units and a retail space on 6 floors with a volume of 1,490 m³ • Balcony with a beautiful view of the picturesque cityscape of St. Gallen • Modern equipment including dishwasher and cable TV • Available immediately The location on Spisergasse is unique: surrounded by historic buildings, picturesque cobblestone streets, and colorful facades, the house is located in the heart of St. Gallen's old town. In the summer, you benefit from plenty of sunlight, and thanks to the quiet surroundings, you enjoy a pleasant silence at any time of day and night.Excellent infrastructure in the immediate vicinity: • Migros supermarket right in front of the door • Spisertor stop (Appenzeller Bahn & Bus) in just 3 walking minutes • St. Gallen train station can be reached in 10 walking minutes • Stern Apotheke in 3 walking minutes This unique property combines history, character, and modern comfort at one of the most beautiful addresses in St. Gallen. A rare opportunity for lovers of historic properties and seasoned investors alike. Available immediately – secure this gem of St. Gallen's old town.

  • Balcony / Terrace
  • View
  • Quiet neighborhood
Travel time
-
Rocco Vecchia

Rocco Vecchia

1 / 12
Rocco Vecchia

Rocco Vecchia

  • View
CHF 830,000.–
9.5 rooms228m² living space
Altstätten, 9450 Altstätten

A home with history and future in the heart of Altstätten

This exceptional 9.5-room single-family house combines historical charm with generous living comfort in an impressive way. The property, built in 1687, is one of the historic buildings in the old town of Altstätten and was completely renovated in 1987. With approximately 208 m2 of living space, this unique home offers plenty of space for families, multi-generational living, or living and working under one roof. Highlights of the property • Historic single-family house from 1687 with unique character • Comprehensive renovation in 1987 • Approx. 208 m2 of living space on several floors • Generous 9.5-room space offer • Two bathrooms and two separate guest toilets • Multi-purpose hobby room on the ground floor • Authentic charm with lovingly preserved historical elements • Attractive potential for multi-generational living or conversion • Central location in the historic old town of Altstätten • Parking spaces can be rented directly opposite the property • Rare opportunity for lovers of historic properties Space offer and equipmentThe house extends over several levels and offers a generous space concept with versatile usage possibilities. The numerous rooms are ideal as bedrooms, children's rooms, home offices, libraries, or studios and create an exceptional living feeling for families or individualists. The two bathrooms and two additional guest toilets provide high comfort even for larger households. On the ground floor, there is a spacious hobby room with an adjacent guest toilet, which is perfectly suited as a workshop, fitness room, creative area, or for a quiet business. The comprehensive renovation in 1987 has preserved the historic character of the property and at the same time created a solid foundation for modern living. Characteristic building elements and the special architecture give the house an unmistakable atmosphere that new buildings can hardly offer. Potential and conditionThe property is in a well-maintained condition and at the same time offers interesting possibilities to further develop the interior design according to today's living ideas. Thanks to the generous living space, the number of rooms, and the existing building structure, the house offers versatile usage possibilities. Whether as a spacious single-family house, a multi-generational house, or in the context of a conversion to a multi-family house - the property offers attractive development potential for different living concepts. Also, the combination of living and working under one roof or the creation of several residential units is - subject to the applicable building regulations - an exciting option for future owners. This flexibility makes the property particularly interesting for families as well as for investors or buyers with long-term development plans. Location and...

  • View
Rocco Vecchia

Rocco Vecchia

1 / 12
Rocco Vecchia

Rocco Vecchia

  • Parking space
  • Balcony / Terrace
  • Garage
  • +1
CHF 870,000.–
7.5 rooms399m² living space
Altstätten, 9450 Altstätten

A Home with Space for Ideas - Living, Working and Designing

This exceptional 7.5-room single-family home property at Käserei Kreuzstrasse 2 in Altstätten combines historic character with exceptional development potential. With approximately 170 m2 of net living space spread over two floors and a former cheese dairy area of around 150 m2 on the ground floor, it offers a rare opportunity for people who want to combine living and working in one place or realize their own living and usage ideas. The spacious plot with a total of 2,232 m2 is located in the agricultural zone and is not subject to the BGBB - a special starting position with diverse perspectives. Highlights of the property • 7.5-room single-family home with versatile usage concept • Approx. 170 m2 of net living space on two residential floors • Former cheese dairy with around 150 m2 of additional usable space on the ground floor • Ideal for combining living and working • Perfectly suited for studio, workshop, carpentry, small business or creative usage concepts • Spacious plot with 2,232 m2 in the agricultural zone • Not subject to the BGBB • Three garage spaces • Historic character with great development potential • Extensive possibilities for renovation and individual redesign Space offer and usage possibilitiesThe living area extends over two floors and offers a total of 7.5 rooms, providing plenty of space for families, multi-generational concepts or people with increased space requirements. The special highlight of the property is the former cheese dairy on the ground floor with around 150 m2 of space. This area offers exceptional opportunities for buyers who want to combine their professional and private needs in one place. Whether a workshop, studio, carpentry, storage space or a small commercial business - the existing rooms create ideal conditions for a reuse according to individual ideas. Development potential and characterThe property presents itself as an object with history and at the same time offers great potential for contemporary further development. Through renovation and redesign measures, a unique home with individual character can be created. The spacious areas create freedom for new living ideas, creative work areas or a combination of both - an opportunity that is rarely found in this form. Location and surroundingsThe property is located on the main axis between the Rhine Valley and the Appenzellerland and offers a panoramic view of the Rhine Valley and the mountain landscape. The location combines natural living with good accessibility. Shopping facilities, schools and the infrastructure for daily needs are within a few minutes' drive. The Kreuzstrasse train station of the Appenzeller Bahn is only about 3 minutes' walk from the property. The Rhine Valley region offers a high quality of life, diverse leisure activities and good connections in the direction of St. Gallen, Appenzellerland and Vorarlberg.

  • Parking space
  • Balcony / Terrace
  • Garage
  • +1
1 / 13
CHF 795,000.–
5.5 rooms141m² living space
Rotenwies 21C, 9056 Gais

A home full of light, space, and coziness - Your new townhouse in Gais

This 5½-room townhouse combines spacious living, plenty of daylight, and an impressive view over the idyllic hill landscape of Gais. With approximately 120 m² of living space, the house offers versatile rooms, two balconies with a view, a spacious basement, and additional development potential in the attic. The quiet, sunny location and proximity to nature create a home with a high quality of life and plenty of room for personal design ideas.Location- Quiet and sunny residential area in the Rotenwies in Gais- Southeastern orientation with a dreamy view over the Appenzeller hill landscape- Natural and rural surroundings- Two balconies with a beautiful view of the greenery and the Alpstein- Quiet location with good connections to the surrounding centersYear of construction and condition- Year of construction 1973- Solid existing building substance- Immediately available for occupancy- Functional and well-maintained basic condition- Attractive basis for a contemporary refresh- Development potential in the attic with a characteristic beam structureRoom offer- 5½-room townhouse with approximately 141 m² of living space- Spacious separate room with approximately 26.5 m² and its own balcony- Ideal as an office, studio, practice, or additional living space- Functional kitchen with built-in appliances from Electrolux- Separate dining area- Bright living area with large window surfaces, wooden ceiling, and direct balcony access- Flexible bedrooms and retreat rooms- Two bathrooms and a separate guest toilet- Spacious basement with laundry room and plenty of storage space- Additional development potential in the atticOutdoor area- Two balconies with approximately 10 m² each- Narrow, landscaped outdoor area on a slope- Mature trees and shrubs provide a natural living feeling- Two private garage boxes- One garage box with direct, weather-protected access to the house- Up to three additional storage possibilities in front of the houseSpecial features- Dreamy view over the idyllic landscape of Gais- Quiet and sunny residential location- Spacious room offer over several levels- Separate area for home office, studio, or practice- Two balconies extend the living space outdoors- Plenty of storage space thanks to the spacious basement- Interesting development potential in the attic- Two garage boxes and additional outdoor parking possibilities- No obligation to take over existing mortgages- Plenty of potential to design the house with manageable modernizations according to your own ideasSales price5½-room townhouse including two garage boxes and additional outdoor parking possibilitiesCHF 795,000.This townhouse combines tranquility, views, and a versatile room offer to create a home with special development potential. The two balconies, the flexibly usable additional room, and the spacious secondary rooms provide plenty of freedom for different life concepts. A home for people who appreciate the nature and tranquility of the Appenzeller region and at the same time enjoy giving a solid property their personal touch step by step.

Travel time
-
Rocco Vecchia

Rocco Vecchia

1 / 12
Rocco Vecchia

Rocco Vecchia

  • Parking space
  • Balcony / Terrace
  • Garage
  • +1
CHF 1,195,000.–
5.5 rooms161m² living space
St. Gallen, 9000 St. Gallen

5.5-room row house with annex in St. Gallen

This well-maintained 5.5-room row house on Ruhsitzstrasse 43 in St. Gallen impresses with its thoughtful room layout, high-quality construction standard, and attractive outdoor location with a panoramic view of the city of St. Gallen. On approximately 161 m2 of living space, the property from 1979 offers spacious and flexibly usable living space in good condition. A 1-room annex with its own kitchen and bathroom on the ground floor is completely separated from the rest of the living area and offers a variety of uses - whether as a separate living unit for family members, as a home office, or as a rental object. Highlights of the property • 5.5-room row house in good condition, built in 1979 • Approx. 161 m2 of living space • Separate 1-room annex with its own kitchen and bathroom on the ground floor • Terrace with pergola and Jacuzzi - perfect for relaxing and enjoying • Great view of St. Gallen • Garage space including electric charging station for EV vehicles • Private lift (4 parties), goes directly to the height of the house entrance • Quiet, traffic-calmed neighborhood with very good public transportation connections Room offer and usage possibilitiesThe row house offers 5.5 rooms on 161 m2 of living space, which are distributed over spacious living and retreat areas. A special plus is the 1-room annex on the ground floor: equipped with its own kitchen and bathroom and clearly separated from the rest of the house, it is ideal for multi-generation living, as a guest apartment, or for separate rental. Another highlight of the property is the terrace with pergola and Jacuzzi. This outdoor area invites you to relax and at the same time offers an impressive view of St. Gallen and the surrounding hill landscape - a place for quiet hours as well as for social occasions. The property also includes a garage space with an electric charging station for EV vehicles and a private lift, which is shared by four parties and goes directly to the height of the house entrance - a significant comfort gain in everyday life. Condition and characterThe property from 1979 presents itself in good condition and offers a solid, well-maintained home with little need for action. The clear room layout, the separate annex, and the charming outdoor facilities make this row house a inviting property that also offers space for individual accents. Location and surroundingsRuhsitzstrasse is located in a quiet, traffic-calmed residential area of St. Gallen and offers a beautiful view of the city thanks to its slightly elevated location. The connection to public transport is excellent: the St. Gallen train station can be reached comfortably in around 9 minutes by city bus. The connection to the A1 motorway is also nearby, with around 1700 meters, which guarantees a comfortable connection to the region and beyond. St. Gallen itself convinces as a university town and economic center of Eastern Switzerland with its historic old town and the...

  • Parking space
  • Balcony / Terrace
  • Garage
  • +1
1 / 47
CHF 990,000.–
6.5 rooms170m² living space
Forrenböhlstrasse 18, 9050 Appenzell

Charming single-family house in Appenzell – 6.5 rooms with a view and double garage

In a privileged residential area of Appenzell, in the Schwende-Rüte district, this single-family house awaits new owners. The special feature: an unobstructable, all-day sunny view with a panoramic view of the Appenzellerland to the Alpstein. On the well-kept property and in the spacious living house, you can enjoy peace, privacy, and a cozy atmosphere – ideal for families, nature lovers, and all those who prioritize location and quality of life.The location at Forrenböhlstrasse 18 in 9050 Appenzell offers a quiet village edge location with plenty of greenery and an open view. The center can be reached in a few minutes; shopping, schools, and medical care are nearby. Short distances to the main road, bus stops within reach, and a good connection towards St.Gallen/Herisau. From the front door, hiking and cycling trails start into the surrounding area.Highlights • Unique, sunny view with a panoramic view of the Appenzellerland to the Alpstein • Quiet, sought-after residential area on the village edge; center, shopping, schools, and public transport quickly accessible • Spacious property (approx. 680 m²) with plenty of green space, adjacent to the agricultural zone • 6.5-room single-family house (built in 1973), mostly original construction – solid substance, exciting floor plan, and development potential, divisible or usable together, into a 5.5-room main apartment and a separately accessible studio with shower/WC • Approx. 170 m² living space, various secondary rooms, and double garage, on three exciting split-level floors, • Potential for expansion for construction/extension according to the quarter plan possible • Everyday life nearby: village/Appenzell, shopping, schools, and public transport easily accessible • Secure building right until 2076 at attractive conditions

Travel time
-
1 / 13
CHF 1,095,000.–
5.5 rooms150m² living space
Kobelwiesstrasse 6b, 9463 Oberriet

5.5 Room Semi-Detached House Family-Friendly Living in Nature in Kobelwald

Located on Kobelwiesstrasse 6b in Oberriet, this exceptionally well-maintained semi-detached house combines modern living, spacious rooms, and natural surroundings in a harmonious way. Nestled in a quiet, family-friendly neighborhood and directly adjacent to extensive green spaces, this property offers exactly what many families are looking for: a stylish home with high living quality, plenty of space, and an environment where both old and young feel equally at home.The thoughtful architecture of the house convinces with an open room design, bright living areas, and a particularly pleasant living atmosphere from the moment you enter. Spacious window fronts let in plenty of daylight, create a bright, friendly ambiance, and connect the interior with the surrounding nature in a fluid manner. High-quality materials and lovingly coordinated details give the property a timeless character and a sense of living that combines warmth and elegance.The heart of the house is the openly designed living and dining area. This creates an ideal center for daily family life, social evenings with friends, or special occasions. The spacious window surfaces offer a wonderful view of the greenery and underscore the feeling of width and lightness that characterizes this living area.The modern kitchen combines design and functionality at the highest level. The spacious cooking island serves as a communicative center and invites you to cook, enjoy, and linger together. Well-thought-out storage solutions, high-quality equipment details, and short working distances create optimal conditions for a demanding, everyday living comfort.The private retreat areas also convince with their generosity and atmosphere. The spacious bedrooms offer plenty of space for individual development and impress with visible roof beams, which give the rooms a warm, characteristic note. Thanks to flexible floor plan design, the rooms can be used in a variety of ways - whether as a parental bedroom, children's room, home office, or guest room. Thus, the house adapts optimally to different phases of life.A special highlight unfolds in the evening hours: as soon as dusk sets in, the atmospheric outdoor lighting bathes the house in a warm, inviting light and gives the entire property an elegant, almost magical atmosphere.The property also meets the highest standards functionally. A spacious laundry room, varied storage possibilities, and a spacious double garage with direct house access provide maximum everyday comfort and underline the thoughtful planning of this residential object.The lovingly maintained outdoor area harmoniously extends the living space into the open air. The spacious lawn offers children plenty of space to play and discover, while various seating and terrace areas invite you to relax and linger. Whether a cozy family brunch, social grill evenings, or quiet moments in the evening sun - the garden quickly becomes the preferred retreat. The adjacent green spaces and natural surroundings also create a high level of peace, privacy, and quality of life.This attractive semi-detached house combines modern living, a family-friendly location, and a well-thought-out room concept into a home that meets the highest standards. A place to arrive, feel good, and stay - today and in the future.

Travel time
-
1 / 10
CHF 1,690,000.–
6.5 rooms234m² living space
St. Josefen-Strasse 7, 9000 St. Gallen

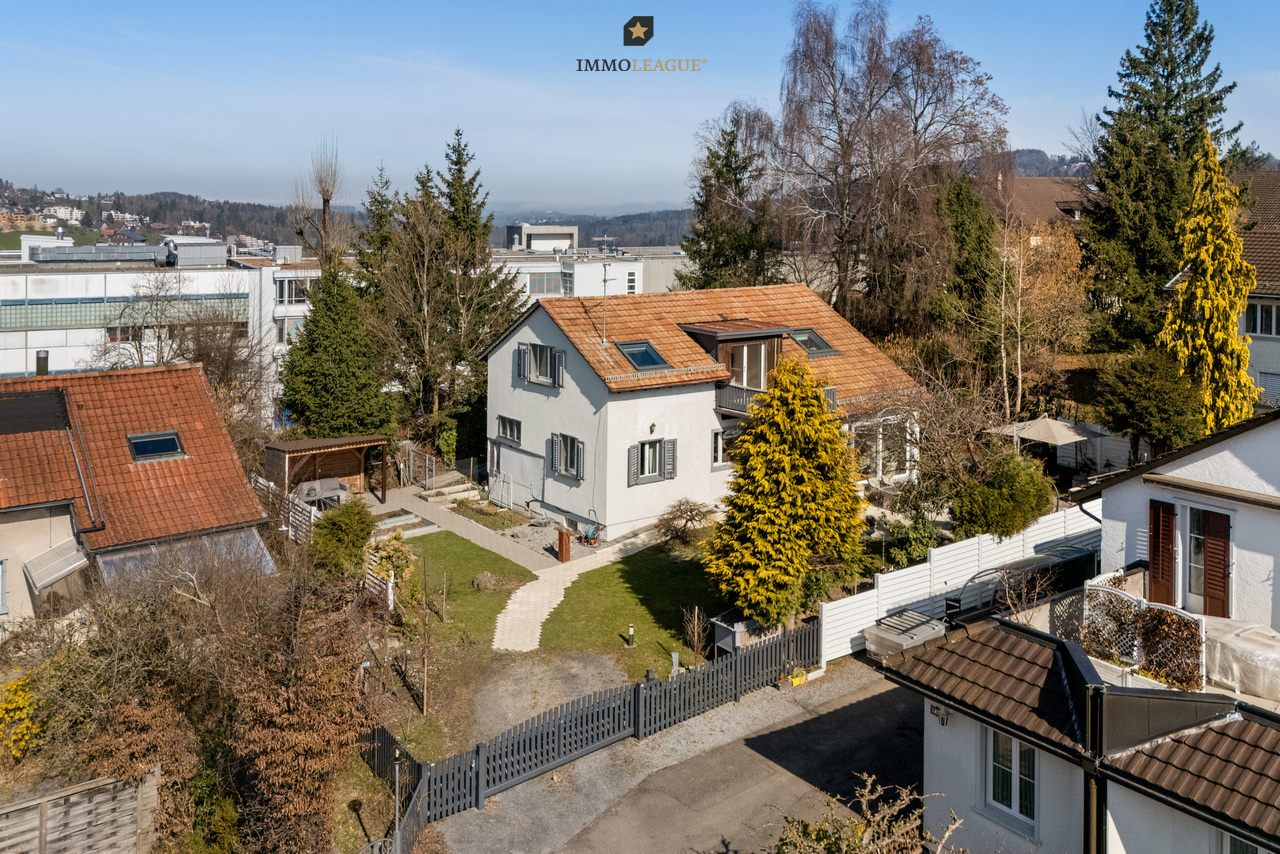
Familienglück mit wunderschönem Gartenparadies

Willkommen in St. Gallen, hier verbinden sich Wohnen und Lebensqualität auf ideale Weise.Dieses attraktive 6.5-Zimmer-Einfamilienhaus überzeugt mit lichtdurchfluteten Räumen, einer modernen Küche und stilvollem Eichenparkett. Die ruhige und familienfreundliche Lage in unmittelbarer Schulnähe sowie die Nähe zum Stadtzentrum vereinen naturnahes Wohnen mit einer hervorragenden Infrastruktur. Der grosszügige Garten mit mehreren Sitzplätzen und einem Jacuzzi bietet viel Privatsphäre und lädt zum Entspannen und Geniessen ein.Besuchen Sie die eigene Webseite dieser Immobilie, https://www.immoleague.ch/3d/VrCTund erhalten Sie Zugang zu: virtuelle Besichtigung, ausführliche Dokumentation mit weiteren Bildern, Grundriss, weitere Zahlen, Daten und Fakten etc.Besondere Highlights:+ Ruhige und familienfreundliche Wohnlage+ Umgeben von idyllischer Natur+ Zentrale Lage mit guter Anbindung+ Nähe zu St. Gallen Zentrum+ Schulen in Gehdistanz Wohnkomfort & Innenausbau+ Lichtdurchflutete Wohnräume+ Durchgehend gepflegter und neuwertiger Zustand+ Moderne, hochwertige Küche+ Gemütlicher Essbereich mit offenem Raumkonzept+ Schöner Eichenparkettboden Aussenbereich & Extras+ Grosszügiger Garten mit mehreren Sitzplätzen+ Jacuzzi im Aussenbereich+ Weitläufiges Grundstück mit viel PrivatsphäreNutzen Sie diese einmalige Gelegenheit in St. Gallen.Wenn Sie weitere Informationen für Ihre Entscheidungsgrundlage benötigen, sind wir gerne für Sie da.Ihr ImmoLeague Team.Kennen Sie jemanden, der diese Immobilie kaufen möchte oder benötigen Sie Hilfe beim Verkauf Ihrer Immobilie?ImmoLeague bietet Ihnen eine professionelle und auf Ihre Bedürfnisse ausgerichtete Dienstleistung, zu unschlagbaren Konditionen.Welcome to St. Gallen, where living and quality of life meet. This attractive 6.5-room single-family house impresses with light-flooded rooms, a modern kitchen and stylish oak parquet flooring.The quiet, family-friendly location near a school and close to the center combines nature and central access perfectly. A spacious garden with several seating areas and a Jacuzzi offers plenty of privacy and invites you to relax.Visit the property's own website, https://www.immoleague.ch/3d/VrCTand gain access to: virtual tour, detailed documentation with additional images, floor plan, further figures, data and facts, etc.Special highlights:+ Quiet and family-friendly residential location+ Surrounded by idyllic nature+ Central location with good connections+ Close to St. Gallen city center+ Schools within walking distance Living comfort & interior design+ Light-flooded living spaces+ Consistently well-maintained and in a like-new condition+ Modern, high-quality kitchen+ Cozy dining area with an open room concept+ Beautiful oak parquet flooring Outdoor area & extras+ Spacious garden with several seating areas+ Jacuzzi in the outdoor area+ Large plot with plenty of privacyTake advantage of this unique opportunity in St. Gallen.If you need further information for your decision-making, we are happy to help.The ImmoLeague team.Do you know someone who wants to buy this property or do you need help selling your property?ImmoLeague offers you a professional service tailored to your needs at unbeatable conditions.

Travel time
-
1 / 9
CHF 895,000.–
5.5 rooms115m² living space
Linsenbühlstrasse 74a, 9000 St. Gallen

Charmantes, seltenes Stadthaus in Zentrumsnähe von St. Gallen.

Einzigartiges 5.5 Zi. Einfamilien-Stadthaus an zentraler Lage mit gepflegtem Ausbaustandard - neuwertig saniert 2017-2018.Besuchen Sie die eigene Webseite dieser Immobilie, https://www.immoleague.ch/3d/4929117und erhalten Sie Zugang zu: virtuelle Besichtigung, ausführliche Dokumentation mit weiteren Bildern, Grundriss, weitere Zahlen, Daten und Fakten etc. Einige Besonderheiten: - Seltenes Stadthaus nähe Zentrum- Zentrale Lage in der Stadt- Gepflegt und gut unterhalten- Sichtbalken Im Wohnbereich- Neuwertig saniert 2017/ 2018- Gemütlich und charmant- Moderne Küche mit Granitabdeckung- Praktische Einbau-Garderobe- Einbauschränke vorhanden- Zwei hochwertige Badezimmer- Sitzplatz im Erdgeschoss - Glasfaser Internet/ zentrale Verteilung- Waschraum mit WM/ TM- Kompakte Aufteilung - Charmante Dachgaube- Praktischer Kellerraum- Parkplätze in blauer/ weisser Zone VorhandenNutzen Sie diese einmalige Gelegenheit in St. Gallen.St. Gallen bezaubert mit einer malerischen Altstadt und einem reichen historischen Erbe. Der Stiftsbezirk mit seiner barocken Kathedrale und der weltberühmten Stiftsbibliothek gehört zum UNESCO-Weltkulturerbe und gilt als Wahrzeichen der Stadt. Die Region ist bis heute geprägt durch ihre reiche Textilgeschichte.Sie sind an dieser einmaligen Gelegenheit interessiert und wünschen weitere Informationen für Ihre Entscheidungsgrundlage? Dann melden Sie sich gerne bei uns. Wir sind für Sie da. Ihr ImmoLeague TeamSie kennen jemanden, der sich für diese Immobilie interessieren könnte oder benötigen selbst Unterstützung beim Verkauf Ihrer Immobilie?Als zertifizierte und mehrfach ausgezeichnete ImmobilienExperten stehen wir Ihnen mit unserem leistungsstarken Angebot für Ihre Fragen und Anliegen gerne zur Seite. Unique 5.5-room single-family townhouse in a central location with well-kept finishing standard - renovated as new in 2017-2018.Visit this property's own website, https://www.immoleague.ch/3d/4929117and get access to: virtual viewing, detailed documentation with further pictures, floor plan, further figures, data and facts etc.Some special features:- Rare townhouse near the center- Central location in the city- Well cared for and well maintained- Exposed beams in the living area- Renovated as new in 2017/ 2018- Cozy and charming- Modern kitchen with granite worktop- Practical built-in wardrobe- Built-in wardrobes available- Two high-quality bathrooms- Seating area on the first floor- Fiber optic internet/ central distribution- Laundry room with WM/ TM- Compact layout- Charming dormer window- Practical cellar room- Parking spaces in blue/white zone availableTake advantage of this unique opportunity in St. Gallen.St. Gallen enchants with its picturesque old town and rich historical heritage. The Abbey District with its baroque cathedral and the world-famous Abbey Library is a UNESCO World Heritage Site and a symbol of the city. The region is still characterized by its rich textile history.Are you interested in this unique opportunity and would like more information to help you make your decision? Then please get in touch with us. We are here for you. Your ImmoLeague TeamDo you know someone who might be interested in this property or do you need help selling your property yourself?As certified and multiple award-winning real estate experts, we are happy to assist you with our high-performance services for your questions and concerns.

Travel time
-
Ruedi Baumann

Ruedi Baumann

1 / 13
Ruedi Baumann

Ruedi Baumann

  • Balcony / Terrace
  • Pets allowed
  • Tumble dryer
  • +1
CHF 1,600,000.–
Mühlenstrasse 17, 9000 St. Gallen

Urban single-family house with studio near the old town and Mülenenschlucht

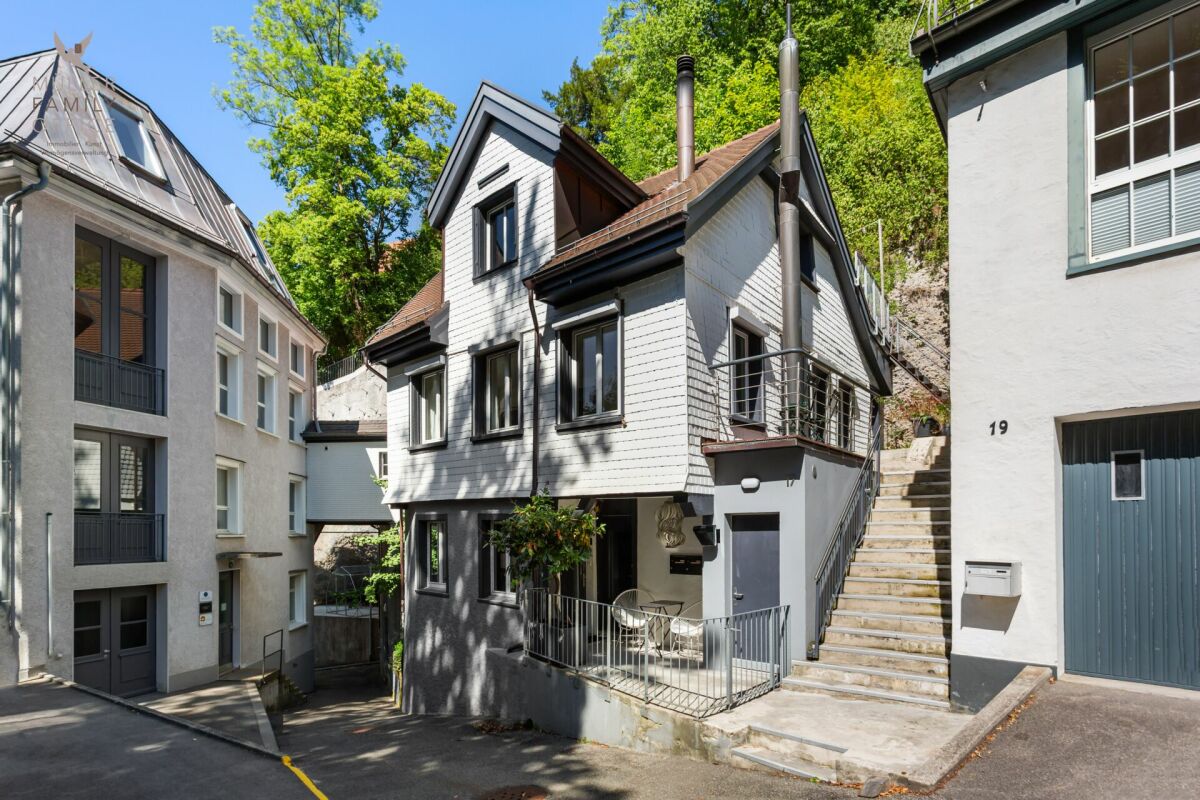
MÜLLER FAMILY OFFICE AGReal Estate - Asset Management - Artpresents:Urban single-family house with studio near the old town and MülenenschluchtIn front of the impressive backdrop of the historic Mülenenschlucht and on the edge of the beautiful old town of St. Gallen, this exceptional property presents itself as a true unique specimen. Here, urban life, natural surroundings, historic charm, and timeless living quality combine to create a home with a special character. The central location in a trendy residential area combines the advantages of the city with a unique environment full of history and charm. A place where privacy, quality of life, and proximity to the old town come together in a special way.Access to the property is via a forecourt, which leads directly to the spacious entrance area. The inviting entrance hall impresses with practical built-in cabinets and forms the prelude to the other rooms. Directly adjacent is a versatile room with an adjacent dressing room. This is ideal as an office or guest room. The ground floor is complemented by a separate toilet with shower. Another room on this floor with a separate entrance offers flexible usage possibilities and is ideal as an office.The upper floor has a separate entrance and impresses with a well-thought-out room layout. A first bedroom with an adjacent dressing room offers versatile usage possibilities and creates additional comfort. Another room complements the range of rooms and can be flexibly used as a bedroom, guest room, or dining room. The bright, spacious kitchen impresses with its modern design and high-quality appliances. It offers space for joint cooking and lingering and combines functionality with an inviting atmosphere. The bathroom is equipped with a bathtub, shower, toilet, washing machine, and dryer, and offers high living comfort. A separate toilet and a practical hallway with additional storage possibilities round off this floor.The top floor delights with a unique living ambiance and special character. The stylish designer fireplace forms the centerpiece of the spacious living and dining area and creates a warm, inviting atmosphere. Thanks to the large skylight, the room is flooded with plenty of daylight and offers an exceptional living experience under the roof. The harmonious combination of design, light, and coziness makes this floor a special place with a lot of charm.The spacious roof terrace extends the living space ideally into the outdoors and offers a variety of possibilities to enjoy life under the open sky. Whether a relaxed morning coffee, sociable summer evenings with friends, or quiet hours above the city roofs, every outdoor area has its own special charm.A special highlight is the commercial space or studio with its own toilet, which can be accessed via a separate entrance. Whether as an office, practice, creative studio, or studio, this versatile area offers ideal conditions for working and living under one roof or can be flexibly adapted to individual needs.The property does not have its own parking space. However, parking facilities are available in the surrounding area in the blue zone, in close proximity to the property. The nearby Mühleggbahn offers a charming and practical connection to the St. Gallen old town and underlines the excellent accessibility of this special residential location.With its exceptional architecture, its unmistakable character, and its rare location, this house combines all the properties that make a property truly unique. At the same time, you benefit from the advantages of the city of St. Gallen: short distances, excellent infrastructure, and proximity to shopping facilities, schools, and recreational areas.A unique and character-rich property in the heart of St. Gallen, created for artists, creatives, and people who love the special things.Sales priceCHF 1'600'000.-We would be happy to show you this unique property, also in the evening or on weekends.

  • Balcony / Terrace
  • Pets allowed
  • Tumble dryer
  • +1
Travel time
-
Patrick Müller

Patrick Müller

1 / 13
Patrick Müller

Patrick Müller

  • Balcony / Terrace
  • Mountain view
  • Tumble dryer
  • +3
CHF 2,250,000.–
6.5 rooms244m² living space
Ringgasse 19, 9452 Hinterforst

Exclusive 6 1/2 room single-family house with high-quality furnishings

MÜLLER FAMILY OFFICE AGReal Estate - Asset Management - Artpresents:Exclusive 6 1/2 room single-family house with high-quality furnishingsHinterforst is a small but fine family-friendly residential community in the St. Gallen Rhine Valley, which belongs politically to the municipalities of Altstätten (around 60%) and Eichberg (around 40%). The exclusive, detached single-family house at Ringgasse 19 belongs to the municipality of Eichberg, which has preserved its rural character and where the inhabitants know each other. With a relatively low tax rate of 104% (as of 2024) compared to the canton, the municipality of Eichberg presents itself as an attractive residential community in the canton of St. Gallen. Eichberg is also characterized by charming single-family homes, extensive green spaces, and a high recreational value. Over a third of the area is wooded - ideal for walks, hikes, or family outings to the HochChapf, the "Hexenwäldli", or the nearby Hirschberg. Playgrounds, barbecue areas, as well as the nearby Gnadenhof or the Heiterhof with "Sleeping in the Straw" offer additional leisure activities for young and old. Particularly attractive for families: around 120 children attend primary school in Hinterforst, and secondary schools are available in the nearby Altstätten. The lively old town, the popular farmers' market, and the AquaRii with an outdoor pool and mini-golf course provide additional quality of life.Are you looking for a quiet home in the beautiful Rhine Valley, surrounded by nature with an unobstructed panoramic view? Then this modern and exceptional house in an idyllic cul-de-sac might be just right for you. From the double garage, you can easily and dryly enter the house. A practical entrance hall, which is ideal as a wardrobe, offers you the necessary storage space. From here, you have direct access to the covered seating area, where you can also enjoy nature in changeable weather. From the entrance hall, you enter the spacious entrance hall with an area of over 17 m2, which is also directly accessible via the main entrance. Two bright rooms that are ideal as children's rooms or home offices, as well as a practical housekeeping room, complement the attractive room offer on the ground floor in a well-thought-out way. A modern bathroom with shower and toilet perfectly rounds off the offer on this floor.Upstairs, you'll find the impressive, bright living and dining area with an area of around 65 m2. The floor-to-ceiling panoramic window offers an unobstructed view into the greenery - a sight that delights and invites you to relax. A stylish fireplace, together with the noble acacia parquet, creates a warm, inviting atmosphere and gives the spacious room a special living quality. From the spacious living area, you can directly access the dreamy, partially covered terrace with impressive views. Enjoy this private oasis with numerous sun hours and a magnificent view of the surrounding mountain landscape - an ideal place to relax, enjoy, and linger.The openly designed, high-quality designer kitchen with an impressive cooking island blends seamlessly into the living area. It not only offers generous space for sociable cooking and dining but also convinces with its equipment: oven, steamer, integrated wine fridge, and other devices meet the highest standards of comfort and functionality.From the living area, you can access the spacious master bedroom with an area of over 40 m2 - a retreat of the extra class. Along the entire corridor, an elegant dressing room with ceiling-high built-in wardrobes stretches out, offering ample storage space and the highest comfort. The stylishly furnished, daylight-filled bathroom convinces with a free-standing bathtub, a rain shower, a double sink, and a toilet, and forms the exclusive conclusion of this floor.In the basement, a spacious room with over 32 m2 awaits you, which is ideal as a personal fitness or wellness oasis and offers direct access to the green garden. The necessary connections for the installation of an additional bathroom are already prepared. Two more spacious rooms with around 15 m2 each offer versatile usage possibilities - whether as guest rooms, hobby rooms, or home offices. A separate laundry room with washing machine and tumble dryer, the technical and heating room, as well as an additional cellar room complete the functionally designed basement.Enjoy quiet hours in your spacious garden and let yourself be enchanted by the unparalleled panoramic view. The extensive lawn invites children and pets to play carefree, while you relax in the warm sun. A practical outdoor shower also provides refreshing cooling on hot days. In the evenings, you gather your family and friends at the outdoor fireplace for a stylish barbecue under the open sky. This exclusive ambiance makes your new home a true oasis of well-being - a retreat where every wish comes true.Your dream of owning your own home begins here. This house will be your personal retreat, where you feel safe, see your family grow, and enjoy life to the fullest. Convince yourself of its many advantages. We look forward to your contact!Sales priceCHF 2,250,000.-We ask for proof of financing.We would be happy to show you this beautiful property, also in the evening or on the weekend.

  • Balcony / Terrace
  • Mountain view
  • Tumble dryer
  • +3
Travel time
-