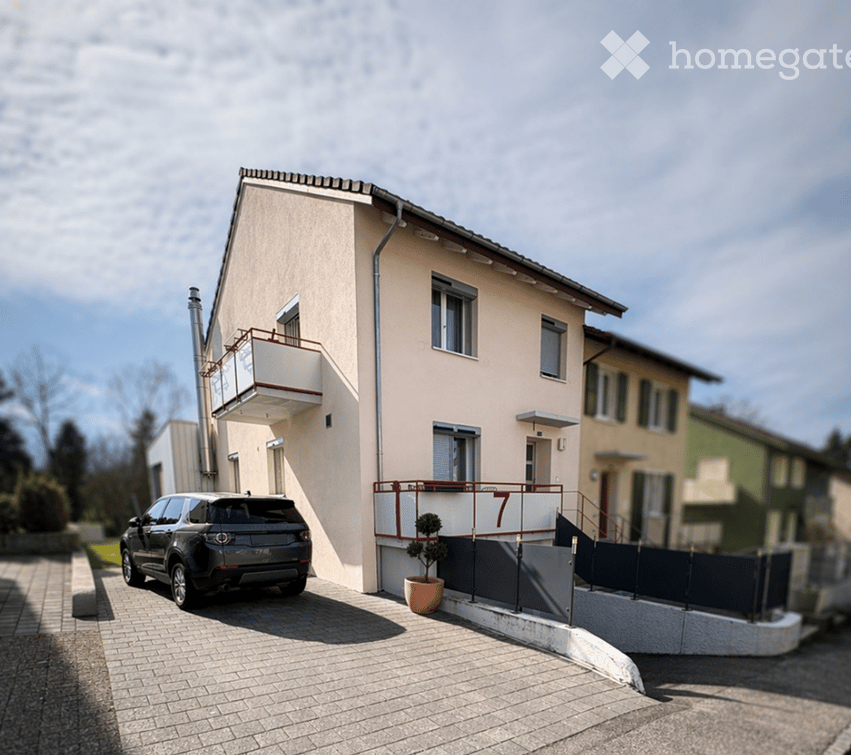
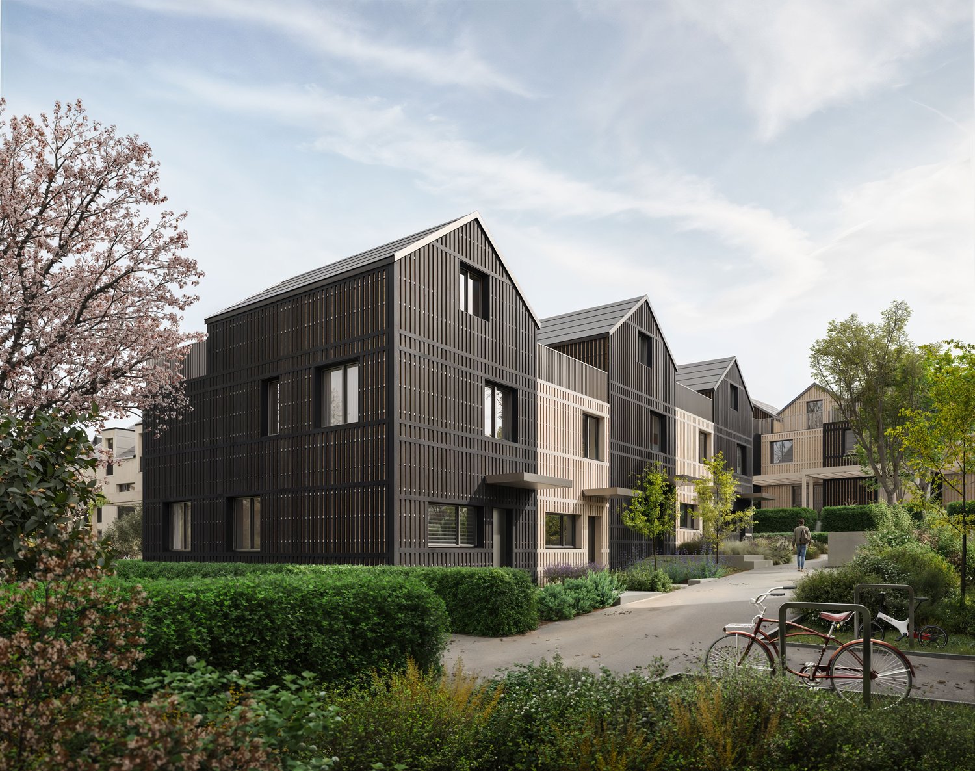
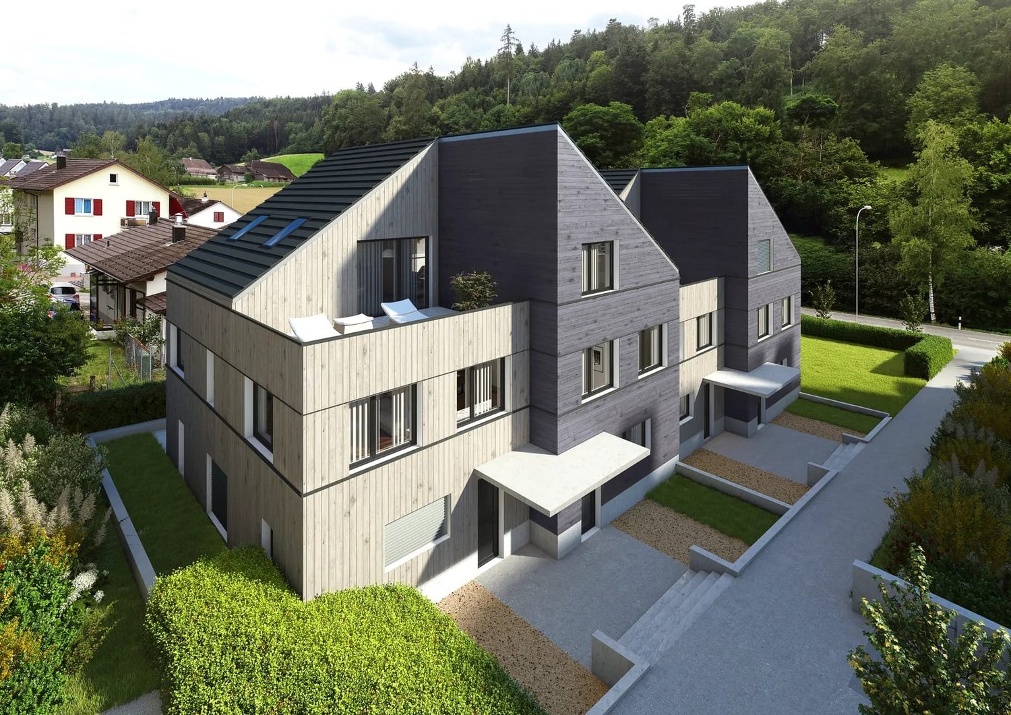
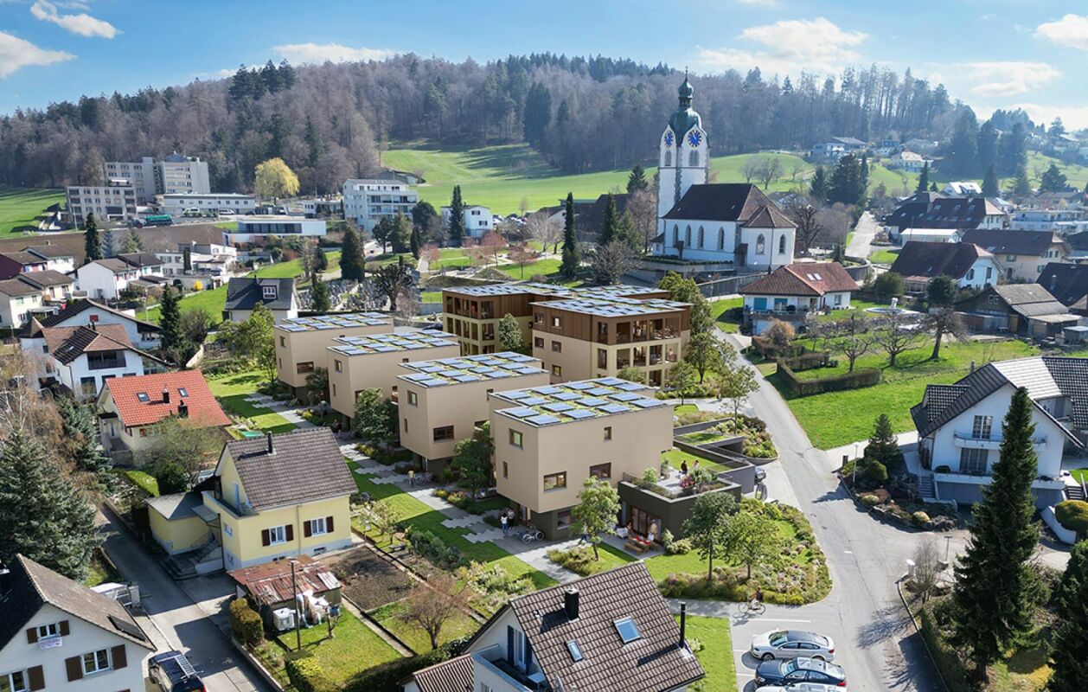
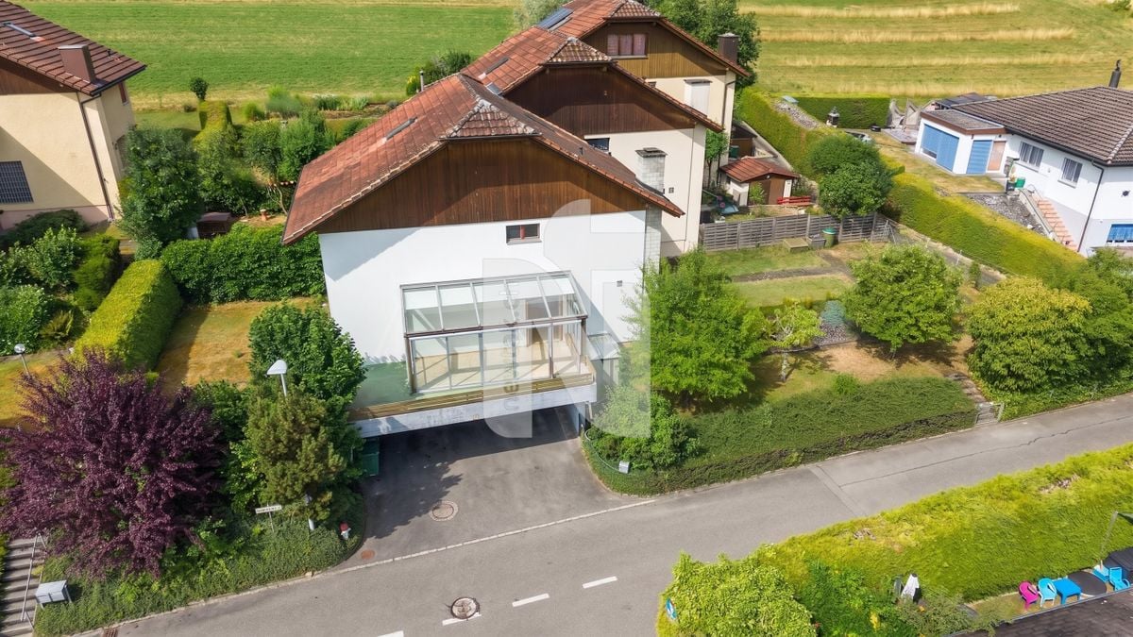
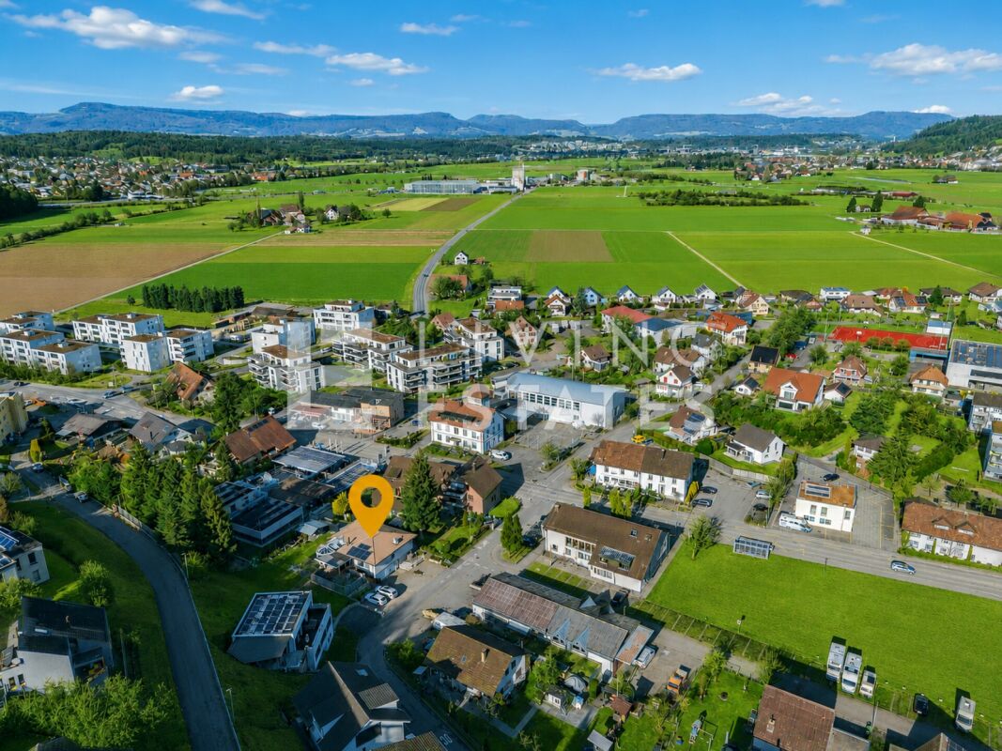
Attelwil - House, chalet, rustico to buy

Try expanding your search criteria so we can show you similar properties. Currently, there are no matches.

We suggest you try to:

  • increase the radius
  • change filters, such as price

You can create a search alert with the current criteria and get notified when matching properties are available.

More objects in your automatically expanded search area
205 results - Radius: + 10km
New building
1 / 13
CHF 1,950,000.– Premium
10 rooms297m² living space
Hubelweg 4, 5723 Teufenthal

Space for three generations - with a view over the entire Wynetal

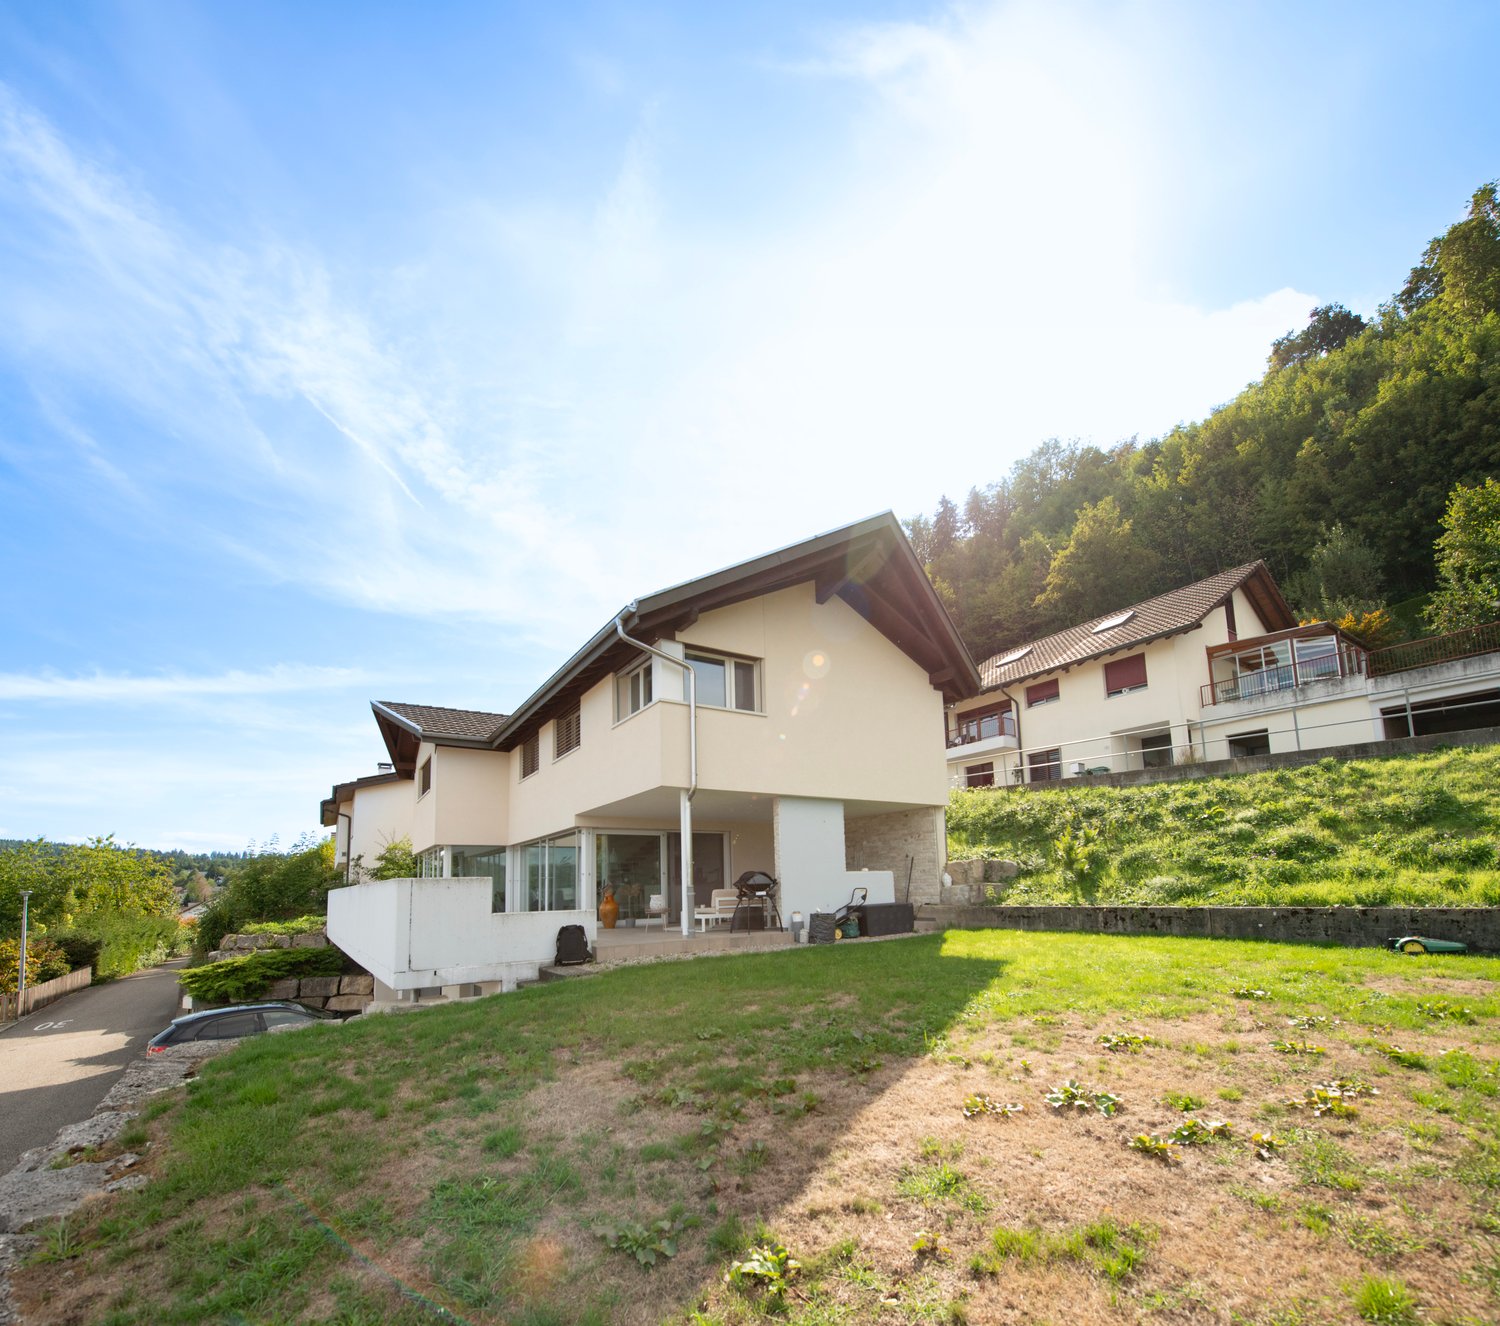
This bank-approved single-family home convinces with generous space, modern equipment, and an attractive slope location with a far-reaching view. The new building, completed in 2024, offers a total of 10 rooms on three floors and is ideal for families, multiple generations, or people with increased space requirements. • 297 m² net living space and approximately 360 m² gross living space • Approximately 820 m² plot with garden area and high beds • 3 bathrooms for a comfortable everyday life • 1 double garage The open living, dining, and kitchen area with approximately 65 m² forms the heart of the house. The high-quality kitchen has a spacious storage room and combines functionality with modern living comfort. A dressing room with a built-in closet system creates additional storage space. The Swedish stove not only warms the house but also the heart.The terrace with an outdoor whirlpool and a view over the Wynetal is particularly atmospheric. The adjacent garden is embedded in the slope and offers space for relaxation, gardening, and social hours outdoors. The nearby recreation area is located right next door.The house also meets all technical requirements: an air-water heat pump, in combination with underfloor heating, provides comfortable warmth. The monolithic Einstein masonry with 42.5 cm thickness, triple-glazed windows, and a modern interior design underline the sustainable and high-quality execution. The additional usable area of approximately 161 m² offers space for hobbies, workshops, sports equipment, and personal items.The traffic connection is suitable for everyday use: the train station is 278 m away, and the school building is accessible within 238 m.

Travel time
-
New building
1 / 13
CHF 1,170,000.– Premium
5.5 rooms157m² living space
Friedstrasse 15a, 5734 Reinach AG

Your new home with space for your wishes

WOHNÜBERBAUUNG FRIEDSTRASSEA modern new construction project with 13 condominiums and 8 single-family homes is being built on Friedstrasse. The WOHNALLEE FRIEDSTRASSE and the MEHRFAMILIENHAUS CHILEBREITI are part of this project and offer different forms of living for various life situations.The Wohnallee Friedstrasse includes four 4.5-room and four 5.5-room single-family homes. Each 4.5-room house has an independent 2.5-room garden apartment attached. This special combination opens up additional living possibilities and is suitable, among other things, for multiple generations, adult children, guests, or working in close proximity to one's own home. 5.5-ROOM SINGLE-FAMILY HOME WITH GARDENThe 5.5-room single-family home offers a lot of space and diverse usage possibilities on approximately 163 m² of living space. The three levels create space for communal living and also offer individual retreat possibilities.The private garden with a seating area extends the living area outdoors and provides space for playing, relaxing, and enjoying.Through the direct access to the underground garage, you can easily enter the house in any weather. SPACIOUS AND VERSATILEThe three levels create space for communal living and personal retreat possibilities. You also have a lot of leeway when it comes to room design: Non-load-bearing interior walls and thus the room layout can be individually adapted to your needs within the structural possibilities. YOUR HOME, YOUR WISHESOak parquet, carefully selected materials, and modern equipment create a pleasant living atmosphere. The kitchen, flooring, and sanitary facilities can be selected according to your personal ideas. SUSTAINABLE AND FUTURE-ORIENTEDThe development impresses with modern building technology for sustainable and comfortable living: • Photovoltaic systems for self-generated power • Ground probes heat pumps for heating and hot water • Floor heating with Free Cooling • Preparation for Smart Home and E-Mobility LIVING WITH A LOT OF GREENThe naturally designed surroundings offer green spaces, play areas, and meeting zones. The communal outdoor areas create space for play, relaxation, and socializing. Collected rainwater is used for resource-conserving irrigation of the green spaces. CONVENIENT PARKINGThe houses and apartments are easily accessible via the shared underground garage. Parking spaces can be purchased for CHF 35,000 each. QUIET LIVING, CENTRAL LIFEThe residential development on Friedstrasse is located in a quiet and family-friendly residential area of Reinach. Schools and kindergartens are in the immediate vicinity. Shopping facilities for daily needs and bus stops are easily accessible.Reinach offers a diverse range of leisure activities with sports facilities, clubs, and local recreation areas. By car, you can quickly reach Menziken, Beromünster, and the important connecting axes of the region. RELIABLY PLANNED, SECURELY REALIZEDThe Alberto Casco AG in Cham is realizing the project with around 30 years of experience. The construction start is independent of the number of sold units - an important advantage and additional planning security for buyers. DISCOVER YOUR NEW HOMECould this be your new home? We would be happy to take the time for you and present the project, the single-family home, and the various design possibilities personally.In our customer center, you can experience on a large-format screen how your new home and its surroundings could look in the future.Arrange a personal consultation today - we look forward to getting to know you and discovering your new home together.

Travel time
-
New building
1 / 13
CHF 1,080,000.– Premium
4.5 rooms145m² living space
Friedstrasse 15b, 5734 Reinach AG

More than a home: space for your life plans

WOHNÜBERBAUUNG FRIEDSTRASSEA modern new construction project with 13 condominiums and 8 single-family homes is being built on Friedstrasse. The WOHNALLEE FRIEDSTRASSE and the MEHRFAMILIENHAUS CHILEBREITI are part of this project and offer different forms of living for various life situations.The Wohnallee Friedstrasse includes four 4.5-room and four 5.5-room single-family homes. Each 4.5-room house has an independent 2.5-room garden apartment attached. This special combination opens up additional living possibilities and is suitable, among other things, for multiple generations, adult children, guests, or working in close proximity to one's own home. 4.5-ROOM SINGLE-FAMILY HOME WITH GARDENThe 4.5-room single-family home offers a lot of space and diverse usage possibilities on approximately 150 m² of living space. The three levels create a clear separation of the different living areas. The private garden with a seating area extends the living area outdoors and provides space for playing, relaxing, and enjoying.Through the direct access to the underground garage, you can comfortably enter the house in any weather. FLEXIBLY EXPANDABLE, INDEPENDENTLY USABLEEach 4.5-room house has an independent 2.5-room garden apartment. If it is purchased together with the house, it expands the living possibilities in a special way - for example, for multiple generations, adult children, guests, or a separate workspace. At the same time, the garden apartment remains usable as an independent home. YOUR HOME, YOUR WISHESOak parquet, carefully selected materials, and modern equipment create a pleasant living feeling. The kitchen, floor coverings, and sanitary facilities can be selected according to your personal ideas. The room layout can also be adapted to your needs within the structural possibilities. SUSTAINABLE AND FUTURE-ORIENTEDThe development convinces with modern building technology for sustainable and comfortable living: • Photovoltaic systems for self-generated power • Ground probes for heating and hot water • Floor heating with Free Cooling • Preparation for Smart Home and E-Mobility LIVING WITH A LOT OF GREENThe naturally designed environment offers green spaces, play areas, and meeting zones. The communal outdoor areas create space for play, relaxation, and socializing. Collected rainwater is used for resource-efficient irrigation of the green spaces. CONVENIENT PARKINGThe houses and apartments are easily accessible via the shared underground garage. Parking spaces can be purchased for CHF 35,000 each. PEACEFUL LIVING, CENTRAL LIFEThe residential development on Friedstrasse is located in a quiet and family-friendly residential area of Reinach. Schools and kindergartens are in the immediate vicinity. Shopping facilities for daily needs and bus stops are easily accessible.Reinach offers a diverse range of leisure activities with sports facilities, clubs, and recreational areas. By car, you can quickly reach Menziken, Beromünster, and the important connecting axes of the region. RELIABLY PLANNED, SECURELY REALIZEDThe Alberto Casco AG in Cham realizes the project with around 30 years of experience. The construction start is independent of the number of sold units - an important advantage and additional planning security for buyers. DISCOVER YOUR NEW HOMECould this be your new home? We would be happy to take the time for you and present the project, the single-family home, and the various design possibilities personally.In our customer center, you can experience on a large-format screen how your new home and its surroundings could look in the future.Arrange a personal consultation today - we look forward to getting to know you and discovering your new home together.

Travel time
-
New building
1 / 13
CHF 1,240,000.– Premium
5.5 rooms253m² living space
Untere Neudorfstrasse 4, 5726 Unterkulm

New building WÄLTIMATTE Unterkulm - semi-detached single-family homes

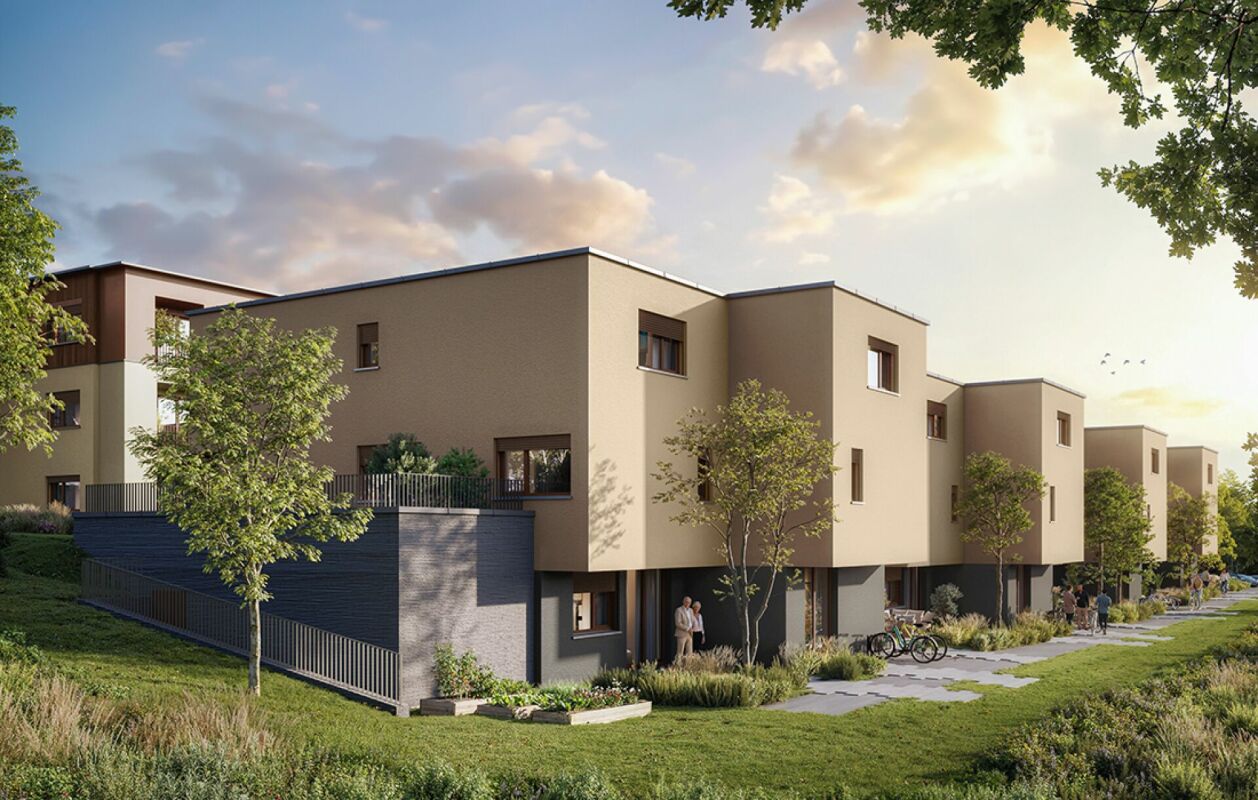
New building WÄLTIMATTE Unterkulm - 2 out of 8 houses still available - construction has started! Sustainable living in Unterkulm - in the heart of the Wynental The new building project Wältimatte in Unterkulm offers modern living comfort, which blends harmoniously into the picturesque landscape of the Wynental. On the edge of the village, eight semi-detached single-family homes are being built, which convince with their high-quality construction, innovative technology, and natural location. Facts and figures • Units: 8 modern semi-detached houses - 2 out of 8 houses still available • Types: 5.5-room houses (House Type B - optional as 5.5 rooms) • Living area: approx. 180-245 m² • Purchase price: from CHF 1'240'000.- including 3 underground parking spaces • Construction started • Ready for occupancy: Spring 2027 • Bank-approved and verified Location and surroundings Located in a quiet hillside position, away from through traffic, these small buildings offer a dreamy view of the Wynental. Schools, shopping facilities, and recreational areas are easily accessible on foot. Nature-oriented living and the proximity to the village center make the Wältimatte a first-class residential area for families, working professionals, and retirees. Architecture and living concept With modern architectural language and a well-thought-out room concept, the houses offer: • Spacious balconies with a view of nature • Bright, open living areas with the highest living comfort • High-quality equipment and excellent construction quality Sustainability and energy efficiency Each house was planned with a focus on ecological responsibility and energy efficiency: • Ground probes for environmentally friendly heat supply • Photovoltaic systems support sustainable energy production • Sustainable energy concept for resource-conserving living Your new home - stylish and ecological The Wältimatte combines modern living, ecological responsibility, and a connection to nature. Let yourself be convinced by the combination of modern design, well-thought-out room concepts, and sustainable lifestyle. Design your dream home individually and experience quality of life at the highest level. Learn more on the project website: www.waeltimatte-unterkulm.ch We look forward to hearing from you!

Travel time
-
New building
1 / 15
CHF 1,125,000.– Premium
5.5 rooms241m² living space
Im Eichhörnli, 5734 Reinach AG

5.5-room single-family house with attic floor / new building / Reinach AG - sunny location with a far-reaching view

*Central and yet absolutely quiet location - in the middle of Switzerland*New building of exclusive single-family homesA "dream house" where you can now safely and actively participate in the interior design.Execution with qualified companies - with price security!In an elevated, quiet location, eight modern single-family homes are being built in Reinach AG - ready for occupancy around March/April 2027.Highest living comfort on 241 m² of living space.With great south and sunny orientation, quiet location above the village center and yet close to the center, high privacy in a quiet neighborhood.Sales prices with price security thanks to certified companies and professional processing; from CHF 1'125'000.00 **plus 2 underground parking spaces à CHF 35'000.00 each(Optional with 3 underground parking spaces as long as stocks last)The house impresses with: • Generous room layout: 5.5 rooms spread over 4 floors offer plenty of space for individual living wishes • Modern kitchen: Open kitchen with large cooking island, spacious dining and living room with direct access to garden and covered seating area • Attic terrace with panoramic view: Beautiful view over the valley and Reinach. Attic floor with terrace and far-reaching view, offering the highest privacy - south orientation for great sun exposure • Three bathrooms: Comfortable equipment for everyday family life on each floor, high-quality interior design and modern technology combined • Garage and outdoor area: Underground parking with 2 spaces and direct access to the house, outdoor area on each floor, seating and lawn area, 1st floor and attic floor - terrace - privacy guaranteed. High-end and exclusive equipment: The house has the latest technology with heat pump, "Free-Cooling-System" and PV system, optimal energy efficiency. High construction standard with high-quality execution. The sunny orientation provides plenty of natural light, especially in summer.Perfect location: Embedded in the neighborhood, it offers an ideal combination of rural tranquility and urban connection in Reinach AG. Modern architecture and sustainable construction. The flexible, modular options in the attic floor allow for use as a hobby room, office/home office, studio, or parent's bedroom.Secure your "dream house" now - contact us!

Travel time
-
Angeline Dhillon

Angeline Dhillon

1 / 13
Angeline Dhillon

Angeline Dhillon

  • Parking space
  • Balcony / Terrace
  • Garage
  • +3
CHF 999,999.– Top
5 rooms125m² living space
5037 Muhen

A Home to Fall in Love With: Single-Family House with Enchanted Garden

In a beautifully quiet and family-friendly residential area of Muhen, this detached 5-room single-family house awaits you with wonderful all-day sunshine, plenty of privacy, and a particularly cozy atmosphere. The property is in the first hand and has been lived in, appreciated, and very well maintained over all the years. A home that is now allowed to change its owners for the first time and in this combination definitely does not come onto the market every day. Upon entering the house, you will find the absolute heart of the property on the ground floor: the over 42 m2 large living and dining area. The spacious rooms offer wonderful opportunities to design a cozy living area and a large dining area. The connection to the outside area is particularly beautiful. The view extends directly into the garden green and via the terrace, you can immediately access the beautiful garden. The fireplace in the living area provides additional coziness. Especially on cooler autumn and winter evenings, a wonderfully comfortable atmosphere is created here, and a place where you like to spend many hours together. And at the latest when stepping outside, one of the very special highlights of this property shows itself: the enchantingly beautiful garden. The lovingly designed and lushly planted garden and green area offers incredible privacy and numerous opportunities to enjoy life outdoors. A covered terrace and many additional opportunities for seating and retreat areas ensure that you can always find a new favorite spot around the house. Thanks to the excellent all-day sunshine, the garden can be enjoyed from morning to evening; whether with the first coffee, playing with the children, having a barbecue with friends, or on a cozy summer evening in the middle of your own greenery. A practical garden house also offers space for garden tools, garden furniture, and everything that can be stored outside. Back on the ground floor, there is a separate kitchen, which also has direct access to the garden. Another room on this floor offers you additional flexibility; whether as a guest room, home office, children's room, or personal hobby room. Here, the individual needs of the new owners decide on the future use. The ground floor is rounded off by a guest bathroom with sink, shower, and toilet. On the upper floor, there are three spacious bedrooms and thus the private retreat area of the house. The approximately 17 m2 large master room has direct access to its own covered balcony. A wonderfully private place to step outside in the evening, enjoy the peace, and perhaps let the day fade away with a glass of wine. Two more spacious bedrooms offer plenty of space and are ideal as children's, guest, or workrooms. Also located on this floor is the family bathroom, which is comfortably equipped with a double sink, shower, and bathtub, and offers everything you need for everyday life. Additional and extremely spacious storage space is offered by two attic areas. One of them covers around 7 m2 and offers additional potential. The second, elongated attic covers an impressive approximately 14 m2 and is accessible from two rooms. An enormous additional area for all the things you want to store in the house but not necessarily in the daily living area. Even in the basement, there is still surprisingly much space. Here you will find a spacious laundry room with a washing machine, dryer, and water connection. Another highlight is the approximately 18 m2 large hobby room, which could be heated if required and thus offers various possibilities. In addition, two more cellar rooms are available, offering an extraordinary amount of storage space and enough space for supplies, seasonal items, and all sorts of belongings. Even when it comes to parking, the generous space offer of this property shows itself. The house includes a 38 m2 large double garage with comfortable space for two vehicles and additional storage options. In addition, several outdoor parking spaces are available, so it's not only easy to find a place for your own vehicles but also for visitors directly at the property. We would be happy to present the property to you in person during a non-binding viewing appointment. --- Sale in a two-stage bidding process The property is being sold as part of a two-stage bidding process. After the first viewing phase, potential buyers will have the opportunity to submit their purchase offer in a bidding round. All information about the process and the corresponding deadlines will be transparently communicated to potential buyers during the sales process.
  • Parking space
  • Balcony / Terrace
  • Garage
  • +3
  • Aerial view of a single-story white house with a brown tiled roof, surrounded by a well-maintained garden and lawn. The house features a garage and a driveway with a parked car.
  • Aerial view of a residential neighborhood with multiple houses, well-maintained lawns, and gardens.
  • Single-story white house with a grey roof, white shutters, and a well-maintained garden. Features a garage on the right side and a small chimney on the roof.
  • Floor plan showing multiple residential plots with numbered lots and street names (Alpenweg).
  • Bright kitchen with wooden cabinets, stainless steel appliances, and a central island with a wooden countertop. The space features a sink, refrigerator, and various decorative items including flower pots and a bowl on the counter.
  • Bathroom with pink tiles, a sink, toilet, bathtub, shower curtain, and a washing machine. There is a radiator under the window and a rug on the floor.
  • Living room with a purple sectional sofa, coffee table, TV, side table, and large windows with red curtains.
  • Cozy bedroom with a large bed, red and yellow bedding, nightstand with lamp, picture frame on wall, flower vase on dresser, and patterned rug on floor.
  • A cozy indoor space with a wooden table, chairs, a fireplace, decorative wall art, and potted plants. The room features large glass doors leading to an outdoor area with a view of greenery.
  • Bright room with wooden flooring, large window with curtains, a sofa, a desk with chairs, a lamp, and a picture frame on the wall.
  • The room features a large wooden wardrobe, a red table with a chair, a patterned rug, a kitchen area with cabinets and a stool, and a screen placed against the wall.
  • Empty garage with concrete floor, white walls, wooden ceiling, and an open door leading to another room.
  • Logo of a real estate company with the letters "LR" and the word "HOME" below it.
1 / 13
CHF 995,000.– Top
6 rooms153m² living space
Alpenweg 18, 5040 Schöftland

Detached 6-room single-family house on 749 m² – much potential

"Brief description"Spacious plot, 6 rooms, double garage, and attractive expansion or development opportunities – ideal for families, multi-generational living, or investors."Object description"In a quiet and sunny residential area in Schöftland, we are selling this detached 6-room single-family house on a spacious plot of 749 m².The house, built in 1971, has been carefully maintained over the decades and is in a solid condition corresponding to its age. A comprehensive renovation is required, but it also offers the opportunity to redesign the property according to your own ideas.The ground floor has a kitchen, a spacious living room, a bedroom, and two additional rooms. The room offer is complemented by a bathroom with a bathtub, shower, and double sink.In the basement, there are two additional heated rooms, which can be used in a variety of ways, in addition to cellar, laundry, and technical rooms. In total, approximately 276 m² of living space are available.Particularly attractive is the winter garden with a fireplace, which provides an additional living area. The well-maintained garden with plenty of green space creates privacy and offers enough space for families, pets, leisure activities, and gardening enthusiasts. A closed double garage and additional outdoor parking spaces round off the offer."Interesting development potential"A special feature of this property is its location in the W2N residential zone (infill development). According to the information in the exposé, the utilization factor is 0.50 or 0.70 in the W2N zone.Thus, subject to building permits and clarifications, there are interesting possibilities for renovation, new construction, or the development of several residential units.The property is therefore suitable for both owner-occupiers with individual living ideas and investors or project developers."Highlights"Detached 6-room single-family housePlot 749 m²Year of construction 1971Living space approx. 276 m²Building volume 937 m³4 heated rooms on the ground floor2 additional heated rooms in the basementKitchenBathroom with bathtub and showerWinter garden with fireplaceClosed double garage2-3 additional outdoor parking spacesWell-maintained garden with plenty of privacyAir-water heat pump, built in 2018Quiet and sunny residential locationW2N residential zone / infill developmentAttractive expansion and development potentialAvailable immediately"Location"Schöftland is located in the Suhrental valley in the canton of Aargau and combines natural living with good infrastructure. Shopping facilities, schools, restaurants, banks, medical care, and leisure activities are within short distance.The SBB train station and the Wynental and Suhrental railway provide a good connection to Aarau and the regional transport network. The motorway access is about 5 minutes away. The surroundings also offer numerous opportunities for walks, hikes, and bike tours."Key data"Address Alpenweg 18, 5040 SchöftlandObject 6-room single-family houseYear of construction 1971Plot 749 m²Living space approx. 276 m²Ground floor area 153 m²Volume 937 m³Rooms 6Garage Double garageHeating Air-water heat pump, 2018Availability ImmediatelySales price CHF 995,000.–"Viewing"The property is currently not inhabited and can be viewed by appointment. A short-term takeover is possible.Interested?We would be happy to show you this interesting property personally and inform you about the existing possibilities.LR HOME AGLiberato RennaTel. +41 76 389 08 00info@lr-home.chwww.lr-home.ch

Travel time
-
Marina Frei

Marina Frei

1 / 17
Marina Frei

Marina Frei

  • Parking space
  • Garage
  • Pets allowed
  • +4
CHF 995,000.–
5.5 rooms136m² living space
Dorfbachweg 3, 5742 Kölliken

TASTEFULLY RENOVATED - READY FOR YOU TO MOVE IN

Welcome to your first home. As soon as you enter this charming residential idyll, which has been renovated with great attention to detail, you will be greeted by an elegant and inviting atmosphere. The bright living and dining area with access to your charming garden paradise will delight you. The modern and timeless kitchen integrates perfectly into the room concept. Of course, a guest toilet is also not missing. One floor higher, you will find two spacious bedrooms for individual design. Each has an en-suite bathroom - perfect for a stress-free start to the day. The developed attic, which is currently used as one room, can be flexibly divided into two rooms and creates a lot of space for more privacy. Thanks to the already pre-installed bathroom connections, there is also the possibility of realizing another bathroom according to your wishes.This LIVING ESTATE offer scores with the following facts: • Light-flooded floor plan concept • Renovated 2024/2025 • Developed attic with potential for an additional room • Elegant and timeless kitchen with plenty of storage space • Low-maintenance garden • Basement with direct access to the underground garage • And much more... In front of the house, you have two outdoor parking spaces available. An underground parking space for an additional 35,000.- is also available for you. In the basement with direct access to the underground garage, you will receive additional rooms besides the normal laundry room.Let yourself be convinced by the special living atmosphere during a personal visit - we look forward to presenting this home to youInvestments2024 / 2025 • New kitchen • All bathrooms renovated • Additional bathroom created on the upper floor • Bathroom connections pre-installed in the attic • Electrical installations expanded • New floors laid • Replacement boiler • Complete interior painting • Attic developed

  • Parking space
  • Garage
  • Pets allowed
  • +4
Travel time
-
1 / 13
CHF 1,230,000.–
4.5 rooms170m² living space
Lenzstrasse 37, 5734 Reinach AG

Well-maintained single-family house with plenty of space and maximum privacy

Spacious living in the countryside This detached 4.5-room single-family house from 2005 impresses with a lot of privacy, spacious rooms, and an exceptionally large plot of 1,325 m². The location on a dead-end street with a private road and the mature planting ensure a protected character and a lot of peace. At the same time, the village center can be reached by car in just around three minutes.Inside, there are around 170 m² of net living space available. The heart of the house is the approximately 51 m² large living area with large window fronts, plenty of daylight, and a Swedish stove with storage function. The three bedrooms with around 22 m², 22 m², and 16 m² also offer more than average spacious rooms. The room offer is complemented by an approximately 17 m² large bathroom with shower and bathtub, as well as a separate guest toilet.The basement has a total of around 91 m² of cellar space. In particular, the approximately 51 m² large cellar room offers a variety of uses as a hobby, fitness, storage, or workshop room.The fully fenced plot with numerous trees offers a lot of free space and is ideal for families, pet lovers, and all those who appreciate natural living with a lot of privacy.A Viessmann heat pump ensures a pleasant room climate. A spacious double garage and four outdoor parking spaces also offer comfortable parking options and sufficient space for larger vehicles.A special property for all those who want to combine spacious living, a lot of surroundings, and privacy with a good connection.Highlights: • Spacious plot with 1,325 m² • A lot of privacy and fully fenced garden • Quiet location on a dead-end street with private road • Above-average spacious rooms • Approximately 51 m² large living area with Swedish stove • Heat pump for relatively low additional costs • Double garage and four outdoor parking spaces Have we sparked your interest? We would be happy to provide you with the detailed sales documentation, including a virtual 360° tour. Convince yourself - we look forward to your contact.

Travel time
-
1 / 16
CHF 1,490,000.–
5 rooms198m² living space
Bielstrasse 435, 5054 Kirchleerau

Living and working in an exclusive MINERGIE single-family wooden house

Welcome to Kirchleerau - Your new wellness oasis!In a sun-drenched and quiet residential area in a single-family house quarter, we offer this exclusive and detached 5.0-room MINERGIE single-family wooden house with hobby room for sale.The attractive full-wood house has many exclusive details and guarantees a first-class living climate with high quality of life - a true wellness oasis.Let yourself be convinced by these exclusive details:• Kirchleerau AG, rural residential community with many sunny days• Nature-oriented living in a quiet single-family house quarter without traffic• Property in top condition, well-maintained and very well-kept• Concrete basement with exclusive full-wood construction• Bright, large and divisible children's / work and office room• Associated shower with WC and lavabo, window• Bright attractive living area with seat window and view into the green• Sensational, large dining area with direct garden access• Modern kitchen with comfortable cooking island and high-quality appliances• Large garden seating area, sun wooden deck with shading• 2 comfortable bedrooms and dressing room with laundry chute• Large exclusive bathroom with freestanding bathtub and shower• Technology / laundry, large hobby room with separate access in the basement• Air / water heat pump heating with floor heating distribution• Energy-efficient photovoltaic system and controlled living room ventilation• Comfortable large carport and various outdoor storage spaces• And many more details …Kirchleerau AG - an attractive residential community:Kirchleerau, an attractive and nature-oriented residential community, is located in the canton of Aargau in the middle Suhrental and belongs to the district of Zofingen. The community has a school house, where kindergarten and primary school are taught. The secondary school is attended in Staffelbach and the district school in Schöftland. The nearest gymnasium is located in the Kantonsschule Zofingen. For daily needs, there is a Volg shop and smaller local shops in the village. Further shopping opportunities can be found in the surrounding communities. In terms of traffic, you are well connected with the A1 motorway access in Muhen and the nearby train station in Schöftland. With the train and bus connections, you can reach Aarau, Sursee, and other larger central communities in just a few minutes.More information about the place of residence at www.kirchleerau.chADVICE AND SALE:Let yourself be convinced by this exclusive living space offer. For further information or to arrange a viewing appointment, Martin and Roman Strebel from MARBEL Immobilien are available at 056 491 15 79 and 076 436 90 97 at any time.Your new place in the sun is waiting for you - Call us.

Travel time
-
Fabio Landolfi

Fabio Landolfi

1 / 15
Fabio Landolfi

Fabio Landolfi

  • Parking space
  • Balcony / Terrace
  • Garage
  • +3
CHF 1,399,000.–
5.5 rooms151m² living space
Oberhubelstrasse 57, 5742 Kölliken

Newly built project on a sunny slope

Your very own high-altitude resort. Day after day.What comes to mind when you see a solar panel on a house roof? Exactly: This must be a very sunny location. At Oberhubelstrasse 57 in Kölliken, you could add the predicate "high-altitude resort", after all, the house is located at almost 500 meters above sea level. Here, the fresh air, the relaxing view, and the forest contribute to daily relaxation. It begins right behind the house and ends only at the distant horizon, which is why the term "recreational area" is really filled with meaning. Whoever doesn't have a dog yet will consider getting one at the latest when moving into the new home. Or just a small pack, since there's room for it in the house, garden, and garage, even besides a larger family. Speaking of family: What an environment for happy growth, with one foot in nature, and yet only ten minutes away from school or kindergarten. With a bright living room as the center of family life and a separate, spacious room as a retreat. • Family-friendly environment• Magnificent panoramic view over the roofs• Quiet, sunny slope location• Individual, high-quality interior design• Personal choice of materials and equipment• Bright living areas• Short distances to schools and kindergartens• Spacious living and dining area as the center of family lifeWe look forward to your contact.

  • Parking space
  • Balcony / Terrace
  • Garage
  • +3
Travel time
-
1 / 12
CHF 1,490,000.–
7.5 rooms
Zehntengasse 3, 5724 Dürrenäsch

Reserved: Building land with high-quality existing property. A rare opportunity.

Highlights • Attractive investment opportunity • 1,860 m² total plot • Attractive approx. 1,200 m² land reserve WG2 • Existing property, built in 2007 • Rare plot size Building land with existing property, an investment in the future This exceptional plot combines a generous land reserve within the residential and commercial zone WG2 with a high-quality existing property. The combination of a total plot area of 1,860 m² and a 7.5-room single-family house built in 2007 offers an offer that convinces both in terms of plot size and usage possibilities. ? 1,860 m² total plot ? approx. 1,200 m² land reserve WG2 ? 1,860 m² total plot ? 591 m² existing building and surrounding area ? Usage and development possibilities are to be examined by the buyer. 7.5-room single-family house with high-quality living standards The house, built in 2007, presents itself in a very well-maintained condition and offers around 205 m² of net living space with a well-thought-out floor plan. The bright living and dining area with open kitchen forms the heart of the house and offers direct access to the high terrace with pergola. The garden with pool, green spaces, and tree population creates a high level of privacy and invites you to linger. The room offer is supplemented by three rooms and a spacious master bedroom with dressing room on the upper floor as well as a hobby room, basement and technical rooms with direct garage access on the lower floor. Whether as an exclusive owner-occupied home with an exceptionally large plot, as a multi-generational property, as a long-term land reserve, or as an attractive investment opportunity, this plot offers versatile perspectives for owner-occupiers and investors. We would be happy to present this special plot with existing property to you in the context of a personal viewing.

Travel time
-
1 / 17
Price on request
10.5 rooms373m² living space
Oberwiberg 6, 6212 St. Erhard

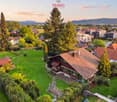
Rural Idyll with Far-Reaching Views and Diverse Usage Options

St. Erhard combines natural recreation, rural tranquility, and a lively village life. Here, a stylish 10.5-room country house awaits you, which harmoniously combines spacious living, diverse usage options, and a dreamy view.Highlights at a glance• Versatile ground floor Separate office space with its own entrance, spacious cellar rooms, guest toilet, and coffee kitchen. Ideal as a practice, home office, apartment, or for a multi-generation concept.• Exclusive living area Bright living and dining area with high-quality kitchen and heated winter garden for a living feeling at any time of the year. A separate apartment offers additional space for family, guests, or rental.• Dreamy view Enjoy sunny hours on the terraces and balcony with an unobstructed view of Lake Mauensee, Lake Sempach, and the impressive Alpine panorama.• Perfect accessibility Shopping facilities, schools, public transport, and the motorway connection are just a few minutes away and combine rural tranquility with optimal mobility.• Spacious parking Two double garages offer space for up to four vehicles and additional storage space.This exceptional country house is ideal for families, self-employed individuals, or anyone who wants to combine spacious living with a unique view and flexible usage options.Convince yourself with a personal visit. We look forward to your contact.
Travel time
-
1 / 11
CHF 1,100,000.–
4.5 rooms187m² living space
Grubenring 11, 4805 Brittnau

Modern semi-detached house with atrium, terrace, and garden

Highlights • Well-planned floor plan with atrium • Expandable by 1-2 rooms on the 2nd floor • Spacious garden area • Inviting terrace • Modern interior design and bright living rooms • Southern orientation, plenty of sunlight • Outdoor parking and a carport • Very large basement This modern 4.5-room semi-detached house impresses with a spacious living area of 187 m², a well-planned floor plan, and bright rooms. On the 2nd floor, one or two additional, separate rooms can be realized with minimal effort. Thanks to the southern orientation, you can enjoy sunlight all day - whether on the spacious terrace, in the well-kept garden, or in the stylish living area.Already when entering, you are greeted by a welcoming entrance area with practical built-in closets, supplemented by a separate guest toilet. The open living and dining area is the heart of the house: spacious, bright, and elegantly designed, it is complemented by a tasteful atrium that brings additional light into the interior and gives the room a special depth. The modern, openly integrated kitchen impresses with high-quality equipment and blends seamlessly into the stylish living concept. Floorboards on the ground floor and parquet in the upper floors underline the high-quality interior design. On the upper floor, a spacious bedroom with a dressing area and direct access to the stylishly equipped family bathroom awaits you. Another room and a separate bathroom offer additional space for family or guests. The second floor offers a variety of uses - whether as an office, studio, or private retreat.The offer is rounded off by an exceptionally large basement and two parking possibilities (carport and outdoor parking space).

Travel time
-
Katrin Wobmann

Katrin Wobmann

1 / 11
Katrin Wobmann

Katrin Wobmann

  • Parking space
  • Balcony / Terrace
  • Garage
  • +1
CHF 920,000.–
4 rooms107m² living space
Oftringen, 4665 Oftringen

4-bedroom house with development potential in a quiet and central location

This 4-bedroom house offers spacious rooms, attractive conditions, and versatile perspectives. The property requires renovation and is aimed at buyers who recognize and want to utilize development potential. The net living area is 107 m2, while the expandable attic offers additional usage reserves. The 484 m2 large plot is located in the WG4 building zone, which allows residential and commercial use. Thanks to a high utilization factor of 0.9, there are excellent opportunities for expansion or redesign, possibly for the construction of a two-family house. The location is central and yet pleasantly quiet. Triple-glazed plastic windows and a new entrance door meet modern requirements. A separate garage box and four storage spaces provide comfortable parking conditions. Additionally, a separate chimney house with a cozy chimney is available, which complements the outdoor area in a special way. Whether renovation, expansion, or new development, this property offers a solid basis for individual concepts. Ideally suited for investors or families with vision and long-term perspective. The price is negotiable. Have we sparked your interest? Contact us - we look forward to hearing from you.Exact address available after registration on neho.ch.INTERESTED IN A VIEWING? PLEASE REGISTER: https://neho.ch/b/4665-26-3

  • Parking space
  • Balcony / Terrace
  • Garage
  • +1