2 results - House, chalet, rustico to buy in Campione d'Italia

1 / 13
Price on request
7 rooms190m² living space
Via Totone 40, 6911 Campione d'Italia

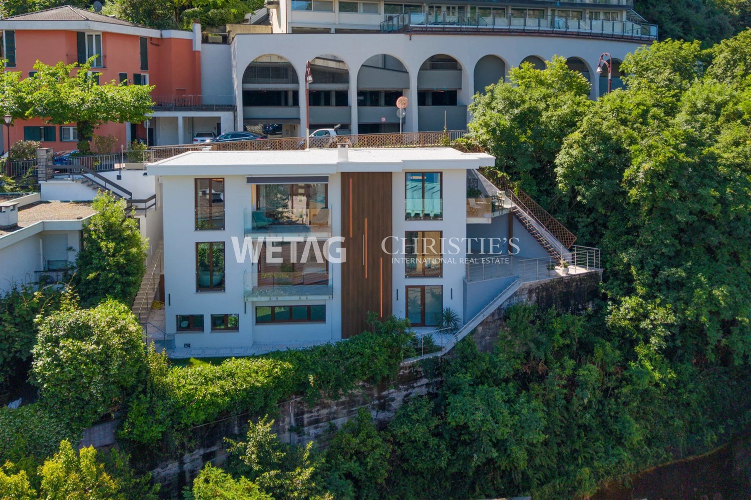
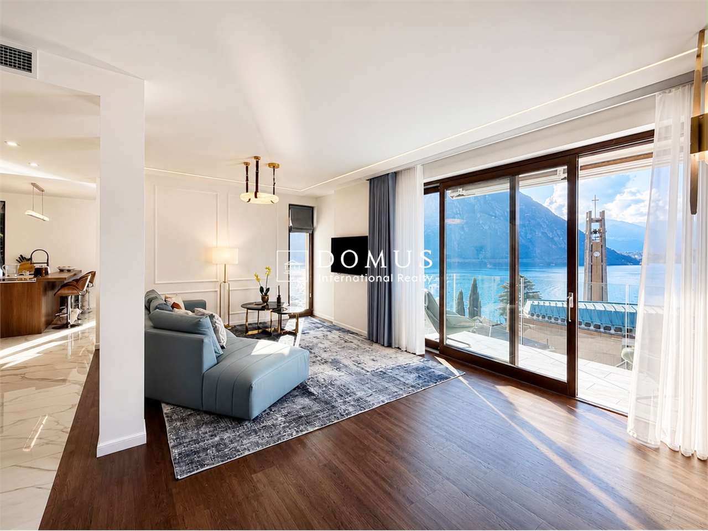
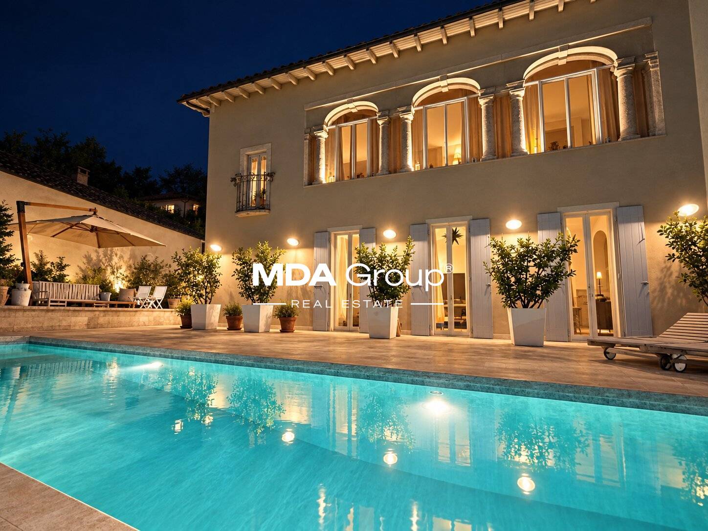
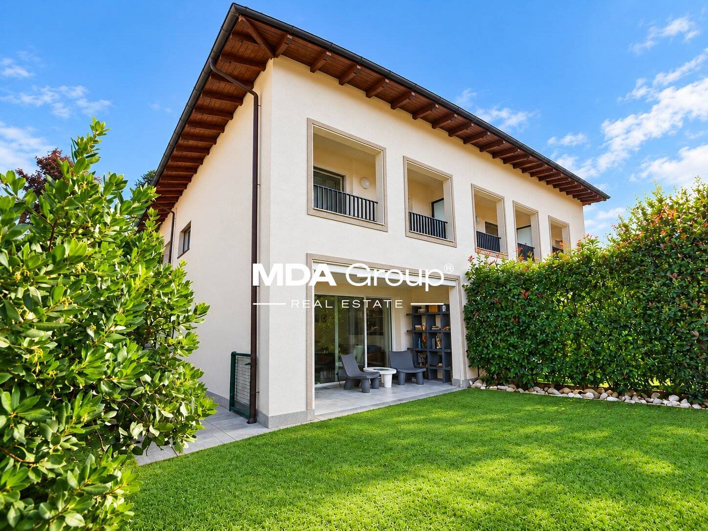
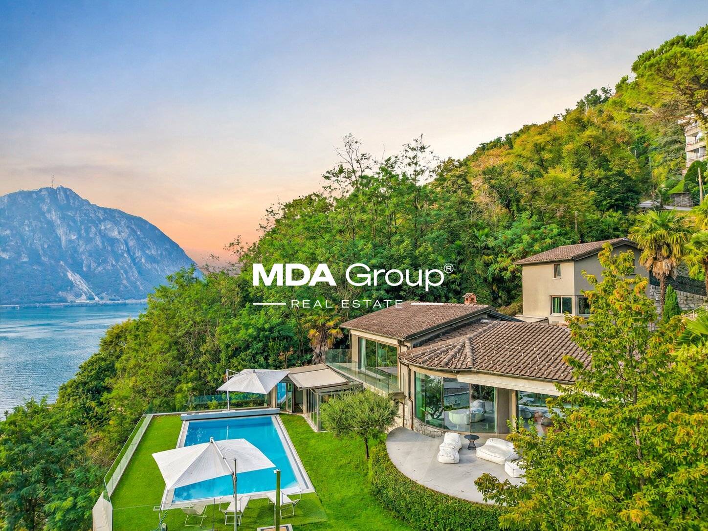
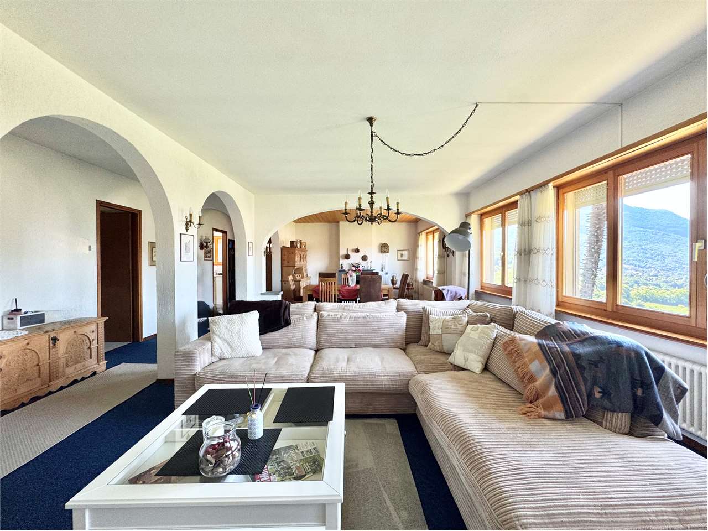
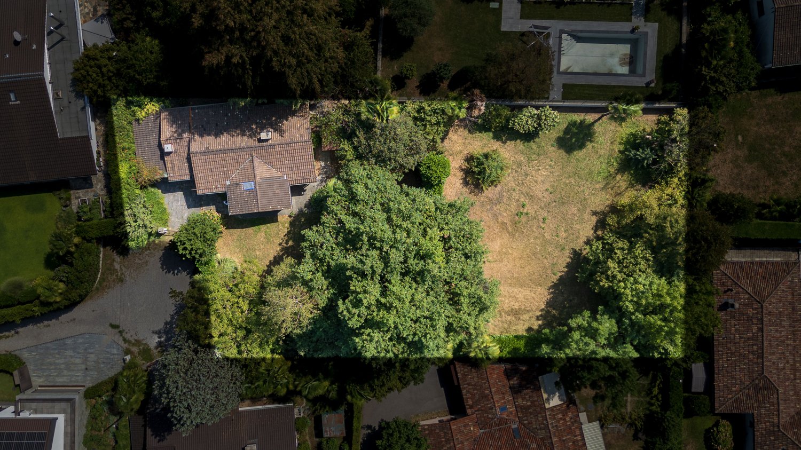
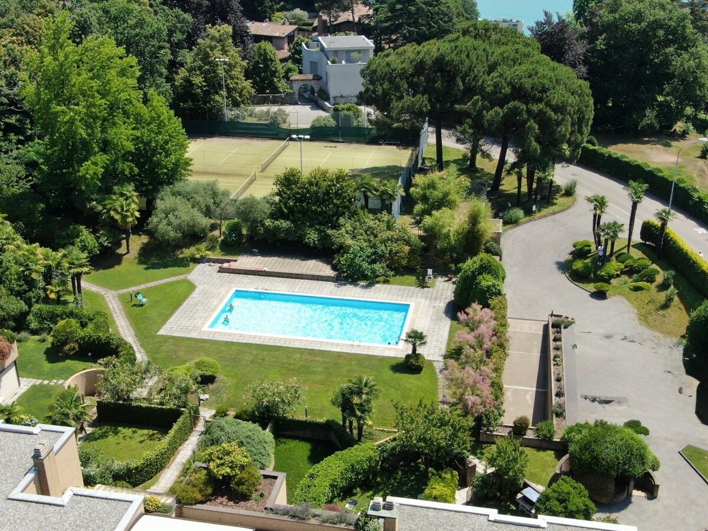
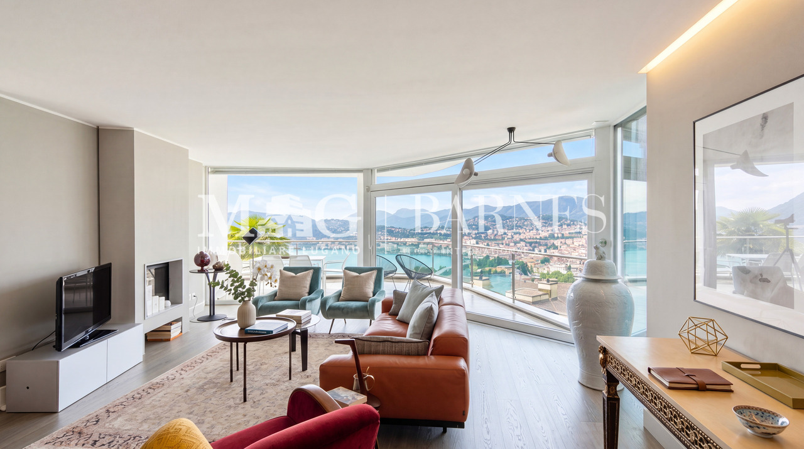



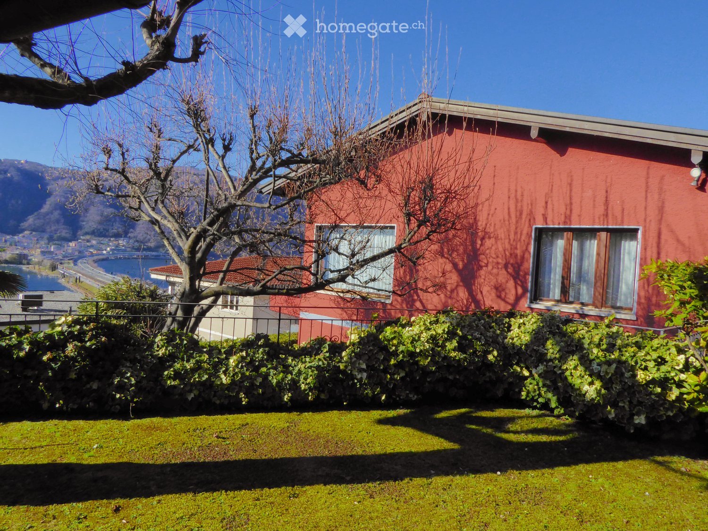
Villa con 2 Appartamenti Indipendenti e Splendida Vista Lago a 180

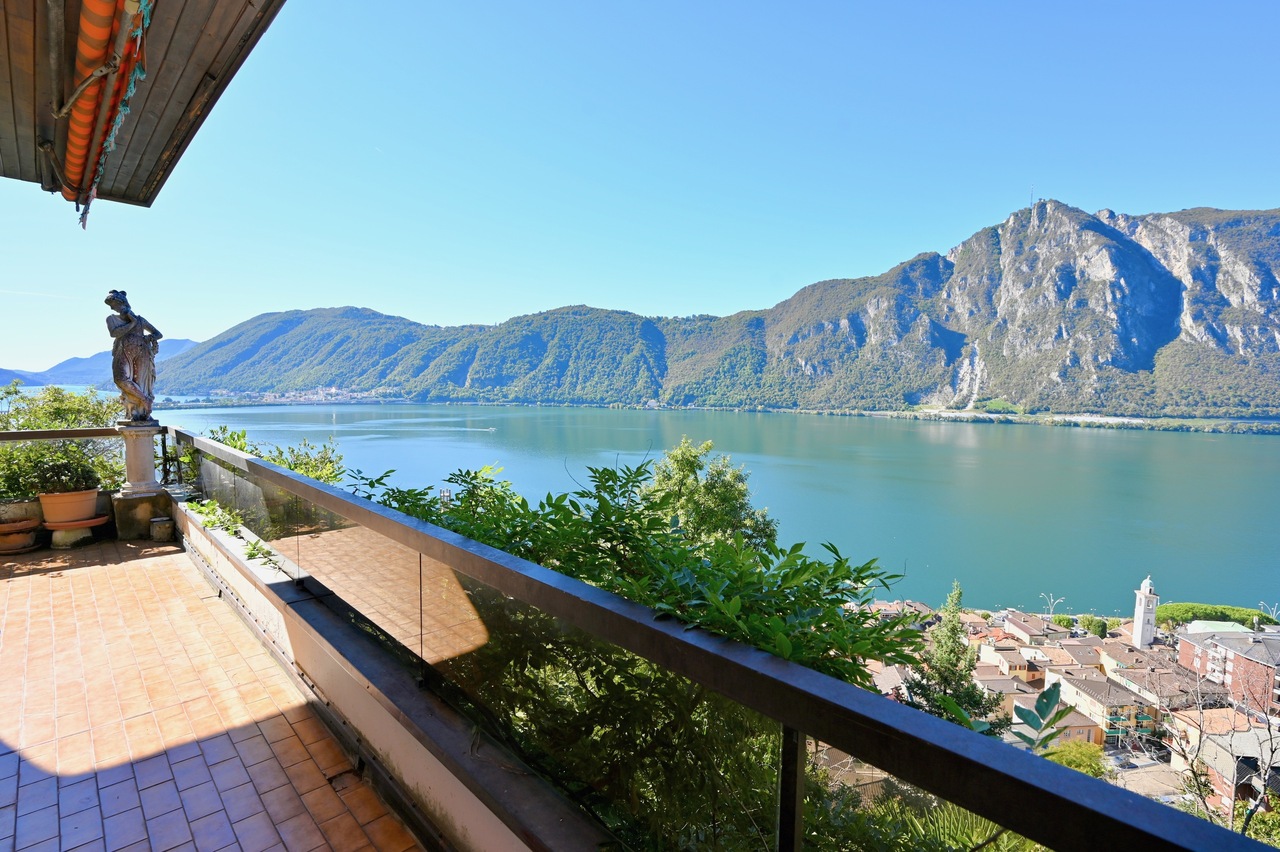
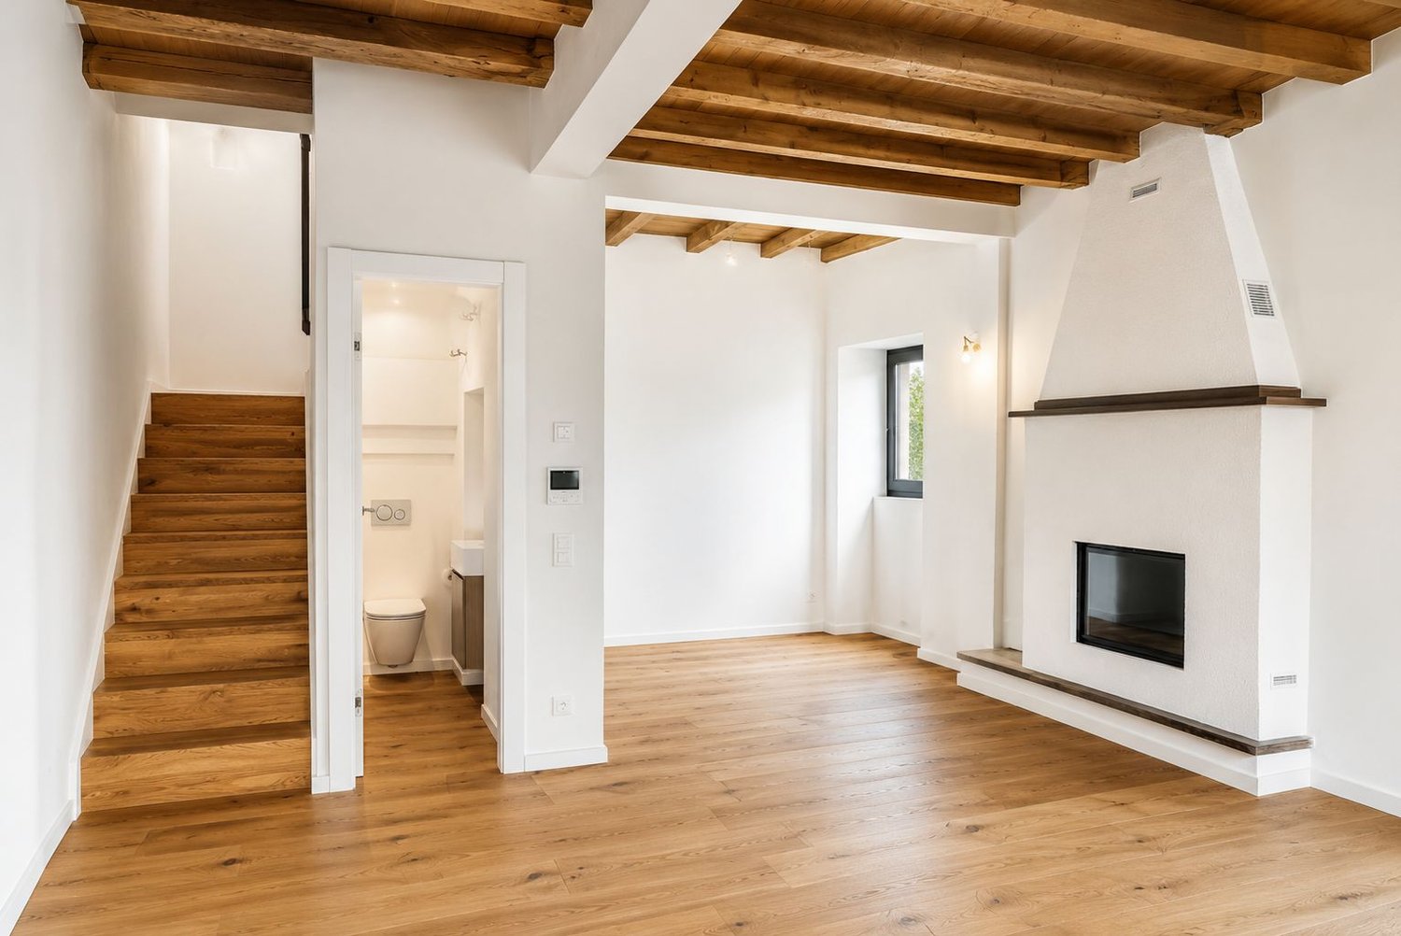
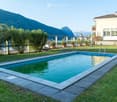
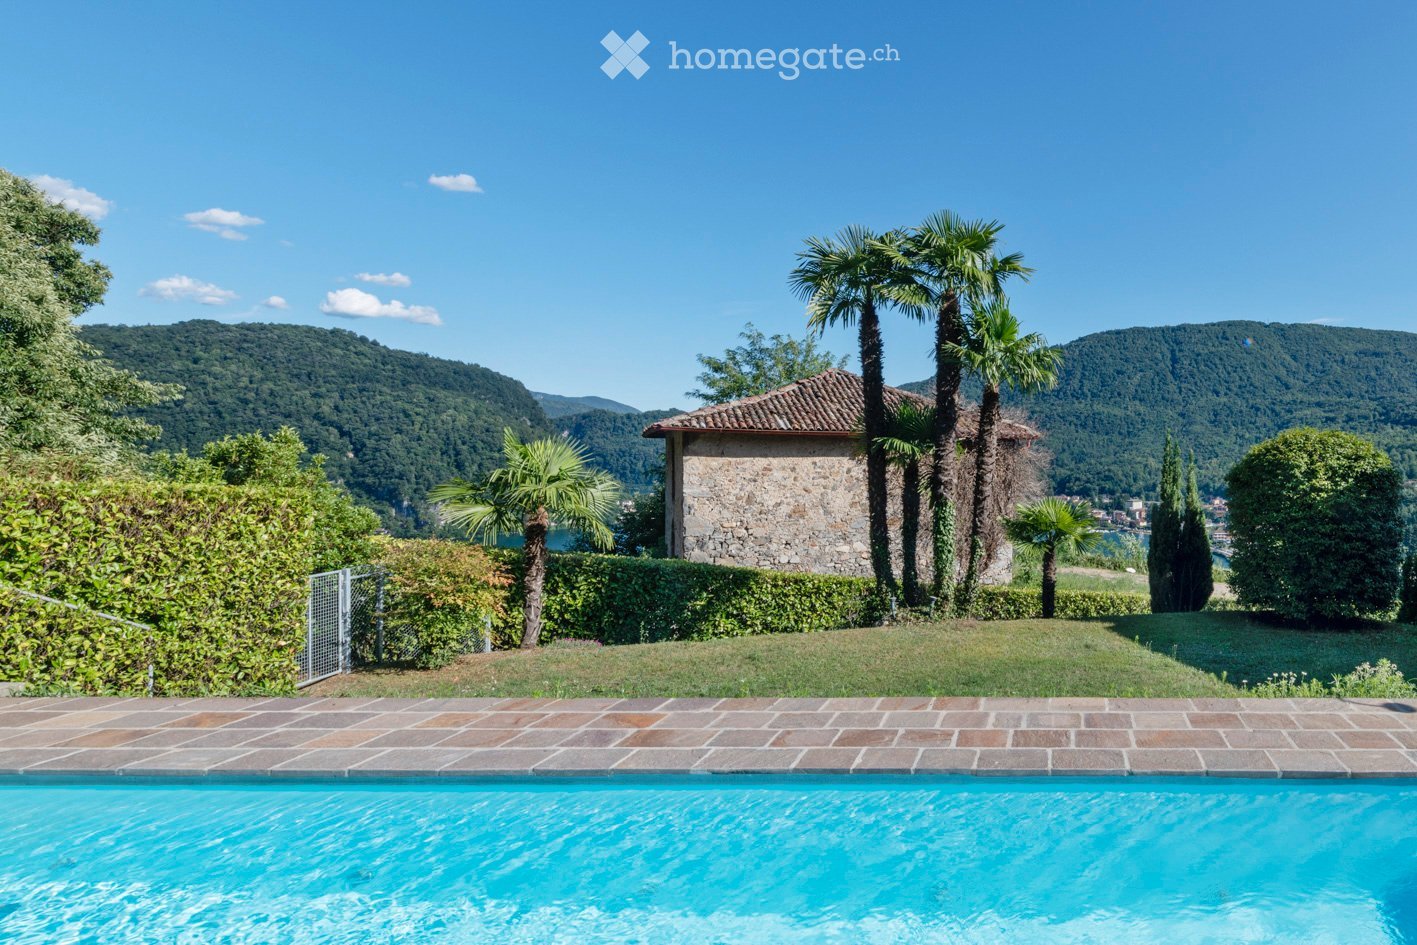
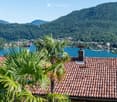
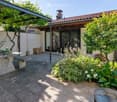
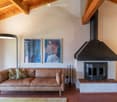
Sulla collina di Campione d'Italia, in una tranquilla e panoramica zona residenziale a circa 12 km da Lugano, proponiamo in vendita una villa con splendida vista aperta a 180 sul lago e sulle montagne circostanti.La proprietà sorge su un terreno di circa 1'400 m² e si sviluppa su 2 livelli, per una superficie abitabile complessiva di circa 190 m².La villa è suddivisa in 2 unità abitative indipendenti, ciascuna con il proprio ingresso. Ogni appartamento comprende 2 camere da letto, 2 bagni, una cucina, un accogliente soggiorno con camino e una terrazza panoramica ideale per rilassarsi ammirando il paesaggio.Un pratico ascensore collega direttamente l'area parcheggio all'abitazione, garantendo massima comodità.All'esterno, il giardino circonda la casa offrendo privacy e spazi verdi. L'impianto di riscaldamento è stato rinnovato nel 2020.Completano la proprietà 3 posti auto privati esterni.Auf dem Hügel von Campione d'Italia, in einer ruhigen und panoramareichen Wohngegend, etwa 12 km von Lugano entfernt, bieten wir eine Villa mit atemberaubendem 180-Blick auf den See und die umliegenden Berge zum Verkauf an.Das Grundstück mit einer Fläche von ca. 1 400 m² erstreckt sich über 2 Etagen und bietet eine Wohnfläche von insgesamt ca. 190 m².Die Villa ist in 2 unabhängige Wohneinheiten unterteilt, jede mit separatem Eingang. Jedes Apartment verfügt über 2 Schlafzimmer, 2 Bäder, eine Küche, ein gemütliches Wohnzimmer mit Kamin und eine Panoramaterrasse, die zum Entspannen und Geniessen der Aussicht einlädt.Ein praktischer Lift verbindet die Parkfläche direkt mit der Wohnung und sorgt für maximalen Komfort.Der Garten umgibt das Haus und bietet Privatsphäre und Grünflächen. Die Heizungsanlage wurde 2020 erneuert.Zur Immobilie gehören 3 private Aussenparkplätze.On the hill of Campione d'Italia, in a quiet and panoramic residential area about 12 km from Lugano, we offer for sale a villa with a splendid 180 view of the lake and the surrounding mountains.The property is located on a plot of about 1,400 m² and is spread over 2 levels, for a total living area of about 190 m².The villa is divided into 2 independent living units, each with its own entrance. Each apartment includes 2 bedrooms, 2 bathrooms, a kitchen, a cozy living room with fireplace and a panoramic terrace ideal for relaxing while admiring the landscape.A practical elevator connects the parking area directly to the house, ensuring maximum convenience.Outside, the garden surrounds the house, offering privacy and green spaces. The heating system was renovated in 2020.The property also includes 3 private outdoor parking spaces.

More objects in your automatically expanded search area
20 results - Radius: + 10km
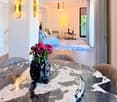
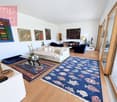
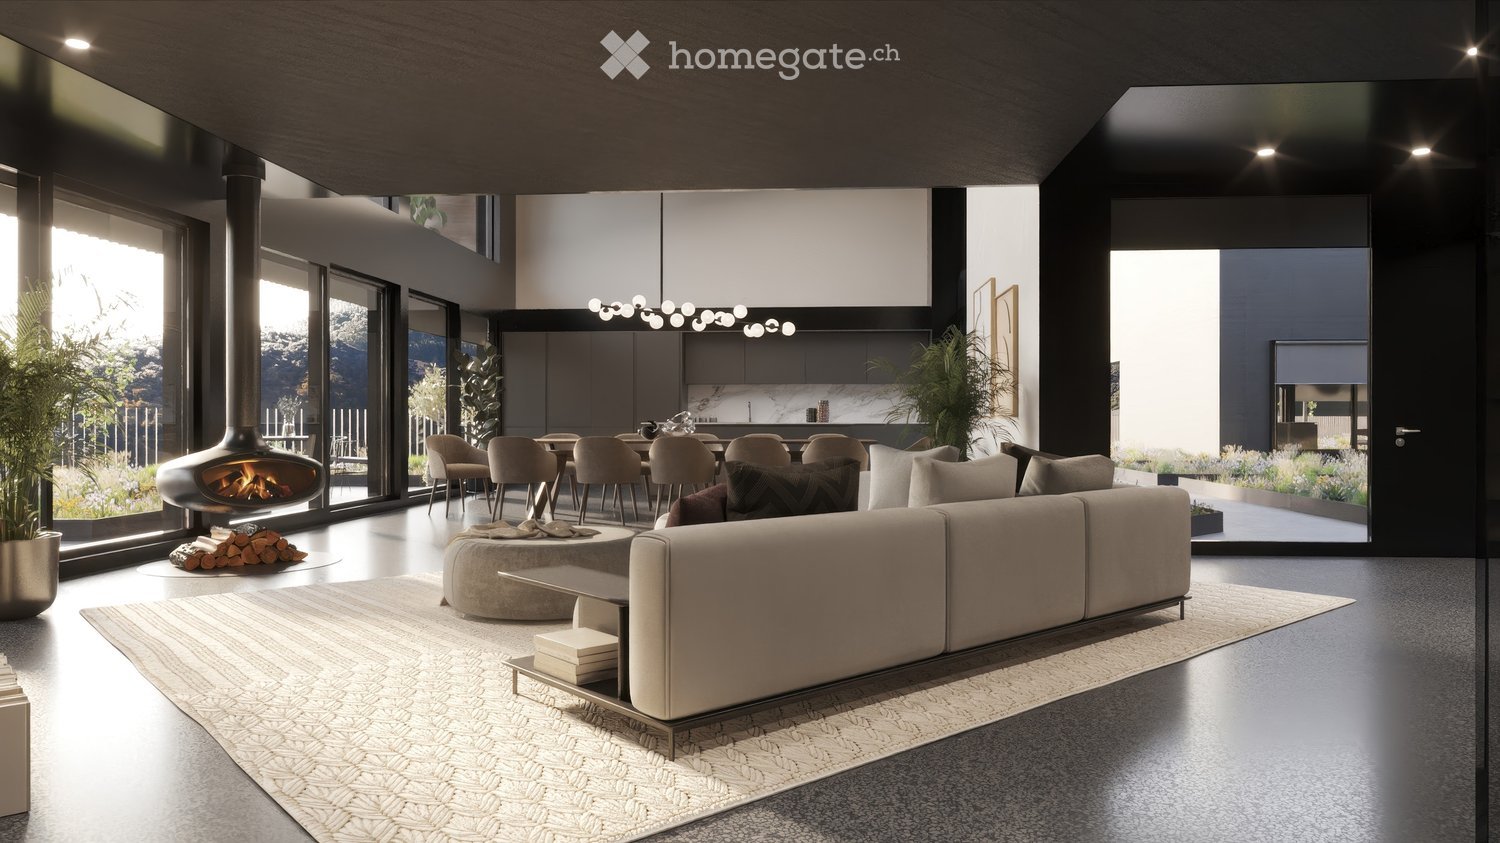
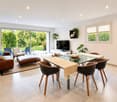
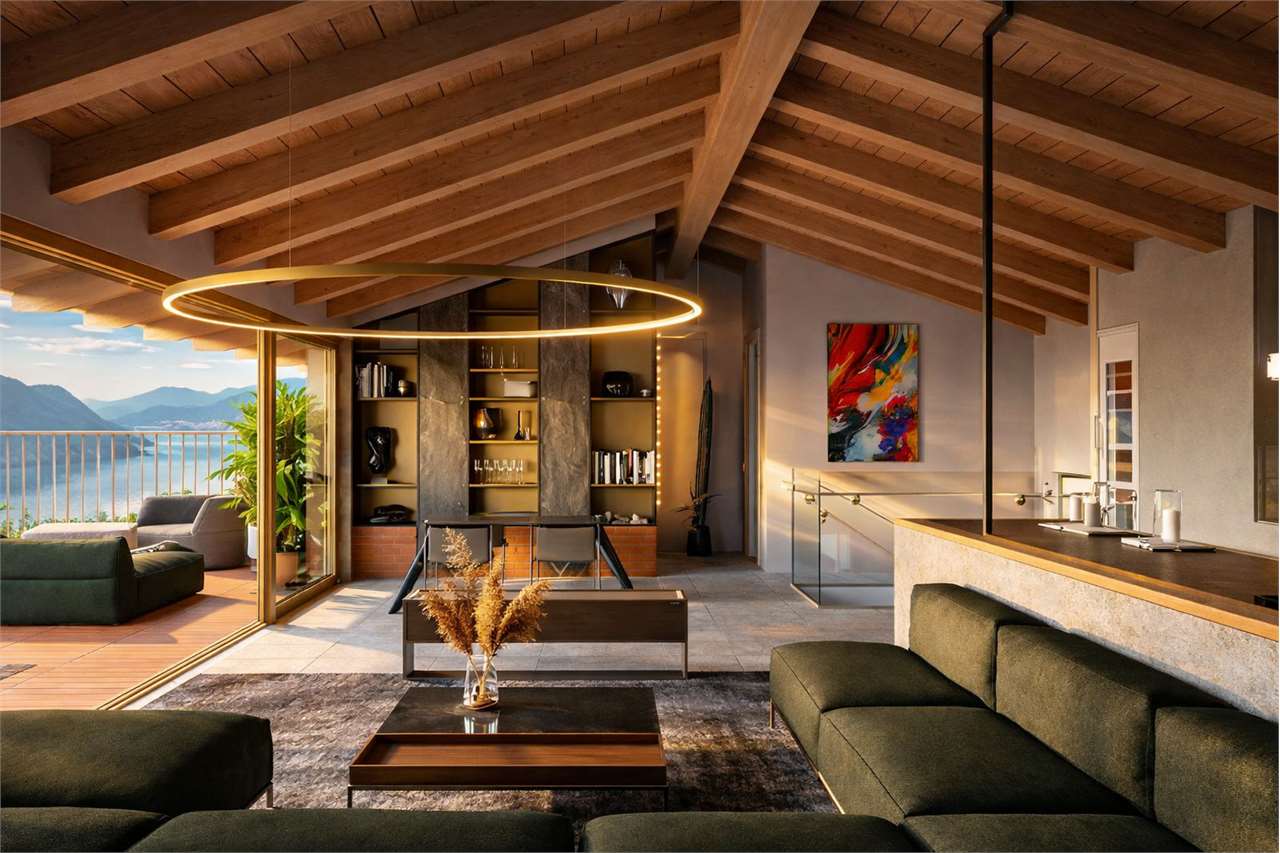
  • Fireplace, modern living room, dining room, sliding glass doors
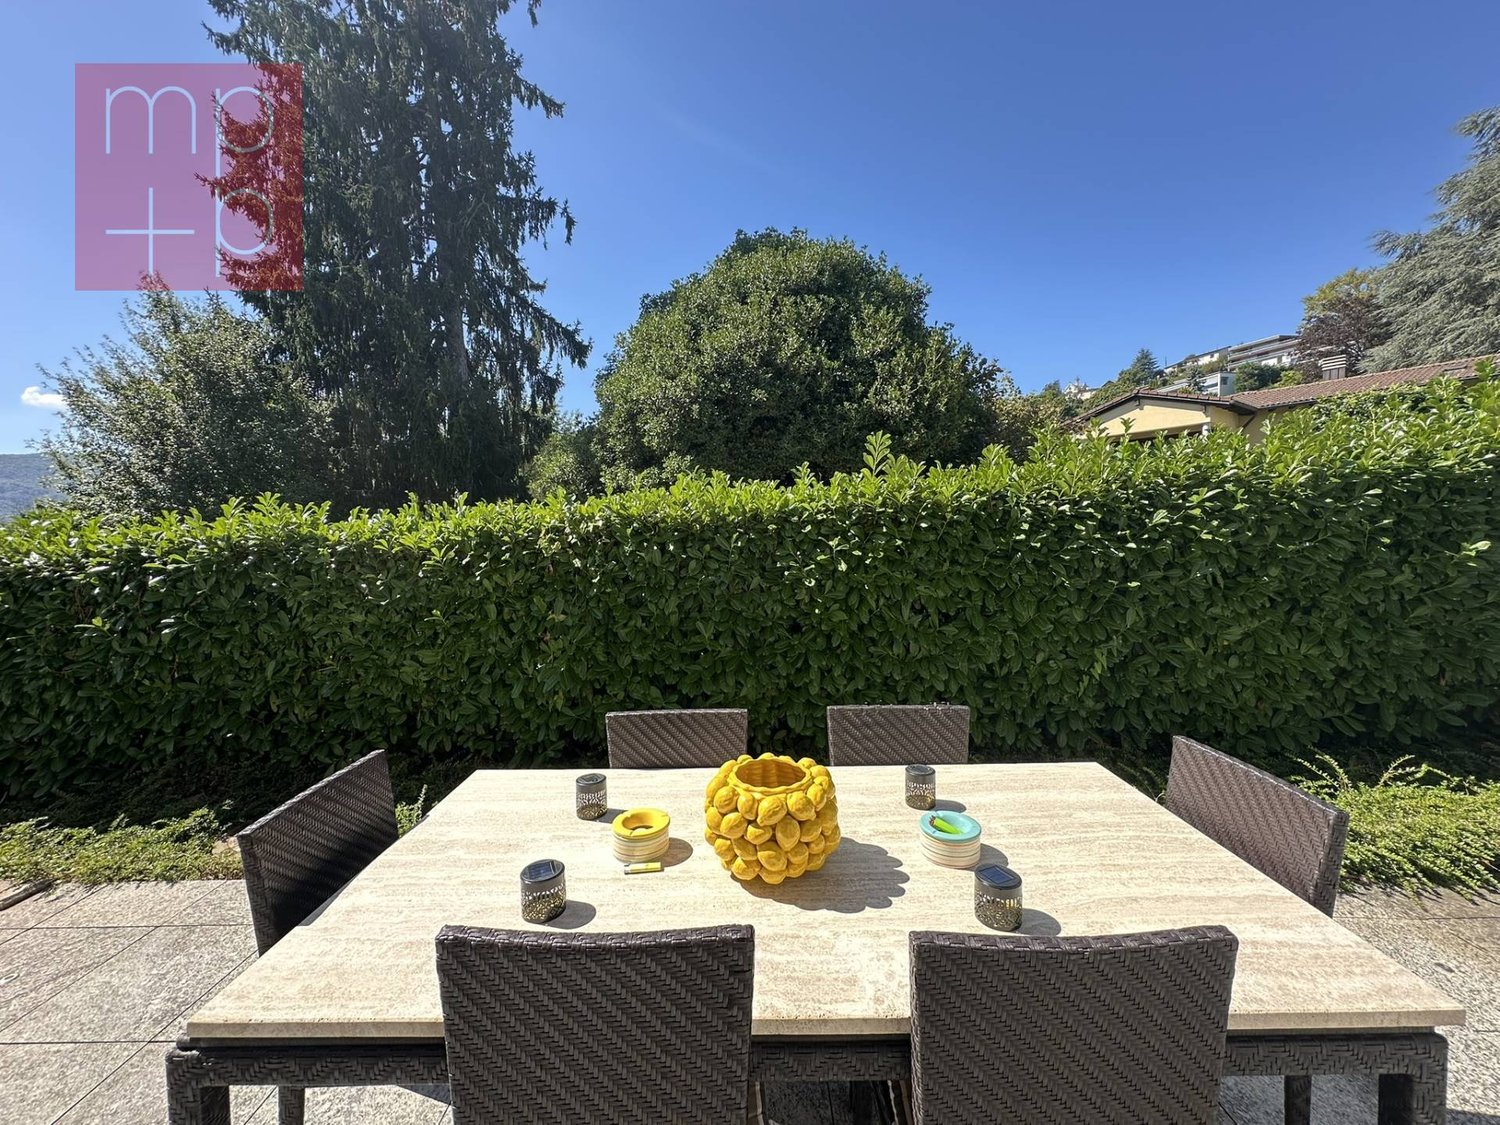
  • Outdoor terrace, balcony, dining table and chairs, umbrella, view of the mountains, modern architecture, natural landscape, flowers and plants, grass, buildings
  • Modern house, 2 story, balcony with umbrellas and seating, scenic view, large windows, wooden railings
  • Long hallway, glass wall, white sofa, large windows, staircase
  • open space with dining area, large windows, modern chandelier, TV, large sofa, fireplace
1 / 5
Outdoor terrace, balcony, dining table and chairs, umbrella, view of the mountains, modern architecture, natural landscape, flowers and plants, grass, buildings
Modern house, 2 story, balcony with umbrellas and seating, scenic view, large windows, wooden railings
Long hallway, glass wall, white sofa, large windows, staircase
CHF 6,804,900.– Premium
6.5 rooms498m² living space
Via Selva Piana 4, 6926 Collina d'Oro

Newly built villa with lake view in Collina d'Oro - Montagnola

Discover this extraordinary newly built villa located in the prestigious village of Montagnola, in the heart of Ticino. With 498 square meters of living space spread across three floors and a 748 square meter plot, this property represents the perfect balance between contemporary elegance and living comfort.In the exclusive area of Collina D'Oro, we offer for sale a splendid newly built fully detached villa, divided into 6.5 rooms on 3 levels, for a total of 373 square meters.In the basement, in the large garage, there are 6 parking spaces and a first entrance room to the house, with an adjoining cellar and technical rooms, as well as the private elevator that allows you to go up to the other floors of the house.On the ground floor we find the main entrance to the house, a large living room and the large island kitchen, from which you can already admire the architectural effect of the double height, as well as two bedrooms, a study and three bathrooms, one of which with a sauna; on the first floor we find the large master bedroom with walk-in closet and en-suite bathroom complete with Jacuzzi and a large terrace.The property has a large garden, a splendid outdoor swimming pool and an impressive lake view. Careful design has allowed us to achieve a modern and refined style, which includes the use of high-end finishes and quality materials.To learn more about the project, please visit the dedicated website: www.auraliving.ch, which also features a beautiful Virtual Tour that allows you to view every corner of the villa which is also available at the following link in high quality: https://vimeo.com/1096284528/72e7d6cb68?share=copyThe project includes a second villa with the same features but a slightly different interior layout. Construction is scheduled to begin in march 2026, so there's still plenty of scope for customizing the interior spaces and finishes.For any further information or details, please schedule an appointment.NO REAL ESTATE AGENTS, DIRECT BUYERS ONLY

Travel time
-
  • Modern living room with large windows, dark leather sofas, wooden coffee table, armchair, and a small side table with a flower vase.
  • Modern kitchen with white cabinets, a central island, and a dining area with a wooden table and chairs. The space features pendant lighting and large windows overlooking an outdoor area.
  • Bright hallway with a skylight ceiling, white walls, and carpeted floors. Features a raised section leading to a bedroom area with a bed and wardrobe visible in the background.
  • A well-lit hallway with a dresser, flower vase, and large windows leading to a view of greenery.
  • Modern bathroom with a white sink, chrome faucet, large mirror, glass-enclosed shower, and toilet. The space features dark grey tiles and a sleek, contemporary design.
  • Modern bathroom with a large mirror, sink, bathtub, and showerhead. Features a window and built-in storage cabinet.
  • Modern bathroom with white walls, a sleek sink with a modern faucet, a toilet, and a decorative vase with sticks on the counter.
  • Balcony with a black dining table, chairs, lounge chairs, and a flower pot with white orchids.
  • Empty balcony with grey tiled floor, white walls, and metal railings.
  • Modern bedroom with a white bed, blue pillows, and a dark blanket, featuring large windows and a sleek, minimalist design.
  • Modern bedroom with a double bed, white wardrobe, large windows, and a hanging lamp.
  • Bedroom with a single bed, colorful bedding, a wardrobe, a small table and chair near a large window with a view of greenery.
  • Balcony with two grey plastic chairs, metal railing, and a view of green trees.
  • Modern kitchen with a light-colored countertop, stainless steel sink and faucet, and two hanging pendant lights. A glass bowl is placed on the counter, and the background shows a view of a garden through large windows.
  • Modern outdoor patio with two wicker chairs, a small black table, and several rectangular planters against a concrete wall covered in climbing plants.
  • A room with an exercise bike, a table with a cup, a fan, several suitcases, and cardboard boxes stacked around.
  • A small utility room with a washing machine, refrigerator, and various pipes and valves on the wall.
1 / 17
Modern kitchen with white cabinets, a central island, and a dining area with a wooden table and chairs. The space features pendant lighting and large windows overlooking an outdoor area.
Bright hallway with a skylight ceiling, white walls, and carpeted floors. Features a raised section leading to a bedroom area with a bed and wardrobe visible in the background.
A well-lit hallway with a dresser, flower vase, and large windows leading to a view of greenery.
CHF 1,230,000.– Premium
5.5 rooms160m² living space
6945 Origlio

Charmante Neubau-Villa mit 5.5 Zimmern in Origlio – Sofort verfügbar!

Benvenuti in questa villa esclusiva e moderna a Origlio, in Ticino. Questo immobile di nuova costruzione (6 ville identiche), realizzato nel 2021, si estende su quattro piani con una superficie abitabile di 160 m², un design raffinato e il massimo comfort abitativo: l’ideale per le famiglie che desiderano godersi al meglio lo stile di vita ticinese.La villa offre, tra l’altro: • Soggiorno moderno: spazioso e inondato di luce, con ampie finestre – un accogliente rifugio per tutta la famiglia. • Cucina di alta qualità: moderna cucina a incasso con mobili bianchi, isola centrale e un’accogliente zona pranzo. Le ampie finestre offrono una piacevole vista sull’esterno. Terrazza coperta adibita a zona pranzo. • 5,5 locali distribuiti su quattro piani con una disposizione spaziosa. Al piano terra si trova un monolocale. Al secondo piano ci sono 3 camere. Nel seminterrato, un ampio locale cantina/hobby e una lavanderia separata. • 1 bagno con vasca, 1 bagno con doccia, 1 bagno per gli ospiti • 4 terrazze su diversi livelli con una splendida vista – perfette per rilassarsi. • Pompa di calore propria (geotermica) con riscaldamento a serpentine. • 2 posti auto coperti inclusi nel prezzo e posti auto per gli ospiti disponibile. • Adatta ai bambini: ideale per famiglie con bambini. Posizione e dintorni: la villa si trova in una posizione tranquilla e soleggiata a Origlio – sia di giorno che di notte regna una piacevole quiete. In estate la proprietà gode di molto sole. La fermata dell’autobus è raggiungibile in soli 2 minuti a piedi. La scuola elementare di Ponte Capriasca è raggiungibile in 9 minuti a piedi – ideale per famiglie con bambini in età scolare. La Farmacia San Giorgio è raggiungibile in 14 minuti a piedi. Centri commerciali nelle vicinanze (Vezia, Taverne, Tesserete, Lugano).Questa elegante villa coniuga lo stile di vita moderno con l’eccezionale qualità della vita del Ticino. Disponibile da subito - non perdete l’occasione di fare di questo straordinario immobile la vostra casa!Willkommen in dieser exklusiven, modernen Villa in Origlio im Tessin. Das im Jahr 2021 erbaute Neubauobjekt (6 gleiche Villen) überzeugt auf vier Stockwerken mit 160 m² Wohnfläche, Design und höchstem Wohnkomfort – ideal für Familien, die das Beste aus dem Tessiner Lebensstil geniessen möchten.Die Villa bietet unter anderem: • Modernes Wohnzimmer: Grosszügig und lichtdurchflutet, mit grossen Fenstern, – ein einladender Rückzugsort für die ganze Familie. • Hochwertige Küche: Moderne Einbauküche mit weissen Schränken, zentraler Kücheninsel und einem gemütlichen Essbereich. Grosse Fenster sorgen für einen angenehmen Blick ins Freie. Bedeckte Terrasse als Essbereich. • 5.5 Zimmer auf vier Stockwerken mit grosszügiger Raumaufteilung. Im Erdgeschoss befindet sich ein Studio. Im Zweiten Obergeschoss 3 Zimmer. Im Untergeschoss grosser Keller-/Hobbyraum und ein separate Waschraum. • 1 Service mit Badewanne, 1 Service mit Dusche, 1 Gästeservice • 4 Terrassen auf verschiedenen Ebenen mit schöner Aussicht – perfekt zum Entspannen. • Eigene Wärmepumpe (Geothermie) mit Bodenheizung. • 2 bedeckte Parkplätze im Preis inbegriffen und Gästeparkplatz verfügbar. • Kinderfreundlich: Ideal für Familien mit Kindern. Lage und Umgebung: Die Villa liegt in einer ruhigen und sonnigen Lage in Origlio – sowohl tagsüber als auch nachts herrscht angenehme Stille. Im Sommer profitiert die Liegenschaft von viel Sonnenschein. Die Bushaltestelle ist in nur 2 Gehminuten erreichbar. Die Primarschule Ponte Capriasca ist in 9 Gehminuten erreichbar – ideal für Familien mit schulpflichtigen Kindern. Die Farmacia San Giorgio ist in 14 Gehminuten zu Fuss erreichbar. Einkaufszentren in der Nähe (Vezia, Taverne, Tesserete, Lugano)Diese stilvolle Villa verbindet modernes Wohnen mit der einzigartigen Lebensqualität des Tessins. Verfügbar ab sofort – verpassen Sie nicht die Gelegenheit, dieses aussergewöhnliche Objekt Ihr Zuhause zu nennen!
1 / 13
Price on requestPremium
7.5 rooms550m² living space
6900 Lugano

Casa Barnino: historic farmhouse among the hills of Lugano

Hidden among the gentle hills of Bioggio, just a few minutes from Lugano, this extraordinary country residence, Casa Barnino, offers a rare balance between tradition, privacy, and sober elegance. Surrounded by vineyards and a green landscape, the property enjoys a deep sense of tranquility while remaining closely connected to the cultural and economic vitality of the Lugano region. From the house and its upper floors, the view opens up to the south on a magnificent panorama of Lake Lugano and the surrounding mountains, with the water forming a luminous and changing backdrop that accompanies the property throughout the seasons.The origins of the residence date back several centuries. The property was extensively restored in the 18th century and completely renovated in 1984, followed by further updates between 2006 and 2021. Each intervention was carried out with particular care for the historical structure, preserving its architectural character and introducing contemporary systems and modern comforts with discretion.Immersed in approximately 13,000 square meters of beautifully planted grounds and with a living area of approximately 555 square meters, the property develops within a secluded landscape, similar to a park, characterized by centuries-old trees, ornamental plantings, and a remarkable variety of botanical and fruit-bearing species that thrive in the mild climate of southern Ticino. The result is a rich and layered garden environment with a distinctly Mediterranean character.Access to the property is via a private driveway that leads to a small courtyard in front of the house, which offers five parking spaces, some of which are protected by a pergola covered with kiwi vines. This simple and authentic element reflects the rural origins of the residence and its long connection to the surrounding landscape.Casa Barnino embodies a refined dialogue between historic craftsmanship and modern comfort. Large windows frame breathtaking views of the surrounding landscape, illuminating the living spaces and emphasizing original details such as the stone stairs and door niches. The living room, dominated by a fireplace, opens naturally onto the kitchen, which is designed in a classic country style with warm wood textures and a subtle Mediterranean elegance. The adjacent dining area, with a second fireplace, constitutes a warm and inviting heart for daily life and entertainment. The bedrooms offer serene retreats, some with views of Lake Lugano, while the bathrooms reflect particular attention to materials and light: one in green Spluga stone echoes the surrounding nature, while another frames a quiet view of a centuries-old oak tree, connecting the interior and landscape. Each space connects naturally to the next, blending the historic character with modern refinement to create a house characterized by light, serenity, and timeless elegance.Outdoor life is an essential dimension of the property. A covered courtyard with a large fireplace, a cooking area, and a dining area creates a natural environment for long summer evenings and quiet gatherings. The park also includes a pool, a traditional bocce court, a fountain, and three natural biotopes that enrich the ecological diversity of the garden, creating secluded spots for rest and contemplation at the same time. The property also includes an authentic wine cellar, testifying to the region's long wine-growing tradition, which has shaped the landscape of southern Ticino for generations. Within its extensive gardens, Casa Barnino offers a rare sense of belonging, where history, landscape, and daily life unfold in a quiet continuity.The property offers...

1 / 13
  • Parking space
  • Garage
  • Elevator
CHF 5,700,000.– Top
7 rooms480m² living space
Via San Gottardo di Cureggia, 6963 Lugano

Villa - Lugano

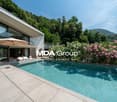
Immersed in the green hills of Lugano, just a few minutes from the heart of the city, this prestigious contemporary villa, built in 2020, represents one of the most refined expressions of luxury living. The dominant position offers an extraordinary panorama over Lake Lugano, the city, and the surrounding mountains, transforming every environment into a privileged observation point.The interior spaces, generous and perfectly distributed, have been designed to offer the maximum comfort and elegance. The large living area, characterized by large glass surfaces, opens onto the design kitchen and the dining area in a bright and scenic environment, where the continuity between indoors and outdoors enhances the view at every moment of the day. Four bedrooms, five bathrooms, and finishes of the highest level, carefully selected, give the property a sophisticated and timeless atmosphere.Outside, the large panoramic terrace, private garden, and stunning infinity pool create an exclusive living experience, ideal for relaxing or receiving guests in absolute privacy. Every detail has been thought out to guarantee well-being, quality, and functionality: state-of-the-art home automation system, heating with heat pump, high energy efficiency, and five comfortable parking spaces complete a residence that does not accept compromises.Offered exclusively and sold fully furnished with elegant designer furniture, the villa is ready to be lived in from the first day. A solution dedicated to those who desire a prestigious home, capable of combining contemporary architecture, technology, privacy, and a simply unparalleled view.Welcome to a paradise, where authentic luxury finds its most natural expression.

  • Parking space
  • Garage
  • Elevator
1 / 34
  • Parking space
  • Balcony / Terrace
  • Garage
  • +3
CHF 1,620,000.– Top
6.5 rooms302m² living space
Via Ligaino, 6963 Lugano

Elegante Villa di 6.5 locali con Vista Panoramica a Lugano – Disponibile Subito

Benvenuti in Casa 900, una residenza d’epoca sapientemente rinnovata situata in posizione privilegiata a Pregassona Alta, con suggestiva vista aperta sul lago e sulla città di Lugano. Una proprietà unica che unisce il fascino dell’architettura storica al comfort contemporaneo, ideale per chi desidera vivere in un contesto esclusivo, panoramico e a pochi minuti dal centro.Caratteristiche principali: • Spazi generosi: Con 6.5 locali distribuiti su 3 piani, questa villa offre 302 m² di spazio abitativo, ideale per famiglie o per chi ama gli ambienti spaziosi. • Ristrutturazione di pregio: Originariamente costruita nel 1900, la villa è stata completamente rinnovata con finiture previste per il 2025, garantendo standard moderni e tecnologie all'avanguardia. • Comfort e lusso: 3 bagni, una cucina moderna con lavastoviglie, un romantico caminetto e un balcone panoramico per godere della vista sul lago. • Esterni curati: 110 m² di giardino privato. Posizione privilegiata: • Ambiente tranquillo e silenzioso, ideale per il relax. • A soli 10 minuti a piedi dalla Scuola elementare di Probello. • Fermata del bus "Ligaino" raggiungibile in 6 minuti a piedi. • Coop Pregassona a 13 minuti di cammino per le necessità quotidiane. • Vicinanza a un fiume, perfetto per passeggiate rilassanti. Completano la proprietà un Box auto al prezzo di 50.000 CHF, escluso dal prezzo di vendita. Possibilità di ulteriori 2 posteggi nelle immediate vicinanze.Questa villa è un'oasi di pace, con un'esposizione solare eccellente durante l'estate. Gli interni luminosi e gli spazi ben distribuiti creano un'atmosfera accogliente e sofisticata. La posizione strategica offre un equilibrio perfetto tra la tranquillità della vita suburbana e la comodità dei servizi urbani.Non perdete l'opportunità di possedere un pezzo di storia completamente modernizzato. Questa villa rappresenta un investimento sicuro per chi cerca una residenza di prestigio in una delle zone più ambite di Lugano.6.5 -Zimmer historisches Reihenhaus - renoviert mit separatem Garten ca 100 m2, Pregassona "Casa 900"Highlights: - komplett renoviert 2025- leicht erreichbar mit ÖV- grosszügige helle Räume mit grossem Platzangebot- weitläufiger separater Garten- charmante historische Details erhalten- naturnahe ruhige und familienfreundliche LageZur Liegenschaft gehört eine Garage zum Preis von CHF 50’000.–, die nicht im Verkaufspreis inbegriffen ist. Zusätzlich stehen in unmittelbarer Nähe zwei weitere Garagenparkplätze zur Verfügung.Historisches Haus im Herzen von Lugano-Pregassona Alta. Im charakteristischen Dorfkern von Pregassona, eingebettet in die authentischen Hausen und nur 10 Minuten von Lugano Zentrum entfernt, bieten wir eine einzigartige Immobilie zum Verkauf an: ein historisches Haus, unterteilt in drei Stockwerke. Das Haus ist wie folgt aufgeteilt: Im Untergeschoss befindet sich kleine Garage, und 2 grosszügige Kellerräume- Technische Raum/Waschküche/ Hobbyraum, Sauna oder Weinkeller ;im Erdgeschoss befindet sich eine zweite Eingang, Atrio, Cheminee, Living/ Dining Saal mit direktem Zugang zum privaten Garten ca XY m2, Bibliothek, voll eingerichtete Küche und separate Abstellraum;im Obergeschoss findet man 2 Schlafzimmer mit 2 Badezimmernund noch ein Stock weiter befindet sich das Master Schlafzimmer mit direktem Zugang zur Terrasse mit Panoramasicht, eigene separate Badezimmer/ Badewanne und Walk-in Garderobe.Perfektes Renditeobjekt oder Hauptwohnsitz. Jeder Eingriff wurde so konzipiert, dass der authentische Charme des Gebäudes erhalten bleibt und durch hochwertige Materialien und moderne technologische Lösungen ergänzt wird. Die Liegenschaft ist zentral gelegen und gut mit öffentlichen Verkehrsmitteln erreichbar. In ca. 2 Minuten Gehdistanz befindet sich die Hauptstraße mit der Bushaltestelle.

  • Parking space
  • Balcony / Terrace
  • Garage
  • +3
Travel time
-
1 / 13
  • Parking space
  • Balcony / Terrace
  • Garage
  • +3
CHF 1,525,000.– Top
4.5 rooms192m² living space
Via Vignascia, 6929 Gravesano

"Residenza LUNA" Modern Design Villa in Gravesano

Discover this beautiful, newly built semi-detached house located in the quiet town of Gravesano. This property represents a unique opportunity for those seeking a modern and functional home in a serene environment. Residenza LUNA – Gravesano Two villas in a hilly area, just a few minutes from Lugano HOUSE 1 • Living area: 190 m² • Private garden of 145 m² • 3 bedrooms • 3 bathrooms + laundry room • Spacious living area with open-plan kitchen • Balcony and scenic internal staircase • 2 covered parking spaces in private garage, excluded from the sale price • Independent pedestrian entrance PRICE CHF 1’525’000.– HOUSE 2 • Living area: 192 m² • Private garden of 285 m² • 3 bedrooms • 3 bathrooms + laundry room • Spacious living area with open-plan kitchen • Balcony and scenic internal staircase • 2 covered parking spaces in private garage, excluded from the sale price • Independent pedestrian entrance PRICE CHF 1’650’000.– Municipal multiplier at 70%. Special features: The property is located in a quiet and sunny area during the summer, ideal for families with children. The raised ground floor provides more privacy and brightness. The house has a modern design with large windows that create a perfect balance between indoors and outdoors. Strategic location: Gravesano offers an excellent quality of life with all services within reach. The bus stop is just 2 minutes away on foot, while the Gravesano Middle School is accessible in 3 minutes. For daily shopping, the supermarket in Via San Pietro is an 8-minute walk away. This semi-detached house is the perfect choice for those seeking comfort, modernity, and tranquility in one of the most appreciated areas of Ticino. An ideal investment for the future of your family.

  • Parking space
  • Balcony / Terrace
  • Garage
  • +3
Travel time
-
1 / 26
  • Parking space
  • Balcony / Terrace
  • Child-friendly
  • +2
CHF 1,350,000.– Top
5.5 rooms
6808 Torricella

Villa with separate studio and wonderful garden

We offer for sale, in a beautiful residential hillside area, a refined villa that combines elegance, comfort, and functionality.This exclusive property stands out for the presence of a large independent studio, ideal for those who want to integrate professional activity and private life, and for the magnificent garden, perfect for those seeking tranquility and privacy without giving up the convenience of services.Built in 2002, the villa develops on three levels and offers spacious, bright, and well-distributed environments.The main entrance, located on the raised ground floor, welcomes with a large atrium equipped with practical wall cabinets. On the same level, there are a windowed service bathroom, a spacious living area embellished with an elegant fireplace and direct access to the garden, as well as a large fully equipped kitchen, also directly connected to the terrace and outdoor area.The sleeping area, on the first floor, hosts a bright master bedroom with wall cabinets and an en-suite bathroom complete with double sink, bathtub, and window. Two additional bedrooms, also with wall cabinets, and a second windowed bathroom with shower complete the floor.The lower ground floor, accessible both through an independent entrance and through an internal staircase, represents an ideal solution for a professional studio or activity to be carried out from home. This level has a reception/waiting area, a large studio room, and a windowed bathroom with shower.On the same floor, there is also space for the technical room with laundry, a cellar, and the shelter.The villa is finished with quality materials: terracotta floors in the living area and parquet in the bedrooms, wooden doors, electric shutters, and windows with mosquito nets. The property is also equipped with an alarm system. The heating is fueled by diesel and distributed through radiators; the property is, however, already predisposed for the installation of underfloor heating. The carefully maintained and lush garden represents a true oasis of outdoor relaxation.Within it, there is space for a garden area and a practical tool shed.Four parking spaces, two of which are covered and two external, complete the property, guaranteeing maximum convenience for residents and guests. Torricella-Taverne represents one of the most sought-after residential realities of Medio Vedeggio, thanks to its privileged position between nature and services.The municipality offers a curated and quiet environment, ideal for families and professionals who want to live away from city traffic without giving up the proximity to Lugano and the main connections of the region. A context that perfectly combines well-being, practicality, and quality of life.

  • Parking space
  • Balcony / Terrace
  • Child-friendly
  • +2
1 / 24
  • Parking space
  • Balcony / Terrace
  • Garage
  • +2
CHF 983,000.– Top
6.5 rooms
6826 Riva San Vitale

Beautiful house with garden, two steps from Lake Riva San Vitale

We offer for sale an elegant villa with 6.5 rooms, in excellent condition and immediately free, located in one of the quietest and sunniest residential areas of Riva San Vitale.The property represents the ideal solution for those who want to live in a reserved context, surrounded by greenery, without giving up the proximity to all major services.The position is particularly strategic: the lake is about a kilometer away, while schools, banks, shops, restaurants, public transport, and the Capolago-Riva San Vitale train station are easily accessible in a few minutes.Built in 1994 and maintained with extreme care, the villa was the subject of an important renovation in 2015, which involved the creation of a prestigious custom-made kitchen, the complete renovation of the bathrooms, the exterior painting, and the replacement of the windows, giving the house a modern style and a high quality level.The apartment, of about 235 m², develops on two levels plus the basement, the rooms are spacious, well-distributed, and bright.- On the ground floor, there is an entrance hall with wall cabinets that leads to the large living area, characterized by a cozy living room with a fireplace and large windows that directly connect the house to the covered terrace and the garden. The custom-made kitchen is embellished with a granite top and high-end V-ZUG appliances. The ground floor is completed by a windowed bathroom with a shower and a practical space ideal as a study or office.- The sleeping area, on the upper floor, hosts two spacious single rooms with parquet, a double room with access to the balcony, a large bathroom with a whirlpool tub, and an additional room perfect as a study, reading room, or fitness area.- The basement accommodates a splendid tavern with a fireplace, completely renovated in 2025, including a new kitchen, ideal for spending pleasant moments in company. On the same level, there is also a laundry room, a hobby room, the technical room, and a characteristic wine cellar.The garden, completely fenced and developed on three sides of the house, guarantees privacy and tranquility and is enhanced by ornamental plants, flowers, a vegetable garden, and preparation for the pool. A large pergola offers the ideal space for meals, dinners, and moments of relaxation outdoors during the entire beautiful season.The outdoor areas are completed by a multi-purpose canopy, an automated gate, an irrigation system, and an automatic lawn mowing system, as well as lighting with sensors.The property has a total of four parking spaces, consisting of a garage with an electric gate and direct access to the garden, two covered parking spaces, and an additional outdoor parking space.The villa also offers numerous comforts such as air conditioning, oil-fired heating, a descaling system with salt, an alarm system, mosquito screens on the south side, and security grilles on the north side.

  • Parking space
  • Balcony / Terrace
  • Garage
  • +2
1 / 26
  • Parking space
  • Balcony / Terrace
  • View
  • +2
CHF 990,000.– Top
5.5 rooms
6821 Rovio

Elegant Independent Villa with Lake View in Rovio

We are offering a beautiful, independent villa with 5.5 rooms for sale, which was completely renovated in 2025 and is located in the wonderful municipality of Rovio. The villa is situated in a dominant position with a breathtaking panoramic view of Lake Lugano. The hillside and strategic location allows you to reach Maroggia, Mendrisio, and all the main services of the area in just a few minutes. The bus stop is just a few steps away from the apartment, while supermarkets, post office, banks, and schools are easily accessible. Lugano is also only about 20 minutes away by car. The villa is characterized by its spacious and bright rooms, which are enriched by large panoramic windows that offer breathtaking views of the lake and the surrounding mountains. The rooms have been completely renovated with a contemporary taste and offer a perfect combination of elegance, functionality, and living quality, ideal for a family looking for an exclusive residence in the green. The property, which has approximately 230 square meters of living space, is spread over three levels and is situated on a plot of approximately 400 square meters. - The entrance level, which is located at street level, features an elegant atrium, a guest bathroom, and a spacious bedroom. - When you go down to the lower level via a modern masonry staircase, you enter the bright living area, which consists of a large living room with spectacular panoramic windows overlooking the lake and a modern, functional kitchen with appliances of the latest generation. On the same level, there are two more double bedrooms and a refined bathroom with a shower. - The lower level offers a spacious multifunctional room, which is also characterized by large panoramic windows with a lake view, ideal as a tavern, studio, or hobby room. From here, you can access the large, covered veranda directly, one of the most fascinating spaces of the property, from which you can admire a magnificent panoramic view in total privacy. The veranda overlooks the private, flat, and well-kept garden, which is perfect for enjoying pleasant moments outdoors and can also be accessed from the street via a masonry staircase. A convenient cellar of about 20 square meters and the technical room complete this level. Two convenient outdoor parking spaces are included in the price. The apartment has a gas heating system with radiator distribution and PVC windows with triple glazing, which guarantee excellent living comfort and good thermal and acoustic insulation. An exclusive property that perfectly combines privacy, tranquility, and living comfort, immersed in a natural scenario of rare beauty.

  • Parking space
  • Balcony / Terrace
  • View
  • +2
  • Cozy bedroom with a large bed, nightstand, lamp, and artwork on the wall. Wooden flooring and large windows with curtains.
  • Modern bedroom with a large bed, pillows, headboard, pendant light, mirror, television, and cabinet. The room features wooden flooring and large windows with curtains.
  • A small utility or storage room with wooden cabinets, a wine rack filled with bottles, a white refrigerator, and a few boxes on the counter.
  • Multi-story residential building with balconies, potted plants, and a staircase leading to the entrance.
  • Multi-story residential building with balconies, wooden shutters, and a staircase leading to the entrance.
  • Empty garage with concrete floor, white walls, and a single door leading out.
  • A narrow hallway with wooden flooring, a small rug, and shelves filled with cleaning supplies and storage boxes.
  • A modern hallway with light wooden flooring, white walls, built-in shelving, a small table with a decorative vase, and a glimpse of a bedroom with a bed visible at the end.
  • Cozy bedroom with a single bed, pink bedding, nightstand, lamp, and two picture frames on the wall.
  • Modern bathroom with a glass-enclosed shower, toilet, sink, and towel rack. Beige tiles and wooden flooring.
  • Modern bedroom with a large bed, pillows, headboard, pendant light, mirror, TV, and cabinet. The room features wooden flooring and large windows with curtains.
  • Modern bedroom with a large bed, nightstand, lamp, and artwork on the wall. The room features wooden flooring and large windows with curtains.
  • Modern bathroom with beige tiles, a large mirror, a sink with a cabinet, a bathtub, a toilet, and a small plant on the counter.
  • Modern kitchen with white cabinets, black countertops, wooden flooring, and a staircase leading to an upper level. A flat-screen screen is mounted on the wall.
  • A cozy attic room with wooden floors, a pool table, a sofa, a coffee table, a table lamp, and framed artwork on the walls.
  • Modern, open-concept living and dining area with a sofa, coffee table, dining table, and kitchen area. Features a fireplace, large TV, and decorative items.
  • Modern living room with a grey sofa, coffee table, dining area, and artwork on the walls. The room features wooden flooring and a lofted balcony area.
  • Modern living room with a white sofa, coffee table, dining area, and artwork on the walls. The room features wooden flooring and a lofted area visible in the background.
  • Balcony with wooden sofa, small table, and potted plants, overlooking a cityscape with tiled roofs and distant mountains.
  • Balcony with a round black metal table, four matching chairs, and potted plants with red flowers.
  • Modern kitchen with white cabinets, stainless steel appliances, and a dark countertop. Features include an oven, sink, and windows for natural light.
  • A well-lit room with a pool table, a table lamp, a model ship on a cabinet, framed artwork, and a small stool near the table.
  • Modern living room with a sofa, coffee table, dining table, chairs, and a small kitchen area visible in the background.
  • Modern living room with a grey sofa, coffee table, glass vases, books, and a dining area with chairs and a table.
  • Modern living room with a fireplace, large windows, and a mix of contemporary and traditional furniture including a sofa, coffee table, and wooden chair.
  • Modern living and dining area with a white sofa, glass coffee table, glass dining table with six chairs, floor lamp, and artwork on the walls.
1 / 26
CHF 1,250,000.– Top
4.5 rooms226m² living space
Via Francesco Borromini 15, 6815 Melide

Fascinating semi-detached house in Melide, renovated with a view and immediate accessibility

Welcome to this beautiful house in the historic center 4.5 rooms in the heart of Melide in the canton of Ticino, available immediately. The house is distributed over 4 floors with a living area of 226 m² and 160 m² of living space, combining the charm of the old with the comfort of the modern.The house is a real gem and has been studied in every detail to give prominence to the poor but injurious architecture of the past. The spaces are small but very cozy and ideal for a couple with a maximum of one child.The interior can offer:PROPERTY NOT FURNISHED!!!!!!! HOWEVER, THERE ARE FURNISHED ROOMS WITH BUILT-IN WARDRODES, KITCHEN AND BATHROOMS. • Modern living room: Bright and cozy, where you can insert a sofa, coffee table, and an elegant dining area with chairs and table. • Modern kitchen: With white cabinets, MIELE appliances in stainless steel, dark worktop, and windows for natural light. An internal wooden staircase in ROVERE MASSELLO FERRO E ACCIAIO INOX leads to the upper floors, with a flat-screen TV on the wall. TV INCLUDED. • Modern bathroom: Tiled with mosaic beige tiles, large mirror, sink with cabinet, bathtub, and carefully crafted details. • Master bedroom: With wardrobe and bathroom with access from the bedroom. • Guest room or child's room: With built-in wardrobe and adjacent WC and shower. • Fireplace: For warm and atmospheric evenings during the winter months. HEATING SYSTEM IN THE LIVING ROOM, KITCHEN, BATHROOM, AND SHOWER. • Loft: Above the living room, there is a loft of 25m² for office or leisure use with VELUX internal window and visible roof. • Balcony: Ideal for enjoying the view and fresh air. • Basement: On the ground floor, there is a renovated basement with a dedicated piece of furniture in ROVERE and a centralized vacuum cleaner system for the entire house, very practical and hygienic. Additional features: • Accessibility: The property is wheelchair accessible, making it suitable for everyone. INTERNAL SCHINDLER ELEVATOR. • Garage and parking: Ample availability of spaces for vehicles. YOU CAN PARK A CAR OF THE SIZE OF TESLA Y (mine) and a motorcycle. Charging station for electric cars 380V 25A and preparation for a photovoltaic system. 100m away public parking with annual card. • Laundry and technical room: Washing machine and dryer from MIELE, very efficient gas heating from ELCO. • Under the stairs: Used for cleaning material or storage room. • Suitable for families: Spacious rooms and a quiet location make it perfect for families with a maximum of one child. • Historic building renovated: The original architectural charm has been carefully preserved and valued. • Air conditioning: All rooms are air-conditioned and can also be heated if photovoltaic panels are installed. Location and surroundings: The house is located in a quiet area, both day and night, guaranteeing an atmosphere of total tranquility. Lake Lugano is in the immediate vicinity, as well as the Melide train station (7 minutes on foot) and the Melide Cantine ferry terminal (only 3 minutes on foot). The bus stop is just 1 minute away on foot. For daily needs, the Coop supermarket is 7 minutes away on foot, as well as the International Pharmacy, and restaurants, hotels, and bakeries are just a few meters away.This unique property represents a rare opportunity to live in a completely renovated historic context, in one of the most picturesque locations in Ticino. Don't miss this opportunity!

Travel time
-
Sarah Ferrari Giussani

Sarah Ferrari Giussani

1 / 13
Sarah Ferrari Giussani

Sarah Ferrari Giussani

  • View
  • Child-friendly
CHF 1,590,000.– Top
7 rooms292m² living space
Vicolo Fontanelle 1, 6872 Mendrisio -Salorino

MENDRISIO-SALORINO "VILLA DELLE QUATTRO STAGIONI" becomes MENDRISIO-SALORINO "VILLA OF THE FOUR SEASONS"

MENDRISIO-SALORINO VILLA OF THE FOUR SEASONS A green paradise that renews itself throughout the year. WHERE: In Somazzo, a fraction of Mendrisio, ideal for those seeking a house away from the city bustle. The object is unique for its open and dominant view in the quiet residential area, offering an exceptional opportunity for those who wish to live in a secluded yet close to Mendrisio and the highway connections Lugano-Milan. WHAT: A 206 sqm villa that develops on a single ground floor, a rarity: generous entrance, bright living room with dining room with direct access to the garden and the outdoor pool. Habitable kitchen with exit to the outside, furthermore the property has 4 bedrooms and 3 bathrooms, providing ample spaces for family life and contributing to provide all the necessary comforts for an easy daily life. To complete the property 2 garage parking spaces and 2 outdoor parking spaces, the presence of a tank room, a shelter, a storage room, a boiler room and a laundry room. YOU WILL LIKE IT BECAUSE: - it is completely surrounded by greenery, attractive and undisturbed view, in every period of the year the context that surrounds it changes with the colors of the seasons; - generous windows on its four sides; - outdoor pool, adds a touch to the large, flat and well-kept garden; - good solar exposure, guarantees natural lighting inside the house; - fireplace; - second home SALE PRICE CHF 1'590'000.00, evaluation dossier available on request.

  • View
  • Child-friendly
Travel time
-
1 / 13
  • Pets allowed
  • View
  • Child-friendly
CHF 3,800,000.– Top
961m² living space
Strada da Ruvers 14, 6822 Arogno

AROGNO - PRESTIGIOUS ESTATE WITH SWIMMING POOL, WELLNESS AND LAKE VIEW

AROGNO - PRESTIGIOUS ESTATE WITH SWIMMING POOL, WELLNESS AND LAKE VIEW Immersed in the quiet and natural surroundings of Arogno, one of the most fascinating and reserved locations in the Canton of Ticino, we propose for sale a prestigious estate with a splendid open view of Lake Lugano and the surrounding mountains. An exclusive property that combines privacy, large spaces, comfort, and versatility, ideal both as a main residence and as a second prestigious residence. Surrounded by a large private plot, the estate offers a unique atmosphere, far from traffic and daily hustle and bustle, while still being conveniently connected to the main centers of Ticino. Where Located in the picturesque municipality of Arogno, between Lugano and Mendrisio, the property enjoys a privileged position, nestled in the green landscape of the Ceresio. The area is particularly appreciated for its tranquility, quality of life, proximity to nature, and rapid connections to Lugano, Mendrisio, Campione d'Italia, and the Italian border. An ideal context for those who want to live in a reserved environment without giving up the comfort of services and infrastructure. What The property extends over a large plot that includes a manicured garden, relaxation areas, and a private wooded area that contributes to creating an exclusive and absolutely private atmosphere. The villa consists of two units connected externally by an elegant walkway, in addition to several accessory buildings that further increase the value and possibilities of use of the property. The generous spaces and particular configuration of the property allow it to be easily adapted to different residential or investment needs. You will love it because Panoramic view of Lake Lugano The dominant position offers breathtaking views of the lake and the surrounding natural landscape, providing a feeling of peace and well-being throughout the year. Swimming pool, wellness, and private gym An exclusive area dedicated to relaxation and well-being, designed to live every day like in a vacation home. Ideal also as a second residence The possibility of using the property as a second home represents an important added value for a Swiss and international clientele looking for an exclusive property in Ticino. Large garage and ample accessory spaces The property has a spacious garage, ideal for hosting multiple vehicles, in addition to numerous accessory rooms and service areas. Possibility of subdivision The existing separate entrances allow for the creation of multiple residential units, offering interesting opportunities for multi-generational families or investors. Completely renovated The villa has been completely renovated both internally and externally, with modern, elegant, and habitable spaces. A rare property on the Ticino market Swimming pool, wellness area, private gym, large plot, lake view, possibility of a second residence, and flexibility of use make this estate a unique offer in the Ticino real estate market. A home designed for those who value space, representativeness, comfort, and quality of life in one of the most beautiful regions of Italian Switzerland. SALES PRICE: CHF 3,800,000.

  • Pets allowed
  • View
  • Child-friendly
Travel time
-
1 / 12
  • Parking space
  • Balcony / Terrace
  • View
  • +2
CHF 740,000.– Top
4.5 rooms
6983 Magliaso

Charming 4.5-room duplex with large private outdoor space in Magliaso

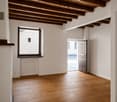
We are offering for sale a bright and cozy 4.5-room duplex, spread over two levels, with a large and sunny outdoor area of over 100 m².The property is located in the prestigious municipality of Magliaso, just a few minutes from the renowned Golf Club and the lake, near beautiful walks and a short distance from the stop of the convenient train.The building was constructed in 2008, using high-quality materials and finishes, and is situated in a private street with a closed fund, which guarantees maximum privacy and tranquility.The villa is in perfect condition and consists of: The living area, characterized by elegant exposed beams, offers a cozy TV corner and a dining area with a modern open kitchen, fully equipped with a dishwasher, granite countertop, refrigerator, freezer, and all the comforts of a modern and functional home.Through a half floor, you access an area composed of a bedroom, a windowed bathroom with a shower and a washing column, as well as a practical storage room ideal for managing the house.From the living area, you directly access the large paved garden of about 102 m², perfect for installing a gazebo, outdoor furniture, and enjoying moments of relaxation, meals, or outdoor barbecues in a reserved and sunny context.On the upper floor is the sleeping area, refined with elegant parquet, consisting of a double bedroom and a single bedroom with a custom-made wardrobe, both served by a large windowed bathroom with a large shower and quality sanitary ware.The property is completed by a private outdoor area, ideal for conveniently parking one or two cars.The property can also be purchased as a secondary home.

  • Parking space
  • Balcony / Terrace
  • View
  • +2
1 / 12
  • Parking space
  • Balcony / Terrace
  • View
  • +1
CHF 1,420,000.– Top
5.5 rooms231m² living space
Via Colombera 16e, 6987 Caslano

Fascinating 5.5-room house with dream terrace in Caslano

Although the property is catasterally located in the municipality of Pura, its actual position is in Caslano, in a quiet and sunny residential area.The property is located just a few steps from the main services, including the station, supermarkets, restaurants, banks, and schools. The proximity to the Italian border is also a value-added feature, offering additional shopping opportunities and a wide range of gastronomic options.This spacious single-family house with 5.5 rooms, including a large attic, conquers with its generous living space, the splendid terrace with a panoramic view, and the great flexibility of use. It lends itself perfectly as a main residence, second home, or vacation home.The quiet location, the excellent lighting of the rooms, the size of the spaces, and the careful maintenance make this property a particularly interesting offer.Since its purchase, the property has been maintained with great care, benefiting from additional investments of CHF 150,000. Currently, no renovation work is required: all rooms are in good or very good condition.Distributed over four floors, the house has three bathrooms and large, bright spaces, ideal for daily life, relaxation, and various housing needs. The strong point of the property is undoubtedly the splendid terrace, which, together with the two verandas and the generous garden, invites you to spend pleasant moments outdoors. In the upper part of the lawn, it is possible to realize, for example, a pool with a panoramic view.The property has two semi-covered and six uncovered parking spaces. The heating is guaranteed by a heat pump with serpentine, which ensures optimal living comfort.An ideal solution for families or couples looking for a spacious, well-maintained house with flexible use in a quiet but convenient location with a view, privacy, and good accessibility.

  • Parking space
  • Balcony / Terrace
  • View
  • +1
Travel time
-
1 / 13
  • Parking space
CHF 3,200,000.– Top
6.5 rooms340m² living space
Via Sant'Abbondio, 6925 Gentilino

Villa - Gentilino

Charming residence with a stunning outdoor pool, surrounded by a 700 sqm green garden.This unique property enjoys a beautiful view of the Ticino mountains and offers a relaxing and intimate atmosphere for optimal living comfort.The rooms are airy, bright and enriched with high-quality elements such as marble, fine boiserie and fireplaces, testifying to the constructive quality of the residence.An exclusive opportunity: bathrooms and kitchen will be completely renovated, in agreement with the buyer, with the possibility of choosing the finishes also for the floor of the sleeping area. The buyer will thus have the privilege of defining the finishes according to their own taste, entering a charming house with new, tailor-made interiors.The spectacular layout includes about 240 sqm of noble, spacious and functional surfaces and features a generous living room with fireplace, a separate, habitable kitchen, a stylish staircase in precious marble, the master bedroom with en-suite bathroom, 2 bedrooms, wardrobe rooms, second bathroom, internal and external areas for convivial gatherings.Emotions and panoramas can be enjoyed from the large, habitable terraces, present on both levels and accessible from all main rooms.A 50 sqm dependence overlooking the 11m x 6m pool and the garden, with a kitchen equipped with grill and bread/pizza oven, sauna and bathroom. A semi-basement of about 100 sqm with hobby room, a beautiful grotto with grill, wine cellar, laundry room and technical room with heat counter. Automatic irrigation in the garden. 2 parking spaces with canopy.Strategic location: in the residential and exclusive Gentilino, Collina d'Oro, just a few minutes' walk from the American School TASIS and 10 minutes from Lugano. Bus stop at 70 m, restaurants and bars at 150 m. On foot, the famous Recreation Center can be reached, a beautiful sports area reserved exclusively for the residents of Collina d'Oro: the perfect balance between well-being and nature.NOTE: about 250 sqm of building indices still available.We are at your disposal for information and visits.*The images shown may include renderings or digital processing intended to represent the potential of the property.

  • Parking space
1 / 11
  • Parking space
  • Balcony / Terrace
  • Child-friendly
CHF 790,000.– Top
4.5 rooms110m² living space
Ra Stráda Cantonál 28, 6966 Villa Luganese

House with 4.5 rooms in Villa Luganese

This charming semi-detached house awaits you in the quiet locality of Villa Luganese, on the outskirts of Lugano. The location offers a pleasant combination of contact with nature and proximity to the city: surrounded by woods and hiking trails, but just a few minutes' drive from the city. Ideal for those who want a quiet home without giving up the advantages of urban infrastructure.The house, built in 1987, impresses with its well-studied space layout and good maintenance conditions. On 3 floors and about 110 m² of living space, there are four bedrooms and a half, including a cozy living area with a fireplace, two bathrooms, and a kitchen. Some renovation work, such as the efficient heating system, has already been done. Many features of the interior still date back to the original construction period and offer space for personalization and further development. Particularly noteworthy are the beautiful 13 m² terrace and the large 219 m² garden, ideal for relaxed moments outdoors.In addition to the attractive living offer, the house is characterized by the two covered outdoor parking spaces right in front of the door, which are particularly practical in everyday life. The good orientation ensures plenty of natural light. The family-friendly environment offers educational opportunities such as kindergarten and elementary school, which can be reached on foot, and the nearest bus stop is also just a few steps away.

  • Parking space
  • Balcony / Terrace
  • Child-friendly
Travel time
-
1 / 13
  • Parking space
  • Garage
CHF 3,500,000.– Top
6 rooms342m² living space
Via Campagna, 6926 Montagnola

Villa - Montagnola

Immersed in the prestigious setting of Collina d'Oro, this unique villa bears the signature of the famous Swiss architect Luigi Nessi, whose lines are inspired by the organic language of Frank Lloyd Wright. Distributed over several staggered levels, the property blends architecture and landscape, giving a rare elegance living experience with a panoramic view of Lake Lugano.On the ground floor, a spacious, noble atrium introduces the private wellness area, consisting of a sauna, fitness area, shower, and dedicated wardrobe.The first mezzanine level accommodates the sleeping area: a spacious master suite with private bathroom, walk-in closet, and access to a covered terrace, flanked by two additional bedrooms, one of which has access to the same terrace.The second mezzanine level is the convivial heart of the villa: a dining room with a fireplace dialogues with the covered veranda overlooking the lake, while the large kitchen opens onto a panoramic terrace equipped with a wood-fired oven and a covered grill area.On the third mezzanine level, the most intimate spaces: a panoramic living room, a lounge with a fireplace, and a secluded study.The lower floor hosts a guest room with a shower, a large hobby room, a cellar, a laundry room, a storage room, a garden tool room, a technical room with oil heating, and a technical room for the pool.A concrete possibility of expansion for an additional approximately 300 m² (building permits expired in the summer of 2022) completes the picture.Main featuresArea 342 m² 4 bedrooms 3 bathrooms Lake view Architectural design Private wellness area Panoramic terraces Expansion potential

  • Parking space
  • Garage
1 / 13
  • Balcony / Terrace
  • Garage
  • Elevator
CHF 4,500,000.– Top
9.5 rooms460m² living space
Lungo Lago Motta, 6815 Melide

Exclusive Lakefront Residence with Panoramic Terrace and Breathtaking View

We are offering an exclusive lakefront residence for sale, located in a privileged position just a few steps from the renowned historic center of Melide. The villa is currently under construction and will be completed with high-quality materials and luxury finishes. It features a private garden, an outdoor hot tub with panoramic views, a barbecue area, and carefully designed spaces to ensure maximum comfort.The property spans multiple levels connected by an internal elevator. Space distribution:Ground floor: two large garages capable of accommodating up to six covered cars, two outdoor parking spaces, hallway, technical room, and the possibility of creating laundry rooms or additional service areas.First floor: fitness and spa area, balcony, bathroom, bedroom, and hallway.Second floor: large living room with open kitchen, large balcony, bedroom, corridor, and bathroom.Third floor: master bedroom with en-suite bathroom and walk-in closet, second bedroom with private bathroom, study/extra bedroom, bathroom, hallway, and large balcony.Fourth floor: exclusive open-plan living area with open kitchen, bathroom, panoramic terrace, and outdoor hot tub with lake views.The land is directly adjacent to the lake, with the possibility of creating additional outdoor parking spaces. The modern architecture, optimal solar exposure, and large windows allow for enjoyment of the lake view from all levels of the residence.The current plans are indicative: upon request, it is possible to evaluate different distribution solutions. The finishes are completely customizable, with an already high standard.Two garages with six covered parking spaces (CHF 500'000) and two outdoor parking spaces complete the property. A large lakefront garden is also available as a separate option for CHF 200'000.A unique property due to its location, design, and customization possibilities, ideal for those seeking maximum exclusivity and comfort, just a few minutes from Lugano.

  • Balcony / Terrace
  • Garage
  • Elevator

Suggested properties for you based on search results