5 results - House, chalet, rustico to buy in Carouge GE

1 / 13
  • Parking space
CHF 4,130,000.–
8.5 rooms239m² living space
1227 Carouge

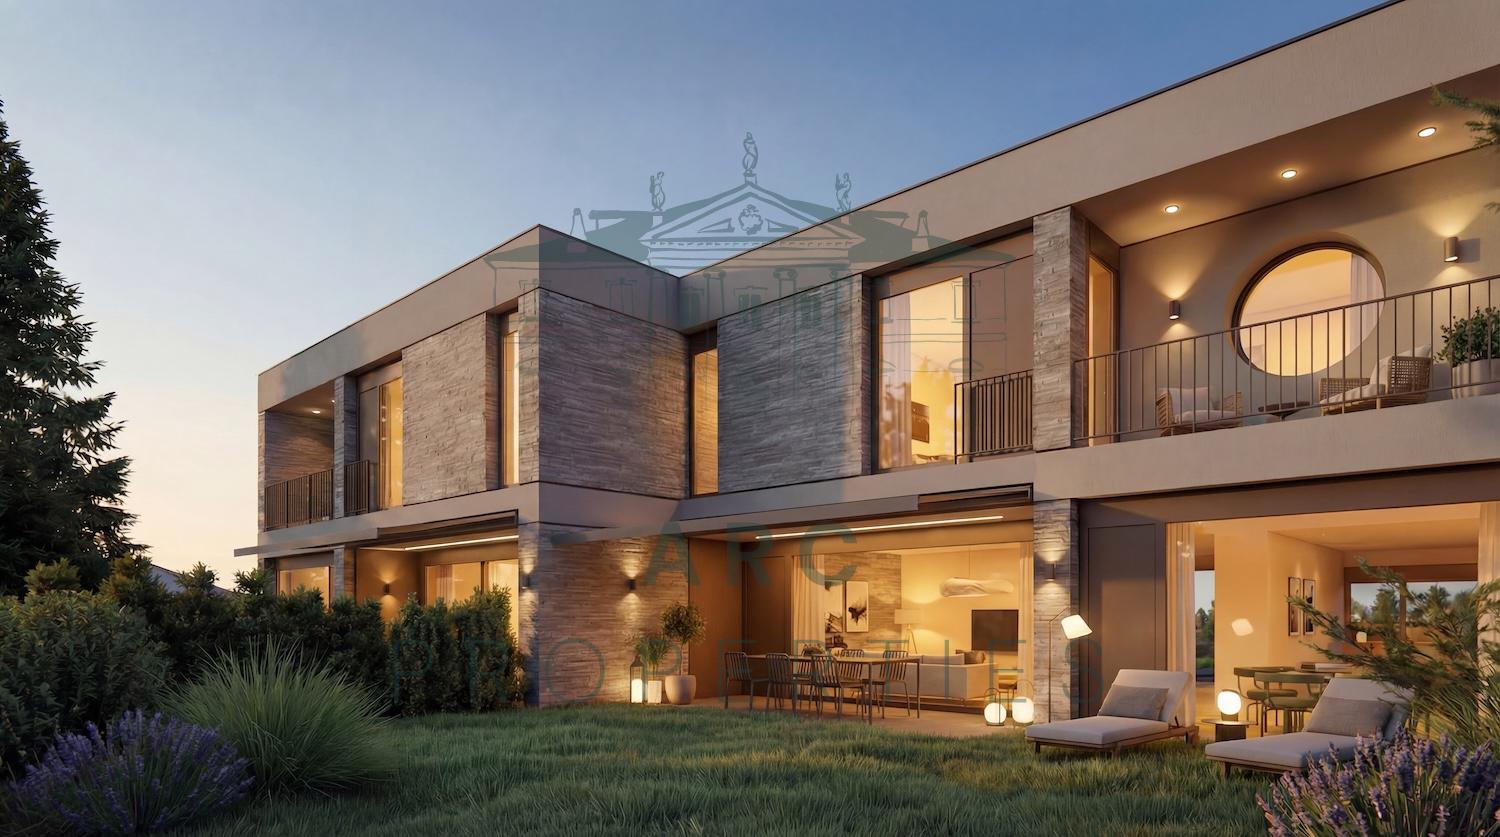
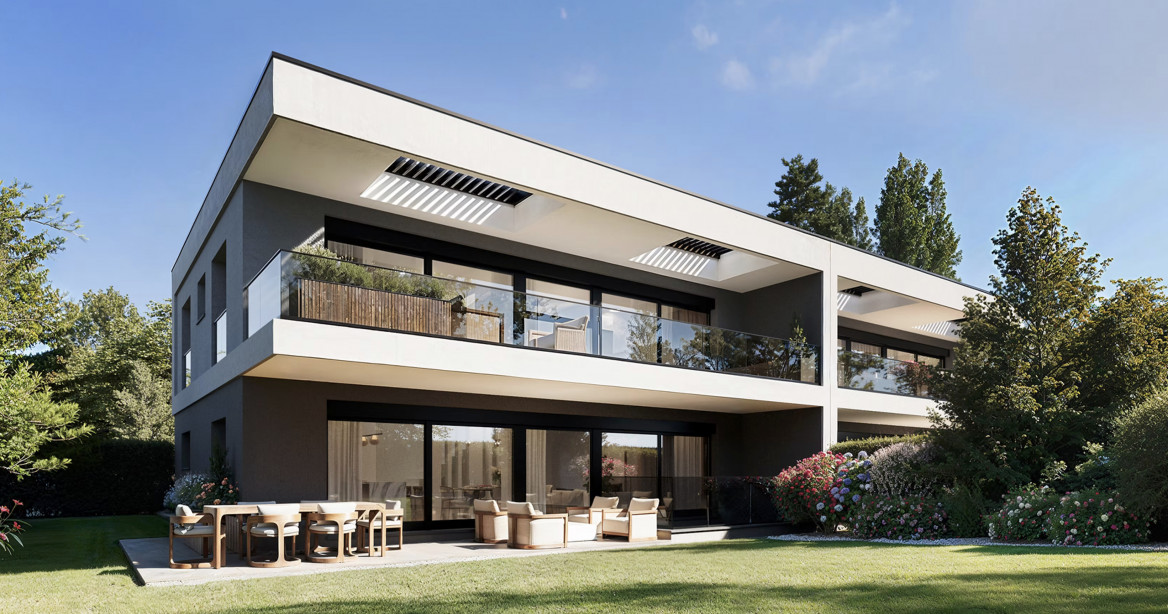
Promotion LES ÉCRINS DE PINCHAT - Townhouse D

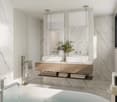
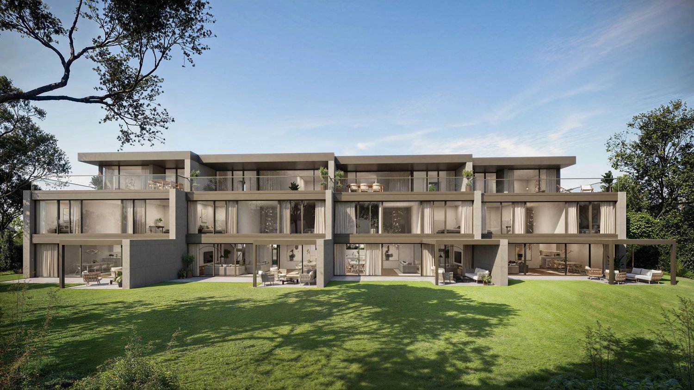
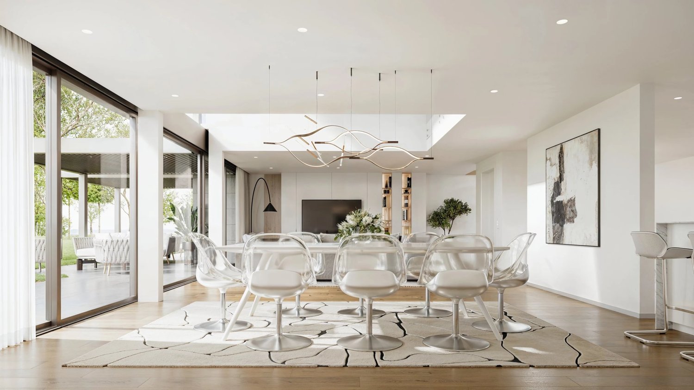
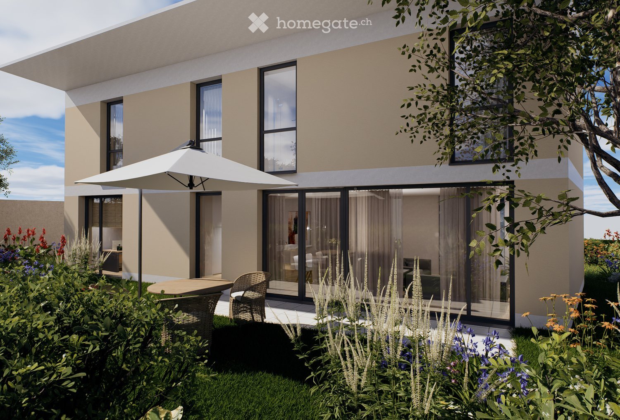
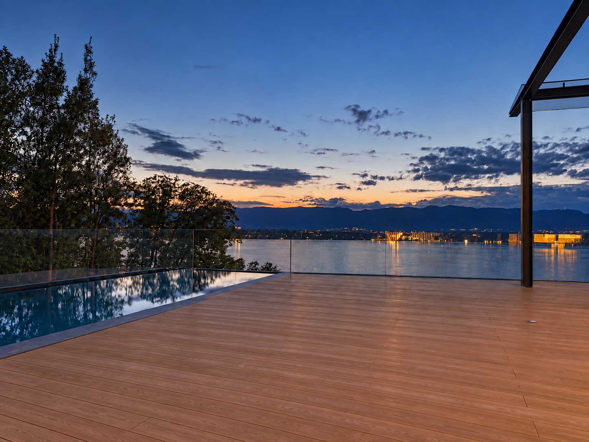
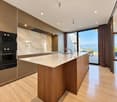
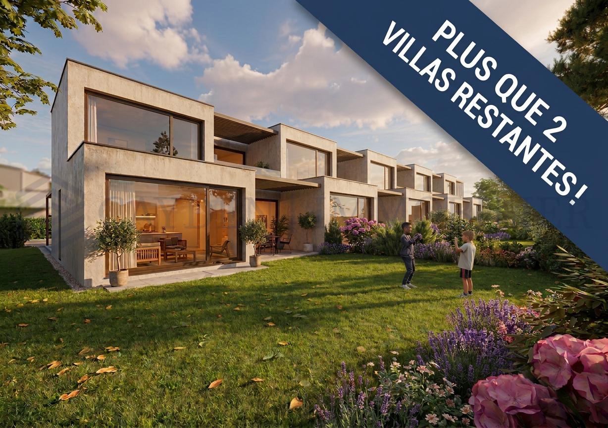
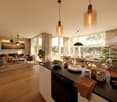
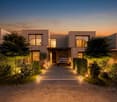
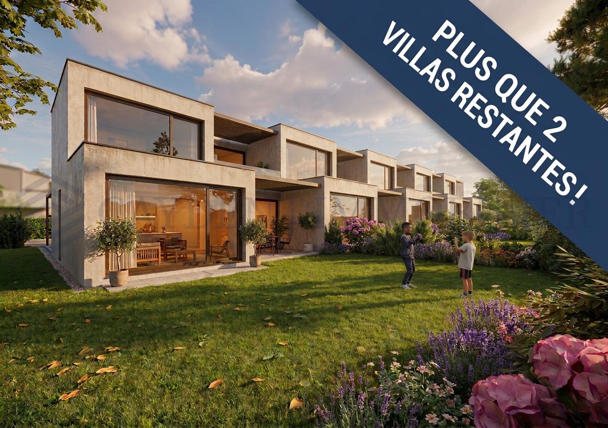
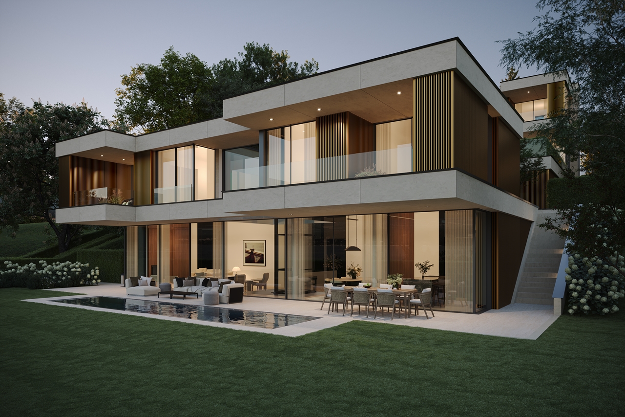
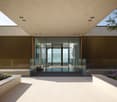
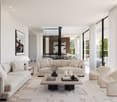
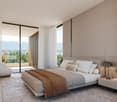
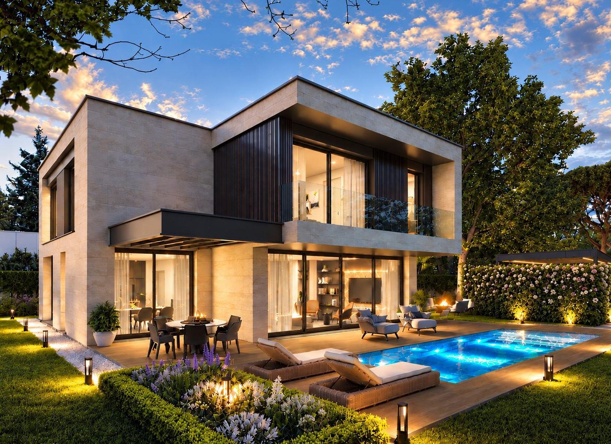
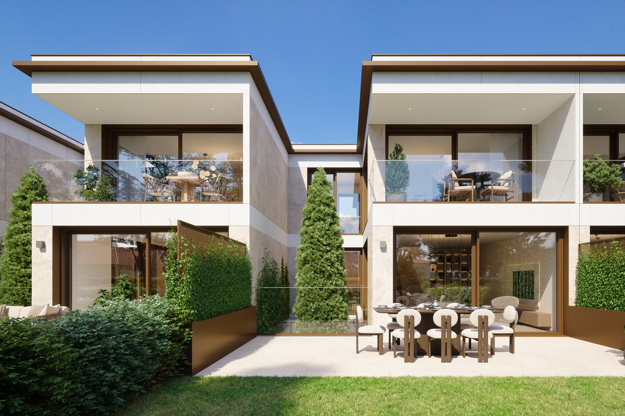
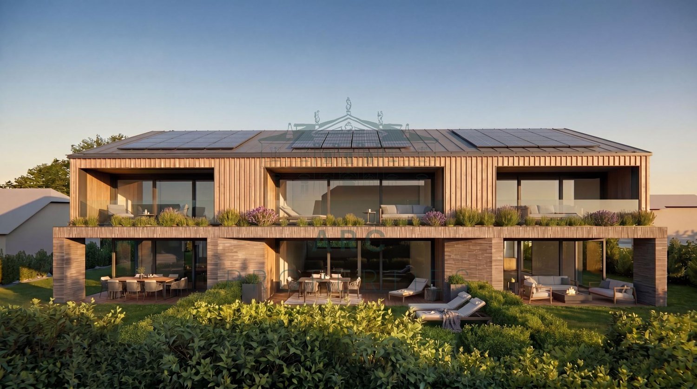
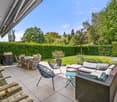
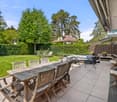
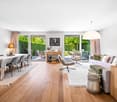
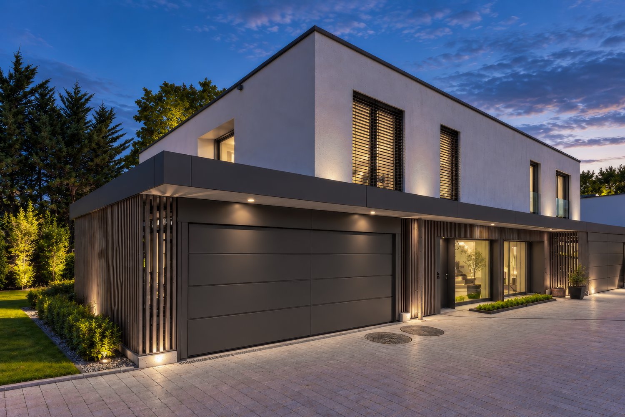
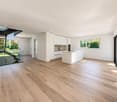
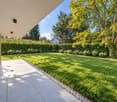
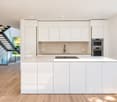
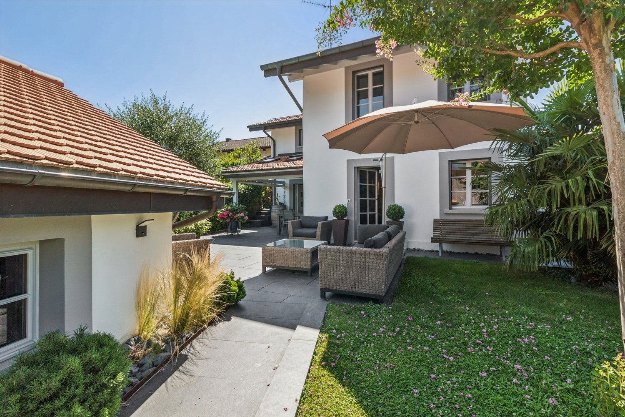
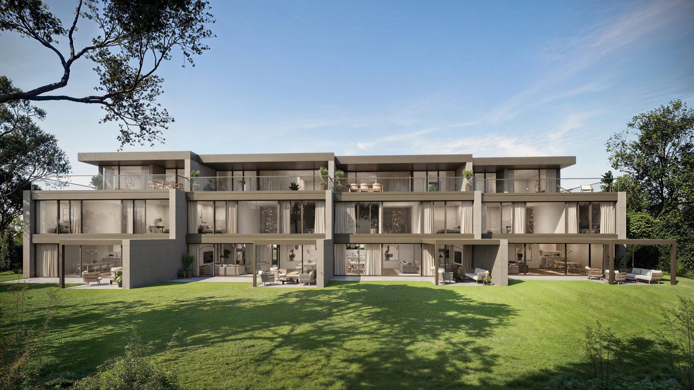
Les ÉCRINS DE PINCHAT is an exclusive collection of four contemporary high-end townhouses, designed to offer a rare art of living, between serenity and elegance The purified lines of the facades are the expression of elegance, while the quality of the materials adds a touch of luxury and refinement to each space. The attention to the smallest details and the quality of the finishes have been designed to provide an exceptional living experience, combining comfort and functionality. Ideally located in absolute calm in the commune of Carouge, the Pinchat plateau combines the advantages of the countryside with the proximity of the centers of Geneva and Carouge. Its environment, still preserved, allows you to enjoy beautiful green spaces and magnificent forests just a few steps from your home. Each townhouse develops over three levels + a furnished basement connected by a private elevator. As soon as you cross the threshold, you will be welcomed by a sense of space reinforced by the play of double heights. The large windows flood the rooms with natural light, creating a warm, peaceful, and relaxing atmosphere. The layout of the living areas has been designed based on a generous open plan of the kitchen, dining room, and living room leading to a terrace with a pergola and a private garden. A beautiful aerial staircase serves all levels of the villa and takes you to the first floor, where three bedrooms and two bathrooms are distributed. The parental suite with dressing room and bathroom leads to the terrace of nearly 40 m2 and occupies the entire attic. In the basement, a true multipurpose space, you will have a spacious room of 38 m2 allowing you to imagine a vast leisure area. The laundry room, toilets, and several cellars complete this level. Outside, a private garden protected from prying eyes, a covered terrace, a pergola, and covered parking are just a few elements that complement these exceptional residences. Discover a modern and ecological way of life, where comfort and durability come together harmoniously. Learn more: https://comptoir-immo.ch/projets/les-ecrins-de-pinchat-3/ Watch the video: https://youtu.be/RaL4IB4D4X0

  • Parking space
1 / 13
CHF 3,720,000.–
8.5 rooms239m² living space
1227 Carouge

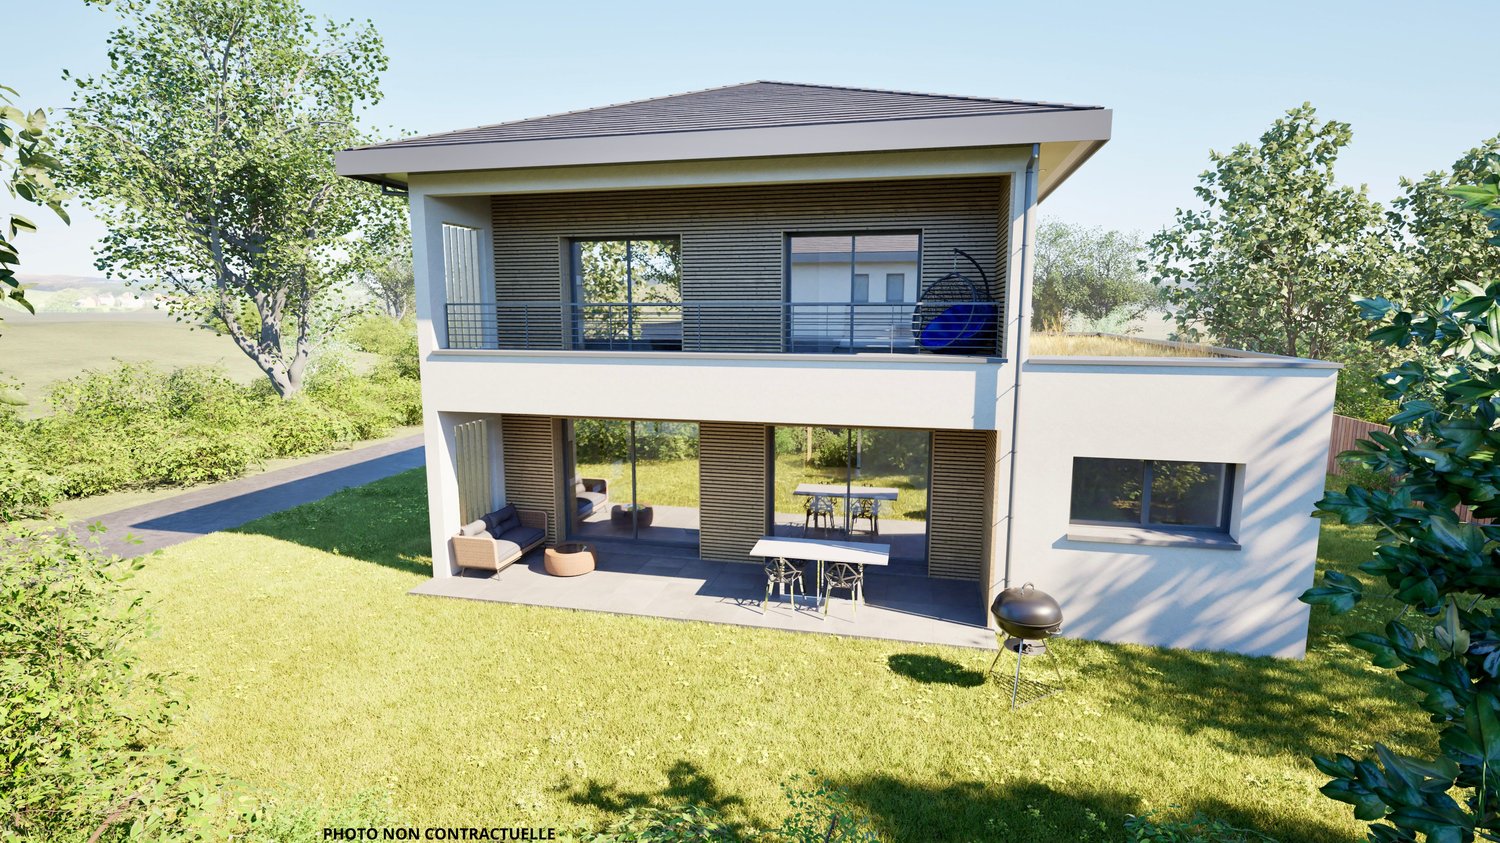
Promotion THE PINCHAT PEAKS

The PINCHAT PEAKS are an exclusive collection of four contemporary townhouses of the high-end range, designed to offer a rare art of living, between serenity and elegance The purified lines of the facades are the expression of elegance, while the quality of the materials adds a touch of luxury and refinement to each space. The attention to the smallest details and the quality of the finishes have been designed to provide an exceptional living experience, combining comfort and functionality. Ideally located in absolute calm on the commune of Carouge, the Pinchat plateau combines the advantages of the countryside with the proximity to the centers of Geneva and Carouge. Its environment, still preserved, allows you to enjoy beautiful green spaces and magnificent forests just a few steps from your home. Each townhouse develops over three levels + a furnished basement connected by a private elevator. As soon as you enter, you will be welcomed by a feeling of space reinforced by the play of double heights. The large windows flood the rooms with natural light, creating a warm, peaceful, and relaxing atmosphere. The layout of the living areas has been designed based on a generous open plan of the kitchen, dining room, and living room giving onto a terrace with a pergola and a private garden. A beautiful aerial staircase serves all levels of the villa and takes you to the first floor, where three bedrooms and two bathrooms are distributed. The parental suite with dressing room and bathroom gives onto the terrace of nearly 40 m2 and occupies the entire attic. In the basement, a truly versatile space, you will have a spacious room of 38 m2 allowing you to imagine a vast leisure area. The laundry room, toilets, and several cellars complete this level. Outside, a private garden sheltered from views, a covered terrace, a pergola, covered parking, and many other elements complete these exceptional residences. Discover a modern and ecological way of life, where comfort and sustainability come together harmoniously. Learn more: https://comptoir-immo.ch/projets/les-ecrins-de-pinchat-3/ Watch the video: https://youtu.be/RaL4IB4D4X0

1 / 13
CHF 3,720,000.–
8.5 rooms242m² living space
1227 Carouge

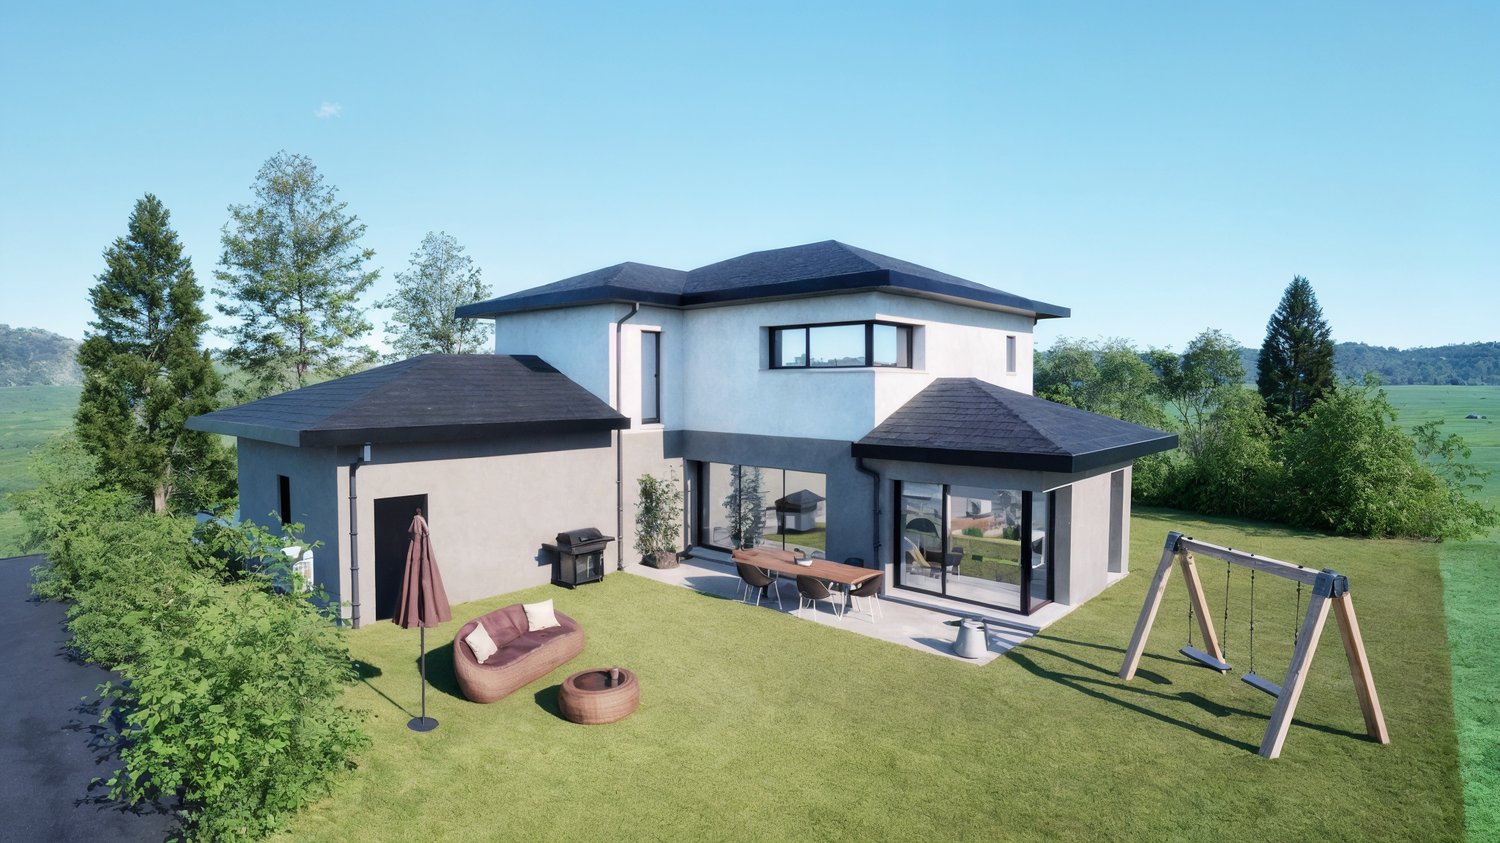
Four contemporary townhouses on plan in Pinchat, Carouge

Les ÉCRINS DE PINCHAT is an exclusive collection of four high-end, contemporary townhouses, designed to offer a rare art of living, between serenity and elegance. The pure lines of the facades are the expression of elegance, while the quality of the materials adds a touch of luxury and refinement to each space. The attention to the smallest details and the quality of the finishes have been designed for an exceptional living experience, combining comfort and functionality. Ideally located in absolute calm in the commune of Carouge, on the Pinchat plateau, it combines the soothing atmosphere of a very wooded residential area with the immediate proximity of the centers of Geneva and Carouge. Its environment, still preserved, allows you to enjoy beautiful open spaces and magnificent forests just a few steps from home. Each townhouse develops over three levels + a fitted basement and is connected by a private elevator. As soon as you step across the threshold, you will be greeted by a sense of space reinforced by the play of double heights. The large windows flood the rooms with natural light, creating a warm, peaceful, and relaxing atmosphere. The layout of the living areas has been designed based on a generous open plan of the kitchen, dining room, and living room giving onto a terrace with a pergola and a private garden. A beautiful, airy staircase serves all levels of the villa and takes you to the first floor, where three bedrooms and two bathrooms are distributed. The parental suite with dressing room and bathroom gives onto the terrace of nearly 40 m2 and occupies the entire attic. In the basement, a truly versatile space, you will have a spacious room of 38 m2 allowing you to imagine a vast leisure area. The laundry room, toilets, and several cellars complete this level. Outside, a private garden sheltered from view, a covered terrace, a pergola, covered parking, and many other elements complete these exceptional residences. These villas are offered for sale from CHF 3'720'000.

1 / 13
CHF 5,500,000.–
5 rooms150m² living space
1227 Carouge GE

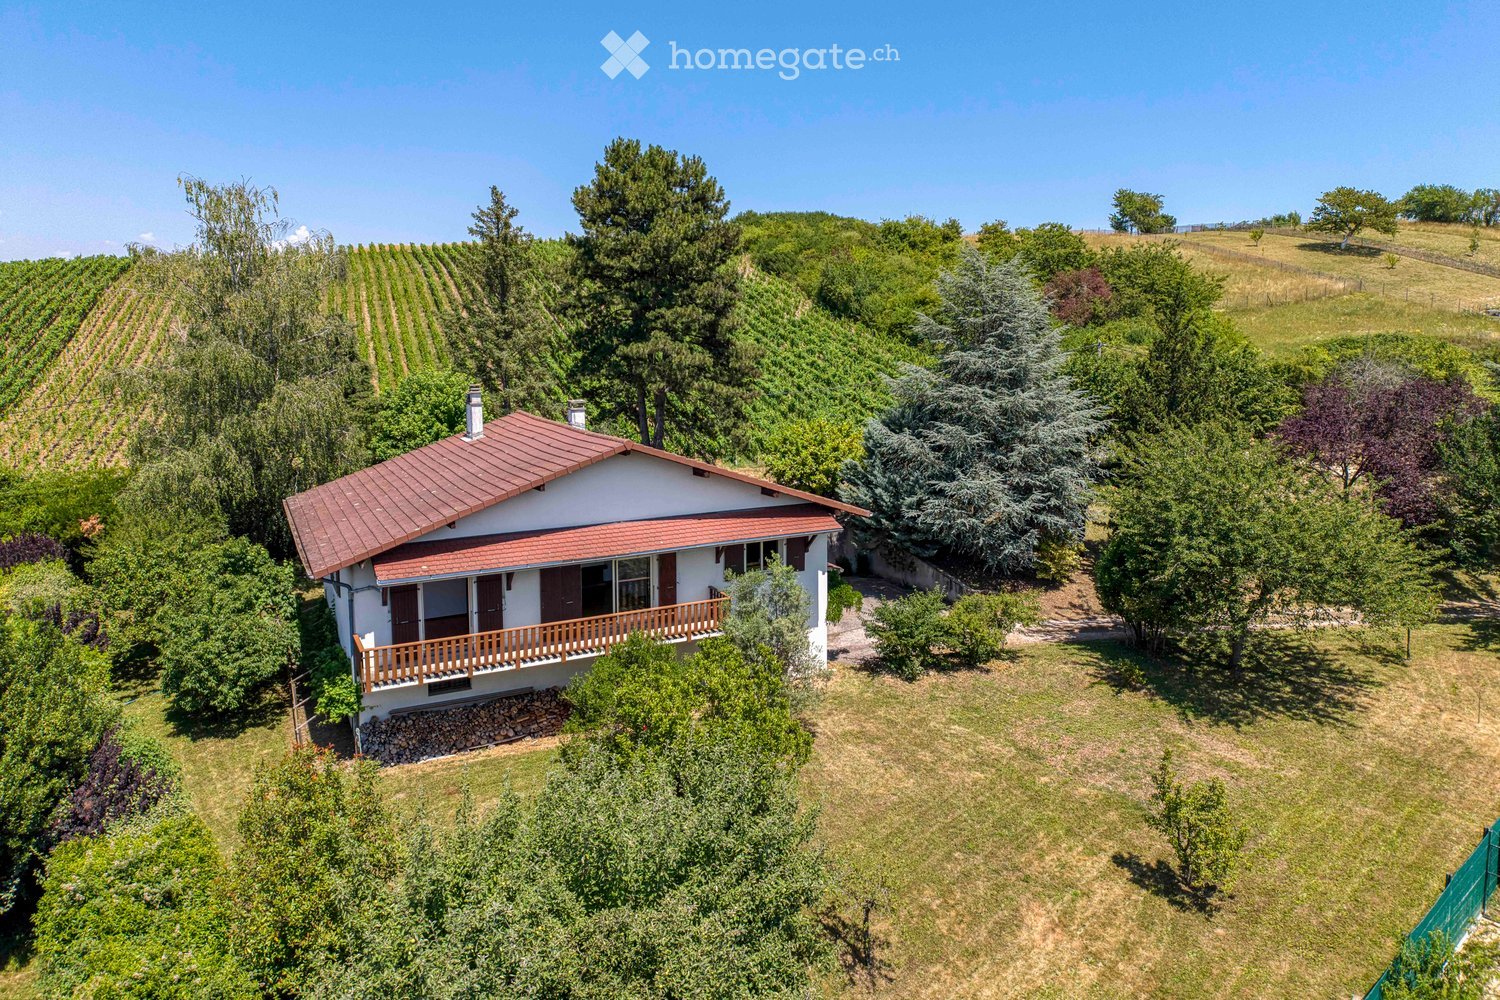

Villa face au Salève avec grand potentiel

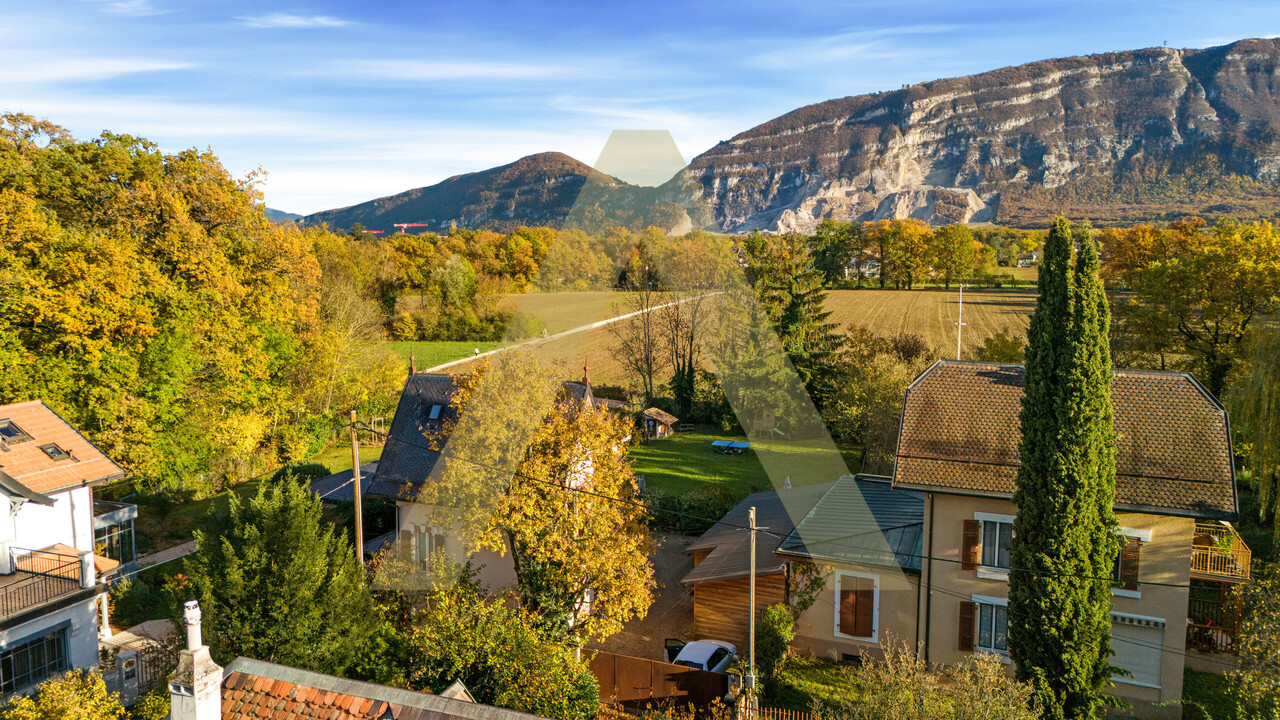
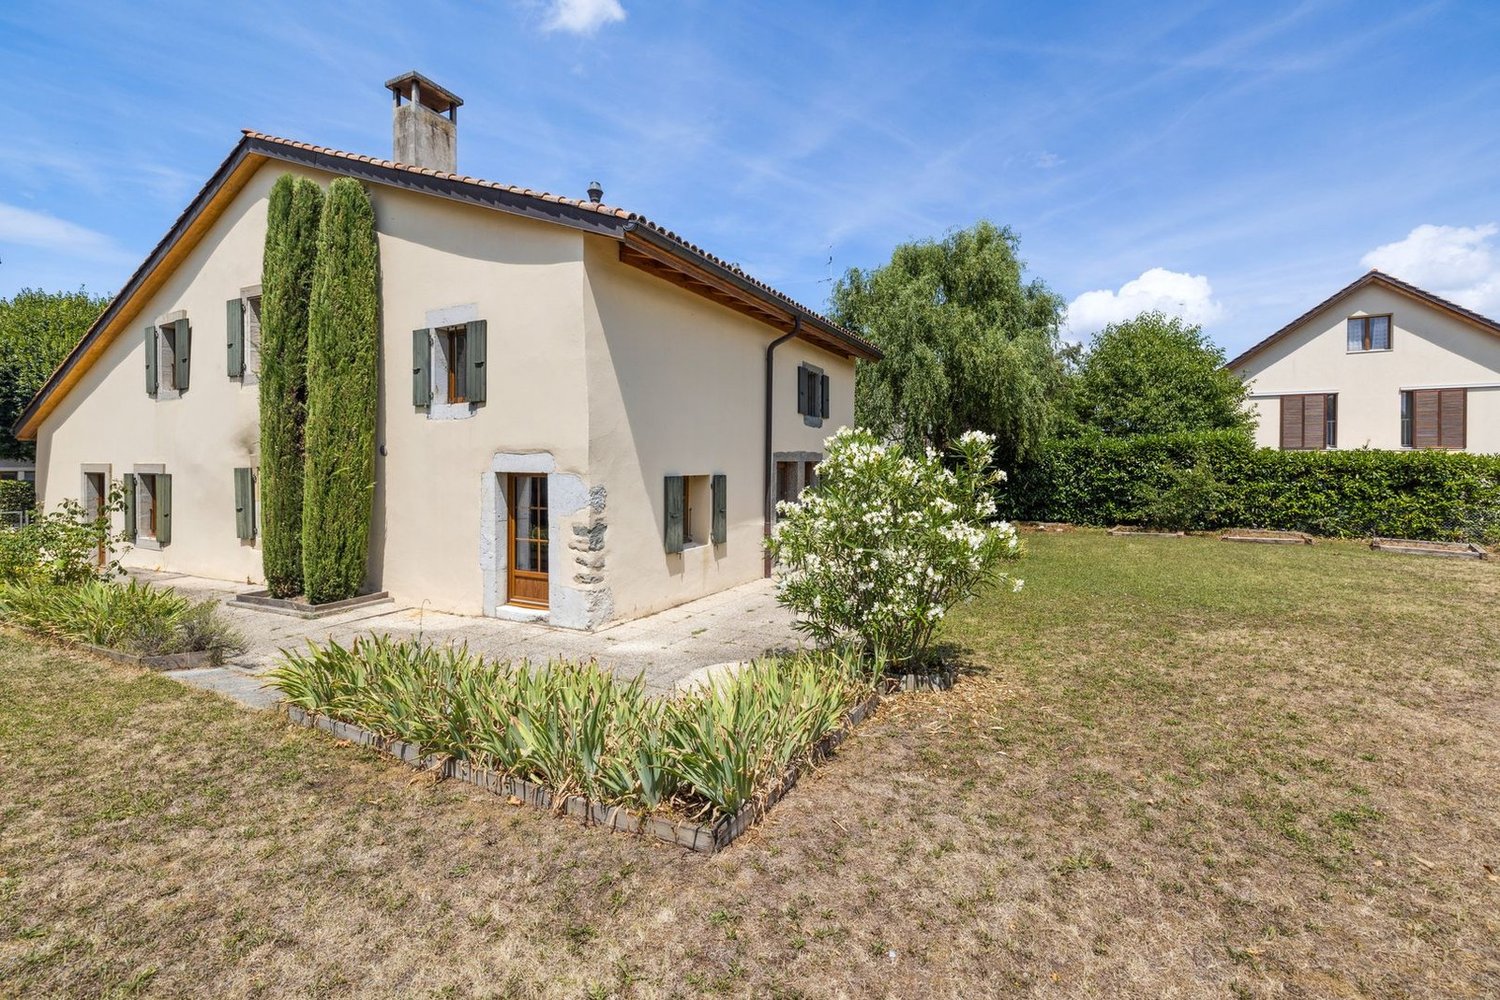
Au coeur d'un quartier qui respire la douceur, se trouve une maison, loin du tumulte, près du charme bucolique des chemins tranquilles.A deux pas des commodités -- commerces, écoles, transports -- tout en conservant l'intimité d'un havre privé.Maison avec un grand potentiel de rénovation et d'extension, pour façonner votre chez-vous selon vos envies et votre rythme • Lumineuse et fonctionnelle, elle accepte les idées neuves sans renoncer à son caractère. • Espaces à repenser avec goût, possibilités d'ouvertures, choix d'implantations qui rendent hommage à votre style. Atout supplémentaire :Une jolie dépendance de 50m2 (créée en 2015) totalement habitable, chauffée et prête à accueillir vos projets tels que : • Un espace pour accueillir amis, famille. • Bureau indépendant, studio pour invités, atelier d'artisan ou espace loisir. • Abri hors pair pour écrire, rêver et créer, sans jamais quitter la maison mère. En résumé cette maison vous séduira de part son grand potentiel: rénovation douce ou audacieuse, extension possible, avec la sérénité d'un fonctionnement efficace dans un endroit calme et verdoyant.Ne tarder pas à me contacter pour une visite. Im Herzen eines Viertels, das Sanftheit ausstrahlt, befindet sich ein Haus, weit weg vom Trubel, nahe dem bukolischen Charme ruhiger Wege.Nur wenige Schritte von den Annehmlichkeiten - Geschäften, Schulen, Verkehrsmitteln - entfernt, während die Privatsphäre einer privaten Oase erhalten bleibt.Haus mit einem großen Potenzial für Renovierung und Erweiterung, um Ihr Zuhause nach Ihren Wünschen und Ihrem Rhythmus zu formen. • Hell und funktional, akzeptiert es neue Ideen, ohne seinen Charakter aufzugeben. • Räume, die mit Geschmack neu überdacht werden können, Möglichkeiten für Öffnungen, Wahl der Grundrisse, die Ihrem Stil huldigen. Zusätzlich:Ein hübsches Nebengebäude von 50m2 (2015 erstellt), das vollständig bewohnbar, beheizbar und bereit ist, Ihre Projekte aufzunehmen, wie: • Ein Raum, um Freunde, Familie zu empfangen. • Ein unabhängiges Büro, Gästestudio, Handwerkerwerkstatt oder Freizeitbereich. • Ein unvergleichlicher Ort zum Schreiben, Träumen und Kreieren, ohne jemals das Mutterhaus zu verlassen. Zusammenfassend wird Sie dieses Haus aufgrund seines großen Potenzials begeistern: sanfte oder gewagte Renovierung, mögliche Erweiterung, mit der Gelassenheit eines effizienten Betriebs in einer ruhigen und grünen Umgebung.Bitte kontaktieren Sie mich für eine Besichtigung.At the heart of a neighborhood that exudes gentleness, lies a house, far from the hustle and bustle, close to the bucolic charm of quiet lanes.A stone's throw from amenities - shops, schools, transport - while retaining the privacy of a private haven.House with great potential for renovation and extension, to shape your home to your desires and pace. • Luminous and functional, it accepts new ideas without giving up its character. • Spaces to be tastefully rethought, possibilities for openings, choices of layouts that pay homage to your style. Extra space:A pretty 50m2 outbuilding (created in 2015) fully habitable, heated and ready to accommodate your projects such as: • A space to welcome friends, family. • Independent office, guest studio, craftsman's workshop or hobby space. • Outstanding home for writing, dreaming and creating, without ever leaving the mother house. In short, this house will seduce you with its great ppotential: gentle or bold renovation, possible extension, with the serenity of efficient operation in a quiet, green endroit.Don't delay in contacting me for a visit.Nel cuore di un quartiere che emana dolcezza, si trova una casa, lontana dal trambusto, vicina al fascino bucolico di vicoli tranquilli.A due passi...

More objects in your automatically expanded search area
20 results - Radius: + 10km
  • Elegant dining area with wooden flooring, a fireplace, a large dining table with chairs, a wooden cabinet, and decorative vases.
  • Aerial view of a suburban area with houses, fields, and a large body of water in the background. The area includes residential buildings, agricultural fields, and a waterfront with boats.
  • Aerial view of a residential house with a well-maintained garden, driveway, and surrounding greenery. The house features a tiled roof and is surrounded by trees and shrubs.
  • A well-maintained garden with a lawn, trees, and a modern house with a patio and outdoor seating area.
  • A well-maintained garden with a white picket fence, a single-story house with a grey roof, and outdoor seating area with a sofa and chairs.
  • A modern outdoor patio area with a large white sectional sofa, two white chairs, a small table, and two black stools, surrounded by a well-maintained lawn and lush greenery.
  • Bright living room with large windows, yellow armchairs, striped sofa, coffee table, side tables, and decorative vases.
  • Bright living room with a yellow and white striped sofa, wooden coffee table, vase with flowers, fireplace, and large mirror. Light wood flooring and white walls.
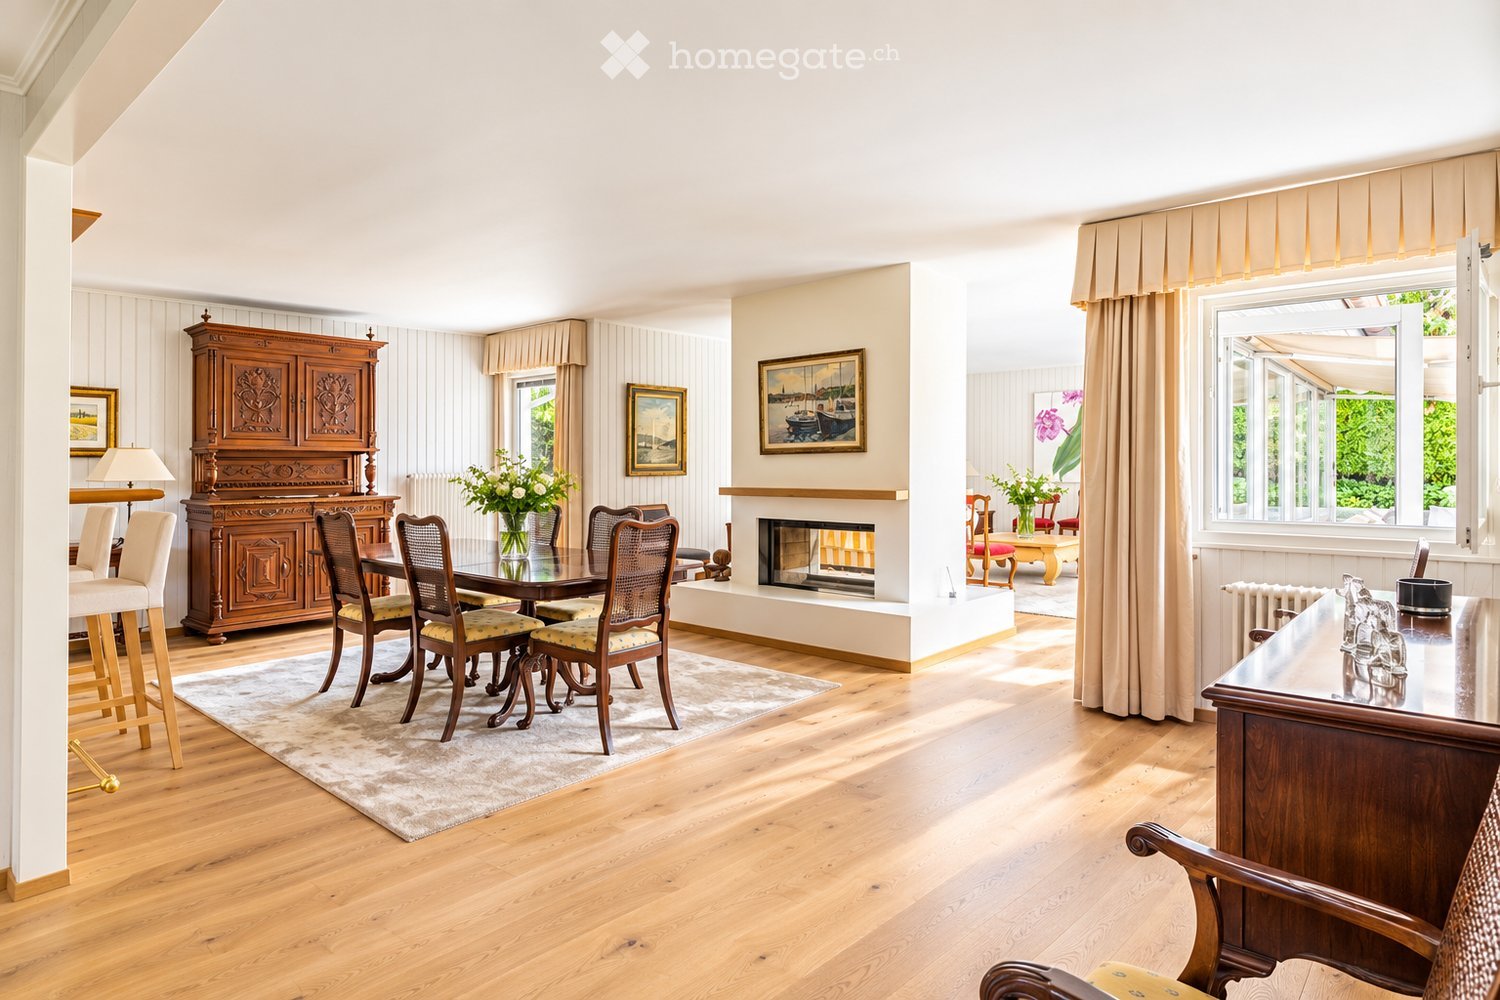
  • Dining room with wooden dining table, six chairs, a large wooden cabinet, a lamp, and a picture frame on the wall. The room features light wooden flooring and a soft, light-colored rug.
  • Bright kitchen with wooden cabinets, a bar counter with two stools, and a modern oven. The space features a tiled floor and ample natural light from large windows.
  • Bright kitchen with wooden cabinets, granite countertop, stainless steel appliances including a coffee maker, blender, oven, and dishwasher. Natural light from windows, tiled backsplash, and tiled floor.
  • Bright bedroom with wooden flooring, white walls, and a large window offering a view of greenery. Features a neatly made bed with white bedding, a nightstand, a wooden chair, and two framed pictures on the walls.
  • Modern bathroom with a bathtub, glass-enclosed shower, sink with wooden cabinet, and a mirror above the sink. The walls are tiled with white tiles and blue accents.
  • A cozy living room with a brown sectional sofa, white and brown cushions, a small black folding table, a wall-mounted lamp, and built-in cabinets. The room features light wooden flooring and white walls adorned with framed artwork.
  • A well-lit room with a large wooden desk, a cabinet with books and filing cabinets, and a large picture frame on the wall. The room has wooden flooring and large windows with a view of a green garden.
  • Modern bathroom with a large sink, chrome faucet, toilet, mirrored cabinet, and a wicker basket on the counter. The walls are tiled in warm beige tones, and there is a window with frosted glass for natural light.
  • Shower area with beige tiles, modern chrome fixtures, handheld showerhead, and a small shower rack holding toiletries.
  • Cozy bedroom with a wooden bed, nightstand, bookshelf, and decorative items. The room features white shiplap walls and a large window with blinds.
  • A well-lit, furnished room with a desk, chair, filing cabinet, and a picture frame on the wall. The room features white walls, a carpeted floor, and a door leading to another area.
  • Modern bathroom with a bathtub, glass-enclosed shower, towel rack, and a small table with a decorative bowl.
  • Modern bathroom with white tiles, black floor, sink, toilet, mirror, and small table with a decorative bowl.
  • A well-organized home gym with wooden walls, white flooring, and a large mirror. Features include a wooden table, shelves with books and weights, yoga mats, and a white weight rack.
  • A cozy living room with a patterned sofa, a wooden coffee table, built-in shelves filled with books and games, and a large window with blue curtains.
  • A well-lit living room with a patterned sofa, coffee table, wooden cabinet, bookshelf, and a desk area with a chair.
  • Empty room with white walls, a wooden shelf unit, and a small window. The floor is worn and discolored.
  • Empty room with white walls, a wooden table, metal shelving unit, and a large garage door with windows.
  • Utility room with green flooring, white washing machine, dishwasher, and water heater, with exposed pipes and a small table.
  • An empty attic space with exposed wooden beams and a wooden floor, illuminated by a single overhead light fixture.
  • A well-maintained garden path leads to a white house surrounded by lush greenery, trees, and a stone wall with a white picket fence.
  • Aerial view of a suburban area near a large lake, with scattered houses, trees, and sailboats on the water.
1 / 30
Aerial view of a suburban area with houses, fields, and a large body of water in the background. The area includes residential buildings, agricultural fields, and a waterfront with boats.
Aerial view of a residential house with a well-maintained garden, driveway, and surrounding greenery. The house features a tiled roof and is surrounded by trees and shrubs.
A well-maintained garden with a lawn, trees, and a modern house with a patio and outdoor seating area.
CHF 4,500,000.– Premium
8 rooms162m² living space
Chemin de Sous-Cherre 4A, 1245 Collonge-Bellerive

Elegant Villa in Collonge-Bellerive – 8 Rooms with Lake Proximity

Elegant Family Villa in the Heart of Collonge-BelleriveSituated in one of Geneva’s most sought-after residential neighbourhoods, this elegant detached villa combines privacy, generous living spaces and an exceptional family lifestyle just moments from the shores of Lake Geneva.Set on a beautifully landscaped 991 m² plot, the property enjoys complete privacy thanks to mature hedges surrounding the garden, while remaining only a 10-minute walk from the lake and approximately 15 minutes from Geneva city centre. International schools, golf courses, tennis clubs, sailing facilities and public transport are all within easy reach, making this one of the canton’s most desirable locations for family living.Designed to maximise natural light, the villa offers 322 m² of usable space, including 162 m² of official living area, distributed across two levels with a highly functional layout. The bright south and west-facing reception rooms open directly onto the terrace and landscaped garden, creating a seamless connection between indoor and outdoor living.At the heart of the home, a double-sided wood-burning fireplace elegantly connects the living and dining rooms, while large windows flood the interior with sunlight throughout the day. The property offers three bedrooms, four bathrooms and a variety of versatile spaces that can easily accommodate a home office, fitness room, playroom, guest accommodation or additional family living areas.The house has been meticulously maintained and continuously improved throughout the current owners’ long-term ownership. Significant investments include modern double-glazed windows, solid oak flooring throughout the main floor, renovated bathrooms, a rebuilt fireplace, a complete exterior refurbishment, extensive garden improvements with an automatic irrigation system, and numerous technical upgrades. The heating system was modernised following an energy efficiency assessment and continues to deliver excellent performance with low fuel consumption.Outside, the landscaped garden offers a peaceful and private setting for family life, entertaining or simply enjoying the surrounding greenery. The generous plot provides ample outdoor space while also presenting attractive long-term development potential, subject to the applicable planning regulations.Having served as a cherished family home for many years, this property offers a rare opportunity to acquire a residence that combines tranquillity, practicality and an exceptional location in one of Geneva’s most prestigious municipalities.For further information or to arrange a private viewing, please get in touch.

Travel time
-
Kevin Furlan

Kevin Furlan

1 / 13
Kevin Furlan

Kevin Furlan

  • Parking space
  • View
  • Swimming pool
CHF 19,500,000.– Premium
20 rooms1,020m² living space
Choulex, 1244 Choulex

Exceptional property in a rural setting

Located in the heart of the peaceful Geneva countryside, in the charming commune of Choulex, this magnificent estate, bathed in light and nestled on a plot of approximately 5'000 m2, will offer you an exceptional living environment.Composed of several buildings, including a strong house dating from the 18th century, the ensemble was entirely renovated in 2010 with very high-quality materials.The property skillfully marries modernity and authenticity.It presents generous reception spaces, including a splendid dining room, several offices, connected by a beautiful glass roof. All of this is served by an elevator.The night area consists of a master bedroom, with its two dressing rooms (Mr. and Mrs.) and its two complete bathrooms (Mr. and Mrs.), which occupies an entire floor; of 6 other bedrooms with bathroom.A guardian's house, offering two additional bedrooms, completes this ensemble.You will be delighted by the old stable transformed into an indoor swimming pool, as well as by the magnificently wooded park with an area of approximately 4'400 m2, preserving the tranquility and intimacy of the property.An adjacent orchard of 1'000 m2, sheltering apple, pear and other fruit trees, embellishes this exceptional place.A double garage and 6 outdoor parking spaces perfect this sumptuous property.

  • Parking space
  • View
  • Swimming pool
  • Modern two-story house with large glass windows and sliding doors, surrounded by greenery and a small garden area with a fence.
  • Aerial view of a residential area with multiple buildings, roads, and labeled points of interest such as a tram stop, restaurant, pharmacy, and hospital.
  • Aerial view of a residential and commercial area with labeled landmarks including a primary school, sports center, tram stop, hospital, and CERN.
  • Garden area with a large tree, stone border, mulch, and a fence surrounding the property.
1 / 4
Aerial view of a residential area with multiple buildings, roads, and labeled points of interest such as a tram stop, restaurant, pharmacy, and hospital.
Aerial view of a residential and commercial area with labeled landmarks including a primary school, sports center, tram stop, hospital, and CERN.
Garden area with a large tree, stone border, mulch, and a fence surrounding the property.
CHF 1,900,000.– Premium
5.5 rooms221m² living space
Route de Meyrin 307A, 1217 Meyrin

Exceptional new 5.5-room village house - Meyrin Village (GE) in a quiet location, including parking.

Discover this magnificent new 5.5-room village house, ideally located in the heart of Meyrin Village (1217), on the Route de Meyrin 307A.It integrates harmoniously into the historic character of Meyrin Village, offering a privileged living environment, protected from the nuisances of the Route de Meyrin, while being just a few steps from all amenities.Its large windows, its high ceilings reaching 3.80 meters in the main rooms, and its ground-level access to a pleasant, shaded courtyard under a beautiful lime tree give it an exceptional brightness and a remarkable sense of space.Built to the Très Haute Performance Énergétique (THPE) standard, the highest level of demand in the canton of Geneva, the house will be equipped with a heat pump and solar panels, ensuring excellent comfort while limiting energy consumption. Thanks to its cross layout, it also benefits from particularly pleasant natural ventilation during the summer period.Main characteristics • 5.5 rooms • Living area: 221 m², spread over three levels • Basement: 41 m² • Main plot: 167 m², including: • 123 m² of garden and a private parking space (plot no. 11947) • 44 m² of pedestrian and vehicle access in co-ownership (plot no. 11928) • Private parking space included • Delivery from December 2026 • Possibility to personalize certain finishing choices depending on the progress of the work. A privileged locationThe property benefits from a particularly sought-after location, combining the calm of a village with excellent public transport links.On foot • Meyrin-Village tram stop: 1 minute • Meyrin-Village bus stop: 2 minutes • Coop and Oberson bakery: 2 minutes • Meyrin Village pharmacy: 2 minutes • Meyrin-Village primary school: 3 minutes • La Tour hospital (adult and child emergency 24/7): 4 minutes (350 meters) • La Golette orientation school: 6 minutes • Meyrin train station: 13 minutes By tram • CERN: 9 minutes • Collège Rousseau: 17 minutes • Cornavin train station: 22 minutes • Place Bel-Air (Geneva city center): 24 minutes A rare propertyThis property constitutes an exceptional opportunity to acquire a new house in the highly sought-after sector of Meyrin Village.The neighborhood benefits from a protected environment, strongly limiting the possibilities of new constructions in the vicinity and thus preserving its authentic character.Whether you are looking for a spacious family residence or a high-end property offering a privileged living environment, this house brings together all the advantages: generous volumes, excellent energy performance, quality finishes, remarkable brightness, and immediate proximity to all services.

Travel time
-
Sacha Maitre

Sacha Maitre

1 / 12
Sacha Maitre

Sacha Maitre

CHF 26,500,000.– Premium
16 rooms1,000m² living space
Chambésy, 1201 Genève

Exclusivity: Fully restored historic estate

• 17th-century castle fully restored • Exceptional development potential up to 2'000 m² additional • Spectacular panorama of the Alps and Mont Blanc • Landscape estate with pool and pool house • 10 minutes from Geneva International Airport • 10 minutes from the city center The Château de Tournay, a 17th-century jewel, stands majestically in Pregny-Chambésy, in a calm and preserved rural environment. Elevated on a slight hill, it offers a unique panorama over the village, the surrounding green landscapes, and spectacular views of the Alps and Mont Blanc. Access is via an elegant tree-lined avenue, announcing the grandeur and refinement of this exceptional property.With approximately 1'000 m² of living space, the Château de Tournay already offers a rare living environment. It also distinguishes itself by its remarkable development potential, allowing the creation of up to 2'000 m² of additional usable space, offering numerous possibilities for layout or extension to meet the most ambitious projects.Restored with remarkable precision, the castle harmoniously combines the authentic charm of period elements – exposed stones, ancient woodwork, marble fireplaces – with the necessary modern comfort for contemporary life. High-performance insulation, renovated traditional windows, heating combining heat pump and gas, as well as high-end equipment, have been carefully integrated to ensure optimal comfort in every season.The property also benefits from a particularly strategic location, less than 10 minutes from Geneva International Airport and only 10 minutes from the city center, facilitating both professional and private travel.The interior spaces, spacious and bright, are designed to combine elegance and functionality. The lounges seduce with their generous volumes and convivial atmosphere, the library invites calm and reflection, while the bright office offers an ideal setting for work. The bedrooms, all equipped with private bathrooms, guarantee comfort and intimacy.Outside, the carefully maintained landscape gardens offer vast spaces conducive to relaxation, walks, or organizing outdoor receptions. The property also features a splendid pool accompanied by a pool house, ideal for fully enjoying the beautiful days in a convivial setting. A greenhouse completes this estate and will seduce gardening or botany enthusiasts, while a space dedicated to storing agricultural equipment underscores the functional and versatile nature of the property.In this green and preserved environment, the Château de Tournay constitutes a unique place, perfect for rejuvenating or receiving with elegance.A rare alliance between historic heritage and contemporary comfort, this exceptional property will seduce both as a main residence and as a representation villa.

1 / 1
CHF 2,400,000.– Premium
7.5 rooms240m² living space
Chemin de la Mère Voie 72, 1228 Plan-les-Ouates

Magnificent 7.5-room semi-detached house in Plan-les-Ouates

Discover this superb semi-detached house with 7.5 rooms located at Chemin de la Mère Voie 72 in Plan-les-Ouates. Built in 1981 and renovated in 2020, this 240 m² property offers an exceptional living environment on a 600 m² plot of land.This house will seduce you with: • Spacious areas: 240 m² of living space spread over 2 floors with a ceiling height of 2.5 meters • Modern comfort: Renovated in 2020, it combines charm and contemporary equipment • Fireplace: For warm moments with the family • Veranda: Perfect for enjoying the beautiful days • Garage and parking: Practical parking solutions • Family-friendly environment: Ideal for families with children close to schools Privileged situation: This property benefits from a calm and peaceful environment, while being perfectly connected. The École Champ-Joly is just a 2-minute walk away, while daily amenities like Migros and the Pharmacie Populaire Plan-Les-Ouates are accessible within a 6-minute walk. Public transportation is also nearby, with the Vélodrome bus stop at 5 minutes and the Le Rolliet station at 9 minutes.This house represents a rare opportunity to acquire a family property in a sought-after neighborhood of Plan-les-Ouates, combining residential tranquility and urban practicality. Available immediately, it only waits for its new owners to write a new story.

Travel time
-
  • A well-maintained garden area with a wooden dining set, a closed umbrella, a stack of firewood, potted plants, and a flag. The garden is adjacent to a two-story house with light blue shutters and a wooden balcony.
  • Outdoor patio area with a wooden table, six chairs, and a large umbrella, set against a stone house with shutters and a flag.
  • Garden with a wooden table, chairs, umbrella, and a large tree, surrounded by greenery and a stone pathway leading to a gate.
  • Garden area with lush greenery, a wooden shed, a barbecue, and a bicycle. The space is surrounded by trees and a house is visible in the background.
  • Hallway with wooden flooring, white walls, a black cabinet with drawers, and several framed mirrors and artwork on the wall. A door leads to another room, and a small rug is placed near the entrance.
  • Living room with a beige sofa, coffee table, armchair, floor lamp, and a large plant in a basket. The room features a fireplace, a bookshelf, and a modern design with dark blue walls.
  • Modern living room with dark blue accent wall, fireplace, two sofas, coffee table, bookshelf, and large floor lamp.
  • Modern living room with exposed wooden beams, large windows, and a mix of seating including a sofa, armchair, and coffee table. Features a fireplace, bookshelf, and decorative plants.
  • Open-plan kitchen and dining area with modern cabinets, stainless steel sink, dishwasher, coffee maker, dining table with chairs, vases, sofa, mirror, bookshelf, and potted plant.
  • A well-lit dining area with a dining table, chairs, and a kitchen area in the background. The room features modern cabinets, a sink, and a large mirror on the wall.
  • Dining area with a table and chairs, a cabinet, and a kitchen area with a sink and faucet. There is a large plant in a basket and framed pictures on the wall.
  • Modern bathroom with a round wooden vanity, glass sink bowl, large mirror with framed pictures, and a window with a small plant on the sill.
  • Open-plan living area with a staircase leading to an upper level, featuring a sofa, coffee table, chair, and decorative items.
  • A modern hallway with a staircase featuring a glass railing, white built-in bookshelves filled with books, and a wooden ladder shelf. The space has a clean, minimalist design with neutral tones and soft lighting.
  • A well-lit hallway with a staircase leading upwards, featuring a bookshelf filled with books on the left and a framed artwork on the right wall.
  • Cozy bedroom with a large bed, nightstand, lamp, framed pictures, and a small stool near the bed.
  • Modern bedroom with a large bed, nightstands, a wooden chair, a small table with a lamp and plant, and large windows with curtains.
  • Well-lit hallway with built-in closet units on one side, containing hanging clothes, shelves, and storage compartments. The floor is light-colored wood, and the walls are painted dark blue.
  • Modern bathroom with a large bathtub, separate shower, double sink, and large mirror. Wooden flooring and natural light from a large window.
  • Spacious hallway with a wooden staircase leading to an upper level, featuring built-in bookshelves and modern lighting.
  • Spacious hallway with a staircase featuring a metal railing, carpeted steps, and a blue runner. The walls are adorned with framed artwork and a large abstract painting. A built-in bookshelf is visible on the right side.
  • Bright living room with wooden flooring, large windows with curtains, a beige sofa, a small table with a lamp, a wicker chair, a piano, and a glass table with a chair.
  • Bright living room with wooden flooring, a dark blue sofa, a light-colored armchair, a coffee table, a piano, a desk with a computer, and a mirror on the wall.
  • Well-organized walk-in closet with built-in wardrobe, shelves, and drawers. Contains neatly arranged clothing, bedding, shoes, and storage boxes.
  • Modern bathroom with a large, round bathtub, a sink, a mirror, shelves, and framed pictures on the walls. The ceiling has skylights, and the floor is wooden.
  • Modern bathroom with wooden flooring, double sinks, a large bathtub, and shelves holding toiletries and decorative items.
  • Wooden sauna interior with multiple wooden benches and slats, stone heater in the corner.
1 / 27
Outdoor patio area with a wooden table, six chairs, and a large umbrella, set against a stone house with shutters and a flag.
Garden with a wooden table, chairs, umbrella, and a large tree, surrounded by greenery and a stone pathway leading to a gate.
Garden area with lush greenery, a wooden shed, a barbecue, and a bicycle. The space is surrounded by trees and a house is visible in the background.
CHF 2,795,000.– Premium
6 rooms209m² living space
1213 Petit-Lancy

SPECTACULAR TRIPLEX IN A VILLAGE HOUSE IN THE HEART OF PETIT-LANCY

Agencies abstain. Beautiful village house over a century old, completely renovated, in a quiet neighborhood, 10 minutes from the center of Geneva. Historic and authentic, this property is located in a green and peaceful setting. Formerly a 1906 farm, this property has been completely renovated into a contemporary 210 m2 home while retaining its unique charm. As soon as you enter, you step into a bright and open living space from which you discover the perspectives of a modern and very well-equipped loft. Each of the 3 floors offers a 70 m2 space, served by a metal staircase treated like a light well. The ground floor welcomes you to a living room with exposed beams and a fireplace. The attic will surprise you with its imposing volume and ceiling height of over 5 meters. This vast space, bathed in natural light, lends itself to many potential layout perspectives. Currently served by three spacious bedrooms, the house can easily be renovated to accommodate four, according to your desires. The garden, designed by a landscaper, is notably occupied by a spectacular tree that brings welcome shade in the summer.Each floor presents carefully preserved architectural details and modern finishes, creating a warm atmosphere that makes it a pleasant living space, no matter the season. The large windows let in daylight, illuminating every corner of the house and offering an impregnable view of the garden, a true oasis of peace. Three bathrooms, one per floor, equip this property, including the one on the 2nd floor with over 15 m2, which benefits from a jacuzzi, a sauna, and sublime lighting. Two large, fully equipped dressing rooms offer impressive storage possibilities.

  • Outdoor garden area with a swimming pool, surrounded by potted plants and a modern house with a covered patio area.
  • Well-maintained garden with a swimming pool, surrounded by potted plants, lounge chairs, and a wooden shed.
  • A modern house with a swimming pool, surrounded by a well-maintained garden, featuring a palm tree, lounge chairs, and outdoor furniture.
  • Garden area with artificial grass, outdoor furniture, swimming pool, and surrounding trees.
  • Outdoor garden area with a swimming pool, surrounded by trees, potted plants, and a solar panel cover.
  • {"type": "Furnished Room", "objects": ["sofa", "stool", "chair", "table", "stool", "stool", "stool", "stool", "stool", "stool", "stool", "stool", "stool", "stool", "stool", "stool", "stool", "stool", "stool", "stool", "stool", "stool", "stool", "stool", "
  • A well-organized office space with a large desk, ergonomic chair, laptop, keyboard, and a shelf filled with books and binders. A piano and speaker system are also present, along with a framed picture on the wall.
  • A small outdoor area with a large potted banana plant, a smaller potted plant, a stone sculpture, and a white lattice fence. The area is bordered by a hedge and has a modern building in the background.
  • Lush garden with grass, palm trees, bushes, and a few outdoor chairs.
  • Outdoor patio area with wicker chairs, a small table, artificial grass, brick pathway, and a swimming pool in the background.
  • Well-maintained garden with a swimming pool, patio furniture, a wooden shed, and various trees and shrubs.
  • A spacious garden with a lawn, trees, a swimming pool, outdoor furniture, and a house in the background.
  • Outdoor patio area with a swimming pool, lounge chairs, dining table and chairs, and a covered patio area connected to the house.
  • A well-maintained garden with a swimming pool, surrounded by trees and shrubs, with outdoor furniture near the pool area.
  • A well-maintained garden with a swimming pool, surrounded by trees, shrubs, and potted plants. There are outdoor chairs and a table near the pool area.
1 / 15
Well-maintained garden with a swimming pool, surrounded by potted plants, lounge chairs, and a wooden shed.
A modern house with a swimming pool, surrounded by a well-maintained garden, featuring a palm tree, lounge chairs, and outdoor furniture.
Garden area with artificial grass, outdoor furniture, swimming pool, and surrounding trees.
CHF 3,250,000.– Premium
7 rooms
1224 Chêne-Bougeries

RARE IN CHENE-BOUGERIES - SINGLE-STOREY VILLA WITH SWIMMING POOL ON A 1,280 M2 PLOT

EXCLUSIVE. SPLENDID OPPORTUNITY in the municipality of CHENE-BOUGERIES. At the gates of the city, in a green setting, discover this charming villa: SINGLE-STOREY VILLA WITH SWIMMING POOL on a magnificent 1,280 m2 plot - 7 ROOMS.IMPORTANT: POSSIBILITY OF EXTENDING THE CURRENT VILLA OR FOR A FUTURE DEVELOPMENT OF THE LAND. Note: HIGH DEVELOPMENT POTENTIAL. An advantage that is particularly rare in this highly sought-after sector.GROUND FLOOR 169 m2 LIVING AREA:- 4 LARGE BEDROOMS with numerous cupboards- SPACIOUS LIVING AREA approx. 60 m2 with plenty of light and dining area. - KITCHEN spacious separate 16 m2 with large window- Bathroom with bathtub and shower- GUEST TOILET- PATIO- SWIMMING POOL 8 x 4 WITH LINER surrounded by terraces.- COVERED TERRACES in front of the living room and bedrooms.- GARDEN SHED- ELECTRIC GATE and SHUTTERSBASEMENT 85 m2 NOT CONVERTED:- SAUNA- LAUNDRY ROOM- CELLAR - WINE CELLAR- 2 TECHNICAL ROOMS- Many storage spaces.- Gas heating.SITUATION :A haven of peace. Residential area without nuisance. Near the Cologny sports center and just a few minutes from the center of Geneva. Schools, shops, and public transport are very easily accessible.The beautiful, tree-lined plot offers excellent sunlight throughout the day. Thanks to its single-storey design, each room opens naturally onto the garden, terraces, or swimming pool, providing a sense of space and a quality of life particularly appreciated by families with children and people seeking a comfortable life without stairs.A rare property that combines many advantages and offers a very interesting price-quality ratio. To be discovered without delay.Appointment for visit at: 079 203 09 10

Rohner Sébastien

Rohner Sébastien

1 / 13
Rohner Sébastien

Rohner Sébastien

CHF 7,950,000.– Top
18 rooms930m² living space
A Satigny, 1242 Satigny

The Bourdigny Castle

Nestled in the heart of the vineyards, the Bourdigny castle will seduce lovers of heritage and exceptional places. This sumptuous 15th-century fortified house was the fief of the noble family of Bourdigny.As soon as you enter, the charm operates: exposed stones, tower and period fireplace, generous volumes and authentic materials give this property a unique and timeless character.Located on a landscaped park of nearly 17,000 m², carefully planted and adorned with a pleasant swimming pool, this mansion offers an exceptional living space.The estate consists of 3 buildings, the main house with its tower, a second building and a semi-detached house. The partially renovated manor house offers approximately 620 m² of living space spread over 3 levels, all served by a magnificent tower.The ground floor proposes a large fully equipped kitchen open to the dining room as well as a charming living room, both benefiting from outdoor access. A large cellar, a laundry room and a guest toilet add to this level.The first floor, with independent access from the outside, consists of a large living room with a fireplace, 3 bedrooms and 2 bathrooms.The second level, with its exposed beams and beautiful ceiling height, offers a very large space currently arranged as a fitness room with a mezzanine and numerous storage spaces. 2 additional bedrooms are also available.The second building, to be renovated, offers approximately 160 m² of living space spread over 3 levels. It includes, among other things, a living room, a kitchen, 3 bedrooms and 2 bathrooms.The third, semi-detached house, is also to be renovated and offers approximately 150 m² of living space. This property would be ideal for the staff of the main house.

  • A two-story house with a brown tiled roof, surrounded by a wooden fence and trees, located in a residential neighborhood.
  • Two-story house with a garage, surrounded by greenery and a well-maintained hedge. The driveway leads to the house, and there are trees and shrubs in the background.
  • Spacious hallway with tiled flooring, wooden staircase, and open doors leading to a kitchen and outdoor area.
  • Modern kitchen with wooden cabinets, stainless steel appliances, granite countertops, and a double sink.
  • Empty living space with tiled floor, fireplace, large sliding glass doors leading to outdoor area, and adjacent kitchen area with cabinets.
  • Empty room with wooden flooring, red and yellow walls, a window with a sheer curtain, and a radiator. No furniture or personal items are present.
  • Empty room with wooden flooring, light-colored walls, a window with white frame, and a radiator. The room is unfurnished and has a simple, clean design.
  • Empty room with wooden flooring, white walls, large sliding glass door leading to outdoor area, and a mirror on the wall.
  • Modern bathroom with a large window, double sink, shower area, and built-in storage. Features include a glass shower enclosure, a large mirror, and a tiled floor.
  • A narrow hallway with beige tiled flooring, light yellow walls, and wooden doors. A wooden ladder is positioned against the wall, leading to an attic space. A handrail is visible on the right side.
  • Spacious hallway with wooden staircase featuring beige tiles and wooden railings, light-colored walls, and a small window at the top left.
  • Empty room with green tiled floor, white walls, wooden shelving units, and a small staircase leading to another area.
  • Utility room with green tiled floor, white walls, and various appliances including a washing machine, dishwasher, refrigerator, water heater, and sink.
  • Empty room with beige walls, wooden floor, and built-in wooden shelves. A small wooden table with green legs is placed against one wall. The room has fluorescent lighting fixtures on the ceiling.
  • Two connected rooms with wooden walls and green tiled flooring. The first room contains a bed, nightstand, and a small table. The second room features a desk, chair, and a curtained window.
  • A modern glass-enclosed patio with terracotta tiles, large sliding glass doors, and a view of a well-maintained garden with greenery and a stone pathway.
  • A well-maintained garden with a large tree, a modern house with large windows and shutters, a patio area with a grill and chairs, and a dog lying on the grass.
  • Well-maintained garden with a stone border, potted plants, and a wooden fence. Features include a small flower bed, a hose, and a shovel.
  • Floor plan of a 4-bedroom apartment with a living room, dining area, kitchen, hallway, bathroom, and WC.
  • Floor plan of a basement level showing rooms labeled: Abri PC, Buanderie, Douche, Cave, and Dispoile-Jeux. Includes measurements, drainage lines, and floor levels.
1 / 20
CHF 2,950,000.– Top
7 rooms121m² living space
1219 Aïre

Maison individuelle à Aïre

Maison individuelle sur beau terrainMagnifique maison individuelle de plain-pied, idéalement située sur un joli terrain à proximité immédiate du Rhône et à 4,5 km du centre ville de Genève, dans une impasse au calme, au sein d'un petit quartier de villas.Notre maison propose quatre chambres, ainsi que des espaces de vie agréables comprenant séjour, salle à manger et cuisine.Le sous-sol (avec accès extérieur indépendant) complète la partie utile avec une grande salle polyvalente, une buanderie, une salle de bain avec douche, une cave et de nombreux espaces de rangement.En outre, le grenier offre un énorme potentiel de rangement et/ou d'un aménagement habitable.Un atout particulièrement appréciable : un garage double indépendant avec portes motorisées permettant de stationner confortablement deux véhicules, avec également un espace pour du rangement ou un atelier.Une cour dont le portail est également motorisé et étant pourvue d'un carport surélevé (pour un camping-car par exemple) permet de stationner plusieurs autres véhicules.La propriété bénéficie par ailleurs d'une véranda, d'un jardin arborisé privatif avec arrosage et tonte automatique, ainsi que d'un potager surélevé.Les points forts • 834 m² de parcelle • 121 m² de surface brute de plancher habitable • 4 chambres • 125m2 de sous-sol avec accès indépendant: salle polyvalente, buanderie, douche, cave, abri anti atomique et rangements • 121m2 de grenier isolé • 24m2 de véranda • 36 m² de garage double indépendant pour deux véhicules • 0.25 de coefficient IUS, soit 87.3 m2 habitables de réserve pour un éventuel agrandissement • Jardin privatif • Ecoles, centre commercial et médical ainsi que transports publics à proximité immédiate • Disponible sans délai Une maison individuelle et fonctionnelle, idéale pour une famille souhaitant bénéficier de beaux espaces, d'un grand extérieur et de nombreuses surfaces annexes, tout en restant à 4.5 kms du centre-ville de Genève et à proximité immédiate de la nature.En cas d'intérêt avéré, vous pouvez bien entendu nous contacter (Françoise et Philippe), de préférence par messagerie. Vente de particuliers à particuliers: professionnels de l'immobilier et curieux non désirés.PS: les photos ont été partiellement retouchées grâce à l'IA**************************************Single-Family home on beautiful propertyA magnificent single-story single-family home, ideally located on a lovely lot in the immediate vicinity of the Rhône River and 4.5 km from downtown Geneva, on a quiet cul-de-sac in a small neighborhood of villas.The home features four bedrooms, as well as pleasant living spaces including a living room, dining room, and kitchen.The basement (with separate exterior access) rounds out the living space with a large multipurpose room, a laundry room, a bathroom with a shower, a cellar, and ample storage space.In addition, the attic offers enormous potential for storage and/or conversion into living space.A particularly valuable feature: a separate double garage with motorized doors that comfortably accommodates two vehicles, plus space for storage or a workshop.A courtyard with a motorized gate and a raised carport (for a motorhome, for example) provides convenient parking for several additional vehicles.The property also features a sunroom, a private landscaped garden with automatic irrigation and mowing systems, and a raised vegetable garden.Key Features • 834 m² lot • 121 m² gross living area • 4 bedrooms • 125 m² basement with separate entrance: multipurpose room, laundry room, shower, pantry, fallout shelter, and storage • 121 m² insulated attic • 24 m² of sunroom • 36 m² of detached double garage for two vehicles • 0.25 IUS coefficient, representing 87.3 m² of living space available for a potential expansion • Private garden • Schools, shopping center, medical center, and public transportation in the immediate vicinity • Available immediately A functional single-family home, just 4.5 km from downtown Geneva.If you’re seriously interested, please feel free to contact us preferably via email.

Rohner Sébastien

Rohner Sébastien

1 / 5
Rohner Sébastien

Rohner Sébastien

Price on requestTop
8 rooms340m² living space
A Vésenaz, 1222 Vésenaz

Very beautiful character house, completely renovated with pool

Ideally located in Vésenaz, in the heart of a peaceful and privileged residential environment, this exceptional property is situated on a magnificent flat and wooded plot of over 1'300 m², offering an intimate and preserved living space just a few minutes from the center of Geneva.Completely renovated in 2020, the house has been thought out in every detail to offer a refined way of life, harmoniously combining contemporary elegance and timeless charm.Spread over two levels, the property benefits from a living area of approximately 340 m², complemented by a basement.The ground floor includes a sumptuous custom-made kitchen fully equipped with a central island, a bright living room with an ethanol fireplace and access to the terrace and garden, as well as a dining room with an ideal lounge area for receptions, accessible from both the kitchen and the terrace. You will also find two bedrooms, one with a dressing room, a bathroom, an open office and a guest toilet with a cloakroom.On the upper floor, a pleasant bedroom has an adjacent shower room, while the parental suite offers a dressing room, a complete bathroom and a private balcony overlooking the garden.The basement houses the technical areas as well as a cellar, a wine cellar and a laundry room.The exterior of the property, fully fenced and accessible by an automatic gate, benefits from a carefully landscaped garden. It offers a splendid pool, two large furnished terraces, as well as a summer kitchen with a barbecue area and a charming garden shed.A closed garage that can accommodate two vehicles, equipped with an electric charging station, completes the ensemble. This rare property would be perfect for people looking for a serene setting that combines character and modernity!

Suggested properties for you based on search results