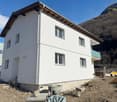
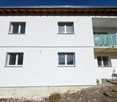
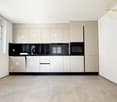
5 results - House, chalet, rustico to buy in Castaneda

1 / 11
CHF 1,490,000.–
5 rooms200m² living space
6540 Castaneda

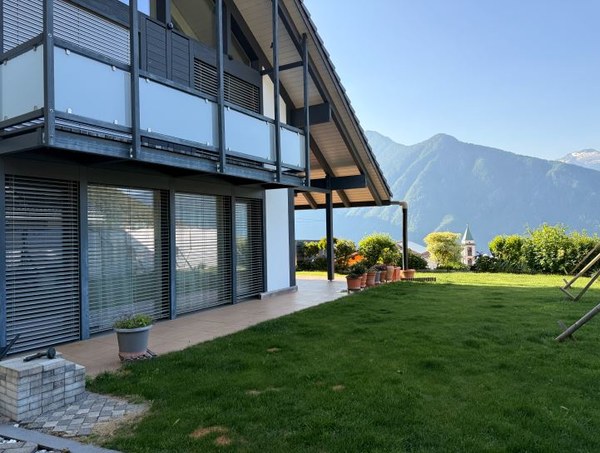
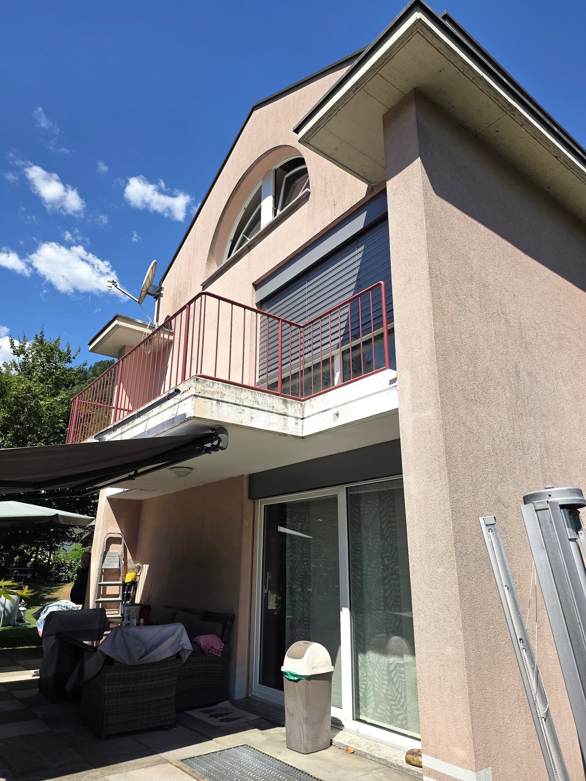
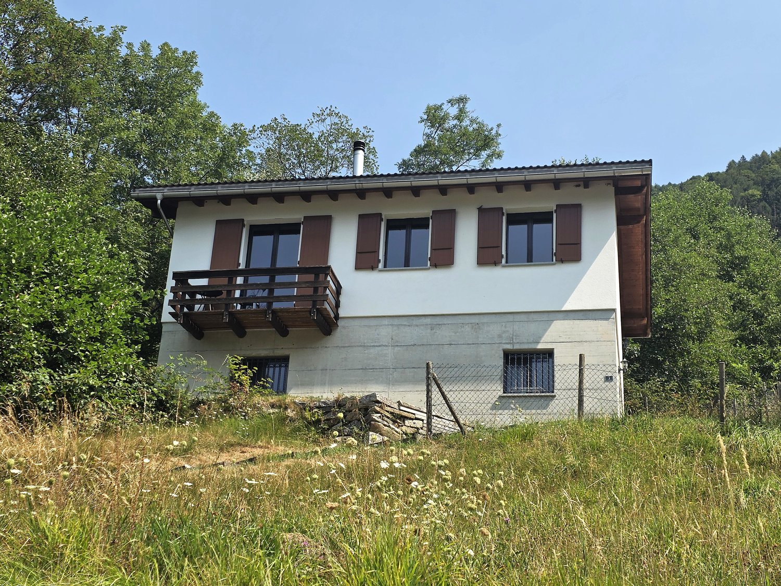
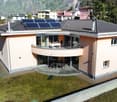
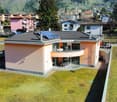
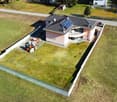
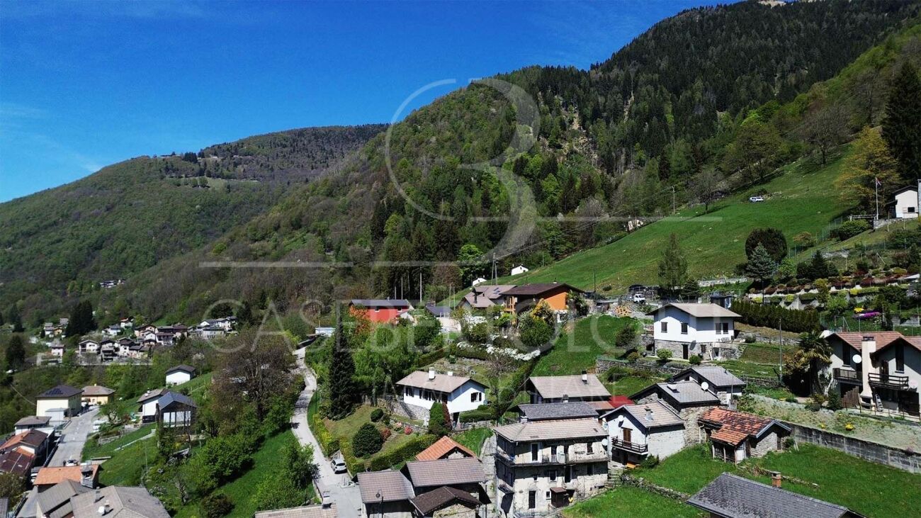
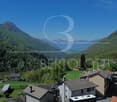
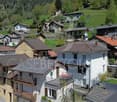
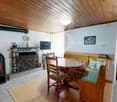
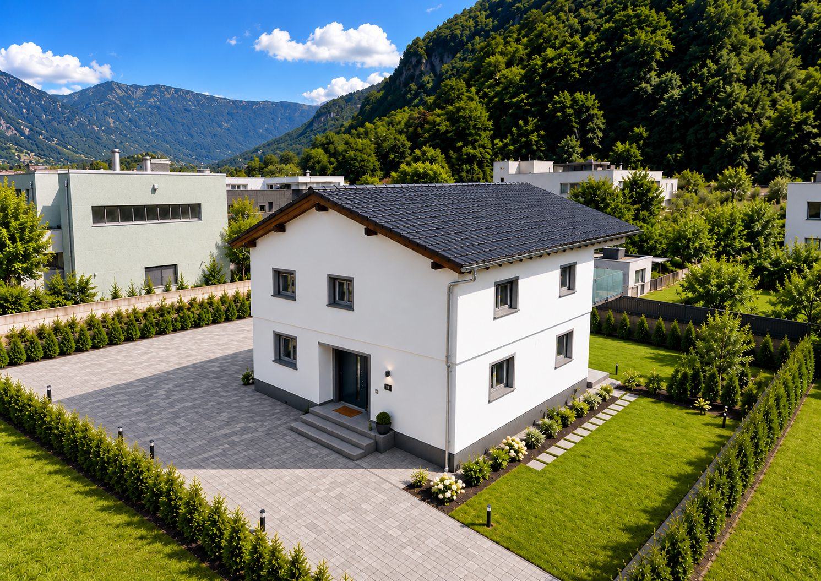
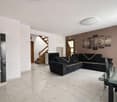
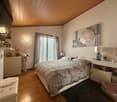
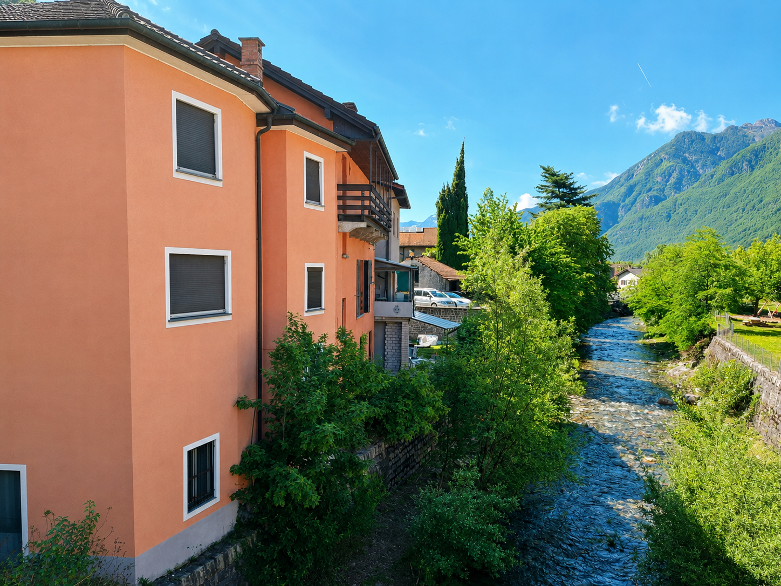
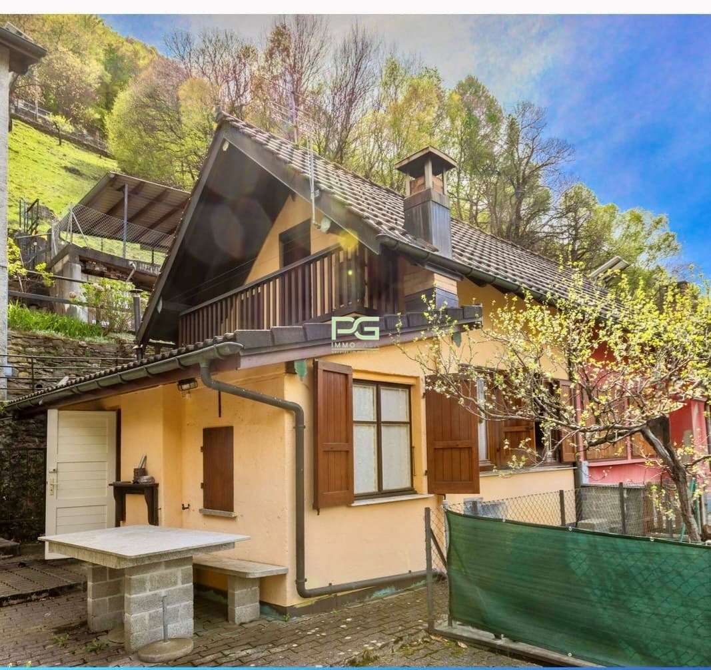
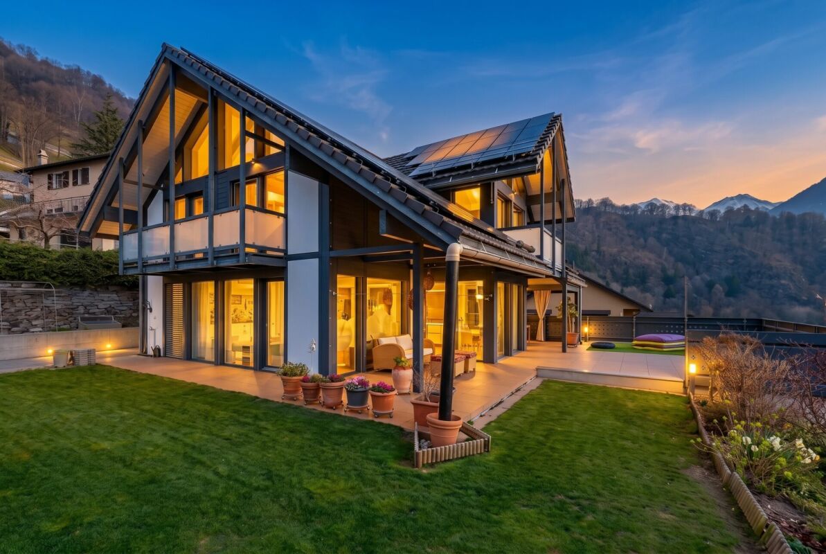
Incantevole casa unifamiliare a Castaneda con vista panoramica sulle montagne

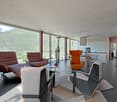
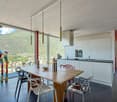
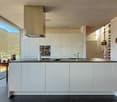
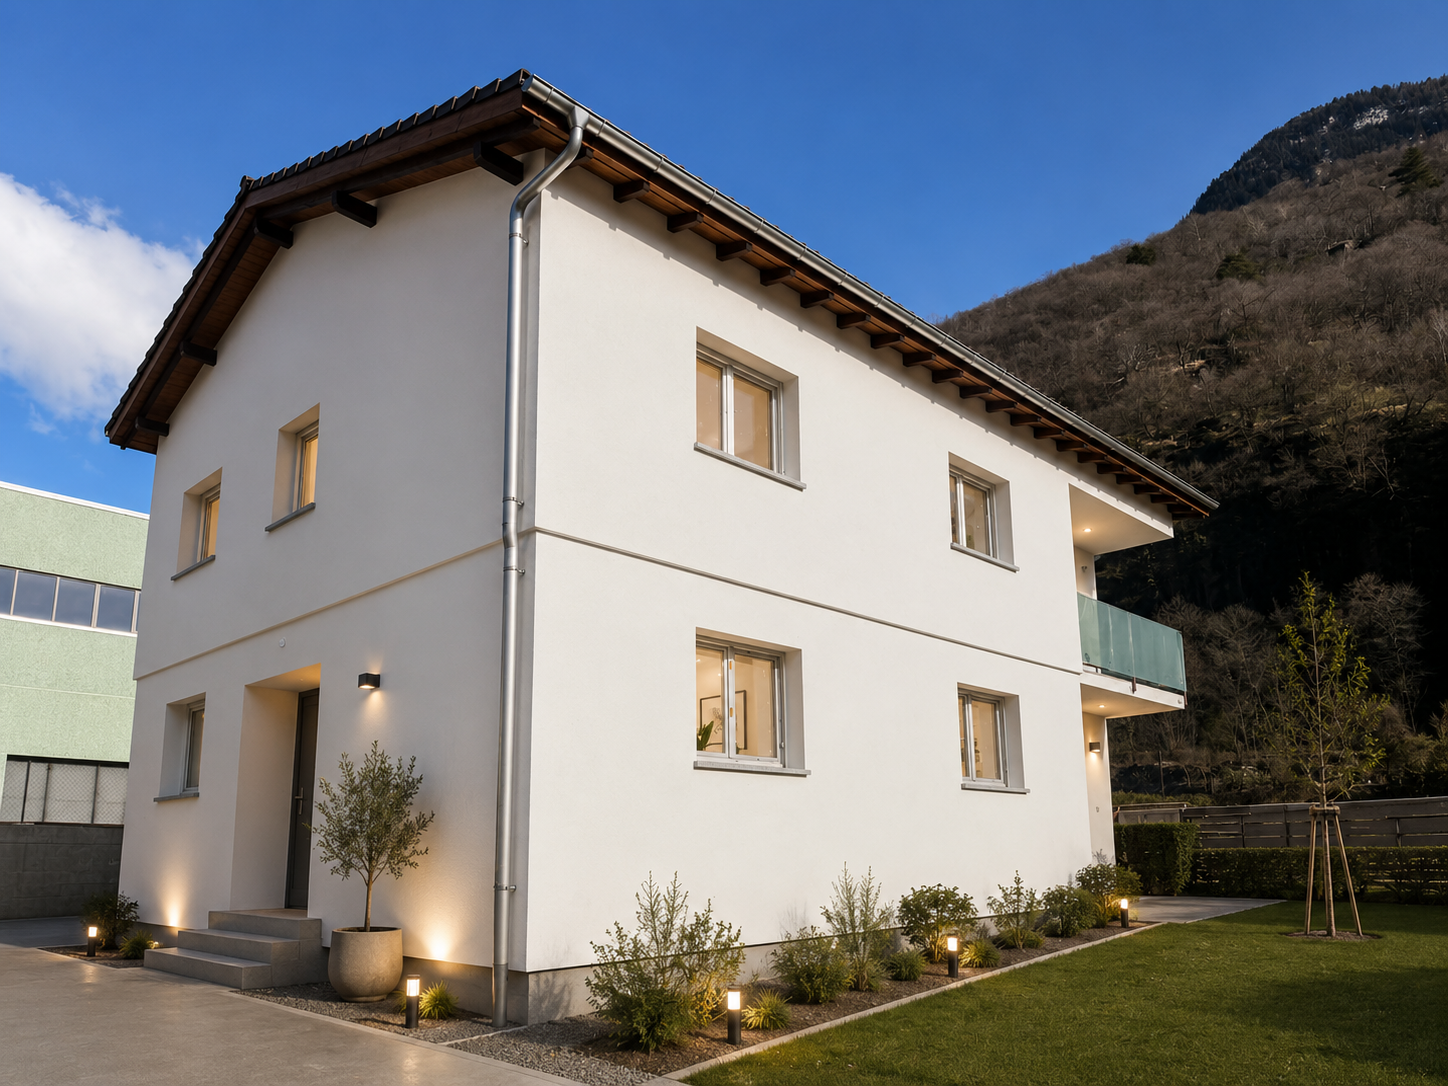
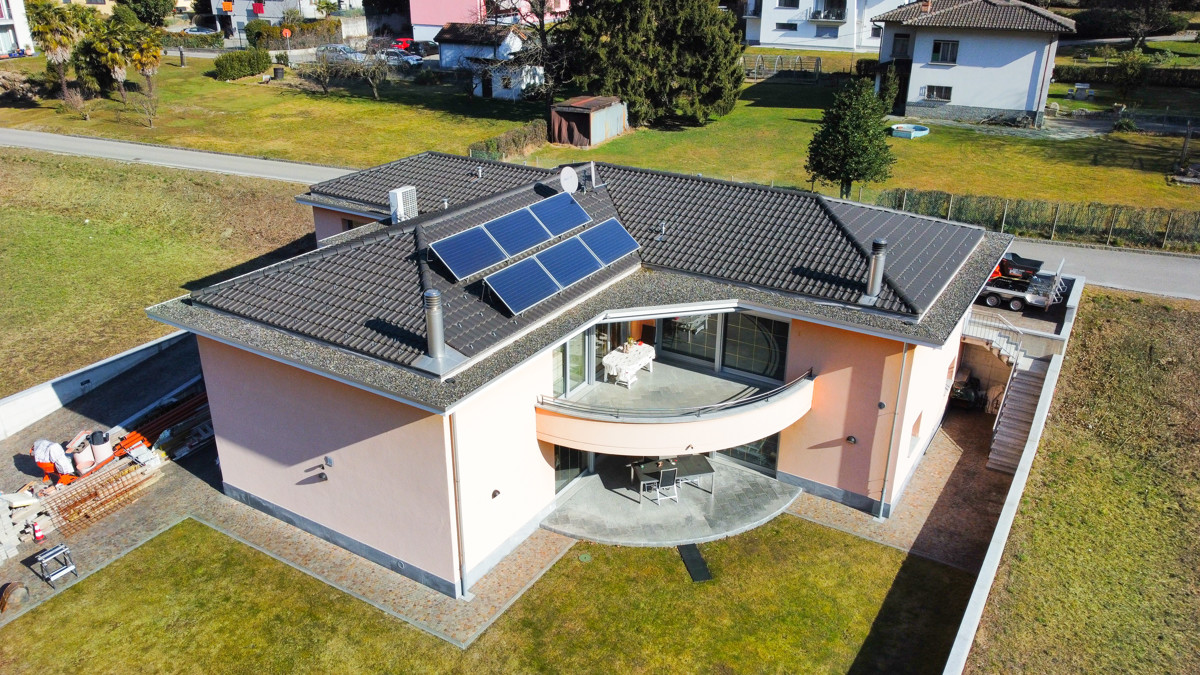
Val Calanca - vendiamo casa di ca. 200 m2 con giardino e splendida vista aperta sulle montagne circostanti. Edificata nel 2012 offre un perfetto equilibrio tra il fascino rustico tipico della zona e il comfort di un design moderno. L'abitazione si sviluppa su 3 livelli, e dispone di soggiorno, cucina/sala da pranzo, 3 camere da letto e triplo servizio, di cui uno con sauna e bagno turco. Lavanderia, impianto fotovoltaico, posteggi coperti e stazione di ricarica per auto elettriche completano la proprietà. Prezzo di vendita CHF 1'490'000.--.*******Val Calanca – wir verkaufen ein ca. 200 m² großes Haus mit Garten und herrlichem, freiem Blick auf die umliegenden Berge. Das 2012 erbaute Haus bietet eine perfekte Balance zwischen dem für die Region typischen rustikalen Charme und dem Komfort eines modernen Designs.Das Haus erstreckt sich über 3 Etagen und verfügt über ein Wohnzimmer, eine Wohnküche, 3 Schlafzimmer sowie drei Badezimmer, von denen eines mit Sauna und Dampfbad ausgestattet ist.Eine Waschküche, eine Photovoltaikanlage, überdachte Parkplätze und eine Ladestation für Elektroautos gehören ebenfalls zum Objekt.Verkaufspreis: CHF 1'490'000.--.*******Val Calanca - nous vendons une maison d'environ 200 m² avec jardin et une magnifique vue dégagée sur les montagnes environnantes. Construite en 2012, elle offre un équilibre parfait entre le charme rustique typique de la région et le confort d'un design moderne.La maison s'étend sur 3 niveaux et comprend un salon, une cuisine/salle à manger, 3 chambres et trois salles de bains, dont une avec sauna et hammam.Une salle de buanderie, une installation photovoltaïque, des places de parking couvertes et une station de recharge pour voitures électriques complètent la propriété.Prix de vente: CHF 1'490'000.--.*******Val Calanca – we are selling a house of approx. 200 m² with a garden and stunning unobstructed views of the surrounding mountains. Built in 2012, it offers a perfect balance between the rustic charm typical of the area and the comfort of modern design.The property is spread over three floors and comprises a living room, kitchen/dining room, three bedrooms and three bathrooms, one of which features a sauna and a Turkish bath.A laundry room, solar panel system, covered parking spaces and an electric car charging point complete the property.Selling price: CHF 1'490'000.--.

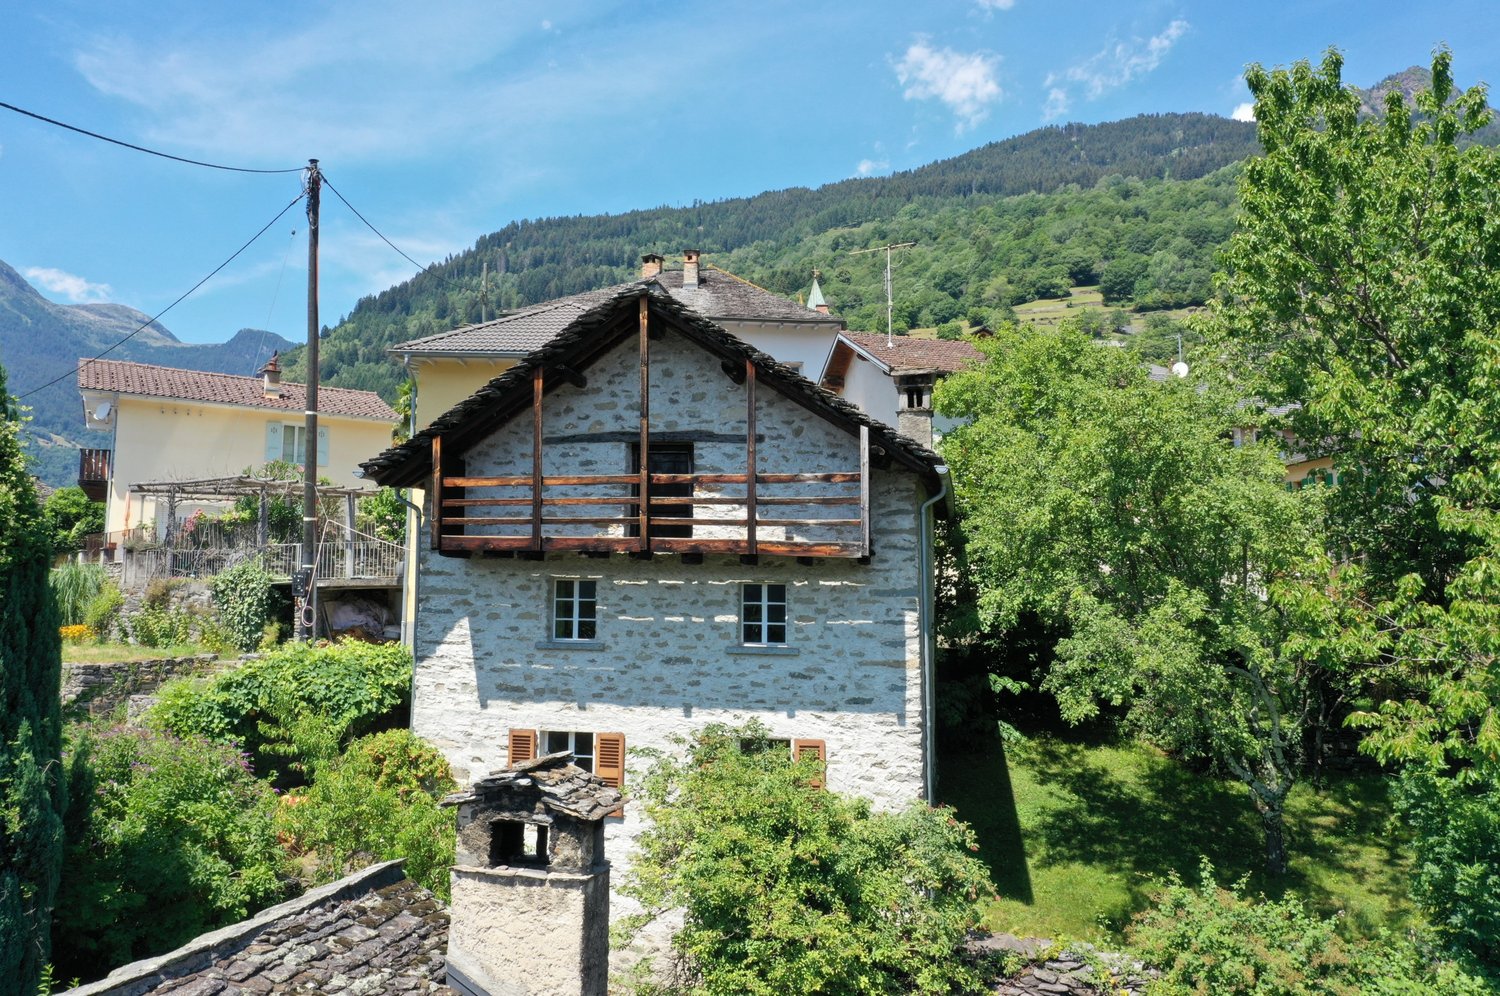
  • a stone house with a wooden front porch, elevated ground floor, chimney, windows, flag, and lush greenery, nestled against a mountainous backdrop
  • 2 story stone house with brown roof, surrounded by other houses, balcony, garden, stone wall, trees
  • Outdoor kitchen with brick oven, wooden beams, stone flooring, potted plants, table, lamps, and stack of wood logs
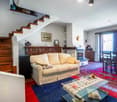
  • fireplace, white mantle, large fireplace, books on shelves, table, TV
  • dining room with large table, black chairs, red brick floor, white radiator, dark lamps
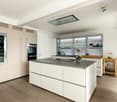
  • modern kitchen with gray cabinets, marble countertop, stainless steel sink, faucet, hanging lamp, dishwasher, washing machine, cactus plant, tiled floor
  • Bedroom with a wooden bed, bookshelf, white walls, window, radiator, and chair.
  • Stone building with wooden balcony, awning, outdoor seating, potted plants, panoramic view
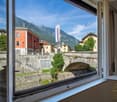
  • Mountain view, trees, blue sky, mountains
  • Mountain landscape with a view of a sunset, clouds, and a silhouette of trees
  • Logo for autsovs
1 / 11
Price on request
6.5 rooms119m² living space
6540 Castaneda

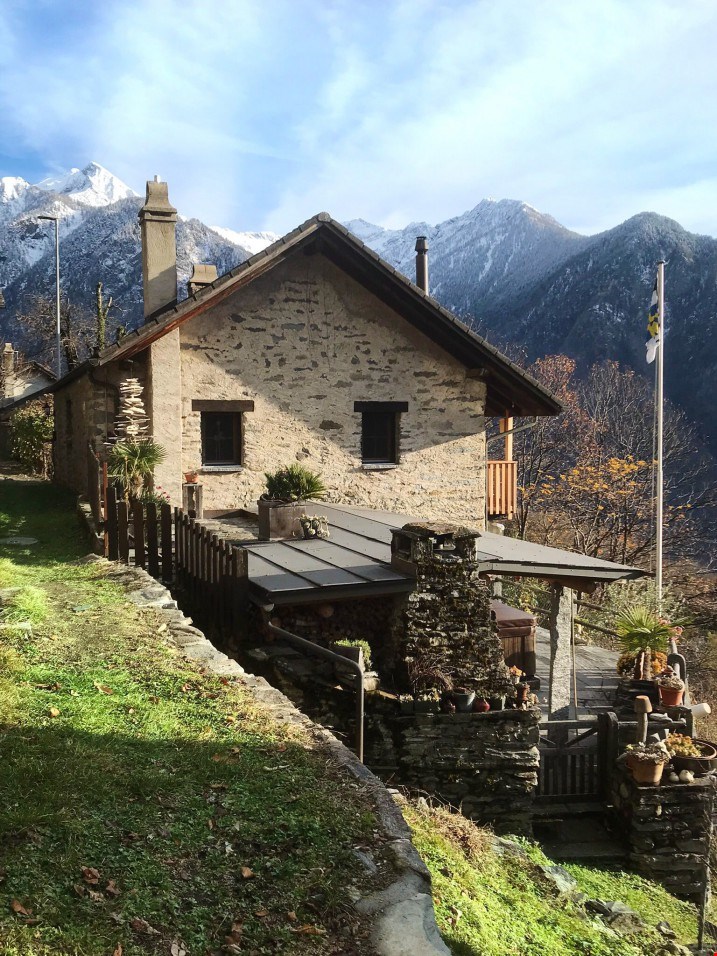
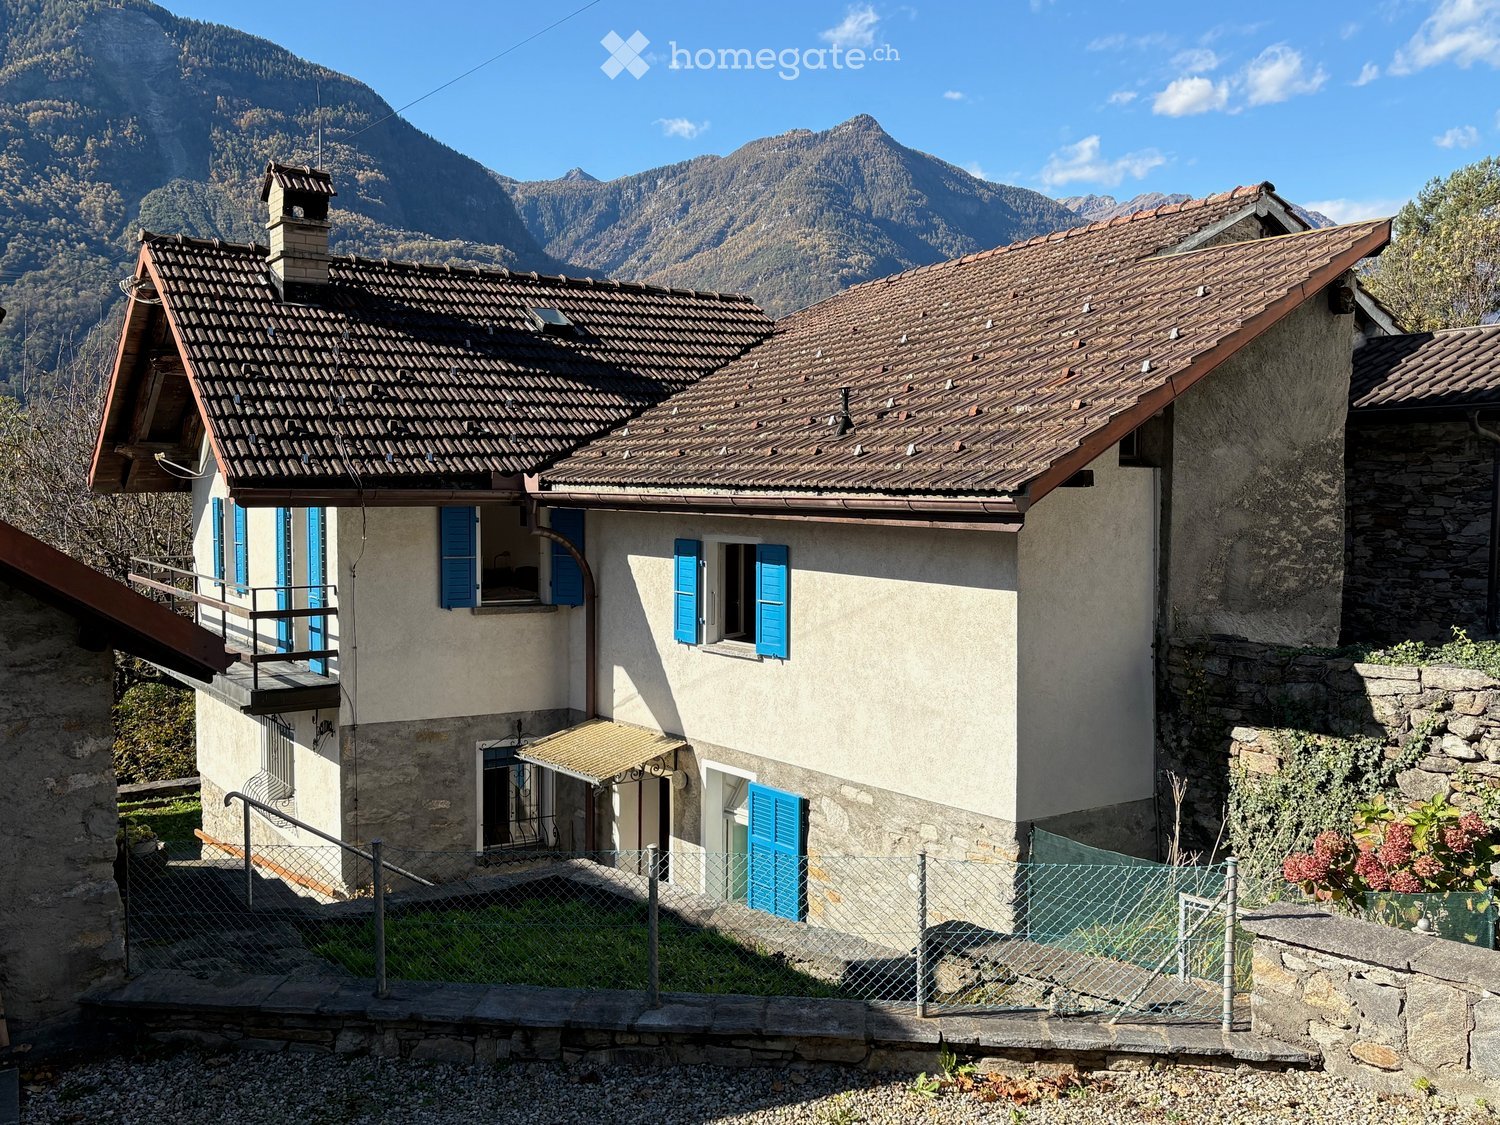
Grosses Rustico mit Panoramasicht

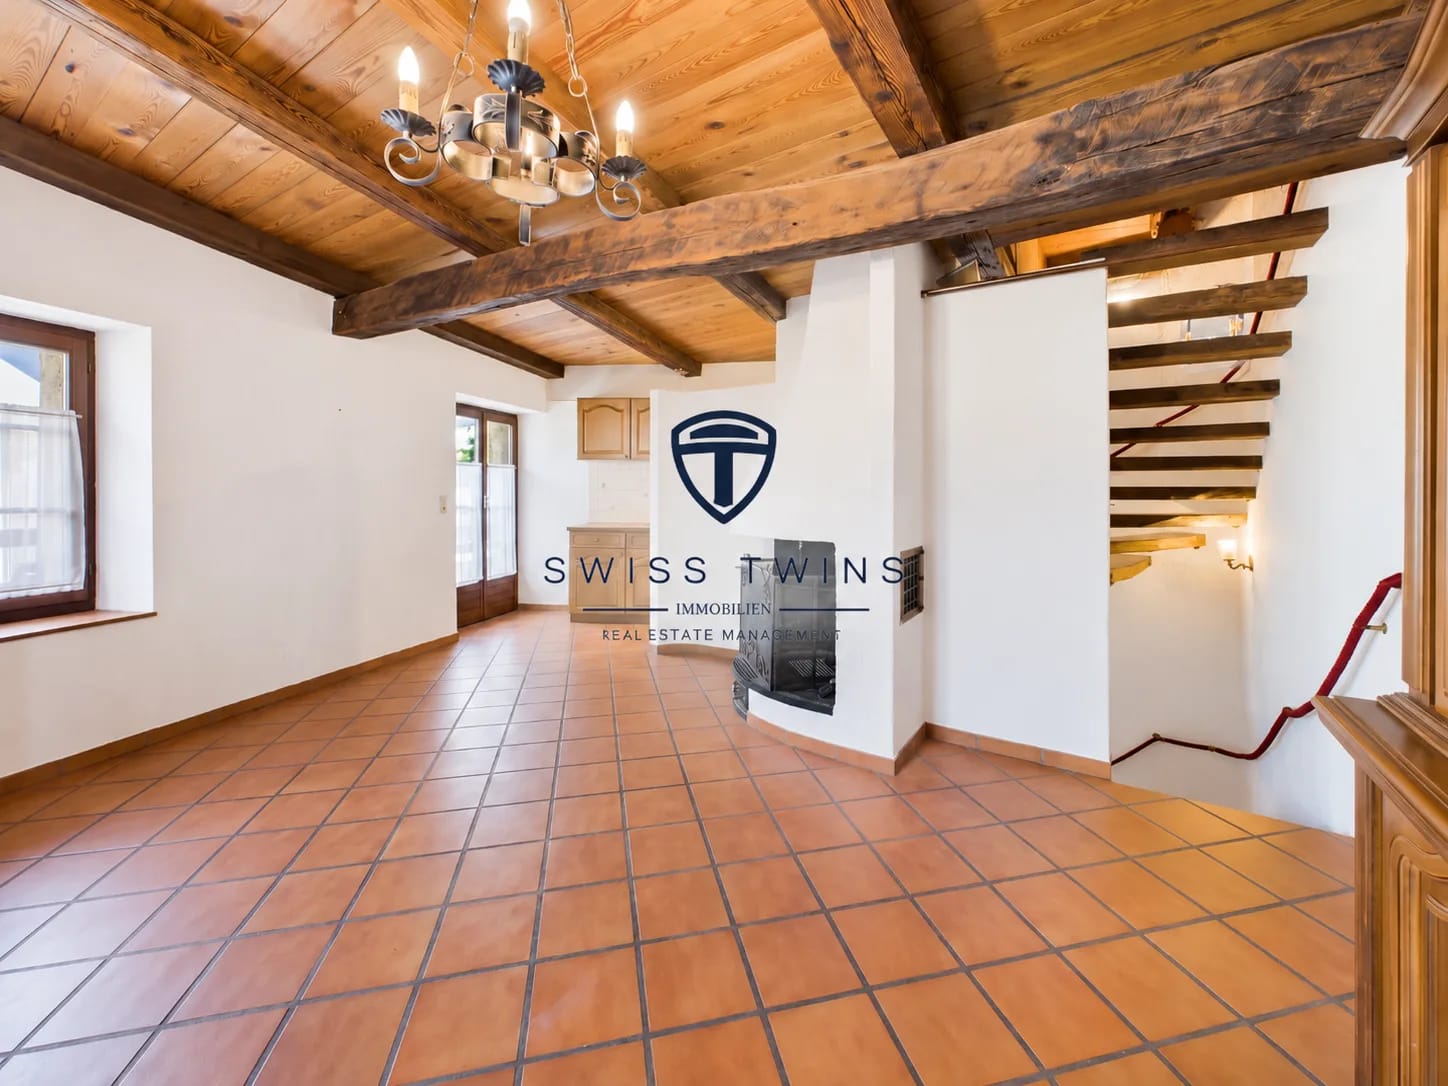
Dieses auffallend gepflegte, freistehende Einfamilienhaus im authentischen Rustico-Charakter liegt im schönen Calancatal an idyllischer, ruhiger, sonnenverwöhnter Lage in Castaneda und ist nur 10 Autominuten von Roveredo entfernt.Die charmante, über die Jahre liebevoll und fachmännisch erneuerte 6.5 Zimmer-Liegenschaft mit grossem Garten befindet sich auf einem 930m2 grossen Grundstück. Das lichtdurchflutete Raumkonzept, mit einer Wohnfläche von 119m2, erstreckt sich über zwei Etagen und ein isolierten, aber nicht ausgebauten Dachstock. Im Erdgeschoss empfängt der Wohnbereich (offene Küche, Ess- und Wohnzimmer, Bad/Dusche, Reduit) mit reizenden Sichtbalken aus Naturholz, Wände im rustikalen Stil, Cheminée und Pelletofen. Zum Obergeschoss führt eine elegante Holztreppe mit Glasbrüstung. Diese Etage wurde mit vier Schlafzimmer, einem schönen Holzbalkon und direktem Zugang zum Estrich ausgebaut. Der Aussenbereich besticht mit einer generösen Terrasse, grosse Sonnenstore, eine Pergola mit Sitzplatz, einem eingebauten Pizzaofen, einem Whirlpool und einem grossen Naturgarten für ganzjährig schöne und erholsame Momente im Leben mit Familie und Freunde.Die Vorzüge dieses Einfamilienhauses auf einen Blick: • ganzjährig oder als Ferienhaus (Zweitwohnsitz) bewohnbar • in sehr gutem Zustand, über die Jahre stetig erneuert • fantastische Panoramasicht aus vielen Perspektiven • eine grosse Nutzfläche von 295m2 • offene, praktisch ausgerüstete Küche, Bad mit Duschkabine • helles Ambiente mit Cheminée-Romantik und Pelletofen • rustikal-schöne und beheizte Räume (Brennwert-Heizung) • grosse Terrasse mit Pergola, Balkon und ein weiterer Aussensitzplatz • Fenster in Holzrahmen, isoliert, neuwertige Haus- und Zimmertüren • vorhandene Anschlüsse (Wasser, Kanalisation, Strom) • Solaranlage 1'100 Watt sowie Anschluss an Stromnetz • externe, abgeschlossene Wasch-/Technikräume im Erdgeschoss • Parkmöglichkeit etwa 30 m vom Haus entfernt Geben Sie Ihren Träumen ein neues Zuhause! Wir freuen uns auf Ihre Kontaktnahme.********************************************************Questa casa unifamiliare in autentico stile rustico, molto ben curata, è situata nella bella Valle Calanca in posizione soleggiata, tranquilla e panoramica a Castaneda, a soli 10 minuti di auto da Roveredo.La proprietà con una superficie di 930 mq comprende un ampio giardino e la casa di 6,5 locali, ristrutturata nel corso degli anni con dedizione e professionalità. La struttura gode di un’ottima insolazione, offrendo una superficie abitabile di 119 mq che si sviluppano su due piani, senza contare il sottotetto parzialmente trasformato. Al piano terra vi si trova la zona giorno (cucina open space sulla sala pranzo, salotto, bagno/doccia e ripostiglio sottoscala) con affascinanti travi a vista in legno, pareti in stile rustico, camino a legna e stufa a pellet. Un’elegante scala in legno con balaustra in vetro conduce al primo piano. Nella zona notte vi si trovano quattro camere, un bel balcone in legno e l’accesso interno al piano mansardato. Lo spazio esterno è caratterizzato da una gradevole terrazza con tenda da sole, un angolo pergolato con forno-griglia incorporato, una vasca idromassaggio e un ampio giardino, perfetti per rilassarsi e beneficiare tutto l'anno di piacevoli momenti con amici e parenti.Caratteristiche e complementi • ideale sia come residenza primaria che come casa per le vacanze • in ottime condizioni, costantemente ristrutturata nel corso degli anni • fantastica vista panoramica da ogni angolo • un’ampia superficie utile di 295 mq • ambiente luminoso con camino a legna e stufa a pellet • cucina open space sulla sala pranzo, nonché un bagno/doccia • camere riscaldate (a condensazione), dal fascino rusticale • gradevole terrazza con angolo pergolato, balcone ed ulteriore terrazzina • serramenti in legno, vetri isolati, con porte rinnovate • allacciamenti esistenti (acqua, canalizzazione, elettricità) • impianto fotovoltaico 1'100 watt nonché rete elettrica • locale tecnico e lavanderia al piano terra con entrata indipendente • possibilità di parcheggio a circa 30 metri Dai ai suoi sogni una nuova casa! Contattaci per scoprire questa magnifica opportunità.

More objects in your automatically expanded search area
18 results - Radius: + 10km
1 / 19
  • Parking space
  • Balcony / Terrace
  • Garage
  • +3
CHF 850,000.– Top
6.5 rooms160m² living space
6705 Cresciano

Detached house with garden and pool in Cresciano

We are offering for sale a beautiful detached house with garden and pool, located in the municipality of Cresciano. The house is nestled in a green residential area, ideal for those seeking privacy and serenity.The dwelling, spread over three levels, consists of 6.5 rooms and offers a living area of 160 sqm. The property is characterized by spacious and comfortable spaces, designed to guarantee maximum comfort and functionality.On the ground floor, a large entrance hall leads to a bright living room with a thermal fireplace connected to the heating system for water and radiators. The spacious kitchen is fully equipped with all appliances and opens onto the dining area, which overlooks the veranda/winter garden, currently used as a gym. On the same floor, there is a double bedroom, a bathroom with shower and whirlpool tub, and a small room or study.The first floor hosts 3 bedrooms with exposed wooden beams, a bathroom with shower, and an attic used as a storage room.The semi-basement includes a spacious laundry room with a boiler room.Externally, the property offers a 26 sqm pool, perfect for relaxing moments during the summer season, a large garden with a relaxation area and a stone table. The automatic irrigation system simplifies the care of the green spaces.The house also has a spacious garage that can accommodate a car and three uncovered parking spaces.The house is equipped with solar panels for hot water production.Don't miss the opportunity to live in a house immersed in a quiet area, with all services within reach and perfectly accessible.

  • Parking space
  • Balcony / Terrace
  • Garage
  • +3
1 / 17
  • Parking space
  • Balcony / Terrace
  • View
  • +3
CHF 1,200,000.– Top
8 rooms
6705 Cresciano

Detached villa with two independent apartments in Cresciano

We offer for sale a villa in Cresciano, a beautiful bifamilial villa of new construction, divided into two independent apartments, built according to high construction standards and designed to offer maximum living comfort, high energy efficiency, and high-quality spaces.The property was born from a careful project of renovation and new construction, characterized by the use of high-quality materials, modern technological solutions, and carefully designed details.The building is located in a quiet and reserved residential area, completely surrounded by greenery, ideal for those who want to live in a serene environment without giving up the convenience of the main services.The villa develops on two levels and hosts two well-distinguished residential units, both designed to guarantee privacy, brightness, and functionality.- On the ground floor, there is a 3.5-room apartment with a surface area of about 75 square meters, consisting of a large open living area with living room and modern kitchen, two bedrooms, and a windowed bathroom with shower and preparation for the washing machine. The unit also has a pleasant private outdoor area, ideal for relaxation moments. The rooms are designed to offer comfort and practicality in daily life, while a basement, a technical room, a garage, and the common areas complete the ground floor.- On the first floor, there is a 4.5-room apartment with about 94 square meters, with the possibility of access via an independent external staircase or via an internal staircase. The apartment has a bright open living area with a well-equipped kitchen and direct access to the terrace with an open view, three well-sized bedrooms, two windowed bathrooms with shower, corridor, and entrance hall. The rational distribution of spaces and the large glass surfaces emphasize natural light, making the environment particularly welcoming, harmonious, and functional.Outside the building, the property has a green area, a forecourt, parking spaces, garages, and designed spaces, designed to offer functionality, practicality, and pleasant moments in the open air in total privacy.Both units are finished with high-quality gres floors, modern systems, and construction solutions oriented towards energy saving.The structure is equipped with advanced thermal and acoustic insulation, underfloor heating with serpentine, waterproofing according to SIA regulations, and stratified constructions designed to guarantee comfort, durability, and high efficiency over time.This bifamilial villa represents an ideal solution for two family nuclei, for parents and children, or for those who want to live in one unit and rent the other, benefiting from a recent, modern, and highly performing construction.An exclusive proposal for those looking for an elegant, independent, and ready-to-live residence in one of the quietest and most appreciated areas of Ticino.

  • Parking space
  • Balcony / Terrace
  • View
  • +3
1 / 10
  • Balcony / Terrace
  • Child-friendly
CHF 480,000.– Top
8 rooms
6703 Osogna

Detached house in a wonderful location in Osogna

In the heart of Osogna, a charming location on the Ticino Riviera, we propose a 8-room property for sale, rich in potential.The house offers spacious and bright environments that lend themselves to multiple solutions. The internal distribution indeed allows, with the appropriate interventions, to create two independent apartments, making the property particularly interesting also for those who want to obtain a rental income or create a housing solution for two family nuclei.An additional value is represented by the independent commercial space located on the ground floor, complete with a service bathroom. This space is perfectly suited to accommodate a professional studio, an office, a workshop, a shop or a craft activity, offering the possibility of combining housing and work in the same building, a solution that is increasingly appreciated by professionals and entrepreneurs.The property also enjoys a splendid view of the Nala river, which gives an atmosphere of peace and tranquility in every season. The natural context surrounding the house is enriched by suggestive natural water springs, ideal for refreshing and spending pleasant moments during the summer months. A place where nature and well-being meet, without renouncing the convenience of having all the main services easily accessible.Osogna is a characteristic village immersed in greenery, known for its historical and landscape heritage. The town represents the ideal starting point for numerous excursions between woods and mountains, with paths that lead to the spectacular Osogna waterfalls, the typical alpine huts and the panoramas of the Osogna valley. Nature lovers can also enjoy the banks of the Nola river, perfect for walks, relaxation and outdoor activities. The position is particularly strategic: in a few minutes you can reach Bellinzona and Biasca, while the motorway accesses allow rapid connections to the rest of the canton and northern Italy. The combination of tranquility, nature and convenience makes this property an ideal solution both for living all year round and as a holiday home.This is a rare opportunity for those looking for a house with great potential, capable of adapting to residential, professional or investment needs, in one of the most fascinating natural settings in Ticino.

  • Balcony / Terrace
  • Child-friendly
  • House with two stories, brown roof, blue shutters, small front balcony
  • Stone wall facade, red roof, balcony, two sets of windows with blue shutters, stone steps leading up to front door, mountains in background
  • Stone exterior, brown door, stone steps, blue shutters, wooden barrels with plants, stack of firewood
  • Traditional stone and plaster exterior, red tiled roof, wooden door, blue shutters, garden with greenery and a white bench
  • 2 story house, blue shutters, red roof, balcony, stone exterior, landscaped garden
  • Outdoor wooden table and benches, stone walls, small shed, garden area
  • Stone pathway, flowers, trees, plants, garden lamp, tables, houses in the background, mountain view
  • A grassy area with a single tree in the middle, stone steps leading up to a house, and a fence. The leaves are fallen on the ground.
  • stone stairs leading to raised area, metal handrail, fallen leaves, grass, chain link fence, trees, mountains in background
  • Property with garage, mountain view, surrounded by trees and buildings
  • kitchen with wooden cabinets, ceramic tiles, granite countertop, stainless steel sink, dishwasher, electric range
  • central dining table, wooden chairs, tiled floor, kitchen area, wall-mounted television, shelves with decorative items, cabinets, picture frames
  • Bedroom with wooden beds, cabinet, and carpet, framed picture on the wall
  • Single bed, bedsheets, wooden bed frame, picture frame on wall, mirror, small wooden cabinet, small rug, wooden chair, carpet on floor, window with curtains
  • Tiled floor, green walls, washing machine, shower, bidet, toilet, bathtub
1 / 15
CHF 695,000.– Top
4.5 rooms90m² living space
Via Monostei 126, Brogo (Brégh), 6702 Claro

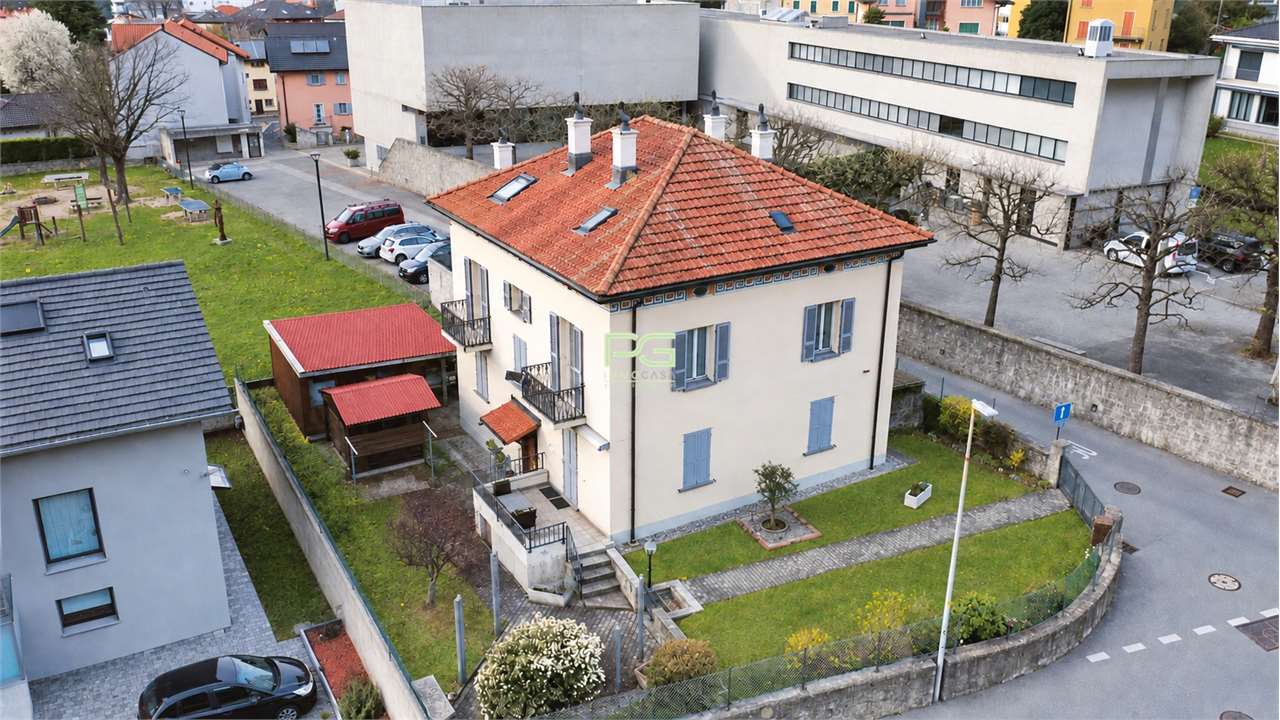
Single-family house in Claro

The property for sale, with a total area of 818 m2, is located in the residential area of the Bellinzona-Claro municipality, is quiet and surrounded by greenery, easily accessible; it consists of a main building and two accessory buildings (all with pitched roofs), with the related land (garden and orchard/lawn) and parking for 2/3 cars.The main building is made of masonry and is spread over two floors, has 4.5 rooms, 90 m2 of living space, with an internal staircase, on the ground floor: atrium, bathroom (including washing machine and dryer), dining room/living room and furnished kitchen (with dishwasher) and on the first floor there are two large bedrooms with windows/balcony; hot water is produced with electric boilers and heating is possible with wood stove/electric radiators.A cellar with a vaulted ceiling, accessible via an internal staircase, and an attic, together with a storage room (with separate access from the garden), complete the main building.In addition to the rooms mentioned above, on the ground floor, there are two other rooms, 18 m2 + 18 m2, which can be used as a pantry/corridor or can be finished as additional living rooms.Furthermore, on the first floor, with a separate entrance, there is another large room of 39 m2 (connectable to the already inhabited spaces); excellent opportunity to have more living space, create a second apartment (with possible formation of a loft).The two accessory buildings, also in masonry, are accessible from the garden/granite paving, common to the property: the smaller one is an ideal hobby room/storage room, 10 m2, and the second, on two floors, 10 m2 each (for a total of 20 m2), has a bedroom (e.g. for guests) on the upper floor, also ideal for creating an office/studio and on the ground floor a room with a fireplace and sink, usable as a grotto.The properties are available and habitable immediately and/or offer a good basis for being enlarged/adapted, according to one's needs; ideal for a family or for those who want to live in nature, without giving up comfort.

Travel time
-
1 / 15
CHF 890,000.– Top
5.5 rooms
Gèr, 6524 Moleno

Modern and spacious villas for sale in Moleno

Looking for the ideal place to live surrounded by greenery, in a quiet area, bathed in sunshine all year round, surrounded by nature and tranquility? We have the living spaces you desire.The Residenza Ai Pozz, located in Via Gèr, consists of 8 single-family homes with gardens and is situated in a quiet area in the picturesque municipality of Bellinzona, ideal for those who love tranquility but also want to take advantage of good connections.The residence is characterized by a modern architecture that gives great emphasis to the brightness of the environments, thanks also to the large windows and open spaces. The light colors of the facades and interiors fit perfectly into the surrounding landscape.Sunny, bright rooms, surrounded by greenery and equipped with large outdoor spaces (with garden and beautiful covered terrace). Every detail is carefully designed to make the rooms even more welcoming and comfortable.Each house, consisting of 5.5 rooms and surrounded by a generous garden, is spread over three floors, includes modern triple services, three large bedrooms, a spacious living room, a laundry room, a study, a cellar, a large storage room, and two covered parking spaces.The interiors boast large room sizes: the houses have large rooms, covered terraces, rooms with generous surfaces. The careful attention to every detail ensures maximum comfort and an optimal quality of life.The houses can still be personalized and offer the possibility, for those who want to buy them, to make changes in the interior spaces, making them unique.The Moleno district belongs to the municipality of Bellinzona. It is located at the entrance of the Riviera on the right bank of the Ticino river.Moleno is strategically located in relation to regional transportation, in a short time you can reach the Castione-Bellinzona Nord highway junction.The land on which the 8 houses were built is located at an altitude of about 260 m above sea level, with the terrain and buildings facing south, without obstacles, the buildings enjoy optimal sunshine all year round.DistancesClaro: approx. 2 kmBellinzona: approx. 8 kmLugano: approx. 28 kmLocarno: approx. 32 kmLiving area: approx. 156 m²Selling price: from 890'000.- CHFFor more information, please visit the page dedicated to this project: https://residenzaaipozz.sgimmobiliare.ch/

Travel time
-
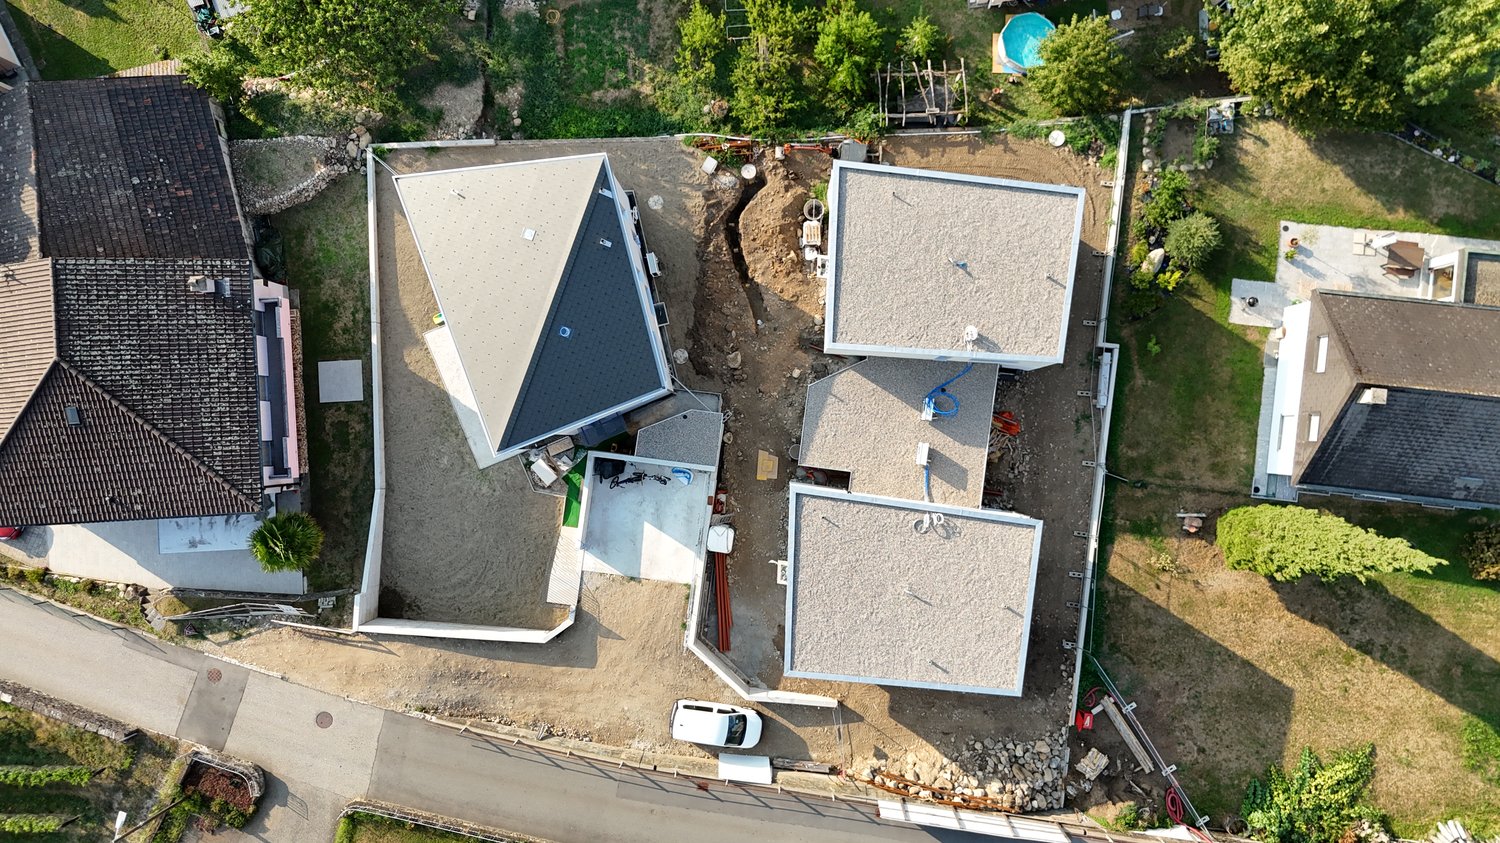
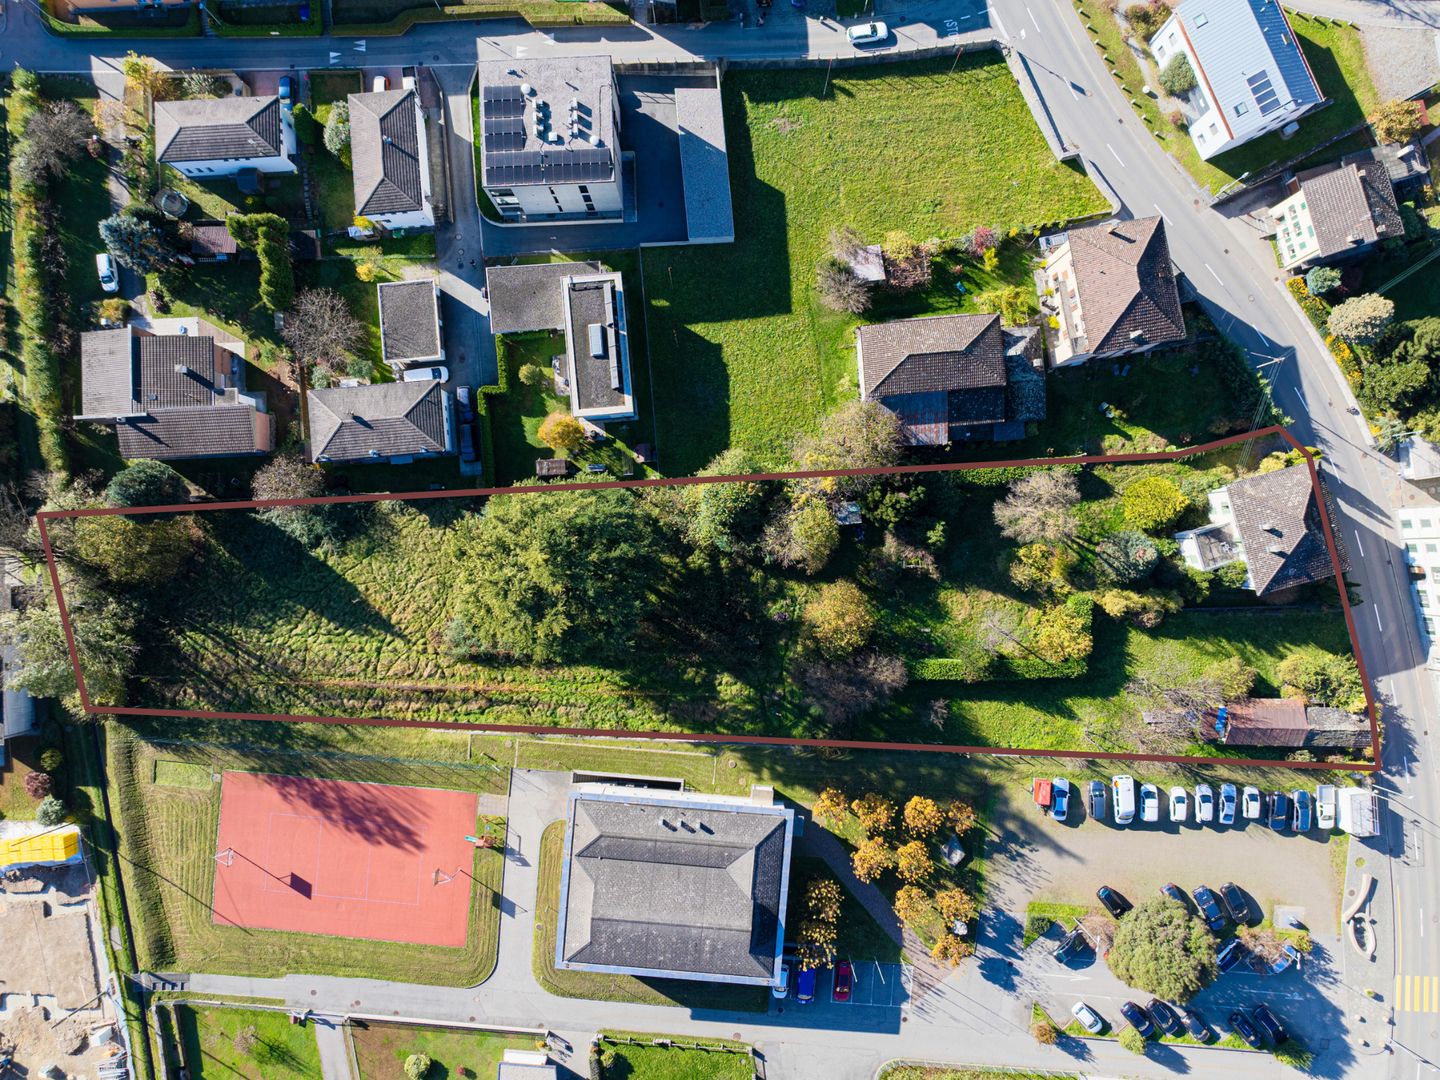
  • detached houses, various sizes, different roofs, multiple vehicles parked
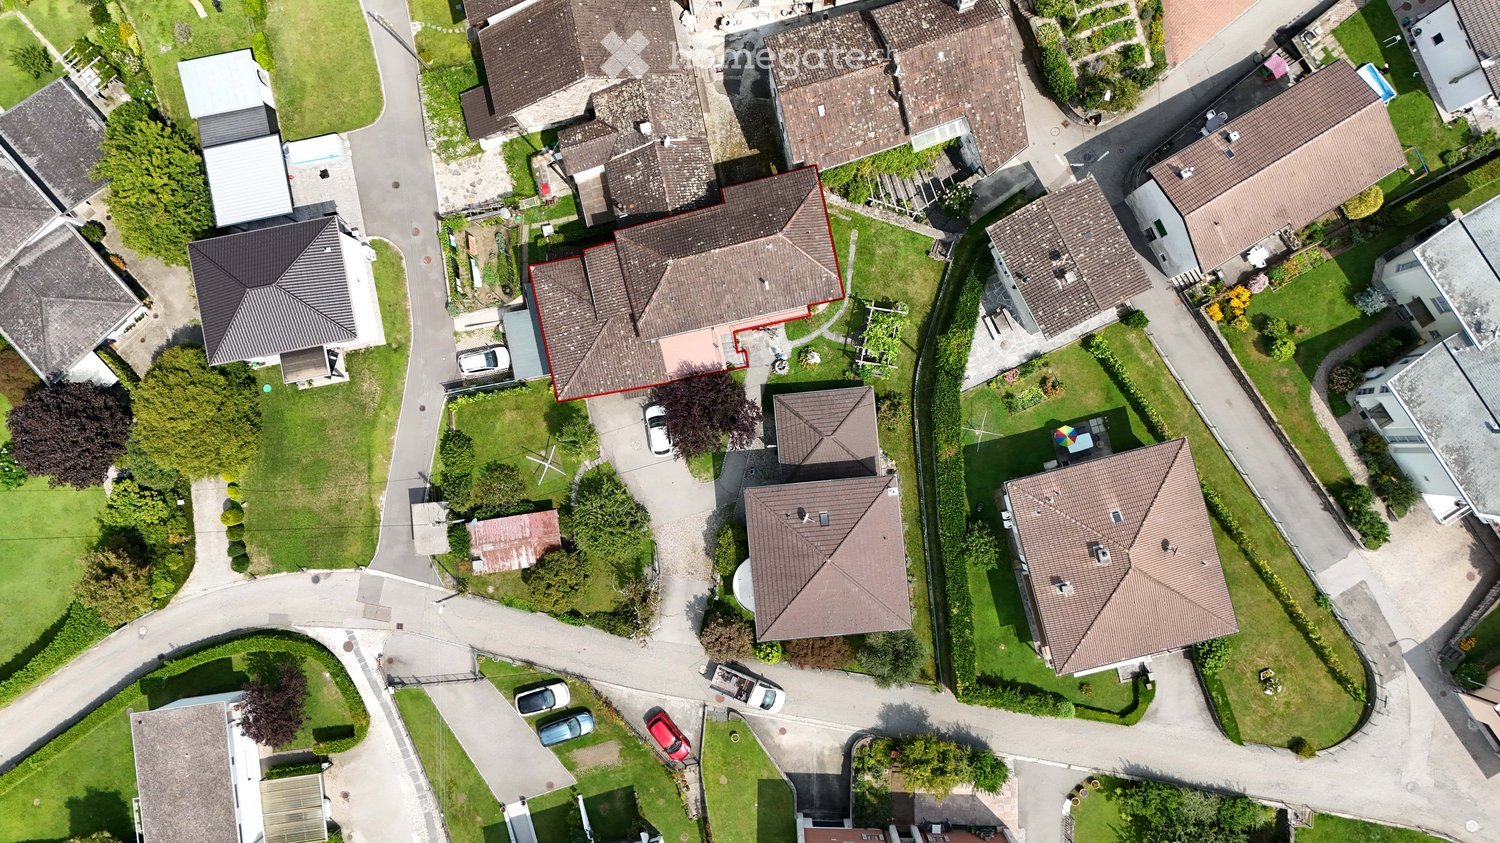
  • Aerial view of residential area with multiple houses, some with garages, and surrounding greenery.
  • two-story house with brown roof, highlighted in red, surrounded by a well-maintained lawn with various shrubs and trees, and there are cars parked along the road
  • multiple houses, brown roofs, multiple cars in driveways, stone wall, greenery
1 / 4
CHF 975,000.– Top
7.5 rooms
Via Caradéla 25, 6535 Roveredo GR

Living, investing, and buying with serenity – semi-detached house with Rent to Buy formula

A unique opportunity to live, invest, and build your future in the Grisons In a hillside position, quiet, sunny, and strategic, we propose for sale a semi-detached house with a large garden, immersed in the authenticity of the Italian Grisons. A rare property, designed for those who want to combine quality of life, housing flexibility, and investment value. A housing solution … but also an intelligent investment This property represents an interesting asset opportunity thanks to the presence of two independent units and the possibility of future valorization. The 2.5-room apartment is currently rented, generating a rent that can contribute concretely to the financial balance of the investment and, in certain scenarios, support partially or entirely the allocation required for the purchase. What makes this proposal even more interesting is the possibility of accessing the property through the Rent to Buy formula. A solution that is increasingly sought after, which allows approaching the purchase in a more gradual, accessible, and strategic way compared to traditional sales. A particularly advantageous opportunity for those who want to invest today, planning their path to ownership with more serenity and flexibility. The property includes Main residence Developed on three levels and composed of: • Entrance hall; • Garage; • Laundry room with sanitary facilities; • Kitchen; • Living room with attic and large terrace; • Three bedrooms with terrace; • Two bathrooms. Additional 2.5-room residence Developed on a single level and composed of: • Entrance hall with laundry room; • Kitchen-dining-living room with fireplace and terrace; • Bedroom; • Bathroom. The property is completed by four fascinating, historic wine cellars in stone, ideal for wine tastings, wine storage, events, or personal projects with a strong authentic character. Synergies, sustainability, and potential The two units, while being independent, favor functional and technical synergies, offering multiple possibilities: • Multi-generational housing; • Residence with professional studio; • Investment with income; • Mixed private/professional use. The current owners have also commissioned a well-known architecture and landscape planning firm to prepare certified technical documentation, including: • Assessment of the age; • Analysis of the remaining building potential; • Scenarios for future valorization and reactivation. Sales conditions Sales price: CHF 975’000.– Possibility of purchase through the Rent to Buy formula, to make access to the property more facilitated, flexible, and sustainable. Why choose Roveredo A location increasingly appreciated for its quality of life, natural context, tranquility, and good connections to Ticino and the rest of Switzerland. A tailored opportunity for … • Families looking for multiple independent units nearby; • Professionals who want to integrate private life and professional activity; • Investors who pay attention to value over time; • Those looking for a concrete solution to access ownership with more ease thanks to the Rent to Buy formula. HERE: https://my.matterport.com/show/?m=i62e1r14eru860328qiw0yy5b you will find the link to the virtual tour Contact us to receive the complete documentation and schedule a private visit.

Travel time
-
1 / 32
CHF 1,040,000.– Top
4.5 rooms
Cornaa, 6535 Roveredo

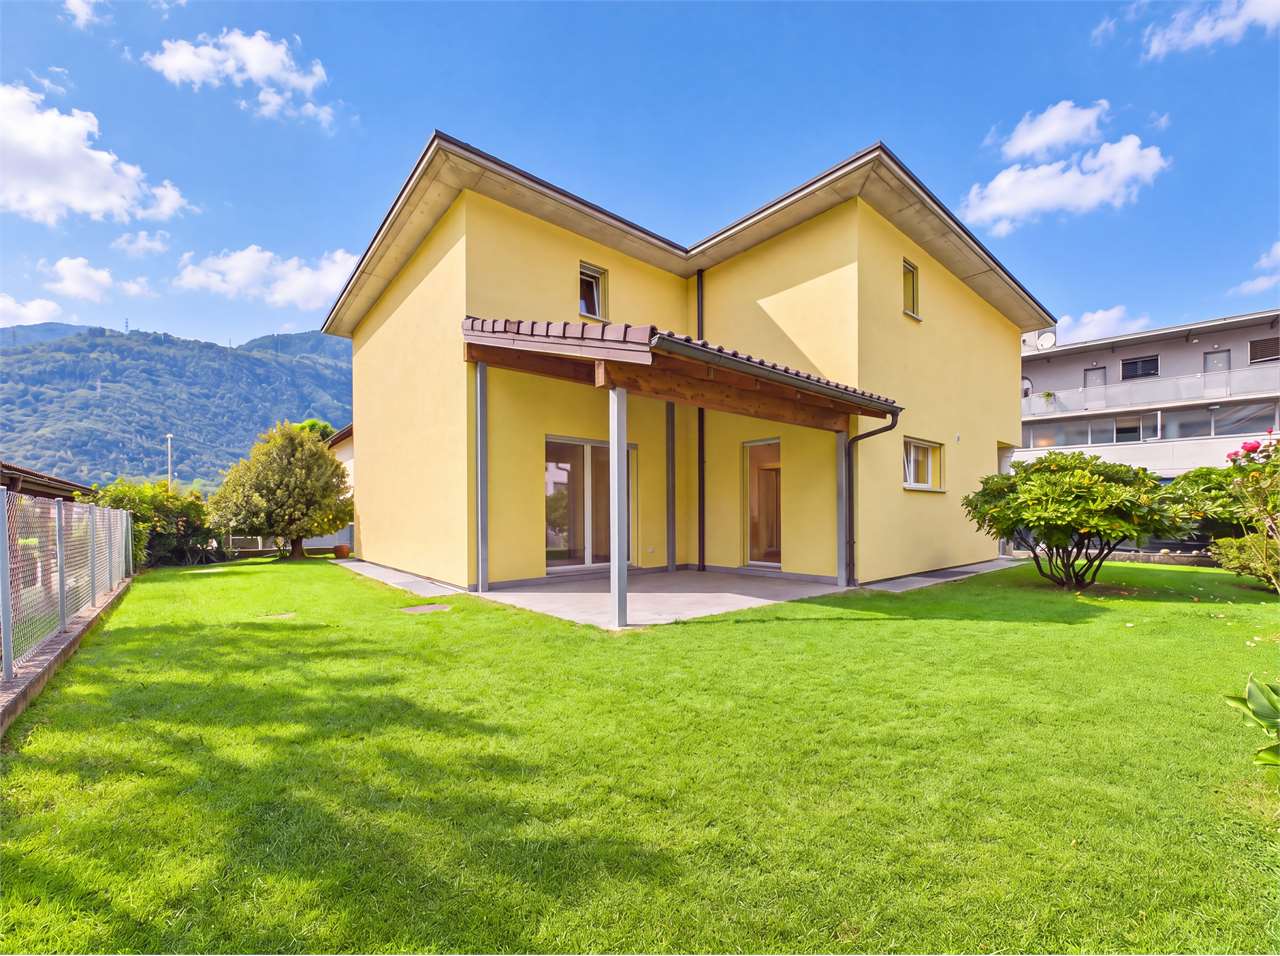
Last Detached Single-Family Home Available

Three houses in Residenza Barie, only one is still available!Located in one of the most sought-after neighborhoods of Roveredo, these homes boast a contemporary and functional design.GROUND FLOOR: • Spacious open-plan living room with direct access to the terrace and garden. • High-end kitchen with V-ZUG appliances (oven, microwave, induction cooktop, dishwasher). • Liebherr refrigerator with 4 drawers and ice compartment. • Worktop and cladding made of resistant and elegant quartz. • Modern bathroom with "slate-effect" shower and LED lighting. • Practical internal storage room. • External paved area and private space for garden tools. FIRST FLOOR: • Master bedroom with private walk-in closet. • Two spacious single bedrooms. • Private balcony. • Second bathroom with skylight and white acrylic bathtub. • Design chrome finishes and integrated White-Tech sink. BASEMENT (-1): • Equipped laundry room with white marble sink. • Technical room with heat pump. • Large, customizable extra space for hobbies, passions, or smart working. DETAILS: • 2 parking spaces (1 covered and 1 uncovered) included in the price. • High-quality aluminum/PVC windows and doors with triple glazing. • Preparation for photovoltaic system and air conditioning. • Option to choose the preferred flooring type (included in the sale price). DETAILS OF HOUSE B FLOORS: • Ground floor: 75 m² / SPc: 65 m² • First floor: 80 m² / SPc: 72 m² • Total SPc: 137 m² • Basement: 46.5 m² • Terrace: 9.9 m² • Balcony: 2.1 m² • Garden: 68 m² • External storage room: 5.2 m² / SPc: 4 m² INVESTMENT DETAILS AND PRICES:HOUSE BCHF 1'040'000 (Including 2 parking spaces worth CHF 60,000) • Sales area: 188.22 m². • Price per square meter: CHF 5,525 / m². The sales area was calculated by applying the following coefficients: • Living area (SP floors): 100% • Basement (cellar and technical rooms): 50% • External terraces, balconies, and outdoor storage rooms: 50% • Gardens: 10%

Travel time
-
1 / 29
CHF 750,000.–
6.5 rooms125m² living space
Gesüra 1, 6541 Sta. Maria in Calanca

Casa Lombarda

Casa Lombarda A Historic Residence with Timeless Charm in the Heart of the Calanca ValleyNestled in the picturesque village of Santa Maria in the Calanca Valley, this remarkable historic property offers a rare opportunity to enjoy authentic Alpine living surrounded by nature, privacy and tranquillity. Dating back to around 1770, the former Lombard-style farmhouse was originally a traditional rural estate. Carefully maintained over the centuries, it has preserved its original character while offering the comfort required for modern living.The main residence, offering approximately 95 m² of living space, features 4 rooms filled with warmth and charm. The heart of the home is its inviting rustic kitchen, complete with a traditional wood-burning stove and an original bread oven, creating a unique atmosphere that reflects the property's rich history. Upstairs, two bright bedrooms and a spacious bathroom with bathtub, shower and practical storage room provide comfortable accommodation for everyday living.An additional 2.5-room apartment of approximately 30 m² complements the property. It is ideal for welcoming family and friends, generating rental income or serving as independent guest accommodation. If desired, both units can easily be connected to create one larger residence.The beautifully landscaped garden is a true highlight, featuring fruit trees, ornamental plants, colourful flowers and a vegetable garden. A charming pergola creates the perfect setting for outdoor dining, entertaining or simply relaxing with family and friends during the warmer months. A delightful garden house completes the outdoor space and can be used as a reading room, studio or peaceful retreat.Although immersed in the tranquillity of the Calanca Valley, the property enjoys an excellent location. Bellinzona is only a 20-minute drive away, while the valley benefits from reliable public transport connections. Whether as a primary residence, a holiday retreat or a charming second home, this exceptional property combines history, authenticity and quality of life in one of the most enchanting areas of the Canton of Graubünden.Highlights: • Photovoltaic system • Three-storey semi-detached house • Spacious garden with pergola • 1 Private outdoor parking space • Primary and secondary residence

Travel time
-
1 / 13
Price on request
8 rooms283m² living space
6533 Lumino

Exclusive single-family house in a quiet location near Bellinzona

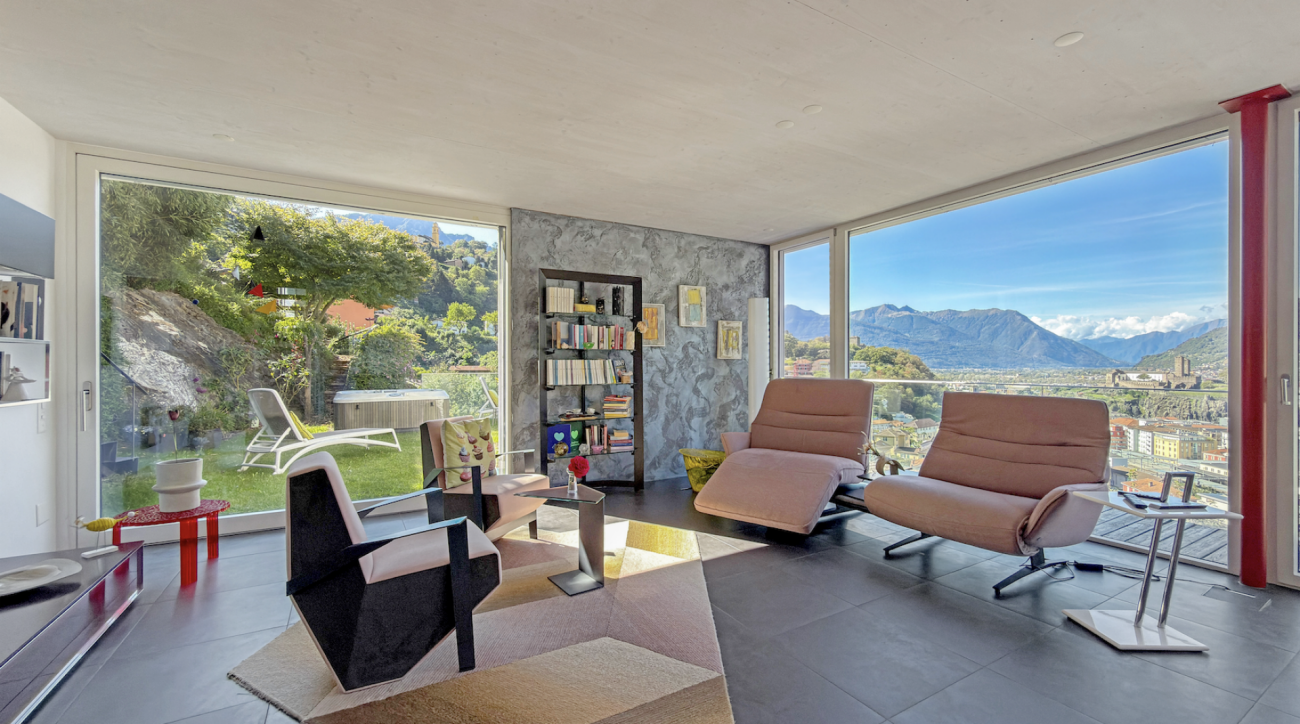
OBJECT: This comfortable 8-room single-family house in Lumino near Bellinzona, built in 1980 and renovated in 2014, offers a spacious interior, a beautiful garden with a Jacuzzi, and a quiet location with a panoramic view of the castles of Bellinzona and the surrounding mountains and forests. This property can be used as a primary or secondary residence. The living area is approximately 283 m², and the entire plot has an area of 756 m². The attractive house was completely renovated in 2014, an earth probe with a heat pump was installed, all rooms were equipped with floor heating, a thermal solar system for hot water generation was retrofitted on the roof, the facade was newly insulated, a sauna/Turkish bath with a diving pool, a fitness room, a wine cellar with a natural floor, and a hobby room were set up in the basement. ROOM DISTRIBUTION: GROUND FLOOR: Bright entrance. Open living room with high ceiling (pitched roof) and large windows, direct access to the seating area and the garden. Bright dining area with Swedish stove. High-quality, spacious Koller kitchen with induction hob and special wok cooking field. Additional room and guest toilet. UPPER FLOOR: Room with balcony. Large bedroom with balcony and en-suite bathroom with double sink, whirlpool bathtub, and shower, as well as a separate dressing room with custom-made wardrobes. BASEMENT FLOOR: Two additional bedrooms, one with en-suite bathroom with shower and sink. Wellness area with sauna/Turkish bath, diving pool, massage bed, and fitness area. Practical hobby room with garden exit. Excellent wine cellar with natural floor. Separate toilet with bidet. Other rooms like technical room, laundry room, and storage room. GARDEN: A covered, weather-protected seating area for cozy barbecues. A Jacuzzi for pure, year-round relaxation. A shade-providing chestnut tree and a beautiful lawn area complete the garden. PARKING SPACES: Two covered parking spaces in the carport and three outdoor parking spaces at the house offer enough space for your vehicles. LOCATION: This idyllic and green residential area in Lumino, near Bellinzona, can be reached via the nearby motorway connection Bellinzona Nord at a comfortable distance from German-speaking Switzerland. This traffic-calmed residential quarter, surrounded by single-family houses with spacious gardens, offers you access to scenic hiking and biking trails in the immediate vicinity. Lush forest areas and vineyards characterize the natural environment - ideal conditions for nature and tranquility seekers. Smaller shops, the school, and the kindergarten are within walking distance in the village, and a larger shopping center is easily accessible by car in the immediate vicinity. The Bellinzona Nord motorway connection is approximately 2 km away. There is also a good public transport network available within walking distance, and the next train station is approximately 3 km away. GENERAL DATA: - Municipality: 6533 Lumino, Canton Ticino - Location: At the entrance of the Misox Valley and near the San Bernardino Pass, 267 m above sea level - Population: approximately 1,700 inhabitants - Neighboring municipalities: Arbedo-Castione TI, San Vittore GR, Roverdo GR You can get more impressions with the photo shots, the video, and the virtual tour. We would be happy to send you the detailed documentation as an e-book by email and are also available for a viewing.

1 / 13
CHF 1,550,000.–
7 rooms241m² living space
Via Porta Piazzetta 25, 6537 Grono

Detached house with large garden in quiet location in Grono

In a sunny and quiet residential area of Grono, we offer for sale a spacious detached house built on a generous plot of land of about 1'100 m², ideal for those who want to live surrounded by nature without giving up the convenience of services.The house has a usable living area of about 241 m² and is characterized by its spacious and bright rooms, the careful design of the outdoor spaces, and the high level of comfort.Main features • Detached house • Plot of land of about 1'100 m² • Usable living area of about 241 m² • Spacious living room with direct access to the garden • Modern, well-equipped kitchen • Several bedrooms and multi-purpose rooms • Master bathroom with whirlpool tub • Wellness area with sauna, steam room, and shower • Separate laundry room • Wine cellar • Several storage rooms and closets • Garage and outdoor parking spaces • Flat, large garden with plenty of space for leisure activities ExteriorThe large private garden offers excellent privacy and is the ideal place to spend time outdoors with family and friends. The property enjoys good solar exposure and a pleasant view of the surrounding landscape.LocationThe property is located in Grono, in a residential area appreciated for its tranquility and quality of life. The main services, schools, and road connections are easily accessible.An ideal solution for families looking for spacious rooms, comfort, and contact with nature.Selling price: CHF 1'550'000

Travel time
-
Korhan Ak

Korhan Ak

1 / 13
Korhan Ak

Korhan Ak

CHF 1,980,000.–
7.5 rooms434m² living space
A scerese 22, 6702 Claro

Your private paradise: Luxurious villa with indoor pool and dream garden

Welcome to your personal paradise! This luxurious villa offers you everything you're looking for. Here, you'll find an exceptional property that exceeds all your dreams. Step inside and let yourself be enchanted by the spacious, light-filled rooms. The perfect place to enjoy your life to the fullest. One of the highlights of this villa is the heated indoor pool, which allows you to enjoy relaxing swims at any time of the year. Dive into the crystal-clear water and leave your daily worries behind. This is pure luxury! Do you need space for your vehicles? No problem! This villa has a spacious garage for 2 cars and 8 outdoor parking spaces, so your vehicles are safe and protected. The property is equipped with the latest amenities, including a central vacuum cleaner for effortless cleaning and a solar system for the boiler, to save you energy costs and protect the environment at the same time. The extensive garden invites you to relax and linger. With a huge surrounding area, you have enough space to design your personal oasis according to your ideas. An automated sprinkler system ensures that your garden always looks fresh and well-maintained, without you having to lift a finger. For cozy evenings, the villa offers two fireplaces, which create a warm and inviting atmosphere. Lean back, enjoy the crackling of the fire, and let the comfort take effect. This luxurious villa is a true dream that only waits to be inhabited by you. Don't miss the opportunity to live in your own piece of paradise. Contact us today and let yourself be enchanted by this exquisite property. Warm welcome to your new home!

Travel time
-
Damiano Bertolotti

Damiano Bertolotti

1 / 9
Damiano Bertolotti

Damiano Bertolotti

  • Balcony / Terrace
  • Pets allowed
  • Mountain view
  • +2
CHF 280,000.–
5 rooms103m² living space
Via al Lavatoio 4, 6584 Carena

Natur. Ruhe. Tessiner Charme.

Es gibt Orte, die nicht laut sein müssen, um Eindruck zu hinterlassen.Carena, eingebettet in die ursprüngliche Landschaft der Valle Morobbia, ist genau so ein Ort. Hier bestimmen Natur, Ruhe und ein entschleunigter Lebensrhythmus den Alltag - fernab von Hektik, umgeben von grünen Hängen, traditionellen Häusern und einer Landschaft, die zu jeder Jahreszeit ihren eigenen Reiz entfaltet.Mitten in diesem authentischen Tessiner Dorf befindet sich dieses charmante Haus mit viel Charakter und spannendem Potenzial.Die Liegenschaft erstreckt sich über drei Ebenen und bietet rund 100 m² Wohnfläche. Schon beim Betreten spürt man die besondere Atmosphäre des Hauses: Im Erdgeschoss empfängt Sie eine gemütliche Stube mit Schwedenofen - ein Raum, der Wärme, Geborgenheit und echte Tessiner Wohnlichkeit vermittelt. Die kompakte Küchenzeile fügt sich harmonisch in den Wohnbereich ein und schafft einen Ort, an dem man zusammenkommt, kocht, isst und das Leben in seiner Einfachheit geniessen kann.Im ersten Obergeschoss befinden sich zwei Zimmer, die aktuell als Schlafzimmer genutzt werden. Die Räume sind gut proportioniert und vielseitig nutzbar - ob als Schlafbereich, Gästezimmer oder persönliche Rückzugsorte.Im Dachgeschoss eröffnen zwei weitere Räume zusätzliche Möglichkeiten. Besonders schön: Der direkte Zugang zum Balkon, der sich über die gesamte Hausbreite erstreckt und einen freien Blick in die umliegende Natur bietet. Gerade diese Ebene bietet interessantes Potenzial - denkbar wäre beispielsweise ein grosszügiger Wohnraum mit direktem Bezug zum Aussenbereich.Die Liegenschaft verfügt über keinen Garten, sondern über einen Balkon als zentralen Aussenbereich - ideal für alle, die die Natur lieben, aber keinen grossen Unterhalt wünschen.Ein Haus für Menschen, die nicht Perfektion suchen, sondern Charakter. Für Menschen, die Ruhe schätzen, das Authentische lieben und sich einen Ort wünschen, an dem man durchatmen kann.Ob als charmantes Ferienhaus oder als persönlicher Rückzugsort im Tessin - diese Liegenschaft bietet viel Raum für Ideen und ein Lebensgefühl, das man heute nur noch selten findet.(Zweitwohnsitz erlaubt)*****************************************************Natura. Tranquillità. Fascino ticinese.Ci sono luoghi che non hanno bisogno di essere appariscenti per lasciare il segno.Carena, immersa nel paesaggio autentico della Valle Morobbia, è proprio uno di questi. Qui la quotidianità è scandita dalla natura, dalla tranquillità e da un ritmo di vita più lento - lontano dal traffico e dal rumore, circondati da verdi colline, case tradizionali e da un paesaggio che sa affascinare in ogni stagione.Nel cuore di questo autentico villaggio ticinese si trova questa affascinante casa dal grande carattere e con interessanti possibilità di valorizzazione.La proprietà si sviluppa su tre livelli e offre circa 100 m² di superficie abitabile. Già entrando si percepisce l'atmosfera speciale della casa: al piano terra, una accogliente stube con stufa svedese crea un ambiente caldo e intimo, che trasmette subito una piacevole sensazione di benessere. L'angolo cucina si inserisce armoniosamente nello spazio e crea un ambiente semplice e conviviale, dove ritrovarsi, cucinare e godere dei piccoli momenti quotidiani.Al primo piano si trovano due locali attualmente utilizzati come camere da letto. Gli ambienti sono ben proporzionati e versatili - ideali come camere, stanze per gli ospiti o spazi privati di relax.L'ultimo piano offre ulteriori due locali e interessanti possibilità di reinterpretazione. Particolarmente piacevole è l'accesso diretto al balcone che si estende su tutta la facciata e regala una vista aperta sulla natura circostante. Questo livello offre un potenziale interessante, ad esempio creando una luminosa zona living con accesso diretto all'esterno.La proprietà non dispone di giardino, ma di un balcone che rappresenta il principale spazio esterno - ideale per chi ama la natura senza desiderare un grande impegno di manutenzione.Una casa per chi non cerca la perfezione, ma il carattere. Per chi ama la tranquillità, l'autenticità e desidera un luogo dove rallentare e respirare.Come affascinante casa di vacanza o come rifugio personale in Ticino - questa proprietà offre spazio per nuove idee e uno stile di vita sempre più raro da trovare.(residenza secondaria autorizzata)

  • Balcony / Terrace
  • Pets allowed
  • Mountain view
  • +2
Travel time
-
Marco Tresoldi

Marco Tresoldi

1 / 7
Marco Tresoldi

Marco Tresoldi

  • Parking space
  • Balcony / Terrace
CHF 840,000.–
4.5 rooms160m² living space
Via Camon 9, 6556 Leggia

New single-family villa with terrace, garden and garage

Located in the picturesque Val Mesolcina, just a few minutes from Bellinzona, Leggia (GR), a fraction of the municipality of Grono, represents an ideal residential reality for those seeking tranquility, nature, and quality of life.In this context, Residenza AVISTA will arise, an elegant residential complex consisting of three blocks with 9 apartments and a single-family house, immersed in greenery and surrounded by woods and mountains, with a splendid view of the valley.The single house develops on two living floors plus the basement floor and is composed of:Ground floorLarge living room with open kitchen and direct access to the terrace and private garden.On this floor, there is also a guest bathroom.First floorMaster bedroom with en-suite bathroom, walk-in closet, and access to the balcony.Two single bedrooms, both with access to the balcony.Windowed bathroom with bathtub.BasementRoom of almost 42 sqm, ideal as a cellar, laundry room, storage room, hobby room, or multipurpose space.Private technical room.Completing the property:Private garden2 parking spaces in the garageOpen view of the valleyQuiet and residential contextTechnical details:Gres floorsHeating with air-water heat pump, with a dedicated heat pump for each blockConsumption management through dedicated meters for each apartmentSolar panels for the power supply of the common areas and, until available, also of the apartmentsEnergy storage systemFloor heatingPreparation for air conditioningParking spaces with preparation for charging columnPVC windows with triple glazing, white inside and anthracite outsideThermal insulation with classic plasterGarden with fencing in the style of AlbertolliPurchase conditions:Reservation and deposit equal to 20% of the value of the propertyFinal payment equal to 80% upon delivery of the propertyExpected timelines:Start of work: June 2026End of work: June 2028Cost: 840'000.-, including one parking space in the garage

  • Parking space
  • Balcony / Terrace
1 / 13
CHF 980,000.–
7 rooms170m² living space
moleno, 6524 Moleno

Tranquility, character and modern comfort

Renovated single-family house in Moleno - tranquility, character and modern comfortThe property is located on the picturesque church square of Moleno and is surrounded by greenery and the quiet that this unique setting has to offer. Moleno, since 2017 a district of the new Bellinzona, is only 10-15 minutes by car from the city center and has frequent public transport connections.The building was created from the renovation of a historic stone stable, from which some of the original structures were preserved. The volume was expanded in the plane and raised by one floor, resulting in a solid, traditional, massive building that combines the charm of the past with the performance of modern architecture.**Main structural interventions*** new intermediate floors and foundation slabs in reinforced concrete* new walls in brick and reinforced concrete* new warm roof with two slopes in wooden structure with copper cladding* visible internal beams with elegant white cladding**Main data*** plot area: approx. 370 m²* net internal area: approx. 170 m²* year of construction: 2021* rooms: 5½* levels: 3 (of which 1 basement and 2 above ground)**Internal distribution*** **Basement:** cellar, bathroom with shower, laundry room, technical room, hobby room* **Ground floor:** entrance hall, bright living room, kitchen with dining area, guest toilet* **First floor:** master bedroom, two single bedrooms, bathroom with bathtub**Technical equipment and comfort*** windows in two-color PVC with triple glazing (white inside, anthracite outside)* aluminum shutters in anthracite and sliding screens on all windows* heating and cooling system via an air-water heat pump with external unit and splitter on all levels* fiber optic connection already installed and active (from mid-2024)**Finishes*** external thermal insulation* internal walls with fine plaster finish* gypsum ceilings* microcement in bathrooms and kitchen* external skirting in granite* internal floors in various sizes of porcelain stoneware* external areas paved with granite slabs and gravel**External areas and outbuildings*** large parking area with at least 5 parking spaces* manicured lawn with pergola and grill, ideal for social moments* external area with tool shed and external unit of the heat pumpA house that combines character, building quality and modern comfort, perfect for those who want to live in a quiet environment without giving up the proximity to urban services.

Suggested properties for you based on search results