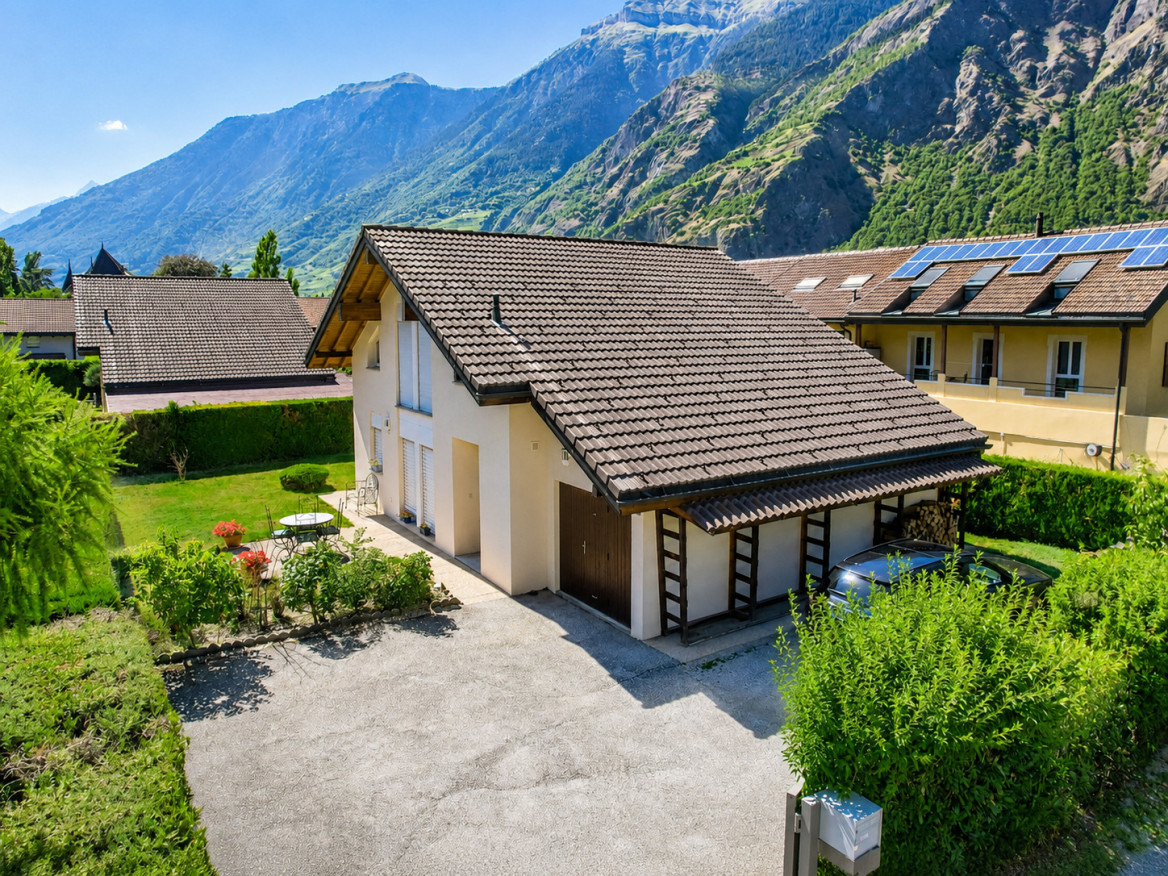
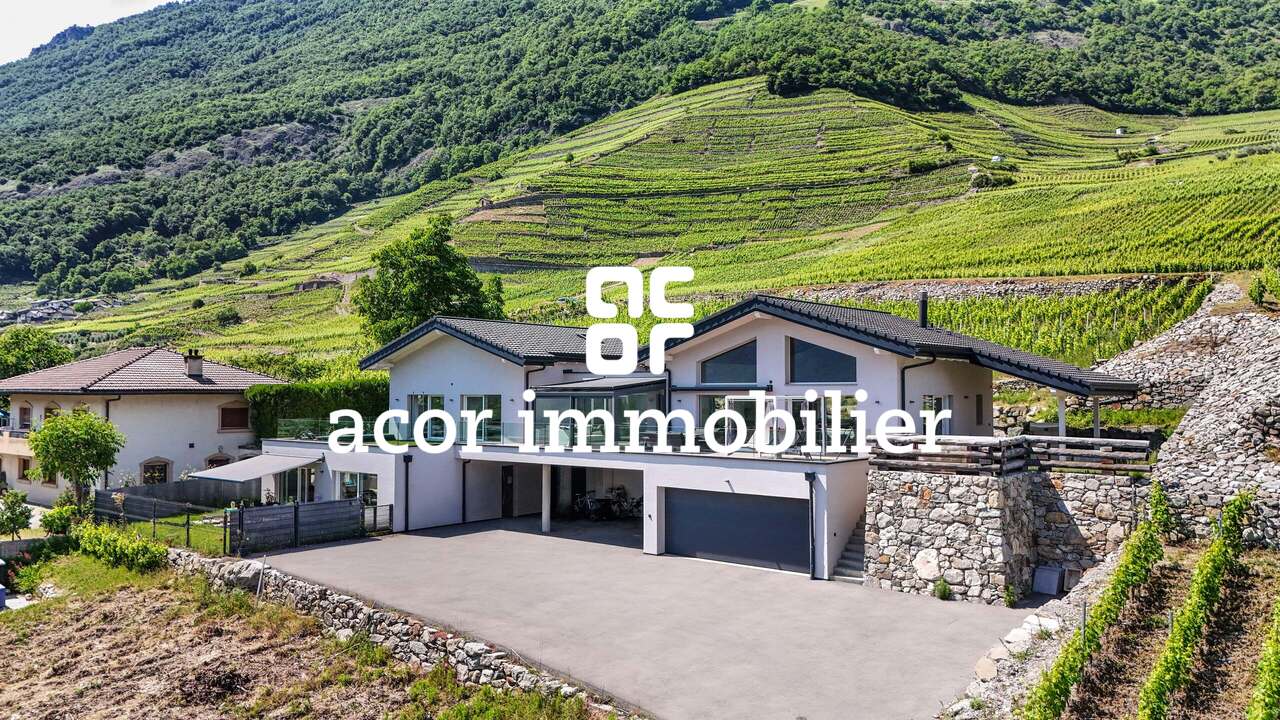
1 result - House, chalet, rustico to buy in Chamoille (Sembrancher)

Aurélie Richer

Aurélie Richer

1 / 13
Aurélie Richer

Aurélie Richer

  • Parking space
  • Balcony / Terrace
  • View
CHF 570,000.–
4.5 rooms90m² living space
1933 Chamoille (Sembrancher)

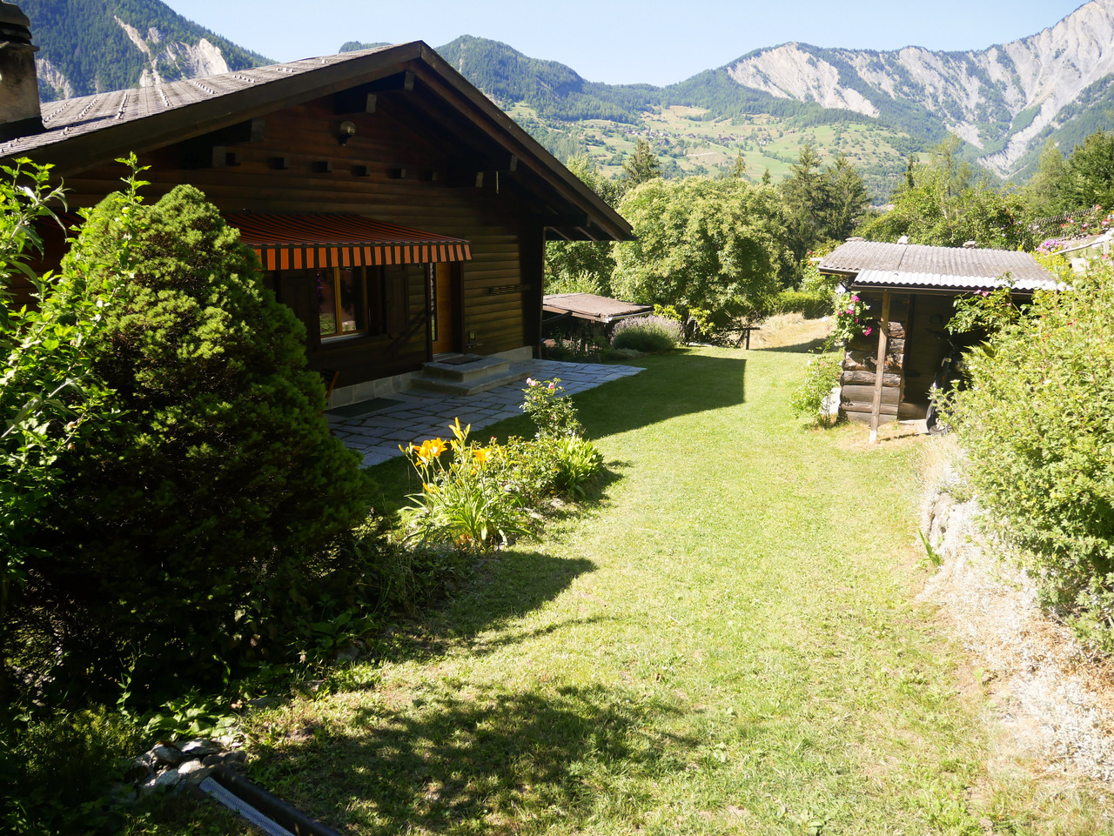
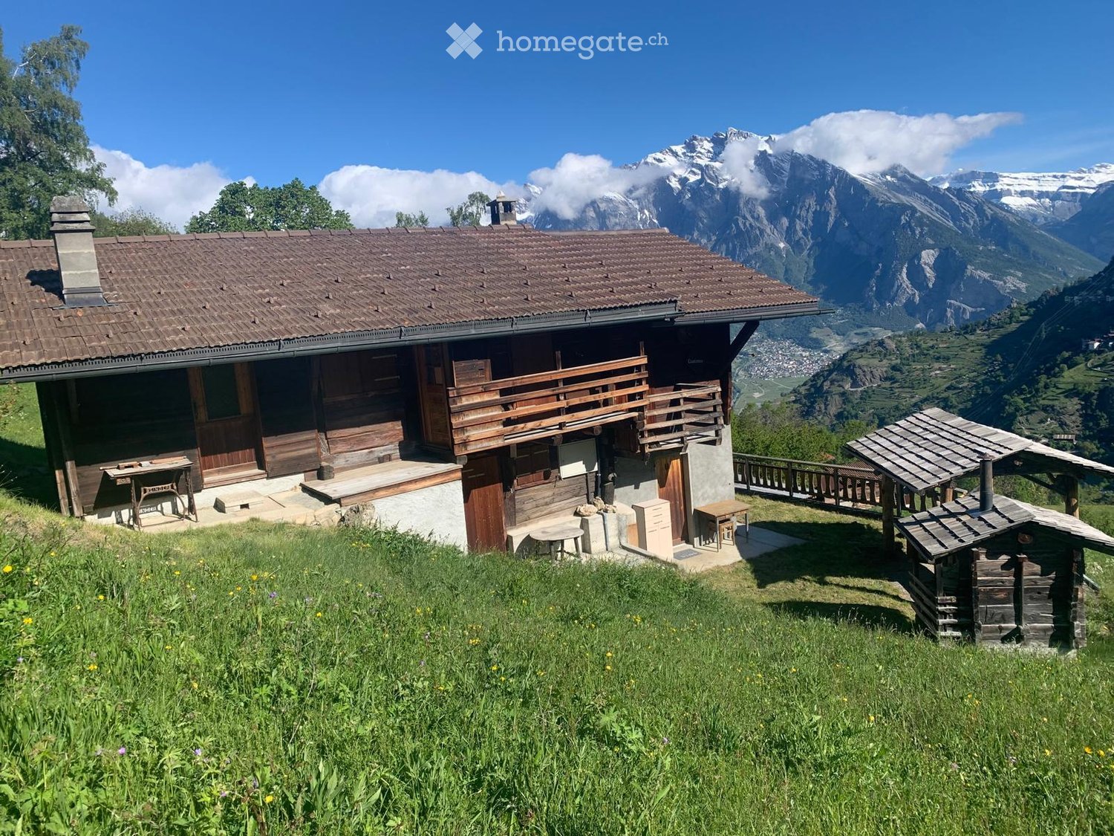
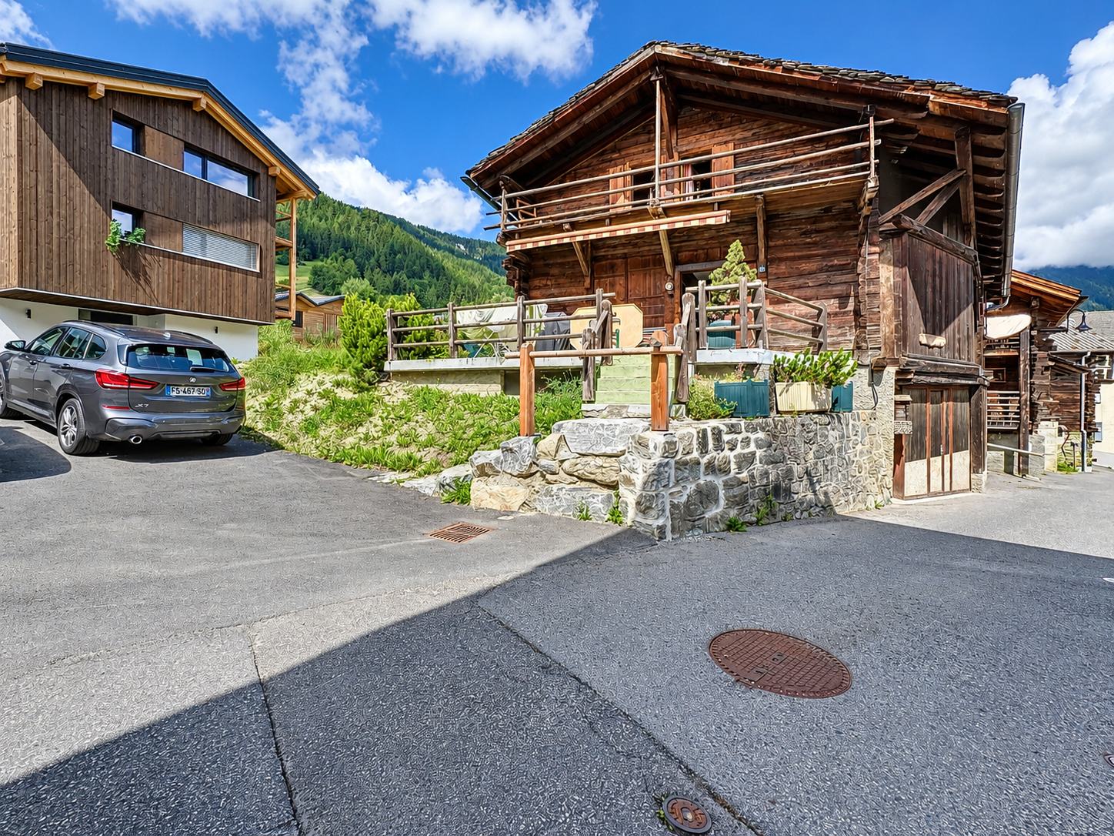
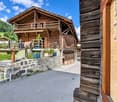
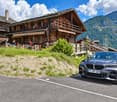
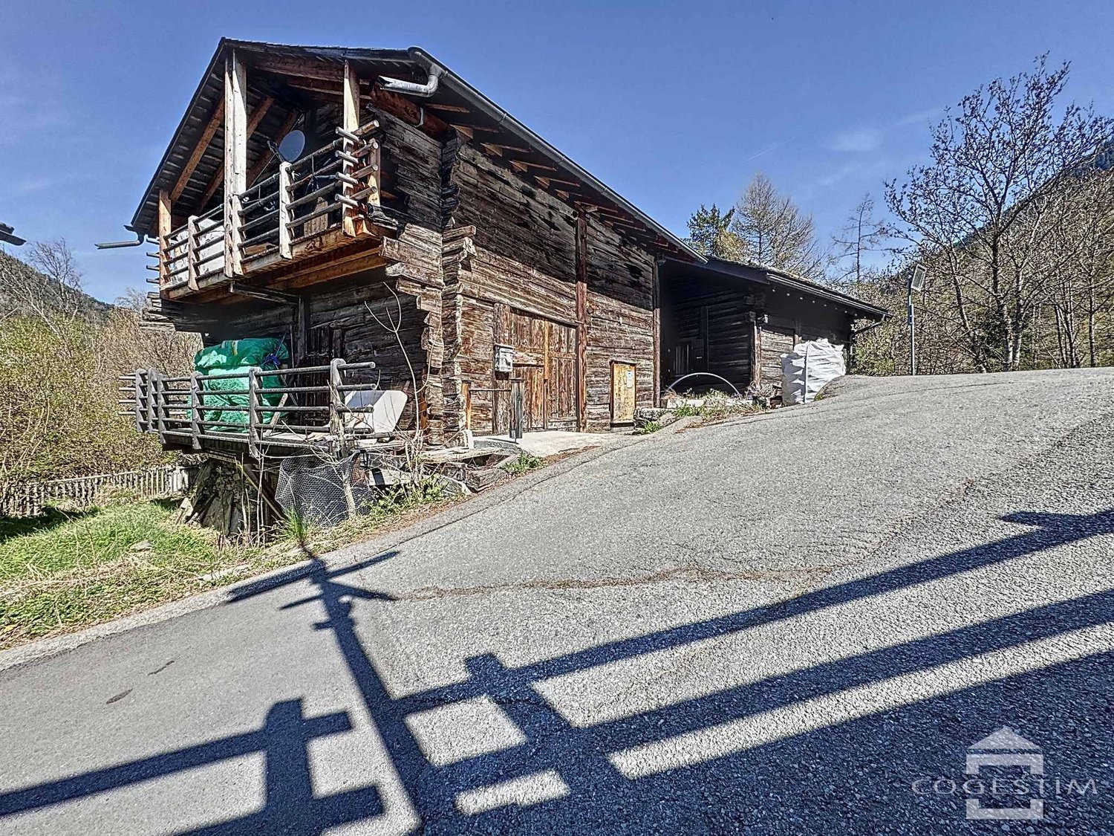
Magnifique bien à 15 minutes du Châble, au calme, avec vue imprenable

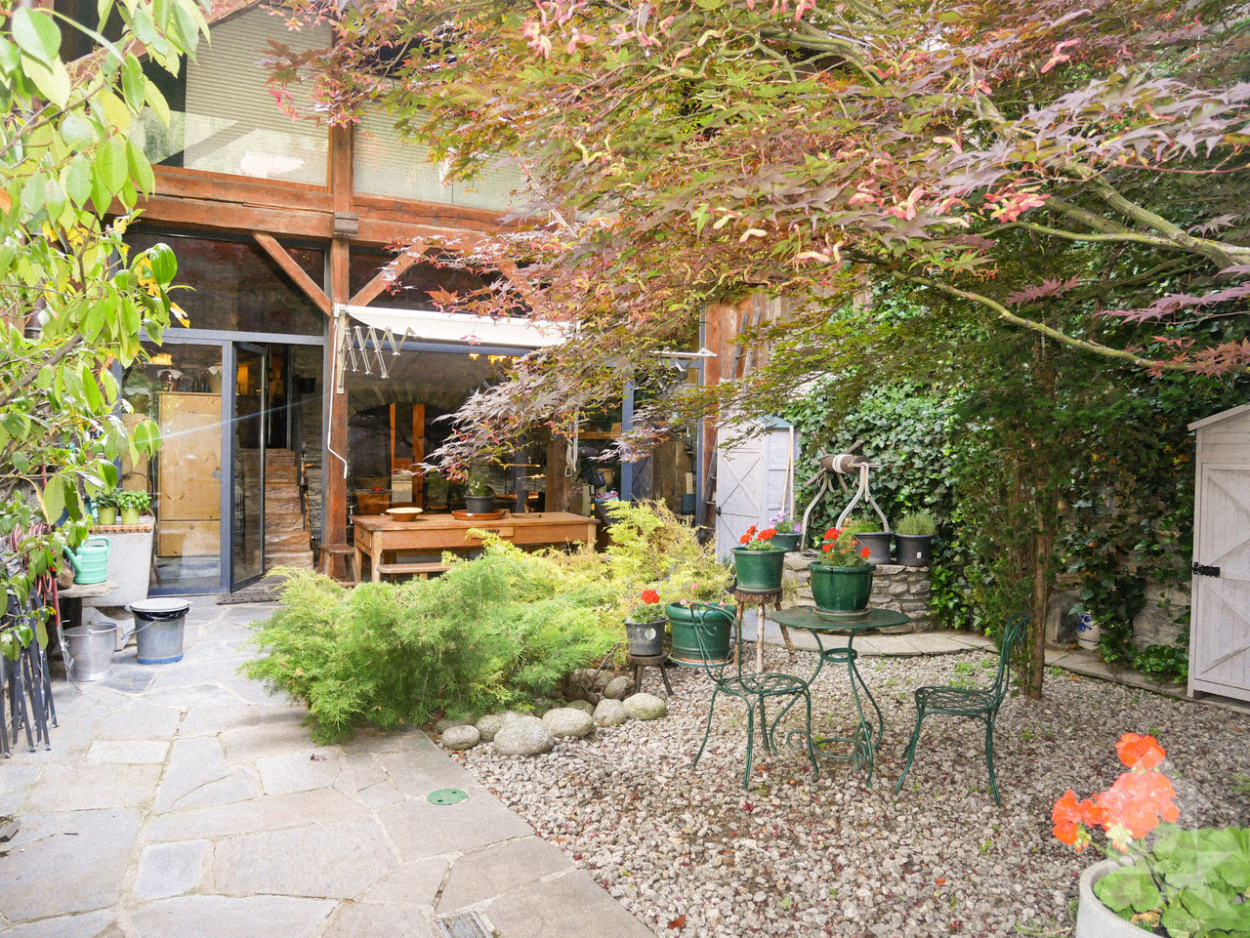
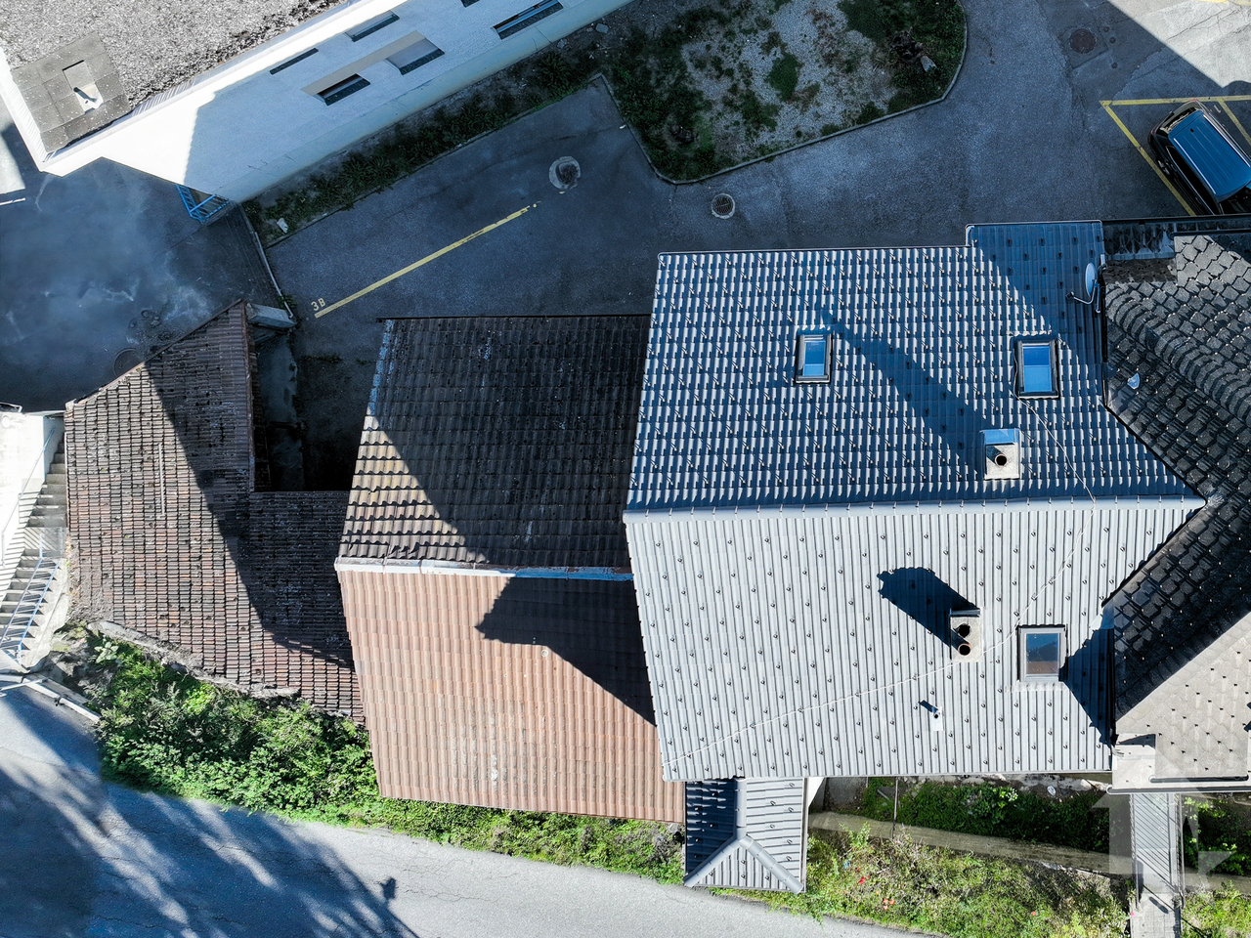
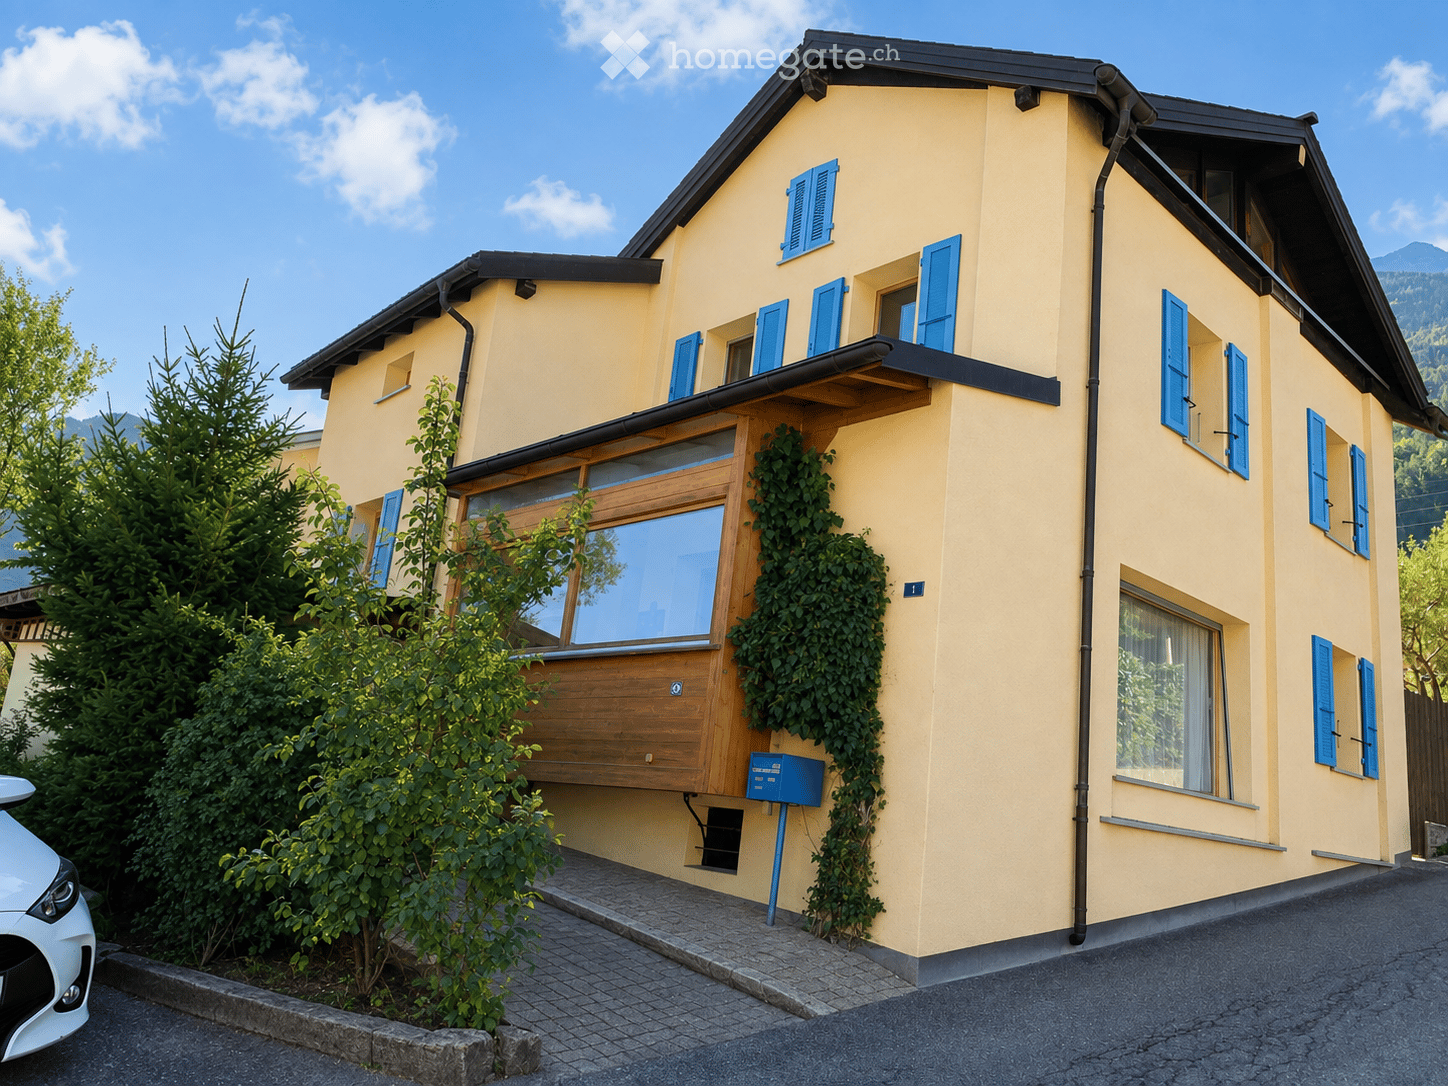
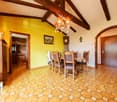
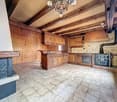
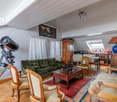
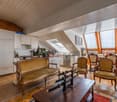
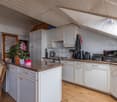
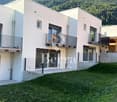
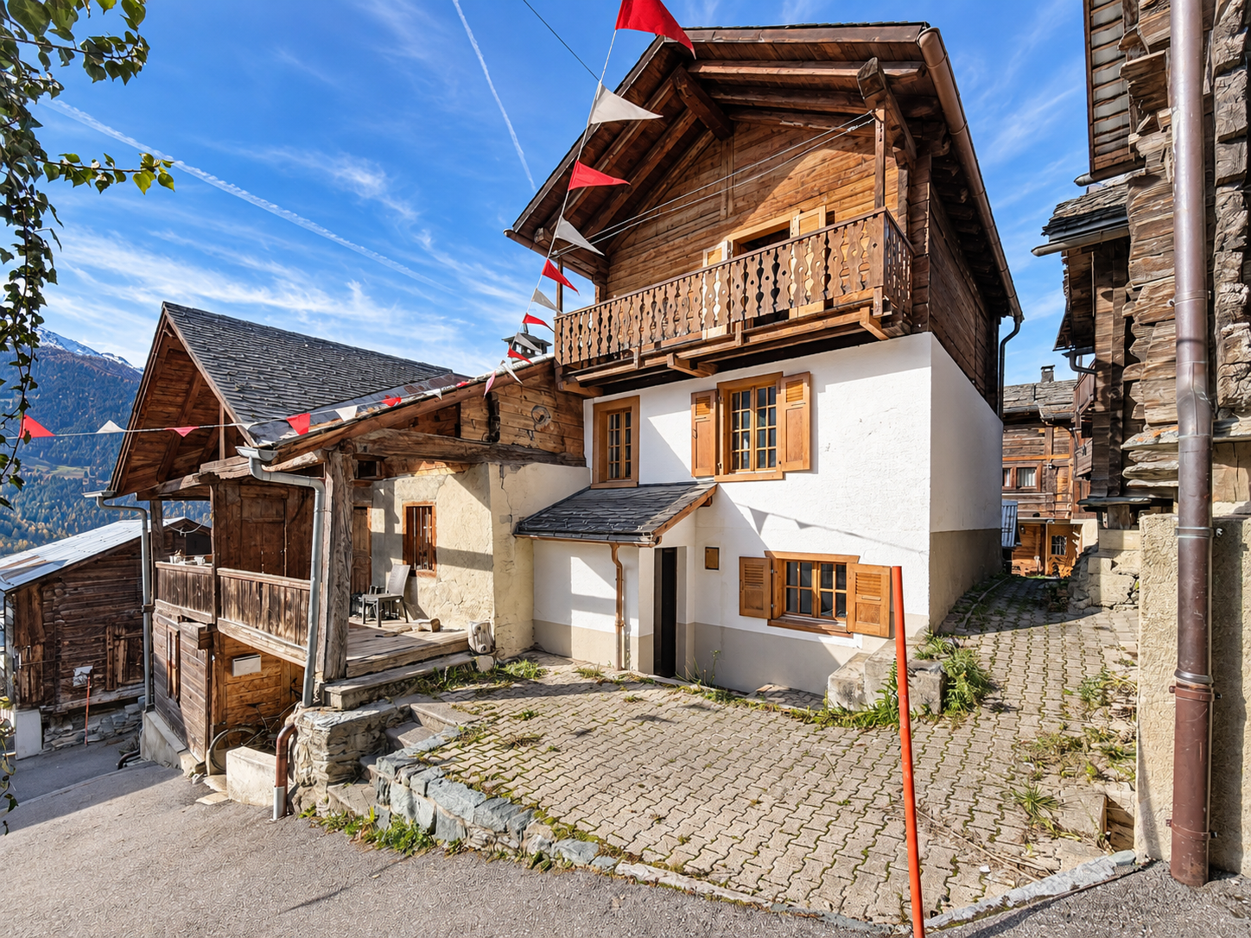
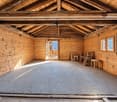
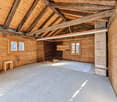
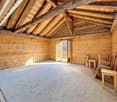
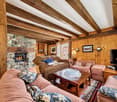
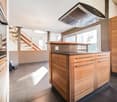
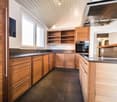
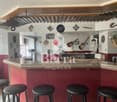
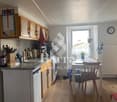
Magnifique appartement d'environ 90 m2 qui jouit de tous les atouts d'un chalet individuel au coeur d'un petit hameau de 6 chalets avec sa terrasse de 30 m2, son balcon de 28 m2 et son grand terrain en jouissance privative de plus de 500 m2. Ce chouette appartement en PPE de 55/100 est situé au 1er étage d'un grand chalet à Chamoille sur Sembrancher, au coeur de la montagne, au calme, entièrement rénové et à seulement 8 minutes de Sembrancher et 15 minutes du Châble !Accessible toute l'année, au calme et idéalement situé avec sa magnifique vue panoramique, ce bien saura vous séduire pour y vivre tout au long de l'année en résidence principale ou en résidence secondaire pour une déconnexion totale au coeur de la nature.Toutes les rénovations ont été effectuées avec beaucoup d'attention, de goûts et avec des matériaux de qualité. Ce chalet / appartement est à la fois authentique, charmant et chaleureux !Ce bien se compose comme suit :Rez-de-chaussée : • Hall d'entrée • 1 cuisine équipée neuve • 1 grand salon avec poêle, accès sur le balcon • 1 salle d'eau avec douche et WC • 2 chambres Mezzanine / combles : • Grand coin bureau / rangement Particularités : • 1 place de parc en servitude d'utilisation • Terrain en jouissance privative d'environ 540 m2 • Rénové avec beaucoup de goût et très bien entretenu • Cabanon de jardin • Terrasse avec pierres naturelles • Coin idyllique • Contrôle OIBT et remise en conformité effectués en 2026 • Eau de source et nouvelle mini-step en cours de travaux pour remplacer les fosses septiques actuelles Situation : • 900 m d'altitude • A seulement 8 minutes de Sembrancher (gare, commerces, centre médico-social, banque, pharmacies, ...) • A seulement 15 minutes du Châble (départ pour Verbier) • A seulement 25 minutes de Martigny • A seulement 1h d'Aoste Pour la gestion du hameau, il y a une association entre les propriétaires des 6 chalets.Contactez-moi rapidement en cas d'intérêt de votre part pour organiser une visite et laissez-vous séduire par ce chalet / appartement qui a tout pour plaire !Wunderschöne Wohnung mit einer Fläche von ca. 90 m2, die alle Vorzüge eines freistehenden Chalets im Herzen eines kleinen Weilers mit 6 Chalets bietet, mit einer Terrasse von 30 m2, ihrem 28 m² großen Balkon und ihrem weitläufigen Grundstück zur alleinigen Nutzung von über 500 m². Diese schöne Eigentumswohnung mit einem Anteil von 55/100 befindet sich im 1. Stock eines großen Chalets in Chamoille sur Sembrancher, mitten in den Bergen, in ruhiger Lage, komplett renoviert und nur 8 Minuten von Sembrancher sowie 15 Minuten von Le Châble entfernt!Ganzjährig bewohnbar, ruhig gelegen und ideal mit herrlichem Panoramablick - diese Immobilie wird Sie begeistern, sei es als ganzjähriger Hauptwohnsitz oder als Zweitwohnsitz für absolute Entspannung inmitten der Natur.Alle Renovierungsarbeiten wurden mit viel Sorgfalt, Geschmack und hochwertigen Materialien durchgeführt. Dieses Chalet bzw. diese Wohnung ist authentisch, charmant und gemütlich zugleich!Die Immobilie setzt sich wie folgt zusammen:Erdgeschoss: • Eingangsbereich • 1 neue Einbauküche • 1 großes Wohnzimmer mit Kamin, Zugang zum Balkon • 1 Badezimmer mit Dusche und WC • 2 Schlafzimmer Zwischengeschoss / Dachgeschoss: • Großer Arbeits- und Stauraumbereich Besonderheiten: • 1 Parkplatz zur Nutzung • Grundstück zur privaten Nutzung...

  • Parking space
  • Balcony / Terrace
  • View
More objects in your automatically expanded search area
20 results - Radius: + 10km
New building
1 / 13
  • Parking space
  • Garage
  • View
CHF 860,000.– Premium
4.5 rooms140m² living space
1920 Martigny

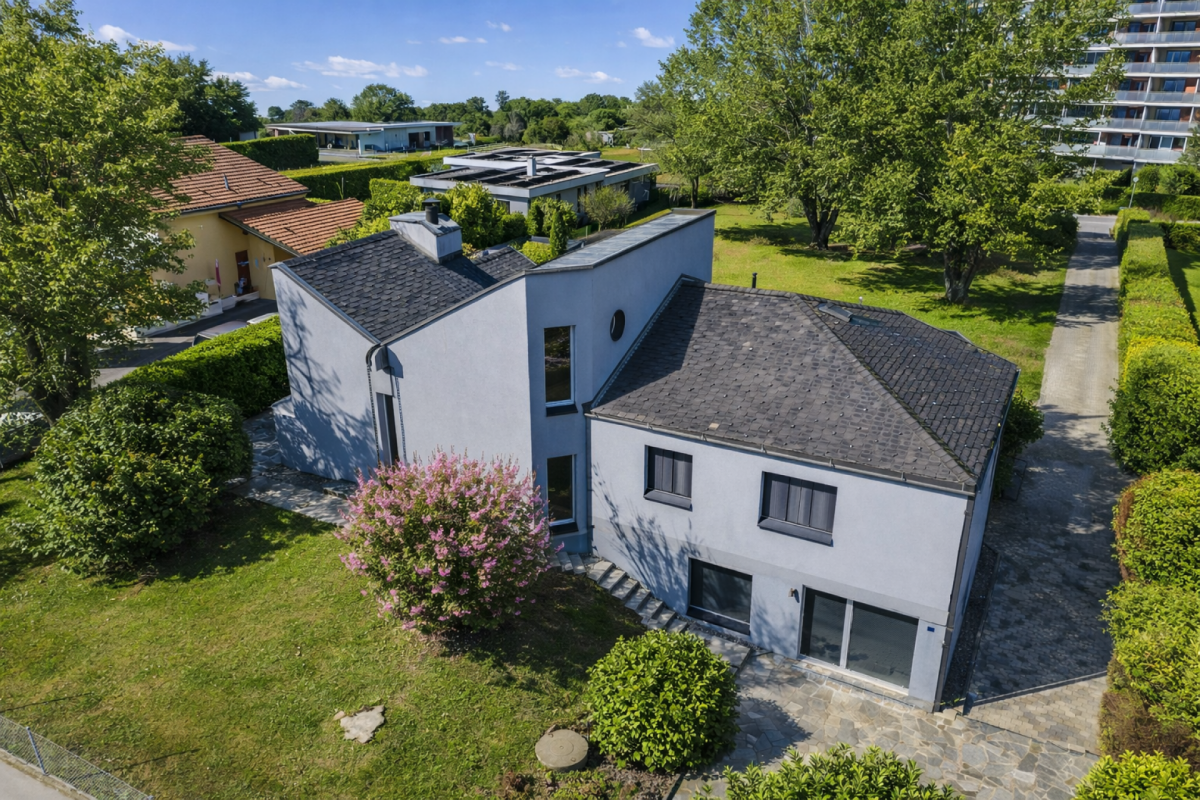
Semi-detached villa with 4.5 rooms and breathtaking view

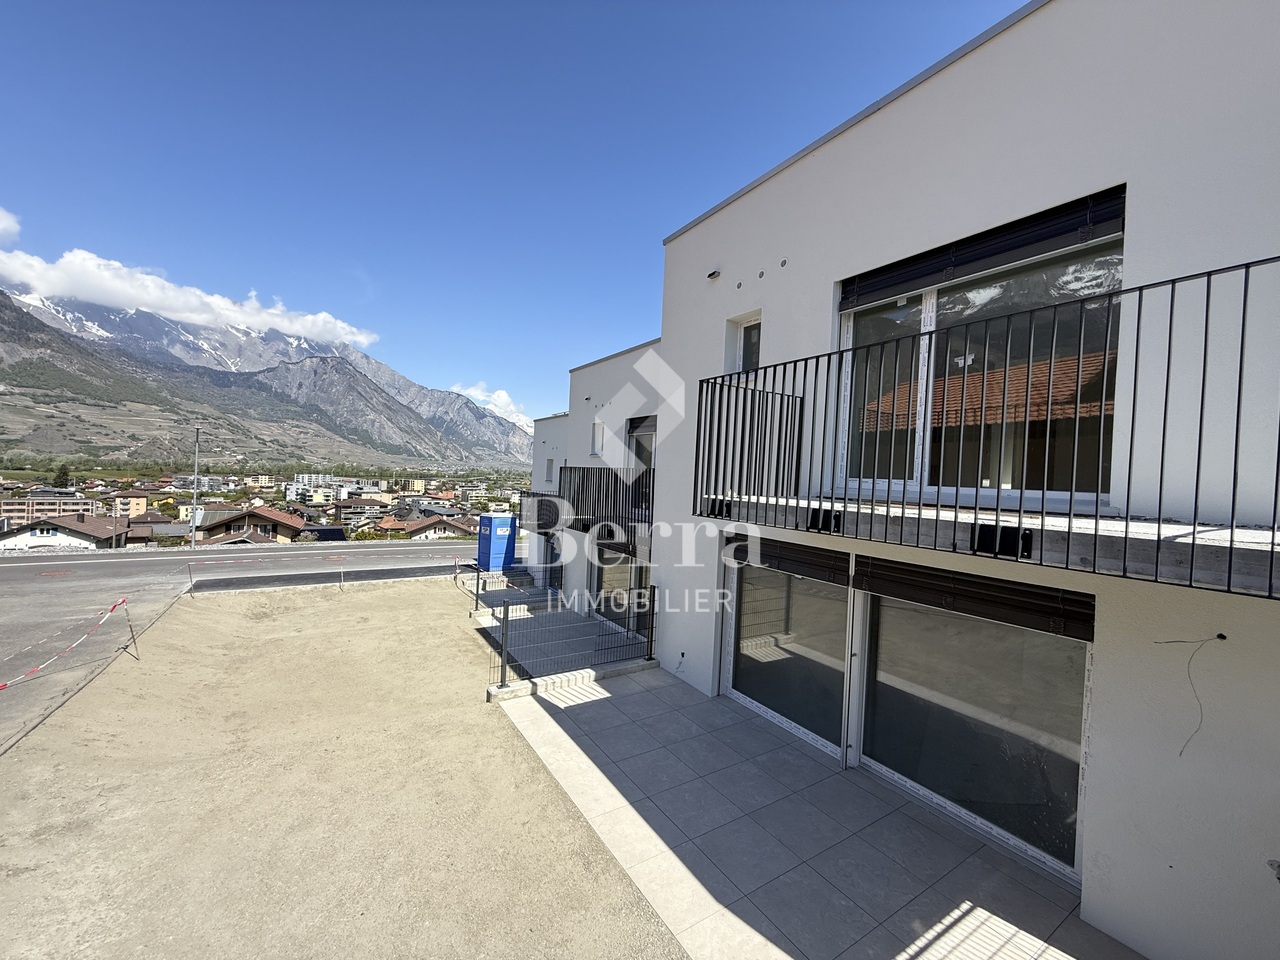
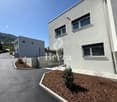
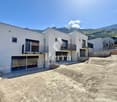
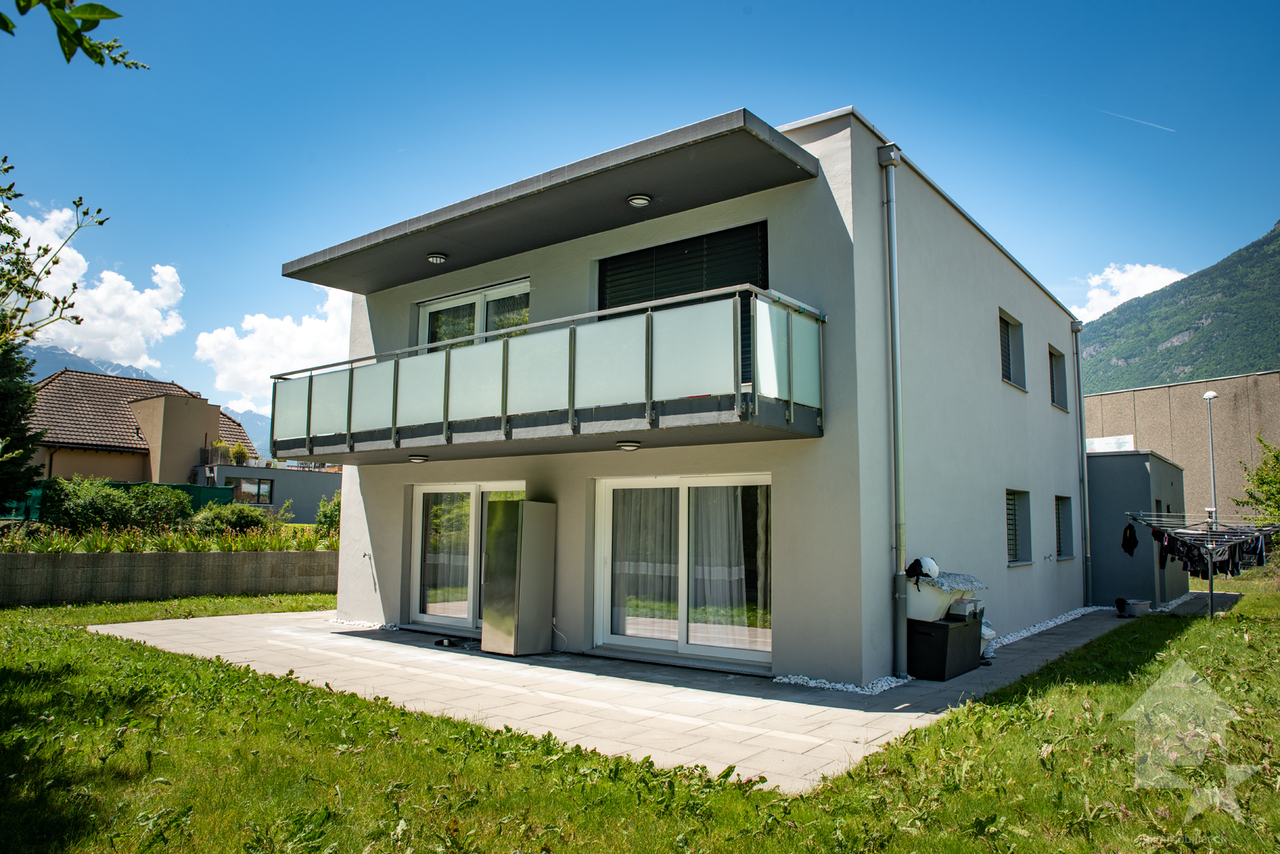
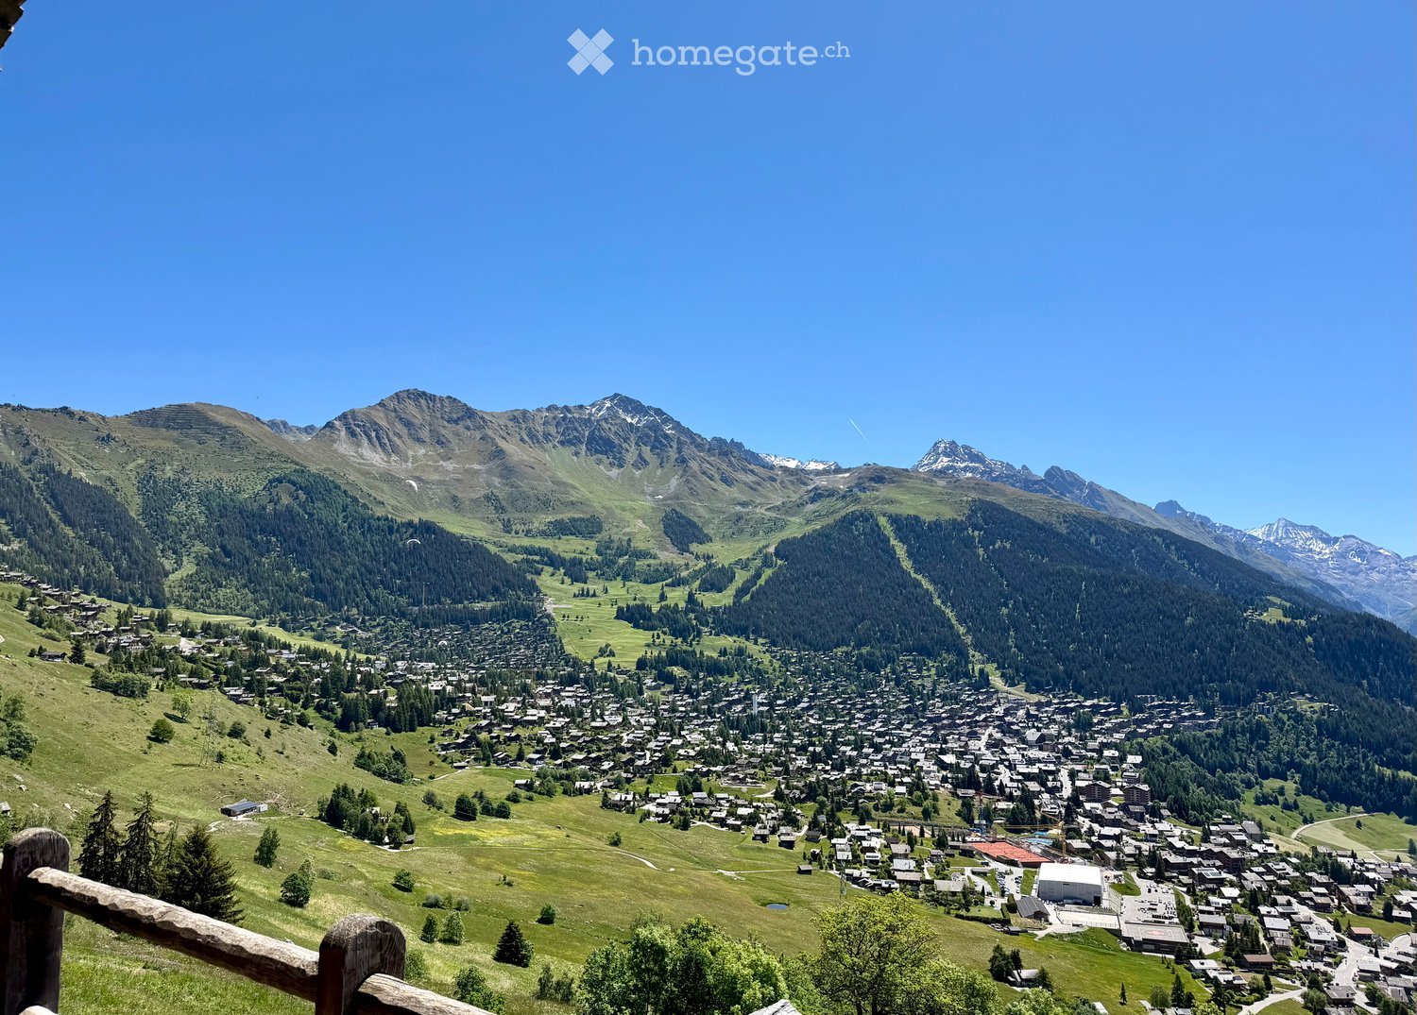
AN EXCLUSIVITY BERRA IMMOBILIERIdeally located on the heights of Martigny, we offer you these 2 semi-detached villas with modern architecture and pure lines.This small intimate place offers a beautiful balance between proximity to amenities (5 minutes from the city center of Martigny) and residential calm. ?FEATURES:- Beautiful view of the Rhône plain- Quiet- Modern architecture- Floor heating with air/water heat pump- Separate meter for hot water and heating- Triple glazing- Finishes to the tenant's choice- Quality materials- Large windows with lifting device- Electric shutters in the living room- Large terrace- Garden- Covered and uncovered parking space- Permit in forceLAYOUT OF THE VILLA:???On the upper floor: - Entrance hall with integrated cupboard- Beautiful open kitchen, fully equipped- Bright living area (living room and dining room, 32 m2)- Beautiful terrace of 16 m2 and garden of 46 m2, offering a beautiful relaxation space for the occupants.- Bathroom with shower, WC, and sink- Basement- Technical rooms- A private terrace and gardenOn the upper floor: - Beautiful parental bedroom of 13.6 m2- 2 children's bedrooms of 11 and 12 m2- Bathroom with bathtub, WC, and double sink. Space for a washing machinePARKING- 1 covered parking space (CHF 18'000.- extra and obligatory)- 2 uncovered outdoor parking spaces (CHF 10'000.- each extra and obligatory)LOCATION & AMENITIES- Close to the city center- Shops, restaurants- Axis connecting France and Italy nearby- CFF train station- Schools- Kindergarten- Highway accessDo not hesitate to consult the list of available plots.Information and appointment: Alban +41 79 464 11 48.***All our properties are available on www.berra-immobilier.ch***?

  • Parking space
  • Garage
  • View
Laurent Marion

Laurent Marion

1 / 13
Laurent Marion

Laurent Marion

  • Parking space
CHF 2,800,000.– Premium
7.5 rooms250m² living space
CH, 1934 Bruson

Charming 7.5-room residence, ideally located at the gates of Verbi

AN EXCLUSIVITY SWITZERLAND SOTHEBY'S INTERNATIONAL REALTYExceptional property located in Bruson, in the heart of the Val de Bagnes, this charming Alpine resort nestled in the heart of the Verbier region and the prestigious 4 Vallées ski area, one of the largest in Switzerland.Both in summer and winter, Bruson seduces its visitors with its authenticity, its preserved setting, and its numerous activities placed under the sign of relaxation, sports, and discovery.Ideally oriented south, in one of the sunniest areas of the resort, this sumptuous property benefits from a privileged location in the heart of Bruson. All amenities are within walking distance: shops, restaurants, local services, and public transport.The ski lifts are just a few minutes away, allowing quick and direct access to the 4 Vallées ski area. The resort is easily accessible all year round and benefits from modern infrastructure and excellent connections with Verbier and the valley.Enjoying an exceptional exposure, the property benefits from optimal sunshine all year round and offers a breathtaking panoramic view of the surrounding Alps and the resort. • Impeccable condition, combining luxury, elegance, and comfort • Equipped with the latest technologies • Private wellness area with jacuzzi, sauna, and shower • Magnificent outdoor terrace (2014) • Easy access all year round • Garage and 7 parking spaces. • Unobstructed view and remarkable sunshine • Rare property on the market with 7.5 rooms

  • Parking space
Mathieu Revaz

Mathieu Revaz

1 / 10
Mathieu Revaz

Mathieu Revaz

  • Parking space
  • View
  • Swimming pool
CHF 1,790,000.– Premium
6.5 rooms231m² living space
CH, 1926 Fully

Spacious villa dominating the village!

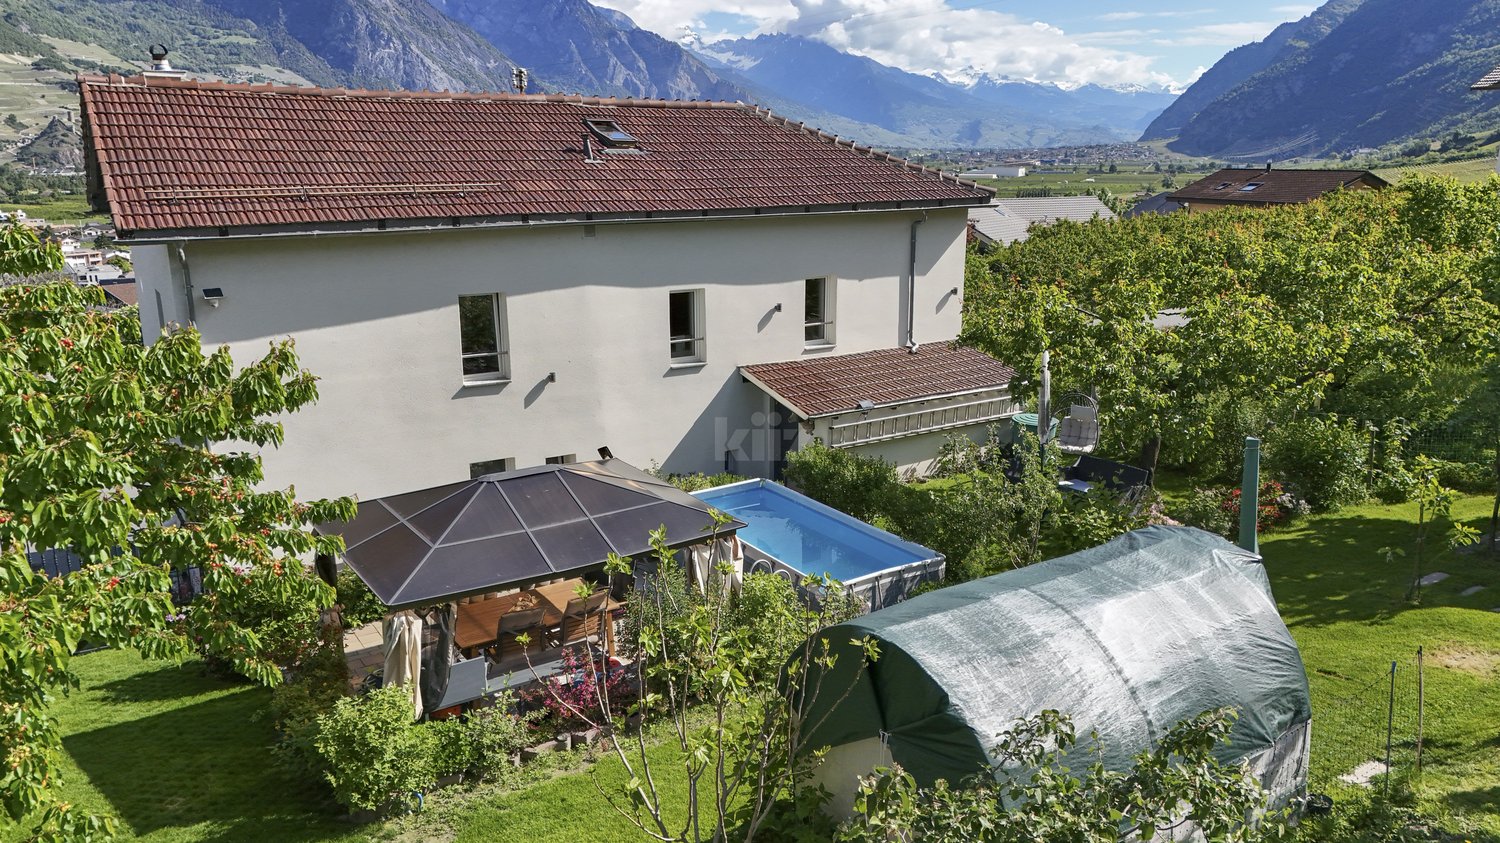
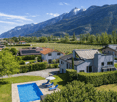
Exclusive to Switzerland Sotheby's International RealtyDominating the village of Fully, in a sought-after residential area, this 246 m2 property, built in 2002, stands on an exceptional plot, in an elevated position, offering a spectacular and completely unobstructed panoramic view of the Rhone valley.Just a few minutes from Martigny and a stone's throw from the primary school, the villa perfectly combines tranquility, proximity, and quality of life. Fully benefits from remarkable sunshine throughout the year, giving the property constant natural light and warmth.The vast living room, bathed in light thanks to its ideal orientation, constitutes the heart of the house. The generous volumes invite you to receive in a warm and refined atmosphere. Two terraces, oriented East and West, naturally extend the living spaces to the outside.Outside, an above-ground pool is set in a carefully maintained garden. The fully enclosed lawn, without any vis-à-vis, ensures absolute intimacy in a green and peaceful setting. • Dominant situation with breathtaking view • Exceptional sunshine all year round • Ideal distribution for a family • Mezzanine with potential for a 5th bedroom • Double terrace • 4-car garage and 3 covered parking spacesThe property has a closed garage that can accommodate four vehicles, as well as three additional covered parking spaces, a considerable and uncommon advantage.

  • Parking space
  • View
  • Swimming pool
  • Wooden balcony with a scenic mountain view, featuring two wicker chairs and a small table.
  • Aerial view of a picturesque village nestled in a lush, green valley surrounded by dense forests. The village features multiple wooden houses with balconies and terraces, scattered across rolling hills. The landscape includes well-maintained gardens, path
  • A scenic view of a village nestled in a valley with mountains in the background, featuring houses, trees, and a grassy field.
  • Open grassy field with scattered trees and shrubs, surrounded by dense forest, under a clear blue sky.
  • Aerial view of a village nestled in a lush, green valley surrounded by dense forests and rolling hills. The village features numerous houses with varied architectural styles, including wooden chalets and modern structures, interspersed with trees and path
1 / 5
Aerial view of a picturesque village nestled in a lush, green valley surrounded by dense forests. The village features multiple wooden houses with balconies and terraces, scattered across rolling hills. The landscape includes well-maintained gardens, path
A scenic view of a village nestled in a valley with mountains in the background, featuring houses, trees, and a grassy field.
Open grassy field with scattered trees and shrubs, surrounded by dense forest, under a clear blue sky.
Price on requestPremium
6 rooms180m² living space
Rue de Ransou, 1936 Verbier

Single house in Verbier

Your Canvas for Alpine DreamsUnlock Timeless Charm and Infinite Potential in Switzerland's Skiing CapitalTucked away in Verbier's most coveted enclave, this iconic old chalet stands as a testament to authentic alpine heritage, offering not just a property, but a once-in-a-lifetime foundation for your bespoke vision. Dating back to an era of true mountain romance, this cherished retreat – never before offered on the market – commands stunning, unparalleled panoramic views across the majestic alpine landscape.Yet, its true magic lies in the land itself: a rare 1,421 sqm plot set within an expansive 3,500 sqm domain - exceptional even by Verbier standards. Situated in the most sought-after neighborhood, just above the town center, it provides the ultimate blank slate to craft your brand-new dream chalet.Exceptional: Why This Plot is Verbier's Best-Kept Secret● Unrivaled Location: Situated above route de Ransou, 1936 Verbier’s most sought after neighborhood, this property occupies the crown jewel of positions – the best in Verbier for seclusion and accessibility. Non vis-à-vis for absolute privacy, with no neighbouring intrusions, yet intimately close to the village's pulse: ski lifts, gourmet dining, luxury spas, and vibrant après-ski scenes, all within a 5-minute stroll.● Set below the golf course, enjoy Ski-in, ski-out direct access to 410km of world-renowned pistes, making it a skier's paradise year-round.● Ideal for Reimagining Grandeur: this generous plot's south-facing orientation, gentle slope, and natural contours are tailor-made for a contemporary masterpiece. Envision floor-to-ceiling glass walls framing those breathtaking vistas.In a market where prime plots vanish overnight, this is more than real estate – it's an invitation to build your enduring alpine legacy amid Verbier's elite allure. Perfect for visionaries, families, or investors eyeing the surge in demand for custom ski homes.● Expansion potential : + 30% buildable surface, subject to approval. Let's turn your Verbier dreams into reality.Highlights:● The domain extends to approximately 3,500 m² acting as a protected green belt, on which no further construction is possible — guaranteeing, in perpetuity, the sense of space and privacy that defines this property. There is no cluster of neighbouring rooflines pressing in, no road at the doorstep — only a standalone chalet set within its own private landscape.● No cluster: a standalone feeling, uncrowded, set back from the road.● View: an absolute best-in-class outlook with no equal comparison — no chalet blocks the panorama.● A large, level plateau plot with generous frontage and excellent proportions — the chalet sits flat, with no immediate slope.● South-facing orientation.● Two covered parking spaces.“Truly the very last original chalets occupying the single most dominant and elevated spot above the resort with totally unobstructed 180 views.”" The confluence of scale, privacy, central proximity, and private access is virtually without precedent in Verbier“"Numbers on a page describe the asset, they cannot describe the feeling. Total luxury here is not architectural alone — it is the sensation of being enveloped by nature and mountain, of space that belongs entirely to the owner. Only by standing on the terrace, looking out across the valley, can one truly understand why this property is exceptional""A secluded compound of exceptional scale set within one of the region’s most private residential domains."Offered strictly by private appointment. Price upon request
Travel time
-
Daniela Trindade

Daniela Trindade

1 / 13
Daniela Trindade

Daniela Trindade

  • Parking space
  • Balcony / Terrace
  • Garage
  • +2
CHF 790,000.– Top
4.5 rooms119m² living space
1907 Saxon

Absolute calm and breathtaking view of the plain

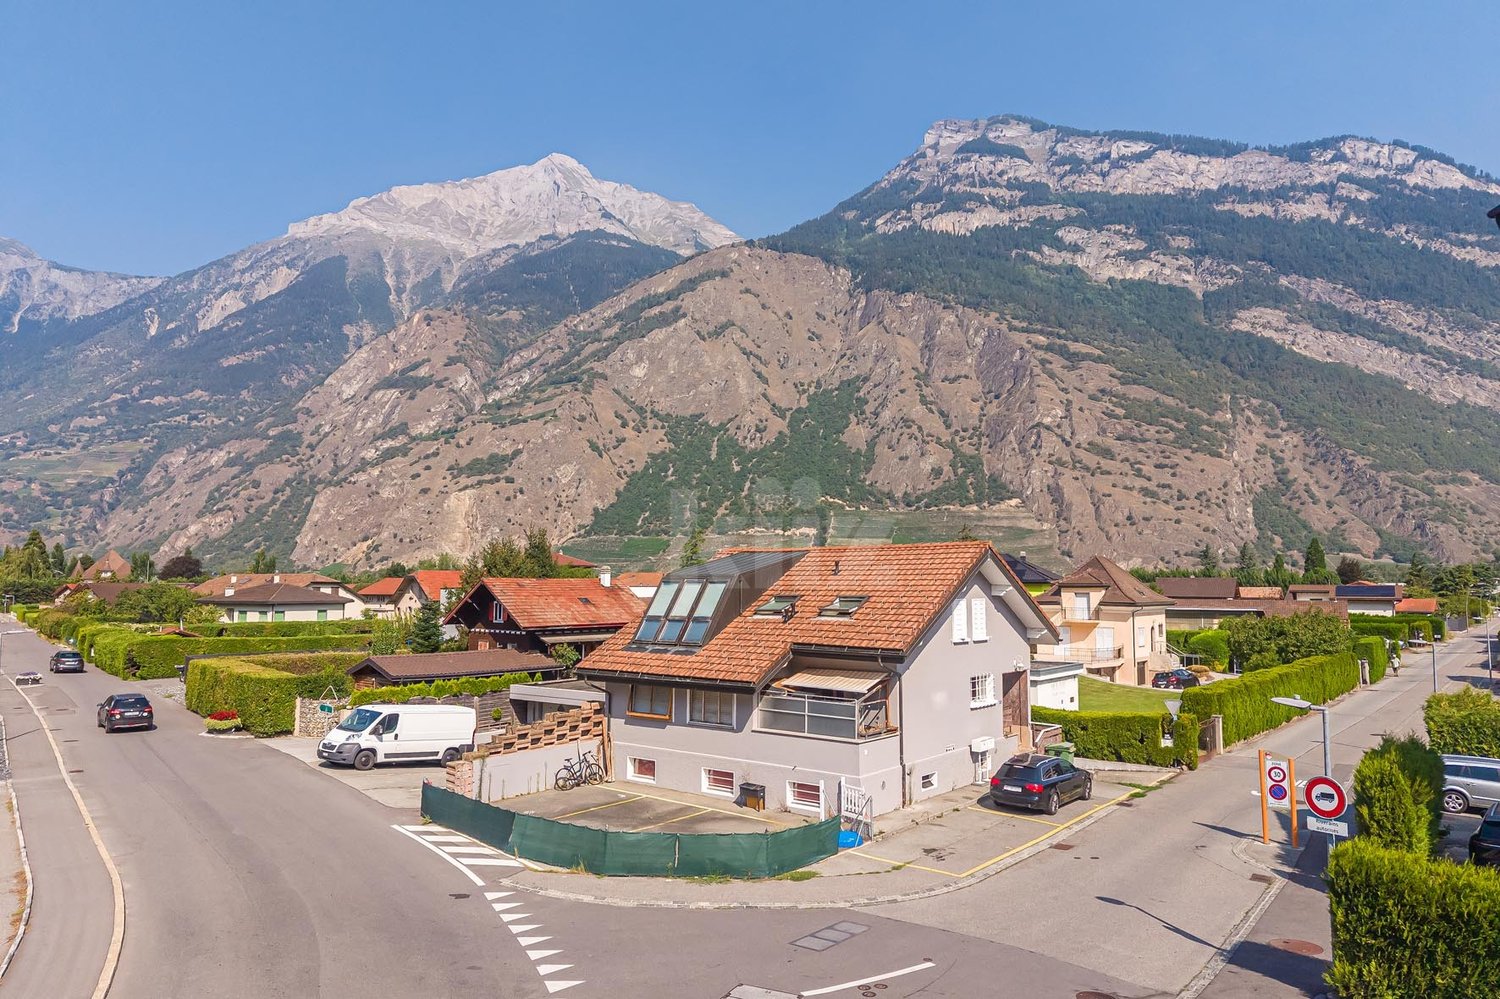
Located in the prized heights of Saxon, this charming 4.5-room semi-detached house offers a peaceful, sunny living space and a breathtaking view of the Rhône plain and the surrounding mountains.Built in 1998, the house has a living area of 119 m² on a plot of approximately 1568 m². It has been very well maintained over the years, with regular renovations, the most recent dating back to 2025, ensuring an excellent condition of the property.Upper ground floor (main living area): • Open kitchen • Bright living room with direct access to the terrace • Terrace with bioclimatic pergola, ideal for enjoying the outdoors in any season • Large entrance hall of approximately 15 m² • Guest toilet • Laundry room 2nd floor (sleeping area): • Two bedrooms • Shower room • Parental suite of 18 m² • Private bathroom of 6 m² Lower ground floor: • Cellar • Technical room • Garage Outdoor areas: • The base plot of 1568 m² is a co-ownership, a second plot of 139 m² is laid out and private, offering a pleasant and easy-to-maintain environment, perfect for enjoying the calm and exceptional panorama. • 2 outdoor parking spaces complete this property Living environment - SaxonThe dynamic municipality of Saxon in Valais benefits from an ideal location between Martigny and Sion.The village offers all amenities: banks, local shops, restaurants, post office, public transport (CFF station), schools and services.Saxon is ideal for combining quality of life, plain and mountain.An ideal property for a family seeking calm and comfort, a couple wishing for a privileged living environment or anyone wanting to live in a peaceful environment while remaining close to urban centers.For more information or to organize a visit, do not hesitate to contact us.Find all our ads on www.mawee.chMawee - It all starts here!

  • Parking space
  • Balcony / Terrace
  • Garage
  • +2
Daniela Trindade

Daniela Trindade

1 / 13
Daniela Trindade

Daniela Trindade

  • Balcony / Terrace
  • View
  • Child-friendly
CHF 1,390,000.– Top
5.5 rooms189m² living space
1926 Fully

Exceptional House - Elegance in every detail

A rare property where contemporary architecture meets noble materials, high-end finishes, and comfort thought out in every detail.Discover this magnificent 5.5-room house, located in a privileged environment in Fully, offering a living space that is both elegant, warm, and resolutely contemporary.On the ground floorAs soon as you enter, the tone is set: custom woodwork, natural stone, integrated LED lighting, sleek lines, built-in cabinets, and carefully selected materials make the interior particularly refined, where every detail has been carefully thought out.A room that seduces immediately: the heart of the house is undoubtedly the exceptional kitchen, the true masterpiece of the property. Fully equipped with high-quality materials, it offers numerous storage spaces, generous work surfaces, and a beautiful central island, both aesthetic and functional.A vast living room bathed in light: large windows open the space generously to the garden and naturally extend the living areas to the outside, creating a pleasant sense of space and continuity.A functional storage room: with a planned location for a washing machine, it ideally complements this level and allows for perfectly functional organization on a daily basis.A bedroom or a large office: depending on your needs, this room benefits from direct access to the garden, offering a beautiful flexibility of use and can easily adapt to your lifestyle.An elegant shower room: realized with the same attention to detail, it seduces with its high-quality materials, contemporary lines, and careful finishes, perfectly completing this level.Upstairs - An exceptional sleeping areaAn exceptional parental suite: a true private cocoon, it has a fitted dressing room, a private bathroom, and particularly careful finishes. Bathed in light, it also benefits from direct access to the balcony, offering a beautiful unobstructed view of the surroundings.A second bedroom with balcony access: bright and pleasant, it also benefits from direct access to the balcony, as well as a custom-made built-in wardrobe, offering a generous storage space while preserving the elegance of the room.A third bedroom: comfortable and functional, it also has a built-in wardrobe, allowing to optimize the space and facilitate daily storage.A complete bathroom: elegant and perfectly equipped, it completes this sleeping area and offers a comfortable and functional space for the whole family.Services thought out in every detailDesigned to offer an optimal level of comfort, this property also stands out for the quality of its equipment and finishes: • Triple glazing throughout the house • Coatings on the glazing that limit heat effects and preserve privacy • Electric blinds in all rooms • Electric outdoor sunshade • Many storage spaces and built-in wardrobes • Laundry room with planned connections for washing machine and dryer • High-quality materials and finishes • Indirect lighting and LED creating a warm atmosphere • Many custom-made fittings • 4 parking spaces • Planned connections for the installation of an electric vehicle charging station An exterior that lives up to the houseOutside, you enjoy a private garden, carefully integrated into...

  • Balcony / Terrace
  • View
  • Child-friendly
1 / 11
  • Parking space
  • Garage
CHF 1,495,000.– Top
4.5 rooms223m² living space
A Fully, 1926 Fully

Character house in the heart of Branson

Located in the sought-after neighborhood of Branson, in Fully, this 4.5-room house stands out for its architecture made from uncalibrated tree trunks from our regions. Built in 2008 with an ecological approach, it harmoniously combines larch, quartzite, and ollaire stone.Developing approximately 176 m² of gross living space and 223 m² of weighted space, the house seduces with its generous volumes and high ceiling heights. Its living area of approximately 80 m² brings together the living room, open kitchen, and dining room. Large openings provide beautiful brightness, while the ollaire stone fireplace reinforces the warm atmosphere of the place. A bedroom with a bathroom completes this level.A larch wood staircase leads to the upper floor, where a multifunctional mezzanine, a parental bedroom with access to a bathroom, and an office space that can serve as a third bedroom are located.The lower level of approximately 120 m² includes a double garage of 70 m² accessible directly from the living space, a cellar, a laundry room, and several storage spaces. Four outdoor parking spaces complete the unit.Situated on a plot of 668 m², the property has a 26 m² terrace with a jacuzzi for six people and a garden of approximately 379 m². The underfloor heating by geothermal energy completes the ecological design of this unique house.Acquisition as a secondary residence is possible for clients domiciled in Switzerland.

  • Parking space
  • Garage
Aurélie Richer

Aurélie Richer

1 / 13
Aurélie Richer

Aurélie Richer

  • Balcony / Terrace
  • Child-friendly
Price on requestTop
7 rooms155m² living space
1933 Sembrancher

Charming village stone house on 3 levels and cartnotzet!

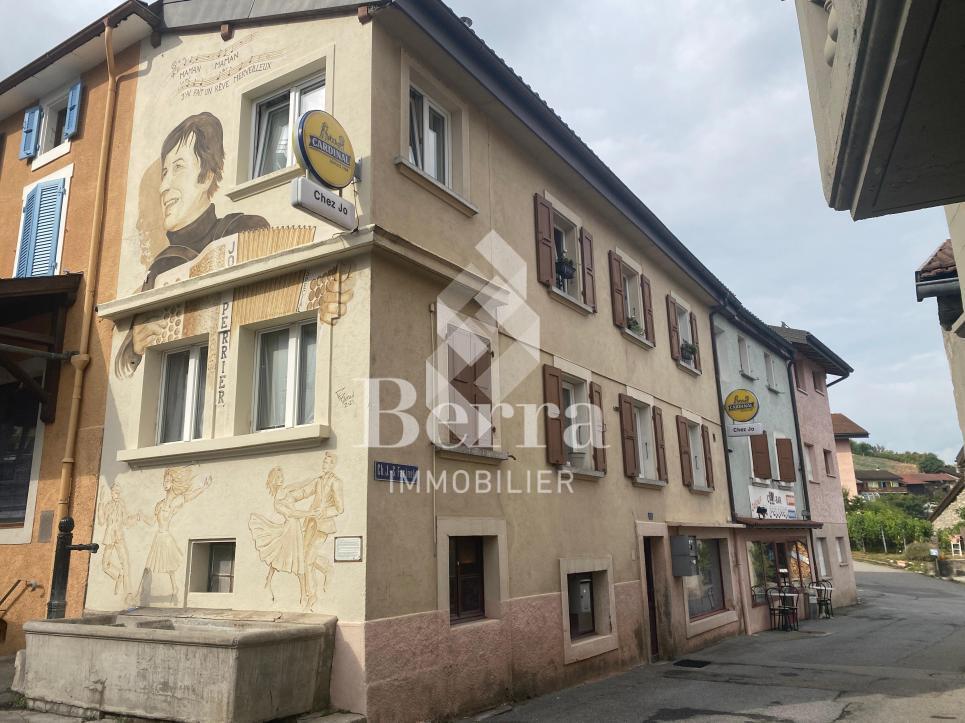
Guaranteed love at first sight for this character stone house from 1748, offering absolute calm, located in the heart of the old village of Sembrancher, which is at the confluence of the Dranses d'Entremont and Bagnes, and its situation, a few kilometers from Verbier and Italy, makes it an interesting place to live. With a village interior that has preserved all its charm and multiple services developed in the periphery, the appeal of Sembrancher is even greater.Formerly a dependency and storage of an old hotel now disappeared, its volume was rethought by its owner, an interior decorator who fell in love with the village of Sembrancher.From the entrance, magic happens thanks to a superb interior courtyard of over 45 m2. The interior, entirely renovated with exquisite taste, sublimates noble materials (stone, beams, solid wood flooring) and highlights a collection of antique furniture of great value. A true haven of peace combining the authenticity of yesterday with contemporary comfort.This old house, full of charm and authenticity, will seduce lovers of character properties looking for a place out of time. Built in respect of traditional architecture, it preserves all the charm of the old: warm rooms, wood fires, and rustic atmosphere.This property consists of the following:Lower ground floor: • WC • Cellar / pantry • Technical room / laundry room Ground floor: • Entrance hall with dressing room, storage closets • Large glazed room overlooking the interior courtyard Mezzanine: • Fully equipped kitchen 1st floor: • Pleasant living / dining area, fully glazed, with view of the interior courtyard • 1 large bedroom • 1 office with view of the Sembrancher bell tower • 1 bathroom with shower and WC Attic: • 1 mezzanine • 1 small room Notes: • Communal parking, 50 m from the house • 200 m from the house, possibility of acquiring a half-barn on 2 levels of 17 m2 each, which completes this property; the lower level offers a cartnotzet and the upper level a pleasant place to store many things. The first glance is striking: a through gallery, above a secondary road, attracts the gaze and the entrance door could be confused with those of the surrounding rural buildings. But entering this house and discovering its interior is a unique sensory experience. Wood and stone marry beautifully and each room reveals cleverly designed elements, where the hand of the aesthete is felt: stone floor, glazed area with a view of a romantic green area, built-in kitchen between two levels, spacious and bright living area, old, wood-paneled bedrooms in the gallery.When the owner arrived in Sembrancher, he had first acquired a house directly on the main street. Narrow and high, like many of its neighbors, it was renovated so beautifully that it was chosen by a French company specializing in construction for its advertising. Only ten houses in Switzerland were chosen and the owner's was one of them. Now he is selling his second house and is happy to pass it on to people who care about history and heritage.By Jean-Charles Fellay, secretary of the CREPAContact me! I will be happy to provide you with more information and organize a visit.This characterful stone house from 1748, which offers absolute calm and is located in the...

  • Balcony / Terrace
  • Child-friendly
Florian Bureau

Florian Bureau

1 / 13
Florian Bureau

Florian Bureau

CHF 1,750,000.– Top
6.5 rooms290m² living space
1926 Fully

Contemporary villa with panoramic view

Exclusivity at ACOR Real EstateBuilt in 2020, this beautiful single-family home immediately seduces with its elegant architecture, generous volumes, and calm, green environment.The living room is the true masterpiece of the property. It stands out for its impressive ceiling height and large glass facade, offering a panoramic view of the surrounding mountains. This living space, both warm and contemporary, is sublimated by a wrap-around terrace and an intimate garden.The exteriors have been carefully designed to offer a particularly pleasant living space. The large wrap-around terrace harmoniously connects the different spaces of the property and creates a green, peaceful atmosphere. Its main south orientation allows you to fully enjoy the beautiful days and magnificent sunsets in a calm, privileged environment.Spread over two levels, the villa consists of:Ground floorEntrance hall with storage closetsHigh-end cellar with glazed wine cellarGuest toiletDouble garage1st floorSpacious living room with fireplace and direct access to the garden and south-facing terraceFully equipped open kitchen with central islandLaundry roomTwo bedrooms with access to the south-facing terraceMaster bedroom with access to the south-facing terrace, private bathroom with shower and toiletOne bedroom with mezzanine and direct access to the west gardenExteriorsA garden, a large south-facing wrap-around terrace with panoramic views of the mountainsJacuzzi areaWinter gardenDouble garageOne outdoor parking spaceOpportunity!Rental unitIt is possible to acquire, in addition to the sale price, a 4.5-room rental unit on the ground floor (purchase not obligatory)This unit currently generates a gross rental income of CHF 30,000.-/year, allowing a significant part of the total financial cost for a buyer using mortgage financing to be compensated.This property offers a privileged living space, ideal for an entrepreneur or a family looking for tranquility, comfort, and space in a natural environment while remaining close to amenities.Do not hesitate to contact us to organize a visit and discover the full potential of this beautiful villa.

  • A small, single-story house with a tiled roof, beige walls, and a wooden balcony. The house has a covered entrance and is surrounded by greenery and trees.
  • Utility room with a washing machine, shelves holding tools, jars, and bottles, and a concrete floor.
  • A cluttered garage or workshop space with various tools and equipment, including a red toolbox, a grinder on a workbench, shelves with tools, and a sign that reads "OCCASION".
  • Workshop with exposed wooden beams, concrete floor, and various tools and equipment including a saw, table, shelves, and a lawn mower.
  • Open-plan living and dining area with a sofa, dining table, chairs, bookshelf, refrigerator, oven, sink, and faucet.
  • Cozy living room with wooden beams, exposed wooden floor, and a mix of modern and rustic furniture including a sofa, table, bookshelf, and fireplace.
  • Modern bathroom with a shower stall, granite flooring, and two windows offering a view.
  • Cozy attic room with wooden walls and slanted ceilings, featuring a bed, wardrobe, small table, and a heater.
  • A cozy attic room with wooden walls and ceiling, featuring an exercise bike, a small desk with a chair, a cabinet, and a screen. A plaid blanket is draped over a chair, and a framed picture hangs on the wall.
  • Attic room with wooden slanted ceiling, exposed beams, wooden floor, window, cabinet, fan, mirror, radiator, and shelf.
1 / 10
CHF 330,000.– Top
3 rooms54m² living space
Chemin de la Falaise 1, 1907 Saxon

House in l’Arbarey (Saxon)

Discover this charming individual house with 3 rooms located at Chemin de la Falaise 1 in Saxon (1907), in the magnificent canton of Valais. Renovated in 2025, this property of 54 m² habitable on 2 levels, implanted on a plot of 580 m², is available immediately. A calm and sunny setting awaits you in this authentic alpine region.The advantages of this house: • Beautiful unobstructed view: The property offers a breathtaking view of the surrounding Alpine peaks. • Fireplace: Create a warm and convivial atmosphere on winter evenings. • Workshop and outbuildings: A well-equipped workshop with a wooden ceiling, workbench, and view of the garden, as well as a practical garden shed for storing bicycles, tools, and equipment. • Private laundry room: Independent utility space with washing machine and storage. • Parking: Two parking spaces are included. • Generous plot: A beautiful garden of 580 m² offering many possibilities for development. Environment: The house benefits from a particularly calm environment, both day and night, protected from railway and road noise. In summer, the sunshine is generous, ideal for enjoying the garden and balcony. Surrounded by mountains and nature, this property offers a true haven of peace in the heart of Valais.Whether you are looking for a main residence or an alpine pied-à-terre, this renovated house will seduce you with its character, tranquility, and exceptional natural setting. An opportunity not to be missed!

Travel time
-
1 / 6
CHF 485,000.– Top
5.5 rooms110m² living space
1921 Martigny-Croix

Charming property with several plots

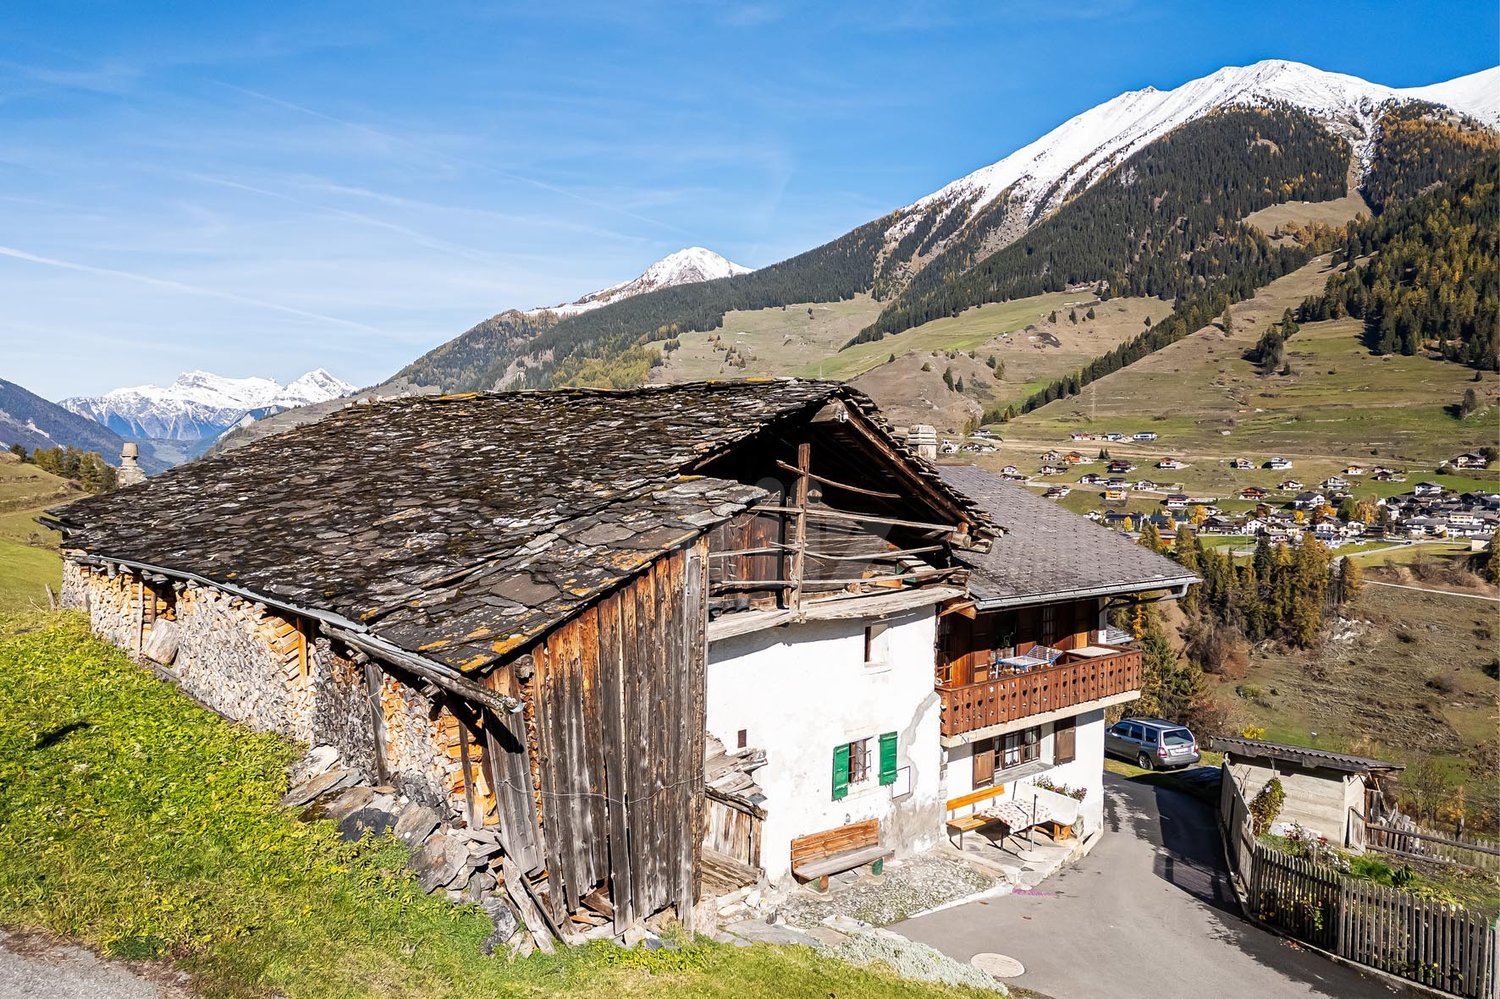
Authentic Valaisan chalet located in a calm and green environment in Martigny-Croix. The stone and wood construction gives it a lot of character, with a pleasant distribution over three levels. A multipurpose space on the lower level completes the property and offers various possibilities for use. The sale also includes a building plot as well as two agricultural plots, a rare asset that further strengthens the potential of this property. An ideal opportunity for lovers of charm, tranquility, and authenticity, while remaining close to Martigny.This offer from BETTERHOMES is characterized by the following advantages: - authentic Valaisan chalet- character construction in stone and wood- beautiful interior volumes- balcony and open environment- calm and green surroundings- proximity to Martigny- potential for additional development- bright and convivial living room with stone fireplace- building plot of 317 m² included- two agricultural plots of over 4600 m² total area included- etc., etc., etc. ...Interested? Contact us for a non-binding visit - online visit also possible!Not the right one? You will find over 1,900 other objects on: www.betterhomes.ch - The Swiss specialist for real estate transactions.Do you have a property to market?Take advantage of our expertise: https://www.betterhomes.ch/en/benefitDo you want to know the value of your property?Discover its value now with our free, non-binding, and immediate valuation!https://www.betterhomes.ch/en/knowledge/estimationMore detailsLocation: calm and green, this property benefits from an ideal location near Martigny and its amenities.Building condition: good structureBathrooms: 1 (1x shower / sink / toilet)Public transport: bus, 100 mSchool: primary school, 2 kmShops: all shops in Martigny, 10 km
Suggested properties for you based on search results