10 results - House, chalet, rustico to buy in Corminboeuf

1 / 19
CHF 1,290,000.–
5.5 rooms168m² living space
Chemin du Champ de la Vigne 8, 1720 Corminboeuf

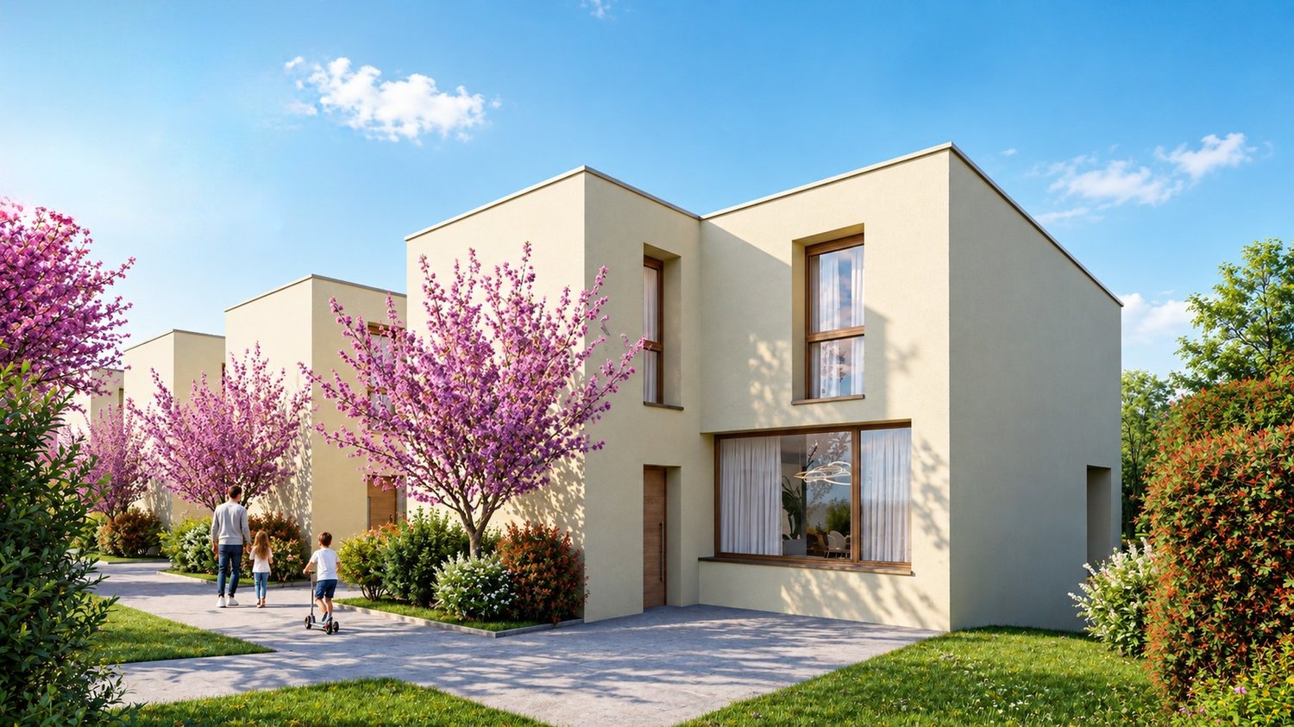
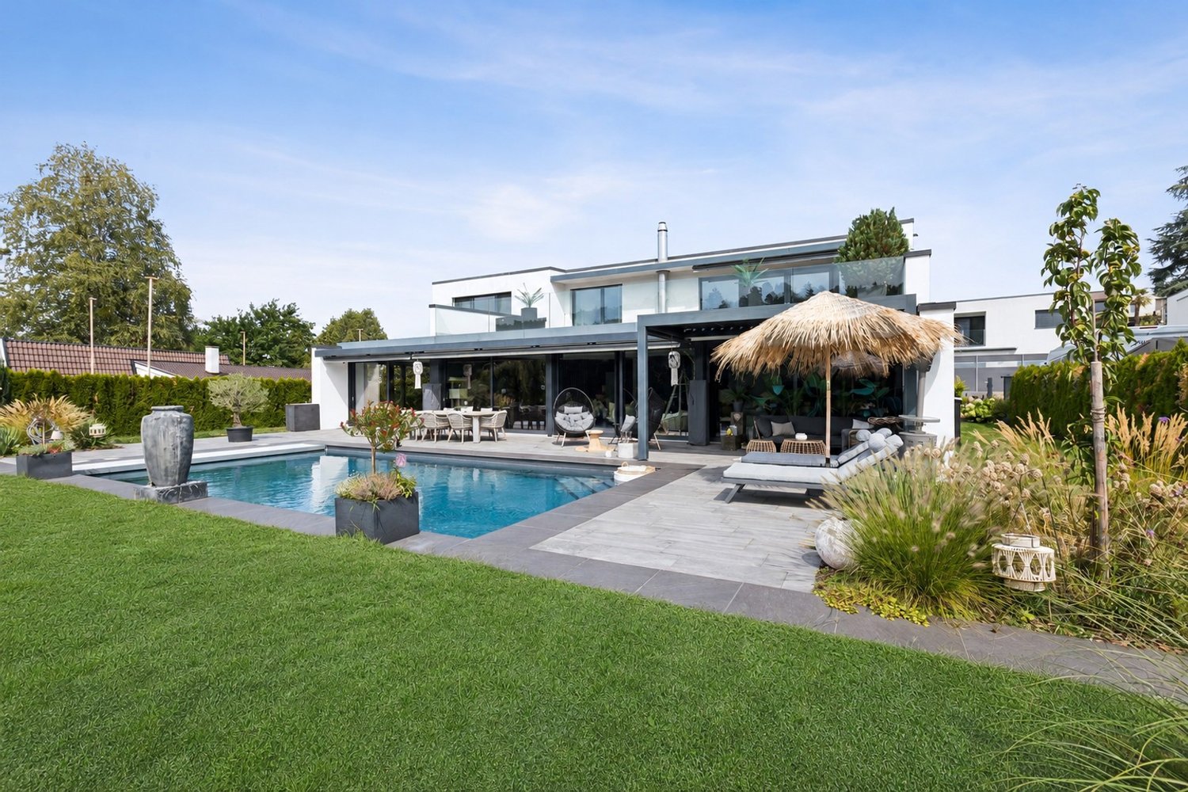
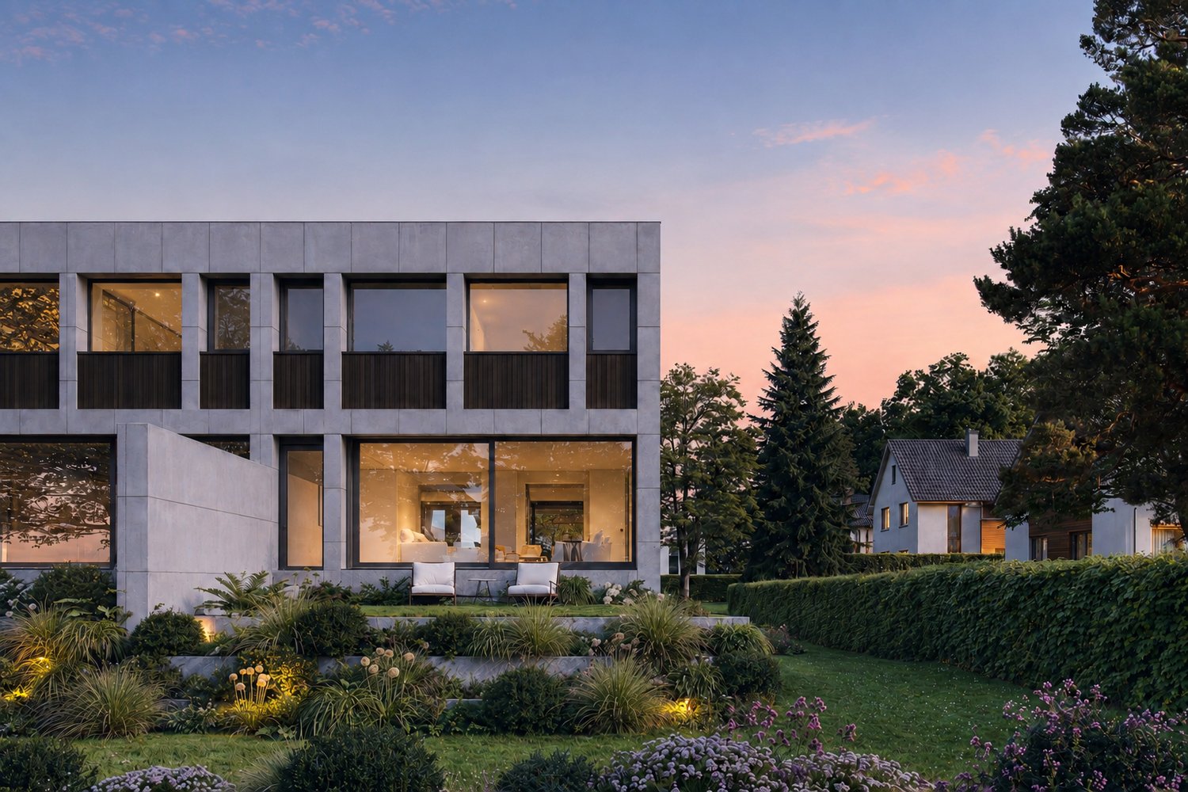
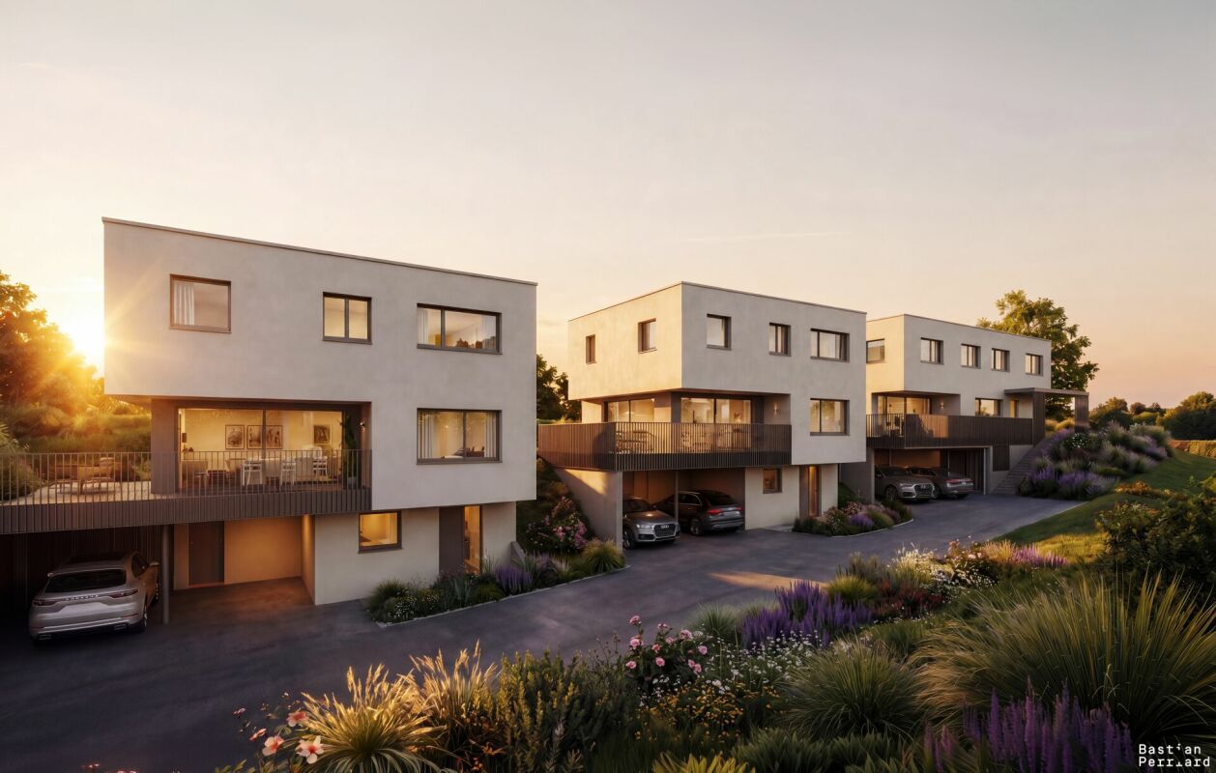
Architecture and beautiful volumes | Villa C of the Pra Vinea project in Corminboeuf

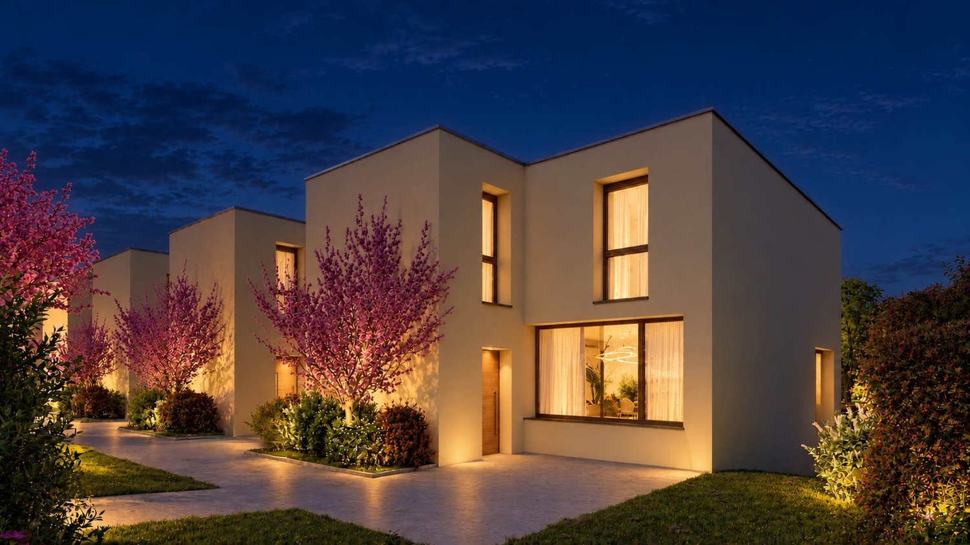
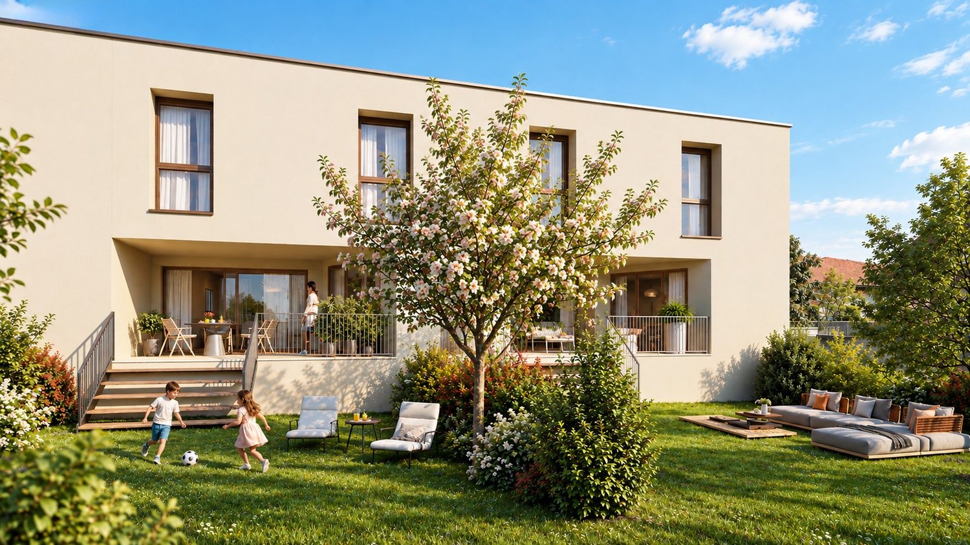
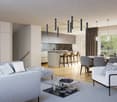
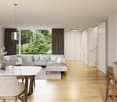
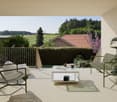
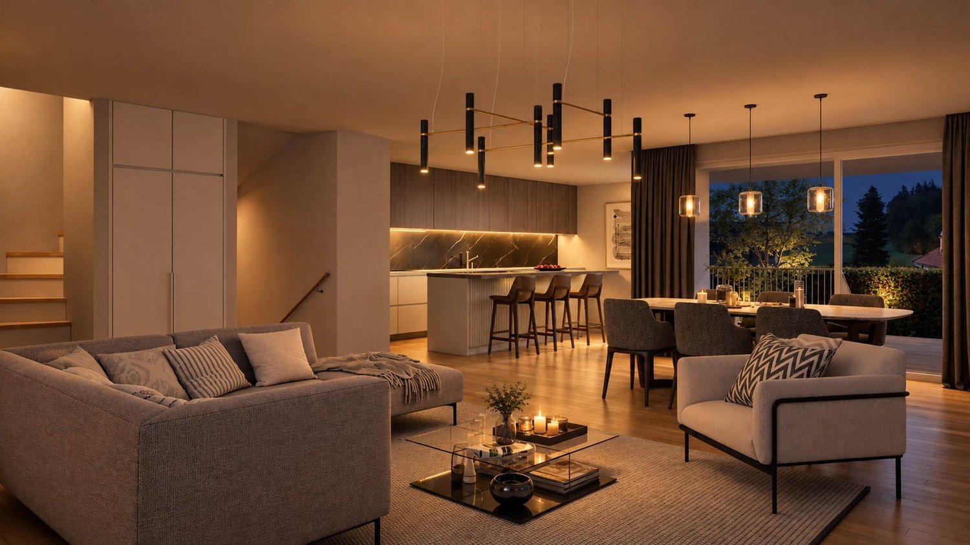
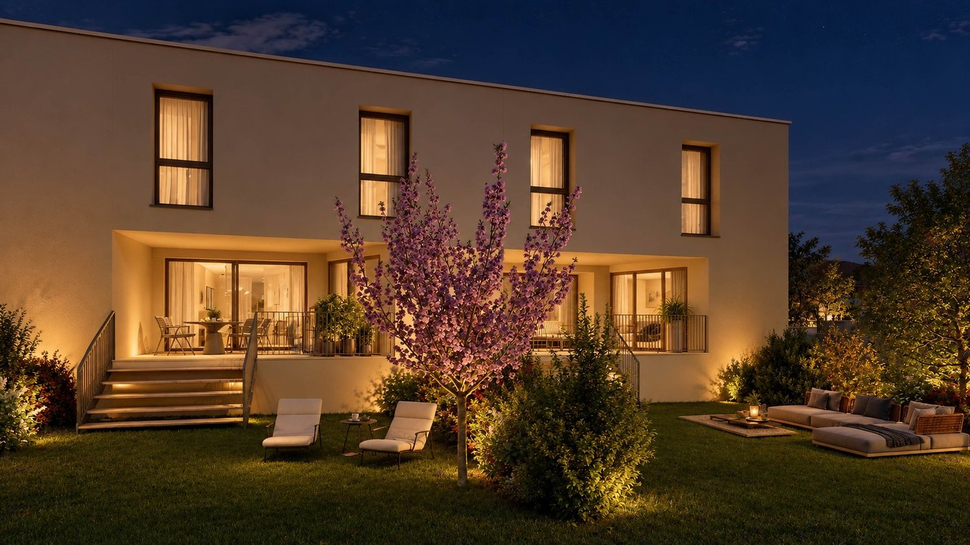
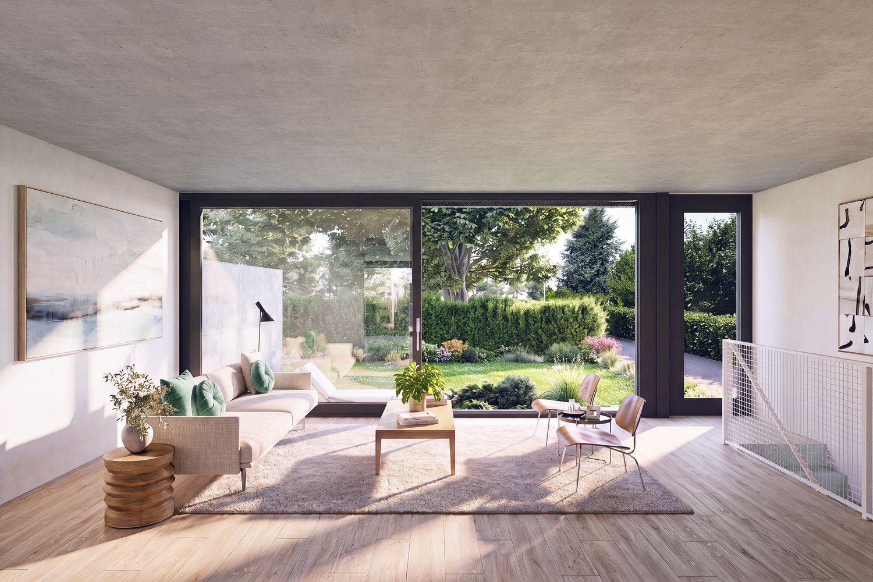
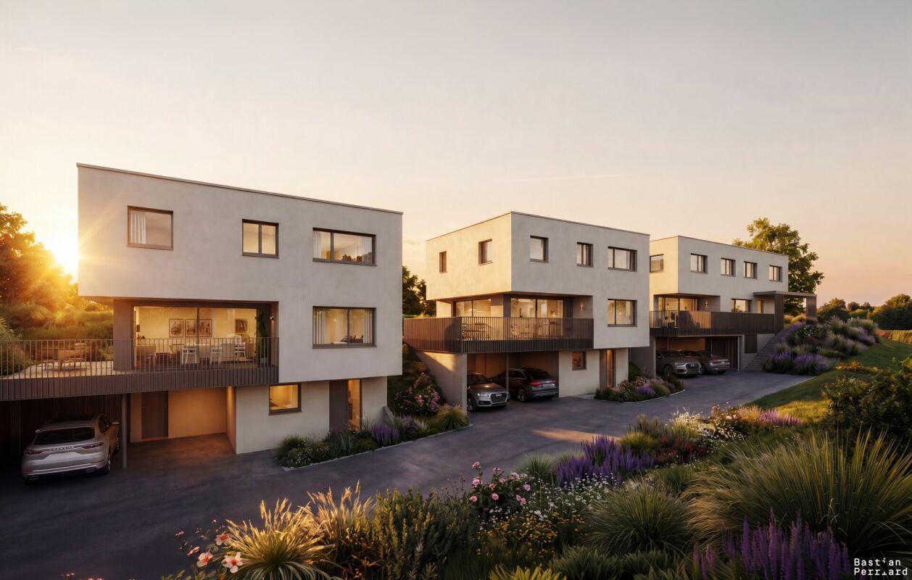
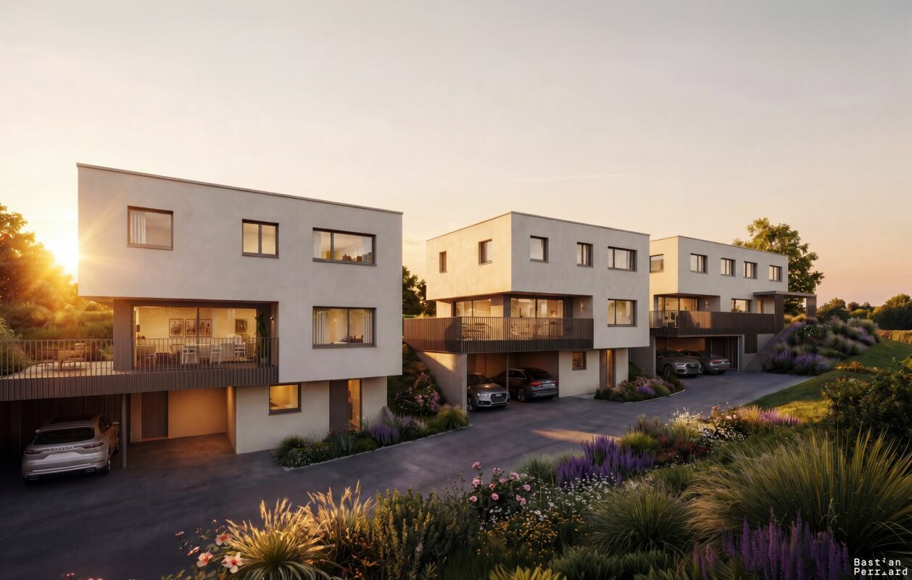
STACK Real Estate exclusivityVilla C stands out for its outdoor space, designed in direct continuity with the living room. To the north, the 21 m² terrace extends into a private garden of around 74 m², creating a pleasant spot for meals, relaxation, and daily life. To the south, a generous 30.4 m² balcony offers a second orientation.Volumes designed for family lifeDeveloped over three levels, Villa C offers 168.74 m² of living space and a useful area of 229.5 m².The living area is organized around a 66.7 m² crossing space that combines the living room, dining room, and kitchen. The latter can be arranged in a fully open or semi-open configuration, according to the buyers' preferences. A budget of CHF 30,000.– incl. VAT is provided for its personalization.Upstairs, the master suite has its own dressing room and private shower room. Three additional bedrooms and a bathroom complete the sleeping area.The lower level includes, among other things, an entrance hall, a guest toilet, a laundry room, and a technical room.A contemporary architecture signed by MASKINLocated in Corminboeuf, Pra Vinea is a human-scale project that brings together four contemporary villas with 5.5 rooms, imagined by the Fribourg-based architecture firm MASKIN.Exposed concrete, wood, and large openings define an expressive and timeless architecture. Cross-oriented, the villas open to the north and south, favoring a fluid relationship between indoor and outdoor spaces.The main advantages: • 5.5 rooms and 168.74 m² of living space; • 66.7 m² crossing space; • North terrace of 21 m², extended by a private garden of around 74 m²; • South balcony of 30.4 m²; • Personalizable kitchen with a budget of CHF 30,000.– incl. VAT; • Wood-metal windows and sliding doors with lifting device; • Four built-in wardrobe walls; • Air-water heat pump and underfloor heating; • Photovoltaic panels; • Louvre shutters and electric roller shutters; • Two covered parking spaces; • Preliminary installation for an electric vehicle charging station. In a quiet residential area, Pra Vinea offers a privileged balance between architectural quality, daily comfort, and proximity to Fribourg.Contact us to receive the presentation documents, plans, price list, and architectural description, or to organize a meeting.

Travel time
-
1 / 19
CHF 1,290,000.–
5.5 rooms168m² living space
Chemin du Champ de la Vigne 8, 1720 Corminboeuf

Pra Vinea | Architecture at the heart of the living space | Villa B

STACK Real Estate exclusivityIn Corminboeuf, Pra Vinea brings together four contemporary villas of 5.5 rooms imagined by the Fribourg-based architecture firm MASKIN.The project stands out for its expressive and timeless architecture, where exposed concrete, wood, and large openings compose a warm living space. The villas are traversing, opening to the north and south, and maintaining a fluid relationship with their outdoor spaces.Villa BDeveloped on three levels, Villa B offers 168.74 m² of living space and a useful area of 229.5 m².The heart of the house is located on the living level: a traversing space of 66.7 m² that brings together the kitchen, dining room, and living room. According to the preferences of the buyers, the kitchen can be arranged in a fully or semi-open configuration. A budget of CHF 30,000.– incl. VAT is provided for its personalization.The living space opens to the south onto a generous balcony of 30.4 m² and to the north onto a terrace of 21 m². Its private garden of approximately 76 m² is concentrated mainly to the south, below the balcony.The upper floor accommodates a parental suite with dressing room and private shower, as well as three additional bedrooms and a bathroom. The lower level includes, among other things, an entrance hall, a guest toilet, a cellar, a laundry room, and a technical room.The main advantages: • 5.5 rooms and 168.74 m² of living space; • traversing living space of 66.7 m²; • balcony of 30.4 m² and terrace of 21 m²; • personalizable kitchen with a budget of CHF 30,000.– incl. VAT; • wood-metal windows and sliding doors with lifting device; • four built-in closets included; • air-water heat pump and underfloor heating; • photovoltaic panels; • lamella shutters and electric roller shutters; • two covered parking spaces; • pre-installation for an electric charging station. Located in a quiet residential area in Corminboeuf, Pra Vinea offers a privileged balance between architectural quality, daily comfort, and proximity to Fribourg.Contact us to receive the presentation folder, plans, price list, and architectural description, or to organize a meeting.

Travel time
-

Suggested properties for you based on search results