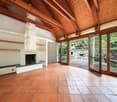
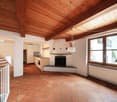
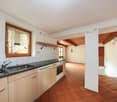
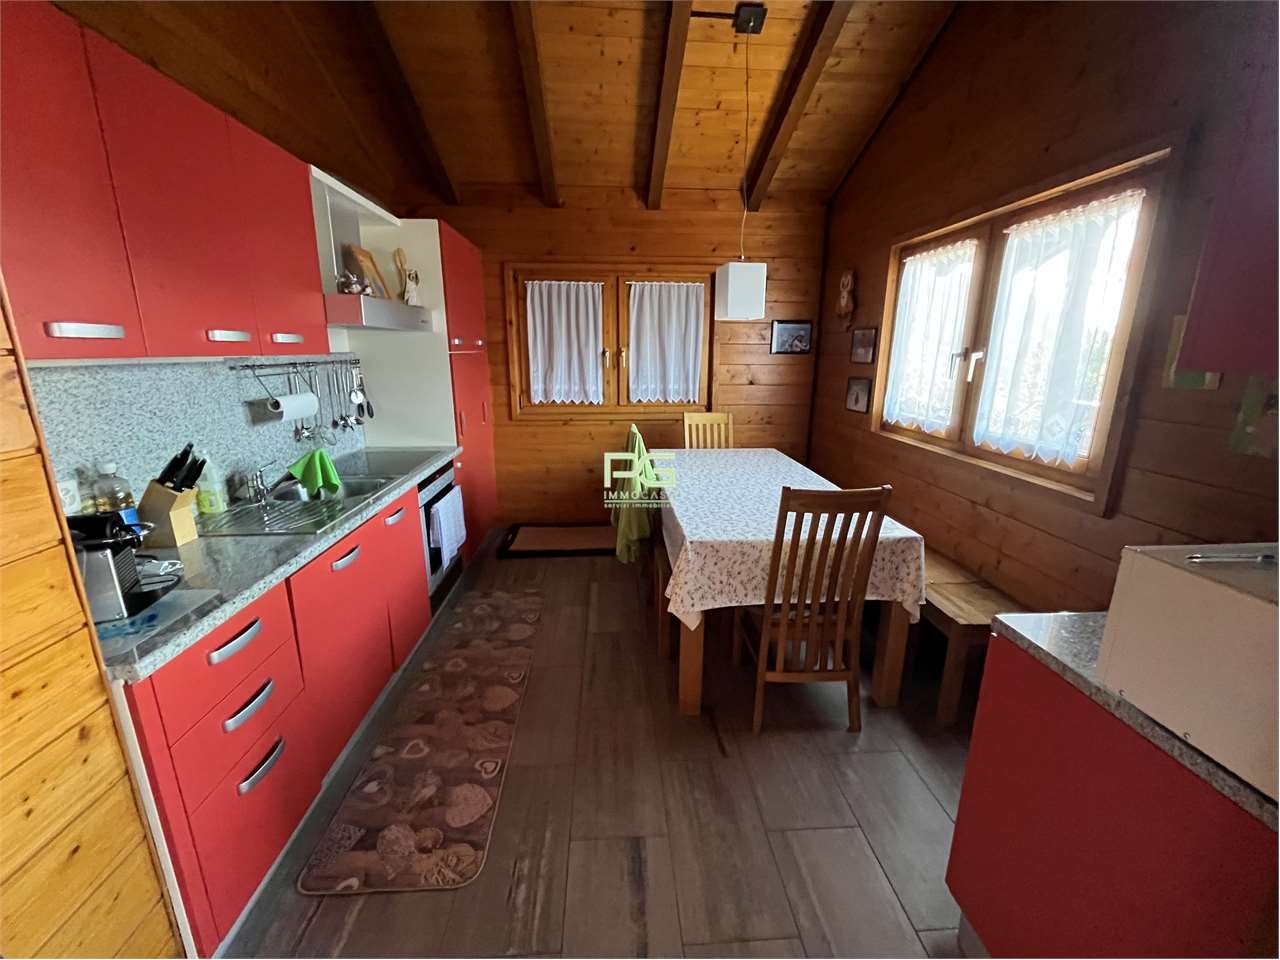
2 results - House, chalet, rustico to buy in Dalpe

1 / 13
CHF 620,000.–
6 rooms170m² living space
6774 Dalpe

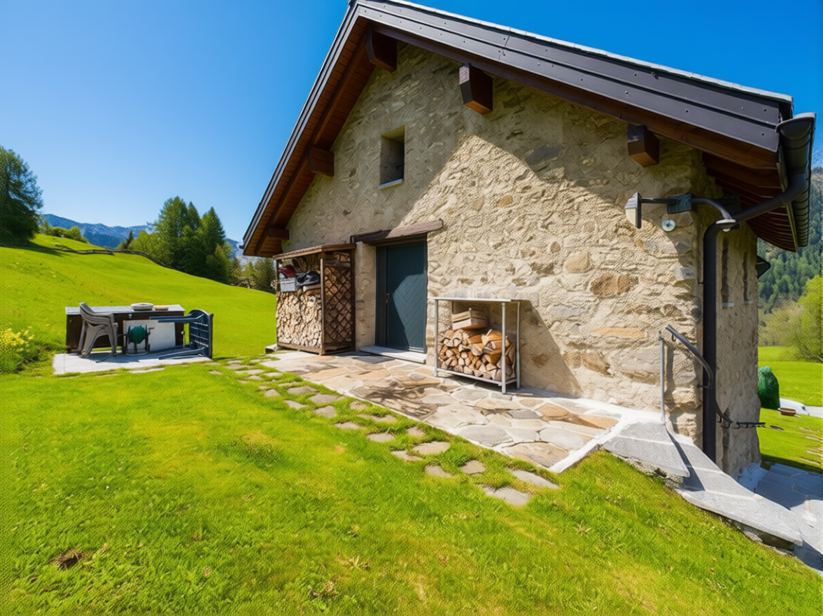
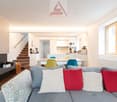
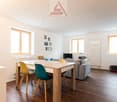
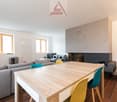
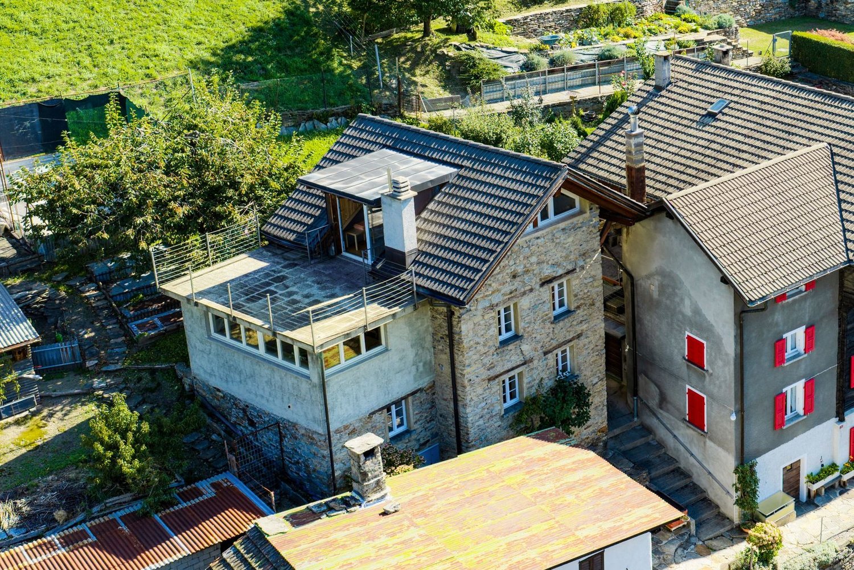
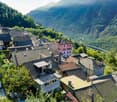
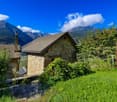
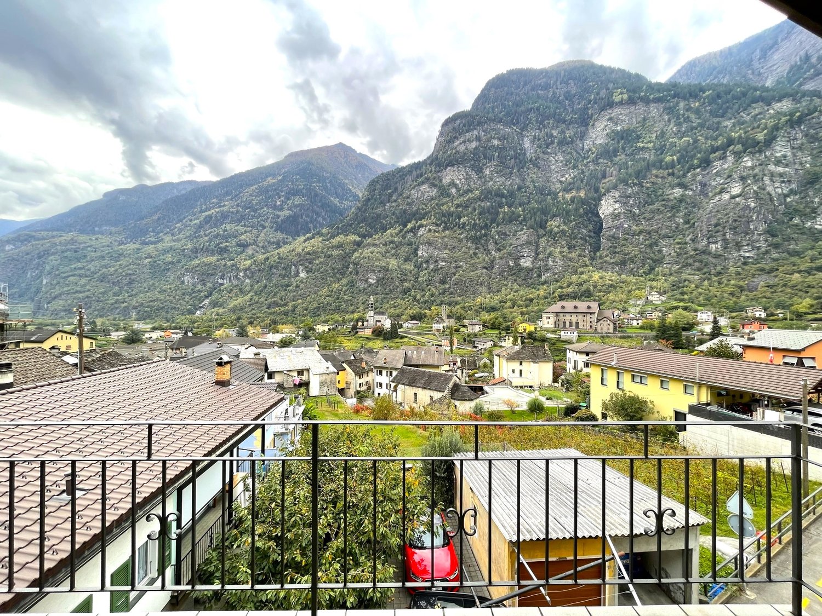
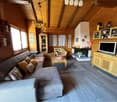
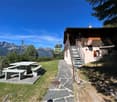
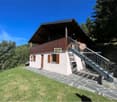
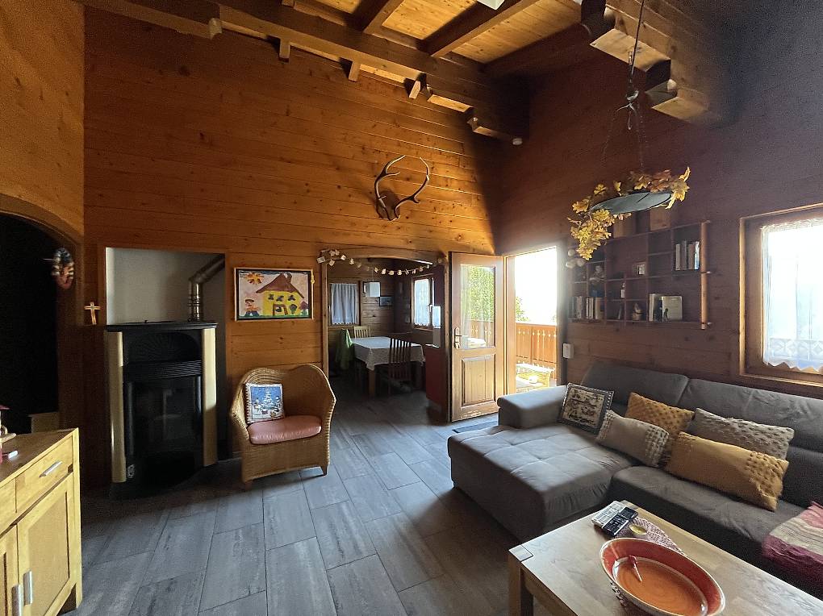
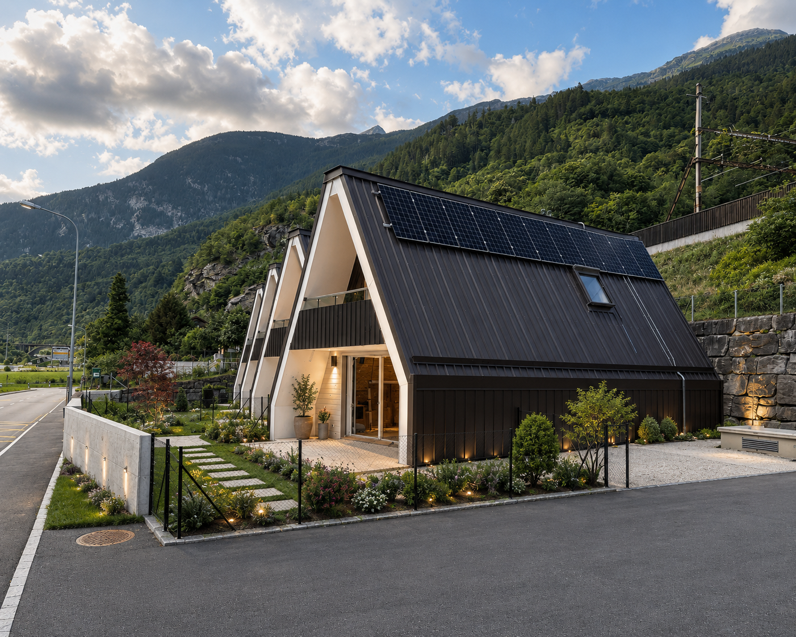
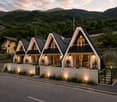
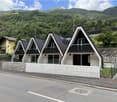
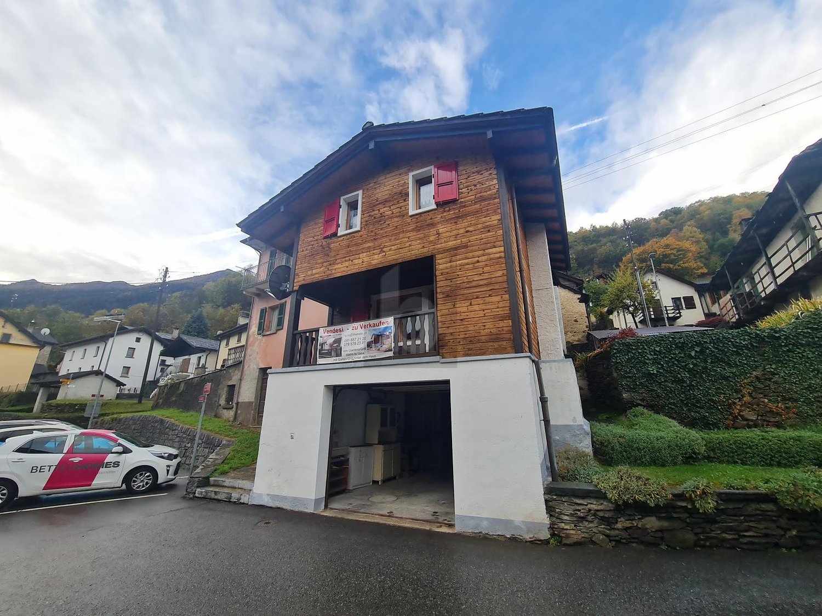
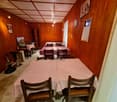
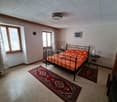
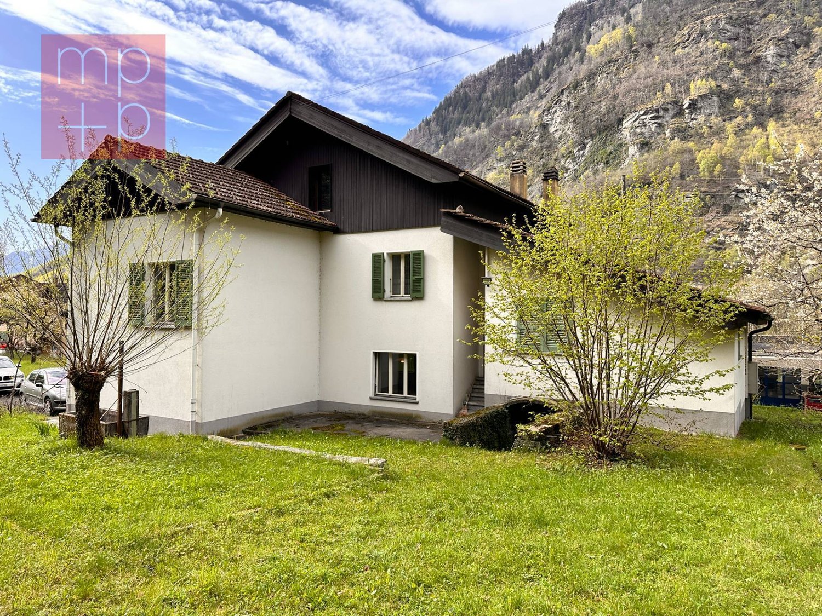
Sale of a fascinating single-family house with breathtaking views and 6 rooms in Dalpe

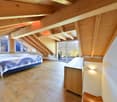
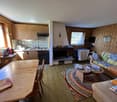
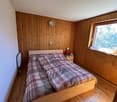
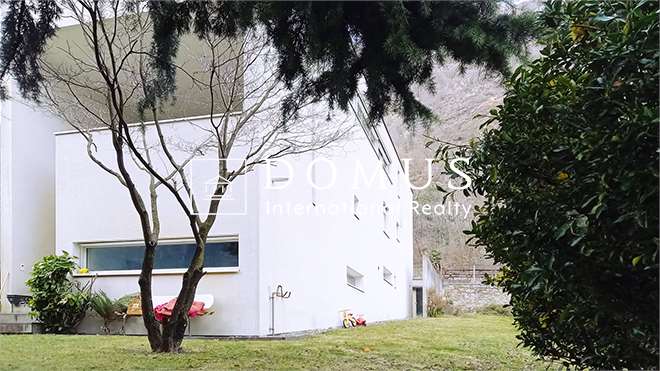
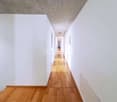
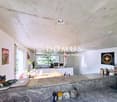
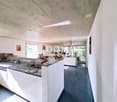
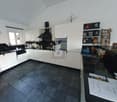
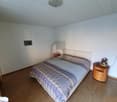
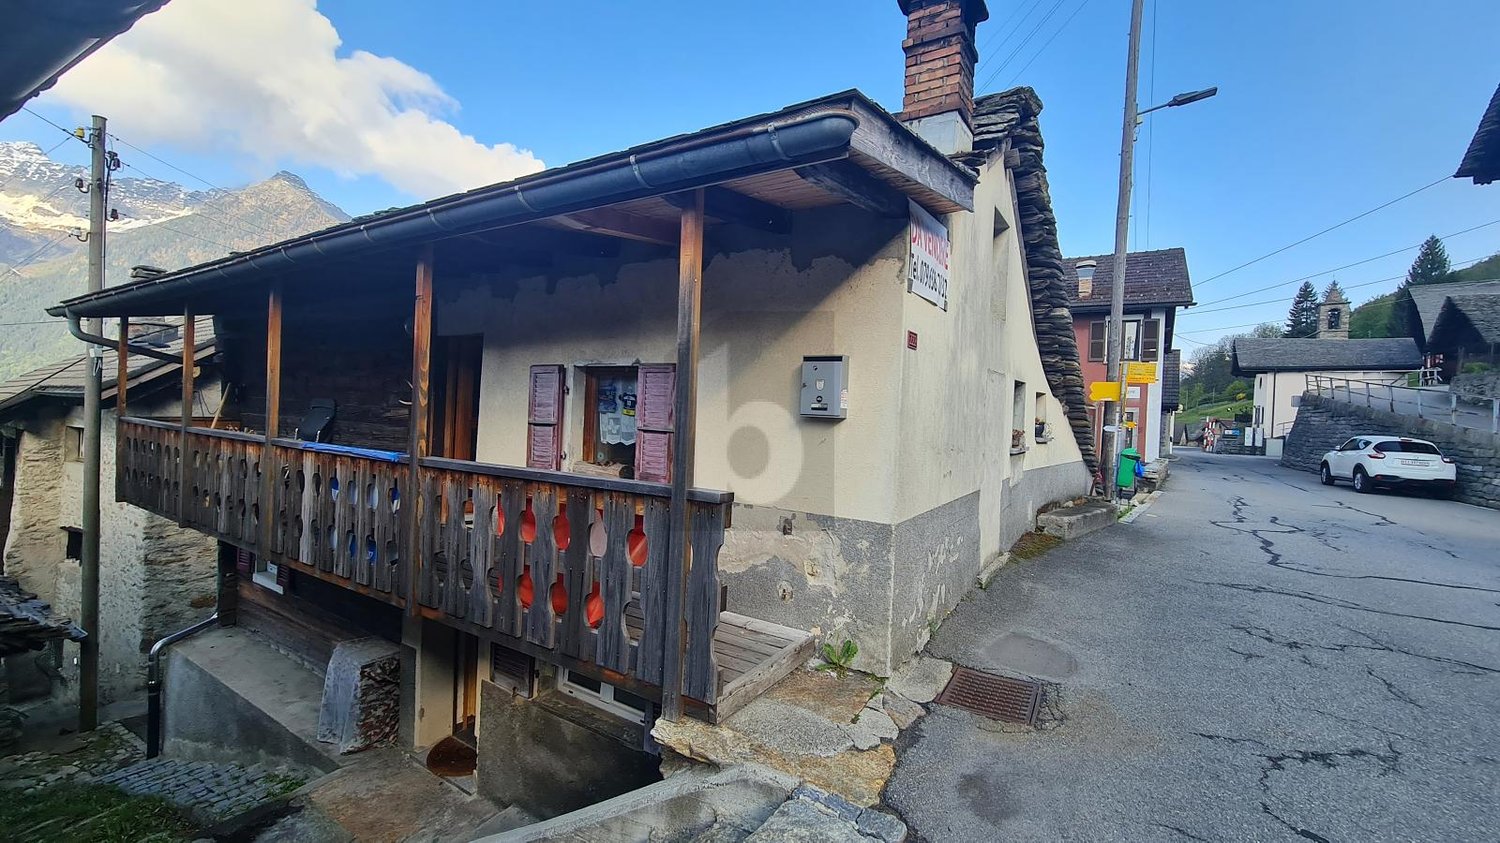
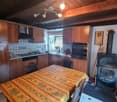
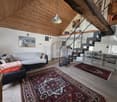
We are offering for sale a beautiful and exclusive single-family house in Dalpe, located in the heart of nature and in absolute privacy.The house is spread over three floors and has a double entrance. On the ground floor, through the main entrance, you enter the living area with open kitchen and panoramic views of the surrounding valley. It is followed by a bedroom and a first bathroom.In the rear of the building, the second entrance leads to another living area with open kitchen, a bedroom connected to the first apartment through a spiral staircase, and a bathroom. On the top floor, there are two additional bedrooms.A room with a wood stove adds a touch of warmth and coziness, ideal for winter evenings.The property is completed by a cellar and a private garden on four sides of the house.Dalpe is a charming village in the Canton of Ticino, known for its natural beauty and peaceful atmosphere. It is located at an altitude of about 1,190 meters and offers a breathtaking panoramic view of the surrounding mountains and green valleys. The village is characterized by traditional stone houses and picturesque streets and preserves an authentic charm and a typically alpine atmosphere. Its privileged location makes it an ideal starting point for hiking and mountain biking, with numerous trails that lead through spectacular landscapes and to natural points of interest such as alpine lakes, waterfalls, and lush pastures. Dalpe is also a popular destination for winter sports, thanks to its proximity to cross-country ski trails and a small ski resort suitable for families.The mild summer climate and the snow in winter make Dalpe an ideal destination for those seeking relaxation and adventure in all seasons.This property stands out for: • Beautiful location in the heart of nature • Layout on three floors with double, independent entrance • Living area with open kitchen and panoramic views • Private garden on four sides • Top floor with two additional rooms • Room with wood stove Interested? Do not hesitate to contact us for more information or to visit the property!

1 / 5
  • Parking space
CHF 210,000.–
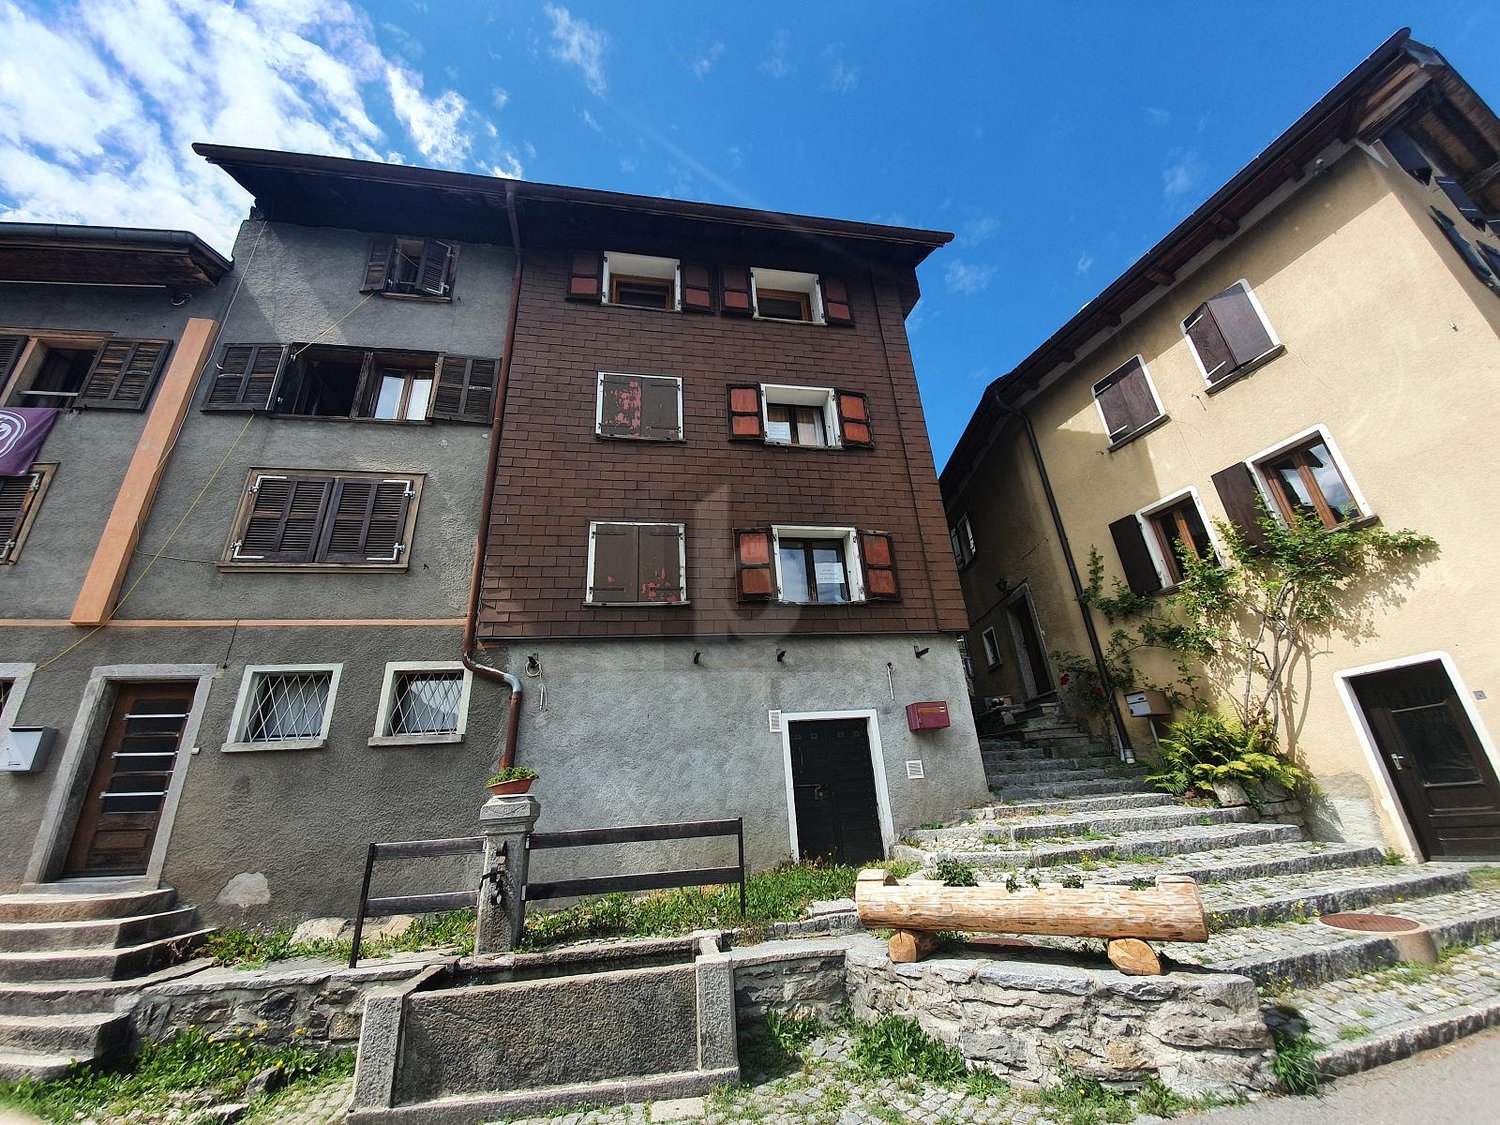
4.5 rooms110m² living space
6774 Dalpe

In the heart of the country with great potential

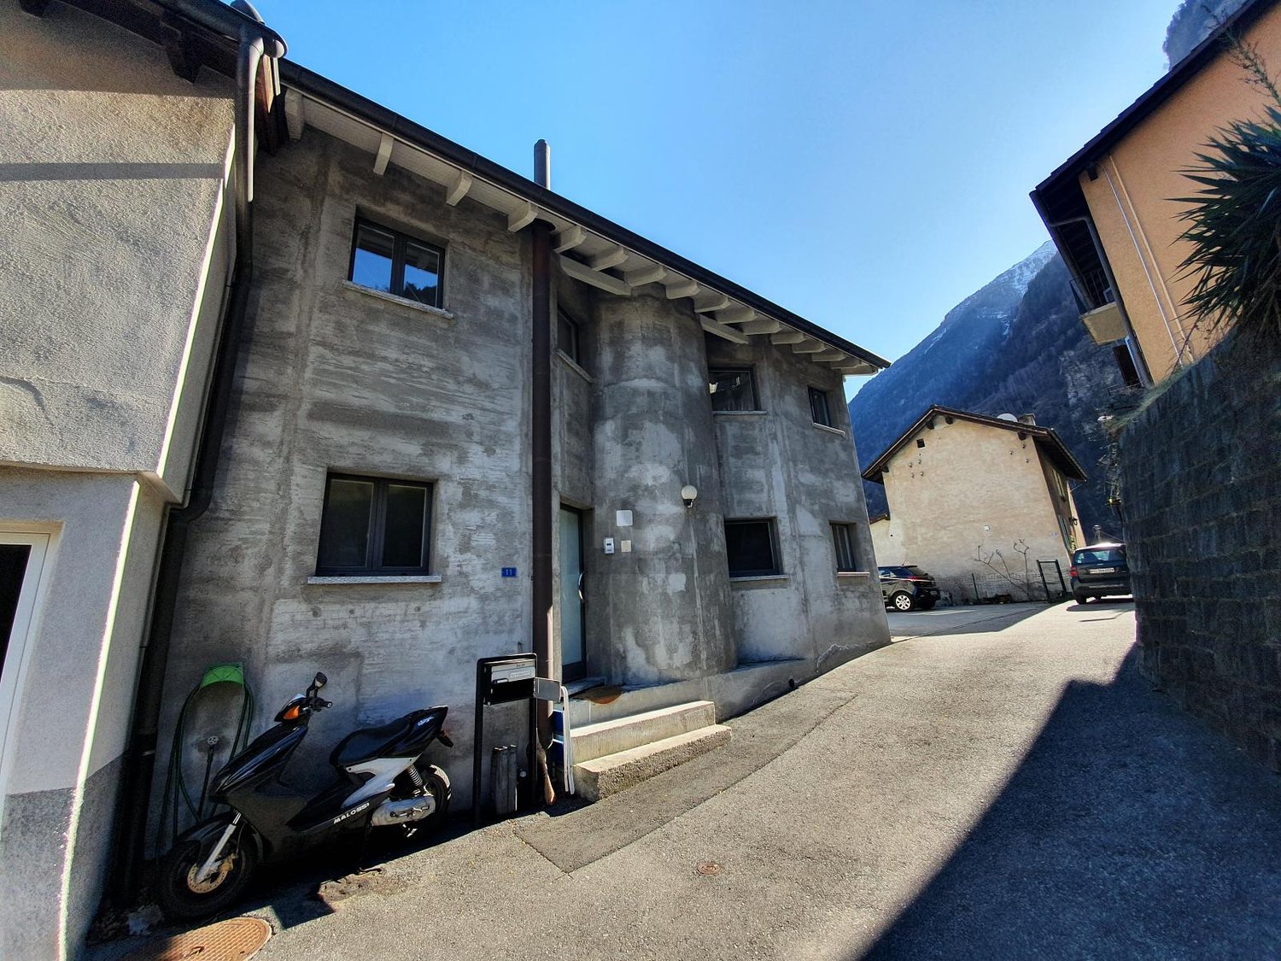
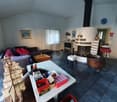
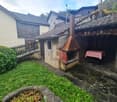
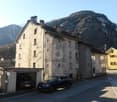
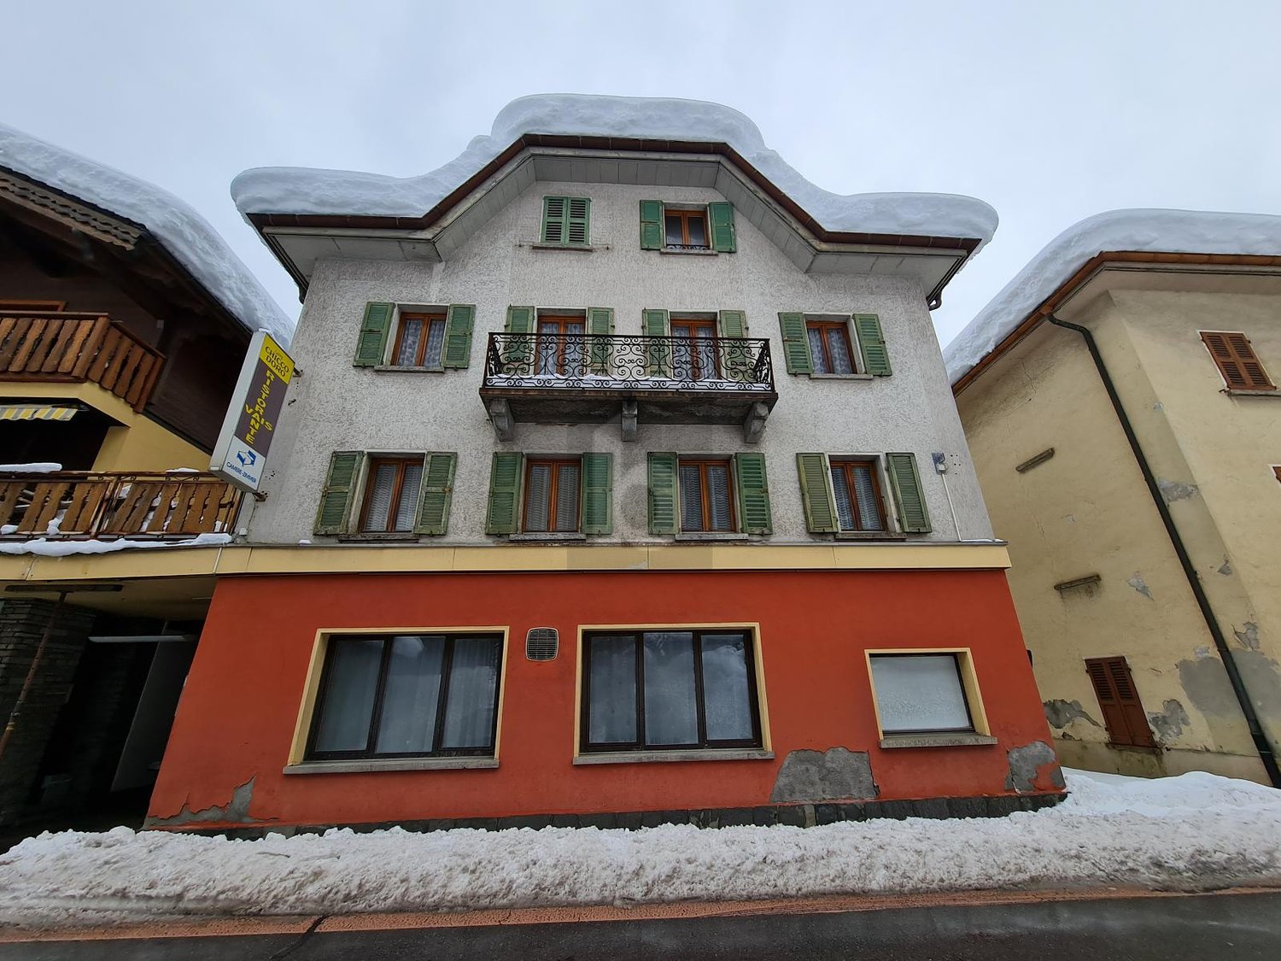
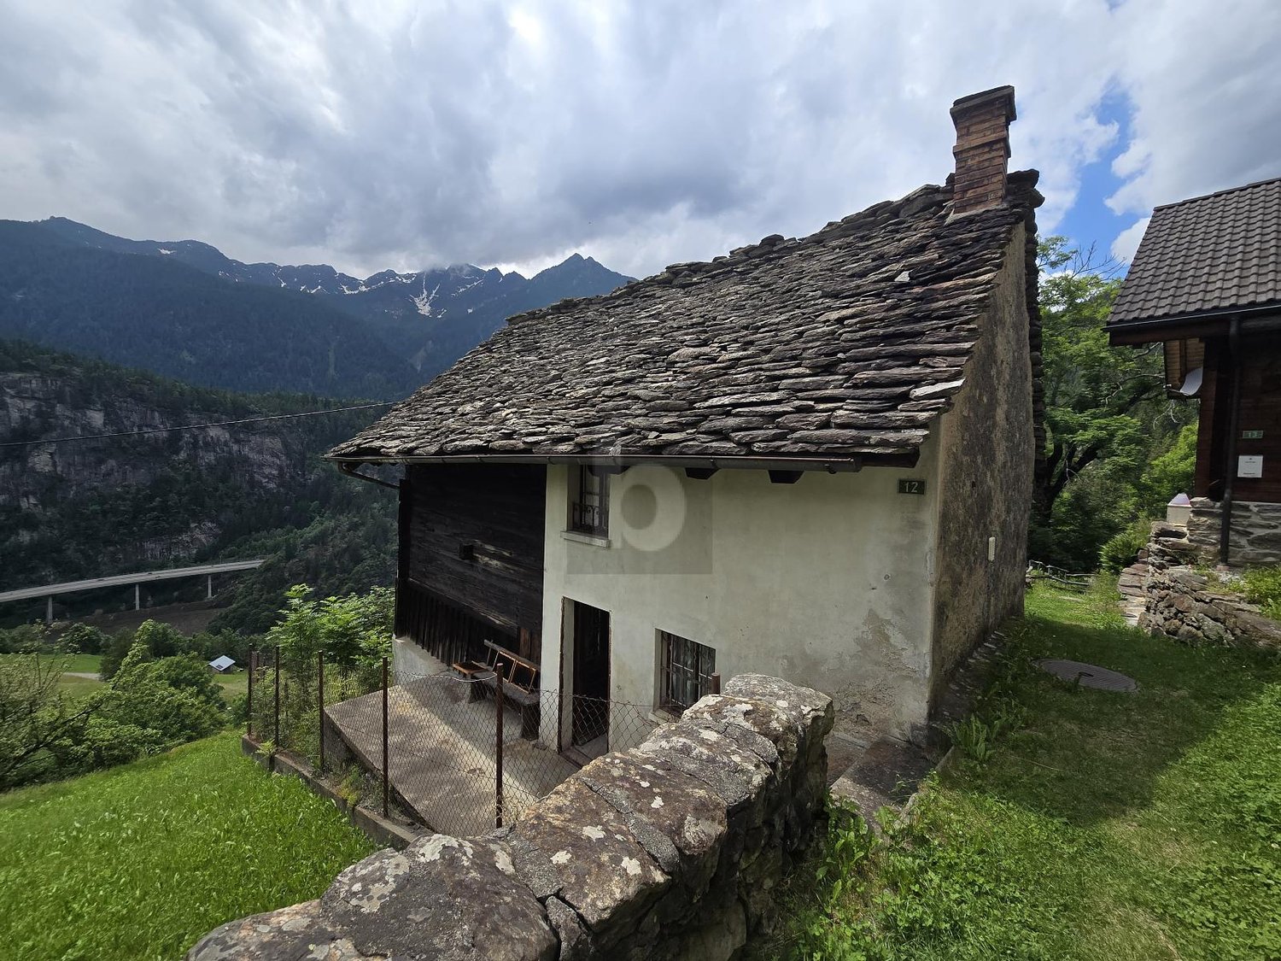
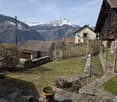
This beautiful single-family house in Dalpe is perfect for those who want to live in a cozy and quiet environment. With 4.5 rooms and a sauna, it offers all the comforts you need to relax and enjoy life. The presence of a restaurant on the lower floor and the possibility of opening a small hotel structure make it perfect also for those looking for a real estate investment. Don't miss this fantastic opportunity, contact us immediately to organize a visit!This offer from BETTERHOMES is highlighted for the following advantages: - Restaurant on the lower floor- 4.5-room apartment- Sauna- Small terrace- Cozy- Possibility of opening a small hotel structure- etc., etc., etc. ...Interested? Contact us for a non-binding visit!No corresponding object found? More than 1,900 offers on: www.betterhomes.chThe Swiss specialist for real estate brokerageDo you have a property for sale?Take advantage of our know-how: https://www.betterhomes.ch/en/take-advantageWould you like to know how much your property is worth?Discover its value immediately with our free and non-binding estimate!https://www.betterhomes.ch/en/knowledge/estimateFurther dataLocation: quietCondition of the object: to be renovatedBathrooms/Showers: 2 (1x shower/sauna, 1x bathtub/WC)Heating: central heating with oilPublic transport: Bus, 2 min.Schools: Elementary school in Faido, 15 min. by busShops: Village shop, 2 min. on foot

  • Parking space
More objects in your automatically expanded search area
20 results - Radius: + 10km
1 / 6
CHF 160,000.– Top
3.5 rooms61m² living space
6749 Sobrio

TYPICAL, IN THE HUB IN SUNNY POSITION

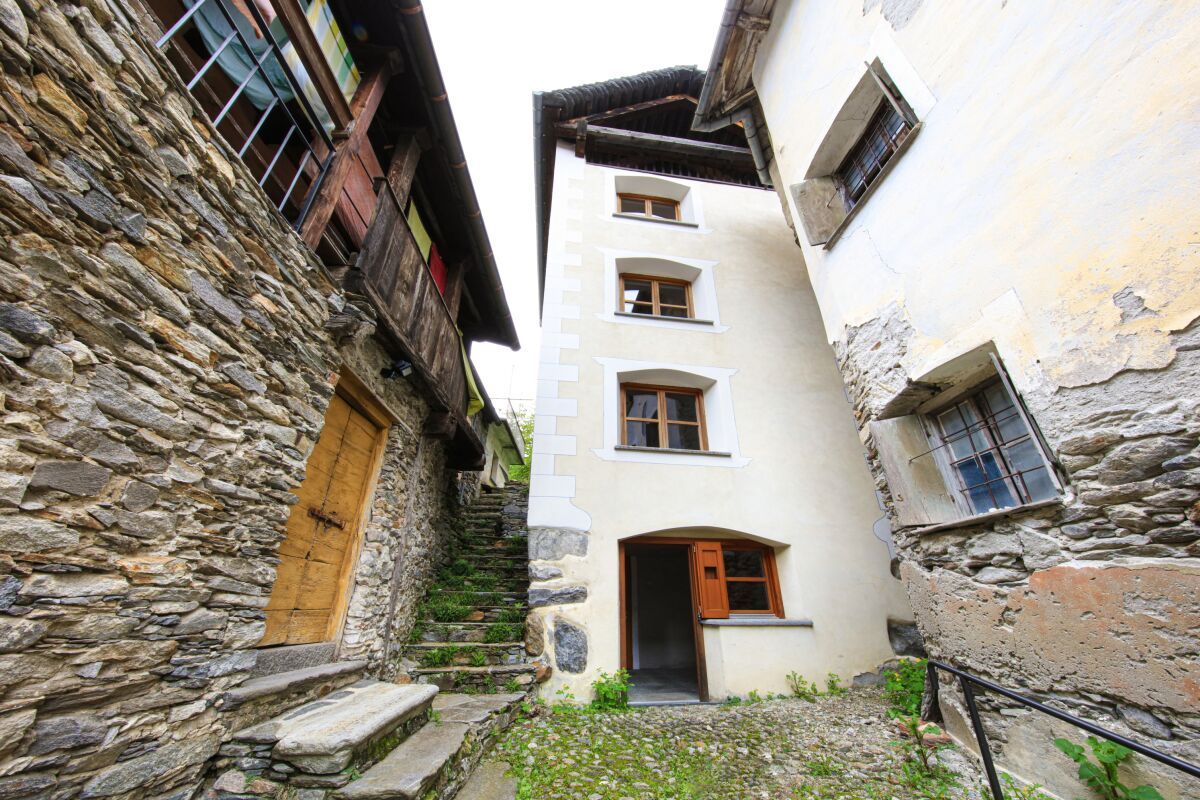
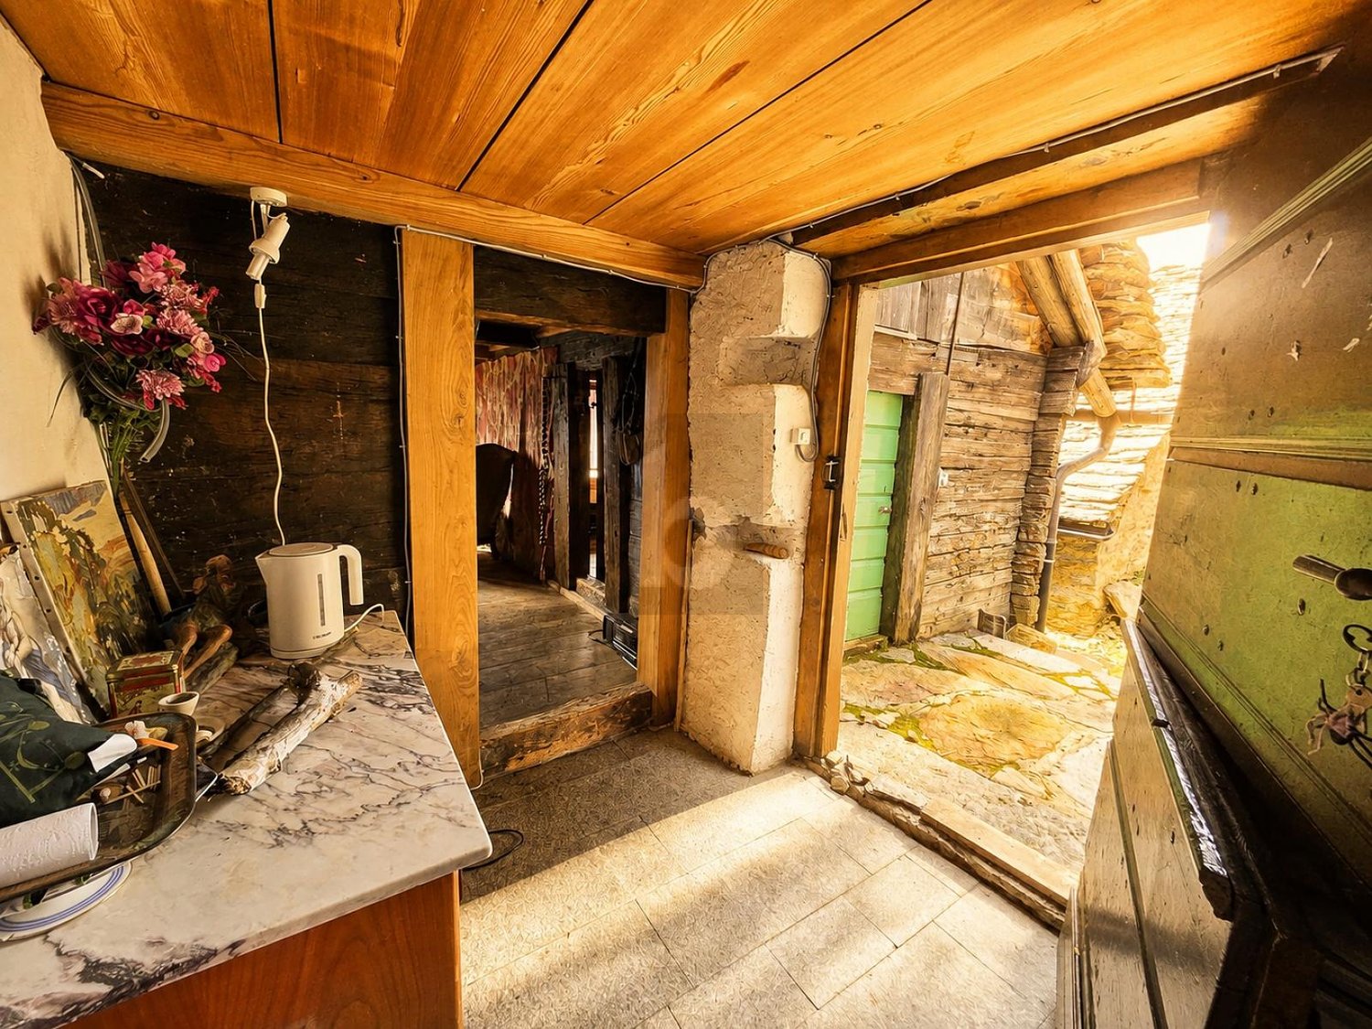
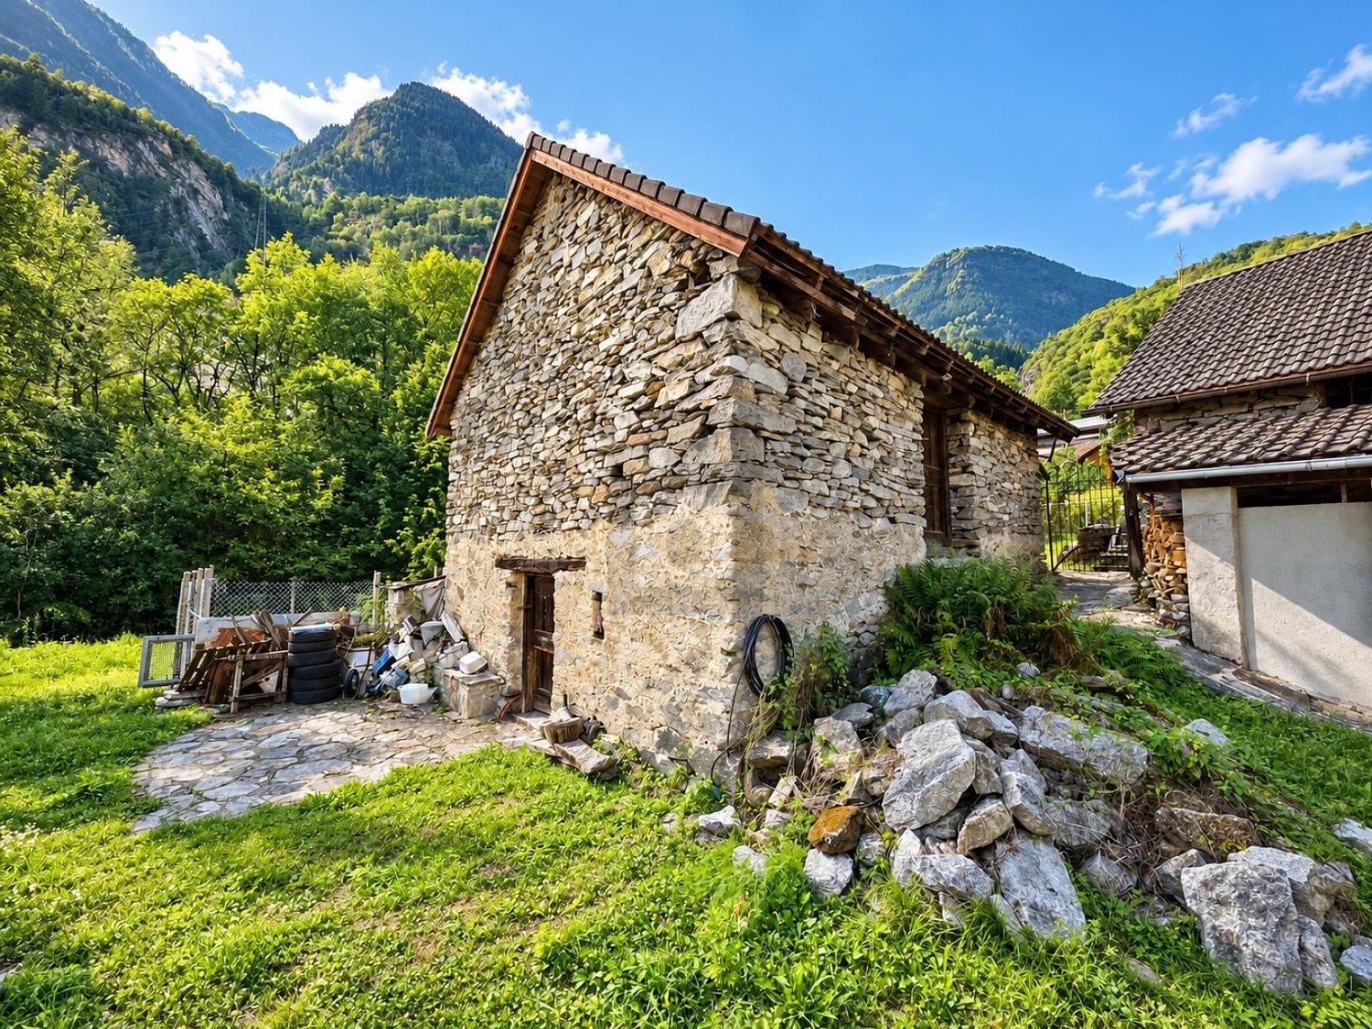
In the heart of Sobrio's historic core, we propose a characteristic Ticinese house of 3.5 rooms, with 61 m² of living space and 77 m² of total surface area, complete with practical cellars.The property is part of the suggestive Villaggio della Musica and bears the name Beethoven, in a unique context linked to the famous Festival della Musica di Sobrio.An ideal solution as a holiday home for couples, small families or lovers of mountains, tranquility and Ticinese traditions. Parking spaces are available a few steps away.This offer from BETTERHOMES is highlighted for the following advantages: - In the core- Ideal as a holiday home- Parking spaces are available a few steps away- Typical Ticinese- Cellars- etc., etc., etc. ...Interested? Contact us for a non-binding visit!No corresponding object found? More than 1,900 offers on: www.betterhomes.chThe Swiss specialist for real estate brokerageDo you have a property to sell?Take advantage of our know-how: https://www.betterhomes.ch/en/take-advantageWould you like to know what your property is worth?Discover its value immediately with our free and non-binding estimate!https://www.betterhomes.ch/en/knowledge/estimateFurther dataLocation: quiet and sunnyCondition of the object: partially to be renovatedBathrooms / Showers: 1 (1 x Shower / WC)Public transport: Bus stop, 50 mSchools: Middle schools in Faido, 15 kmShops: Post office, Denner, bank in Faido, 15 km

1 / 20
  • Mountain view
  • Quiet neighborhood
CHF 495,000.–
4.5 rooms118m² living space
Prato 19, 6694 Lavizzara

Tower House

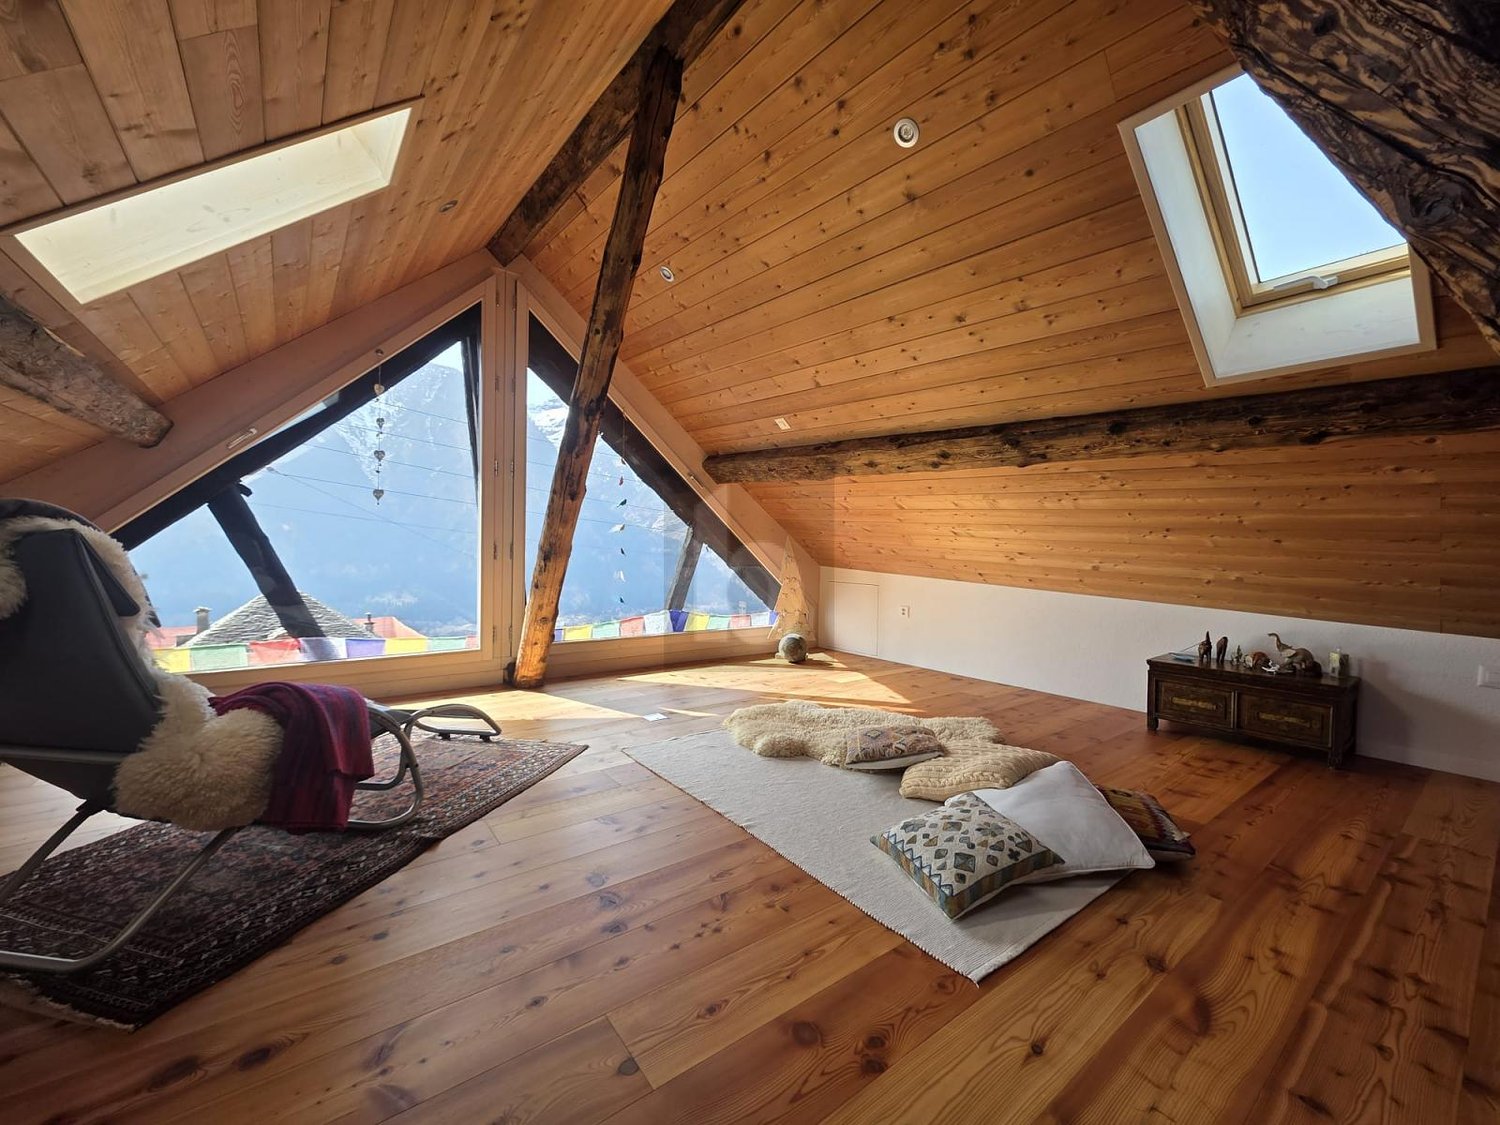
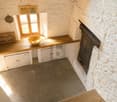
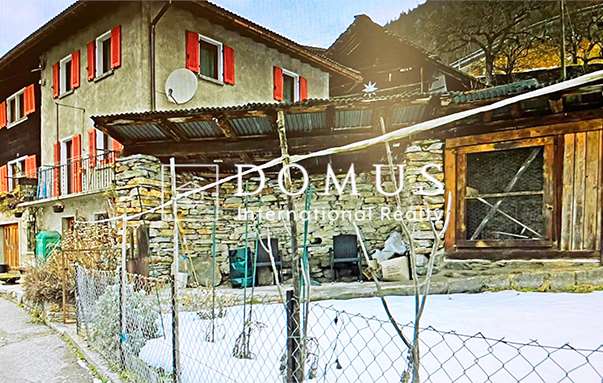
Tower house Located in the picturesque center of Prato Sornico, this charming Ticino house dating back to 1700 was fully renovated in 1998, preserving its historic character while adding modern comforts. Also suitable as a secondary residence, it features exposed wooden beams that create a warm and inviting atmosphere.The house is spread over four well-organized levels. On the ground floor, the main entrance opens into a spacious atrium, alongside a cellar ideal for storing wine and provisions. The first floor offers a cozy dining area with a fireplace, a fully equipped kitchen, a bathroom, and a sauna room with shower.On the second floor, a second living room with fireplace provides additional living space and access to a terrace with garden, perfect for relaxing outdoors. A laundry room completes this level. The third floor features a spacious bedroom, a bathroom with shower, and a separate toilet. A spiral staircase leads to the fourth floor, where a bright second bedroom is located.The top floor includes an attic with mountain views and exposed wooden beams, offering generous storage space.A large hillside plot of approx. 2,000 m² (non-buildable) completes the property. The village square provides free parking and a nearby bus stop. An additional unpaved parking area is available on the upper part of the land, and temporary parking in front of the house is allowed for loading and unloading. Highlights: • Charming Ticino house • 4.5 rooms over multiple levels • 2 separate entrances • 2 living rooms with fireplace • Sauna room • Terrace and garden • Loft with a view • Plot 8 / 11 / 85 • Primary and secondary residence
  • Mountain view
  • Quiet neighborhood
Travel time
-
1 / 13
CHF 450,000.–
4.5 rooms120m² living space
Piazza Municipi 16, 6763 Osco

Nel cuore autentico della Leventina / Im authentischen Herzen der Leventina


RES. PRIMARIA O SECONDARIA - Nel suggestivo nucleo di Osco, immerso nella quiete e nella bellezza autentica della Valle Leventina, proponiamo in vendita questa bella casa di 4.5 locali, distribuita su più livelli e recentemente rinnovata con gusto. La zona giorno, ampia e conviviale, accoglie un elegante soggiorno con camino dal design contemporaneo, perfetto per creare un’atmosfera calda e rilassante nelle stagioni più fredde. La cucina, aperta e ben integrata, si collega naturalmente alla zona pranzo, dando vita a uno spazio ideale per la vita quotidiana e per momenti di condivisione. La zona notte ospita camere confortevoli e ben illuminate, mentre gli spazi mansardati, con caratteristici soffitti in legno, conferiscono agli ambienti grande fascino. Il nucleo, tipicamente ticinese e ben curato, è circondato da un paesaggio di grande fascino, con scorci panoramici e natura incontaminata a pochi passi. La posizione è ideale per chi cerca tranquillità, senza rinunciare alla comodità dei collegamenti della valle. Completa questa interessante proposta la presenza di diversi posteggi pubblici nelle immediate vicinanze, che garantisce praticità e comodità nella vita quotidiana.ERST- ODER ZWEITWOHNSITZ - Im malerischen Ortskern von Osco, eingebettet in die Ruhe und die ursprüngliche Schönheit des Leventina Tals, bieten wir dieses attraktive 4.5-Zimmer-Haus zum Verkauf an, das sich über mehrere Ebenen erstreckt und kürzlich geschmackvoll renoviert wurde. Der grosszügige und einladende Wohnbereich umfasst ein elegantes Wohnzimmer mit einem zeitgenössisch gestalteten Kamin, ideal, um in den kälteren Jahreszeiten für eine warme und entspannte Atmosphäre zu sorgen. Die offene, harmonisch integrierte Küche verbindet sich nahtlos mit dem Essbereich und schafft so einen idealen Raum für den Alltag und gesellige Momente. Der Schlafbereich bietet komfortable und helle Zimmer, während die Dachräume mit charakteristischen Holzdecken den Räumen einen besonderen Charme verleihen. Das typisch tessinerische und gepflegte Dorfkern ist von einer reizvollen Landschaft umgeben, mit malerischen Ausblicken und unberührter Natur nur wenige Schritte entfernt. Die Lage ist ideal für alle, die Ruhe suchen, ohne auf die gute Erreichbarkeit innerhalb des Tals verzichten zu müssen. Abgerundet wird dieses interessante Angebot durch die Nähe zu mehreren öffentlichen Parkplätzen, die im Alltag für zusätzlichen Komfort und praktische Nutzung sorgen.

Travel time
-
1 / 20
CHF 640,000.–
4 rooms120m² living space
Monti di Rima, 6693 Broglio

Large comfortable rustico with beautiful panoramic view in Lavizzara

The very comfortably built rustico is located at an altitude of about 1,000 meters in "Monti di Rima", a sunny high plateau with a magnificent panoramic view of the mountains.The rustico was completely renovated in two construction phases and expanded into a comfortable house. The modern solar technology is sufficient to also enjoy the peace in the winter months.The entrance leads to the first part of the house with a spacious bright living kitchen, in the attic a bedroom with a view of the plain and the mountains. The bathroom is located on the lower floor next to the multifunctional room, which can be used as a laundry room or guest room.The living kitchen is connected to the second part of the house with an open staircase. The upper area can be used individually and has a magnificent view of the plain and mountains. The lower area is intended as a living room. On the small living room balcony, you can wonderfully enjoy the morning sun.On the ground floor, there is a large workshop/storage room with the house technology.The outdoor area has cozy seating areas paved with granite stone; a pizza oven, flower and vegetable beds are not missing. In the summer months, you can have up to 12 hours of sunshine a day.Monti di Rima, which is known for its dry stone walls, old rustici, cherry trees, and quiet, secluded nature (among other things, Pro Natura is actively committed to preserving this valuable cultural and natural landscape!), is accessible to owners via a private road by car, and the barrier can be conveniently opened via a mobile phone.For 10 years, there has been the association "Associazione Monti di Rima", which works very strongly for the preservation of the Monti and motivates people for joint projects.

Travel time
-
1 / 47
Price on request
7 rooms240m² living space
Morasco 12, 6772 Quinto

Design wooden house surrounded by greenery

Located in Rodi-Fiesso, in the municipality of Prato Leventina, this property stands out for its researched distribution of spaces and for a warm and welcoming atmosphere, enhanced by the presence of wood in all environments.The house develops on two levels.The entrance leads to a large landing that organizes the service spaces. On the left side, there is a first room used as a wardrobe and walk-in closet, while at the back, a large multifunctional room opens up, hosting the laundry area and a space dedicated to fitness or hobby, easily adaptable to different residential or professional needs.An internal staircase directly connects to the main level of the house.The heart of the house is a large open space that welcomes the living room and kitchen in a bright and convivial environment, characterized by a pleasant visual continuity.The distribution of the environments gives the house a unique identity. The floor hosts two bedrooms, a study, two bathrooms – one with a large walk-in shower – and a passage with integrated wardrobes.These spaces are organized as distinct elements that harmoniously dialogue with the living area.The environments face both the living space and an internal path that longitudinally crosses the house, enhancing its architectural character.From the kitchen, you can directly access the outdoor spaces, where a few steps lead to an area of the garden equipped with a stone table, ideal for outdoor meals and moments of conviviality immersed in nature.The garden surrounds the entire house, creating a natural continuity with the surrounding landscape and offering large green spaces in a context of absolute tranquility.Two covered parking spaces and additional parking possibilities in the area in front of the entrance complete the property.An ideal solution for those looking for a house with a distinctive character, immersed in nature and capable of combining comfort, functionality, and residential quality.

Travel time
-
  • wooden chalet, steep slope, mountain view, satellite dish, garden, bench, potted plants
  • Detached house, wooden exterior, raised ground floor, located on a hillside
  • House with balcony, brick wall, driveway, garage, mountain view
  • brick road, mountains, house, car, sign
  • House on a slope, wooden balcony, brick wall, driveway, mountain view
  • House with a view of the mountains, stone wall, solar panels on the roof, small red house
  • House with a view of the mountains, wooden fence, steps leading to the house, small garden, red house in the background
  • House with a view of the mountains, yellow exterior, red exterior, garage
  • Stone pathway leading to a house, surrounded by trees and grass, with a mountain in the background
  • wooden deck, concrete steps, wooden fence, plants, lamp, covered with plastic, mountain view
  • wooden house, wooden shutters, wooden door, stone steps, wooden fence, plants
  • kitchen with wooden walls, wooden floor, sink, oven, refrigerator, wine bottles, fire extinguisher, wooden dining table and chairs
  • Dining room with wooden table and chairs, wooden walls, fireplace, shelves with items, window with curtains
  • wooden walls, fireplace, two sofas, coffee table, rug, decorative items
  • wooden balcony with table and chairs, wooden railing, wooden floor, view of mountains
  • wooden walls, fireplace, wooden floor, leather chair, wooden door, wooden table, wooden cabinet
  • wooden walls, bed, wooden cabinet, nightstand, lamp, picture frames, window with curtains
  • white marble tiles, wooden wall, white sink, white toilet, glass shower enclosure
  • wooden walls, bunk beds, white bedding, window with white curtains, small table, radiator, rug
  • Bedroom with two beds, wooden walls, white curtains, radiator, lamp, mirror, rug, nightstands, and decorative items.
  • modern bathroom with white tiles, bidet, toilet, shower, sink, towel rack, toiletries
  • wooden walls, wooden door, wooden desk, wooden chair, carpet, iron board, books, mirror
  • Concrete wall, wooden fence, balcony, concrete floor, mountain view
  • wooden deck, stone path, wooden fence, trees, shrubs, mountain view
  • wooden house, chimney, windows, table, mountains in the background
  • wooden house, brown roof, chimney, satellite dish, surrounded by mountains, green grass, fence
1 / 26
CHF 550,000.–
5.5 rooms100m² living space
Ni Schiücch 17, 6763 Osco

Chalet with Ticinese charm, in the green of the romantic and sunny Leventina.

--- Request the link to the virtual tour! --- Secondary vacation home and primary residence. This charming chalet, built largely in wood and with a ground floor made of reinforced concrete to guarantee solidity and durability over time, combines the warmth of traditional materials with modern living comfort.The property is enhanced by a part of a terraced garden and several external terraces, ideal for spending pleasant moments in company, enjoying the sun and the Alpine sky. Completing the comfort of the house is a convenient access road recently built with several parking spaces.Built in 1978 and renovated in recent years, the house develops on two levels: • Ground floor: here are the technical rooms and the cellars, in addition to a two-room apartment with bathroom, connected by an internal staircase to the main apartment located on the upper floor. • First floor: the floor hosts the main living area, composed of a large living area with dining room, open kitchen, and living room with fireplace. From the adjacent balcony, you can enjoy a splendid panoramic view of Leventina. Two bedrooms and a bathroom with shower complete the floor. Space distributionFirst floor: • 1 dining room with open kitchen; • 1 living room with access to the panoramic balcony; • 2 bedrooms; • 1 bathroom with shower. Ground floor: • 1 multi-purpose room; • 1 bedroom; • 1 bathroom with shower; • 1 laundry room; • 2 cellars; • 1 internal staircase connecting the two floors. The accommodation and its large plot are located in Osco, a mountain district of the town of Faido, which is just 10 minutes by car. The location guarantees proximity to the main services and quick access to the infrastructures of daily life. In the surroundings, you can find SHOPS, RESTAURANTS, GREEN AREAS, PARKS, RAILWAY, SKI RESORTS, SCHOOLS, MAIN ROADS, and HIGHWAY at the end of the valley. An ideal solution that combines modernity, practicality, and tranquility.

Travel time
-
1 / 44
CHF 690,000.–
12 rooms331m² living space
in Víli 9, 6749 Faido

New Price: Income-Generating Property (7.1% Yield)

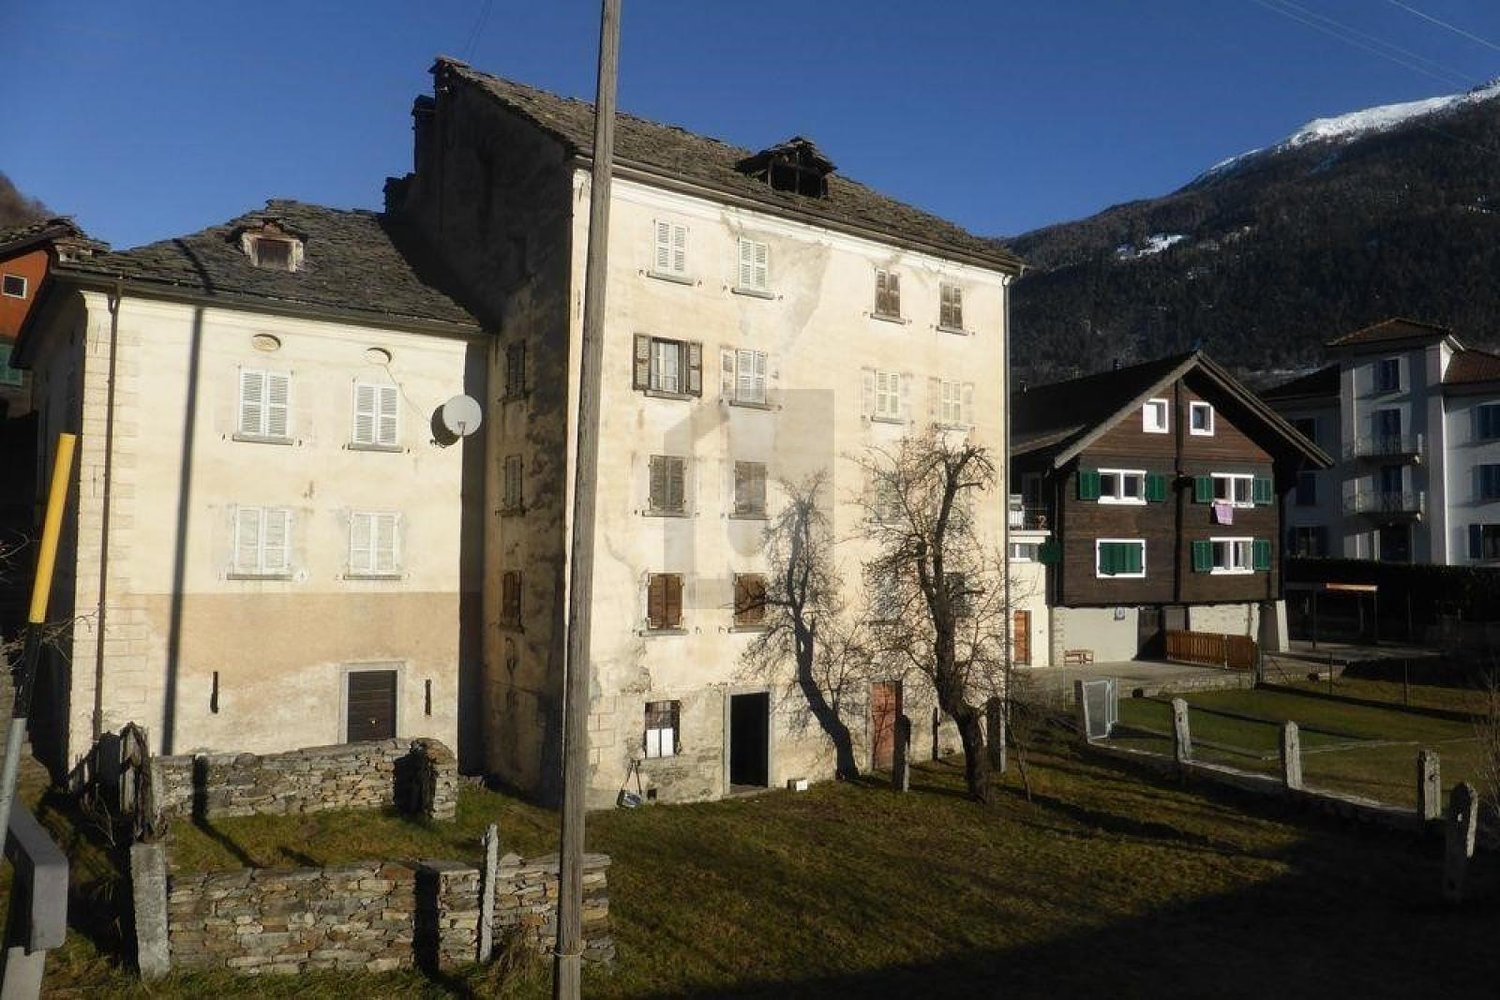
Selling Price: CHF 690,000.– (CHF 310,000.– less!)Appraised Value: CHF 1,000,000.–Potential Rental Income: CHF 49,000.– / yearReturn on Equity (at 30%): 23.7%Gross Yield: 7.1%Floors: 4Apartment: 4THE PROPERTY IN BRIEFIn the picturesque mountain village of Sobrio (Faido municipality), at an altitude of 1,120 m, we offer a unique property for sale. It is a historic multi-family house (typical Leventina chalet dating back to before 1700), which boasts an exceptional state of maintenance.The charm of the historic wooden and stone structure, the spacious interiors, and the spectacular open views make this property a true gem for investment.The property, with approximately 360 m² of usable floor space, is divided into 4 independent apartments, which are currently free and ready to be occupied or rented out immediately: • Ground Floor (89 m²): 3.5 rooms with separate entrance, kitchen with fireplace, living room, 2 large bedrooms, bathroom, laundry room, and south-facing terrace (18 m²). • 1st Floor (72 m²): 3.5 rooms with kitchen, living room with fireplace, south-facing balcony, 2 large bedrooms, bathroom, and laundry room. • 2nd Floor (85 m²): 3.5 rooms with kitchen, living room with fireplace, southwest-facing balcony, 2 large bedrooms, bathroom, and laundry room. • 3rd Floor (Attic): Apartment with kitchen, living room, storage room, large bedroom with covered southwest-facing panoramic terrace, and bathroom. • Additional Features: Two large, separate cellars (dry) and an original wine cellar, a plot of land for the ground-floor terrace. As typical for historic village centers, there are no private parking spaces, but access is guaranteed by an asphalted municipal road with public parking spaces nearby. SOBRIO: THE "MUSIC VILLAGE" AND ITS CHARMSobrio is not just an oasis of tranquility immersed in unspoiled nature. It is internationally renowned as the "Music Village". Every year, from spring to autumn, the village comes alive thanks to the Sobrio Festival, a prestigious event dedicated to classical music.Activities revolve around the Gustav Mahler House and the historic Church of San Lorenzo, hosting concerts, masterclasses, and international competitions that attract conservatory students, music lovers, and world-famous artists.This cultural uniqueness, combined with the strategic location on the renowned "High Road" for hiking, generates a strong demand for accommodations. The property lends itself exceptionally well not only for traditional rental but also as a Bed & Breakfast, holiday home, or refuge for musicians and digital nomads, ensuring an important cash flow in an exclusive environment.INVESTMENT AND VALUEIn a competitive real estate market, the numbers speak for themselves. The property is offered for only CHF 690,000.–, compared to a certified appraised value of CHF 1,000,000.– for the property in its current state. This immediate discount of CHF 310,000 guarantees the investor the acquisition of significant intrinsic capital from the signing of the deed, laying the foundation for even greater future appreciation.ENERGY UPGRADE ALREADY PLANNEDThe building is currently equipped with electric heating. To facilitate the transition to state-of-the-art systems, we have already prepared and attached to the documentation complete estimates (approx. CHF 124,000 total) for the installation of a modern heat pump and photovoltaic system.Since the estimated value of 1 million francs reflects the current situation (without energy improvements), the execution of these works will further increase the value of the property beyond 1.2 million francs. The substantial initial margin allows for these interventions to be carried out with complete serenity, also benefiting from cantonal incentives (FER) to drastically reduce future energy costs and maximize the final return on investment.TECHNICAL CONDITION AND MAINTENANCE: MAXIMUM SOLIDITYThe property has benefited from constant care over time, with a significant package of technical interventions completed in 2022. These works guarantee the investor a structurally sound and technically up-to-date building, minimizing the risk of unforeseen expenses on the main components: • Envelope and Structure: The roof has been revised with reinforcements, new skylights, and replacement of tiles. The facades have been renovated (including a new wood cladding on the north facade) and the first-floor terrace has received a new supporting structure. • Hydraulic Systems: A new sanitary system with external pipes, new boilers, and a new heat distribution system, already prepared in all apartments for the transition to the heat pump, has been installed. • Windows and Safety: All windows (windows and shutters) are new, ensuring better thermal insulation. The entrance doors to the apartments have been replaced with fire-resistant wooden doors (EI30). • Additional Areas and Cellars: The cellars have been renovated, equipped with natural ventilation and new doors. A new external lighting system has also been installed and new internal and external floors have been laid. • Technology and Connectivity: The property is already fully cabled with a new telephone system and a professional Wi-Fi system extended to the entire house, a fundamental asset for renting to digital nomads or tourists. • Functional Interiors: The apartments have complete kitchens and included furnishings, ready for immediate rental. Although some rooms maintain a more traditional style, the solidity of the structural interventions (floors, systems, and roofs) allows for the management of the property without the need for heavy renovations in the short term. Do not miss this unique opportunity. To schedule a visit or receive the complete information package including appraisal and energy estimates, contact the advisor responsible for the property:The new price is valid only until the end of June.ARBËR KQIKU+41 76 343 24 93arber.k@ljama-immobiliare.ch

Travel time
-
1 / 13
CHF 345,000.–
8 rooms160m² living space
in Paés 29, 6746 Faido

Spacious and completely renovated house with 7 bedrooms in a quiet location at a top price

ImmoTessin.ch - Your real estate agent in Ticino. At the end of the description, you will find a direct link to the online documentation with many more information, photos, and an exclusive real estate video of this property.DO NOT MISS THIS OPPORTUNITY AND VISIT OUR OPEN HOUSE DAY ON WEDNESDAY, 09.09.2026 FROM 13.00 TO 14.00, REGISTRATION REQUIRED.This fully renovated house spans two spacious floors and a developed basement area, combining traditional charm with modern living comfort. Already when entering, you can feel the care with which every detail was designed: bright rooms, a harmonious layout, and an atmosphere that is both inviting and functional.The upper floor forms the actual sleeping area of the house. Four large, light-flooded bedrooms offer space for family, guests, or individual uses such as an office, studio, or library. The rooms are heated by an efficient oil heating system and classic radiators, which provides pleasant warmth even on cold winter days. A special highlight is one of the bedrooms with access to a balcony, which offers a beautiful view of the nearby church - a quiet, atmospheric retreat, ideal for moments of relaxation in the early morning or at sunset. A modern and elegantly designed bathroom floor with a floor-level, Italian shower completes this floor and conveys a high-quality, modern living feeling.On the ground floor is the central living area of the house. Here, you will find a modern, fully equipped kitchen, which is both functional and aesthetically convincing. The large refrigerator, the dishwasher, and the clear lines of the kitchen create ideal conditions for cooking enthusiasts or social gatherings with friends and family. Adjacent to it is a cozy living room, which is perfect for relaxing or socializing. Two additional bedrooms on this floor offer additional flexibility - whether for guests, children, a home office, or hobby rooms. A practical guest toilet, equipped with connections for a washing machine and dryer, provides additional comfort in everyday life. The open staircase connects the two main floors and allows a lot of light to flow through the living areas.The attic floor offers a large, versatile room that is ideal as a storage space for seasonal items, household goods, or personal collections. Due to its spaciousness, this area can also be used as a creative space, such as for crafting, storage, or as a quiet zone for quiet activities.In the basement, you have two cellar rooms at your disposal: a very spacious main cellar, perfectly suited for the safe storage of sports equipment, climbing gear, skis, bicycles, or camping gear, as well as a smaller additional cellar room for additional storage capacity. The solid construction and renovation ensure that these rooms are clean, dry, and versatile.Although the house does not have its own parking space, this is more than compensated by the extremely favorable location: the bus stop is less than 50 meters away and allows for uncomplicated

Travel time
-
1 / 13
CHF 395,000.–
7.5 rooms157m² living space
Via Stradone Vecchio 26, 6775 Quinto

Period house with frescoes in the heart of Leventina

Built in 1906, in the full Belle Époque, the single-family house preserves the authentic charm of its era. The property is set in a flat plot of about 1,000 m², enhanced by centuries-old trees that frame the house and accentuate its reserved and suggestive character.Inside, the rooms are distinguished by their generous proportions, high ceilings, and a refined central staircase that connects the three levels of the house. But it is above all in the ceilings that the house reveals its most precious character: each room preserves a different fresco, a testament to a decorative heritage of rare authenticity. Details that restore the house's atmosphere of the era and define its charm.The living spaces are spread over three floors. On the ground floor, there is the living room and dining room, as well as the kitchen and a WC. On the first floor, there are three bedrooms, including the master bedroom with veranda, the bathroom with bathtub, an additional WC, and a terrazzo. On the second floor, there are three more bedrooms, one with a terrace, and a WC.The property is currently a vacation residence. To be lived in with full comfort throughout the year, it needs a modernization, offering the opportunity to further enhance the generous spaces and, at the same time, preserve the historical elements that constitute its identity.A versatile and well-maintained property, rich in history and potential, ideal for those who desire airy rooms and a quiet context, immersed in tranquility. This real estate proposal may be suitable for you. I will be pleased to present you with all the advantages offered in a non-binding visit. I look forward to your call with pleasure!

Travel time
-
1 / 24
CHF 365,000.–
Calonico 30, 6746 Faido

Ticino Ensemble with 8'475 m2 Land

Ticino Ensemble with 8'475 m2 Land Three buildings. 1'364 m² of building land. An additional 7'111 m² of contiguous agricultural land directly above the property. Plus an already approved construction project for the further development of the ensemble.Above the village center of Calonico is this special ensemble with a approximately 350-year-old semi-detached house and two other buildings.Various renovation and expansion work has already been carried out on the buildings. The ensemble is currently in a different state of development and is not habitable.A significant advantage of this property: An elaborated and approved construction project already exists for the entire ensemble. This provides a concrete planning basis for further development and completion.The historic semi-detached house can be used as a primary or secondary residence after completion. For the two other buildings, concrete expansion prospects also exist within the framework of the approved project.The three buildings stand on a building plot of 1'364 m². Directly above, a contiguous agricultural area of 7'111 m² is connected. In total, 8'475 m² of land belong to this offer.The property is located in a quiet and slightly elevated position above the village center. The village square can be reached in about two minutes on foot. The access is via a dirt road and is possible with a 4x4 vehicle.Calonico is a small, original Ticino mountain village with a lot of character. Despite its quiet and secluded location, the place is well connected. A small village shop and regular bus connections are available.This ensemble is not a finished residential object. It offers the opportunity to continue existing developments and create a completely unique place - with a lot of land, history, and an already approved planning basis.What really makes this place special can be seen on site: the location, the expanse of the property, the interplay of the three buildings, and the possibilities that can be developed from them. We would be happy to show you the property in person.

Travel time
-
1 / 13
CHF 390,000.–
5 rooms135m² living space
Stráda de Ciróni 42, 6747 Chironico

RESERVIERT - Gemütliches & liebevoll ausgebautes Tessiner Refugium, Doppel-Einfamilienhaus mit Grottino, Werkstatt und Cheminée

ImmoTessin.ch - Ihr Makler für Immobilien im Tessin. Am Ende der Beschreibung finden Sie einen Direktlink zur online Dokumentation mit vielen weiteren Informationen, Fotos und einem exklusiven Immobilienvideo dieser Immobilie.Chironico im Valle Leventina ist ein idyllisches Tessiner Bergdorf mit viel ursprünglichem Charme und traditioneller Architektur. Bekannt ist der Ort insbesondere als international beliebtes Bouldergebiet und als Ausgangspunkt für zahlreiche Wanderungen und alpine Unternehmungen.Zum Verkauf steht ein sehr gemütliches und liebevoll ausgebautes Doppel-Einfamilienhaus, das durch die harmonische Verbindung von Holz und Naturstein einen besonderen Wohlfühlcharakter ausstrahlt. Die Liegenschaft eignet sich sowohl als Erstwohnsitz wie auch als Zweitwohnsitz und bietet mit ihren verschiedenen Räumlichkeiten vielseitige Nutzungsmöglichkeiten.Der Hauptwohnbereich im Obergeschoss umfasst rund 70 m² und verfügt über einen Eingangsbereich, WC mit Lavabo, Küche, Wohn- und Esszimmer, zwei Schlafzimmer, Dusche sowie eine kleine Abstellkammer. Über eine Treppe gelangt man zum Hochparterre mit dem gemütlichen Grottino, das mit Hausbar und Cheminée den idealen Rahmen für gesellige Stunden bietet. Auf dieser Ebene befindet sich zudem ein weiteres Schlafzimmer. Ein separater Zugang führt zu einer praktischen Werkstatt und einem zusätzlichen Abstellraum. Im Erdgeschoss befindet sich der Haustechnikraum mit moderner Wärmepumpe, Waschmaschine und Tumbler sowie einem Ladeanschluss für Elektrofahrzeuge. Direkt vor dem Haus, zwischen Hausfassade und Strasse, besteht die Möglichkeit, ein Fahrzeug zu parken. Weitere öffentliche und kostenlose Parkmöglichkeiten befinden sich in kurzer Gehdistanz. Ein weiterer ausgebauter Kellerraum bietet zusätzliche Möglichkeiten.Die Liegenschaft verfügt zwar nicht über einen Eigentums-Garten, der schön gestaltete, öffentlich zugängliche Aussenbereich direkt vor dem Haus kann jedoch ganzjährig genutzt werden und bietet mit einer Vorrichtung für einen Sonnenschirm die Möglichkeit sich einen angenehmen Platz zum Verweilen einzurichten.Ein charmantes und vielseitig nutzbares Zuhause mit viel Atmosphäre: ideal als gemütliches Refugium für alle, die Chironico bereits kennen und schätzen oder diesen besonderen Ort im Valle Leventina neu für sich entdecken möchten.LINK ZUR ONLINE DOKUMENTATION & IMMOBILIENVIDEO:Unter folgendem Link gelangen Sie direkt zur online Dokumentation mit vielen weiteren Informationen, Fotos und einem exklusiven Immobilienvideo dieser Immobilie: ... anche in italiano

Travel time
-
1 / 13
CHF 299,000.–
5 rooms82m² living space
in Campiáscia 2, 6749 Cavagnago

Charming house in a quiet location with garden & terrace with fantastic views of the Tessin mountains

ImmoTessin.ch - Your real estate agent for properties in Ticino. At the end of the description, you will find a direct link to the online documentation with many more information, photos, and an exclusive real estate video of this property.Just a few minutes from Faido and the highway exit, this charming house from 1963 welcomes you in a unique natural setting, where peace is at home. From the terrace, you can enjoy the view of the valley and a large, open meadow, the only neighbor is silence. Here you can breathe deeply, let go of everyday life, and find each other againThe house is in very good condition and radiates a warm, cozy atmosphere, where every detail tells a story. On the upper floor, there are three bedrooms, two of which have loft beds, ideal for children or guests. The large master bedroom invites you to relax with its brightness and tranquility. A bathroom with shower and a separate toilet ensure comfort and privacy - always with a free view of the surrounding mountainsThe kitchen has preserved its original character. The old wood stove, the furniture, and the traditional sink give it a timeless authenticity that makes cooking a pleasure. The living room with its cast-iron stove offers a cozy reading corner with a bookshelf and a dining area around the legendary family table, where you can play, tell stories, and laughOn the ground floor, there is a technical room that also serves as a practical cellar. Under the roof, there is a spacious attic, ideal for storing mountain sports or hiking equipment, as this area offers numerous opportunities for outdoor activities. Directly from the house, hiking trails lead through the Leventina, climbing enthusiasts will find nearby routes, cyclists will get their money's worth, and in winter, the ski areas are quickly accessible. For quiet days, the thermal baths in the region invite you to relaxIn front of the house, there is a parking space available, and those who want to do without a car can easily arrive by bus, the bus stop is in the immediate vicinityCavagnago is a small village on a sunny slope of the Leventina valley. A quiet road leads through forests and meadows up, and already upon arrival, you can feel the special charm of this place. Old stone houses, slate roofs, narrow streets, and open views of the valley create an atmosphere that is both original and soothing. The sun shines generously here, the nights are quiet, and the seasons show themselves in all their beauty. It is a place where you can simply live, draw strength, or receive your loved ones in a natural environment. With its ideal altitude, good accessibility, and untouched landscape, Cavagnago is a true retreat for nature lovers and those seeking peaceLINK TO ONLINE DOCUMENTATION & REAL ESTATE VIDEO:Under the following link, you will find the online documentation with many more information, photos, and an exclusive real estate video of this property: ... also in Italian

Travel time
-

Suggested properties for you based on search results