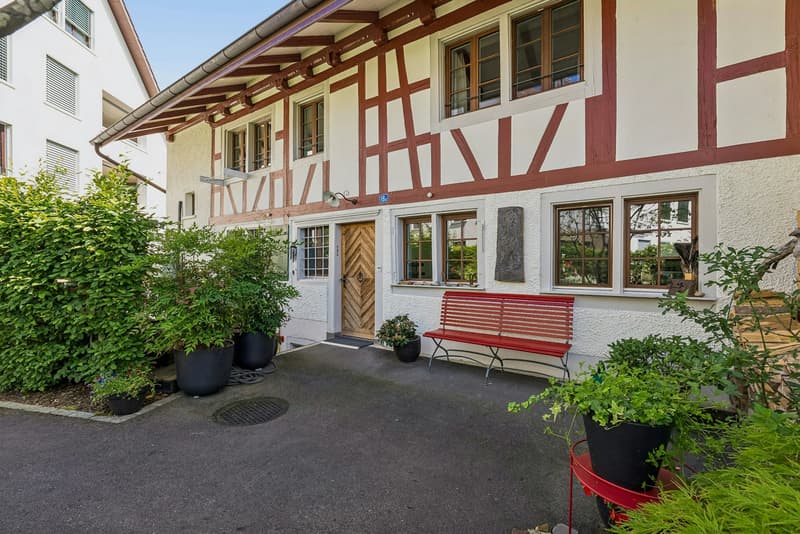
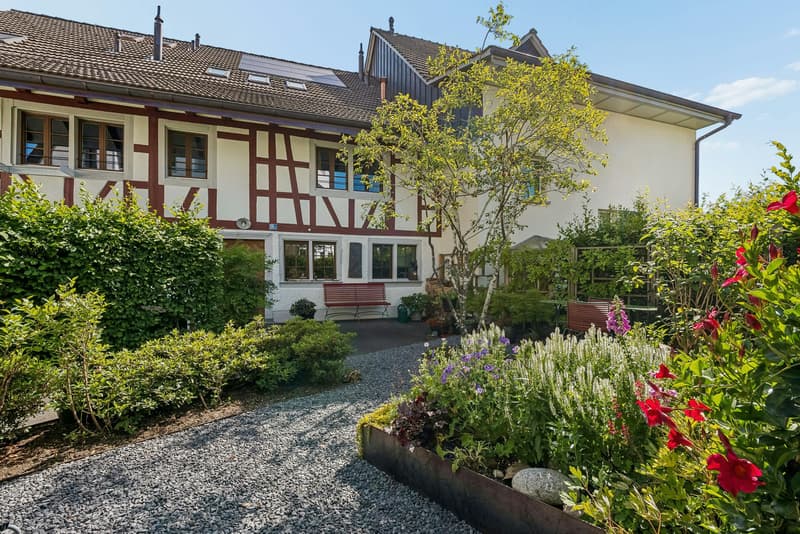
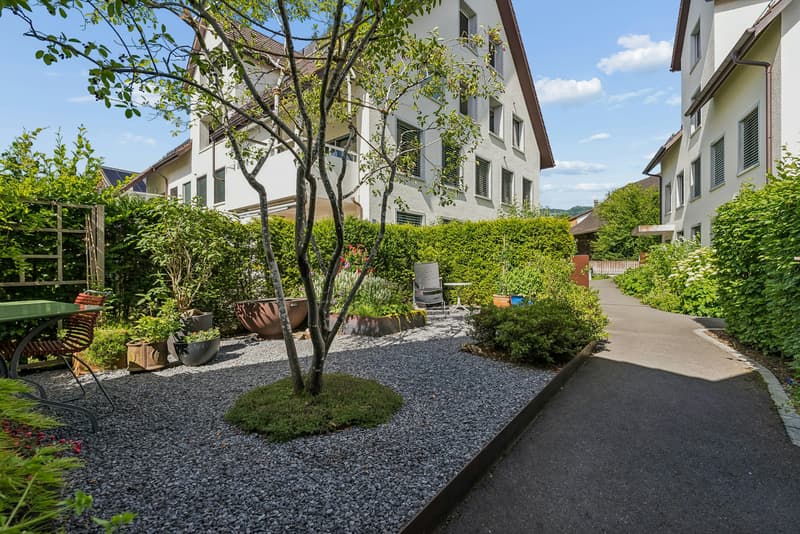
"Newly valued 5-room middle Flarz house with cozy garden seating"
Purchase price
CHF 1,350,000.–
Notify on price drop
Rooms
5
Living space
193 m2
Location
Hinterdorfstrasse 16/18, 8635 DürntenTravel time
- 19 min.Station: Tann-Dürnten
Surrounding information
School
5 min.Schule SchuepisSupermarket
3 min.VolgPublic Transport
< 1 min.Etzelstrasse
Times refer to the route on foot.
Costs
- Purchase price:
- CHF 1,350,000.–
- Notify on price drop
Main information
- Available from:
- 01.07.2027
- Type:
- Row house
- No. of rooms:
- 5
- Number of floors:
- 4
- Surface living:
- 193 m2
- Land area:
- 149 m2
- Volume:
- 705 m3
- Last refurbishment:
- 2020
Features and furnishings
Pets allowed
Balcony / Terrace
Cable TV
Child-friendly
Parking space
Garage
New building
Corner house
Mid-terrace house
Documents (0)
Description
In a central location in Dürnten, we are selling this spacious 5-room Flarz house, which was renovated in 2020.
Look forward to your new home. This is in a spacious 5-room middle Flarz house with a construction year of 2020 in a family-friendly and sunny neighborhood with a beautifully designed garden seating area by ENEA and two parking spaces in a collective garage with e-mobility facilities. The kindergarten, schools, shopping facilities, and public transport are within short walking distances from the house.
The single-family house is divided over four floors. In the basement, there is a cellar/storage room. The basement is accessible from both the house interior and the exterior with stairs. The path to the garage leads through the exterior area.
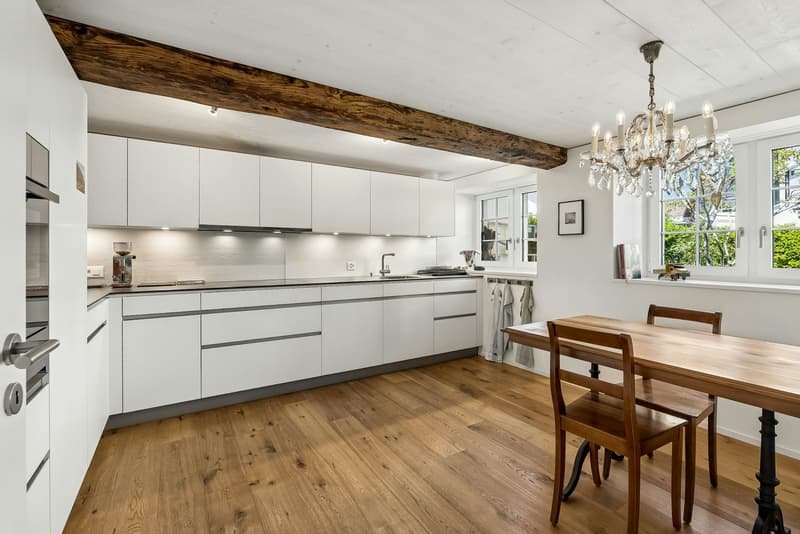
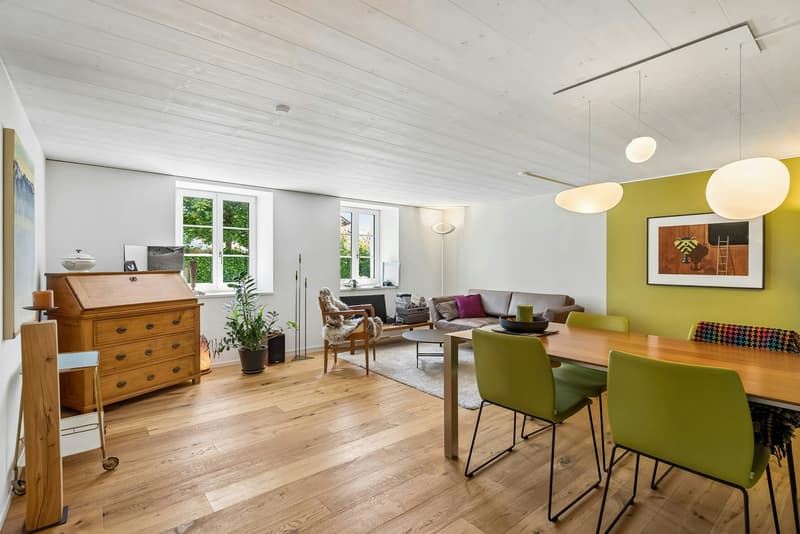
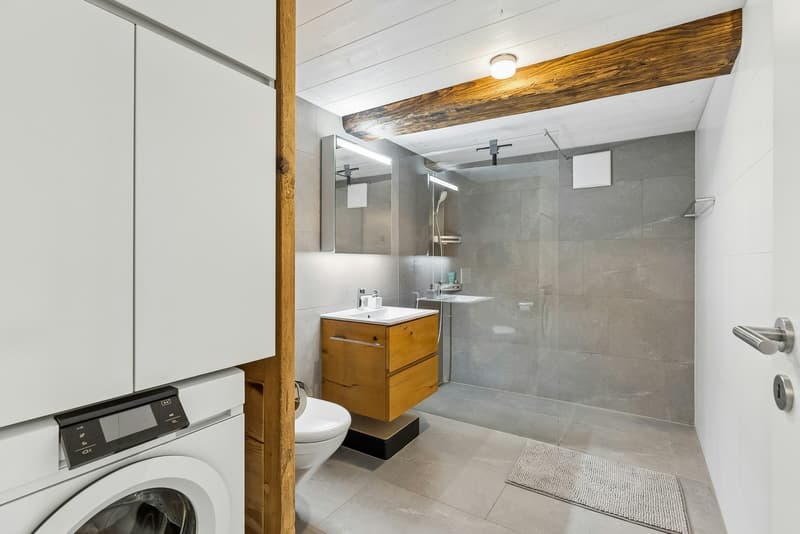
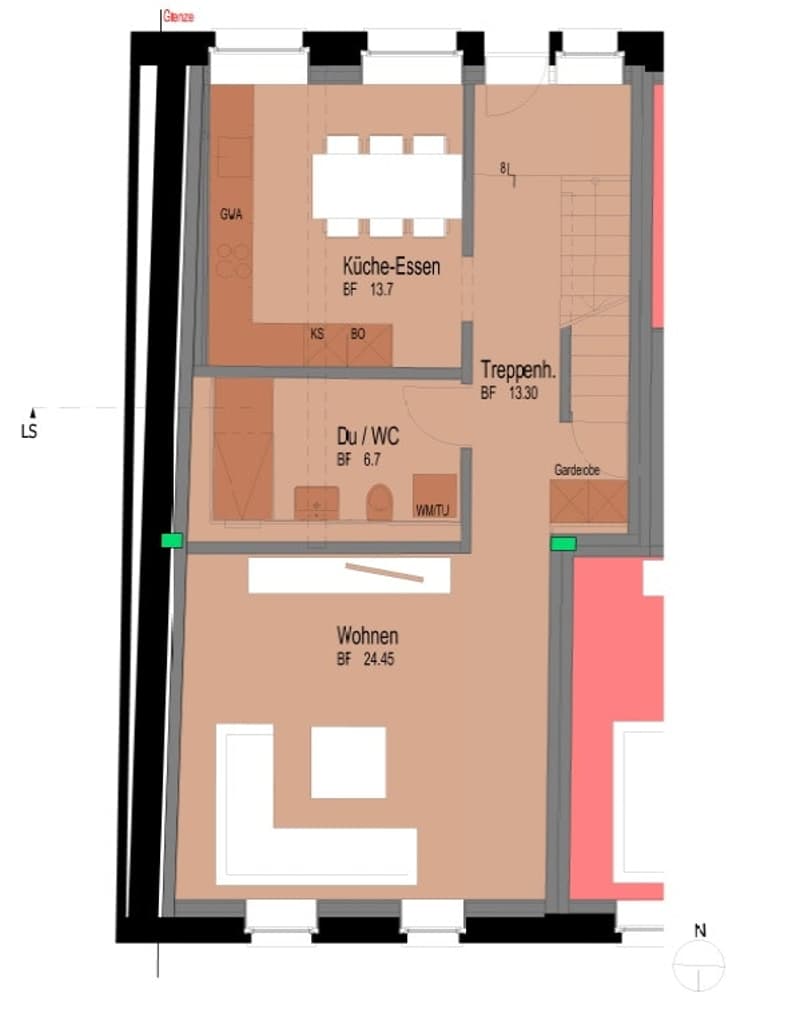
The ground floor is equipped with a beautiful and large kitchen, a wonderful living/dining area, and a wet room. The wet room is equipped with a shower, toilet, sink, and washing tower.
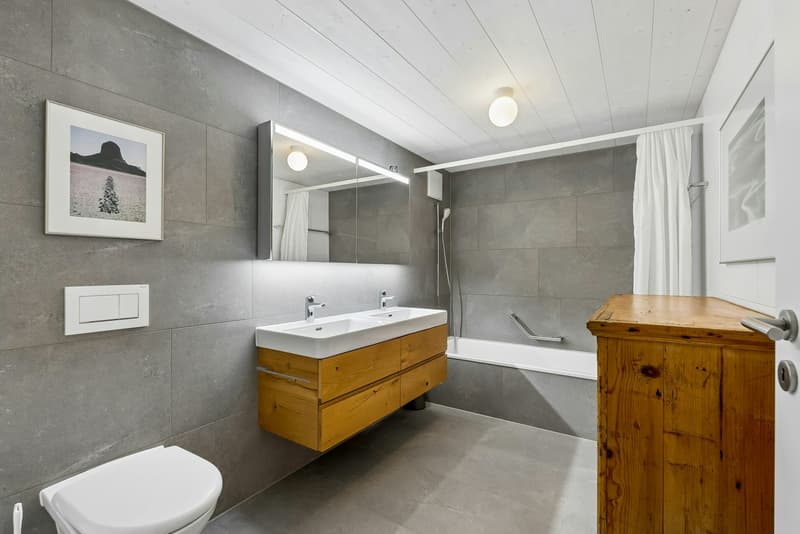
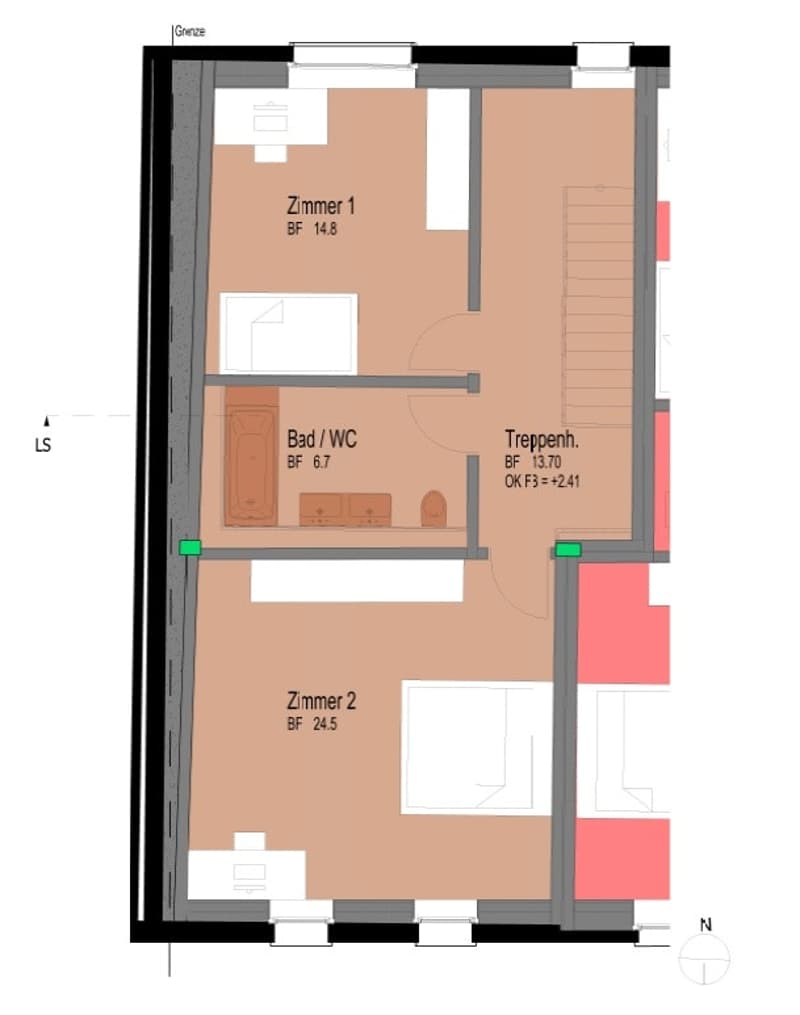
On the upper floor, there are two large rooms and a wet room with a bathtub, toilet, and sink.
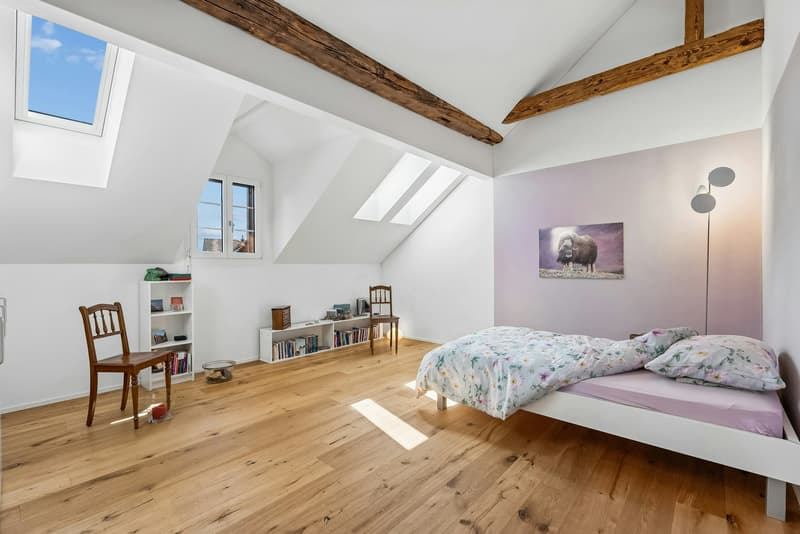
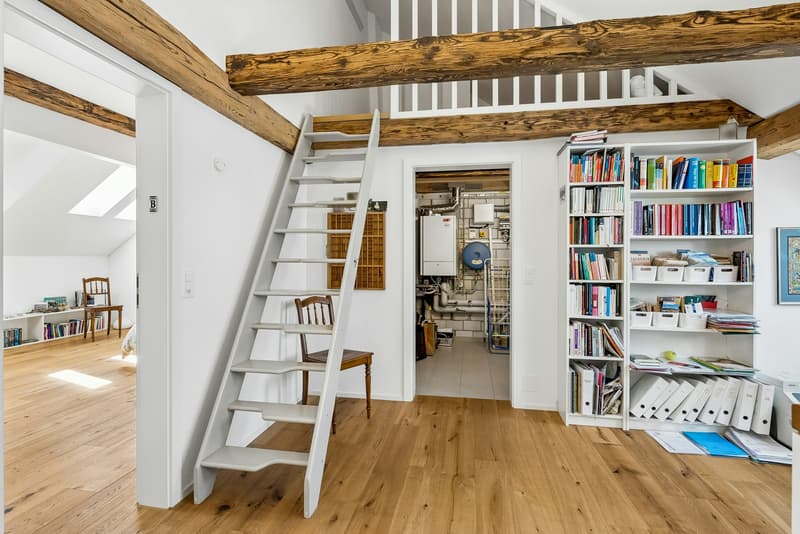
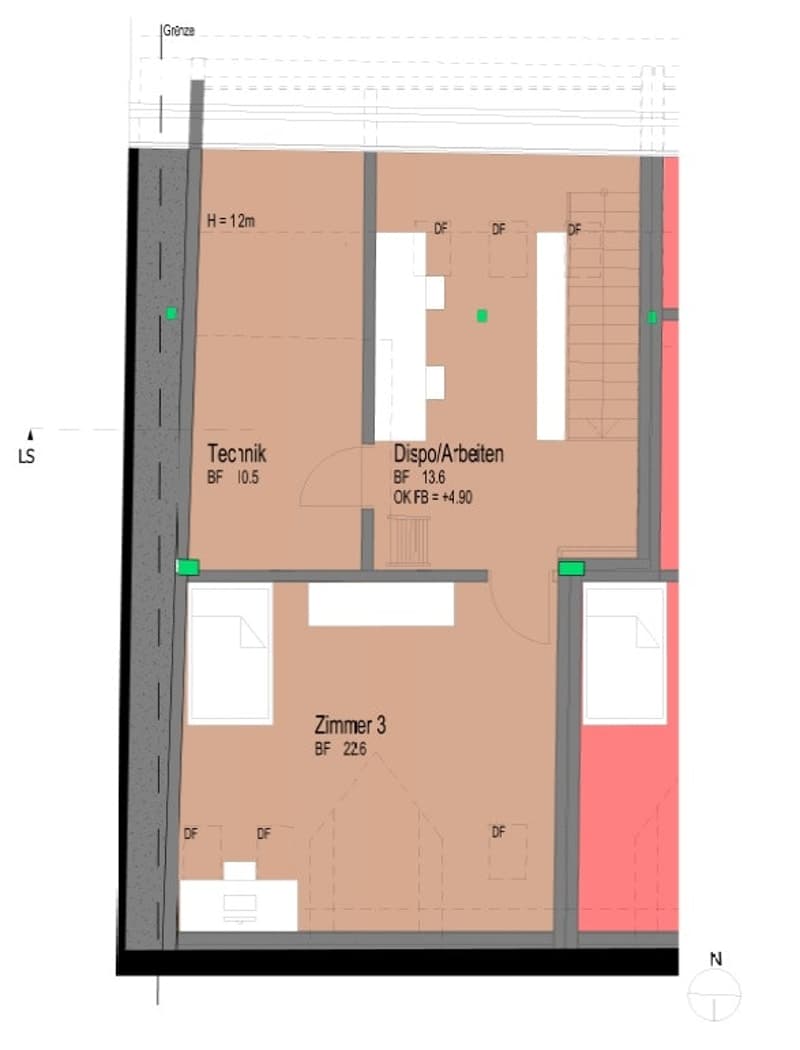
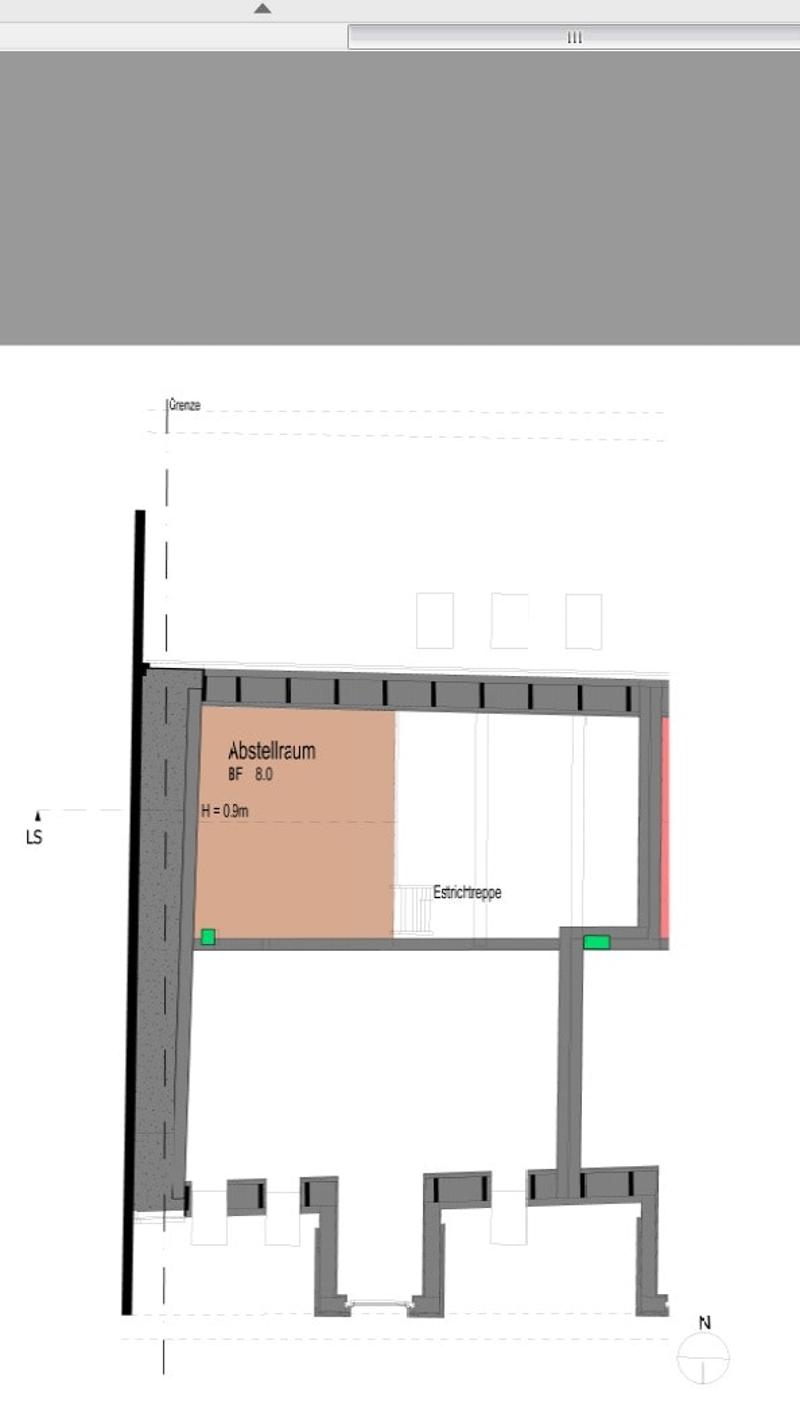
The attic has a large attic room, a spacious forecourt - which can be furnished for cozy reading hours or as an office - as well as the technical room and a raised intermediate floor, which is accessible via a separate staircase.
All living and sleeping rooms, the kitchen, corridors, and stairways are covered with long-strip oak parquet. The wet rooms are equipped with ceramic tiles.
The kitchen has a Neolith cover, a glass ceramic cooktop, a refrigerator with a separate cooling compartment, a dishwasher, an oven with steam function, and a steam extractor. All devices are from V-Zug AG.
The single-family house is heated with a central gas heating system. The heat distribution is done with underfloor heating. The hot water preparation is done using the heat pump, which uses the excess power from the solar system.
In addition, the property is equipped with a PV system. The annual yield expectation is between 4,000 and 4,500 kWh. The electric car can be charged with excess power.
The property has always been well maintained and is in a newly valued condition with very few signs of wear.
This property offers a lot of space and playroom and is ideal for a family with children, a young couple with space requirements and pets, as well as creative garden lovers with a passion for design.
We look forward to your contact and will send you our detailed sales documentation in advance.
For further questions, our Mr. Michael Fabig is at your disposal.
Properties appreciate - sell - rent:
If you want to appreciate, sell or rent your property, we are very happy to provide you with a first free consultation.
Look forward to your new home. This is in a spacious 5-room middle Flarz house with a construction year of 2020 in a family-friendly and sunny neighborhood with a beautifully designed garden seating area by ENEA and two parking spaces in a collective garage with e-mobility facilities. The kindergarten, schools, shopping facilities, and public transport are within short walking distances from the house.
The single-family house is divided over four floors. In the basement, there is a cellar/storage room. The basement is accessible from both the house interior and the exterior with stairs. The path to the garage leads through the exterior area.
The ground floor is equipped with a beautiful and large kitchen, a wonderful living/dining area, and a wet room. The wet room is equipped with a shower, toilet, sink, and washing tower.
On the upper floor, there are two large rooms and a wet room with a bathtub, toilet, and sink.
The attic has a large attic room, a spacious forecourt - which can be furnished for cozy reading hours or as an office - as well as the technical room and a raised intermediate floor, which is accessible via a separate staircase.
All living and sleeping rooms, the kitchen, corridors, and stairways are covered with long-strip oak parquet. The wet rooms are equipped with ceramic tiles.
The kitchen has a Neolith cover, a glass ceramic cooktop, a refrigerator with a separate cooling compartment, a dishwasher, an oven with steam function, and a steam extractor. All devices are from V-Zug AG.
The single-family house is heated with a central gas heating system. The heat distribution is done with underfloor heating. The hot water preparation is done using the heat pump, which uses the excess power from the solar system.
In addition, the property is equipped with a PV system. The annual yield expectation is between 4,000 and 4,500 kWh. The electric car can be charged with excess power.
The property has always been well maintained and is in a newly valued condition with very few signs of wear.
This property offers a lot of space and playroom and is ideal for a family with children, a young couple with space requirements and pets, as well as creative garden lovers with a passion for design.
We look forward to your contact and will send you our detailed sales documentation in advance.
For further questions, our Mr. Michael Fabig is at your disposal.
Properties appreciate - sell - rent:
If you want to appreciate, sell or rent your property, we are very happy to provide you with a first free consultation.
Mortgage Calculator
From dream house to home ownership: the mortgage calculator can help you estimate the affordability of this property.

Free
Unlock the full experience
Sync your favourites, manage search alerts, and access all your important services seamlessly across devices. Create your free account for a personalized home search!
Advertiser

NOVA Bautreuhand AG
Industriestrasse 37
8625Gossau / ZH
Contact
Michael Fabig
- Listing ID
- 4003425272
- Object ref.
- 1257