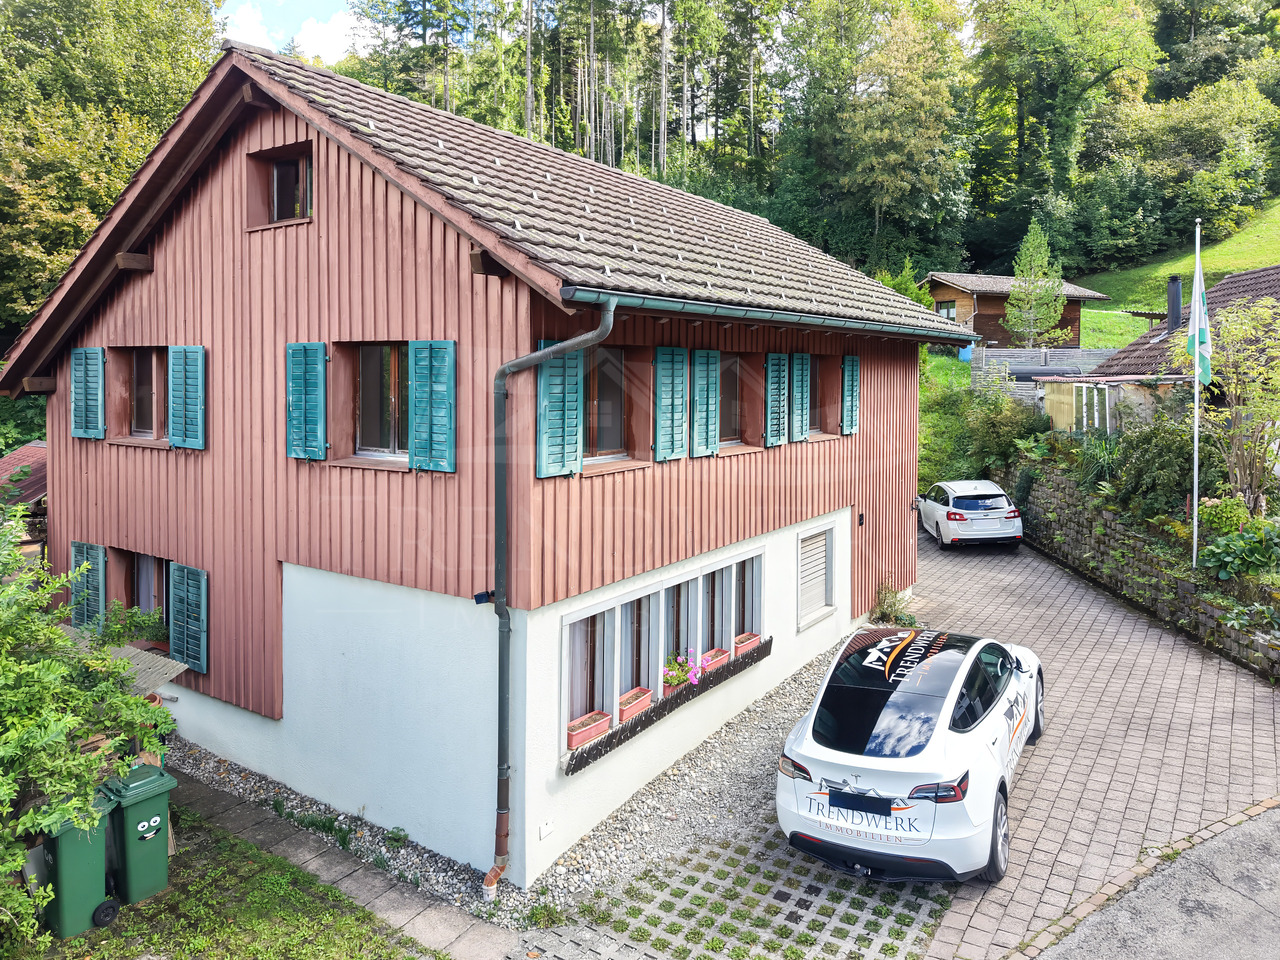
1 result - House, chalet, rustico to buy in Dussnang

More objects in your automatically expanded search area
20 results - Radius: + 10km
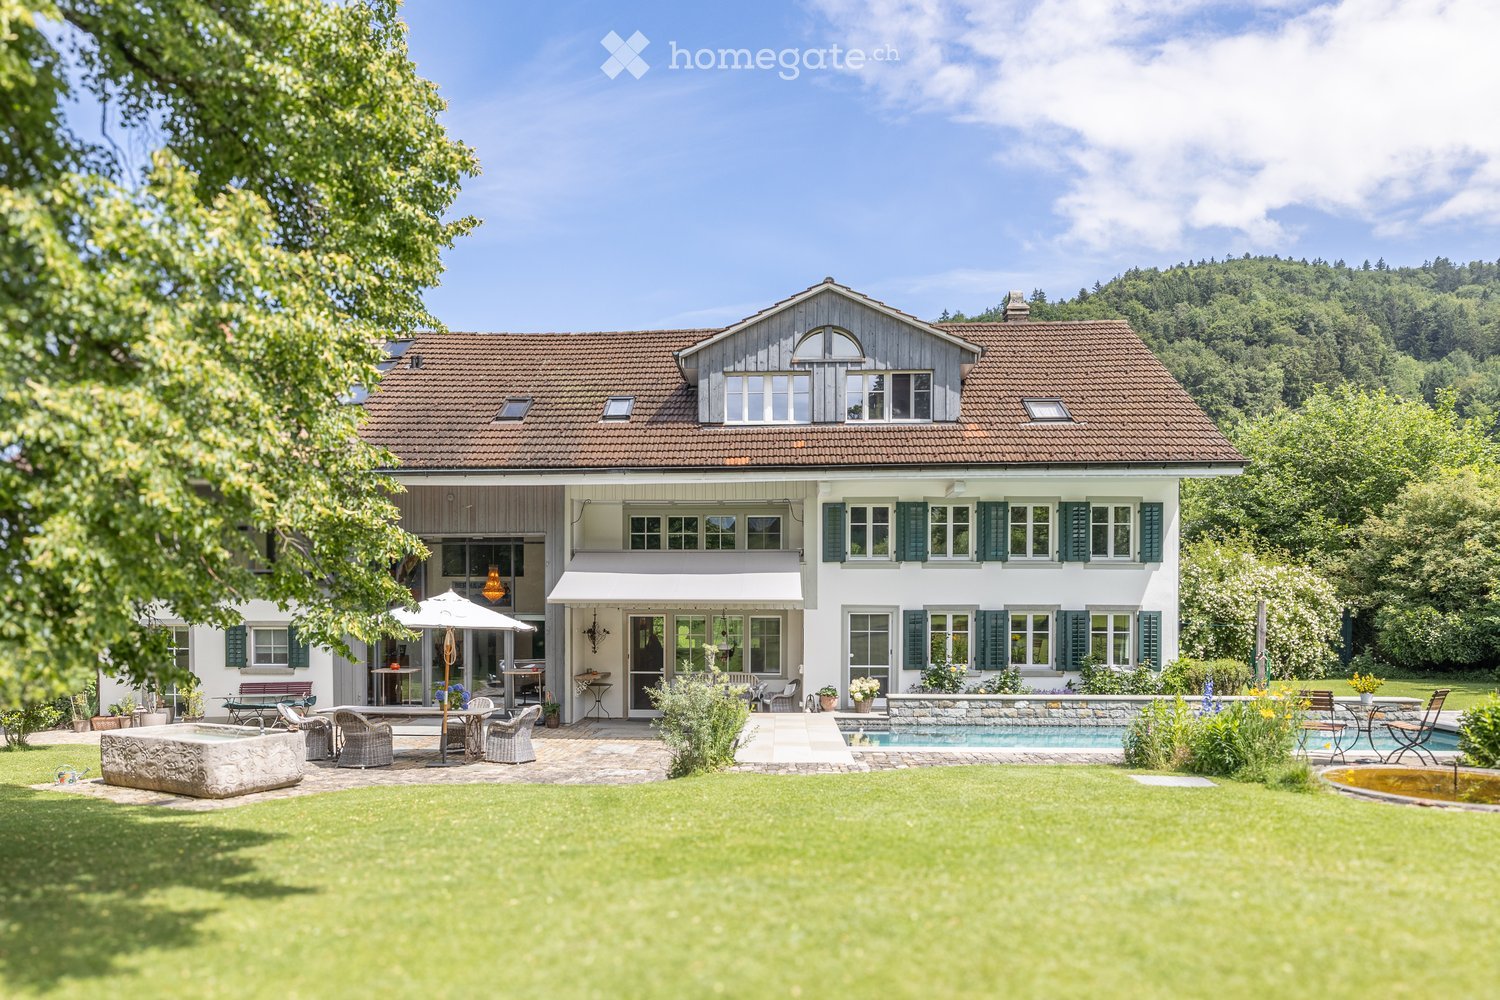
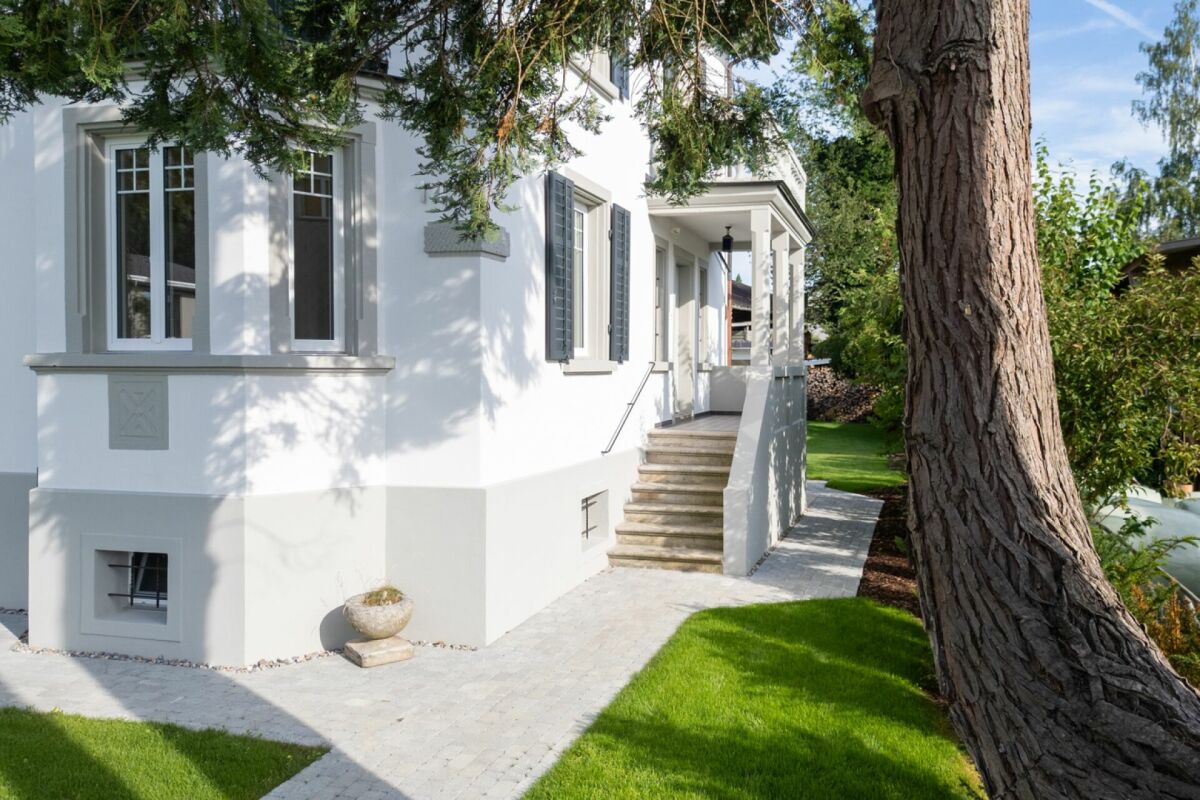
  • Two-story house with white exterior, green shutters, and a covered entrance area. The house is surrounded by well-maintained landscaping with shrubs, trees, and a stone pathway leading to the entrance.
  • Two-story house with light green exterior, multiple windows, a small porch with steps, and a garden area with a wooden fence and decorative pots.
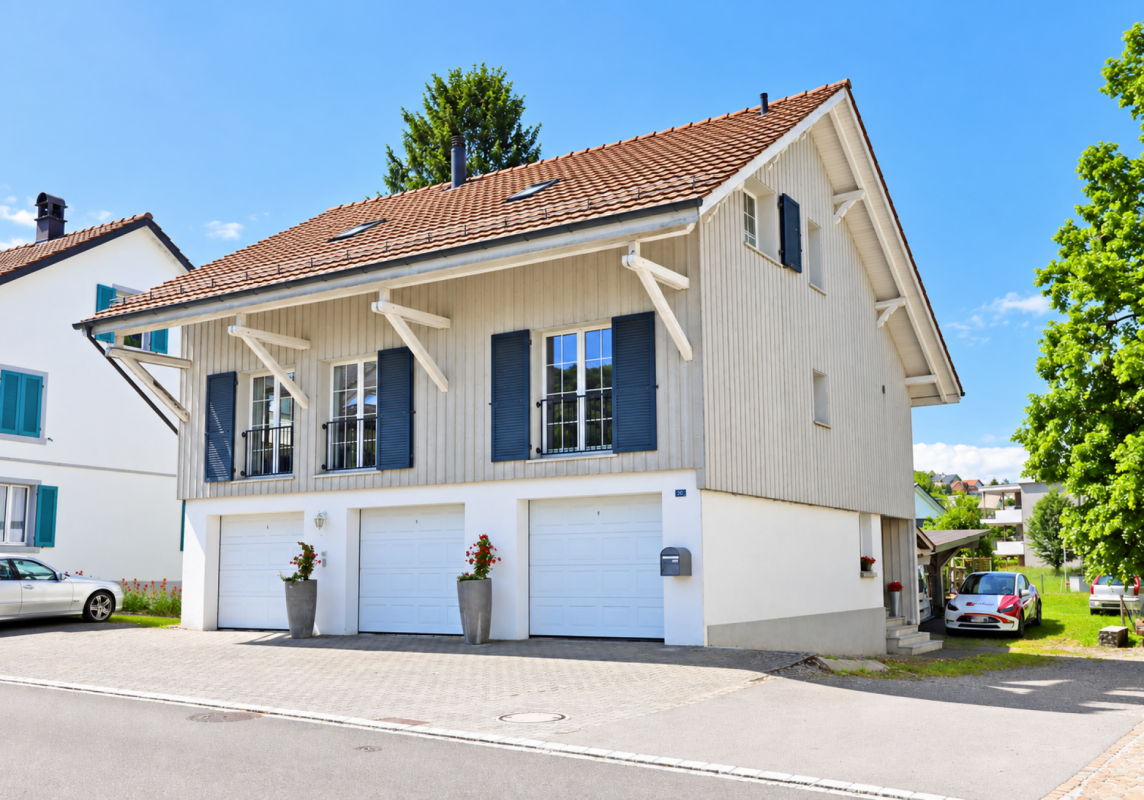
  • Two-story house with white exterior, green shutters, garage, and wooden fence.
  • Exterior view of a two-story house with a raised ground floor, featuring a covered entrance with steps, a white door with a geometric pattern, and a small balcony area.
  • Modern kitchen with white cabinets, stainless steel oven, black countertops, and a window.
  • Empty room with beige walls, wooden paneling, built-in benches, and a window with a view of the outside.
  • Empty room with wooden parquet flooring, white walls, large windows, and a chandelier.
  • Empty hallway with wooden paneling, wooden floor, and large window letting in natural light.
  • A covered outdoor area with a wooden bench, stone pathway, and surrounding greenery.
  • Empty room with grey carpet, white walls, and multiple open doors leading to other spaces.
  • Modern bathroom with a white bathtub, toilet, showerhead, and a large mirror above the bathtub.
  • Modern bathroom with a white sink, chrome faucet, bathtub, radiator, and mirror. Light gray tiles and a window provide natural light.
  • Empty room with beige walls, carpeted floor, large window with view, radiator, and chandelier.
  • Empty room with wooden flooring, white walls, a window with a view, and a radiator below the window.
  • Empty room with grey carpet, white walls, large window with wooden frame, radiator, and ceiling light fixture.
  • A modern orange boiler unit with a control panel, pump, and various pipes and valves installed in a utility room.
  • Empty hallway with a door leading to an outdoor area, a sink, and a window with bars.
  • A small utility room with a white washing machine on a platform, a metal shelf, and a small wooden bench.
  • Empty room with green flooring, white brick walls, and a pressure gauge on the wall.
  • Empty room with a wooden shelving unit on the left and a tiled floor. The walls are plain and there are no other furnishings or decorations visible.
1 / 20
Two-story house with light green exterior, multiple windows, a small porch with steps, and a garden area with a wooden fence and decorative pots.
Two-story house with white exterior, green shutters, garage, and wooden fence.
Exterior view of a two-story house with a raised ground floor, featuring a covered entrance with steps, a white door with a geometric pattern, and a small balcony area.
CHF 920,000.– Premium
4.5 rooms98m² living space
9500 Wil SG

Charming 4.5-room semi-detached single-family house in Wil SG – available immediately!

Welcome to this well-maintained and modern 4.5-room semi-detached single-family house in the beautiful Wil SG. The house, which was partially renovated in 2010 and 2020 (windows, kitchen, etc.), spans 3 floors with a living area of 98 m² and offers everything a family or couple could wish for. The property is available immediately – your new home is waiting for you!The house offers the following highlights: • Bright, spacious rooms: Distributed over 3 floors, the house offers plenty of space and a well-thought-out room layout. • Covered terrace: Enjoy the sunny summer days on your own terrace. • Garage & parking: Convenient parking for your vehicle right next to the house. • Child-friendly: Ideal for families with children – a safe and family-friendly environment. Location & surroundings:The house is located in a quiet area – both during the day and at night, it is pleasantly quiet. In the summer, you benefit from plenty of sunlight. The location also scores with an excellent infrastructure: • Bus stop Wilenstrasse only 2 minutes' walk away • Wil SG train station within 10 minutes' walk • Migros supermarket within 10 minutes' walk • TopPharm St. Peter Apotheke within 9 minutes' walk • Berufs- und Weiterbildungszentrum Wil-Uzwil only 5 minutes' walk away – ideal for families and those interested in further education This charming semi-detached single-family house combines modern living comfort with a quiet, well-connected location in the heart of Wil SG. An ideal opportunity for families and anyone who wants to combine the best of city and tranquility. Secure your new home today!

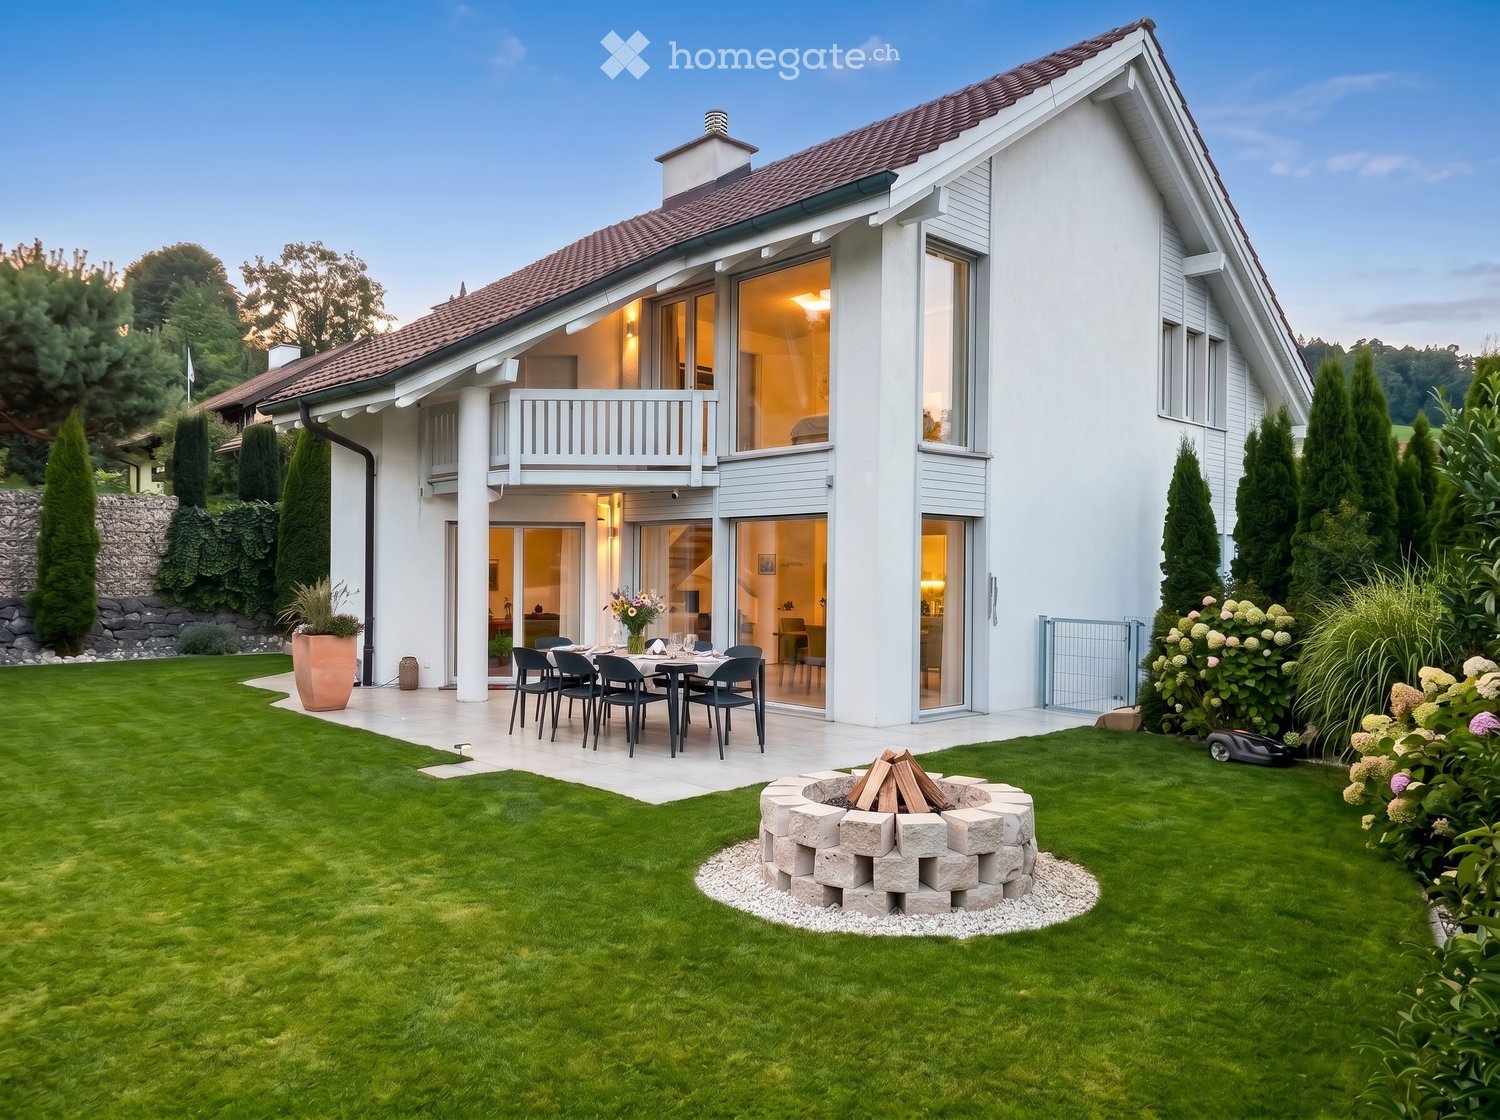
  • House. Modern two-story house with white exterior, large windows, and a spacious garden featuring a dining set, fire pit, and well-maintained lawn.
  • House. Modern two-story house with white exterior, garage, large windows, and landscaped garden with coniferous trees.
  • Garden / Outdoor Area. Well-maintained garden with a neatly trimmed lawn, tall trees, and a patio area featuring a glass-top dining table and chairs. A tall, grey outdoor umbrella is positioned near the lawn.
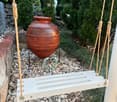
  • Garden / Outdoor Area. Garden area with a large terracotta vase on a stone base, surrounded by rocks and greenery, with a hanging white bench or swing in the foreground.
  • Corridor / Hallway. Staircase with wooden railings, plush toys on a shelf, books stacked on the floor, and a frosted glass door with festive decorations.
  • Garden / Outdoor Area. A serene garden pathway lined with snow-covered evergreen trees, featuring wooden steps and a wooden railing leading up a gentle slope.
  • Furnished Room. Modern living room with grey sofa, wooden floor, round tables, and a dining area with chairs and a table.
  • House. Two-story house with a snow-covered roof and garage, surrounded by snow-covered trees and a parked car.
  • Garden / Outdoor Area. A stone fire pit with a roaring fire, surrounded by a bed of small rocks and lush green foliage.
  • Floor Plan. A chart showing five house icons representing different price ranges: <1.3 Mio.,1.3-1.8 Mio., 1.8-2.2 Mio., 2.2-3.0 Mio., and >3.0 Mio.
1 / 10
House. Modern two-story house with white exterior, garage, large windows, and landscaped garden with coniferous trees.
Garden / Outdoor Area. Well-maintained garden with a neatly trimmed lawn, tall trees, and a patio area featuring a glass-top dining table and chairs. A tall, grey outdoor umbrella is positioned near the lawn.
Garden / Outdoor Area. Garden area with a large terracotta vase on a stone base, surrounded by rocks and greenery, with a hanging white bench or swing in the foreground.
Price on requestPremium
5.5 rooms160m² living space
Grubenstrasse, 9500 Wil SG

Detached single-family house with Säntis view - WIL (SG) - Hofberg

Discover this beautiful, detached single-family house in a quiet location in Wil (SG), with a view of the Säntis. The spacious 5.5-room house on two floors offers ideal conditions for families and smaller households who value privacy and living comfort.The house impresses with: • Charming home in a quiet location: Located in a well-maintained cul-de-sac – ideal for peace, privacy, and relaxation • Modern equipment: Last renovation in 2024 with high-quality materials • Large surroundings: Plenty of space and opportunities • Practical garage: Direct access to the house and 4 additional outdoor parking spaces • Sunny balcony: Beautiful view for relaxed hours outdoors and Säntis view • Generous room heights: High ceilings provide a airy living feeling • Kindergarten in immediate proximity: Short distances and family-friendly environment make everyday life particularly convenient • Nature right in front of the door: Walking and hiking trails with beautiful viewpoints border the property directly – perfect for nature lovers and those seeking relaxation The garden is a true paradise: The well-maintained garden with manicured lawn, trees, and shrubs offers a wonderful terrace with outdoor grill - ideal for families with children. The cozy fireplace invites you to sociable evenings under the open sky.Perfect location: The house is located in a quiet, child-friendly environment and is perfectly connected. The bus stop is only 2 minutes' walk away. Wil train station is a 14-minute walk and 7 minutes by bus. The location is extremely quiet and convinces with an optimal south orientation, which guarantees plenty of sunshine throughout the day.This lovingly maintained single-family house combines modern living comfort with a dreamy outdoor area and offers everything a family could wish for. A rare opportunity in a sought-after residential area!

Travel time
-
New building
1 / 9
CHF 1,324,000.– Premium
6.5 rooms180m² living space
Eichholzstrasse 1d, 8493 Saland

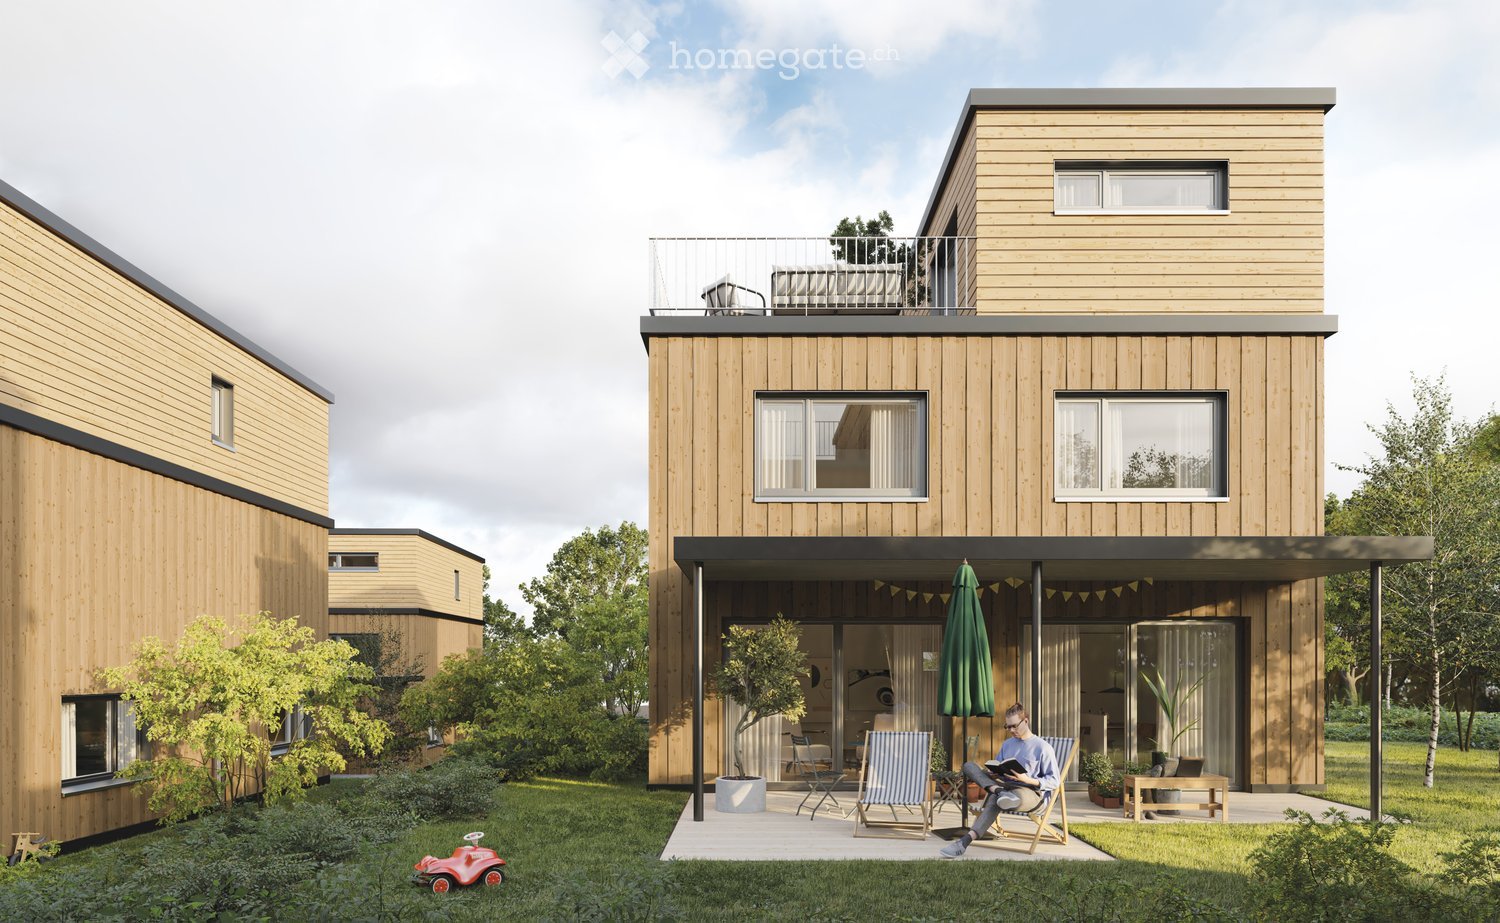
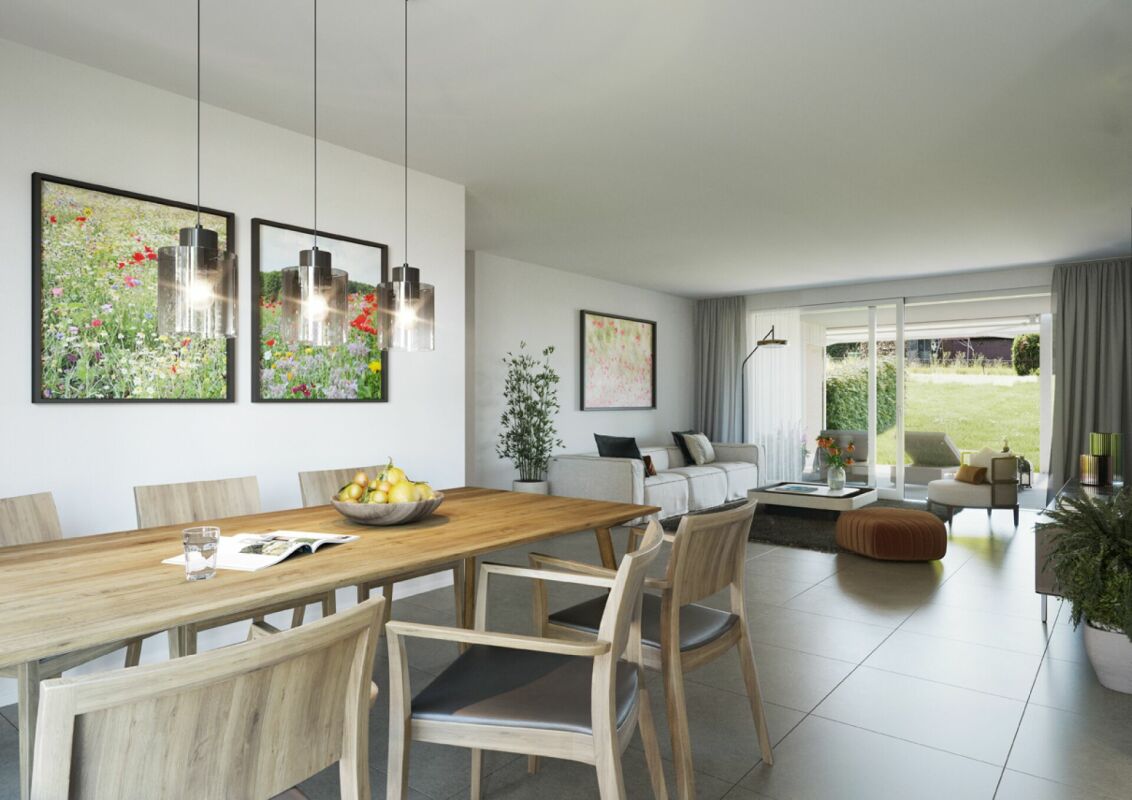
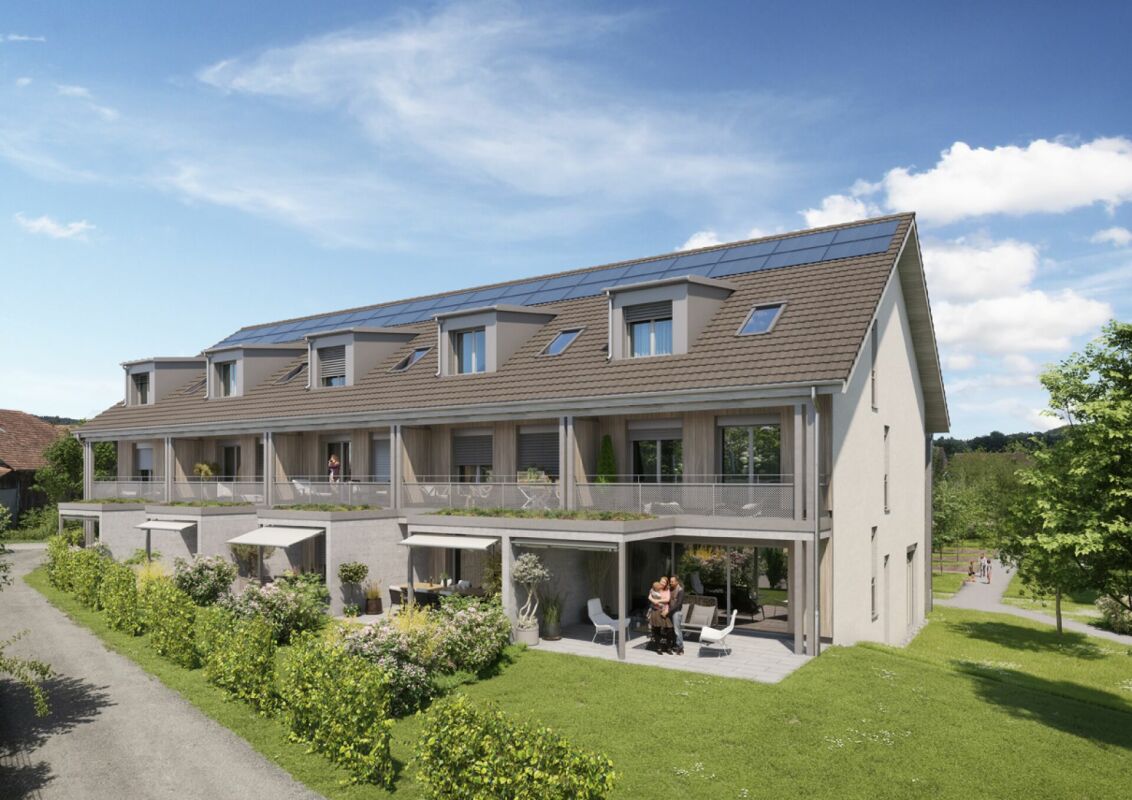
Newly built 6.5-room semi-detached house with garden in Saland

This modern 6.5-room semi-detached house is being built on Eichholzstrasse in Saland and offers plenty of space for families, couples with space requirements, and anyone who wants to combine living, working, and leisure under one roof. The new building, with a construction year of 2026, has a net living area of approximately 180 m², spread over three floors, as well as a plot of approximately 282 m².Bright rooms and thoughtful expansionThe open living and dining area forms the heart of the house. Large window fronts and sliding windows provide plenty of daylight and connect the interior directly with the covered terrace and private garden. The open kitchen with a cooking island creates a communicative center and offers short distances as well as practical storage space. On the upper floors, flexible rooms are available, which can be used as bedrooms, children's rooms, workrooms, or hobby rooms. Skylights, LED recessed spots, and pendant lights underline the modern expansion standard.Comfort and secondary roomsThe house includes two bathrooms and a separate toilet. In the basement, approximately 58 m² of cellar or utility space is available for washing, hobbies, and storage. Two parking spaces are provided in the underground garage for vehicles.Efficient house technologyA heat pump, comfortable underfloor heating in the living rooms, a modern building envelope, and a photovoltaic system support contemporary and energy-efficient living comfort.Quiet location in SalandThe family-friendly new building project is located in a green and quiet environment in the Zürcher Oberland. Saland belongs to the municipality of Bauma and offers shopping facilities, schools, and a train station in the surrounding area. The S26 connects the place to the regional rail network; the connection to Hinwil and the A53 is also easily accessible. Nearby recreational areas along the Töss, Bachtel, and Hörnli invite you to excursions and activities in nature.Purchase price: CHF 1'324'000. The planned move-in date is scheduled for the end of 2026.

Travel time
-
  • A serene rural landscape featuring a grassy hill, scattered trees, and two small buildings, including a barn and a house, under a bright blue sky with scattered clouds.
  • An old wooden barn with a tiled roof, weathered wooden walls, and a small window. The surrounding area is overgrown with grass and trees.
  • An old wooden barn with a tiled roof, weathered wooden doors, and a small window. The surrounding area is overgrown with grass and vegetation, with a ladder and a metal container visible near the entrance.
  • A window with ornate metal bars and glass panes, set in a wooden frame, showing a view of greenery outside.
  • An old, weathered wooden house with a steeply pitched roof, overgrown vegetation, and boarded-up windows and doors.
  • A rustic wooden house with a tiled roof and chimney, surrounded by overgrown vegetation and trees. The house has a weathered appearance with visible wooden planks and a small window.
  • A rural garden area with two wooden houses, lush green grass, trees, and a small green vehicle parked on the right side.
  • Two rustic wooden buildings with weathered wooden doors and roofs, surrounded by overgrown grass and vegetation, with a clear blue sky in the background.
  • Two rustic wooden buildings with weathered roofs and overgrown vegetation, surrounded by dense green foliage and trees.
  • A rustic wooden house with a red-tiled roof surrounded by lush green grass and trees, set in a scenic countryside with hills in the background.
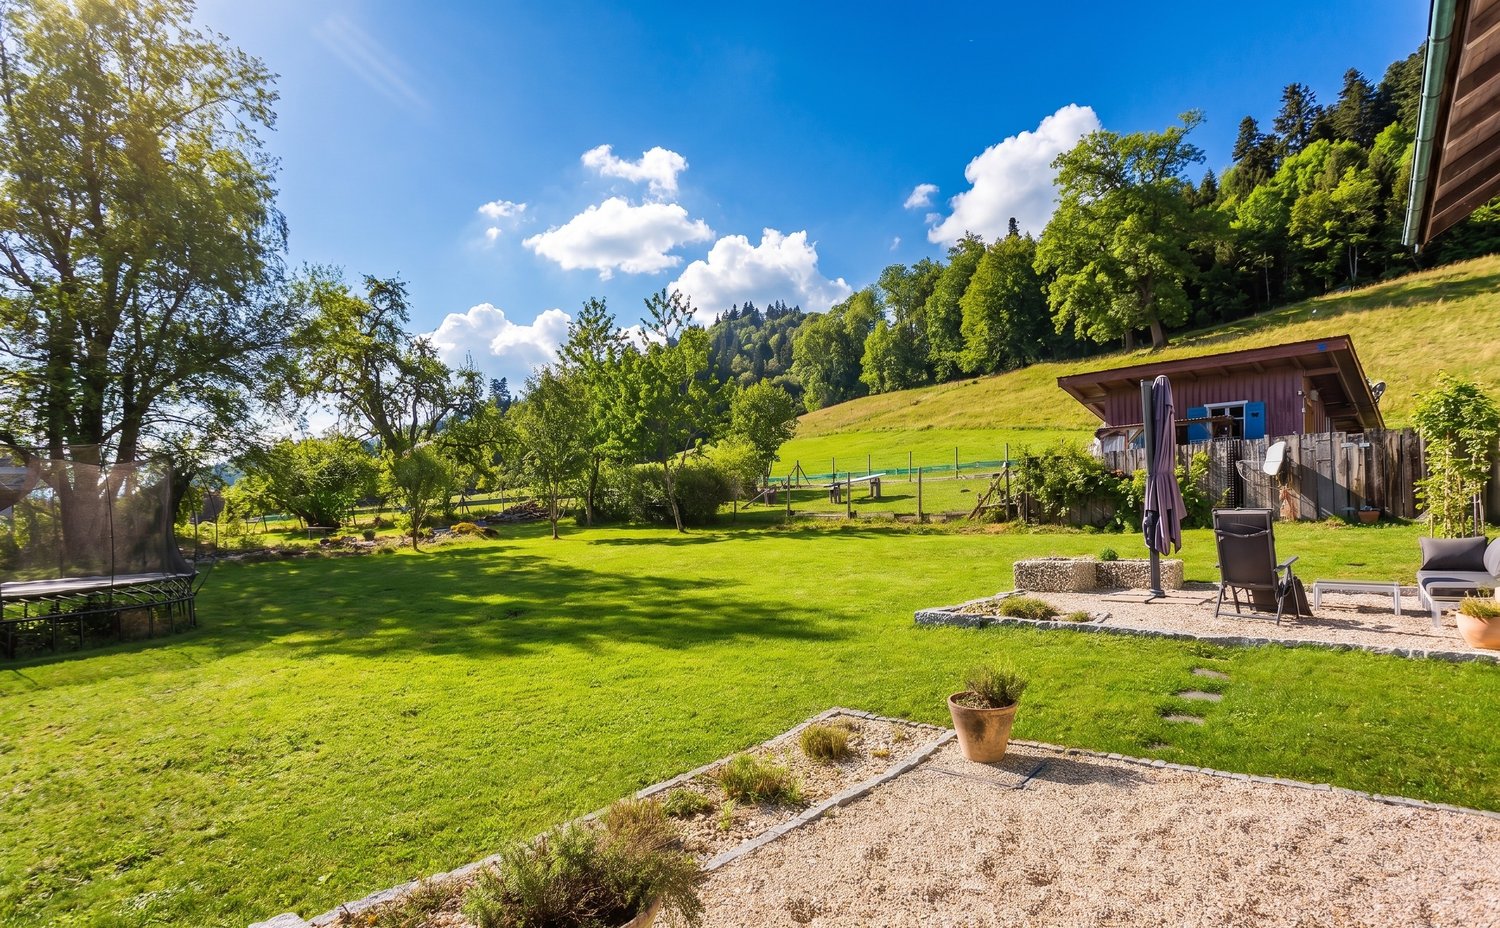
  • A lush green meadow with scattered trees and distant mountains under a clear blue sky.
1 / 11
CHF 300,000.– Top
4 rooms
Hubrain 1, 8497 Fischenthal

Charming farmhouse in an idyllic, unique solitary location with countless possibilities !!!

Welcome to this charming, historic farmhouse at Hubrain 1 in Fischenthal (8497). This unique property combines the charm of an old building with the untouched nature of the Zürcher Oberland and is available immediately.The property offers: • Spacious plot of land: With a plot size of approximately 1,207 m², this property offers plenty of space for garden, nature, and development. • Historic old-building charm: Wooden walls, a classic tile roof, and authentic architecture give the house its unmistakable character. • Barn: A traditional wooden barn complements the ensemble and offers a variety of uses. • Beautiful view: Enjoy the view of gentle grass slopes, scattered trees, and the typical Zürcher Oberländer landscape to the distant Alps. • Child-friendly: The extensive grounds and quiet surroundings make this property ideal for families. Location and surroundings: The property is located in a quiet and sunny spot – in summer, the property benefits from all-day sunshine. Fischenthal train station and Fischenthal Bahnhof bus stop are just a 10-minute walk away, ensuring good public transportation connections. The school on Alten Fistelstrasse is about a 12-minute walk away – ideal for families with children.This rare opportunity to acquire an authentic farmhouse in one of the most picturesque areas of the canton of Zurich should not be missed. Whether as a residence, holiday home, or hobby object – this property offers countless possibilities for nature lovers and all those who appreciate rural life.

Travel time
-
1 / 28
CHF 3,200,000.– Top
6.5 rooms195m² living space
Am Oelberg 19, 9500 Wil SG

Panoramic villa on Oelberg in Wil

Panoramic villa on Oelberg in Wil In a quiet and privileged hillside location, this exceptional villa presents itself. Lots of light, noble materials, and floor-to-ceiling glazing give the house an incredible sense of space. The view stretches far over the landscape to the Alpstein and Säntis. An open, high-quality kitchen and a stylish chimney characterize the atmosphere of the bright living area. The master area with walk-in closet and en-suite bathroom offers a private retreat. Additional spacious rooms and two additional bathrooms complement the comfortable room offer. The covered panoramic terrace, the swimming pool, and various seating areas invite you to enjoy the sun and the view. A heated double garage with direct house access, additional outdoor parking spaces, and an electric entrance gate round off the offer. As quiet as the location on Oelberg is, the life in Wil remains pleasantly close. The historic old town, shopping facilities, and public transport are quickly accessible. From Wil train station, there are direct connections to Winterthur, St. Gallen, Zurich, and Zurich Airport. Wil is also well connected by car via the nearby A1. Experience this special place personally. We look forward to seeing you. This NEWCASA offer provides you with numerous benefits: • Quiet and sunny hillside location • Unobstructed panoramic and distant view • Spacious living and dining area with tunnel chimney • Open, high-quality kitchen • Private master area with walk-in closet and en-suite bathroom • Two additional bathrooms • High-quality parquet and tile floors • Built-in closets with plenty of storage space • Floor heating with individual room control • Electric shutters throughout the house • Covered panoramic terrace with glass balustrade • Electrically operated roof glazing with rain sensor • Electric sun protection with wind monitor • Burglar alarm system with app control • Swimming pool with counter-current system and sinkable solar cover • Carefully designed outdoor area with granite surfaces and various seating areas • Laundry room with washing tower and built-in closets • Spacious cellar • Heated double garage with direct house access • Additional outdoor parking spaces • Electric entrance gate • Shopping facilities, schools, and public transport nearby • And much more? Consulting and sales: Convince yourself of this attractive offer. For further information, please contact Marco De Simone from NEWCASA GmbH at 031 506 00 00 and 076 381 64 59. Your new home? - Call us.

Travel time
-
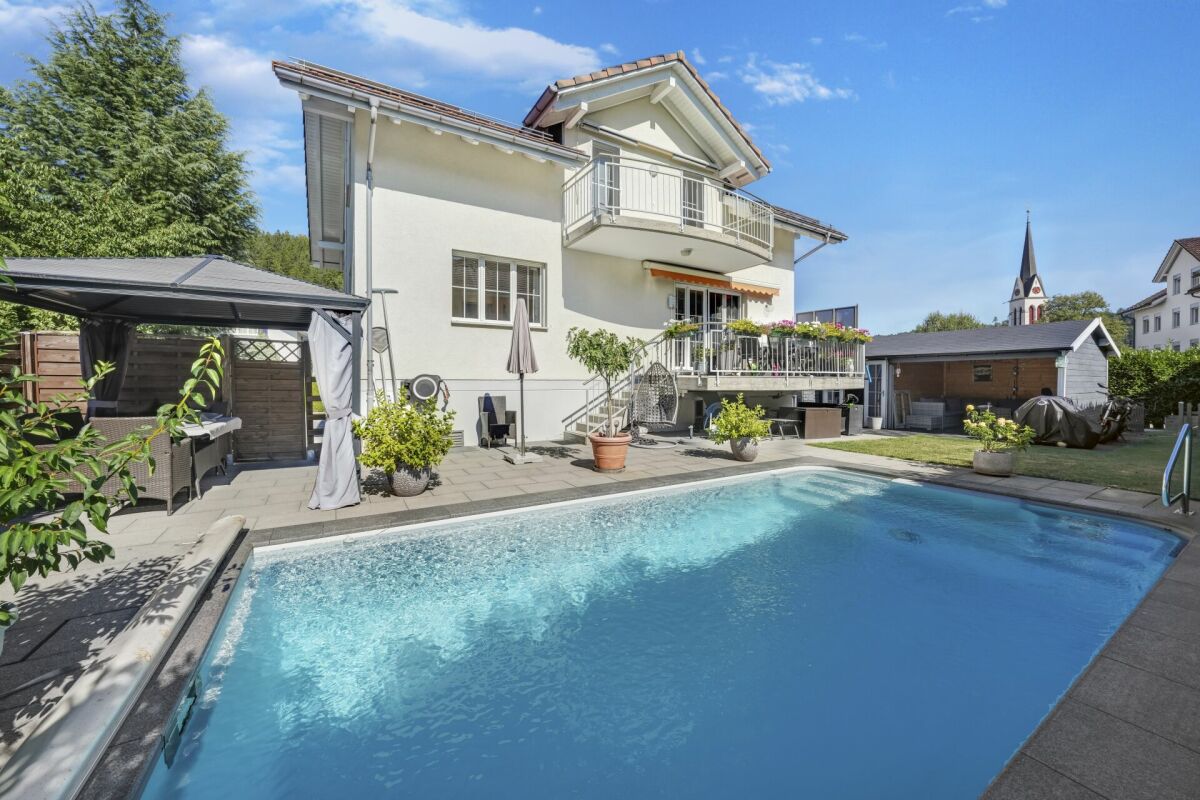
  • Aerial view of a modern two-story house with a garage, balcony, and well-maintained garden.
  • Modern two-story house with white and grey exterior, large windows, covered patio, and well-maintained lawn.
  • Aerial view of a residential house with a well-maintained garden, patio area, and surrounding neighborhood.
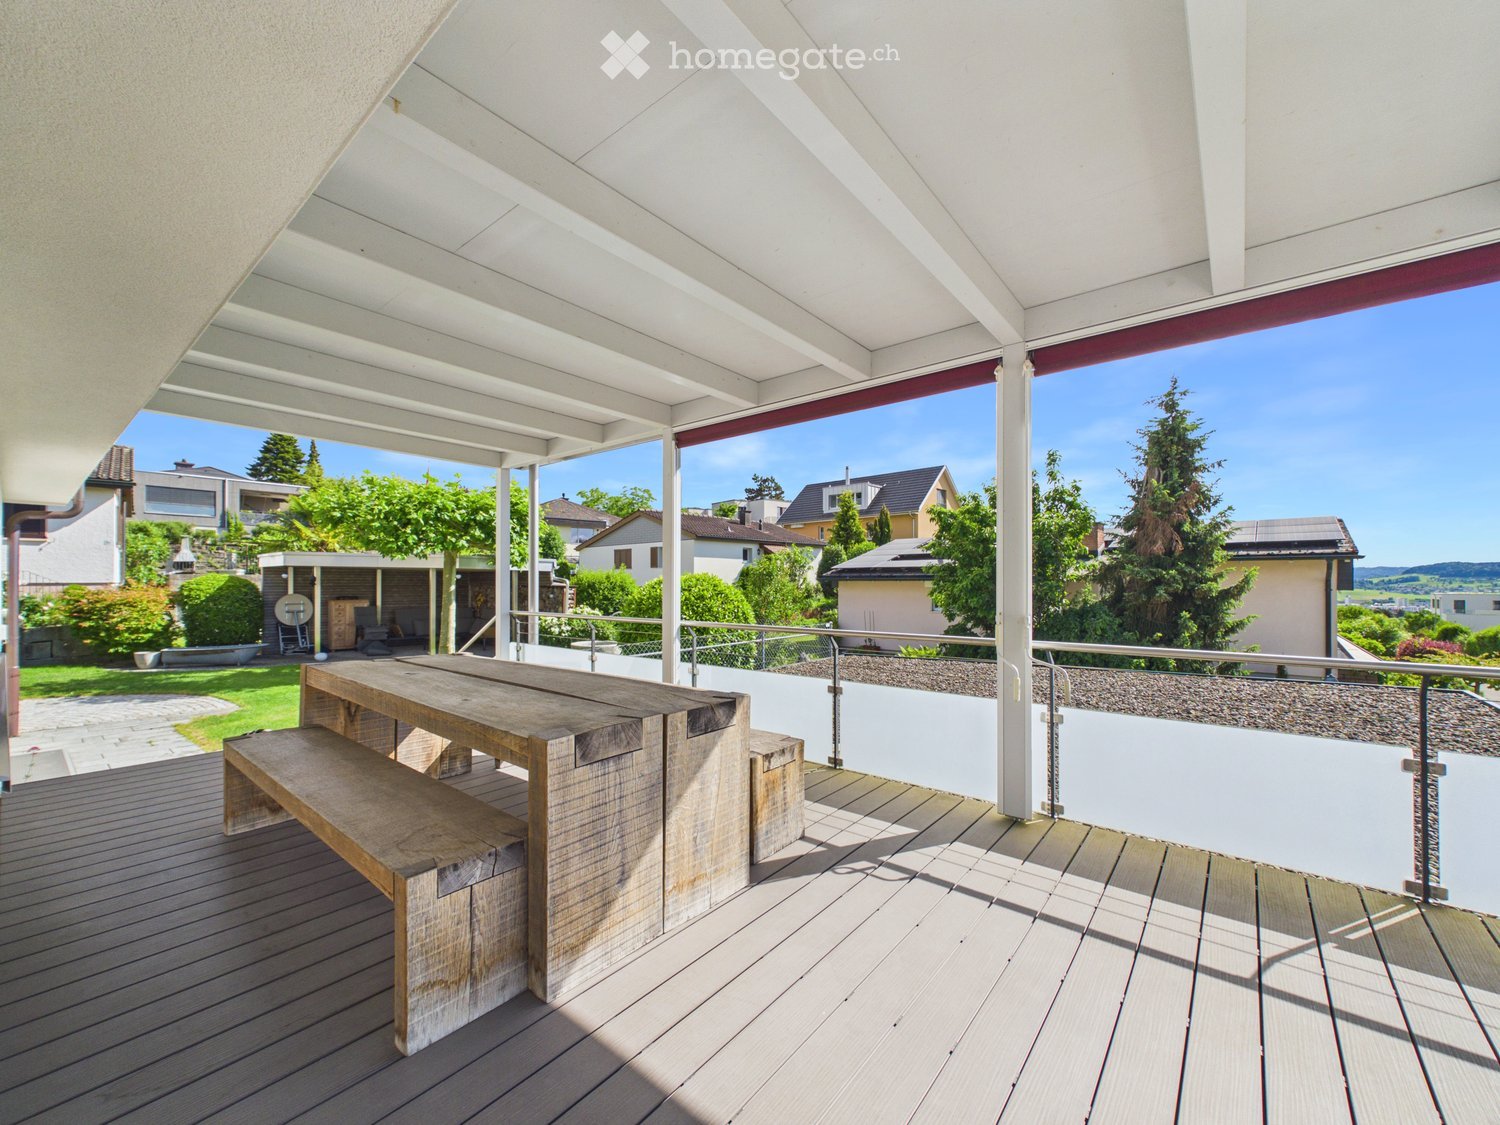
  • Wooden table and bench on a covered balcony with a view of a suburban neighborhood.
  • Wooden deck with a long table and bench, large windows overlooking a garden area with a small tree and potted plant.
  • Garden area with a covered patio, seating area, stone wall, and a small boat on the ground.
  • Wooden outdoor patio with a covered seating area, featuring a sofa, coffee table, side tables, and a wooden cabinet. The space includes a stone wall made of logs and a wooden barrel, with a grassy lawn and a modern house in the background.
  • Modern kitchen with white cabinets, a wooden table, a grey chair, and a sink with a faucet. Large windows provide natural light and a view of greenery.
  • Modern, minimalist room with light wooden flooring, large windows, and a black dining table with chairs. A red refrigerator is visible, and there is a sliding glass door leading to a balcony area.
  • Bright dining area with a wooden dining table, six chairs, pendant light, and large windows overlooking a garden. Includes a tall plant in a pot and a decorative vase on a sideboard.
  • Modern living room with wooden flooring, large windows, a grey sectional sofa, a wooden coffee table, an armchair, a television, and a fireplace.
  • Hallway with a modern wood-burning stove, a painting on the wall, and a small decorative stove in the background.
  • A clean, unfurnished hallway with tiled flooring, white walls, and a built-in closet with shelves and drawers. A door with frosted glass panels is visible on the left, and a small black doormat is placed in front of it.
  • Modern bathroom with a wooden vanity, black sink, mirror, bathtub, toilet, and built-in shelving. Features include a radiator, a window, and a sleek faucet.
  • Brightly lit study room with large windows, a modern desk, ergonomic chair, bookshelf, and decorative items.
  • Empty room with light-colored walls, wooden ceiling, grey carpeted floor, and white cabinetry. No furniture or personal items present.
  • Modern bedroom with a large bed, nightstands, lamps, a cozy chair, a potted plant, a storage cabinet, and a fireplace with a wood basket.
  • Bright, modern bedroom with wooden floors, slanted ceiling, built-in wardrobe, bed with colorful bedding, desk, and seating area.
  • Empty room with wooden flooring, white walls, and a slanted wooden ceiling. Features include a large window with a view, a built-in cabinet, and a radiator.
  • Empty room with white walls, a single window, a door, and a light fixture on the ceiling.
  • Modern bathroom with a toilet, sink, shower, and a large mirror. The space features tiled walls and floor, a radiator, and a window offering a view of the outside.
  • A well-lit, organized room with wooden slatted ceiling, tiled floor, and white walls. Features include metal shelving units, a standing desk, a wooden radiator, and various storage boxes.
  • The image shows a furnished room with a desk, chair, computer, printer, and cabinet. There is also a black ornate stove, a picture frame on the wall, and a trash bin. The room has white tiled flooring and a grey patterned rug.
1 / 23
Price on requestTop
7.5 rooms238m² living space
Zelghalde 26, 9500 Wil

7.5-room single-family house – quiet location, large garden and plenty of space

A home with plenty of space, charm, and a spacious garden sought? This well-maintained 7.5-room single-family house at Zelghalde 26 in Wil SG combines a versatile room offer with a quiet living location and plenty of outdoor space.Highlights at a glance • 7.5 rooms with versatile usage possibilities • 614 m² plot with extensive garden • approx. 238 m² living space and around 336 m² usable space • Kitchen completely renewed in 2024 with high-quality V-ZUG appliances • Bright, heated dining area with winter garden character • Cozy living atmosphere with pellet stove, tile stove, and Swedish stove • Energetic renovation of the facade and window replacement in 2017/18 • Covered outdoor seating area from 2021 • Carport for two vehicles as well as two garage boxes • Forest only about 100 meters away DescriptionThe heart of this property is the spacious garden. The covered seating area invites you to cozy hours outdoors, while the extensive green area offers plenty of space for relaxation, play, and individual design ideas.The property also convinces with plenty of space and numerous modernizations inside the house. The kitchen, renewed in 2024 with high-quality V-ZUG appliances, forms a bright and inviting dining area together with the adjacent, heated kitchen annex with winter garden character.The spacious living area creates a cozy living atmosphere with the tile stove and other stoves. On the ground floor, there is also a bathroom and a flexibly usable office.The upper floor offers four spacious rooms and another bathroom with shower and toilet. In the basement, an additional room, cellar, technical room, workshop, and two garage boxes complement the versatile room offer. One of the garage boxes has currently been converted into a wardrobe with showers.The property has been continuously maintained and modernized in recent years, offering an attractive combination of spacious space, versatile usage possibilities, and pleasant living quality.LocationThe single-family house is located in a quiet residential area in Wil SG with little traffic and pleasant neighborhood. Particularly attractive is the immediate proximity to nature: the forest is only about 100 meters from the house and invites you to walks, sports, and relaxation.Bus stops, schools, shopping opportunities, and various leisure activities are easily accessible. At the same time, you benefit from the good traffic connection to St. Gallen, Winterthur, and Zurich.A house for all those who appreciate plenty of space, a spacious garden, and proximity to nature and at the same time want to take advantage of the benefits of the city of Wil.

Travel time
-
1 / 5
CHF 2,290,000.– Top
6.5 rooms171m² living space
Wallikerstrasse 75, 8330 Pfäffikon

Exclusive living tailored to your needs: Modern 6.5-room semi-detached house in Pfäffikon ZH

Welcome to your future home at Wallikerstrasse 75 in Pfäffikon! This spacious 6.5-room semi-detached house will be completed in 2027 and offers modern living comfort on 175 m² of living space as well as a well-maintained plot of 475 m².The best part: The building permit is already available! For you, this means maximum planning security without bureaucratic delays - and at the same time, the unique opportunity to incorporate your own wishes.Your advantages at a glance • Full co-design rights: Adapt the floor plans now to perfectly suit the needs of your family or your lifestyle. • First-class construction budgets included: • Dream kitchen: A generous budget of CHF 45,000.– for modern appliances and culinary development. • Sanitary installations: CHF 30,000.– for high-quality sanitary appliances in the three bathrooms. • Stylish appearance: An exclusive material budget of CHF 150.–/m² for floor and wall coverings to your taste (e.g. noble parquet or large-format plates). Architecture &amp; HighlightsThe house impresses with its timeless, modern architecture with an elegant white facade and large window fronts, which provide maximum light influx. • The spacious living and dining area forms the heart of the house - with direct view and access to the private garden. • Well-designed design: A stylishly lit staircase connects the three floors as an architectural eye-catcher. • Outdoor area &amp; comfort: The terrace on the ground floor with a covered pergola offers wide views of the surroundings. The well-maintained garden invites you to relaxed summer evenings, while the garage directly connected to the house offers maximum comfort. Quiet &amp; family-friendly locationThe property is located in a quiet, all-day sunny residential area in Pfäffikon ZH. Here you benefit from a perfect balance of idyll and first-class infrastructure: • Public transport connection: The Wiesengrund bus stop is just a 5-minute walk away. • Schools: The Lindenbaum school is only 10 minutes' walk away - ideal for a safe school route. • Shopping: The Pfäffiker Shop for daily needs can be reached comfortably on foot in 15 minutes. Your unique property awaits you: This new building project combines contemporary design, spacious room layout, and an attractive location. Secure your dream home now and design the interior and floor plans according to your own ideas!Contact us today for a non-binding consultation.

Travel time
-
  • 2 story white house, modern architecture, multiple glass windows, plants and trees in front, balconies on each floor, garden in front
  • living room with wooden floor, white walls, sliding glass doors to terrace, table, chairs, lamp, carpet, and a painting
  • Dining area with fireplace, round table, chairs, and a view of the balcony and garden
  • modern styled bedroom with gray walls, wooden floor, glass wall with view of grassy field, gray bed, white and gray bedspread, night tables with lamps, decorative masks on the wall
  • Modern living room with large windows, wooden floor, sofa, outdoor lounge chairs, coffee tables, decorative lights, kitchen area visible through the windows.
  • Minimalist sauna room with wooden benches, glass walls, and a small glass table
  • Modern two-story house with white exterior, large windows, balcony, garden, and fire pit.
1 / 7
CHF 2,140,000.– Top
6.5 rooms180m² living space
Näppenrainstrasse, 8330 Pfäffikon ZH

Single-family house: City near. Nature closer.

Three modern single-family homes in Pfäffikon ZHAt the quiet end of Näppenrainstrasse in Pfäffikon ZH, directly on the edge of the forest, three modern single-family homes are being built: Tamino, Papageno, and Pamina. The three houses form a harmonious architectural ensemble and are being sold individually.The timeless architecture blends harmoniously into the natural slope. Spacious window areas provide bright, light-filled rooms and create a beautiful connection to the surrounding nature. Private seating areas and own garden areas offer plenty of space for relaxation and privacy.The quiet location on the edge of the forest combines natural living with the advantages of Pfäffikon ZH. Schools, shopping facilities, and public transport are easily accessible. This makes the houses ideal for families, couples, and people who appreciate spacious and modern living in a quiet environment.All three houses have approximately 175–180 m² of living and usable space, 6½ rooms with flexibly usable floor plans, three wet cells, and a private seating area with its own garden. An own photovoltaic system and a air-water heat pump with cooling function provide modern and energy-efficient house technology.Each house includes a underground parking space for CHF 45,000.– and an outdoor parking space for CHF 15,000.–.Pamina: CHF 2,140,000.–Tamino: CHF 2,240,000.–Papageno: CHF 2,240,000.–Tamino, Papageno, and Pamina stand for modern living, high-quality architecture, and a high quality of life in a natural location in Pfäffikon ZH.At a glance • Three exclusive single-family homes with spacious, private surroundings • Large private garden with inviting seating area • Adjacent to permanently undeveloped land • Far-reaching views into the green and natural living location • Quiet private street, at the end of a dead-end street – without through traffic • Proximity to Lake Pfäffikon and attractive recreational areas • Desirable municipality of Pfäffikon ZH • Short distances to the center, schools, shopping facilities, and public transport • Spacious and well-thought-out 6½-room floor plans • High-quality and modern interior design • Attractive possibilities for co-determination in the interior design • Energy-efficient air-water heat pump with cooling function • Own photovoltaic system • Connection lines for a wall box already prepared • Underground garage with own parking possibilities • Additional outdoor parking space

Travel time
-
1 / 32
CHF 1,950,000.–
4 rooms131m² living space
Im Königstal 2, 8487 Zell

NATURAL JEWEL: 2,136m² meadow with 1 approved house, 100% autonomous, pure nature forest clearing

NOBLE NATURAL JEWEL, Refuge / Bijou 2,136 m2 natural plot of land with approved new construction project Königstal 2, 8487 Zell ZH Approved new construction project: (100% autonomous) 1 residential house with existing building protection for reconstruction, (existing building already removed), main residence approved, with meadow / forest / stream / pond. Sale individually (1 house with various plots or as a total project with 2 residential houses (building permit and building release available). Königstal 2 with outbuilding Königstal 2: plot 7943 with 2,136 m² (meadow) The property is not subject to the BGBB and can be acquired without agricultural approval. 9 directly adjacent parcels, meadows, and forests can be partially or entirely acquired upon request. Total area 51,505 m², approximately 8,500 m² meadow and approximately 43,000 m² forest (excluding 2 main and 2 secondary buildings as well as traffic areas). For the purchase of these surrounding 9 properties, partial (meadows) approval from the Agricultural Office is required (is possible without great effort due to the special situation). Parts of these meadows are ecologically particularly valuable as dry habitats with the goal of preserving and promoting the characteristic species diversity of plants and animals and must be maintained according to the care ordinance. There is the possibility of outsourcing these tasks against the transfer of the secured funding from the Canton of Zurich to farmers. Alternatively, a takeover offer from a nature conservation organization in the Canton of Zurich is available, which would also like to acquire the areas if the new owners are not interested. Maximum total area of the completely rounded property 51,505 m² with 11 plots. Residential house approved (building permit for immediate construction start available). A construction site is required for the construction phase (this is approved, already created, and must be rebuilt after the construction is completed). The elaborate 6-year planning and approval process for the two replacement new buildings has been completed, and the sale is carried out with an approved new construction project for 2 residential houses. (including legally binding building permit) which enables the buyer to start construction immediately. Single location, forest clearing, in the middle of nature, access via natural road (difficult access) with participation in the adjacent farm path (no public road). The residential houses have been used 100% autonomously so far without connections to the public network, which is also approved for the new construction project. The autonomous development is completely to be renewed. The complete development is planned as a unit for Königstal 2 and Königstal 3 for joint use. Own source on site, (must be refilled), water right Canton ZH available. Construction of a nationwide unique biological sewage treatment plant without electricity and without chemistry (approval available). Energy supply: photovoltaic island system and wind turbine (existing stock). Distance by car to: Winterthur main station 15 km 26 min. Zurich main station 34 km 40 min. Zurich Airport 34 km 32 min. Distance on foot to Rämismühle-Zell train station: 1.6 km 19 min. Train journey from Rämismühle-Zell train station: Winterthur main station 22 min. Zurich main station 48 min. Zurich Airport 47 min. Sale directly from the owner (project author) Mst. Mag. (FH) Christoph WALTER Real Estate &amp; Real Values Mobile CH +41 (0) 78 88 911 88 E-mail: ImmoMentor@hotmail.com CH 9114 Hoffeld, Oberbistrich 1139 www.highlandhof.ch "There is only one thing that leads to an extraordinary life: an extraordinary attitude." JUST THE BEGINNING OF GREAT NEW THINGS KINGDOM SEEKING QUEEN AND KING Unspoiled natural jewel, ready for your visions. Shape your noble kingdom, surrounded by nature and yet close to civilization. Secure a unique asset for generations. Are you a real king? You are also the lord of the water and have your own drinking water source (registered in the water book of the Canton of Zurich). The construction of a sewage treatment plant based on natural principles (without chemistry and without electricity) is included in the building permit. The wastewater has drinking water quality and is discharged into the adjacent stream. Water, a currency of the future. 1904 first mentioned in documents, the Königstal was first inhabited by a man who called himself a king. At that time, you could still build what and how you wanted. (YESS! How cool was that?) The later owners were also people of a special kind, those who didn't like to be told by the state what they could and couldn't do: kings and queens, of course. Do you feel addressed? Do you have a queen at home or are you the queen who reads this and wants to show your dear husband a treasure he wouldn't have found without you? Then it's time to set foot on this unique property and let its magic work. But be careful: the danger is great that you will catch fire. Because whoever has been there once always dreams of it again. It has its own special radiance. It is of inestimable value. Because your "crazy" visions have space there. And the hard work of being allowed to build anew on this site has already been done for you in a 6-year marathon of approval hurdles. Served on a golden platter: a kingdom with a building permit and building permit for immediate construction start in the Canton of Zurich. The Königstal is the unpolished diamond among the Zurich properties, waiting to shine like never before through the power of the new kings. Text: Selina Andrea Müller, freelance journalist

Travel time
-
1 / 31
CHF 2,950,000.–
6 rooms176m² living space
Im Königstal 3, 8487 Zell ZH

NATURAL JEWEL: 3,903 m² meadow with 1 approved house & small animal barn, 100% self-sufficient, natural woodland clearing

NOBLE NATURAL JEWEL, Refuge / Bijou3,903 m2 natural plot of land with approved new construction project Königstal 3, 8487 Zell ZHApproved new construction project: (100% self-sufficient) 1 residential house with existing building protection for reconstruction, (existing building already removed), main residence approved, with meadow / forest / stream / pond.Sale individually (1 house with various plots or as a complete project with 2 residential houses (building permit and construction permit available). Königstal 3 with outbuildingKönigstal 3: Plot 7944 with 3,903 m², (approx. 2,275 m² meadow and approx. 1,628 m² forest).The plot is not subject to the BGBB and can be acquired without agricultural approval.9 directly adjacent parcels, meadows, and forests can be purchased partially or entirely upon request. Total area 51,505 m², approx. 8,500 m² meadow and approx. 43,000 m² forest (excluding 2 main and 2 secondary buildings as well as traffic areas).For the purchase of these surrounding 9 plots, partial (meadows) approval from the Agricultural Office is required (is possible without major effort due to the special situation).Parts of these meadows are ecologically particularly valuable as dry locations with the aim of preserving and promoting the characteristic variety of plants and animals and must be maintained according to the care ordinance. There is the possibility of outsourcing these works against the transfer of the secured funding from the Canton of Zurich to farmers. Alternatively, an offer to take over from a nature conservation organization in the Canton of Zurich is available, which would also like to acquire the areas if the new owners are not interested.Maximum total area of the completely rounded property 51,505 m² with 11 plots.Residential house approved (construction permit available for immediate start of construction).A construction site is required for the construction phase (this is approved, already created, and must be rebuilt after construction).The elaborate 6-year planning and approval process for the two replacement new buildings has been completed, and the sale is carried out with an approved new construction project for 2 residential houses. (including legally binding construction permit) which enables the buyer to start construction immediately.Secluded location, woodland clearing, in the middle of nature, access via natural road (difficult access) with participation in the adjacent field path (no public road).The residential houses have been used 100% self-sufficiently so far without connections to the public network, which is also approved for the new construction project. The self-sufficient infrastructure is to be completely renewed.The complete infrastructure is planned as a unit for Königstal 2 and Königstal 3 for joint use.Own spring on site, (must be re-fenced), water right Canton ZH available.Construction of a biologically functioning sewage treatment plant without electricity and without chemicals (approval available).Energy supply: photovoltaic island system and wind turbine (existing).The property borders the Zeller stream to the south and valley side.There are 2 small ponds on the property.Distance by car to:Winterthur main station 15 km 26 min.Zurich main station 34 km 40 min.Zurich Airport 34 km 32 min.Distance on foot to Rämismühle-Zell train station: 1.6 km 19 min.Train journey from Rämismühle-Zell station: Winterthur main station 22 min.Zurich main station 48 min. Zurich Airport 47 min.Sale directly from the owner (project author)Mst. Mag. (FH) Christoph WALTER Real Estate &amp; Real ValuesMobil CH +41 (0) 78 88 911 88 E-mail: ImmoMentor@hotmail.com CH 9114 Hoffeld, Oberbistrich 1139 www.highlandhof.ch"There is only one thing that leads to an extraordinary life: an extraordinary attitude."JUST THE BEGINNING OF GREAT NEW THINGSKINGDOM LOOKING FOR QUEEN AND KINGUntouched natural jewel, ready for your visions. Create your noble kingdom, surrounded by nature and yet not far from civilization.Secure a unique material value for generations.Is your queen bored in your villa and on your boat? Do you want to offer her something she has never seen before? Remember the times when you were both wilder and did things like dancing under the stars? You want to do that again, but in a place that belongs to you? Where you are not only undisturbed but also the creator of your estate? It should have a certain size and yet be manageable, offer enough building land for two residential houses, space for wishes like a dance floor, party lounge, open fireplace, princess bath, kitchen with cooking island and access to the outdoors, perhaps via a pergola to the herb spiral, to go to the outdoor Caipirinha bar with fresh mint in hand and then to the arbor or the pond. Later, it goes over secret stairs down to the stream under the old yew trees for adventures in the moonlight … Sounds magical? It is. Now you think that something like this no longer exists in Switzerland? Or only in the most remote Jura or high mountain land? It is located in the canton of Zurich, just 15 km from the vibrant cultural city of Winterthur. But it is hidden. Accessible via a natural road that ends in a woodland clearing: the rear Königstal in absolute seclusion, surrounded by forest.On 11 plots with a total area of approximately 5.15 ha (51,500 m²), (meadow approximately 0.85 ha (8,500 m²) and approximately 4.3 ha (43,000 m²) forest), the 2 new residential houses were planned.All parcels (a total of 11 plots) are completely rounded, total 5.15 ha NATURAL PARADISE.A part of the meadows is, due to the variety of flowers and plants that bloom there, considered so valuable for biodiversity that it is included in the federal inventory of ecological areas.As a true king, you are also the lord of the water and have your own drinking water source (registered in the water book of the Canton of Zurich).The construction of a biologically functioning sewage treatment plant (without chemicals and without electricity) is included in the building permit. The wastewater has drinking water quality and is discharged into the adjacent stream.Water, a currency of the future. – Sounds wonderful?First mentioned in documents in 1904, the Königstal was inhabited for the first time by someone who called himself a king. At that time, you could still build what and how you wanted. (YESS! How cool was that?) The later owners were also people of a special kind, those who did not like to be told by the state – exgüsi, the confederation – what they could and could not do: kings and queens, after all. Do you feel addressed? Do you have a queen at home or are you the queen who reads this and wants to show your dear husband a treasure that he wouldn't have found without you? Then it's time to set foot on this unique property and let its magic work. But be careful: the danger is great that you will catch fire. Because whoever has been there once always dreams of it again.It has its own special radiance. It is of inestimable value. Because your "crazy" visions have space there. And the hard work of being allowed to build anew on this site has already been done for you in a 6-year marathon of approval hurdles. Served on a golden platter: A kingdom with a building permit and construction permit for immediate construction start in the canton of Zurich.The Königstal is the unpolished diamond among Zurich's properties, waiting to shine like never before through the power of the new kings.Text: Selina Andrea Müller, freelance journalist

Travel time
-
1 / 39
CHF 4,900,000.–
10 rooms308m² living space
Im Königstal 3, 8487 Zell ZH

NOBILES NATURE JEWEL: 5.15 ha ESTATE 100% AUTARK approved construction project, meadow / forest / stream / pond

NOBILES NATURE JEWEL5.15 ha estate in absolute solitude and natural setting, 8487 Zell ZH, refuge / bijouApproved new construction project: (100% autark) 2 residential houses with preservation of existing structures for reconstruction, (existing structures already removed), both main residences approved, with meadows / forests / stream / pond.Untouched nature jewel, ready for your visions.Kingdom, surrounded by nature and yet close to civilization.SECURE A UNIQUE ASSET FOR GENERATIONS !!!Sale individually (each 1 house with various plots or as a complete project with 2 residential houses and 2 outbuildings (building permit and construction permit available). Königstal 2 and 3 with outbuildings.Königstal 2: Plot 7943 with 2,136 m² (meadow).Königstal 3: Plot 7944 with 3,903 m², (approx. 2,275 m² meadow and approx. 1,628 m² forest).Both built-up plots have a total area of 6,039 m².The two plots are not subject to the BGBB and can be acquired without agricultural approval.9 directly adjacent parcels, meadows, and forest, can be purchased partially or entirely on request. Total area 51,505 m², approx. 8,500 m² meadow and approx. 43,000 m² forest (excluding 2 main and 2 outbuildings and traffic areas).For the purchase of these surrounding 9 plots, a permit from the Agricultural Office is required in part (meadows) (is possible without great effort due to the special situation).Parts of these meadows are ecologically particularly valuable as dry habitats with the aim of preserving and promoting the characteristic species diversity of plants and animals and must be maintained according to the care ordinance. There is the possibility of assigning these tasks to farmers against the transfer of the funding secured by the Canton of Zurich. Alternatively, there is a takeover offer from a nature conservation organization in the Canton of Zurich, which would also like to acquire the areas if the new owners are not interested.Maximum total area of the completely rounded property 51,505 m² with 11 plots.Residential houses approved (construction permit available for immediate start of construction).A construction site is required for the construction phase (this is approved, already created, and must be rebuilt after the end of construction).The elaborate 6-year planning and approval process for the two replacement new buildings has been completed, and the sale is made with an approved new construction project of 2 residential houses. (including legally binding construction permit) which enables the buyer to start construction immediately.Secluded location, forest clearing, in the middle of nature, access via natural road (difficult access) with participation in the adjacent field path (no public road).The residential houses have been used 100% autark so far without connections to the public network, which is also approved for the new construction project. The autarkic development is to be completely renewed.The complete development is planned as a unit for Königstal 2 and Königstal 3 for joint use.Own spring on site, (must be re-captured), water right Canton ZH available.Construction of a biologically functioning sewage treatment plant (without chemicals and without electricity) is included in the building permit. The wastewater has drinking water quality and is discharged into the adjacent stream.Water, a currency of the future.Energieversorgung: Photovoltaik Inselanlage und Windrad (Altbestand).Süd- talseitig grenzen die Grundstücke an den Zeller Bach und von Nord nach Süd läuft der Königstalbach durch.Auf dem Grundstück befinden sich 2 kleine Teiche.Entfernung mit PW zu:HB Winterthur 15 km 26 min.Zürich HB 34 km 40 min.Zürich Airport 34 km 32 min.Entfernung zu Fuss zum Bahnhof Rämismühle-Zell: 1,6 km 19 min.Bahnfahrt vom Bahnhof Rämismühle-Zell: HB Winterthur 22 min.HB Zürich 48 min. HB Zürich Airport 47 min. Sale directly from the owner (project author)Mst. Mag. (FH) Christoph WALTER Real Estate &amp; Real ValuesMobil CH +41 (0) 78 88 911 88 E-mail: ImmoMentor@hotmail.com CH 9114 Hoffeld, Oberbistrich 1139 www.highlandhof.ch"There is only one thing that leads to an extraordinary life: an extraordinary attitude."JUST THE BEGINNING OF GREAT NEW THINGSKINGDOM LOOKING FOR QUEEN AND KINGUntouched nature jewel, ready for your visions. Create your noble kingdom, surrounded by nature and yet close to civilization.Secure a unique asset for generations. Is your queen bored in your villa and on your boat? Do you want to offer her something she's never seen before? Remember the times when you both were wilder and did things like dancing under the stars? You want to do that again, but in a place that belongs to you? Where you are not only undisturbed but also the creator of your estate? It should have a certain size and yet be manageable, offer enough building land for two residential houses, space for wishes like a dance floor, party lounge, open fireplace, princess bath, kitchen with cooking island and access to the outside, perhaps via a pergola to the herb spiral, to go to the outdoor Caipirinha bar with fresh mint in hand and then to the gazebo or the pond. Later, it goes down secret stairs to the stream under the old yew trees for adventures in the moonlight … Sounds magical? It is. Now you think that something like this no longer exists in Switzerland? Or only in the remotest Jura or high mountains? It is located in the canton of Zurich, just 15 km from the vibrant cultural city of Winterthur. But it is hidden. Accessible via a natural road that ends in a forest clearing: the rear Königstal in absolute solitude in the middle of nature, surrounded by forest. On 11 plots with a total area of approximately 5.15 ha (51,500 m²), (meadow approximately 0.85 ha (8,500 m²) and approximately 4.3 ha (43,000 m²) forest), the 2 new residential houses were planned.All parcels (a total of 11 plots) are completely rounded, total 5.15 ha NATURE PARADISE.A part of the meadows is, due to the diversity of flowers and plants that bloom there, considered so valuable for biodiversity that it is included in the federal inventory of ecological areas. As a true king, you are also lord of the water and have your own drinking water source (registered in the water book of the Canton of Zurich).The construction of a biologically functioning sewage treatment plant (without chemicals and without electricity) is included in the building permit. The wastewater has drinking water quality and is discharged into the adjacent stream.Water, a currency of the future. – Sounds wonderful? First mentioned in 1904, the Königstal was inhabited by a man who called himself King. At that time, you could still build what and how you wanted. (YESS! How cool was that?) The later owners were also people of a special kind, those who did not like to be told by the state – exgüsi, the Confederation – what they could and could not do: kings and queens, that is. Do you feel addressed? Do you have a queen at home or are you the queen who reads this and wants to show your dear husband a treasure that he wouldn't have found without you? Then it's time to set foot on this unique property and let its magic work. But be careful: the danger is great that you will catch fire. Because whoever has been there once always dreams of it again. It has its own radiance. It is of inestimable value. Because your "crazy" visions have space there. And the hard work of being allowed to build anew on this site has already been done for you in a 6-year marathon of approval hurdles. Served on a golden platter: a kingdom with a building permit and construction permit for immediate construction start in the canton of Zurich. The Königstal is the unpolished diamond among Zurich's properties, waiting to shine like never before through the power of the new kings. Text: Selina Andrea Müller, freelance journalist

Travel time
-
1 / 13
CHF 920,000.–
5 rooms120m² living space
Funkenbüelstrasse 15, 9243 Jonschwil

A home with space for new ideas

In a pleasant and traffic-calmed cul-de-sac location on Funkenbüelstrasse 15 in Jonschwil, this single-family home with 5 rooms awaits you. The property, built in 1994 in solid construction, offers approximately 120 m² of net living space on a 500 m² large plot of land and convinces with a well-kept overall picture and versatile usage possibilities. The living rooms are distributed over two floors and offer a pleasant space offer for couples or families. The house is also fully basement and has a built-in kitchen, a wet cell with shower and bath as well as a separate toilet. A chimney or Swedish stove also provides a cozy living atmosphere. A special plus is the attic: this can be additionally expanded if required. The necessary connections are already available and open up interesting possibilities to create additional living or usable space according to your own needs.The property also has attractive prerequisites in terms of energy. A geothermal probe in combination with a heat pump takes over the heat supply for heating and hot water. The energy concept is supplemented by a photovoltaic system on the own roof. The quiet location rounds off the offer. The property benefits from good to very good sunlight and attractive long-distance views. Recreational areas and the forest are nearby and offer numerous opportunities to enjoy nature directly in front of the door. A well-kept home with modern energy technology, plenty of space and additional expansion potential, ideal for all those who want to combine quiet living in Jonschwil with individual design possibilities.The property is sold in a bidding process. Interested buyers receive the opportunity to submit their personal purchase offer as part of the sales process. Further information on the procedure and deadlines will be communicated to interested parties accordingly.

Travel time
-
New building
1 / 14
  • Parking space
  • Balcony / Terrace
  • Garage
  • +5
CHF 1,480,000.–
6.5 rooms351m² living space
Büel 42d, 9548 Matzingen

351 m² | 6.5-room single-family house | First occupancy

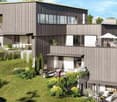
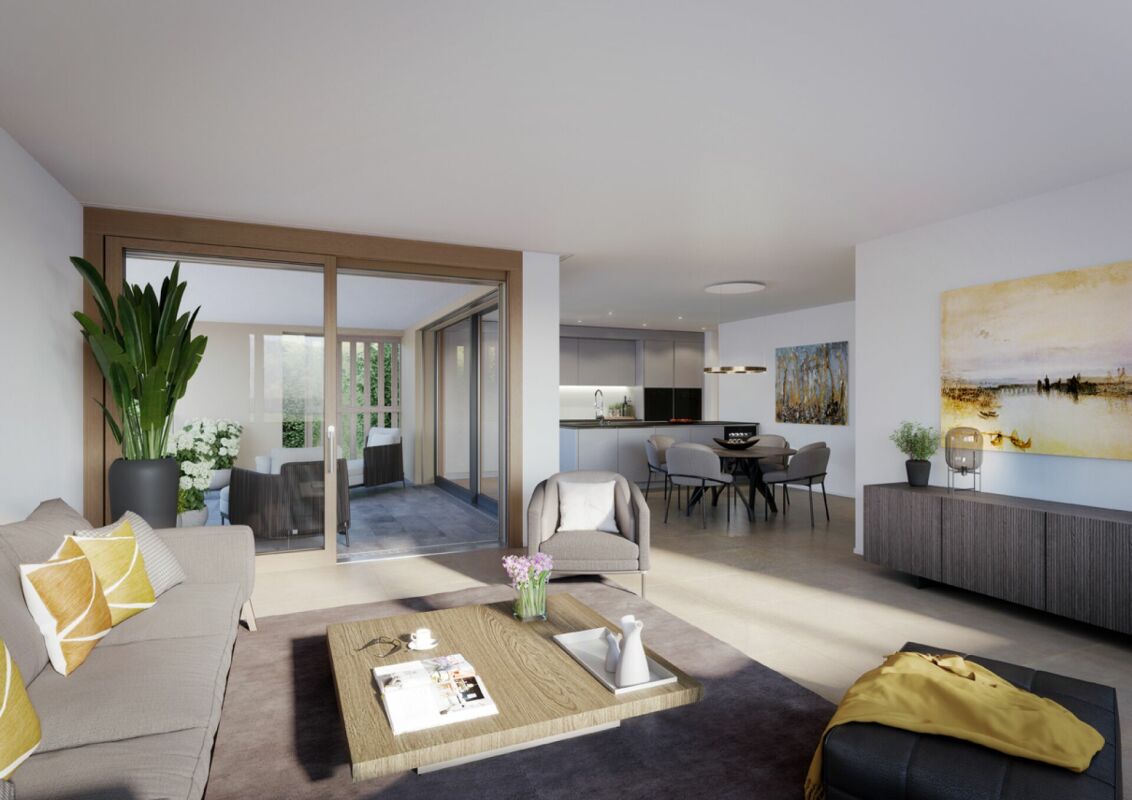
351 m² | 6.5-room single-family house | New construction project | First occupancy Let yourself be inspired by the model apartment and the project model "Mühliblick". Convince yourself of the quality and imagine what your new home could look like. Arrange a non-binding viewing appointment. At Aadorferstrasse 26 and 28, modern multi-family houses with condominiums from 2.5 to 4.5 rooms and spacious 6.5-room single-family houses are being built. In the buildings at Aadorferstrasse 24 and 30, we are realizing rental apartments. Completion is planned from June 2028. Imagine living in a home that perfectly suits your lifestyle - modern, sustainable, and comfortable. That's exactly what our new construction project "Mühliblick" offers. The attractive residential quarter combines the tranquility and idyll of the rural surroundings with the proximity and amenities of the village center and the train station. The project is being built according to the latest guidelines in the Minergie standard (geothermal energy | deep drilling, house-owned photovoltaic system, and management for electric mobility in the underground garage). This means we are relying on a forward-looking construction method that not only increases the quality of life but also protects the environment. Matzingen TG convinces with its excellent geographical location. Thanks to the nearby motorway access A1 feeder (Matzingen | Aadorf) and the regular connections of public transport (SBB | S15 | IC | IR), you can quickly reach the surrounding centers Winterthur - Zurich and Frauenfeld - Wil SG - St. Gallen. The children attend kindergarten, primary school, and secondary school in the village. We would be happy to present the most important points to you in more detail. • The single-family houses are optimally arranged and sunny. • Modern architecture: thanks to the partially floor-to-ceiling windows, a lot of light enters the living rooms. • The well-thought-out floor plan offers a lot of space for individual living. • Wide, spacious entrance area | corridor with built-in closets | wardrobe • Open kitchen with modern appliances • Spacious living | dining | kitchen • Guest toilet on the ground floor • Upper floor: 3 bedrooms and additional office as well as bathroom | shower | toilet • Attic: parent's room with own shower | toilet and studio • The laundry and cellar room is located in the basement. • Two sunny, covered garden seats on the ground floor and an additional balcony on the upper floor • The attic offers additional storage space. • The buildings are being constructed massively and earthquake-proof, achieving excellent sound values - 1A construction - proven Vetter quality. • A experienced landscape architect was commissioned for the park-like design of the surroundings. • Each house has its own comfort ventilation. • Minergie: more living quality, good economy, low energy consumption, denser building envelope • Favorable MINERGIE mortgages (ask your house bank) Additionally, 2 underground parking spaces à Fr. 37'500.00 The detailed documentation for this and all other projects can be found at www.vetter.ch. For a non-binding viewing appointment, Stefan Vetter is available at phone 052 369 45 48 or mobile 079 278 55 99.

  • Parking space
  • Balcony / Terrace
  • Garage
  • +5
Travel time
-
New building
1 / 15
  • Parking space
  • Balcony / Terrace
  • Garage
  • +5
CHF 1,305,000.–
6.5 rooms376m² living space
Büel 40a, 9548 Matzingen

376 m² | 6.5-room single-family house | First occupancy

376 m² | 6.5-room single-family house | New construction project | First occupancy Let yourself be inspired by the model apartment and the project model "Mühliblick". Convince yourself of the quality and imagine what your new home could look like. Arrange a non-binding viewing appointment.On Aadorferstrasse 26 and 28, modern multi-family houses with condominiums from 2.5 to 4.5 rooms as well as spacious 6.5-room single-family houses are being built. In the buildings on Aadorferstrasse 24 and 30, we are realizing rental apartments. Completion is planned from June 2028.Imagine living in a home that perfectly suits your lifestyle - modern, sustainable, and comfortable. That's exactly what our new construction project "Mühliblick" offers. The attractive residential quarter combines the tranquility and idyll of the rural surroundings with the proximity and amenities of the village center and the train station.The project is being built according to the latest guidelines in the Minergie standard (geothermal energy | deep drilling, building-owned photovoltaic system, and management for electric mobility in the underground garage). This means we are relying on a forward-looking construction method that not only increases the quality of life but also protects the environment.Matzingen TG convinces with its excellent geographical location. Thanks to the nearby motorway access A1 feeder (Matzingen | Aadorf) and the regular connections of public transport (SBB | S15 | IC | IR), you can quickly reach the surrounding centers of Winterthur - Zurich and Frauenfeld - Wil SG - St. Gallen. The children attend kindergarten, primary school, and secondary school in the village.We would be happy to introduce you to the most important points in more detail. • The single-family houses are optimally arranged and sunny. • Modern architecture: thanks to the partially floor-to-ceiling windows, a lot of light enters the living rooms. • The well-thought-out floor plan offers a lot of space for individual living. • Wide, spacious entrance area | corridor with built-in closets | wardrobe • Open kitchen with modern appliances • Spacious living | dining | kitchen • Guest toilet on the intermediate floor • Upper floor: 3 bedrooms and additional office as well as bathroom | shower | toilet • Attic: parent's room with own shower | toilet and studio • The laundry and cellar room is located in the basement. • Two sunny, covered garden seats on the ground floor and additional balcony on the upper floor • The attic in the attic offers additional storage space. • The buildings are being constructed massively and earthquake-proofly and achieve excellent sound values - 1A construction - proven Vetter quality. • A experienced landscape architect was commissioned for the park-like design of the surroundings. • Each house has its own comfort ventilation. • Minergie: more living quality, good economy, low energy consumption, denser building envelope • Favorable MINERGIE mortgages (ask your house bank) Additionally, 2 underground parking spaces for Fr. 37,500.00 eachThe detailed documentation for this and all other projects can be found at www.vetter.ch. For a non-binding viewing appointment, Stefan Vetter is available at phone 052 369 45 48 or mobile 079 278 55 99.

  • Parking space
  • Balcony / Terrace
  • Garage
  • +5
Travel time
-

Suggested properties for you based on search results