15 results - House, chalet, rustico to buy in Echallens

New building
1 / 3
  • Parking space
  • Balcony / Terrace
  • Garage
  • +3
CHF 2,150,000.– Premium
5.5 rooms183m² living space
Chemin sur Rosset 14, 1040 Echallens

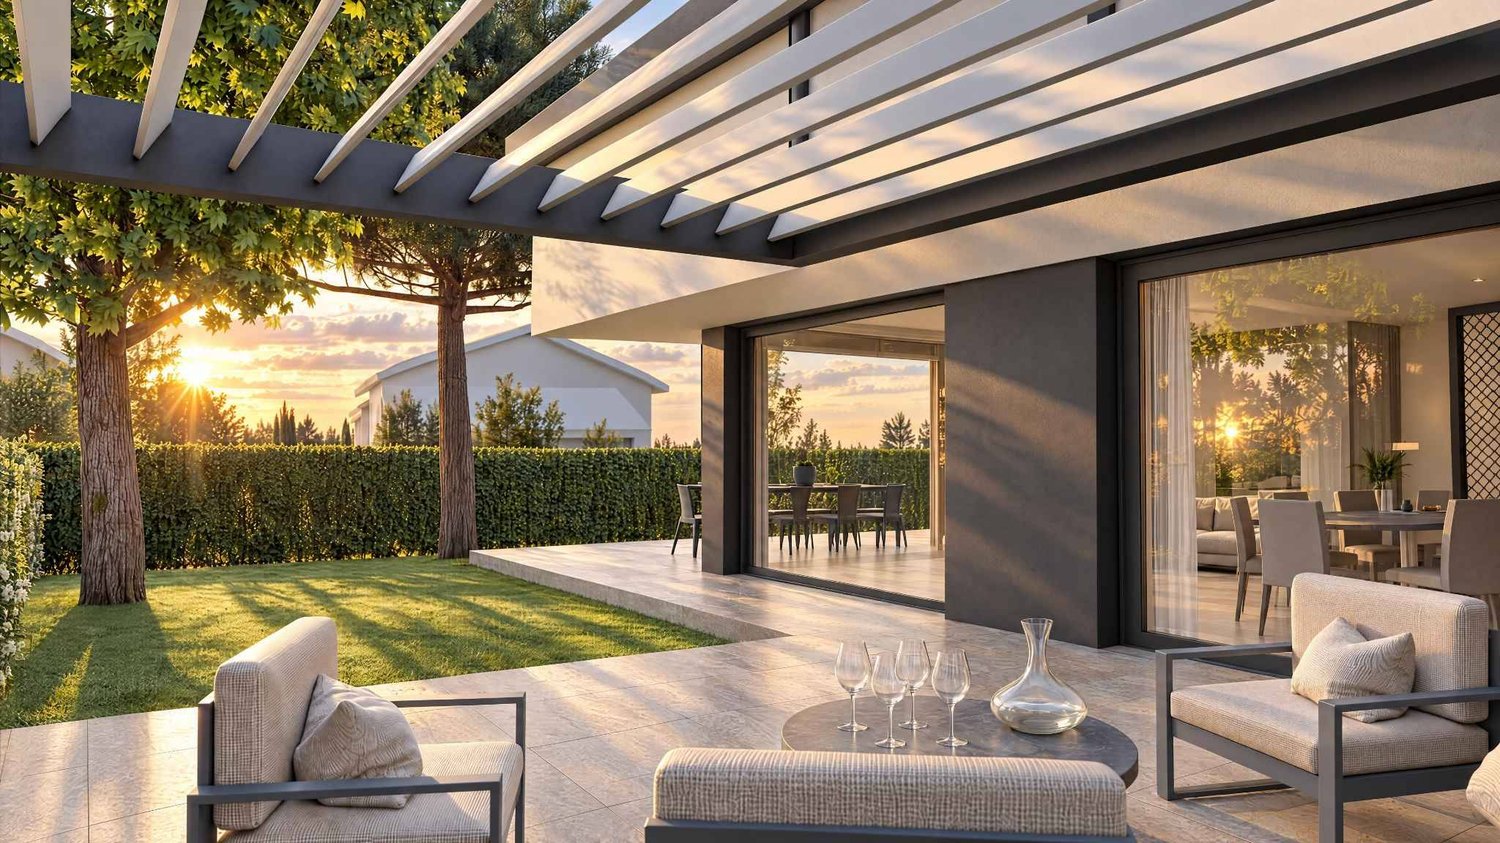
An exceptional address in the heart of Échallens!

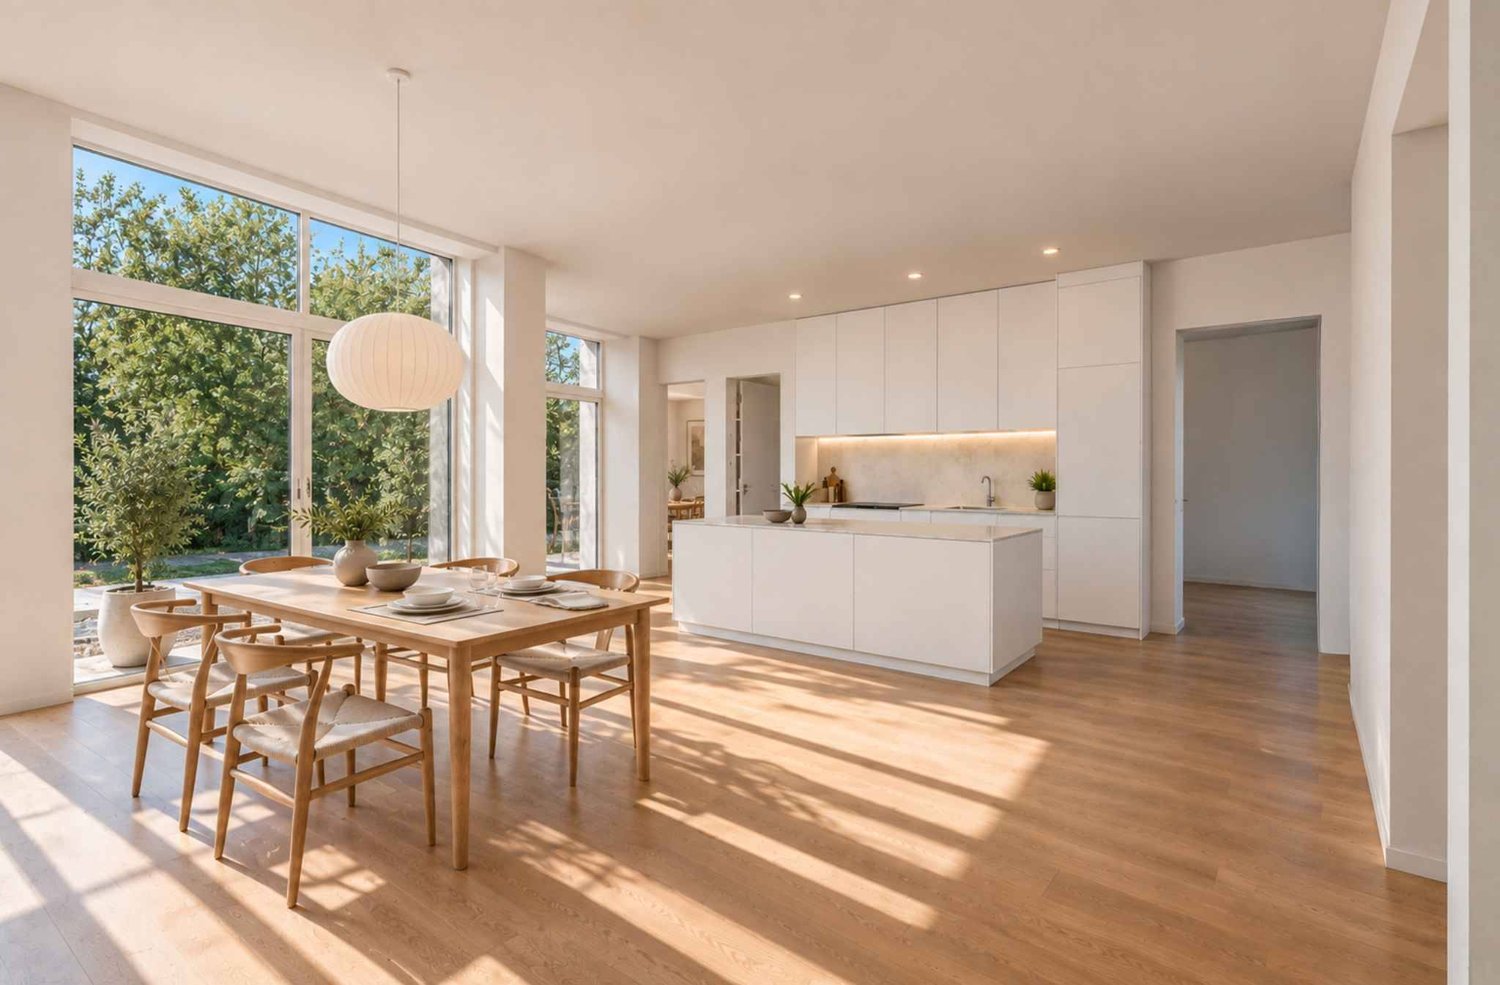
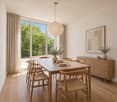
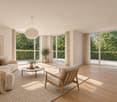
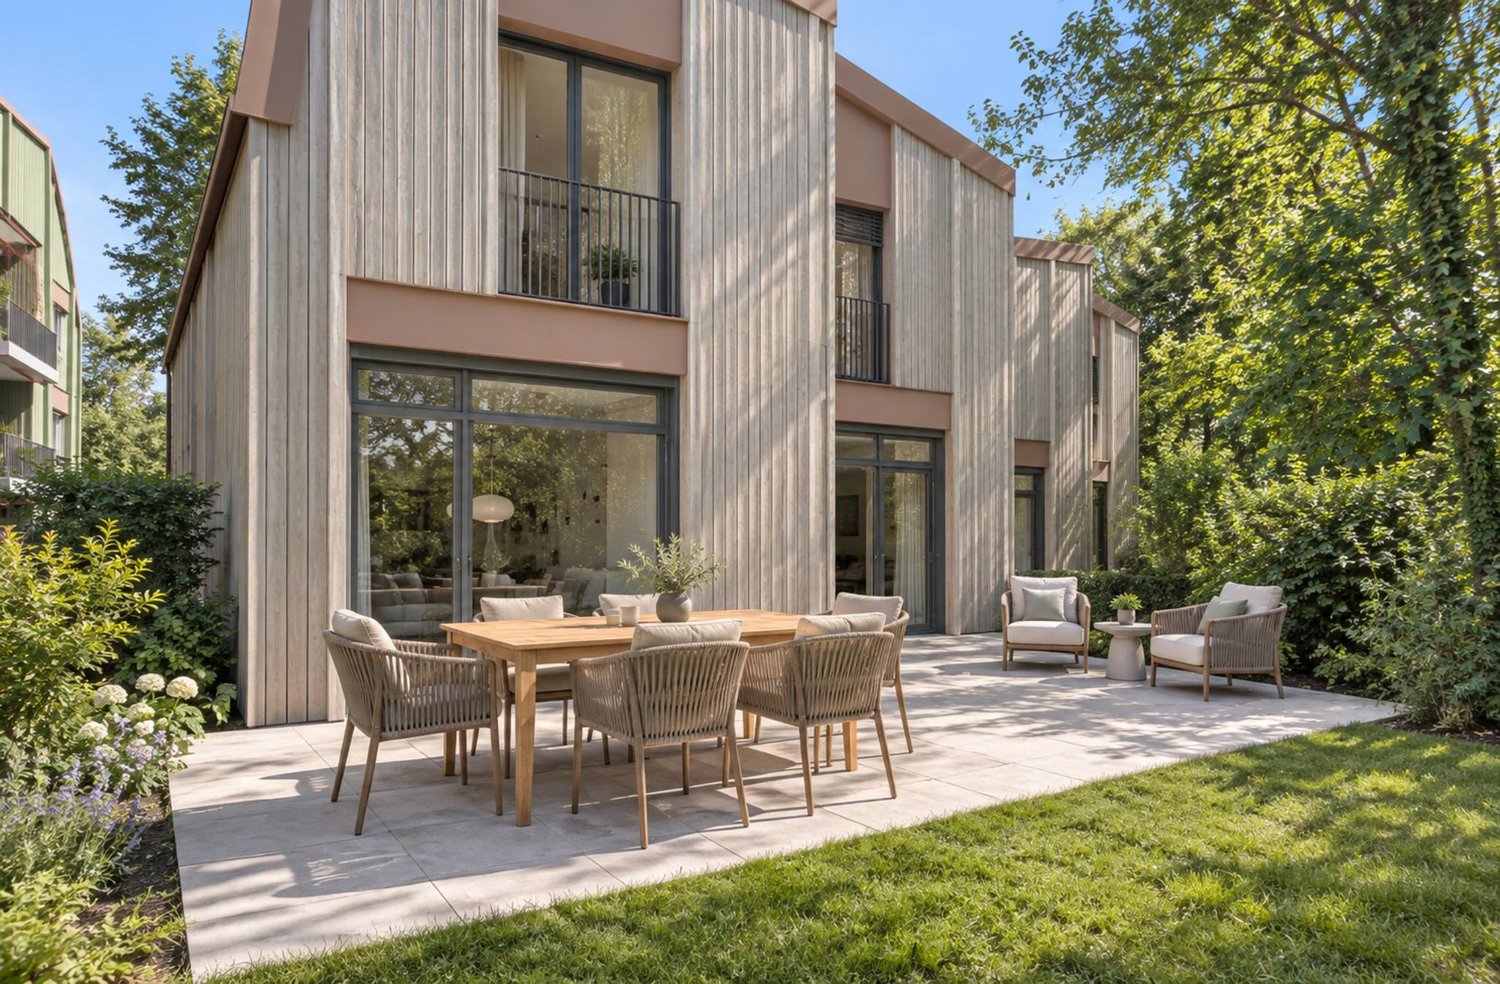
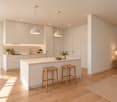
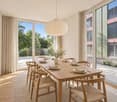
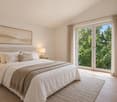
Nestled in a peaceful and green residential environment, this high-standard villa benefits from a privileged situation within a tree-lined plot of 530 m² facing south.Its decidedly contemporary architecture, sublimated by generous volumes, reveals a spacious living area of 74.1 m² that naturally extends to a comfortable terrace of 58.6 m² and a private garden of 243 m², a true green jewel suitable for relaxation and convivial moments.The night area with a surface of 89.7 m² has been designed to offer comfort and intimacy. It includes a magnificent parental suite with a private bathroom, three additional bedrooms, and a second bathroom, perfectly meeting the requirements of family life or hosting guests.The basement completes the set, offering numerous possibilities for layout: wellness area, gym, home cinema, office, or wine cellar.An independent single garage adds to the amenities, ensuring optimal daily comfort.Thought out in every detail for a clientele seeking exclusivity, quality of life, and elegance, this property brings together all the advantages of an exceptional residence. A rare opportunity on the Échallens market.Let yourself be seduced and contact us today to organize a private visit to the plot.Premium equipment as standard30-year manufacturer's guaranteeMinergie-P envelopeSliding windows with lifting deviceElectric blindsDomotic systemParquet / tiling in all roomsRaboud Group kitchenItalian showersAir-water heat pump, reversiblePhotovoltaic sensorsPreliminary installation for electric vehicle charging stationINFORMATIONBuilding permit in forceChoice of materials at the buyer's discretionSale on plans in land lease shareDelivery 2nd semester 2027CONTACT | VISITSGuillaume HeintzT+41799372180

  • Parking space
  • Balcony / Terrace
  • Garage
  • +3
Travel time
-
Mélanie Clerc

Mélanie Clerc

1 / 13
Mélanie Clerc

Mélanie Clerc

CHF 1,450,000.–
9.5 rooms212m² living space
Chemin du Grand Record 2, 1040 Echallens

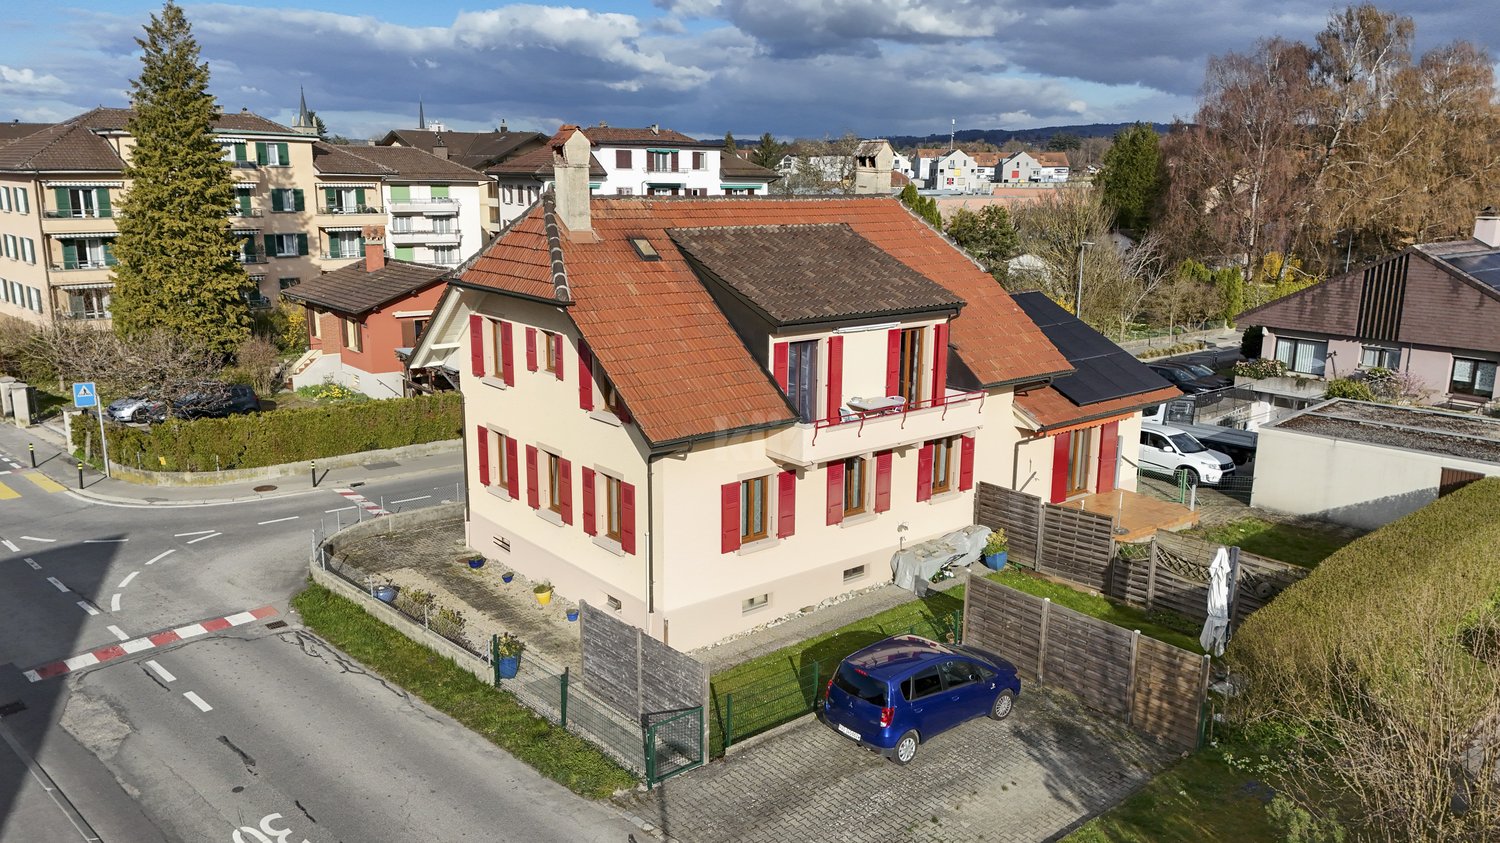
Charming house with 3 apartments close to the city center

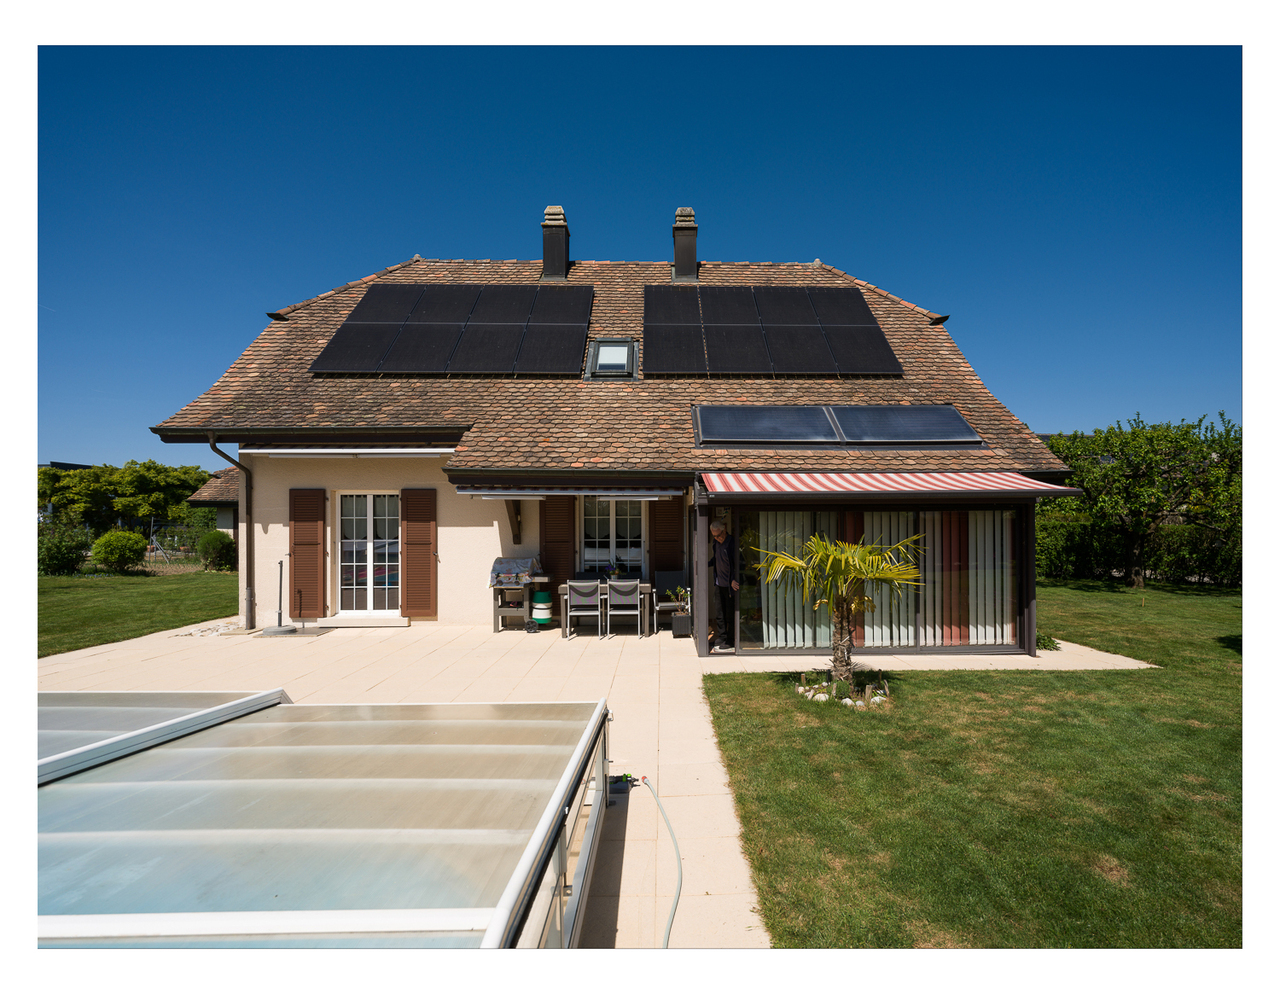
Located in a quiet and residential area, just two steps from the LEB train station and all amenities, this beautiful house consists of two 3.5-room apartments and a 2-room apartment. Perfectly maintained over the years, it also has a lovely shared garden between the apartments.The spaces are distributed as follows:Ground floor: 3.5-room apartment- Entrance hall - Living/dining room - Closed and fully equipped kitchen- Two bedrooms - Shower with WC - Storage roomThis apartment is rent-free. It was rented for CHF 1'100.- / month + an outdoor parking space CHF 50.- / month, without charges. First floor: 3.5-room apartment - Entrance hall- Living/dining room with access to the balcony- Closed and fully equipped kitchen- Two bedrooms, one with access to the balcony- Bathroom with WC - Access to the atticThis apartment is rented for CHF 1'150.- / month + an outdoor parking space CHF 50.- / month, without charges. Ground floor: 2-room apartment- Entrance hall- Living/dining room with access to the terrace and garden- Bedroom- Bathroom with WC This apartment is rented for CHF 730.- / month + a garage CHF 100.- / month, without charges. Basement:- Cellar- Technical room / laundry roomOutdoor areas:- Garden- Garage box - Several parking spaces Good to know:- The roof of the house is equipped with photovoltaic solar panels for electricity generation.

Travel time
-
1 / 13
  • Parking space
  • Balcony / Terrace
CHF 1,295,000.–
5.5 rooms143m² living space
A Echallens, 1040 Echallens

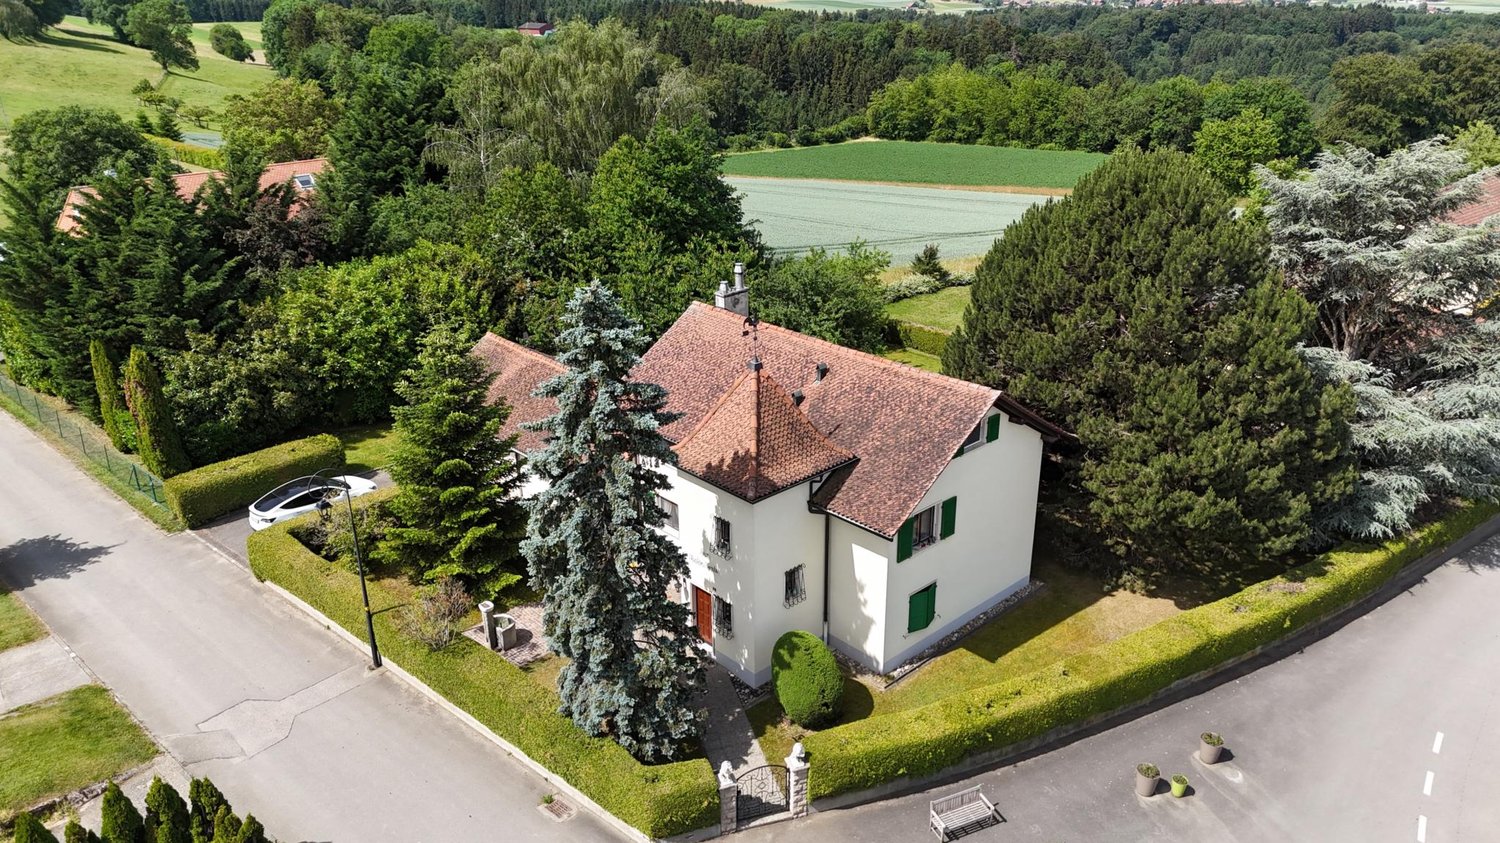
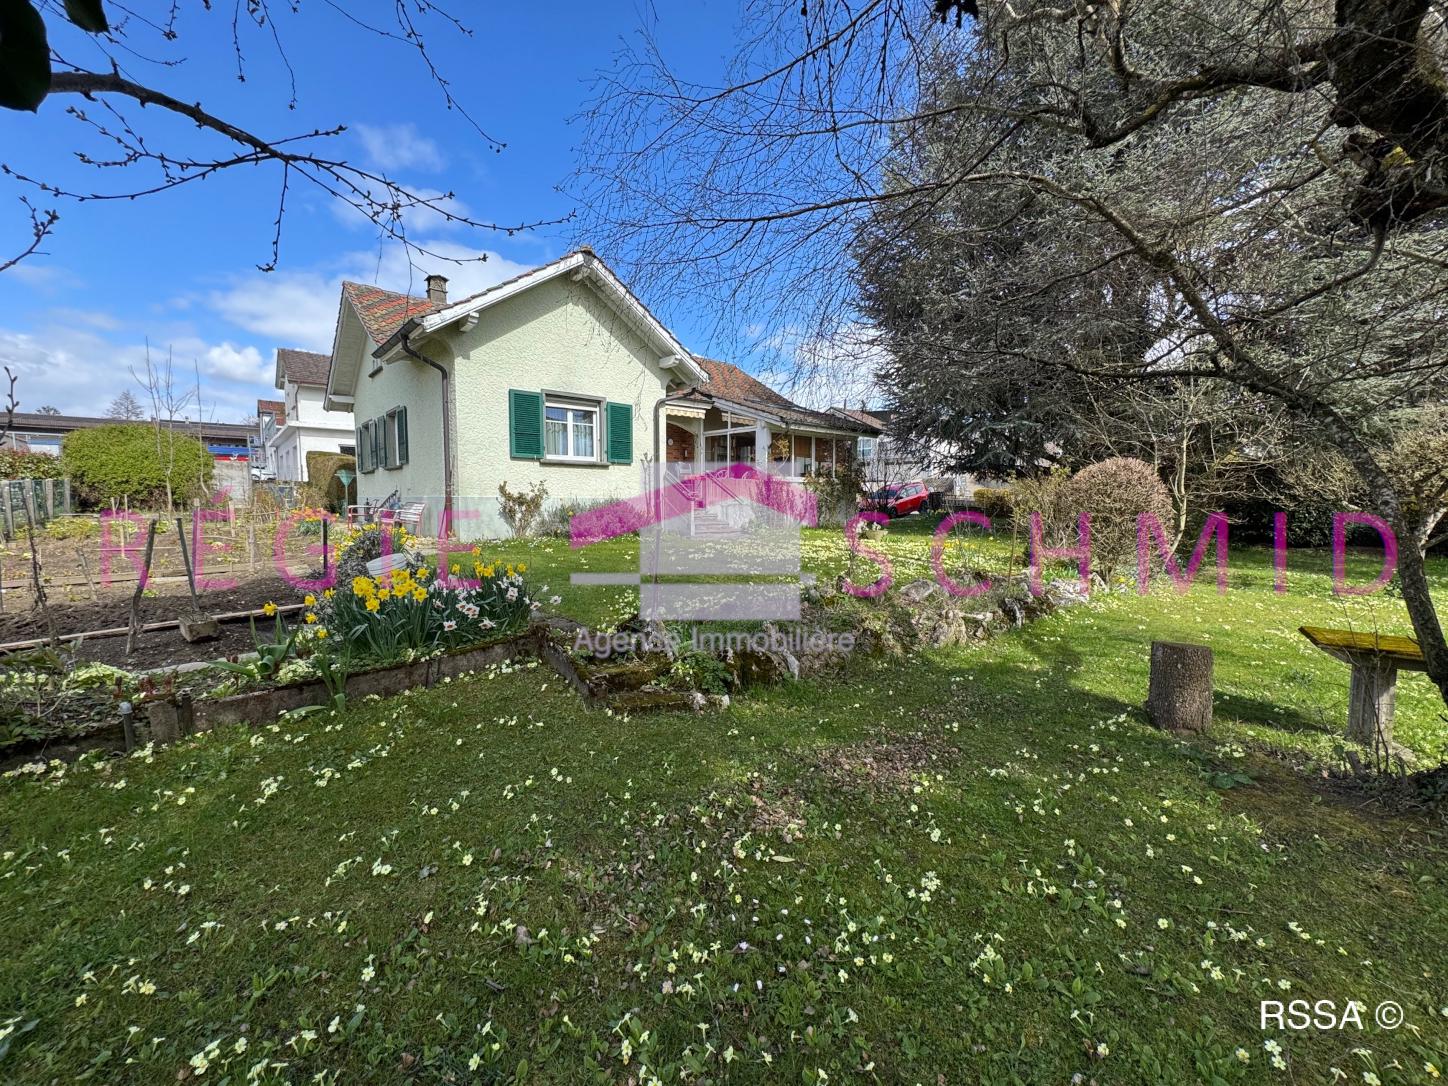
Villa with 5.5 rooms, terrace and garden

Located in the commune of Poliez Pittet, 7 minutes from Echallens, this magnificent 5.5-room villa, spread over two levels, benefits from a living area of approximately 143 m².Built with care and high-quality materials, it seduces with its generous volumes, luminosity, and excellent maintenance condition.Outside, you will enjoy a beautifully tree-lined garden and a terrace of approximately 30 m² benefiting from optimal sunlight throughout the day.The distribution of spaces is as follows:The ground floor You will arrive in a vast entrance serving a spacious living room bathed in light thanks to its large windows and an open-plan kitchen opening onto the dining area. These living spaces benefit from direct access to a large terrace and the garden, pleasantly extending the rooms to the outside. A bathroom with WC completes this level. 1st floorThis floor is dedicated to the night area and includes a large distribution hall leading to two bedrooms as well as a shower room equipped with a double sink, a WC, and a washing column. The 3rd bedroom is a beautiful parental suite with its own private bathroom including a bathtub, a shower, a double sink, and a WC. All bedrooms benefit from direct access to the balcony.BasementThe lower level offers significant additional surfaces and consists of 2 very large heated rooms offering multiple possibilities for layout, a technical room, and a cellar.Four covered parking spaces and an outdoor parking space (CHF 20'000.- per unit extra) complete this quality property.INFORMATION AND VISITS: Alexandra Jerez and Tania Leite at 024 424 24 26.

  • Parking space
  • Balcony / Terrace
1 / 10
CHF 1,600,000.–
7.5 rooms
1040 Echallens

12 minutes from Echallens - Village house

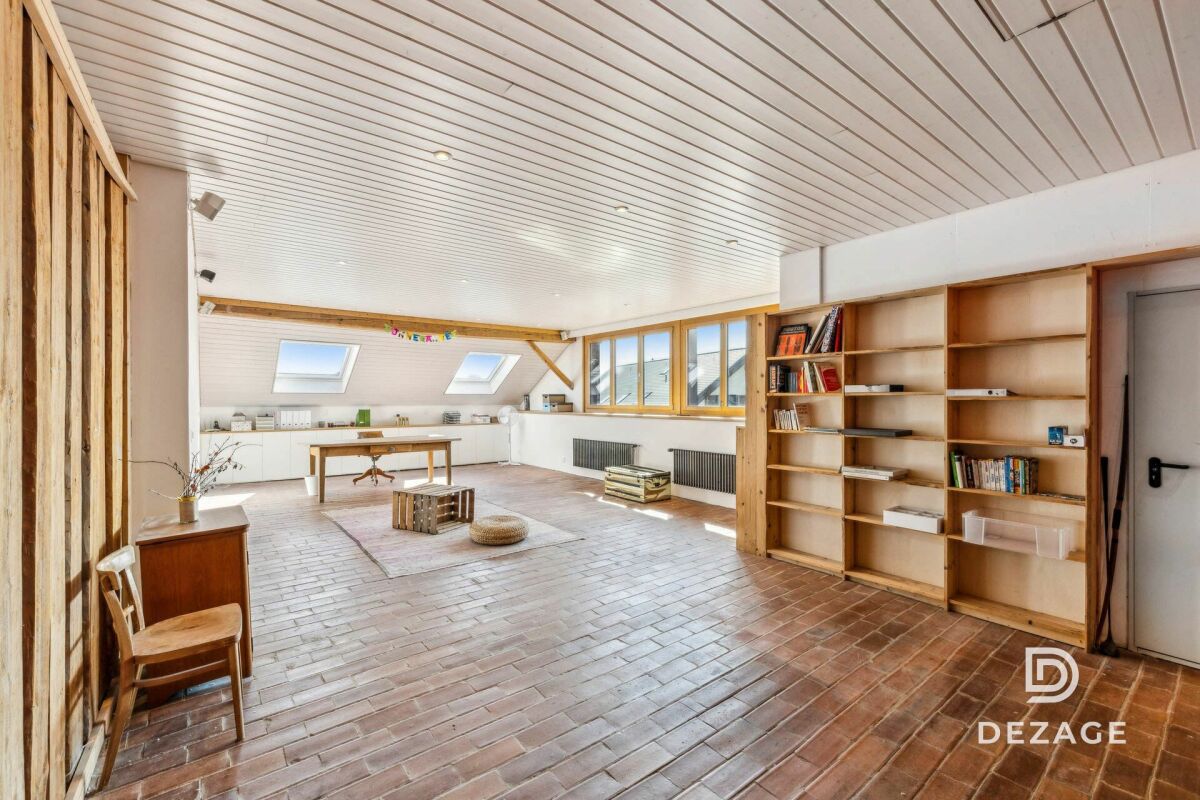
12 minutes from Echallens Ground floor (main entrance) - Entrance hall (24 m2) - Vestibule (7.8 m2) - Office (12.78 m2) - Cellar with bread oven and window (15.65 m2) - Closed garage (33.6 m2) - 2 workshops, including 1 with WC and sink (54.6 m2 and 24 m2) 1st floor - Fully equipped kitchen, dining room with access to balcony (8m2), pantry (63.4 m2) "The kitchen, entirely made of walnut wood, offers a warm and elegant atmosphere. The 'Karayon' worktop combines solidity and refinement, a wooden greenhouse completes the ensemble" - Beautiful living room (29.60 m2) with stone fireplace from Ollaire - Bedroom (15.25 m2) - Night hall (12 m2) - Master bedroom (20.43 m2) with balcony (4.7 m2), private bathroom and laundry room (21 m2) - Guest toilet (4 m2) Attic - Hall (18 m2) - Bedroom (15.6 m2) - Bathroom with shower, WC, sink (8.1 m2) - Office with skylight (24 m2) Basement - Wine cellar (63 m2) Woodshed - Available (50 m2) Attic conversion "In the attic area of the house, 700 m3 (area of 159 m2) are available. The roof is already insulated on the south side. A conversion project has been submitted to the municipality and is the subject of a still valid investigation. This project provides for the creation of a 3.5-room apartment" Outdoor areas - Beautiful garden with terrace and natural stone walls - Natural spring fountain (private spring) - 6 outdoor parking spaces "A rare natural gem: A perfectly maintained, beautiful garden, surrounded by magnificent trees and bordered by a forest that extends the charm of the place. In the heart of the garden, a natural spring fountain brings freshness and authenticity. A nice terrace completes this unique outdoor space, ideal for fully enjoying this exceptional setting"

1 / 10
CHF 1,290,000.–
5.5 rooms148m² living space
1040 Échallens

Space and comfort in a privileged environment

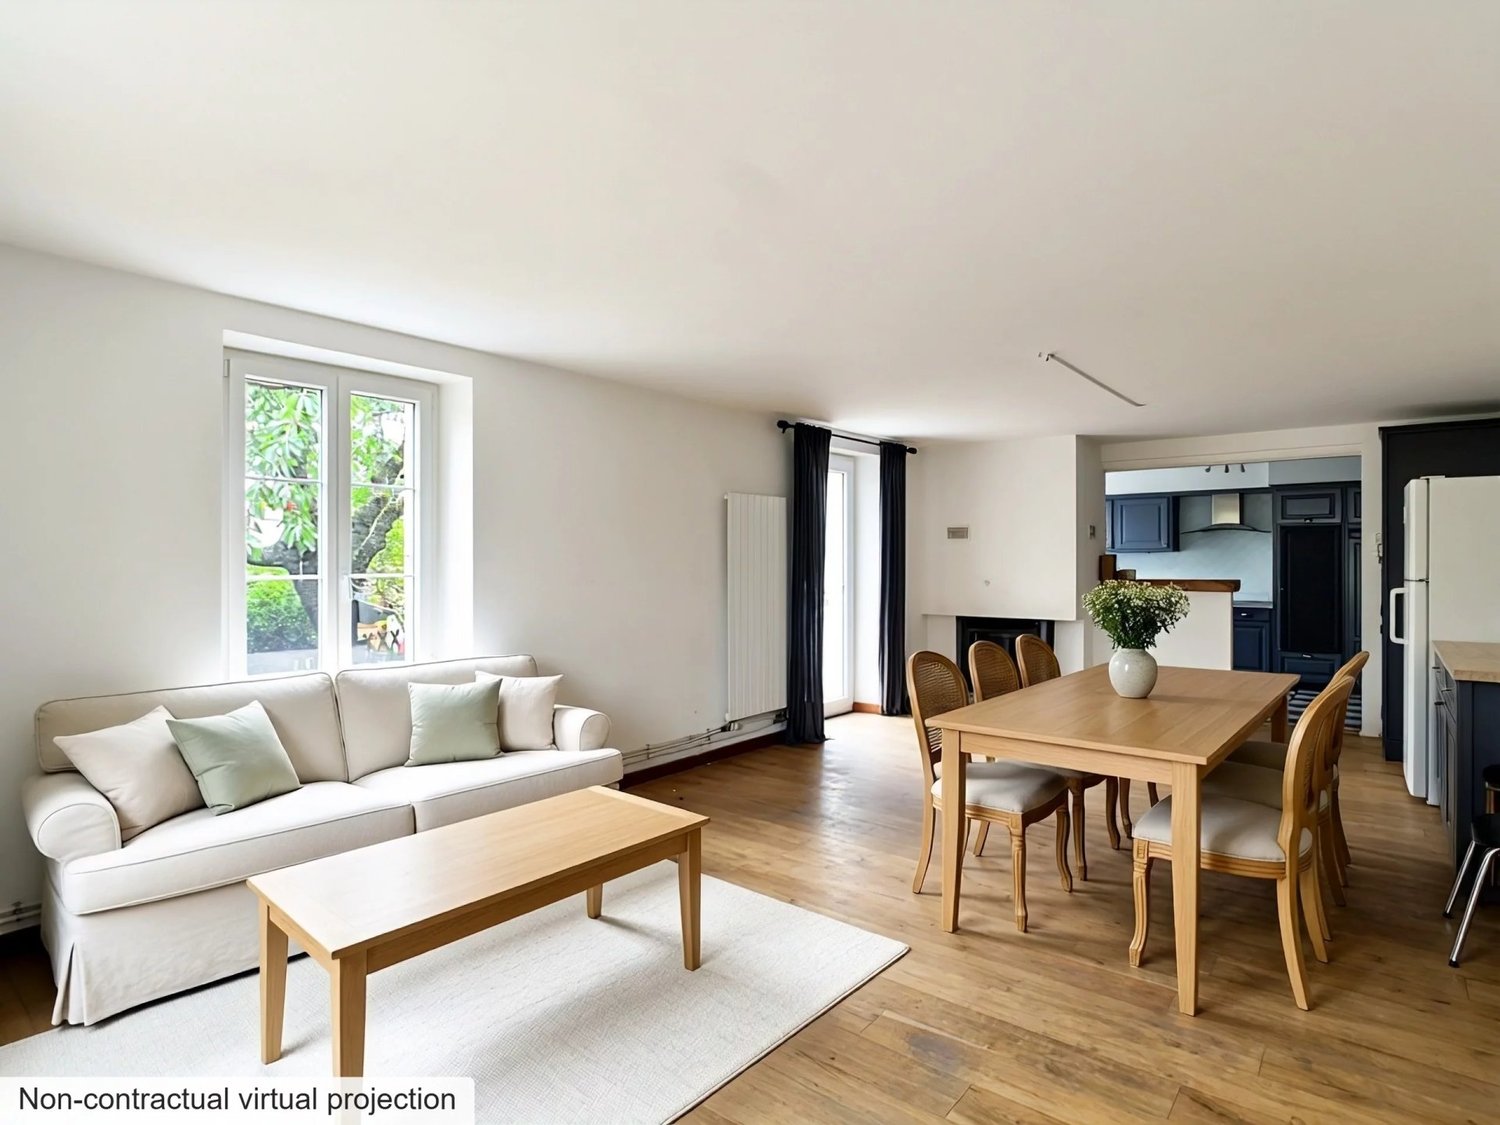
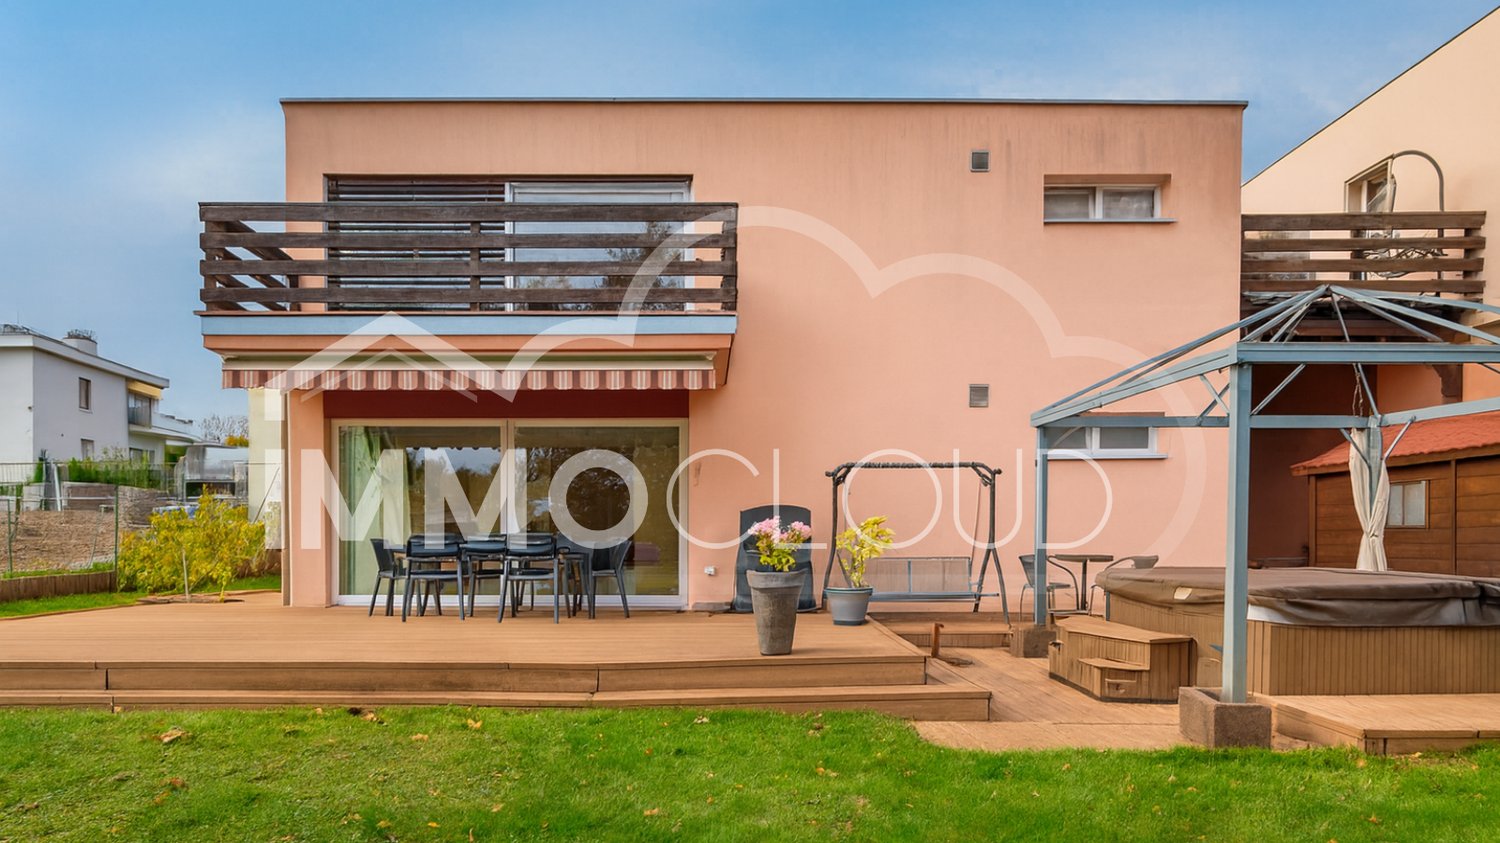
A few minutes from Echallens, located in the municipality of Poliez-Pittet, this 5.5-room villa seduces with its beautiful volumes, generous luminosity, and modern comfort, offering an ideal living space for a family. With 148 m² of living space and 222 m² of usable space, it offers many modular spaces, designed to adapt to all the needs of daily life.On the ground floor, you will discover a spacious, fully equipped open kitchen, a bedroom, and a room currently arranged as a living room, which can easily serve as an additional bedroom. The living room with dining room, bathed in light, opens directly onto the terrace and garden, inviting you to fully enjoy the beautiful days. A bathroom with a bathtub and shower completes this level harmoniously.Upstairs, the villa has two bright bedrooms, a bathroom with a shower and bathtub, as well as a vast multipurpose space with access to a balcony. This space can be arranged according to your desires: second living room, office, game room, or relaxation corner.The basement offers additional functional surfaces, including a shower room with laundry facilities, ideal for optimizing storage and organization.Built on a 545 m² plot, the property benefits from a private garden and a pleasant terrace, perfect for sharing meals with family or friends and enjoying moments of relaxation in complete tranquility.Located near the school and just a few minutes from the amenities, this villa represents a rare opportunity for families looking for a functional, modular, and convivial property that combines quality of life and practicality.For any information or to organize a visit, contact us now!Bastien AnexReal Estate AgentFederal Certificate as a Real Estate Agent079 887 87 37bastien.anex@immocloudsarl.chImmocloudsarl.ch

1 / 9
CHF 1,500,000.–
3.5 rooms119m² living space
1040 Echallens

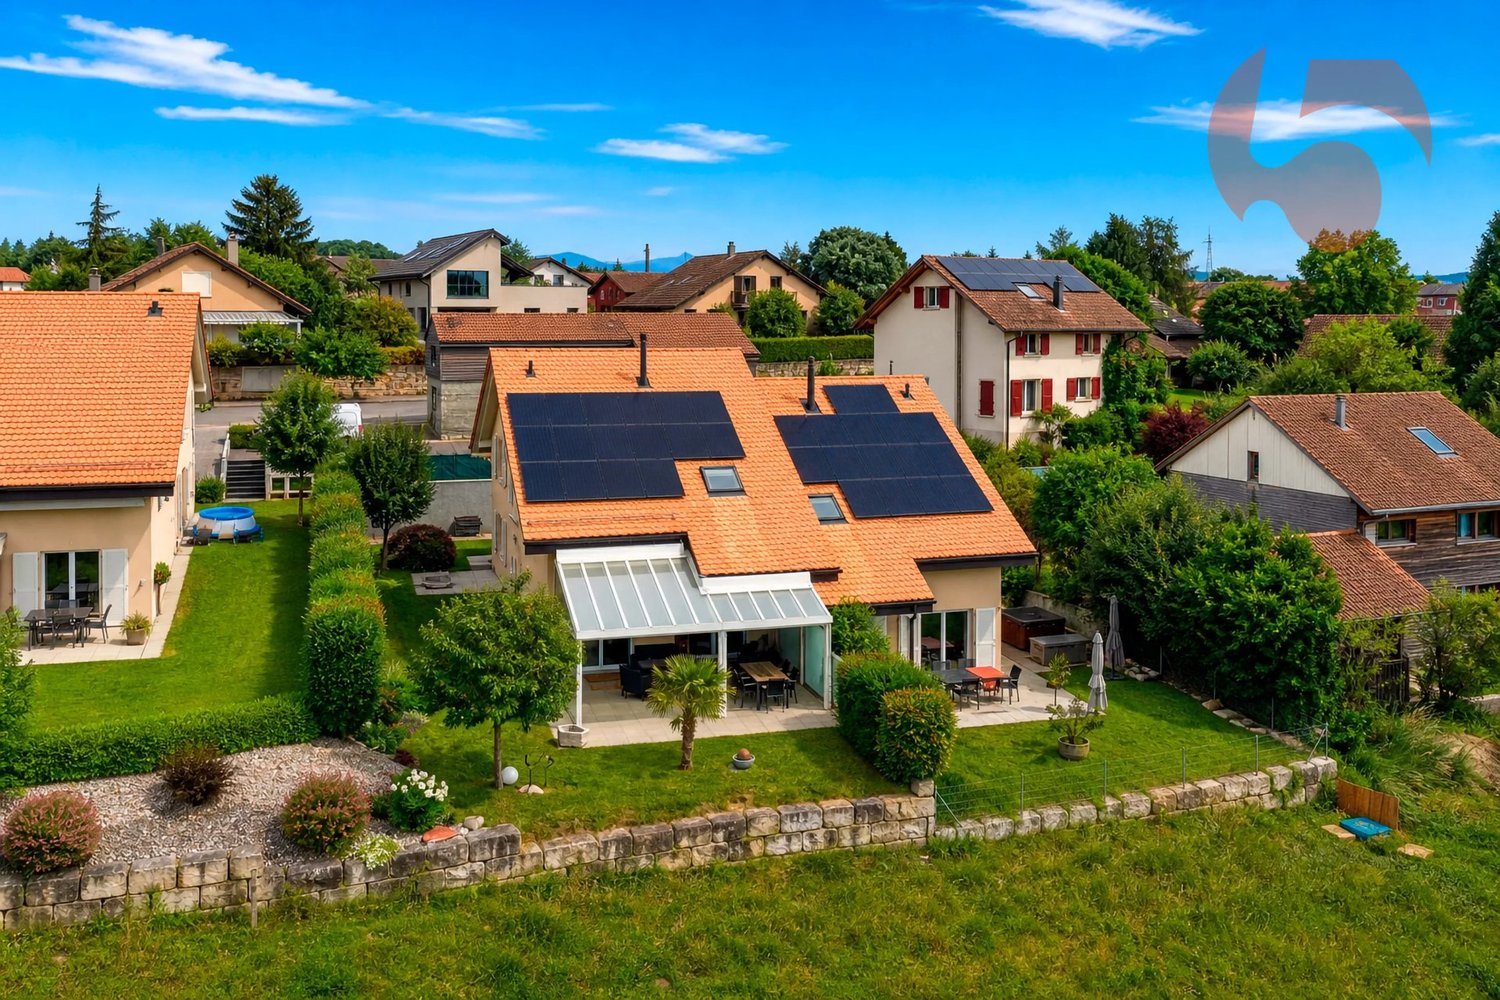
Contemporary semi-detached villa 3.5 rooms 119 m² living space

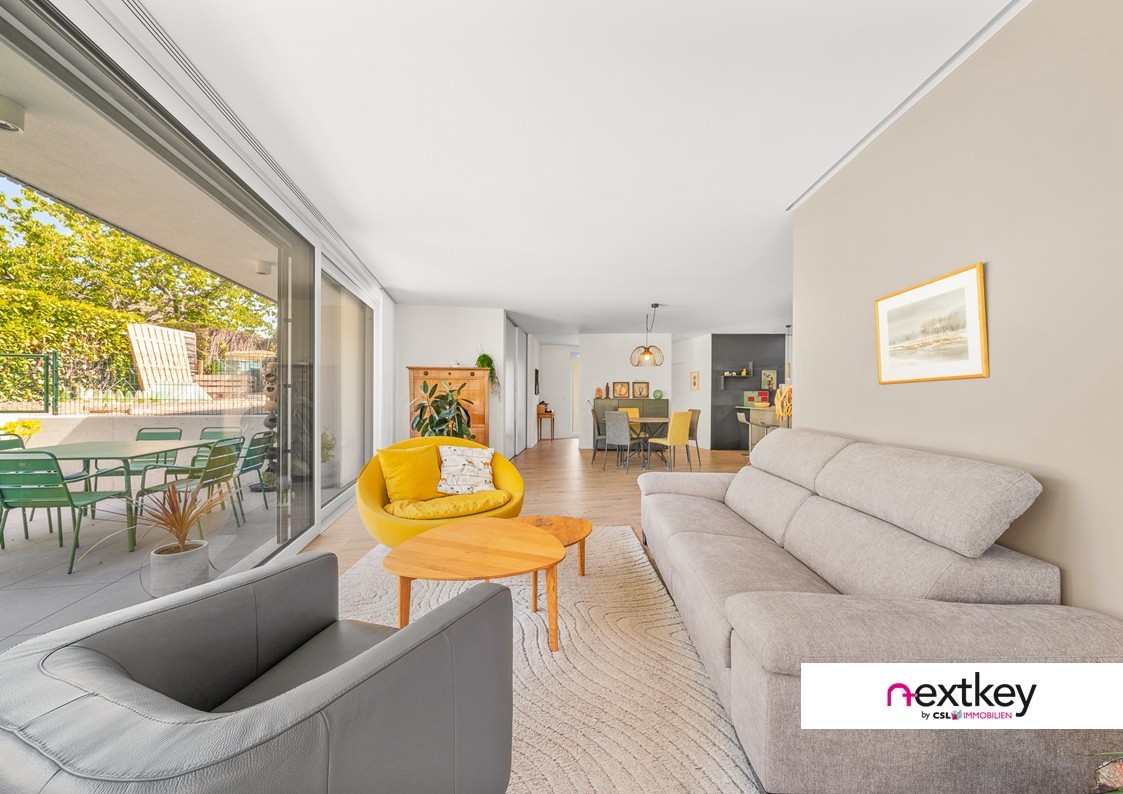
Very nice contemporary semi-detached house (PPE) with 3.5 rooms, offering 119 m² of living space, built at the beginning of 2022 on a 461 m² plot. It has complete accessibility for people with reduced mobility and is located in a green, quiet and pleasant environment, just a few minutes from all the sports activities of the village.The carefully maintained and beautifully landscaped exteriors offer a peaceful and harmonious setting in all seasons.Semi-detached house 3.5 rooms | Plot 2 (PPE)Located on the lower ground floor, this semi-detached house offers 119 m² of living space (141 m² of usable space), cleverly distributed, with a total volume of 522 m and plenty of natural light. It includes:Two bedrooms, including a parental suite with dressing room and bathroom (bathtub and Italian shower):.A second bathroom with WC and sink.A living/dining room of approximately 45 m².An open, equipped kitchen with storage room.Two terraces with a total of approximately 43 m².A private vegetable garden, a garden shed and beautiful landscaping of approximately 250 m².A fully accessible semi-detached house with ramp.A private laundry room, a cellar and a storage room on the same floor.Four outdoor parking spaces complete this property.Heating is provided by a heat pump with underfloor heating, regulated by a thermostat, and powered by photovoltaic panels.This fully contemporary semi-detached house exudes a unique atmosphere and is perfectly suited for people with reduced mobility.With its privileged location and high-quality finishes, this property is a major asset for demanding buyers.Finally, for couples or families looking for a rare configuration, ideal for intergenerational cohabitation, it is also possible to acquire the neighboring semi-detached house (plot 1) with 6.5 rooms. This option offers the possibility of living there, generating additional rental income, or planning mixed use according to needs.--Whether you want to buy or sell a property, Nextkey is your trusted partner! Our experts will accompany you with professionalism, serenity and transparency, to guarantee you a smooth and successful real estate experience.At Nextkey, we offer reliable and personalized real estate advice, suitable for both buyers and sellers. Thanks to our innovative and transparent service model (with a commission starting from 1% only), we commit to realizing your project under the best conditions. Whether you are looking for the house of your dreams or want to sell your property at the best price, our expertise is at your service at every step of the process.Do not hesitate to visit our website or contact us directly by phone. We are listening to you and look forward to accompanying you on your real estate adventure.
Suggested properties for you based on search results