5 results - Commercial & industry for rent in Echallens

1 / 12
CHF 8,435.– / month
Cossonay 36B, 1040 Echallens

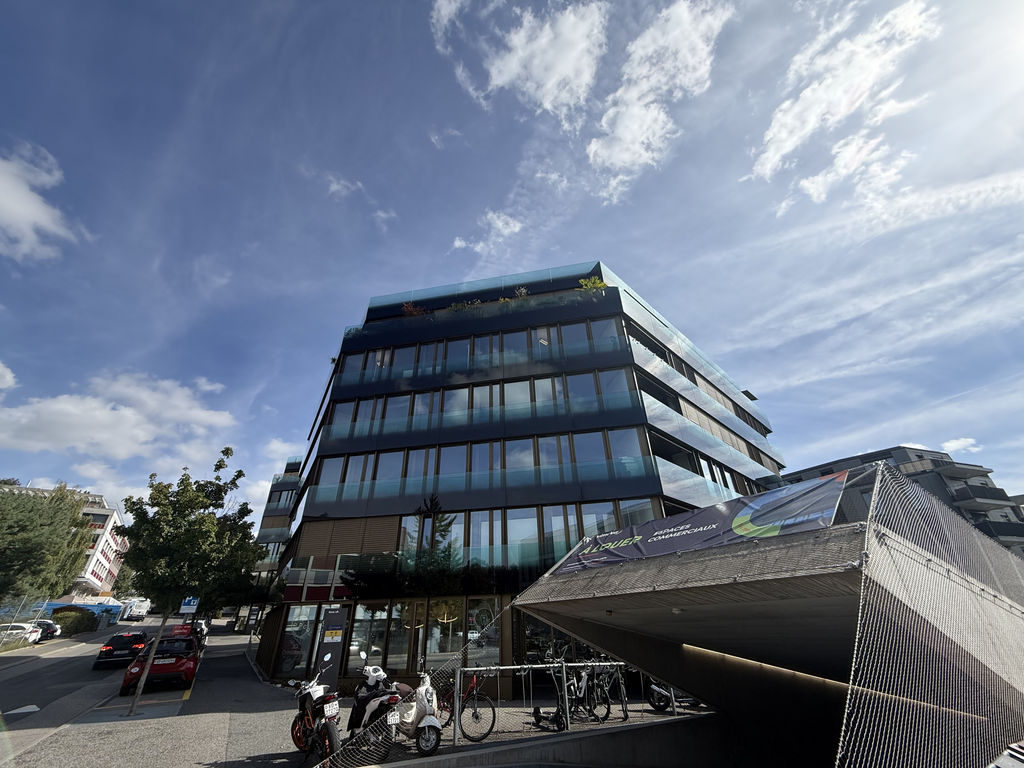
ECHALLENS - 597 m2 of versatile space in the heart of Gros-de-Vaud

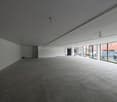
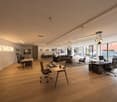
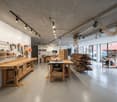
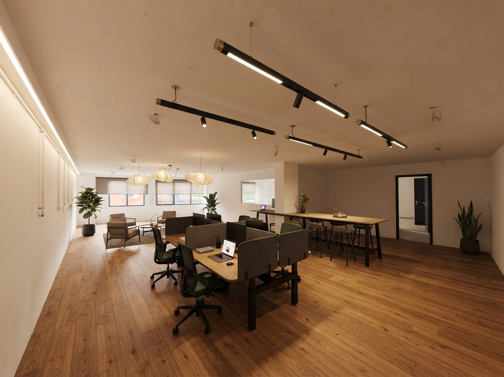
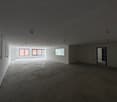
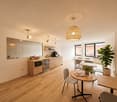
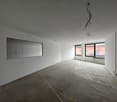
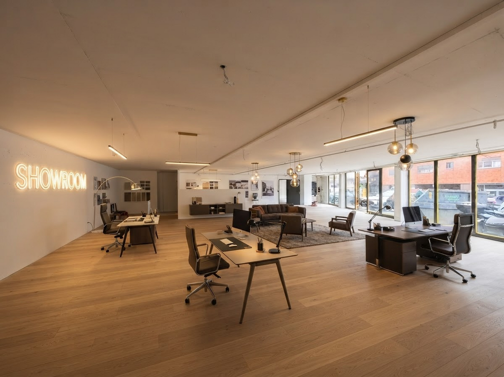
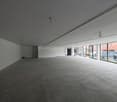
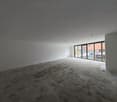
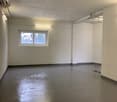
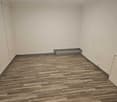
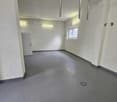
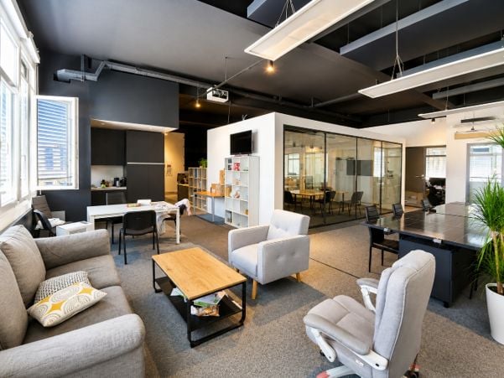
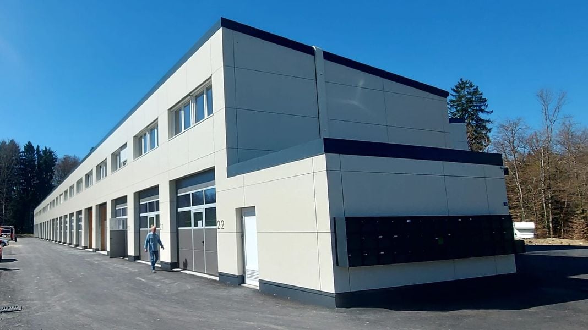
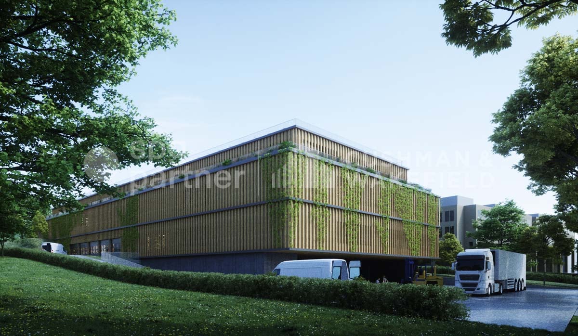
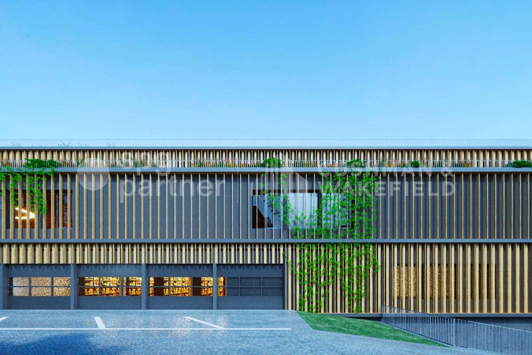
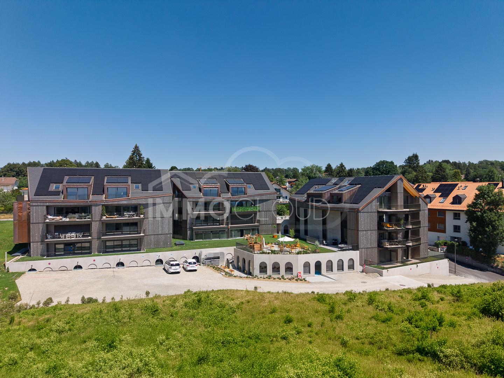
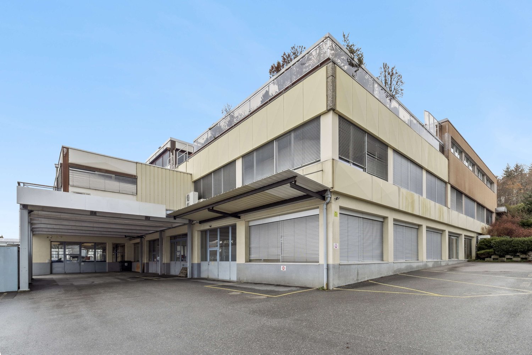
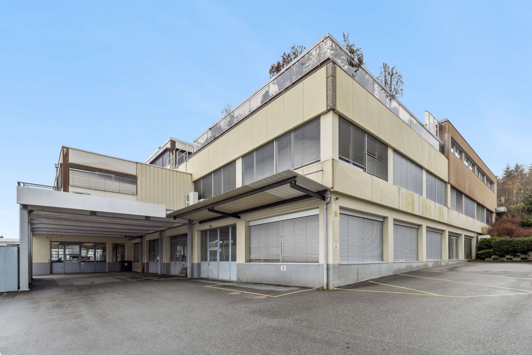
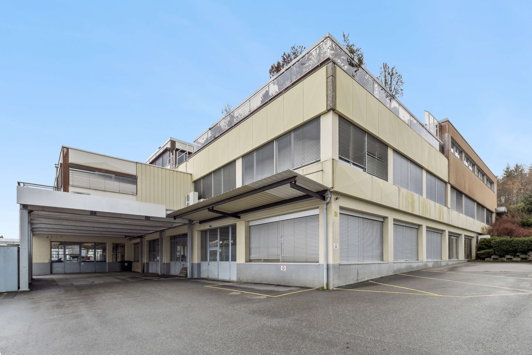
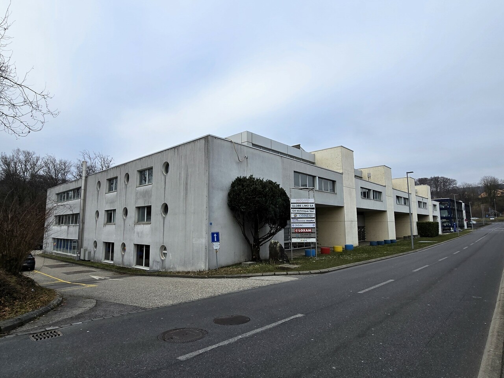
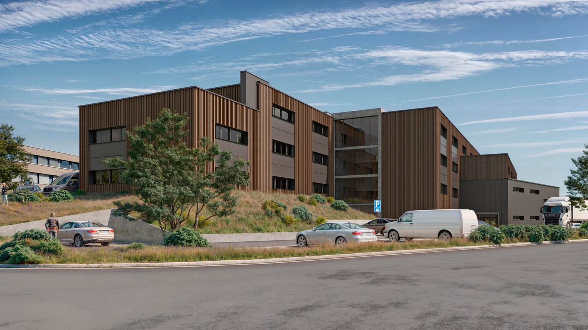
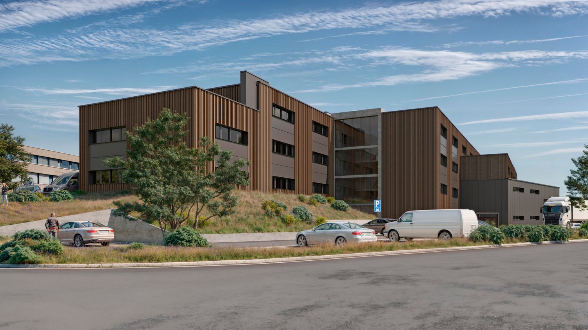
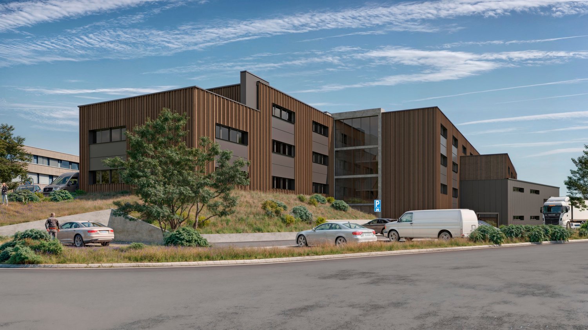
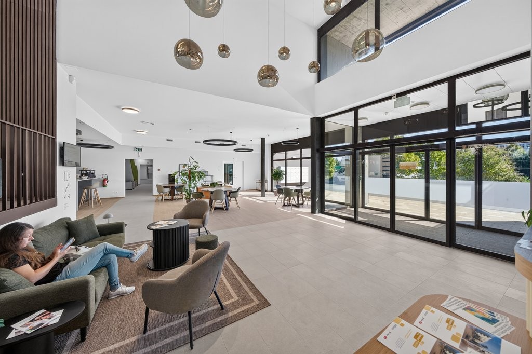
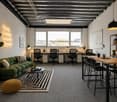
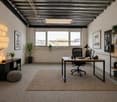
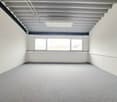
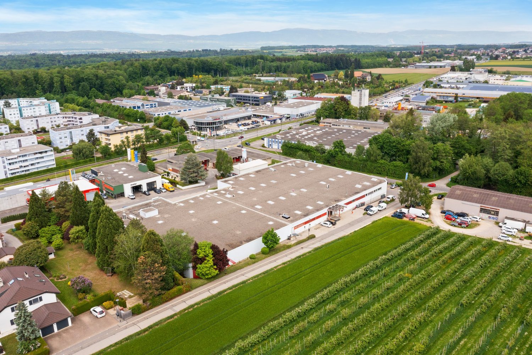
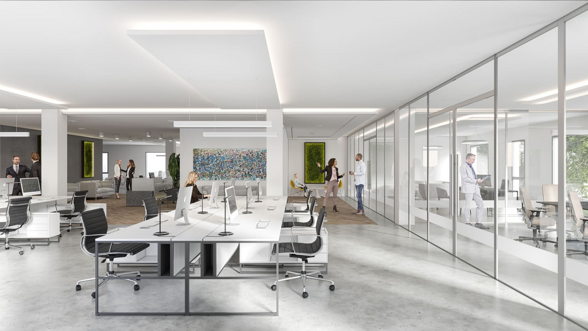
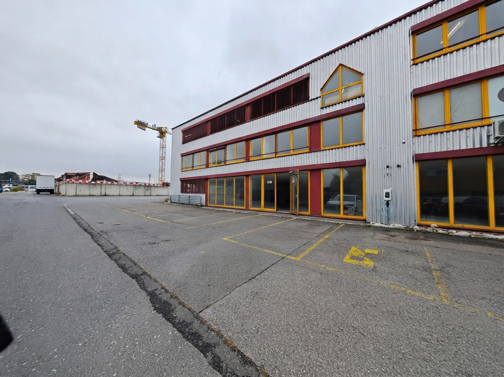
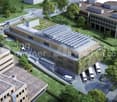
A strategic location, a beautiful visibility and spaces to be shaped according to your ambitions!Looking for an ideal location to develop your activity, bring together your teams or strengthen your presence in the canton of Vaud?The commercial complex of 597 m2 spread over three levels offers a rare opportunity to bring together offices, showroom, workshop and storage spaces within the same building.As the capital of Gros-de-Vaud, Echallens benefits from a privileged and strategic position, halfway between Lausanne and Yverdon-les-Bains.The building is located in a lively and diversified industrial area, hosting many companies active in different sectors.Its location also presents a real advantage in terms of visibility:Located directly opposite the renowned restaurant and wine bar Le Cellier, which attracts a regular clientele, and situated on the route to the communal landfill, generating a recurrent flow of Echallens residents.The ground floor has large glass surfaces, ideal for enhancing an activity, products or an exhibition space.597 m2 to give life to your projectsGround floor - 274 m2This level benefits from generous volumes, large glass surfaces and several access possibilities.It consists of three separate spaces, one of which can be fully closed and have its own independent entrance.The configuration offers many perspectives: showroom, sales or exhibition space, workshop, artisanal activity, storage or combination of several uses.1st floor - 209 m2The bright 1st floor has numerous windows and comprises four separate spaces that can be imagined for different layouts:- Individual offices or open space- Conference room- Reception and welcome area- Cafeteria or relaxation area- 2 toilets- Service or specialized work areasBasement - 114 m2A complementary surface, ideal for archiving, storing light goods, supplies or equipment.Note: The basement is only accessible by a staircase, without an elevator.Layouts to your tasteThe surfaces are proposed to be fitted out according to the tenant's wishes, allowing you to create a professional environment perfectly adapted to your needs and the identity of your company.The owner participates financially in the fitting-out costs, in particular for the floor coverings (the terms of this participation will be communicated upon request).RentGround floor (274 m2) + basement (114 m2)CHF 4'640.- + charges CHF 250.-1st floor (209 m2)CHF 2'785.- + charges CHF 200.-8 outdoor parking spaces at CHF 70.-/spaceTotal monthly rent, including charges and parkingCHF 8'435.-The rental of the entire complex is preferred. A separate rental of the ground floor with the basement is also possible.VIEWINGOriana Mikulski +41 21 321 52 08 / oriana@rilsa.chNote: The images are for illustration purposes only and are not binding.
Travel time
-
1 / 10
CHF 2,985.– / month
Cossonay 36B, 1040 Echallens

ECHALLENS - 209 m2 of versatile space in the heart of Gros-de-Vaud

A strategic location, good visibility, and spaces to be shaped according to your ambitions!Looking for an ideal location to develop your activity, bring your teams together, or strengthen your presence in the canton of Vaud?Located at Route de Cossonay 36B in Echallens, these 209 m2 of bright and modular spaces on the first floor of a commercial building offer a great opportunity to create a work environment in your image.As the capital of Gros-de-Vaud, Echallens enjoys a privileged and strategic position, halfway between Lausanne and Yverdon-les-Bains.The building is situated in a lively and diverse industrial area, hosting many companies active in different sectors.It is located directly opposite the renowned restaurant and wine bar Le Cellier, and near the new School of Construction, benefiting from a dynamic professional environment.209 m2 to imagine your future professional space1st floor - 209 m2The bright floor, thanks to its numerous windows, includes four separate spaces allowing for different layouts:- Individual offices or open space- Conference room- Reception and entrance area- Canteen or relaxation area- 2 toilets- Service or specialized work areasWhether you are a growing SME, an engineering firm, a service company, or an actor in the construction sector, these spaces can be adapted to different professional needs.Layouts tailored to your imageThe spaces are offered to be laid out according to the tenant's wishes, allowing you to design a professional environment perfectly adapted to your needs and your company's identity.The owner participates financially in the layout work, particularly in the floor coverings (the terms of this participation will be communicated upon request).Rent1st floor (209 m2)CHF 2'785.- + charges CHF 200.-8 outdoor parking spaces available at an additional CHF 70.-/spaceTotal monthly cost, including chargesCHF 2'985.-, including chargesPossibility to also rent the ground floor and basement, to have a total area of 597 m2.VIEWINGOriana Mikulski +41 21 321 52 08 / oriana@rilsa.chNote: The pictures show possible layout variants and are not binding.

Travel time
-
1 / 9
CHF 4,890.– / month
Cossonay 36B, 1040 Echallens

ECHALLENS - 388 m2 of versatile space in the heart of Gros-de-Vaud

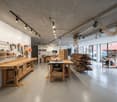
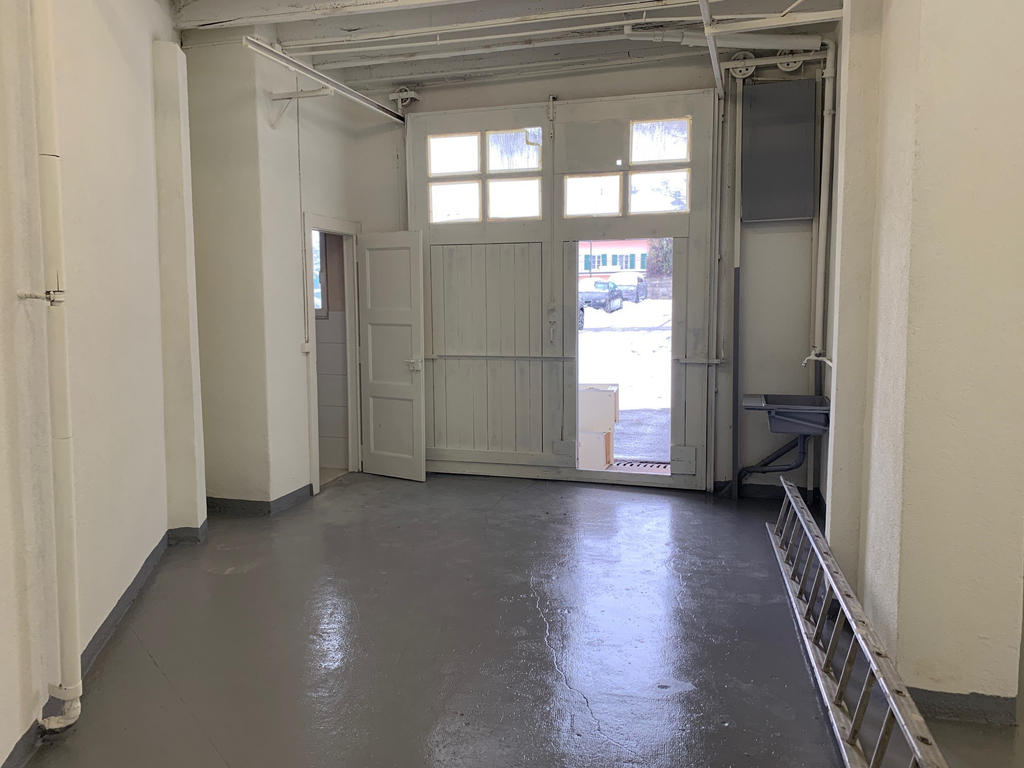
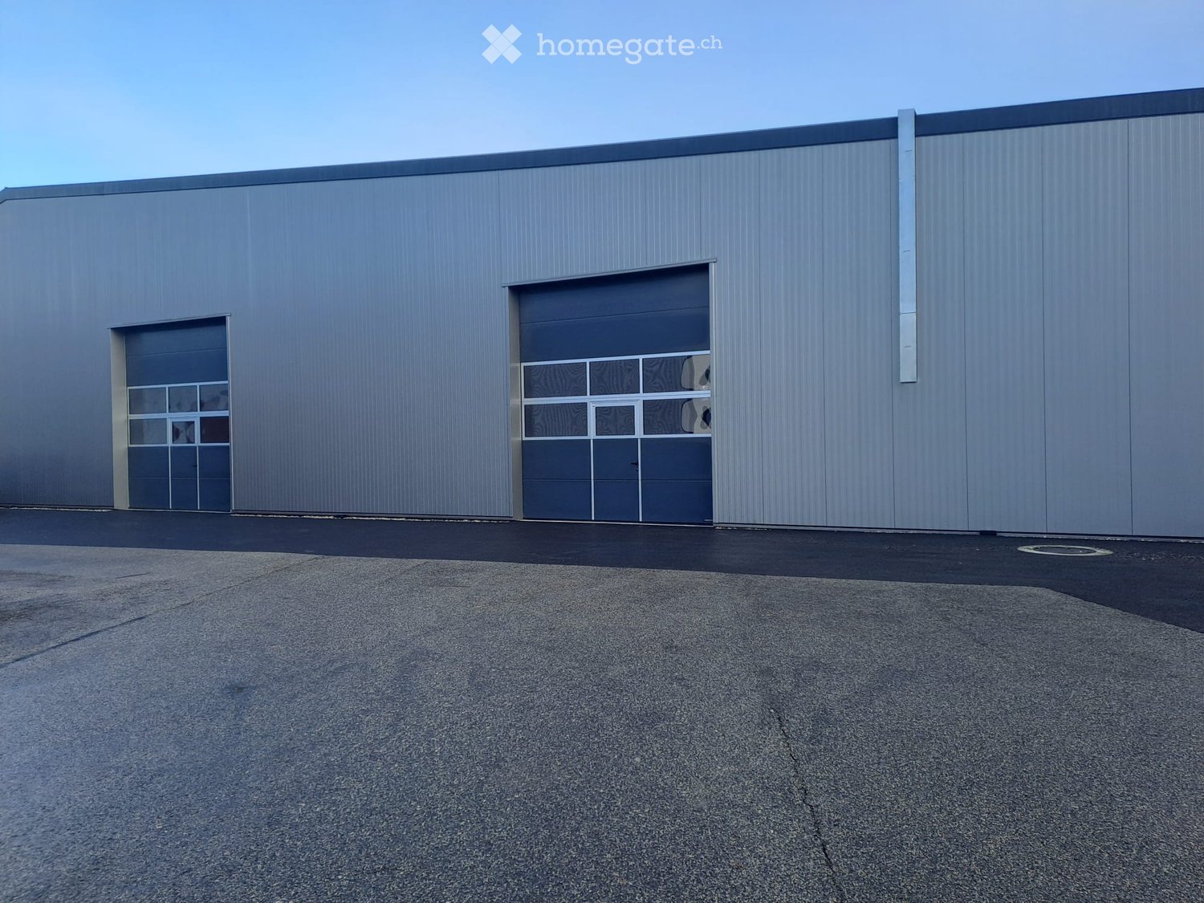
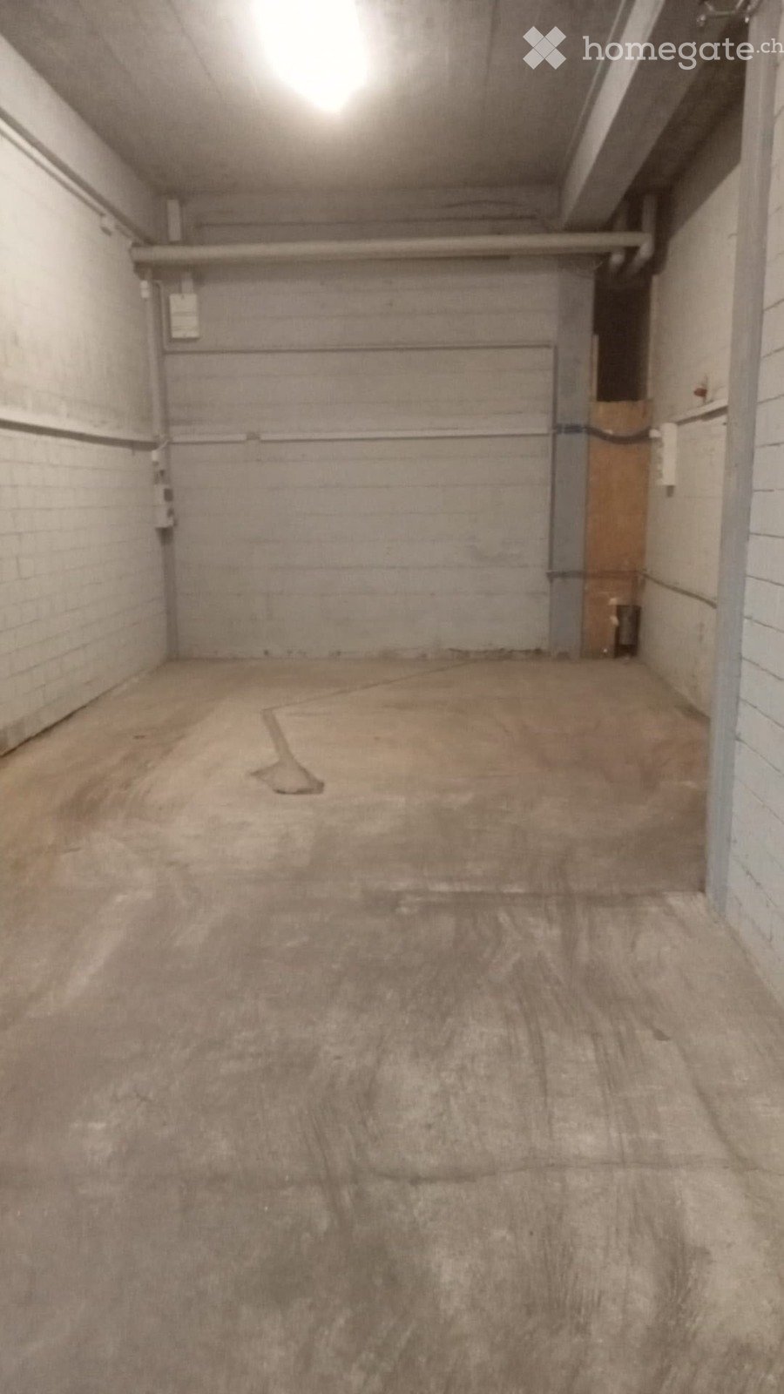
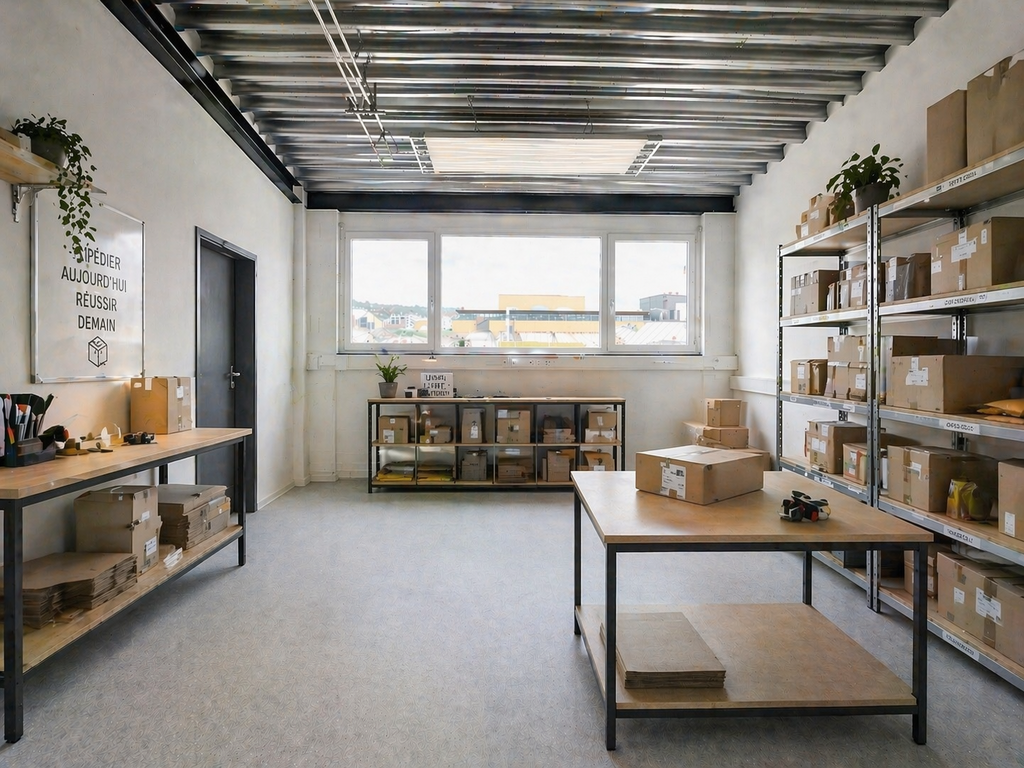
A strategic location, a beautiful visibility and spaces to be shaped according to your ambitions!Looking for an ideal location to develop your activity, bring together your teams or strengthen your presence in the canton of Vaud?Located at Route de Cossonay 36B in Echallens, these 388 m2 commercial spaces, spread over the ground floor and basement, offer many possibilities for use.As the capital of Gros-de-Vaud, Echallens enjoys a privileged and strategic position, halfway between Lausanne and Yverdon-les-Bains.The building is located in a lively and diverse industrial area, hosting many companies active in different sectors.Its location also presents a real advantage in terms of visibility:It is located directly opposite the renowned restaurant and wine bar Le Cellier, which attracts a regular clientele, and is situated on the route to the communal dump, generating a recurrent flow of Echallens inhabitants.The large glass surfaces on the ground floor are a real asset to enhance your activity, your products or your exhibition space.388 m2 to bring your projects to lifeGround floor - 274 m2This level benefits from generous volumes, large glass surfaces and several access possibilities.It consists of three separate spaces + 1 WC/shower, one of which can be fully closed and equipped with its own independent entrance.Its configuration offers many perspectives: showroom, sales or exhibition space, workshop, artisanal activity, storage or combination of several uses.Basement - 114 m2An ideal complementary surface for archiving, storing light goods, supplies or equipment.Note: The basement is only accessible by a staircase, without a lift.Customizations to your imageThe spaces are offered to be renovated according to the tenant's wishes, allowing you to create a professional environment perfectly adapted to your needs and your company's identity.The owner participates financially in the renovation work, particularly in the flooring (the terms of this participation will be communicated upon request).RentGround floor (274 m2) + basement (114 m2)CHF 4'640.- + charges CHF 250.-8 outdoor parking spaces are available at an additional CHF 70.-/spaceTotal monthly rent, including chargesCHF 4'890.- + parking spacesPossibility to also rent the 1st floor of 209 m2, to have a total area of 597 m2.VISITOriana Mikulski +41 21 321 52 08 / oriana@rilsa.chNote: Illustration pictures of possible renovations are not binding

Travel time
-

Find a new tenant for free

Create a free listing on Homegate to find the perfect next tenant for your apartment in no time at all.
List your property now
More objects in your automatically expanded search area
20 results - Radius: + 10km
1 / 8
  • Parking space
CHF 310.– / m²/ year
430m² floor space
Avenue des Baumettes 21, 1020 Renens

MixCity Flexible spaces to configure according to your needs

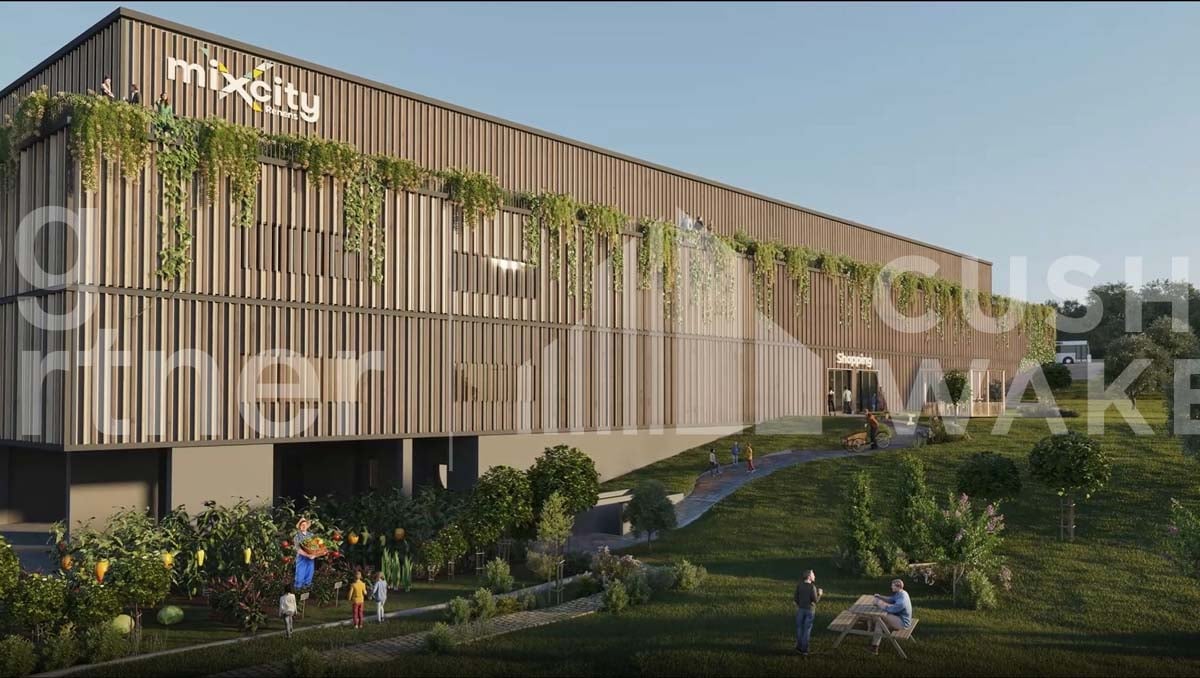
Surface : Upper floor of 430 m².The MixCity site offers a 7'800 m² building with numerous possible configurations from 300 m², spread over 6 floors, of which 4 are above ground. The ambition of MixCity is to offer adaptable surfaces for all your activities. Located just 5km from the center of Lausanne and 5 minutes from the A1 highway. The spaces: • The underground and semi-underground floors will be mainly dedicated to storage, logistics, and parking areas (-1/-2/ lower floor). • The upper floors (upper floor / intermediate floor) will make room for Sales / Showroom, restaurant, and production areas. • The top floor, surrounded by a generous balcony, is ideal for hosting very convivial administrative areas. The advantages: • First-class accessibility • Three levels accessible at ground level with utility vehicles • Three loading docks • 3 elevating platforms and two forklifts of 3 and 4 tons • Shared spaces and services • Restoration, terrace, green outdoor spaces and equipped for user comfort Sustainable construction : Objective: Minergie label For MixCity, environmental efficiency is a priority; recycled plastic sandwich panels, recycled concrete, wood cladding, geothermal probes, photovoltaic panels, eco-domotics, and rainwater harvesting.The urban farm on the roof offers a real production tool. It is the 1st model of its kind in the sector, operated by a professional market gardener.The green roof also helps to reduce heat island effects and retain rainwater.spg partner, your specialist in business real estate.

  • Parking space
Travel time
-
1 / 8
  • Parking space
CHF 250.– / m²/ year
500m² floor space
Avenue des Baumettes 21, 1020 Renens

MixCity Flexible spaces to configure according to your needs

Surface : Intermediate floor of 2300 m².The MixCity site offers a 7'800 m² building with numerous possible configurations from 300 m², spread over 6 floors, of which 4 are above ground. The ambition of MixCity is to offer adaptable surfaces for all your activities. Located just 5 km from the center of Lausanne and 5 minutes from the A1 highway. The spaces: • The underground and semi-underground floors will be mainly dedicated to storage, logistics, and parking areas (-1/-2/ lower ground floor). • The upper floors (upper ground floor / intermediate floor) will make room for Sales / Showroom, restaurant, and production areas. • The last floor in the attic, surrounded by a generous balcony, is ideal for hosting very convivial administrative areas. The advantages: • First-class accessibility • Three ground-level floors accessible by utility vehicles • Three loading docks • 3 elevating platforms and two forklifts with 3 and 4 tons • Shared common areas and services • Restoration, terrace, green outdoor spaces, and amenities for user comfort Sustainable construction : Objective: Minergie label For MixCity, environmental efficiency is a priority; recycled plastic sandwich panels, recycled concrete, wood cladding, geothermal probes, photovoltaic panels, eco-domotics, and rainwater harvesting.The urban farm on the roof offers a real production tool. It is the 1st model of its kind in the sector operated by a professional market gardener.The green roof also contributes to reducing heat islands and retaining rainwater.spg partner, your specialist in business real estate.

  • Parking space
Travel time
-
1 / 6
  • Parking space
CHF 200.– / m²/ year
2,300m² floor space
Avenue des Baumettes 21, 1020 Renens

MixCity Flexible spaces to configure according to your needs

Area: Lower ground floor of 2'300 m².The MixCity site offers a 7'800 m² building with numerous possible configurations from 300 m², spread over 6 floors, of which 4 are above ground. The ambition of MixCity is to offer adaptable surfaces for all your activities. Located just 5km from the center of Lausanne and 5 minutes from the A1 highway.The spaces: • The underground and semi-underground floors will be mainly dedicated to storage, logistics, and parking areas (-1/-2/ lower ground floor). • The upper floors (upper ground floor / intermediate floor) will make room for Sales / Showroom, restaurant, and production areas. • The last floor in the attic, surrounded by a generous balcony, is ideal for hosting very convivial administrative spaces. The advantages: • First-class accessibility • Three ground-level floors accessible by utility vehicles • Three loading docks • 3 elevating platforms and two forklifts of 3 and 4 tons • Common areas and shared services • Restoration, terrace, green outdoor spaces, and amenities for user comfort Sustainable construction:Objective: Minergie labelFor MixCity, environmental efficiency is a priority; recycled plastic sandwich panels, recycled concrete, wood cladding, geothermal probes, photovoltaic panels, eco-domotics, and rainwater harvesting.The urban farm on the roof offers a real production tool. It is the first model of its kind in the sector, operated by a professional market gardener.The green roof also helps to reduce heat islands and retain rainwater.spg partner, your specialist in business real estate.

  • Parking space
Travel time
-
1 / 10
  • View
CHF 2,800.– / month
Chemin du Polny 20, 1066 Épalinges

A choice address to develop your activity in Epalinges

Offer your company a work setting that is as elegant as it is functional, in the heart of a recent, dynamic, and developing residential area.This new commercial space, bathed in natural light, seduces with its generous volumes, contemporary architecture, and central patio, a real asset that brings light and character to the space. This patio creates a pleasant and soothing atmosphere, ideal for welcoming customers or offering an inspiring work environment to your employees.Thanks to its configuration, this space adapts to numerous projects:- medical or paramedical office,- office or agency,- showroom,- beauty or wellness institute,- local business,- service or liberal profession space.Located in a new, high-quality building, the premises benefit from a qualitative environment and a particularly well-maintained setting.Just a few minutes from Lausanne and with easy access, this location offers excellent visibility and is an ideal setting for developing a sustainable activity. Another non-negligible advantage: the nearby Ty Polny café generates a regular flow of visitors throughout the day and contributes to the animation of the sector. A real plus for gaining visibility and benefiting from a natural flow of visitors.Future tenants will have the opportunity to arrange the spaces according to the specific needs of their activity, in order to create a work environment perfectly adapted to their project.The highlights:- 72 m² commercial space- Modern architecture and contemporary finishes- Central patio offering natural light and character- Great flexibility in layout- Recent and dynamic residential area- Immediate proximity to Ty Polny café- Quiet, qualitative, and attractive environment- Ideal for businesses, offices, or service activitiesNet rent: CHF 2'800.00 / monthCharges (advance payment): CHF 215.00 / monthParking spaces in addition: Indoor CHF 300.00 / monthAs for parking, indoor and outdoor parking spaces are available. For indoor parking spaces, the installation of an electric vehicle charging point is possible, to be arranged directly with the owner - a dedicated technical cable surrounds the parking area, allowing for commissioning in about two weeks once the request is validated.A rare opportunity to establish your activity in a modern, high-quality, and developing environment, offering a valuable work setting for your employees and customers.Availability: Summer 2026Interested?We invite you to send your application file by email to info@immocloudsarl.ch.The required documents depend on the status of your company (existing company or new creation). Only complete applications will be studied.Dylan HirschiCo-founder & Partner079 527 18 81dylan.hirschi@immocloudsarl.chimmocloudsarl.ch

  • View
Travel time
-
1 / 9
CHF 160.– / m²/ year
868m² floor space
Chemin en Budron A 2, 1052 Le Mont-sur-Lausanne

Industrial space with offices ZI Budron 1131 m² + offices Independent access & parking

This industrial space located in the heart of the Budron Industrial Zone offers a rare opportunity for companies seeking a functional, already equipped and easily accessible space. Thanks to its independent access, already installed racks and multiple truck accesses, this site perfectly meets the logistical, industrial or storage needs requiring a high level of practicality.Key features:1131 m² of industrial/storage space on the ground floor128 m² of equipped officesTotally independent accessIndustrial spaces already equipped with racksCeiling height: 4 m (from floor to floor)Truck access, loading and delivery area3 large sliding doors (L 4.9 m x H 3.5 m)1 sectional door + 1 double doorNumerous parking spaces: 12 spaces + 4 box garagesTechnical characteristics:Industrial/storage space on the ground floor: 1131 m²Equipped offices on the ground floor: 138 m²Access for heavy goods vehicles and dedicated loading areaVarious industrial doors facilitating logistical flowUseful height allowing optimized storageExisting racks for immediate operationLocation:Located within the Budron Industrial Zone, one of the most established and performing industrial zones in the canton, the space benefits from quick access to main road axes and excellent connectivity for logistical operations. The dynamic industrial environment and proximity to transportation favor the efficiency of daily activities.Why CBRE:Precise and personalized analysis of your real estate needsComplete comparison of available spaces on the marketAccess to off-market opportunitiesExpert accompaniment in negotiation and lease takingContact us now to receive the complete dossier or to discuss your needs in order to identify the best solution for your activity.

Travel time
-
1 / 9
CHF 160.– / m²/ year
1,269m² floor space
Chemin en Budron A 2, 1052 Le Mont-sur-Lausanne

Industrial space with offices ZI Budron 1131 m² + offices Independent access & parking

This industrial space located in the heart of the Budron Industrial Zone offers a rare opportunity for companies seeking a functional, already equipped and easily accessible space. Thanks to its independent access, already installed racks and multiple truck accesses, this site perfectly meets the logistical, industrial or storage needs requiring a high level of practicality.Highlights:1131 m² of industrial/storage space on the ground floor128 m² of fitted officesTotally independent accessIndustrial spaces already equipped with racksCeiling height: 4 m (from floor to floor)Truck access, loading area and delivery zone3 large sliding doors (L 4.9 m x H 3.5 m)1 sectional door + 1 double doorNumerous parking spaces: 12 spaces + 4 box garagesTechnical characteristics:Industrial/storage space on the ground floor: 1131 m²Fitted offices on the ground floor: 138 m²Access for heavy goods vehicles and dedicated loading areaVarious industrial doors facilitating logistical flowUseful height allowing for optimized storageExisting racks for immediate operationLocation:Located within the Budron Industrial Zone, one of the most established and performing industrial zones in the canton, the space benefits from quick access to main road axes and excellent connectivity for logistical operations. The dynamic industrial environment and proximity to transportation favor the efficiency of daily activities.Why CBRE:Precise and personalized analysis of your real estate needsComprehensive comparison of available spaces on the marketAccess to off-market opportunitiesExpert accompaniment in negotiation and lease takingContact us now to receive the complete dossier or to discuss your needs in order to identify the best solution for your activity.

Travel time
-
1 / 9
CHF 160.– / m²/ year
1,269m² floor space
Chemin en Budron A 2, 1052 Le Mont-sur-Lausanne

Industrial space with offices ZI Budron 1131 m² + offices Independent access & parking

This industrial space located in the heart of the Budron Industrial Zone offers a rare opportunity for companies seeking a functional, already equipped and easily accessible space. Thanks to its independent access, already installed racks and multiple truck accesses, this site perfectly meets the logistical, industrial or storage needs requiring a high level of practicality.Key features:1131 m² of industrial/storage space on the ground floor128 m² of equipped officesTotally independent accessIndustrial spaces already equipped with racksCeiling height: 4 m (from floor to floor)Truck access, loading and delivery area3 large sliding doors (L 4.9 m x H 3.5 m)1 sectional door + 1 double doorNumerous parking spaces: 12 spaces + 4 box garagesTechnical characteristics:Industrial/storage space on the ground floor: 1131 m²Equipped offices on the ground floor: 138 m²Access for heavy goods vehicles and dedicated loading areaVarious industrial doors facilitating logistical flowUseful height allowing optimized storageExisting racks for immediate commissioningLocation:Located in the Budron Industrial Zone, one of the most established and performing industrial zones in the canton, the space benefits from quick access to main roads and excellent connectivity for logistical operations. The dynamic industrial environment and proximity to transportation favor the efficiency of daily activities.Why CBRE:Precise and personalized analysis of your real estate needsComplete comparison of available spaces on the marketAccess to off-market opportunitiesExpert accompaniment in negotiation and lease takingContact us today to receive the complete dossier or to discuss your needs and identify the best solution for your activity.

Travel time
-
1 / 11
  • View
  • Wheelchair access
Price on request
137m² floor space
Chemin de Bérée 4 C, 1010 Lausanne

MODULAR COMMERCIAL SPACE FOR RENT

A spacious, modular and functional professional space for your activityWe offer for rent a office of beautiful surface located at Chemin de la Bérée 4 in Lausanne, within a well-maintained building and benefiting from a pleasant environment.This office offers an ideal professional setting for hosting a company, a cabinet, a service company or any other administrative and professional activity, subject to the authorized allocation. THE ASSETS OF THE PROPERTY • Location in Lausanne, in a pleasant and easily accessible sector • Large office space offering many possibilities for layout • Modular partitions, with the possibility of moving or removing them to adapt the spaces to the needs of your activity • Closed and fully equipped kitchen • Private toilets • Parking spaces available within the property • Electric vehicle charging station • Well-maintained building in a quiet and professional environment • Good accessibility by car and public transport A MODULAR SPACE ACCORDING TO YOUR NEEDS One of the main assets of this office lies in its flexibility of layout. The existing partitions can be moved or removed, allowing to create different workspaces according to the needs of the future tenant.The space also has a closed and equipped kitchen, as well as toilets, offering a comfortable daily life for employees and visitors.The presence of parking spaces and an electric vehicle charging station completes the services of this professional space advantageously. AN IDEAL FRAMEWORK FOR YOUR ACTIVITY This office is perfectly suited to a company looking for a spacious, functional and adaptable professional space, with the possibility of personalizing the interior configuration according to its organization.Are you looking for a professional space in Lausanne that can adapt to your needs?We invite you to contact us to obtain more information or organize a visit.Availability and conditions on request.

  • View
  • Wheelchair access
Travel time
-
1 / 6
CHF 3,030.– / month
104m² floor space
Rue de Ley-Outre 2, 1023 Crissier

Commercial space for rent - Bonacasa-living residence in Crissier

Discover this ideally located commercial space within the Bonacasa-living residence in Crissier, a modern complex offering an attractive setting for the installation of your professional activity.The residence already hosts the Arbora Medical Center, an outpost of the EHC (Ensemble Hospitalier de la Côte), as well as physiotherapy and psychotherapy offices, creating an environment around health.Benefiting from a privileged situation in Crissier, this activity area enjoys a dynamic and residential environment, with excellent accessibility and immediate proximity to shops, services, and public transportation.The commercial space offers a great opportunity for different types of commercial or professional activities, with a layout that can be adapted to the needs of the future tenant.Key points: • Commercial space within the Bonacasa residence • Presence of the EHC Medical Center • Presence of physiotherapy and psychotherapy offices • Modern and residential environment • Excellent accessibility • Interior parking spaces available • Proximity to shops, services, and public transportation • Layout according to the tenant's needs Surface area: 104 m2Rent: 2'685.- + 345.- chargesParking spaces: 180.-/unitAvailability: immediately or to be agreed uponAn ideal opportunity to develop your activity within an already established medical and paramedical hub, in a modern and easily accessible environment in Crissier.

Travel time
-
1 / 6
  • Parking space
  • Elevator
CHF 320.– / month
Rue des Ducats 40, 1350 Orbe

SPRING 2027 - Commercial Opportunity in Orbe

FROM SPRING 2027Located in the heart of Orbe's dynamic industrial zone, this real estate project benefits from a strategic location in a sector with high traffic, strong economic growth, and offers a rare opportunity for companies looking to combine visibility, accessibility, and flexibility in layout.This building, ideal for commercial or administrative activities, will seduce you with its immediate proximity to all amenities, main roads, schools, and public transport.This commercial building with 3 floors consists of:Ground floor approx. 1'600 m2: privileged commercial use, ideal surface for medium and large retail, perfectly suited for retail chains such as Coop, Migros or Lidl, with the possibility of integrating a storage area. Easy logistic access and high visibility.1st floor approx. 1'600 m2: modular office spaces, bright administrative areas, customized partitioning if desired, flexible configuration (open-space or closed offices), ideal for administrative headquarters or service centers such as insurance companies, architectural firms or others.2nd floor approx. 1'300 m2: evolving offices, functional and bright areas, adaptable layout, suitable for growing companies or the creation of workshops, possible optimization of surfaces.3rd floor approx. 1'038 m2: workshop approx. 331m2 and offices approx. 707m2, ideal configuration for technical or artisanal activities, direct proximity between production and administration and flexible layout according to needs.Geographical location - A central location in northern Vaud with excellent regional connectivity: Lausanne approx. 27km, Yverdon-les-Bains approx. 10 km, Payerne approx. 18 km and Echallens approx. 20 km.Highlights: strategic location in an active and highly frequented industrial zone, area with strong growth dynamics, excellent road accessibility, highly modular surfaces, ideal mix of commerce and offices, high development potential and visibility, and 79 indoor parking spaces.A net rent is also calculated based on the m2 at a price of CHF 320.00/m2 + flat-rate charges CHF 25/m2 (excluding VAT), which can therefore be adapted and rented according to needs.Contact Vimova Yverdon - Avenue Haldimand 57 - 1400 Yverdon-les-Bains - marta.guerreiro@vimova.ch yverdon@vimova.ch - +41 79 578 95 52

  • Parking space
  • Elevator
Travel time
-

Suggested properties for you based on search results