52 results - House, chalet, rustico to buy in Epalinges

New building
1 / 9
CHF 1,240,000.–
3.5 rooms76m² living space
1066 Epalinges

Beautiful opportunity on plans in Epalinges!

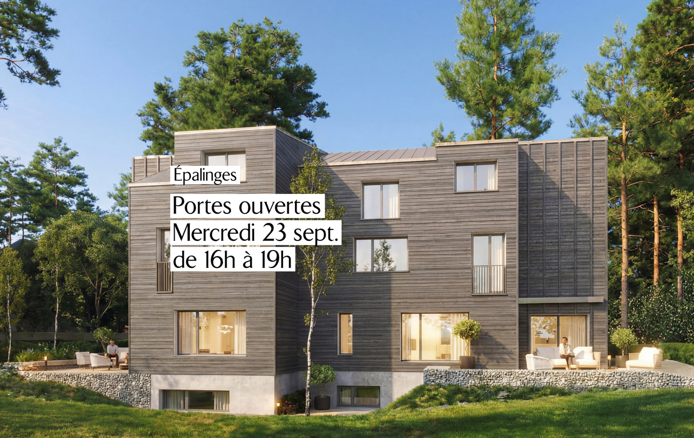
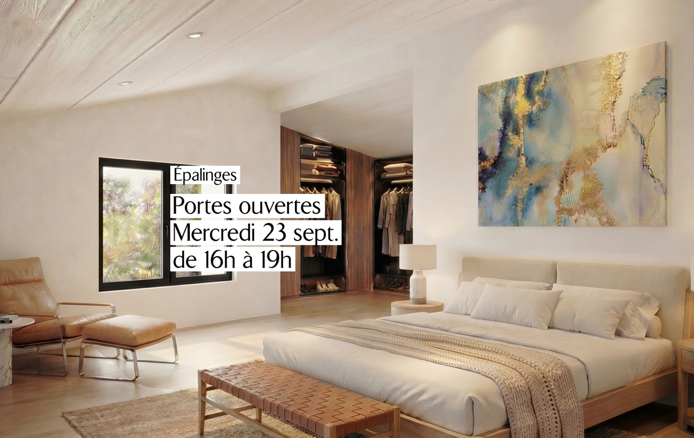
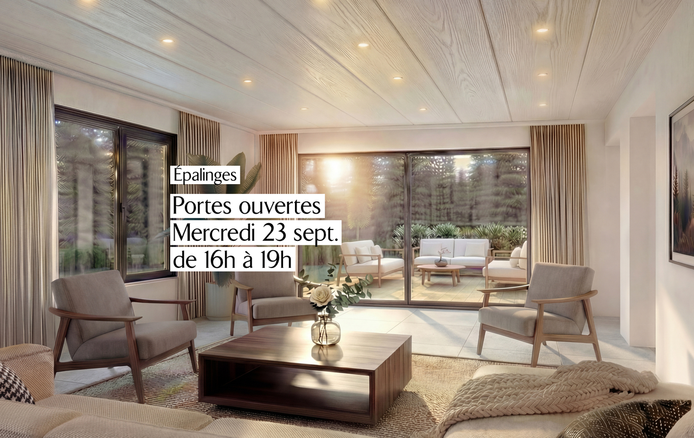
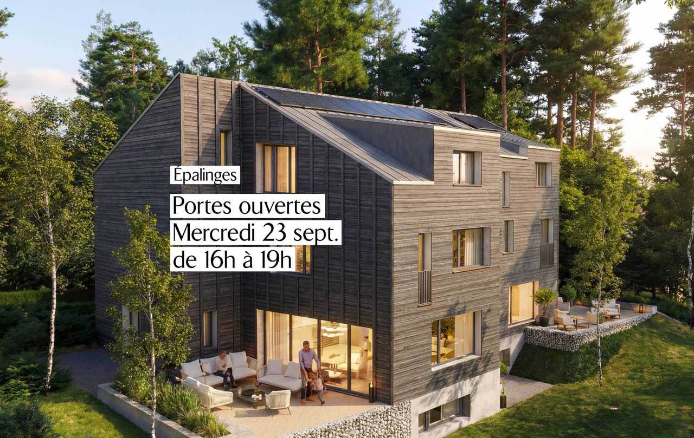
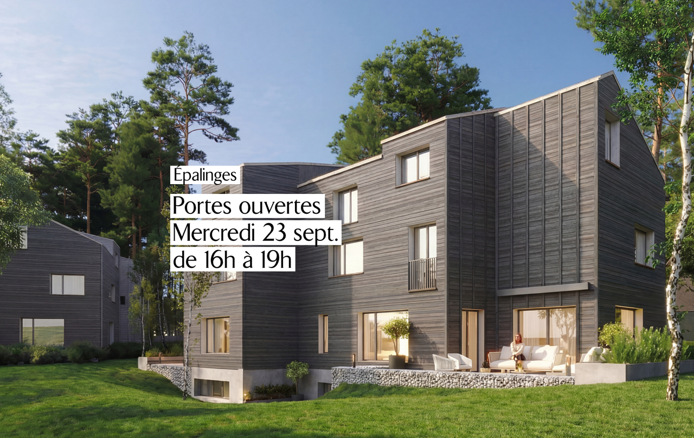
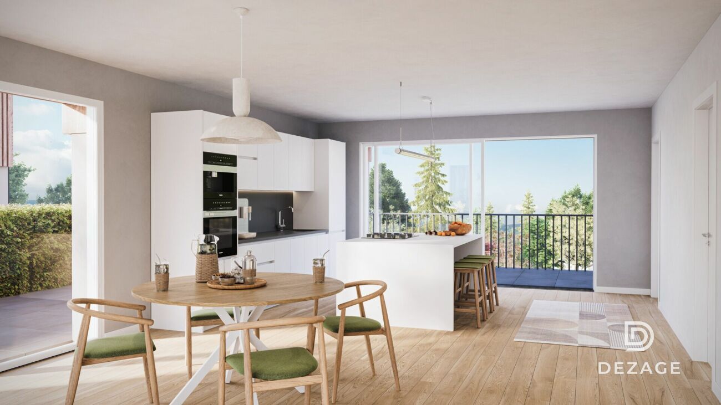
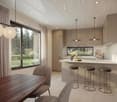
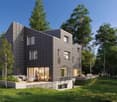
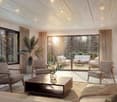
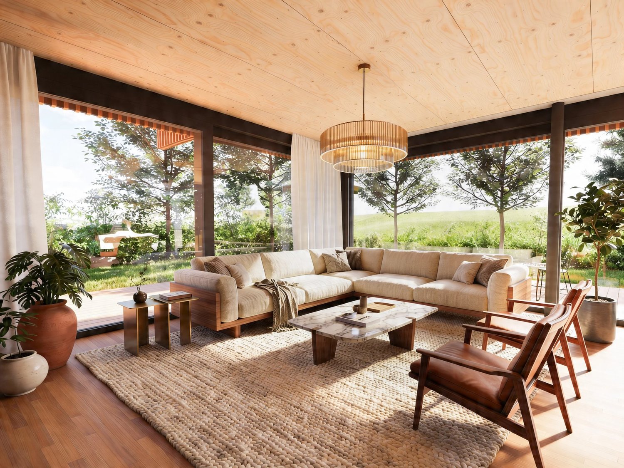
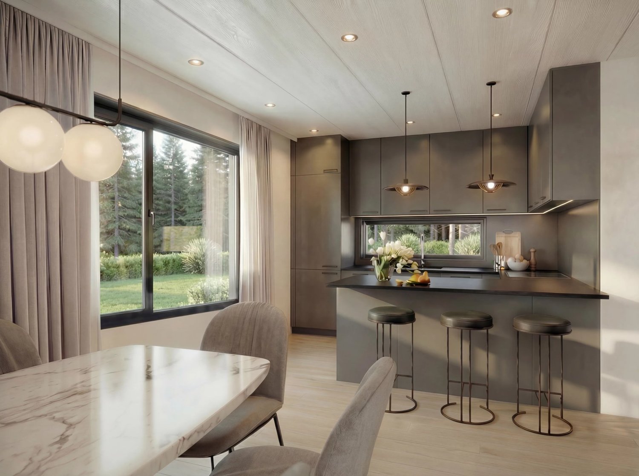
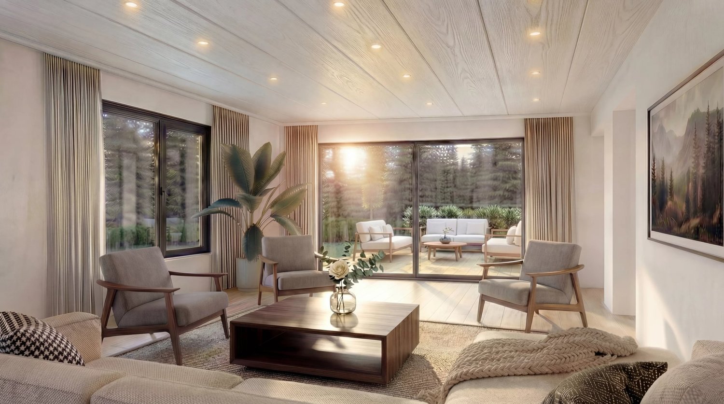
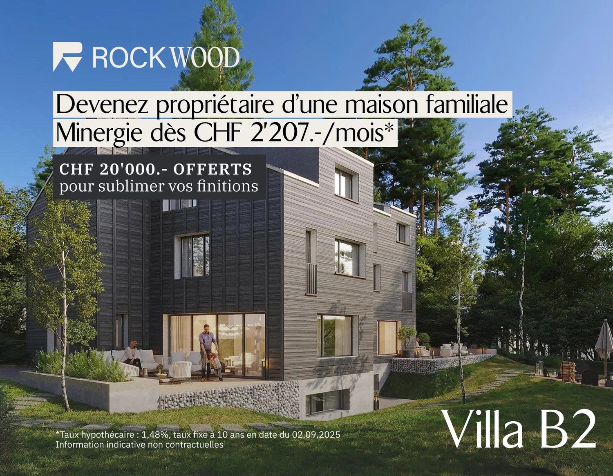
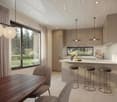
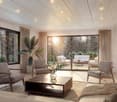
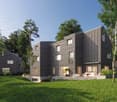
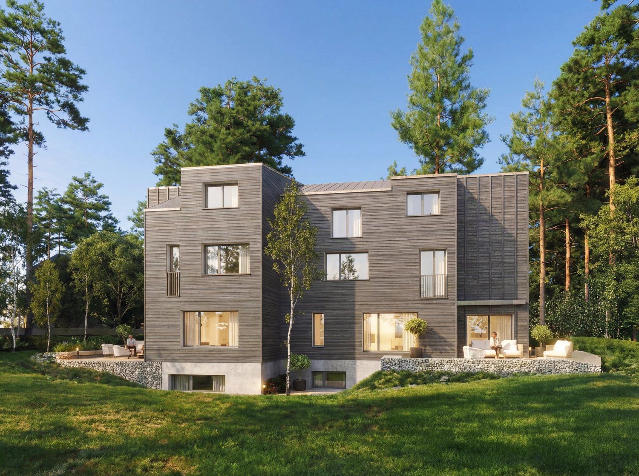
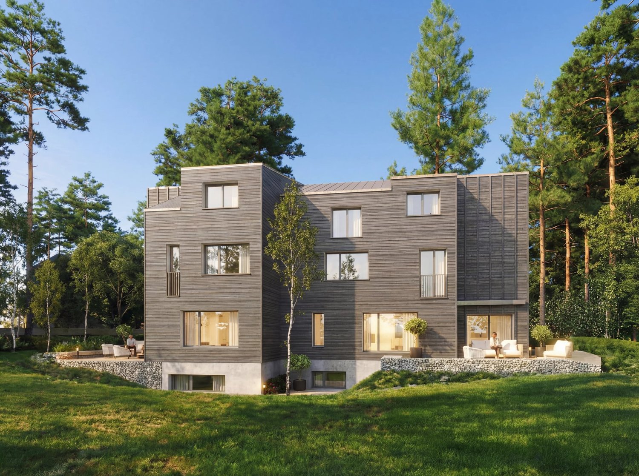
Exclusively, we offer a 3.5-room villa (semi-detached on one side), sold on plans, with a beautiful private garden of over 200m².Located in the heights of Épalinges (Polny-Montéclard district), this future construction will benefit from a pleasant living environment in a quiet and green residential area (cul-de-sac), while being close to schools, shops, and public transport, as well as the medical center. Epalinges is an ideal location for people seeking tranquility while remaining close to urban amenities. The commune is well served by public transport, notably by the M2 line of the Lausanne metro, a bucolic path allows you to get there, as well as the new TL 44 bus line. Access to the highway is also nearby, just 3 minutes away.Spread over 3 habitable levels as well as a complete basement, this property will offer a comfortable and bright living space, with all finishes chosen by the buyers: • On the ground floor, a beautiful living room with open kitchen and direct access to the terrace and private garden. • On the 1st floor, a main bedroom with en-suite bathroom. • On the 2nd floor, a second bedroom with also its own bathroom. A cellar, a laundry room/technical room, and two outdoor parking spaces for 15,000 CHF each complete this property.TOTAL PRICE: 1,270,000 CHFThe heating system will be ensured by a heat pump, guaranteeing a performant and energy-efficient solution. The installation of solar panels is provided as an option, allowing to further optimize the energy efficiency of the building according to the wishes of the buyers.Built on a plot of 775 m², this future construction with a building permit in force will consist of 2 villas (vertical PPE - Villa A sold / Villa B available), with two independent entrances. Villa B, currently for sale, will benefit from a plot of approximately 275 m².Advantages of the project:- Building permit in force- Fully customizable finishes- Reduced notary fees (sale on plans)- Quiet and green residential areaVery complete file with plans and more information on request.KasaMea Real Estate - Present in the key moments!

1 / 13
CHF 1,170,000.–
5 rooms180m² living space
1066 Epalinges

EPALINGES - EXCLUSIVE OPEN HOUSE 4.5-room apartment with spacious mezzanine

OPEN HOUSE in Epalinges. Please contact me to reserve a time slot at 0787768668Beautiful duplex apartment with balcony in a residential area.Located in the immediate vicinity of the École Hôtelière de Lausanne, this beautiful duplex apartment offers generous volumes and high potential for layout.With 110 m² of living space and nearly 180 m² of usable space thanks to the mezzanine and the spaces on the lower level, this property stands out for its brightness, independent entrance, and functional distribution.DistributionMain level • Independent entrance with private staircase leading to the upper floor • Spacious living room with open kitchen • Direct access to the balcony • 3 bedrooms, all equipped with wall-to-wall closets • 1 bathroom with bathtub One of the bedrooms was created by installing a non-load-bearing partition. It is therefore possible to easily return to the original configuration with 4.5 rooms in order to enlarge the living space.MezzanineA pleasant mezzanine completes the upper floor and allows you to layout according to your needs: • a TV area • a office • a game or reading room Lower level • 1 bathroom with shower • 1 laundry room Annexes • 1 outdoor storage room serving as a cellar • 1 outdoor parking space available for an additional CHF 15'000.- • 1 indoor parking space available for purchase Financial information • Selling price of the apartment with parking: CHF 1'185'000.- • PPE charges: approx. CHF 5'683.- per year, i.e. approx. CHF 473.- per month A rare property in a sought-after sector, ideal for a family, a couple, or a person wishing to benefit from a telework space near Lausanne.

1 / 10
CHF 4,650,000.–
9 rooms395m² living space
1066 Épalinges

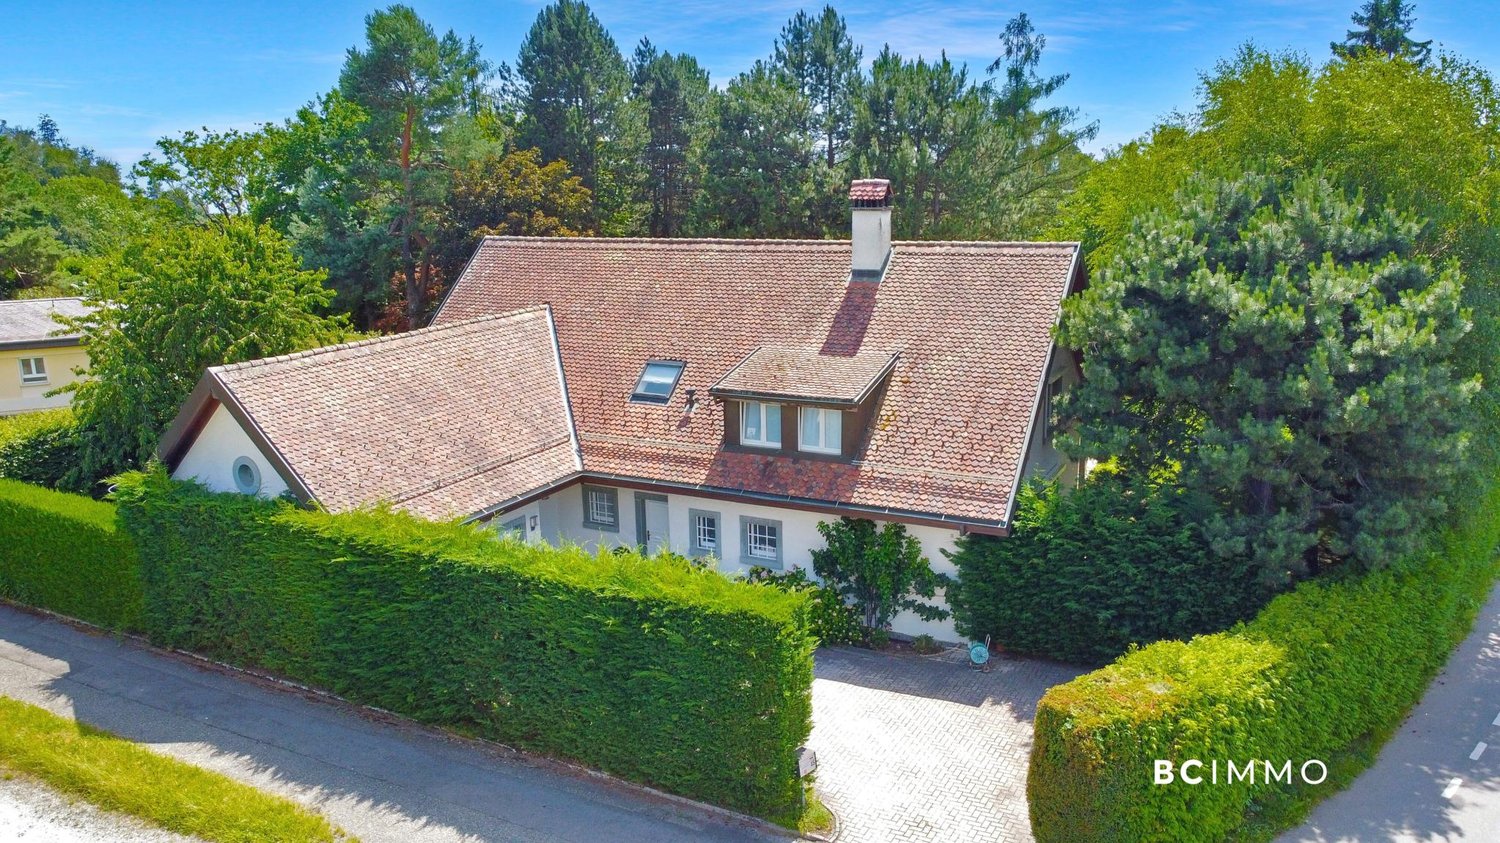
High-standard villa with indoor pool

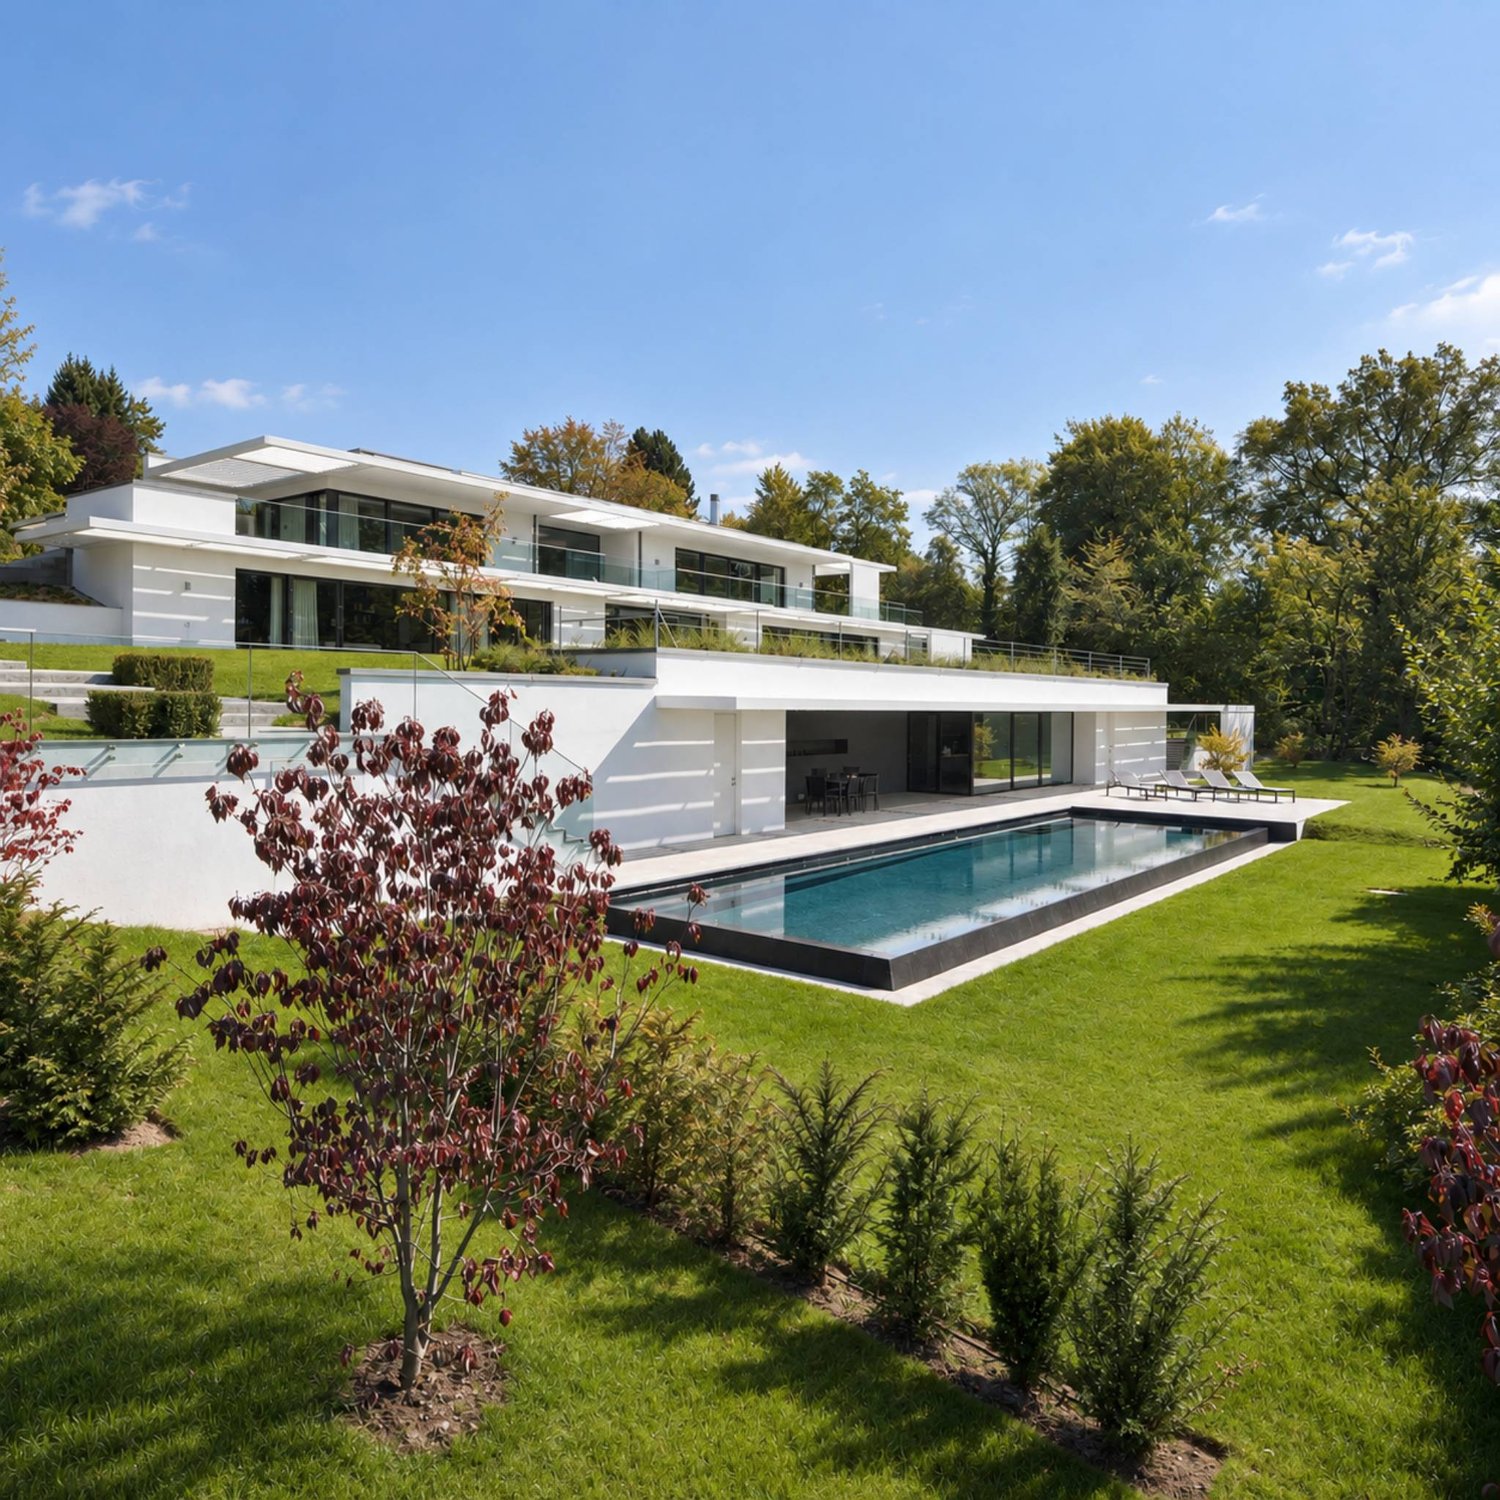
In a sought-after and preserved residential environment, free from nuisance, this magnificent individual villa stands out for its elegant architecture, generous spaces, and the care given to every detail.Upon entering, a vast hall adorned with a majestic staircase sets the tone. The ground floor welcomes a spacious living room bathed in light, equipped with a fireplace, and opening onto the terrace as well as the carefully landscaped garden. The adjacent dining room benefits from beautiful natural light, while the large, richly equipped kitchen, complemented by a convivial bar, will delight gastronomy enthusiasts.This level also includes a suite with direct access to the garden, its shower room, and its WC, a dedicated laundry room for house maintenance, as well as a double garage communicating directly with the interior. The carefully arranged exterior offers a vast terrace and a splendid landscaped garden.Upstairs, the parental suite constitutes a true well-being space. It benefits from a large southwest-facing bedroom, a dressing room, a complete bathroom, and a second shower room. Three additional bedrooms complete this level.The fully renovated attic houses an additional bedroom and a pleasant secondary lounge.The basement reserves a nice surprise with an indoor pool of 10 x 4 meters, a gym, a sauna, a wine cellar, a technical room, as well as a PC shelter.This exceptional property offers an ideal living environment for those seeking calm, comfort, and space, while enjoying immediate proximity to amenities and the center of Lausanne.

Matthieu Zannier

Matthieu Zannier

1 / 6
Matthieu Zannier

Matthieu Zannier

  • Balcony / Terrace
  • Child-friendly
  • Quiet neighborhood
CHF 1,545,000.–
5.5 rooms138m² living space
1066 Epalinges

The perfect link between city, transport and nature - Aurora - Villa A

FULL DOSSIER AVAILABLE UPON REQUESTAurora - Villa ABrief info:Price: 1'545'000 CHF + 50'000 CH (2 parking spaces) = 1'595'000 CHFArea: 138 m² living area - 169 m² usable areaRooms: 5.5 rooms (3 bedrooms, 2 bathrooms)Parking: 2 covered parking spacesOrientation: Triple (South - East - West), optimal sunlightEnvironment: Quiet residential area on the edge of an agricultural zone and near the forestUrban connections: Lausanne (M2) in 10 minutes by car, 15 minutes by bus - Lausanne city center in 20 minutesEcology & energy saving: Low charges thanks to heat pump and solar panelsOutdoor space: terrace, balcony, beautiful garden and exit.------------------------------------------------At the entrance of Lausanne, on the heights of Montpreveyres, the Aurora project offers four modern villas with 5.5 rooms, designed to provide a rare living space between nature, comfort and modernity. Located on the edge of an agricultural zone and just two steps from the Jorat forest, they benefit from a green, peaceful and durably preserved environment, with the freshness so sought after in the immediate vicinity of Lausanne.Each villa seduces with its elegant architecture, its wooden charm and its generous volumes. The living area of over 50 m², bathed in light, opens onto beautiful outdoor spaces with terrace, balcony and garden. The finishes, according to the buyer's taste, allow for the creation of a carefully designed and personalized interior.Eco-friendly and economical, the project integrates a reversible geothermal heat pump, solar panels and triple glazing. Only 18 minutes from the center of Lausanne, 9 minutes from the M2 metro and 10 minutes from the A9 highway, Aurora also benefits from a bus stop less than 100 meters away, directly connecting the Lausanne region. An ideal balance between green living, family comfort and urban connection.------------------------------------------------You will particularly appreciate: • Its large open living area to the outside. • The high level of finishes • Its beautiful brightness thanks to its south orientation • The proximity to public transportation • The quiet and rural environment • Its low charges and energy efficiency • Lausanne and Epalinges nearby

  • Balcony / Terrace
  • Child-friendly
  • Quiet neighborhood
Sébastien Pannatier

Sébastien Pannatier

1 / 4
Sébastien Pannatier

Sébastien Pannatier

  • Parking space
  • Balcony / Terrace
Price on request
5.5 rooms
Au calme absolu, face aux champs, 1066 Epalinges

Dream Home in Absolute Quiet

EXCLUSIVELY AT PROXIMMO, YOUR REAL ESTATE AGENCY: LARGE FAMILY HOUSE SURROUNDED BY NATURE! Perfectly located in a peaceful residential area on the edge of fields in the charming locality of Vers-chez-les-Blancs (commune of Lausanne), this beautiful individual villa with a total interior surface area of approximately 300m2 offers a privileged living environment in a green and intimate setting, just a few minutes from the city. Maintained with great care and recently built, this "dream home" enjoys an ideal exposure, very generous interior spaces, and pleasant exterior amenities, to offer an ultra-comfortable living space for everyday life. This modern property, ideal for a family, offers an excellent opportunity for sale and promises wonderful moments for its future owners. The distribution is done over a large entrance hall leading to the spacious living area with living room and open kitchen, all bathed in light thanks to the numerous windows giving onto the outside terrace. The ground floor also proposes a guest toilet and a large closet at the entrance for a clean and pleasant space. Upstairs, you will find three bedrooms with generous surfaces, one of which has a dressing room and en-suite bathroom, and an additional bathroom. Two bedrooms have access to a balcony offering a splendid panorama over the surrounding nature and the Alps. The attic offers a very beautiful, convertible space as an additional bedroom, playroom, or living area. As for the basement, it is composed of a large room of over 30m2 that can serve as a fitness room / home cinema, a cellar, a laundry room, and the technical room. Finally, the villa has magnificent exteriors, with a large corner terrace of over 60m2 facing the fields and the forest, as well as a large, harmoniously arranged garden and carefully maintained vegetation to enjoy perfect intimacy. In terms of parking, a garage-box allows you to accommodate two cars and storage, and it is no problem to park several vehicles on the private, paved courtyard at the back of the house. The property is located at the end of a cul-de-sac in a charming residential area of Vers-chez-les-Blancs (zone foraine of the commune of Lausanne), protected from any nuisance. TL bus stop at 300m, direct connection in 10 minutes to the Croisettes and the M2. Small shops and restaurants within walking distance. The Zone du Chalet-à-Gobet is 2 minutes away, with sports centers, riding stables, golf courses, etc. The EHL and the Nestlé center are 3 minutes away. The school is 600m away, then in the neighboring sectors of Lausanne, with organized transportation. All urban amenities are located in Epalinges, 5 minutes away. It takes about 8 minutes to reach the highway in Lausanne-Vennes, and 15-20 minutes to the city center of Lausanne. RARE FOR SALE! A visit to the property is essential. Our opinion: - Recent and excellent condition family house, rare on the local market - Ideal location in absolute quiet on the edge of fields - Beautiful volumes, large surfaces, and magnificent exteriors - Surrounded by greenery, peaceful atmosphere - Easy access to schools, major roads, and amenities - High-quality amenities for a comfortable daily life We would be delighted to present this property to you in more detail and organize a visit to the property at your convenience. -------- Sébastien Pannatier sebastien@proximmo.ch 079 513 11 63 PROXIMMO Sàrl Real Estate Agency 021 351 08 08 0840 111 222 info@proximmo.ch www.proximmo.ch -------- All our offers and promotions are visible here: https://proximmo.ch/buy -------- Are you planning to sell your property? Contact us without obligation for a free evaluation of your object. www.proximmo.ch

  • Parking space
  • Balcony / Terrace
1 / 13
CHF 3,650,000.–
9 rooms400m² living space
1066 Epalinges

Beautiful family property with pool and view in Epalinges
This magnificent family property, built in 1961 and entirely renovated with care since 2013, has benefited from constant improvements over the years, carried out with great attention. It is ideally located in a quiet and sought-after residential area in Epalinges, in immediate proximity to the village and the golf course. Situated on a superb private plot of over 2'800 m², the property is surrounded by majestic trees offering intimacy and serenity. The garden accommodates a large heated pool as well as a beautiful terrace, perfect for enjoying moments of relaxation and convivial summer evenings. The unobstructed view of Lake Geneva and the Alps is an exceptional asset. Close to international schools, shops, and public transport, this home perfectly meets the expectations of a family seeking comfort and quality of life, just a few minutes from Lausanne. Its classic and timeless architecture offers beautiful volumes and a harmonious distribution of spaces. The house has seven bedrooms, five bathrooms, as well as spacious reception areas bathed in light. The atmosphere is both warm and elegant, sublimated by parquet flooring, a fireplace, and beautiful ceiling heights. A vast basement completes the ensemble with numerous storage spaces, a game room, technical rooms, a laundry room with external access, and a wine cellar. Finally, several outdoor parking spaces and two covered parking spaces perfect this rare and exclusive property, ideally located at the gates of Lausanne.

1 / 13
CHF 14,900,000.–
12 rooms694m² living space
1066 Epalinges

Exceptional property with very large plot in Epalinges
Ideally located in a very quiet and private residential area, this superb property was built in 1995 with high-end materials. Its exceptional architecture offers impressive volumes, beautiful brightness, and vast, pleasant living spaces. Elegant and refined, it is nestled in a magnificent green setting surrounded by a plot of over 12'000 m2 close to the Lausanne golf course. Its location, just a few minutes from the center of Epalinges, Lausanne 15 minutes by car, from highways, and international schools, remains a major asset. The property comprises 694 m2 of living space and 1'104 m2 of usable space, served by an elevator on the main levels. The main entrance, entirely in marble, is composed of a double ornamental staircase with very high ceilings and exceptional brightness from a glass roof. The ground floor has a living room with a fireplace, a dining room, and a superb library in precious wood. These living areas access the garden and a conservatory. A large, fully equipped kitchen, an office, a study, and a guest toilet complete this level. The first floor offers a study/living room with a large terrace and a view of the lake, as well as four bedrooms with their own bathrooms. The attic is converted into a dressing room and home cinema. The lower ground floor is dedicated to a wellness area including a beautiful swimming pool, a sauna, and a steam room, a shower room. A fitness room, a technical room, a climate-controlled wine cellar, a separate toilet, storage spaces, a large laundry room, and a covered garage for 8 cars complete this level. Several guest parking spaces are available outside in the large courtyard.

1 / 4
  • View
CHF 1,980,000.–
4.5 rooms
1066 Epalinges
Sale - Villa Epalinges
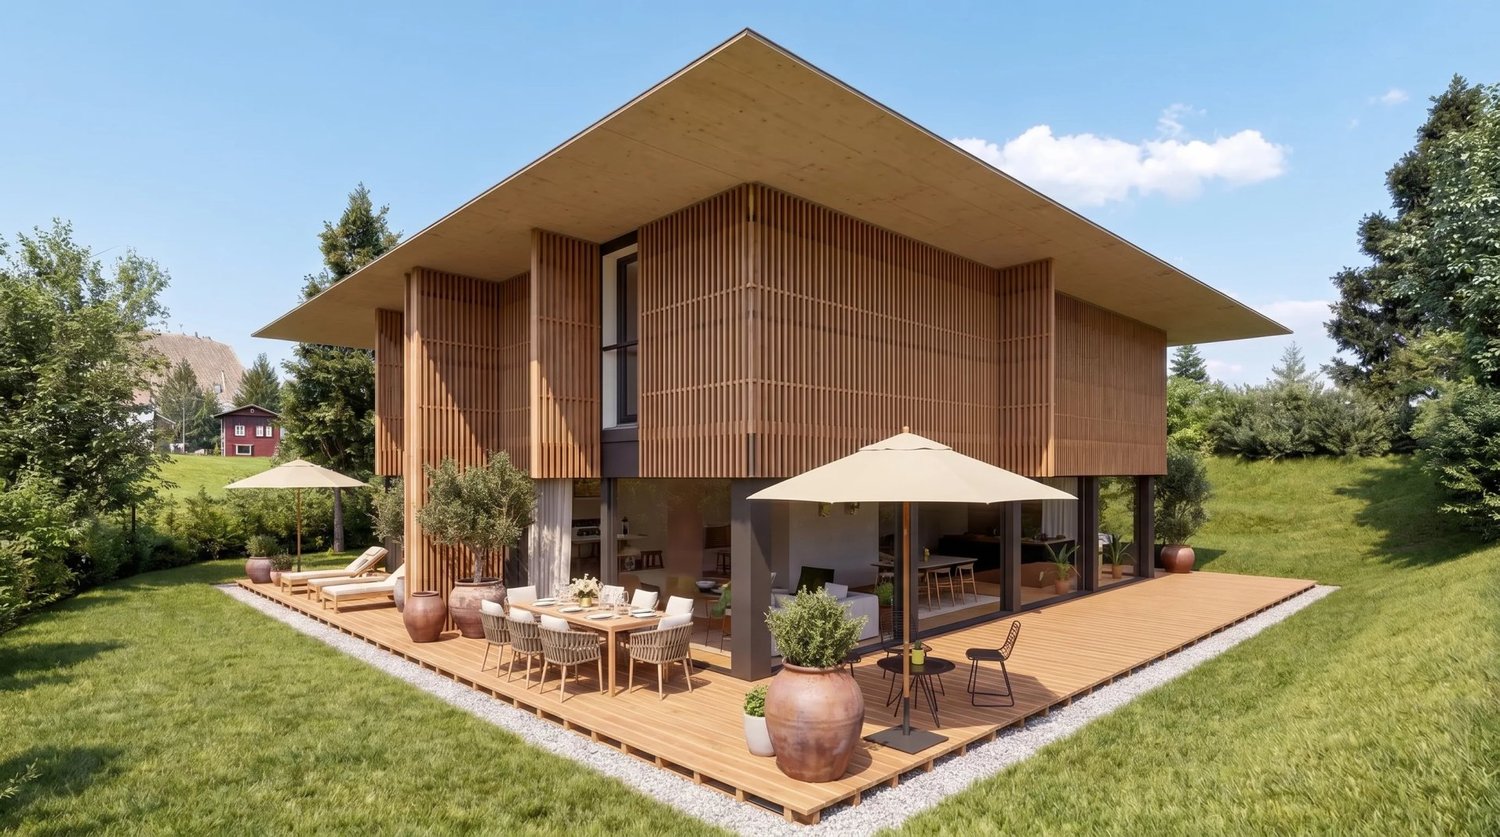
Omnia presents exclusively this project of two contemporary semi-detached villas of high standing, ideally located in Épalinges, in a sought-after residential area close to Lausanne. Designed according to Minergie standards, these villas offer a living space combining comfort, energy efficiency, and architectural quality, while benefiting from an optimal orientation guaranteeing ideal sunlight throughout the day. Each villa is situated on a private plot with a generous garden that can reach up to 292 m², offering a green setting and a real quality of life in everyday life. As soon as you enter, the volumes and brightness are immediately appealing. The ground floor is arranged around a large living area including an open kitchen, a dining room, and a living room, creating a convivial and functional space. Large windows ensure a natural continuity between the inside and the outside, with direct access to a large partially covered terrace and the garden. A guest toilet completes this level. The upper floor is dedicated to the sleeping area and offers a parental suite with a private bathroom, as well as two additional bedrooms and a second bathroom, providing an ideal distribution for family life. The basement includes a cellar, a technical room, and a laundry room, with the possibility of developing additional surfaces according to the needs of the future buyers. The villas benefit from high-quality services including a heat pump, photovoltaic panels, triple glazing, and a high-performance ventilation system, guaranteeing optimal thermal comfort and excellent energy performance. The future owners will also have the possibility to personalize the finishes to adapt their property to their expectations. A covered parking space (CHF 45'000.?) and an outdoor parking space (CHF 15'000.?) complete this property in addition to the sale price. Offered from CHF 1'980'000.?, this project is aimed at a demanding clientele seeking a new, sustainable, and high-quality property in a privileged location close to amenities, schools, and communication axes. For the organization of a complete project presentation or for more information: Fréd Stauffer 079 550 88 68 frederic.stauffer@omnia.ch

  • View
1 / 4
  • View
CHF 1,980,000.–
4.5 rooms
1066 Epalinges
Sale - Villa Epalinges
Omnia presents exclusively this project of two contemporary semi-detached villas of high standing, ideally located in Épalinges, in a sought-after residential area close to Lausanne. Designed according to Minergie standards, these villas offer a living space that combines comfort, energy efficiency, and architectural quality, while benefiting from an optimal orientation that guarantees ideal sunlight throughout the day. Each villa is situated on a private plot with a generous garden that can reach up to 292 m², providing a green setting and a real quality of life in everyday life. As soon as you enter, the volumes and brightness are immediately appealing. The ground floor is arranged around a large living area that includes an open kitchen, a dining room, and a living room, creating a convivial and functional space. Large windows ensure a natural continuity between the inside and the outside, with direct access to a large partially covered terrace and the garden. A guest toilet completes this level. The first floor is dedicated to the sleeping area and offers a parental suite with a private bathroom, as well as two additional bedrooms and a second bathroom, providing an ideal distribution for family life. The basement includes a cellar, a technical room, and a laundry room, with the possibility of developing additional surfaces according to the needs of the future buyers. The villas benefit from high-quality features, including a heat pump, photovoltaic panels, triple glazing, and a high-performance ventilation system, ensuring optimal thermal comfort and excellent energy efficiency. The future owners will also have the possibility to personalize the finishes to adapt their property to their expectations. A covered parking space (CHF 45'000.?) and an outdoor parking space (CHF 15'000.?) complement this property in addition to the sale price. Proposed from CHF 1'980'000.?, this project is aimed at a demanding clientele seeking a new, sustainable, and high-quality property in a privileged location close to amenities, schools, and communication axes. For the organization of a complete presentation of the project or for more information: Fréd Stauffer 079 550 88 68 frederic.stauffer@omnia.ch
  • View

Suggested properties for you based on search results