24 results - House, chalet, rustico to buy in Founex

New building
Rémi Désert

Rémi Désert

1 / 8
Rémi Désert

Rémi Désert

  • Parking space
  • Garage
  • Child-friendly
  • +1
CHF 2,890,000.– Premium
6 rooms243m² living space
Chemin des Druvieres 3, 1297 Founex

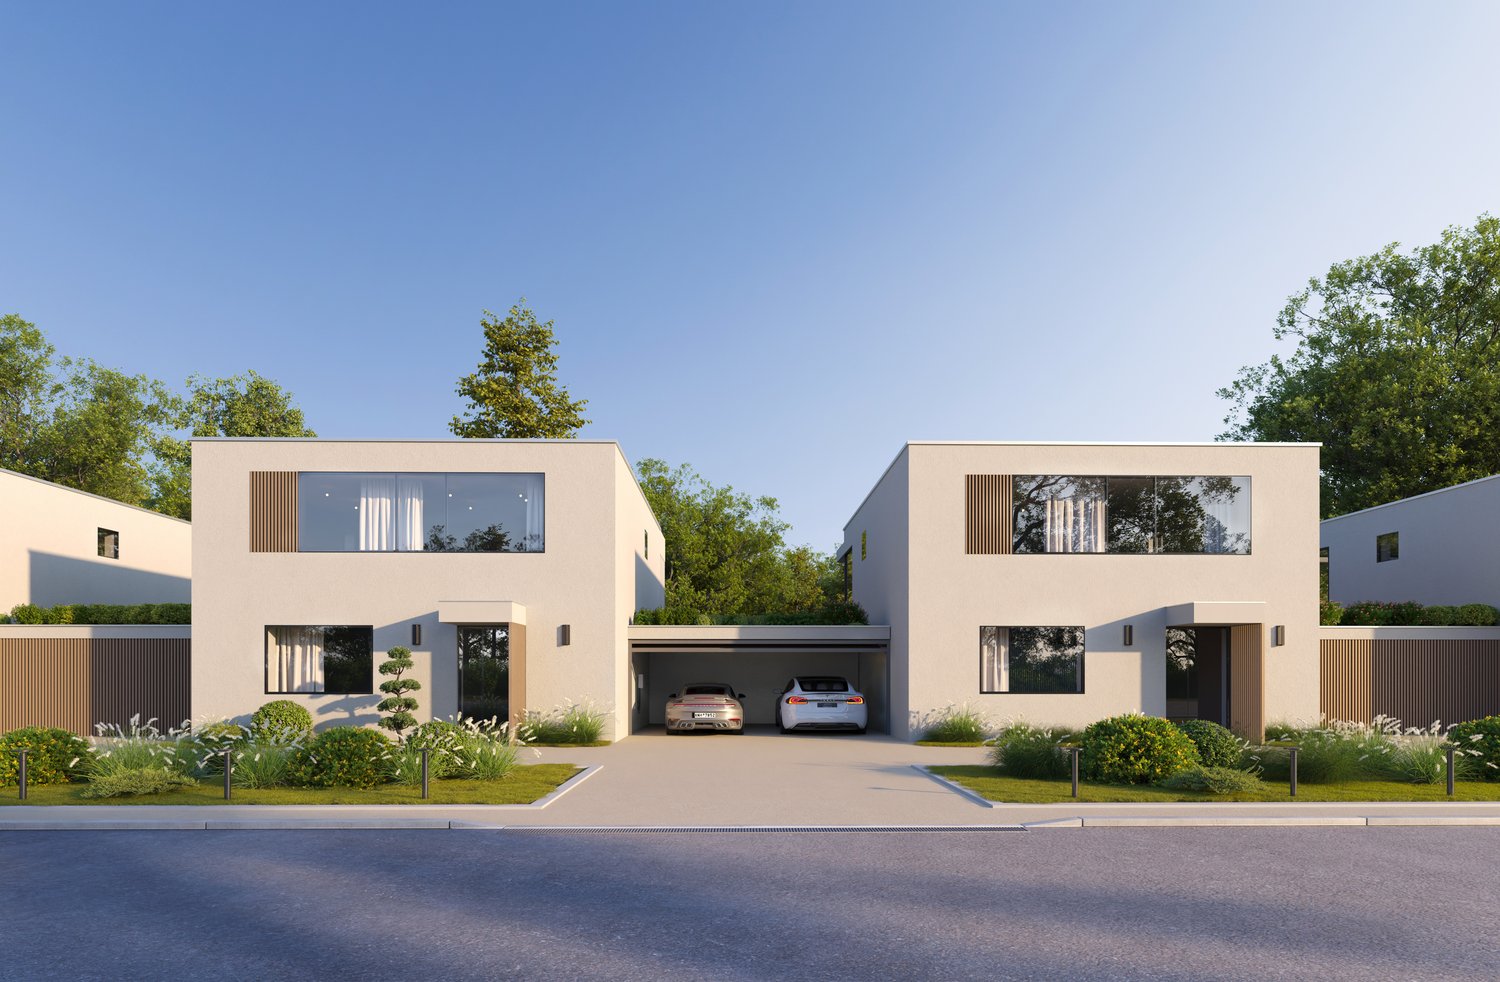
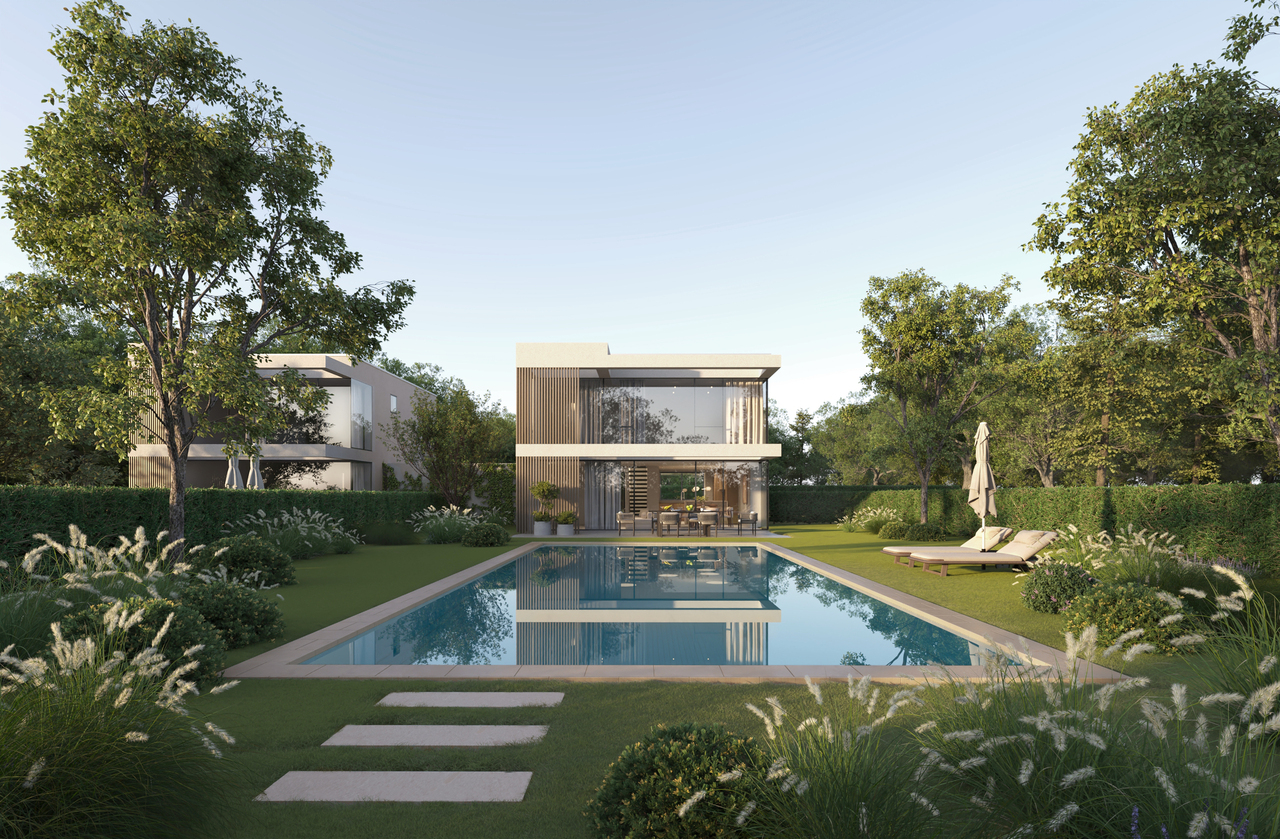
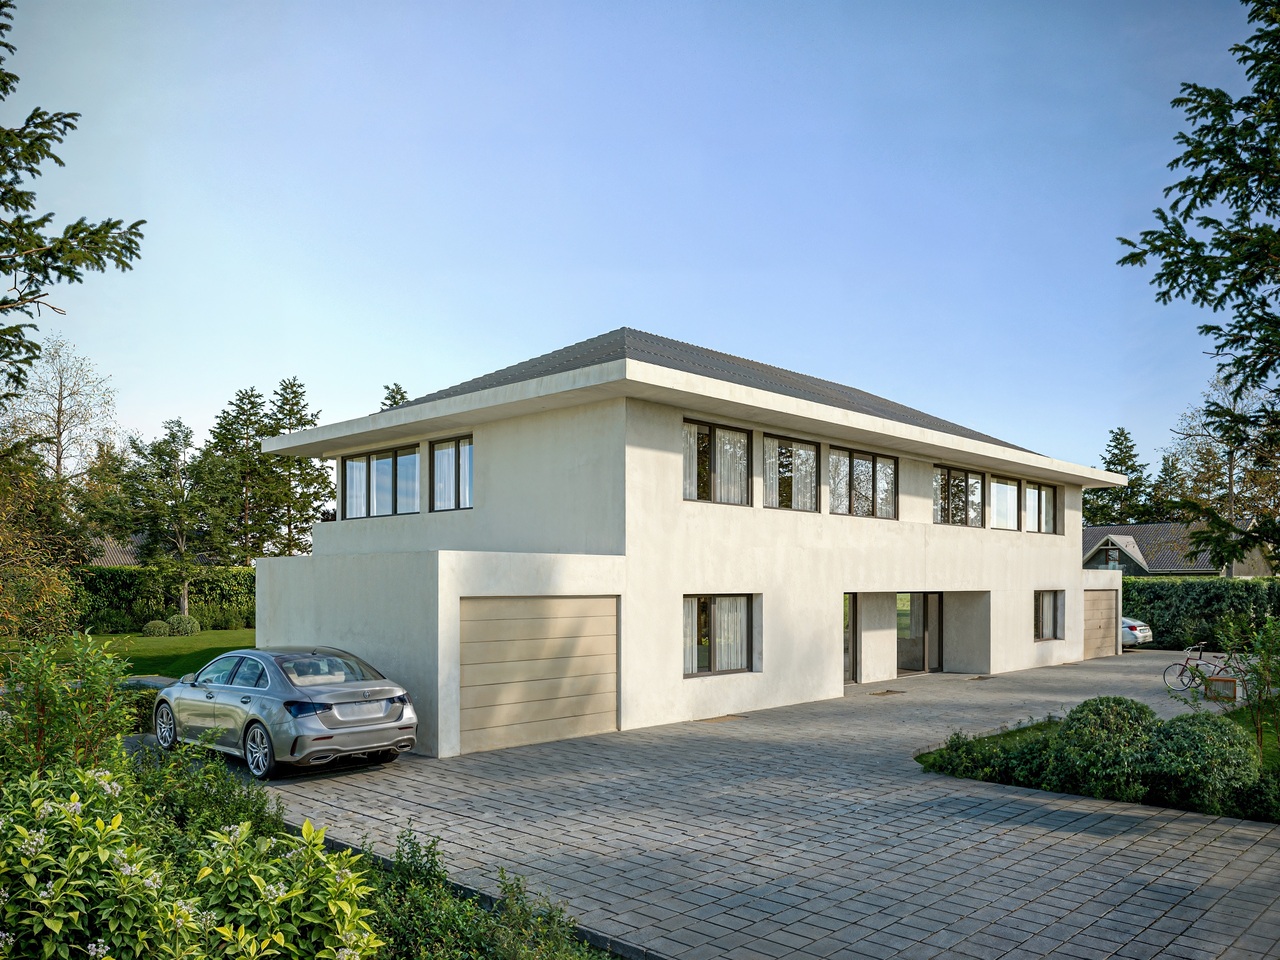
The Pearls of Founex - last available villa

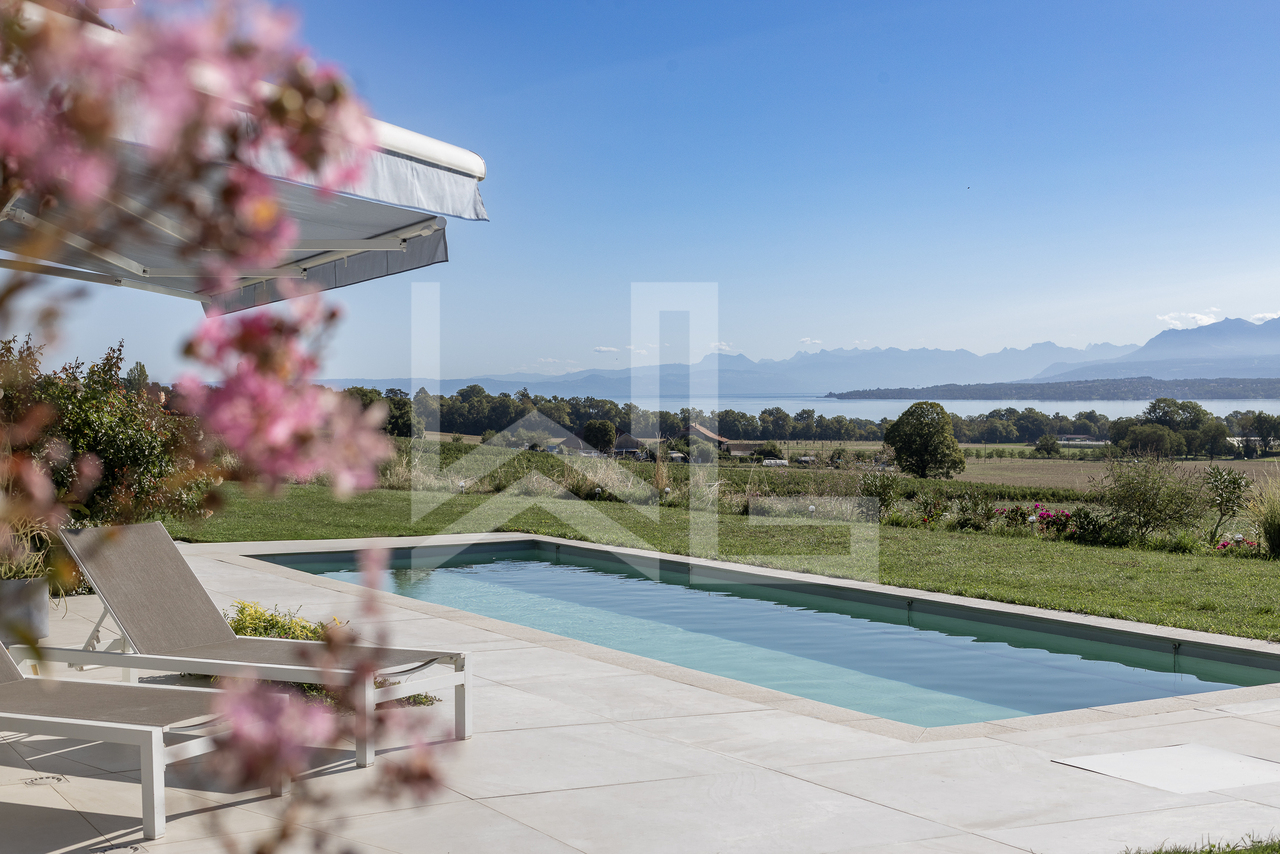
In Founex, between the Druvières and Chante Bise paths, four contemporary villas are situated on the gentle slope of the land. The building has a very high energy performance (THPE) and is expected to be delivered in September 2028.COOL IN SUMMER, WARM IN WINTERThe shade is adjusted from the outside: motorized fabric shutters protect the window fronts and fabric shutters for the pergolas are included in the price. In winter, an air/water heat pump heats the floor in a well-insulated envelope: high-performance peripheral insulation, triple glazing, double-flow ventilation with heat recovery, photovoltaic panels on the roof. Optionally, the heat pump can be made reversible to cool through the floor in summer.THE SPACES243 m² of interior space, of which approximately 200 m² are habitable on three levels.On the ground floor, the entrance opens onto a living room, kitchen, and dining room in one room, extended by a 37 m² terrace and the garden. A guest toilet completes the level. On the upper floor, the night area includes three bedrooms and two bathrooms. In the basement, a multipurpose room made bright by large window openings can be used as needed: guest room, office, home cinema, fitness room, or game room. Laundry room and technical room on the same level.South to southeast orientation for the living areas and the terrace, sun exposure from morning to evening.SHAPE THE VILLA WITH YOUSeveral configurations are already designed, from three to five bedrooms, including a large parental suite. The base configuration includes three bedrooms; other variants and plan adaptations are possible as an option, after study by the architect.Finishing budgets of your choice, incl. VAT: kitchen CHF 40,000, sanitary installations CHF 30,000, floors and tiles CHF 100.-/m². Wood parquet in the living areas, ceramic tile in wet areas.OPTIONS ON REQUESTPool (heated or not), floor cooling, solar battery, charging station, domotics, outdoor lighting of the garden, automatic watering, water treatment. Prices on request.FOUNEX, TERRE-SAINTEOne of the most sought-after municipalities on the Côte, between the lake and the foot of the Jura.Ecolint, La Châtaigneraie campus, in Founex itself. Collège du Léman in Versoix (10 minutes), Institut Le Rosey in Rolle (15 minutes). Coppet train station in 3 minutes by car, Geneva in 10 minutes by train via the Léman Express (RL1 and RL2). Highway A1, exit 10 Coppet, in a few minutes. Geneva airport in 20 minutes. TPN lines 805 and 811 in the village, CGN landing stage in Coppet. Port of Founex/Coppet/Mies and Rocailles beach in Coppet.STRENGTHS • Two indoor parking spaces, waiting for a charging station • Motorized fabric shutters in front of the windows and fabric shutters on the pergolas, included in the price • 37 m² terrace on the same level as the living room, south to southeast orientation • 243 m² interior space, approximately 200 m² habitable on three levels, bright and habitable basement • Very high energy performance: air/water heat pump, floor heating, double-flow ventilation, photovoltaic • Pool is optional • Finishing budgets for kitchen, sanitary and floors of your choice • Building permit in force, delivery expected in September 2028 • Financing support is included in the offer, without cost to the buyer CHARACTERISTICS • Type: new semi-detached villa, 5.5 to 7.5 rooms depending on the configuration • Interior space: 243 m² · Habitable: approximately 200 m² on three levels • Plot: 589 m² · Terrace: 37 m² • Floor: three bedrooms and two bathrooms in the base configuration · Guest toilet on the ground floor • Multipurpose room in the basement, large window openings • Orientation: south to southeast for the living areas • Parking: two outdoor parking spaces, 4 bicycle spaces • Energy: air/water heat pump, floor heating, double-flow ventilation, photovoltaic; floor cooling optional • Standard: THPE, CECB project B-B-A • Pool: optional • Delivery: September 2028 • Price: CHF 2,890,000

  • Parking space
  • Garage
  • Child-friendly
  • +1
Travel time
-
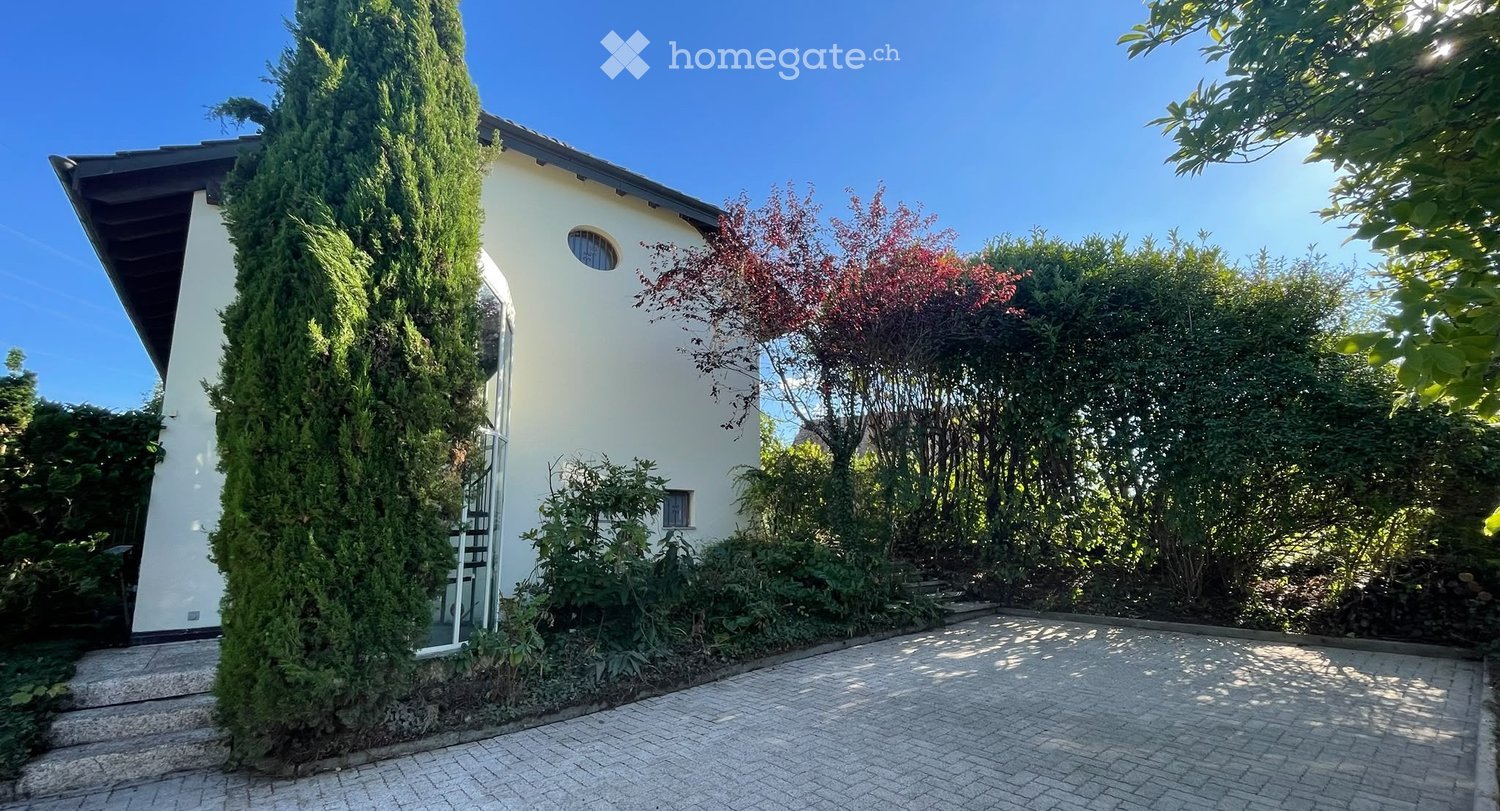
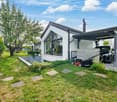
  • Modern single-story house with white exterior, surrounded by lush greenery and a paved driveway.
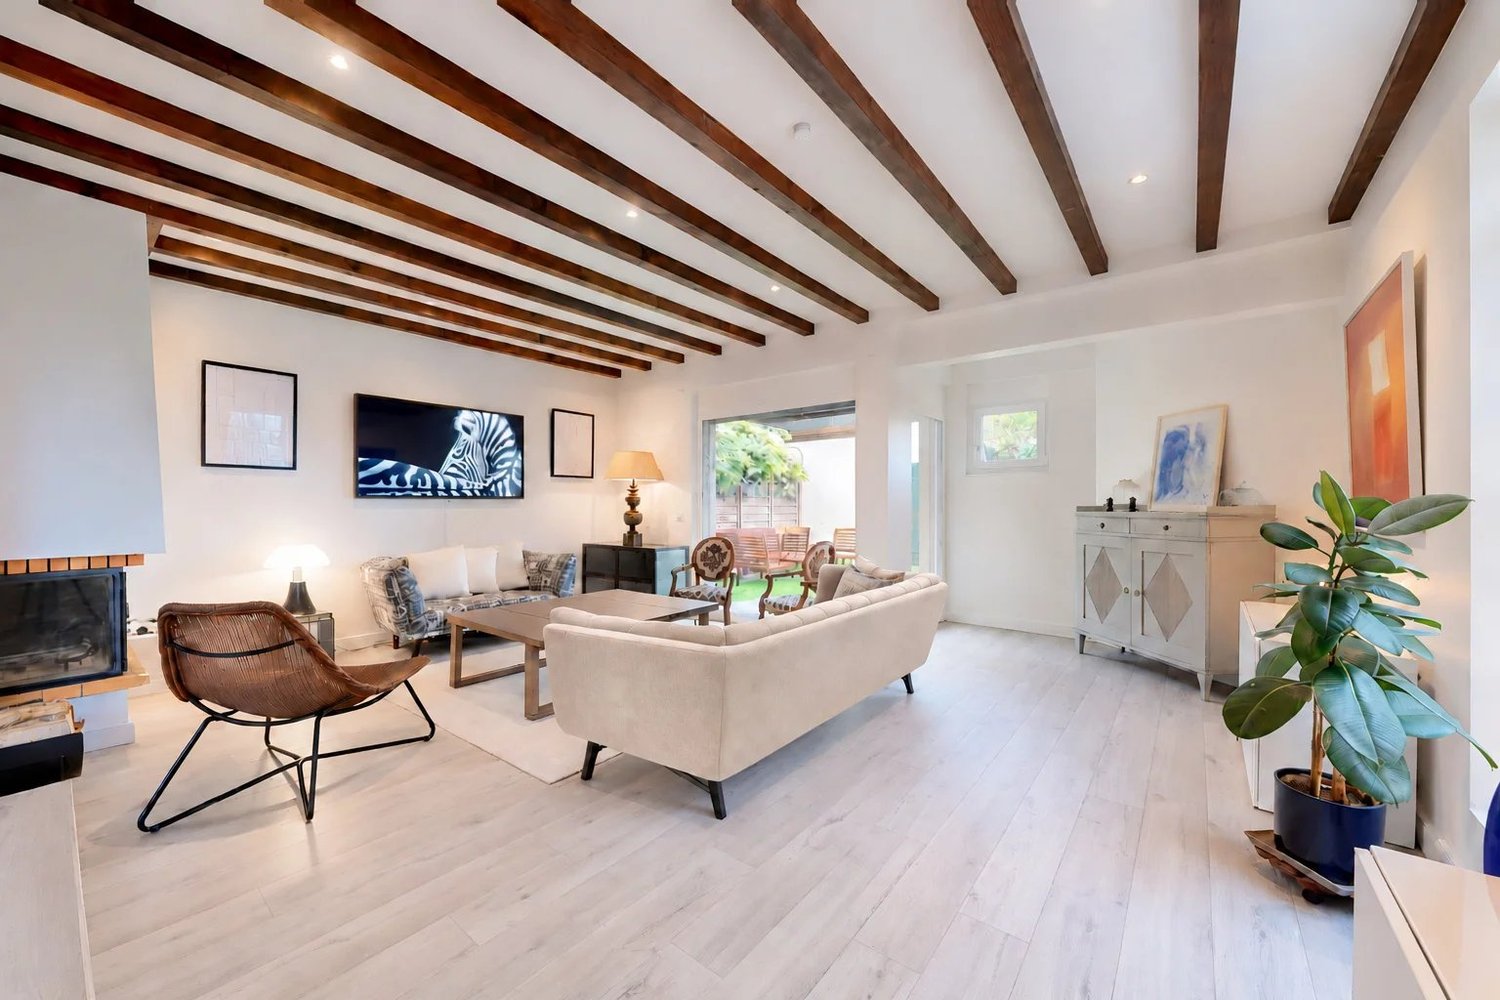
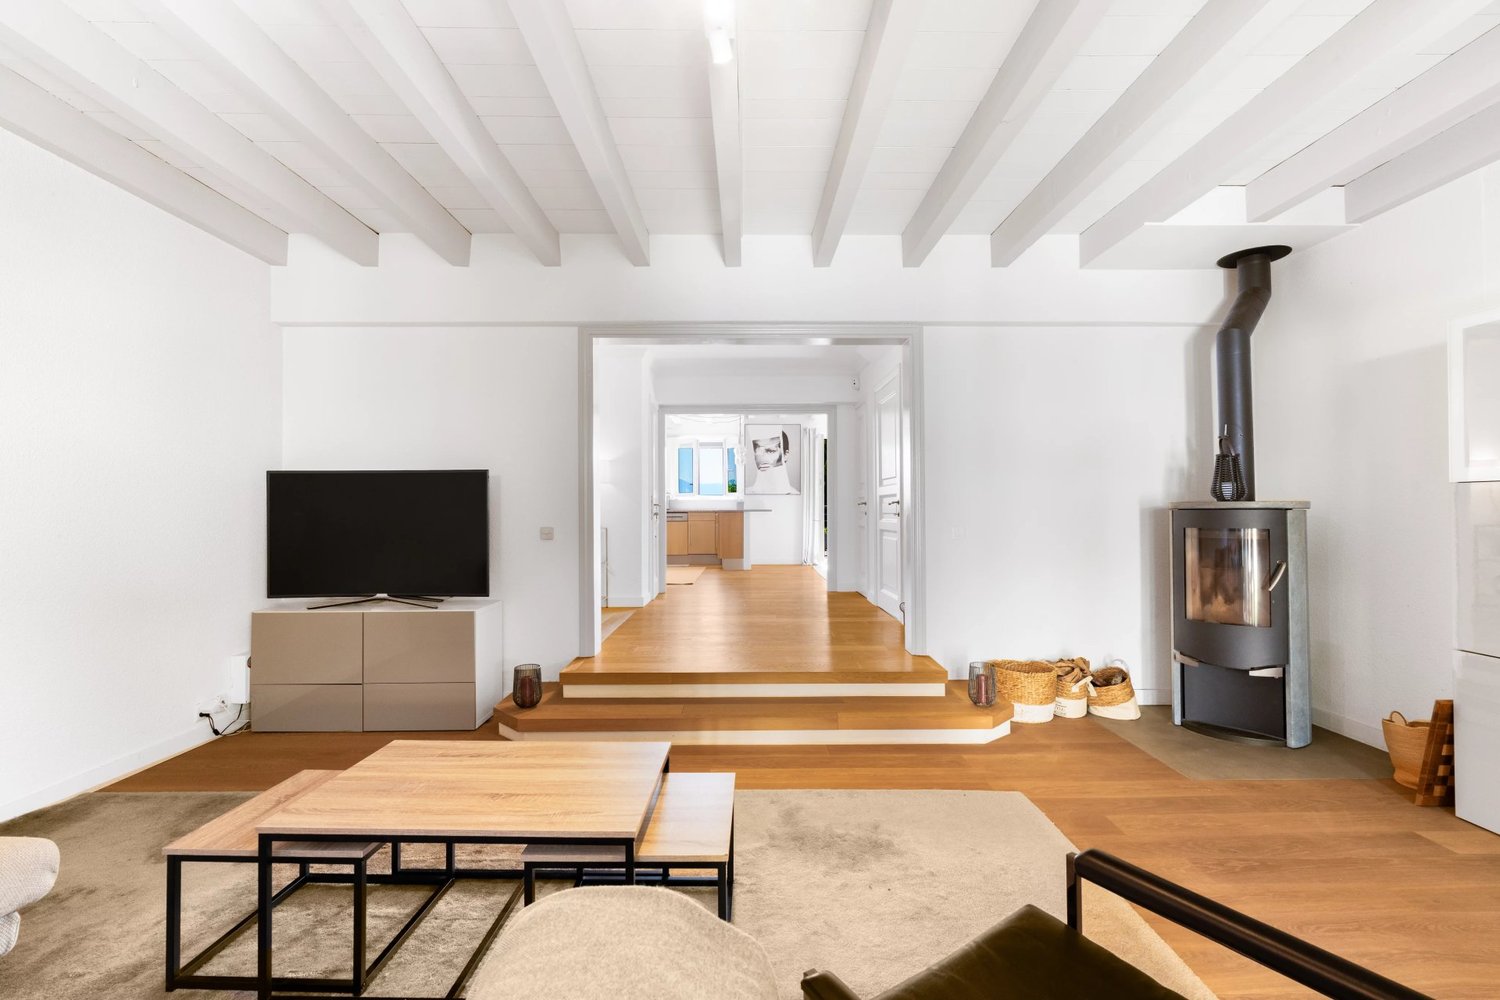
  • Bright, open living space with a wooden ceiling, large windows, and a fireplace. Features a sofa, coffee table, armchair, dining area with a round table and chairs, and decorative items including vases and books.
  • Cozy living room with wooden ceiling, large windows, beige sofa, armchair, coffee table, floor lamp, and decorative vase.
  • Modern bathroom with wooden cabinetry, a sleek sink, a large mirror with integrated lighting, a toilet, and a small plant on the counter.
  • Modern bathroom with a glass-enclosed shower, a sleek sink with a dark countertop, a toilet, and a round illuminated mirror above the sink.
  • Cozy bedroom with a large bed, nightstand, lamp, and a picture frame on the wall. The room features wooden flooring and a slanted wooden ceiling.
1 / 6
CHF 1,630,000.– Top
5 rooms154m² living space
1297 Founex

Bright, Renovated Semi-Detached House in Founex (1297)

Founex – Renovated Family House, Large Garden and Excellent Quality-Price Ratio Move in immediately and enjoy your new home! Located in a quiet and green residential area of Founex, this charming 5-room house combines beautiful volumes, comfort, and a privileged location near the main axes. Renovated, well-maintained, and available immediately, it is habitable without renovation work. The new kitchen, modern bathrooms, and cozy spaces make it a great opportunity for a family looking to move in simply. It offers approximately 120 m² of living space, complemented by 35 m² of usable space in the basement and a generous, private outdoor area of approximately 750 m², including the building. Bright Spaces and a Cozy Atmosphere The cathedral-style living room sets the tone: beautiful ceiling height, visible wood, fireplace, and large windows with a view of the garden. A convivial space, perfect for family evenings and receptions. The new, fully equipped kitchen combines elegance and functionality, with many cabinets and a large work surface. The sliding door allows you to maintain the light and connection to the living room while closing the room as desired. Above the living room is the mezzanine, which can easily accommodate a reading corner, office, or small lounge. Three Bedrooms and Two Bathrooms for Everyone's Comfort The parental suite of approximately 16 m² has many closets and its own shower room. Two additional, bright bedrooms with parquet floors benefit from an independent bathroom: an ideal organization for family life. A Basement that Adapts to Your Projects The 35 m² of usable space offer multiple possibilities: playroom, home cinema, workshop, office, or fitness room. The installation of a third bathroom can also be considered. A Large Garden to Fully Enjoy the Beautiful Days The tree-lined, green, and naturally shaded garden extends the living areas. Meals on the terrace, barbecues with friends, children's games, or relaxation moments: everyone finds their place. The paved driveway allows you to easily park two to three vehicles. A Configuration that Preserves Your Independence Within a PPE with only two units, this house occupies the entire upper part of the building. Since the two apartments are superimposed, it benefits from the absence of a lateral common wall. Quiet Residential Area, Near Main Axes In Founex, you benefit from a sought-after living environment on the Vaudois Riviera, between nature, lake, and amenities. Quick access to the A1 highway facilitates your trips to Geneva, Nyon, and Lausanne. The «Founex, Châtaigneriaz» bus stop is about 400 meters away, which is about a 6- to 7-minute walk. The 811 line serves the Coppet train station directly. Schools, including the International School, are also nearby. Clean, Renovated, and Ready to Move In, a Large Garden, and a Sought-After Address: an Excellent Quality-Price Ratio in Founex. Selling Price: CHF 1’630’000. Contact us to organize a visit and discover your future living space!

Christopher Aubert

Christopher Aubert

1 / 18
Christopher Aubert

Christopher Aubert

  • Parking space
  • Balcony / Terrace
  • Pets allowed
  • +3
CHF 2,090,000.–
5.5 rooms200m² living space
1297 Founex

Charming family house in a calm and privileged environment

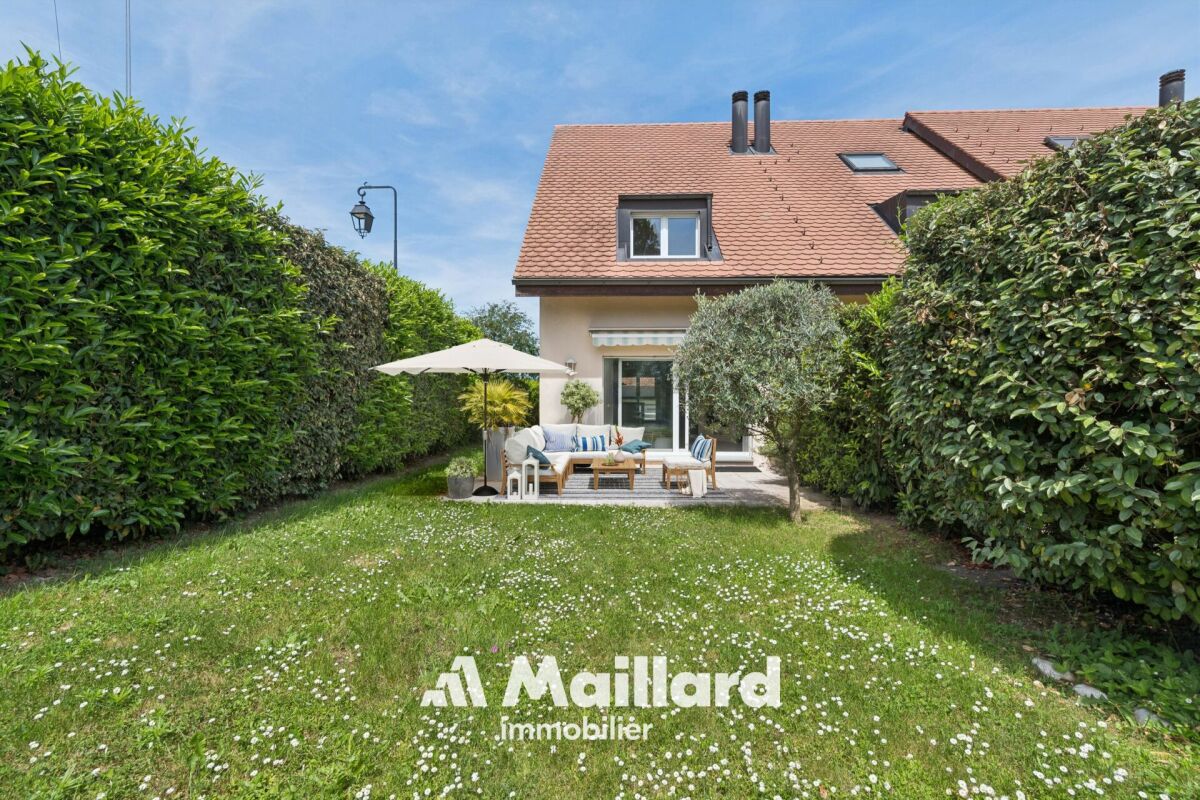
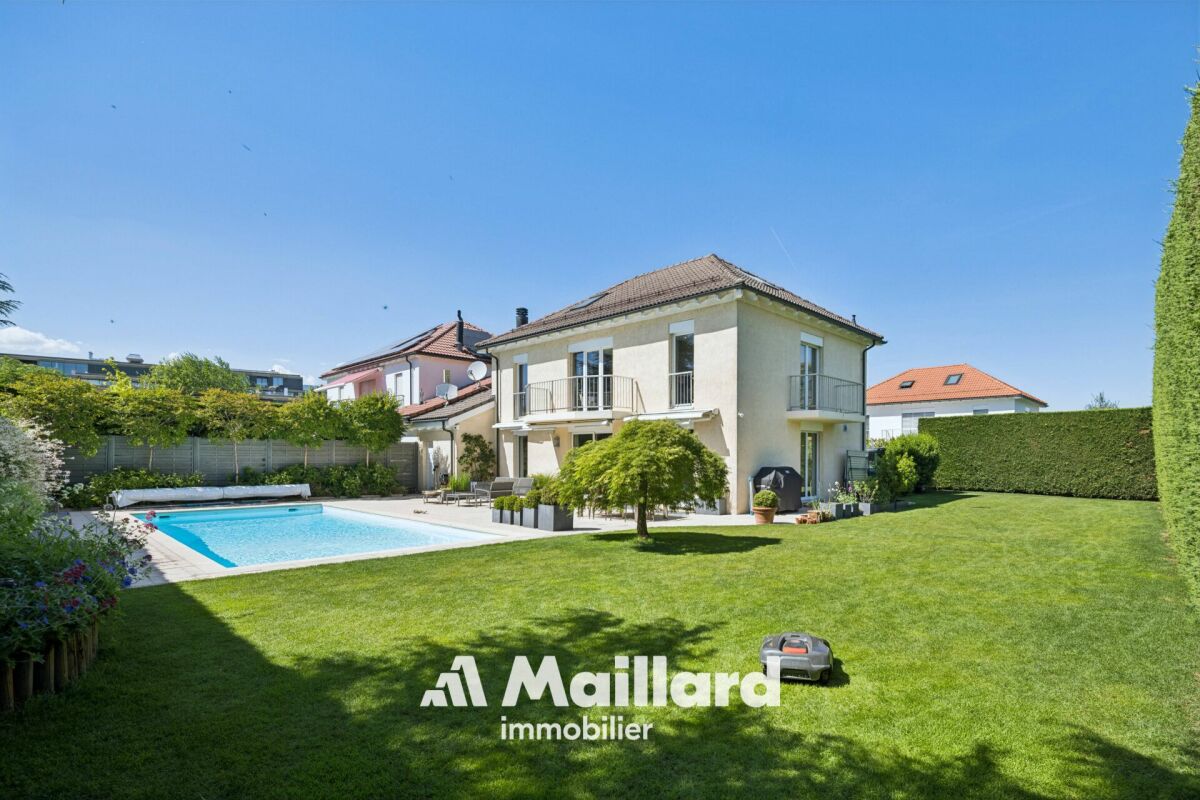
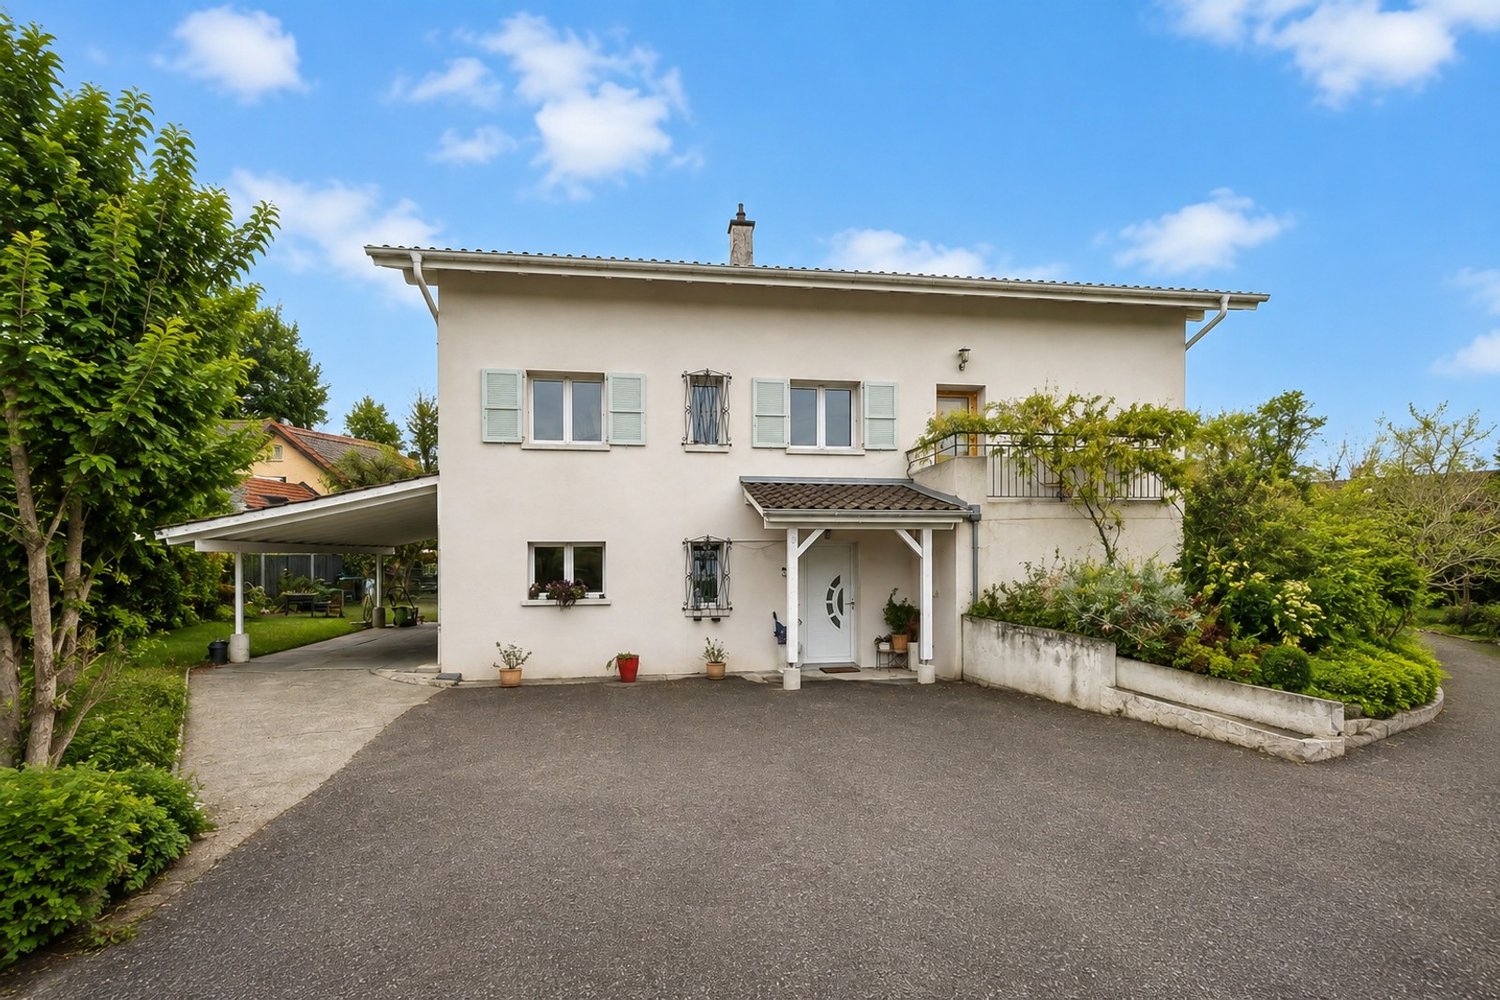
NEW AT MAILLARD IMMOBILIER SA!We have the pleasure of presenting to you, exclusively, this charming corner house ideally located in a calm and green environment, in immediate proximity to all the amenities of the village.Built in 2005 and with an area of approximately 200 m², the house consists notably of a pleasant living/dining room of over 39 m² with a fireplace, giving directly onto the terrace and the garden, a kitchen, four bedrooms on the upper floors, four bathrooms, as well as numerous annexes in the basement, including a room available that can be used as a game room, cinema or other.Between 2020 and 2025, several refurbishment works were carried out: bathrooms, floors, kitchen, paintings, facade, terrace, garden and boiler. The house is today in excellent condition and requires no work.Outside, you will enjoy a fenced and tree-lined garden, a terrace as well as a garden shed. The property also has 4 parking spaces, including 2 covered ones.An ideal locationThe primary school is about 500 m away, the kindergarten 700 m and the International College of La Châtaigneraie 2 km. The central bus stop is accessible in just 2 minutes on foot, while Nyon is about 10 minutes and Geneva International Airport only 13 minutes by car.An ideal property for a family looking for calm, comfort and proximity to all amenities.Contact: Christopher Aubert078 327 55 35 · christopher@maillard-immo.ch

  • Parking space
  • Balcony / Terrace
  • Pets allowed
  • +3
Denis Veyrenche

Denis Veyrenche

1 / 13
Denis Veyrenche

Denis Veyrenche

  • Parking space
  • View
CHF 2,390,000.–
5.5 rooms177m² living space
CH, 1297 Founex

SUPERB DETACHED VILLA IN QUIET VILLA DISTRICT

Located in a highly sought-after residential area of Founex, this elegant detached villa benefits from a green, peaceful, and perfectly preserved environment. Situated on a generous flat plot, it offers a beautiful tree-lined garden that guarantees an intimate atmosphere and an ideal outdoor space for families or nature lovers.The house benefits from a very practical situation: bus stops accessible in a few minutes, quick access to the highway, and immediate proximity to the village's schools, shops, and sports facilities. The land also offers a real potential for extension or redevelopment, allowing the property to be adapted to different life projects.Ground Floor • Spacious entrance hall with integrated storage • Practical storage room • Large bright living room with dining area, benefiting from direct access to the southwest-facing terrace • Independent fully equipped kitchen with family dining area • Large laundry room with numerous storage spaces • Technical room and additional storage area • Shower room (Italian shower, sink, toilet) • Independent workshop, ideal for a professional activity, a studio, or a leisure roomFirst Floor • Three comfortable bedrooms, including one with access to a large balcony overlooking the garden • Family bathroom with bathtub, double sink, and toilet • Superb parental suite including: • double dressing room • private bathroom (bathtub, shower, sink, toilet) • direct access to a large terrace offering a beautiful view of the garden and the surroundingsAttic • Large multipurpose room with parquet flooring, perfect as a playroom, TV room, or relaxation area • Additional attic bedroom, which can also be used as a home office or guest roomExterior & Features • Very beautiful, flat garden, fully fenced • Large terrace, ideal for outdoor meals • Carport + several outdoor parking spaces • Automatic gate • Possibility of creating a swimming pool (subject to permissions) • House with good optimization potential

  • Parking space
  • View
1 / 13
  • View
CHF 2,390,000.–
5.5 rooms250m² living space
1297 Founex

Elegant family villa with large flat garden and great potential in Founex

Ideally located in a sought-after residential area in Founex, this charming individual villa built in 1968 benefits from a privileged living environment, combining tranquility, greenery, and immediate proximity to amenities.Situated on a magnificent flat plot of 1'448 m², the property enjoys a particularly favorable orientation, offering remarkable brightness throughout the day as well as direct access to the garden from the main living areas. Its vast tree-lined exterior constitutes a true green haven, ideal for family life or to fully enjoy the beautiful days.Developing approximately 250 m² of living space and 300 m² of useful surface area, the house seduces with its generous volumes and functional distribution, while also offering an interesting potential for evolution or modernization.Ground floor:An entrance hall distributes the different living spaces. The bright living room, equipped with a dining area, opens directly onto the terrace and the garden. The equipped kitchen has a pleasant dining area. This level also includes a laundry room, a technical room with storage space, a shower room, and an independent workshop that can easily be converted into an office, studio, or gym.The living room also offers a remarkable potential for expansion thanks to its direct connection with the terrace. An extension of approximately 20 m², which has already been the subject of an accepted request in the past, allows for the consideration of enhancing the volumes of this living space, provided that the work is carried out in a controlled manner.First floor:The first floor offers four spacious bedrooms, one of which has direct access to an elegant terrace of approximately 20 m², providing a true outdoor extension. A family bathroom completes this level harmoniously.The parental suite, designed as an intimate and refined space, has a dressing room as well as a private bathroom with a bathtub and shower.Attic:The attic, offering more than 40 m² of developable space, constitutes a space with great potential, ideal for creating an additional living area according to your desires. An existing volume already allows for the consideration of arranging a room, thus offering beautiful perspectives for optimization.Exterior and advantages:- Flat plot of 1'448 m²- Tree-lined garden offering calm and intimacy- Terrace and generous outdoor spaces- Carport- Motorized gate- Interesting potential for expansionThis property offers great potential for valorization, with refurbishment work to be considered, allowing it to fully reveal its character and standing.It represents a rare opportunity in the prized commune of Founex, ideal for a family seeking a privileged living environment in immediate proximity to Geneva, international schools, and main transport axes.I am at your entire disposal to transmit the complete dossier and organize a private visit at your convenience.Note: Non-contractual synthetic images, provided for illustration and projection purposes.

  • View
1 / 13
  • Swimming pool
CHF 2,650,000.–
5 rooms133m² living space
A Founex (Vaud), 1297 Founex (Vaud)

Very beautiful family villa in Terre-Sainte

Beautiful individual Minergie villa in a privileged environment in Terre-SainteLocated in a particularly sought-after residential area of Terre-Sainte, this beautiful individual villa labeled Minergie, built in 2010, seduces with its privileged living environment, its excellent maintenance condition and its carefully arranged outdoor spaces.Implanted on a private plot of nearly 900 m², the property offers a useful surface area of approximately 208 m² including a room of beautiful dimension on the lower floor that can serve as an office, living room or other with external access as well as a shower and technical rooms.The accommodation benefits from a particularly functional and pleasant distribution, designed to offer comfort and conviviality on a daily basis. Indeed, all living areas are distributed on a single habitable level. Moreover, the living room benefits from beautiful volumes. The spaces are luminous and harmoniously arranged, with beautiful finishes and quality services. The villa is in an excellent state of maintenance, allowing its future occupants to settle in without major work.The exterior is a real asset of this property. The fully fenced garden offers an intimate and green setting, ideal for moments of relaxation with family or friends, with a beautiful heated pool, accompanied by a pergola. Several terraces, including one with a very beautiful view of the vineyards. The property also benefits from a secure access by automatic gate and enjoys a particularly preserved situation, without vis-à-vis. It is notably bordered in part by an agricultural plot, guaranteeing a pleasant sensation of space and tranquility.For parking, a covered car park as well as an access courtyard allowing the parking of several vehicles complete the services.A rare and privileged living environmentThe villa benefits from a choice location, in absolute calm, in a residential area prized by Terre-Sainte. An ideal setting for those seeking intimacy, comfort, security and quality of life, while remaining close to the amenities of the region.A property full of charm, perfectly maintained and offering an exceptional living environment, to be discovered without delay.

  • Swimming pool
New building
Dos Santos Hugo

Dos Santos Hugo

1 / 13
Dos Santos Hugo

Dos Santos Hugo

  • Parking space
  • Balcony / Terrace
  • Garage
  • +2
CHF 8,150,000.–
6.5 rooms311m² living space
A Founex, 1297 Founex

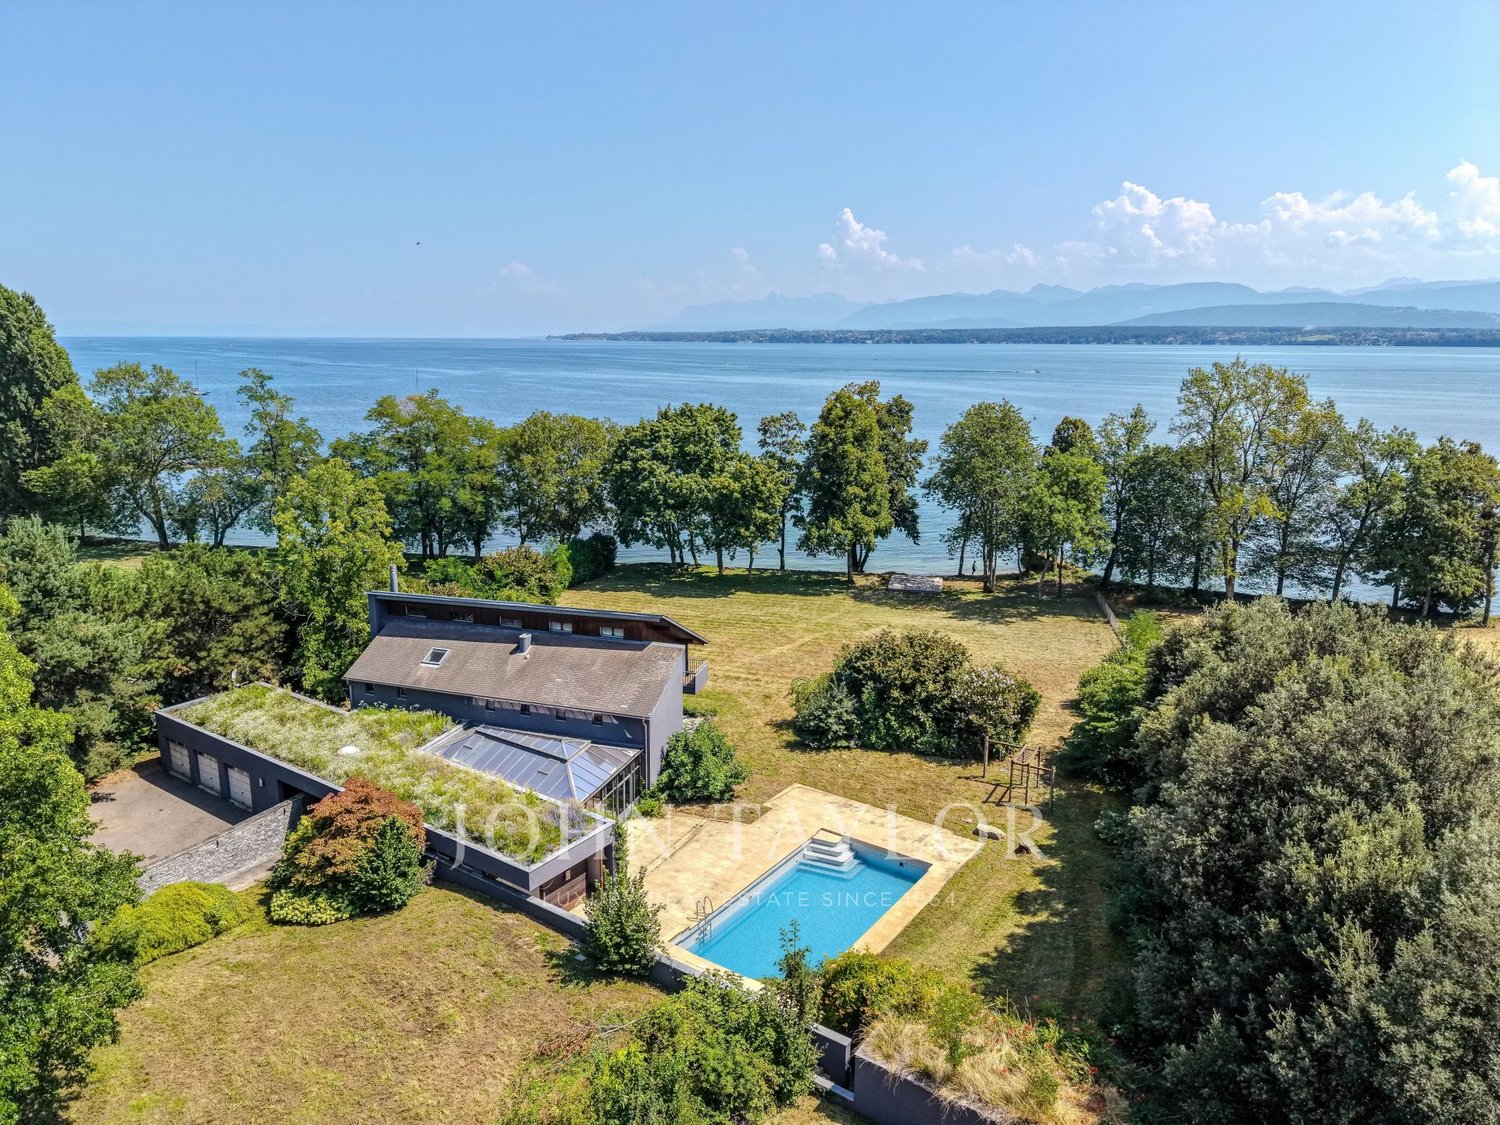
Exceptional villa by the lake - mirror pool & wellness areas

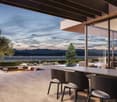
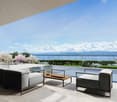
This luxury villa embodies a contemporary lifestyle where elegance is expressed in both the volumes and the intelligent distribution.On the ground floor, the living areas - kitchen, dining room, and living room - are organized in a perfectly mastered open concept: each zone is clearly defined while allowing natural and fluid circulation. This configuration creates an ideal atmosphere for receiving guests, living with family, or simply enjoying daily comfort without compromise. The double living room reinforces this feeling of space and conviviality, offering true modularity: according to your needs, it can accommodate a more formal reception area, a relaxation area, or a TV room.The house also stands out for its ability to adapt to different lifestyles. A large private office can find its place here to meet the demands of teleworking, or the space can be rethought to integrate an additional bedroom.Upstairs, the plan has been carefully designed to offer each person their intimacy. The parental suite, worthy of the finest standards, brings together a spacious bedroom, a walk-in closet, and an adjacent bathroom, creating a refined and functional private space. Three other bedrooms complete this level: one has its own adjacent bathroom, ideal for guests or older children, while the other two bedrooms benefit from a shared bathroom and separate toilets, a particularly appreciable choice in daily organization. All bedrooms have direct access to the balcony, revealing a lake view that sublimates each awakening and every end of the day.The basement extends the experience with remarkable potential. The volumes and storage respond to a high level of demand and allow imagining a true universe of leisure and well-being: sauna, hammam, cinema room, or entertainment space, according to your desires. The plans also include a wine cellar, and this level includes an additional bedroom for guests or staff with an adjacent bathroom, as well as an equipped laundry room.Outside, the villa is experienced like a holiday property: vast terrace with a covered area, pergola with outdoor kitchen, option of a built-in fireplace, and above all, a spectacular overflow pool on two sides, in the heart of a landscaped garden guaranteeing intimacy and serenity. The entire property is fenced and closed, offering a very secure framework.Ideally located facing the Port of Founex, the property benefits from a particularly sought-after location, offering a privileged lake view and immediate access to a lifestyle by the water.Thought of as an exceptional property, this villa also represents an attractive investment opportunity, combining rarity, permanence, and high potential for appreciation over time.Construction project underway - delivery scheduled for summer 2027.

  • Parking space
  • Balcony / Terrace
  • Garage
  • +2
Anthony Mangone

Anthony Mangone

1 / 12
Anthony Mangone

Anthony Mangone

  • Parking space
  • Garage
  • View
CHF 2,790,000.–
6.5 rooms230m² living space
Founex, 1297 Founex

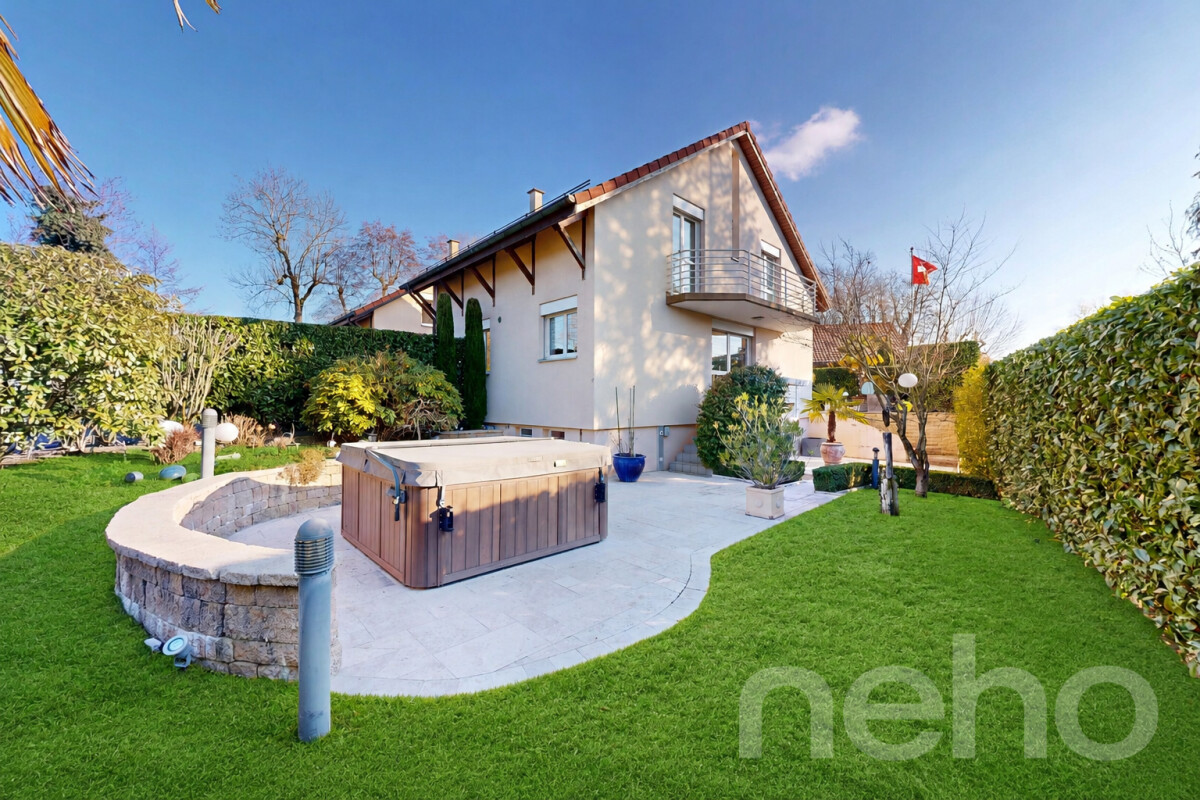
Family villa with a leafy garden and hot tub in Founex

Situated in a highly sought-after residential neighbourhood of Founex, at the end of a private cul-de-sac, this semi-detached house, connected to its neighbour by the garage, offers a peaceful, green and privileged setting. Sheltered from noise, it enjoys excellent sunshine and a high degree of privacy. Its ideal location puts public schools, nurseries and the international school La Châtaigneraie within immediate reach. A bus stop just a few steps away provides easy access to Coppet train station, while Geneva, its international airport and Nyon are all within easy reach. The villa stands out for its bright, practical spaces. The ground floor comprises an entrance hall with storage, a welcoming open-plan kitchen and a spacious living and dining area featuring a Swedish wood-burning stove. A bedroom/study and a shower room complete this floor. The living areas open onto two pleasant outdoor spaces: a south-facing terrace with a garden, and a second, west-facing terrace with a hot tub, offering private places to relax. Upstairs are three bedrooms, including a principal suite with an en-suite bathroom, as well as a second shower room. The attic, converted into a dressing room, provides additional storage space. The basement offers a large 40 m² room with a sauna and shower room. With its own separate access, this versatile space can be fitted out as a studio, office or guest area. A closed garage and three outdoor parking spaces complete this turnkey property, ideal for a family seeking comfort, tranquillity and a high quality of life in Founex.Exact address available on request.WOULD YOU LIKE TO VIEW? PLEASE REGISTER FIRST: https://neho.ch/b/1297-26-7

  • Parking space
  • Garage
  • View
Rémi Désert

Rémi Désert

1 / 10
Rémi Désert

Rémi Désert

  • Parking space
  • Child-friendly
CHF 2,850,000.–
7.5 rooms243m² living space
Chemin des Druvières 3, 1297 Founex

The Pearls of Founex - Villa Huahine

In Founex, between the Druvières and Chante Bise paths, four contemporary villas designed by Hugo Duarte SIA are situated on the gentle slope of the land. Construction of very high energy performance (THPE), delivery expected in September 2028. The Villa Huahine occupies the end of the row, on a 589 m² plot, and opens the program with the price.A single shared wall, so a lateral clearance and additional light, typical of end-of-row plots. White volumes, light cladding, flat, vegetated roofs, and large, triple-glazed windows: a contemporary architecture that remains sober in the Vaudois landscape.COOL IN SUMMER, SOBER IN WINTERThe shade is adjustable from the outside: motorized fabric awnings protect the windows and awnings equip the pergolas, included in the price. In winter, an air-water heat pump heats the floor of a rigorously insulated envelope: high-performance peripheral insulation, triple glazing, double-flow ventilation with heat recovery, photovoltaic panels on the roof. Optionally, the heat pump can be made reversible to cool by the floor in summer.THE SPACES243 m² of interior space, including approximately 200 m² of living space on three levels.On the ground floor, the entrance opens onto a living room, kitchen, and dining room, extended on the same level by a 37 m² terrace and the garden. A guest toilet completes the level. On the first floor, the night area brings together three bedrooms and two bathrooms. In the basement, a versatile room made bright by large windows is used as needed: guest room, office, home cinema, fitness room, or playroom. Laundry room and technical room on the same level.South to southeast orientation for the living areas and the terrace, sunlight from morning to evening.SHAPE THE VILLA WITH YOUSeveral configurations are already designed, from three to five bedrooms, including a large parental suite. The basic configuration includes three bedrooms; other variants and plan adaptations are possible as an option, after study by the architect.Finishing budgets of your choice, incl. VAT: kitchen CHF 40,000, sanitary installations CHF 30,000, floors and tiles CHF 100.-/m². Wood parquet in the living areas, ceramic tile in wet areas.OPTIONS ON REQUESTSwimming pool (heated or not), floor cooling, solar battery, charging point, domotics, outdoor lighting of the garden, automatic watering, water softener. Prices on request.FOUNEX, TERRE-SAINTEOne of the most sought-after municipalities in La Côte, between the lake and the foot of the Jura.Ecolint, La Châtaigneraie campus, in Founex itself. Collège du Léman in Versoix (10 minutes), Institut Le Rosey in Rolle (15 minutes). Coppet train station in 3 minutes by car, Geneva in 10 minutes by train via Léman Express (RL1 and RL2). A1 highway, exit 10 Coppet, in a few minutes. Geneva airport in 20 minutes. TPN lines 805 and 811 in the village, CGN landing stage in Coppet. Port of Founex / Coppet / Mies and Rocailles beach in Coppet.HIGHLIGHTS • Program entry price, best price per square meter • End villa with only one neighboring villa: clearance and light • Two outdoor parking spaces, waiting for a charging point • Motorized fabric awnings in front of the windows and awnings on the pergolas, included • 37 m² terrace on the same level as the living room, south to southeast orientation • 243 m² interior space, approximately 200 m² of living space on three levels, bright and habitable basement • Very high energy performance: air-water heat pump, floor heating, double-flow ventilation, photovoltaic • Swimming pool possible as an option • Finishing budgets for kitchen, sanitary and floors of your choice • Building permit in force,...

  • Parking space
  • Child-friendly
Travel time
-
Sandro MEDINA

Sandro MEDINA

1 / 13
Sandro MEDINA

Sandro MEDINA

  • View
CHF 2,190,000.–
6.5 rooms172m² living space
1297 Founex

Charming end-of-terrace house in Founex

Discover this charming end-of-terrace house in the heart of the village of Founex, in a sought-after residential setting known for its peace, friendly atmosphere and quality of life. Offering approximately 172 m² of living area and nearly 287 m² of usable area, this 6.5-room house provides an ideal setting for a family looking to enjoy a privileged location just a few steps from schools, shops and public transport. Regularly maintained and renovated over the years, the house now offers contemporary features and a high level of comfort. Key improvements include the replacement of all windows with triple glazing, a complete kitchen renovation in 2025, modernised bathrooms, the creation of a home office in the attic, and the renewal of the floor coverings and paintwork. The bright, well-designed living spaces centre around a spacious living room with a fireplace, which opens out widely onto the outdoor areas. The distinctly modern kitchen, equipped with the latest-generation appliances, connects directly to the dining room with lake views, creating a welcoming space that is ideal for entertaining family and friends. Upstairs, four lovely bedrooms comfortably accommodate the whole family, two of which have their own en-suite bathrooms. A home office in the attic completes the living spaces and is ideal for working from home or leisure activities. Outside, the house enjoys a pleasant south-west-facing aspect and open views of Lake Geneva. The garden is beautifully maintained with an automatic irrigation system and a robotic lawn mower, offering a truly relaxing space throughout the year. One terrace is perfect for outdoor dining, while a second, east-facing terrace invites you to enjoy the first rays of sunshine with the lake as a backdrop. The basement includes a cellar, two storage areas and a laundry room with direct access to the underground garage, where two private parking spaces complete the property and make everyday life easier. Ideally located in the centre of Founex, the house is within walking distance of schools, shops, restaurants and the bus stop, with quick connections to Coppet and Nyon. Offering a perfect balance of modern comfort, village life and proximity to major roads, this property is a rare opportunity in the heart of one of the most sought-after communes in Terre Sainte.

  • View
Séverine Loeb

Séverine Loeb

1 / 13
Séverine Loeb

Séverine Loeb

Price on request
7.5 rooms320m² living space
1297 Founex

Une résidence d'exception avec vue panoramique sur le lac Léman

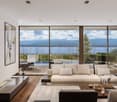
Nichée dans l'un des quartiers résidentiels les plus prisés de la région, à quelques minutes d'une prestigieuse école internationale, cette élégante villa de 255 m² habitables offre un cadre de vie privilégié, sublimé par une vue panoramique spectaculaire sur le lac Léman et les Alpes.Dès l'entrée, les volumes généreux, la luminosité naturelle et les finitions soignées révèlent une propriété pensée pour conjuguer confort, intimité et art de vivre. Un ascenseur privatif dessert les différents niveaux, apportant une touche de confort supplémentaire au quotidien.La villa propose quatre chambres, dont une belle suite parentale avec dressing sur mesure et salle de bains complète, équipée d'une baignoire et d'une douche à l'italienne. Deux autres chambres bénéficient d'un accès direct au balcon et d'une vue apaisante sur le lac. Un bureau, pouvant être aménagé en chambre supplémentaire, ainsi qu'une chambre idéale pour accueillir des invités ou du personnel complètent une distribution particulièrement fonctionnelle. Une buanderie et des espaces de rangement viennent parfaire l'ensemble.À l'extérieur, la terrasse et sa pergola constituent un véritable prolongement de la maison, offrant un panorama dégagé sur le Léman, sans bâtiment directement en vis-à-vis. Un cadre rare, propice à la détente comme aux moments de convivialité.Par son emplacement recherché, sa vue exceptionnelle, ses espaces généreux et ses aménagements pensés pour une vie familiale élégante, cette propriété s'adresse à une clientèle en quête d'un lieu de vie privilégié, à proximité des commodités et d'une école internationale de renom.Une adresse confidentielle où le charme du panorama lémanique rencontre le confort d'une véritable résidence familiale.Contactez-nous pour une visite. Nestled in one of the region's most sought-after residential neighborhoods, just minutes from a prestigious international school, this elegant villa with 255 sqm of living space offers a privileged lifestyle, enhanced by a spectacular panoramic view of Lake Geneva and the Alps.From the moment you enter, the generous spaces, natural light, and meticulous finishes reveal a property designed to combine comfort, privacy, and the art of living. A private elevator serves the various levels, adding an extra touch of convenience to daily life.The villa features four bedrooms, including a beautiful master suite with a custom walk-in closet and a full bathroom equipped with a bathtub and a walk-in shower. Two other bedrooms feature direct access to the balcony and a soothing view of the lake. An office--which can be converted into an additional bedroom--as well as a bedroom ideal for accommodating guests or staff complete this particularly functional layout. A laundry room and storage spaces round out the property.Outside, the terrace and its pergola serve as a true extension of the home, offering an unobstructed panoramic view of Lake Geneva, with no buildings directly across from it. A rare setting, perfect for both relaxation and social gatherings.With its sought-after location, exceptional view, generous spaces, and amenities designed for elegant family living, this property is ideal for buyers seeking a privileged home close to amenities and a renowned international school.A discreet address where the charm of the Lake Geneva panorama meets the comfort of a true family home.Contact us for a viewing.

Sergio Bossi

Sergio Bossi

1 / 13
Sergio Bossi

Sergio Bossi

  • Parking space
  • Balcony / Terrace
  • Garage
  • +3
Price on request
7.5 rooms320m² living space
1297 Founex

Vue lac et Alpes, grands volumes et intimité sans vis-à-vis

Ici, le paysage fait partie de la maison. À Founex, à proximité de l'école internationale de La Châtaigneraie, cette propriété à l'architecture singulière s'ouvre sur le lac, les Alpes, les champs et les vignes. Sans vis-à-vis, elle offre une vue dégagée depuis toutes ses fenêtres, donnant à chaque pièce sa propre perspective sur les environs.Ses 320 m² habitables, répartis sur trois niveaux desservis par un ascenseur, offrent des volumes généreux et une grande souplesse d'utilisation. Le séjour et la salle à manger de 52 m² forment un bel ensemble pour se retrouver et recevoir. La cuisine se prolonge sur une terrasse avec vue, idéale pour partager les repas en plein air.L'espace nuit réunit trois chambres et les deux salles de bains sur un même niveau. La suite parentale bénéficie de son propre dressing et de sa salle de bains. Accessible depuis le dressing, sa terrasse privative avec vue sur le lac offre un espace intime pour profiter du panorama.Trois pièces supplémentaires polyvalentes permettent d'adapter la maison aux besoins de ses occupants : bureaux, chambres complémentaires, espace pour une personne au pair ou loisirs. Parmi elles, une pièce d'environ 25 m² située dès l'entrée permet de recevoir des visiteurs professionnels sans traverser les espaces de vie. L'aménagement de salles de bains supplémentaires peut être étudié.Une autre possibilité consiste à intégrer la pièce attenante au séjour pour porter l'ensemble séjour et salle à manger à environ 70 m².La propriété bénéficie également d'une réserve de droits à bâtir, offrant un potentiel supplémentaire à étudier selon les besoins et les autorisations requises.Une cave se trouve au même niveau que la cuisine. La maison dispose également d'un espace buanderie. Le stationnement comprend un garage pour deux voitures et quatre places extérieures devant la maison.Une maison singulière, où l'espace et l'intimité se conjuguent avec le plaisir de vivre face au paysage.Here, the landscape is part of the home. In Founex, near the La Châtaigneraie International School, this uniquely designed property overlooks the lake, the Alps, the fields, and the vineyards. With no buildings directly across from it, it offers unobstructed views from every window, giving each room its own unique perspective on the surroundings.Its 320 m² of living space, spread over three levels connected by an elevator, offers generous rooms and great flexibility in use. The 52 m² living and dining area forms a beautiful space for gathering and entertaining. The kitchen opens onto a terrace with a view, ideal for sharing meals outdoors.The sleeping area features three bedrooms and two bathrooms on the same level. The master suite features its own walk-in closet and bathroom. Accessible from the walk-in closet, its private terrace overlooking the lake offers an intimate space to enjoy the panoramic view.Three additional multipurpose rooms allow the home to be adapted to the needs of its occupants: offices, extra bedrooms, space for an au pair, or recreational areas. Among them, a room of approximately 25 m² located right by the entrance allows you to receive business visitors without having to pass through the living areas. The addition of extra bathrooms can be considered, subject to technical feasibility.Another possibility is to incorporate the adjoining room into the living room, expanding the combined living and dining area to approximately 70 m², subject to technical feasibility.The property also benefits from reserved building rights, offering additional potential to be explored depending on needs and the required permits.A basement is located on the same level as the kitchen. The house also features a laundry area. Parking includes a two-car garage and four outdoor parking spaces in front of the house.A unique home where space and privacy blend with the pleasure of living with a view of the landscape.Qui, il paesaggio...

  • Parking space
  • Balcony / Terrace
  • Garage
  • +3
Virgile Horber

Virgile Horber

1 / 4
Virgile Horber

Virgile Horber

CHF 3,190,000.–
5 rooms180m² living space
Au calme, 1297 Founex

Charming semi-detached house - Founex

Located in the heart of a sought-after residential neighbourhood, this charming semi-detached house, connected to the neighbouring property by the garage, stands out for its character, pleasant garden and generous living spaces.The ground floor opens onto an entrance area with a wardrobe, complemented by a shower room with WC. The open-plan kitchen and dining area create a welcoming, functional space, while the living room with fireplace adds a cosy atmosphere. Direct access from the living room to the terrace naturally extends the living areas outdoors.The carefully landscaped garden features a large outdoor swimming pool and a small outdoor shower, providing an ideal setting to make the most of sunny days in complete privacy.Upstairs, the sleeping area comprises three rooms and a bathroom with WC. Two rooms have French windows offering a pleasant view of the garden and pool, enhancing the peaceful charm of the property.Accessed via the staircase from the living room, the basement offers generous additional space. It comprises a laundry room, a heating room with an oil tank, several spacious rooms that can serve a variety of purposes, a storage area and a shower room with WC.In good overall condition, this characterful house is a wonderful opportunity for a family seeking a peaceful and privileged residential setting, close to the amenities of the area.Please do not hesitate to contact us for further information or to arrange a viewing!- Rural, family-friendly surroundings- West-facing- Sunny and bright- Property on two levels with a basement- Heating room (oil)- Good condition- Garden, terrace and swimming pool- Outdoor swimming pool- 2 uncovered outdoor parking spaces- Single garage- Oil heating

Sergio Bossi

Sergio Bossi

1 / 1
Sergio Bossi

Sergio Bossi

  • Balcony / Terrace
  • Child-friendly
CHF 1,675,000.–
5.5 rooms160m² living space
1297 Founex

Maison lumineuse, 3 chambres et jardin de 600 m²

Située à Founex, à cinq minutes à pied d'un arrêt de bus et à quatorze minutes à pied du centre sportif, cette maison en PPE se trouve également à proximité de l'école internationale de La Châtaigneraie. Sa bonne exposition lui apporte une belle luminosité.Elle propose environ 120 m² habitables et 160 m² utiles répartis sur trois niveaux, avec trois chambres à coucher et deux salles de bains. Une mezzanine complète l'ensemble et offre un espace supplémentaire à aménager selon vos besoins : salle de jeux, bureau ou coin détente.À l'extérieur, vous profiterez d'un jardin de 600 m² pour les repas et les loisirs aux beaux jours. La maison bénéficie également d'une vue agréable. Un espace de stationnement devant la maison permet d'accueillir trois voitures.En bon état et équipée d'un chauffage par pompe à chaleur, elle réunit des atouts concrets pour une famille souhaitant s'installer à Founex.Afin de préserver la discrétion de cette maison, les photographies ne figurent pas dans ce dossier. Pour obtenir davantage d'informations et organiser une visite, contactez-nous directement.Located in Founex, a five-minute walk from a bus stop and a fourteen-minute walk from the sports center, this condominium is also close to La Châtaigneraie International School. Its favorable orientation makes it very bright.It offers approximately 120 m² of living space and 160 m² of usable space spread over three levels, with three bedrooms and two bathrooms. A mezzanine completes the layout and offers additional space that can be customized to suit your needs: a playroom, home office, or relaxation area.Outside, you'll enjoy a 600 m² garden for dining and leisure on sunny days. The house also boasts a pleasant view. A parking area in front of the house can accommodate three cars.In good condition and equipped with heat pump heating, it offers tangible advantages for a family looking to settle in Founex.To preserve the privacy of this home, photographs are not included in this listing. For more information and to schedule a tour, please contact us directly.Situata a Founex, a cinque minuti a piedi da una fermata dell'autobus e a quattordici minuti a piedi dal centro sportivo, questa casa in condominio si trova inoltre nelle vicinanze della scuola internazionale di La Châtaigneraie. La sua ottima esposizione le conferisce una bella luminosità.Offre circa 120 m² di superficie abitabile e 160 m² di superficie utile distribuiti su tre livelli, con tre camere da letto e due bagni. Un soppalco completa l'insieme e offre uno spazio aggiuntivo da allestire in base alle vostre esigenze: sala giochi, ufficio o angolo relax.All'esterno, potrete godervi un giardino di 600 m² per i pasti e il tempo libero nelle belle giornate. La casa gode inoltre di una piacevole vista. Uno spazio di parcheggio davanti alla casa consente di ospitare tre auto.In buone condizioni e dotata di riscaldamento a pompa di calore, offre vantaggi concreti per una famiglia che desideri stabilirsi a Founex.Al fine di garantire la riservatezza di questa casa, le fotografie non sono incluse in questo dossier. Per ulteriori informazioni e per organizzare una visita, contattateci direttamente.

  • Balcony / Terrace
  • Child-friendly
Séverine Loeb

Séverine Loeb

1 / 2
Séverine Loeb

Séverine Loeb

Price on request
10 rooms600m² living space
1297 Founex

Une adresse rare, entre lac, nature et intimité absolue

À l'abri des regards, au coeur d'un magnifique écrin de verdure d'environ 4'000 m², cette remarquable villa d'architecte offre une qualité de vie rare dans l'un des environnements résidentiels les plus recherchés de la Côte.Rénovée avec goût, la propriété développe environ 380 m² habitables et près de 600 m² utiles, et séduit par son architecture de caractère, ses volumes généreux et son exceptionnelle ouverture sur l'extérieur.Depuis la maison, la vue s'étend majestueusement sur le Lac Léman, les Alpes et la campagne environnante, dans un panorama totalement dégagé et préservé de toute construction directe à l'horizon.Nous consulter pour un dossier completLocated in the heart of a magnificent park of approximately 4,000 sqm, this remarkable architect-designed villa offers a rare quality of life in one of the most sought-after residential areas on La Côte.Tastefully renovated, the property features approximately 380 sqm of living space and nearly 600 sqm of usable space, and captivates with its distinctive architecture, generous rooms, and exceptional connection to the outdoors.From the house, the view stretches majestically over Lake Geneva, the Alps, and the surrounding countryside, offering a completely unobstructed panorama free from any direct construction on the horizon.Contact us for a complete property showcase.

1 / 13
CHF 1,995,000.–
6 rooms170m² living space
1297 Founex

Charming Village Home in the Heart of Founex with Lake and Alpine Views

Ideally located in the heart of the highly sought-after village of Founex, this elegant semi-detached villa offers approximately 170 sqm of living space and provides an exceptional lifestyle combining timeless character, modern comfort, and immediate access to all amenities. Nestled in a peaceful and family-friendly residential setting, the property enjoys a prime location between Geneva and Lausanne, just a few minutes from Nyon, renowned international schools, shops, and major transport links. From the first hours of the day, the house benefits from pleasant views over Lake Geneva and the Alps. Its numerous openings to the outdoors, exposed wooden beams, and charming wood-burning stove create a warm and welcoming atmosphere. Designed for both everyday comfort and entertaining, the ground floor features an entrance hall, a guest WC, a fully equipped open-plan kitchen, and a spacious dining area. The bright living room flows naturally onto several terraces, offering different settings to enjoy throughout the day: lake and Alpine views for sunny moments, and a more intimate atmosphere facing the Jura Mountains for peaceful evenings. The sleeping quarters are thoughtfully arranged across the upper floors. The first floor offers three bedrooms, including one en-suite bedroom, two bathrooms, and a balcony. The top floor is entirely dedicated to a magnificent principal suite with impressive ceiling height, a recently renovated bathroom, extensive custom-made storage, and superb views of the lake and the Alps. The partially finished lower ground floor provides valuable additional living and storage space, while two private indoor garage spaces with direct access to the house further enhance the comfort and practicality of the property. Outside, the various terraces and outdoor areas have been designed to provide an exceptional quality of life with minimal maintenance, allowing residents to fully enjoy the relaxed lifestyle for which La Côte is renowned. Two parking spaces available in addition to the purchase price: CHF 35,000 each. Combining charm, natural light, functionality, and a prime location, this property represents a rare opportunity for a family seeking an exceptional home in one of the most desirable communities on the shores of Lake Geneva.

1 / 13
CHF 1,995,000.–
6 rooms170m² living space
1297 Founex

Charming Village Home in the Heart of Founex with Lake and Alpine Views

Ideally located in the heart of the highly sought-after village of Founex, this elegant semi-detached villa offers approximately 170 sqm of living space and provides an exceptional lifestyle combining timeless character, modern comfort, and immediate access to all amenities. Nestled in a peaceful and family-friendly residential setting, the property enjoys a prime location between Geneva and Lausanne, just a few minutes from Nyon, renowned international schools, shops, and major transport links. From the first hours of the day, the house benefits from pleasant views over Lake Geneva and the Alps. Its numerous openings to the outdoors, exposed wooden beams, and charming wood-burning stove create a warm and welcoming atmosphere. Designed for both everyday comfort and entertaining, the ground floor features an entrance hall, a guest WC, a fully equipped open-plan kitchen, and a spacious dining area. The bright living room flows naturally onto several terraces, offering different settings to enjoy throughout the day: lake and Alpine views for sunny moments, and a more intimate atmosphere facing the Jura Mountains for peaceful evenings. The sleeping quarters are thoughtfully arranged across the upper floors. The first floor offers three bedrooms, including one en-suite bedroom, two bathrooms, and a balcony. The top floor is entirely dedicated to a magnificent principal suite with impressive ceiling height, a recently renovated bathroom, extensive custom-made storage, and superb views of the lake and the Alps. The partially finished lower ground floor provides valuable additional living and storage space, while two private indoor garage spaces with direct access to the house further enhance the comfort and practicality of the property. Outside, the various terraces and outdoor areas have been designed to provide an exceptional quality of life with minimal maintenance, allowing residents to fully enjoy the relaxed lifestyle for which La Côte is renowned. Two parking spaces available in addition to the purchase price: CHF 35,000 each. Combining charm, natural light, functionality, and a prime location, this property represents a rare opportunity for a family seeking an exceptional home in one of the most desirable communities on the shores of Lake Geneva.

1 / 13
CHF 2,450,000.–
6.5 rooms186m² living space
ch des Verney, 1297 Founex

Your future villa with an interior architect in Founex!
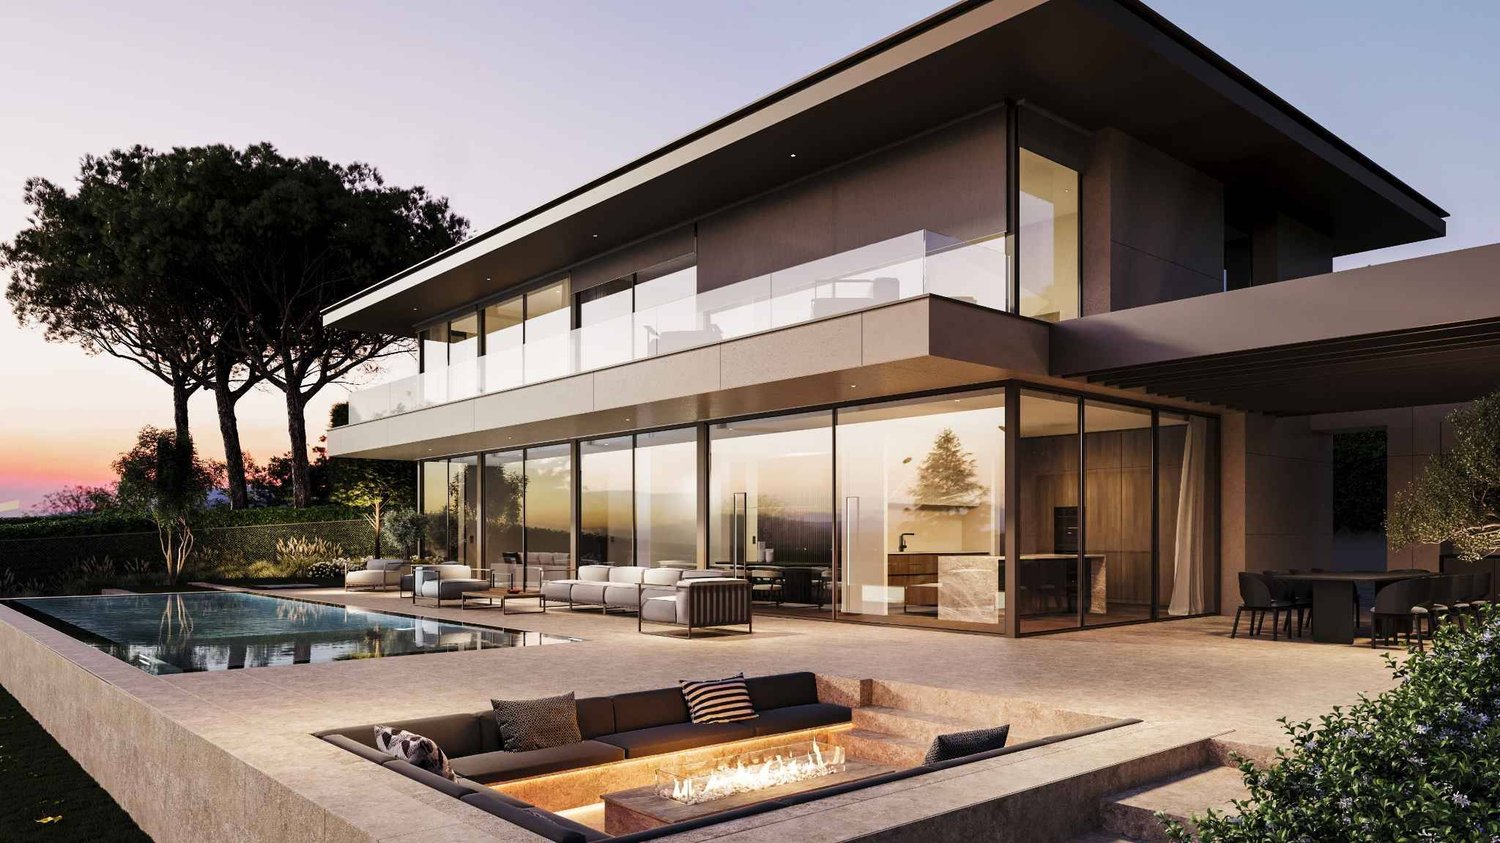
Discover a new real estate project in the heart of the charming commune of Founex, in the canton of Vaud.Ideally located in a peaceful and green environment, these villas will benefit from modern architecture and high-quality materials, meeting the requirements of current standards.The commune of Founex enjoys a privileged location, offering easy access to numerous amenities.The villas are located just 20 minutes from Geneva airport, 5 minutes from the highway, and near renowned international schools: Châtaigneraie is 5 minutes away, and the Collège du Léman is 10 minutes away.Public transportation is also quickly accessible, with the Céligny train station 3 minutes away by car and the Coppet train station 5 minutes away.The Manor shopping center is just 5 minutes away, offering multiple services and shops within reach.Don't miss this unique opportunity to personalize your future home according to your desires, while also enjoying a privileged environment close to amenities and Lake Geneva.The two contemporary and bright twin villas with 6.5 rooms will offer a generous usable living area of 239 m2, including a basement.These houses will provide a pleasant and comfortable living space, ideal for families, with beautiful volumes and careful finishes.Here are the main budgets included in the sale price:Sanitary appliances: Fr. 26'000.-Kitchen: Fr. 40'000.-Tiling and ceramics: 80 CHF/m2Terrace coatings: 60 CHF/m2Parquet: 80 CHF/m2Space distribution:Ground floorAs soon as you arrive, a warm and welcoming foyer invites you to explore a light-filled living area. An office of 11.8 m, ideally designed for teleworking or as a study space, integrates elegantly into this floor, complemented by discreet and practical guest toilets.The heart of the house reveals itself through a large living room of 49.15 m2, combining a living room, dining room, and a modern open kitchen. This spacious and comfortable area is perfect for receiving your loved ones or sharing precious moments with the family.1st floorOn the first floor, the parental suite of 19 m2, with its private bathroom, transforms into a true haven of serenity. Three other bedrooms, each approximately 12 m2 in size, welcome natural light and offer each family member a warm space.An additional bathroom with a toilet completes this floor, guaranteeing you optimal comfort in your future living space.The ceiling in the bedrooms will be removed, giving each room an impressive height.BasementThe basement with an area of 53 m2 includes a game room of 11.8 m2, ideal for leisure activities, as well as a laundry room and spacious storage areas. A spacious wine cellar of 14.55 m2 expands the storage possibilities, and a technical room is shared between the two villas, equipped with a high-quality fire door, providing security and complete privacy.The heating system is designed to optimize the equipment, particularly energy costs, combining efficiency and sustainability.Outside, area, and volume:Outside, a sunny terrace invites you to enjoy the sunny days in complete tranquility.Each villa has a plot of land that allows for the addition of a swimming pool and landscaping, creating a true green oasis.The swimming pool is optional but is part of the approved building permit.Each property also includes a garage with an automatic door, an outdoor parking space, and a common visitor parking space.The total usable area per villa is 239 m2 gross.Price:Villa A: CHF 2'450'000.-, plot area 840...

Suggested properties for you based on search results