
"Living with a view: stylish, detached 6.5-room single-family home with pool"
Location
Oberer Rainweg 49, 4414 FüllinsdorfTravel time
- 22 min.Station: Frenkendorf-Füllinsdorf
Surrounding information
School
12 min.LiestalerstrasseSupermarket
14 min.DennerPharmacy
18 min.Dropa SchönthalPublic Transport
2 min.Schnäggeberg
Times refer to the route on foot.
Costs
- Purchase price:
- CHF 2,070,000.–
- Notify on price drop
Main information
- Available from:
- By agreement
- Type:
- Single house
- No. of rooms:
- 6.5
- Number of bathrooms:
- 2
- Number of floors:
- 3
- Surface living:
- 221 m2
- Floor space:
- 243 m2
- Land area:
- 713 m2
- Last refurbishment:
- 2005
- Year built:
- 1965
Features and furnishings
Balcony / Terrace
Washing machine
Tumble dryer
Fireplace
Quiet neighborhood
Child-friendly
Parking space
Swimming pool
Documents (0)
Description
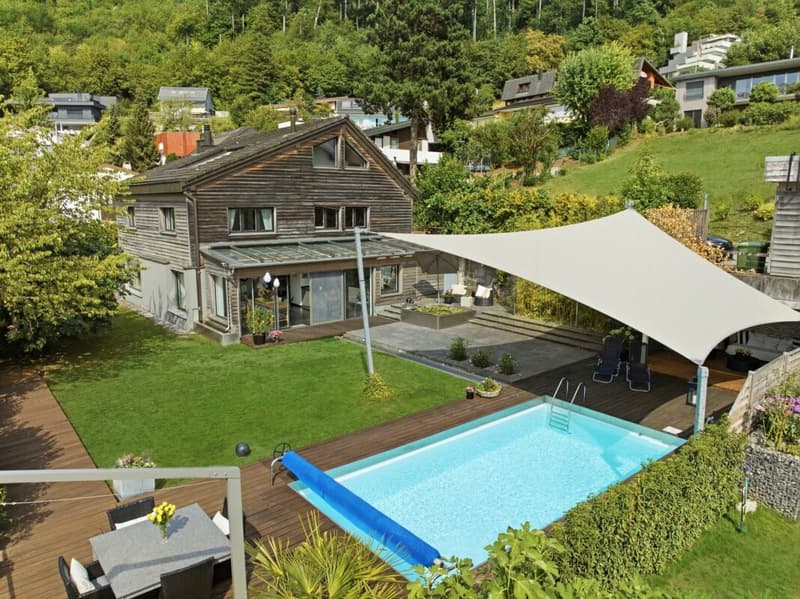
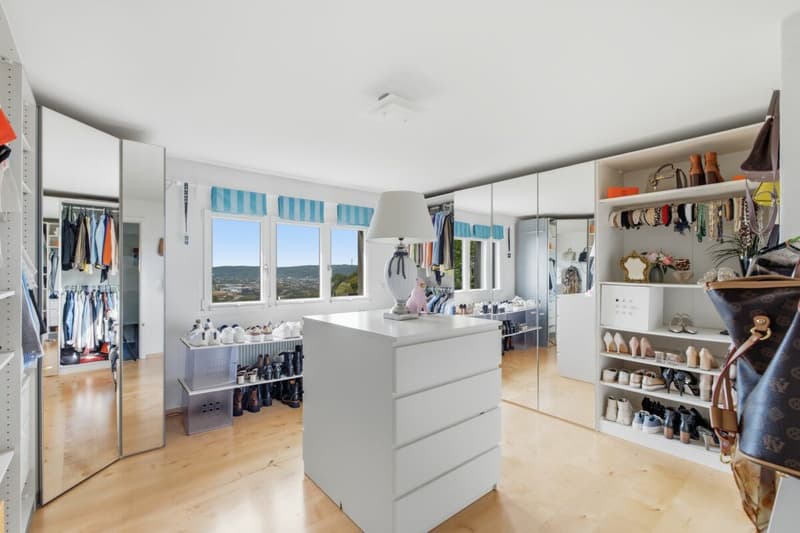
This attractive property combines spacious living areas, a dreamy and unobstructable view, and a level, well-maintained garden with plenty of privacy. Whether it's cozy hours by the fireplace, social moments in the garden, or relaxing summer days by the pool - everyone finds their personal favorite spot here. A home to enjoy, which convinces with a lot of space, peace, and a special quality of living and delights both families and couples with space requirements.
Highlights at a glance
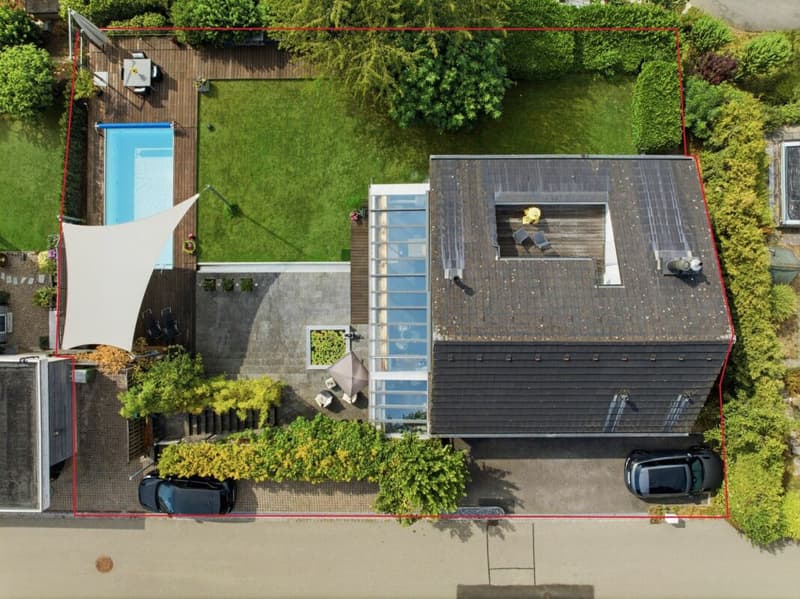
- Spacious entrance area with space for up to 5 vehicles
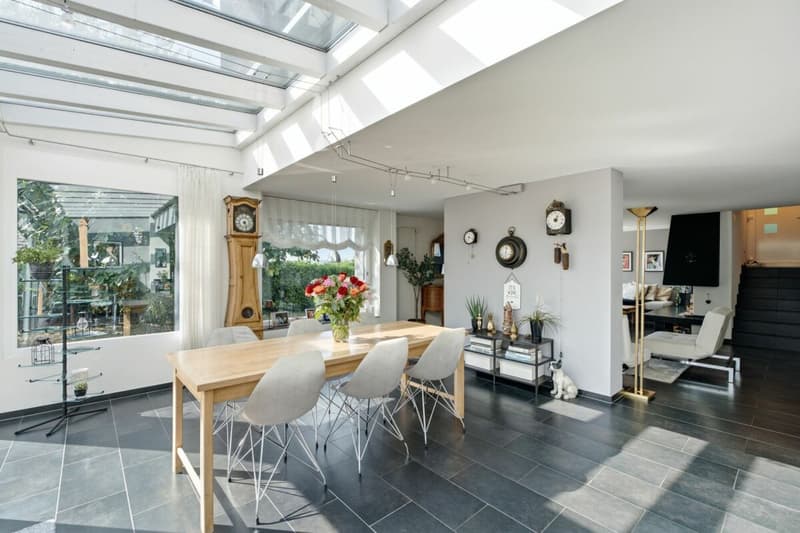
- Bright basement with winter garden and direct garden view
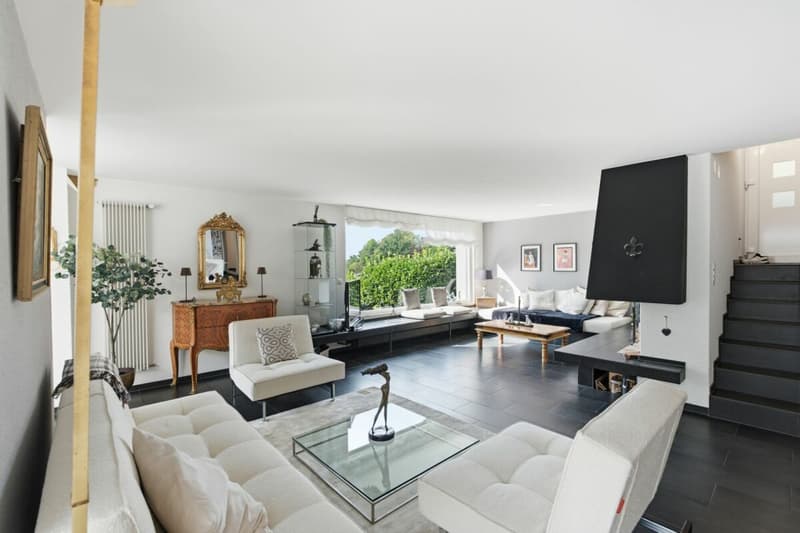
- Cozy fireplace corner with beautiful views
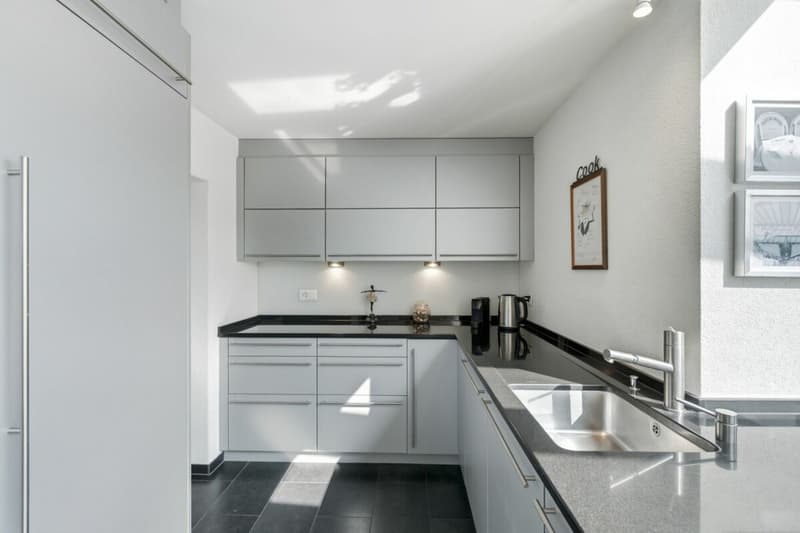
- Semi-open kitchen with adjacent utility room and laundry room
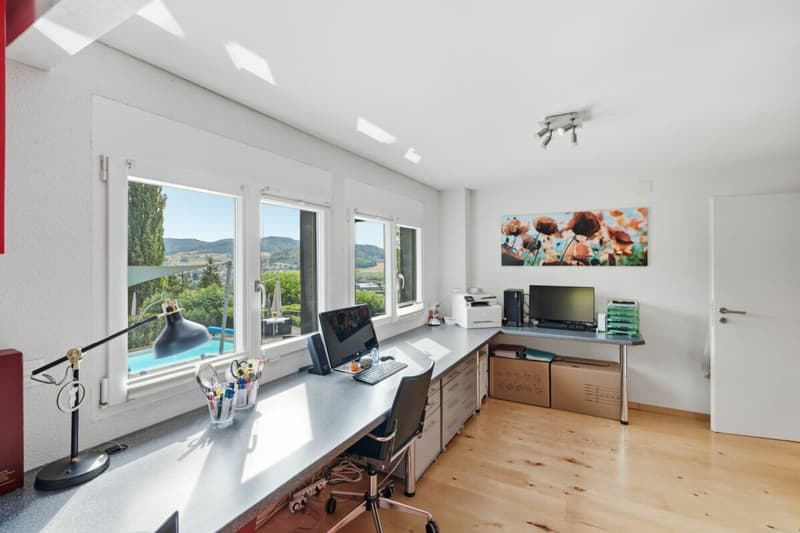
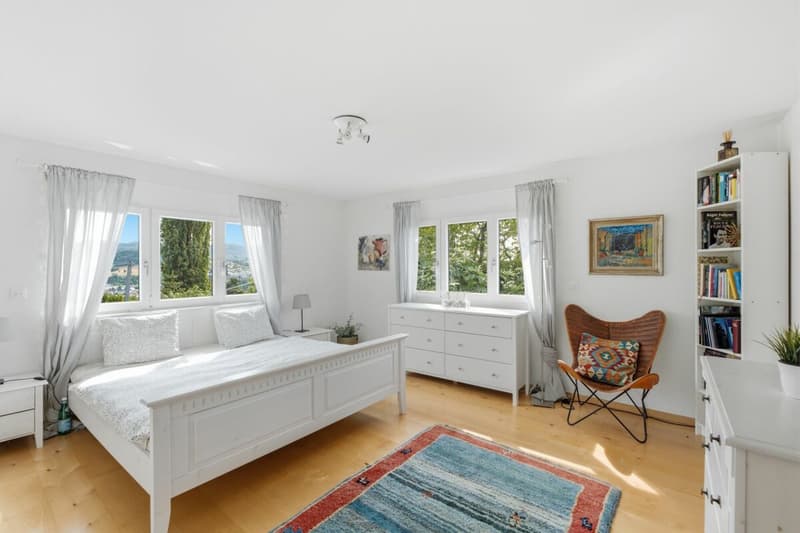
- 4 spacious rooms on the ground floor, 3 with a view
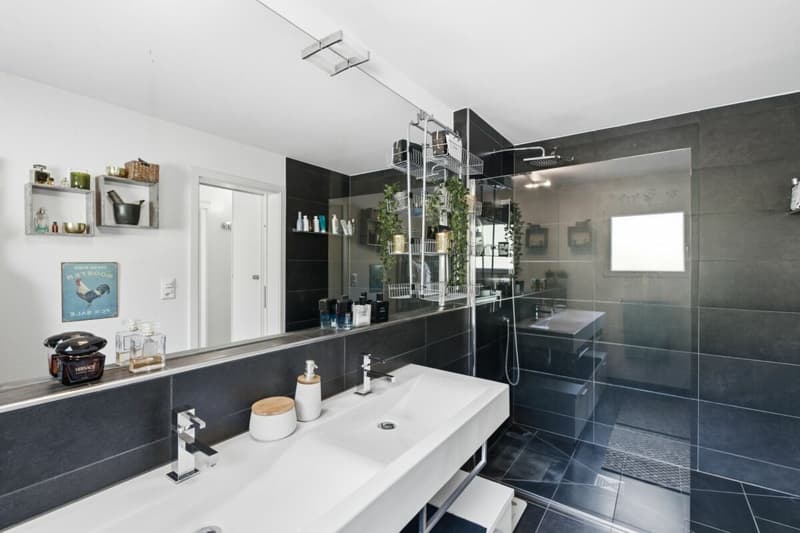
- Modern bathroom with shower and separate toilet
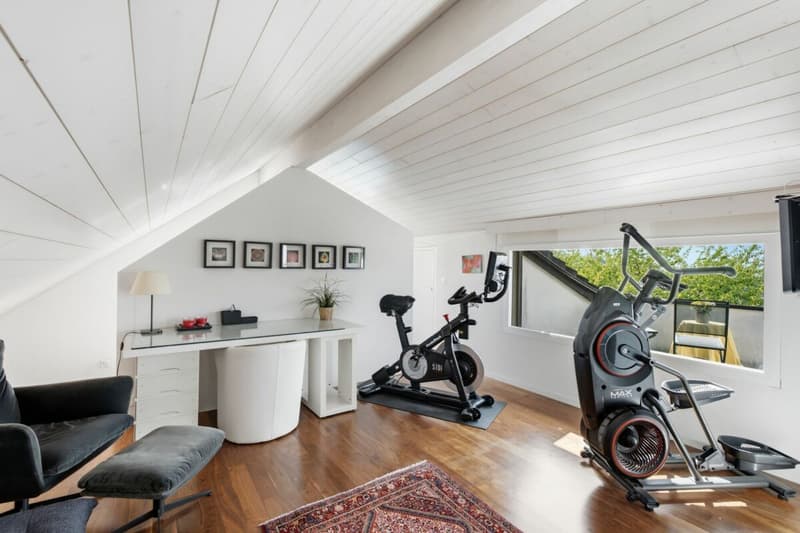
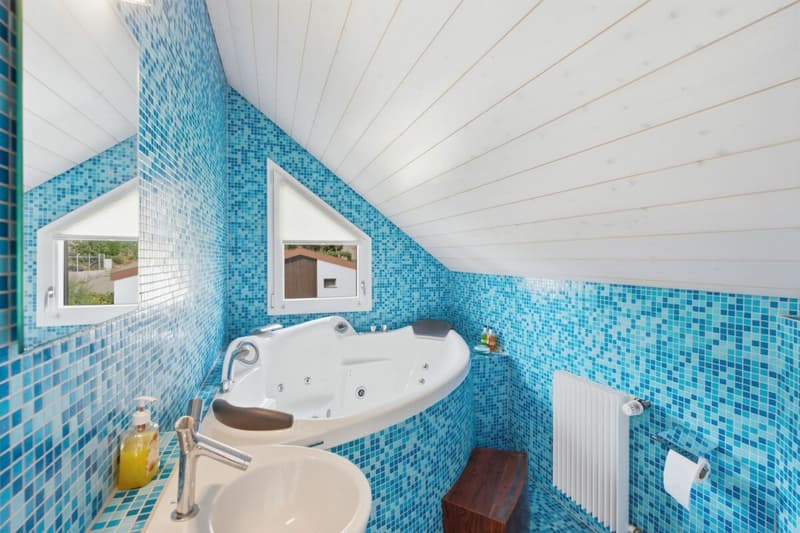
- Private attic room with bathroom and whirlpool bathtub
- Sunny attic terrace
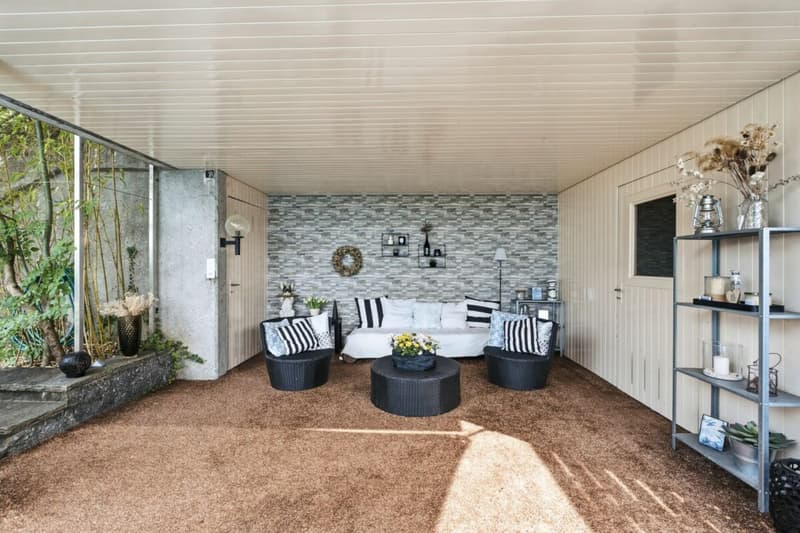
- Level, family-friendly garden with pool and covered lounge
- Two practical garden sheds
- Newly installed, spacious sun sail for shade and privacy
- Direct access from the garden to the entrance area
The property, built in 1965, was comprehensively renovated in 2005 and expanded by an attic conversion to add more living space. In 2025, a new sun sail was installed. In 2026, the replacement of the oven and CombiSteamer followed.
Areas
Basement
Staircase: approx. 5.59 m²
Living area: approx. 32.48 m²
Fireplace area: approx. 11.45 m²
Dining area: approx. 12.76 m²
Winter garden: approx. 18.29 m²
Kitchen: approx. 12.13 m²
Utility room: approx. 5.22 m²
Entrance area: approx. 3.03 m²
Guest toilet: approx. 1.94 m²
Air raid shelter: approx. 7.50 m²
Ground floor
Entrance area: approx. 10.46 m²
Room 1: approx. 9.30 m²
Separate toilet: approx. 2.57 m²
Bathroom: approx. 6.21 m²
Room 2: approx. 17.66 m²
Room 3: approx. 19.29 m²
Room 4: approx. 19.29 m²
Attic
Attic room: approx. 25.76 m² (minus 20% due to roof slopes)
Bathroom: approx. 8.19 m² (minus 20% due to roof slopes)
Attic terrace: approx. 14.20 m²
Total net living area approx. 221.63 m²
Total usable area approx. 243.32 m²
Location
The property is located in a quiet and elevated hillside location at the popular "Sonnenhügel" in Füllinsdorf.
Thanks to the slope and the residential area, you benefit from a lot of privacy and an unobstructable distant view.
Füllinsdorf convinces with an excellent infrastructure. Shopping facilities, service providers, and a varied leisure and sports offer are also located in and around the village. Families also benefit from a comprehensive educational offer from preschool age to secondary school, while the nearby cantonal capital Liestal offers further schools and a diverse cultural and health offer.
The transport connection is excellent: the train station and bus lines ensure optimal access with public transport, and the Augst motorway junction can be reached in less than five minutes by car.
Has the ad sparked your interest? For further information, a virtual tour, or to arrange a viewing appointment, we are at your disposal.
Mortgage Calculator
From dream house to home ownership: the mortgage calculator can help you estimate the affordability of this property.

Unlock the full experience
Sync your favourites, manage search alerts, and access all your important services seamlessly across devices. Create your free account for a personalized home search!
Advertiser


Contact
Stefan Thummel
- Listing ID
- 4003392764
- Object ref.
- T291