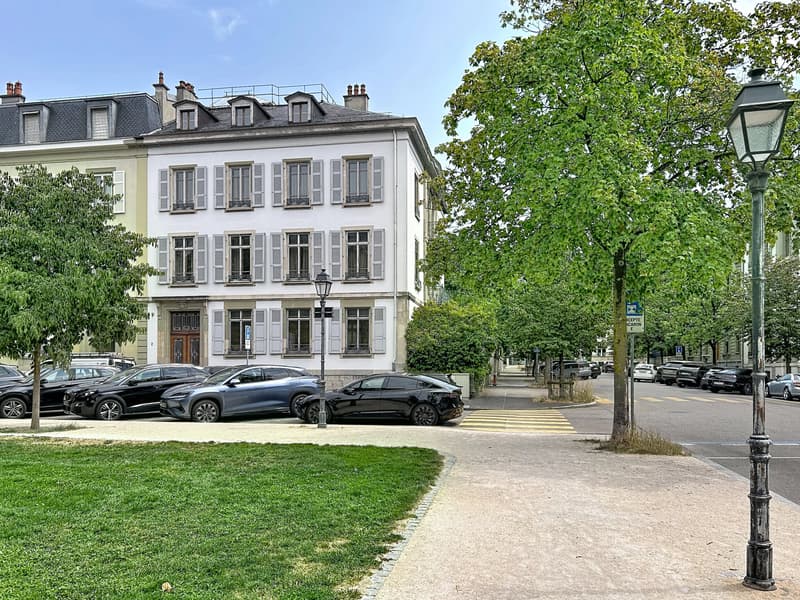
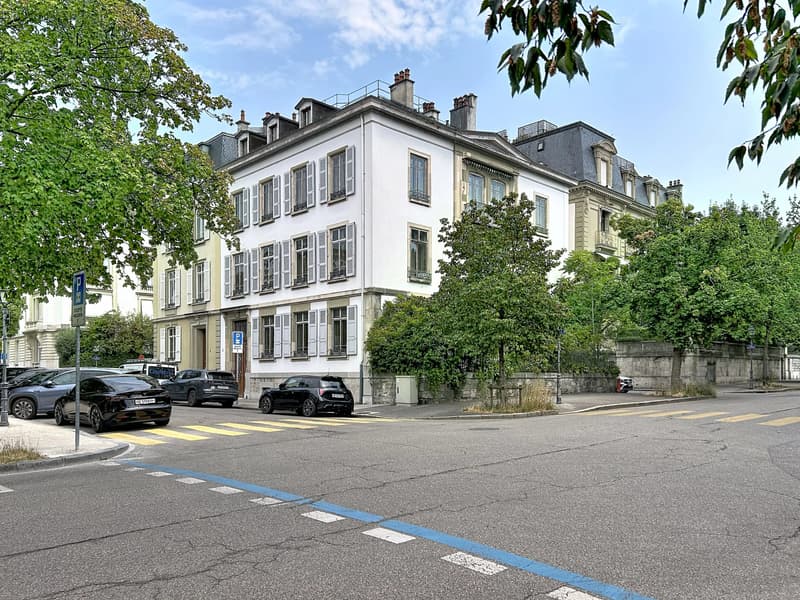


"Exceptional private hotel in the heart of the city"
Purchase price
On request
Rooms
21
Living space
610 m2
Location
1206 GenèveCosts
- Purchase price:
- On request
Main information
- Available from:
- By agreement
- Type:
- Single house
- No. of rooms:
- 21
- Surface living:
- 610 m2
- Land area:
- 234 m2
- Last refurbishment:
- 1990
- Year built:
- 1875
Documents (0)
Description
Welcome to this magnificent master house, located in the heart of the prestigious Tranchées district in Geneva.
This character building, built in the 19th century, embodies the charm and elegance of Geneva's architecture of the time.
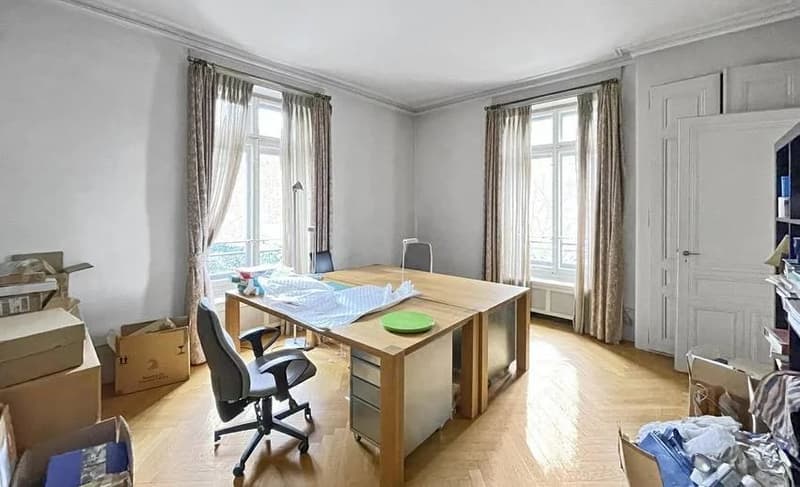
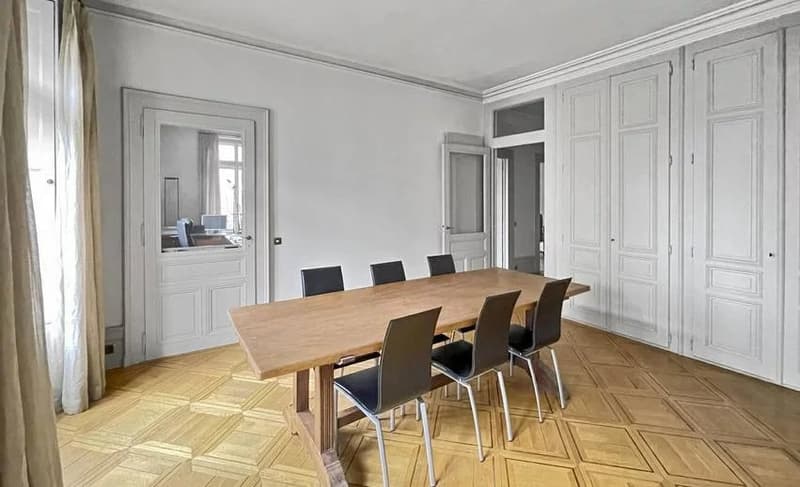
From the entrance, you are welcomed into a spacious hall that leads to the ground floor, entirely designed for professional activities. This space includes an elegant office, bathed in natural light, as well as a refined conference room.
The ground floor is ideal for commercial activities or private offices, offering an inspiring work setting in the heart of Geneva.
As you ascend to the first floor, you discover the first of the two apartments in the building. This beautiful residential space perfectly combines classic charm, with large windows that let in abundant natural light. The original parquet flooring, the moldings on the high ceilings, and the fireplaces add a touch of refinement that will appeal to lovers of character properties.
On the second floor, the second apartment continues this timeless elegance, offering generous volumes and an unobstructed view of the surrounding neighborhood. Each of these apartments presents a functional and convivial layout, perfect for a family residence or a sophisticated living space.
A unique potential for division in the neighborhood!
This private hotel presents a unique opportunity for division into several lots, thanks to its mixed urban allocation (offices on the ground floor and housing on the upper floors).
A study by architects and surveyors confirms the possibility of transforming it into apartments and optimizing the potential of each floor.
Each level, with a surface area of 190 m², is perfectly suited for division into separate apartments. The third floor under the roof, offering approximately 150 m², constitutes an ideal space for a unique penthouse or a duplex with the second floor.
The basement, which is fully excavated, offers a usable surface in the form of cellars, adding additional value to each unit.
An attractive return on investment
The average price per square meter in this neighborhood for a renovated apartment is around CHF 35,000/m², while the current acquisition cost is around CHF 25,000/m². This difference leaves a comfortable margin for a high-end renovation estimated at CHF 5,000/m², guaranteeing a beautiful appreciation for an investor or developer.
Whether it's for mixed use or transformation into several separate units, this property represents a rare opportunity in one of Geneva's most sought-after neighborhoods.
Contact me (Alexandre Gallina) at 078 214 75 77 for a personalized visit or by email ag@omnia.ch for more information.

Free
Unlock the full experience
Sync your favourites, manage search alerts, and access all your important services seamlessly across devices. Create your free account for a personalized home search!
Viewing
Contact for viewing
Alexandre GALLINA


Alexandre GALLINACourtier
- Listing ID
- 4003335627
- Object ref.
- 85659317A