Hohentannen - House, chalet, rustico to buy

Try expanding your search criteria so we can show you similar properties. Currently, there are no matches.

We suggest you try to:

  • increase the radius
  • change filters, such as price

You can create a search alert with the current criteria and get notified when matching properties are available.

More objects in your automatically expanded search area
174 results - Radius: + 10km
New building
1 / 16
CHF 1,485,000.– Premium
5.5 rooms160m² living space
Im Säntisblick 6, 8576 Mauren TG

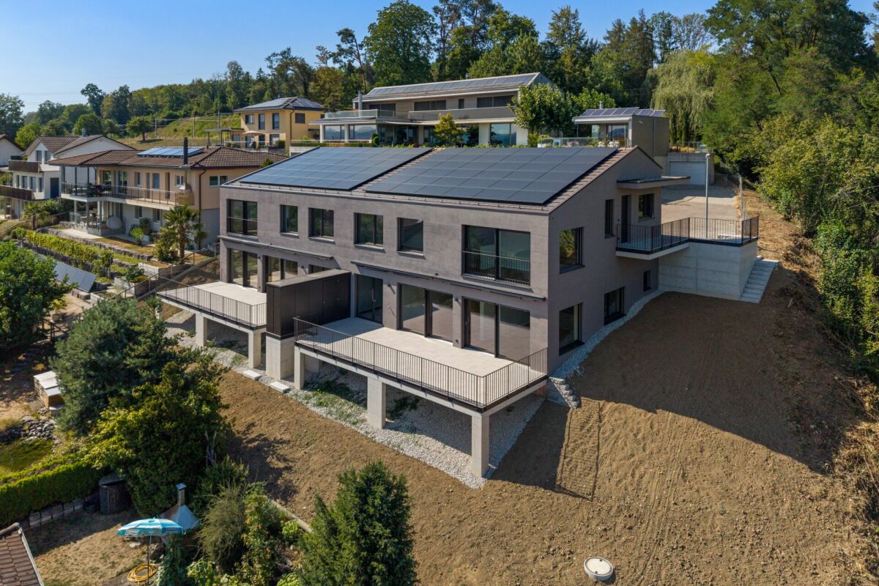
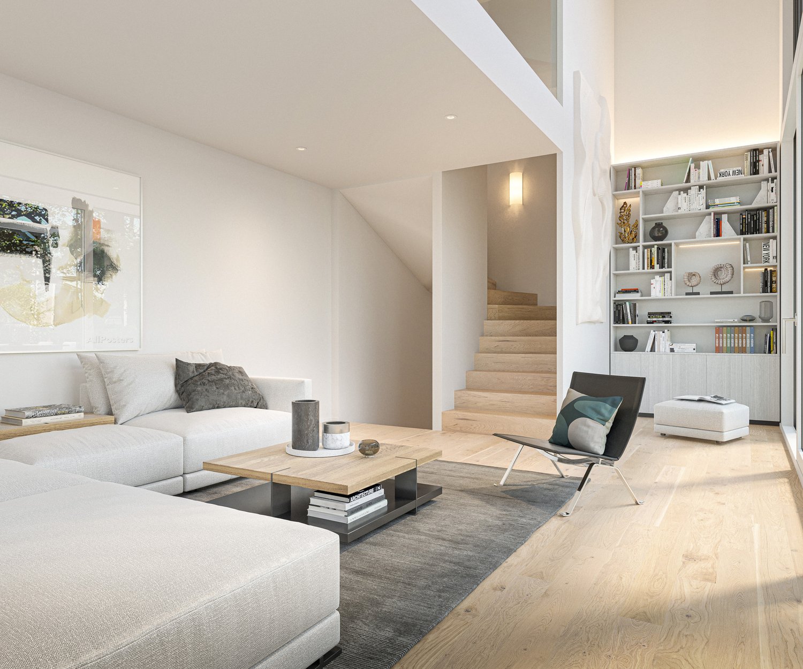
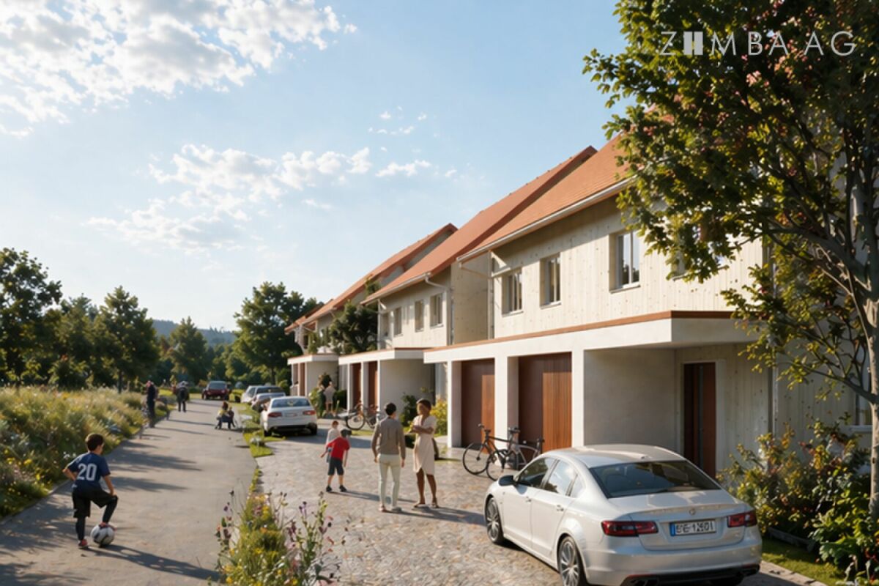
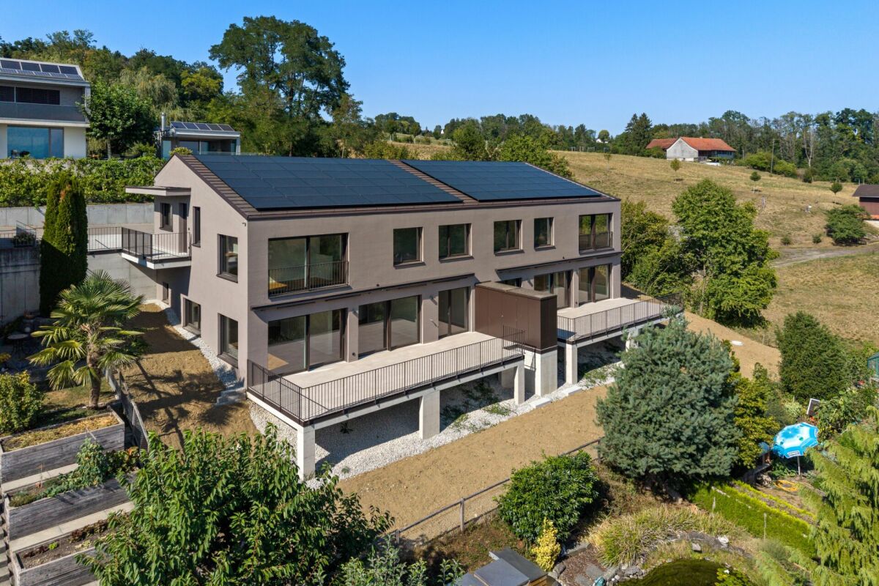
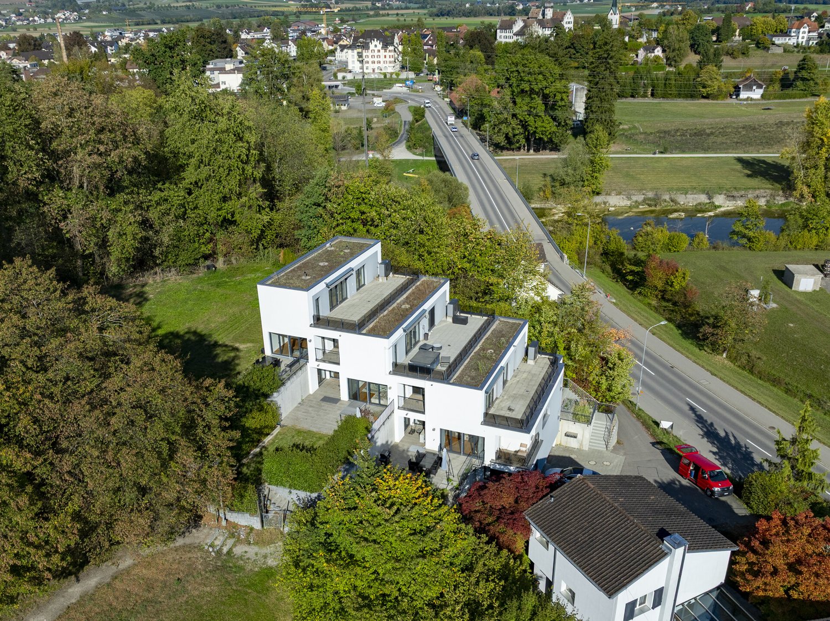
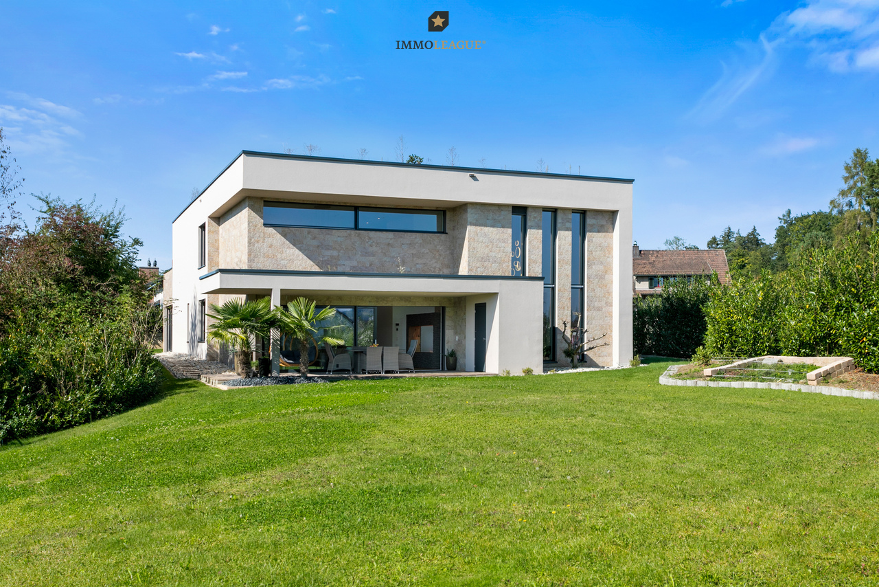
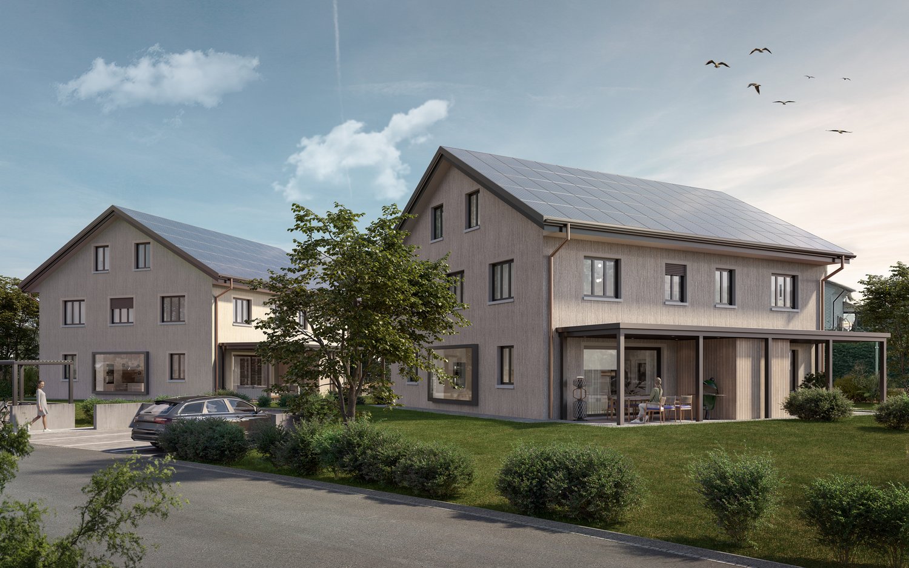
First occupancy with Säntis view - modern 5.5-room home

First occupancy with a far-reaching view - modern 5.5-room home New building in a natural locationArrive, breathe deeply, and enjoy the view.In an elevated, quiet cul-de-sac location in Mauren TG, this high-quality 5.5-room semi-detached house awaits you, ready for occupancy immediately or by arrangement. A lot of privacy, a beautiful far-reaching view to the Säntis, and the natural surroundings combine here with modern architecture, high-quality construction, and contemporary living comfort.As an outer semi-detached house, House No. 6 has its own plot of 357 m².Living with a far-reaching view and Säntis viewThe heart of the house is the open living, dining, and kitchen area with a spacious kitchen island and bar counter. Large window areas provide plenty of daylight and open the living room to the approximately 43 m² large terrace. The high-quality kitchen with a natural stone worktop, BORA induction cooktop, and modern appliances convinces functionally and visually. On the same level, there is the parental area with bedroom, dressing room, and en-suite bathroom, as well as the housekeeping and technical area.On the entrance floor, a lounge and two further rooms offer flexible usage possibilities for the family, home office, or guests. A second wet room and the integrated double garage with direct house access complement the well-thought-out room concept.Highlights • 5.5 rooms, approx. 160 m² living space • Open living, dining, and kitchen area with plenty of daylight • High-quality kitchen with natural stone and kitchen island • Parental area with dressing room and en-suite bathroom • Two wet rooms • Approximately 43 m² large terrace with sun awnings • Minergie standard • Ground probe heat pump with free cooling • Photovoltaic system with 17.5 kWp • Preparation for battery storage and e-charging station • Integrated double garage plus outdoor parking space • Quiet, elevated, and natural location • Beautiful far-reaching view towards the Säntis • 357 m² own plot in sole ownership • First occupancy - ready for occupancy immediately or by arrangement LocationMauren in the municipality of Berg TG combines natural living with good accessibility. Hiking trails and nature are right outside the front door, primary school and bus stop are within walking distance. Weinfelden and Kreuzlingen as well as Lake Constance are within a comfortable distance.We would be happy to show you this attractive property during a personal viewing.We look forward to your contact.

Travel time
-
New building
1 / 17
CHF 1,595,000.– Premium
5.5 rooms160m² living space
Im Säntisblick 6A, 8576 Mauren TG

First occupancy: 5.5-room semi-detached house with Säntis view & plenty of open space

First occupancy with a far-reaching view - modern 5.5-room home in a natural setting Arrive, take a deep breath, and enjoy the view. In an elevated, quiet cul-de-sac location in Mauren TG, this high-quality 5.5-room semi-detached house awaits you, ready for occupancy immediately or by arrangement. A lot of privacy, a beautiful far-reaching view, and the natural surroundings combine here with modern architecture and contemporary living comfort. As an outer semi-detached house, House No. 6a has its own plot of 473 m² and a particularly generous garden share. Living with a far-reaching view and Säntis view The heart of the house is the open living, dining, and kitchen area with a spacious kitchen island and bar counter. Large window areas open up the living room to the approximately 43 m² large terrace and garden. The high-quality kitchen with natural stone worktop, BORA induction cooktop, and modern appliances convinces functionally and design-wise. On the same level, there is the parental area with bedroom, dressing room, and en-suite bathroom. On the entrance floor, a lounge and two more rooms offer flexible possibilities for family, home office, or guests. A second wet room and the integrated double garage with direct house access complete the well-thought-out room concept. Highlights • 5.5 rooms, approx. 160 m² living space • Open living, dining, and kitchen area with plenty of daylight • High-quality kitchen with natural stone and kitchen island • Parental area with dressing room and en-suite bathroom • Two wet rooms • Large through terrace with sun awnings • Low-maintenance garden, individually expandable • Minergie standard • Ground probe heat pump with free cooling • Photovoltaic system with 17.5 kWp • Preparation for battery storage and e-charging station • Integrated double garage plus outdoor parking space • Quiet, elevated, and natural location • Beautiful far-reaching view towards Säntis • 473 m² plot in sole ownership • First occupancy - ready for occupancy immediately or by arrangement LocationMauren in the municipality of Berg TG combines natural living with good accessibility. Walking paths and nature are right outside the front door, primary school and bus stop are within walking distance. Weinfelden and Kreuzlingen as well as Lake Constance are within a comfortable distance. We would be happy to show you this special property during a personal viewing. We look forward to your contact.

Travel time
-
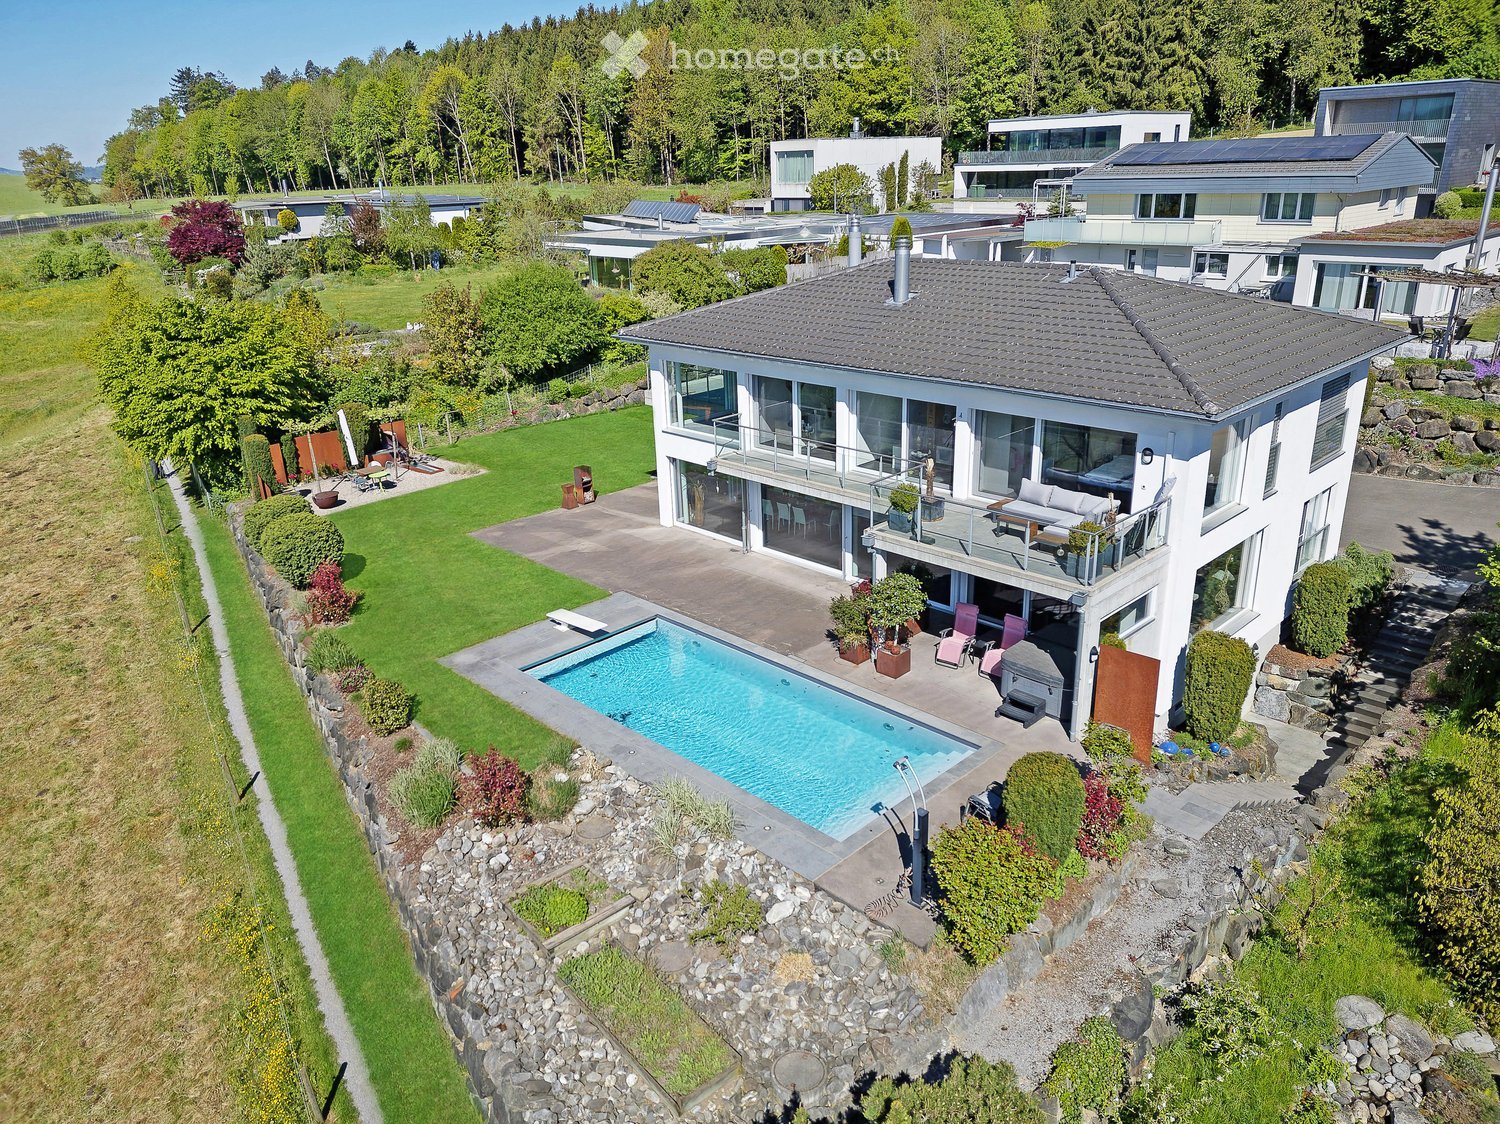
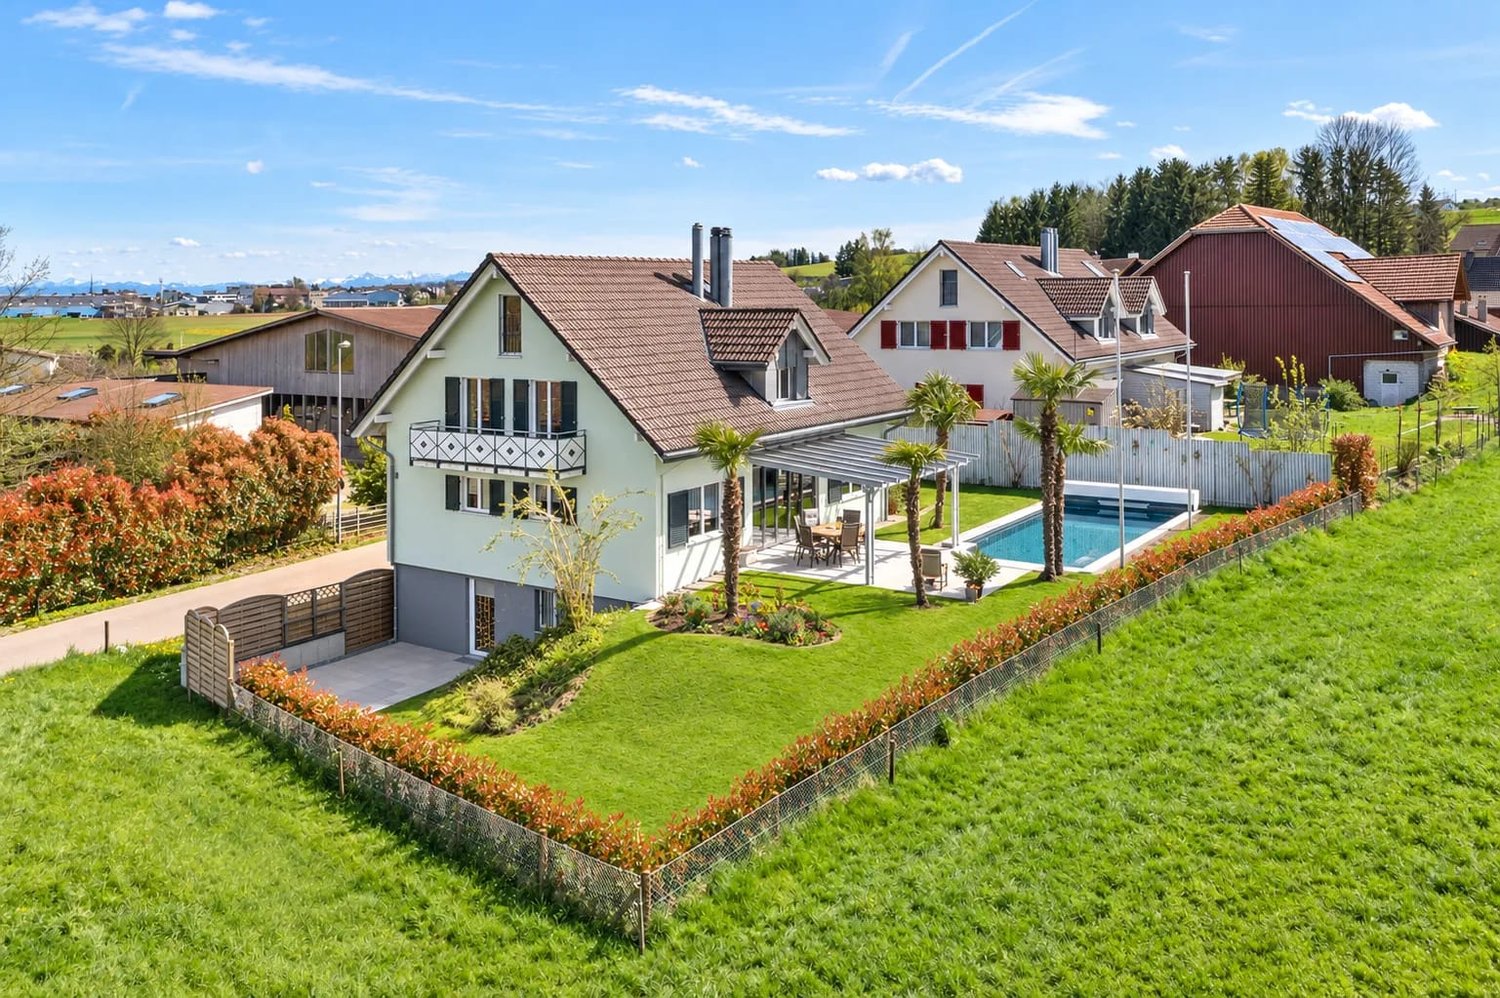
  • A modern house with a well-maintained garden, featuring a swimming pool, patio area with outdoor furniture, and a covered terrace. The house has a brown roof, white walls, and large windows.
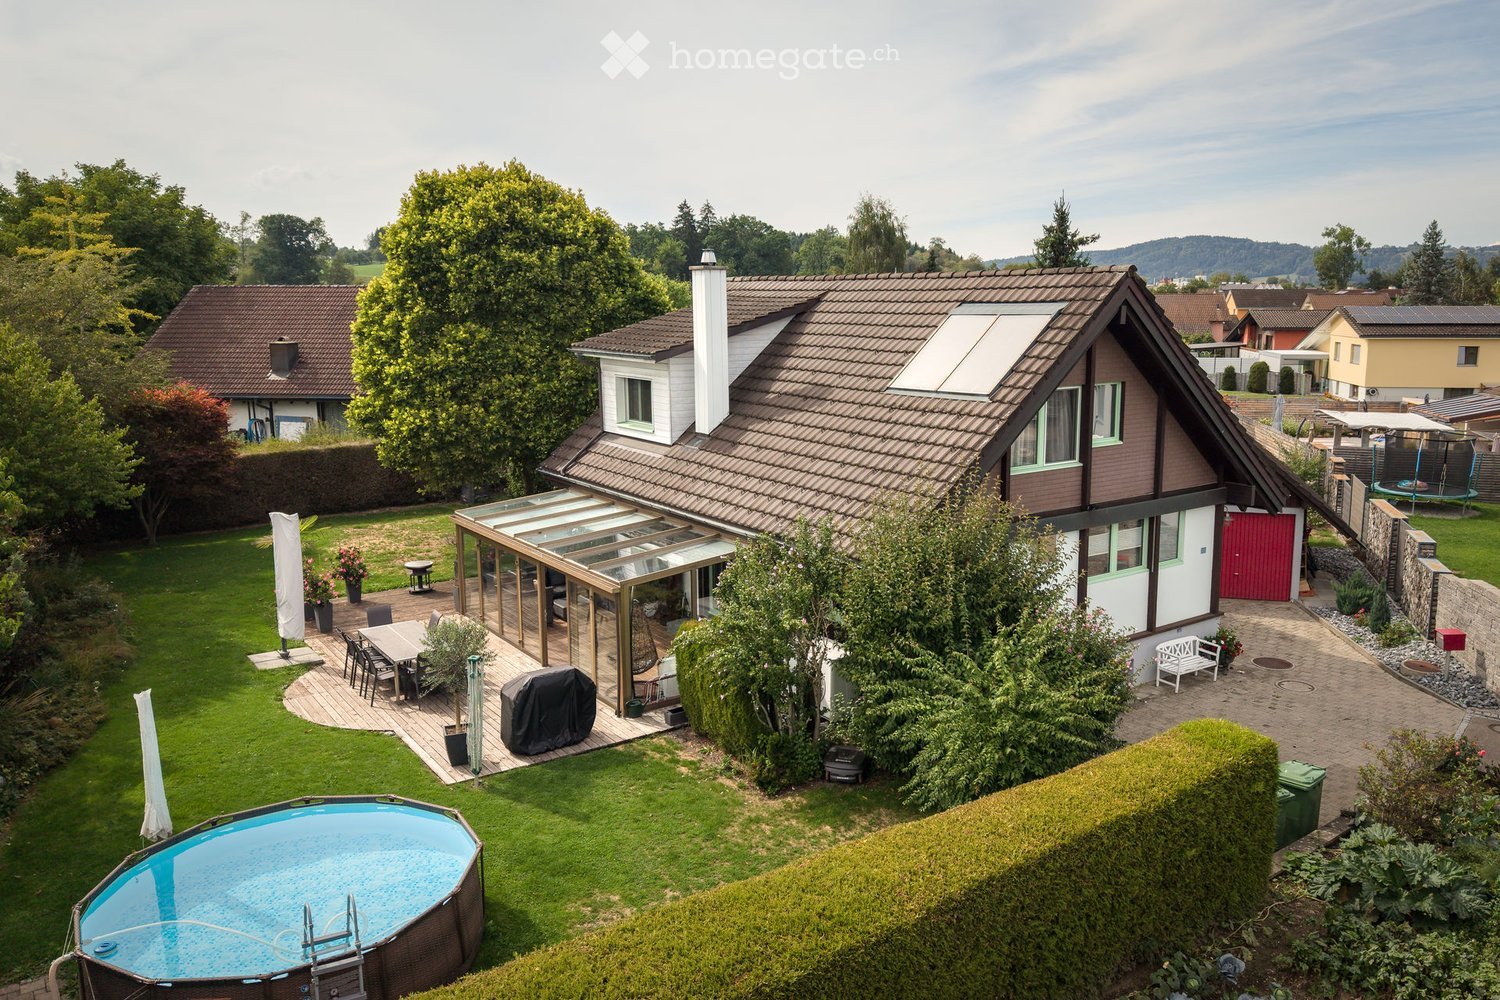
  • A well-maintained garden with a wooden patio, a dining table with chairs, a large umbrella, and potted plants. The house features a modern design with large windows and a covered outdoor area.
  • Spacious, well-lit conservatory with tiled flooring, large glass panels, and a comfortable seating area featuring a sofa, ottoman, and wicker chairs. A dining area with a table and chairs is visible through the glass doors.
  • A round, above-ground swimming pool with a wooden frame is situated on a well-maintained lawn, surrounded by greenery and a tall hedge. A wooden shed and several houses are visible in the background.
  • A two-story house with a red garage door, a white bench with flowers, and a stone wall with a mailbox.
  • Two-story house with a pitched roof, white and brown exterior, multiple windows, and a small garden area with a bench and plants.
  • Modern living room with hardwood flooring, large windows, fireplace, sectional sofa, coffee table, armchairs, and lamps.
  • Modern living room with hardwood flooring, grey sofa, coffee table, fireplace, dining area with table and chairs, and open-plan layout with visible kitchen area.
  • Modern kitchen with a central island, dining table with six chairs, and a large mirror on the wall. The space features wooden flooring, white cabinets, and a sleek design.
  • Modern kitchen with white cabinets, dark countertops, and stainless steel appliances. Features include a built-in oven, refrigerator, sink, and a clock on the wall.
  • Modern bathroom with a sleek white sink, mirror, toilet, bathtub, and glass-enclosed shower. The space features a wooden countertop and white cabinets.
  • Bright, modern bedroom with a slanted wooden ceiling, large windows, and skylights. Features a white bed, nightstand, desk, chair, and decorative wall art.
  • Cozy attic bedroom with slanted white wooden ceilings, light pink bedding, white furniture, and a vanity area with a large round mirror.
  • A modern attic bedroom with wooden slanted ceilings, white built-in wardrobes, a bed with a fur throw, and pendant lights.
  • Modern bedroom with wooden flooring, white walls, exposed wooden beams, and a built-in wardrobe. Features a bed with a grey blanket and pillows, a decorative stone accent wall, and large windows with sheer curtains.
  • Modern bathroom with a white toilet, sink, and shower enclosure. Features a round mirror, a small shelf, and a window providing natural light.
  • Cozy bedroom with wooden ceiling beams, a daybed with pillows, a white cabinet, and a large window with sheer curtains.
  • Modern living room with a grey sectional sofa, a flat-screen TV on a white stand, a small table with a vase, and a potted plant. The room features light wooden flooring and white walls, with decorative string lights and framed artwork.
  • Office space with wooden flooring, white walls, and a slanted wooden ceiling. Includes a desk with a computer, chair, printer, and shelves with books and office supplies. A large mirror and a cardboard box are also visible.
1 / 19
Price on requestTop
6.5 rooms182m² living space
In der Breiti 13A, 9244 Niederuzwil

Your new home with a garden idyll – stylish living in the popular "Breiti" quarter

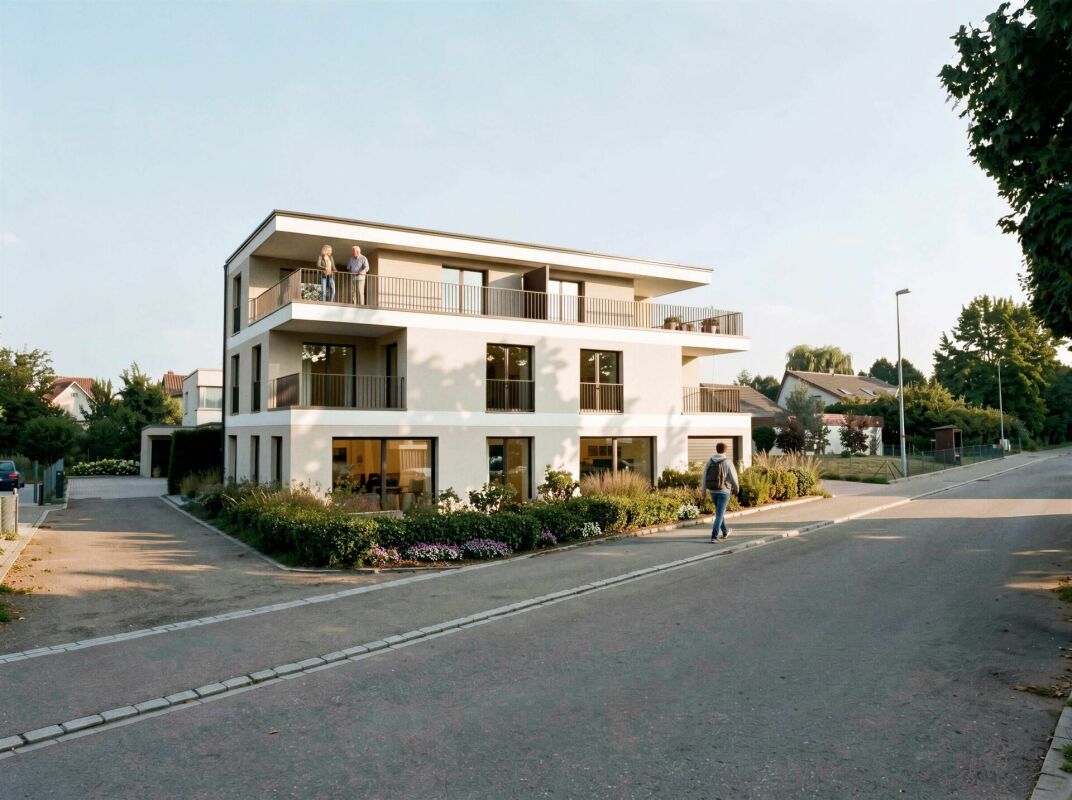
In the popular residential quarter "Breiti" in Niederuzwil, a charming 6.5-room single-family house awaits you, offering plenty of space for the whole family and a home with real quality of life.The quiet and family-friendly location without major through traffic creates a pleasant living environment. At the same time, the property convinces with a beautiful garden, plenty of privacy, and a successful connection between the living area and the outdoors.The well-thought-out floor plan offers versatile rooms and pleasant living areas, which, thanks to the good daylight conditions, appear friendly and inviting. Whether it's family life together, cozy evenings with friends, or simply a quiet moment in the green – everyone finds their place here.A special highlight is the spacious garden. It offers space to play, garden, grill, or relax and quickly becomes an extended living area during the warm season.The location also leaves little to be desired: schools, kindergarten, shopping opportunities, and public transport are within short distance. The Uzwil train station and the A1 motorway are also just a few minutes away. This connects the advantages of a quiet residential quarter with excellent accessibility – both in the direction of St. Gallen and Winterthur and Zurich.Highlights at a glance • 6.5-room single-family house on 3 floors • Bright living and dining area with vinyl flooring and direct garden access • Modern kitchen with plenty of storage space • 4 bedrooms with laminate floors, bathroom, and separate guest toilet with tile floor • Sunny garden with seating area, plenty of privacy, and additional storage space • Garage box directly at the property Maybe this is exactly the place where your next life phase begins. We look forward to showing you this home in person.
Travel time
-
1 / 12
CHF 3,300,000.– Top
8.5 rooms303m² living space
9200 Gossau SG

Discover the unique property in a top location in Gossau!

Welcome to your new home – an exclusive retreat for people with a sense of quality, space, and lifestyle.This stylish villa, built in 2015/2016, combines timeless architecture with modern technology and the highest living comfort. On a spacious living area, a well-thought-out room concept with a total of 8.5 rooms unfolds, offering a variety of usage possibilities from representative living to the combination of living and working. A spacious outdoor pool with a length of 8.75 m and a width of 3.64 m offers pure relaxation in the summer months. The pool is operated and cleaned with a sand filter boiler and a salt system. Additionally, a private sauna and optionally a whirlpool provide for relaxed hours in your own home. In the living area, a designer chimney creates a warm, inviting atmosphere. The property is nestled in a spacious, elevated garden area with a well-maintained surroundings, offering a lot of privacy and a beautiful view.HIGHLIGHTS: • Säntis view • Very high-quality interior design • Gaggenau appliances • Quiet and sunny location • Elevator • Chimney • Various built-in closets • Outdoor pool (covered) (8.75 m x 3.64 m) • Photovoltaic / PV performance; 43.93 kWp • Ground probe heat pump / underfloor heating • Separate bicycle storage room with water connection • Sauna / possibility for whirlpool / fitness • Child-friendly • Bright and airy living and dining room • Covered terrace • Large window fronts • Dehumidification system • Top location in Gossau • with good infrastructure and public transport connection • Schools in the vicinity • Shopping opportunities • Very popular municipality • And much more... Let us show you this unique property on site.

1 / 21
CHF 1,230,000.–
7 rooms167m² living space
Dammhaldenstrasse 16, 9240 Uzwil

Charming 7-room single-family house with garden, terrace, and potential for an annex in Uzwil

A home with space, warmth, and family character This charming single-family house in Uzwil combines spacious living areas with a quiet and family-friendly residential area. The property, built in 1960, has been continuously maintained and presents itself in good condition. The extension from 1987 particularly expands the living space sensibly and creates additional flexibility for different living situations.With approximately 167 m² of living space and a plot of 650 m², this home offers ideal conditions for families, multi-generational living, or buyers looking for additional space and individual usage possibilities.Already at this point, it's worth taking a look at the object video, which conveys the atmosphere and spacious feeling of this property particularly well. Arrival with homeliness and atmosphereWhen entering the house, the pleasant living atmosphere becomes tangible. The spacious room layout and the harmonious connection between indoors and outdoors create an inviting home with plenty of daylight and pleasant homeliness.A special highlight is the large and beautiful chimney with an integrated heater. This provides a warm and cozy atmosphere, especially in the colder months, and gives the living area a special character. Spacious living with versatile possibilitiesThe living and dining area convinces with its openness and pleasant room effect. The spacious terrace extends the living space outdoors and creates ideal conditions for relaxed hours with family and friends.The sunny and level garden area offers plenty of space to play, relax, or enjoy cozy barbecue evenings outdoors. The quiet neighborhood location also ensures a pleasant and protected living feeling.The special living atmosphere and spacious living conditions are particularly impressive in the object video. Plenty of room for individual living conceptsWith a total of seven rooms, the property offers versatile usage possibilities. Whether as a classic family house, a multi-generational solution, or living and working under one roof - the room structure can be flexibly adapted to different needs.A special potential is the possibility of setting up an annex. This makes the house ideal for multi-generational living or creating additional usage possibilities or income. Comfort in everyday lifeThe property has two bathrooms and convinces with a pleasant everyday suitability for families or households with increased space requirements.The gas heating system was renewed in 2023 and, together with the radiators, provides efficient and reliable heat supply.The offer is complemented by a garage and two additional outdoor parking spaces. Family-friendly location with ideal connectionThe property is located in a quiet and very attractive single-family house district in Uzwil. Families particularly benefit from the pleasant living location and the safe school route without crossing a main road.Shopping facilities like Coop and Migros are easily accessible on foot. At the same time, the train station and public transport are in the immediate vicinity, while the highway access is reachable in a few minutes.The combination of quiet living and excellent infrastructure makes this location particularly attractive. A home with perspectiveThis single-family house convinces with its charming character, versatile usage possibilities, and family-friendly location. The combination of spacious living space, sunny garden, and potential for an annex makes this property a home with long-term living quality. Become curious?We highly recommend watching the object video as well. This conveys the special atmosphere and spacious living feeling of this property particularly impressively.We are happy to provide you with a non-binding viewing appointment.If you have any questions or would like further information, please do not hesitate to contact us.Upon request, we will also advise you competently and individually on suitable financing options.The Immoanker team looks forward to hearing from you.

Travel time
-
1 / 20
CHF 1,495,000.–
7.5 rooms424m² living space
Weinfelderstrasse 16, 8575 Bürglen TG

Living, Working, or Renting - 7.5-Room House with Commercial Share and Versatile Potential

A Home with History and Space to Unfold This exceptional residential house in Bürglen TG combines historic charm, spacious layouts, and rare flexibility. The property, built in 1895 and last renovated in 2025, offers approximately 424 m² of living space and an integrated commercial share, which opens up various possibilities.Whether living and working under one roof, renting out the commercial area to reduce living costs, or using it for your own business - this property offers concepts that are more in demand today than ever. Especially for self-employed individuals, service providers, craftsman businesses, or creative professions, this property offers the opportunity to optimally combine commute and daily life.Already at this point, it's worth taking a look at the object video to fully experience the size and versatility of this special property. Plenty of Room for Individual Living and Working ConceptsWith a total of 7.5 rooms and the additional commercial spaces, the property offers an exceptional number of uses. Families benefit from the spacious layouts, while entrepreneurs or investors can utilize the potential of the commercial share.Particularly attractive is the possibility of using the commercial area separately or renting it out. This can generate additional income or sustainably reduce your own living costs. The combination of living, working, and investing makes this object a rare opportunity on the market. A Home with PerspectiveThis property convinces not only with its exceptional size and historic character but above all with its flexibility. The combination of a spacious residential house, integrated commercial share, numerous parking options, and good accessibility opens up possibilities that go far beyond classic living.Whether as a family house with additional income, as a company headquarters with a living area, or as a long-term investment - here you are not only acquiring a property but also versatile future prospects. Become Curious?We are happy to provide you with a non-binding viewing appointment.If you have any questions or would like further information, we look forward to your contact.Upon request, we will also advise you competently and individually on suitable financing options.The Immoanker team looks forward to you.

Travel time
-
1 / 11
CHF 975,000.–
6.5 rooms150m² living space
Leimatstrasse 13D, 8580 Amriswil

Exclusive 6.5-room row house in Amriswil

Exclusive 6.5-room row house in Amriswil In a quiet, family-friendly residential area, this modern and well-maintained single-family house presents itself as an ideal opportunity for all those who want to combine spacious living with high quality of life.The protected entrance area leads to a home that convinces with clear lines, plenty of light and a well-thought-out room concept.With approximately 150 m² of living space on three floors, the property offers a comfortable space for families and couples with versatile usage possibilities.The open living and dining area is at the center - bright, inviting and characterized by generous window surfaces. This creates a sense of living that delights: flooded with light, open and ideal for shared moments with family and friends. The modern kitchen integrates harmoniously and makes the room the communicative center of the house.The total of 6.5 rooms offer maximum flexibility - whether as bedrooms, children's rooms, home office or retreat. The rooms adapt to your life.The spacious hobby room creates additional free space for fitness, creativity or individual needs. The room offer is supplemented by a laundry room and two cellar compartments. The direct access from the underground garage to the house offers high everyday comfort.The outdoor area also convinces: plenty of space for relaxation, play and enjoyment in the fresh air. The partially covered garden seat invites you to enjoy the time outside, regardless of the weather. An additional bike and equipment house provides practical storage space.The location in Amriswil combines tranquility with an excellent infrastructure. Shopping facilities, schools and transport connections to Arbon and Lake Constance are quickly accessible. At the same time, you can enjoy a natural environment with versatile leisure activities.We would be happy to present this special property to you in person.

Travel time
-
1 / 13
CHF 650,000.–
5 rooms
Mühlebachstrasse 49, 9230 Flawil

Modern single-family house in a quiet location in Flawil

Welcome to this well-maintained single-family house at Mühlebachstrasse 49 in Flawil. The house, built in 1967, offers 5 spacious rooms on the ground floor and impresses with its quiet, family-friendly location in the beautiful canton of St. Gallen.As can be seen from the aerial photo, the house is located in a grown residential area with houses, streets, and pleasant green spaces – a true home to feel good.Highlights of the property: • Quiet location: The environment is very quiet both during the day and at night – neither road nor rail noise impairs the quality of living. • Sunny views: The property benefits from plenty of sunshine in the summer. • Spacious room layout: With 5 rooms, the house offers enough space for families or anyone who appreciates more space. • Good connection: The train station is nearby and allows for a convenient connection to the region. Location and infrastructure: School Botsberg and the Botsberg bus stop are just 4 minutes' walk away – ideal for families with children. For daily needs, the Landi Niederglatt is available within 11 minutes' walk, and the Flawa Consumer GmbH Apotheke can be reached within 12 minutes' walk.This single-family house combines tranquility, nature, and good infrastructure – a rare combination that makes it an ideal home for discerning buyers. Take the opportunity and secure this charming house in Flawil!This property is being auctioned. The official estimated value is Fr. 650,000, whereas the award price may be lower or higher depending on the offer at the auction.All further information about this auction and nationwide all other auctions with location, date, time, photos, land register information, official publication, and partially market estimates of the object can be found on our daily updated, new platform Immo-Robinhood.ch, the most modern platform in Switzerland for forced auctions. You will also receive the latest available issue of the ISV (Immobilien-Steigerungs-Verzeichnis) free of charge as a PDF. It contains over 100 properties that will be auctioned soon. Issue Fr. 22.--/without subscription.Now order the ISV (Immobilien-Steigerungs-Verzeichnis) with access to Immo-Robinhood.ch with all information: www.isv-verlag.chSince 2012, the leading magazine for all current auctions in Switzerland, editorially reviewed, up-to-date, and independent.Tipp: Scroll all the way down, click: "All objects from this provider".

Travel time
-
1 / 11
CHF 1,390,000.–
6.5 rooms
Alpsteinstrasse 8 a, 8572 Berg TG

Ihr neues Zuhause mit Säntisblick.

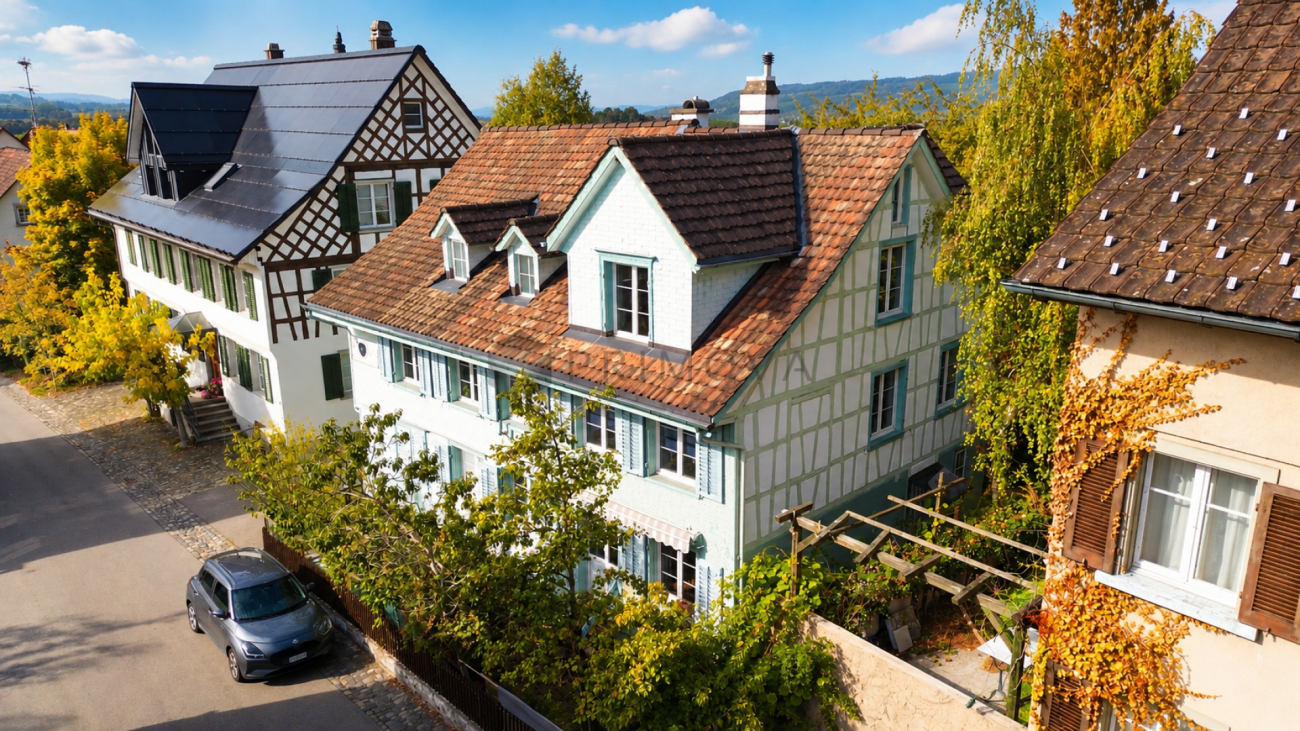
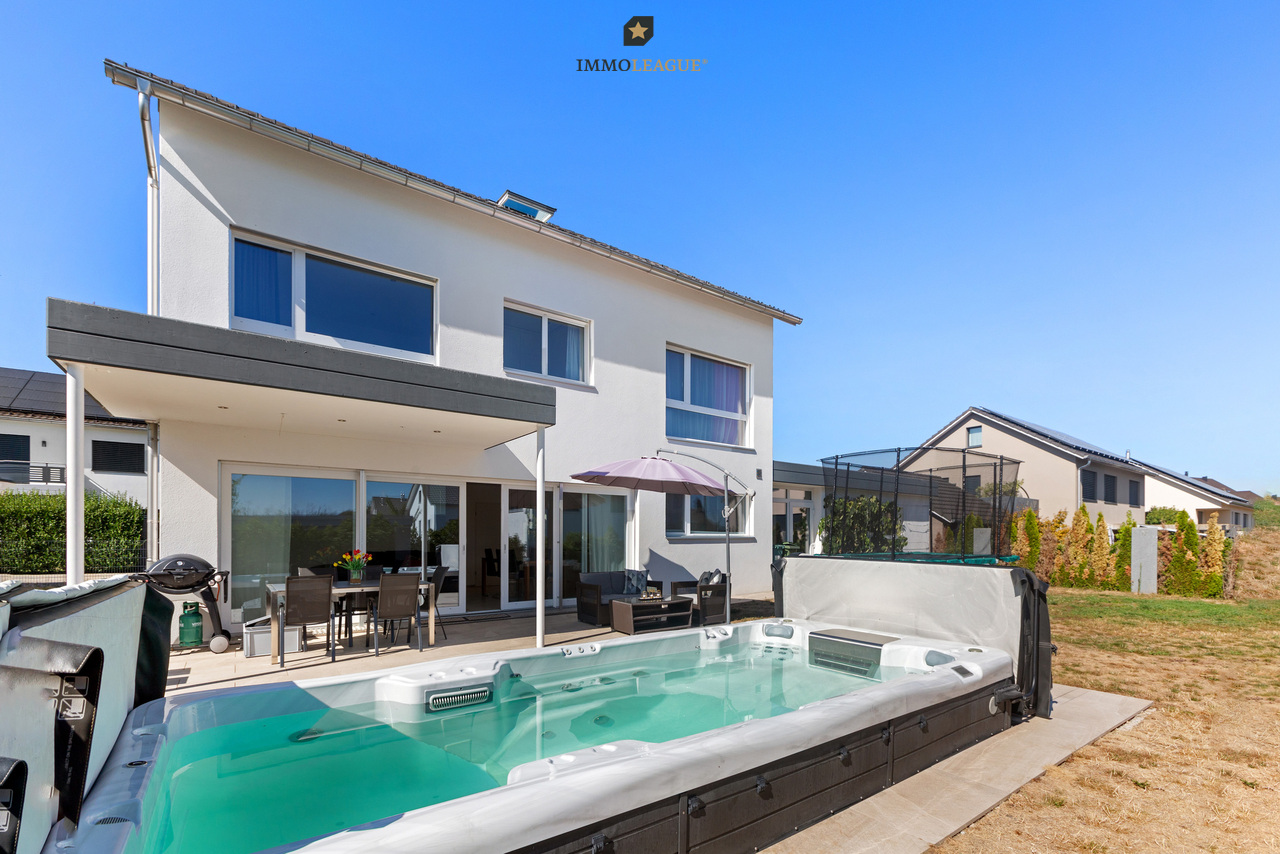
In Berg TG erwartet Sie ein wunderschönes, neuwertiges Einfamilienhaus (Baujahr 2018) mit modernem Wohnambiente und viel Platz für die ganze Familie. Diese gepflegte Immobilie vereint zeitgemäße Architektur, eine hohe Bauqualität und hervorragende Energieeffizienz (Klasse B) mit einer Lage, die naturnahe Erholung bietet und zugleich eine optimale Anbindung, mit dem Bahnhof in unmittelbarer Gehdistanz, sicherstellt.Das durchdachte Wohnkonzept überzeugt auf rund 185 m² Nettowohnfläche mit grosszügigen, lichtdurchfluteten Räumen, zwei modernen Badezimmern sowie optimaler Besonnung. Zusätzliches Flexibilitätspotenzial bietet der ausbaubare Dachstock für Ihre individuellen Wohnträume. Abgerundet wird das attraktive Angebot durch zwei Einzelgaragen sowie zwei Aussenabstellplätze.Ein aussergewöhnliches Zuhause, das Raum, Komfort und Lebensqualität perfekt verbindet und vielleicht schon bald Ihr neuer Lieblingsort wird.Bezug: Sofort möglich bzw. nach AbspracheBesuchen Sie die eigene Webseite dieser Immobilie unter: https://www.immoleague.ch/3d/1361369 und erhalten Sie Zugang zu: Virtueller Besichtigung, ausführlicher Dokumentation mit weiteren Bildern, Grundrissplänen, weiteren Zahlen, Daten und Fakten etc.Einige Besonderheiten:+ Sehr familienfreundliche Lage+ Privatstrasse+ Kurzer und sicherer Schulweg+ Steuergünstige Gemeinde mit stabiler Wertentwicklung+ Erstklassige Anbindung an den ÖV+ Neuwertiger Zustand & moderne Bauweise+ Hohe Energieeffizienz+ Grosszügiges Raumangebot+ Attraktives Grundstück + Idyllischer, grosszügiger Gartenbereich+ Panorama-Aussicht auf den Säntis+ Zusätzliche Potenzial im Dachstock+ Sicherheits-Eingangstüre mit Fingerscan+ Separate Waschküche+ Hervorragende Besonnung + Schwimmjacuzzi mit Gegenstromanlage+ Doppelgarage mit 2 Stellplätzen+ u.v.m.Nutzen Sie diese einmalige Gelegenheit in Berg.Wenn Sie weitere Informationen für Ihre Entscheidungsgrundlage benötigen, sind wir gerne für Sie da.Ihr ImmoLeague TeamKennen Sie jemanden, der diese Immobilie kaufen möchte oder benötigen Sie Hilfe beim Verkauf Ihrer Immobilie?ImmoLeague bietet Ihnen eine professionelle und auf Ihre Bedürfnisse ausgerichtete Dienstleistung, zu unschlagbaren Konditionen.In Berg, Canton Thurgau, a beautiful, nearly new single-family home (built in 2018) awaits you, featuring a modern living environment and plenty of space for the whole family. This well-maintained property combines contemporary architecture, high-quality construction, and excellent energy efficiency (Class B) with a location that offers relaxation in a natural setting while also ensuring excellent transportation links, with the train station within walking distance.The well-thought-out living concept features approximately 185 m² of net living space with spacious, light-filled rooms, two modern bathrooms, and optimal sunlight. The expandable attic offers additional flexibility for your individual living dreams. This attractive offer is rounded out by two single-car garages and two outdoor parking spaces.An exceptional home that perfectly combines space, comfort, and quality of life--and may soon become your new favorite place.Move-in: Available immediately or by arrangementVisit this property's dedicated website at: https://www.immoleague.ch/3d/1361369 and gain access to: a virtual tour, detailed documentation with additional photos, floor plans, further figures, data, and facts, etc.Some highlights:+ Very family-friendly location+ Private road+ Short and safe walk to school+ Tax-efficient municipality with stable property value appreciation+ Excellent public transportation access+ Like-new condition & modern construction+ High energy efficiency+ Spacious layout+ Attractive lot + Idyllic, spacious garden area+ Panoramic view of the Säntis+ Additional potential in the attic+ Security entry door with fingerprint scanner+ Separate laundry room+ Excellent sunlight exposure + Swimming jacuzzi with...

Travel time
-
1 / 11
  • Parking space
  • Garage
  • Pets allowed
  • +4
CHF 1,290,000.–
5.5 rooms171m² living space
Lindenstrasse 12, 8572 Berg TG

High-quality 5.5-room single-family home with a cozy garden

Exclusive single-family home with a west-facing, covered seating area The most important advantages at a glance-Exceptionally child-friendly neighborhood in a quiet cul-de-sac-Safe school route without a main road - together with around 100 other children from the neighborhood-Kindergarten, primary and secondary school within walking distance-Modern smart home for heating, shutters and other functions - also controllable from afar-Controlled ventilation with cooling function-Ideal for allergy sufferers thanks to a large pre-filter against pollen and other particles-Over 170 m² of living space-Covered seating area and cozy west garden-Connections for an outdoor kitchen already available-Direct access from the house to the underground garage-Two adjacent underground parking spaces directly at the house entrance Exceptionally child-friendly living situationWhat makes this neighborhood special: children can reach kindergarten, primary and secondary school on foot without having to cross a main road. Around 100 children from the neighborhood use this safe school route.Thanks to the cul-de-sac, there is hardly any through traffic. Children can go to school independently, meet friends and move around the neighborhood - a big advantage for families. Smart home for more comfort and securityHeating, shutters and other functions can be conveniently controlled via the smart home - also from afar. Automatically opening and closing the shutters or regulating the heating before returning from vacation? No problem. The comprehensive technology provides additional comfort and security. Pleasant room climateThe controlled ventilation with cooling function also provides a pleasant room climate on hot summer days. A large pre-filter also reduces pollen and other particles - particularly pleasant for allergy sufferers.The basement and ground floor as well as the wet cells have modern seamless floors, and high-quality oak parquet has been laid in the other living rooms. Garden with covered seating areaThe west-facing garden with a covered seating area invites you to long summer evenings. An outdoor kitchen can also be easily realized - the necessary connections are already available. Two underground parking spaces directly at the houseAn unusually comfortable feature for a single-family home is the direct access to the shared underground garage. From the basement, you can reach two adjacent parking spaces right next to the house entrance without getting wet.Shopping, strollers or luggage can be easily brought into the house in any weather.The underground parking spaces can be purchased for CHF 35,000 each. An offer with rarity valueAt the time of the offer, this house is one of the few single-family homes for sale in Berg TG.This home therefore combines a rare combination of safe family location, modern technology, spacious living space and high everyday comfort.We would be happy to show you the house on a non-binding tour.

  • Parking space
  • Garage
  • Pets allowed
  • +4
Travel time
-
Rocco Vecchia

Rocco Vecchia

1 / 12
Rocco Vecchia

Rocco Vecchia

  • Parking space
  • Garage
  • View
  • +1
CHF 1,150,000.–
6.5 rooms200m² living space
Amriswil, 8580 Amriswil

Your new home with plenty of space and versatile usage possibilities

This well-maintained 6.5-room single-family house in Amriswil combines spacious living, diverse usage possibilities, and an attractive plot to create a home with high quality of life. With approximately 140 m2 of net living space and an impressive plot size of 852 m2, the property offers plenty of space for families, multi-generational households, or individuals with unique space requirements. A special feature of the property is the two existing kitchens, which are distributed across both living floors. This opens up the possibility of converting the house into a single-family home with an in-law apartment or combining living and working under one roof. The spacious outdoor areas, separate double garage, and included sauna facility round off this attractive offer. Highlights of the property • 6.5-room single-family house with approximately 140 m2 of net living space and around 200 m2 of usable space • Bright winter garden with an additional 20 m2 • Spacious plot size of 852 m2 • Two kitchens on two living floors • Potential for an in-law apartment or multi-generational use • Bright and functional floor plan • Spacious garden with versatile usage possibilities • Separate double garage included in the purchase price • Sauna facility included in the purchase price • Quiet and family-friendly residential area • Plenty of privacy and spacious outdoor areas Space offer and living conceptThe property impresses with a well-thought-out room layout and diverse usage possibilities. The living rooms offer plenty of space for family life and create a pleasant atmosphere with numerous design possibilities. Thanks to the two existing kitchens on different living floors, the house is not only suitable as a classic single-family home but also offers interesting perspectives for use as a single-family home with an in-law apartment. This allows individual living concepts, multi-generational living, or the combination of living and working to be realized optimally. The spacious garden area creates additional free space for relaxation, leisure activities, and social hours outdoors. The sauna facility provides a special added value and enables wellness moments directly on the property. Location and surroundingsAmriswil is one of the most popular residential areas in the Oberthurgau region and convinces with its excellent infrastructure and attractive location between Lake Constance and the St. Gallen economic area. Shopping facilities, schools, kindergartens, restaurants, and numerous leisure activities are located in close proximity and can be easily reached. The good connection to public transport and the proximity to the centers of Romanshorn, Arbon, Kreuzlingen, and St. Gallen make Amriswil an attractive residential area for commuters and families. At the same time, the surrounding recreational areas, hiking trails, and the proximity to Lake Constance offer a high leisure value. ConclusionThis 6.5-room single-family house in Amriswil is a unique property that offers a high quality of life and plenty of space for individual living concepts.
  • Parking space
  • Garage
  • View
  • +1
Markus Spiegel

Markus Spiegel

1 / 12
Markus Spiegel

Markus Spiegel

  • Parking space
  • View
CHF 1,720,000.–
7 rooms260m² living space
Zihlschlacht, 8588 Zihlschlacht

Top maintained 7-room single-family house with separate studio and large surroundings

Living, working, and leisure under one roof ? in the midst of nature. This top-maintained 7-room single-family house at Riet 33, 8588 Zihlschlacht TG impresses with an exceptionally generous space offer, a lot of privacy, and a large surroundings on approximately 950 m² of land. (Only the plot with the house is being sold) With around 260 m² of living space, the property offers plenty of space for families, multi-generational living, or anyone who wants to combine spacious living with additional usage possibilities. A special highlight is the separate studio with around 20 m², which was created in 2023. Thanks to the separate usage possibility, it is ideal as a guest room, home office, studio, office, practice, or for commercial use ? naturally depending on the corresponding permits. Spacious living with plenty of privacy. The seven rooms can be flexibly adapted to the individual needs of the future owners. Whether spacious family rooms, additional bedrooms, office, or hobby areas ? numerous possibilities are open to you here. The large surroundings around the house create a lot of privacy and offer sufficient space for children, garden lovers, cozy seating areas, or individual leisure activities. Equipment shed for more usable space. Even for hobbies and leisure, everything is well taken care of. Part of the equipment shed offers the possibility to comfortably complete personal training at home. In addition, a room, built in 2021, is available in the remaining part of the equipment shed ? ideal for garden tools and creative projects. This property thus combines living, working, sports, and leisure in a particularly attractive way. Separate studio ? versatile. The separate 20 m² studio from 2023 opens up additional possibilities and makes this property particularly interesting. For example, it can be used as: • Home office or office • Studio or creative room • Guest or youth room • Hobby room • Practice or studio • Separate workspace • Room for commercial use This allows living and working to be optimally combined without affecting the private living area. Located near nature and quiet. The surroundings offer a pleasant living quality with plenty of privacy. The property is located in a quiet, natural environment and is yet not far from the village center. The center of Zihlschlacht can be reached in approximately
  • Parking space
  • View